375 Chokecherry Crescent Waterloo, Ontario N2V 0H1

$1,099,000
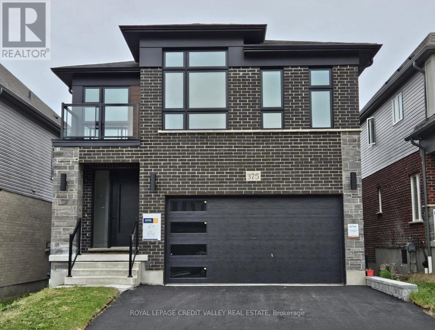
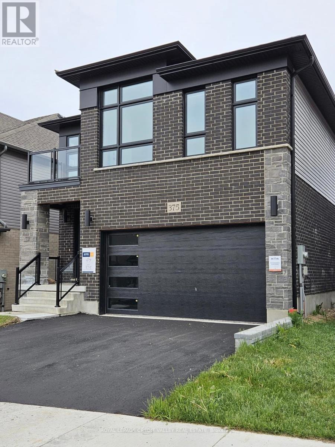
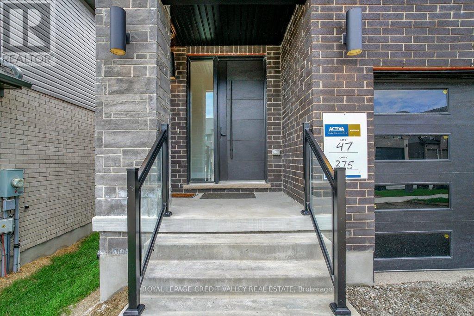
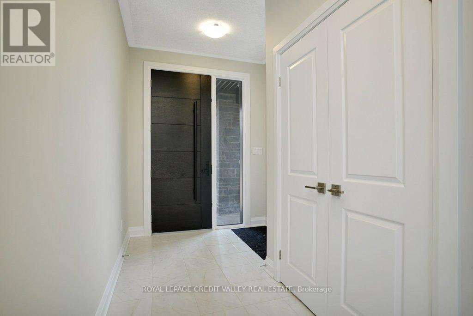
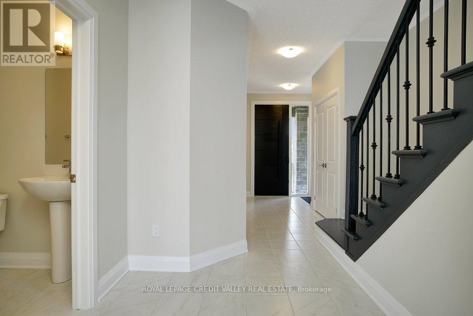
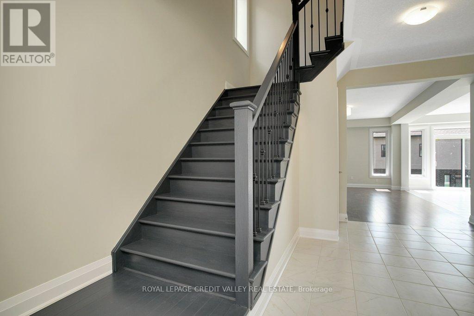
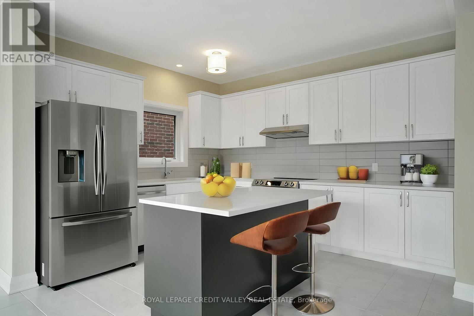
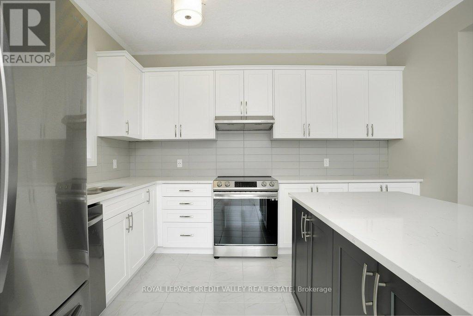
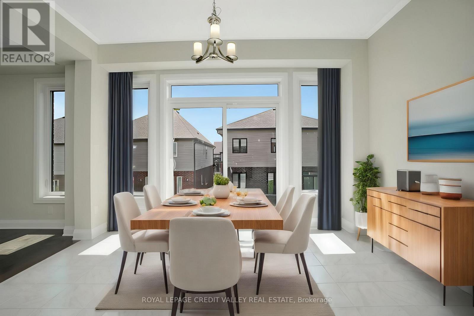
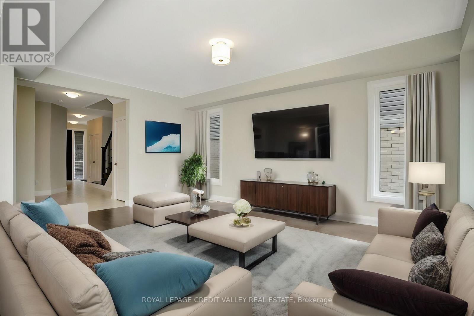
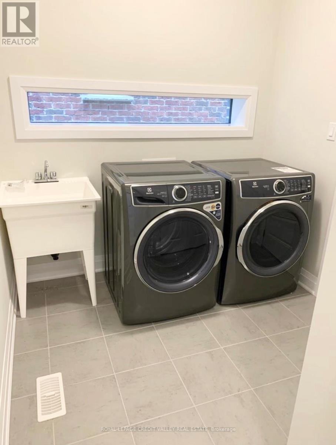
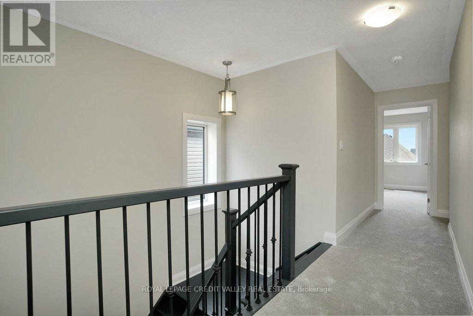
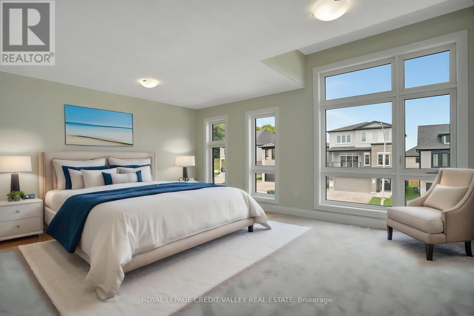
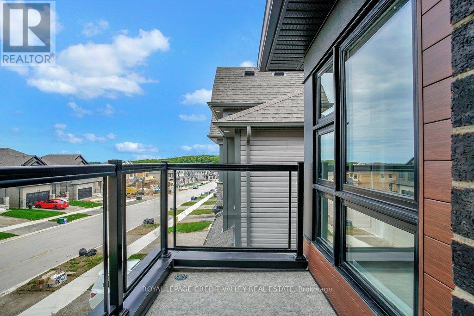
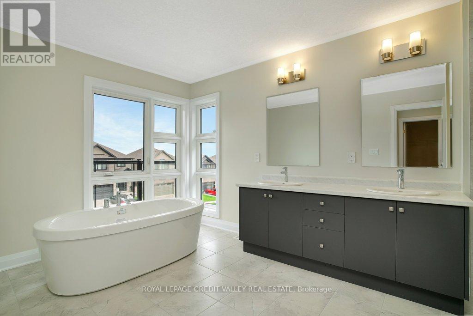
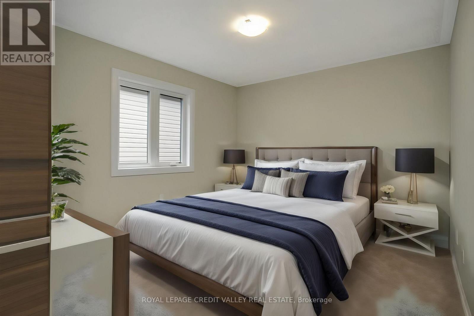
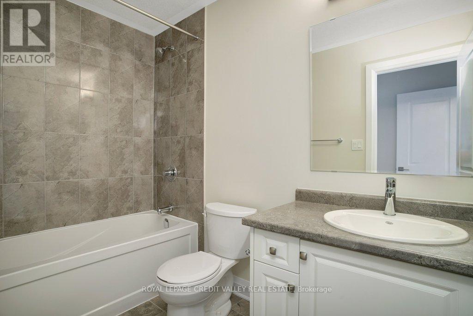
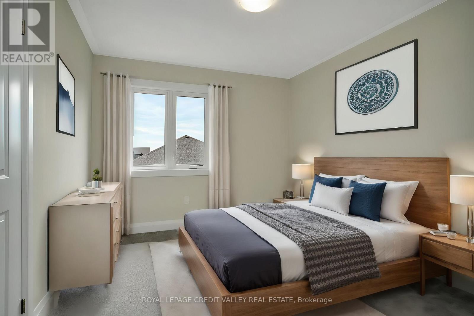
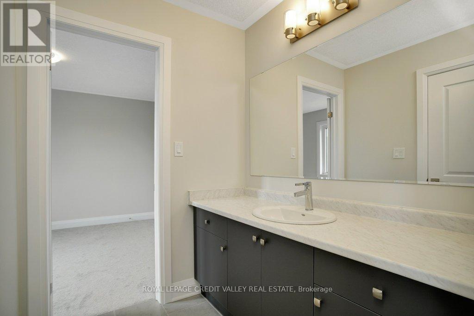
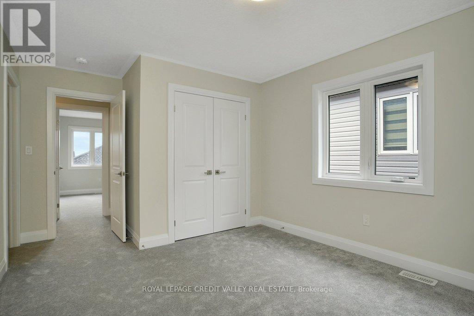
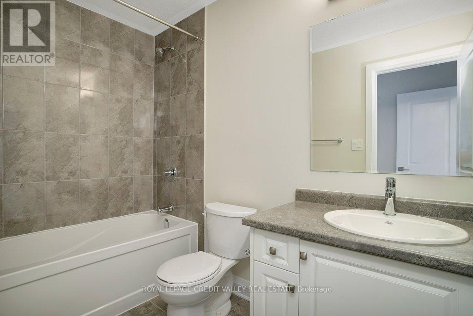
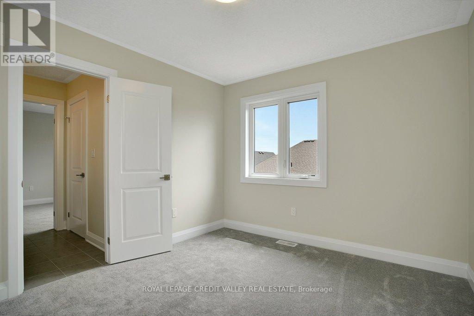
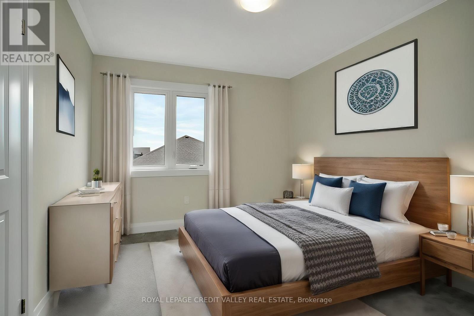
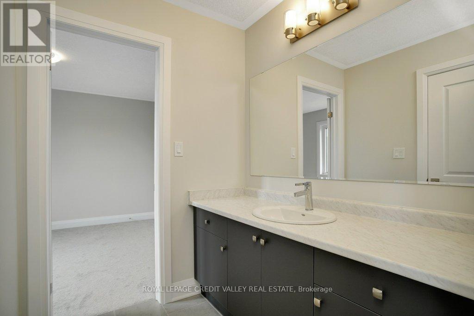
Beautiful Contemporary Brand New Detached House in Desirable Vista Hills Community in Waterloo. High Demand Family Friendly Neighborhood!! This House Features 4 Spacious Bedrooms, And 3 Full Washrooms on 2nd Floor & Powder Room on Main Floor. Master Bedroom Offers Walk In Closet With 5 Pc Ensuite Has A Relaxing Soaker Tub & Separate Shower. Balcony on 2nd Floor Open Concept Layout W/ Spacious Great Room, Overlooking Kitchen & Dining Rm. Beautiful Modern Kitchen W Quartz Counter Top & Centre Island Perfect for Entertaining and Gatherings Laundry Rm On Main Floor. 2 Parking & 2 Garage, Access Door From The House To Garage. Unfinished Walk-Out Bsmt Included, Can Be Used For Gym Or Children Play Area. Hardwood Floors Throughout Main Floor. Large Windows Allowing Natural Light Throughout The Home. Spacious Mudroom On The Main Floor. Enjoy A Wonderful Family Oriented Neighbourhood. Its A Green Energy House With Air Circulation. (id:63616)
Property Details
| MLS® Number | X14081794 |
| Property Type | Single Family |
| Equipment Type | Water Heater, Water Softener |
| Parking Space Total | 4 |
| Rental Equipment Type | Water Heater, Water Softener |
Building
| Bathroom Total | 4 |
| Bedrooms Above Ground | 4 |
| Bedrooms Total | 4 |
| Appliances | Water Heater |
| Basement Development | Unfinished |
| Basement Features | Walk Out |
| Basement Type | N/a (unfinished), N/a |
| Construction Style Attachment | Detached |
| Cooling Type | Central Air Conditioning |
| Exterior Finish | Brick |
| Flooring Type | Hardwood |
| Foundation Type | Concrete |
| Half Bath Total | 1 |
| Heating Fuel | Natural Gas |
| Heating Type | Forced Air |
| Stories Total | 2 |
| Size Interior | 2,500 - 3,000 Ft2 |
| Type | House |
| Utility Water | Municipal Water |
Parking
| Attached Garage | |
| Garage |
Land
| Acreage | No |
| Sewer | Sanitary Sewer |
| Size Depth | 98 Ft ,4 In |
| Size Frontage | 36 Ft ,1 In |
| Size Irregular | 36.1 X 98.4 Ft |
| Size Total Text | 36.1 X 98.4 Ft |
Rooms
| Level | Type | Length | Width | Dimensions |
|---|---|---|---|---|
| Second Level | Primary Bedroom | 5.51 m | 4.29 m | 5.51 m x 4.29 m |
| Second Level | Bedroom 2 | 3.73 m | 3.07 m | 3.73 m x 3.07 m |
| Second Level | Bedroom 3 | 3.73 m | 3 m | 3.73 m x 3 m |
| Second Level | Bedroom 4 | 3.53 m | 3.07 m | 3.53 m x 3.07 m |
| Main Level | Family Room | 5.91 m | 3.93 m | 5.91 m x 3.93 m |
| Main Level | Kitchen | 3.89 m | 3.41 m | 3.89 m x 3.41 m |
| Main Level | Dining Room | 3.89 m | 2.86 m | 3.89 m x 2.86 m |
https://www.realtor.ca/real-estate/30405682/375-chokecherry-crescent-waterloo
Contact Us
Contact us for more information

The trademarks REALTOR®, REALTORS®, and the REALTOR® logo are controlled by The Canadian Real Estate Association (CREA) and identify real estate professionals who are members of CREA. The trademarks MLS®, Multiple Listing Service® and the associated logos are owned by The Canadian Real Estate Association (CREA) and identify the quality of services provided by real estate professionals who are members of CREA. The trademark DDF® is owned by The Canadian Real Estate Association (CREA) and identifies CREA's Data Distribution Facility (DDF®)
October 15 2026 06:00:43
Toronto Regional Real Estate Board
Royal LePage Credit Valley Real Estate