505 - 5039 Finch Avenue E Toronto, Ontario M1S 5L6

$500,000Maintenance, Heat, Cable TV, Common Area Maintenance, Insurance
$832.09 Monthly
Maintenance, Heat, Cable TV, Common Area Maintenance, Insurance
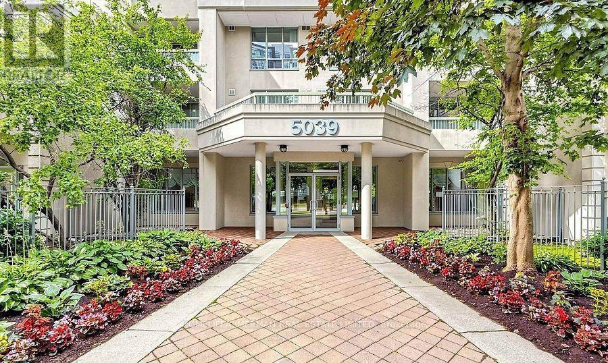
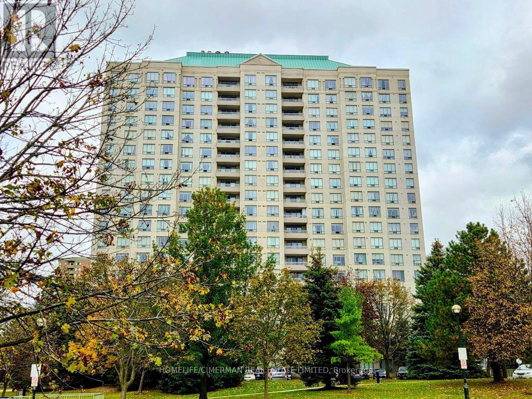
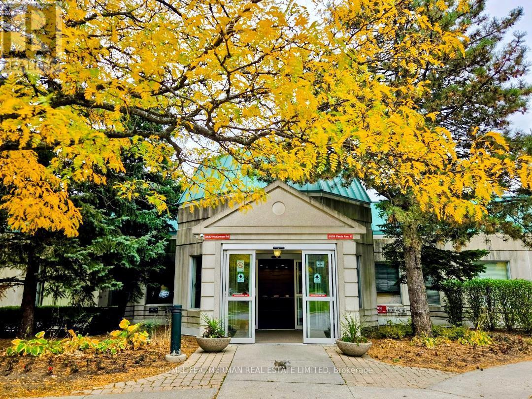
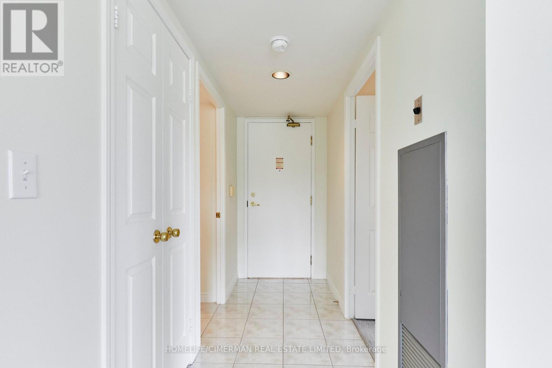
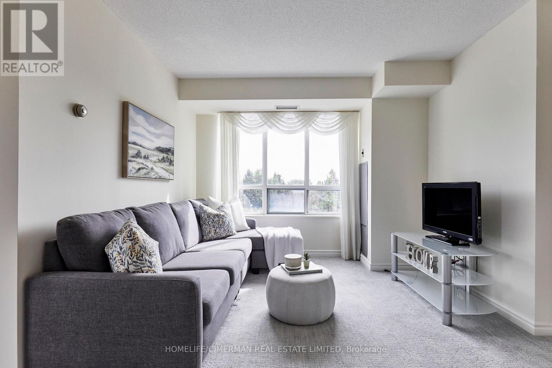
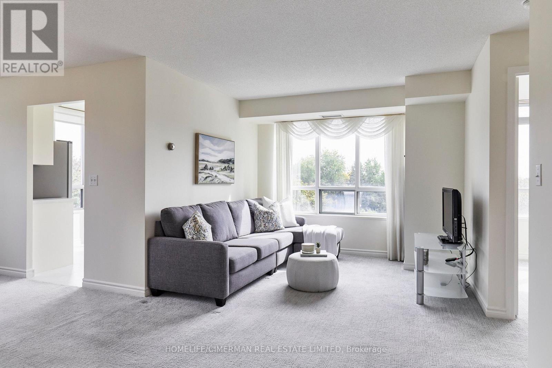
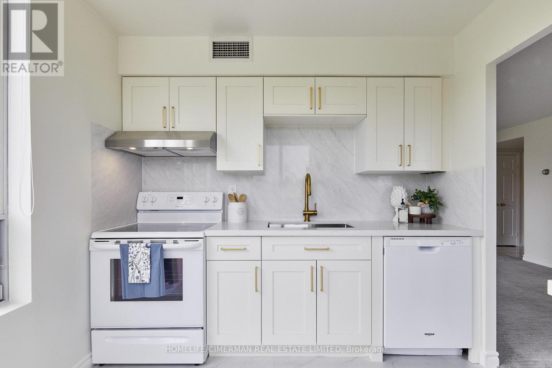
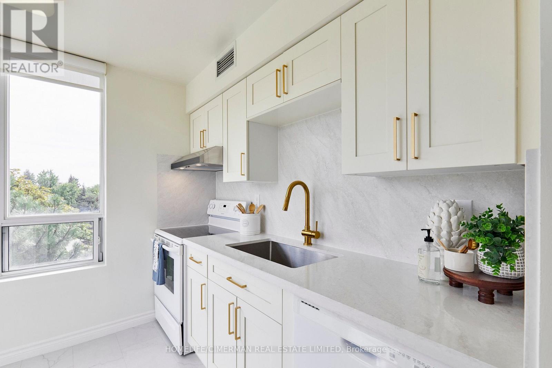
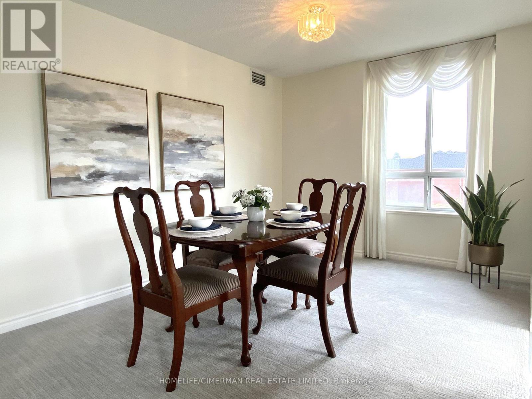
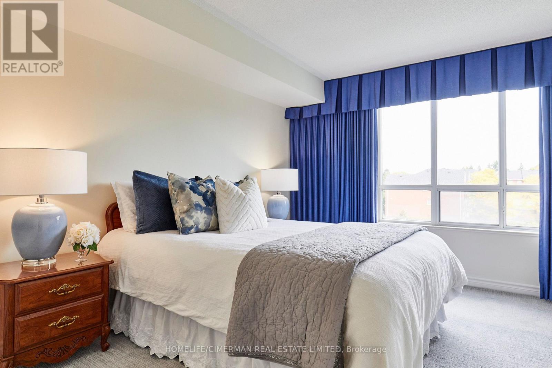
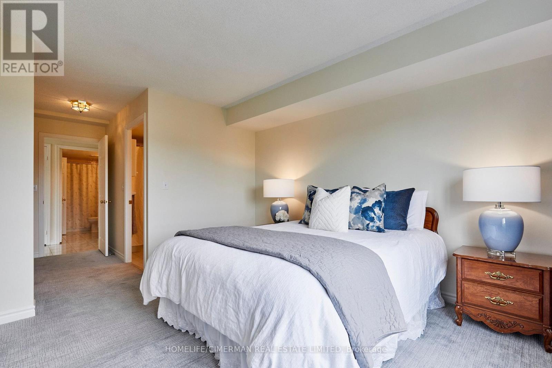
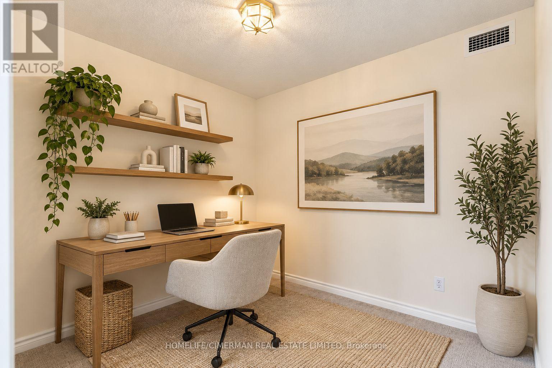
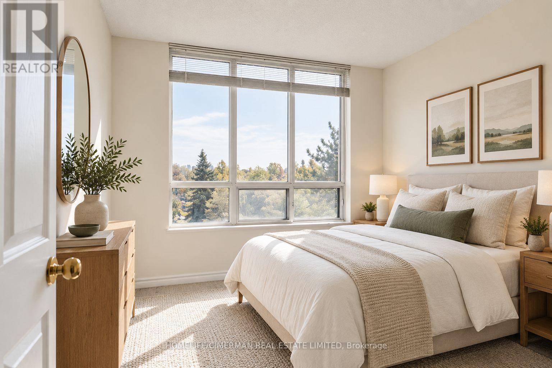
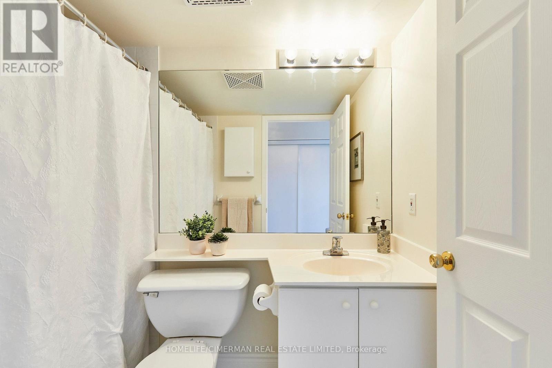
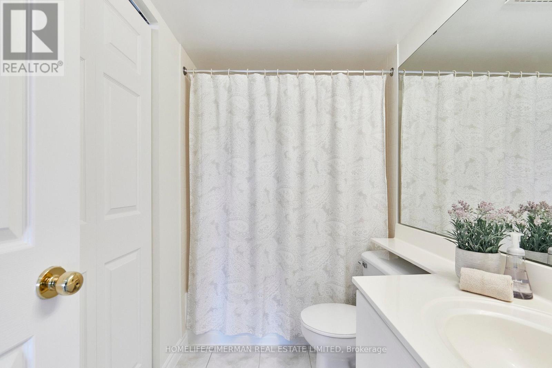
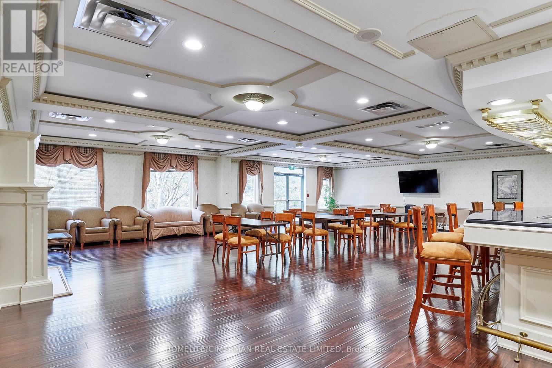
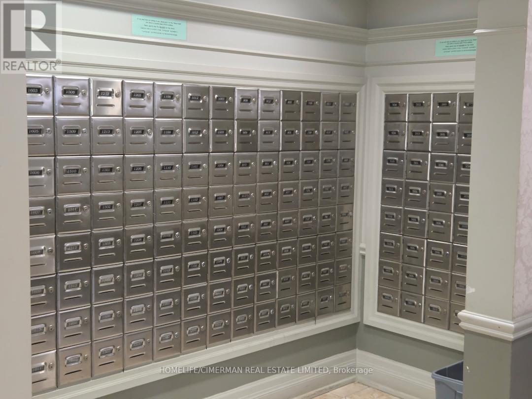
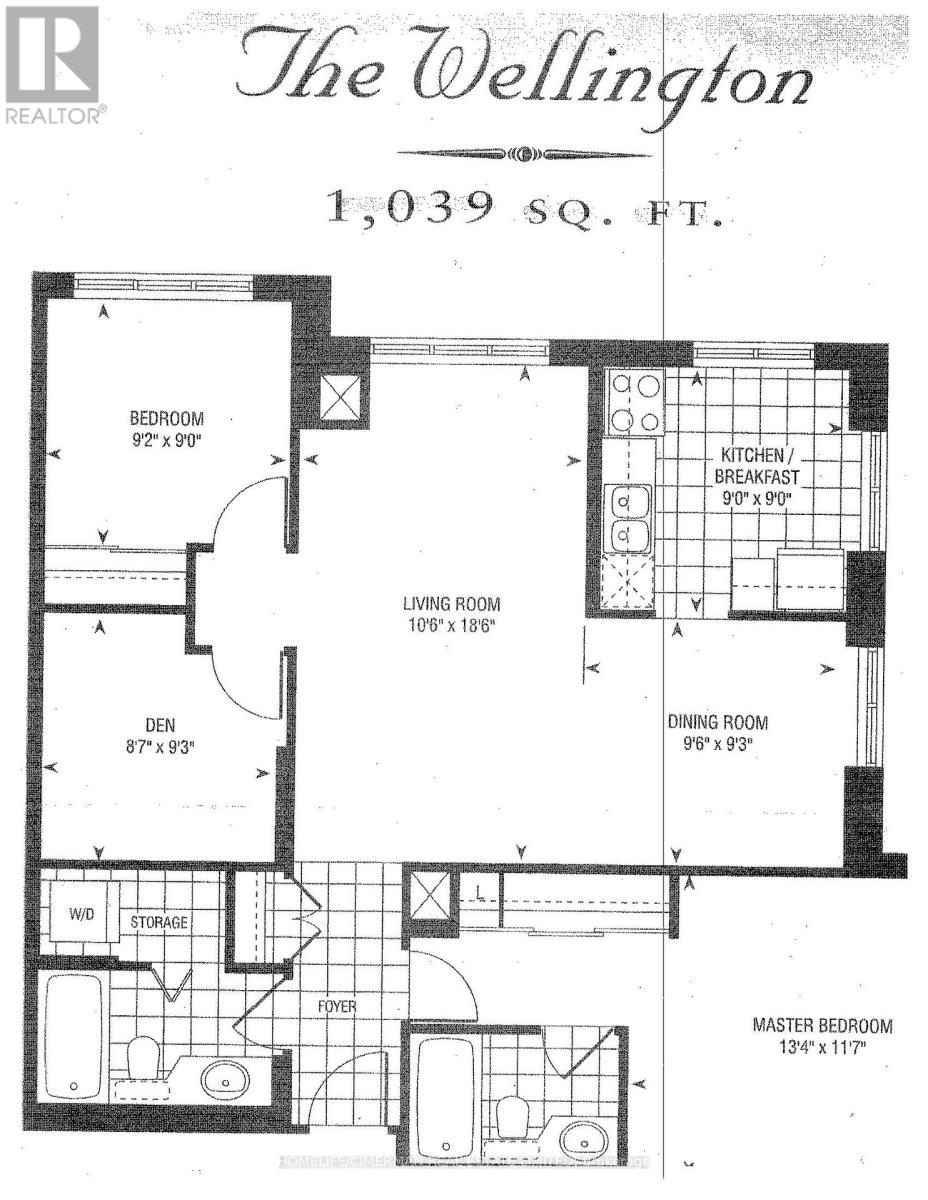
$832.09 MonthlyThis sunny and light-filled 2+1-bedroom, 2-bathroom, corner unit condo boasts east-facing and southern exposure, with sweeping views of mature trees and beautifully landscaped gardens. Incredibly quiet and peaceful, this 1,039 sq ft unit, the"Wellington" model, has been lovingly maintained by the original owner. It features an open-concept living and dining area, and an elegant, newly renovated kitchen with brand new cabinetry, countertop, backsplash and flooring (August 2026). The spacious primary bedroom features a large closet and a private 4-piece ensuite. The second bedroom and den offer additional space for guests, family, or a home office. The Windsor Condos, built by Monarch, offer impressive amenities, including: 24-hour concierge, indoor swimming pool, sauna, fitness centre, and tennis court. You're just steps to shopping with restaurants, drugstore, post office, groceries, library, cinema, banks, and medical/dental services at nearby Woodside Square, Coventry Centre, and Scarborough Town Centre. Walk Score: 83. Surrounded by schools, parks, and trails. Easy access to public transit and major highways, with the TTC right at your doorstep. Includes one underground parking spot and storage locker. Maintenance fees include Bell Fibe Internet, Fibe TV, heat, and water. A fantastic opportunity to own a well-cared-for home in a highly desirable, well-managed building. (id:63616)
Property Details
| MLS® Number | E14080292 |
| Property Type | Single Family |
| Community Name | Agincourt North |
| Amenities Near By | Hospital, Park, Place Of Worship, Public Transit, Schools |
| Community Features | Pets Allowed With Restrictions |
| Parking Space Total | 1 |
| Pool Type | Indoor Pool |
| Structure | Tennis Court |
Building
| Bathroom Total | 2 |
| Bedrooms Above Ground | 2 |
| Bedrooms Below Ground | 1 |
| Bedrooms Total | 3 |
| Amenities | Visitor Parking, Exercise Centre, Party Room, Storage - Locker |
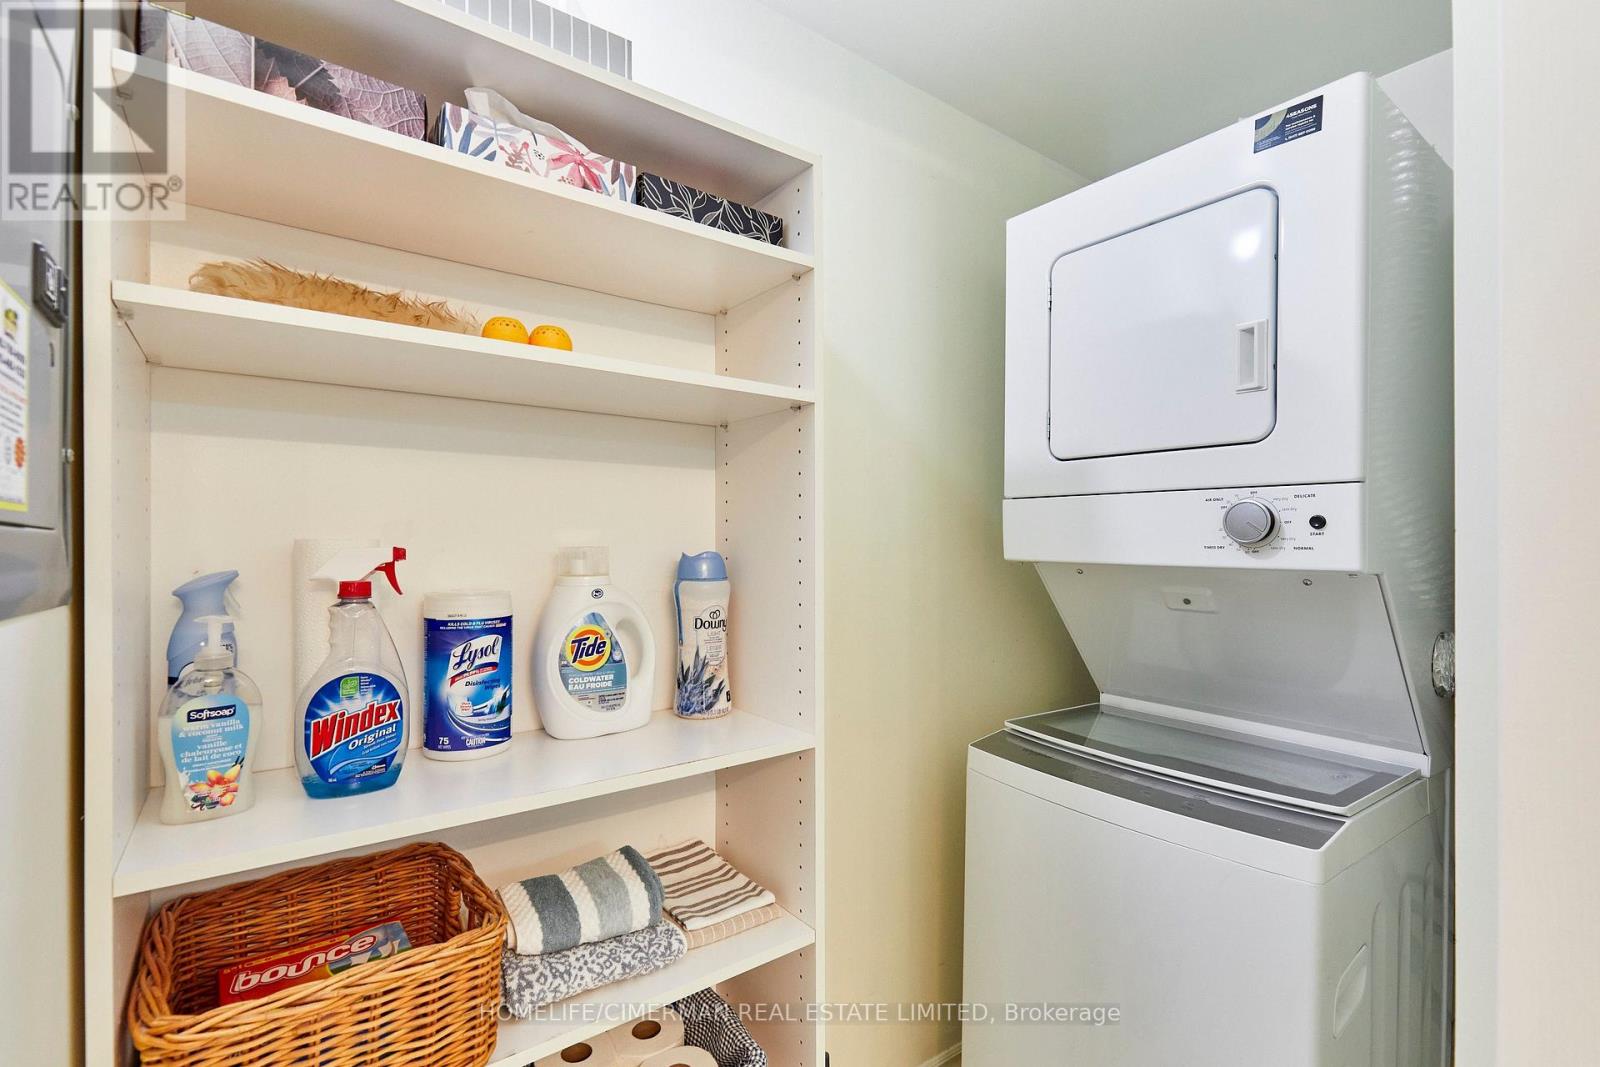
| Appliances | Dishwasher, Dryer, Stove, Washer, Window Coverings, Refrigerator |
| Basement Type | None |
| Cooling Type | Central Air Conditioning |
| Exterior Finish | Concrete |
| Flooring Type | Carpeted |
| Heating Fuel | Natural Gas |
| Heating Type | Forced Air |
| Size Interior | 1,000 - 1,199 Ft2 |
| Type | Apartment |
Parking
| Underground | |
| Garage |
Land
| Acreage | No |
| Land Amenities | Hospital, Park, Place Of Worship, Public Transit, Schools |
Rooms
| Level | Type | Length | Width | Dimensions |
|---|---|---|---|---|
| Flat | Living Room | 6.57 m | 3.14 m | 6.57 m x 3.14 m |
| Flat | Dining Room | 3.23 m | 2.85 m | 3.23 m x 2.85 m |
| Flat | Kitchen | 2.82 m | 2.78 m | 2.82 m x 2.78 m |
| Flat | Primary Bedroom | 6.51 m | 3.53 m | 6.51 m x 3.53 m |
| Flat | Bedroom 2 | 2.84 m | 2.74 m | 2.84 m x 2.74 m |
| Flat | Den | 2.74 m | 2.74 m | 2.74 m x 2.74 m |
Contact Us
Contact us for more information

The trademarks REALTOR®, REALTORS®, and the REALTOR® logo are controlled by The Canadian Real Estate Association (CREA) and identify real estate professionals who are members of CREA. The trademarks MLS®, Multiple Listing Service® and the associated logos are owned by The Canadian Real Estate Association (CREA) and identify the quality of services provided by real estate professionals who are members of CREA. The trademark DDF® is owned by The Canadian Real Estate Association (CREA) and identifies CREA's Data Distribution Facility (DDF®)
October 15 2026 05:57:07
Toronto Regional Real Estate Board
Homelife/cimerman Real Estate Limited