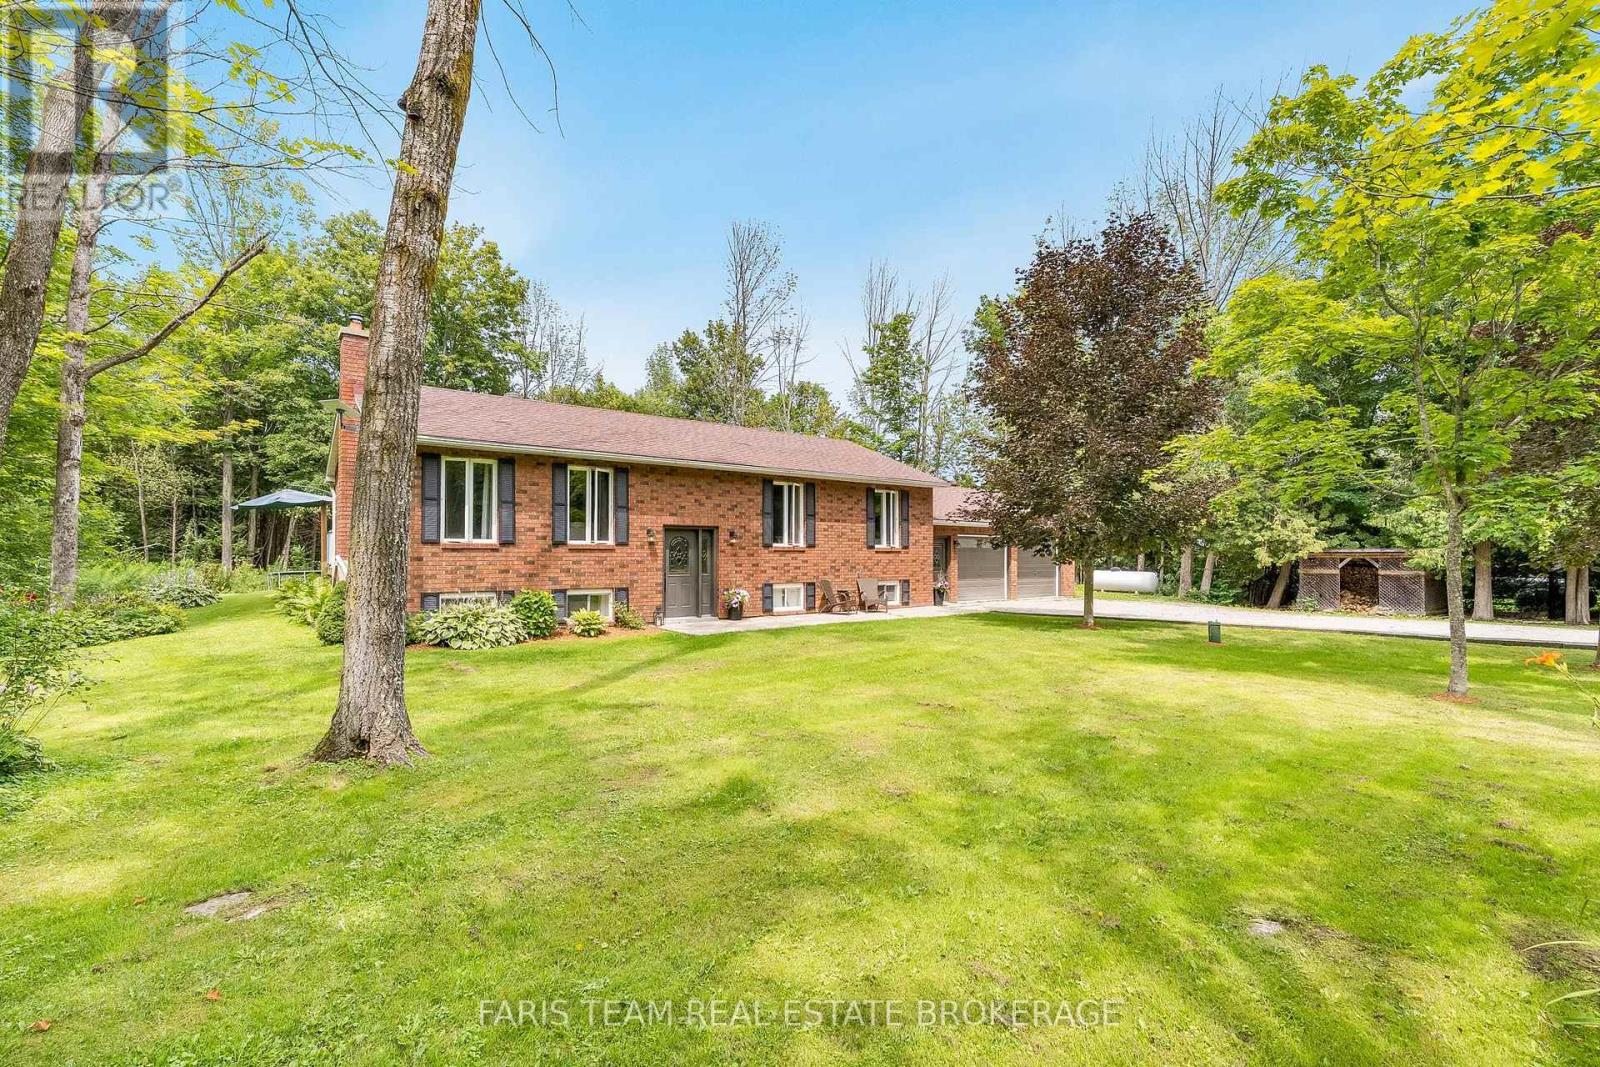
2358 Foxmead Road
Oro-Medonte, Ontario
Top 5 Reasons You Will Love This Home: 1) Nestled on just over half an acre, this beautifully maintained all-brick raised bungalow delivers country charm and everyday comfort, surrounded by mature trees in a peaceful setting 2) Thoughtfully designed with a bright open-concept layout, the home features 3+1 bedrooms, three full bathrooms, a private primary ensuite, and a spacious eat-in kitchen complete with granite countertops, a breakfast nook, and hardwood flooring throughout the main level 3) Expansive finished lower level providing outstanding additional living space, highlighted by a bright family room with a cozy wood-burning fireplace, making it the perfect place to gather with family or entertain guests 4) Practical updates and features include a newer furnace (2023), a new well pump (2024), and an oversized attached double-car garage with inside entry and a dedicated workshop area, presenting exceptional space for vehicles, hobbies, and storage 5) Step outside to a private backyard surrounded by nature, where you'll find plenty of room to relax, entertain, or enjoy the peace and quiet of country living while remaining within easy reach of nearby amenities. 1,281 above grade sq.ft. Plus a finished lower level. (id:63616)
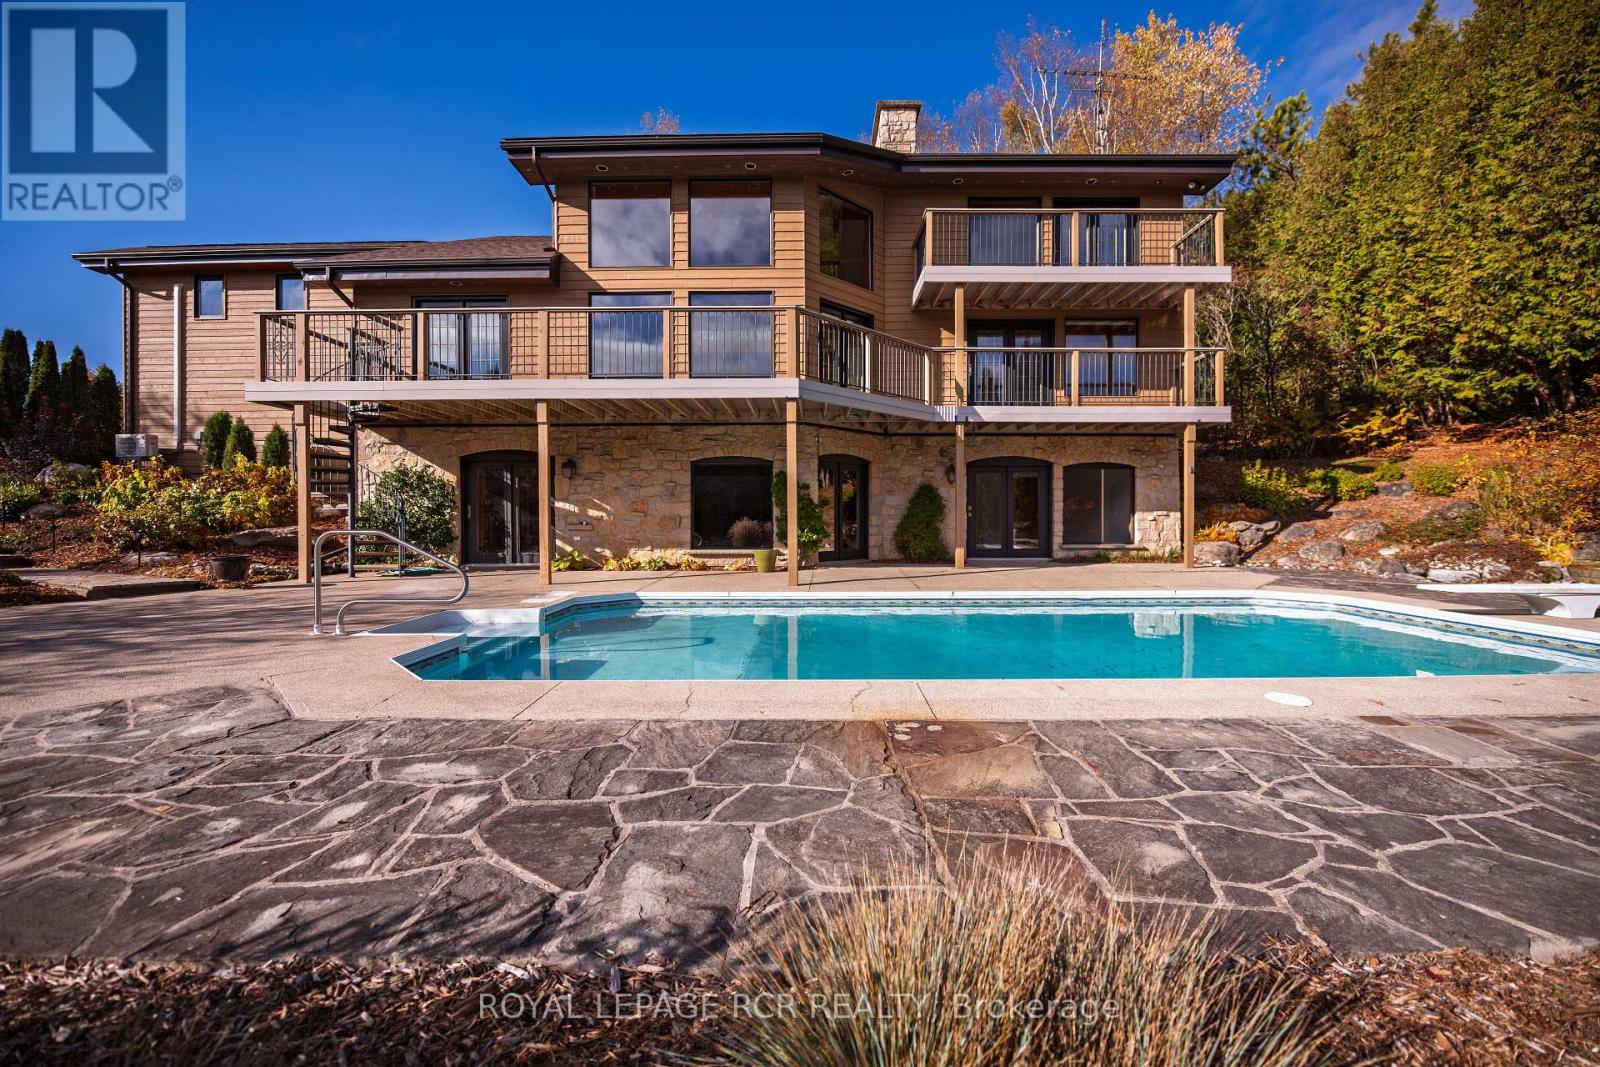
674189 Hurontario Street
Mono, Ontario
Welcome to Nature's Door, a 33 gorgeous acre retreat in the Town of Mono with a river running through it. An exceptional property offering endless enjoyment with the backyard vista overlooking the Nottawasaga River. The great room with large windows, vaulted ceiling and soaring floor to ceiling 19ft natural stone fireplace is spectacular. Completely renovated kitchen with quartz countertops, Cafe appliances and wide plank flooring. The pantry with bar fridge is just as impressive with its vaulted ceilings and natural light flowing through the space. Open riser staircase leads you to the loft library then onto the principal bedroom with five-piece ensuite and a private balcony overlooking the property. Lower level is fully finished with family room, stone fireplace, bar, powder room, office, large bedroom with ensuite. Each of the three rooms have garden doors walking out to the pool patio with the pool surrounded by gardens and breathtaking natural views. The home is comfortable and spacious to invite friends & family up for country weekends. Looking for more office space, there is a private office above the garage with its own staircase & views over the back of the property. Outbuilding consisting of three stalls and storage is ideal for pursuing hobbies or anyone wanting to keep horses on the property. The property features two paddocks, open fields, forest with cedar and massive mature maples with a river running through the middle of the property with a heavy-duty bridge to access the back acreage. Property is located just north of Caledon in Hockley Valley and is 1 hour from Toronto, 15 minutes to Orangeville and provides easy access to area amenities such as Mono Cliffs, Hockley Valley Resort, Adamo Winery, The Bruce Trail, Mansfield Ski Club & many local restaurants. (id:63616)
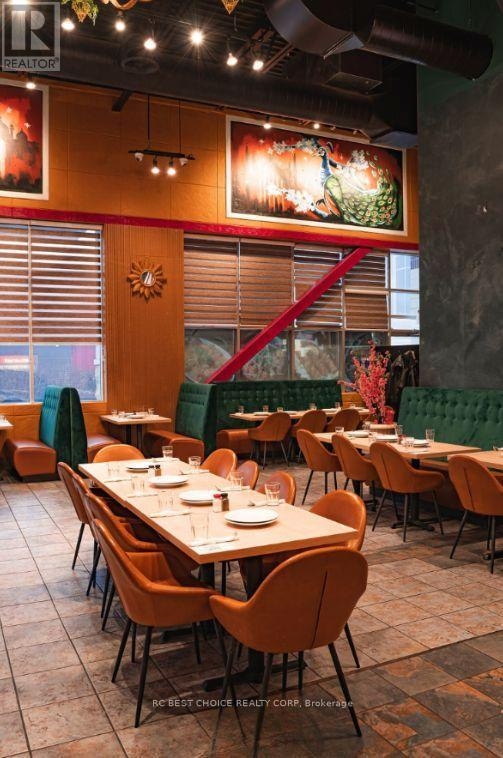
13237 Yonge Street
Richmond Hill, Ontario
Excellent opportunity to acquire a spacious, fully equipped restaurant in a prime Richmond Hill location. Approx. 3,100 sq. ft. corner unit situated in a busy plaza with ample parking and strong visibility. The restaurant offers approximately 95 indoor seats plus patio seating, providing excellent capacity for high-volume dining, group gatherings and private events. Features impressive 22-23 ft ceilings, a 16-ft commercial hood, tandoor, walk-in cooler and freezer. Functional layout includes dedicated dining, kitchen, prep and storage areas for efficient operation. Suitable for Asian, Middle Eastern or a variety of other restaurant concepts, with flexibility for rebranding. Strong potential for dine-in, takeout, catering and event business. (id:63616)
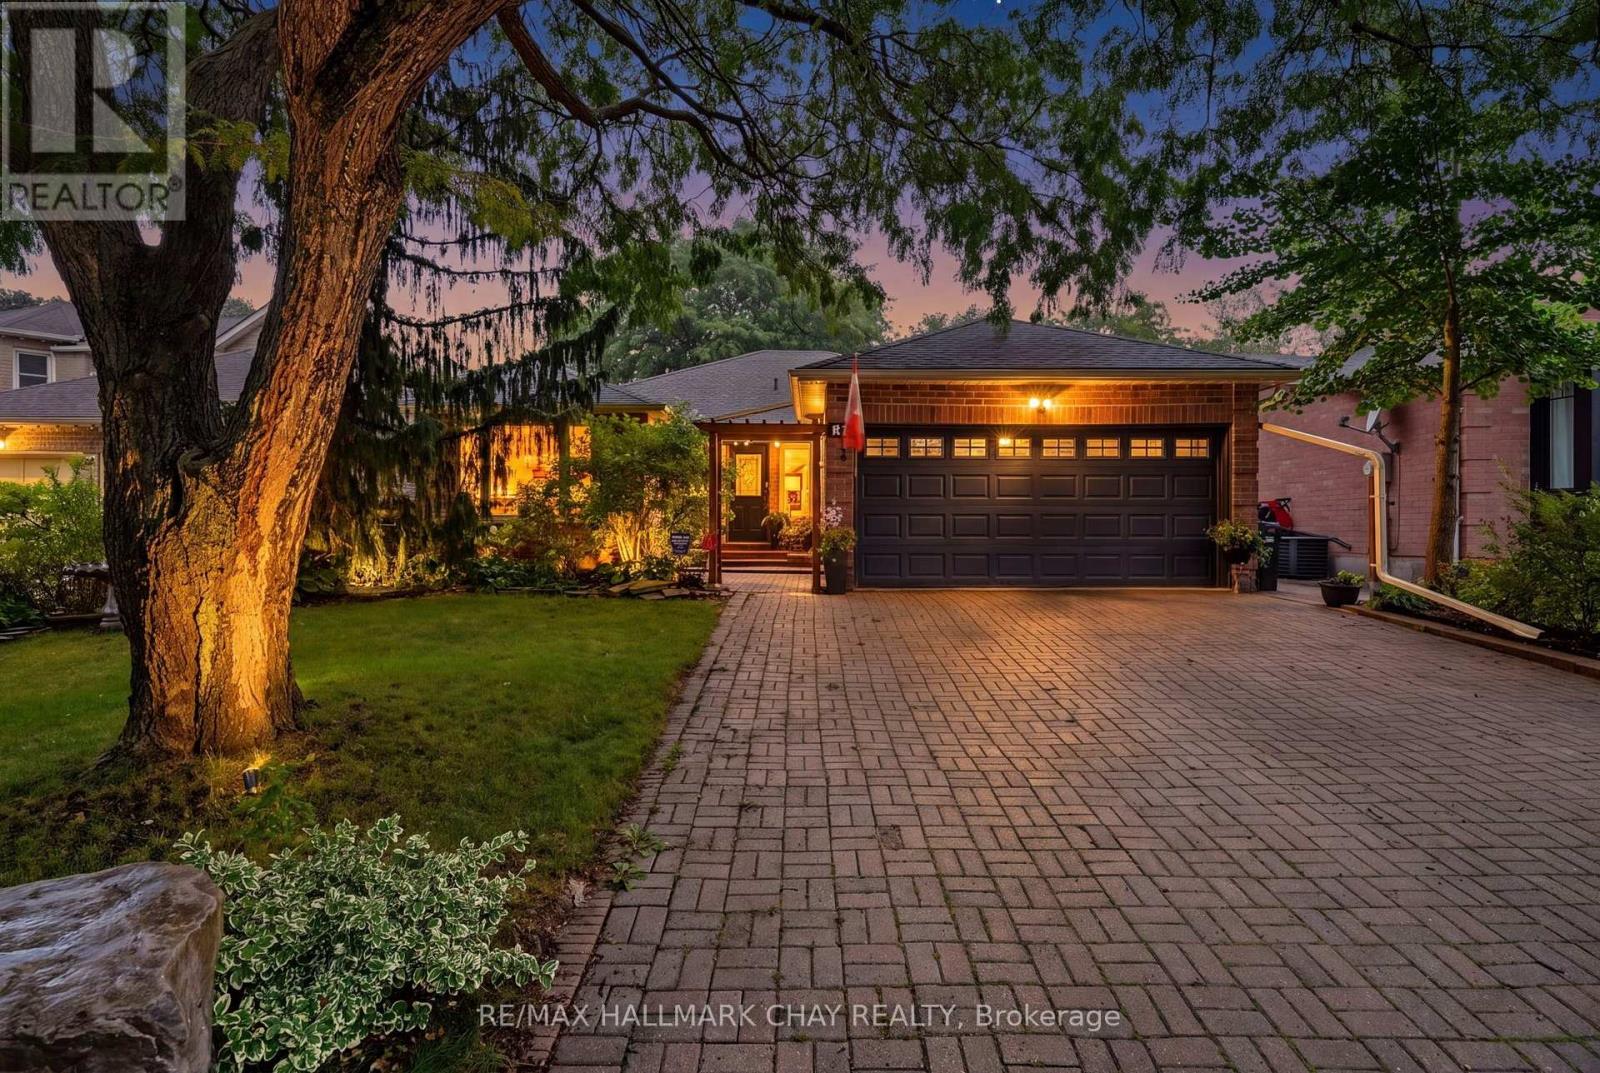
66 Hutchinson Drive
New Tecumseth, Ontario
Welcome Home to 66 Hutchinson Drive, Alliston!! Rarely Does An Opportunity Like This Come Available! Situated In One Of Alliston's Most Desirable & Established Neighbourhoods, This Solid All-Brick Bungalow Combines An Exceptionally Spacious Layout With An Oversized, Mature Lot That Offers A Peaceful, Country-Feel Setting Right In Town. With Almost 3,000 sq. ft. Of Finished Living Space, (1,550 sq. ft. Above Grade Plus The Finished Basement), This Home Offers Incredible Space, Flexibility And Potential For Families, Downsizers Or Anyone Looking For Room To Grow-- IT'S THE TOTAL PACKAGE!! You Must Come & See Why This Home Is In a High-Demand Neighbourhood; Minutes To All Amenities Including; Shopping, Schools, Parks, Hospital, Restaurants & More!!! It Gets Even Better Too Because The Seller Has Invested Over $100,000 In Upgrades & Extras So The New Owner Can Enjoy More & Worry Less !! Such Improvements Include; Newer Furnace/ AC (2024), Updated Kitchen w/ Corian Tops, Updated Electrical (2022), Basement Renos (2022), New Windows, Sliding Door, Laminate Flooring & Zebra Blinds In Sunroom, Updated Main Baths ++ More!! Some More Notable Mentions Include; Harwood & Laminate Floors Throughout (NO CARPET), All Brick Exterior, Large Fully Fenced Lot, 4 Car Parking & Interlock Driveway, Large Mature Trees In Every Direction, Extensive Landscaping, 4 Season Sun Room/Solarium, Patio In Yard, New Gas F/P In Basement ++ More. Loved By It's Current Owner & Pride Of Ownership Shows 100%!! Make This Your New Home To Enjoy For Many Years To Come & Book Your Showing Today!! (id:63616)
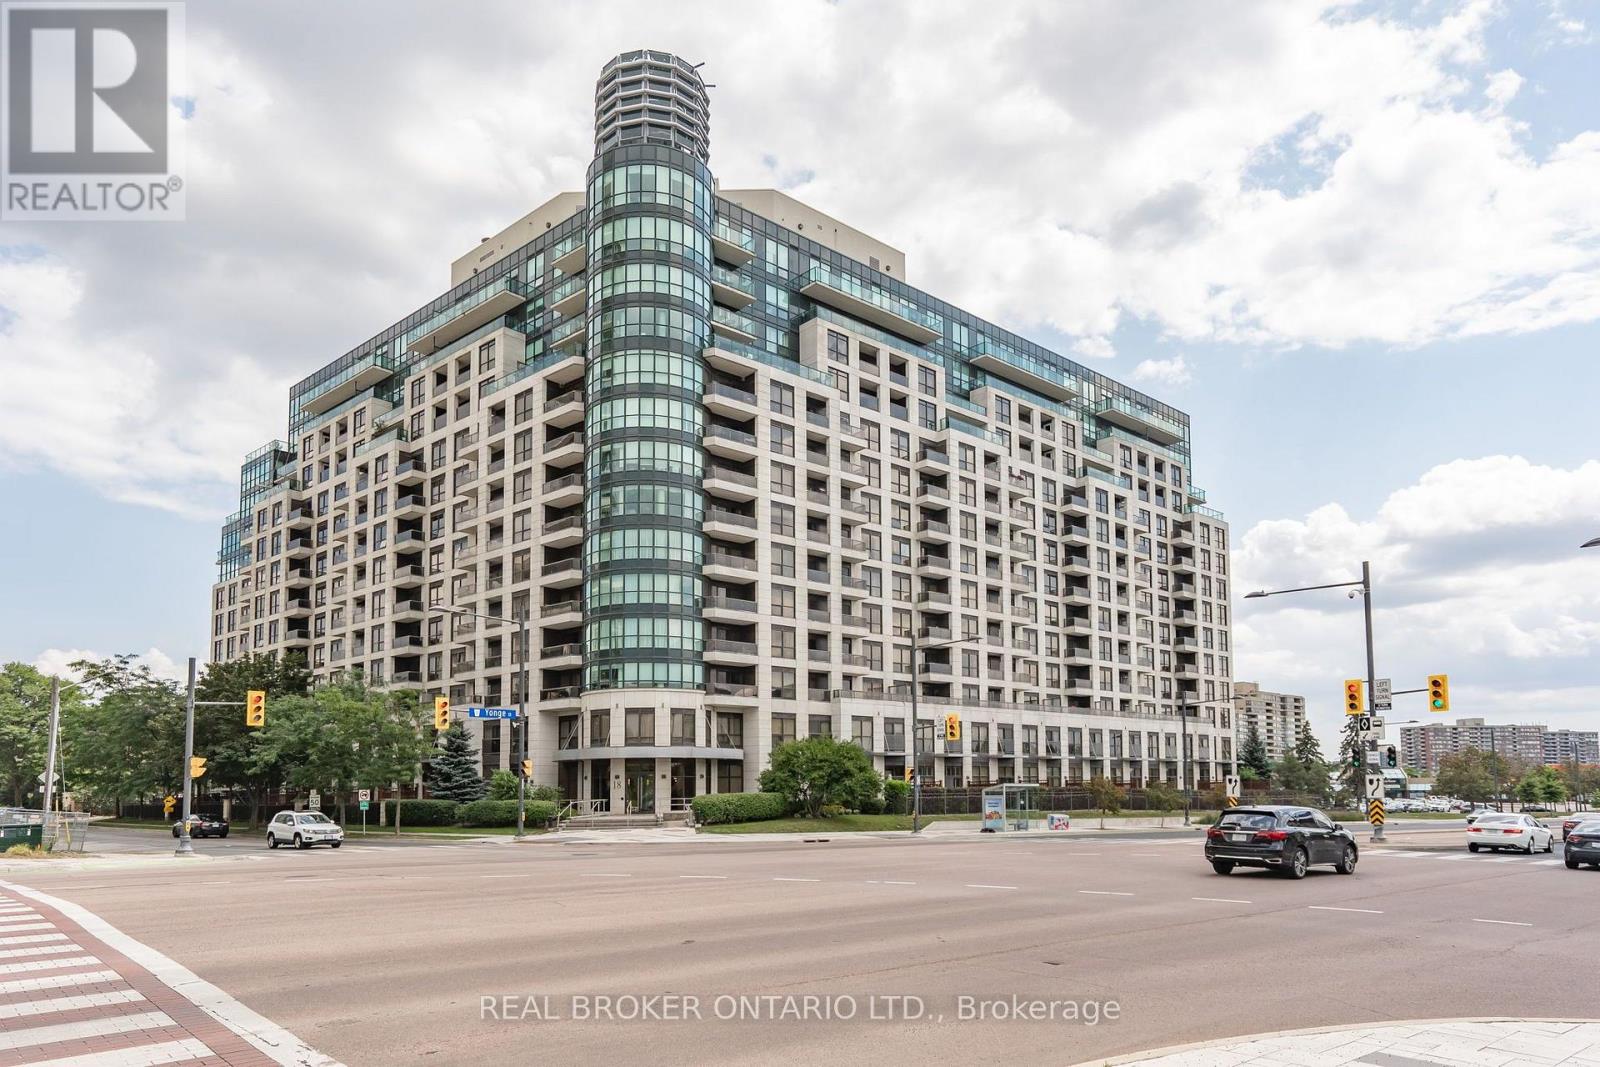
Ph208 - 18 Harding Boulevard
Richmond Hill, Ontario
Welcome to 18 Harding Boulevard, where boutique-style living meets everyday convenience in the heart of Richmond Hill. This bright and freshly painted 1-bedroom penthouse suite offers a clean, move-in-ready feel, complete with brand-new, never-used stainless steel kitchen appliances and a convenient breakfast bar, perfect for casual dining or morning coffee. The functional layout makes excellent use of the space, with plenty of natural light and a comfortable, welcoming atmosphere. Enjoy the convenience of your own parking space and private locker, along with the added comfort and security of a 24-hour concierge. Set in an upscale boutique-style building near Yonge Street and Major Mackenzie Drive, you're just steps from shops, restaurants, cafés, transit, parks, and everyday essentials, with easy access to everything Richmond Hill has to offer. Bright, freshly updated, and ideally located, this is comfortable condo living right in the heart of Richmond Hill. Don't miss out! (id:63616)
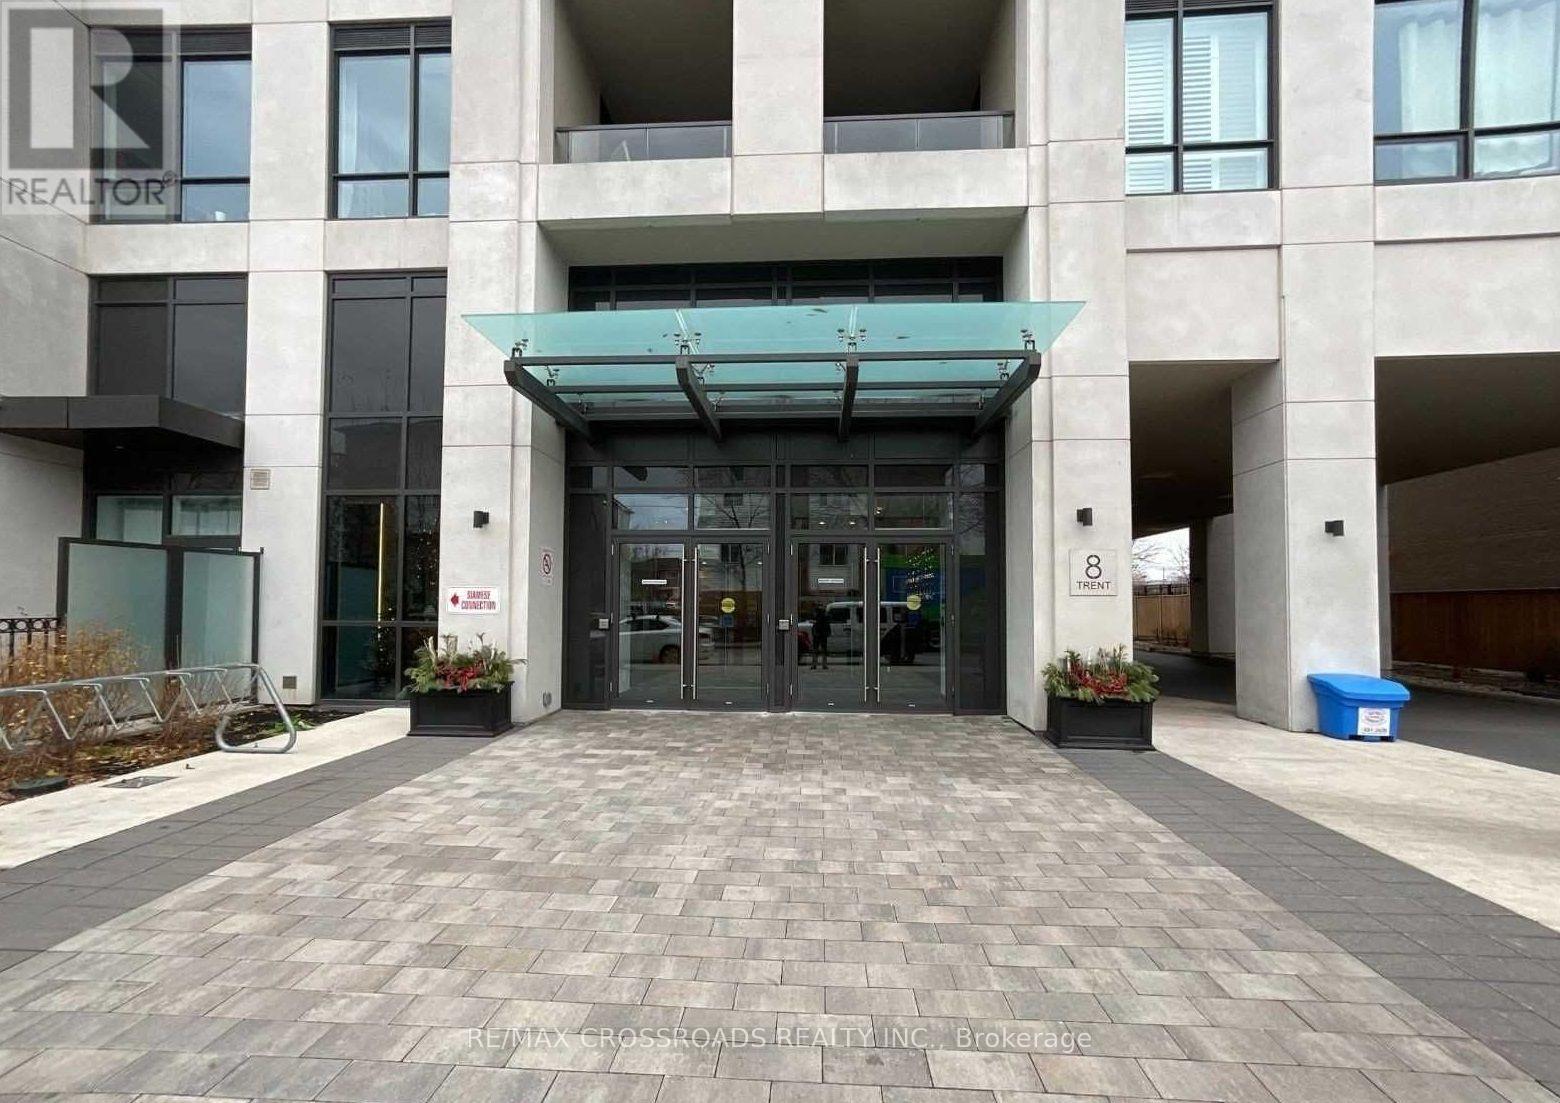
502 - 8 Trent Avenue
Toronto, Ontario
Ultra-modern 1-bedroom + den suite in Toronto's sought-after East End-Danforth neighbourhood! This stylish west-facing unit offers a bright, contemporary living space with a private balcony-perfect for enjoying afternoon sun and evening views. The versatile den is ideal for a home office or additional living space. Enjoy excellent building amenities including a fully equipped gym, party room, BBQ terrace and guest parking. Conveniently located at 8 Trent Avenue with easy access to transit, shopping, dining and neighbourhood amenities. A fantastic opportunity to enjoy modern urban living in Toronto's vibrant east end! (id:63616)
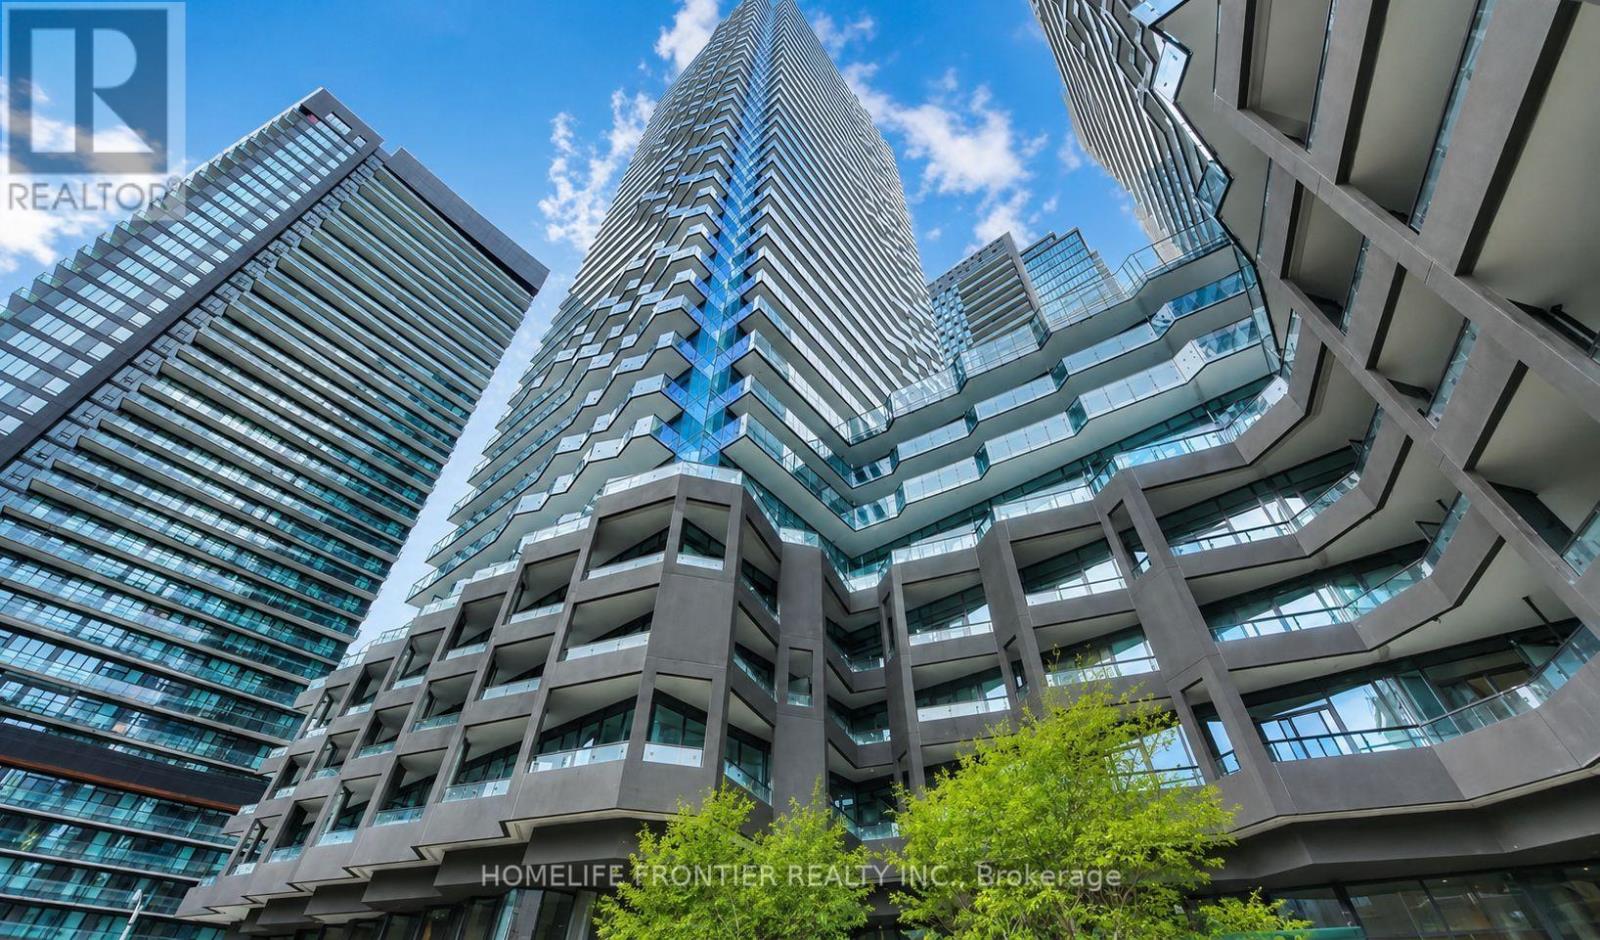
1705 - 120 Broadway Avenue
Toronto, Ontario
Brand New, Never Lived-In 2 Bedroom, 2 Bathroom Corner Suite At Untitled Condos, A Distinctive Yonge & Eglinton Residence Created In Collaboration With Pharrell Williams. Offering Floor-To-Ceiling Windows, 9 FT Ceilings And An Abundance Of Natural Light With Unobstructed South And East-Facing Views Enjoy 183 Sq. Ft. Of Outdoor Space Across Two Separate Balconies - An East-Facing Balcony Off The Living Area And A South-Facing Balcony With Walk-Out Access From The Second Bedroom, Creating Seamless Indoor-Outdoor Living From Nearly Every Room. The Open-Concept Living And Dining Area Is Complemented By A Sleek Contemporary Kitchen With Integrated Appliances And Modern Finishes Throughout. Includes 1 Locker. Residents Enjoy An Impressive Collection Of 34,000+ Sq Ft. Of Indoor And Outdoor Amenities. Including 24-Hour Concierge, Indoor And Outdoor Pools, Fitness Centre, Basketball Court, Spa's, Meditation Garden, Rec/Games Room, Kids Indoor Playspace, Indoor/Outdoor Social Spaces And So Much More! Ideally Located In The Heart Of Midtown, Just Steps To Yonge & Eglinton, Subway And Transit, Restaurants, Shopping, Parks And Everyday Essentials. Be The First To Live In This Brand New Corner Suite At One Of Midtown Toronto's Most Distinctive New Residences. (id:63616)
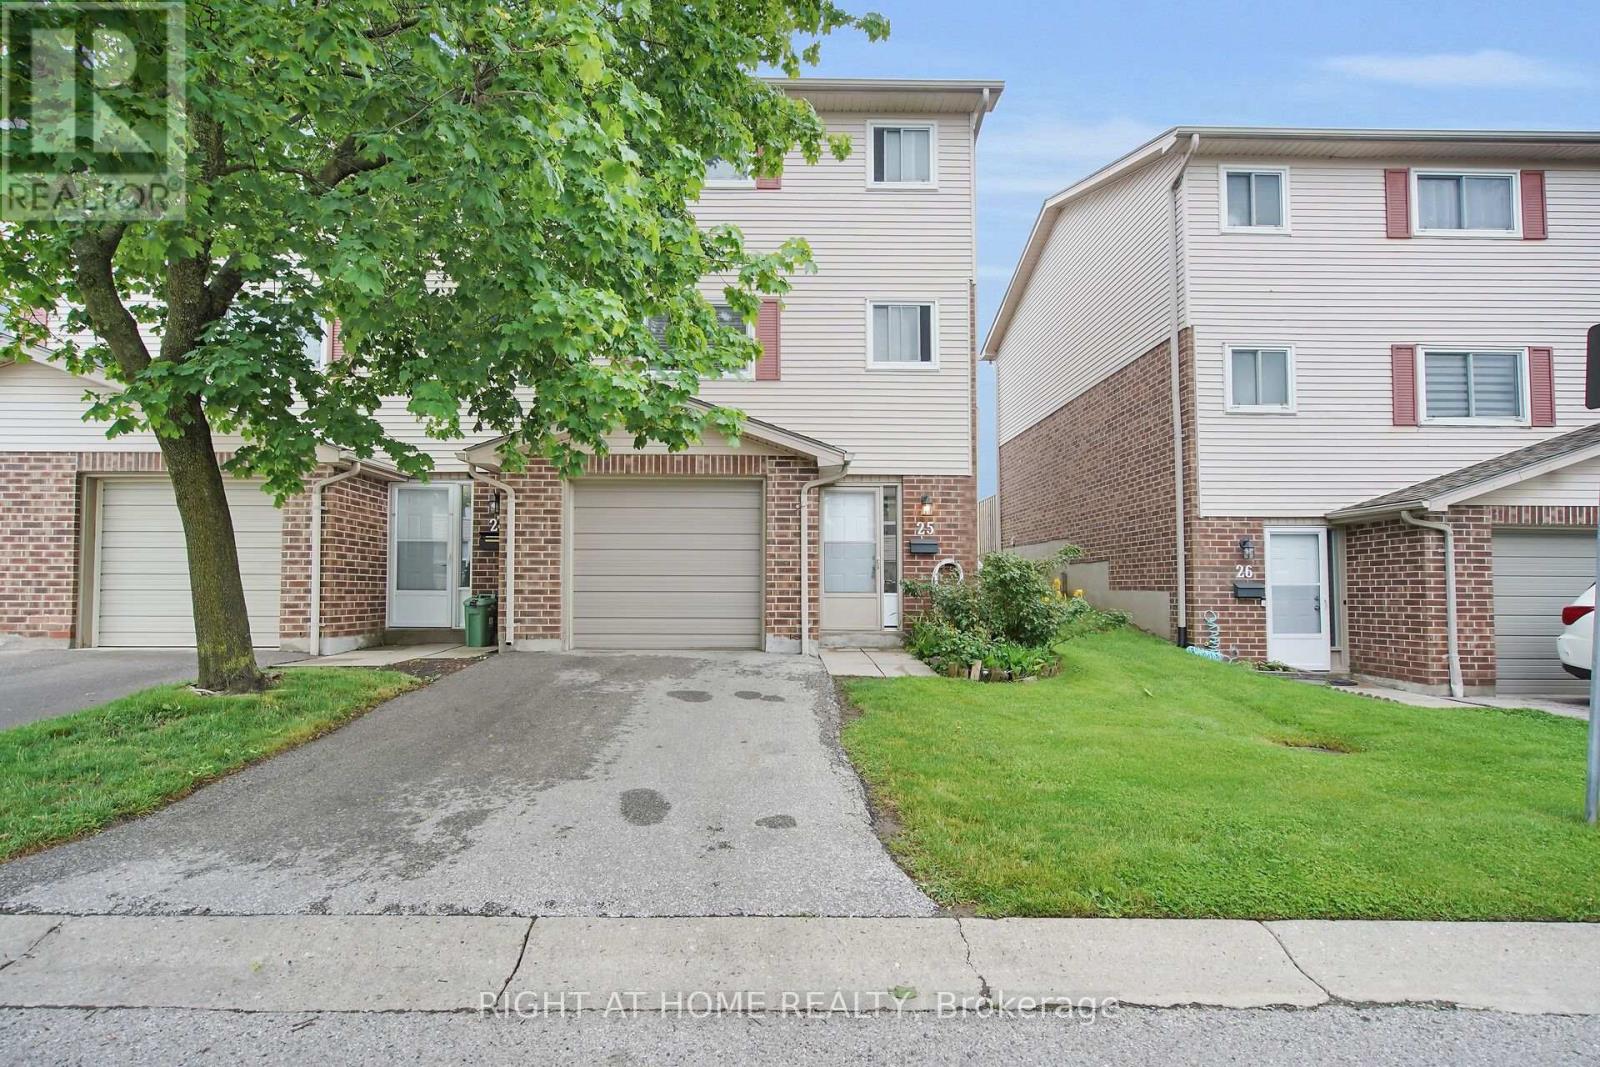
25 - 450 Pond Mills Road
London South, Ontario
UPDATED TOWNHOME EXCELLENT VALUE LONDON SOUTH. A well-maintained 3-bedroom, 2-bathroom townhouse offering excellent value in London South. The home features updated flooring, kitchen, and bathrooms, giving the property a fresh, modern feel throughout. The functional three-storey layout offers comfortable living space, generously sized bedrooms and a lower level with walls already in place, providing excellent potential for future finishing as a recreation room, home office, gym or additional storage. Enjoy the convenience of an attached garage with inside entry, private driveway, central air conditioning and access to the outdoor green space at the rear of the property. Conveniently located close to shopping, transit, schools, parks and everyday amenities. A great opportunity for buyers looking for an updated home at an accessible price point in an established London community. (id:63616)
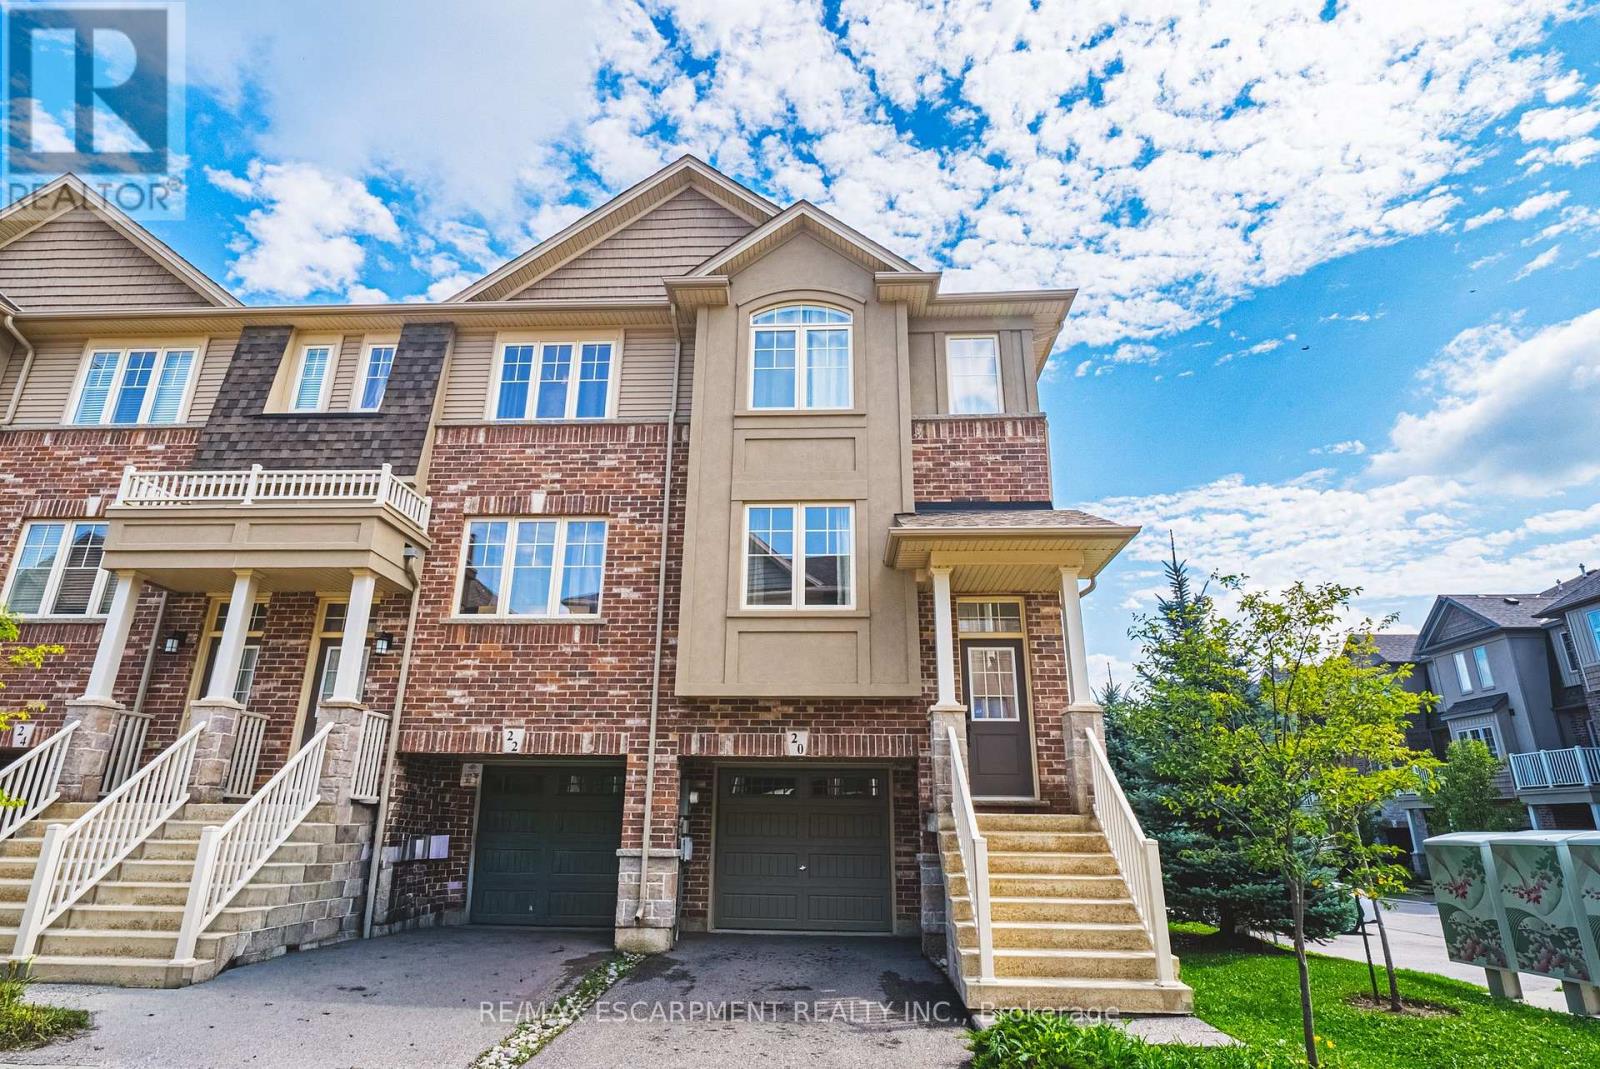
20 Barley Lane
Hamilton, Ontario
Welcome to this beautifully maintained, bright and spacious Marz-built end-unit freehold townhome, offering over 1,700 sq. ft. of comfortable living space in the highly sought-after, family-friendly community of Ancaster Meadowlands. This inviting home features 3 bedrooms and 2.5 bathrooms, including a large primary bedroom with a private ensuite, plus two generously sized bedrooms that share a full bathroom, perfect for a growing family. The main level offers a large, bright living room and an eat-in kitchen featuring quartz countertops, stainless steel appliances, and convenient access to the rear deck, ideal for BBQ. The walkout basement with Rec Room, laundry and convenient inside entry to the garage. Parking with a single-car garage and private driveway for two vehicles, plus plenty of visitor parking conveniently located next to the unit. Enjoy a fantastic location within walking distance to Tiffany Elementary School, with easy access to the Ancaster Power Centre, shopping, restaurants, parks, and major highways. $95/month road allowance fee for snow removal. A wonderful opportunity to own a spacious, bright, and family-friendly home in one of Ancaster's most desirable communities. Don't miss it! (id:63616)
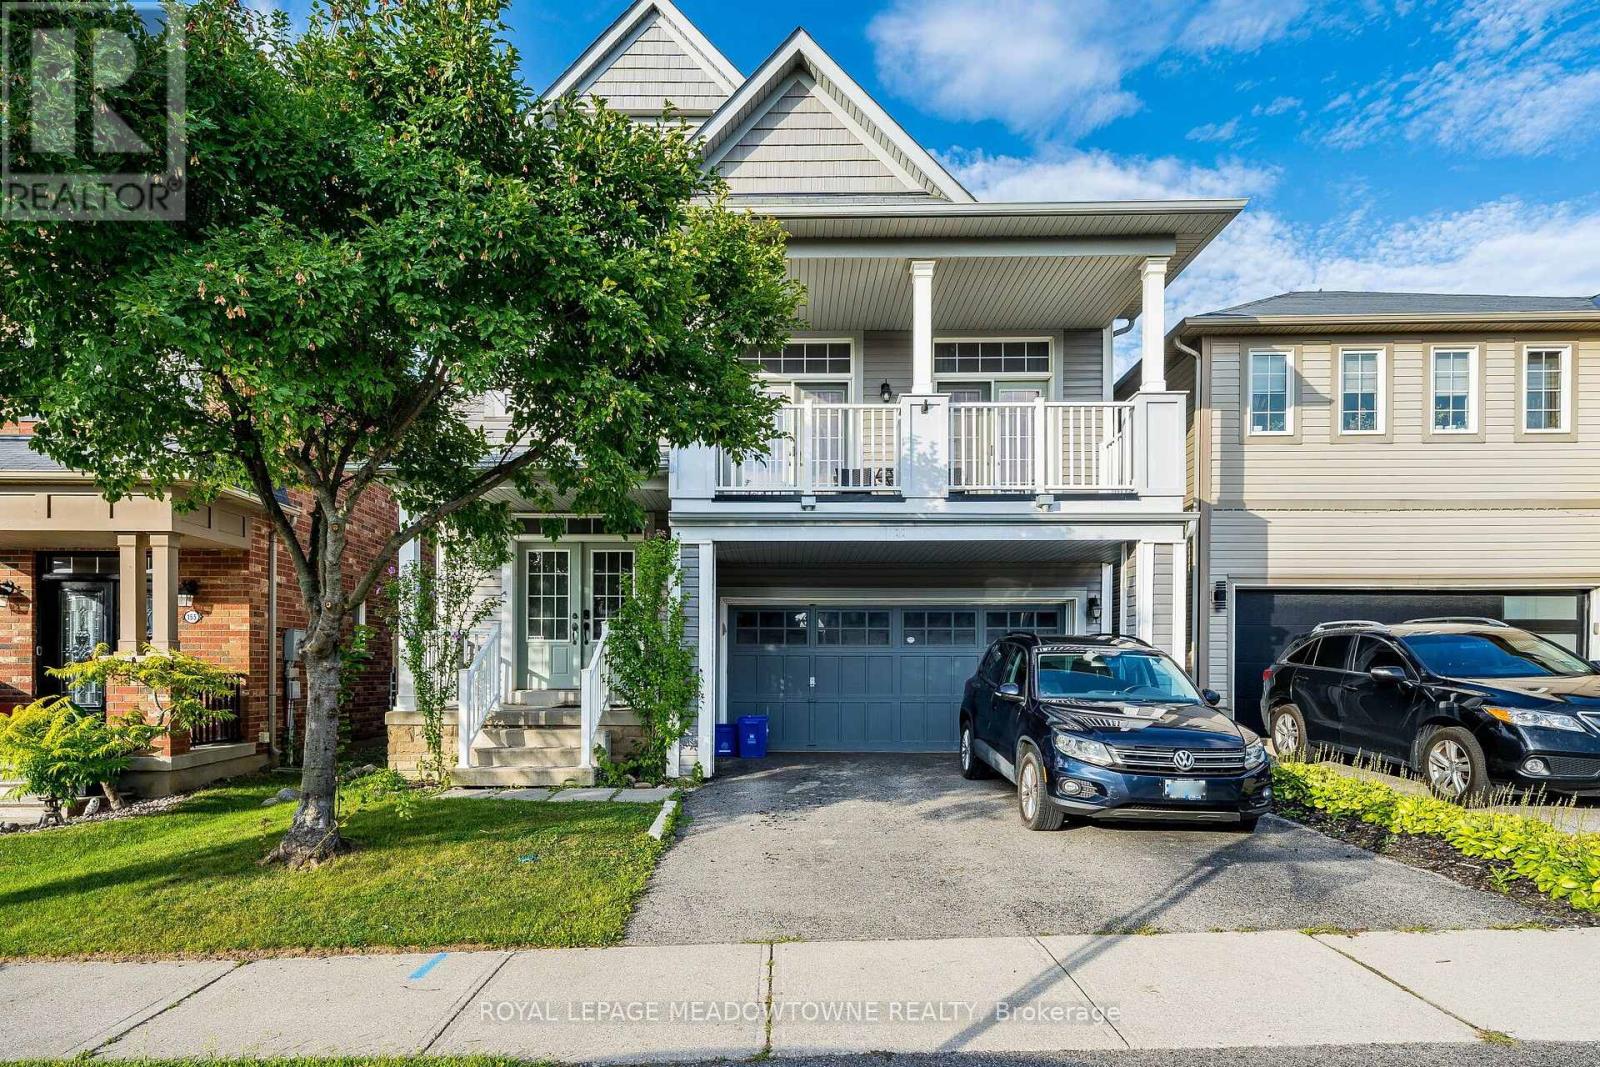
157 Powell Road
Brantford, Ontario
Space, Location, and Value in West Brant Hard to find this much home for the money. This well kept 2 storeys in the Empire South community of West Brant gives you 2,235 square feet, 3 bedrooms, 2.5 bathrooms, a 2-car garage, and a partially finished basement. This hugely popular Hudson model has been cared for, and it shows. Step through the double door entry into a bright and open foyer. Laminate flooring flows through the main floor dining room and living areas. Large windows fill the formal dining room with natural light, making it one of the best rooms in the house. The highlight of this home is the mezzanine level. A large family room with soaring high ceilings and a balcony overlook give the space a grand feel you don't often find at this price point. Upstairs, the master suite delivers with a walk-in closet, soaker tub, and stand-alone shower. Two more bedrooms, a full bathroom, and upper-level laundry complete the second floor. The basement adds even more value with a finished large bedroom with large windows. Out back, the recently extended deck is perfect for relaxing or entertaining on warm evenings. A new roof and an owned water softener give you peace of mind knowing the big-ticket items are already taken care of. The location is just as strong. Walking trails, Walter Gretzky and St. Basil's schools, public transit, and shopping are all within reach. West Brant is one of the fastest growing areas in the region, and this home puts you right in the heart of it. For the space, the condition, and the neighbourhood, this is a lot of home for your dollar (id:63616)
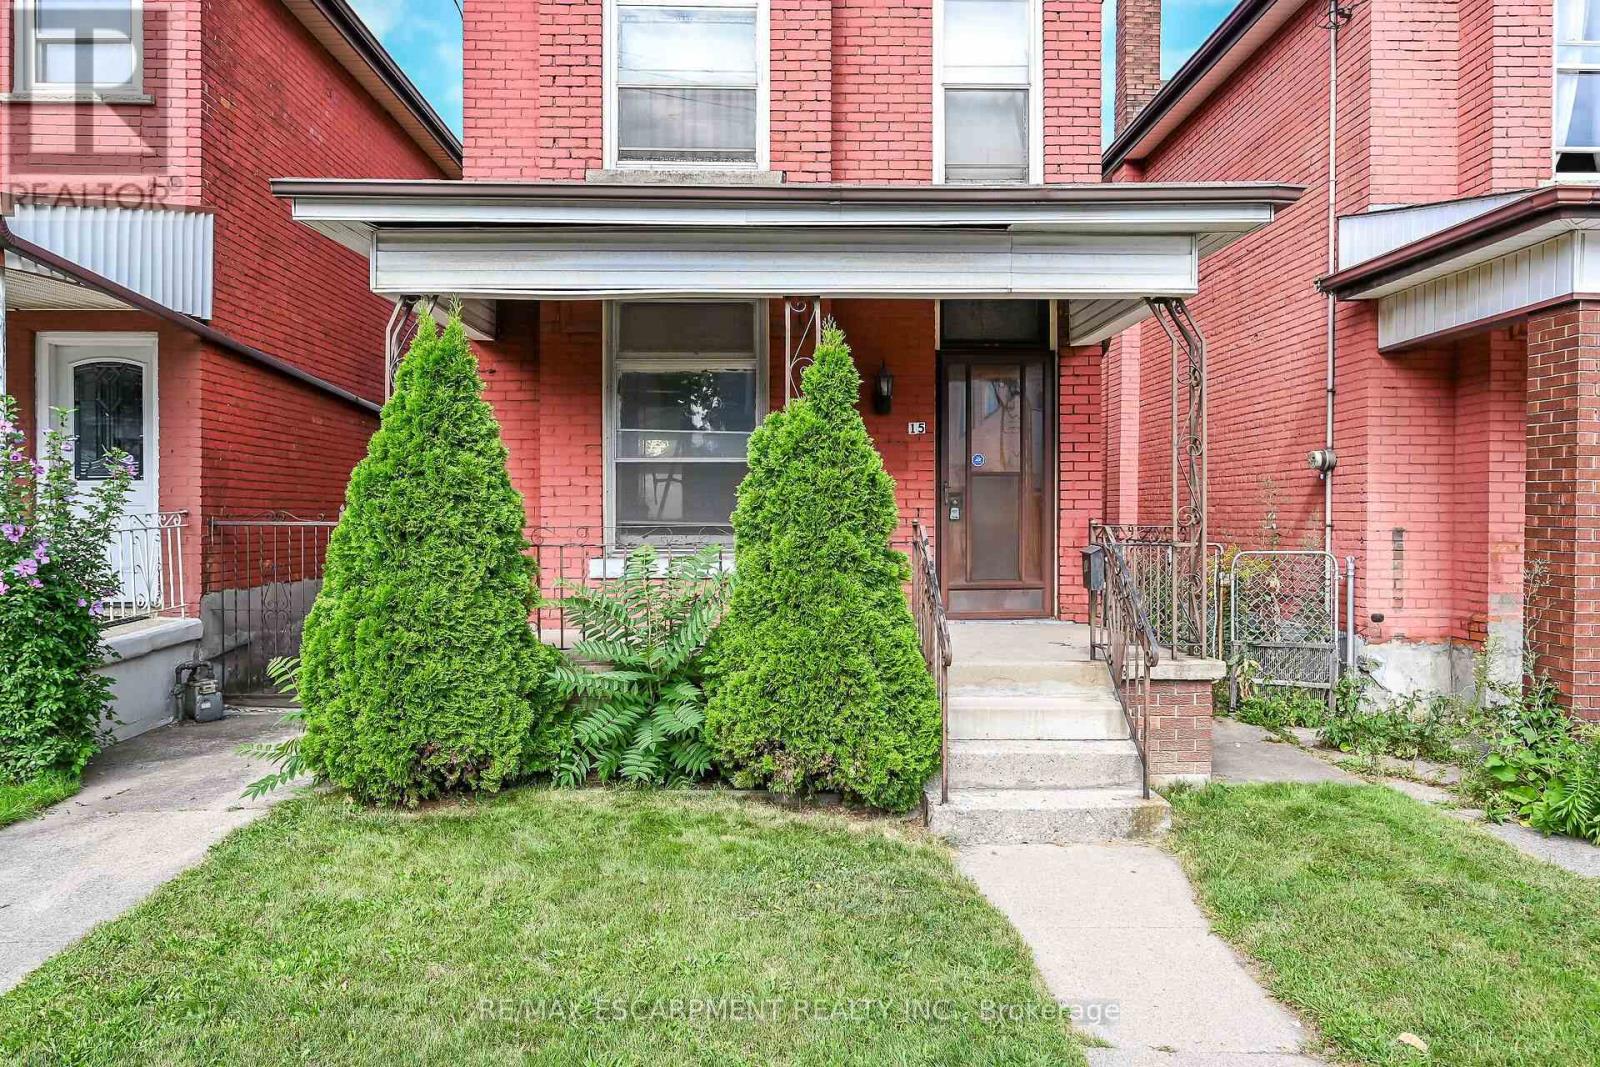
15 Kinrade Avenue
Hamilton, Ontario
Outstanding opportunity for investors, contractors, and renovators in Hamilton's Gibson/Stipley neighbourhood. This solid double-brick century home offers great bones, original character, and a layout that lends itself well to reconfiguration and modernization. With a double car garage, laneway access, and strong future potential for a duplex conversion or a laneway apartment, this property provides multiple avenues for value-add improvement. The home is ready for someone with vision to bring it back to life, whether through a full renovation, redesign, or redevelopment. The surrounding area continues to see revitalization, making this an attractive location for long-term investment or future rental income. Conveniently situated near key amenities including the Park, shopping district, shopping Mall, transit routes, schools, and major roadways. Competitively priced to attract serious interest. A promising project with excellent upside in a growing and well-connected neighbourhood. (id:63616)
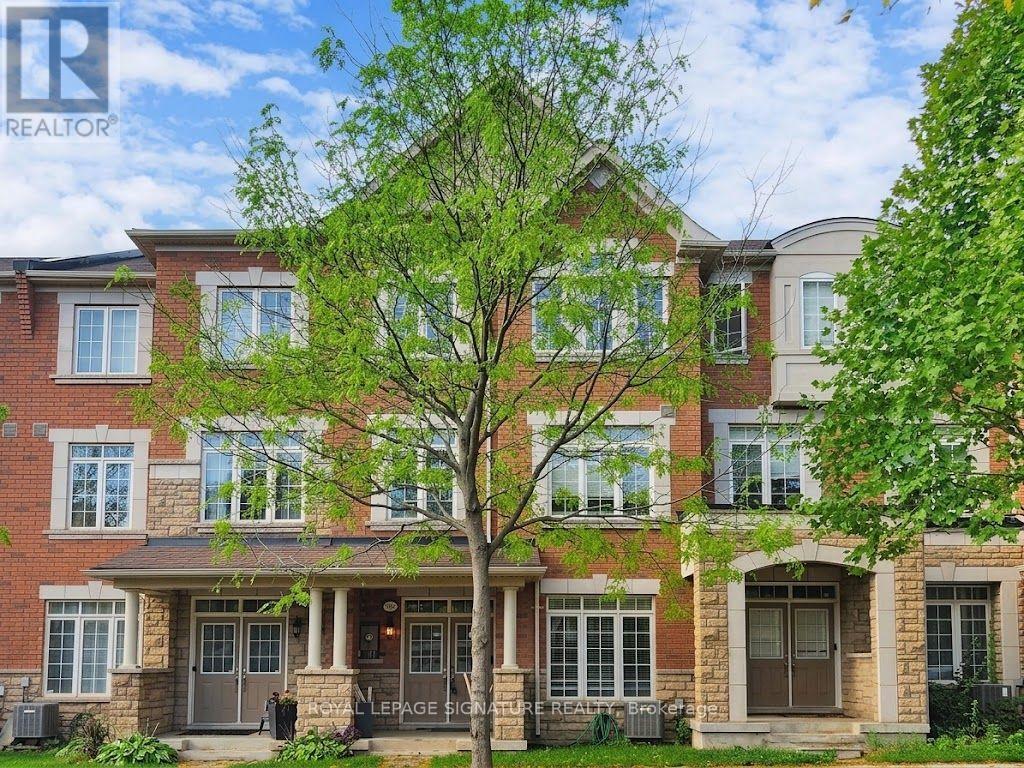
3050 Eberly Woods Drive
Oakville, Ontario
Welcome to the heart of Glenorchy, one of Oakville's most desirable communities, where an exceptional location meets a beautiful freehold townhome with over 2,000 sqft, of living space. Enjoy the convenience of being close to top rated schools, shopping plazas, restaurants, highways, Sheridan College, GO Station, Hospital, Sixteen Mile Sports, parks, and more! From the moment you arrive, this home makes a welcoming first impression with its charming brick and double door covered porch. Step inside and you are greeted by a bright and spacious ground level. Just beyond the foyer, a living area offers the flexibility to be used as a family room, home office, private retreat, or exercise area, it is Your Choice! The ground floor also provides access to the double car garage, a 2 piece powder room, and a laundry room with plenty of storage cabinets. As you make your way up the elegant staircase with rich wooden steps, you will find a bright and spacious open concept living and dining area with generous windows that fill the space with natural light, complemented by 9-foot smooth ceilings and pot-lights. The layout flows nicely into a well-designed Gourmet kitchen and breakfast area, featuring chocolate brown cabinetry, extended upper cabinets, sleek countertops, bar seatings, stainless steel appliances, and pendant lighting, with a service area and additional cabinetry to make entertaining easy. From the breakfast area, step out onto the open balcony, a perfect spot to enjoy your morning coffee and BBQ! The bedroom level offers a spacious primary bedroom with a walk-in closet complete with organizers, a private 5 piece ensuite featuring a soaker tub and a stand up shower, and direct access to an open balcony, perfect for enjoying fresh air and quiet time. The two additional bedrooms are spacious and bright, each with large windows, and share a well-appointed 4 piece bathroom. It is a wonderful place to call home and to enjoy all that this home and Oakville have to offer! (id:63616)
110 Concession 11 Road E
Hamilton, Ontario
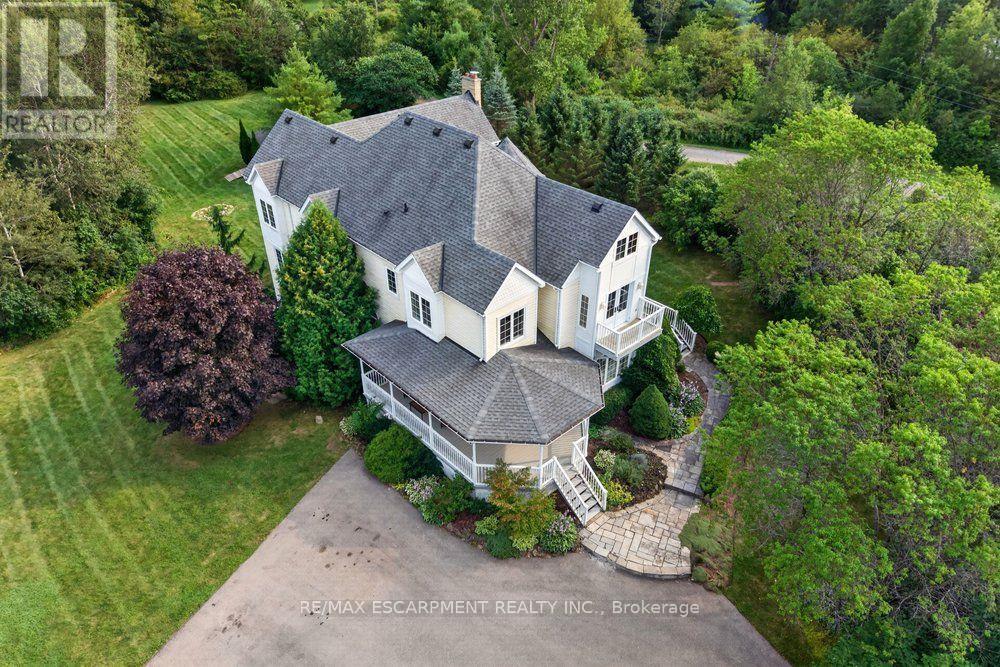
Welcome to country living at its finest! Set on 10 ultra-private acres plus an exceptional custom-built home offering over 6,000 sq.ft. of beautifully finished living space, thoughtfully designed for both luxurious everyday living and effortless entertaining. This impressive home features 4 spacious bedrooms, including a truly dreamy 24' Primary Suite complete with a luxurious 5-piece ensuite and an expansive walk-in closet (that feels like a room on its own) with custom built-ins throughout. Other highlights include a bright and inviting Living Room, separate Office, a spectacular Muskoka-inspired Great Room where high ceilings and a dramatic floor-to-ceiling stone fireplace create a warm and welcoming focal point, plus modern, well-appointed Kitchen features built-in ovens, a gas cooktop, island with seating, and a sunny Breakfast Area - perfect for casual family meals or entertaining guests. The approximately 2,000 sq. ft. finished basement adds tons of room with a ground-level eat-in Kitchen and Family Room, each with their own walkouts to the patio, plus a Rec. Room, Gym, a cozy Home Theatre, and a 4-piece Bathroom - this space could easily be adapted into a separate in-law or guest suite. Outside, enjoy the peace and privacy of your expansive acreage from 3 decks, plus plenty of parking on the wide, circular driveway. ***Approved for a 3-Car Garage by City of Hamilton***This is a rare opportunity to have privacy with luxury - the best of country living-all in one remarkable property. Proximity to various recreational activities in the area include Kelso Conservation and ski hill, outdoor skating, cycling, golf, etc. On School Bus Route. This could be the one! (id:63616)
639 Pollock Grove
Peterborough, Ontario
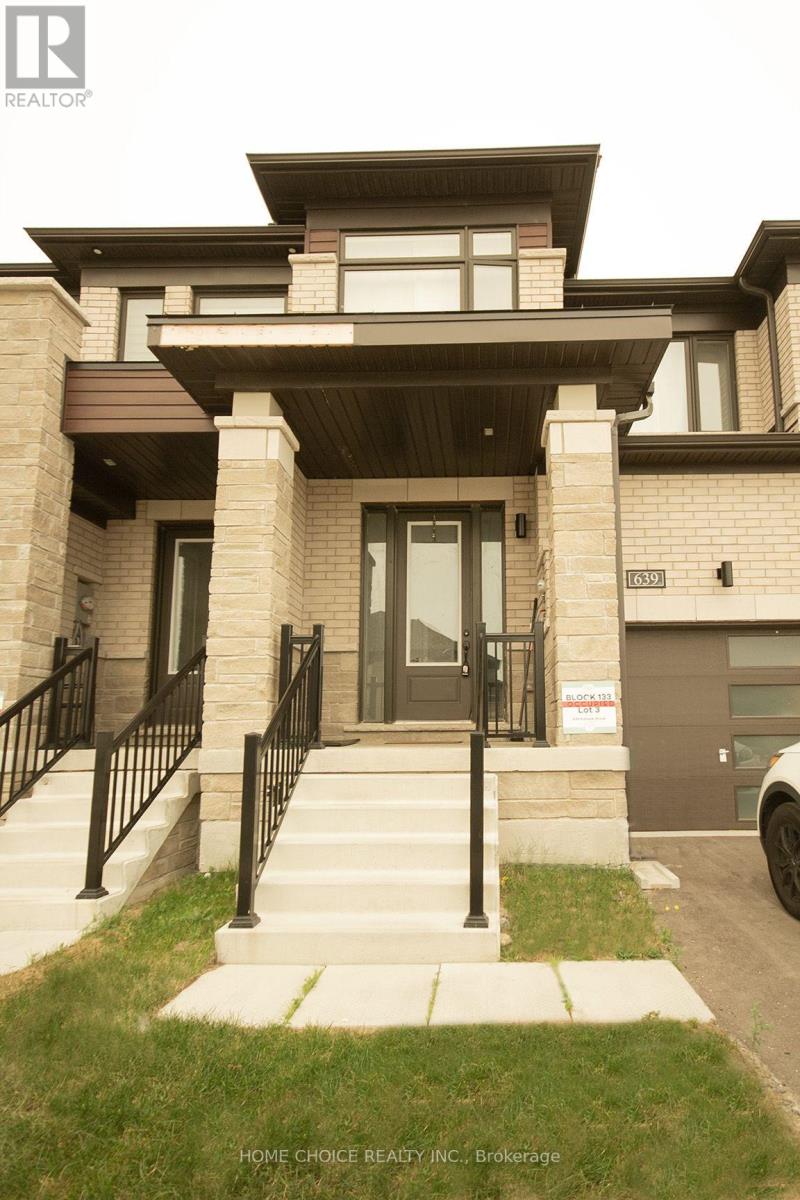
This Gorgeous Modern Newly Built Townhouse Features Master Bedrooms with 4 pieces Luxury Ensuite Bathroom for perfect relaxation and with a walk in closet. The interior features a quartz countertop, a breakfast bar, and brand-new stainless steel appliances. With a 9 foot ceiling. This property is situated in the safe and peaceful west end of Peterborough, a new neighborhood just minutes from Trent University and offers excellent access to major highways(Hwy 7, Hwy 115 & 407 toll) Close Proximity to Schools. .. the property is a must see! (id:63616)
47 Northview Crescent
Barrie, Ontario
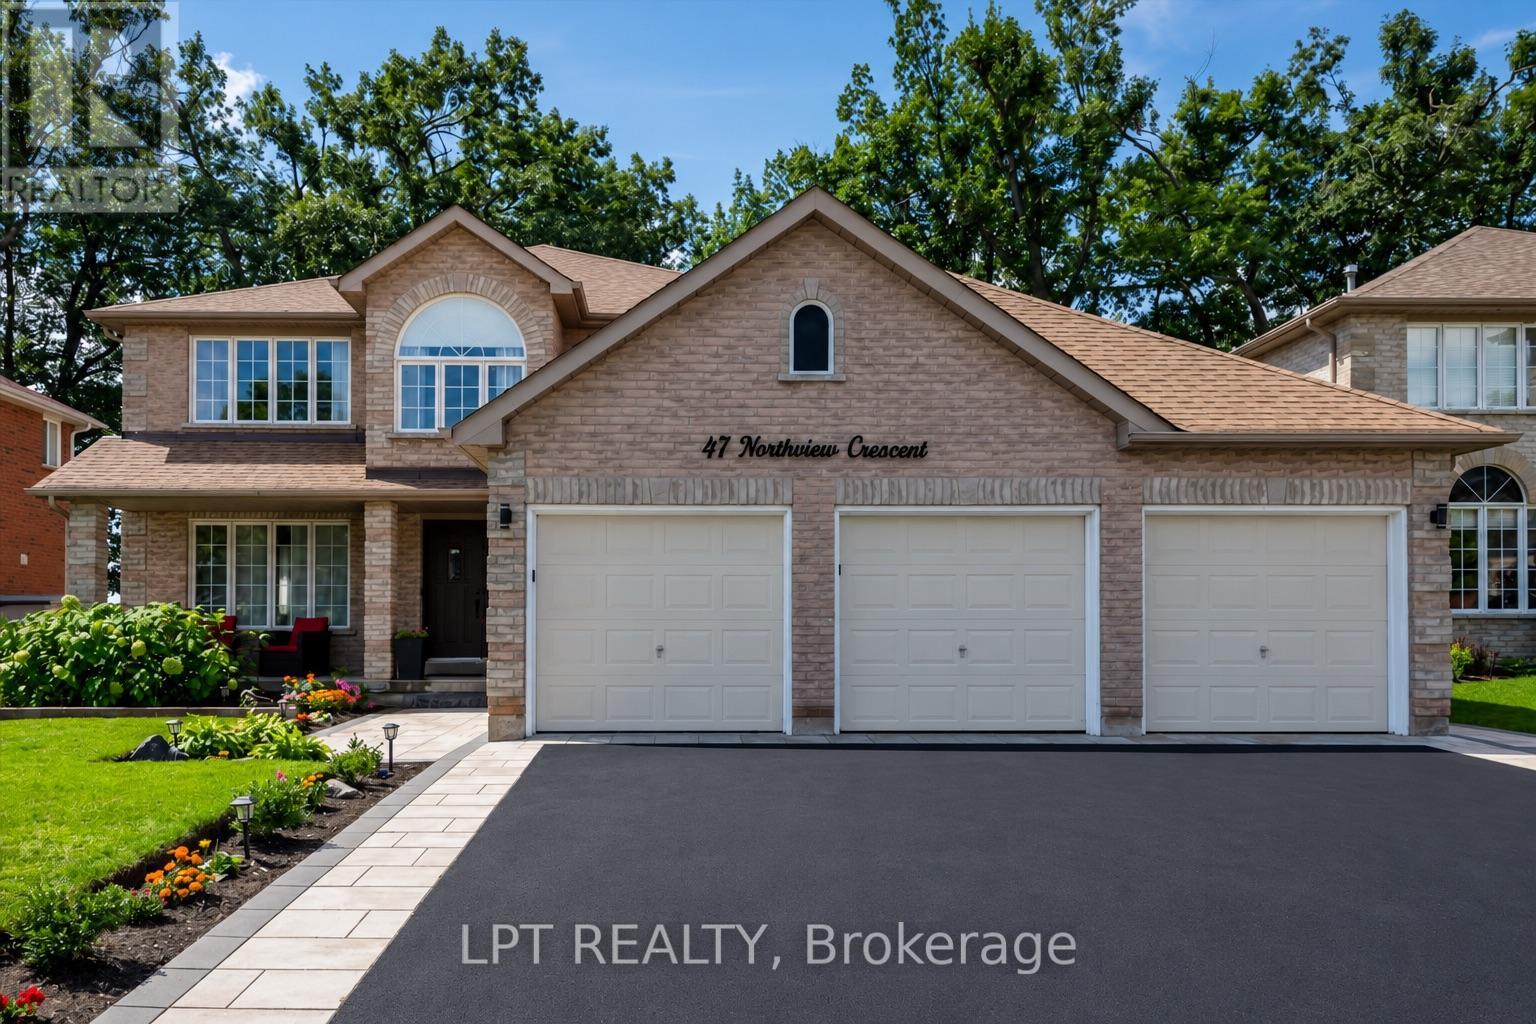
Welcome to one of Barrie's most coveted hidden gems - where privacy, premium upgrades and breathtaking views come together on a rare premium 59' x 120' lot with a 3 car garage, backing onto beautiful green space. Set in a truly special location with nearly 4,000 sq. ft. of finished living space, this exceptional home offers the space, upgrades and setting that are increasingly difficult to find. Step inside to a fully renovated custom kitchen, thoughtfully designed as the heart of the home. Stunning quartz countertops, a striking marble backsplash, oversized breakfast bar and dedicated coffee bar flow seamlessly into the bright open-concept sunken living room, creating the perfect environment for both everyday family life and effortless entertaining. Upstairs, you'll find four spacious bedrooms, including an impressive primary retreat featuring two walk-in closets and a 5-piece ensuite. A second 5-piece bathroom provides plenty of comfort and convenience for the rest of the family. The fully finished basement extends the living space even further, offering a versatile recreation area, wet bar with quartz countertops, 3-piece bathroom and an additional bedroom with large walk-in closet. Then step outside and discover what truly sets this property apart. Your kitchen opens directly onto a private 400 sq. ft. backyard deck complete with pergola and hot tub, overlooking peaceful, unobstructed green-space views with no rear neighbours. It's a private outdoor retreat where you can enjoy your morning coffee, host summer gatherings or unwind in the hot tub while taking in the tranquility of your surroundings. Despite the incredible sense of privacy, you're just 5 minutes from Highway 400, shopping, restaurants and the amenities of Bayfield Street and Georgian Mall. (id:63616)
46 Chelsea Crescent
Hamilton, Ontario
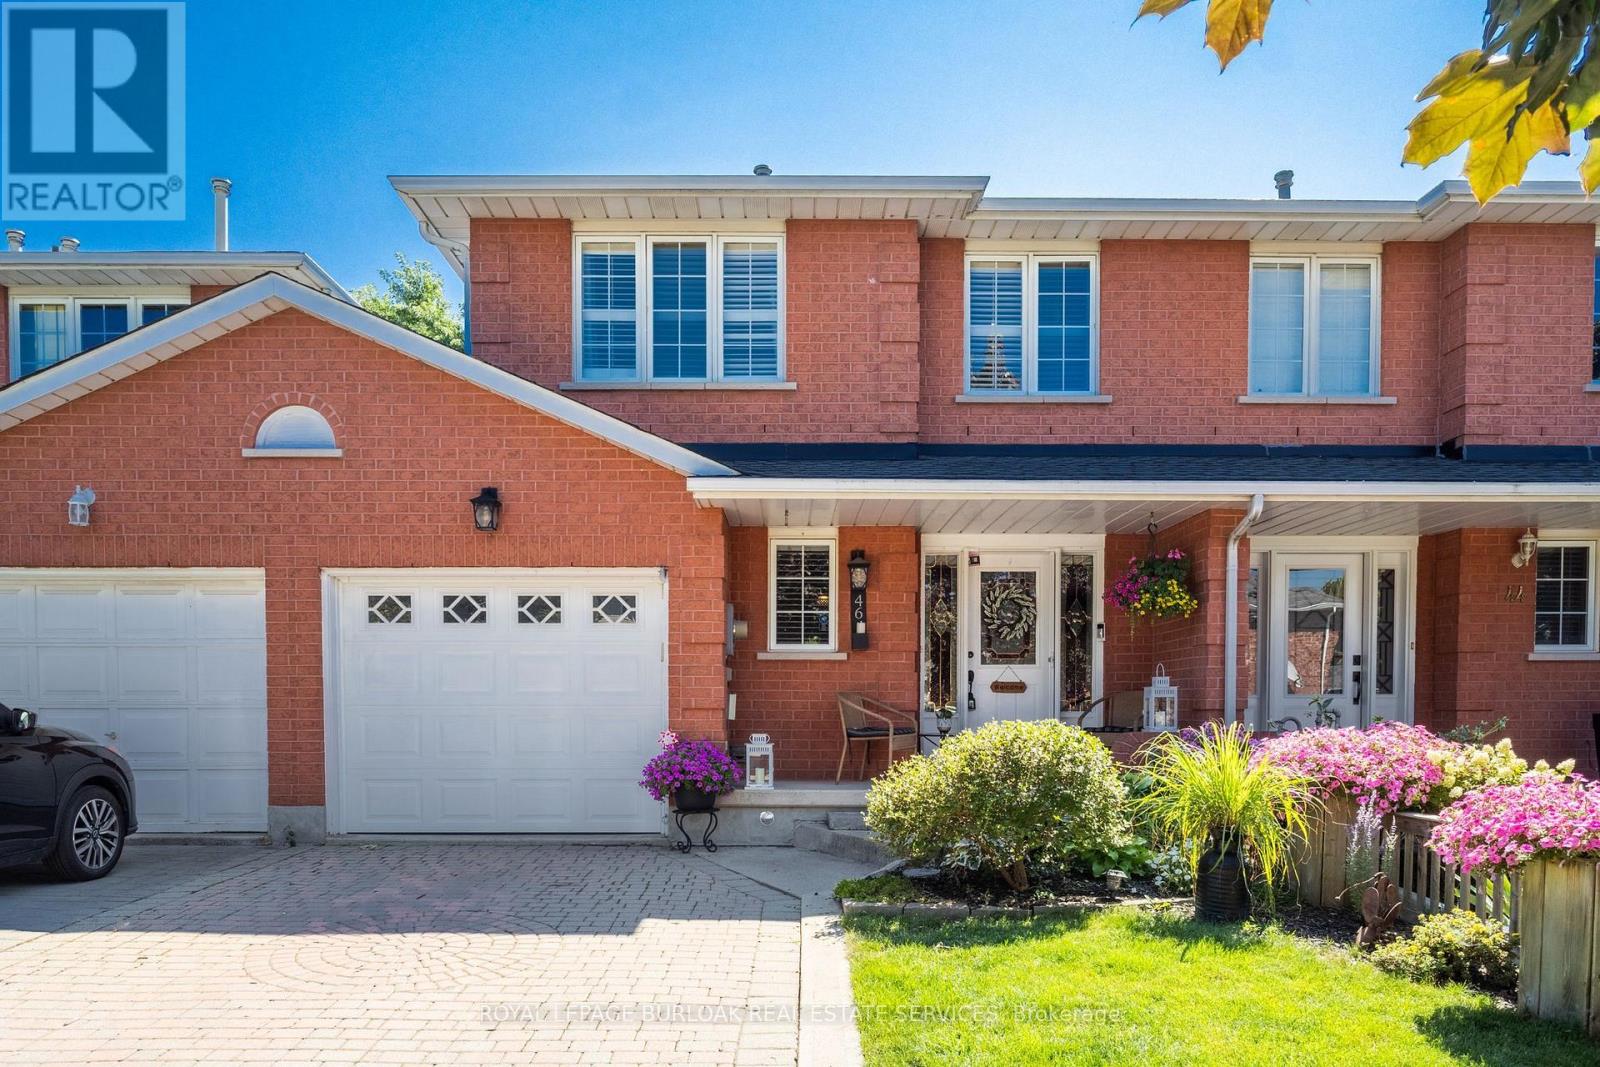
Welcome to this beautifully maintained 3 bedroom 2.5 bathroom freehold townhome that offers the feel of a semi-detached home, connected on just one side by the garage. Filled with natural light, the bright and open-concept main floor provides the perfect space for both everyday living and entertaining. Enjoy a private backyard with the added convenience of direct access from the garage, making outdoor living and storage effortless. Upstairs, the oversized primary retreat features a spacious ensuite bathroom, creating the perfect place to unwind at the end of the day. The fully finished basement expands your living space and includes an additional kitchen, offering incredible flexibility for extended family, guests, a home office, or recreation. Elegant California shutters throughout the home add timeless style and privacy. With its functional layout and freehold ownership, this home is an exceptional opportunity for families, professionals, and investors alike. Simply move in and enjoy! (id:63616)
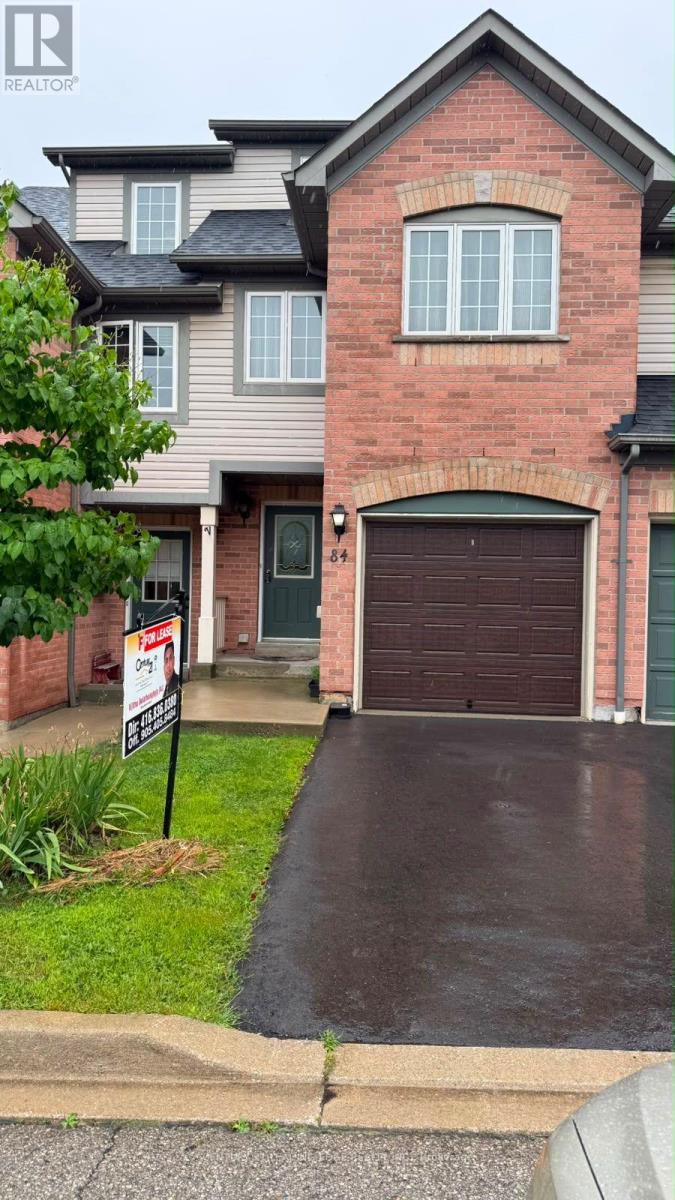
84 - 2080 Leanne Boulevard
Mississauga, Ontario
Rent A Meticulously Maintained Town Home Located In A Sought After Neighborhood With 3 Br 3 Wr Recreation Area In The Basement In A Convenient Nice Area Close To All Amenities And Schools, Finished Basement And A Family Room 4Pc Attached Wr In Master Bedroom Walk To Bus Shops Day Care, Sheridan Mall-Easy Access To The Qew, 403 & Erin Mills Town Center. (id:63616)
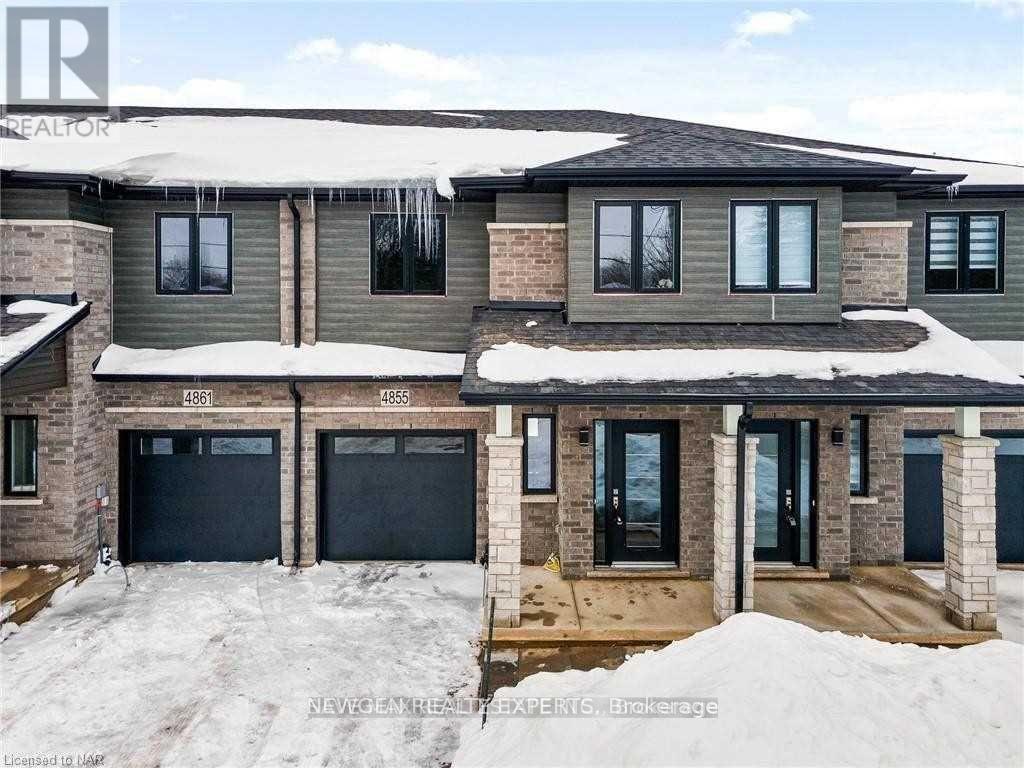
4855 Pettit Avenue
Niagara Falls, Ontario
Beautiful Modern Spacious Townhome With Lots Of Daylight, Best Locations In The City Of Niagara Falls, Welcome Foyer Area, Open & Wide Concept Living-Dining Room With Walk Out To The Backyard, Modern Layout Kitchen With Brand New Stainless Steel Appliances & Quartz Countertops & Central Island.3 Spacious B.R's With Master 4Pcs Ensuite,3 Upgraded W.R's, Upstairs Loft Area Can Used As Office, Beautiful Laminate Floors On The Main Level & 2nd Floor With High Quality Berber Carpet,3 Car Parking Including Garage, Laundry On The 2nd Level As Comfort Feature. Minutes Drive To Major Highway QEW, Close To All The Amenities, Public Transport, Restaurants, Schools, Churches, Famous Restaurants, La Fitness At Walking Distance,5 Minutes Drive To Niagara Falls & Entertainment Rd "Clifton Hill". Pictures are from old listing. (id:63616)
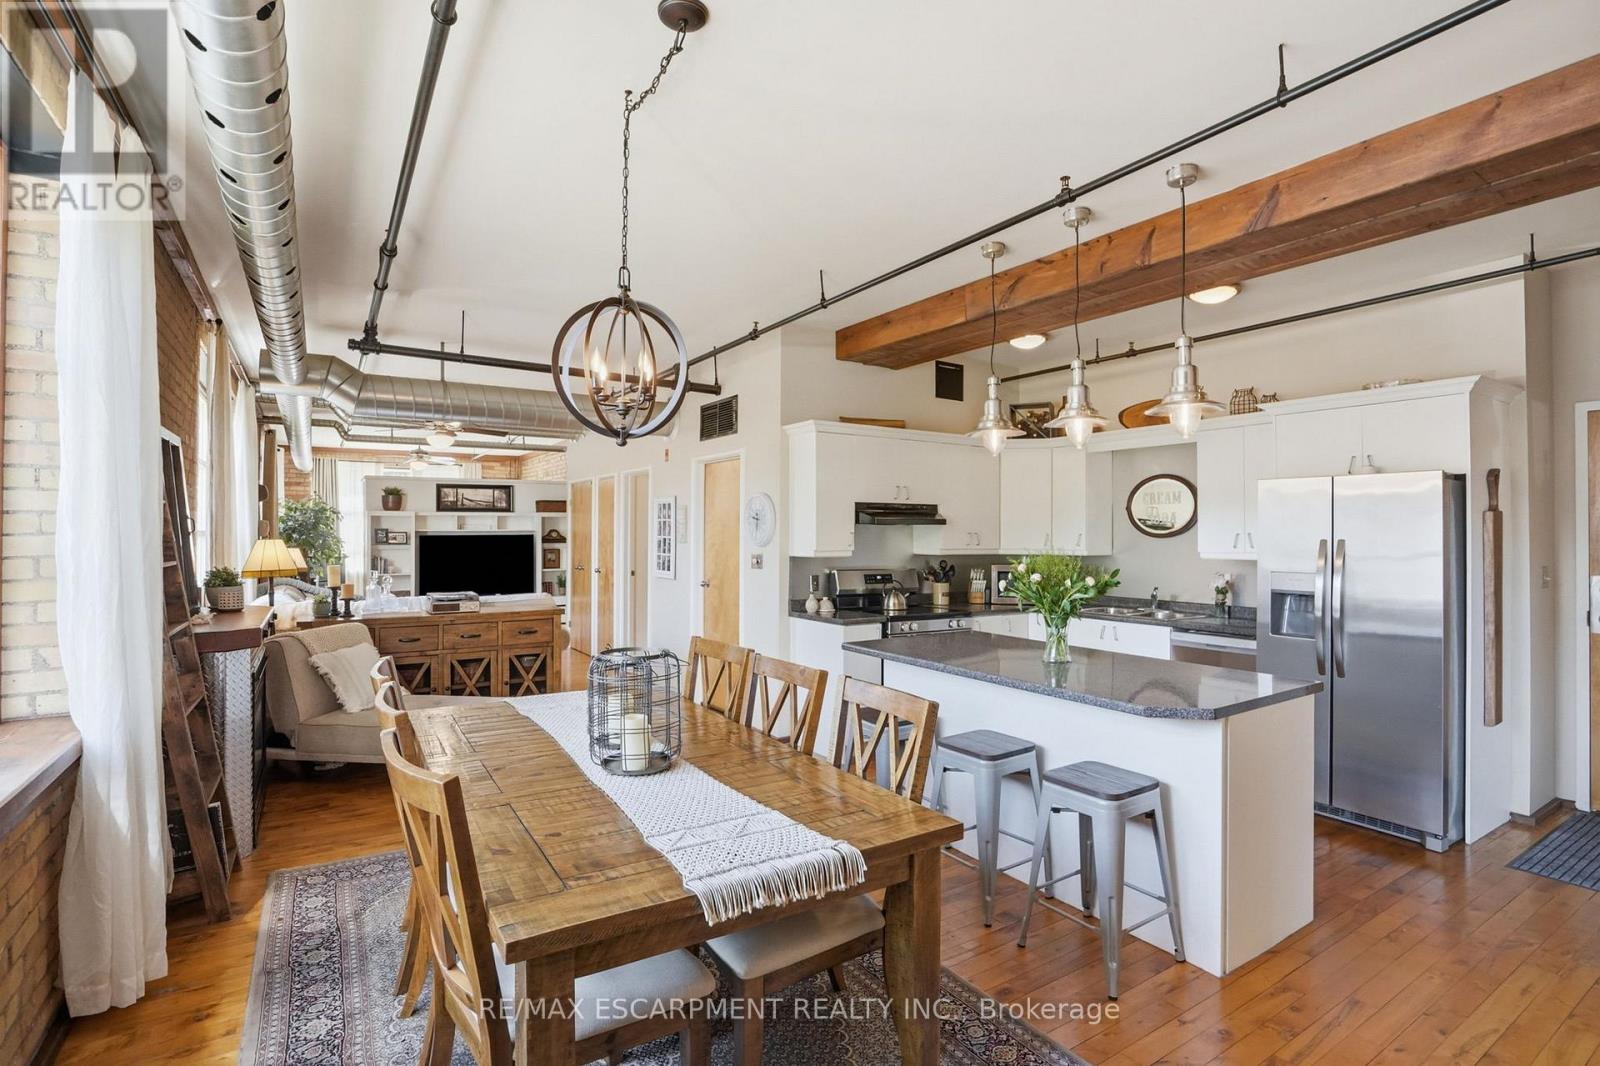
21 - 36 Margaret Street
Hamilton, Ontario
Welcome home at the Margaret Street Lofts in the beloved Strathcona neighbourhood! This inviting 2nd floor 1-bedroom + den loft is located in a beautifully converted factory building, offering authentic character and a warm, homey feel. Soaring 12+ ft ceilings, exposed brick walls, large windows, carpet-free unit and a desirable north-east corner exposure creates a bright yet cozy home to relax in, entertain, cook, or work from home. The open-concept layout features a kitchen with new stainless steel appliances, refinished cabinetry, and a 3-seat island, flowing into a dining area large enough for a full-sized dining set. A unique loft-style den is perfect as a home office, reading nook, kids' play area, creative retreat or storage. Enjoy the comfort and convenience of a gas fireplace, in-suite laundry, room for full-sized furniture, oversized closets, a storage locker, and one surface parking space. Walk to Victoria Park, Locke Street's popular shops and restaurants, Fortinos, and downtown Hamilton. Quiet, welcoming, and full of character, this loft (1 of only 14 units) is ideal for young professionals, small families, down sizers, or savvy investors seeking something truly special. (id:63616)

3 Laela Crescent
Mulmur, Ontario
Ski chalet vibes and upscale cottage feels are rolled into this 3-bedroom bungalow loft only built in 2019, with over 3000 sq ft available living space. From the serene expansive front porch to the beautiful hand scraped hardwood flooring to the soaring ceiling beams, this home just envelops you with comfort. The main floor boasts an open concept kitchen with quartz island, eat-in dining, walk-out to a large deck with stunning views, primary bedroom, main-floor laundry & inside entrance from the double car garage. Downstairs, large parts of the bright entertainer's dream walk-out basement are mainly finished, just requiring finishing touches. In-floor radiant heating makes this warm & efficient, including in the fully insulated room built under the garage with walk-out to the backyard, giving you space to use as a workshop, storage for all the big toys or just use it as a living space or a games room & the huge cantina is a must see! Enjoy days and evenings working in the garden, hanging around the fire pit or kayaking in the pond your property backs onto & also has a bonus plug for an in-home generator already installed. Surrounded by nature & only 10 min to Mansfield Ski Club, 14 min to great hikes of the Bruce Trail, 20 min to amenities in Shelburne, 28 min to Alliston, & 1 hour to Brampton. This home is perfect for anyone wanting to escape the grind of city life & just enjoy a stress free life & if you wish to work from home, you will be connected with high speed fibre internet. (id:63616)
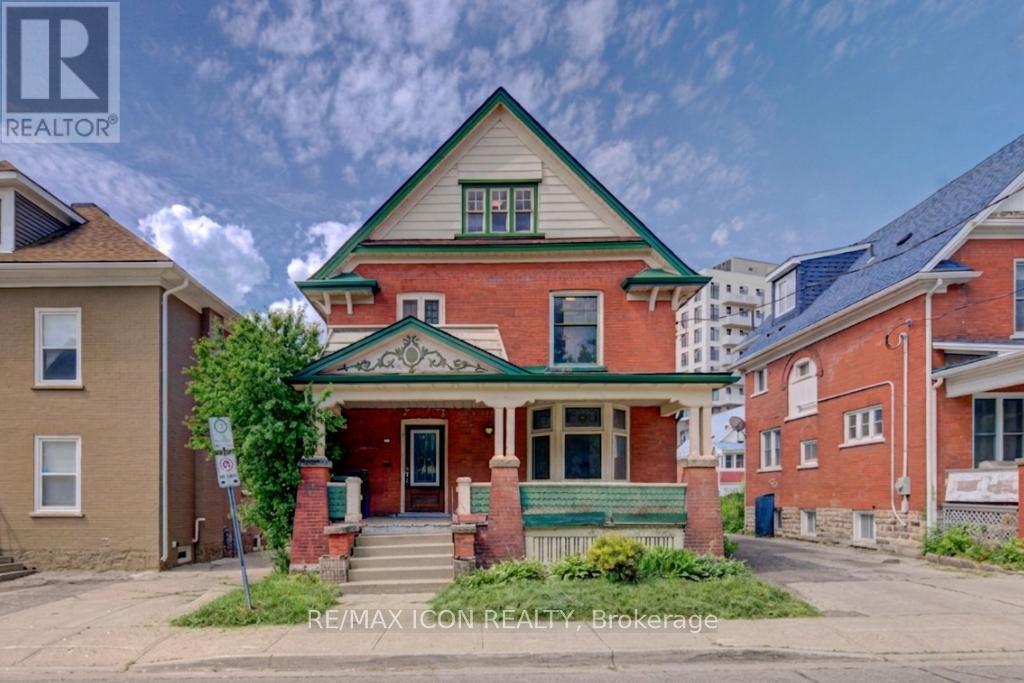
59 Irvin Street
Kitchener, Ontario
Discover the potential of this spacious 2-storey home located in Kitchener's East Ward neighbourhood. Offering generous living space across three levels, this property features 5 Bedrooms, 3 full Bathrooms, multiple living areas, a large covered front porch, and an unfinished basement with a separate entrance. With its spacious layout and flexible floor plan, this home presents an excellent opportunity for buyers looking to renovate, restore, or personalize a property to suit their needs. Whether you're an investor, contractor, or homeowner with a vision, there is significant potential to add value and create something special. Conveniently located near parks, schools, public transit, downtown Kitchener, Centre In The Square, the Kitchener Public Library, and a variety of everyday amenities. Commuters will appreciate the easy access to major transportation routes. A unique opportunity to own a substantial home in an established Kitchener neighbourhood, offering space, versatility, and plenty of potential. Book your viewing today! - Some photos have been virtually staged (id:63616)
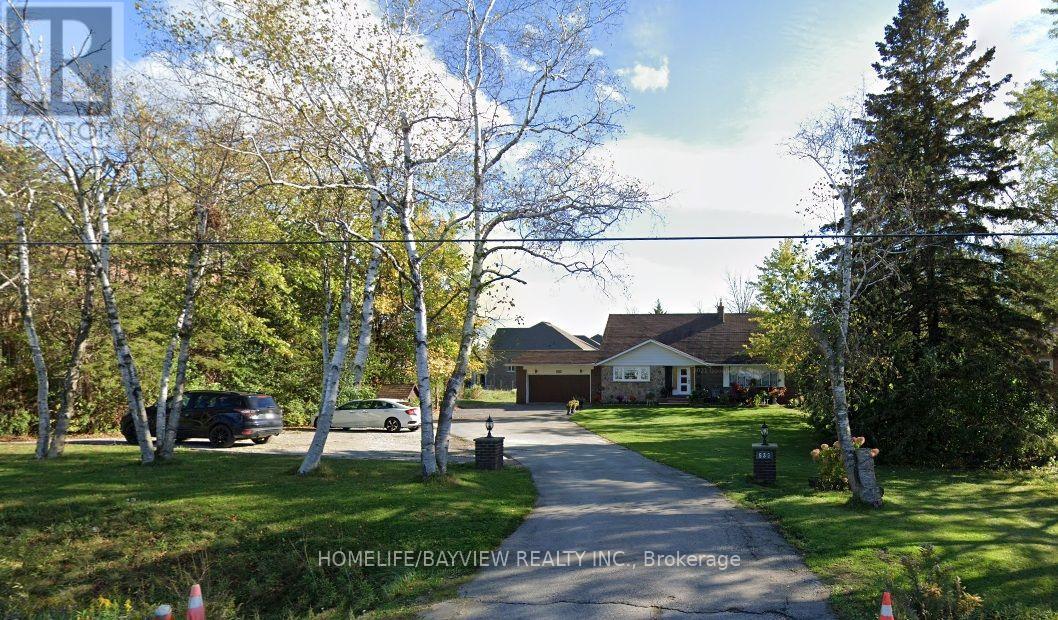
2nd Floor - 539 Elgin Mills Road W
Richmond Hill, Ontario
Location! Location! Locate in the Richmond Hill Highly Demand Area.FURNISHED . Large Size 1 Bedroom Upper Level Apartment With Additional 500 Sq.Ft.Terrace + Balcony. Lots Of Storage And Closet Space. 11 Ft Ceilings In Living Room. Bright & Spacious Suite With Fabulous Views Of Trees And Greenery On 1 Acre Property.Large Kitchen include Eat-In Area and Windows. Oversized Bedroom With Direct access to a Terrace for Enjoyment, Overlook to an unblocked open field backyard. Cannot Miss! (id:63616)
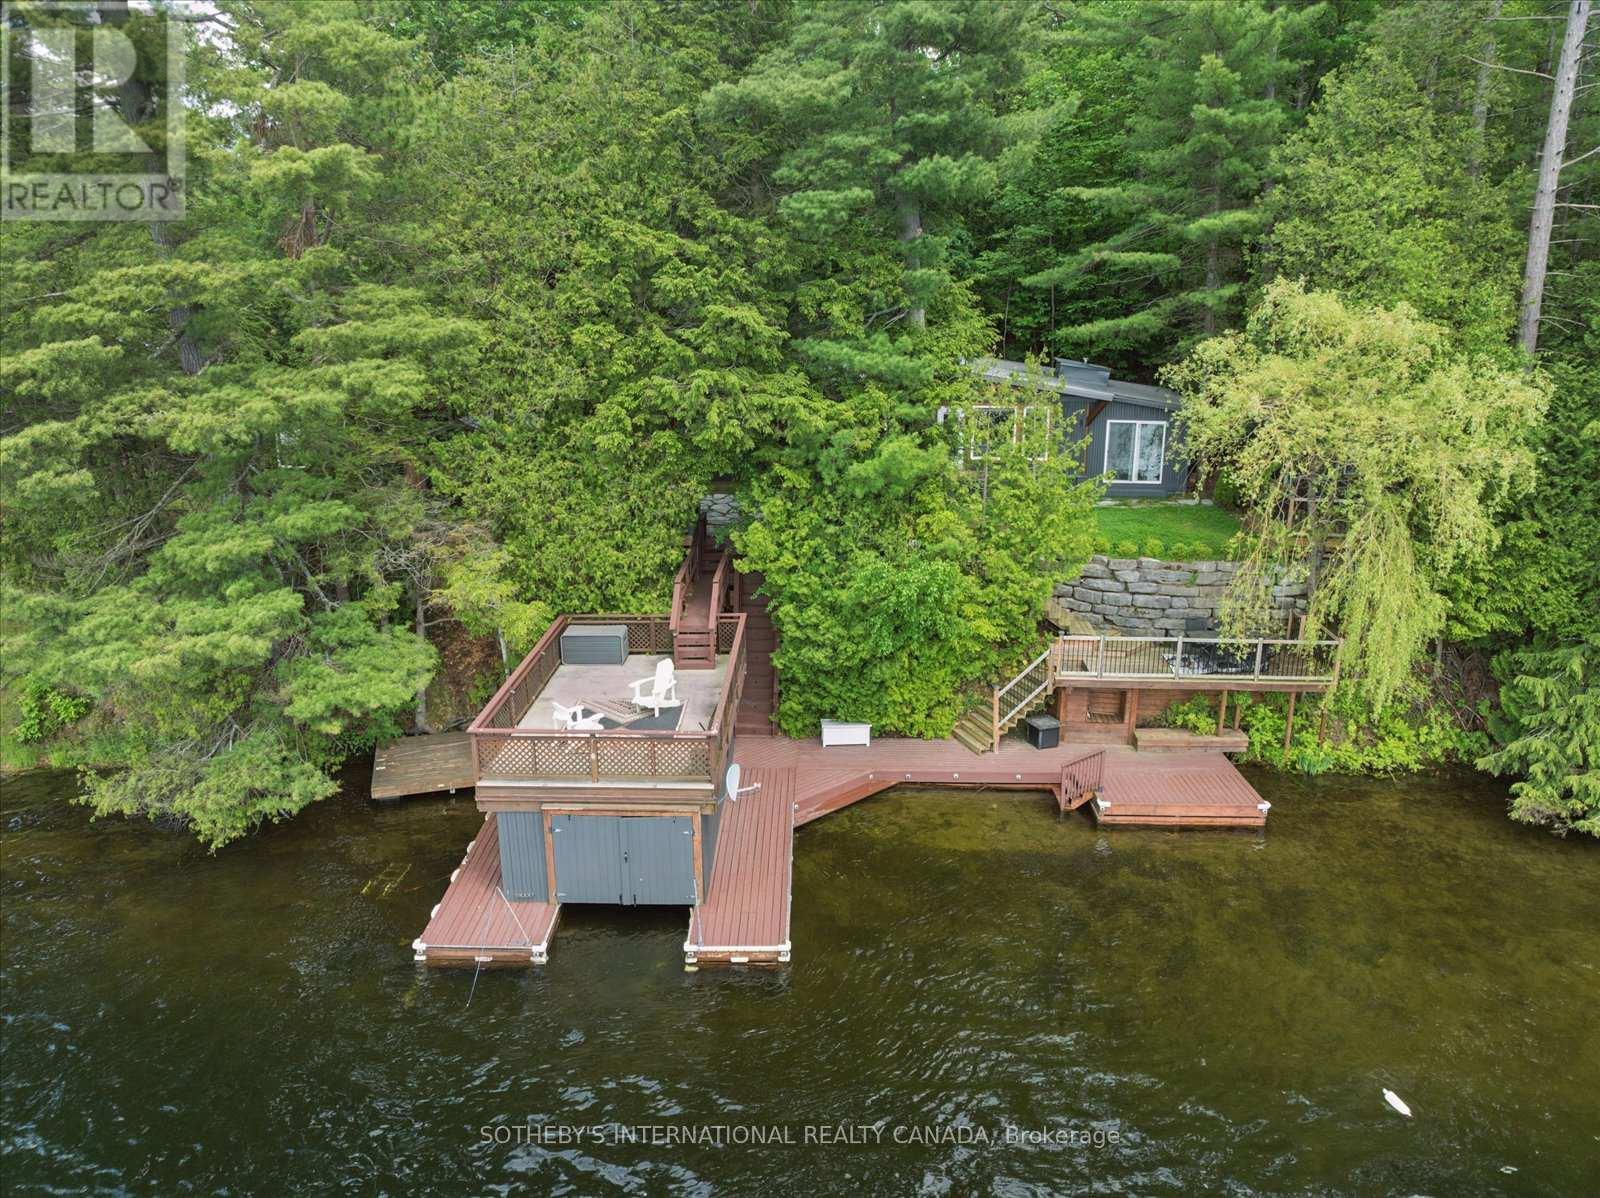
1030 Cobble Rose Lane
Minden Hills, Ontario
Moore Lake Gem- Charming 4+ bedroom 1 full bath panabode cottage with Boathouse and Guest Cabin on Pristine Moore Lake in Minden Hills-Haliburton. 100 feet of Sunny Western exposure shoreline on a .5 acre lot. The thoughtful layout offers a balance of gathering spaces and private retreats, ideal for hosting family and friends. Recent addition of backlot provides opportunity to build a garage. Extensive Lakeside decking and a wetslip boathouse with an upper sundeck complete this inviting Haliburton retreat.Set against a backdrop of classic Haliburton granite and mature pines, the property captures long lake views and unforgettable sunsets. . Whether enjoyed as a peaceful weekend escape or a future year-round retreat, this is a property that embodies the enduring appeal of cottage living. (id:63616)
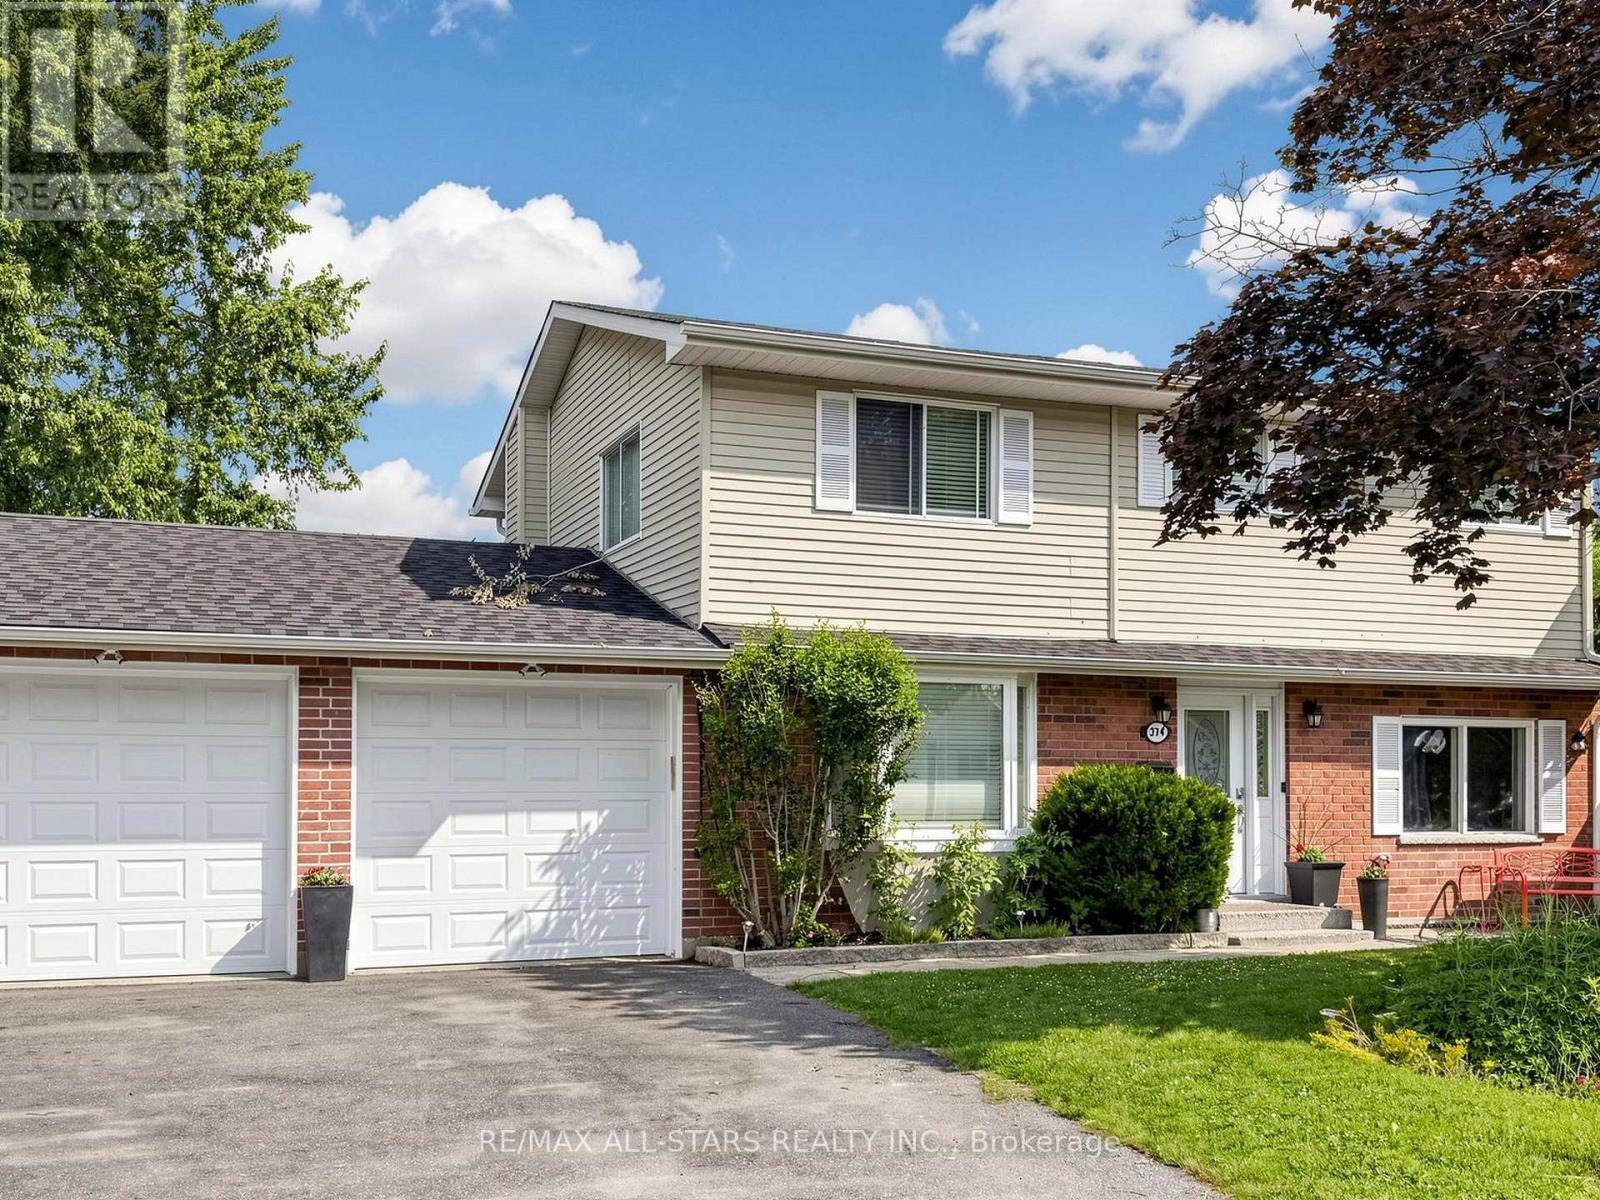
374 Adeline Drive
Georgina, Ontario
Welcome to an exceptionally spacious 4-bedroom, 3-washroom family residence offering a blend of comfort, and functionality. Designed with a growing family in mind, the main floor boasts a bright layout, featuring an inviting family room complete with a gas fireplace, and a walk-out to a large deck.The heart of the home opens up to a large, fully fenced backyard ideal for summer entertaining, kids, and pets. Upstairs, retreat to the primary suite, featuring a dedicated ensuite bath and a generous walk-in closet. Three additional well-appointed bedrooms ensure plenty of space for everyone. Just a short, scenic walk to the lake, this home has it all. Don't miss the chance to give your family the space they deserve! (id:63616)
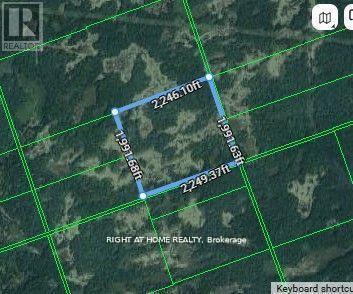
0a Flinton Road E
Tweed, Ontario
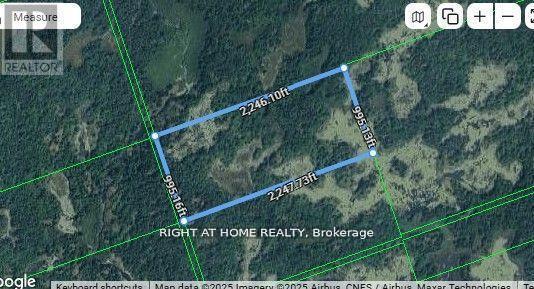
100 Acres of Pristine Backcountry for Explorers, Hunters, and Passionate Outdoor Enthusiasts! Embrace a retreat with this sprawling 100-acre parcel, ideal for anyone who desires excitement and serenity. Tucked behind 1071 Flinton Rd, this unspoiled property provides a fresh canvas for your boldest visions, whether you're drawn to hunting, off-grid living, or simply pursuing a lasting investment. Entry is genuinely off the beaten track, as the land is reached solely through unopened road allowances, with no established trails or formal access. Such isolation makes it a refuge for those craving privacy and an authentic backcountry experience. Encircled by natural splendor, this acreage presents a rare chance to claim a portion of untouched wilderness. Discover the potential and allow your imagination to roam free! Seller remains the listing agent. As and where basis. This is not an official or municipal address. (id:63616)
0b Flinton Road
Tweed, Ontario
50 Acres of Unspoiled Wilderness for Outdoor Adventurers, Hunters, and Nature Lovers! Experience the perfect getaway with this remarkable 50-acre parcel, ideal for those who seek both excitement and peace. Situated behind 1071 Flinton Rd, this untouched property presents endless possibilities for your boldest plans, whether you enjoy hunting, off-grid living, or securing a long-term investment. Access is genuinely off the beaten path, as the land can only be reached through unopened road allowances, with no established trails or direct entry. This level of privacy creates a true retreat for anyone desiring seclusion and an authentic backcountry setting. Surrounded by scenic landscape, this property offers a rare chance to secure your own piece of pristine wilderness. Imagine the opportunities and let your vision come to life! Seller is the listing agent. Property is being sold on an as and where basis. This is not an official or municipal address. An additional 100-acre parcel (0A Flinton Rd) is also available, and the seller is open to selling both properties together. Each parcel carries its own PIN and may be registered under separate ownership. (id:63616)

68 Old Colony Road
Toronto, Ontario
A True Architectural Masterpiece Built And Designed By Danieli Development, This Extraordinary Custom Estate Exemplifies The Highest Level Of Craftsmanship, Innovation, Premium Imported European Limestone, And Modern Luxury. Showcasing Exceptional Scale And Impeccable Attention To Detail, This One-Of-A-Kind Residence Features Imported Materials From Europe, Bespoke Millwork, Designer Finishes, And State-Of-The-Art Control4 Smart Home Automation Throughout. A Grand Circular Staircase, Elevator Servicing All Levels, Expansive Principal Rooms, Soaring Ceilings, Heated Stone And Hardwood Floors, And Dramatic Floor-To-Ceiling Windows Create An Unparalleled Living Experience. The Chef-Inspired Gourmet Kitchen Is Appointed With A Dramatic Illuminated Quartzite Island, Premium Gaggenau And Bertazzoni Appliances, And A Fully Equipped Secondary Prep Kitchen. The Spectacular Primary Retreat Offers Boutique-Inspired Dual Dressing Rooms And Lavish His & Her Spa Ensuites. Additional Highlights Include Multiple Family And Entertainment Spaces, A Private Office, A Sophisticated Bar/Lounge, Home Theatre, Professional Gym, Indoor Basketball Court, And A Lower-Level Nanny Suite. Designed For Exceptional Indoor-Outdoor Living, The Residence Features Heated Terraces, A Heated Swimming Pool With Water Feature, Integrated Indoor/Outdoor Audio, Irrigation System, And Front & Rear Snowmelt System Including The Driveway And Deck. A Rare Offering Where Timeless Architecture Meets Contemporary Luxury, Created For The Most Discerning Buyer. (id:63616)
105 - 206 St George Street
Toronto, Ontario
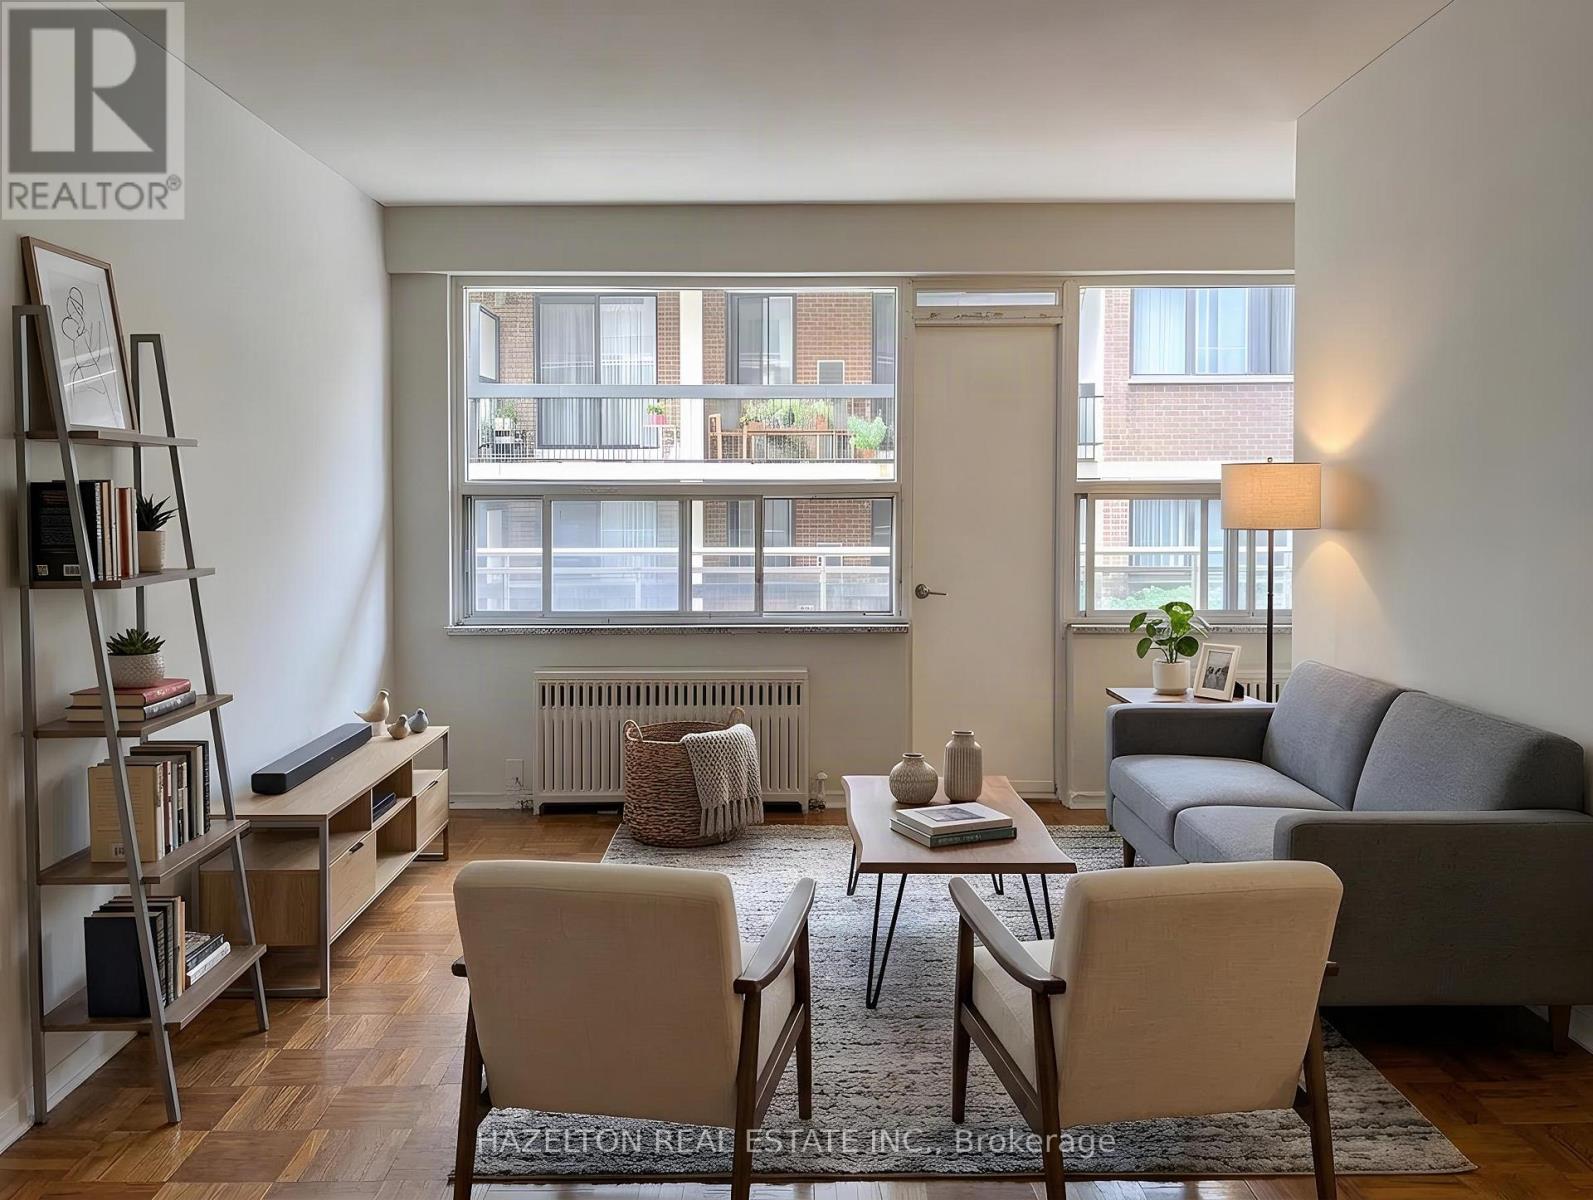
Bright, spacious and newly renovated one-bedroom apartment in the heart of The Annex, tucked away on a quiet, tree-lined street. An unbeatable location just steps to Yorkville, Bloor Street, shopping, dining, St. George subway station, U of T, schools and parks. The comfortable open-concept layout features a bright living area and updated kitchen with a versatile breakfast nook-perfect for casual dining or a dedicated home office. Step outside onto the large private balcony, offering even more space to relax and enjoy the outdoors. Exceptional value in one of Toronto's most sought-after neighbourhoods. LIMITED-TIME OFFER: Receive 1 MONTH RENT FREE! A fantastic leasing opportunity you won't want to miss. Parking is available for an additional $100/month. Some photos have been virtually staged. (id:63616)
3201 Coldstream Road
Mississauga, Ontario
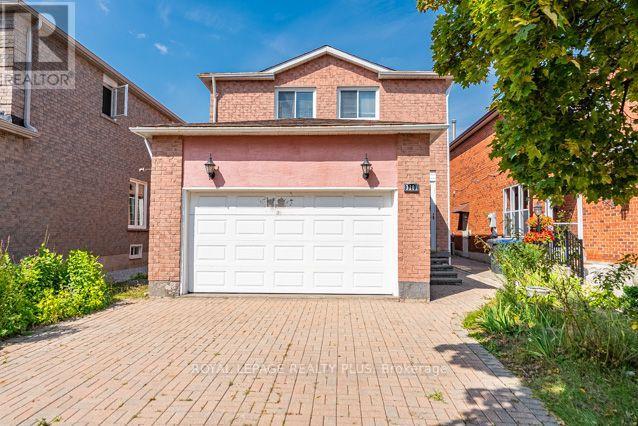
Welcome to 3201 Coldstream Rd, an exciting opportunity to make your mark in an established & highly desirable Mississauga neighbourhood. Situated on a generous lot, this well-loved home offers Buyers the opportunity to Renovate, Update & Create a Home that truly reflects their own Personal Style. 3201 offers a functional layout w/comfortable Principal Rms, Multiple Bdrms & a Finished Lower Level providing additional Living Space. Whether you are an End-User looking for a home you can update over time, a Renovator searching for your next project, or a Buyer wanting to establish roots in a mature neighbourhood, this home offers tremendous possibilities. Step outside & appreciate the space afforded by the property, w/plenty of room to enjoy the outdoors, entertain family & friends or explore future landscaping possibilities. Location/Location/Location - The Location adds considerably to the appeal. Enjoy the convenience of nearby Parks, Schools, Trails, Shopping, Malls (Erin Mills Town Centre/Square One), Restaurants & everyday Amenities, together w/easy access to major Roadways, Highways (403/407/QEW/401), Public Transit, GO Train(Lakeshore & Erindale) & the many conveniences Erin Mills has to offer. Homes with the opportunity to Renovate & Personalize from the ground up are increasingly difficult to find. Rather than paying for someone else's Renovations & Finishes, here is your chance to bring your Own Vision to Life & Create a Home that is Uniquely Yours. Bring Your Ideas, Your Imagination & Your Vision to 3201 Coldstream R-this home is ready for its next chapter. All following dates are approx-Windows('23-Main & 2nd)(LL-orig"as-is), Recently Reno'd Kitchen('18) & Ensuite('16), Hardwood Flr, main & 2nd('16), Roof('23); Carrier Furnace & CAC('22); Hot Water Tank,('22). Fridge, Stove, Dishwasher. Top Load Clothes Washer & Front Load Clothes Dryer('25). A great lot. A sought-after location. Endless potential. Bring your vision & make 3201 Coldstream your own. (id:63616)
2181 Wiseman Court
Mississauga, Ontario
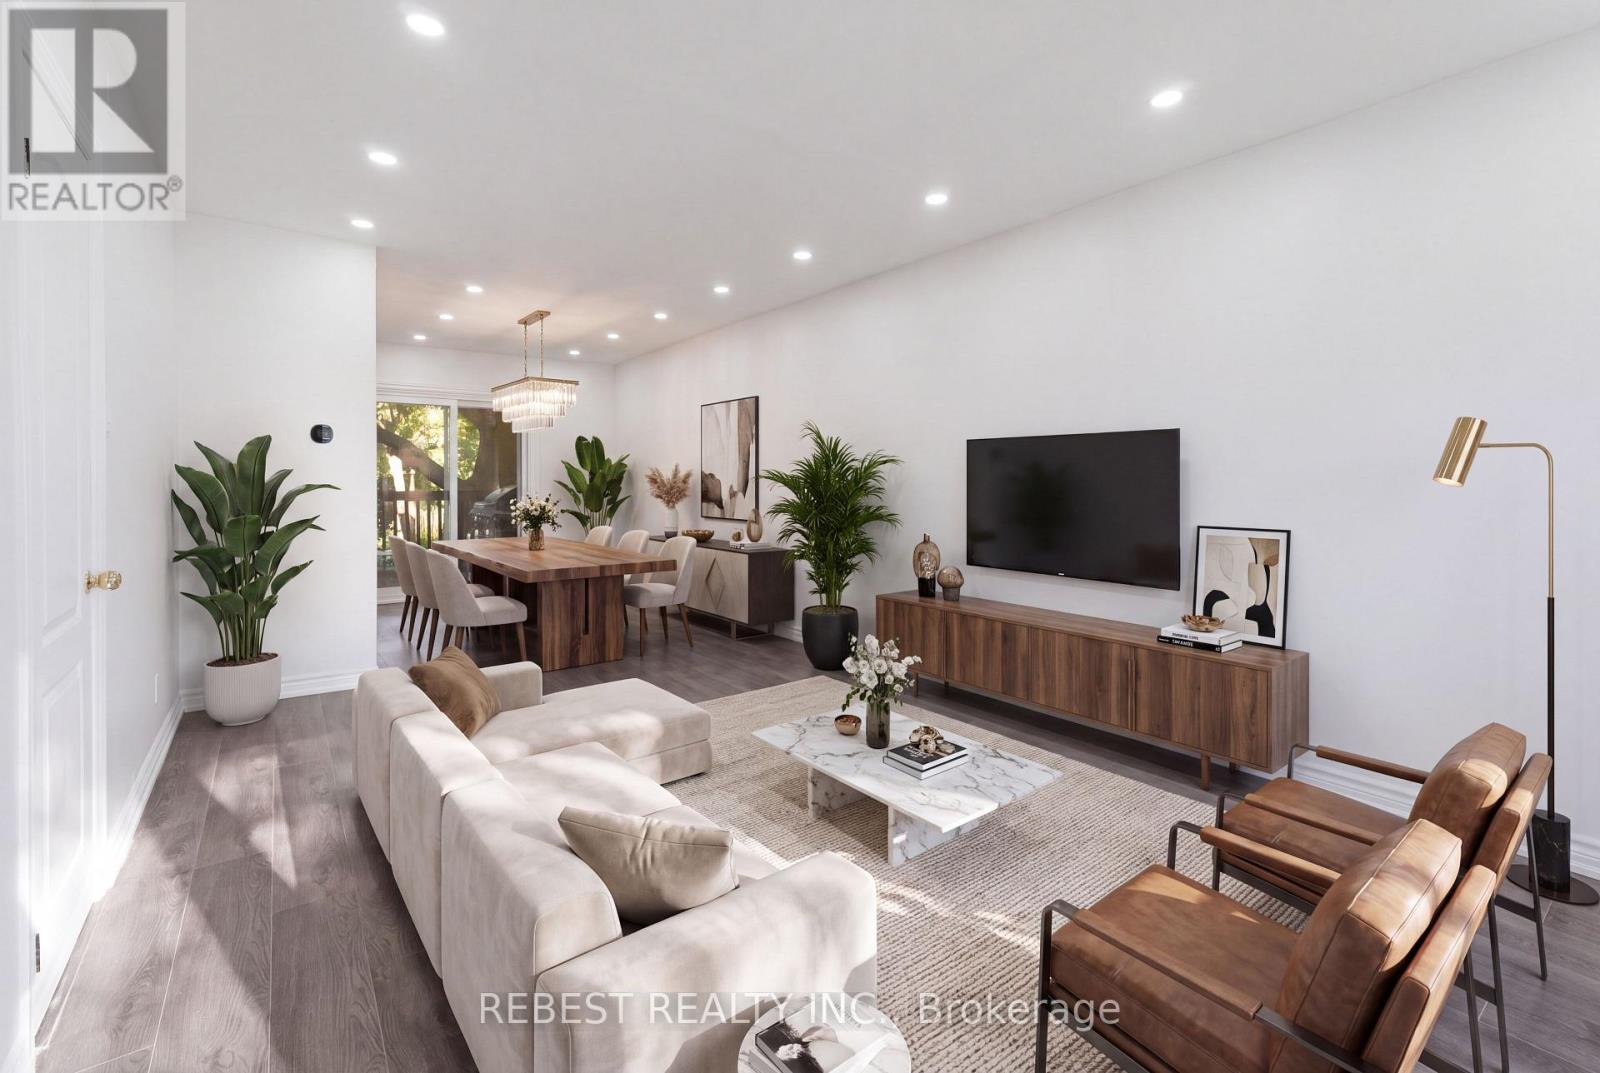
Welcome to 2181 Wiseman Crt, a thoughtfully maintained and beautifully updated 3-bedroom, 3- bathroom semi-detached home that perfectly blends comfort, style and functionality. One of the few homes in this community offering 3 FULL bathrooms, this property stands out with numerous major upgrades already completed for the next owner. Extensively renovated in recent years: complete kitchen renovation, appliances and second-floor bathroom (2022); windows and patio door (2023); owned tankless water heater and heat pump (2024); new flooring and roof (2025); and main-floor bathroom and basement renovations (2026). The fully finished basement features separate entrance and complete kitchen, offering excellent income-generating potential. Situated on an extra-deep 125-ft lot, the property also offers exciting future possibilities, including potential for an ADU, subject to applicable approvals and regulations. Ideally located just a 5-minute walk to Clarkson GO Station, with approximately 40-minute GO train access to Union Station. Minutes from parks, schools, shopping, restaurants, lakefront amenities and major highways, this property offers a unique combination of lifestyle, convenience and income potential in one of South Mississauga's most desirable neighbourhoods. A move-in-ready home with modern updates, exceptional connectivity and future potential-an opportunity not to be missed! (id:63616)
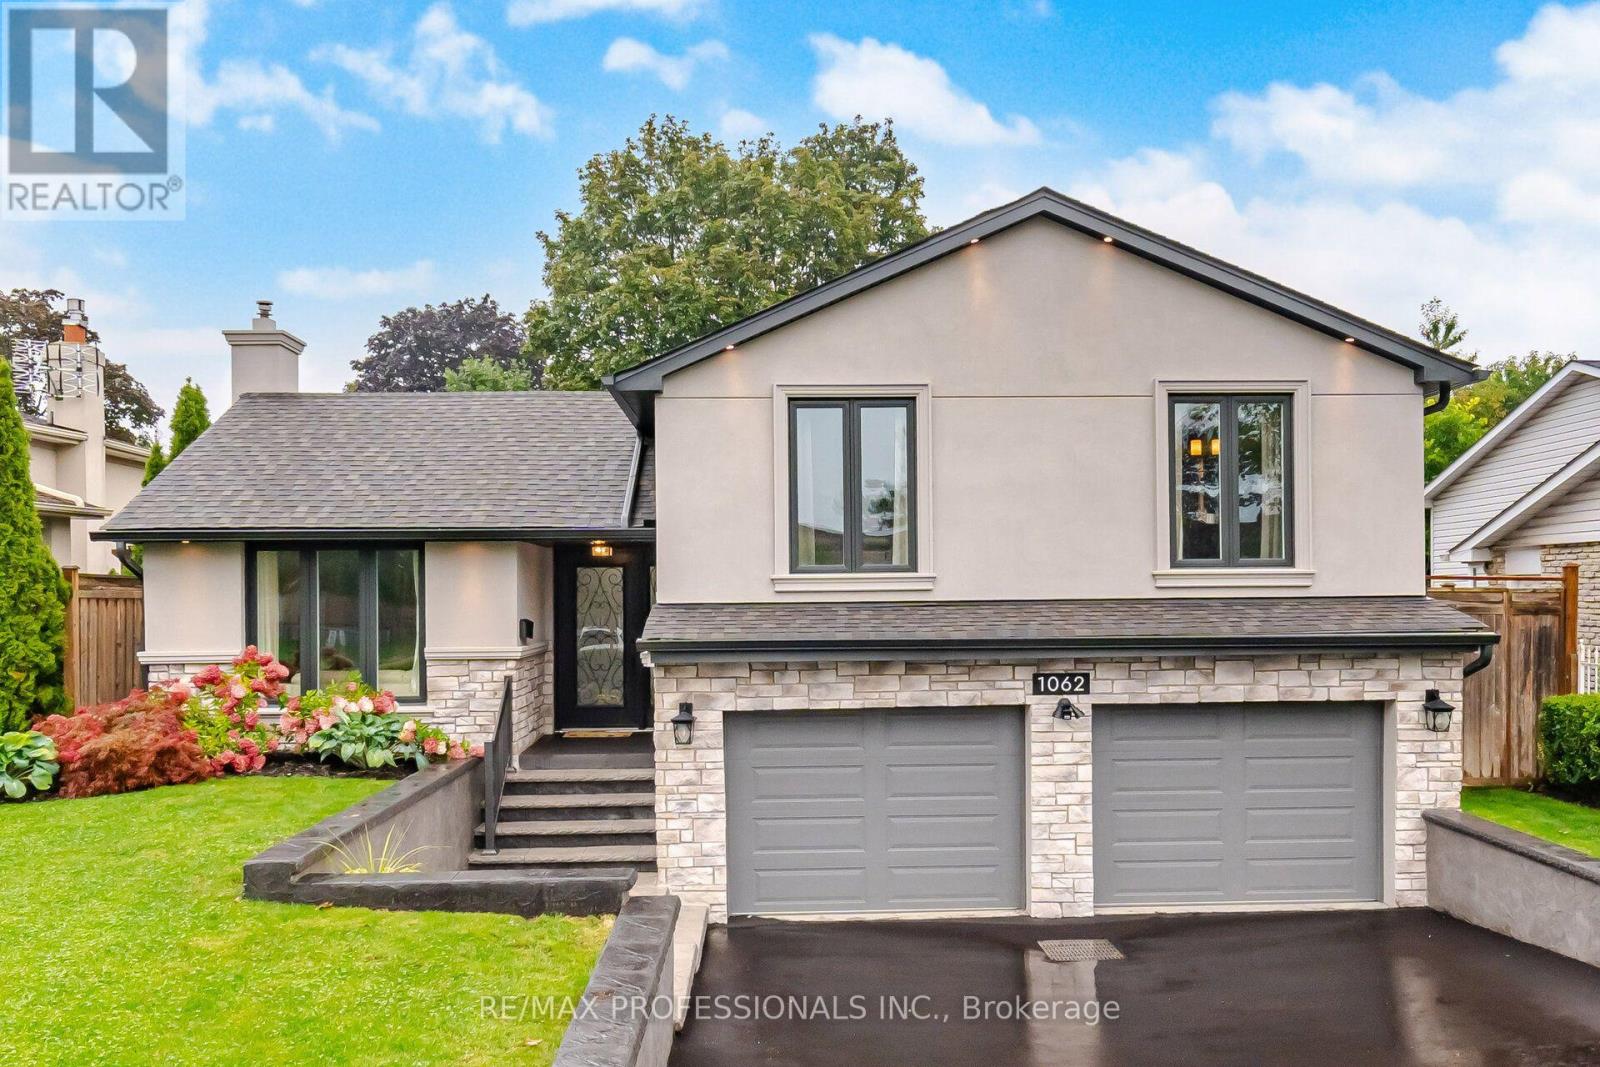
1062 Mississauga Valley Boulevard
Mississauga, Ontario
Location! Location! Location! Welcome to this renovated 3+1 bedrooms, 2 washrooms detached house in the desirable Mississauga Valley neighbourhood. This beautifully updated, move-in ready 3 level side split offers a fresh and inviting feel throughout. Spectacular main entrance, foyer with marble floor and closet. Open concept living-dining area and kitchen. Newly refinished hardwood floors. The kitchen features Maple cabinets, island, granite countertops and marble backsplash. Premium Bosch appliances: induction stove, 36" double door fridge, microwave and Miele dishwasher. Separate family room with electric fireplace and W/O to patio. Numerous major updates have been completed in 2025 including air conditioner, stucco, stonework, roof, soffit and eaves, some new windows. New 2026 driveway, wireless in-ground lawn sprinkler system. Enjoy the privacy of a fully fenced backyard, a patterned concrete patio and attractive stone retaining wall. The property also offers 2 car garage with 60Am electric subpanel and huge driveway for up to6 additional cars. Ideally located close to Square One, parks, shopping, schools, public transit, highways and community amenities. (id:63616)
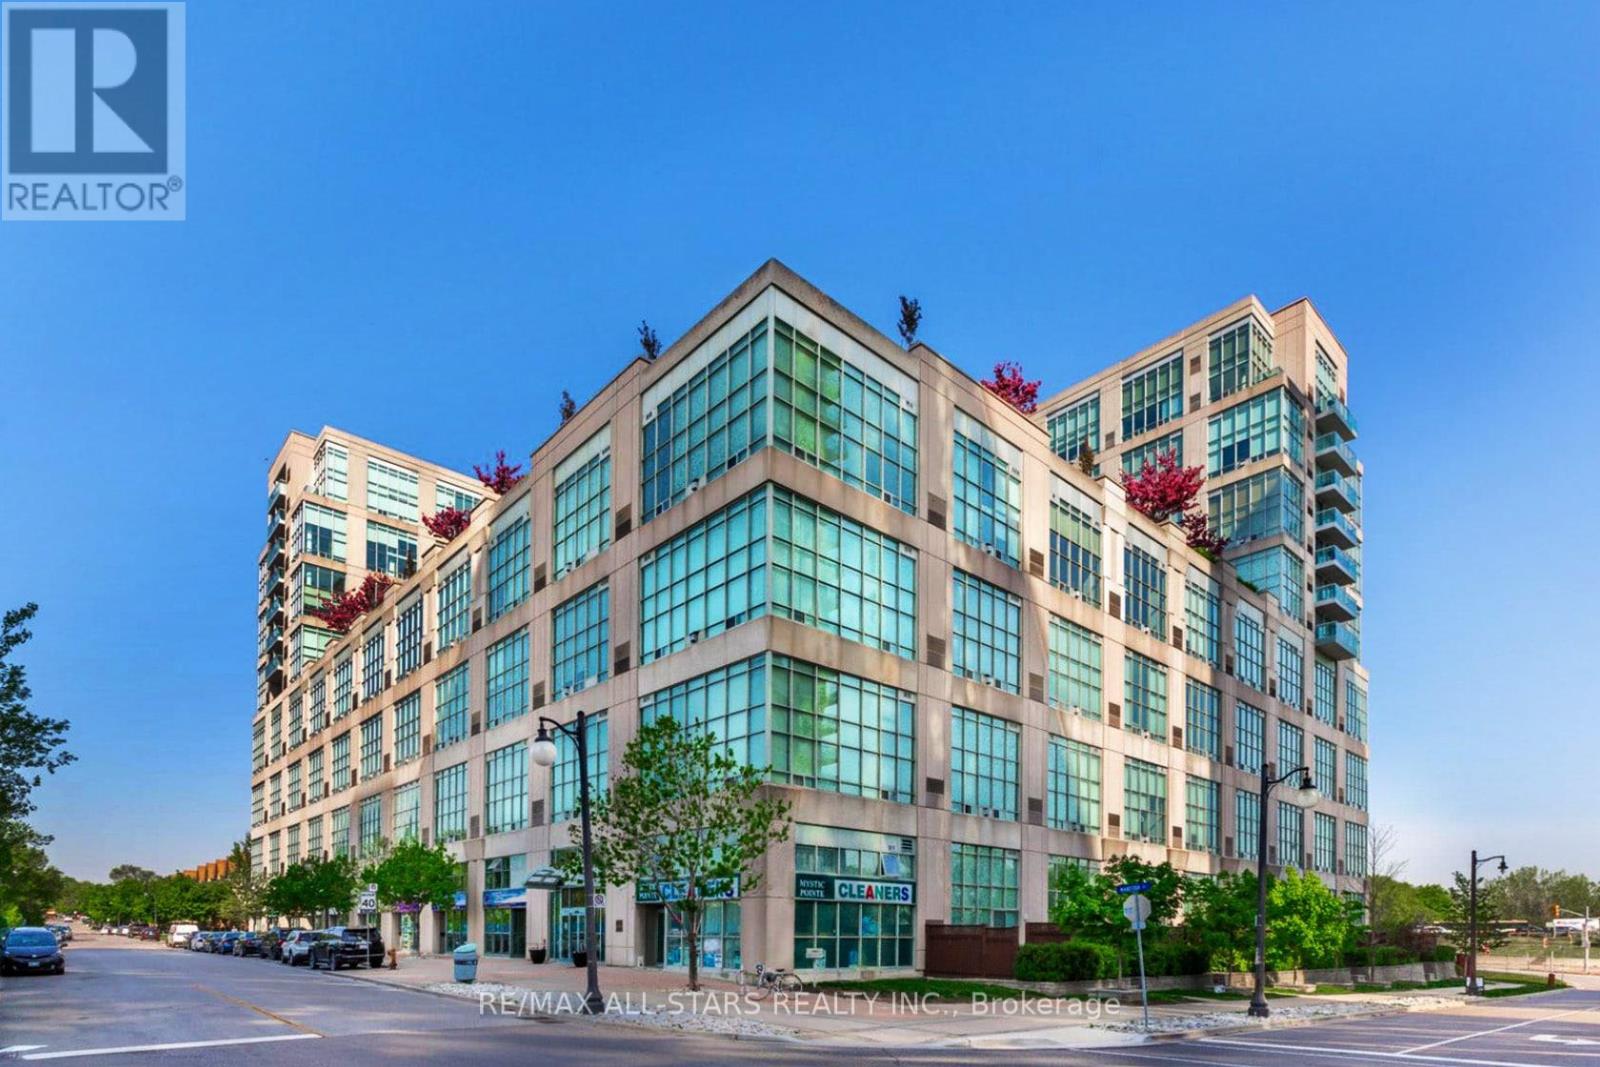
621 - 250 Manitoba Street
Toronto, Ontario
The price is right ! Best priced and best value condo/loft in the city - compare. Good size Toronto loft. Experience exceptional urban loft living in this stunning 700 sq.ft. 1 bedroom, 2 bathroom residence, featuring dramatic 17 foot, two-level ceilings and spectacular floor-to-ceiling windows that flood the space with natural light. Impressive open-concept layout and design provides plenty of room for comfortable living and entertaining. Upstairs, the bedroom feels private and spacious overlooking the living area with magnificent views, also features a 4-piece ensuite with a walk-in closet. The main floor gives you open living and dining space, gas fireplace, a practical kitchen with breakfast bar, and a tucked-away work-from-home zone that doesn't eat up your living space + a powder room. No balcony? Good. You get more interior space where you live every day, plus rooftop terrace access when you want fresh air. Fabulous building features. parking, locker and actual personality, all at a price that makes sense. Prime trendy location. Stop comparing this loft to basic condo boxes. It's not the same product. North exposure keeps things quieter while still giving you open sky, sunsets, and city movement. Mystic Pointe puts you minutes to Humber Bay Shores, waterfront trails, parks, Mimico GO, Pearson internt'l airport, the Gardiner, cafes, shopping, entertainment, groceries, and everything you actually use in a vibrant neighbourhood right outside your door. Not boring. Not cookie-cutter. A real two-level Toronto loft for $470K ! Just move-in, enjoy and let the sun shine in. Can't say enough about the location - you will love living here. Fabulous mix of community. Flexible possession avail !Best value in the city - compare (id:63616)
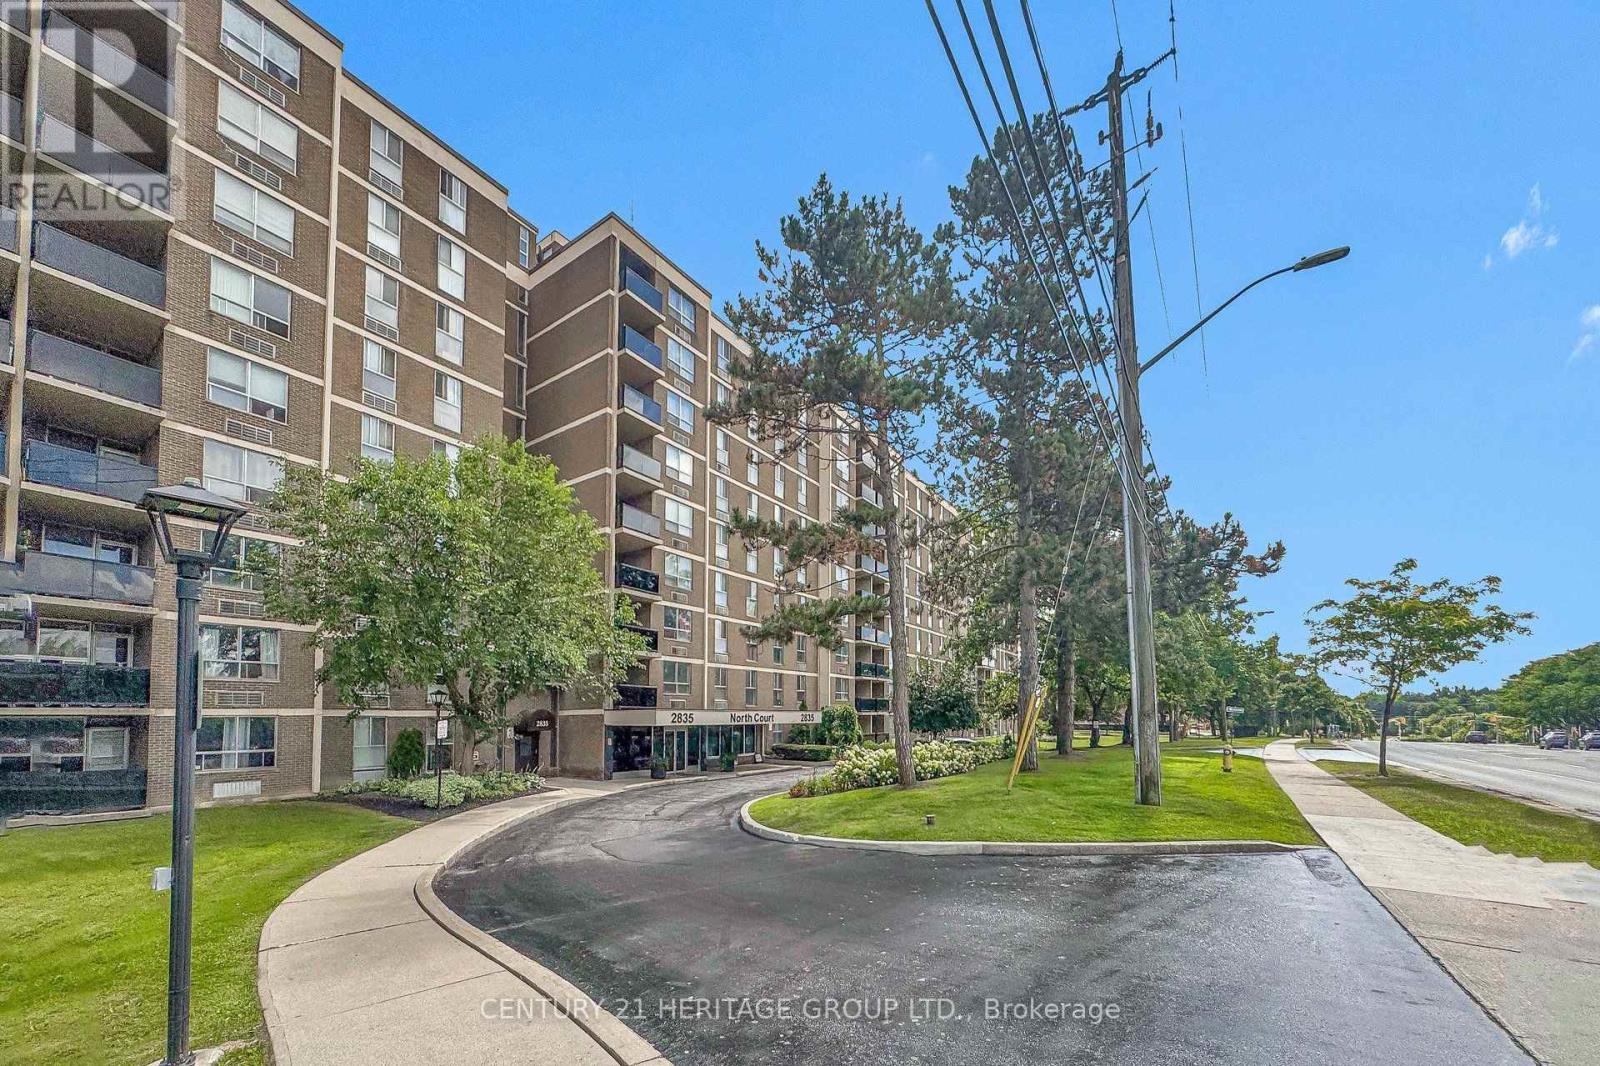
206 - 2835 Islington Avenue
Toronto, Ontario
Bright and spacious, beautifully renovated 2-bedroom condo offering approximately 958 sq. ft. at 2835 Islington Avenue. The open-concept layout features generous living space, a large primary bedroom, a spacious second bedroom, and a private balcony-perfect for relaxing after a long day. The Newer and Modern kitchen showcases a waterfall quartz island, stainless steel appliances, and soft-close cabinetry. Additional upgrades include pot lights throughout, newer floor, elegant high baseboards, a new balcony railing, and two newly installed wall-mounted heat pump (2023) for reliable heating and cooling. Ideal for first-time buyers, downsizers, young families, or investors. This well-managed building offers excellent amenities, including a sauna, games room, billiards and recreation area, plus underground parking. Internet and Cable TV included in the Condo Fee. Condo management has approved the budget for hallway carpet replacement. Enjoy TTC service at your doorstep and convenient access to the Finch West LRT. Located minutes from Highways 400, 401, 407, and 427, as well as Humber College, York University, Etobicoke General Hospital, schools, shopping, parks, walking trails, and Rowntree Mills Park. (id:63616)

3705 - 50 Absolute Avenue
Mississauga, Ontario
This rare-find, full furnished, open-concept layout features a split-bedroom design with two spacious, square bedrooms and two full bathrooms equipped with premium smart toilets. Now second bedroom with 3 Pcs washing room is available for lease. (The main bedroom occupied by the UTM Male student). The bright living area draws in abundant natural light, creating an inviting space perfect for relaxing or entertaining. A dedicated parking space is also included. Residents enjoy exclusive access to world-class amenities at the absolute club, including indoor and outdoor pools, a fully equipped fitness center, basketball and squash courts, party lounges, and 24-hour concierge service.Boasting an unbeatable location, this building is just steps away from Square One Shopping Centre, Celebration Square, local dining, and public transit-including MiWay Route 126, which offers a direct commute to the UTM campus. Enjoy seamless access to major highways for effortless commuting. The 2 bed room can be rented each by each and the rent can be nigotiated. (id:63616)
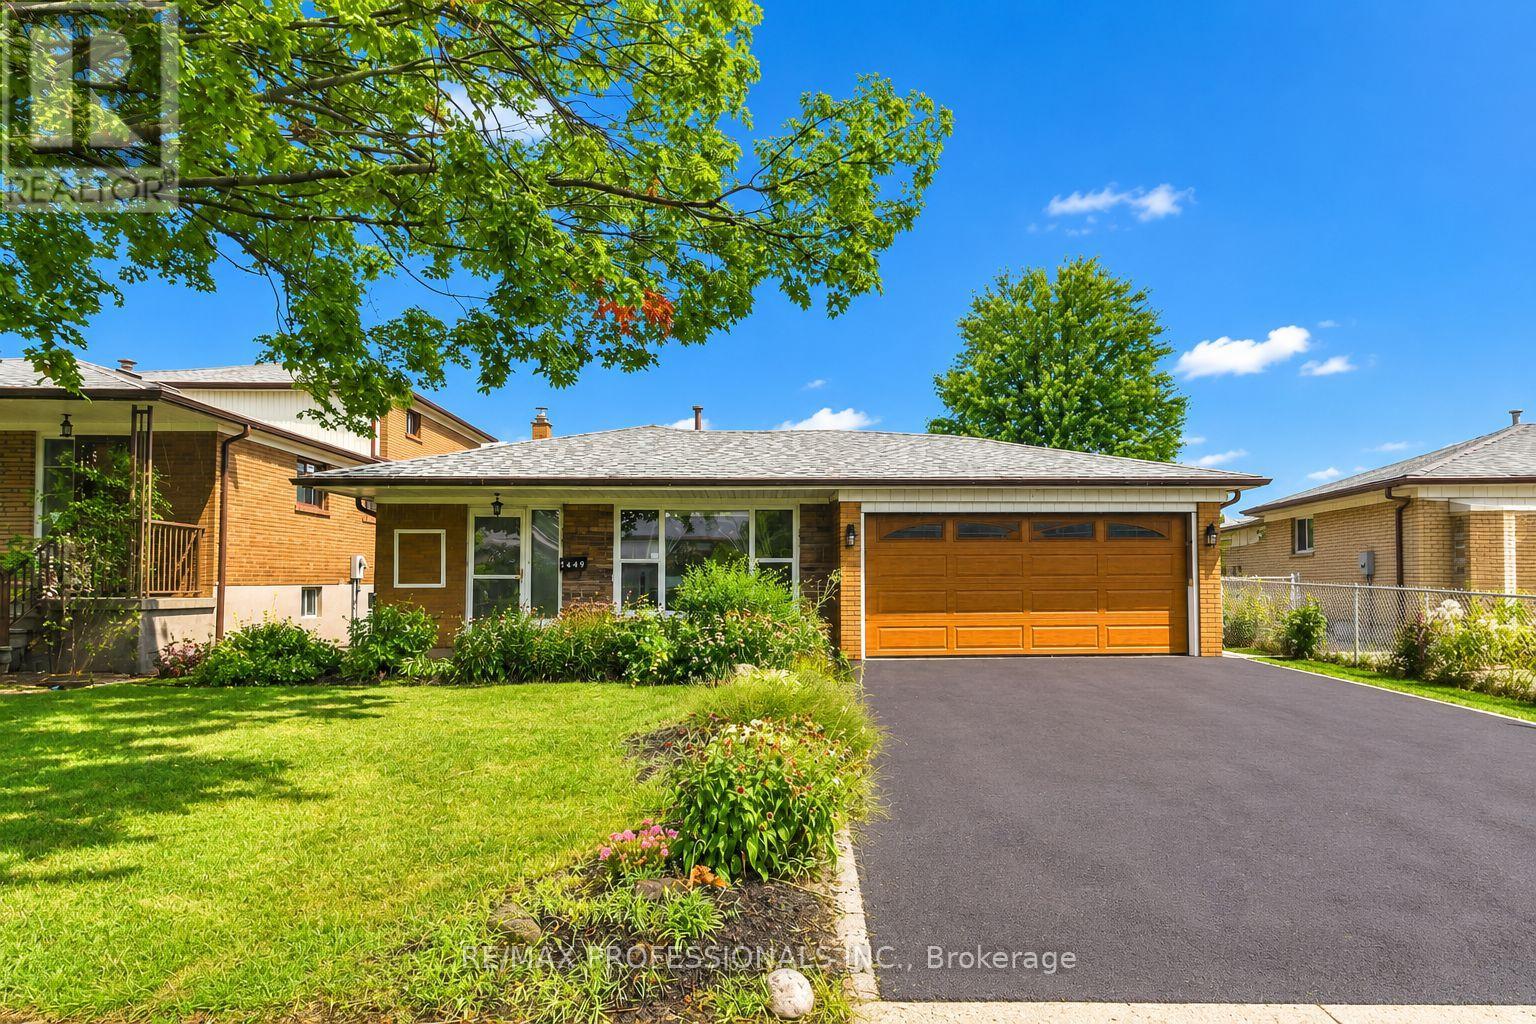
7449 Pickfair Drive
Mississauga, Ontario
A fantastic opportunity in the heart of Malton! Offered for sale for the first time in over 40 years, this spacious backsplit sits on an impressive 48 x 128 ft lot with plenty of backyard space to enjoy. An excellent option for first-time buyers, growing families, investors or those looking to make a home their own. The functional layout features three generously sized bedrooms upstairs, including a primary bedroom with its own ensuite, plus an additional bedroom in the basement and three bathrooms throughout. A separate entrance provides added flexibility and future possibilities, while the rare two-car garage offers plenty of parking and storage. Conveniently located within walking distance to public transportation, schools, parks and Westwood Square, with banking, restaurants, shopping and everyday amenities just minutes from your door. With its spacious layout, desirable features and well-connected Malton location, this long-held family home presents an exciting opportunity to renovate, personalize and unlock its full potential! Property is offered on as-is, where-is condition. (id:63616)
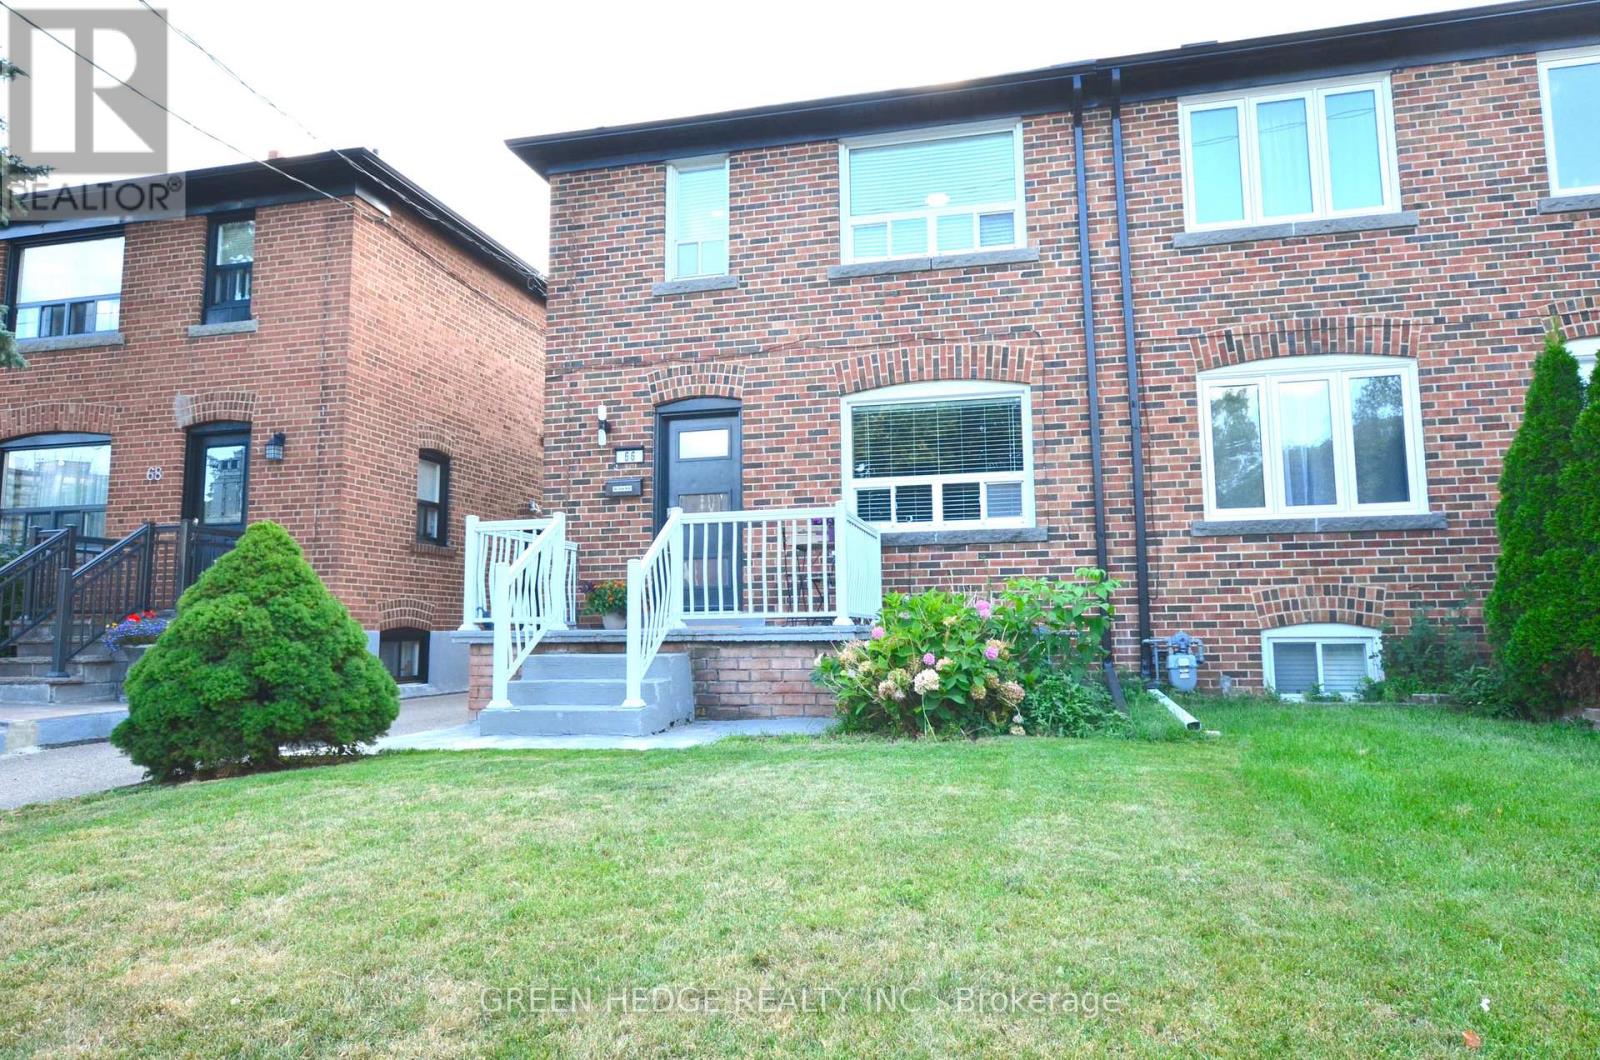
66 Cliff Street
Toronto, Ontario
This updated 3-bedroom two-storey home seamlessly blends urban convenience with private residential living steps from the Junction, Stockyards, and direct TTC subway access. Pristine turn-key condition defines the property, anchored by a massive main floor gut-renovation featuring a new subfloor, added insulated exterior walls, new flooring, new washer/dryer (2025) and a recently updated kitchen with stainless steel appliances. The bright, spacious living room is large enough to easily accommodate a dedicated den or desk area on the side. Superior mechanical and structural upgrades bring total peace of mind, including a 200-amp electrical panel upgrade (2022), a sump pump (2021), Back Water Valve (2024), a brand-new garage roof, and new eavestroughs on both the house and garage. The interior boasts premium storage with professionally installed custom IKEA PAX and reach-in closet organizers, while the basement is engineered with soundproofing, a separate entrance, a full kitchen, and a full bathroom-making it an ideal private layout for an in-law suite. ### Please see 3D virtual Tour at https://my.matterport.com/show/?m=VRjzCqkefKs ### (id:63616)

21 Newport Street
Brampton, Ontario
Welcome to this beautifully upgraded 4+1 bedroom, 4-bathroom home in the desirable N Block of Brampton. Featuring hardwood floors throughout and a bright open-concept layout, the main floor offers spacious living and dining areas, a family room with a gas fireplace, and an upgraded kitchen with stainless steel appliances, an undermount sink, ample cabinetry, and a walkout to the deck and backyard. A stylish powder room completes the main level. The second floor features 4 spacious bedrooms and 2 full bathrooms. The primary bedroom boasts a custom walk-in closet and a luxurious 5-piece ensuite with a Jacuzzi tub, double-sink vanity, and updated finishes. The finished basement offers excellent additional living space with a bedroom, 3-piece bathroom, kitchen, flooring, and a second laundry room, ideal for extended family or guests. Extensive upgrades throughout include a 200-amp electrical service, exposed aggregate driveway, 2019 roof with lifetime warranty, EV charger, sprinkler system, exterior pot lights, updated front and side doors, updated garage doors, camera system, front porch and railing, covered backyard patio, upgraded 7-inch baseboards, crown moulding, smooth ceilings, pot lights, upgraded light fixtures, built-in entertainment system, electronic fireplace, renovated kitchen, updated bathrooms and a new laundry room. Ideally located within walking distance to parks, schools, and transit, and just minutes to Trinity Common, the hospital, and Hwy 410. A truly move-in-ready home offering comfort, functionality, and numerous quality upgrades in a sought-after Brampton neighbourhood. (id:63616)
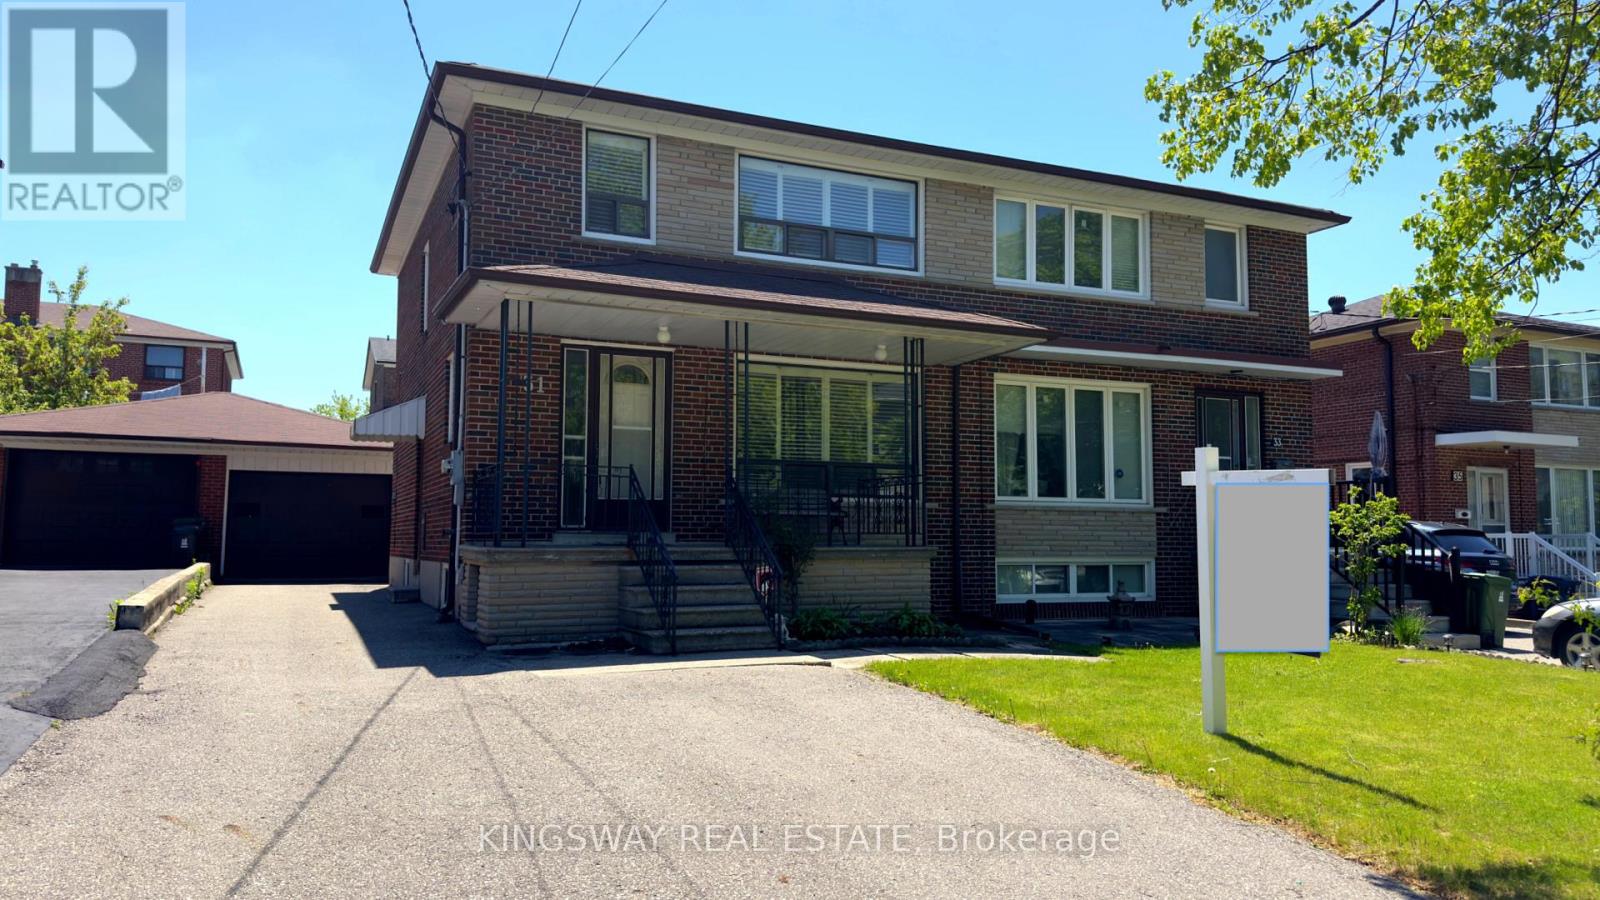
31 Quinan Drive
Toronto, Ontario
Well-maintained semi-detached 2-storey home with 3 bedrooms. Plenty of driveway parking, A separate side entrance to the finished basement. Ideally located in a highly desirable pocket at Keele and Lawrence in the Maple Leaf community, close to all amenities and within walking distance to TTC, and just minutes from Lawrence Subway, Highway 401, Allen Road, Humber River Hospital, and Yorkdale Mall. A large private driveway leads to a detached double garage. An excellent opportunity for first-time buyers or young families. Turn-key and move-in ready. Pictures have been enhanced and virtually staged. (id:63616)
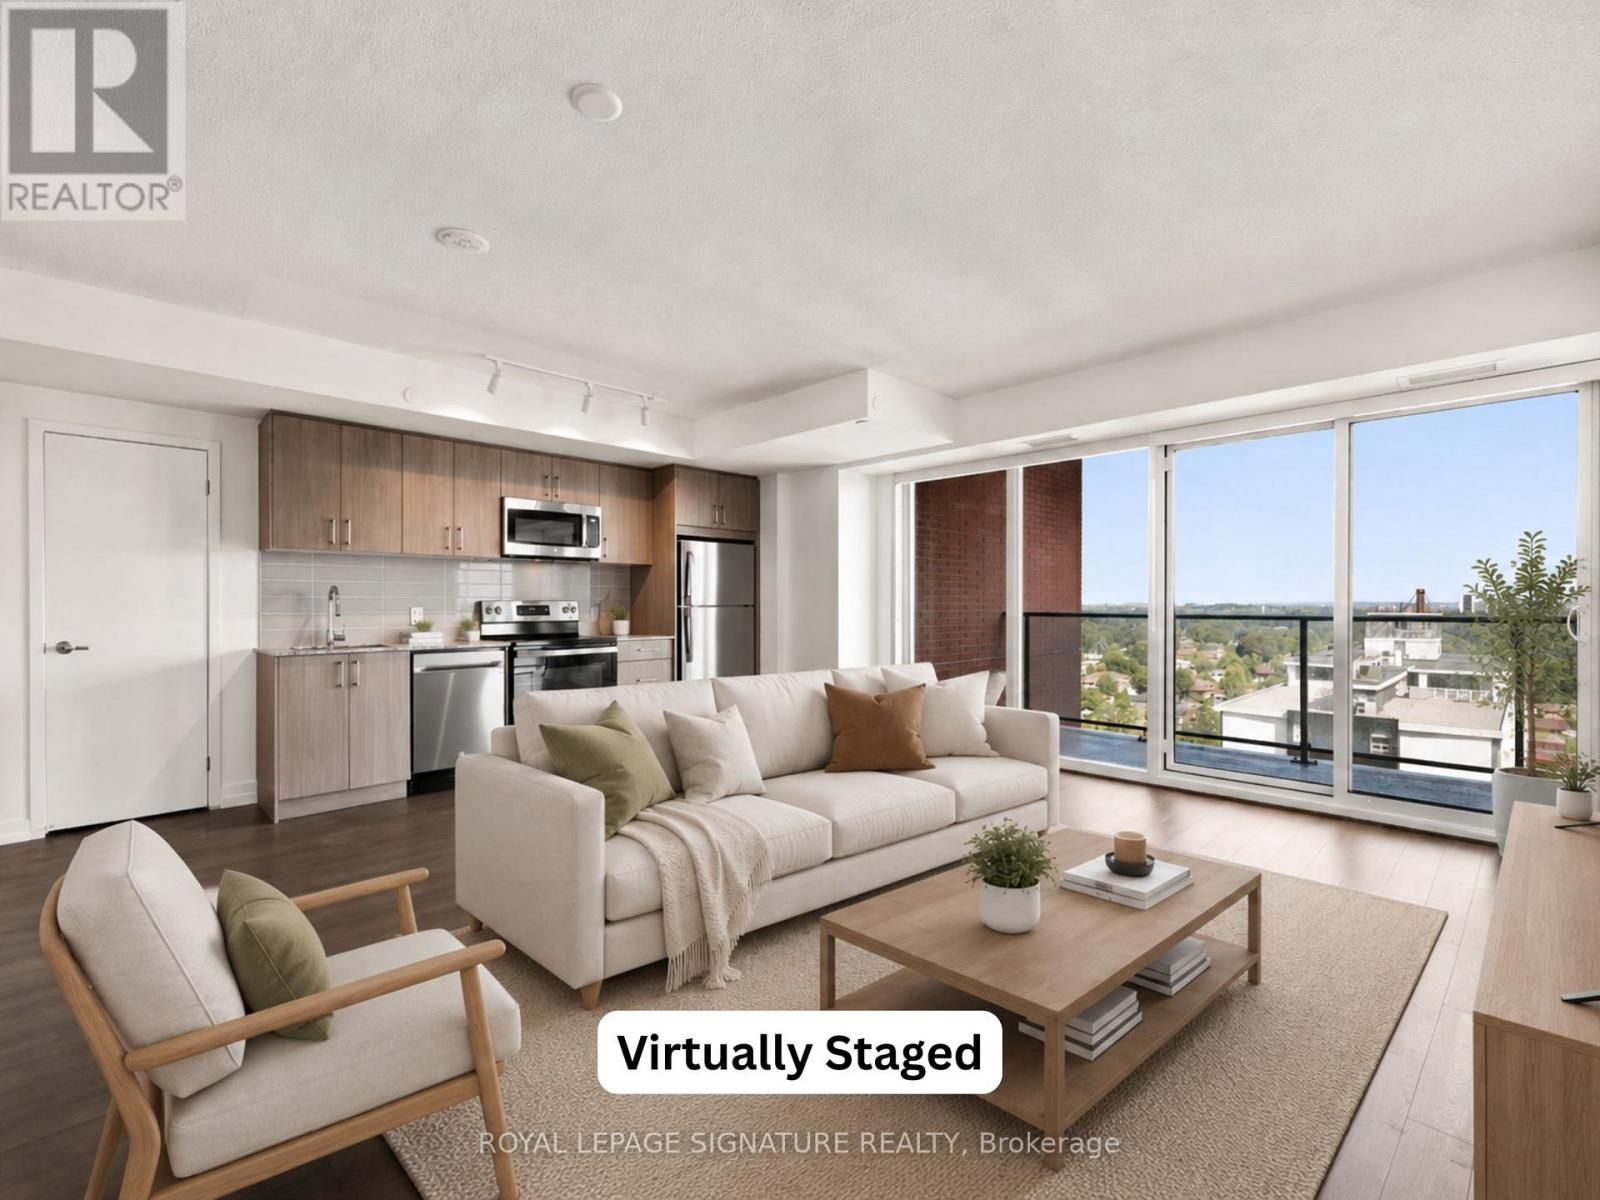
1421 - 4010 Eglinton Avenue W
Toronto, Ontario
Be the very first to call this brand-new 3-bedroom, 2-bathroom suite home! Featuring no carpet and 1 Parking Space, this thoughtfully designed suite offers a functional layout with a modern kitchen complete with full-size stainless steel appliances, an open-concept living and dining area and a walk-out to your private balcony with north-east views; The perfect space to enjoy your morning coffee or evening wine. Enjoy the added convenience of ensuite laundry, two walk-in closets and large windows that fill the suite with natural light. Residents will have access to an exceptional collection of hotel-inspired amenities (to be completed), including a fully equipped fitness centre, yoga room, sauna, outdoor swimming pool, BBQ area, party and meeting rooms, co-working Wi-Fi lounge, bike storage and more! Builder renderings showcase the planned completed community, anticipated for 2027, including the on-site park, with ground-floor retail expected for completion in 2028. Ideally situated for commuters, with TTC at your doorstep and excellent access to the new Eglinton line. The builder is planning to offer convenient shuttle service directly from the building to Mount Dennis LRT Station, making commuting even more accessible for residents. The future Royal York Road stop on the Eglinton Crosstown West Extension will also be nearby. Enjoy convenient access to Highways 401 and 427, Toronto Pearson Airport, shopping, restaurants, parks and everyday essentials. (id:63616)
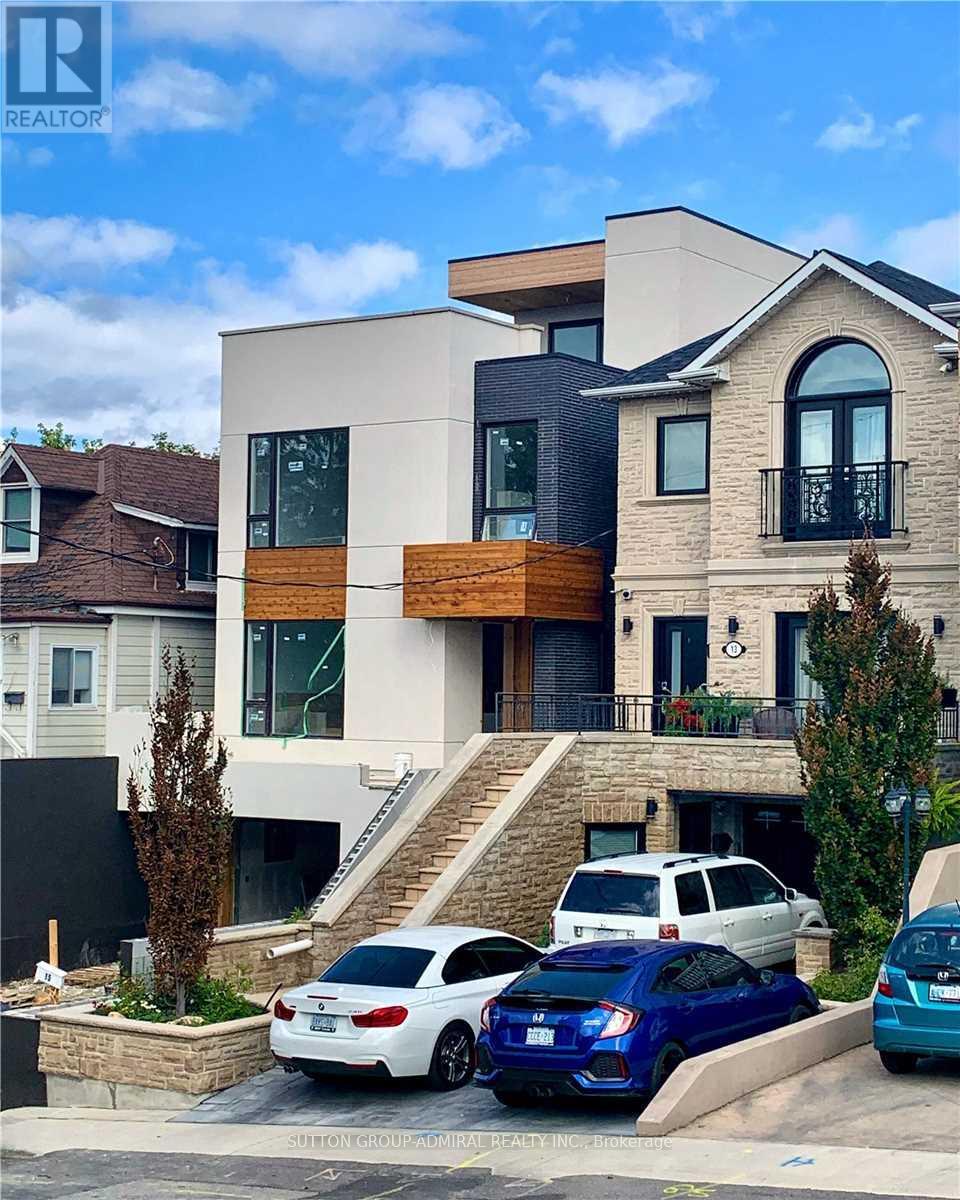
201 - 15 Ennerdale Road
Toronto, Ontario
Gorgeous Penthouse unit in a Duplex custom building. Beautiful Design Throughout. High-End Property. Extremely spacious 4 Bedrooms 3 Washrooms ; 1700 Sf Penthouse Apt Plus 500 Sf Magnificent Rooftop. Located in Toronto's Caledonia-Fairbank neighbourhood at Dufferin & Eglinton. Central Air and Forced Gas HVAC in place for cost effective utility bills. Ensuite laundry available, Including One Driveway Parking. Quiet residential street within walking distance to local schools, parks, cafes, grocery stores and daily services along Eglinton Avenue. Quick access to multiple TTC routes and the Eglinton Crosstown LRT allows easy travel across the city, with Allen Rd and Hwy 401 only a short drive away. One parking space included. (id:63616)

108 Golden Spring Drive
Brampton, Ontario
Welcome to this stunning Freehold, spacious home in highly sought-after prime location! Features 3 bedrooms, 2 full bath on the second floor and a professionally finished 2-bedroom walkout basement apartment with Property is ideal for extended family or excellent rental Income potential. The bright and open concept Main floor showcase elegant Laminate flooring and seamlessly connect the living, dining and Kitchen areas, creating the perfect space for everyday living and entraining. the Modern kitchen is equipped with granite countertops, a large center island with a breakfast bar, double kitchen sinks and a walkout through double door to the porch. The upper level offers the convenience of the spacious laundry room, generously sized bedrooms, and a beautiful oak staircase that adds timeless charm. the primary bedroom features a private ensuite complete with a relaxing soaker tub, providing the perfect retreat at the end of the day. Broadloom flooring. Property sold "as is where is "Condition, There are no warranties. The additonal features is that it has entrance from the front and back. (id:63616)

164 Morningside Avenue
Toronto, Ontario
Rare opportunity in the heart of sought-after Swansea. Situated on the only cul-de-sac directly off South Kingsway, this beautifully updated detached two-storey home sits on an exceptional 48 x 150 ft lot with a rare ravine setting in both the front and rear, offering privacy and natural surroundings that are seldom found in the city. Offering nearly 3000 sq ft above grade, this spacious family home features 4 generous bedrooms, a main floor office, and 4 full bathrooms, providing an ideal layout for growing families. The renovated kitchen serves as the heart of the home, complete with a large centre island, ample storage, and a walk-in pantry with second oven, perfect for entertaining or extended family needs. A dedicated main floor office provides flexibility for work-from-home living. The finished basement with separate entrance offers excellent versatility with nanny or in-law suite potential, along with additional recreation space for family enjoyment. Step outside to your own private backyard retreat, featuring a heated swimming pool and a deep lot backing onto ravine greenery, ideal for relaxing or entertaining throughout the summer months. This home has benefited from recent renovations and continued care, reflecting pride of ownership throughout. The single detached garage and driveway parking for three vehicles provide added everyday convenience. Located in one of West Toronto's most desirable family neighbourhoods, close to top-rated schools, parks, transit, and the shops and restaurants of Bloor West Village, with convenient access to major routes including the Gardiner Expressway. A rare offering combining location, privacy, and family-friendly living in one exceptional property. (id:63616)
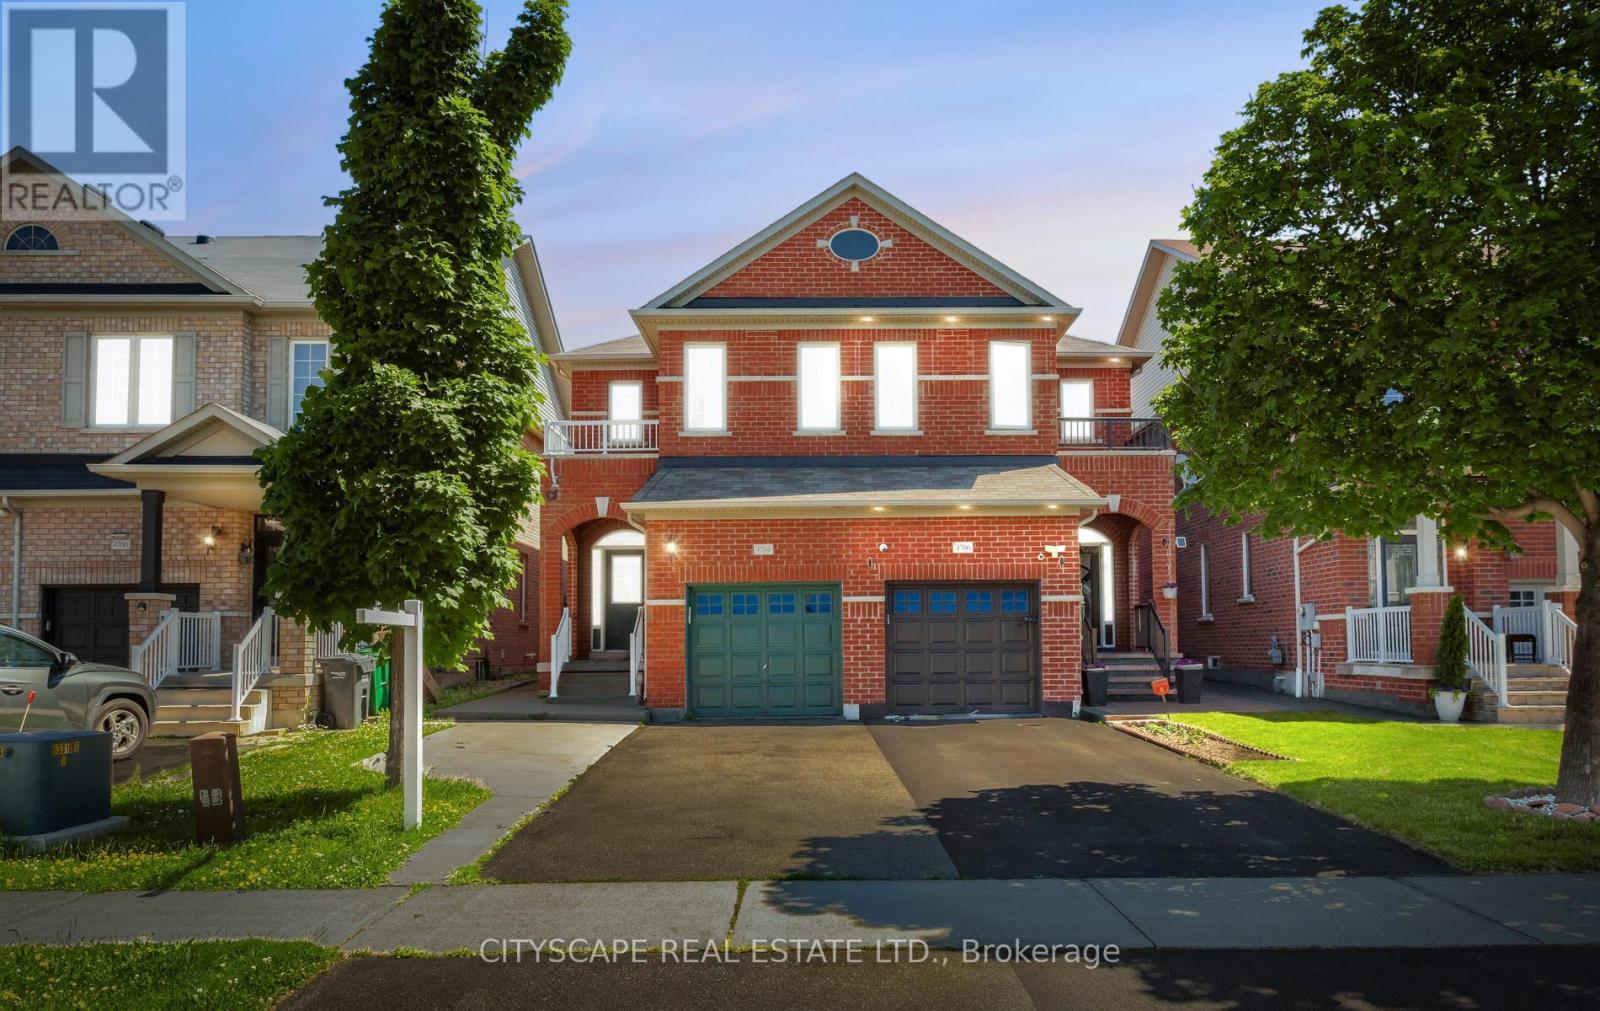
4704 Centretown Way
Mississauga, Ontario
Welcome to this beautifully maintained 2-storey semi-detached home in the heart of Hurontario being sold from original owners, offering comfort, style, and exceptional convenience. This spacious 3-bedroom, 3-bathroom home features an open-concept layout, hardwood flooring throughout, and a bright eat-in breakfast area with a walkout to the backyard-perfect for entertaining or enjoying family time. Deep lot with 141 ft. Meticulously cared for, the home also offers second-floor laundry, direct access from the garage, and parking for up to 3 vehicles. Ideally situated just minutes from Square One Shopping Centre, Heartland Town Centre, Celebration Square, top-rated schools, parks, restaurants, grocery stores, and everyday amenities. Commuters will appreciate quick access to Highways 401 and 403, GO Transit, and the upcoming Hurontario LRT. Located in a highly walkable, family-friendly neighbourhood close to fitness centres, banks, medical clinics, and countless conveniences, this is a perfect opportunity to live in one of Mississauga's most connected and desirable communities.**Added Feature:** City of Mississauga-approved permit for a second-unit basement apartment, offering excellent potential for extended family living or future rental income. (id:63616)
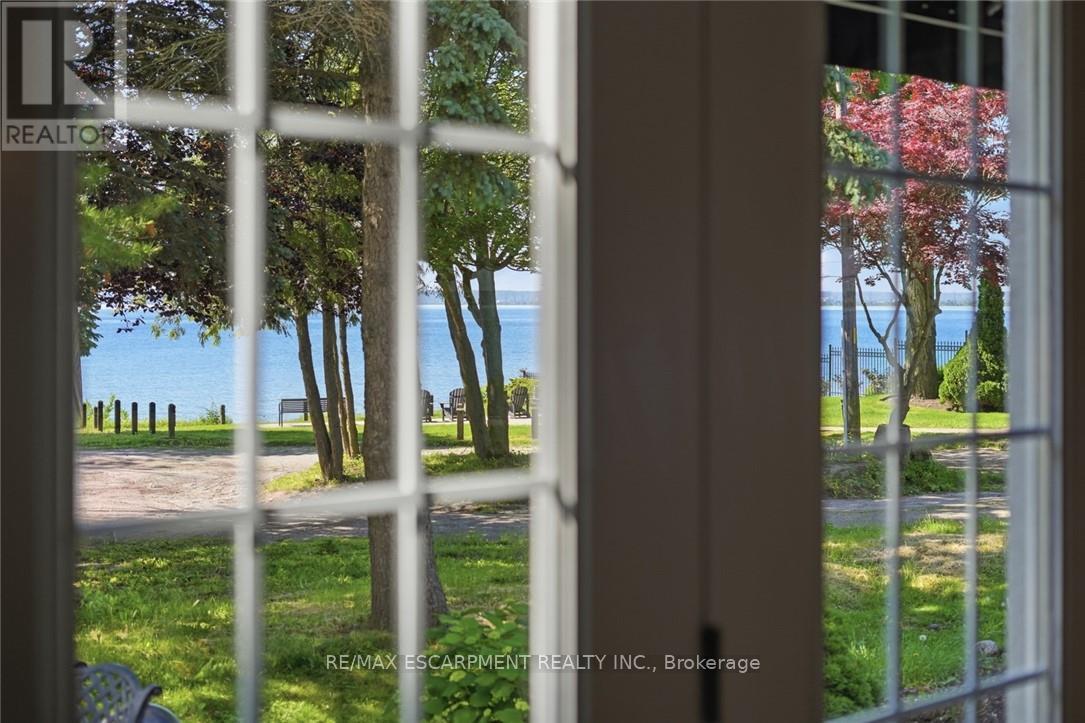
225 St. Paul Street
Burlington, Ontario
Some homes are simply lived in. This one is experienced. Tucked into one of Burlington's most coveted waterfront pockets, the Burlington Boathouse is as iconic as they get - stunning water views of Lake Ontario, a peaceful setting, a 15-minute stroll to downtown. This 1938 Art Moderne residence has been fully transformed into a turnkey, income-producing trophy property. All units are currently vacant, allowing immediate occupancy, renovation, or the opportunity to lease at current market rents. Three fully furnished, self-contained designer-appointed executive suites with separate entrances. One unforgettable address. Endless possibility. The Captain's Quarters - 1,775 square feet. Two bedrooms anchored by a show-stopping living room with gas fireplace, made for evenings that feel like a postcard. French doors swing open onto a private lake-view patio. The Upper Deck - 2,008 square feet. A single-bedroom suite with gourmet kitchen, two full baths and a private rooftop terrace with panoramic lake views you'll want to show off -these outdoor living spaces are rare and cannot be replicated with new building by-laws. The Galley - 1,172 square feet. A single-bedroom suite with living and dining beside a gas fireplace, and a spa-like bath that feels like a daily escape. This isn't just a beautiful home - it's a fully operational, multi-suite revenue property with potential to return to a single-family residence. Whether you're an investor chasing cash flow, a multi-generational family wanting separate-but-connected living or a buyer who wants the kind of property people dream about with water views - this is the one. A legacy property with eight decades of character and a fully modern engine underneath. Properties like this don't come up often. RSA. (id:63616)
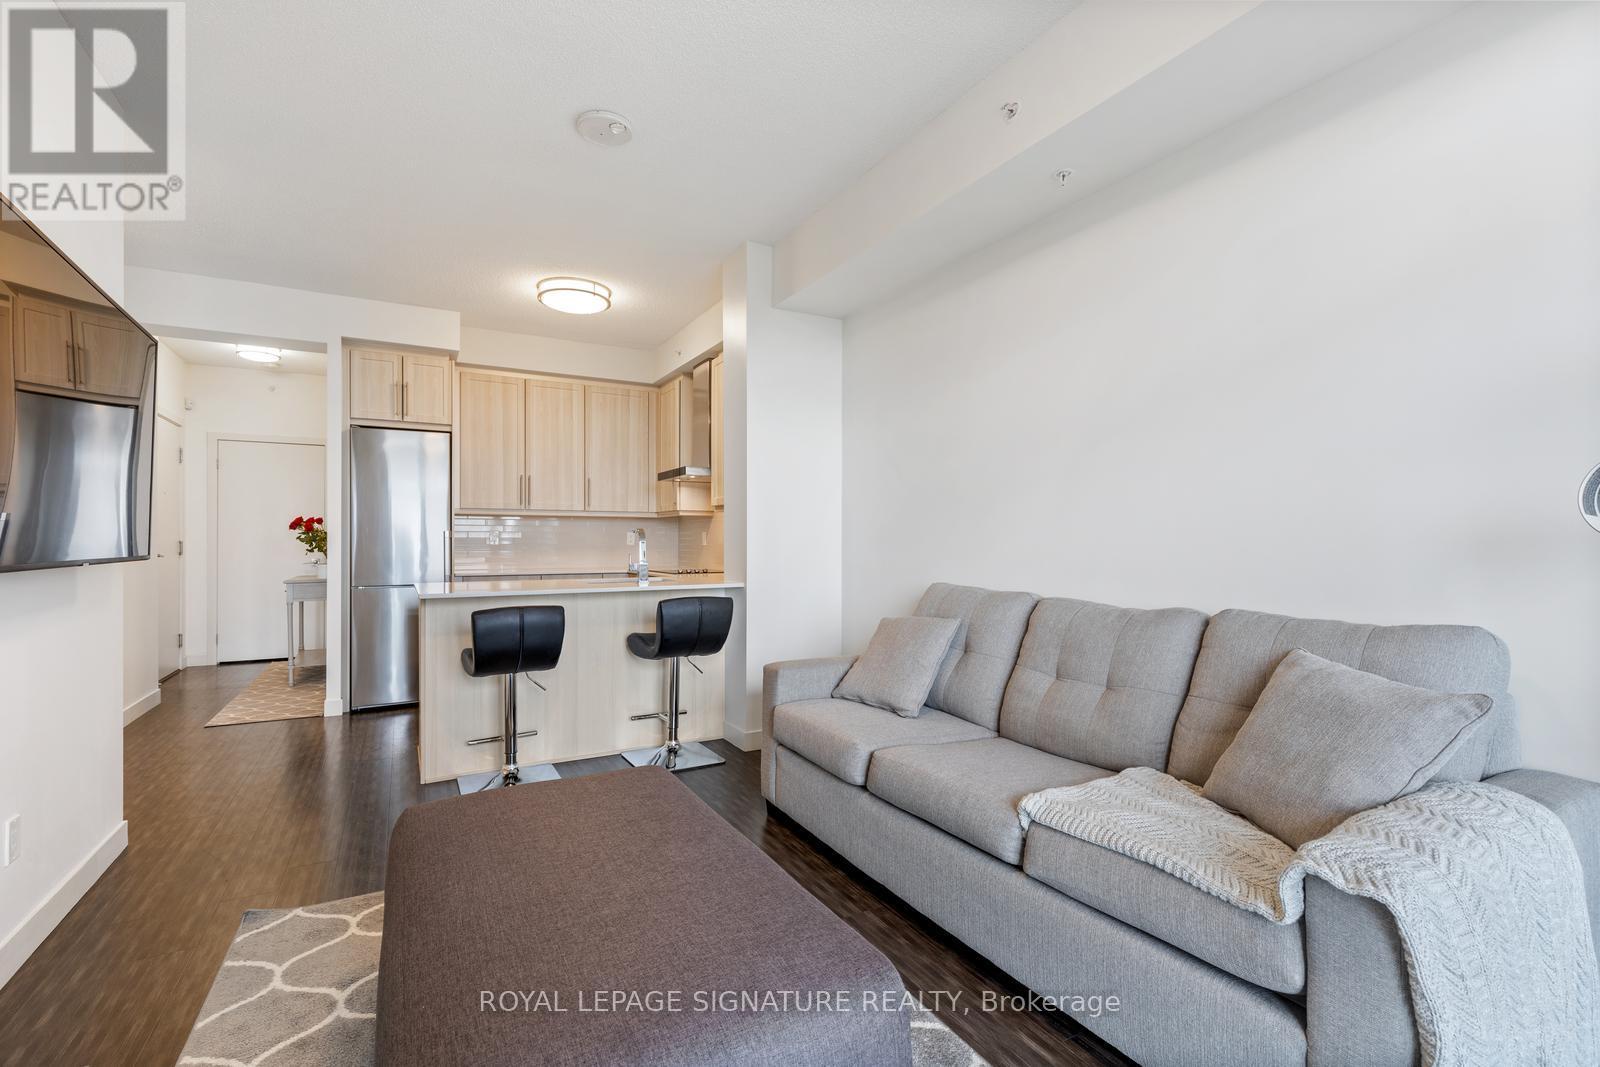
1606 - 2093 Fairview Street
Burlington, Ontario
Welcome home to this bright and beautifully designed 1-bedroom suite (with 1 Parking Space & 1 Locker Included!) in Burlington's highly sought-after Paradigm Condos. Offering a fantastic layout with virtually no wasted space, this suite offers a south-facing balcony, an open-concept living, dining and kitchen area and is filled with natural light through large windows. It features a modern kitchen complete with stainless steel appliances, quartz countertops and a breakfast bar. Ensuite laundry is also included! Residents of Paradigm enjoy access to hotel-style amenities, including an indoor pool, hot tub, sauna, gym, basketball court, theatre room, games room, party rooms, outdoor BBQ lounge and children's outdoor play area. Whether you're looking to stay active, unwind after work, or entertain friends and family, everything you need is right at your doorstep. Commuters will love being just steps from the Burlington GO Station, along with quick access to the QEW, 403 and 407. Enjoy the convenience of nearby shopping at Mapleview Centre, along with a variety of restaurants, cafes, grocery stores, parks and Burlington's vibrant downtown waterfront. Spend your weekends exploring Spencer Smith Park, walking along the shores of Lake Ontario, or enjoying the many festivals, events and attractions that make Burlington one of the GTA's most desirable communities. Don't miss your opportunity to call this exceptional suite home! (id:63616)
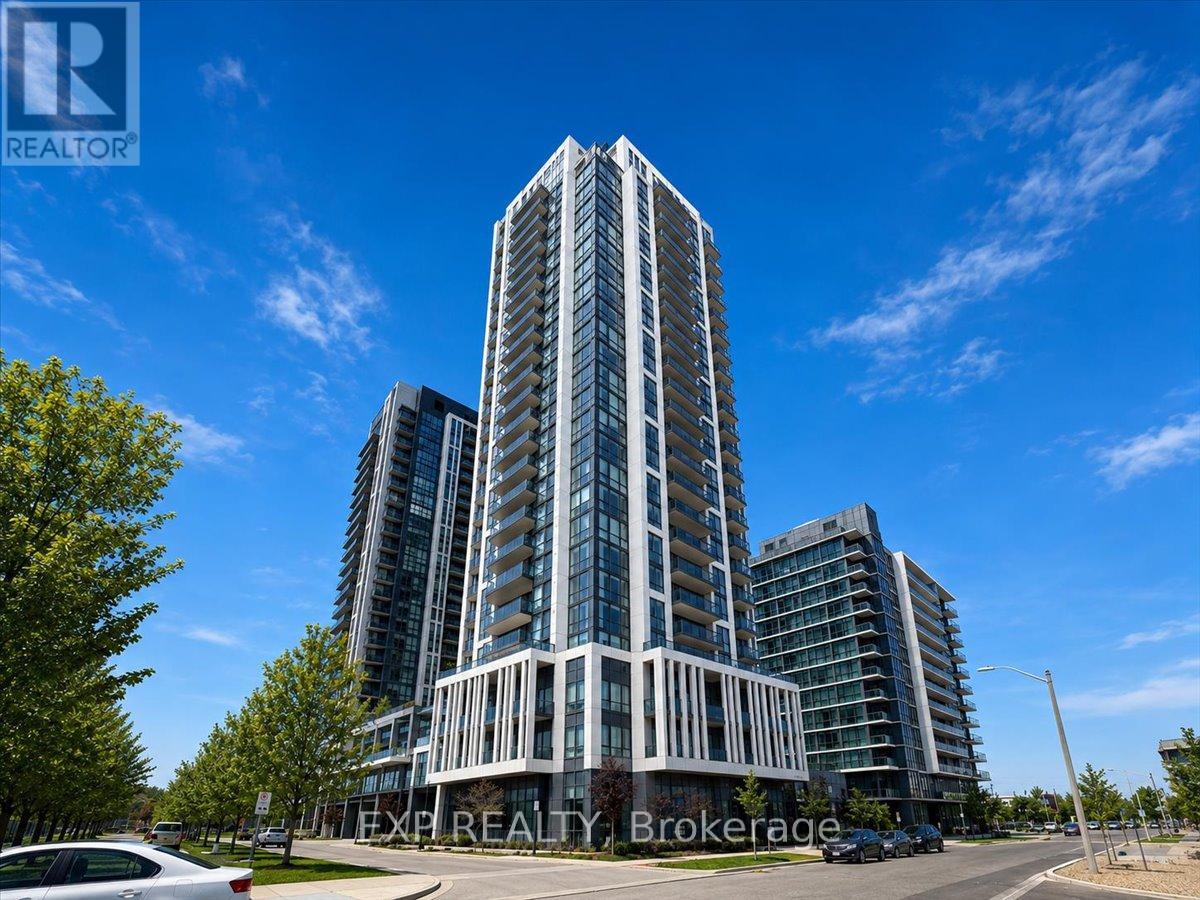
1509 - 17 Zorra Street
Toronto, Ontario
Elevated urban living awaits at Suite 1509, 17 Zorra Street in Etobicoke! This stylish residence boasts desirable south and southwest exposure, offering stunning views of Lake Ontario and an abundance of natural light throughout the day-the perfect backdrop for your morning coffee or evening unwind. Designed for modern living, the suite combines comfort, convenience, and an unbeatable location just minutes from downtown Toronto. Residents enjoy access to an exceptional collection of resort-style amenities, including an indoor pool, jacuzzi, sauna and steam room, fully equipped fitness centre, elegant party room, guest suite, and a stunning rooftop barbecue area perfect for entertaining or relaxing with friends and family. With everything you need to live, work, and unwind right at your doorstep, this amenity-rich community offers a truly elevated lifestyle. Perfectly situated in one of Etobicoke's fastest-growing neighbourhoods, you'll appreciate being close to the city while enjoying a more relaxed residential setting. Shops, restaurants, cafés, parks, transit, and everyday essentials are all within walking distance, making it easy to leave the car behind and embrace a truly convenient lifestyle. Whether you're a first-time buyer, investor, or downsizer, this exceptional suite offers breathtaking lake views, outstanding amenities, and unparalleled access to everything you need. Experience the best of Etobicoke living at 17 Zorra Street. (id:63616)
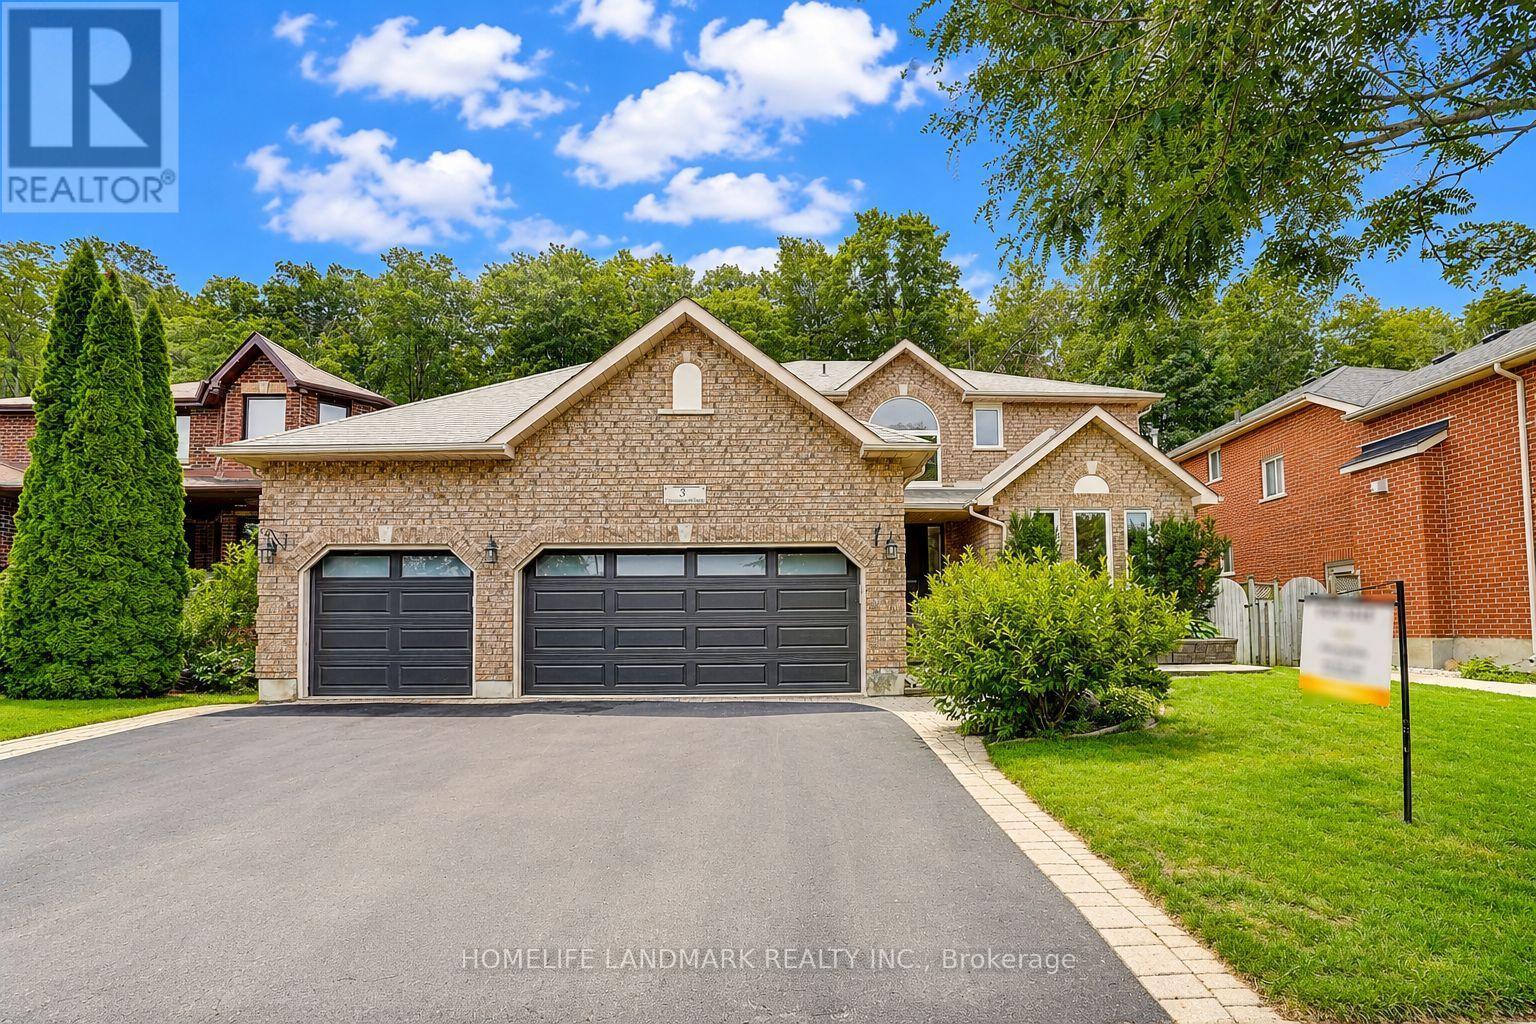
31 Crimson Ridge Road
Barrie, Ontario
Client Remarks : Welcome to 31 Crimson Ridge Road. A Stunning home with triple garage, backing onto the trails that lead through nature paths to the waterfront of Lake Simcoe - as well as parks, schools, shopping, services, entertainment and recreation - all within minutes from your door step! New garage doors (2026), Range Hood (2024). Open to the above foyer with a big picture window provide Ample of nature light. The Main level offers custom eat-in kitchen with Corian countertops , s/s appliances, living room, family room with fireplace, The home has featuring gleaming hardwood floors, a cozy gas fireplace, and tasteful crown molding. Ascend the staircase to discover four generously sized bedrooms, including the luxurious primary suite with a spa-like 5-piece en-suite. The basement is designed for both fun and function, featuring a theatre room with built-in high end surround sound speakers (KEF), an office and an additional bedroom, ideal for entertaining or extended family living. Rough-in bathroom in the Basement. The triple-car garage offers inside entry, providing both storage and convenience for vehicles and outdoor gear. Step out to the private landscaped backyard, Enjoy the sights and sounds of nature from the comfort of the patio and deck area, complete with a hot tub and privacy fence, creating a perfect retreat for relaxation and entertainment. (id:63616)
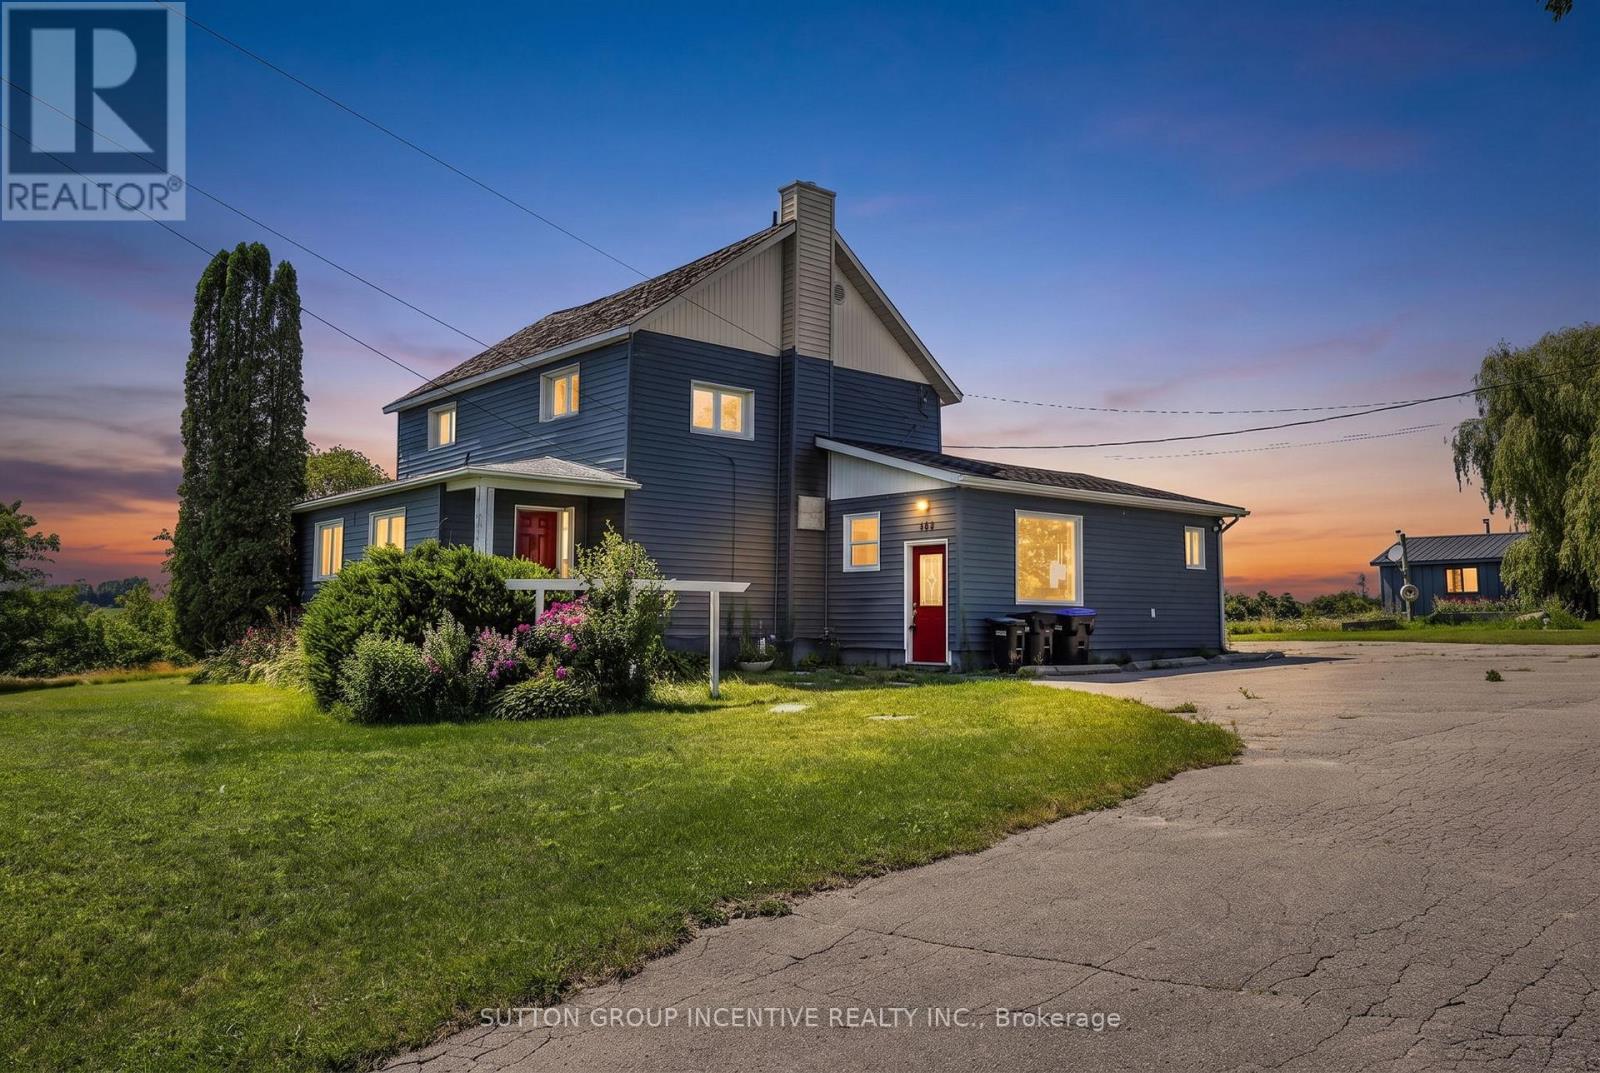
160 Lafontaine Road W
Tiny, Ontario
Discover exceptional space, versatility, and income potential with this impressive country property set on approximately 2.46 acres in the heart of Lafontaine. Offering close to 4,000 square feet of above-grade living space plus a finished lower level, this expansive home is ideal for large or multi-generational families, those seeking separate living quarters for extended family, or buyers looking to live in one portion of the home while generating rental income from another. The flexible layout offers the potential for three separate living spaces or can be enjoyed as one expansive residence to suit your family's needs. An oversized pole barn and detached 1.5-car garage provide exceptional space for recreational vehicles, workshop use, hobbies, equipment, or additional storage, while the private setting, backing onto open farm land and surrounded by mature trees, delivers the perfect balance of privacy and natural beauty. Updated interior finishes, a freshly paved driveway with parking for 10+ vehicles, and the opportunity for short-term rental income further enhance this unique offering, all just minutes from the beaches, boating, and year-round recreation of Georgian Bay. (id:63616)