24 Megan Avenue Toronto, Ontario M1E 4A7

$875,000
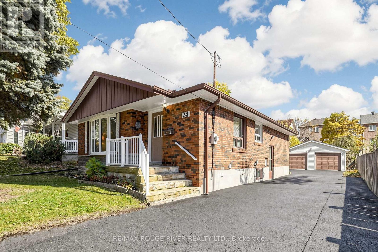
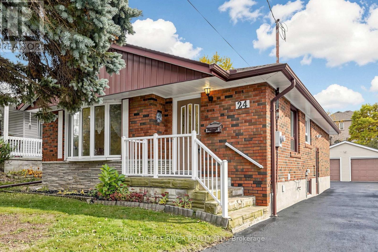
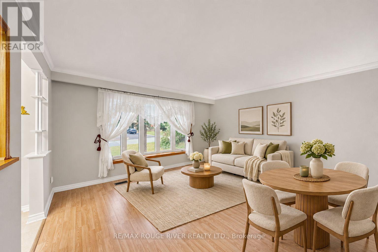
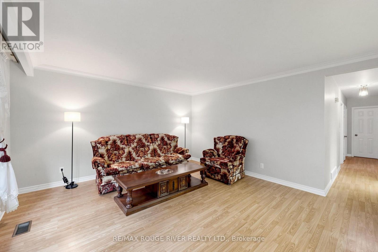
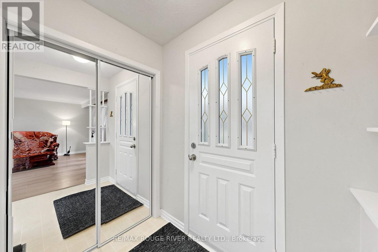
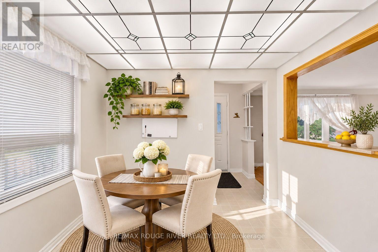
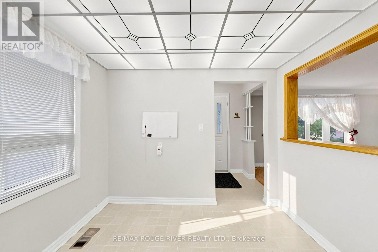
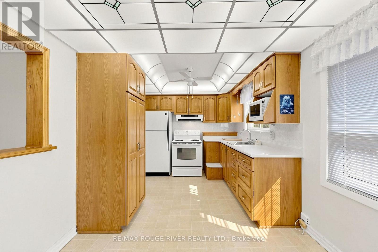
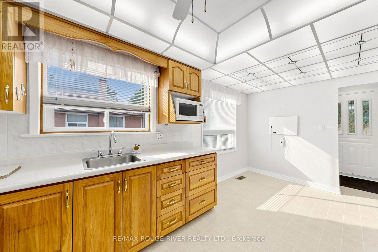
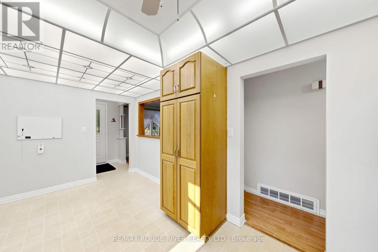
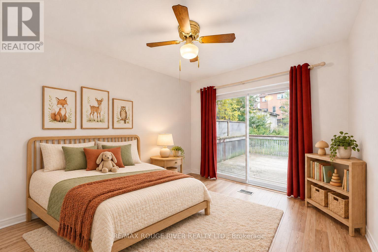
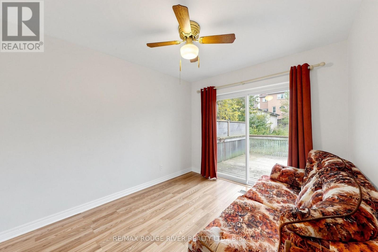
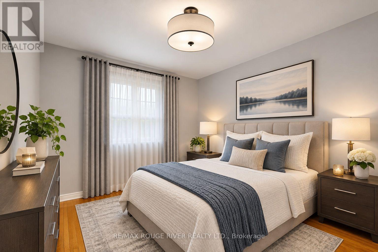
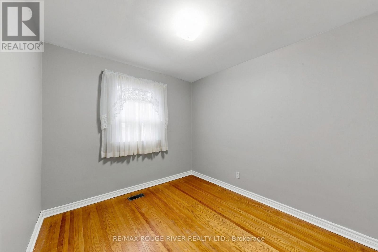
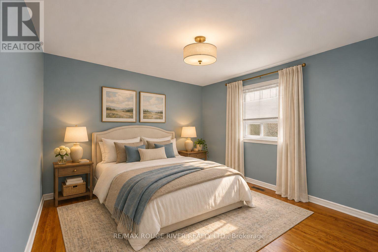
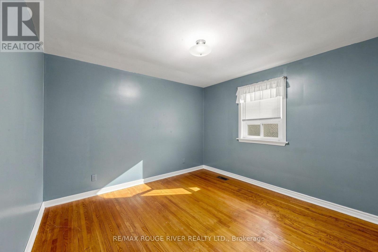
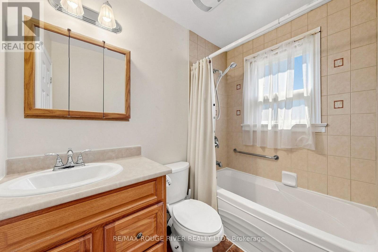
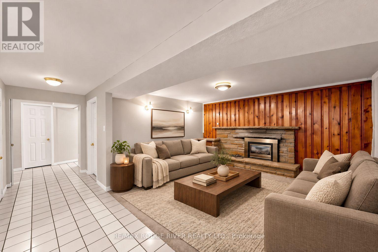
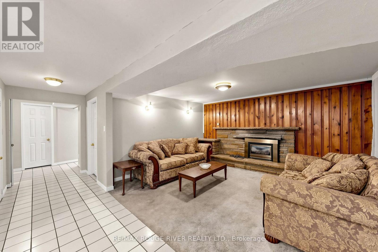
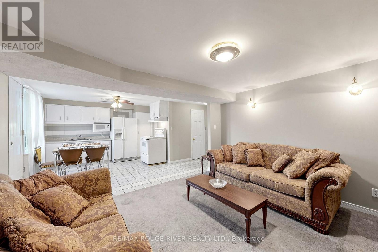
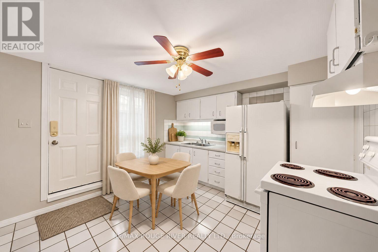
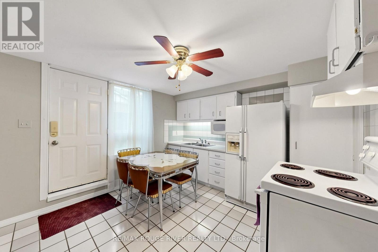
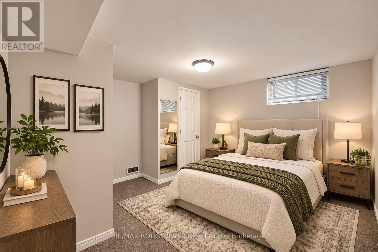
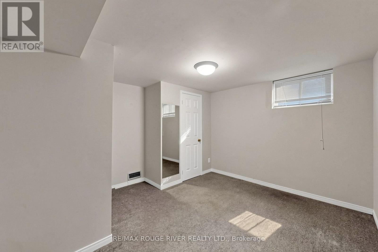
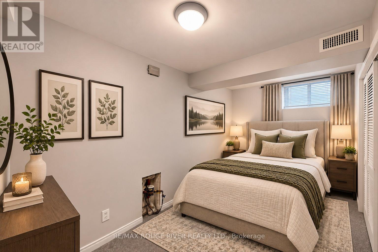
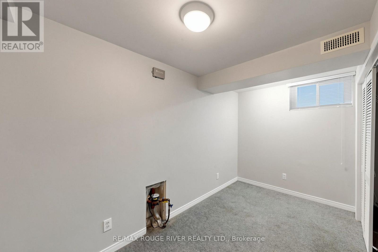
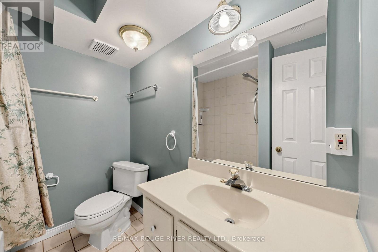
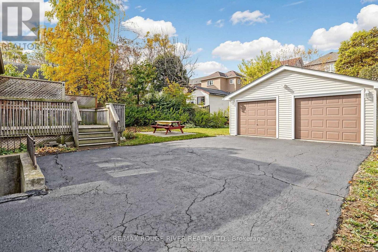
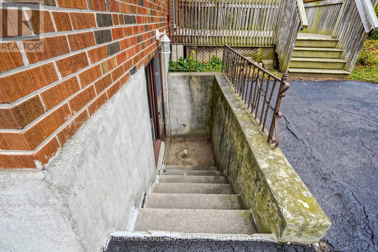
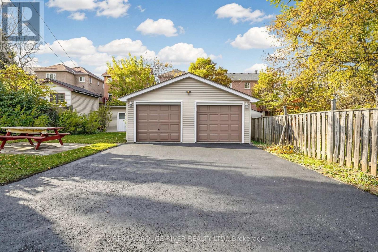
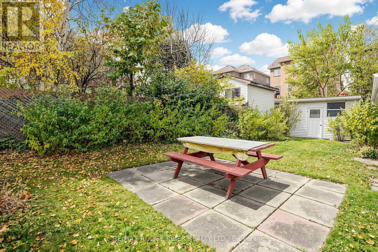
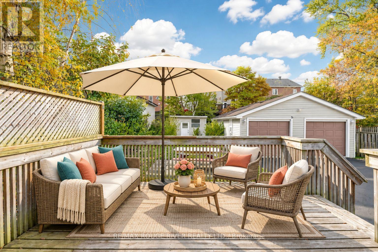
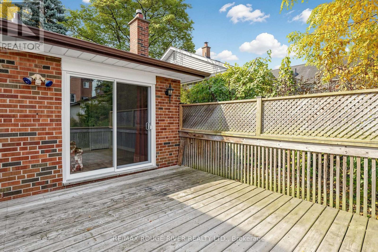
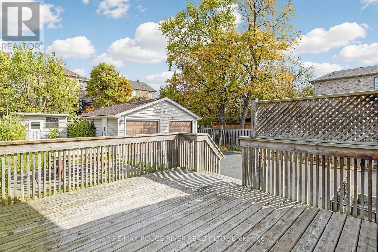
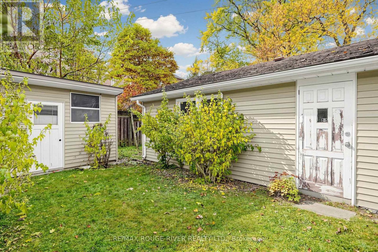
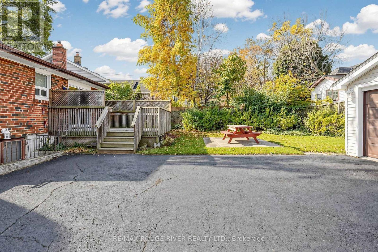
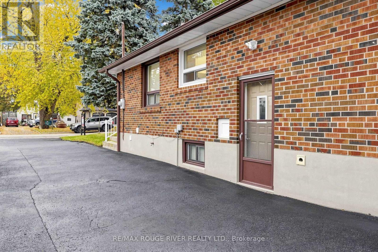
Lovingly maintained by its original owners, this bright and spacious, fully detached brick bungalow offers a wonderful opportunity in a fantastic neighbourhood. Nestled on a mature, tree-lined street, this cherished family home features 3+2 bedrooms, two kitchens and two full bathrooms, with hardwood floors throughout the main level. Two separate entrances to the lower level offer added convenience and flexibility for extended family living.Set on a large lot, the property boasts an oversized detached two-car garage at the rear, a tool shed and plenty of outdoor space to enjoy. Step out onto the elevated deck or relax on the backyard stone patio-perfect for entertaining or quiet afternoons outdoors. Conveniently located close to schools, shopping, public transit, places of worship and Highway 401. A welcoming home ready for its next chapter! (id:63616)
Open House
This property has open houses!
2:00 pm
Ends at:4:00 pm
Property Details
| MLS® Number | E14145646 |
| Property Type | Single Family |
| Neigbourhood | West Hill |
| Community Name | West Hill |
| Amenities Near By | Park, Place Of Worship, Public Transit, Schools |
| Equipment Type | Water Heater |
| Features | Carpet Free, In-law Suite |
| Parking Space Total | 9 |
| Rental Equipment Type | Water Heater |
Building
| Bathroom Total | 2 |
| Bedrooms Above Ground | 3 |
| Bedrooms Below Ground | 2 |
| Bedrooms Total | 5 |
| Amenities | Fireplace(s) |
| Appliances | Furniture, Window Coverings |
| Architectural Style | Bungalow |
| Basement Development | Finished |
| Basement Features | Walk Out, Separate Entrance |
| Basement Type | N/a (finished), N/a |
| Construction Style Attachment | Detached |
| Cooling Type | Central Air Conditioning |
| Exterior Finish | Brick |
| Fireplace Present | Yes |
| Flooring Type | Hardwood |
| Foundation Type | Block |
| Heating Fuel | Natural Gas |
| Heating Type | Forced Air |
| Stories Total | 1 |
| Size Interior | 700 - 1,100 Ft2 |
| Type | House |
| Utility Water | Municipal Water |
Parking
| Detached Garage | |
| Garage |
Land
| Acreage | No |
| Fence Type | Fenced Yard |
| Land Amenities | Park, Place Of Worship, Public Transit, Schools |
| Sewer | Sanitary Sewer |
| Size Depth | 143 Ft ,9 In |
| Size Frontage | 44 Ft ,3 In |
| Size Irregular | 44.3 X 143.8 Ft |
| Size Total Text | 44.3 X 143.8 Ft |
Rooms
| Level | Type | Length | Width | Dimensions |
|---|---|---|---|---|
| Basement | Kitchen | 3.57 m | 3.46 m | 3.57 m x 3.46 m |
| Basement | Laundry Room | 3.6 m | 1.56 m | 3.6 m x 1.56 m |
| Basement | Bedroom 4 | 3.62 m | 3.61 m | 3.62 m x 3.61 m |
| Basement | Family Room | 3.8 m | 4.37 m | 3.8 m x 4.37 m |
| Basement | Bedroom 5 | 3.15 m | 3.53 m | 3.15 m x 3.53 m |
| Main Level | Living Room | 4.5 m | 4.25 m | 4.5 m x 4.25 m |
| Main Level | Dining Room | 4.5 m | 4.25 m | 4.5 m x 4.25 m |
| Main Level | Kitchen | 2.86 m | 2.78 m | 2.86 m x 2.78 m |
| Main Level | Eating Area | 2.78 m | 2.17 m | 2.78 m x 2.17 m |
| Main Level | Primary Bedroom | 3.67 m | 2.79 m | 3.67 m x 2.79 m |
| Main Level | Bedroom 2 | 3.38 m | 3.28 m | 3.38 m x 3.28 m |
| Main Level | Bedroom 3 | 3.4 m | 3.47 m | 3.4 m x 3.47 m |
https://www.realtor.ca/real-estate/30475575/24-megan-avenue-toronto-west-hill-west-hill
Contact Us
Contact us for more information

The trademarks REALTOR®, REALTORS®, and the REALTOR® logo are controlled by The Canadian Real Estate Association (CREA) and identify real estate professionals who are members of CREA. The trademarks MLS®, Multiple Listing Service® and the associated logos are owned by The Canadian Real Estate Association (CREA) and identify the quality of services provided by real estate professionals who are members of CREA. The trademark DDF® is owned by The Canadian Real Estate Association (CREA) and identifies CREA's Data Distribution Facility (DDF®)
November 03 2026 11:00:23
Toronto Regional Real Estate Board
RE/MAX Rouge River Realty Ltd.