915 Tanager Avenue Burlington, Ontario L7T 2Y1

$1,595,000
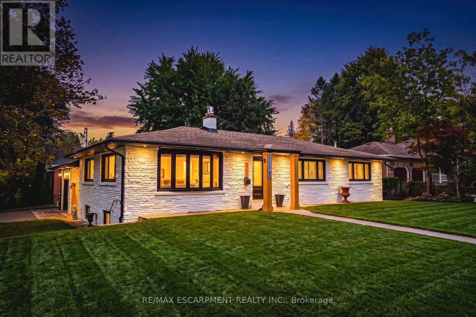
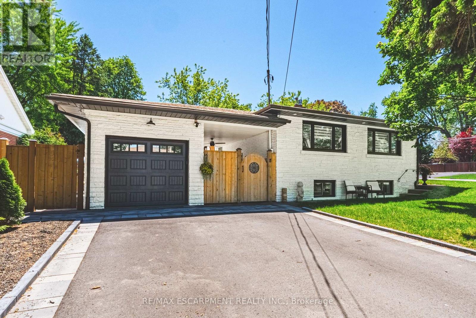
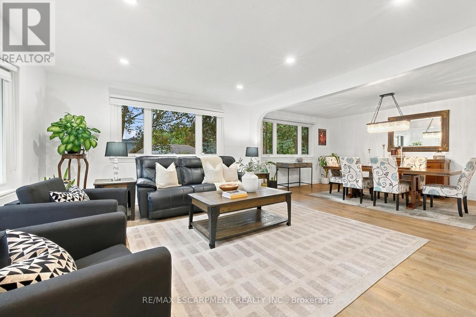
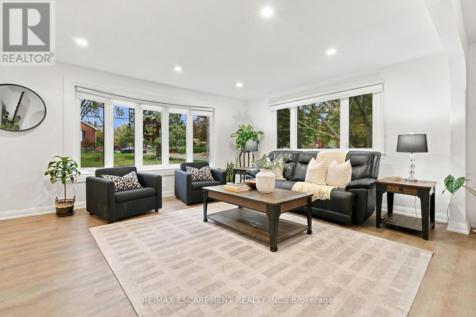
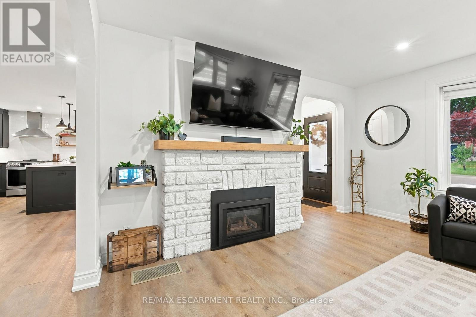
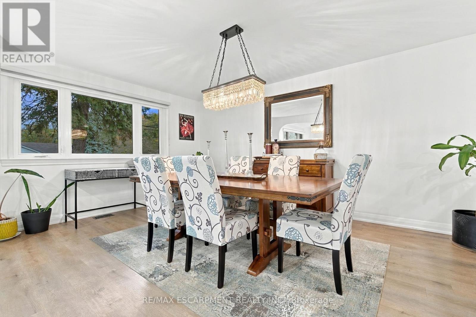
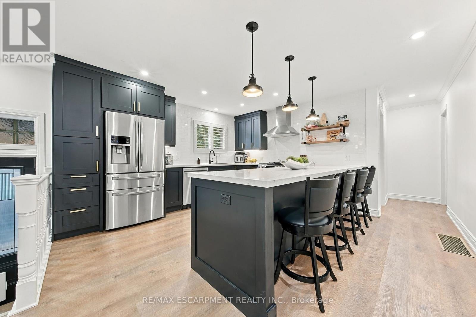
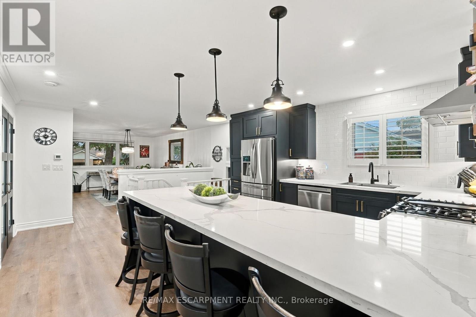
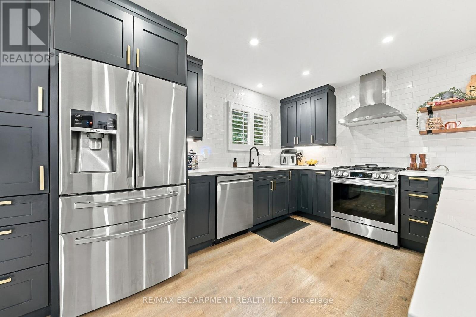
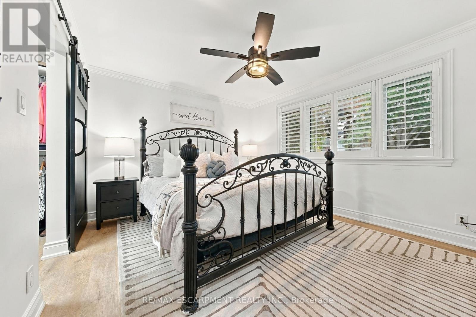
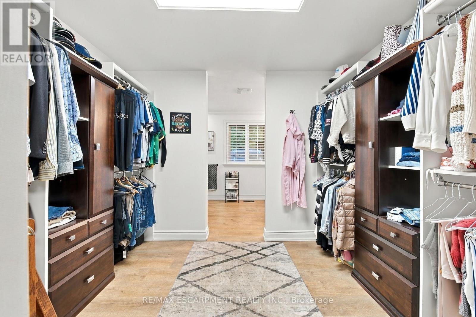
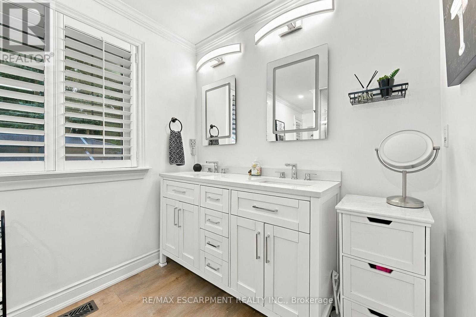
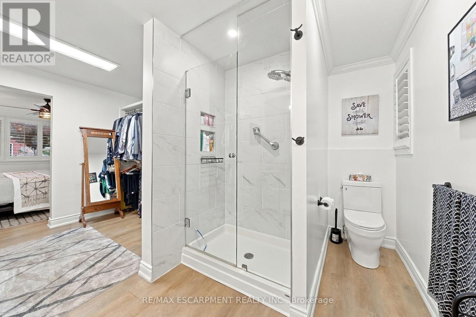
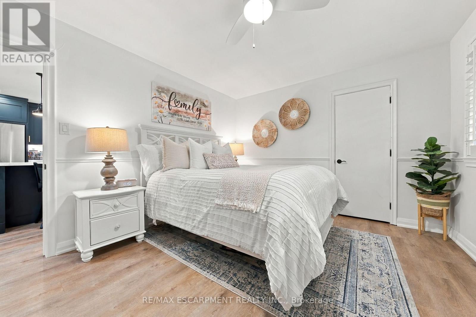
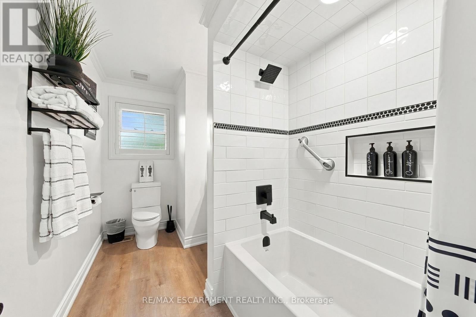
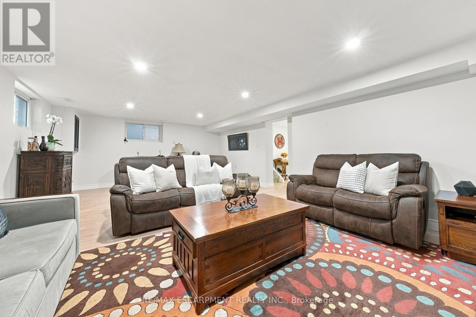
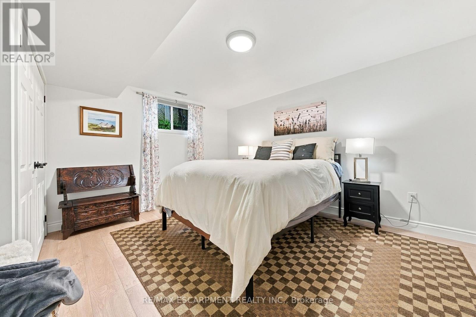
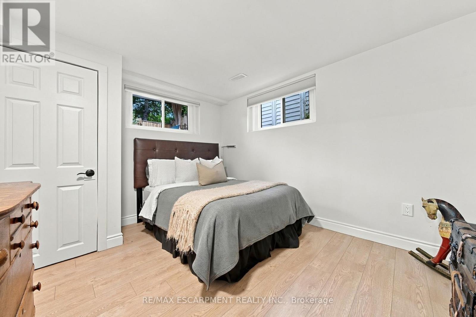
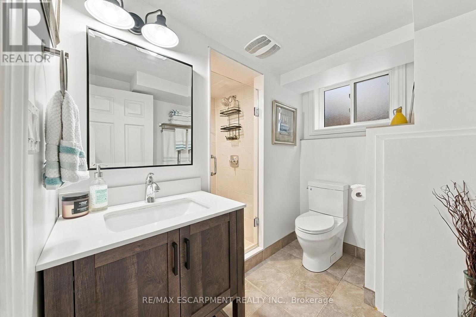
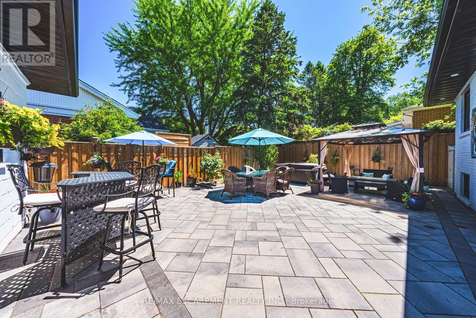
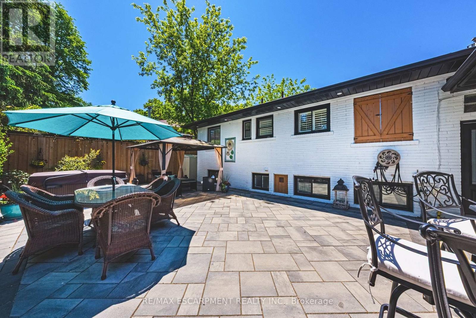
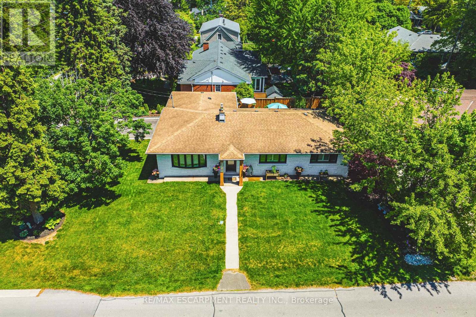
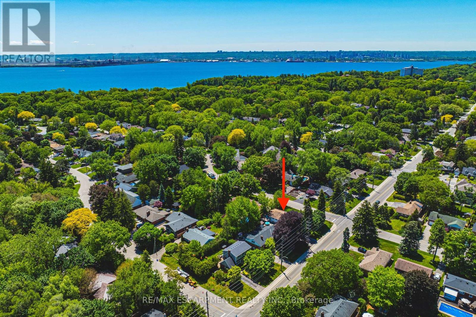
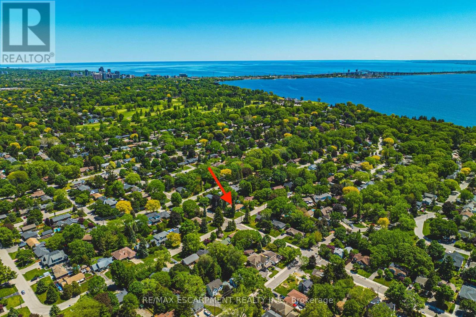
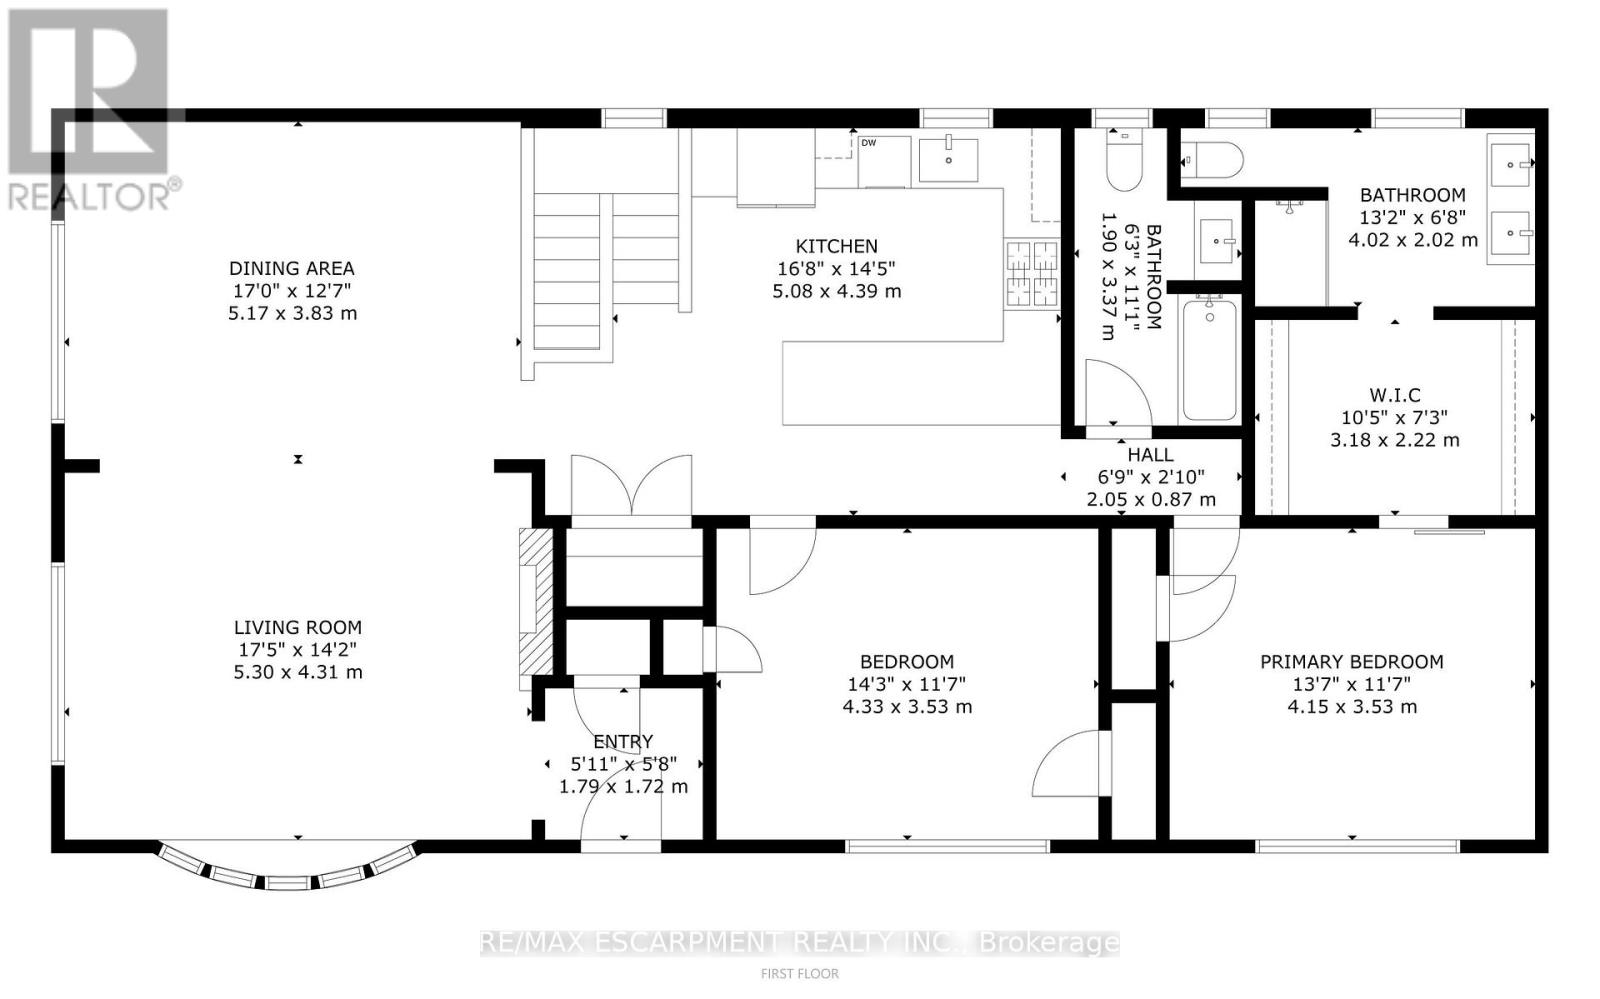
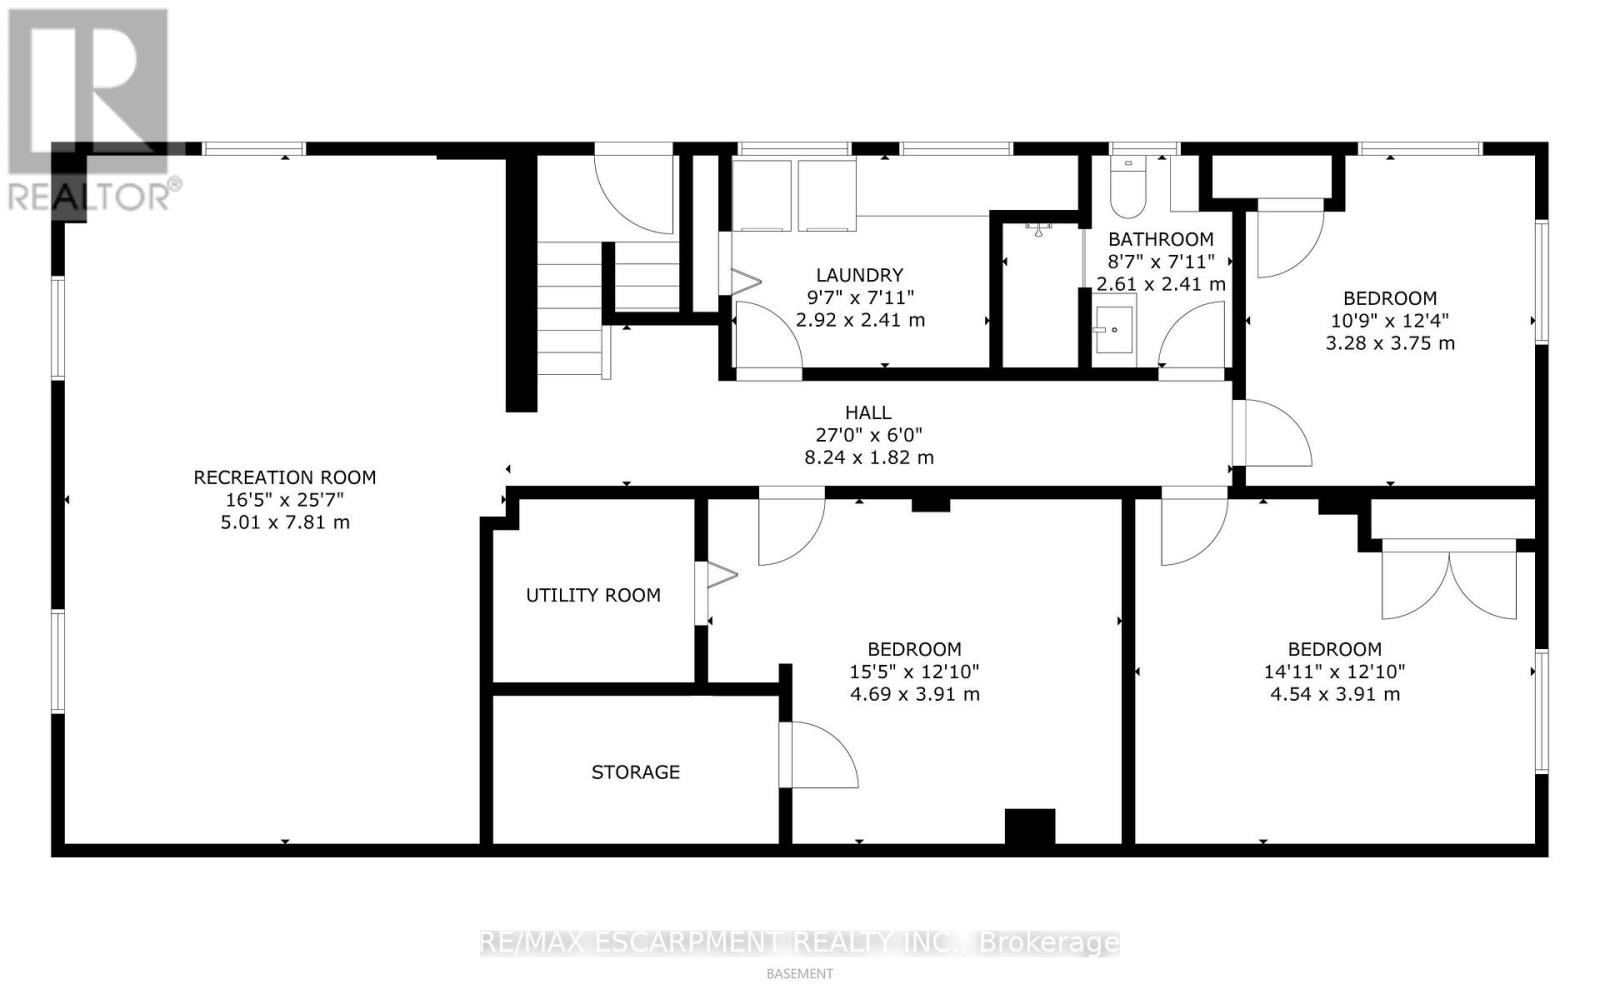
Come experience 3,000+ sg ft of luxury Bungalow living space, in this beautifully upgraded 4-bedroom, 3-bathroom bungalow in South Aldershot's coveted "Birdland" neighbourhood, just steps from LaSalle Park and waterfront trails. Following an extensive top-to-bottom transformation from the previous owners, this turn-key home has been thoughtfully enhanced with premium updates throughout. The bright, open-concept main floor features large windows, a cozy gas fireplace, a chef's kitchen with quartz countertops, custom pantry, and high-end stainless steel appliances. The Primary suite offers a walk-though closet, and a spa-like ensuite. The fully finished lower level adds two spacious bedrooms, an office space, a full bath, a large rec-room, and dedicated laundry room. Your private outdoor retreat is built for entertaining, with a fully fenced yard, automated landscape lighting, an outdoor fireplace and a hotub. A truly move-in ready home moments from Aldershot GO, major highways, and Lake Ontario! (id:63616)
Property Details
| MLS® Number | W14097150 |
| Property Type | Single Family |
| Community Name | LaSalle |
| Amenities Near By | Golf Nearby, Hospital, Marina, Park, Public Transit |
| Equipment Type | Water Heater |
| Parking Space Total | 5 |
| Rental Equipment Type | Water Heater |
| Structure | Shed |
Building
| Bathroom Total | 3 |
| Bedrooms Above Ground | 2 |
| Bedrooms Below Ground | 3 |
| Bedrooms Total | 5 |
| Age | 51 To 99 Years |
| Amenities | Fireplace(s) |
| Appliances | Dishwasher, Dryer, Microwave, Gas Stove(s), Washer, Window Coverings, Refrigerator |
| Architectural Style | Bungalow |
| Basement Development | Finished |
| Basement Type | Full (finished) |
| Construction Style Attachment | Detached |
| Cooling Type | Central Air Conditioning |
| Exterior Finish | Brick |
| Fireplace Present | Yes |
| Fireplace Total | 1 |
| Foundation Type | Concrete, Block |
| Heating Fuel | Natural Gas |
| Heating Type | Forced Air |
| Stories Total | 1 |
| Size Interior | 1,500 - 2,000 Ft2 |
| Type | House |
| Utility Water | Municipal Water |
Parking
| Detached Garage | |
| Garage |
Land
| Acreage | No |
| Land Amenities | Golf Nearby, Hospital, Marina, Park, Public Transit |
| Sewer | Sanitary Sewer |
| Size Depth | 100 Ft |
| Size Frontage | 75 Ft |
| Size Irregular | 75 X 100 Ft |
| Size Total Text | 75 X 100 Ft |
| Zoning Description | R2.1 |
Rooms
| Level | Type | Length | Width | Dimensions |
|---|---|---|---|---|
| Lower Level | Bedroom | 3.28 m | 3.76 m | 3.28 m x 3.76 m |
| Lower Level | Bedroom | 4.55 m | 3.91 m | 4.55 m x 3.91 m |
| Lower Level | Office | 4.7 m | 3.91 m | 4.7 m x 3.91 m |
| Lower Level | Bathroom | 2.62 m | 2.41 m | 2.62 m x 2.41 m |
| Lower Level | Laundry Room | 2.92 m | 2.41 m | 2.92 m x 2.41 m |
| Lower Level | Recreational, Games Room | 5.03 m | 7.83 m | 5.03 m x 7.83 m |
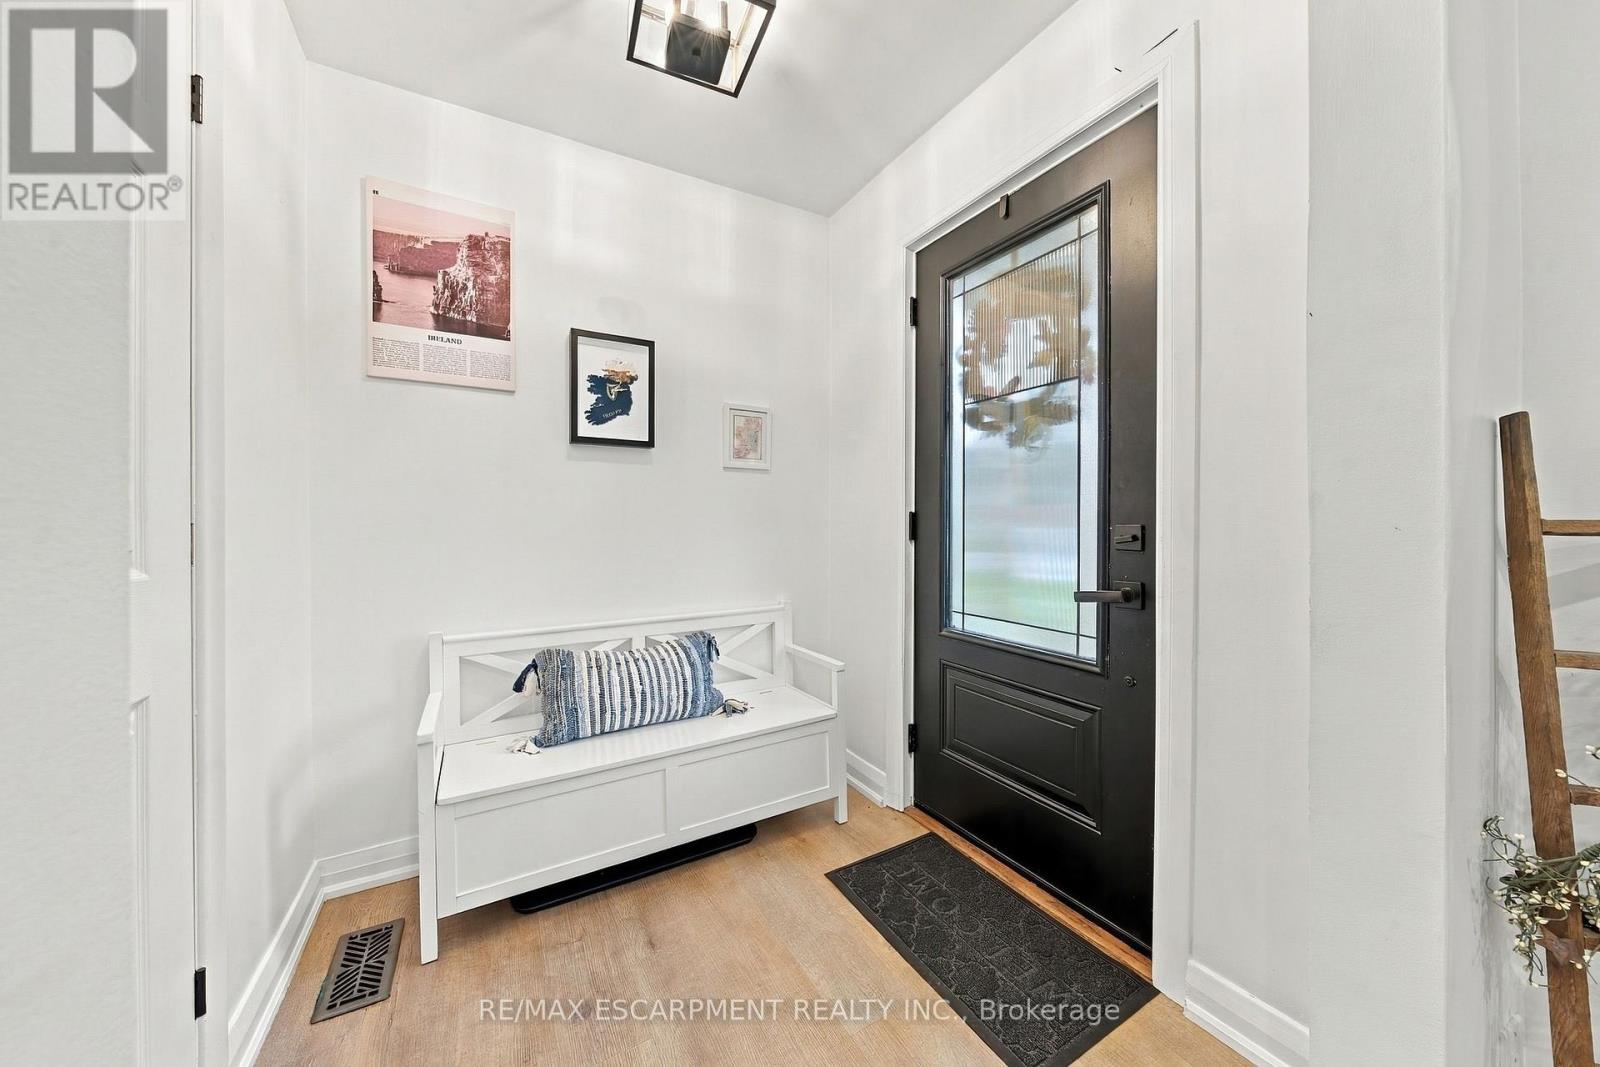
| Main Level | Foyer | 1.8 m | 1.77 m | 1.8 m x 1.77 m |
| Main Level | Living Room | 5.33 m | 4.33 m | 5.33 m x 4.33 m |
| Main Level | Dining Room | 5.18 m | 3.87 m | 5.18 m x 3.87 m |
| Main Level | Kitchen | 5.12 m | 4.42 m | 5.12 m x 4.42 m |
| Main Level | Primary Bedroom | 4.18 m | 3.57 m | 4.18 m x 3.57 m |
| Main Level | Other | 3.2 m | 2.23 m | 3.2 m x 2.23 m |
| Main Level | Bathroom | 4.36 m | 3.57 m | 4.36 m x 3.57 m |
| Main Level | Bedroom | 4.36 m | 3.57 m | 4.36 m x 3.57 m |
| Main Level | Bathroom | 1.92 m | 3.38 m | 1.92 m x 3.38 m |
https://www.realtor.ca/real-estate/30422210/915-tanager-avenue-burlington-lasalle-lasalle
Contact Us
Contact us for more information

The trademarks REALTOR®, REALTORS®, and the REALTOR® logo are controlled by The Canadian Real Estate Association (CREA) and identify real estate professionals who are members of CREA. The trademarks MLS®, Multiple Listing Service® and the associated logos are owned by The Canadian Real Estate Association (CREA) and identify the quality of services provided by real estate professionals who are members of CREA. The trademark DDF® is owned by The Canadian Real Estate Association (CREA) and identifies CREA's Data Distribution Facility (DDF®)
October 26 2026 04:34:47
Toronto Regional Real Estate Board
RE/MAX Escarpment Realty Inc.