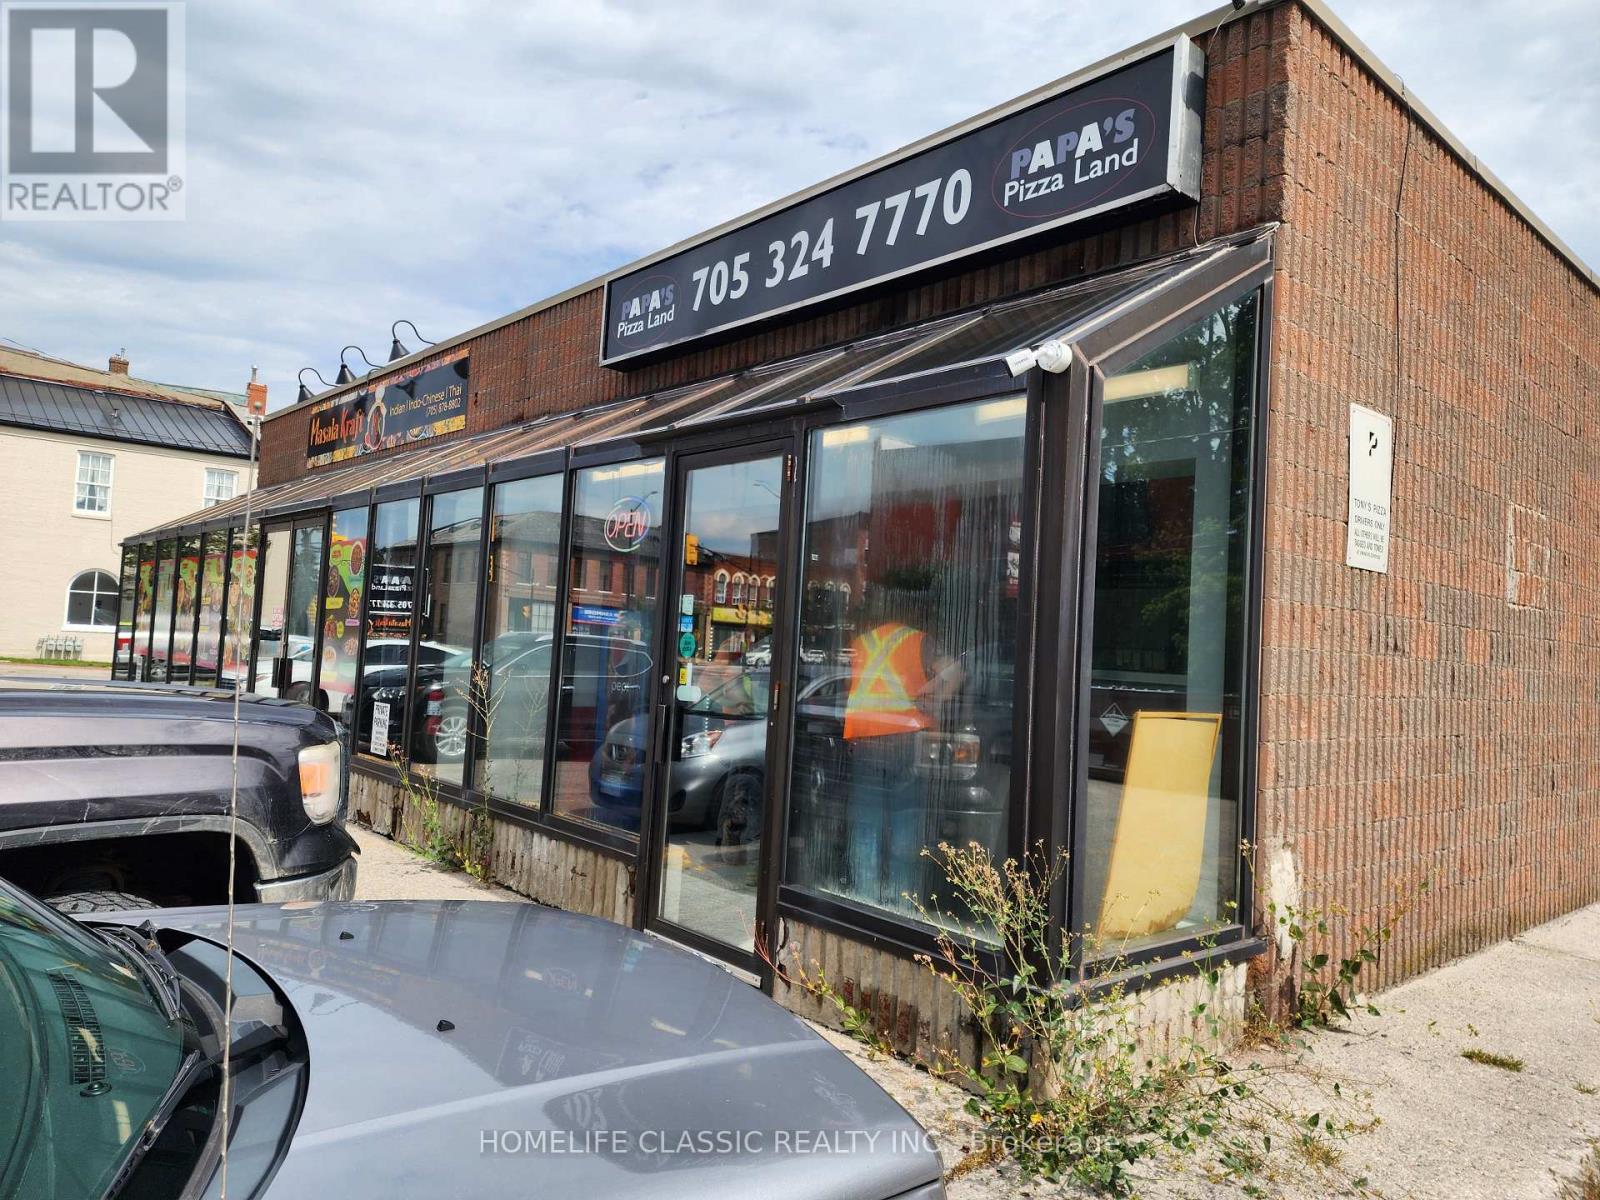
24 Lindsay Street S
Kawartha Lakes, Ontario
Hit the ground running with this turn-key pizza shop in Lindsay. Currently a Papa's Pizza Land store, and former location of "Tony's Best Pizza and Wings", this location has been a pizza shop for over 25 years, and can be rebranded or converted to any other concept. Located next to Lindsay's most popular Indian Restaurant. Sale includes all chattels and fixtures. Conveyor Pizza Oven, Dough Mixer, Deep Fryer, Topping Fridge etc., etc. Full inclusion list available. Walk-In Cooler and Exhaust Hood with Fire Suppression on premises. (id:63616)
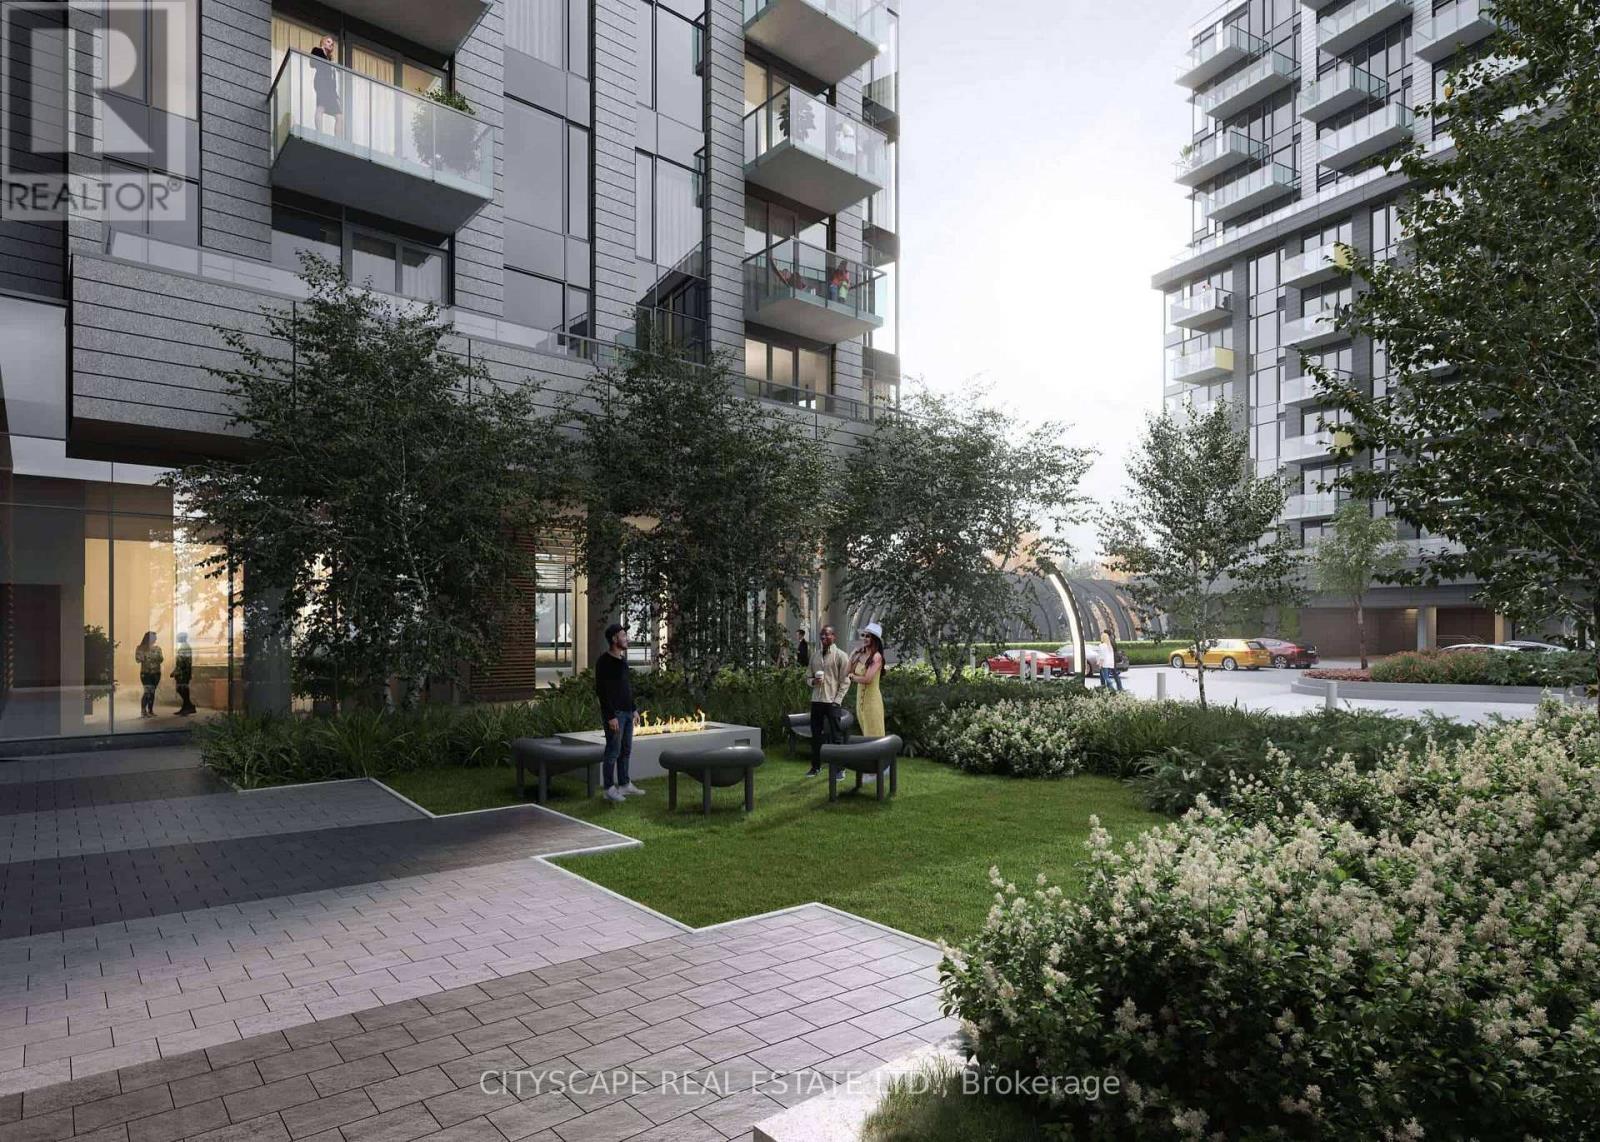
705 - 1415 Dundas Street E
Oakville, Ontario
Welcome to Clockwork at Upper Joshua Creek by Mattamy. Only One Year Old 2 Bed 2 Bath unit with remarkable layout comes with 1 Underground Parking Spot and 1 Locker, Smooth 9-foot ceilings, Floor to Ceiling Windows with Custom Roller Shades, South Facing Unit with plenty of Natural Light. Private Balcony with Unobstructed View of Lake Ontario. Luxury Kitchen equipped with Stainless Steel Appliances, Granite Countertops, Backsplash, Undercabinet lighting and Pot lights. Extended Kitchen Island comes Storage, Seating and Pendant Lights. Primary Bedroom comes with luxury Ensuite/Glass Shower, Closet with Frameless Glass Door and Large Window. 2nd Bedroom comes with Closet and Glass door. In suite Stackable Washer and Dryer, Smart Home System, Geothermal Heating and Cooling. (id:63616)
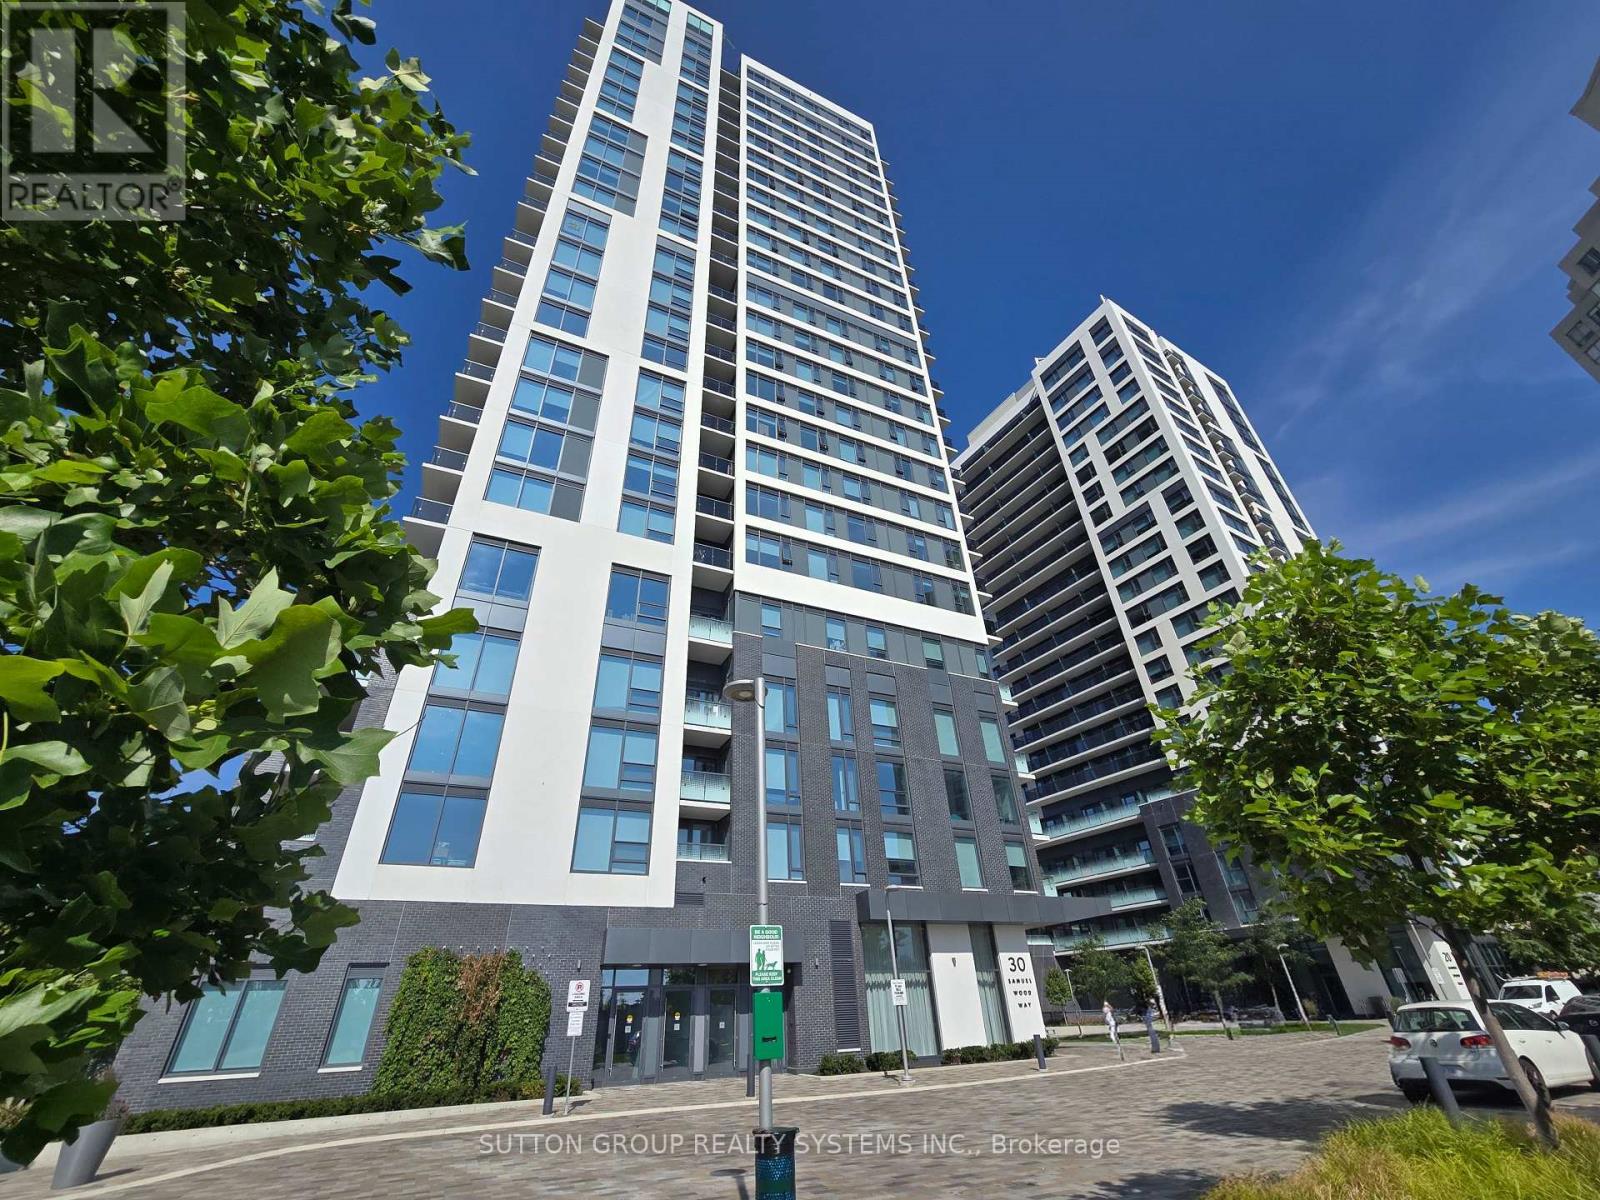
210 - 30 Samuel Wood Way
Toronto, Ontario
Welcome to Your New Home in Kip District 2! This Very Clean, Open Concept Unit is Filled With Lots of Natural Light. 1 Bedroom, 1 Bath & 1 Parking Spot. Modern Kitchen With Stainless Steel Appliances, Flat-panel, Soft-Close Cabinetry, Under Cabinet, LED Lighting, Quartz Counters and Backsplash. Living Area Leads to a Walk Out to Large Open Balcony, Overlooking the Garden Area. The Bedroom Features Large Windows, Mirrored Closet Doors, and Built In Shelving. High-Performance, Double-Glazed, Low-E Thermal Windows. In-suite, Individually-Controlled Programmable Thermostat and Integrated Energy Recovery Ventilation System (ERV). Fantastic Location With Kipling Station and Bus Stops at Your Door. Grocery Stores, Restaurants and Bistros Just Minutes Away. Short 15 Min Drive to Sherway Gardens Mall, Humber Bay Shores and High Park. Amenities Include Gym, Guest Suites, Lounge and Bar, BBQ Area, Rooftop Party Room, and Outdoor Gardens. Thoughtfully-Designed and Well-Crafted, The Kip District Combines Sophistication with a Welcoming Community Atmosphere. (id:63616)
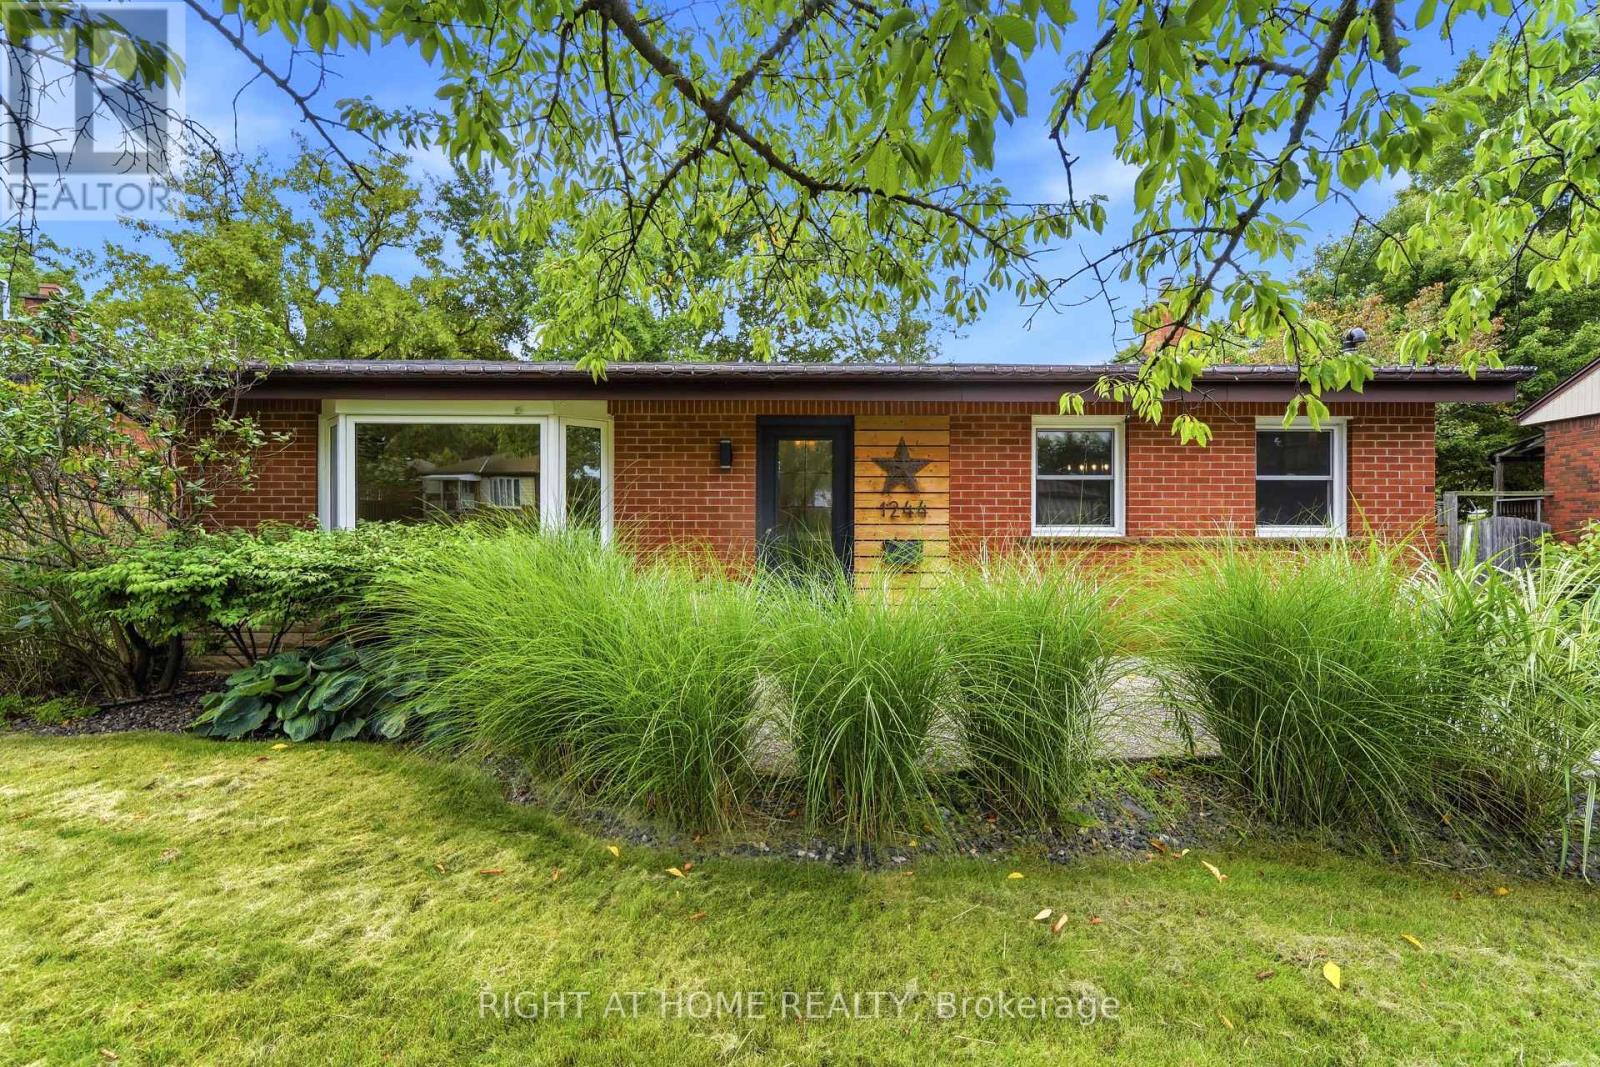
1244 De Quincy Crescent
Burlington, Ontario
Located in Burlington's Mountainside community, this ready-to-move-in backsplit-3 offers comfortable living in a mature, built-up neighborhood close to schools, parks, retail, transit, and recreation. The area provides quick access to the QEW and Highway 407, and is known for its family-friendly character, mix of home types, and strong amenities. A solid opportunity to secure a move-in-ready home in a highly accessible Burlington location. Home is being sold as-is. (id:63616)
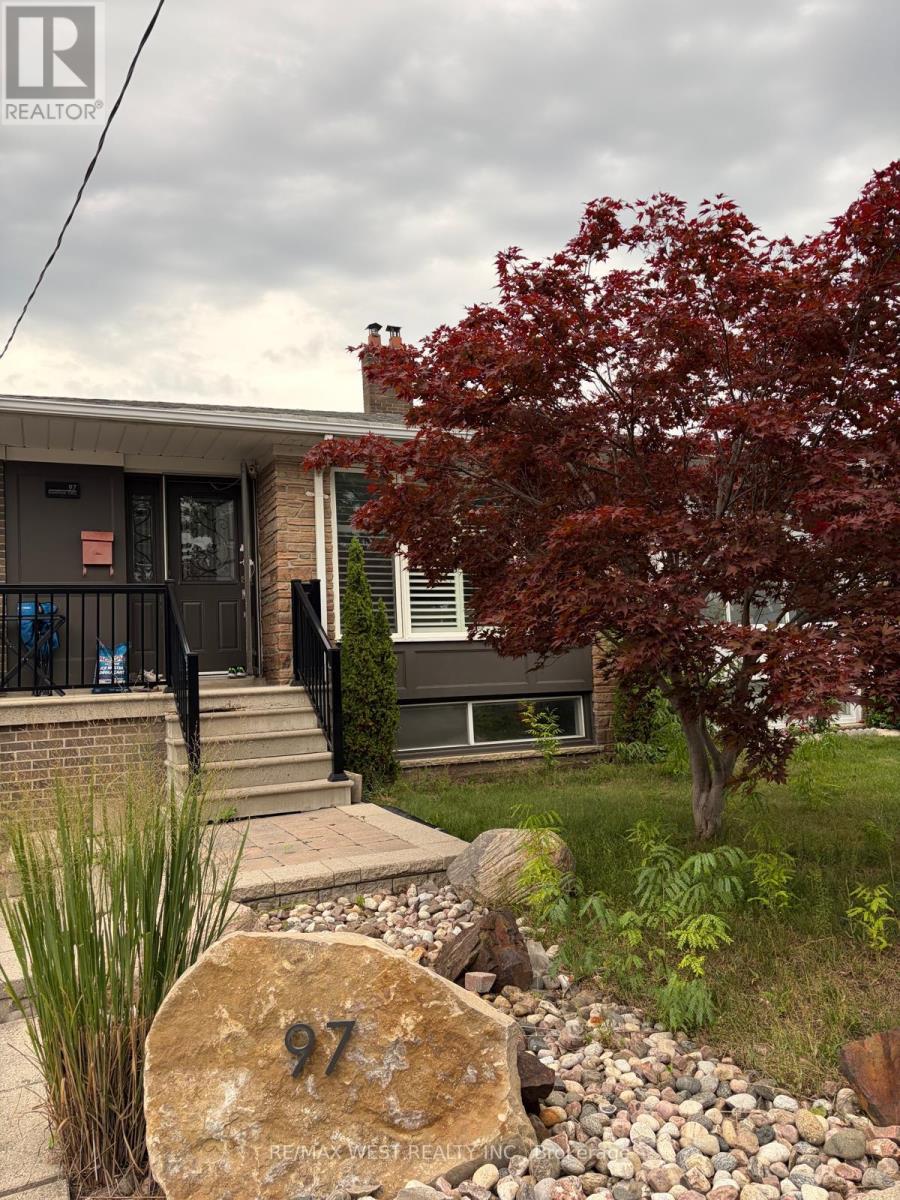
Basement - 97 Elnathan Crescent
Toronto, Ontario
Renovated 2-bedroom basement unit offering a comfortable and functional living space in a desirable residential neighborhood. One bedroom and the bathroom are located on the ground floor, while the second bedroom, kitchen, and living room are located on the lower level. Conveniently located close to schools, parks, public transit, shopping, restaurants, and other everyday amenities. One parking space is included. Tenant is responsible for 35% of the total utilities. (id:63616)
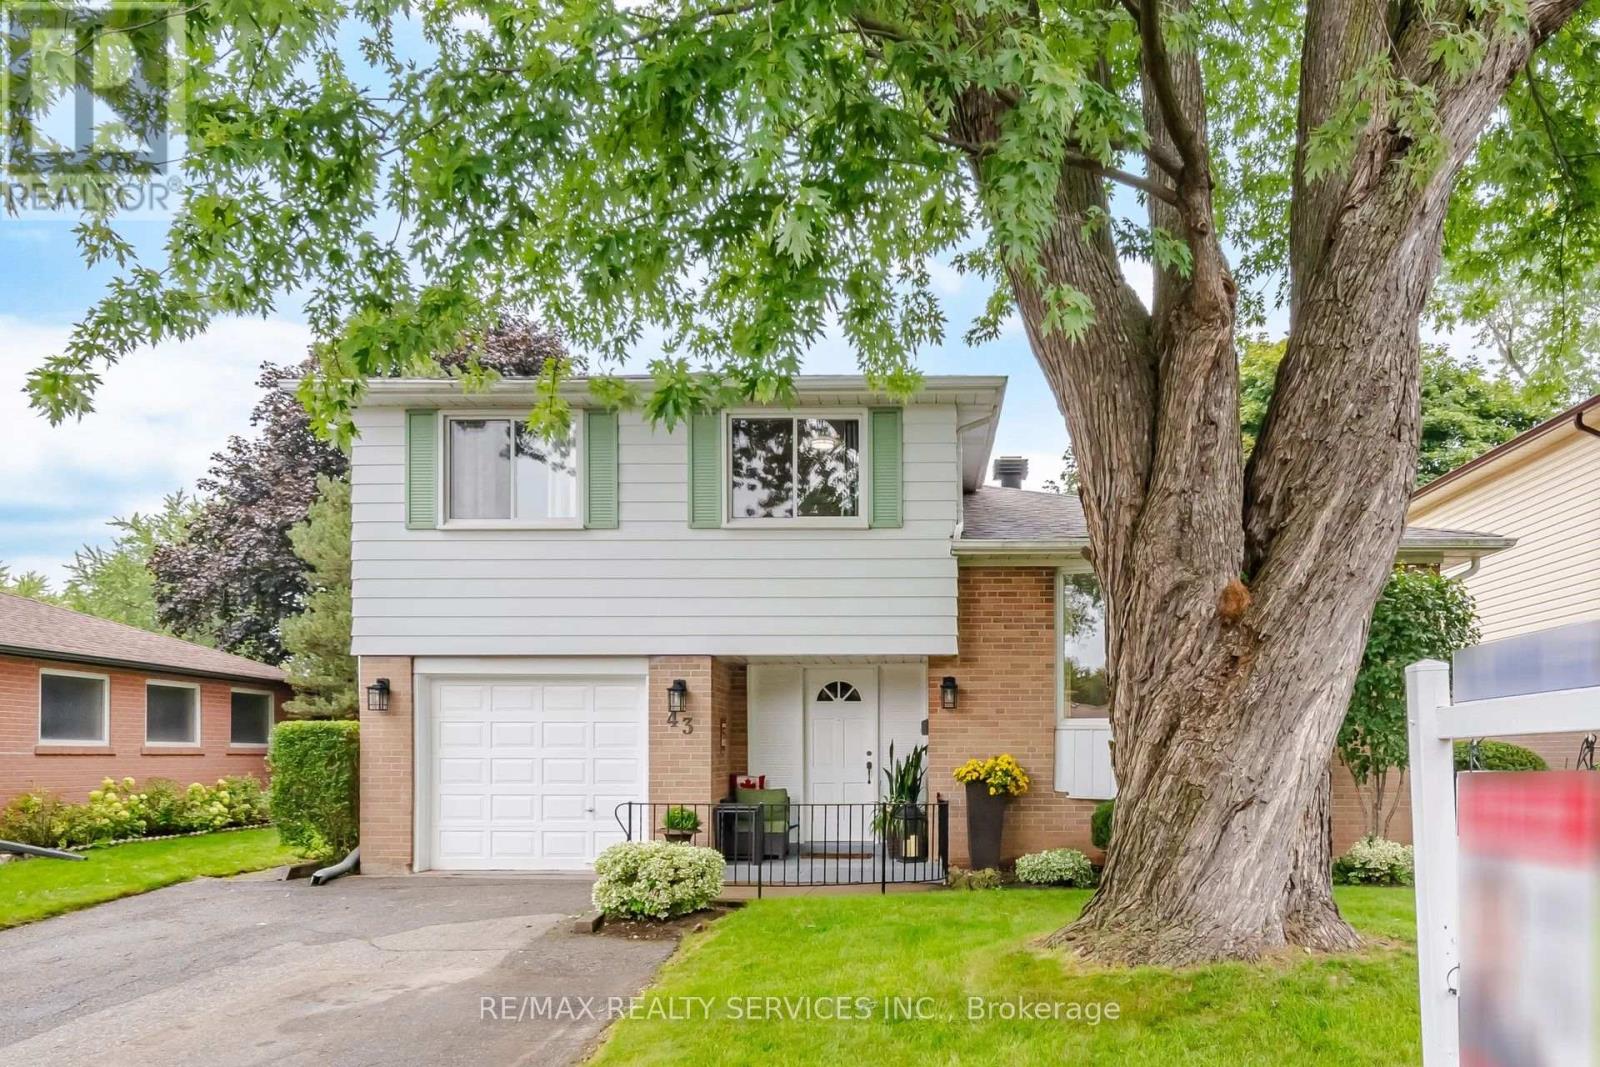
43 Melville Crescent
Brampton, Ontario
Welcome To This Beautifully Maintained Detached Home In The Heart Of Sought-After Peel Village, Showcasing True Pride Of Ownership. Situated On A Premium, Quiet Crescent With No Sidewalks And Unobstructed Backyard Views, This Home Offers A Spacious Living And Dining Area Filled With Natural Light, Upgraded Flooring, And A Newly Renovated Kitchen (2026) Featuring Quartz Countertops And S/S Appliances. Enjoy 3+1 Generously Sized Bedrooms, 3 Washrooms, Including A Renovated Upstairs Bathroom (2021) And Ensuite Washroom (2026), Plus A Finished Basement With Ample Storage. The Bright Sunroom Provides Additional Living Space Overlooking The Private Backyard. Additional Peace Of Mind Comes With Newly Replaced Shingles (2026). Located In A Mature, Family-Friendly Neighbourhood Close To Reputable Schools, Peel Village Park, Splash Pads, Community Centres, And Everyday Amenities. Just Minutes From Brampton Gateway Terminal, Brampton GO Station, And Highways 410, 407, And 401. (id:63616)
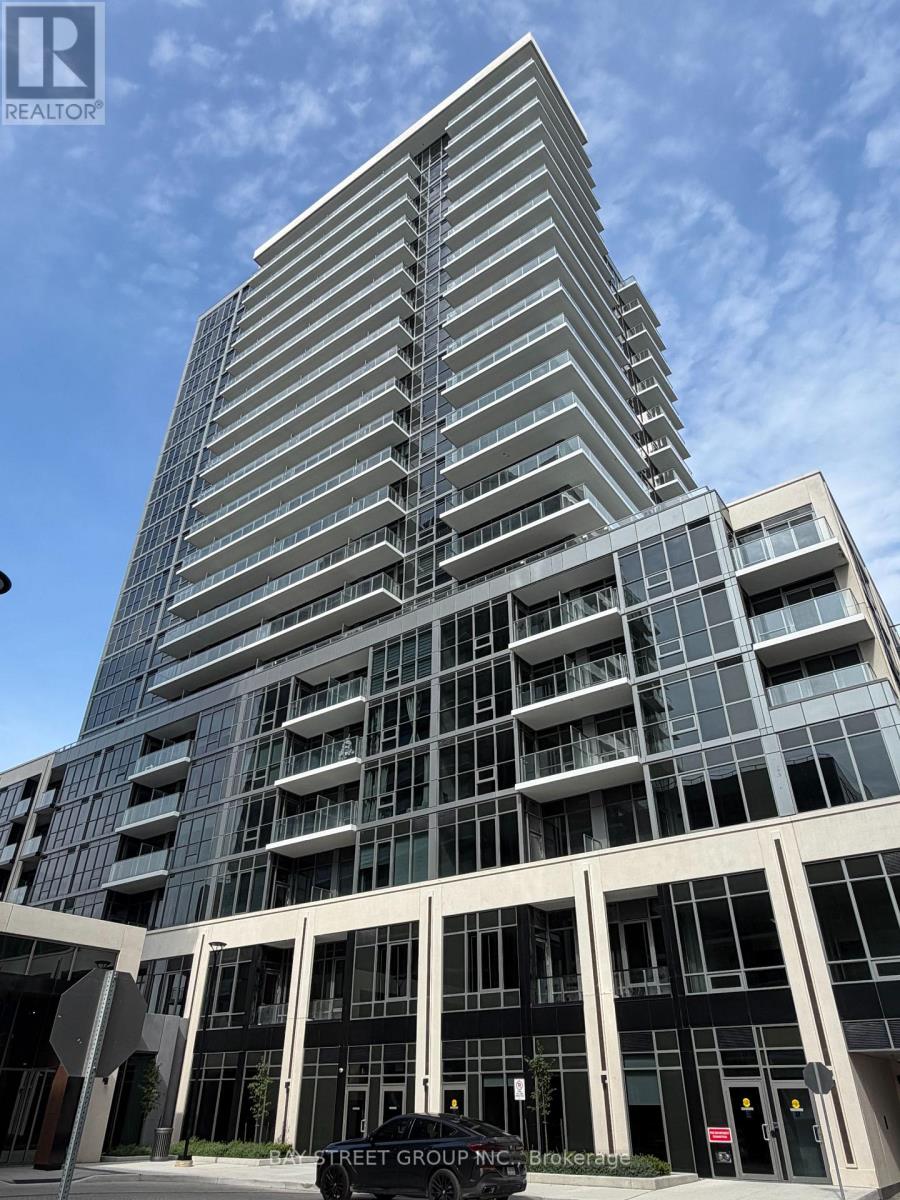
1406a - 115 Nipissing Road
Milton, Ontario
Experience elevated modern living at The Millhouse by Fernbrook Homes. This exceptional one-bedroom, one-bathroom residence benefits from prime southern exposure, flooding the home with warmth and rich continuous sunlight throughout the day. Designed with absolute functionality in mind, the thoughtfully planned interior showcases sleek laminate flooring, streamlined custom cabinetry, solid quartz surfaces, and integrated stainless-steel appliances. The main living space seamlessly transitions to a private covered balcony offering panoramic, unobstructed views of the breathtaking Niagara Escarpment. A generous primary bedroom with expansive closet space, a refined 4-piece bath, in-suite laundry, and keyless entry complete the suite. Rent includes dedicated underground parking, a private locker, and high-speed internet.Building perks feature 24/7 security concierge, a state-of-the-art fitness and yoga hub, thermal sauna/steam rooms, a resort-inspired outdoor pool with a lounging deck, hot tub, co-working spaces, private meeting rooms, social event lounges, guest suite, and pet spa station. Unbeatable location-a short stroll to Milton GO Transit and minutes to 401/407 access, historic downtown shops, and local dining. Immediate possession available! (id:63616)
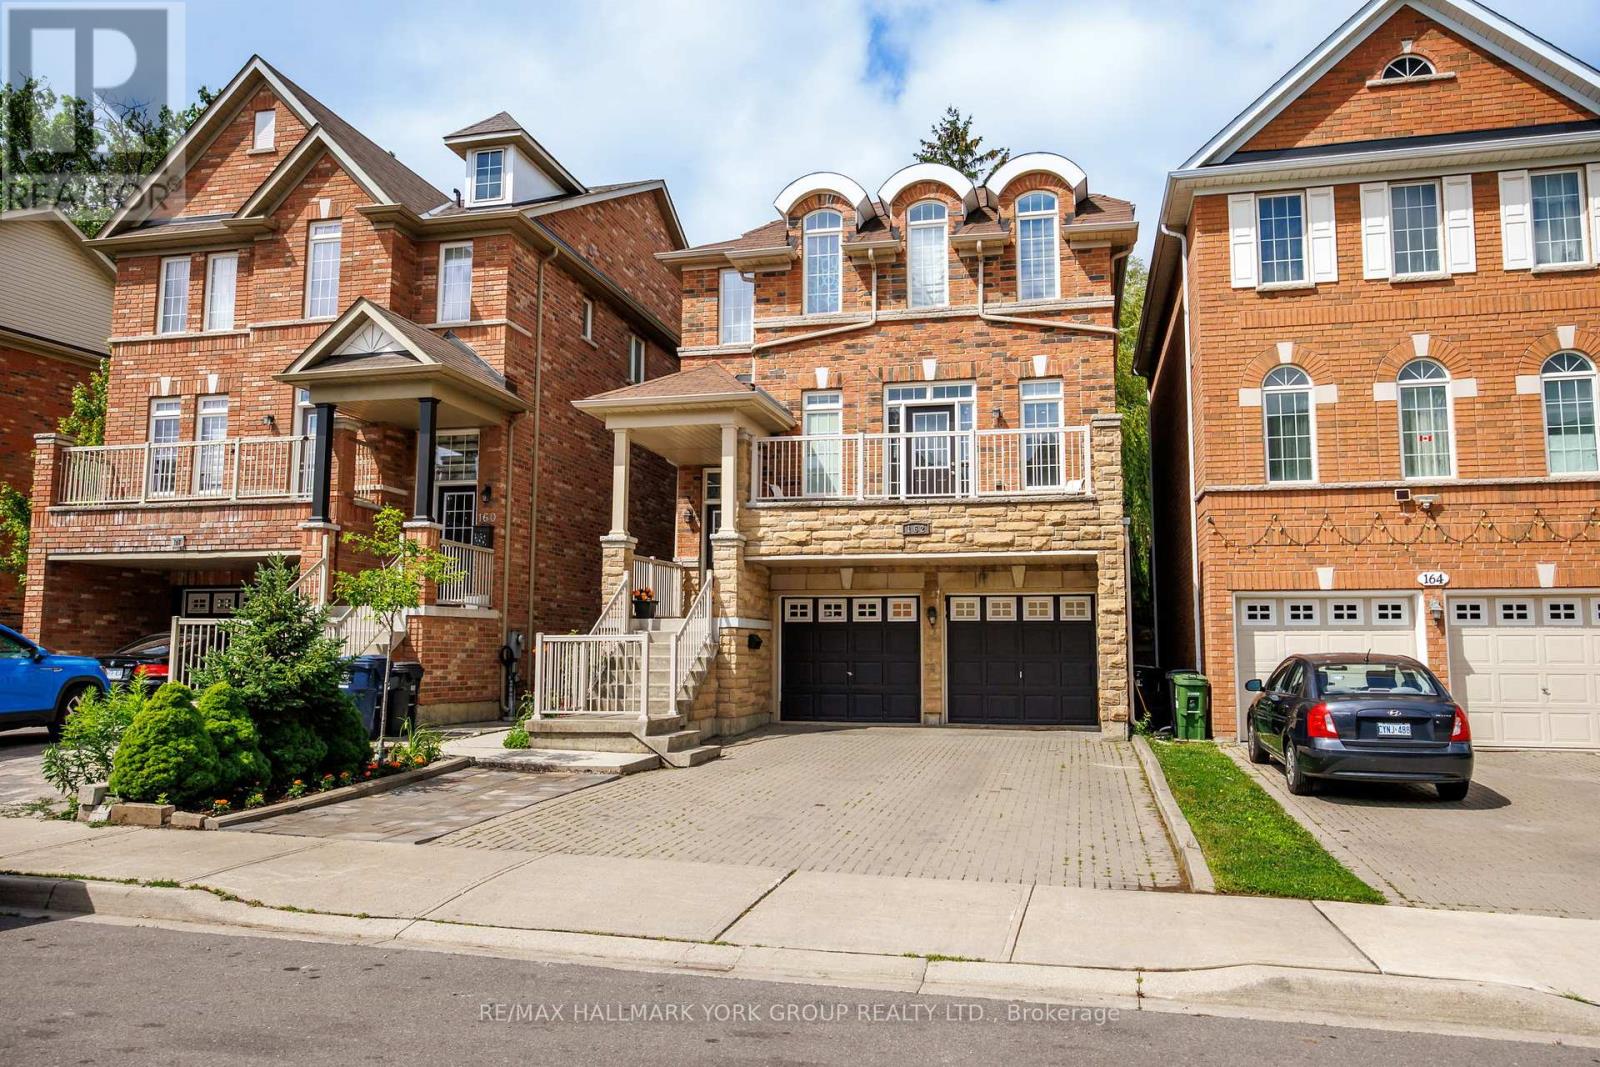
162 Bob Yuill Drive
Toronto, Ontario
Welcome to 162 Bob Yuill Drive, North York-a rare opportunity offering exceptional space, flexibility, and future potential.First time on the market, this beautifully maintained, move-in-ready home features 4 bedrooms upstairs, 2 more in the bright walk-out basement, plus a versatile loft ideal for a bedroom, office, playroom, or private retreat.Perfect for large or multi-generational families, the two-level walk-out basement with 2 full bathrooms offers excellent in-law suite or rental potential. For investors, the flexible layout and multiple living areas create an attractive opportunity for strong rental income and potential positive cash flow.Spacious, versatile, and investment-friendly-this is a home you don't want to miss. (id:63616)

6430 Erin Millls Parkway
Mississauga, Ontario
Space availablke at prime location of Mississauga for Restaurant with Party hall. (id:63616)
48 Nanport Street
Brampton, Ontario
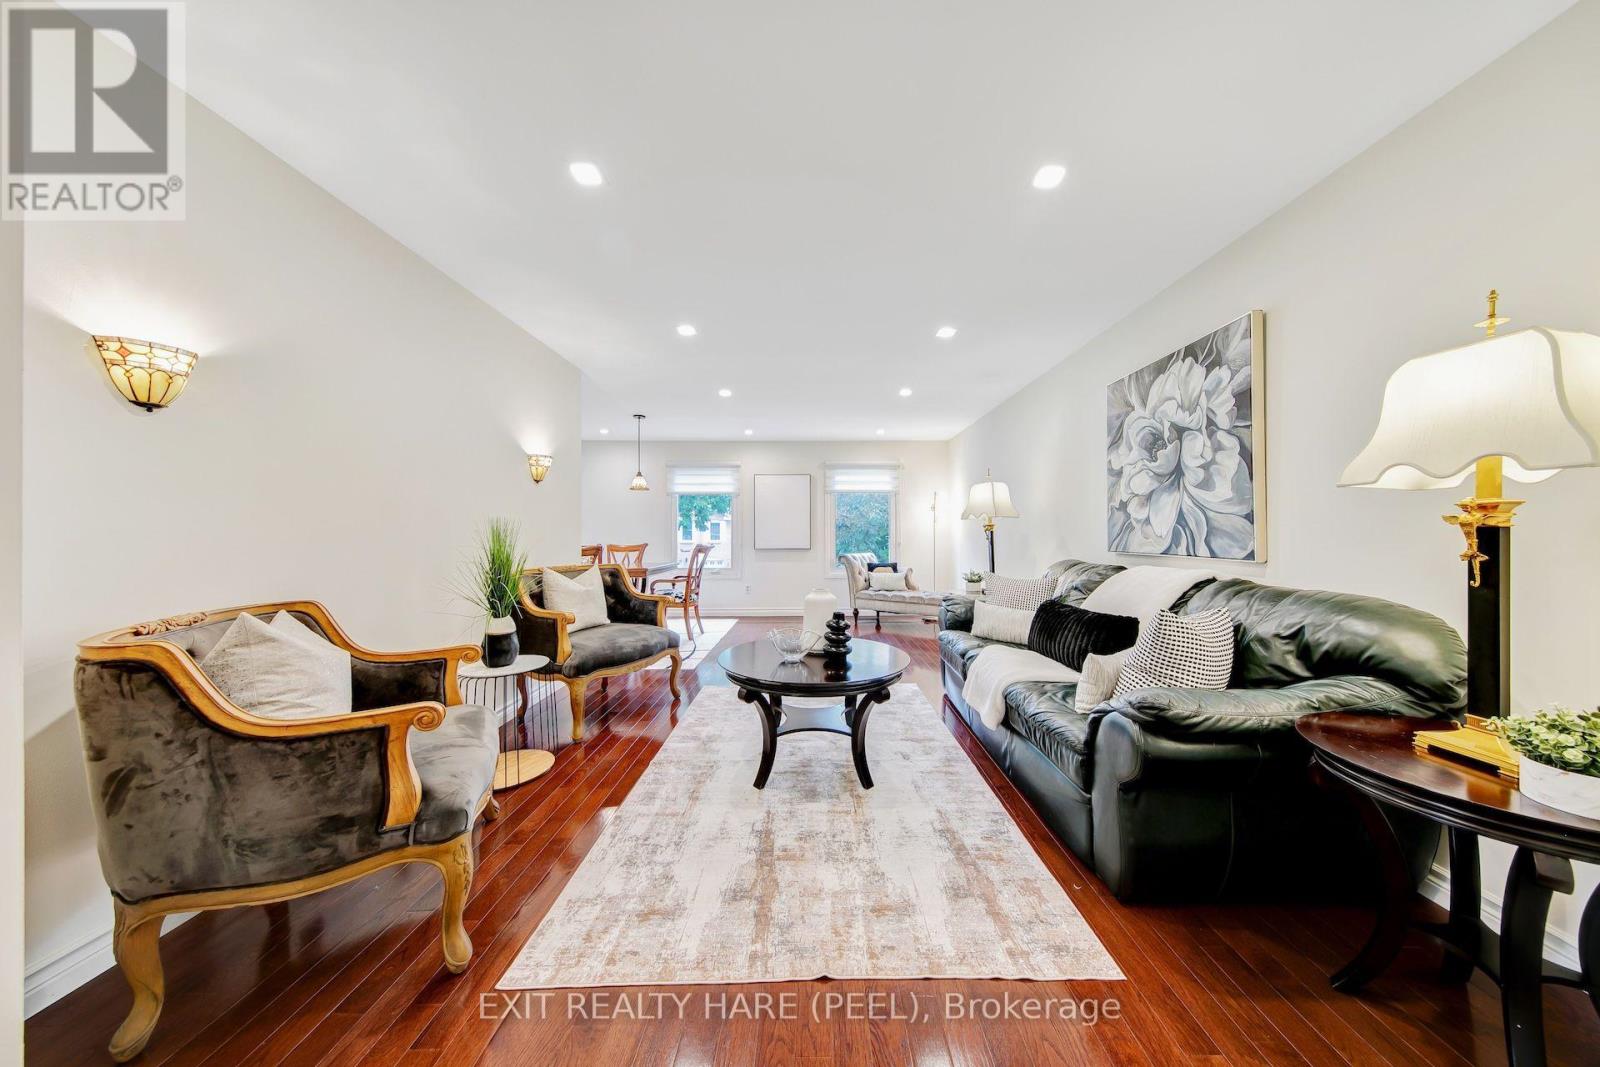
Welcome to Your Next Chapter! This beautifully maintained and freshly painted raised bungalow offers an incredible blend of comfort, convenience, and endless potential in a highly sought-after neighbourhood. Main Level Features: Spacious Layout: Featuring 3 generously sized bedrooms and 2 well-appointed washrooms. Living Spaces: Warm hardwood floors flow through the main living and dining areas, complemented by a spacious, functional kitchen ready for everyday living and entertaining. Lower Level & Exterior: Walk-Out Basement: A convenient walk-out basement provides fantastic potential to easily convert the lower level into a comfortable in-law suite, offering wonderful flexibility for extended family living. Prime Location: Enjoy the tranquility of backing directly onto lush parkland with no rear neighbours. Unbeatable Convenience: Situated within walking distance to local schools, places of worship, and public transit (including the nearby Bramalea GO station and transit links). Just minutes from shopping at Bramalea City Centre, major highways, and local community hubs. Whether you are looking to settle into a peaceful, family-friendly pocket or accommodating multi-generational living, this home is move-in ready and packed with opportunity. Book your private showing today! (id:63616)
320 - 858 Dupont Street
Toronto, Ontario
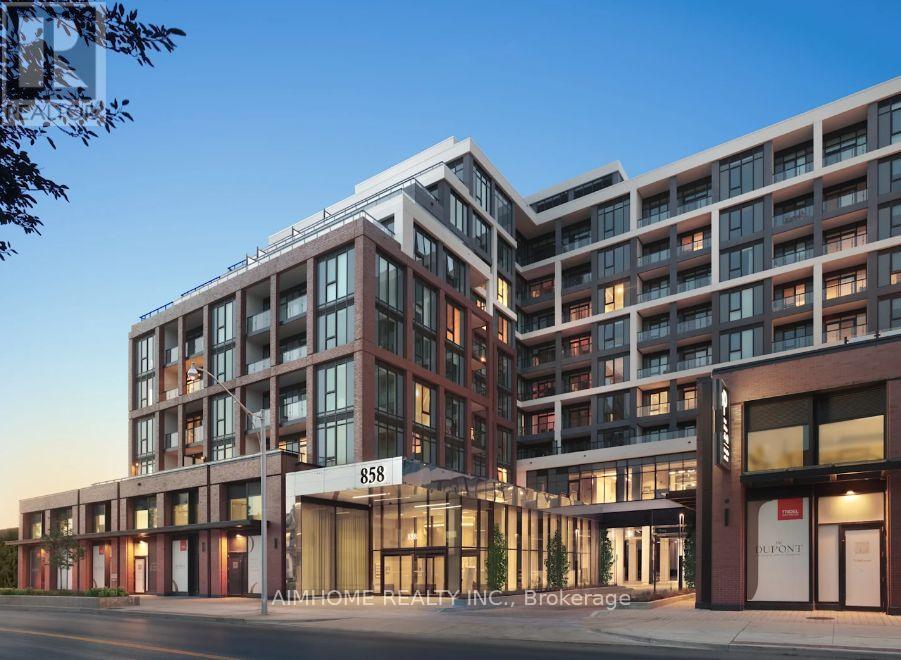
Welcome to THE DUPONT, a brand-new, master-planned Tridel community nestled in Toronto's vibrant Dupont Cultural Corridor. This brand new spacious 1-Bedroom + Den, 2-Full Bath suite features a functional, open-concept floor plan designed for modern living.Suite Features:Primary Retreat: Generous primary bedroom with a designer closet with ample space and a stylish 4-piece ensuite bathroom .Versatile Den & 2nd Bath: Large, flexible den space ideal for a home office, paired with a full second 3-piece bathroom complete with a walk-in tiled shower.Modern Kitchen & Finishes: Designer kitchen featuring integrated energy-efficient appliances, stone countertops, premium cabinetry, and in-suite laundry.Building Amenities:Residents enjoy over 16,000 sq. ft. of world-class resort-style amenities, including:Outdoor swimming pool, sun deck, BBQ dining terrace, and fireside lounges.State-of-the-art fitness center, yoga/wellness studio, sauna, and steam rooms.Sophisticated party room, games lounge, and a dedicated kids' play area.Prime Location:Steps away from transit (minutes to Ossington Subway Station), trendy local cafes, gourmet dining, art galleries, and everyday conveniences. Move-in ready and perfect for urban professionals seeking comfort and connectivity! (id:63616)

84 Raven Road
Toronto, Ontario
Looking for that rare mix of city connection and quiet neighborhood charm in Toronto? Welcome home to 84 Raven Road. Situated on a manicured 46 x 112 foot lot in the highly sought after Rustic neighbourhood, this spacious 1400 + sq foot plus finished basement home awaits your personal touches. Lovingly cared for and maintained by the same family for decades, this home provides great flexibility for multi-generational living with plenty of room for growing families or future rental income potential. 3 large bedrooms on the ground level and a massive 4th bedroom, or additional flex space, in the basement plus a full sized kitchen on each level gives you plenty of flexibility to adapt the house to your needs. Attached 2 car garage and long drive way provides you with a generous amount of parking space. The backyard has ample space to add a garden, play zone, gazebo and bbq area. Easy access to highways 401, 400 and Black Creek Dr. Close to Humber River Hospital. Short walk to TTC, Rustic & Maple Leaf parks, Rustic Bakery & countless neighbourhood amenities. Whether you're looking for extra space to grow, a project to make your own, or a property with long-term upside, this is an opportunity not to be missed. Bring your vision and unlock the possibilities in this fantastic neighbourhood! (id:63616)