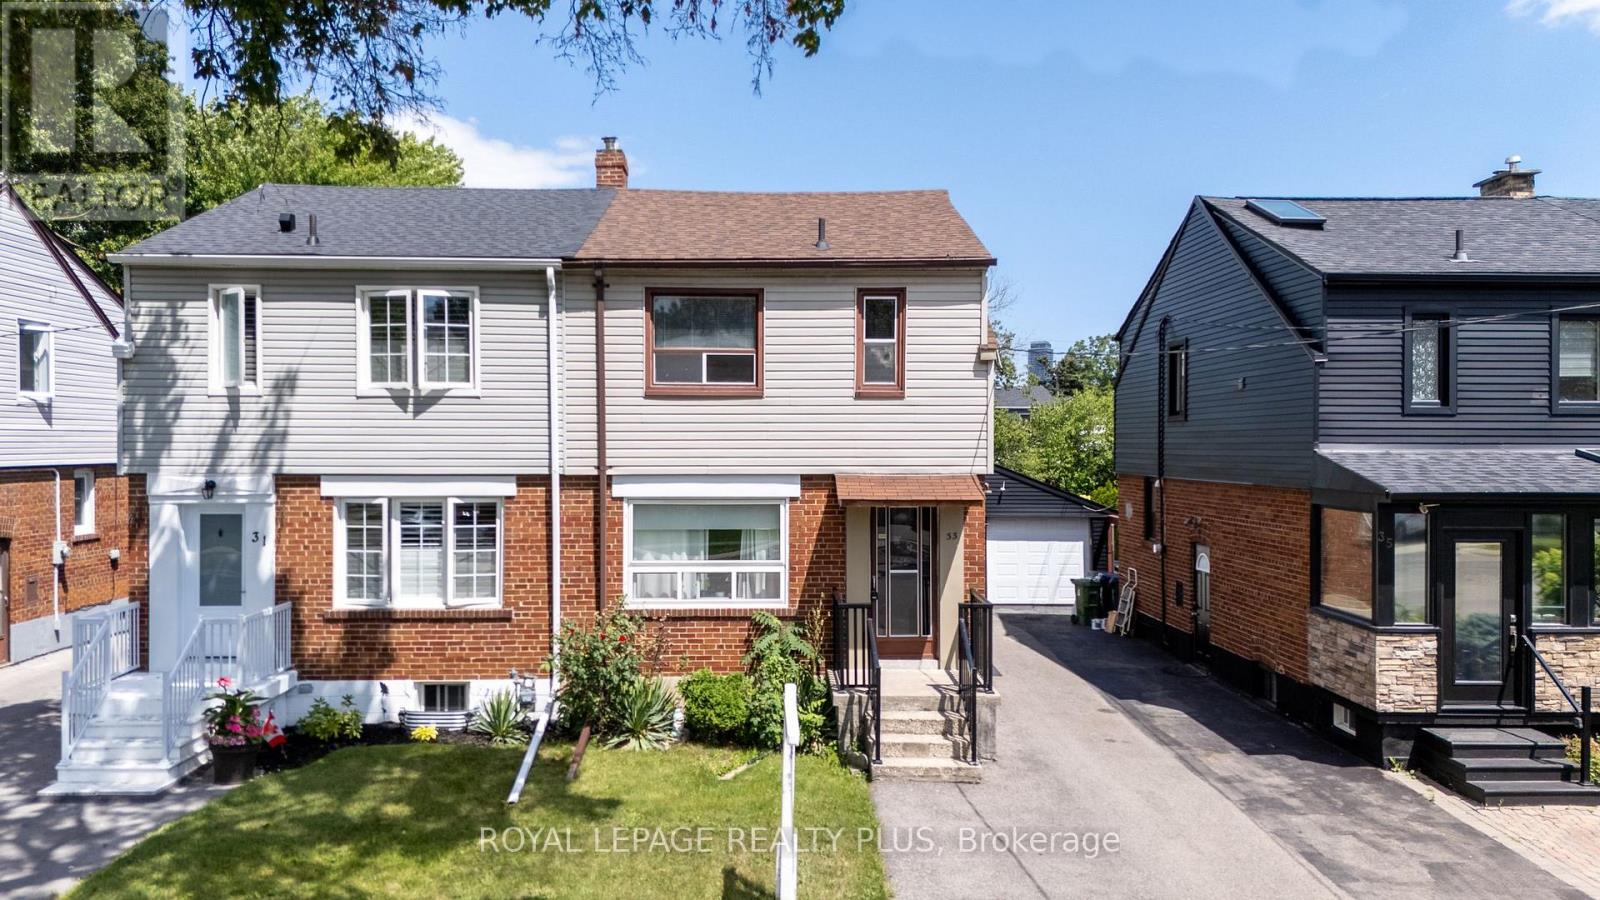
33 Dayton Avenue
Toronto, Ontario
WELOME TO 33 DAYTON AVE . LOCATED IN A HIGHLY COVETED NEIGHBOURHOOD IN SOUTH ETOBICOKE! TWO SEPERATE UNITS. UPSTAIRS- 2BEDROOMS, 1x4 BATH AND A KITCHEN. LOWER LEVEL HAS ACCESS TO THE FINISHED BASEMENT AS WELL WITH A 3 PIECE BATH AND LAUNDRY FACILITIES. END USER- VACANT POSSESION CAN BE ARRANGED. 4 CAR PARKING AND A DETACHED GARAGE. (id:63616)
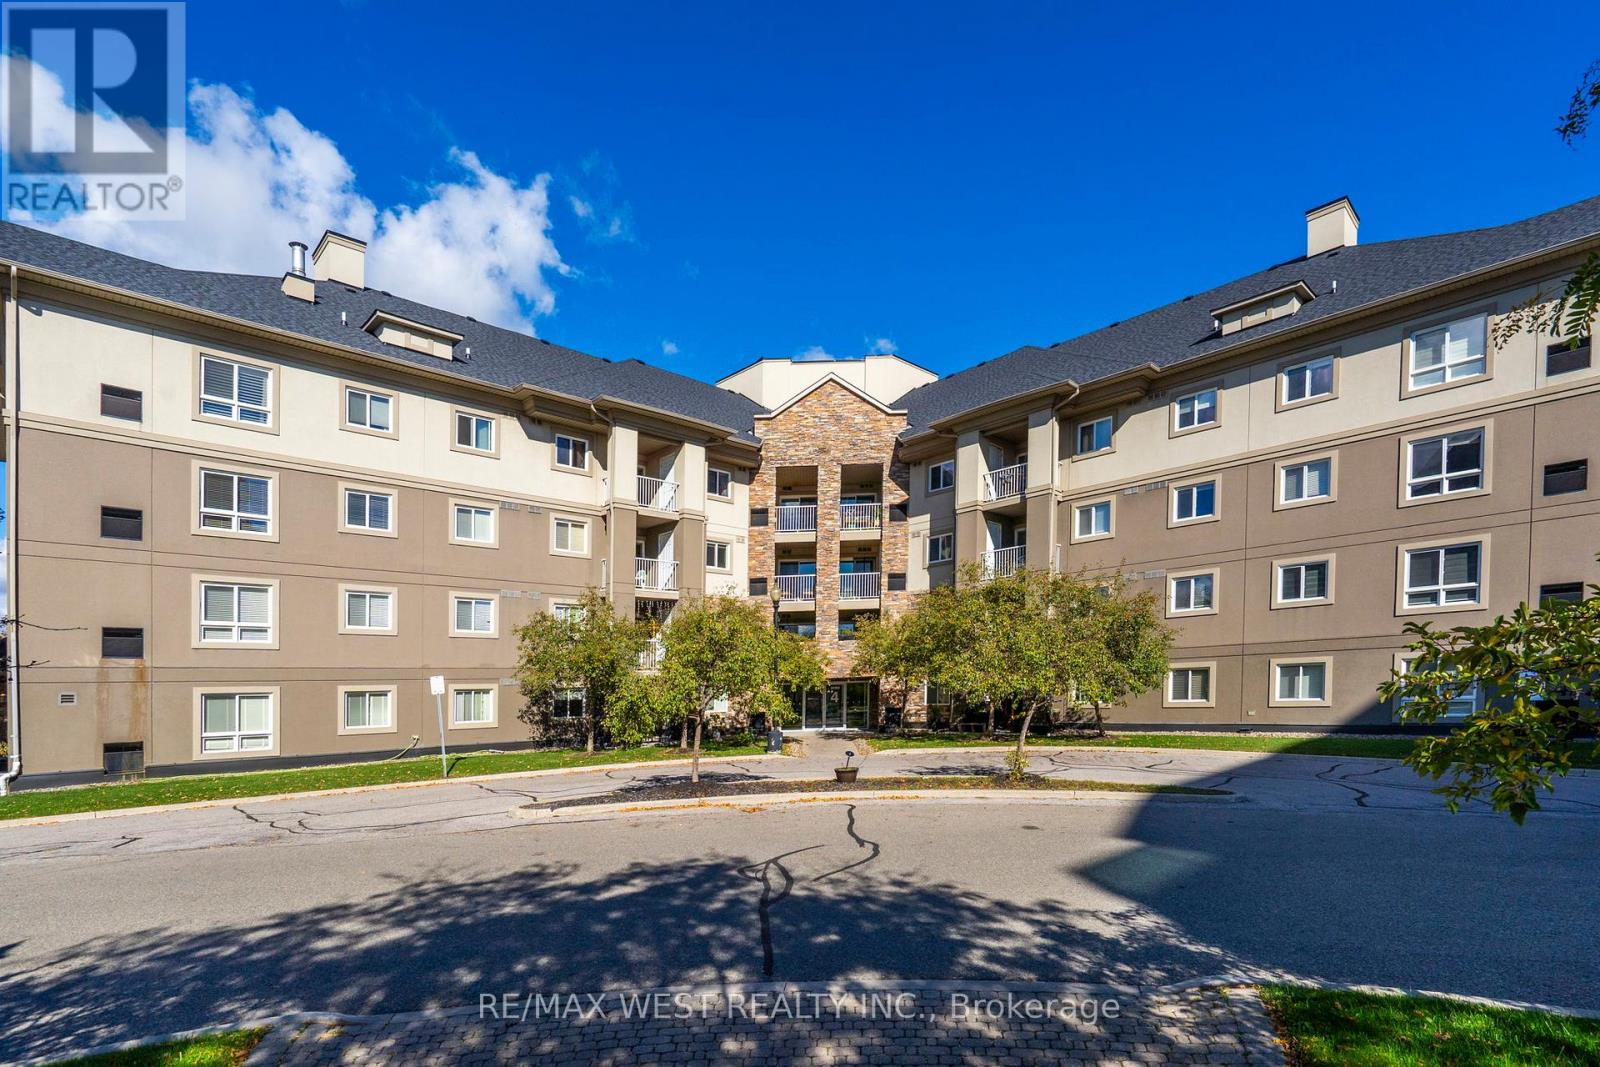
208 - 4 Dayspring Circle
Brampton, Ontario
Welcome To 208 - 4 Dayspring Circle. This Open Concept 2+1 Bdrm, 2 Bath, 830 Sq Ft Condo Apt Is Priced To Sell And Offers The Ideal Opportunity For Either A First-Time Buyer Looking To Enter This Challenge Market/An Investor Or An End User Boasting A Practical Layout With Combined Living And Dining Areas, A Kitchen With Stainless Steel Appliances And Breakfast Bar, 2 Large Bedrooms, Primary Includes Large W-In Closet And 4pc Ensuite, Separate Den Perfect For A Home Office, Large Open Balcony And Including 1 Owned Parking Spot, This Is Not One To Miss! Some Photos Virtually Staged. (id:63616)
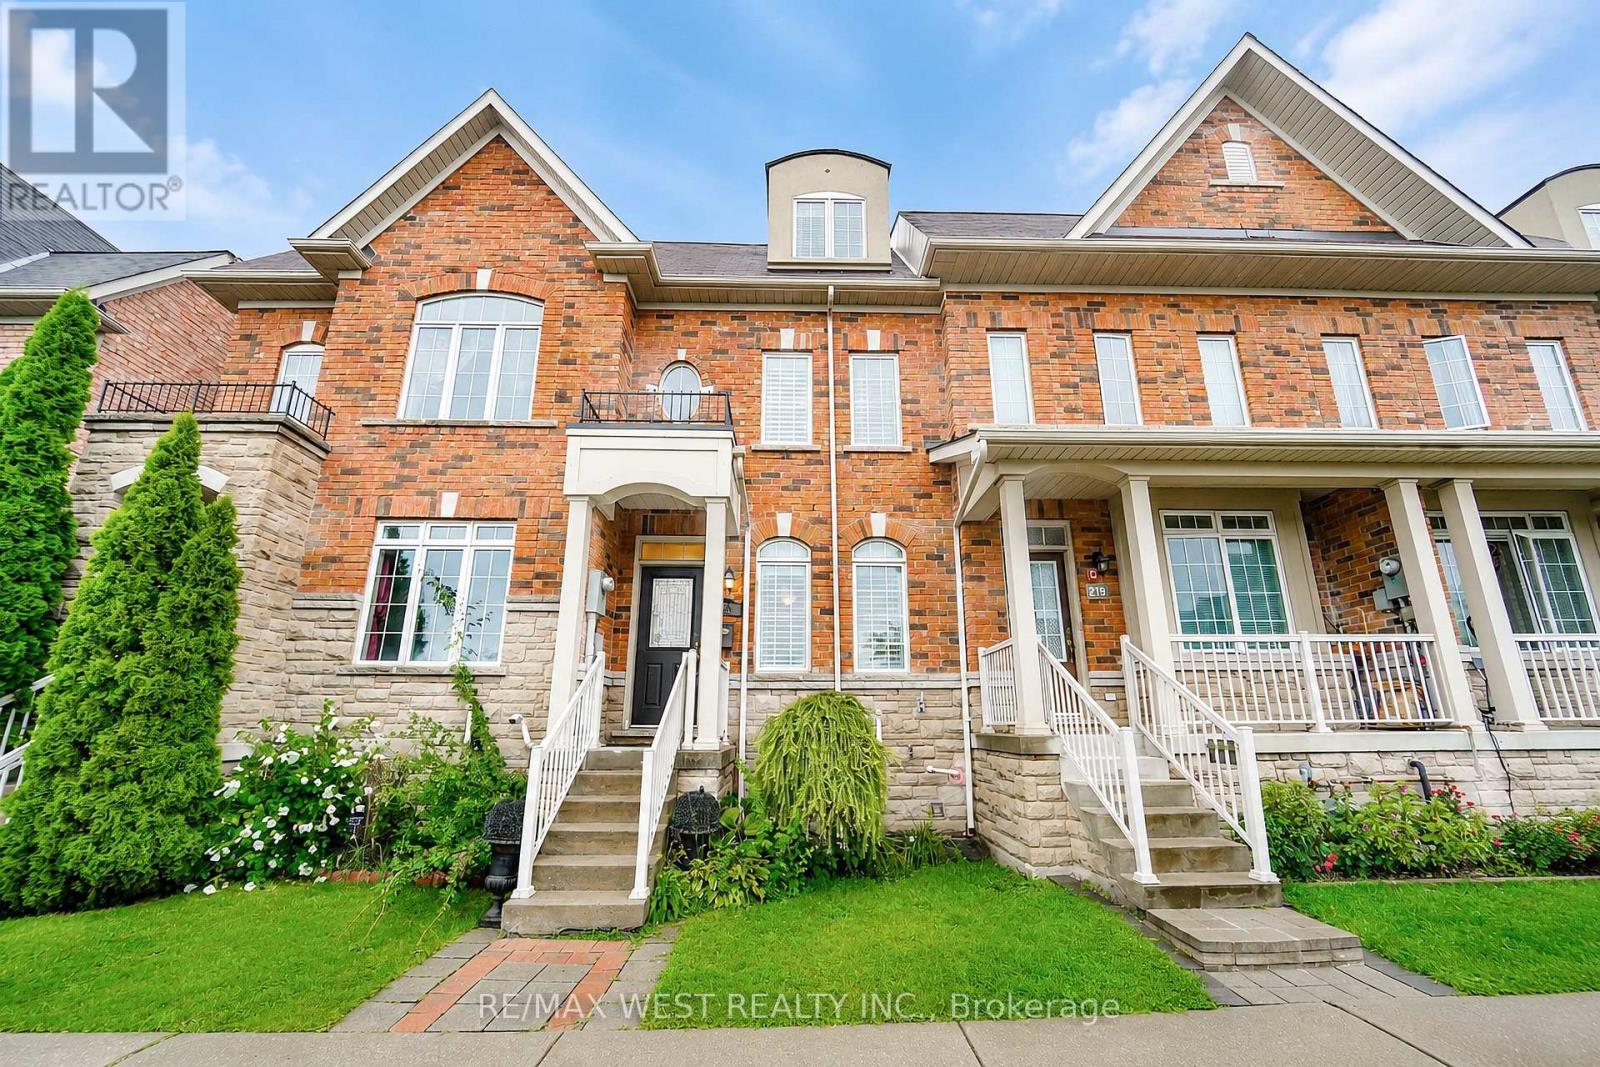
221 Isaac Devins Boulevard
Toronto, Ontario
Welcome to this beautifully maintained 3 storey freehold townhouse situated in a desirable North York neighborhood facing the park. Exceptionally clean and well kept throughout, the home offers a functional multi level layout with plenty of room for family life, entertaining and working from home. This home features three bedrooms and an additional bedroom in the finished basement, providing flexible space for guests, older children, a home office or extended family. With 3 bathrooms above grade plus a 4th bathroom in the basement, this home is designed for comfortable everyday living.Sun filled 9ft main floor ceilings. Large open kitchen with stainless steel appliance, plenty of cabinetry for storage and counter top space for preparing meals. Combined with a spacious eat in area which walkouts to private backyard patio, perfect for relaxing, summer dining or entertaining, along with rear laneway access and a separate garage. Expansive sized living and dining room for relaxing and entertaining guests. Additional living space on second floor. Primary bedroom with two closets and four-piece ensuite. Hardwood flooring throughout.Fabulous location!! Great neighborhood. Enjoy the convenience of being minutes from schools, parks, community recreation centre, stores and nature trails - Humber River Trail. Easy Access to Hwy 401/400/407. Public Transit - TTC / LRT - direct connection to Yorkdale/Finch/Downsview subway station. (id:63616)
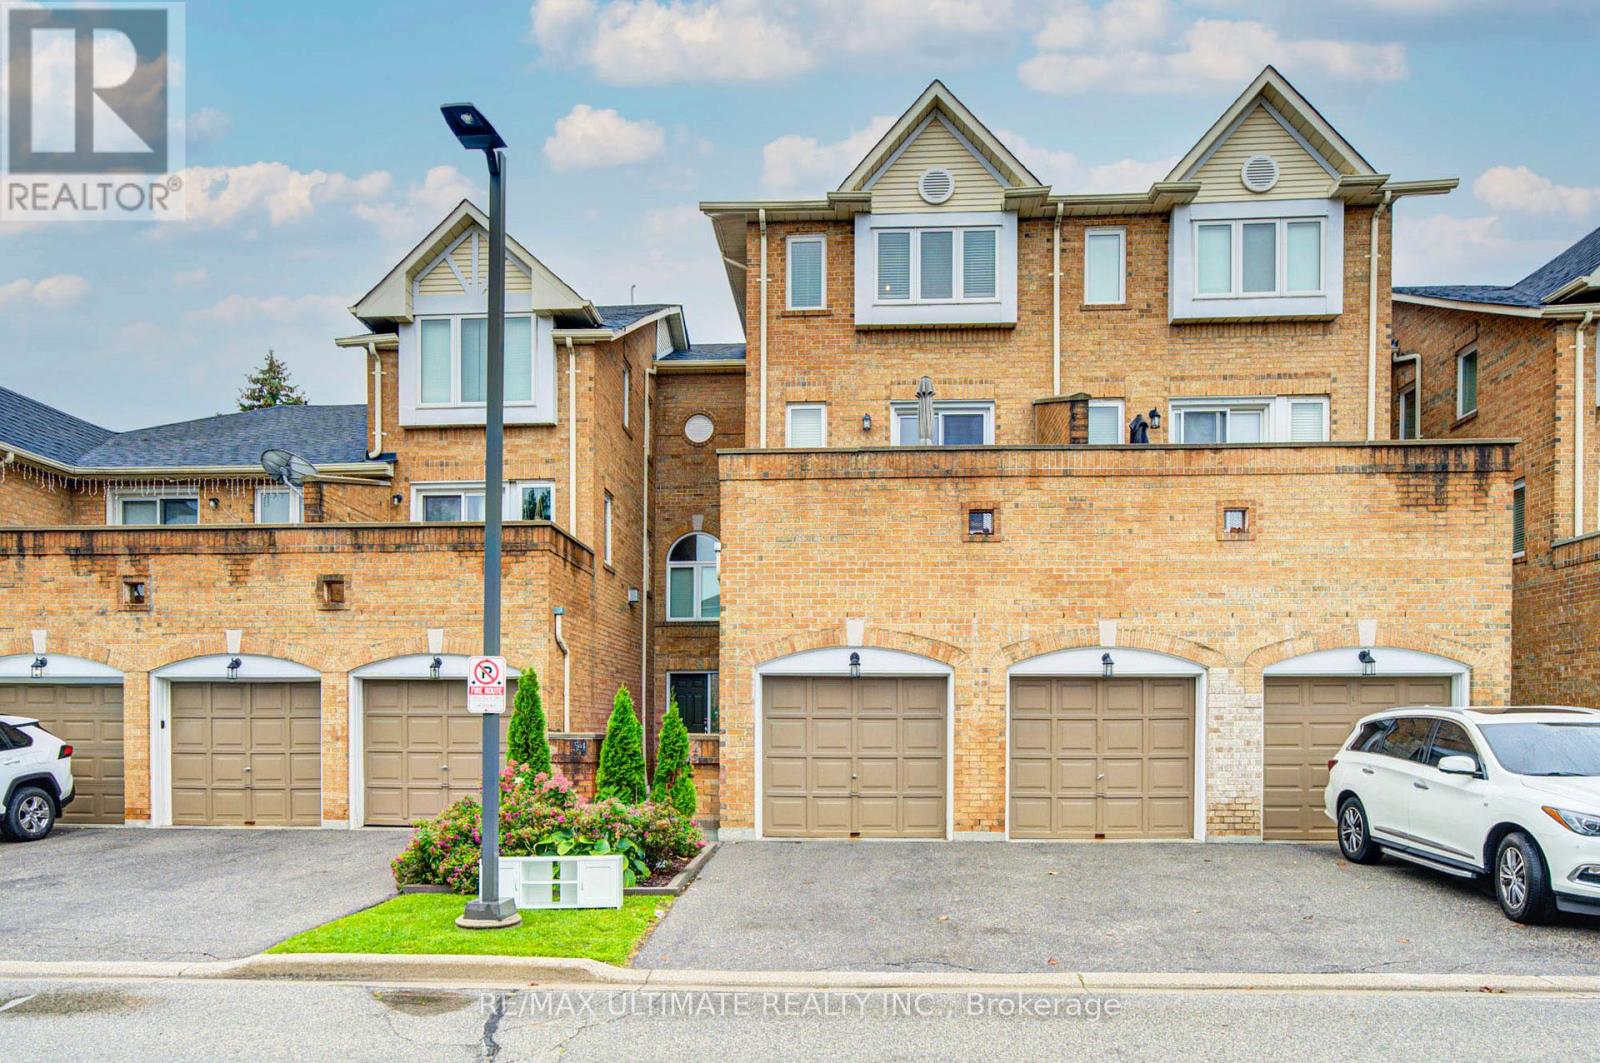
53 - 45 Bristol Road E
Mississauga, Ontario
Bright & spacious 3 storey townhouse in a prime Mississauga location at Bristol & Hurontario! Featuring a flexible second-floor bedroom that can also be used as a home office or 3rd bedroom, plus a walkout to your own private terrace-perfect for relaxing or entertaining. The upper level offers a sun-filled primary bedroom, spacious second bedroom & renovated modern 4-piece bath. Enjoy a brand-new stainless steel fridge, stove & dishwasher, plus 1-car garage and driveway parking. Steps to St. Francis Xavier Secondary School, LRT, transit, shopping, groceries, restaurants & everyday amenities, with Square One just minutes away. Residents also enjoy an outdoor pool and ample visitor parking. A fantastic combination of space, convenience & location! (id:63616)
845 Gifford Crescent
Milton, Ontario
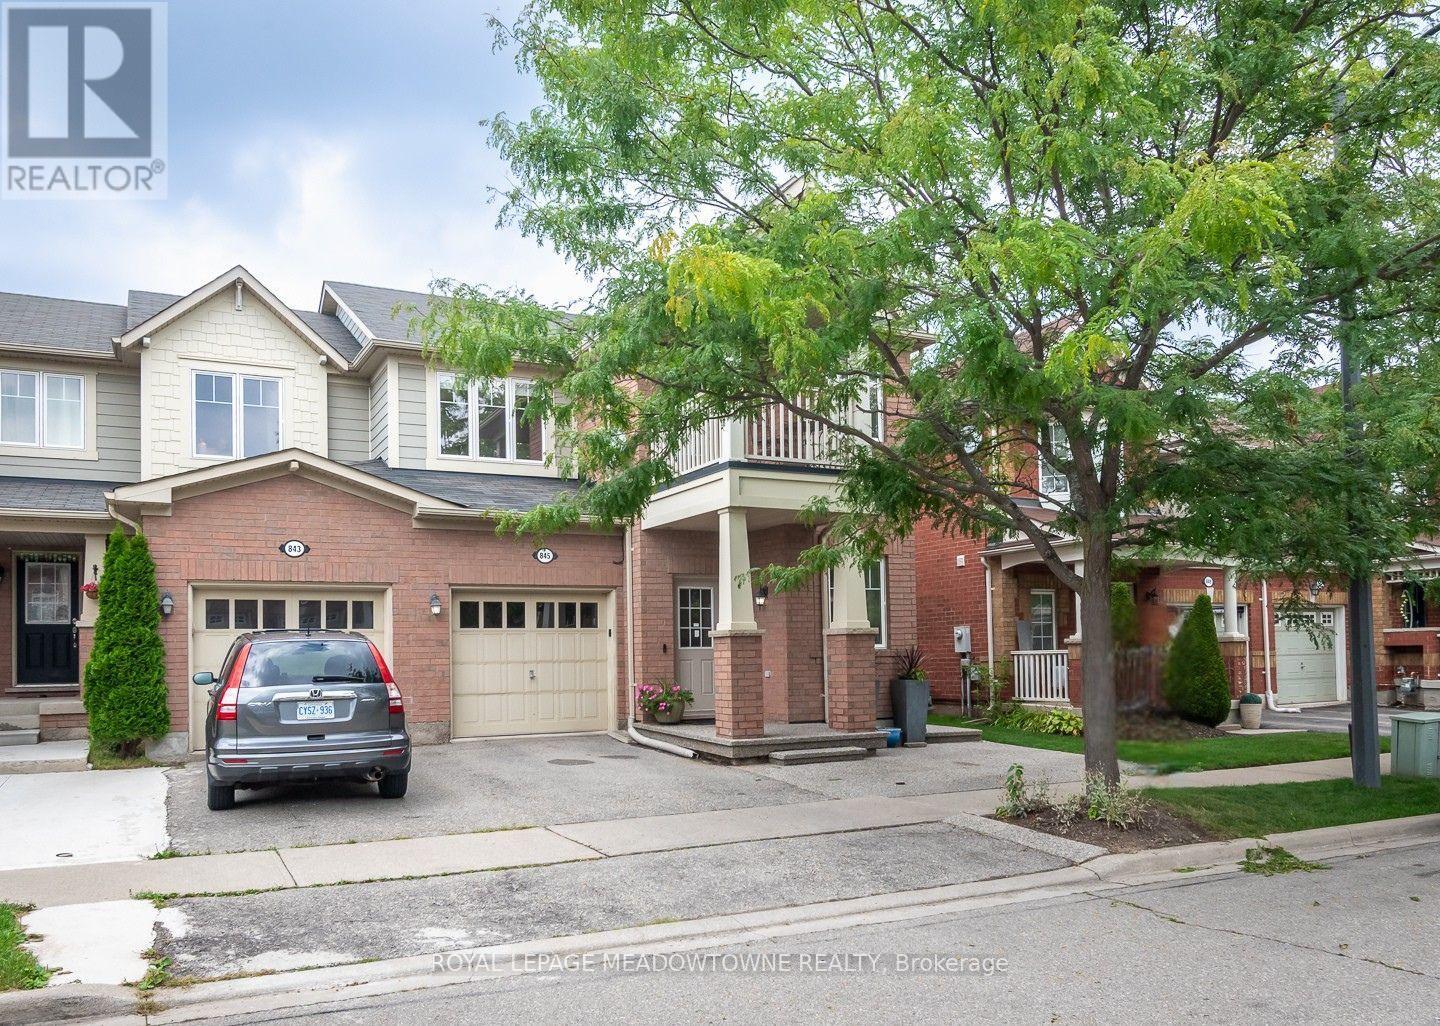
Welcome to 845 Gifford Crescent, a 3-bedroom, 3-bathroom freehold end-unit townhome on a wide lot in Milton's established Coates neighbourhood. With a renovated kitchen, finished basement and fully fenced backyard, this home offers comfortable spaces for everyday living and entertaining. The carpet-free main and upper levels are easy to maintain, while the renovated kitchen features large slab tile flooring, white upper and dark lower cabinetry, marble mosaic tile backsplash, white quartz counters and an oversized island with plenty of prep and gathering space. The dining room is open to the kitchen for seamless hosting, and the front living room features a large window. Upstairs, the bedrooms have laminate flooring, while the primary offers a walk-in closet and 4-piece ensuite. A second-floor laundry room and access to a private balcony add convenience. The beautifully finished basement features vinyl plank flooring and tons of storage. Outside, an exposed aggregate front pathway wraps around to a fully fenced backyard with aggregate patio. Two-car parking includes a single-car garage with interior access. Enjoy an established neighbourhood, originally owned home with access to amenities, parks and schools. (id:63616)
211 - 3531 Lake Shore Boulevard W
Toronto, Ontario
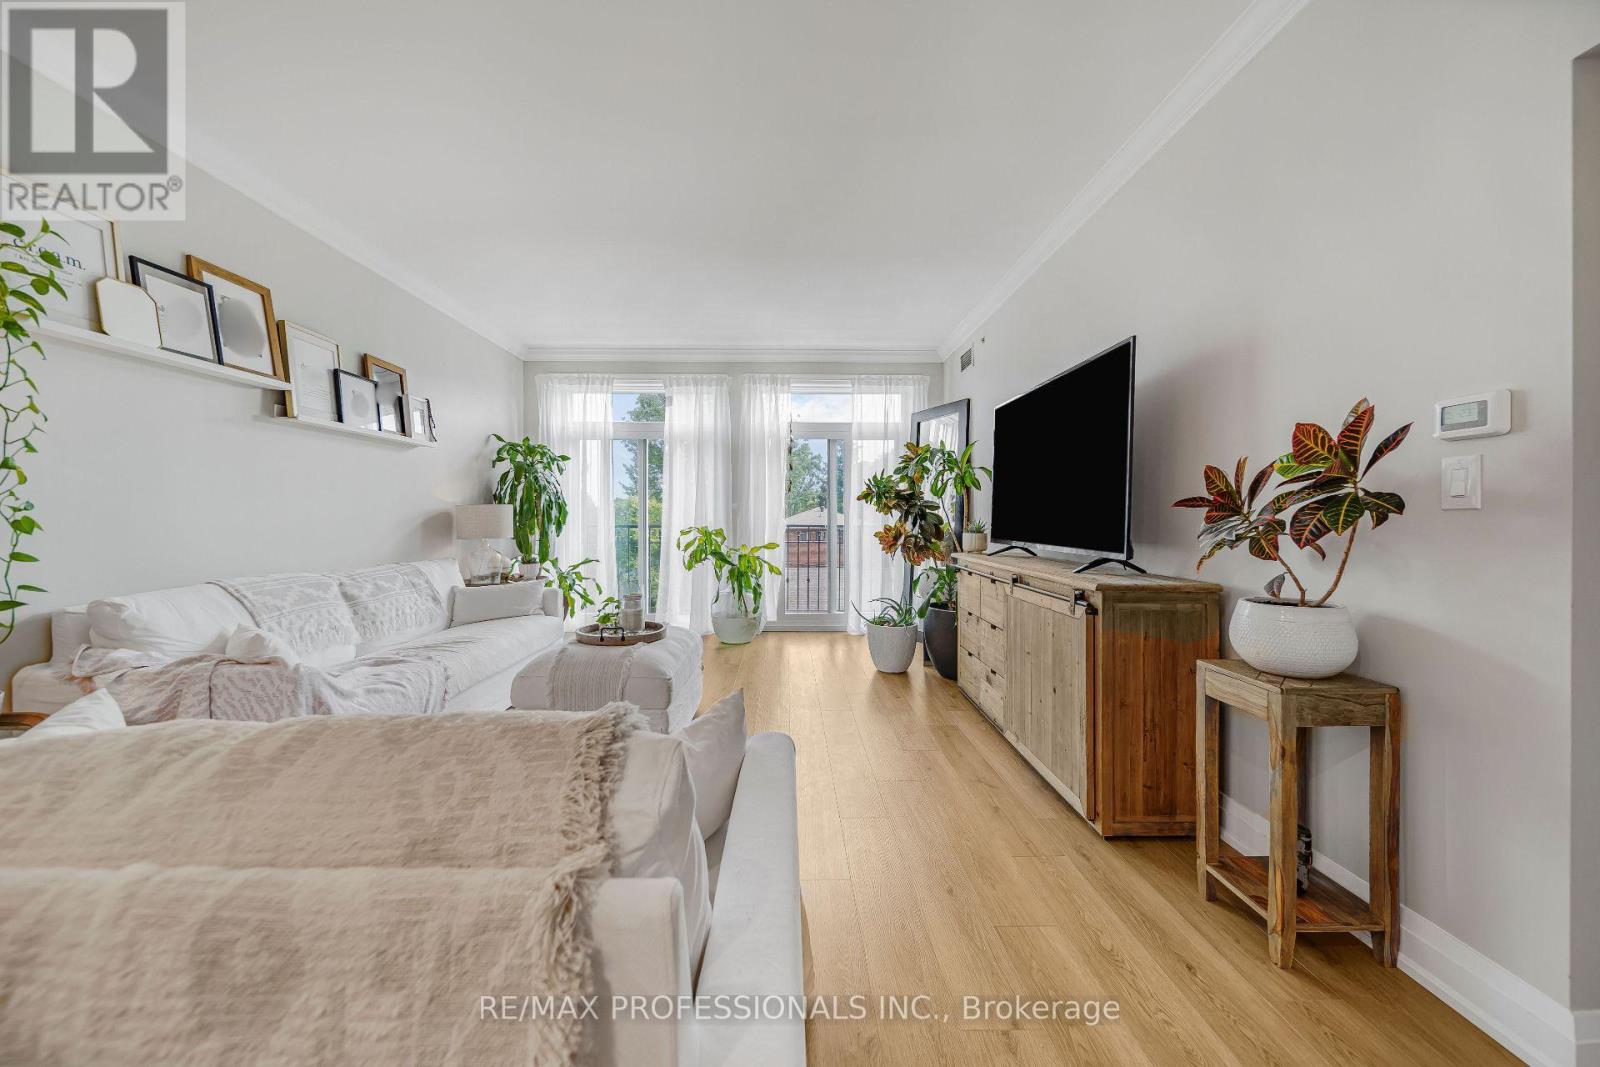
Bright & Beautifully Renovated Condo Steps from the Lake!! Discover this stunning, thoughtfully redesigned 1,000sqft two bedroom condo, where natural light, custom finishes and timeless character create a warm, inviting atmosphere from morning to night. Bright and sun filled during the day, the home transitions into a warm, ambient retreat in the evening-perfect for quiet mornings, hosting friends or simply unwinding at home. Approximately $40,000 in renovations have elevated this home with curated details throughout. The kitchen showcases custom-built cabinetry and a ceramic farmhouse sink, while the limestone beautifully selected lighting enhance the architectural charm and create a space that feels both modern and classic. Located just a four minute walk to the lake, this condo offers an exceptional lifestyle with easy access to public transit, major highways, restaurants, shops and everyday conveniences. Excellent schools are nearby. The home includes two bedrooms, one bathroom, one underground parking space, and a dedicated storage unit conveniently located directly in front of the parking spot. A beautifully renovated residence with character, light and an unbeatable location-this is a condo designed not just to live in, but to truly enjoy. (id:63616)
10 Hopedale Court
Mississauga, Ontario
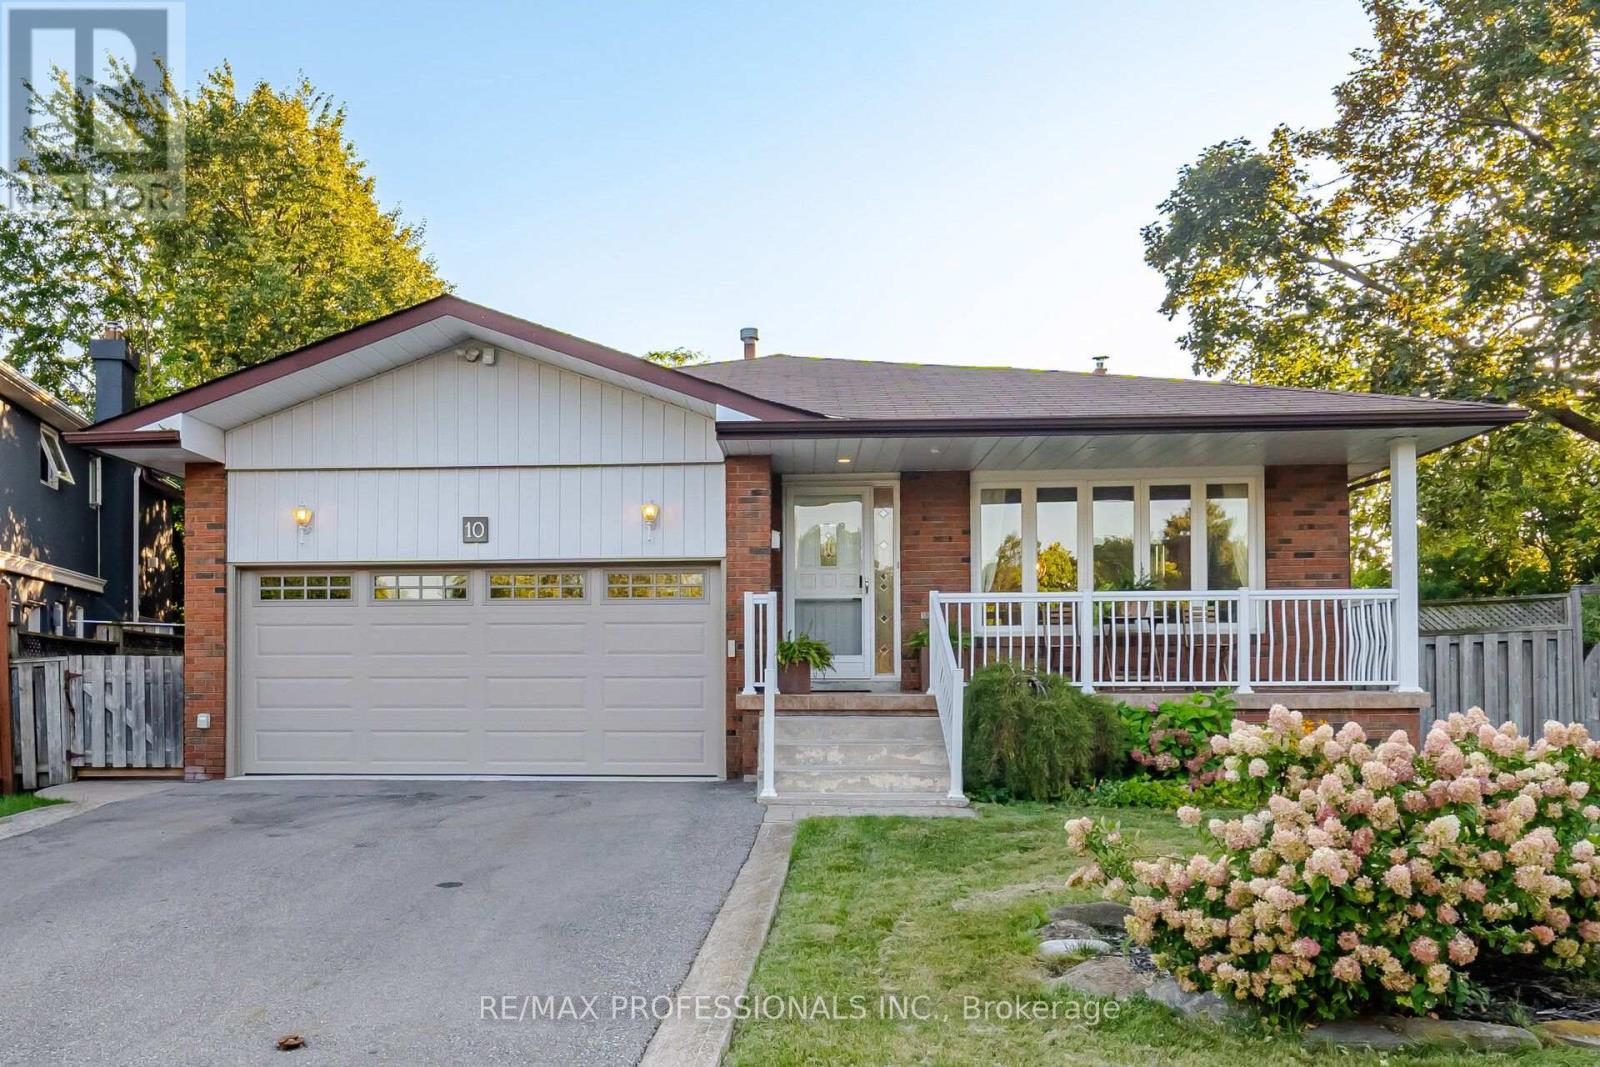
Welcome to 10 Hopedale Court, a bright and spacious 4-bedroom home tucked away on a quietcul-de-sac in the heart of sought-after Streetsville. Situated on an impressive, oversized pie-shaped lot, this property offers a rare combination of space, privacy and tranquility. The beautifully landscaped backyard features mature natural trees, lush gardens and a charming pond, creating a peaceful garden retreat with plenty of space for entertaining, gardening, children to play and enjoying the outdoors. Spacious principal rooms, generous windows andabundant natural light provide a comfortable and welcoming setting for everyday family livingand entertaining. Plenty of parking adds to the practicality of this wonderful family home. The location offers exceptional convenience, with Streetsville Village, shops, cafés, restaurants,schools, parks, recreation and community amenities all close by. Enjoy the Credit River, scenictrails and beautiful green spaces just minutes from home. Streetsville GO Station offersconvenient commuter access, while Hwy 401, 403 and major GTA routes make travelling throughout Mississauga, Toronto and surrounding areas easy. Close to recreation centres, golf, shopping and Credit Valley Hospital. A rare opportunity to enjoy the privacy and character of a large, beautifully landscaped lot while being minutes from everything you need. Come see why Hopedale Court is such a special place to call home. (id:63616)
1004 - 10 Tobermory Drive
Toronto, Ontario
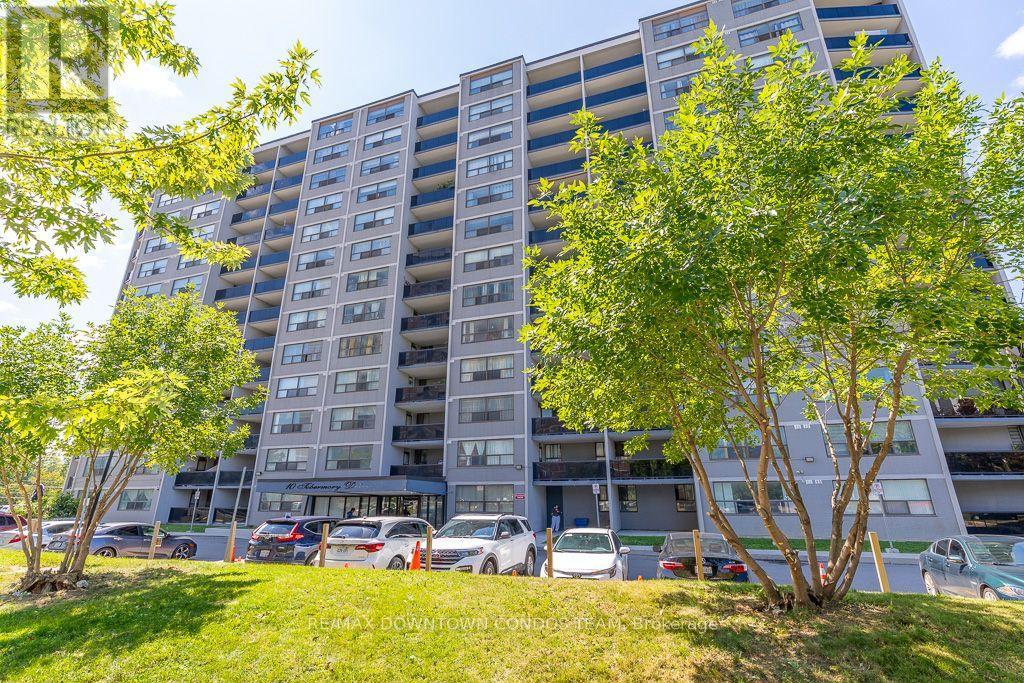
Totally Renovated 2 Bedrooms -1 Bath Suite With Parking! : Painted, New Counter Tops - Washer & Dryer Combo - Brand New Same Light Fixtures in Each Room ! This is heaven at such a great price ! Where else you find lowest property taxes, great management and with new LRT Stop right outside your door ! Why Rent when you can own for same price ! Is this the deal of the Century ?? Similar Units sold for $500K or more! Check out Walk in Closet Size in Masters ! Also look at the Size of Balcony and Green Views !! (id:63616)
203 - 1415 Ghent Avenue
Burlington, Ontario
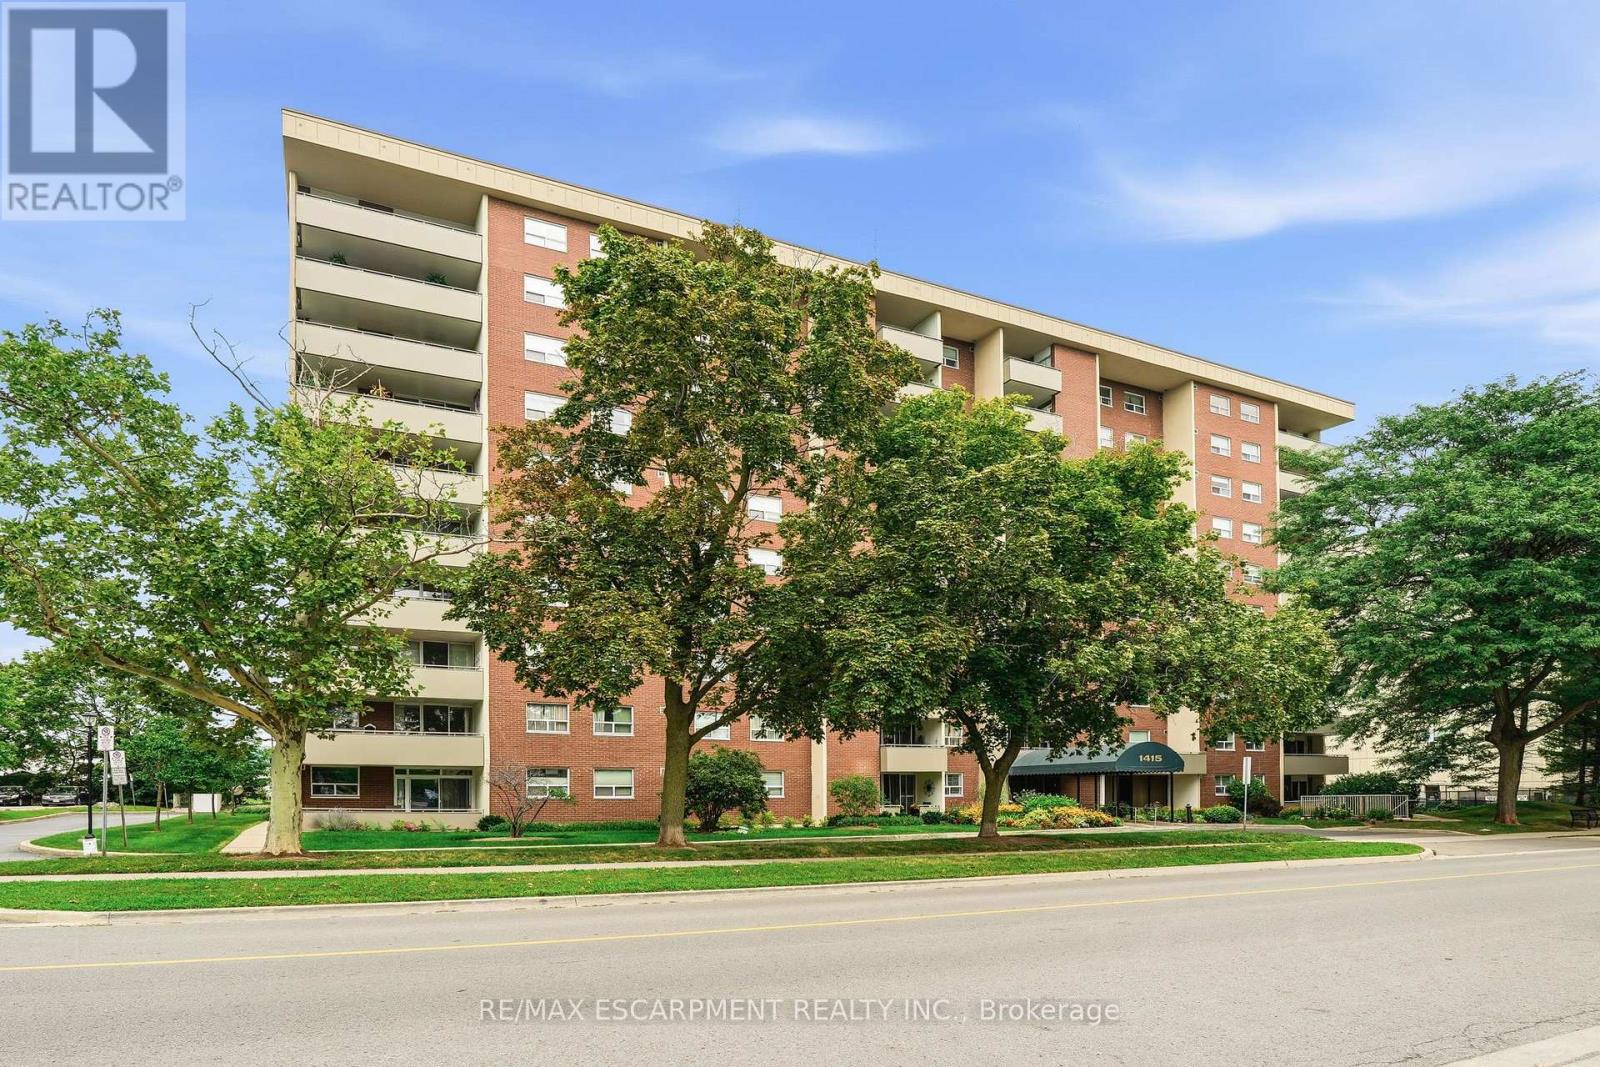
Welcome to 1415 Ghent Avenue, where space, value, and location come together in the heart of South Burlington. Just minutes from vibrant Downtown Burlington, the waterfront, restaurants, shops, cafés, and everyday amenities, this spacious unit offers an incredible opportunity to enjoy one of the city's most convenient locations. The generous layout features a large primary bedroom and an exceptionally spacious den that can easily be converted into a second bedroom, home office, or flexible living space. With room to make it your own and a prime location close to everything Burlington has to offer, this is a fantastic opportunity for first-time buyers, downsizers, or anyone looking for more space without sacrificing location. (id:63616)
39 Flurry Circle
Brampton, Ontario
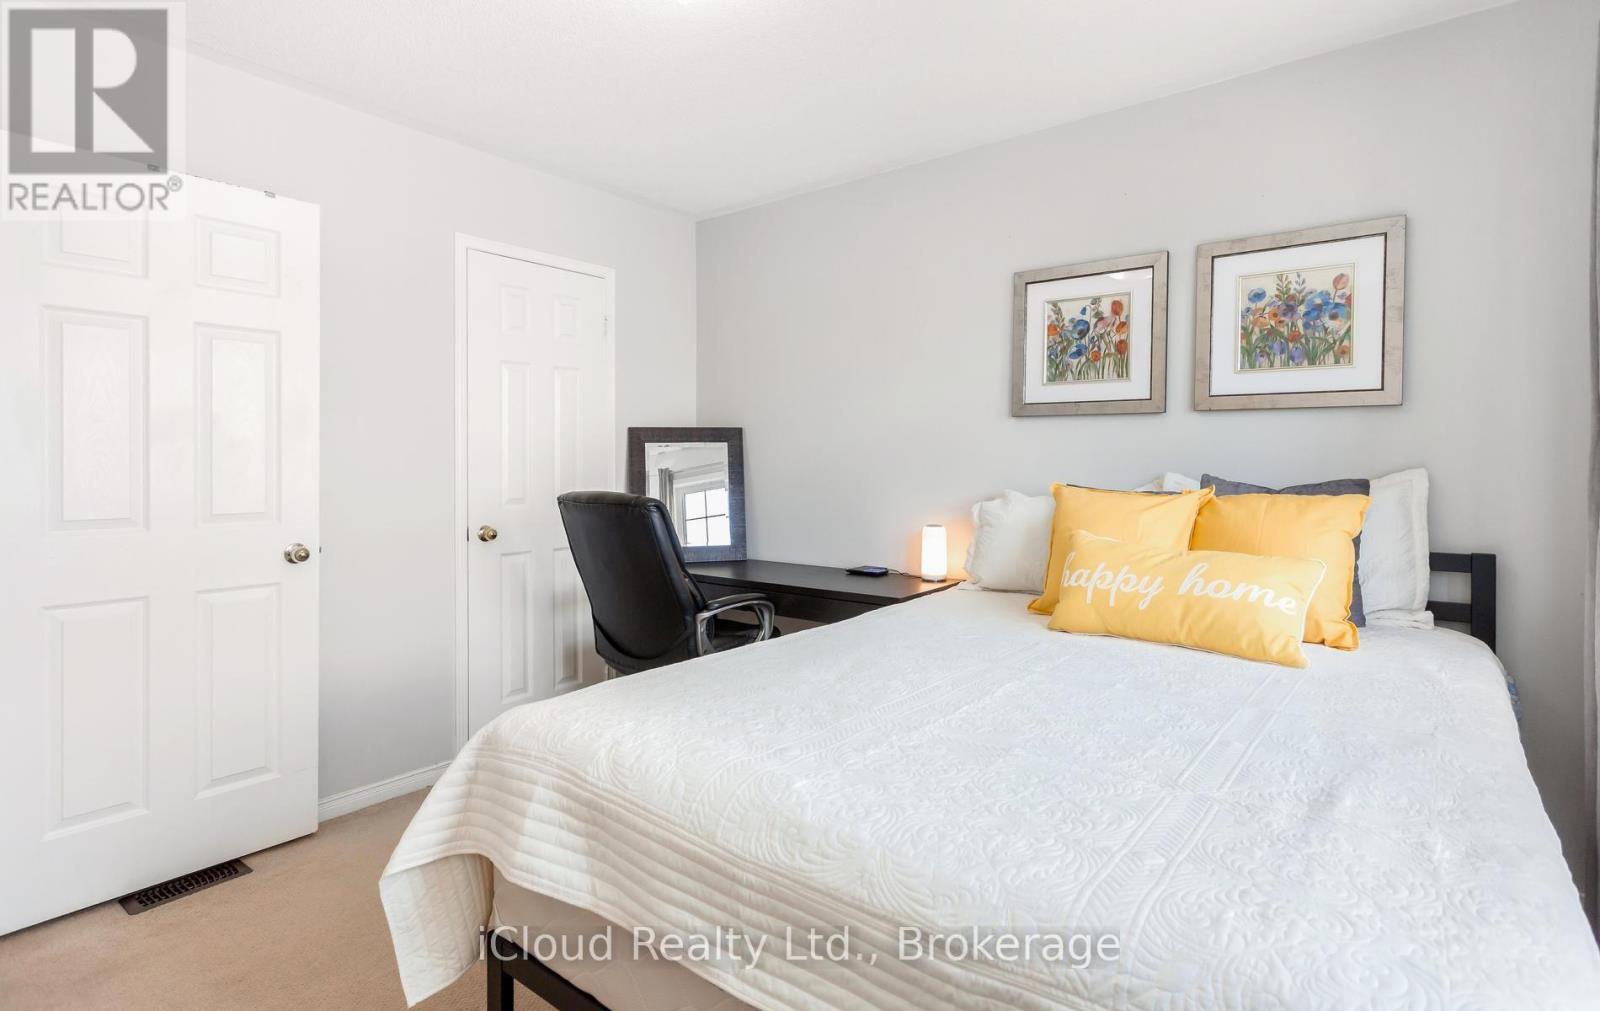
Gorgeous 4 B/R, 4 W/R semi detached home with Builder built Finished Basement , offering approximate 2,300 sq. ft. of total finished living space,Painted in designer neutral colours. Dark Hardwood floor and 9' ceiling on main level. Luxurious Living and Dining Room with California shutters and potlights. Upgraded kitchen with S/S appliances, quartz counter, quartz island and backsplash. Separate family room with California shutters. Huge Primary Bedroom with 4 Pc ensuite and Walkin closet. Builder Built 2 Bedroom Finished Basement with 4 Pc Washroom, Entrance through Garage. Close to school, park, public transit & Mt Pleasant Go Station. No walkway. Parking for 4 cars. ((((Please View VIRTUAL TOUR ))) (id:63616)

56 Sproule Drive
Brampton, Ontario
Beautifully updated 3+1 bedroom, 4 bathroom home in the heart of Brampton, offering the perfect combination of modern finishes, functional living space and an unbeatable location. The fully renovated kitchen features sleek cabinetry, modern appliances, stylish lighting and a stunning waterfall countertop. Freshly painted throughout with luxury vinyl plank flooring, updated trim and new carpeting on the staircase and upper hallway. Both upper-level bathrooms have been tastefully renovated with beautiful tile and modern showers. The fully finished basement provides additional living space plus a convenient 2-piece bathroom, ideal for a family room, home office, playroom or guest space. Enjoy the convenience of being within walking distance to the Brampton GO Station, City Hall, shops, restaurants, medical offices, grocery stores, pharmacies and more. Close to highly rated schools, the YMCA, tennis courts, baseball diamonds, dog parks, playgrounds and Gage Park, offering a splash pad in the summer and skating in the winter. Roof replaced in 2020. Stylish, move-in ready and ideally located, this home is a must-see! (id:63616)
49 Baby Pointe Trail
Brampton, Ontario
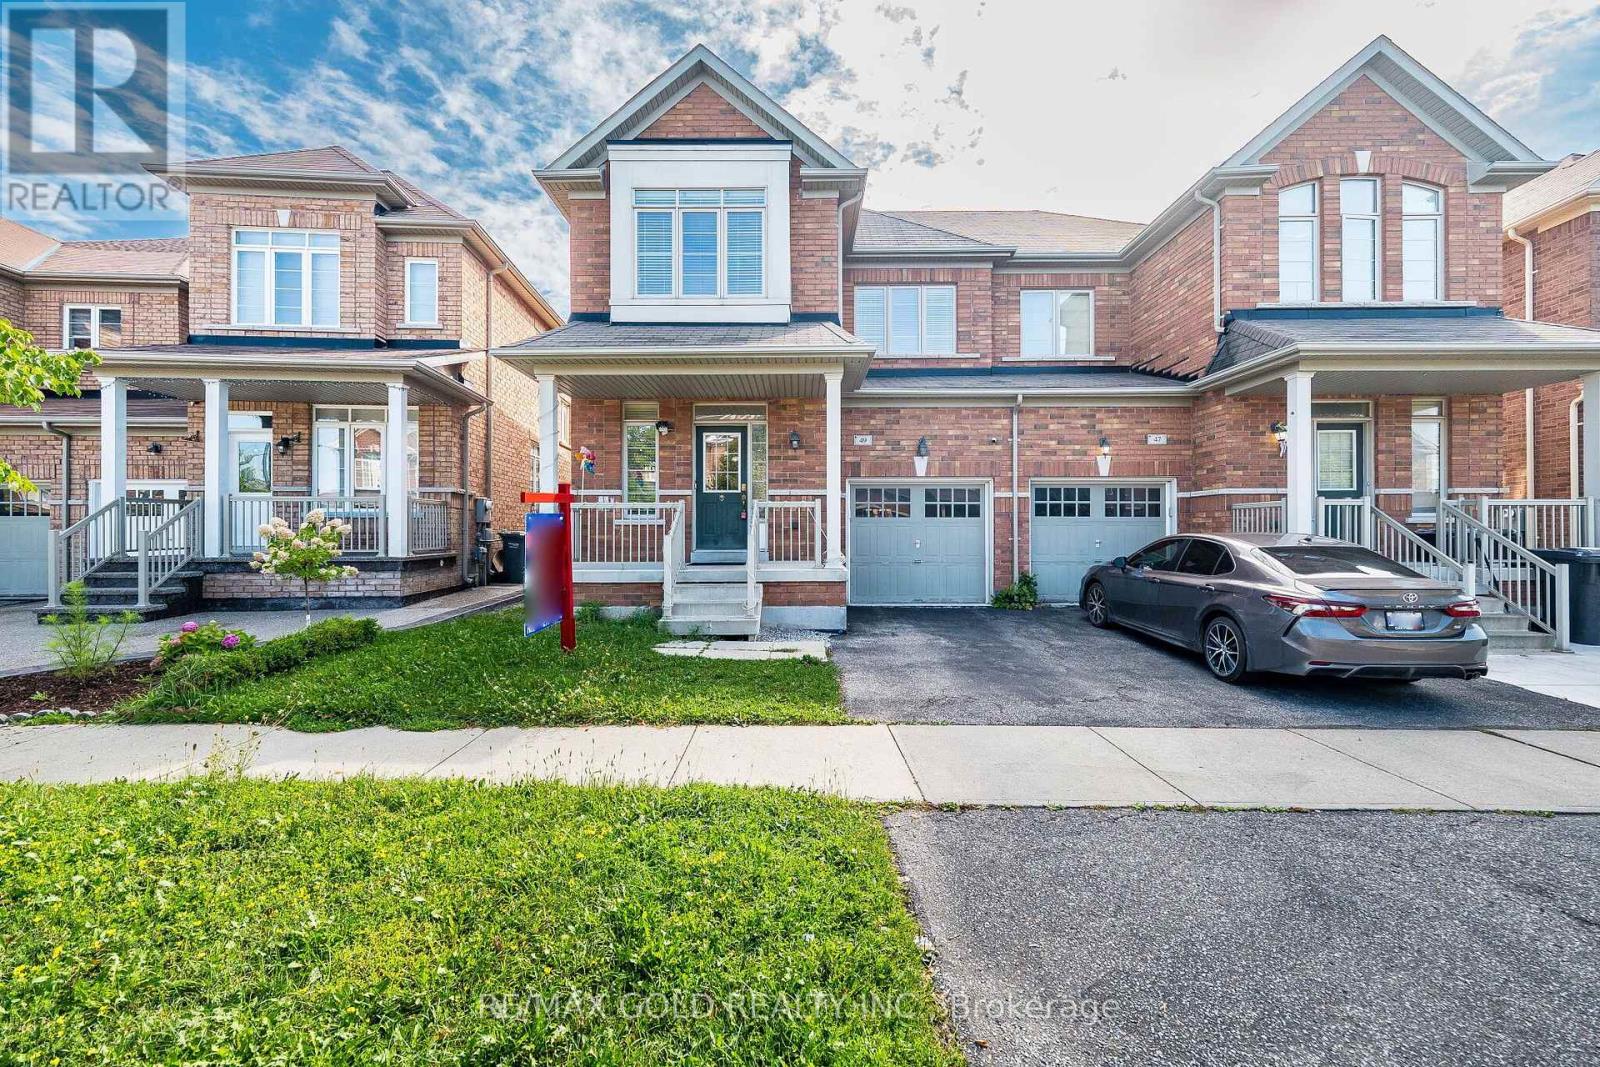
Wow! This Is An Absolute Showstopper And A Must-See! Yes, It Is Priced Right And Priced To Sell Immediately! This Lovely 4 Bedroom, Fully Upgraded, All-Brick Semi-Detached Home Offers Added Privacy, Abundant Natural Light, And A Spacious Layout Perfect For Families. Bright And Meticulously Maintained, Modern Light Fixtures, Impressive 9Ft Ceilings, And Premium Quality Laminate Flooring That Creates A Warm And Inviting Living Space! The Fully Upgraded Kitchen Is A True Highlight Featuring Granite Countertops, A Stylish Backsplash, Stainless Steel Appliances, And Great Storage, Perfect For Everyday Cooking And Entertaining! Enjoy A Walkout From The Breakfast Area To A Beautiful Deck, Ideal For Summer BBQs And Relaxing Evenings! Upstairs Offers Four(4) Spacious Bedrooms Including A Primary Retreat With Great Closet Space, Providing Comfort And Convenience For The Whole Family. Step Outside To A Low-Maintenance Outdoor Space With Deck And Yard Area, Perfect For Kids To Play Or Weekend Gatherings. Location, Location, Location! Situated In A Great Family Neighborhood And Within Walking Distance To Mt. Pleasant GO Station, Plus Close To Schools, Parks, Public Transit, Grocery Stores, A Commuter's Dream! With Its Thoughtful Design, Modern Upgrades, And Prime Location, This Home Is A Rare Opportunity You Don't Want To Miss. Schedule Your Viewing Today And Make This Beautiful Home Yours! (id:63616)