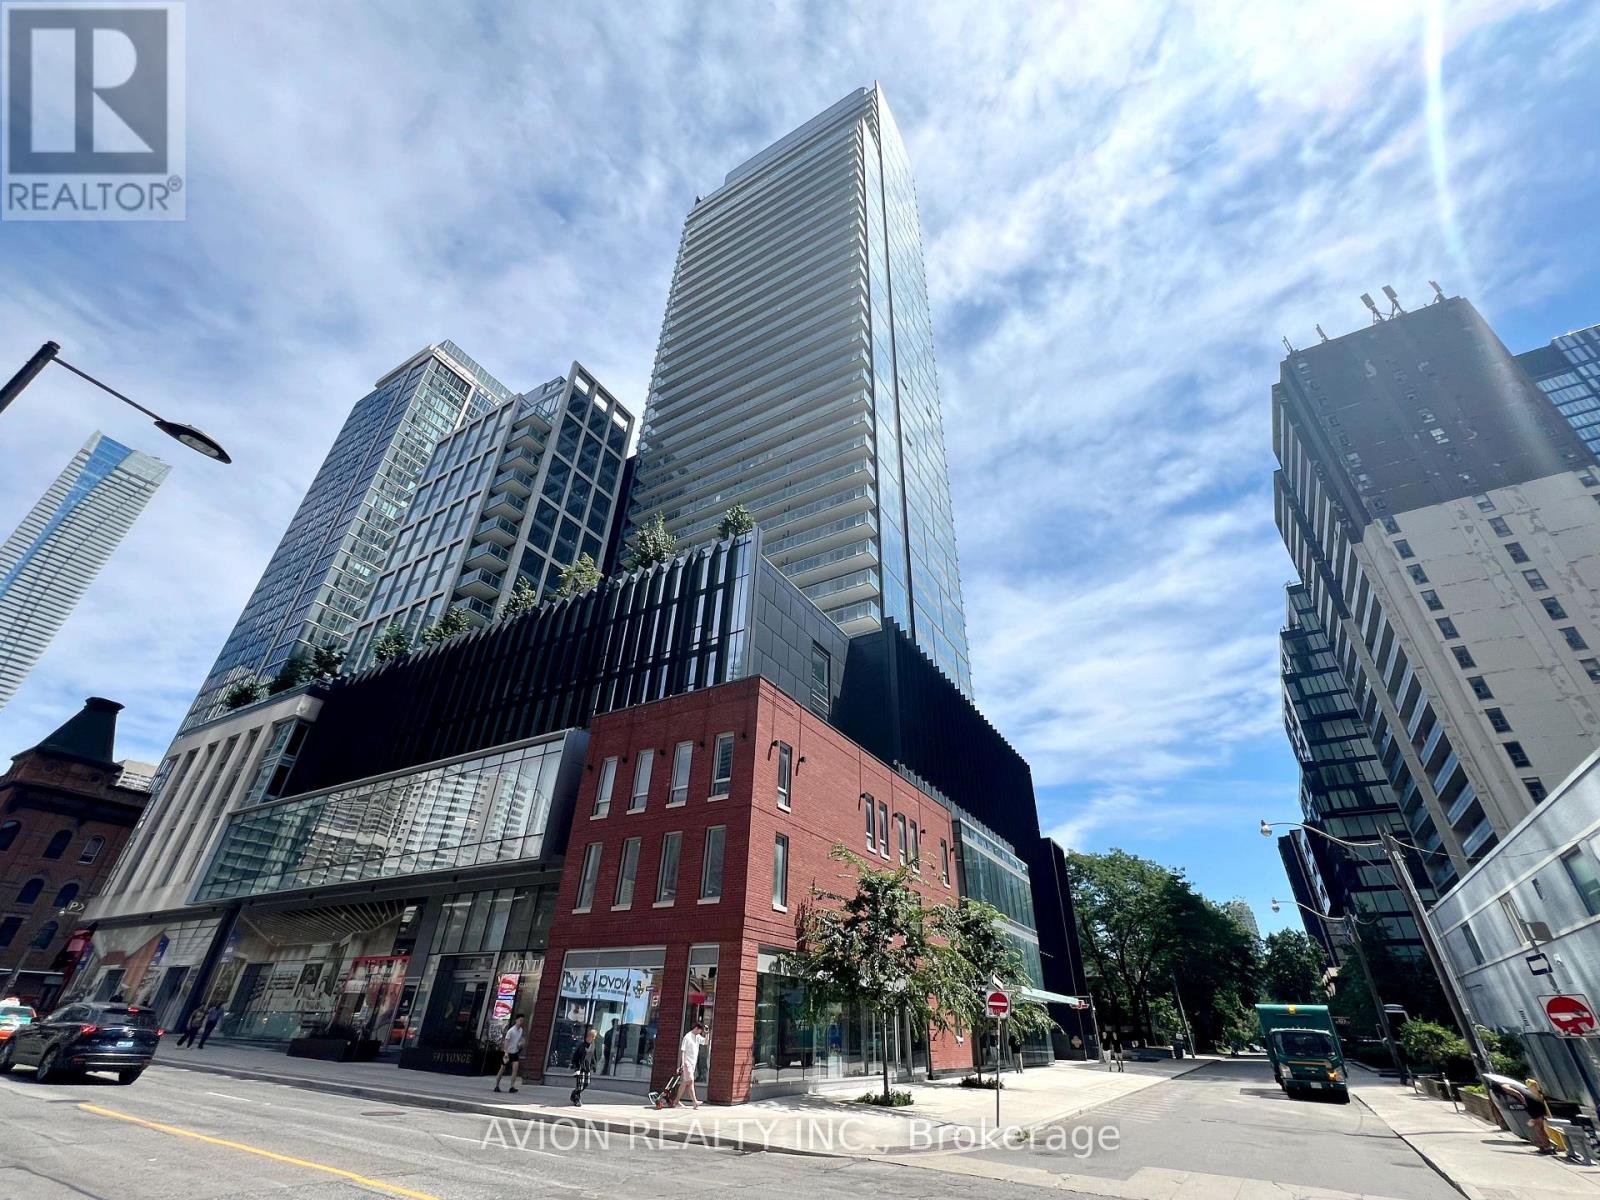
3508 - 3 Gloucester Street
Toronto, Ontario
Stunning South Facing Jr One Bedroom Unit at the Gloucester On Yonge W/ Direct Access to Subway. Amazing Unobstructed South View With Lots of Natural Lighting. 9Ft Ceilings, Modern Kitchen Appliances, and Laminate Flooring. The Building Features Luxurious Amenities Including a Gym, Swimming Pool, Theatre room, Meeting room, Library, Guest suites, and more! Walks to UofT, lots of Restaurants. (id:63616)
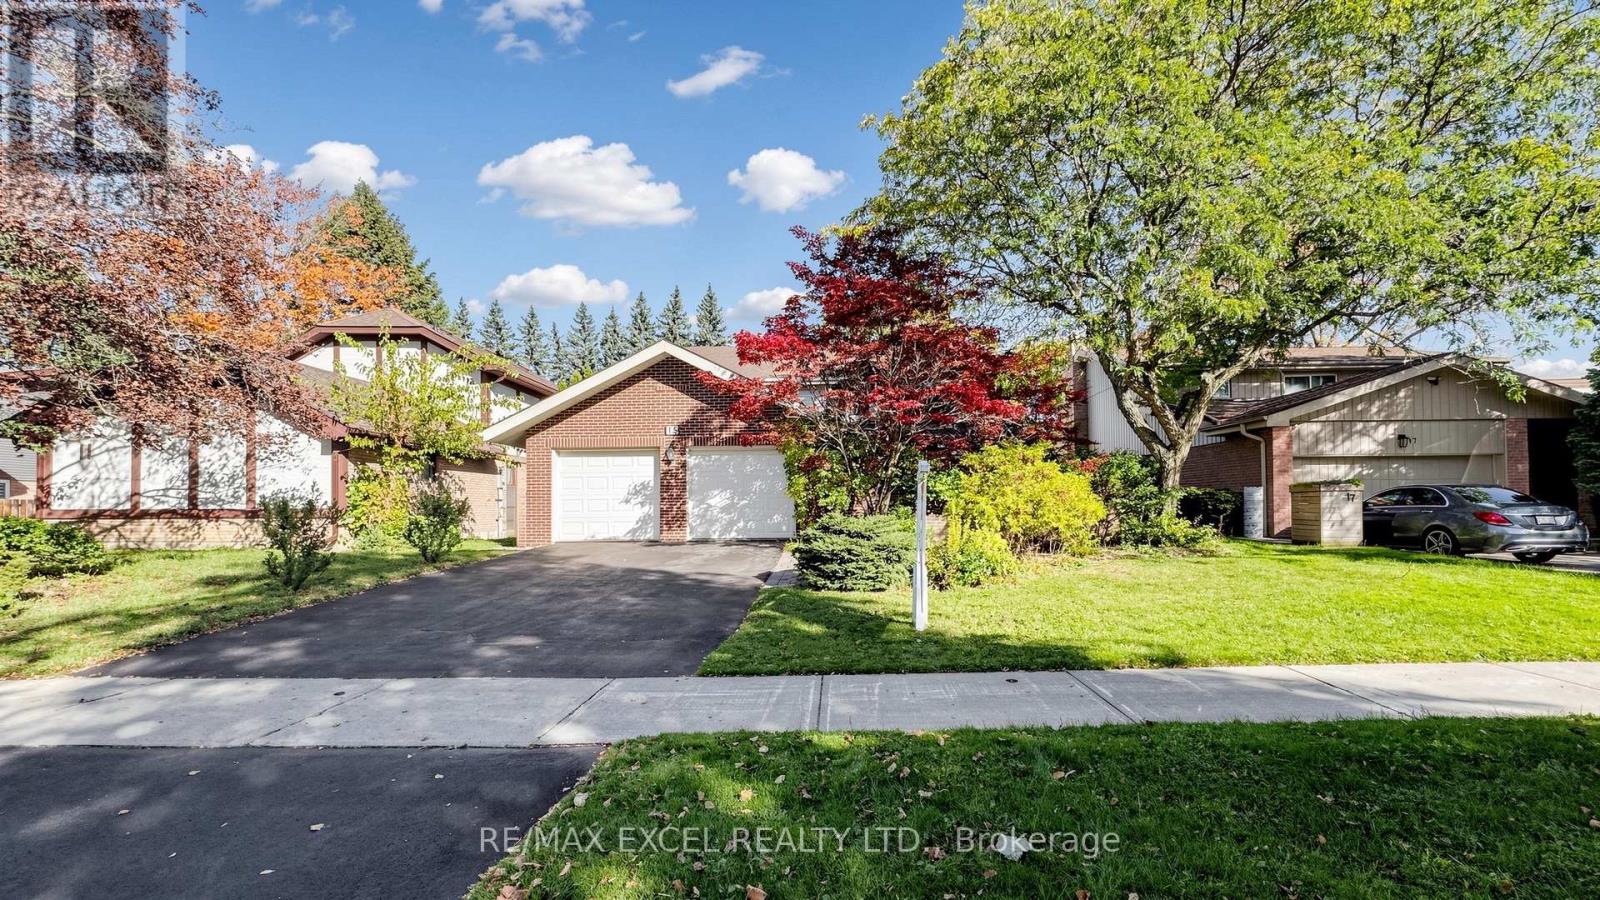
15 Mellowood Drive
Toronto, Ontario
Prestigious St. Andrew-Windfields! Spacious 4+1 Bedroom, 4-Bath Family Home Situated On An Impressive Approx. 57 X 120 Ft Lot. Functional Layout Featuring Generous Living & Dining Areas, Family Room With Fireplace, And Eat-In Kitchen With Centre Island & Walk-Out To A Beautifully Landscaped Backyard. Primary Retreat With 5-Pc Ensuite & His/Her Closets. Finished Lower Level With Large Rec Room & Additional Bedroom. Double Garage & Tesla Charger. Excellent Location Close To Top Schools, Parks, Shopping, TTC, Bayview Village, York Mills & Hwy 401. (id:63616)
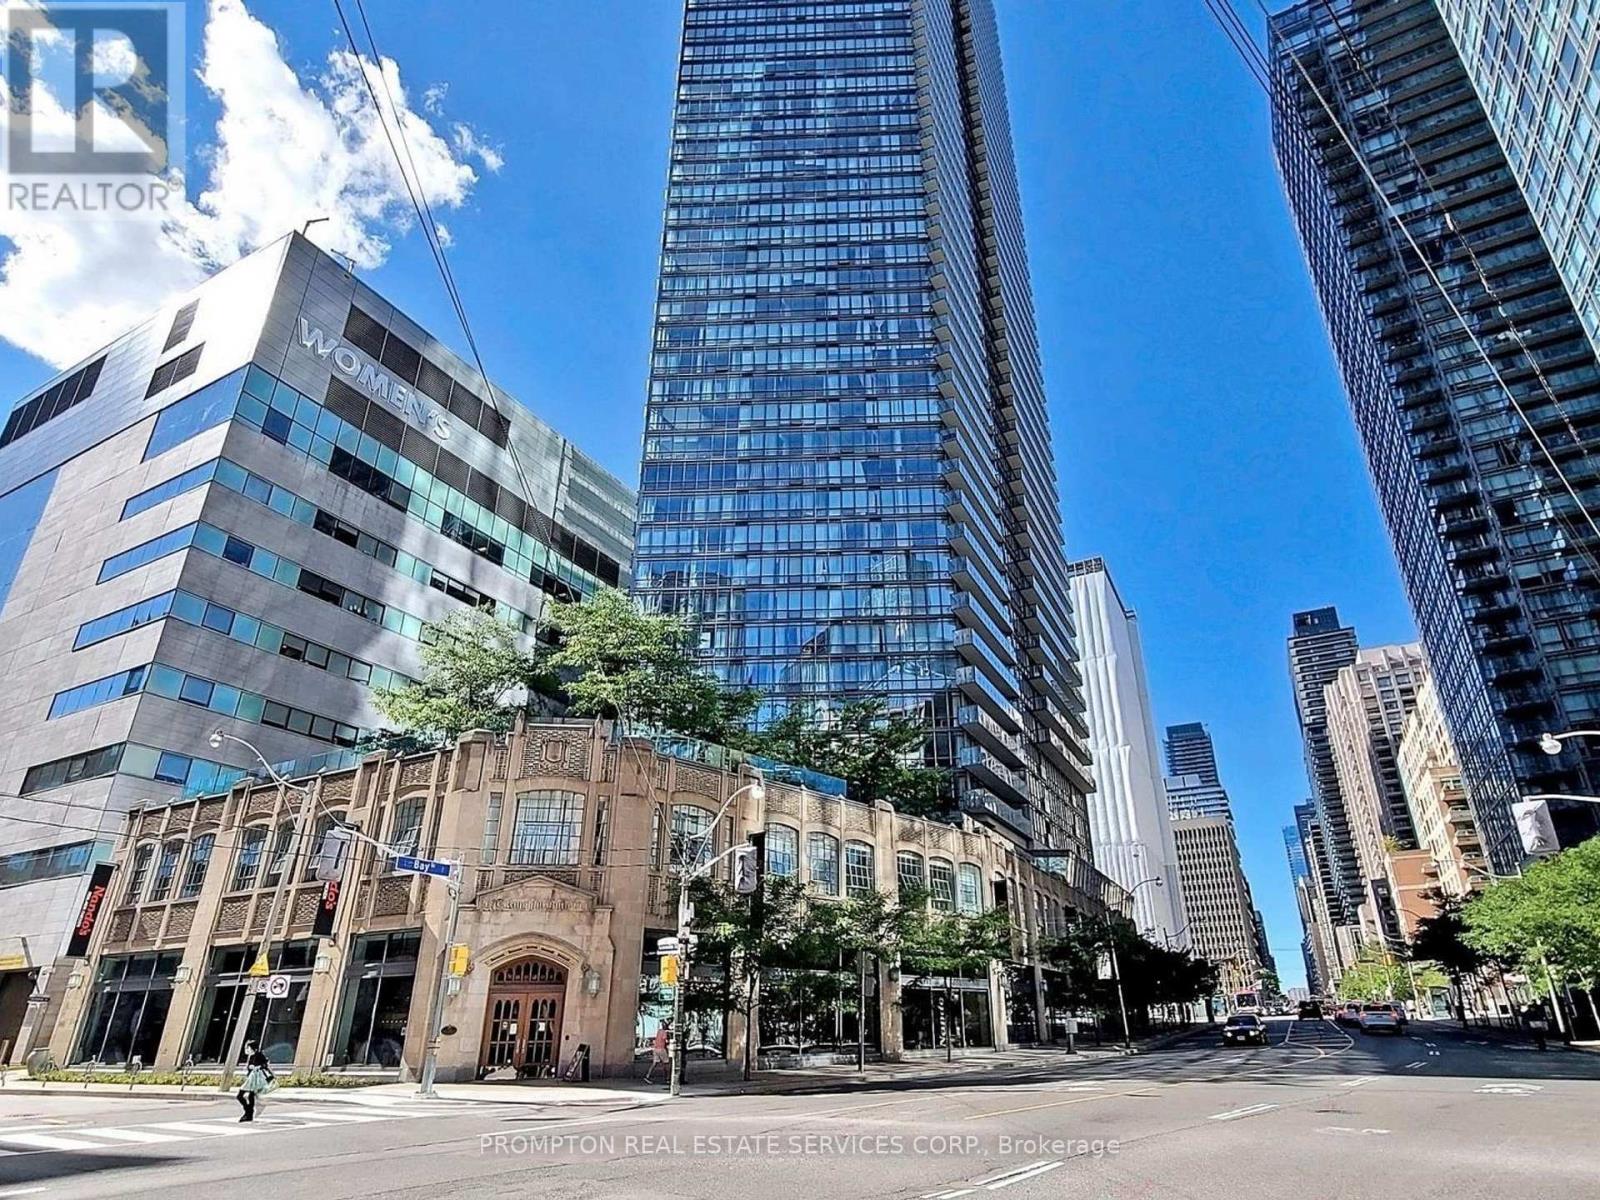
905 - 832 Bay Street
Toronto, Ontario
1 Parking Spot and 3 Lockers! Welcome To Burano On Bay Located At Bay St & College St. You will love this rarely Offered luxury 1090 Sq.Ft 2 bedroom + Den & 2 Full washroom corner suite . The Unit Includes: Floor-To-Ceiling Windows With North-East City Views, Versatile Open Concept Ideal For Entertaining, Modern Kitchen With Granite-Top Island And Stainless Steel Appliances. With 2 full bathrooms, a versatile den ideal for working from home, and luxurious finishes throughout, this suite invites both relaxation and productivity. Nestled in the heart of Downtown, you're just steps from U of T, the Financial District, College Park subway, and some of the city's best restaurants and shops. It's not just a home, it's a lifestyle above it all. (id:63616)
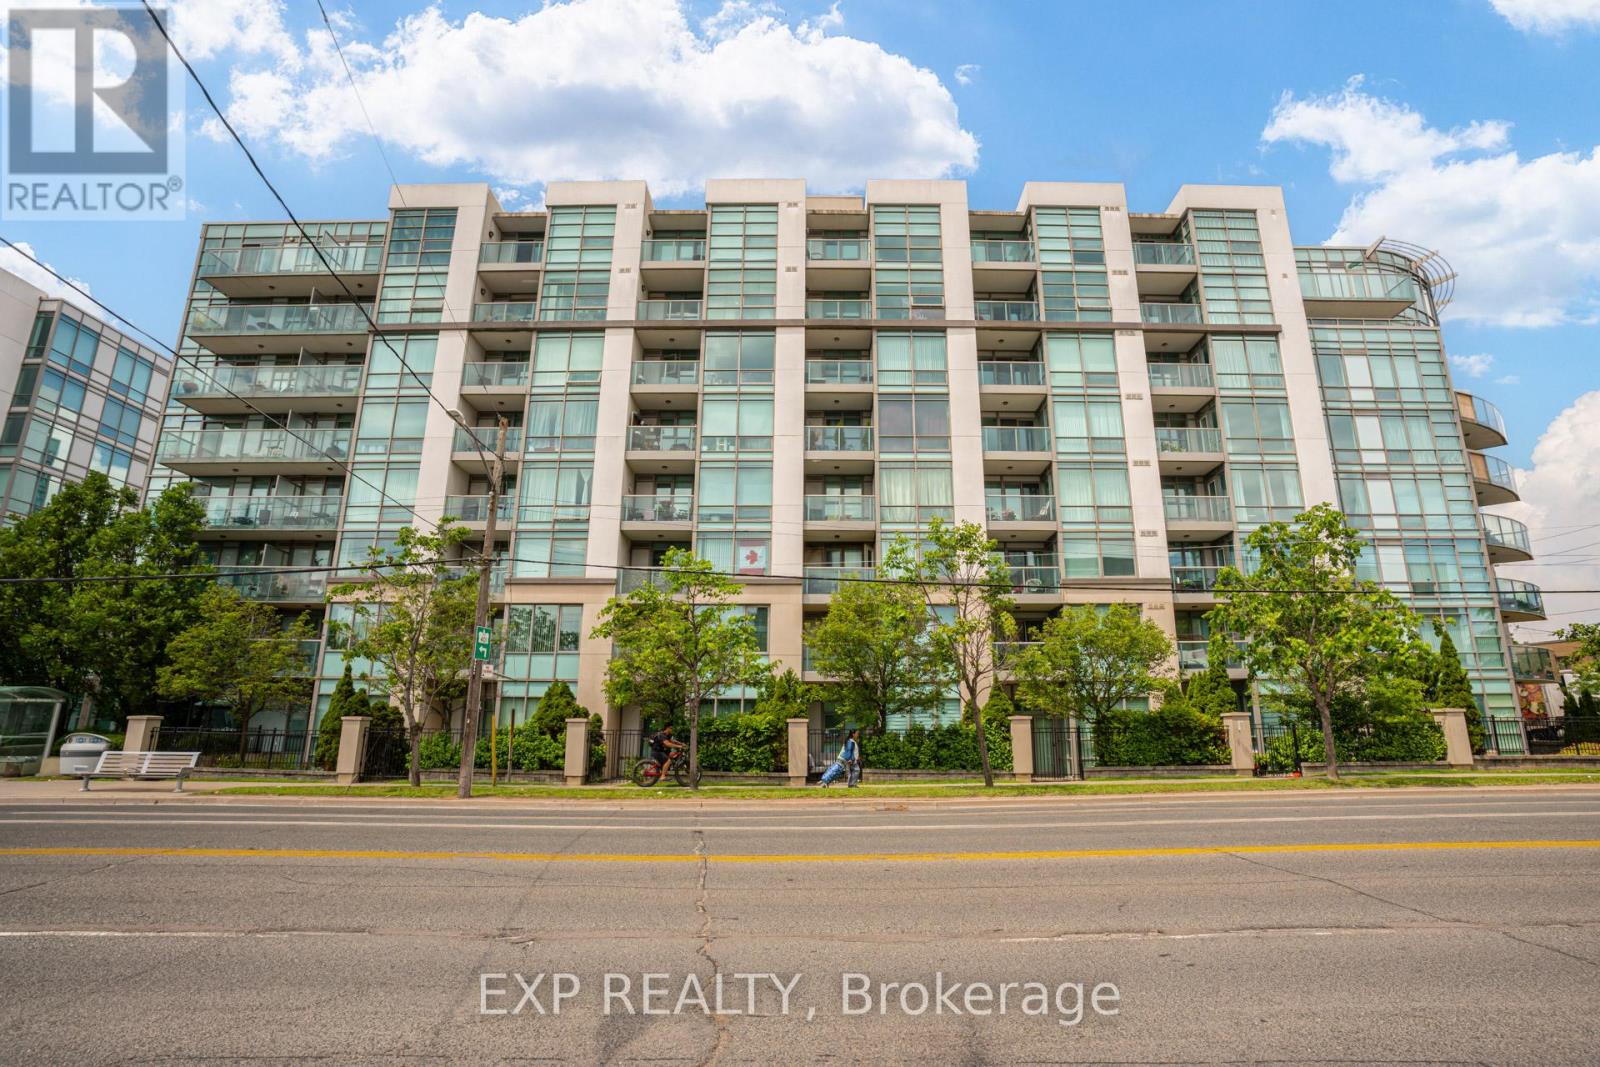
506 - 3840 Bathurst Street
Toronto, Ontario
Enjoy Bright, Open-Concept Living In This Spacious Condo Featuring 900+ Sq Ft Of Living Space, A Desirable Split-Bedroom Layout, And Unobstructed East-Facing Views From A Private Balcony. The Open-Concept Living And Dining Area Provides A Bright And Inviting Space For Everyday Living And Entertaining. The Kitchen Features Stainless Steel Appliances, Granite Countertops, A Breakfast Bar, And Ample Storage. The Spacious Primary Bedroom Includes A Walk-In Closet And A 4-Piece Ensuite, While The Versatile Den Can Be Used As A Home Office, Dedicated Dining Area, Or Additional Flex Space To Suit Your Needs. This Move-In Ready Suite Offers Ensuite Laundry, Exceptional Comfort And Convenience. Residents Enjoy Access To Outstanding Amenities Including A 24-Hour Concierge, Fitness Centre, Sauna, Party Room, Billiards Room, And Visitor Parking. Ideally Located In Clanton Park, Just Steps To Shopping, Dining, Parks, Schools, And Transit, With Easy Access To Yorkdale Shopping Centre, Highway 401, Allen Road, And Wilson Subway Station. (id:63616)
811 - 219 Fort York Boulevard
Toronto, Ontario
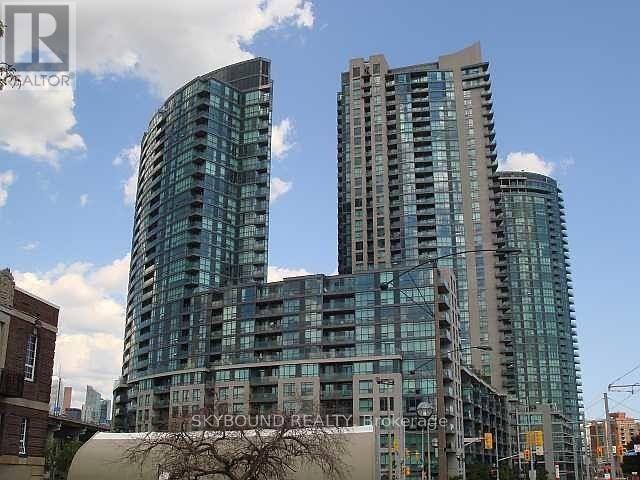
This spaciously laid out one bedroom w/ ensuite and rare separate powder room is waiting for you! With TTC at your doorstep and walking distance to the Lake and shops of Liberty Village, this location can't be beat. With private elevator access only to the eight floors on this side of the building, you will never wait again! This building is known for its amenities including guest suites, underground visitor parking, 24hr concierge/security, gym and yoga room, indoor pool, hot tub and sauna - too many to mention! Same level access to rooftop patio, BBQ and outdoor hot tub area, this unit is an entertainers dream. (id:63616)
3706 - 20 Soudan Avenue
Toronto, Ontario
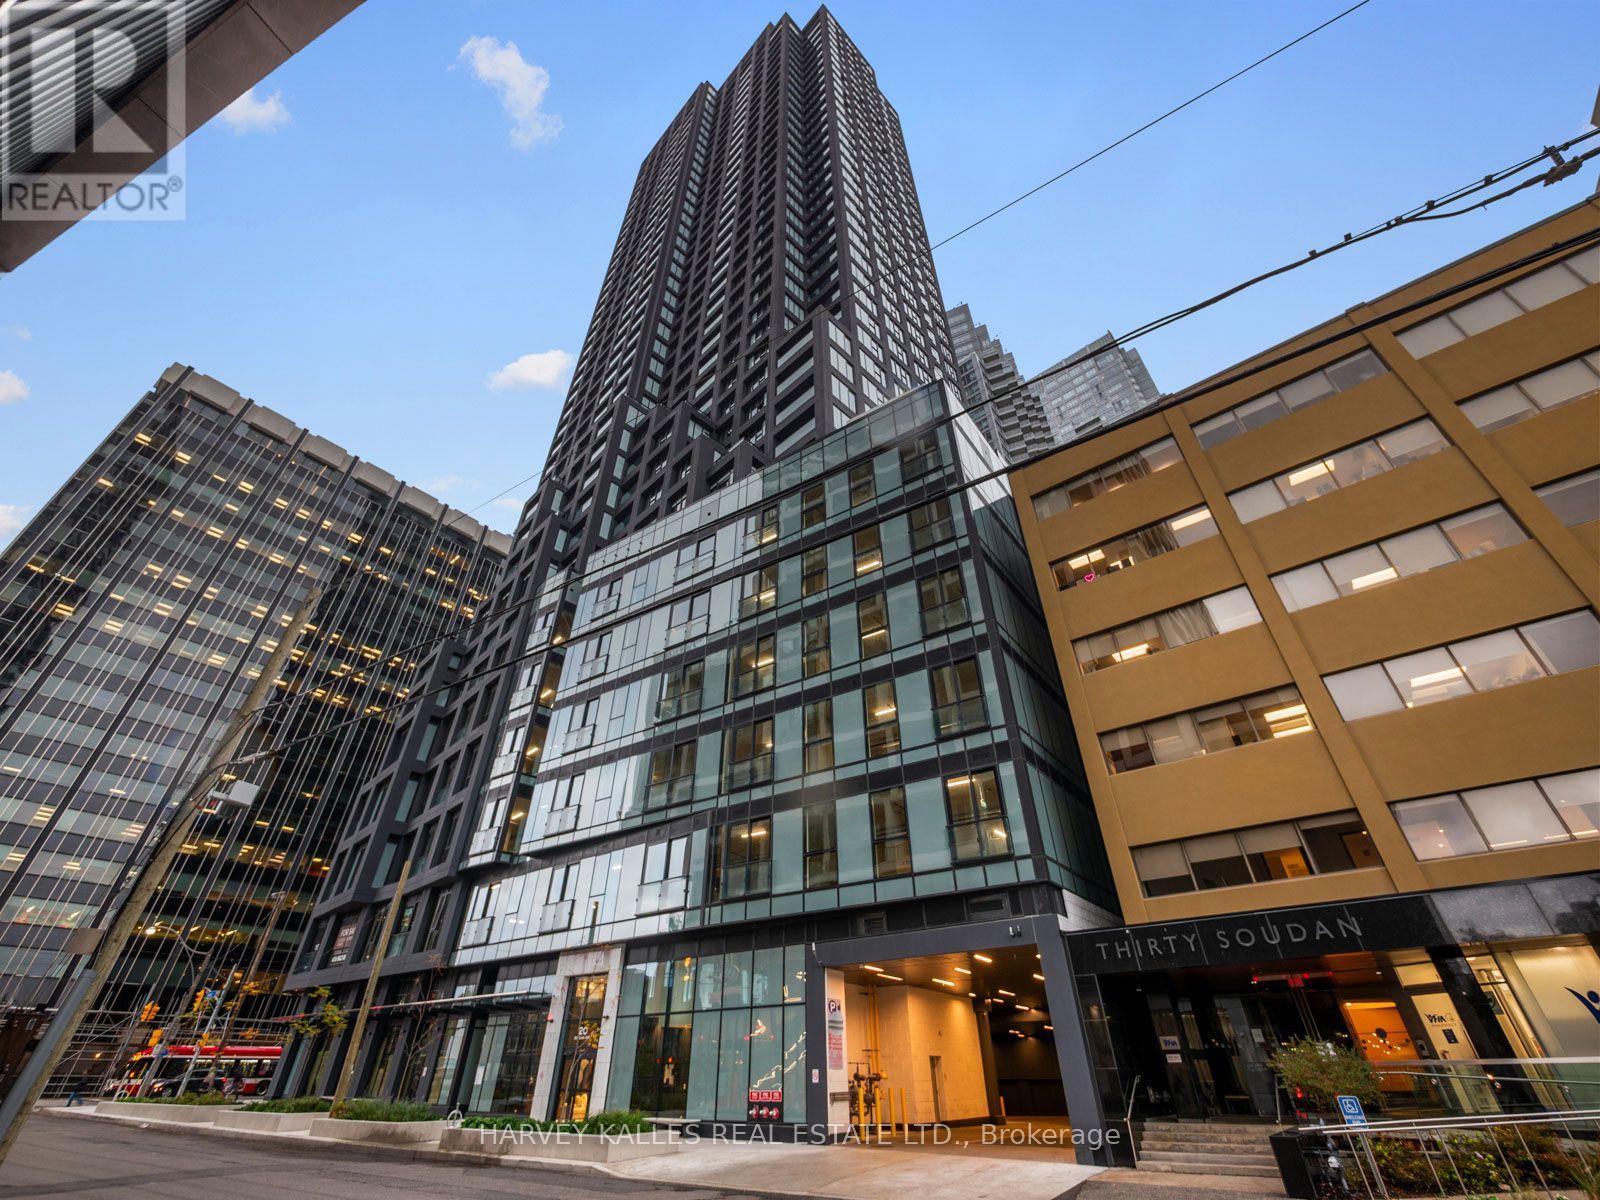
Welcome to Y & S Condos a brand new development by award-winning builder Tribute Communities, ideally located in the heart of Midtown Yonge & Soudan. This never lived in 585 sq ft 1+1 suite Offers a functional open concept layout, contemporary finishes and, a private balcony. Enjoy exceptional convenience just steps away from the Subway, restaurants, shopping, cafes and everything Yonge and Eglinton has to offer. Even Farm Boy is directly across the street! An incredible opportunity to purchase directly from the builder in one of Toronto's most vibrant neighbourhoods. Price includes the enhanced HST Rebate. Immediate occupancy available! (id:63616)
479 Cummer Avenue
Toronto, Ontario
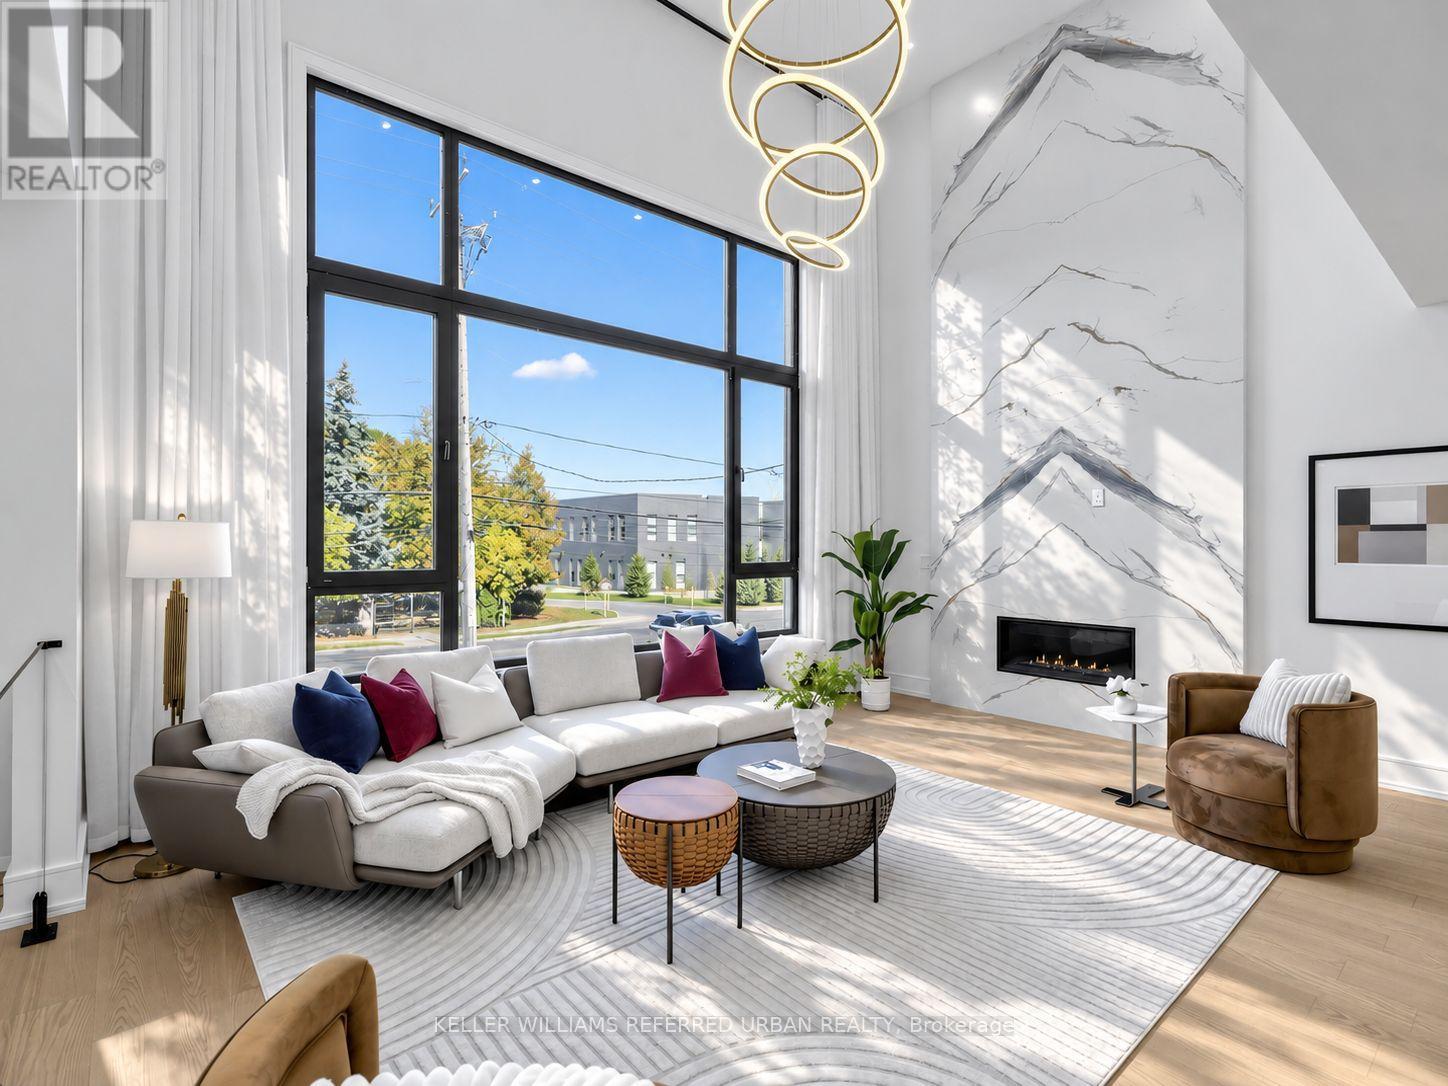
Luxury Isn't About Having Everything, But the Right Things.** The Philosophy Is Simple: Invest In What Truly Matters. Rather Than Defining Luxury by An Endless List of Extras, This Newly C/B Home Places Its Emphasis on the Quality of Everyday Living - Generous Architectural Proportions, Carefully Selected Materials, Premium Fixtures, and Thoughtfully Designed Spaces That Serve a Purpose.set on a Premium 50 X 135 Ft Rectangular Lot, the Home Offers Approx 6000 Sq. Ft. Of Living Space(Incld Bsmt).**A Striking 14-Ft Foyer and Private Office Introduce the Home's Impressive Scale, Leading to a Spectacular Living Room With Soaring 19-Ft Ceilings.the Commitment to Quality Extends Well Beyond What First Meets the Eye. Viewmax Triple-Glazed Tilt & Turn Windows Are Installed Throughout, Offering Enhanced Thermal Performance, Sound Insulation, and Year-Round Comfort. **the Dream Kitchen Is Equipped With Top-of-the-Line Miele Appls, Premium Blanco Fixtures Further Reflect the Home's Consistent Approach to Quality. Stunning Centre Islands With Breakfast Bar and Open View Thru Windows and Allowing Abundant Natural Sun Light.**2nd Kitchen Designed for the Demands of Everyday Cooking.**All Bathrooms, Where Large Porcelain Slabs Create Striking, Nearly Seamless Wall Surfaces With Dramatic, Continuous Veining. Frameless Glass Showers, Contemporary Fixtures, and Carefully Selected Fittings From Top Branding Bring Together Refined Design and Everyday Quality Life Experience. Four Bedrooms, Each With Its Own Private Ensuite, Offer Comfort and Privacy. A Private Four-Stop Elevator by Federal Elevator Provides Convenient Access Across the Home's Levels, Whole-Home Wi-Fi Infrastructure with Ceiling-Mounted Wireless Access Points, Adding Practicality and Long-Term Versatility.*A Coveted North York Location W/the Best Of The City Effortlessly W/In Reach. (id:63616)
625 - 629 King Street
Toronto, Ontario
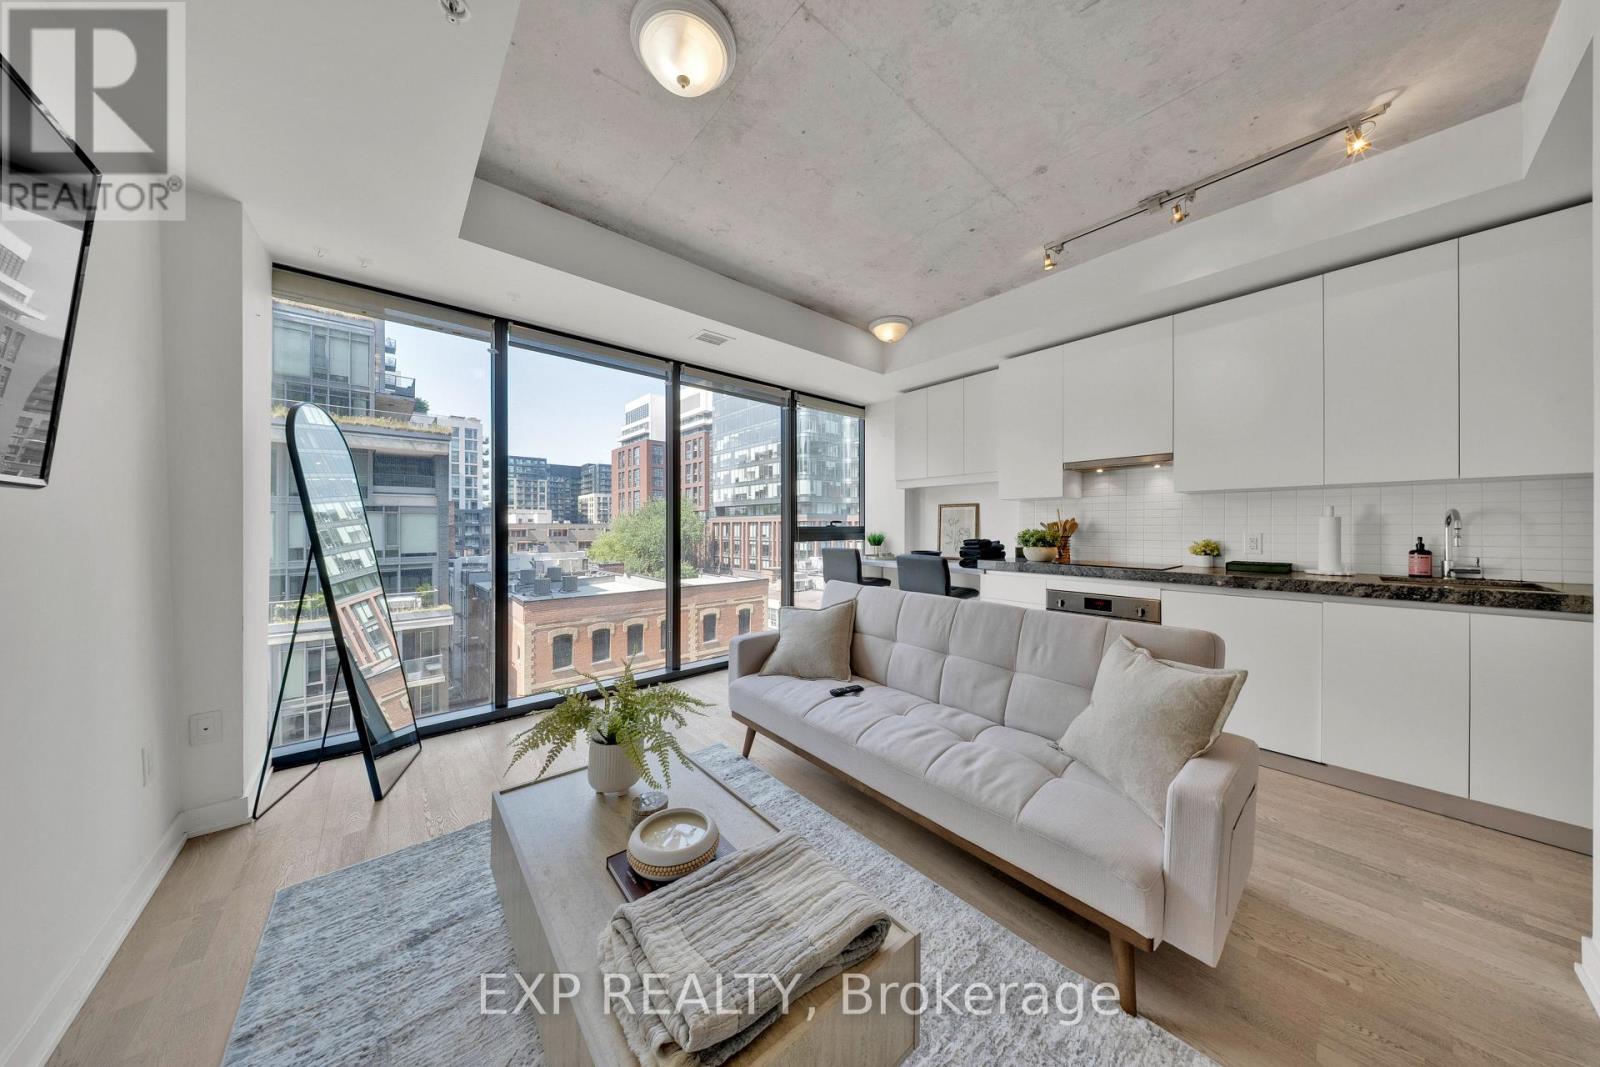
Live in the heart of King West in this sun-soaked, fully furnished, 1 bedroom suite with floor-to-ceiling windows that flood the space with natural light. Enjoy a sleek, modern kitchen with quartz countertops and appliances. Step outside and you're immersed in one of Toronto's most vibrant neighbourhoods -restaurants, nightlife, and transit right at your doorstep! (id:63616)
209 - 330 Adelaide Street E
Toronto, Ontario
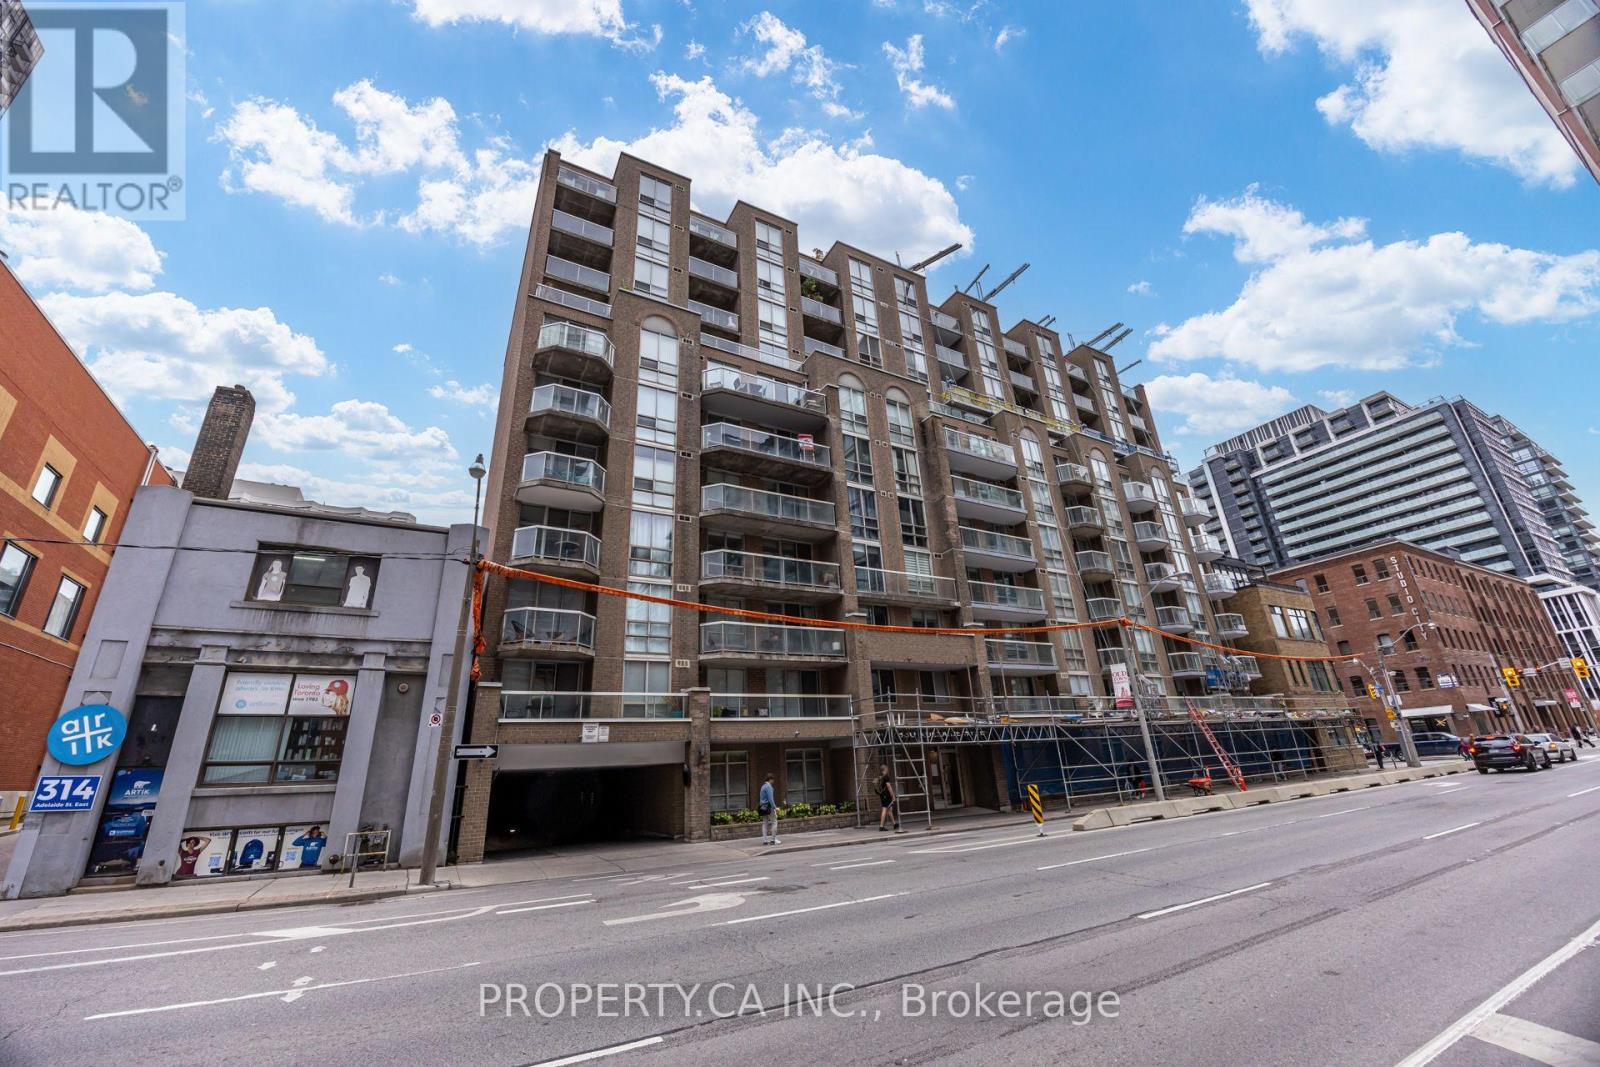
Downtown convenience with the quieter feel of a boutique building. Set in the St. Lawrence neighbourhood,Imperial Square is a primarily owner occupied community where suites seldom come to market. This 748 sq. ft. one bedroom plus den offers space to work from home, entertain and host overnight guests. Set apart from the main living area, the generous den includes a Murphy bed for an easy transition from office to guest space, plus a built-in bookcase and drawers for storage. The kitchen's breakfast bar connects to the open living and dining area, with laminate flooring and a walkout to a covered balcony overlooking mature trees, a peaceful spot to unwind after a day in the city. The bedroom features a large window and mirrored closet, while the bathroom offers a glass enclosed walk-in shower. Fresh paint, updated lighting, resurfaced kitchen countertops and a brand new living room heat pump add to the appeal. Enjoy ensuite laundry, a gym and lounge, with neighbourhood shops, restaurants and St. Lawrence Market close by. (id:63616)
105 - 1177 Yonge Street
Toronto, Ontario
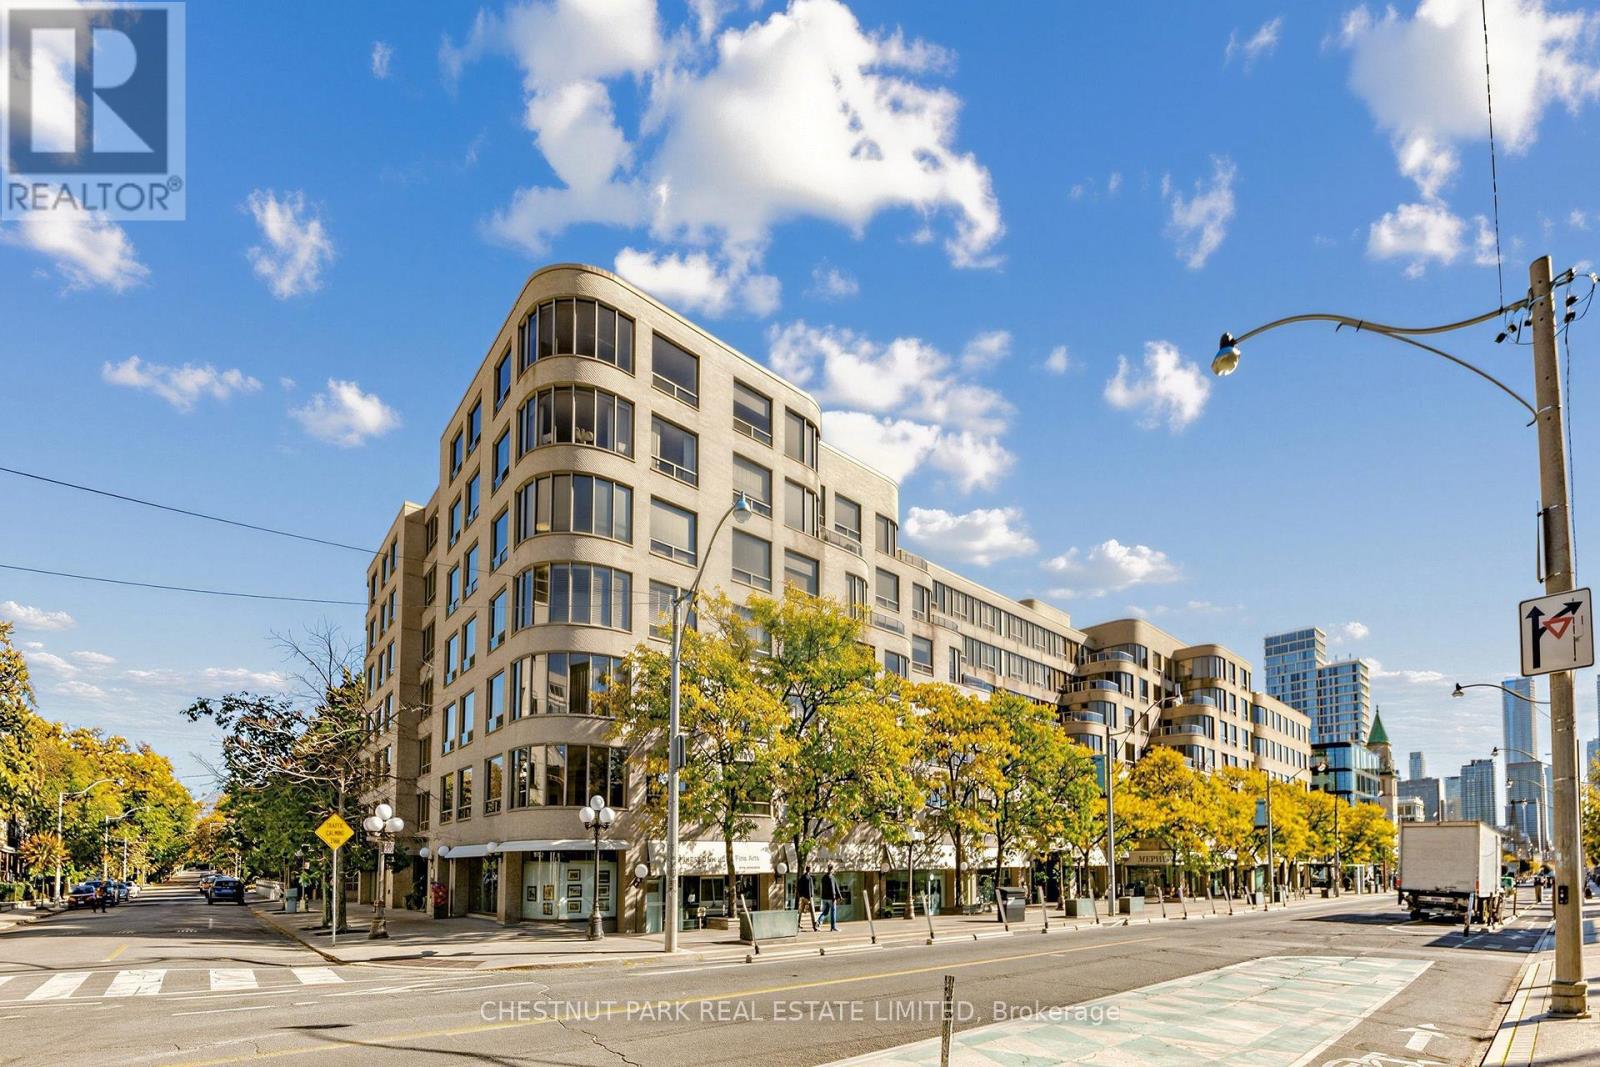
Welcome to a truly rare, main-floor sanctuary at "The Ports" in the prestigious Summerhill neighbourhood at 1177 Yonge Street. This exceptional 2-bedroom residence boasts soaring ceilings and spectacular floor-to-ceiling windows that flood the space with natural light. Step outside to your jaw-dropping, 400+ square foot private patio, one of only a handful in the building. A rare, quiet urban oasis perfect for grand-scale outdoor entertaining or dining Al Fresco with stone garden beds for added interest. Back indoors, a recent total renovation has been designed with meticulous attention to detail. The home features a chef's kitchen, extensive custom walnut built-in millwork, an intimate fireplace, including a premium walnut Murphy bed that effortlessly folds up to transform the second bedroom into a functional executive office.The patio features a private gate offering direct access to the beautifully manicured rear gardens and exclusive tennis court. Located in one of Toronto's most walkable pockets, you are steps from the Summerhill Subway Station and an incredible array of fine dining, casual eateries, boutiques, and the historic flagship LCBO. First-class building amenities include a fully equipped fitness room, party room, concierge, and more. A perfect blend of house-like outdoor space and luxury condo living! Really a one of a kind offering! (id:63616)
137 Sheppard Avenue E
Toronto, Ontario
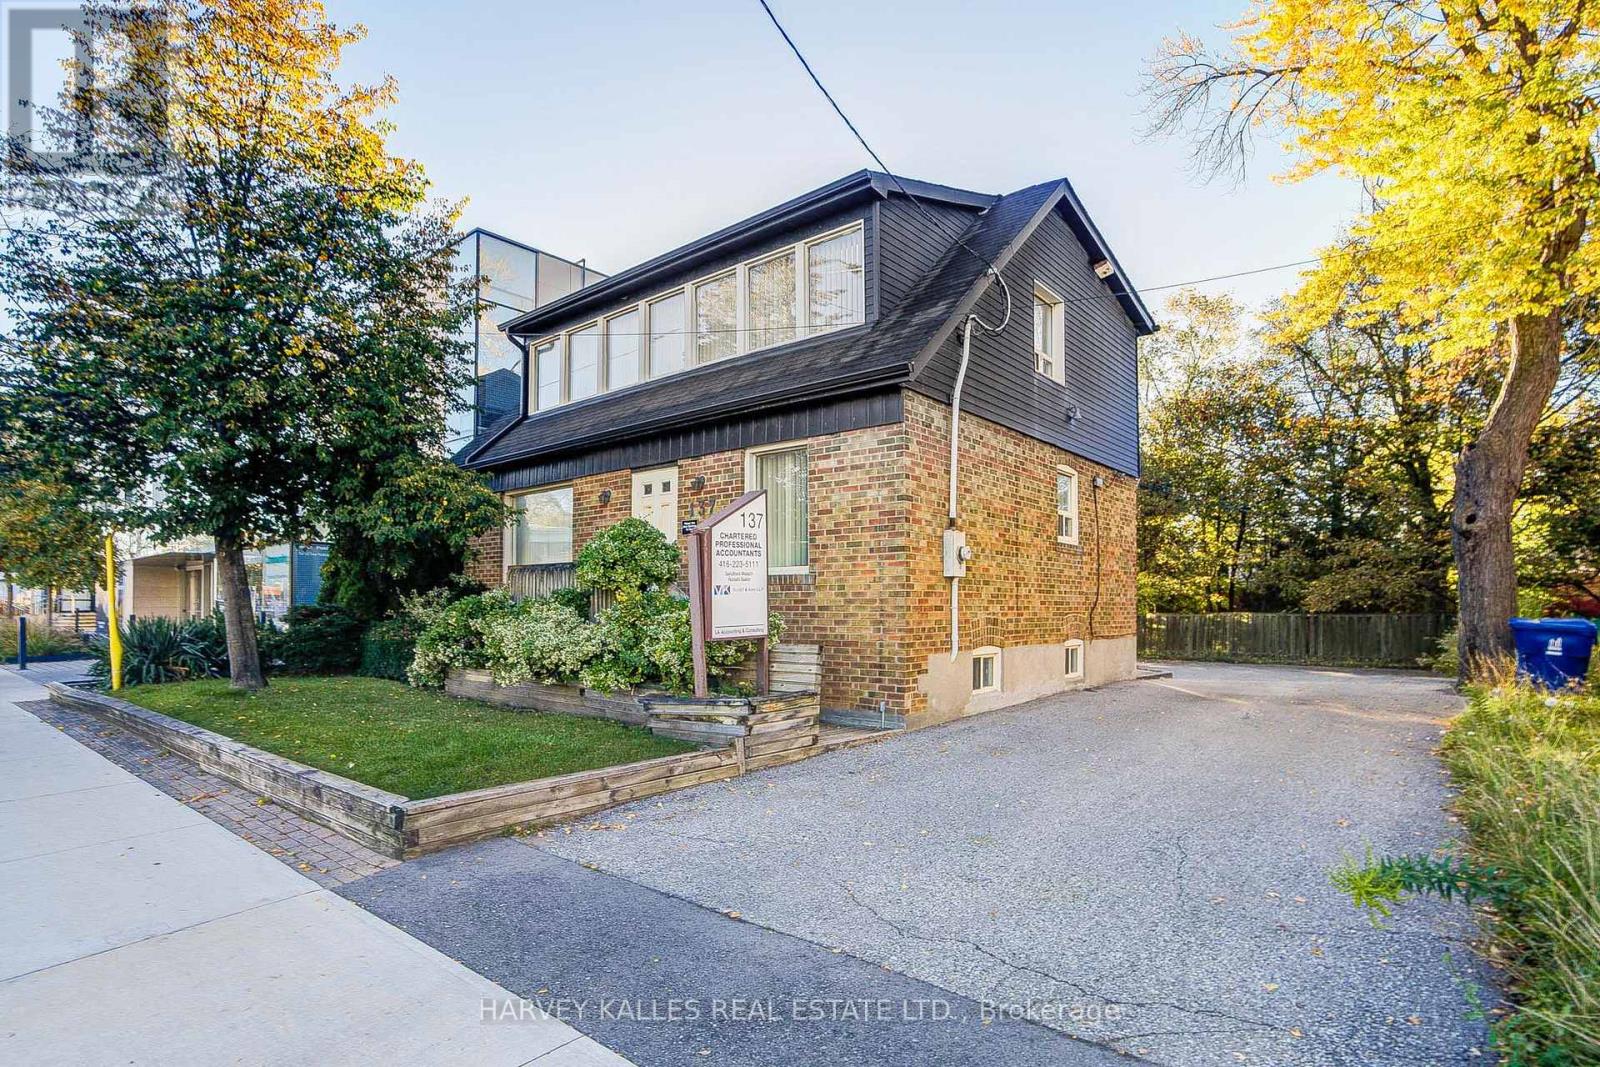
Freestanding office with 11 parking spaces, steps east of Yonge and Sheppard. This two-storey brick building offers approx. 1,480 sq ft above grade plus a 750 sq ft finished lower level, a rare combination in the heart of North York Centre. Step out into the energy of Yonge and Sheppard: Sheppard-Yonge station (Lines 1 and 4), the offices, shops and restaurants of North York Centre, and Hwy 401 minutes away, with the Willowdale park path and Glendora Park close by. C7 zoning permits a broad range of uses, including professional and medical office, retail, personal service, residential and live/work, making it a compelling option for a practitioner who wants to work and live under one roof. Currently tenanted, with income in place and flexibility for a future owner-occupier. Within the North York Centre Secondary Plan review area, where the draft plan proposes mid-rise heights along Sheppard. Buyer to verify zoning, permitted uses, planning status and measurements. (id:63616)
41 Hurlingham Crescent
Toronto, Ontario
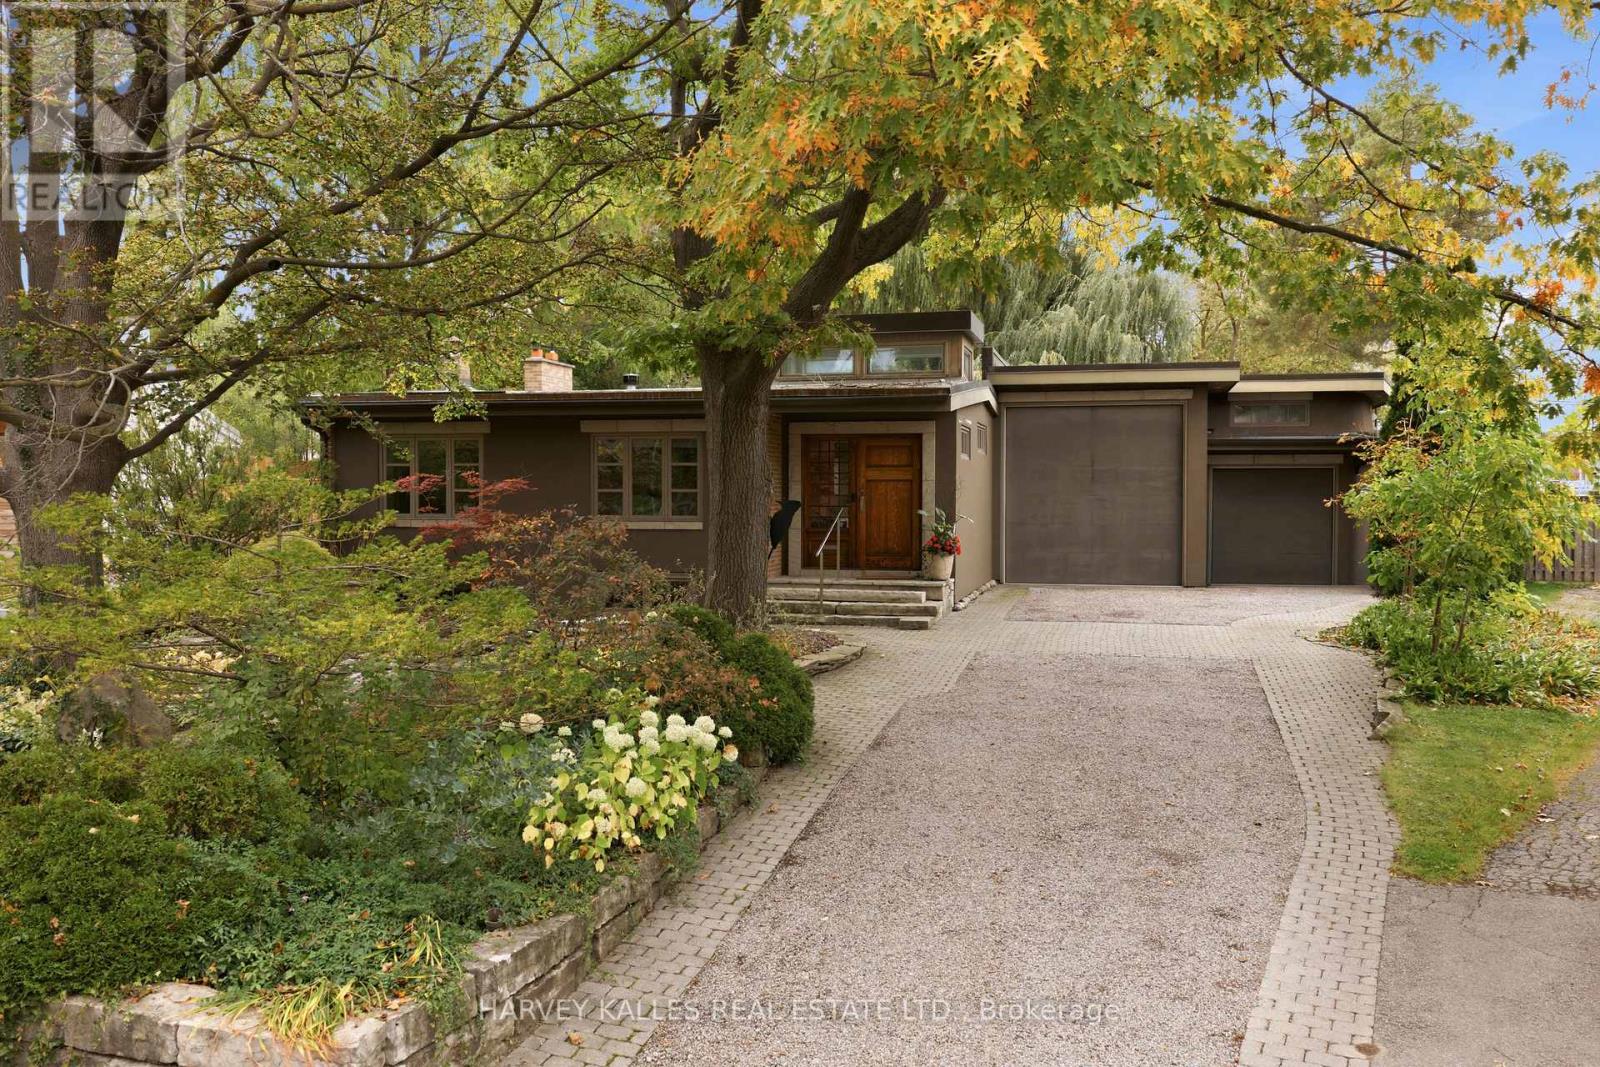
Contemporary Architecture Defines This Distinctive Residence, Set On A 50-Foot-Wide, Pie-Shaped Lot Measuring 153 Feet In Depth, In A Well-Established Family Neighbourhood. Designed To Embrace Natural Light & Its Beautiful Garden Surroundings, This Home Showcases Soaring Ceilings, Expansive Walls Of Glass, Multiple Skylights, & Exceptional Architectural Detailing Throughout. Rich Cherrywood Flooring, Custom Millwork, Natural Stone Finishes & A Striking Stone Staircase With Glass & Stainless Steel Railings Create A Sophisticated, Contemporary Aesthetic. The Principal Living Spaces Offer A Wonderful Connection To The Outdoors, With Floor-To-Ceiling Windows Framing Views Of The Spectacular Backyard. A Dramatic Living Room Features An Open-Hearth Gas Fireplace, While The Elegant Dining Room & Custom German Siematic Kitchen Provide Inviting Spaces For Everyday Living & Entertaining. Step Outside Into An Enchanting Private Garden Oasis, Where Magnificent Mature Willow Trees, Lush Landscaping & A Tranquil Koi Pond Create An Extraordinary Sense Of Serenity. The Picturesque Grounds Offer A Peaceful Escape From City Life, With Beautiful Views From The Home's Principal Rooms & Inviting Outdoor Spaces To Relax, Entertain Or Simply Enjoy The Surroundings. The Main-Floor Primary Retreat Is Equally Impressive, Featuring Ceilings Exceeding 11 Feet, Radiant Heated Floors, Custom Storage, A Luxurious Spa-Inspired Ensuite & Direct Access To A Private Patio. Three Additional Bedrooms On The Upper Level Provide Comfortable Accommodations For Family & Guests. Adding Another Remarkable Dimension Is The Indoor Swimming Pool, Surrounded By Expansive Glass Overlooking The Gardens, Offering A Private, Resort-Style Experience In Every Season. The Finished Lower Level Provides Versatile Additional Living Space With A Family Room, Home Office, Recreation Area & Bathroom. An Exceptional Opportunity For Buyers Seeking Architectural Character, Privacy & A Home That Offers Something Truly Different. (id:63616)