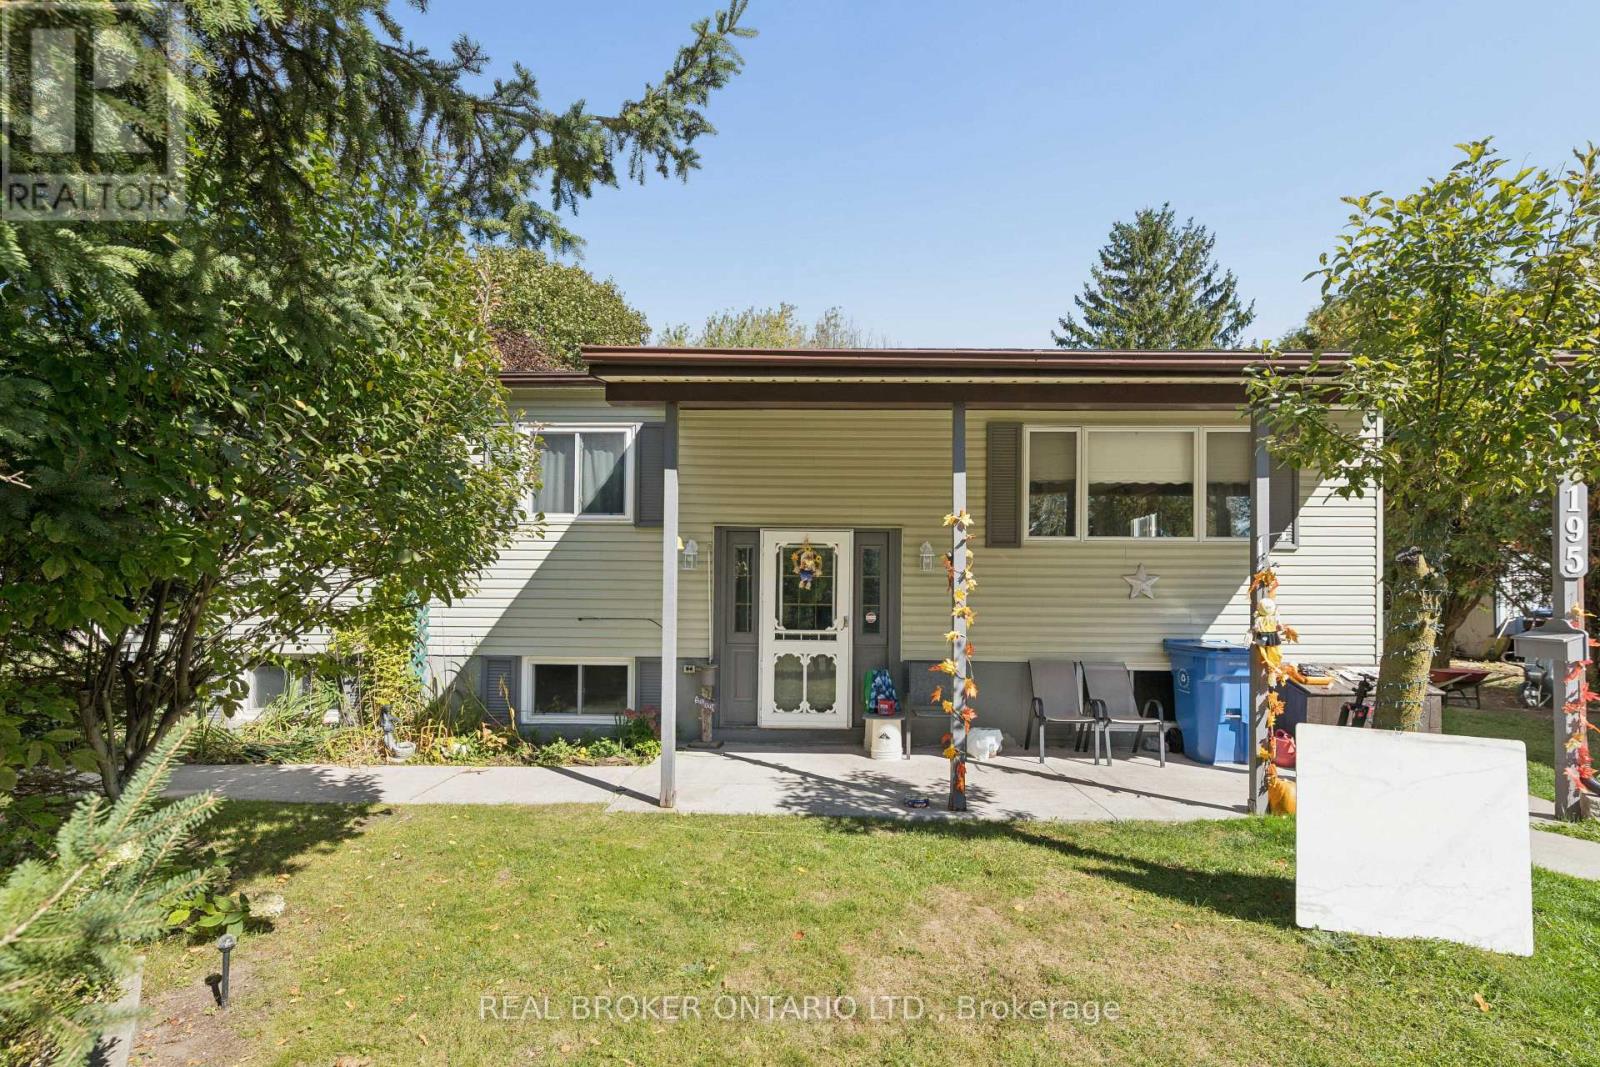
195 John Street S
Minto, Ontario
Welcome to this charming backsplit bungalow in Harriston, ideally located close to local schools, downtown amenities, shopping and more. Offering plenty of space and flexibility, this home is a great opportunity for buyers looking to settle into an established community while still having room to make a home their own. The main level features three bedrooms, a full bathroom and the convenience of main-floor laundry. A bright rear sunroom/dining area provides additional living space and a welcoming spot to enjoy your morning coffee, gather for meals or simply take in views of the backyard. Downstairs, the partially finished basement offers even more potential with an additional bedroom, a spacious recreation room, generous storage and room to create another bedroom or customize the remaining space to suit your needs. Outside, enjoy a large backyard with plenty of room to relax, garden or entertain. A spacious back deck extends the living space outdoors, while two storage sheds provide added convenience for tools, seasonal items and outdoor equipment. With four existing bedrooms, flexible lower-level space and a convenient location near the heart of Harriston, this home offers plenty of opportunity for its next owners to move in, add their personal touches and make it their own. (id:63616)
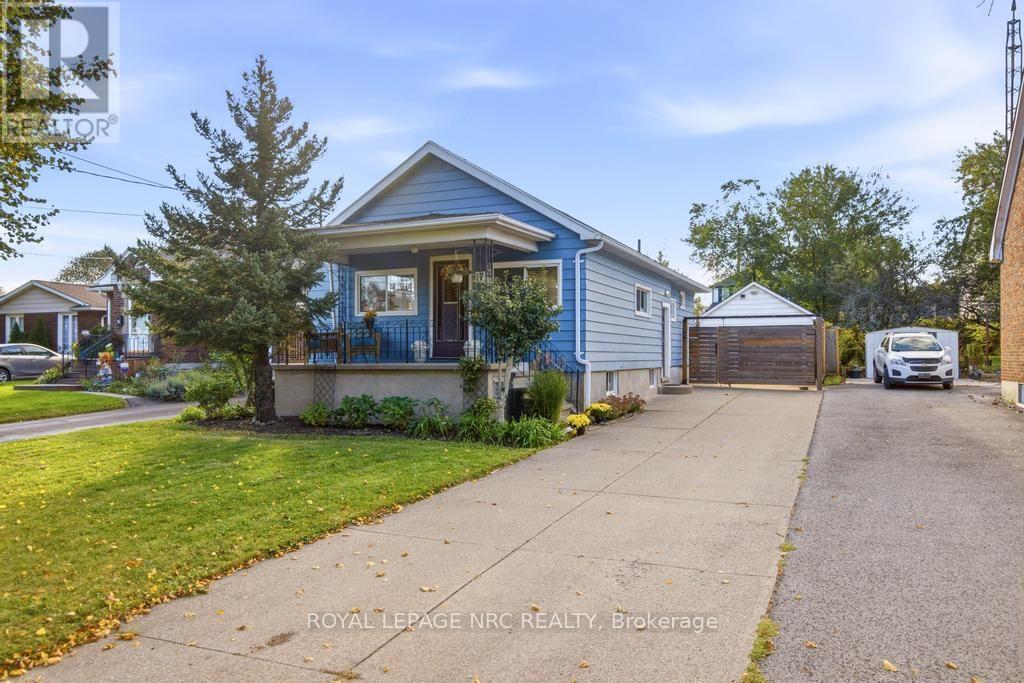
17 Wanda Road
St. Catharines, Ontario
Welcome to 17 Wanda Road, a bright and inviting bungalow offering the flexibility and ease that make a house feel like home. Step inside to a welcoming main floor where the living room, dining area, and kitchen flow naturally together, creating a connected feel while still giving each space its own purpose. Large windows fill the living room with natural light, while soft blues and whites add to the calm and airy atmosphere. With plenty of room for multiple seating areas, a play space, or whatever configuration suits your family, this is a versatile area designed to grow with you. Three bright bedrooms offer warm and comfortable retreats, each with convenient closet storage. One bedroom also features direct sliding door access to the backyard. A bright 4-piece bathroom completes the main level. Downstairs, the basement extends the home with a generous rec room that can adapt to your family's needs, a fourth bedroom, laundry room, and a 2-piece bathroom with a shower. Two large storage areas provide plenty of room for seasonal belongings, hobbies, or a workshop, while a cold room offers additional storage for household goods. Outside, the backyard is where this home really opens up. A spacious deck creates an inviting spot for summer dinners and morning coffee, while the expansive green space leaves plenty of room for kids to play, pets to roam, gardens to grow, or simply enjoy the outdoors. A detached garage adds valuable storage and workspace, while the front porch offers a welcoming spot to sit and enjoy the neighbourhood. Located in a family-friendly St. Catharines neighbourhood close to parks, schools, and everyday amenities, with easy access to the Pen Centre, Brock University, and neighbouring Thorold, this home provides a wonderful setting for everyday life. With its flexible layout, peaceful palette, generous yard, and abundance of useful space, 17 Wanda Road is ready to welcome you home. (id:63616)
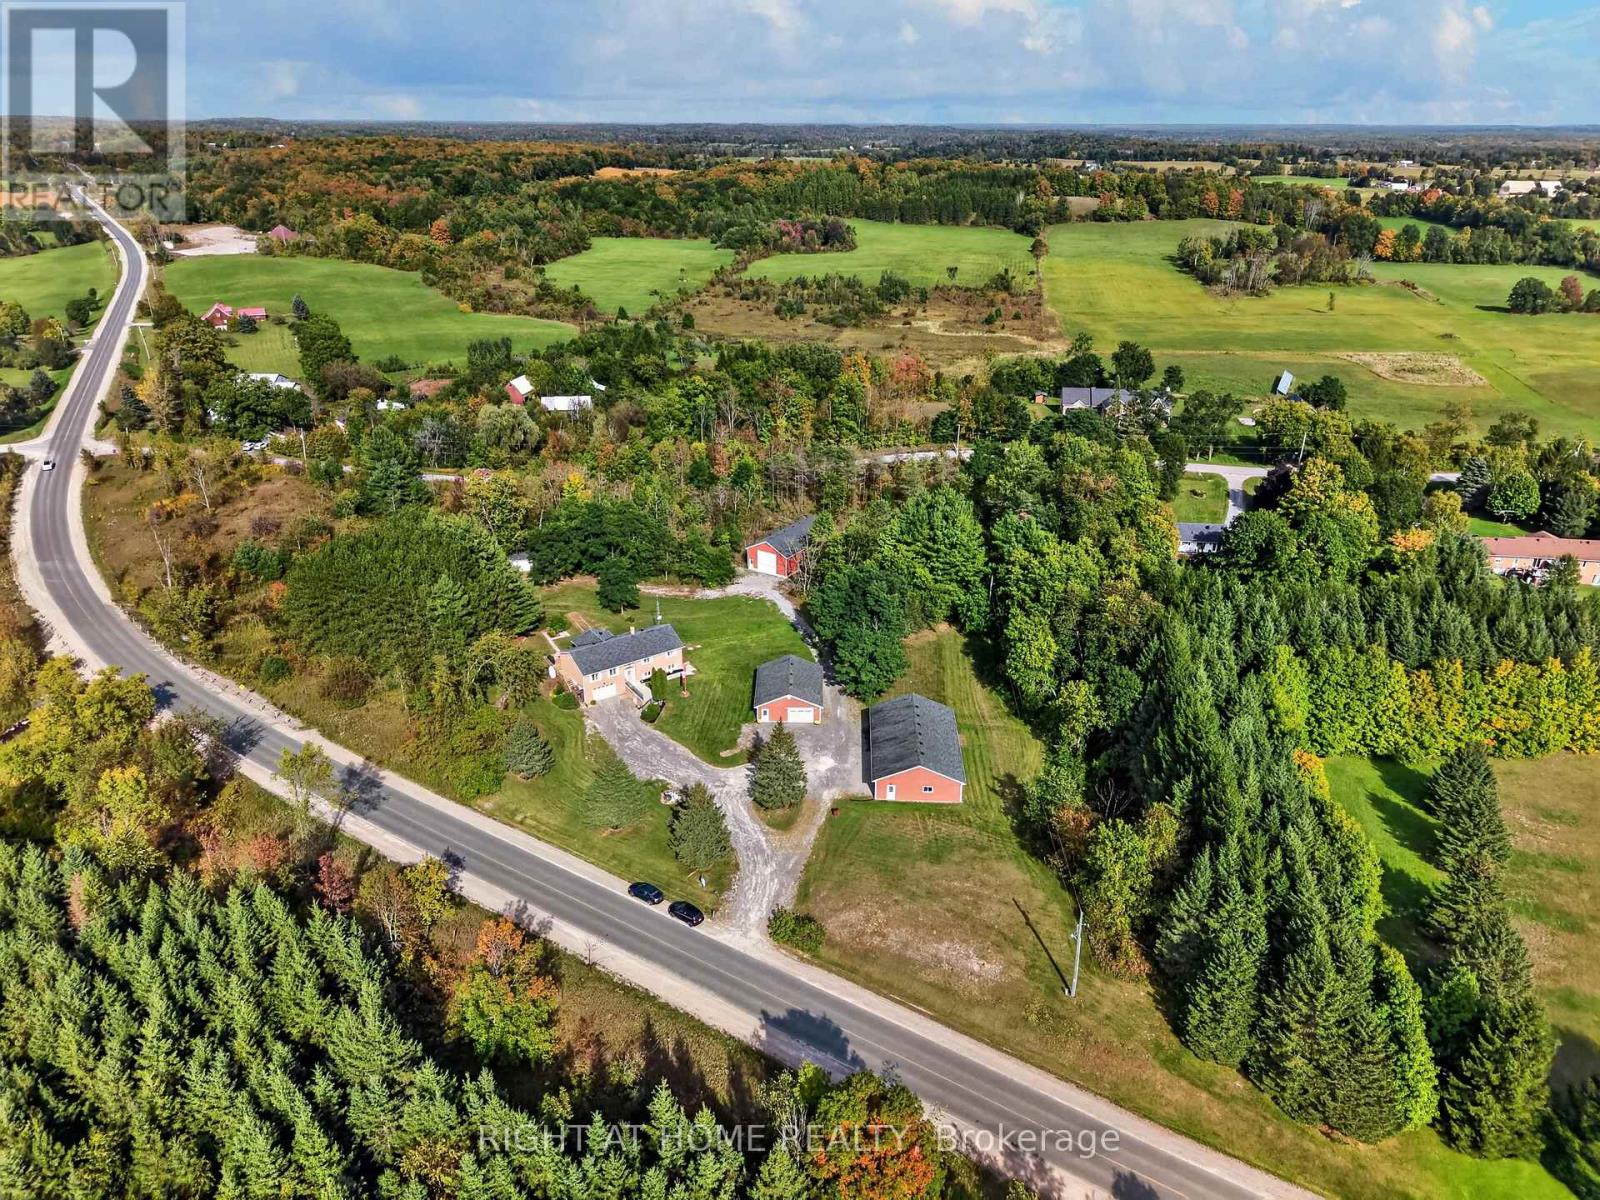
156 Cooper Road
Madoc, Ontario
*OPEN HOUSE: SAT OCT 24, 12:00-1:30PM* Four garages. 5.43 acres. Endless possibilities. Tucked among mature trees, this solid brick raised bungalow offers an exceptional combination of privacy, space and versatility, just minutes from Highway 7 and the amenities of Madoc. For the hobbyist, tradesperson, collector, RV enthusiast or anyone needing serious workspace, the garage setup is a standout: a heated 29' x 39' in/out garage, a 3-car 59' x 35' garage with workshop, plus a 29' x 55' motorhome in/out garage, in addition to the attached 19' x 26' garage. Inside, the bright main level features hardwood flooring throughout, a huge white kitchen with abundant cabinetry and built-in pantry, eat-in area with walkout to the backyard deck, formal dining space and spacious living room with large front-facing windows. Three generous bedrooms include a primary suite with double closets and full ensuite. The main bath offers a convenient walk-in style tub. The finished lower level adds exceptional flexibility with a large family/recreation area, fireplace, 3-piece bathroom, laundry and second kitchen. Bright windows, separate side entrance and garage access create excellent potential for extended family or flexible living arrangements.Outside, enjoy mature trees, privacy, nature to explore, backyard deck and patio, garden shed and large vegetable garden bed. Move-in ready with propane furnace, central air, water treatment and septic pumped April 2026. A solid, versatile property with room for vehicles, equipment, projects, family and new ideas-all while enjoying a peaceful country setting close to town. (id:63616)
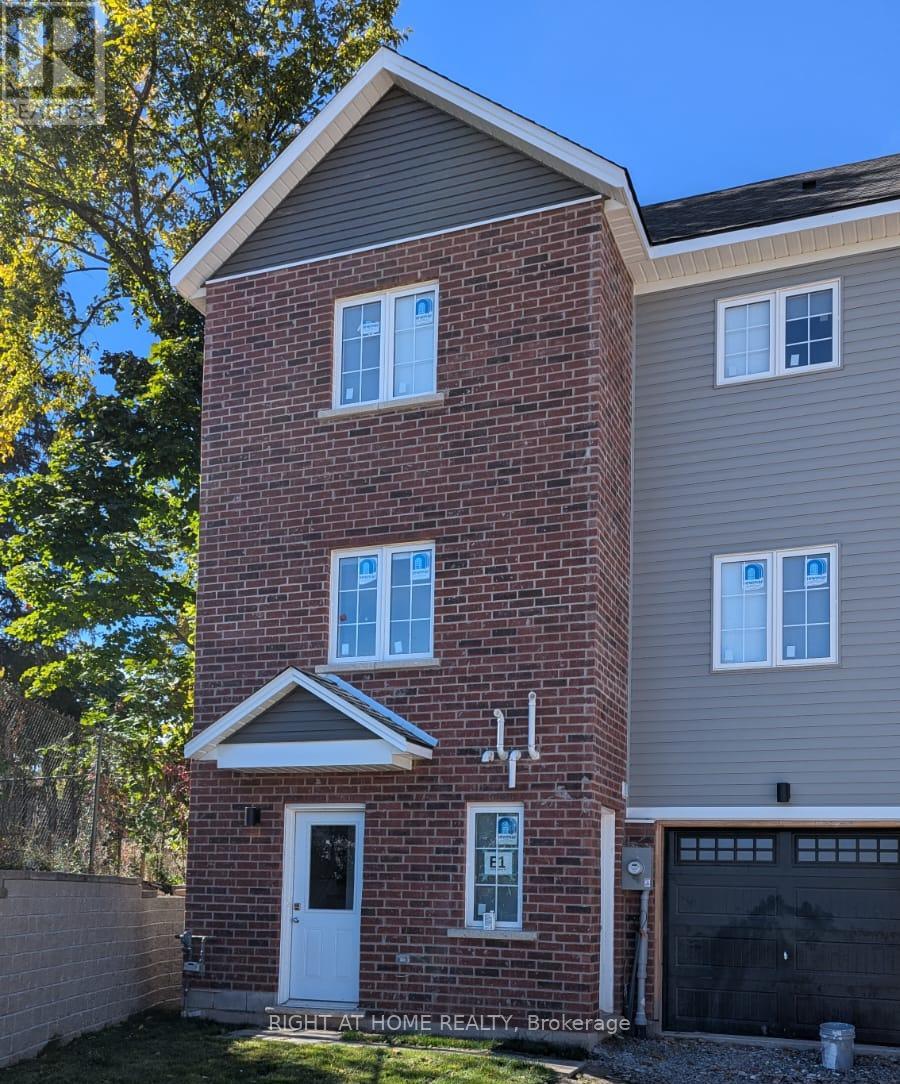
139 Highriver Trail
Welland, Ontario
Enjoy the space and flexibility of an entire townhouse at 139 Highriver Trail! The main living area features 4 spacious bedrooms, 3 full bathrooms, a functional kitchen, and a bright combined living and dining space. The lower level offers additional open-concept living space-ideal for a family room, recreation area, or home office-along with a second kitchen equipped with a stove and refrigerator. A washer and dryer are conveniently located on the lower level. The tenant is responsible for all utilities. A spacious and versatile home offering plenty of room for comfortable everyday living! (id:63616)

317 Rexford Drive
Hamilton, Ontario
Welcome to 317 Rexford Drive, a beautifully refreshed raised bungalow tucked away on a quiet, family-friendly court in Hamilton. This turnkey home offers a functional layout that is both stylish and practical, featuring 3 spacious bedrooms plus a versatile additional room and 2 bathrooms. Freshly painted throughout with no carpet, the home feels clean, bright, and move-in ready. The spacious kitchen offers plenty of cupboard and countertop space, complemented by stainless steel appliances and abundant natural light. Bright and inviting living spaces provide the perfect setting for everyday family life and entertaining. The large recreation room features a convenient basement walkout, creating additional living space with easy access to the backyard. Outside, enjoy an exceptionally large backyard with plenty of room for children and pets to play, summer entertaining, gardening, or simply relaxing outdoors. The location is unbeatable, situated directly across from elementary schools and ideal for growing families. Enjoy quick and easy highway access for commuters, while parks, shopping, transit, and all essential amenities are just minutes away. A fantastic opportunity to own a move-in-ready home in a quiet, convenient, and family-friendly Hamilton location! (id:63616)
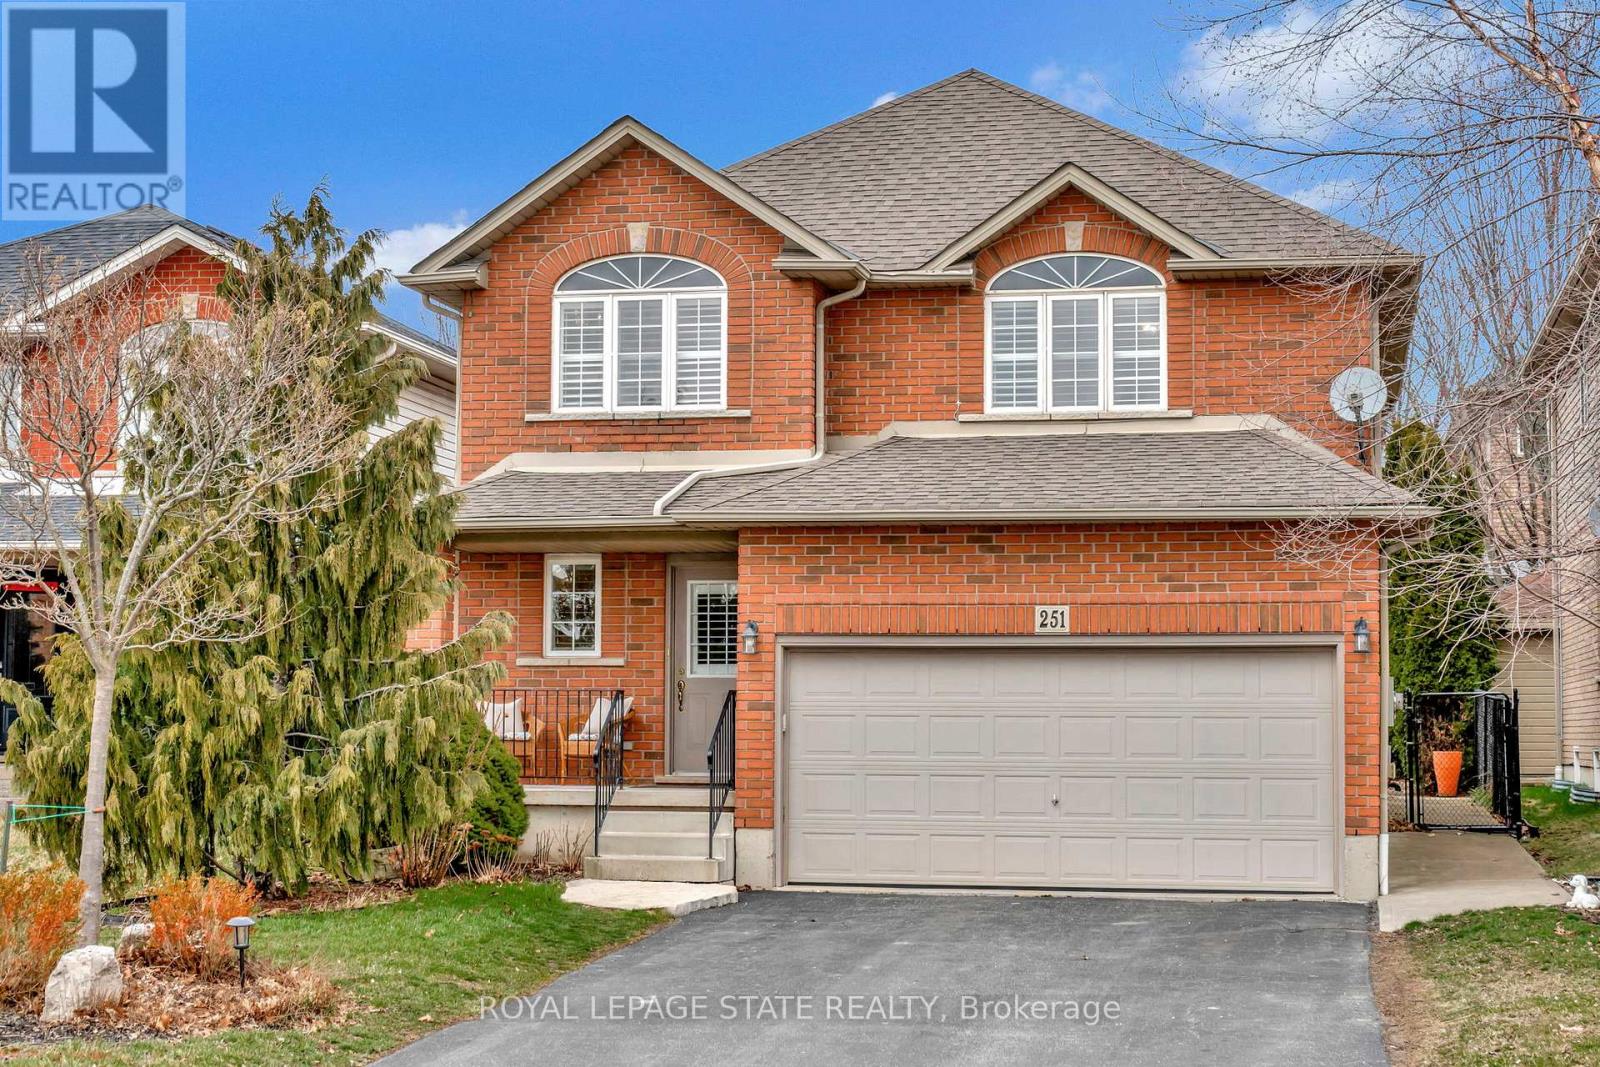
251 Braithwaite Avenue
Hamilton, Ontario
Welcome to an exceptional opportunity to live in a detached two-storey home nestled in the highly sought-after Ancaster area. Boasting a prime location close to schools, upscale amenities, public transit, parks, and easy highway access, this family home offers a perfect combination of comfort, style, and convenience. Upon entering, you will be greeted with a welcoming atmosphere and layout. The spacious foyer guides you into the kitchen, featuring ample cabinets, ceramic flooring, and a convenient breakfast bar. Adjacent, the formal dining room features an open-concept design and hardwood floors, while the family room offers vaulted ceilings and a cozy gas fireplace. Completing the main level is a two-piece bathroom and a conveniently located laundry room. On the upper level, discover a four-piece bathroom and three generously sized bedrooms. The master showcases two walk-in closets and a large ensuite with a luxurious soaker tub and separate shower. This home features a fully finished basement, offering additional living space. Step through the kitchen patio doors to discover a private outdoor retreat, complete with a heated in-ground pool and professionally landscaped-a perfect setting for relaxation and entertainment.This home must be seen! (id:63616)

88 Page Street
St. Catharines, Ontario
Welcome to 88 Page Street in St. Catharines - a beautifully updated residence blending modern style with everyday comfort in one of Niagara's most convenient locations. Perfectly suited for first-time buyers, investors, or those looking to downsize without compromise, this charming home offers 3 spacious bedrooms and 2 updated bathrooms across a thoughtfully designed layout.Stylish new flooring, fresh designer paint tones, and upgraded appliances elevate the home, creating a move-in-ready experience. Bright and inviting living spaces flow effortlessly throughout, offering both functionality and warmth for everyday living and entertaining alike.Ideally situated close to shopping, restaurants, parks, schools, and recreational amenities, this property also offers quick access to major highways, making commuting throughout Niagara and the GTA seamless. Whether you're searching for a family home or a strong investment opportunity, 88 Page Street delivers exceptional value, modern updates, and unbeatable convenience.Don't miss your chance to own this beautifully refreshed home in the heart of St. Catharines. Shared driveway with one dedicated parking space included. Additional street parking is available for residents and guests. (id:63616)
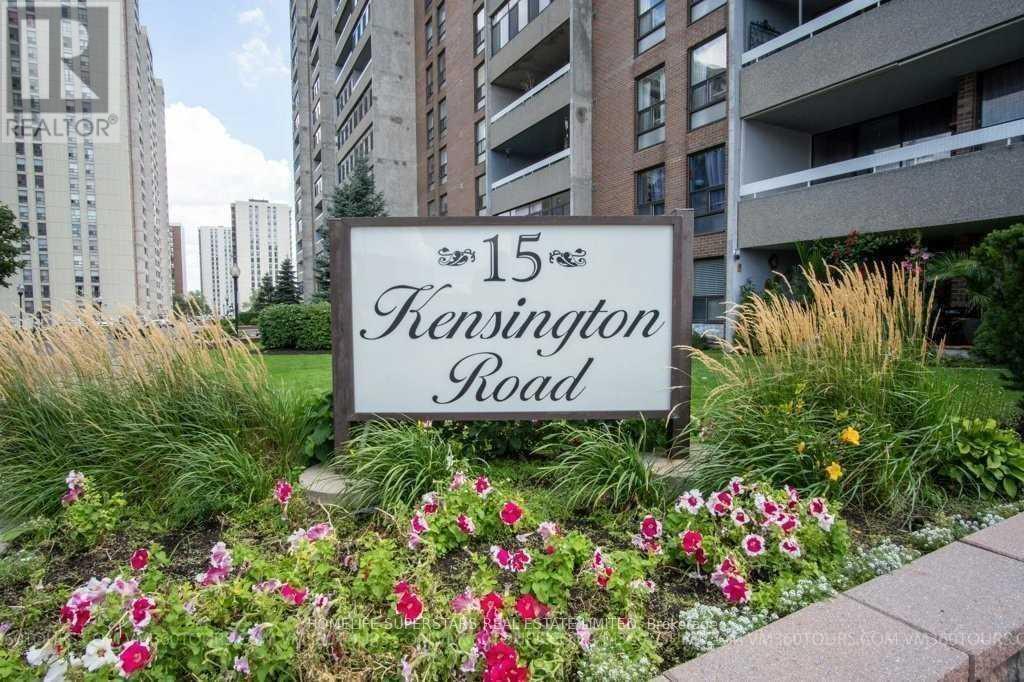
1410 - 15 Kensington Road
Brampton, Ontario
Spacious 2-bedroom condo with an enclosed balcony, walk in closet and beautiful unobstructed southwest views. This is an excellent opportunity for a first-time buyer, downsizer or investor looking for space, affordability and value in a well-established Brampton location. Enjoy a generously sized living and dining area, two good-sized bedrooms, functional kitchen and a partially updated bathroom. Newer Floor, New kitchen cabinats. The enclosed balcony provides additional year-round living space and a great place to enjoy the views. Underground parking included.ONE OF THE BIGGEST VALUE FEATURES: your maintenance fee includes HEAT, HYDRO, WATER, CABLE TV, HIGH-SPEED INTERNET, AIR CONDITIONING AND PARKING. Building amenities include an outdoor pool, gym and party/meeting room. Conveniently located close to transit, Bramalea City Centre, Chinguacousy Park, schools, library, shopping and major highways. (id:63616)
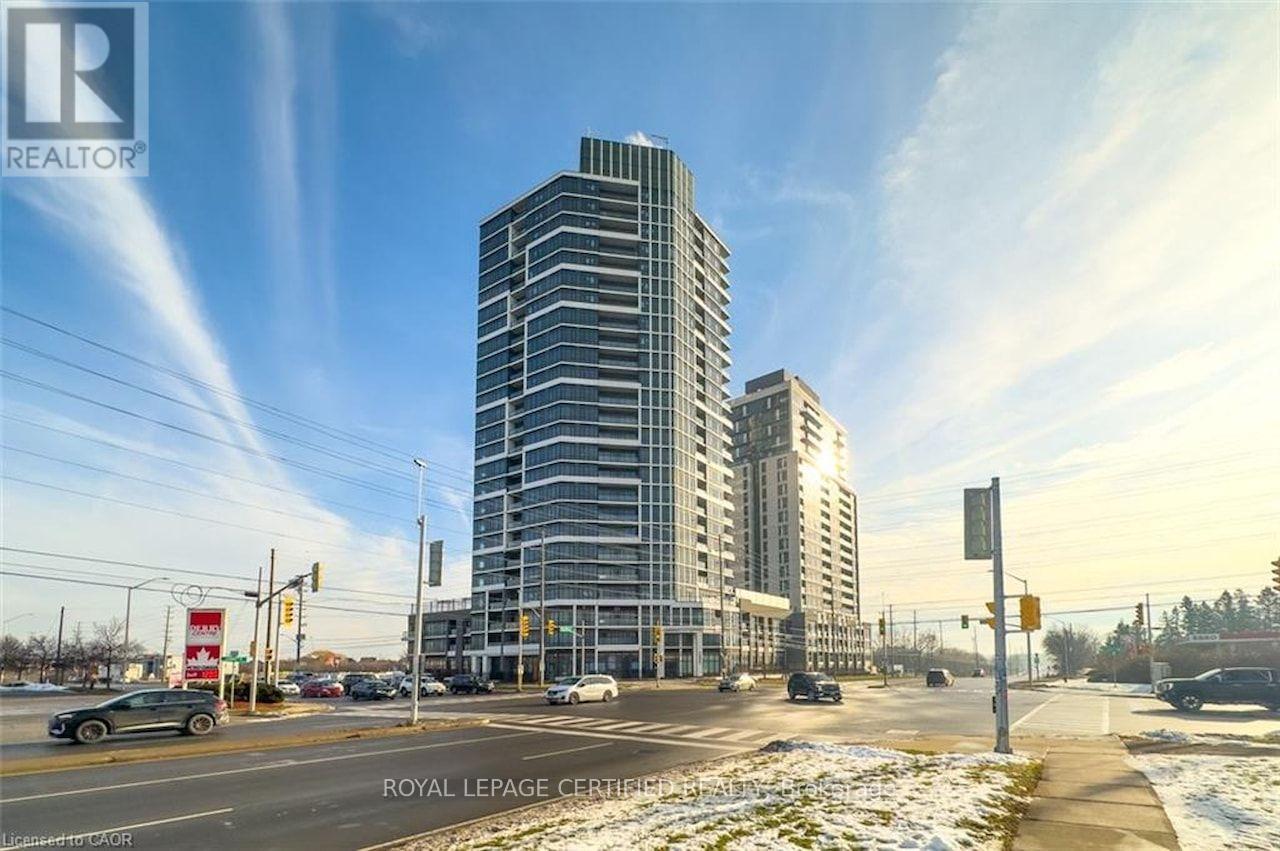
201 - 8020 Derry Road
Milton, Ontario
Welcome to Connectt Condos. This well-designed 2-bedroom + enclosed den, 2-bathroom suite offers a bright and highly functional layout ideal for modern living. One of the largest layouts in the building, featuring approximately 1,026 sq ft of total area as per builder plan.The open-concept living and dining area is filled with natural light and includes a walk-out to a private balcony, creating a comfortable space for everyday living and entertaining. The modern kitchen provides ample counter space and storage. The primary bedroom features a walk-in closet and private ensuite, while the second bedroom is well-proportioned and conveniently located near the main bathroom. An enclosed den with a door offers excellent flexibility for a home office, nursery, or guest space.Additional highlights include two full bathrooms, in-suite laundry, and a welcoming foyer. Conveniently located close to shopping, parks, schools, transit, and major highways. An ideal opportunity for both end-users and investors. (id:63616)
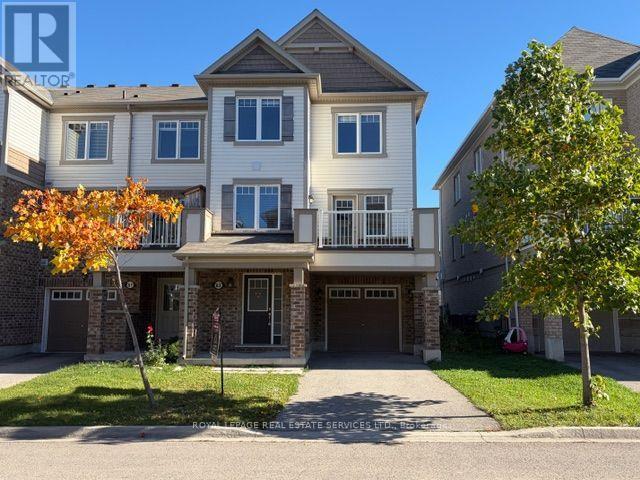
63 Bond Head Court
Milton, Ontario
Beautiful 3 Bedroom End Unit Townhome Located In Newer Area Of Milton, Close To All Amenities. This End Unit Offers More Privacy And Many Upgrades Throughout Such As Stainless Steel Appliances, Led Pot Lights, No Carpet Floors Only Modern Style Laminates Throughout. Main Floor Also Offers A Den Space Perfect For Home Office Or Working From Home. No Sidewalks Allowing For Extra Car Parking Space, Close Proximity To Schools, Parks, Trails And Hwy 407. Brokerage Remarks. Tenants must provide proof of all utility accounts set up and Insurance coverage, min 1 Million Liability coverage. Key Deposit $200 required. (id:63616)
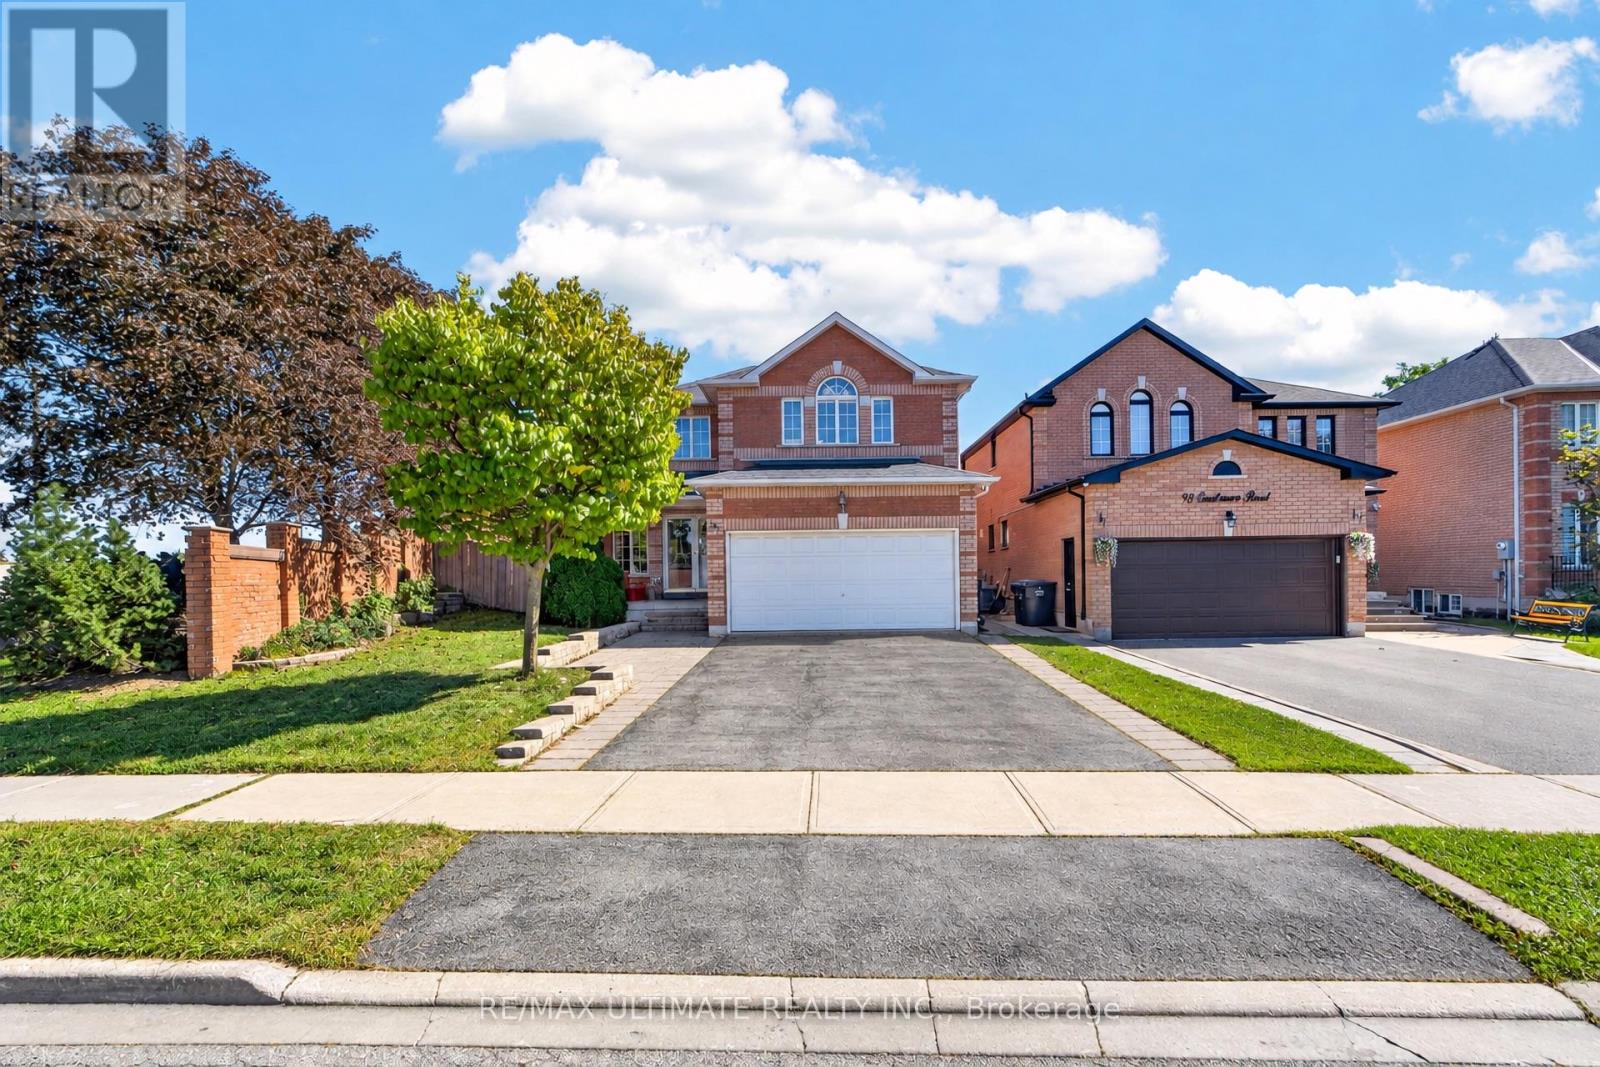
96 Cresthaven Road
Brampton, Ontario
Beautiful, well-maintained four-bedroom, four-bathroom home in desirable Snelgrove, featuringa two-bedroom basement in-law suite with a separate entrance. The spacious layout includes aspiral staircase, second-floor skylight, separate family room, bright kitchen overlooking thebreakfast area and pool, and a sun-filled primary bedroom with large closets and an ensuitefeaturing double sinks and a jacuzzi tub. Three additional generously sized bedrooms offerabundant natural light. The finished basement includes two bedrooms, a kitchen, and a largeliving area. Enjoy the backyard's in-ground pool and lounging area-perfect for entertaining orrelaxing at home. This home checks all the boxes and shows 10+++. Bring your fussiest clients! (id:63616)
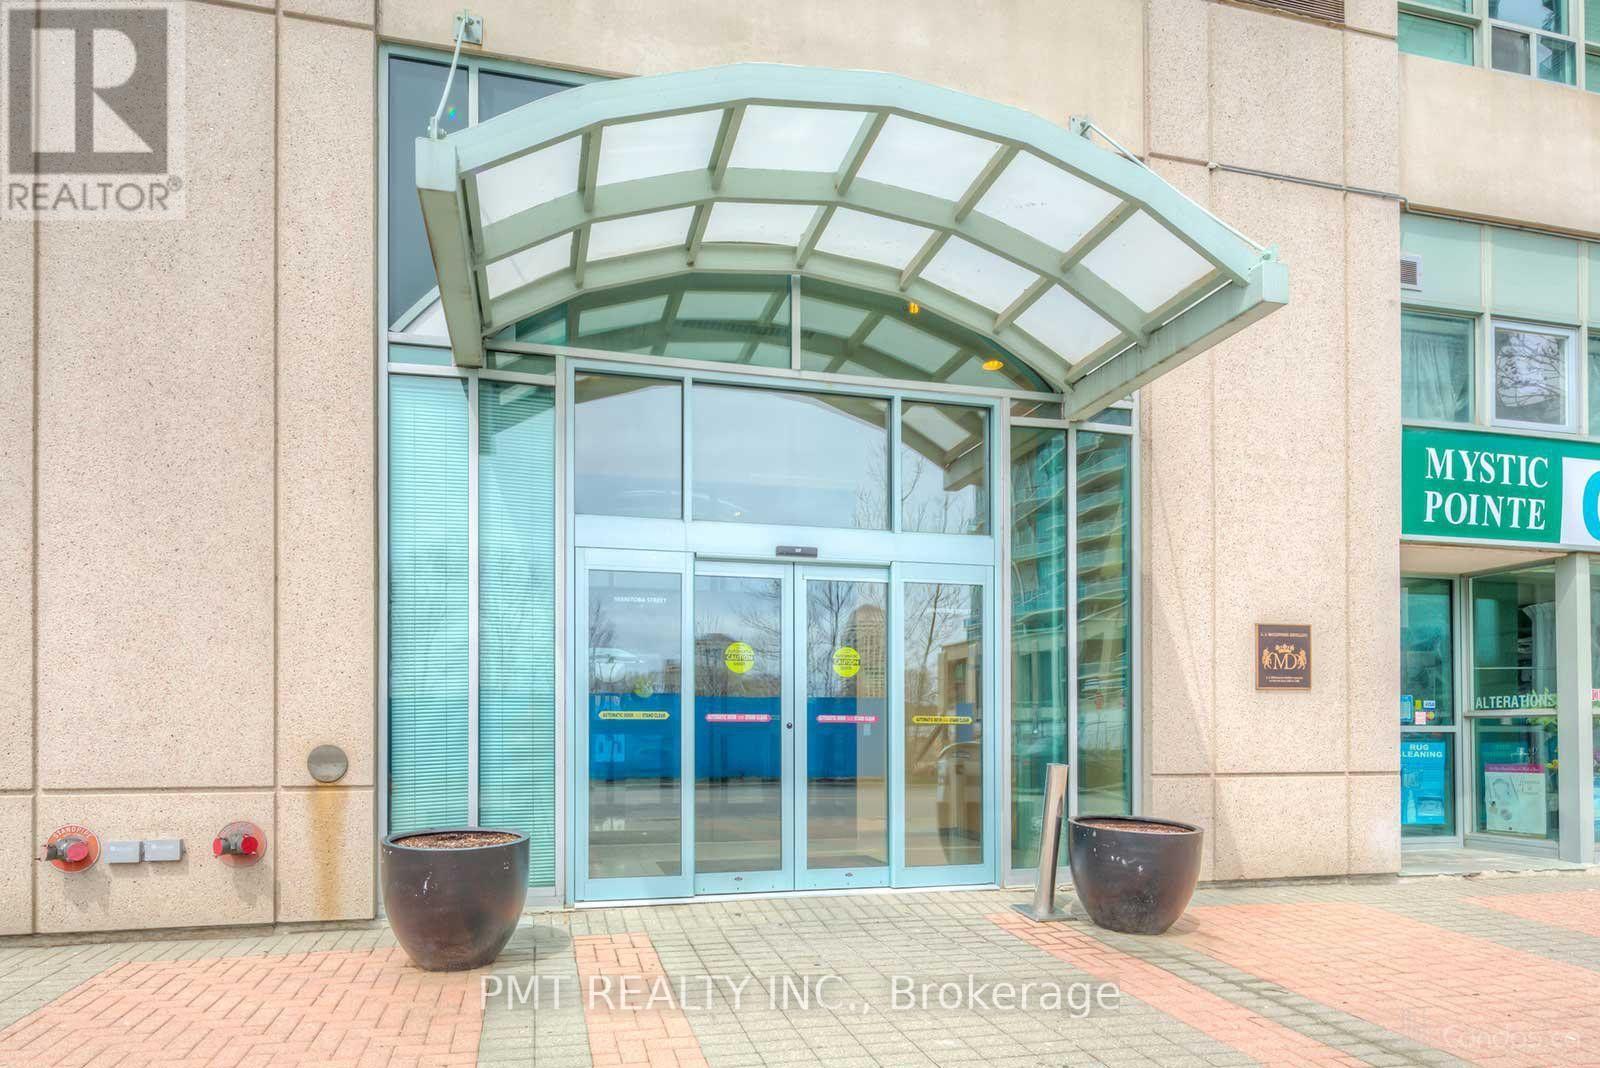
624 - 250 Manitoba Street
Toronto, Ontario
Discover distinctive loft living at The Warehouse Lofts. Bathed in natural light through soaring 17-foot floor-to-ceiling windows, this impressive two-storey, 1-Bed, 1.5-Bath residence offers an airy, open-concept layout. A cozy fireplace anchors the expansive main-floor living area, creating an inviting setting for relaxing and entertaining. The kitchen features stone countertops and a convenient breakfast bar, while the upper-level primary retreat offers privacy and a full four-piece ensuite. Ideally situated moments from the waterfront and vibrant local dining, this home enjoys convenient access to the GO Station, transit, Costco, and everyday shopping. (id:63616)