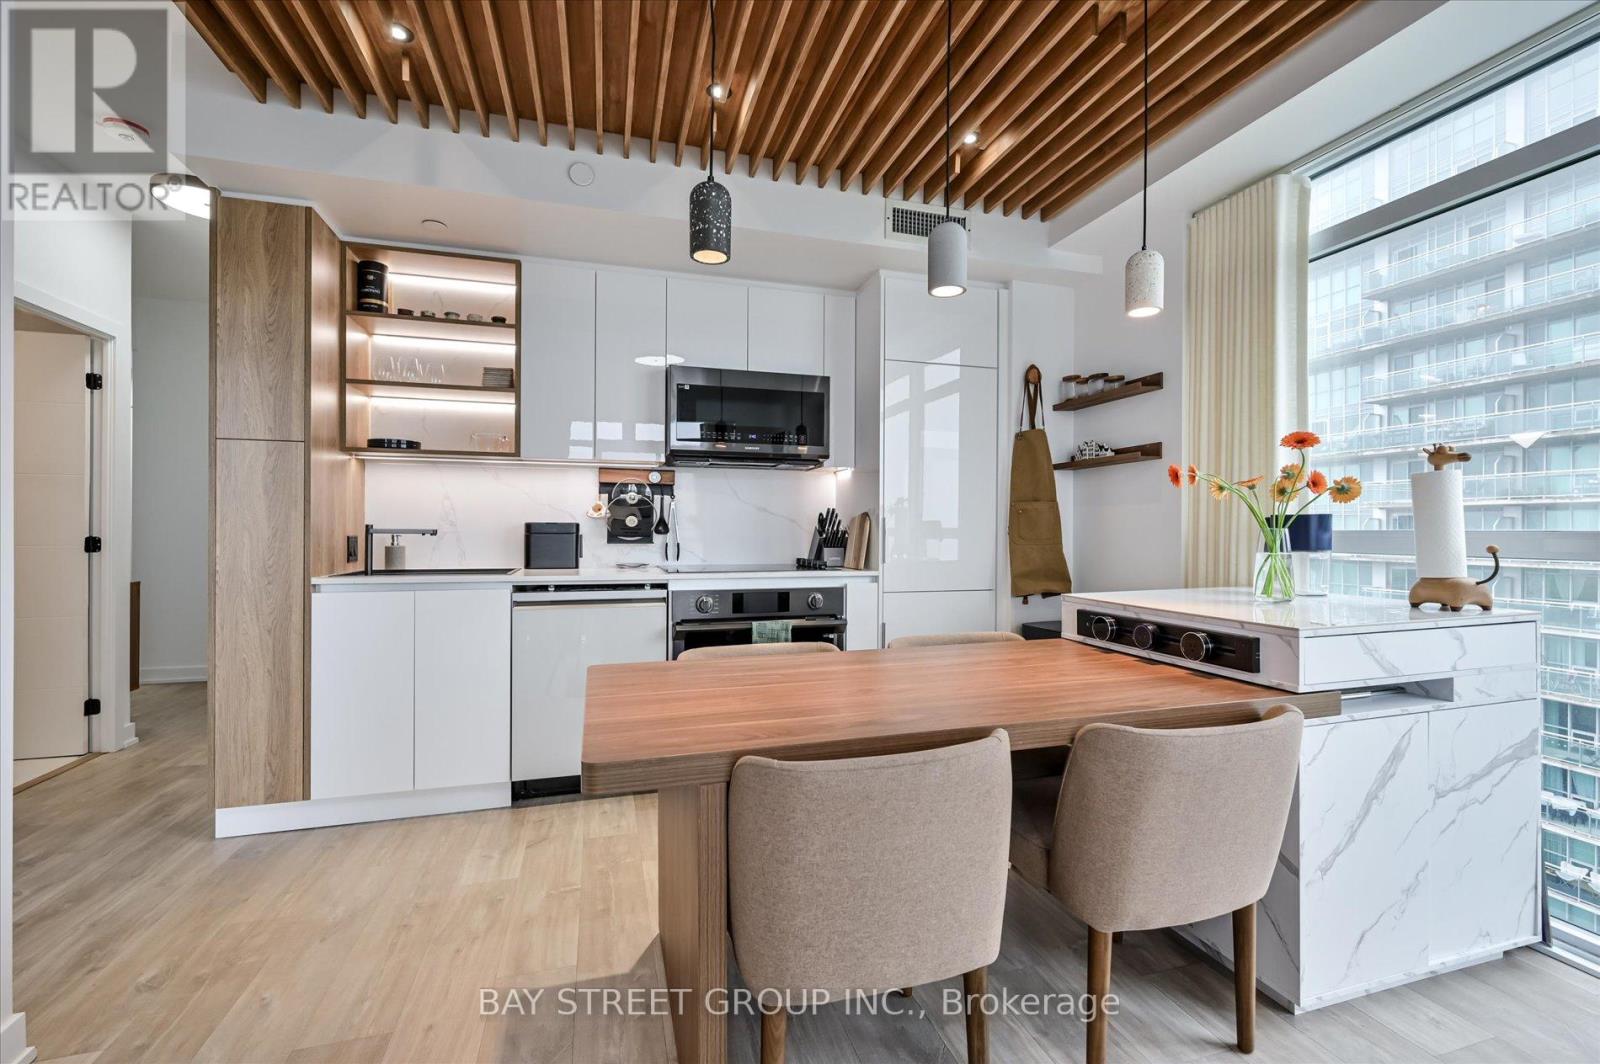
1604 - 251 Manitoba Street
Toronto, Ontario
Welcome To 3.5 Year Old Phoenix Condo By Award Winning Developer Empire Communities. A Spacious Sun-filled 2 Bedrooms 2 Bath Plus An Office Layout. Over 110K Upgrade. Unobstructed Lake Ontario View. 9 Foot Ceiling, Approx 900SQFT Living Space(790 Sqft Interior + 110sqft Balcony) , Wood Flooring Throughout. Spectacular Unobstructed of 12 Acre Grand Avenue Park View and Sunset View.Extras: Amenities Including California Style Outdoor Infinity Pool & Rooftop Deck, Party Room And Fitness Centre State-Of-The-Art Fitness Facility, Wi-Fi Workspace, Pet Wash Station. Easy Access To Gardiner, Humber Bay Park, Lake Ontario.Inclusions: All Existing Fridge, Stove, Microwave, Dishwasher, Washer And Dryer, ELFs, Window Coverings. 1 Underground Parking And 1 Locker Included. (id:63616)
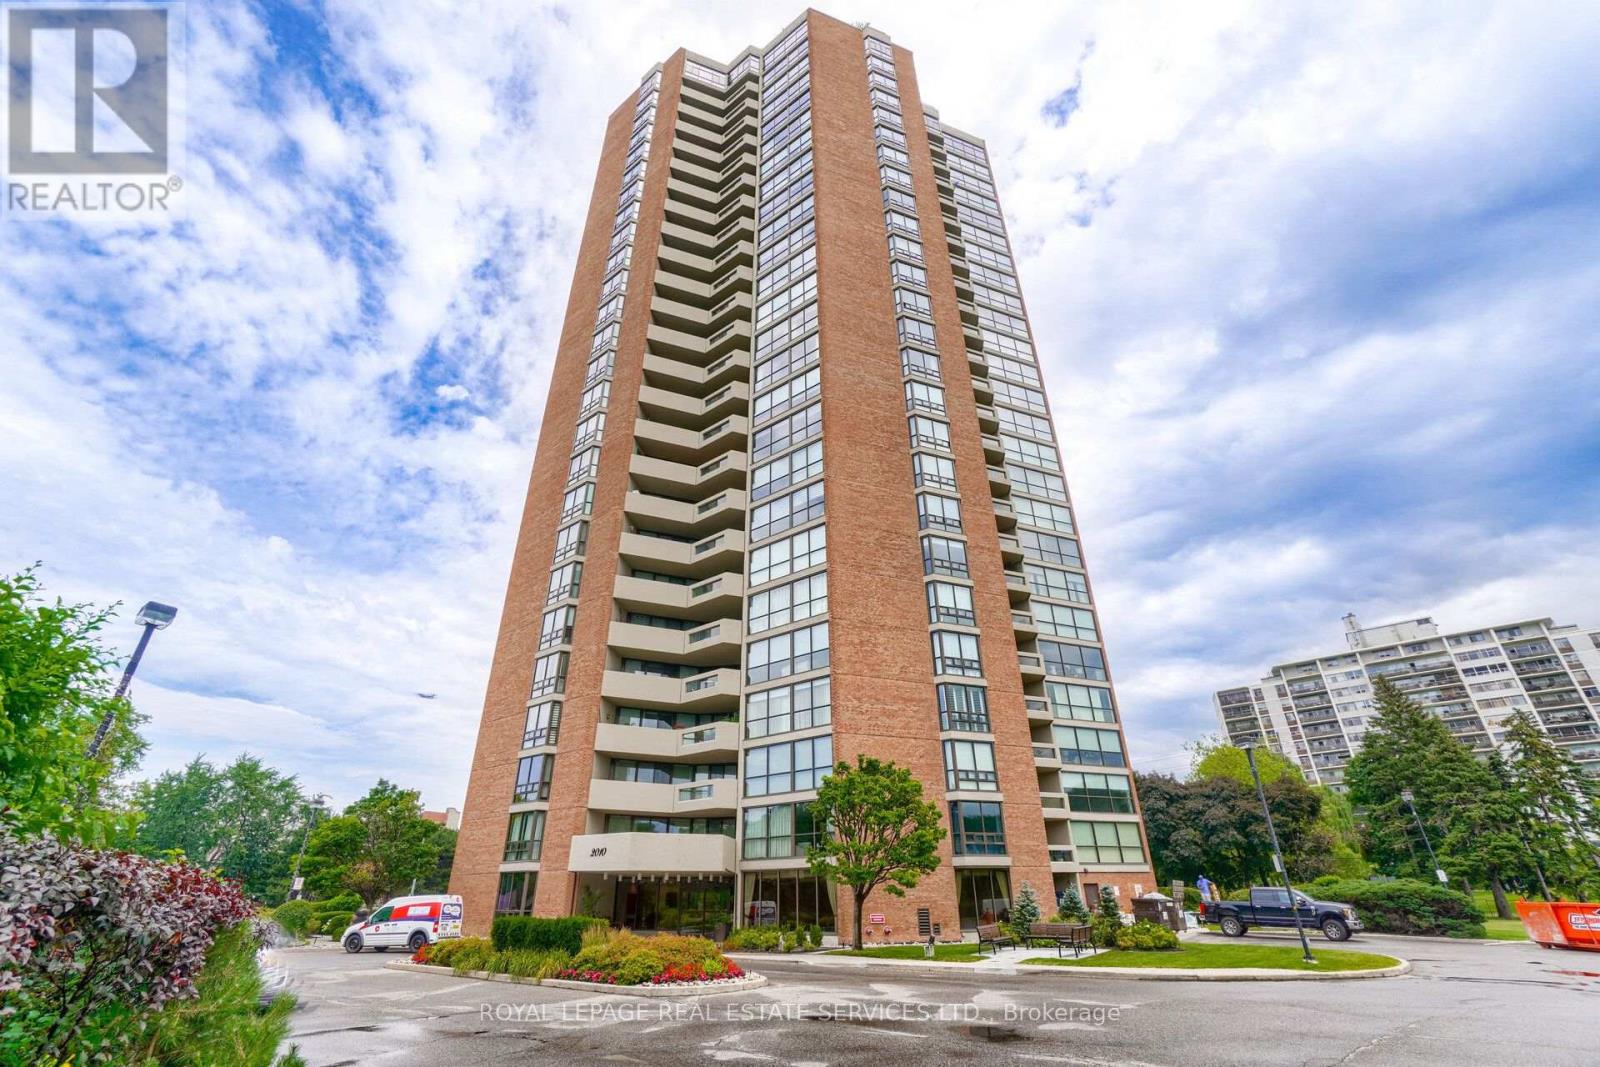
2305 - 2010 Islington Avenue
Toronto, Ontario
Spacious and functional floor plan with South East exposure allow for an abundance of natural light at any time of day with a spectacular view of the Toronto skyline. Split bedroom floorplan offers privacy with two generaously sized bedrooms both with floor to ceiling windows. The primary bedroom boasts a private ensuite, 3 closets and walk out to the patio. Second bedroom is also large with a walk in closet. The eat in kitchen features granite counters, pot drawers, pantry and centre island with french doors leading to the living and dining room. Set on 9.5 acres of beautifully landscaped grounds with fountains and waterfalls, This premium Tridel community offers resort style amenities: indoor and outdoor pools, hot tub, tennis and pickleball courts, outdoor BBQ area, fully equipped gym, cedar sauna, squash court, golf room, billiards and ping pong rooms, party room, library, and workshop. Renowned for its strong sense of community, the complex features a vibrant social calendar with regular events. Enjoy peace of mind with 24/7 gated security. Ideally located minutes to transit, major highways, Pearson Airport, shopping and dining. This is elevated condo living at its finest with luxury, convenience, and community. **** SOME PHOTOS HAVE BEEN VIRTUALLY STAGED **** (id:63616)

8 J B Robson Court
Halton Hills, Ontario
Tucked away at the end of a quiet, family-friendly court, this stunning Eden Oak-built 4+2 bed, 5 bath home sits on a premium lot backing and siding onto peaceful wooded space, with picturesque views of charming Glen Williams. Enjoy a 3-car garage plus parking for 3 in the driveway, along with high-end finishes and too many thoughtful upgrades to mention. The grand foyer welcomes you with timeless checkered tile, a powder room and a walk-in coat closet. Gleaming hardwood flooring flows to the elegant dining room, perfect for entertaining, while the inviting front family room offers a fireplace and striking waffle ceiling. The breathtaking great/living room impresses with soaring 2-storey ceilings, pot lights, a gas fireplace and sweeping scenic views. The magazine-worthy kitchen boasts an expansive centre island, rich luxury cabinetry, high-end S/S appliances, a custom b/i range hood, gorgeous Cambria countertops, a dramatic stone feature wall, open shelving, a classic tile backsplash and a convenient walk-out to the balcony. The main level, finished with 10' ceilings and 8' doors, hosts 3 bedrooms, including a serene primary suite with W/I closet and spa-like 5pc ensuite with glass shower, dual sinks and walk-in tub. Two more bedrooms share semi-ensuite access to a 5pc bath with dual sinks and tub/shower combo. The practical mudroom/laundry offers garage access and a handy 2nd staircase to the lower level. Upstairs, an airy open loft overlooks the great room, alongside a private 2nd primary suite with large W/I closet and beautifully upgraded ensuite. The partially finished lower level includes a finished area with 2 additional bedrooms and a separate entrance, plus ample, versatile unfinished space with 9' ceilings, ready to customize to your needs. An exceptional location, just minutes to everything there is to see and do in Glen Williams and Georgetown. See feature sheets for full details. A true must-see! (id:63616)

14 Elizabeth Street
Orangeville, Ontario
Welcome to 14 Elizabeth Street, a lovely detached home in the heart of Orangeville. This warm, inviting residence features hardwood floors throughout the main living areas and bright windows that fill the home with natural light. The eat in kitchen offers two sunny windows, vinyl floor, classic white solid wood cabinets, and all included appliances. A spacious living room with gas fireplace opens directly to a cozy sunroom, perfect for 3 season relaxing. The main level includes two comfortable bedrooms, both with hardwood flooring and bright windows. The second bedroom features a walk out to accessible rear ramp leading to spacious deck with a gazebo, a private shed, and a large yard with rear lane access and a detached one car garage .Downstairs, the versatile lower level boasts a cozy recreation room with a built in bar area, a dedicated workshop, a cold cellar, 2 piece bathroom, and laundry room complete with a window. Conveniently located within easy walking distance of local shops, medical offices, dining, and schools, this property offers an exceptional blend of comfort, functionality, and community living. A home waiting for the next family to make memories. (id:63616)
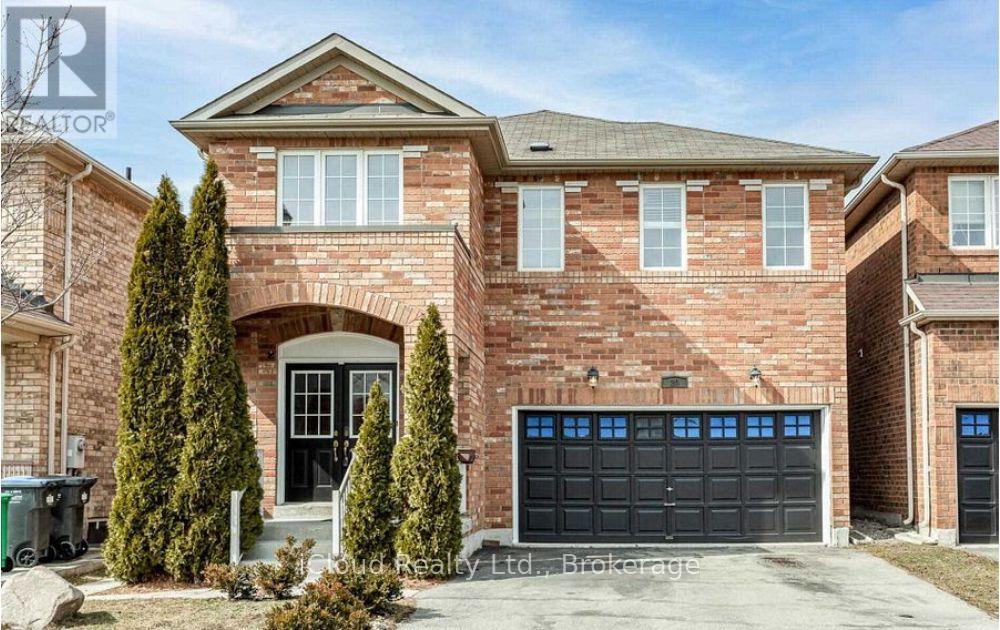
20 Owens Road
Brampton, Ontario
Beautiful 4Br Detached Home With Cathedral Ceiling**Spacious Open Concept Layout With Eat-In Kitchen Overlooking Large Family Rm With Fireplace. Oak Staircase With Hardwood Floors On Main Floor. Access To Garage & Closet In Foyer. 4 Spacious Bedrooms With 3 Full Baths. Stainless Steel Appliances. Close To Schools, Shopping, Home Depot/Walmart, Mt.Pleasant, Go Train Station, And Parks. Basement rented separately. Tenants would pay 70% of all utilities and Hot water tank rental (id:63616)
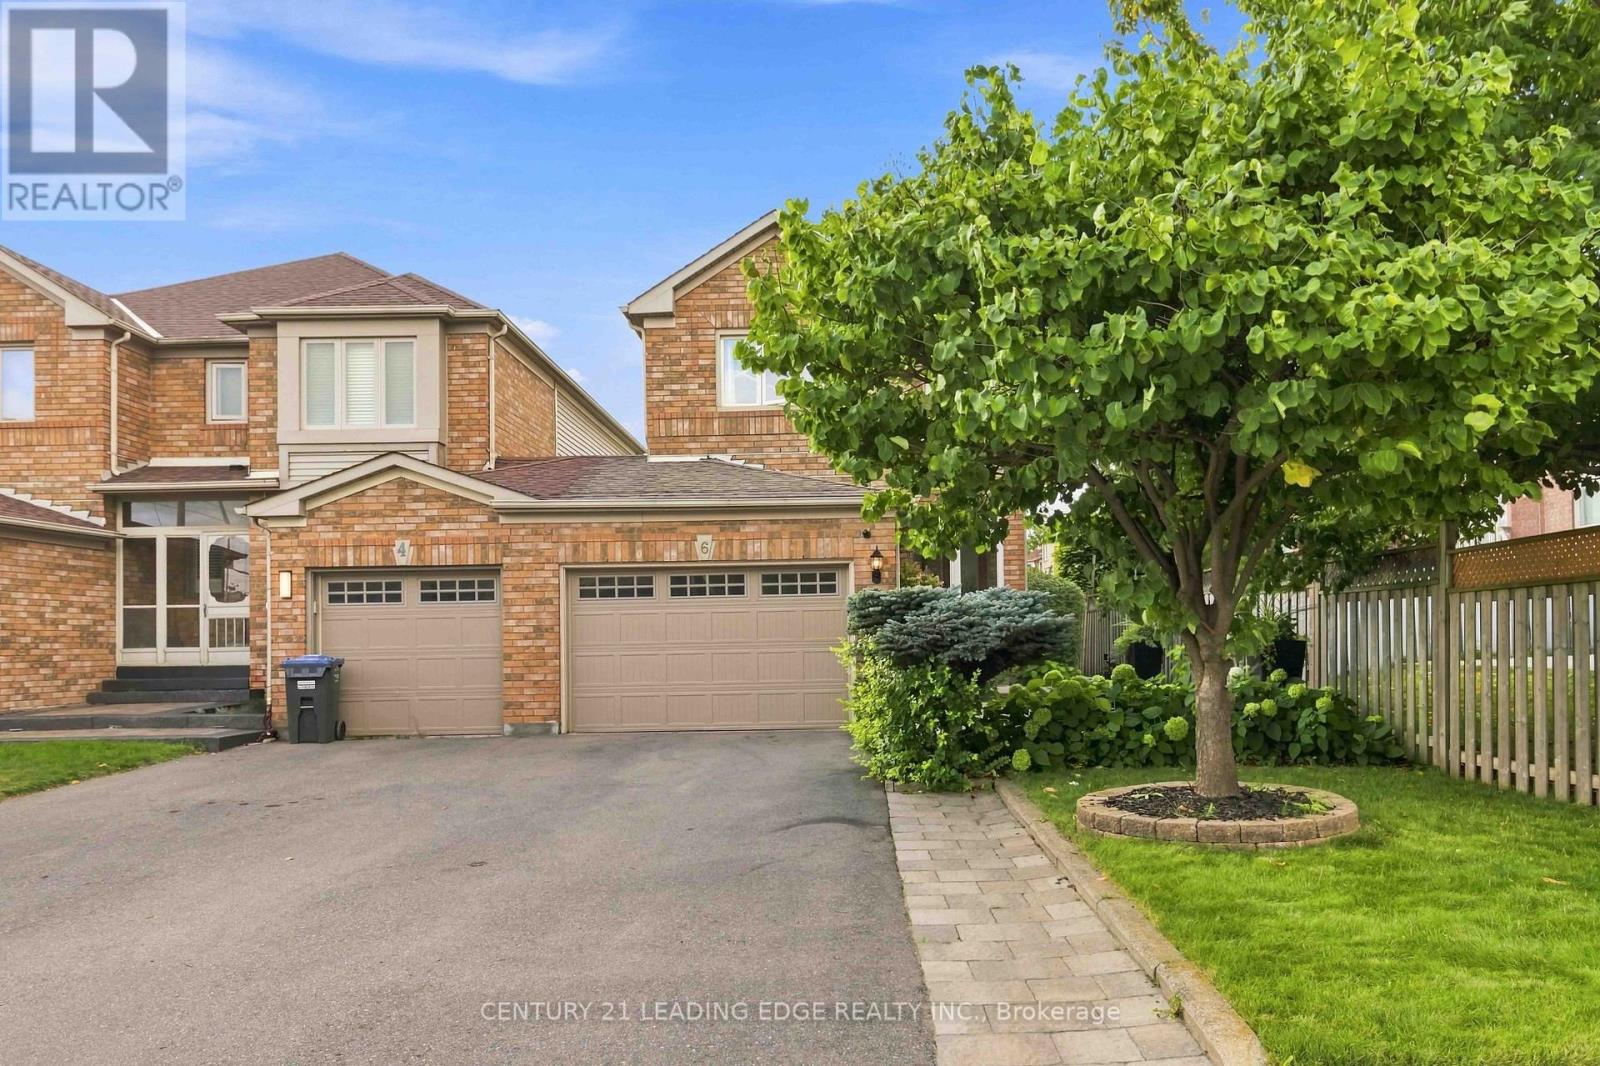
6 Birchcliffe Drive
Brampton, Ontario
Welcome to 6 Birchcliffe Drive, a beautifully appointed home in Brampton's sought-after Heart Lake community, offering thoughtful design, spacious living, and an incredible outdoor setting. The moment you walk in, you're welcomed by a bright, open-concept layout with hardwood floors, pot lights, and an elegant curved staircase that adds character and sophistication. The main level is designed for everyday living and entertaining, with a chef inspired kitchen, featuring a center island, quartz countertop, upgraded backsplash and stainless steel appliances. A walk-out from the kitchen to the backyard creates a seamless indoor- outdoor connection, perfect for summer entertaining. This is where the property really sets itself apart. Sitting on a premium lot, exceptionally deep of approximately 144.5 feet, the backyard offers an incredible outdoor space for entertaining, create your own garden oasis, and enjoy summer gatherings. The backyard also features a convenient gas line for a BBQ, making summer barbecuing easy and enjoyable. Upstairs, the spacious primary suite provides the perfect retreat, complete with a walk-in closet and a beautiful ensuite featuring a relaxing soaking tub. The additional bedrooms are generously sized and offers their own walk-in closets, giving the family plenty of storage and personal space. The finished basement adds another level of versatility, offering a comfortable recreation space with pot lights, windows, and a 3-piece bathroom. Minutes from Heart Lake, schools, parks, shopping, dining, golf course, and major highways. 6 Birchcliffe Drive - Come for the location, stay for the lifestyle! (id:63616)
1103 - 21 Park Street E
Mississauga, Ontario
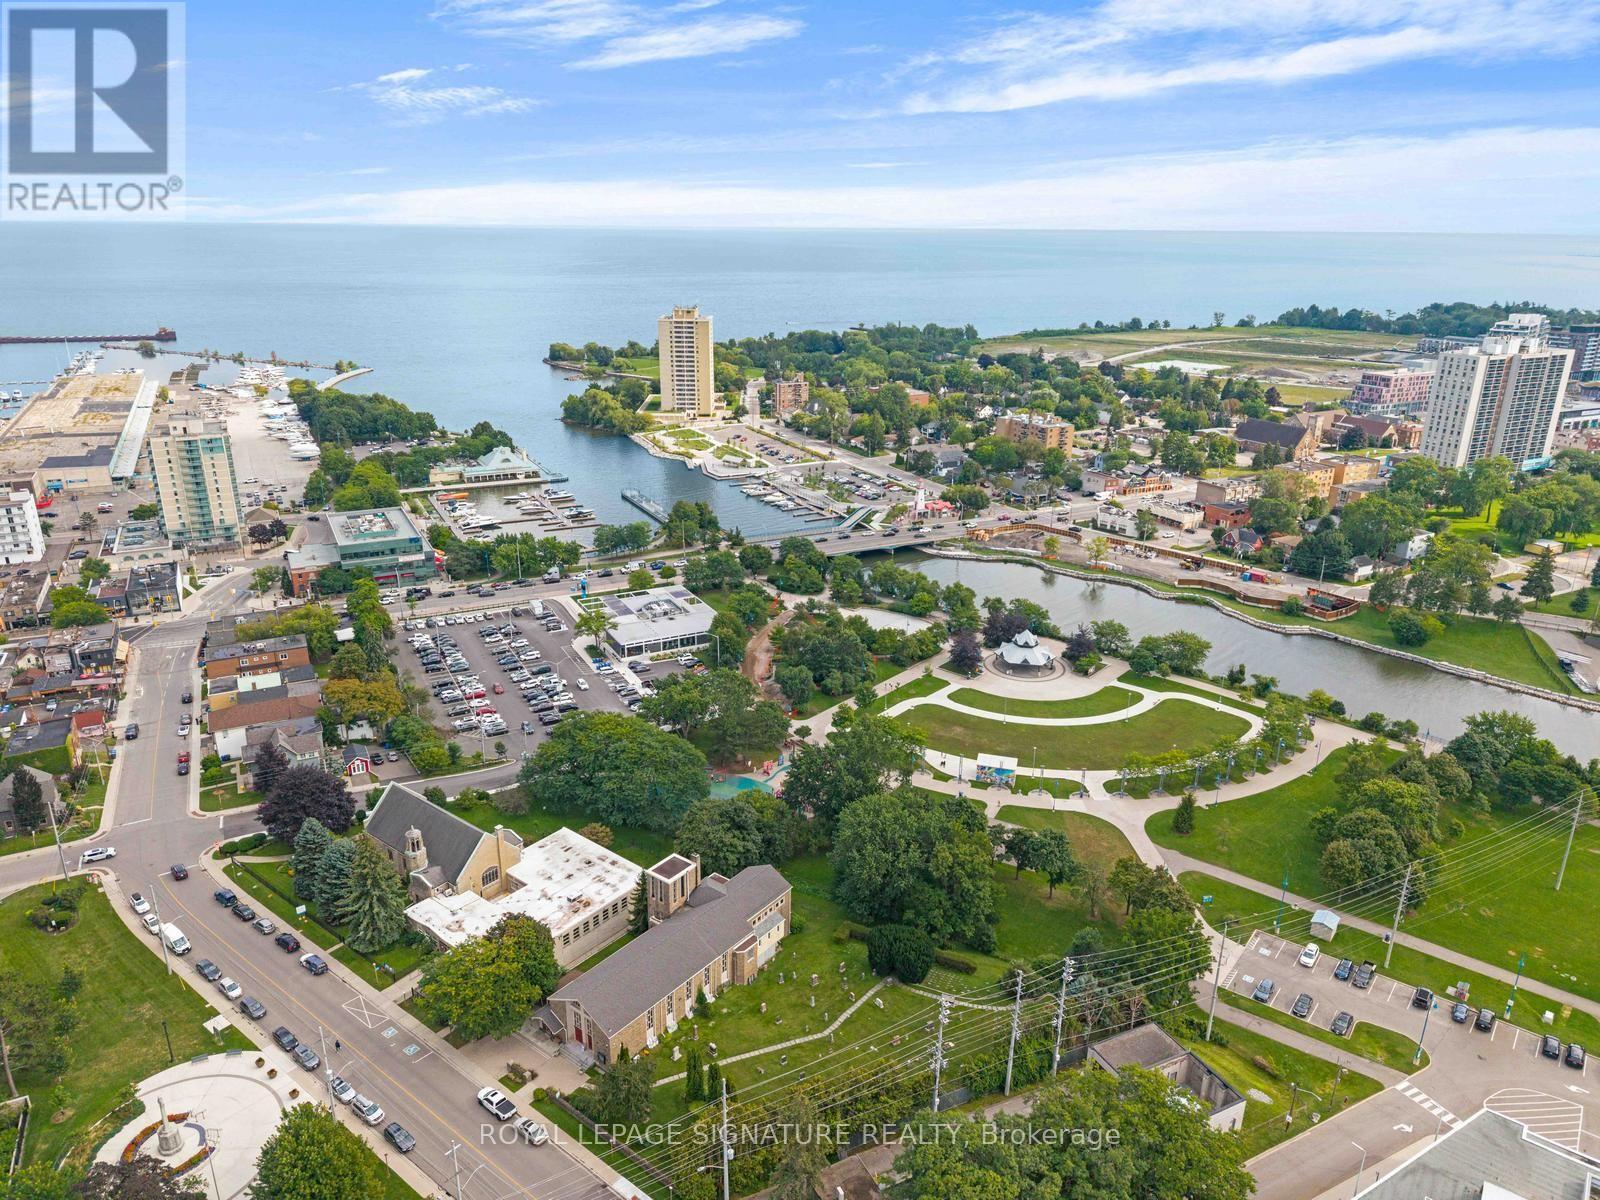
Imagine Living In This New, Luxurious, State Of The Art Condominium On The Shores of Lake Ontario! This Suite Has it all! All The Comforts of Home With None Of The Maintenance. Just Turn The Key to 1356 Sq. Ft. which includes a 328 sq ft. Wrap Around Terrace. Sophisticated, Upgraded Space That Feels Like Living In The Ritz With Direct Lake Views & Looking Directly over The Credit River & Port Credit Memorial Park. Positioned on one of just Three Exclusive Floors, it is the only one of this specific model with 11 foot ceilings. Designed with $50,000 in upgrades, every detail speaks to both design and functionality. The Custom Waterfall Island is the Heart of the Kitchen, High Gloss, Quartz Counters w/Water Fall. Top of The Line Appliances Italian Made Fulgor Milano Fridge, Oven, C/T Stove, Blomberg Washer and Dryer and Blomberg Dishwasher. Open Concept Plan with Free Flowing Space Offering a Great Place To Entertain! Walk-Outs to the 328 Sq. Ft. Wrap Around Terrace from both the Kitchen & Primary Bedroom. Electric Fireplace, Custom Built in Cabinetry & Engineered Hardwood Throughout. Floor to Ceiling Windows with Incredible Lake Views. Two Large Bedrooms & Two Full Bathrooms each with Custom Built Closets. The Primary Bedroom features a large Custom Built Walk-in Closet with shelving & plenty of Storage. Port Credit Is A Thriving & Growing Lakeside Community With Small Town Charm. An Easy Walk To The GO Station, Lakeside Trails, Parks, Trendy Restaurants, Schools, Yacht Club. Lock Your Door & Know Your Home Is Safe & Secure. (id:63616)

146 - 2440 Bromsgrove Road
Mississauga, Ontario
Welcome to #146-2440 Bromsgrove Road, a charming townhouse in a family-friendly complex within the Clarkson neighbourhood. Location is unmatched - just a short walk to Clarkson GO Station and minutes to the QEW - making commutes to downtown Toronto effortless. Top-rated schools, parks, the Nine Creeks Trail and the Clarkson Community Centre are right at your doorstep. Plus, vibrant Clarkson Village and Lake Ontario's scenic waterfront are just moments away. Designed for modern living, this residence features a bright, open-concept main floor with a living and dining area, updated kitchen with new flooring and cabinetry, as well as an updated 2pc bath. The upper level has the primary with large closet and ensuite privilege to the updated 4pc main bath. Two more bedrooms offer comfort and functionality for growing families or first-time buyers. Stylishly updated and freshly painted makes this gem move-in ready. The first floor opens up to the family room/den with sliding glass doors leading to the rear patio. A fully fenced backyard with gate access to the grassy, treed area behind the home means extra privacy with no direct rear neighbours. The single car garage is deceptively large and easily fits an SUV plus storage shelving. All roofs were just re-shingled in October 2026. Residents enjoy fantastic community amenities, including an outdoor pool, sauna, playground and visitor parking amidst beautifully maintained grounds with low maintenance fees. Offering space, style and superior convenience, this is an exceptional opportunity you won't want to miss! (id:63616)
868 Kowal Drive
Mississauga, Ontario
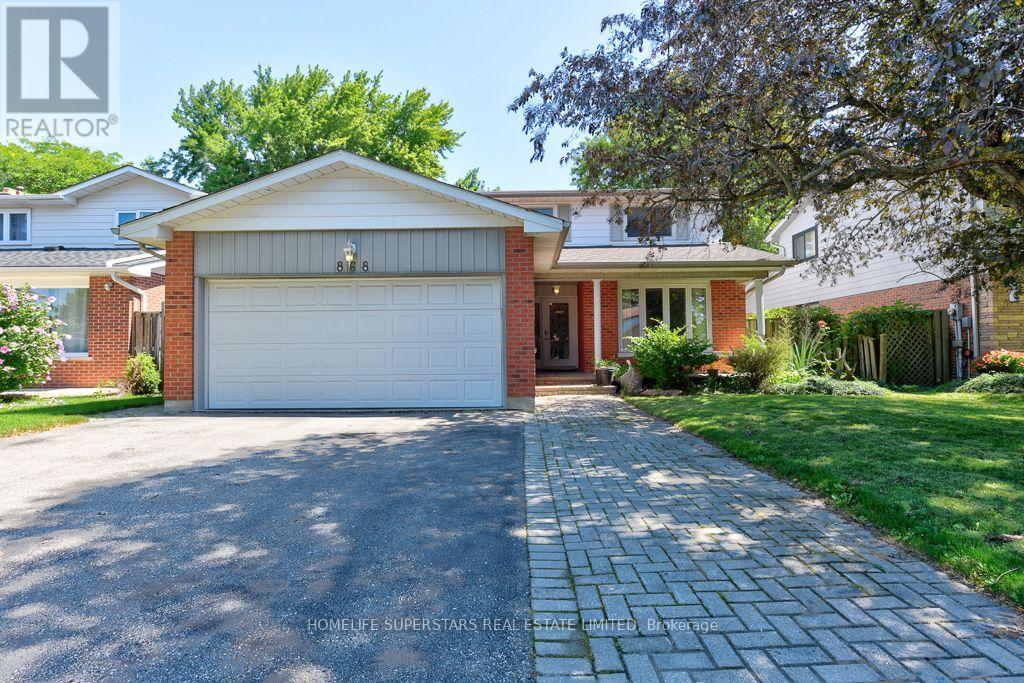
This spacious 4+1 bedroom, 4 bath home offers more than 3500 Sq.ft of finished Living space with perfect blend of comfort and functionality in one of Mississauga's most sought-after school district. Step inside to an excellent floor plan designed for both family living and entertaining. The main level features a Formal Living, Dining and bright family room, ideal for gatherings, with a cozy Marble gas fireplace to create warmth and charm throughout the seasons. Upstairs, the primary suite is a private retreat complete with its own En-suite bath and walk in Closet, providing the perfect escape at the end of the day. Gleaming Hardwood floors throughout the Main floor and Upstairs. All bathrooms updated tastefully.The finished lower level includes an additional bedroom, Large recreation space, and a convenient Full washroom - ideal for guests, a home office, or multi generational living.The home also offers easy access to major highways, making commuting and city connections seamless. Located in prestigious Lorne Park, this home offers proximity to top-ranked schools, scenic parks, Lake Ontario, shopping, and more. Tesla EV charger Installed .Excellent opportunity to buy a move in ready home in Lorne park Community. (id:63616)

906 - 1320 Mississauga Valley Boulevard
Mississauga, Ontario
Welcome to this spacious two bedroom, two washroom east facing condo in a very well maintained building. Step out onto the expansive 41.2 x 7.4 foot sun-drenched balcony with unobstructed views of Southeast Mississauga. Floor to ceiling windows in every room allow for an abundance of light throughout. Separate dining room. Ample storage in the ensuite laundry room. Eat-in kitchen has a double oven stove, built-in dishwasher and lots of counter space. The primary bedroom has a walk-in closet with a 2-piece ensuite. Second bedroom can be used as a den/office. The monthly maintenance fee includes heat, hydro, water, cable, central air, internet , parking, building insurance and common elements. Main floor exit to a secured parking spot and main floor locker rooms. Security fob for entrances to building and security guard on premises between 6 p.m. and 7 a.m. Building amenities include a large renovated party room, sauna, hobby room, games room with a ping-pong table, shuffleboard, dart boards and pool tables. Gym and library are located in the building next door (1300 Mississauga Valley). Across from the Mississauga Valley Community Centre, Mississauga Valley Park and Trails. Conveniently located close to schools, Square One, public transit and shopping and a Seniors' Centre. Minutes to highway 403. This is a no pet, no rental building. Barbeques are not permitted on the balconies. A great place to call home - just move in (id:63616)

62 Gibson Lake Drive
Caledon, Ontario
LUXURIOUS ESTATE on 3.937 ACRES Lot in prestigious PALGRAVE community. Property features very Spacious 4 Car Garage (2 Attached & 2 Detached- Perfect for Boat storage or Pickup truck), Huge Open concept Separate Living, Dinning & Family Room. Chefs Dream incredible Custom Gourmet Kitchen w/large pantry, Skyview & high-end appliances, Huge Solarium/Meditation Hall, Home Office/Yoga Studio/Sun Room, B/I Closets- Dressing Room- Custom Closet Organizers & Antique Architectural Ensuite, Elaborate SPA with Dry-Wet Sauna & bath Combo, Multiuse Guest Bedroom/Game or Exercise Room/ Theatre room, Inground Swimming Pool, Outdoor Shower, Fire-Pits, Hot Tub, Outdoor BBQ line, Cabana (Outhouse), Kids Play zone, Fully fenced Private Tennis Court, very spacious Garages, Storage Shed, BOSS Speaker System, Benches. Enjoy Private Camp-Ground & Party Ready Backyard, Plenty of Parking & Storage space throughout, Close to Parks, Trails, Campground, Recreational activity & School. Tones of Possibility for future expansion of additional outdoor activity in your Front & Backyard (i.e. Swings, Paintball, Tree House, Treetop Tracking, Basketball, Trampoline, Private Camping or Trail walking activity). It's Acreage Property But NO Well Water or NO Propane Tank **(Municipal Water & Natural Gas)**. This estate seamlessly combines urban comforts with a rural ambiance, blends modern amenities with historic charm, offering a serene retreat amidst Southern Ontario's scenic landscapes. Ideal for those seeking a luxurious lifestyle with ample space for private relaxations, grand-scale entertainment and recreational activities. Masterfully finished, truly unique estate, a real combination of Urban and Rural, Modern and Historic vibe. All fixtures attached to this lot are part of this property and its included in Purchase Price. You tube Video Tour (Search Address on You tube). Check the attached Property Feature Sheet as this space is not enough to explain full description of this estate in few words. (id:63616)
47 Buckingham Street
Brantford, Ontario
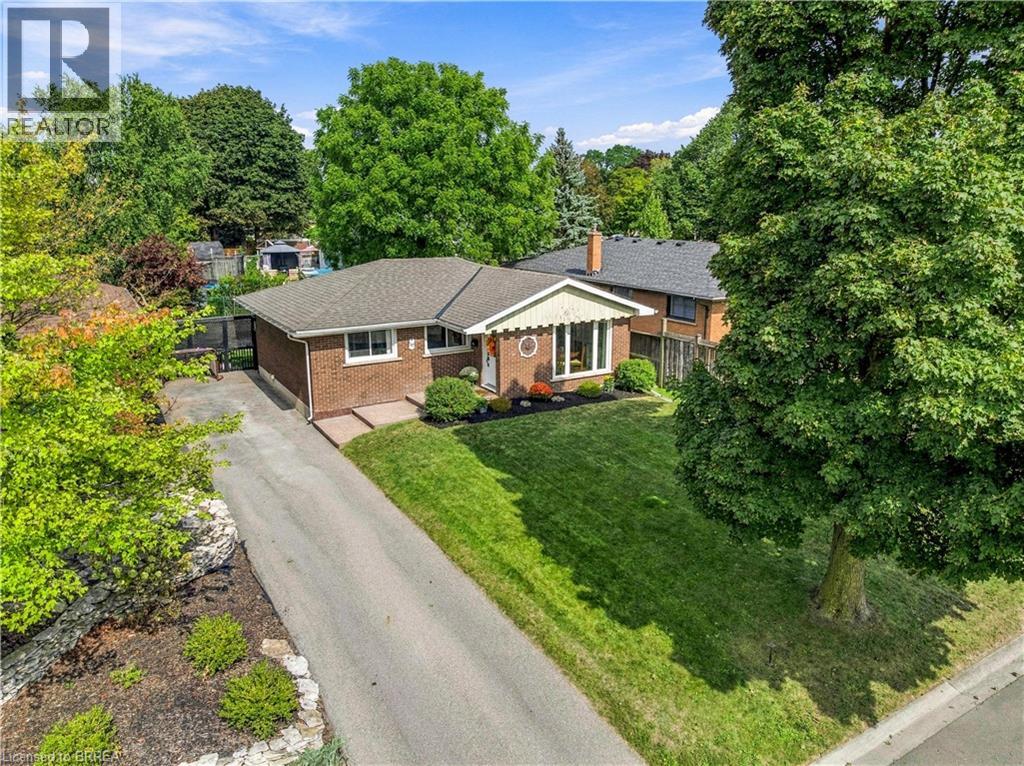
Welcome to this beautifully updated 3-bedroom, 1-bathroom bungalow in Brantford’s desirable North End, offering stylish modern finishes, comfortable living space, and an incredible backyard retreat. Fully finished from top to bottom, this home is move-in ready and thoughtfully updated throughout, including a modernized main floor, updated windows and doors, newer roof, electrical panel, driveway, and more. The finished basement provides valuable additional living space, and the rear door access could be used to separate it as a separate unit, while the covered rear patio creates the perfect spot to relax, dine, and entertain. Step outside to enjoy your own private inground pool, making the backyard an ideal destination for summer gatherings and family fun. With parking for up to four vehicles, this home offers both practicality and lifestyle. Located close to excellent schools, highway access, shopping, restaurants, parks, sports facilities, and numerous everyday amenities, 47 Buckingham Street combines a convenient North End location with a home that has already had many of the major updates taken care of. Modern finishes. Extensive updates. Finished top to bottom. Inground pool with new liner, filter and pump in last few years. Covered outdoor entertaining space. A fantastic North End location. This is a home that offers the complete package. (id:63616)