602 - 35 Saranac Boulevard
Toronto, Ontario
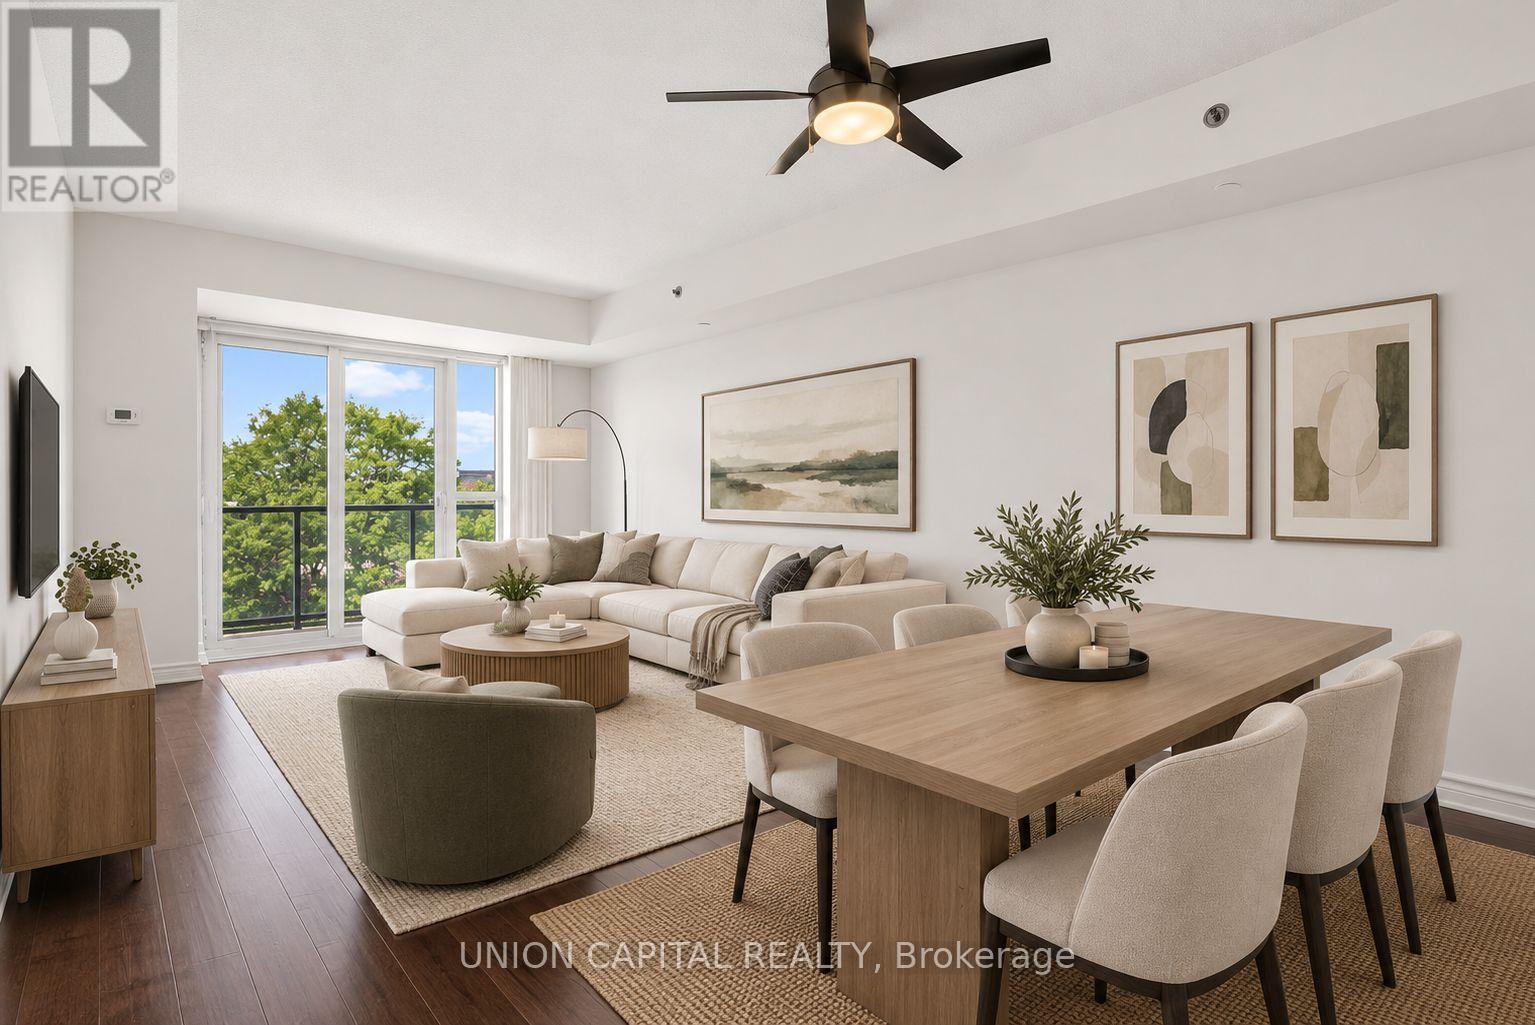
Space, storage, a view-and a den that actually works. You don't see this often anymore!! Welcome to Cranbrooke Village, a well-maintained low-rise community surrounded by mature trees and green space. This spacious 1-bedroom + den offers approximately 685 sq. ft. with generous room sizes and a layout that feels comfortable from the moment you walk in. There's space for a full-size dining table, large sectional and dedicated work-from-home area without everything feeling squeezed in. The kitchen features full-size appliances, while the separate laundry room offers valuable extra storage for cleaning supplies, linens and more-an uncommon feature in condo living.Lovingly maintained by the original owner, the suite features hardwood flooring and quality finishes throughout. The west-facing exposure overlooks the park and captures beautiful sunset views. Parking and locker are included. Residents also enjoy a rooftop terrace with CN Tower views, fully equipped fitness centre, party room and library. Everyday convenience is right outside your door with Lawrence Plaza, Metro, Shoppers Drug Mart, Winners, restaurants, parks, community centres and the Toronto Public Library all nearby. With easy access to the TTC, Highway 401 and major GTA routes, getting around the city is simple.If you've been looking for a condo that offers real living space, practical storage and a view, this is one worth seeing. Virtually staged for illustrative purposes. (id:63616)
37 - 124 Gosling Gardens
Guelph, Ontario
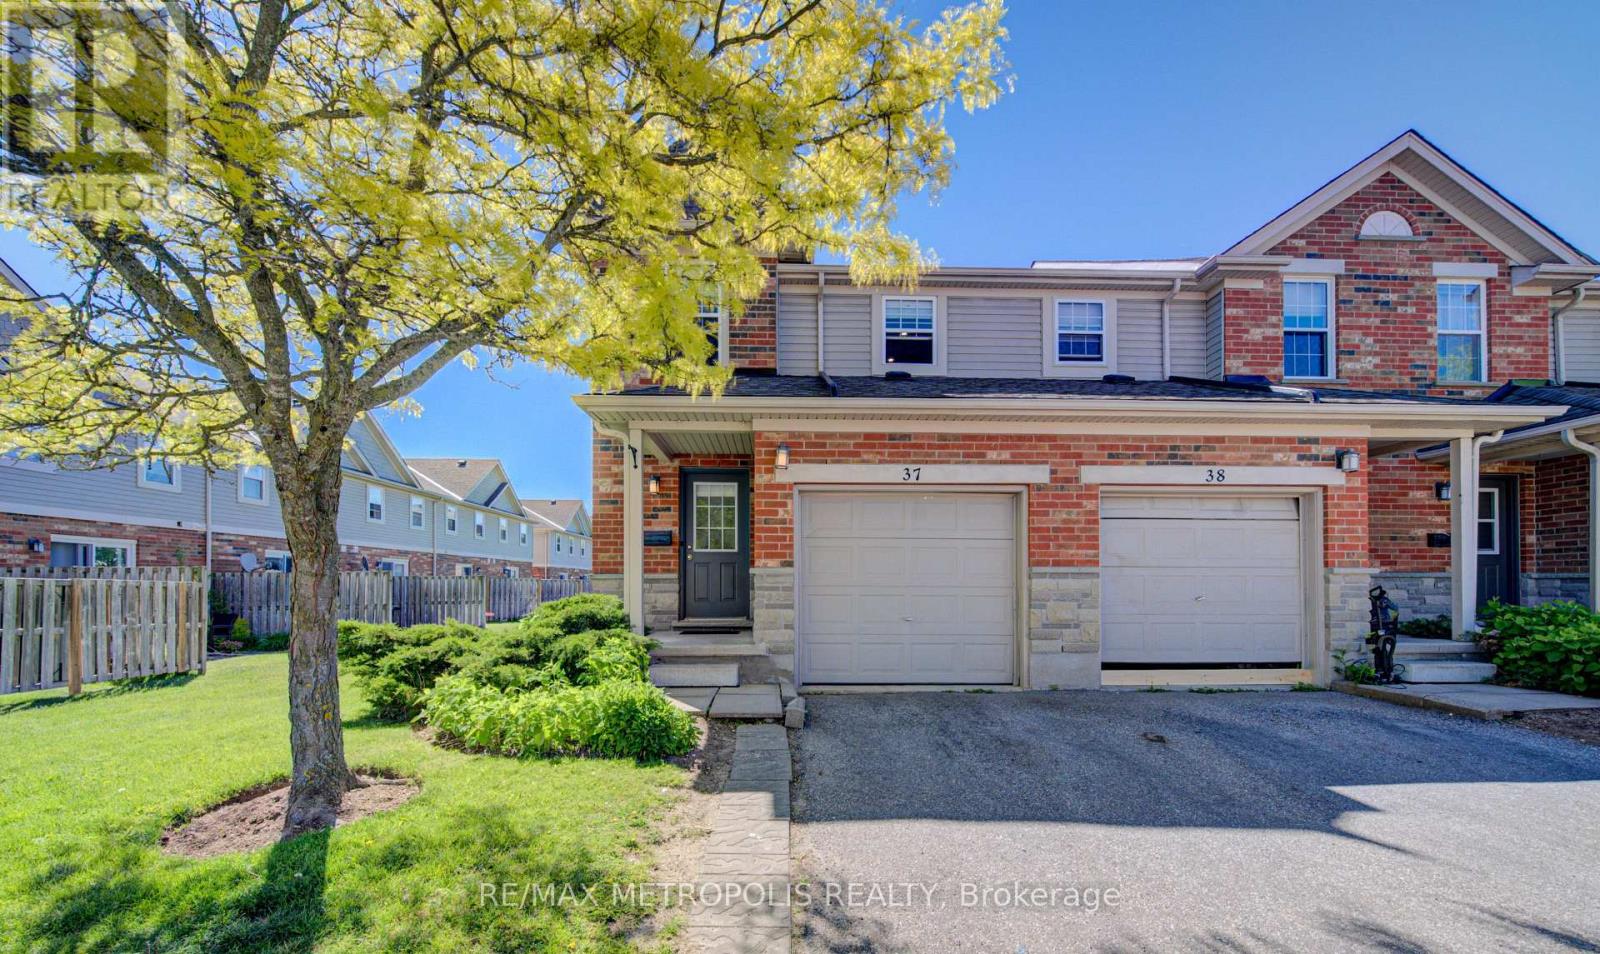
Beautiful End-Unit Townhouse for Lease in Guelph's Desirable South End. Welcome to this beautifully maintained end-unit townhouse offering over 1,800 sq. ft. of finished living space across three levels. Featuring an updated kitchen with quartz countertops, fully finished basement with a 3-piece bathroom, this move-in-ready home is perfect for families, professionals, and those looking for a comfortable and spacious home. Enjoy a private deck and fully fenced backyard backing onto peaceful greenspace. The end-unit location provides excellent privacy and plenty of natural light throughout the home. Ideally located close to grocery stores, restaurants, coffee shops, schools, and everyday amenities, with convenient transit access to the University of Guelph and GO service for commuters travelling to Toronto. A fantastic opportunity to lease a spacious, bright, and well-maintained home in a highly desirable Guelph neighbourhood. Move in and enjoy ! (id:63616)

151 Moore Crescent
Hamilton, Ontario
EXCEPTIONAL living in Ancaster's premier Parkview Heights! This professionally landscaped EXECUTIVE BUNGALOFT offers a flawless open-concept layout packed with premium upgrades. The main floor welcomes you with formal living and dining spaces, alongside a dramatic great room featuring vaulted ceilings, a gas fireplace, and large windows with California shutters.The chef-inspired eat-in kitchen features sleek white cabinetry, granite countertops, stainless steel appliances, a breakfast bar, and a bright dinette with easy garage and laundry access. Two spacious main-floor bedrooms both feature private ensuite baths, including a primary retreat with a large walk-in closet and a dedicated soaker tub/shower. Up the two-toned wood staircase you will find a generous loft, a third bedroom, and a full bath. Looking for more space? The fully finished lower level delivers with a massive rec room, an additional bedroom, and a full bathroom as well as plenty of storage. The backyard is a total staycation destination, complete with a sparkling in-ground pool, concrete patio, hot tub, storage shed, and lush gardens, you will never want to leave. A perfect blend of style, space, and luxury in an amazing A+ location. (id:63616)

2500 Williams Parkway
Brampton, Ontario
Excellent opportunity to own a successfully operating physiotherapy clinic in a prime Brampton location! Approximately 900 sq. ft. of fully equipped space, ideal for healthcare professionals looking to establish or expand their practice. Enjoy an affordable monthly rent of just **$3,200, including TMI and HST**. The clinic is ready for a smooth transition, and training will be provided to help the new owner get started. A great opportunity for practitioners seeking a well-equipped clinic with manageable overhead costs. Don't miss out on this opportunity! (id:63616)
71 Kersdale Avenue
Toronto, Ontario
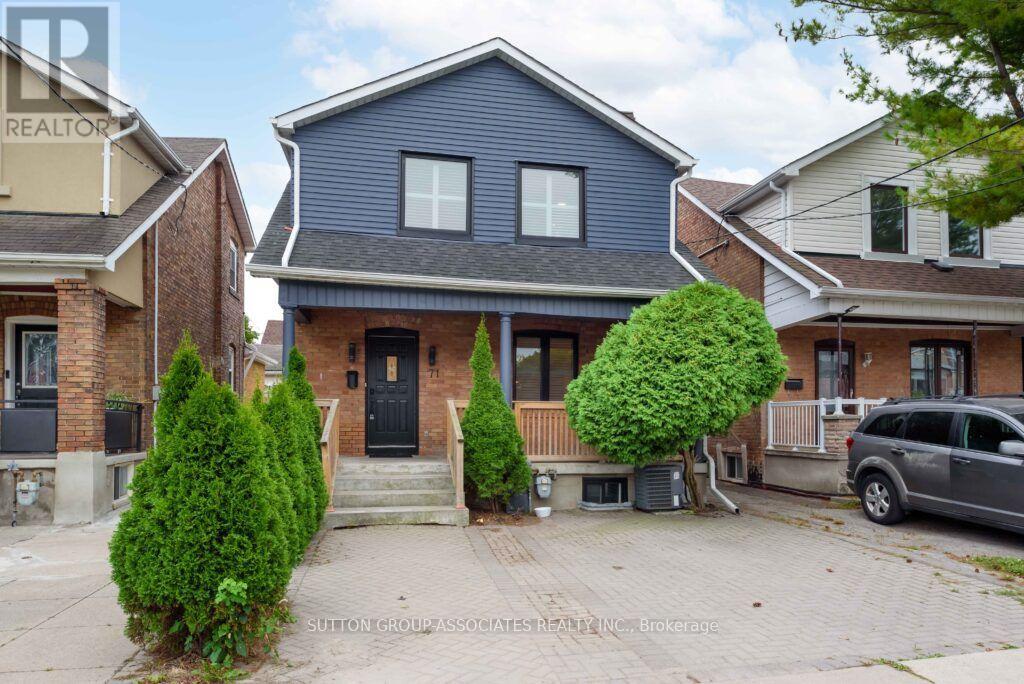
This spectacular renovation takes Keelesdale living to a whole new level! Fall in love with the expansive front porch, perfect for morning coffee, relaxing with a book or enjoying time outdoors. The stunning interior features designer fixtures, glass railings, beamed ceilings, pot lights, wide-plank hardwood floors, Caesarstone counters, second-floor laundry, a gas fireplace, organized closets and a stylish bathroom with a rain shower. The open-concept kitchen is ideal for entertaining, with a breakfast bar, abundant cabinetry and generous counter space. The spacious primary bedroom offers his-and-hers closets and glass doors to a Juliet balcony, complemented by two additional generously sized bedrooms. The versatile lower level features 8-foot ceilings, a cozy media room, space for a home gym or office, a modern bathroom, separate entrance, abundant storage and rough-ins for a kitchen and laundry. Enjoy your own fully fenced backyard with a large covered deck, entertaining patio, grassy play area and oversized shed. Located in the vibrant, up-and-coming Keelesdale neighbourhood, you'll be minutes from Corso Italia, the Stockyards District, the Eglinton LRT, Brooklyn Pizza, specialty shops, parks, schools and excellent transit. A wonderful opportunity to enjoy stylish, spacious living in a fantastic Toronto neighbourhood! (id:63616)
Lower - 840 Atwater Avenue
Mississauga, Ontario
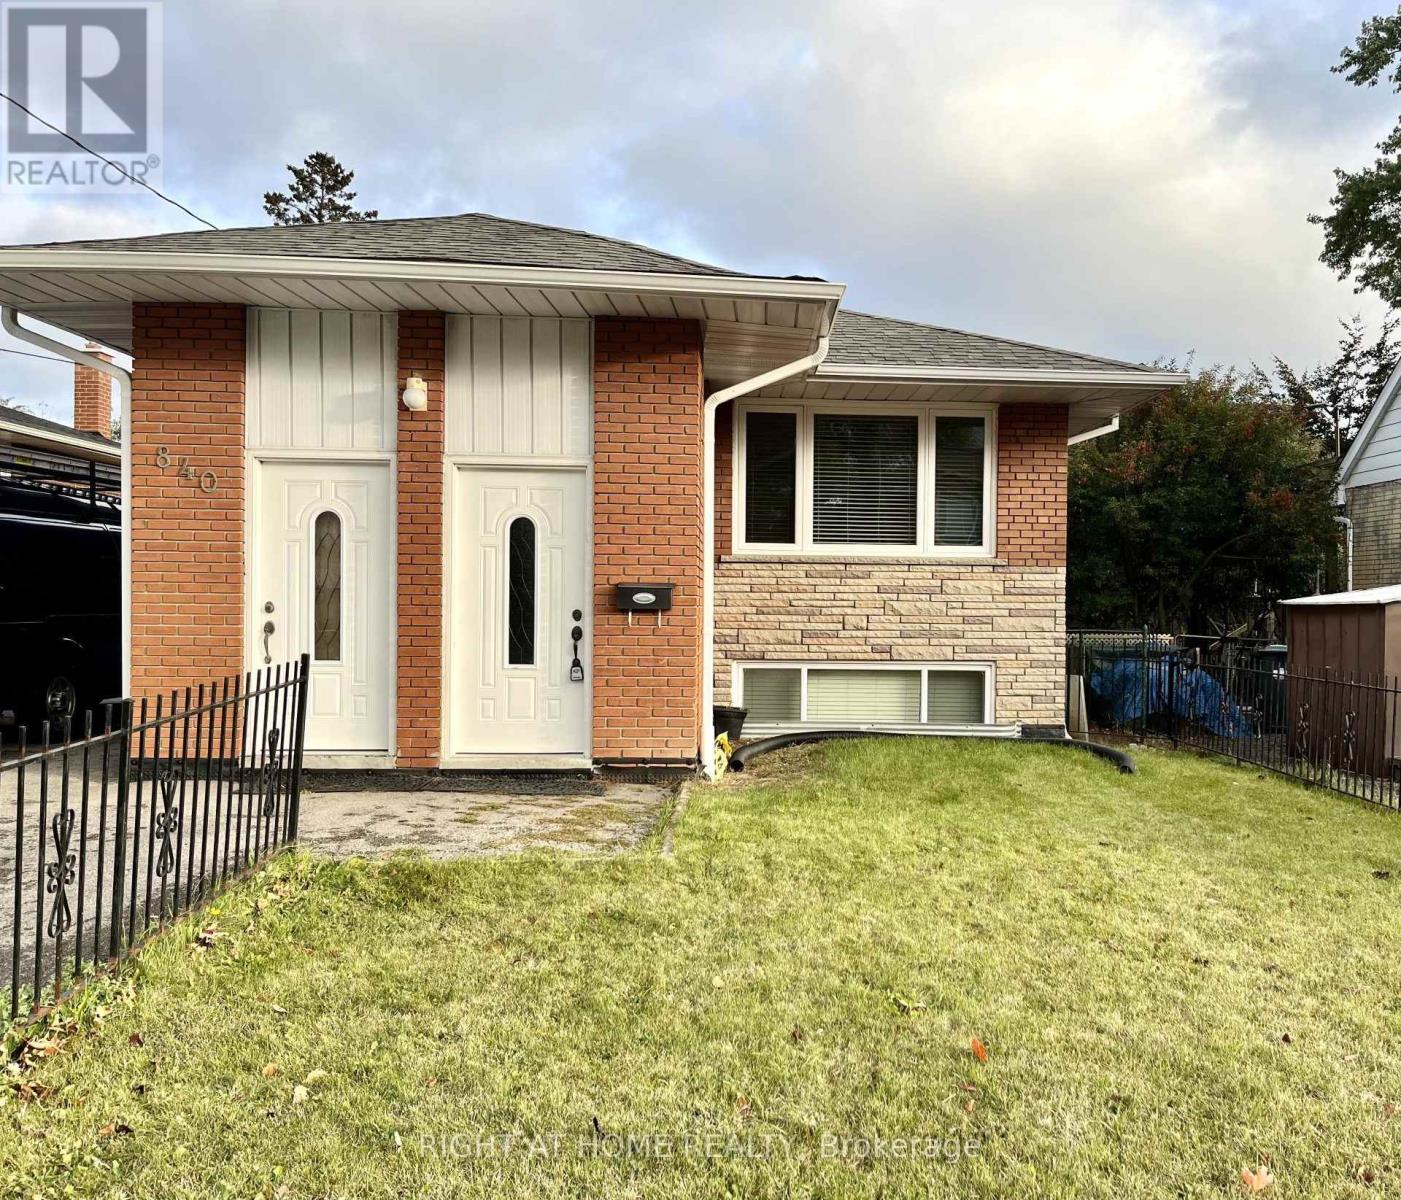
Beautifully Renovated 2-Bedroom Lower-Level Apartment In A Convenient Location Near Lakeshore. Features A Modern Kitchen With Newer Stainless Steel Appliances, Updated Cabinetry, Ceramic Flooring, And Large Windows Providing Plenty Of Natural Light. Recently Updated Bathroom, Fresh Paint, Modern Flooring, Trim, And Much More. Offers Ample Storage And Access To The Backyard. Conveniently Located Close To The Lake, Parks, Great Schools, Public Transit, GO Station, Major Highways, And Shopping Malls. Just A Short Drive To Downtown Toronto And Toronto Pearson International Airport. An Excellent Opportunity To Enjoy Comfortable Living In A Convenient And Well-Connected Neighbourhood. (id:63616)
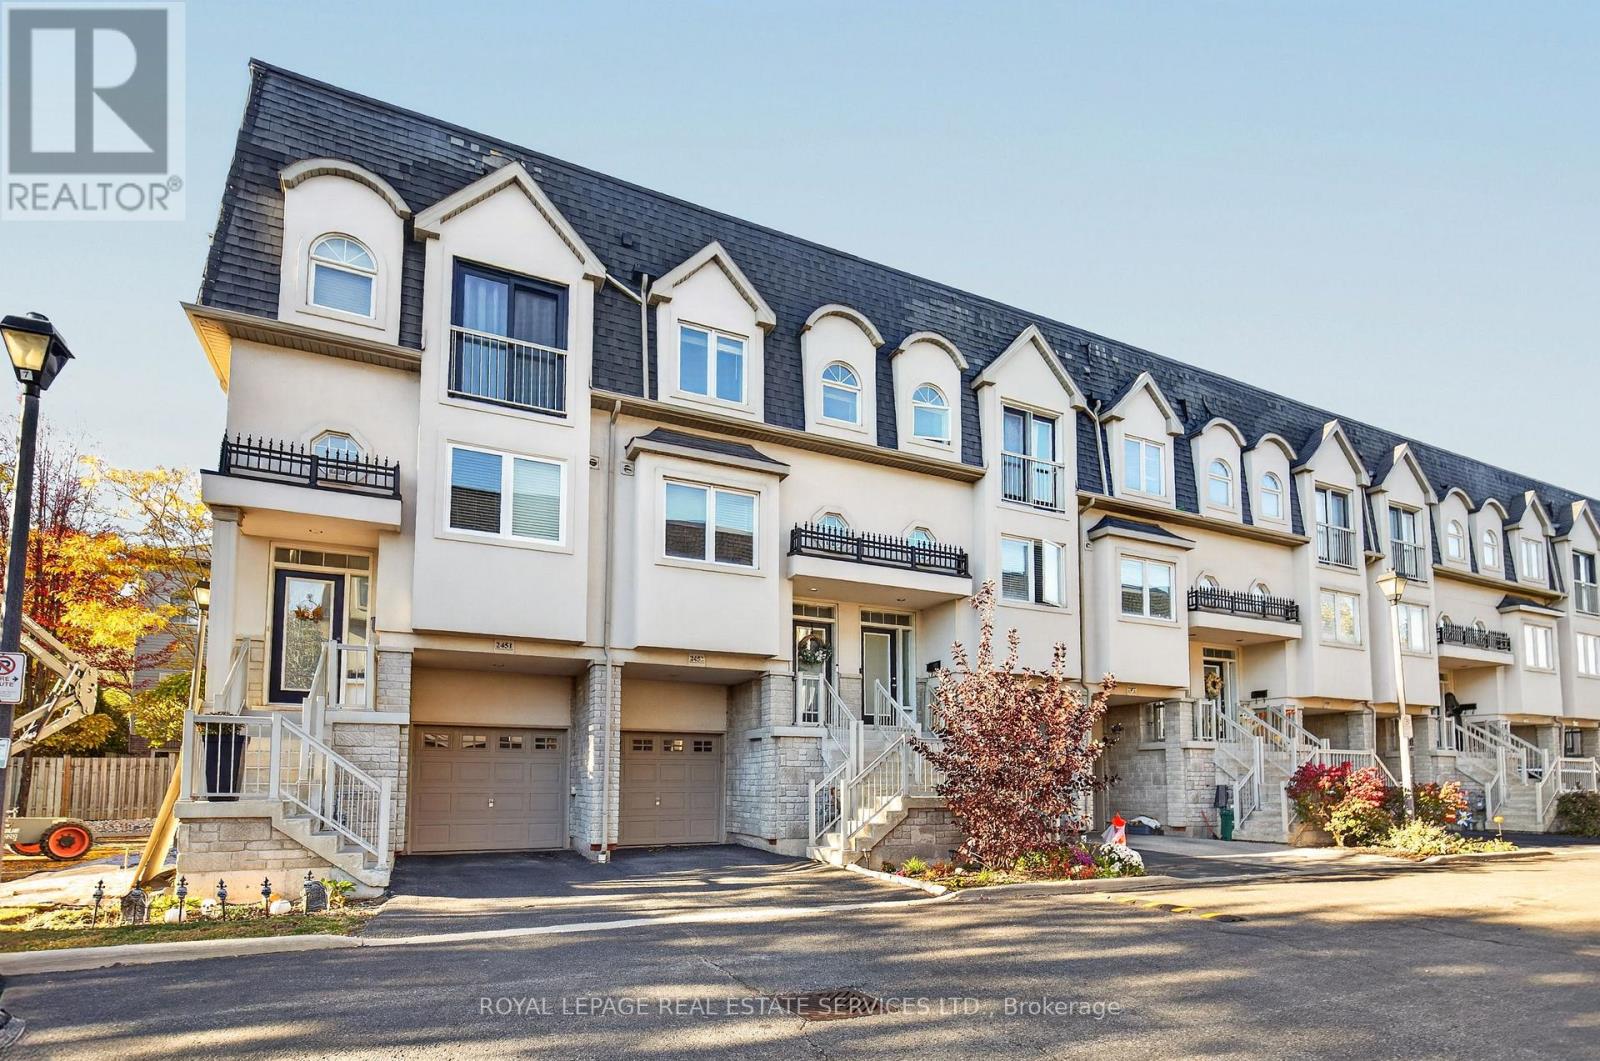
2453 Scholars Common Lane
Burlington, Ontario
Welcome to 2453 Scholars Common Lane, Burlington! This stylish 3-storey townhouse offers the perfect blend of modern comfort, functionality and indoor-outdoor living in a desirable, family-friendly neighbourhood. Featuring 2+1 bedrooms, 2 full bathrooms, 9-ft ceilings, pot lights and beautiful hardwood flooring, this home boasts a bright, open floor plan ideal for everyday living and entertaining. The spacious kitchen flows seamlessly into the dining and living areas, creating an inviting space to gather with family and friends. The updated kitchen features quartz countertops, newer stainless steel appliances, ample cabinetry, generous counter space and a peninsula with a built-in sink and seating for three-perfect for casual dining and entertaining. The living room offers beautiful hardwood flooring and access to a Juliet balcony, filling the space with natural light. A versatile den provides the perfect opportunity for a home office, guest room or additional living space. Step outside to the private backyard, complete with garden space and a patio, ideal for summer barbecues and outdoor enjoyment. The private rooftop terrace is a standout feature, offering the perfect retreat for morning coffee, entertaining guests or unwinding under the stars. Conveniently located close to schools, parks, shopping, public transit, GO Transit and major highways, this home offers an exceptional lifestyle in a sought-after Burlington location. A must-see opportunity! (id:63616)
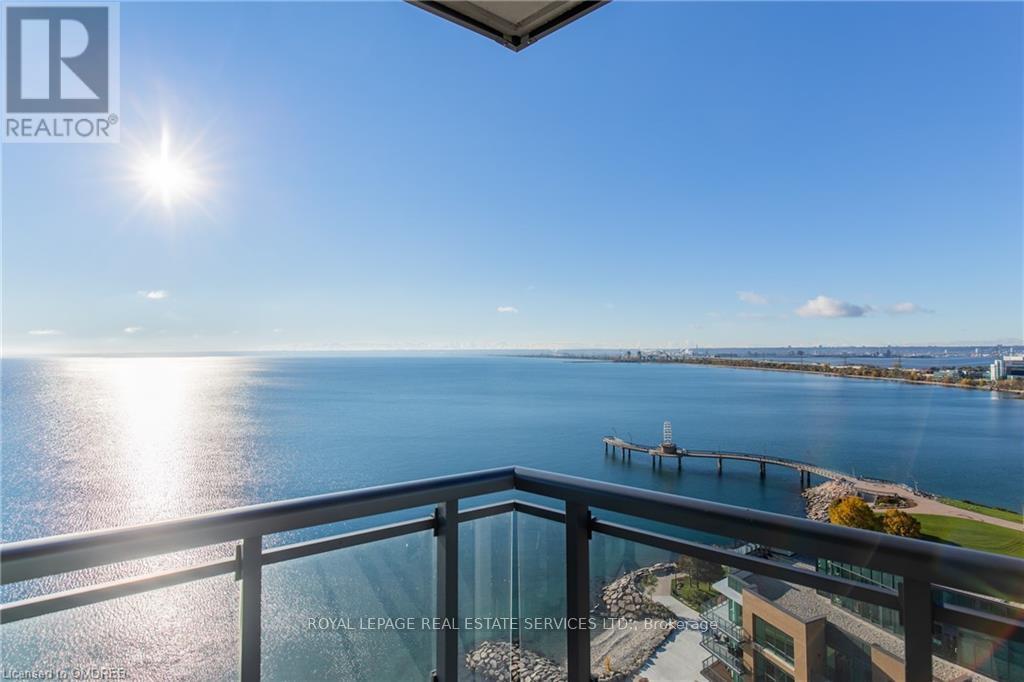
1704 - 2060 Lakeshore Road
Burlington, Ontario
UNBELIEVABLE 17th floor LUXURIOUS CORNER SUITE in World-Class Bridgewater Residences on the Lake. Breathtaking 270 degree panoramic lake, park and city views!!! 2 bedrooms + den with 2 full bathrooms. Exquisite architectural design elements, with 10 foot coffered ceilings, crown moulding, detailed trim work, pot lights... The bright south/west exposure and floor to ceiling windows flood the whole suite with sunlight All Day. Watch the water sparkle and the boats sail by. Be Wowed by the Incredible Sunrises and Sunsets! Gorgeous white upgraded kitchen with premium integrated appliances, oversized 11ft island with seating for 6-8. Enjoy entertaining in this open floor plan kitchen family room with linear fireplace. Quartz countertops in kitchen and bathrooms, wood and marble flooring, custom walk-in closets, heated floors in Ensuite, automated contemporary blinds are just some of the impressive features in this Stunning Suite! Picture yourself waking up to relaxing views of the lake from both bedrooms! Bonus Den can be used as a home office or guest room. Convenient in-suite laundry with laundry tub. 2 oversized balconies with gas lines for bbq/patio heater/gas fireplace! SMART Home Interactive Capability. Two parking and one locker. 24 hour concierge. Inquire about optional electric car charger. State of the Art Fitness Centre and party room with entertainment lounge, bike storage and 8th floor roof terrace in building plus access to adjacent Pearle Hotel pool! Don't miss this phenomenal executive waterfront lease opportunity! See Feature Sheet in Attachments. (id:63616)
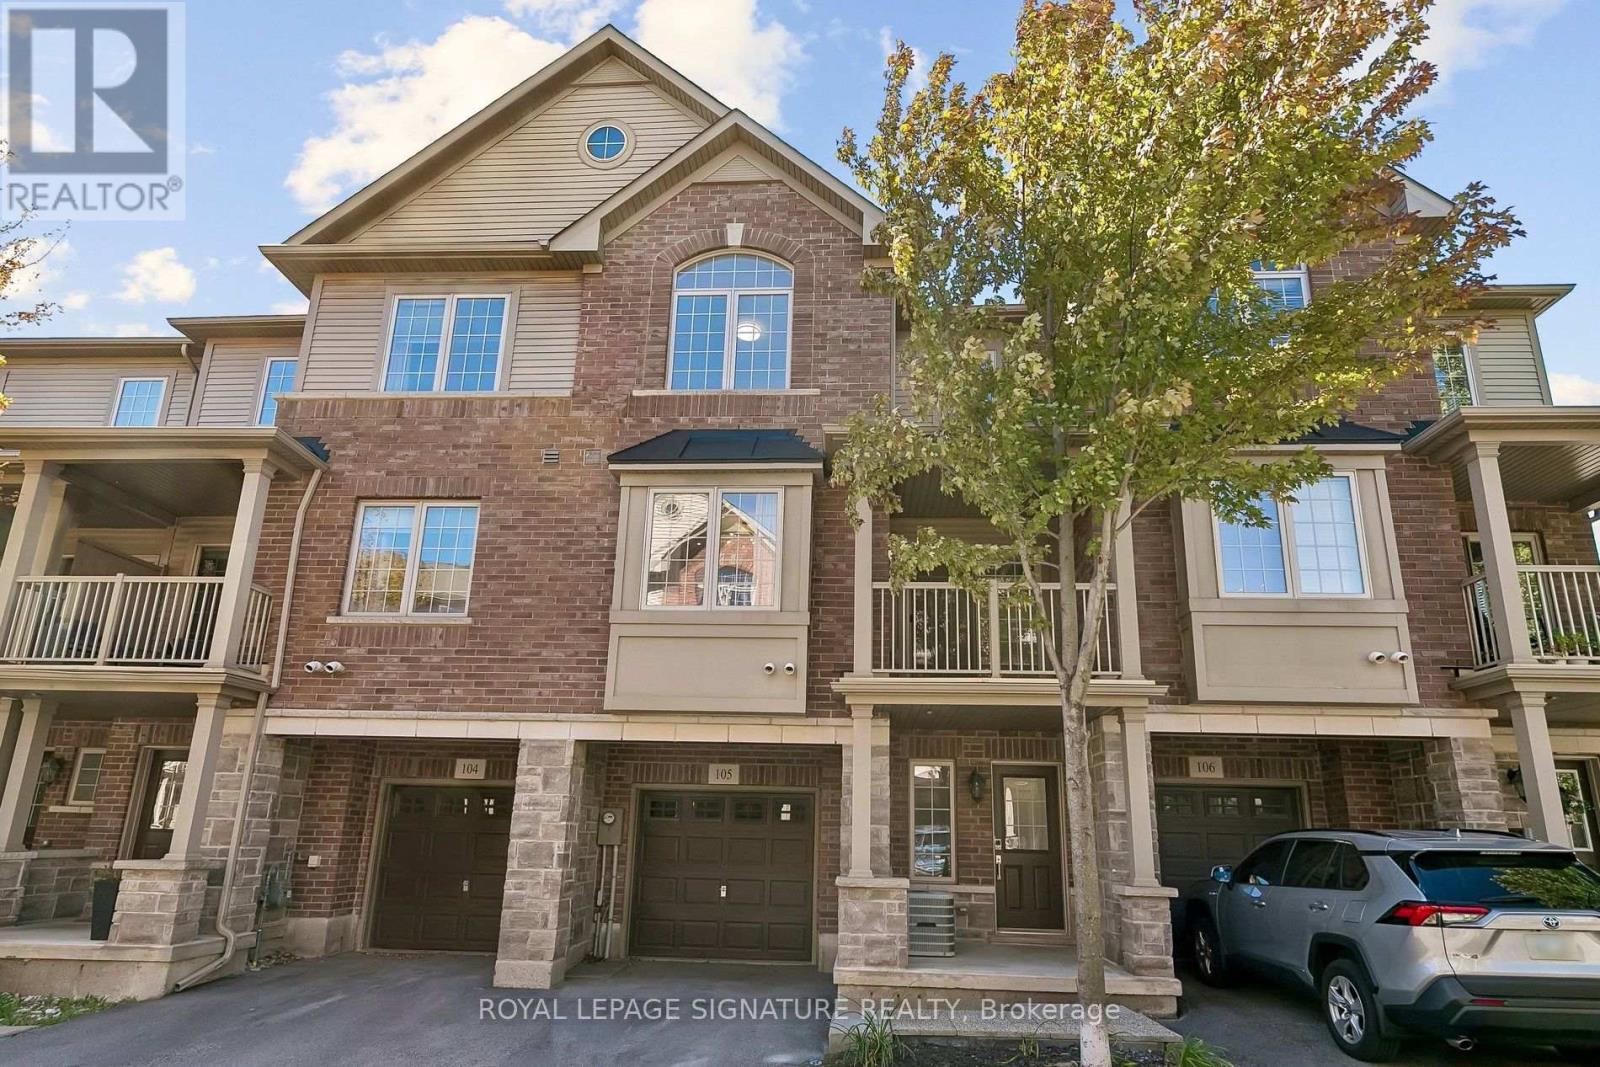
105 - 1401 Plains Road E
Burlington, Ontario
Welcome To This Beautifully Upgraded 2+1 Bedroom Townhome, Ideally Situated In One Of Burlington's Most Sought-After Locations Near Brant Street & Plains Road. Offering A Sophisticated Blend Of Modern Style, Functionality, And Convenience, This Impressive Home Is Ideal For Both Homeowners And Investors.Step Inside To Discover 9-Foot Ceilings On Both The Main And Second Floors, Creating An Open And Airy Atmosphere Throughout. The Main Floor Features A Stunning Custom Built-In Closet, Adding Both Elegance And Exceptional Storage.The Modern Kitchen Showcases Quartz Countertops, Stainless Steel Appliances, And Numerous Thoughtful Upgrades Throughout The Home. A Convenient Garage Entry Adds An Extra Level Of Practicality, While The Upper-Floor Laundry Provides Exceptional Everyday Convenience.Enjoy The Convenience Of Being Close To Shopping, Restaurants, Parks, Transit, Major Highways, And All That Burlington Has To Offer.A Beautifully Finished Home In An Exceptional Location, Offering Modern Upgrades, Thoughtful Design, And The Added Advantage Of Very Low Maintenance Fees. An Absolute Must-See! (id:63616)
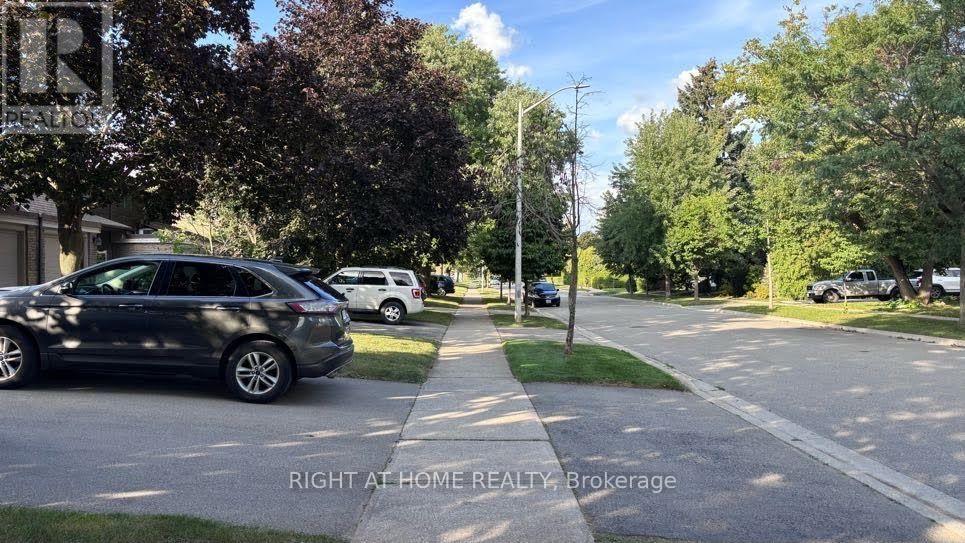
584 Forestwood Crescent
Burlington, Ontario
Beautifully renovated 1-bedroom basement suite in a quiet Burlington townhouse community. Bright open-concept living & dining room with LVP flooring. Spa-quality bathroom - walk-in shower, marble mosaic floor, rainfall + handheld fixture, wood-grain vanity. Brand new white shaker kitchen with dishwasher, stove & fridge. In-suite stacked washer/dryer (brand new). Bedroom with natural light. All-inclusive $1,500/mo - hydro, heat & internet included. Private lock & key. Available Oct 1, 2026. Street parking in area (City of Burlington permit required). Near Alleby GO, McMaster University, Oxford College of Arts and Business, Brock University, etc. (id:63616)
83 Mikayla Lane
Markham, Ontario
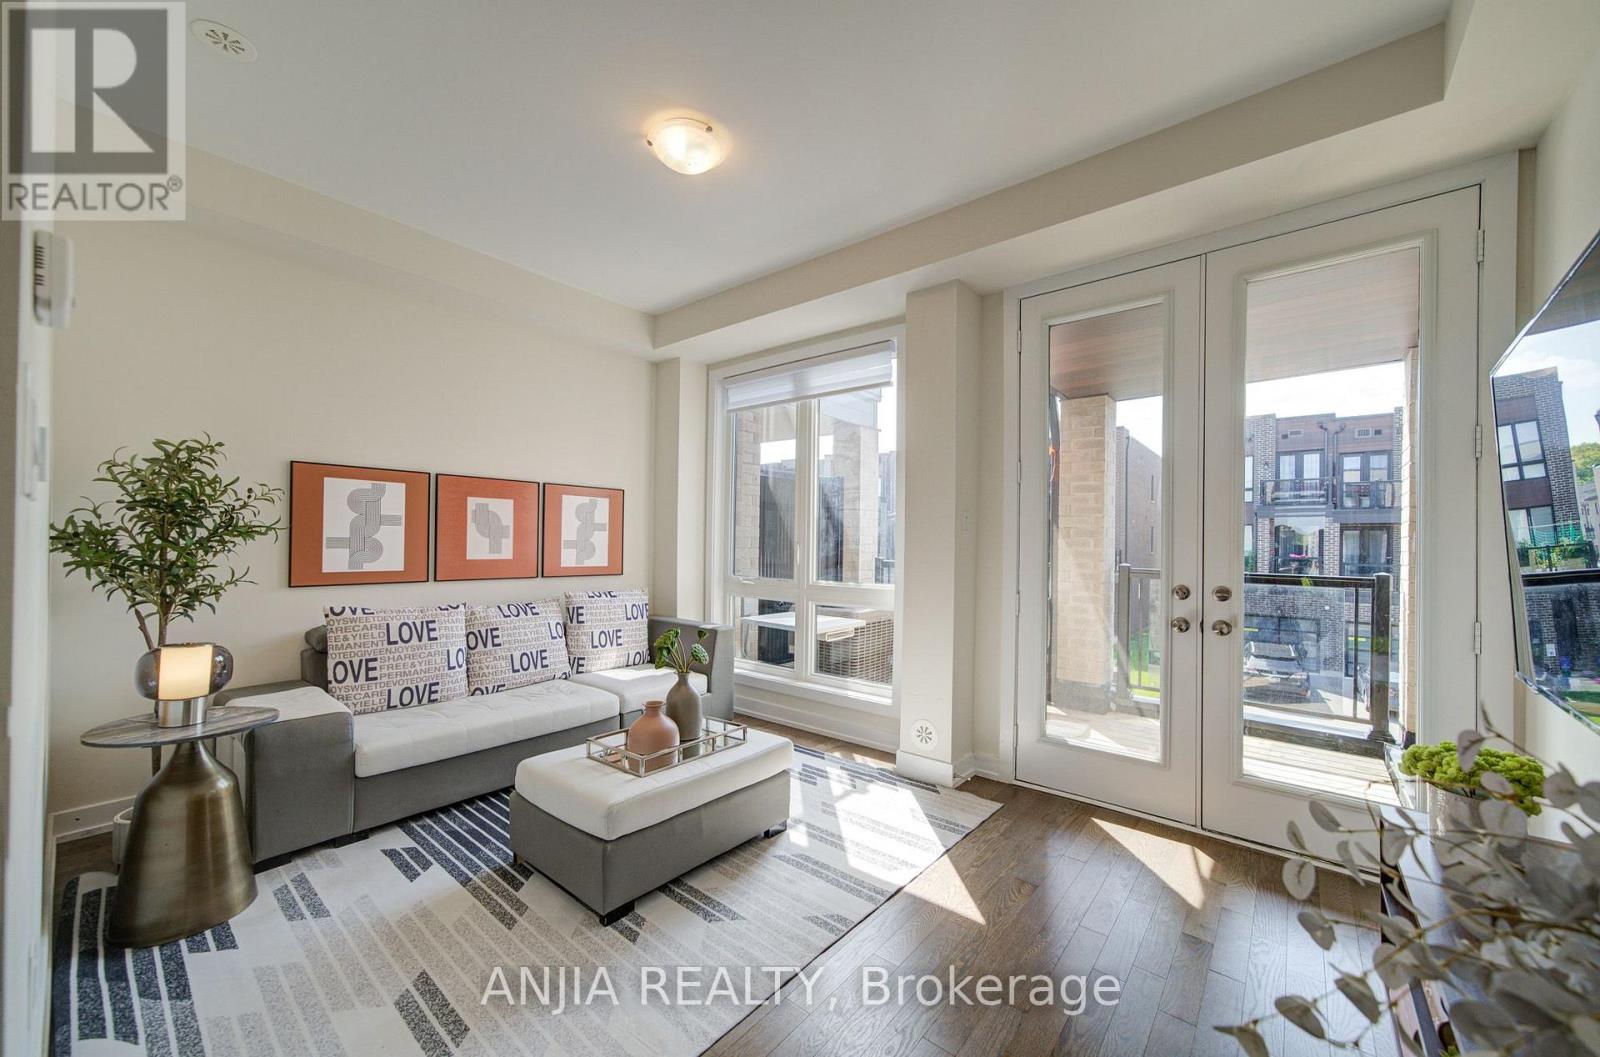
Welcome To 83 Mikayla Lane! Beautifully Maintained 2023-Built Freehold Townhome Offering Approx. 1,620 Sq. Ft. Above Grade, Featuring A Functional 4-Bedroom, 3-Washroom Layout Ideal For Families And Multi-Generational Living. Enjoy Hardwood Flooring Throughout The Main Living Areas, With Comfortable Broadloom In The Bedrooms, Fresh Paint. The Modern Kitchen Features Quartz Countertops, Stainless Steel Appliances And A Brand New Dishwasher. The two bedrooms on the third floor can be changed to a big en suite. The Convenient Ground-Level Bedroom With A Full Bath Offers Excellent Flexibility For Guests, In-Laws Or A Home Office. Step Out To The Balcony And Enjoy The Beautiful Open Farm View. Upgraded Washer & Dryer (2024), All Existing Window Coverings, Garage Door Opener And Upgraded Interlocking Driveway Providing Parking For Up To 4 Cars Plus 1-Car Garage. A Move-In Ready Freehold Home With Modern Finishes, Flexible Living Space And Plenty Of Parking ,Don't Miss It! (id:63616)
205 - 330 Red Maple Road
Richmond Hill, Ontario
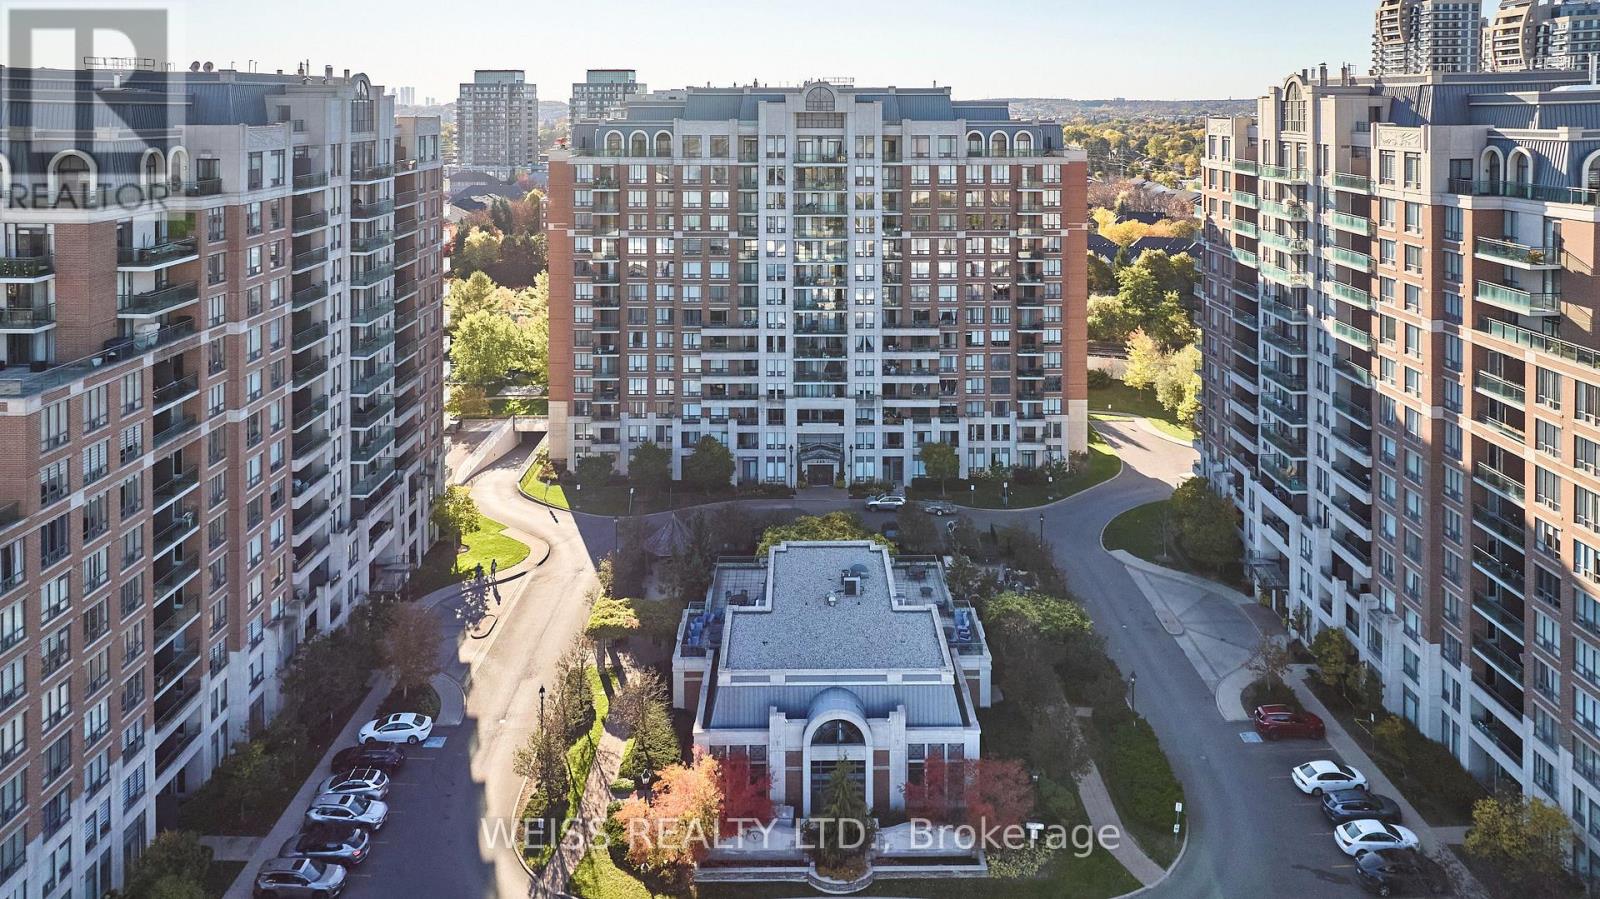
Welcome to The Vineyards, a nicely appointed condo community in the desirable Yonge & 16th Ave area of Richmond Hill. This well-maintained two-bedroom, two-bathroom corner suite offers approximately 950 SQFT of comfortable living space, TWO owned parking spaces and a separate locker. Recently refreshed with brand new LVP flooring through the main living areas, new baseboards, fresh paint and updated light fixtures. Super functional layout with a split-bedroom plan, eat-in kitchen, a large living room and balcony overlooking the front grounds, a primary bedroom with its own walk-in closet and ensuite bathroom. Premium corner unit offers additional windows and light. Enjoy the outstanding amenities, with an indoor pool, hot-tub, sauna, two gyms, media room, billiards room, clubhouse rooftop terrace, community BBQ area, tennis/pickleball courts and a putting green! All within a beautifully maintained community with 24-hr gated security. Excellent location is close to Hillcrest Mall, Walmart Supercentre, Home Depot, Staples, schools, parks, community centre and transit. Richmond Hill Centre Terminal (YRT/Viva), Langstaff GO, Hwy 7 and Hwy 407 are all within a few short minutes and the planned Yonge North Subway Extension will bring subway service to the area. Everyday convenience! (id:63616)