48 Holkham Avenue
Ancaster, Ontario
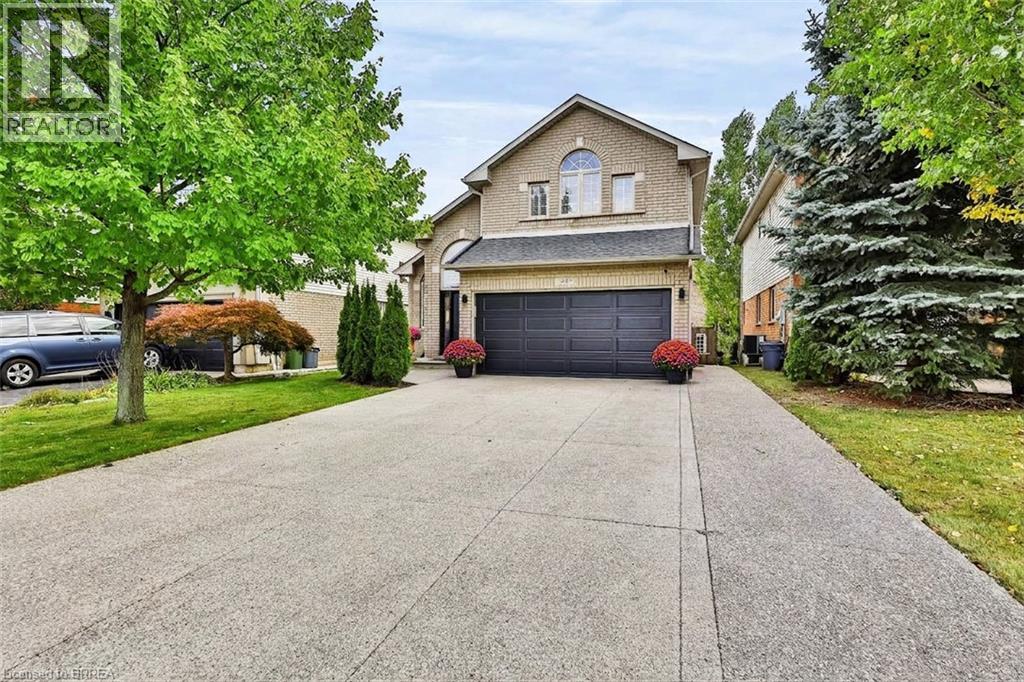
Welcome to 48 Holkham Avenue, a beautifully updated 2-storey brick detached home in Ancaster’s sought-after Meadowlands community. A soaring vaulted foyer with arched windows fills the entry with natural light and opens to the dining room, highlighted by a dark-stained staircase with iron spindles. The renovated kitchen is a showstopper, featuring white shaker cabinetry, quartz countertops with a full-height quartz backsplash, a large island with seating, stainless steel appliances including a gas range, and floor-to-ceiling pantry storage. It flows into the family room with a gas fireplace and sliding doors to the backyard. A powder room and main-floor laundry/mudroom with inside garage entry complete this level. Upstairs, the primary retreat features a vaulted ceiling, arched window, hardwood floors, ductless mini split, and walk-in closet with built-in organizers. The spa-inspired ensuite offers a double vanity, backlit mirror, textured feature wall, glass walk-in shower with rain head, soaking tub, and matte black fixtures. Two additional bedrooms share an updated main bath with a double vanity and walk-in shower. The lower level includes a finished office with pot lights, with plenty of additional space ready for your finishing touches. The fully fenced backyard is a private retreat with a composite deck, hardtop gazebo with privacy screens, hot tub, bar-height seating, perennial gardens, and shed. A double garage and wide exposed aggregate driveway provide plenty of parking. Immaculate Conception Catholic Elementary is just around the corner, with Ancaster Meadow Elementary and Holy Name of Mary nearby. Redeemer University, Meadowlands Community Park, Costco, Cineplex, and the Meadowlands Power Centre are minutes away, along with nearby Tiffany Falls and access to the Bruce Trail. Ancaster Village, Highway 403, and the Linc are also close by. Beautifully updated, exceptionally maintained, and ideally located. This home has it all. (id:63616)
4422 Christopher Court
Lincoln, Ontario
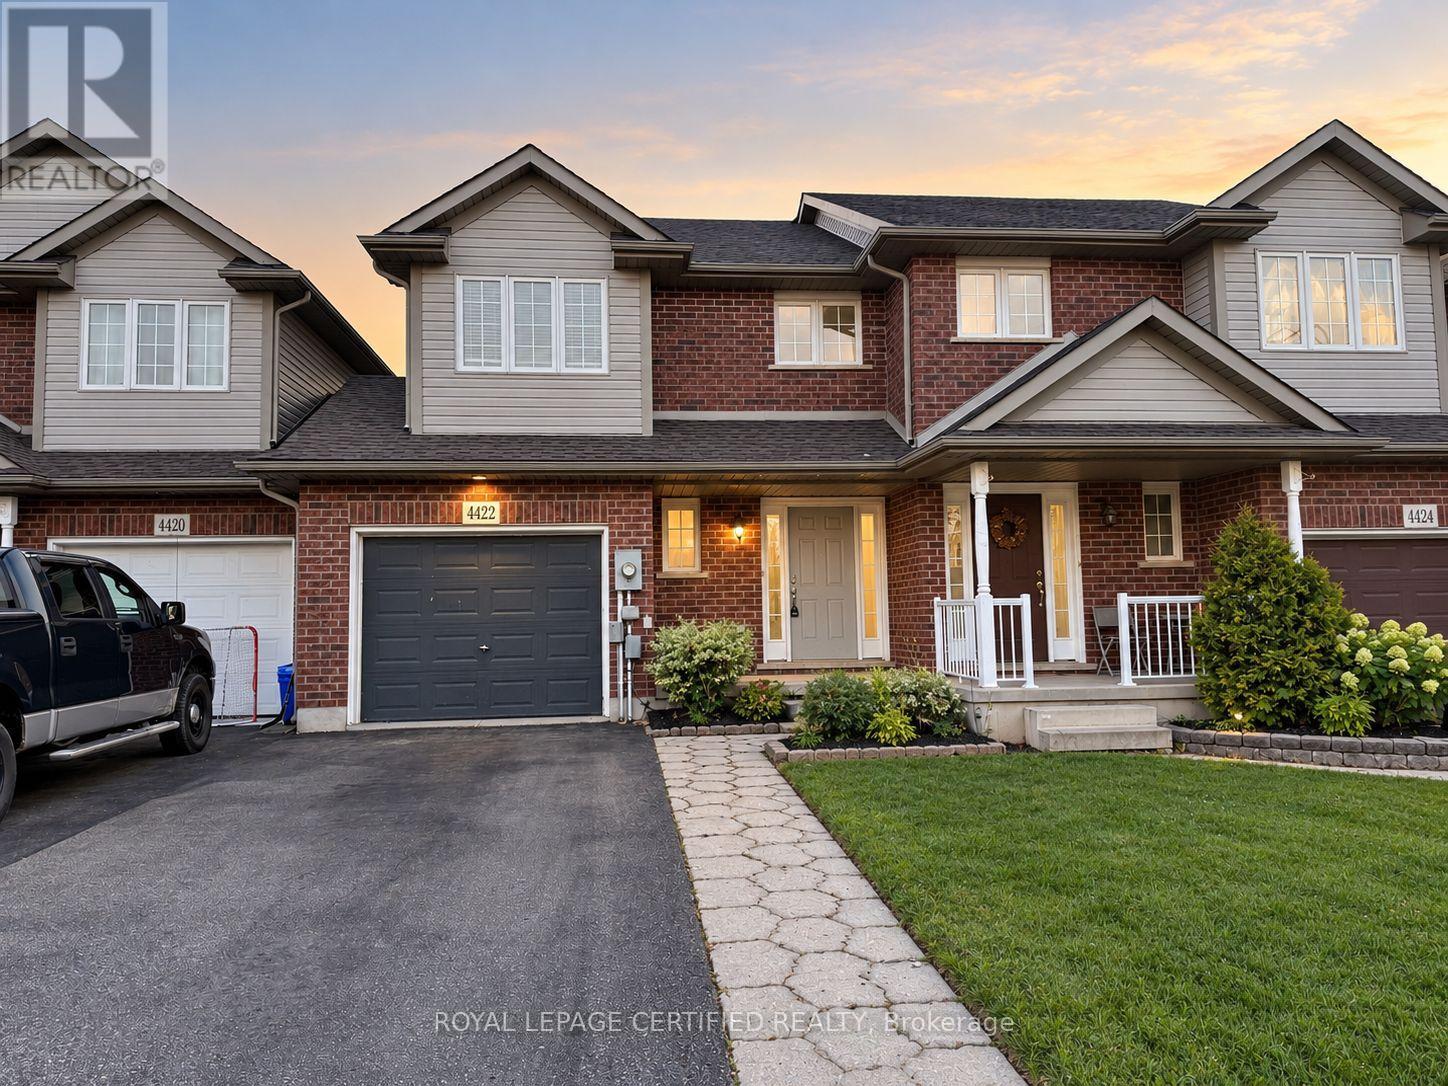
Welcome to this beautifully maintained 3-bedroom, 2-bathroom townhome for lease in the heart of Beamsville, offering the perfect blend of comfort, functionality, and convenience in a desirable family-friendly neighbourhood. Featuring a bright, open-concept main floor, this inviting home boasts a spacious living area, updated kitchen, and sun-filled dining space with walkout to a fully fenced private backyard. Enjoy outdoor living on the expansive deck, complete with a privacy screen, gazebo, and storage shed-ideal for relaxing or entertaining. The upper level offers three generously sized bedrooms, a 4-piece bathroom, and the added convenience of second-floor laundry. The fully finished basement provides versatile additional living space, perfect for a family recreation room, home office, or entertainment area, along with ample storage. A single-car garage with interior access and direct backyard entry adds everyday practicality. Ideally situated just minutes from schools, parks, grocery stores, shopping, restaurants, and everyday amenities, this home offers an exceptional opportunity to enjoy comfortable, low-maintenance living in the welcoming Beamsville community. A fantastic lease opportunity in a sought-after location! Available from December 1st! (id:63616)
71 - 185 Bedrock Drive
Hamilton, Ontario
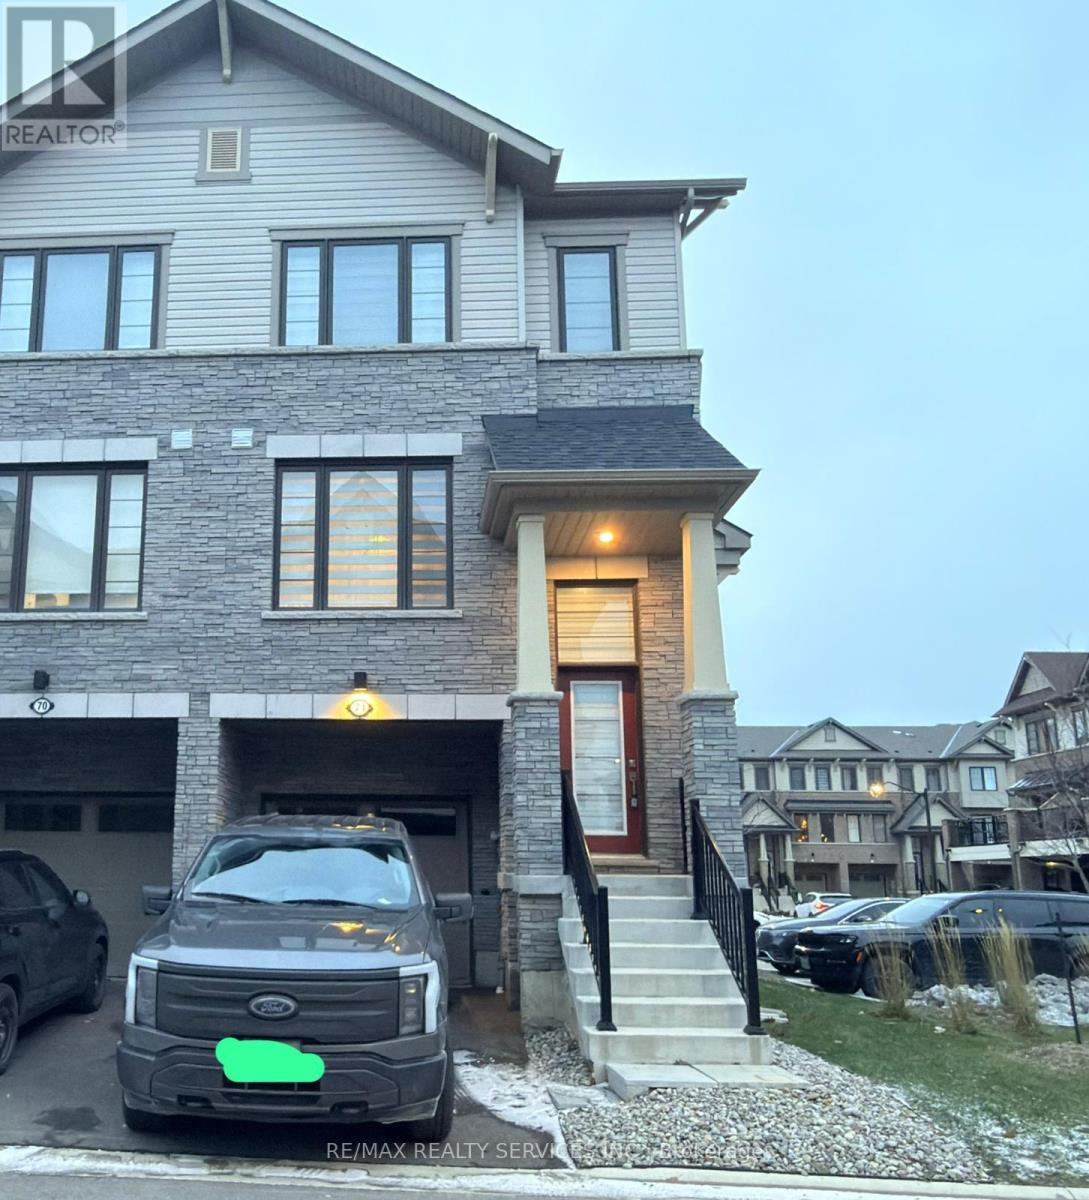
Welcome to #71-185 Bedrock Dr, Stoney Creek, a corner 3-storey townhouse that feels like a semi-detached home, offering 3 spacious bedrooms, 2.5 bathrooms, and a versatile walkout basement. This carpet-free home features an open-concept main floor with bright living and dining areas and a modern kitchen complete with quartz countertops, a center island, and stainless steel appliances. An elegant oak-stained staircase adds warmth and style throughout the home. The second level boasts a primary bedroom with ensuite and walk-in closet, complemented by two additional sun-filled bedrooms. The walkout basement includes a flexible den, ideal for a home office, kids' play area, recreation room, or man cave, with direct access to a larger backyard perfect for family gatherings or entertaining. Located in the desirable Stoney Creek Mountain community, close to schools, parks, shopping, and restaurants, with easy access to the Red Hill Valley Parkway and QEW. A big bonus: just minutes from the upcoming Confederation GO Station, making commuting even more convenient. Currently tenanted; available from November 1, 2026 (id:63616)
84 Wellington Street S
St. Marys, Ontario
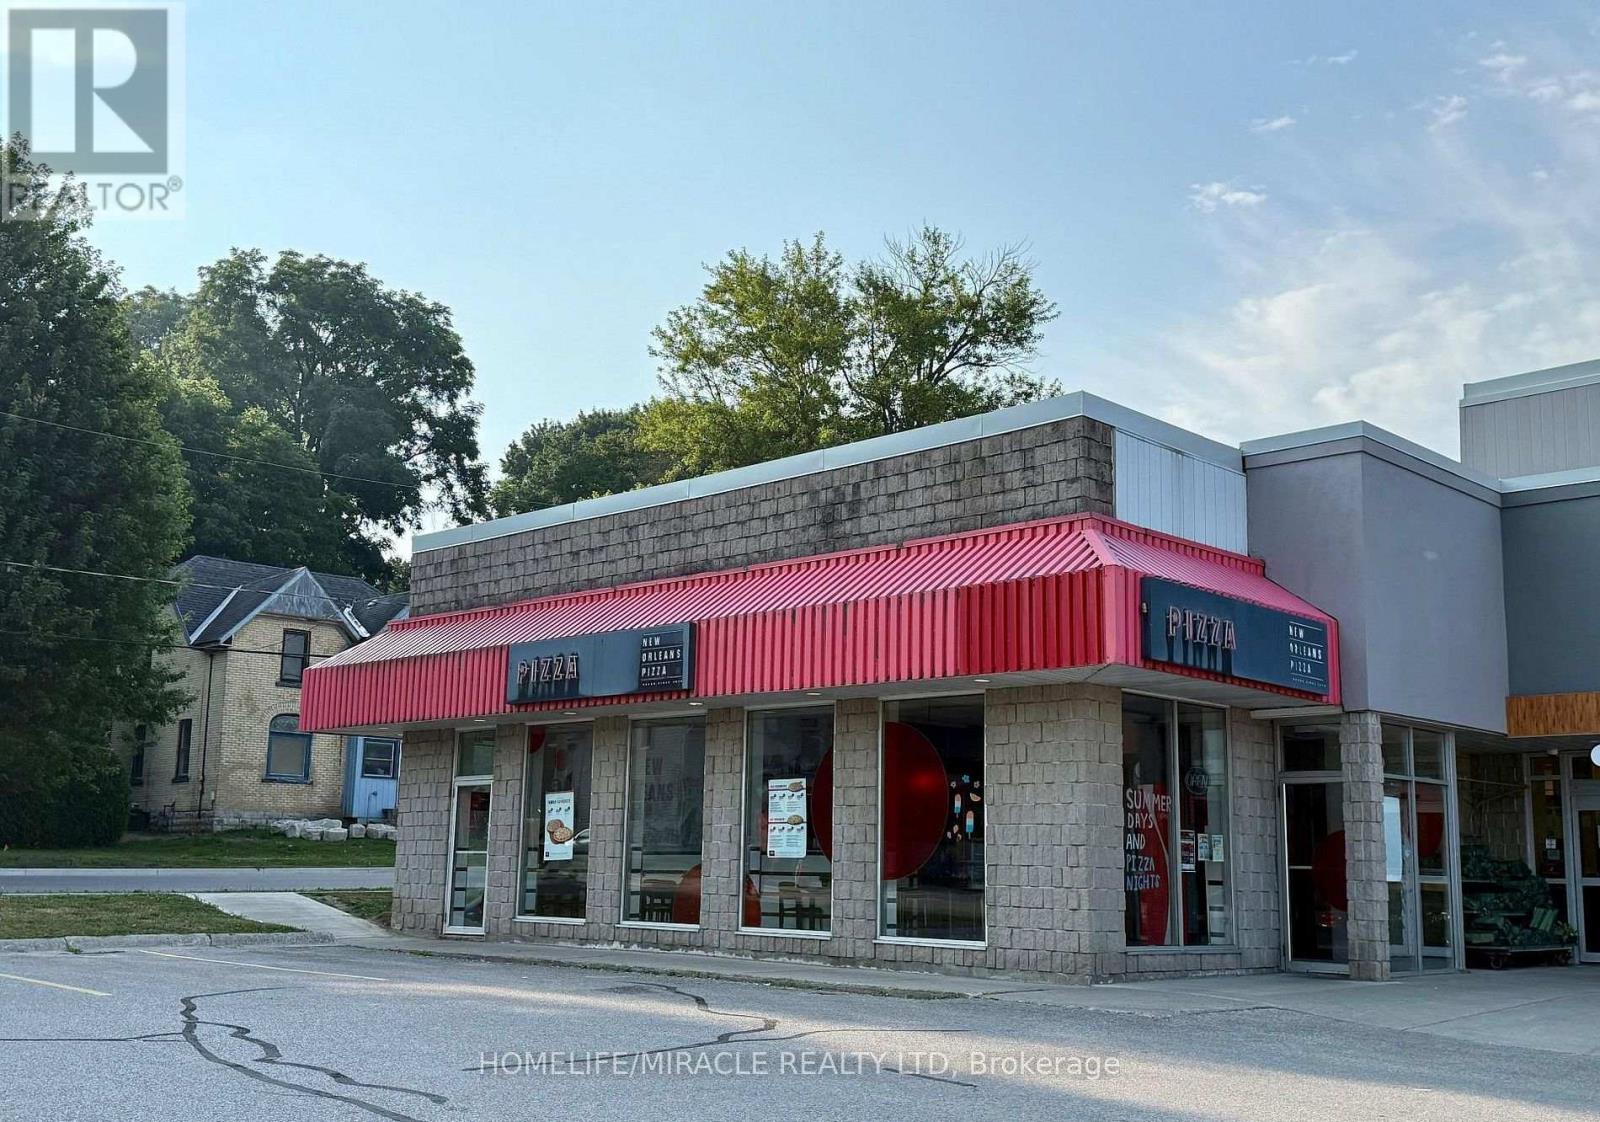
Finally! This Is The Opportunity For You To Be Your Own Boss And Become Part Of A Well-Established New Orleans Pizza Franchise. Join the pizza franchise revolution & seize the opportunity to grow your business. The Store Is Located Next To Foodland and Canadian tire In A Busy Plaza With High Traffic. This store Will Not Disappoint. The Pizza Store Is Approximately1,254 Sqft And Has A Monthly Rent Of Approximately $2600 which Includes TMI And H.S.T. Sale in 2026 average from $36000 to $40000 per month and run by employees. Franchise transfer will be split between seller and buyer on 50/50 basics. Royalty 5% and advertising fee 3% .Please do not go directly or talk to Staff.. Financials available through Listing Agents. Don't miss the opportunity. With a solid customer base and significant growth potential, this is a prime opportunity to elevate an already successful franchise. Well maintained store run by employees with minimum involvement of owner. Schedule your showing today to explore this exceptional opportunity. (id:63616)
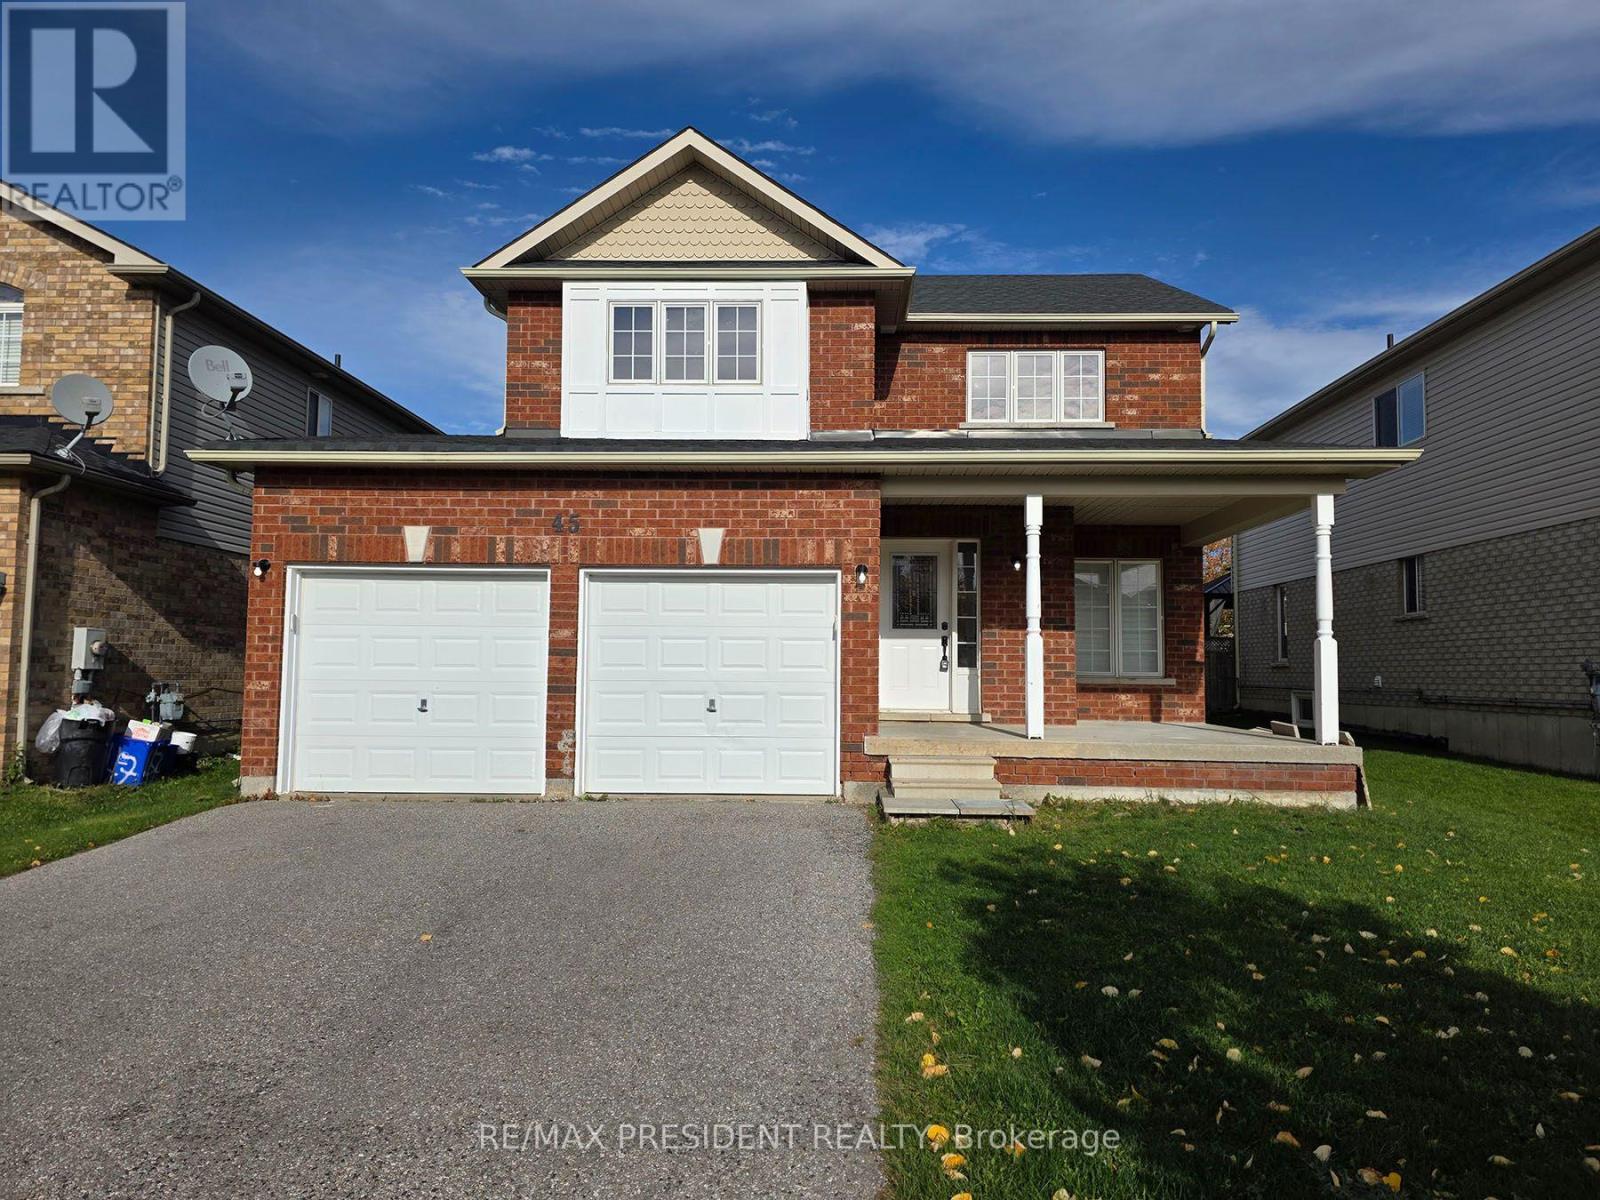
45 Lucas Crescent
Kawartha Lakes, Ontario
Excellent family sized 4+1 bedroom detached home with partially-finished basement. Large principal rooms and separate family room. Large eat-in kitchen with stainless steel appliances, large breakfast area and walk out to fully fenced backyard. Primary bedroom has a 4 piece ensuite and walk-in closet. Laminate throughout main floor and hardwood on second floor. This is a bright home with pot lights throughout! The basement is partially finished with an extra bedroom and living space. Located in a quiet neighbourhood, walking distance to St. Thomas Secondary School and Adult Education & Training Center. (id:63616)
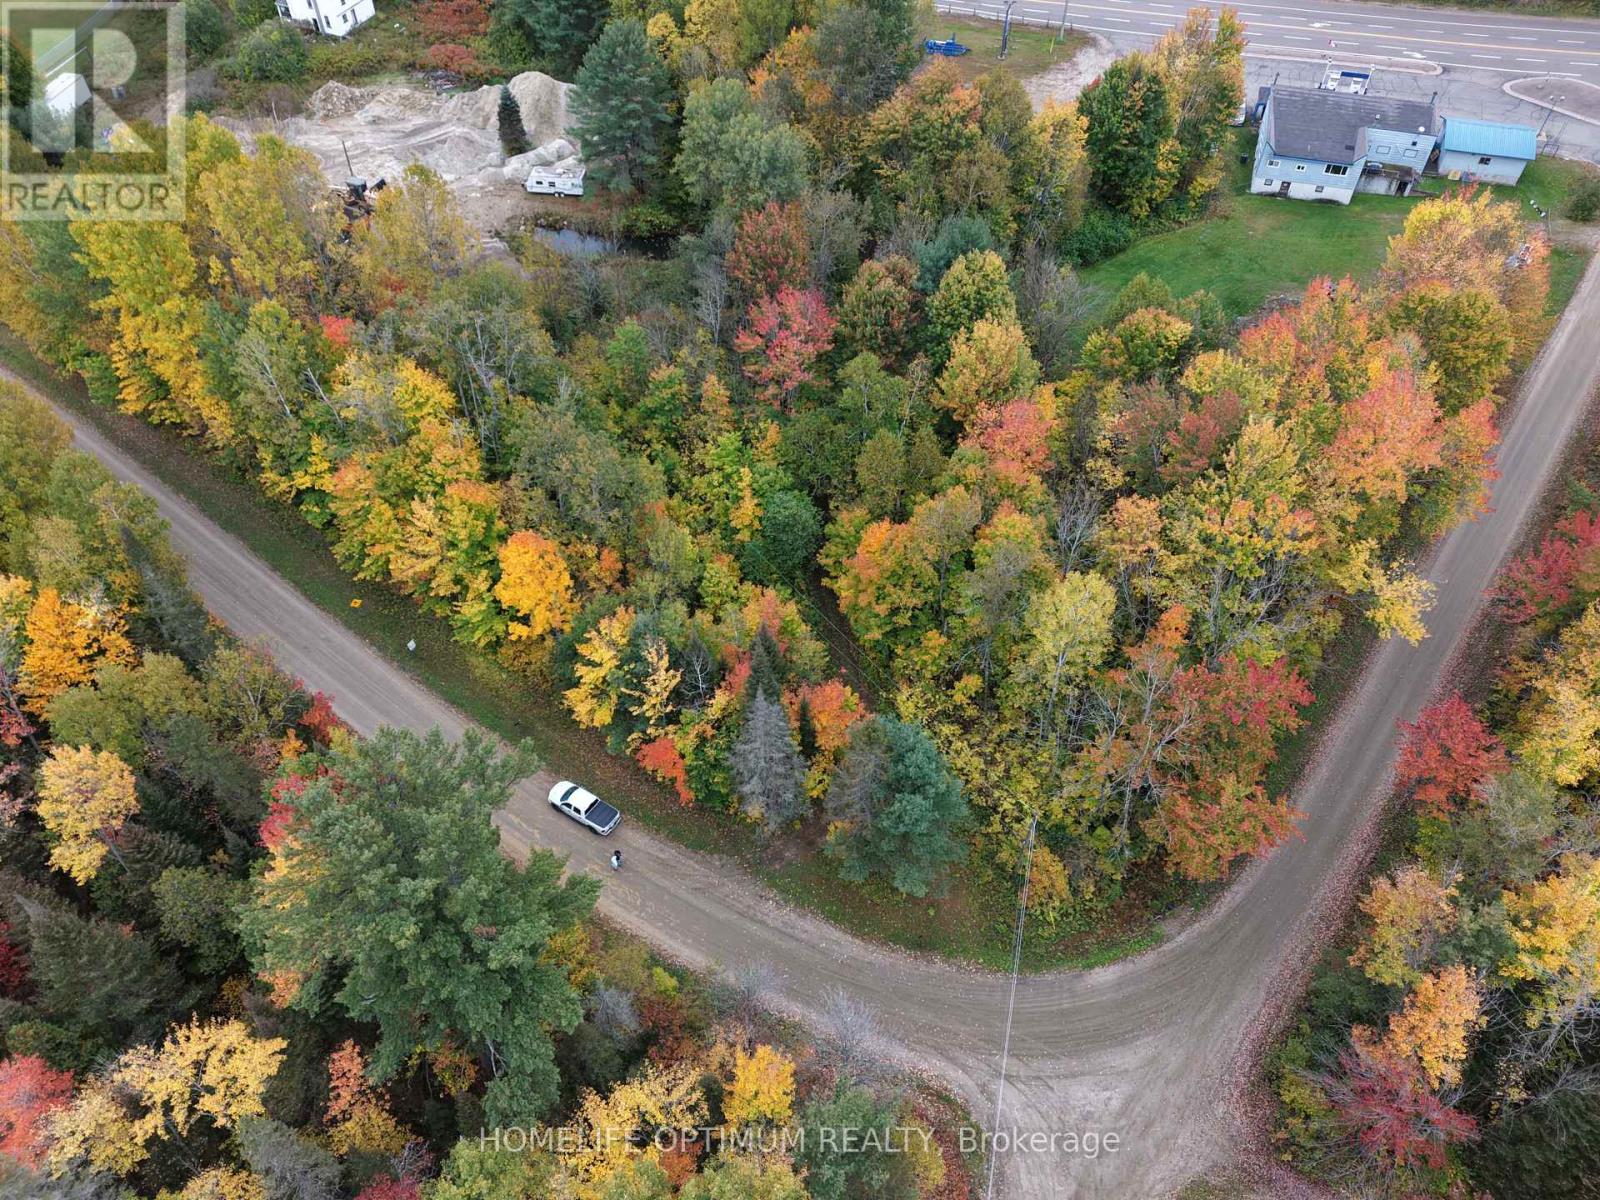
Pt Lt 26 Con A Loggers Road
Head, Ontario
Discover this great opportunity to own a 0.2-acre property just a 5-minute walk from the beautiful Ottawa River. Enjoy fishing, canoeing, and all the outdoor adventures the Ottawa River has to offer. The property fronts directly on Loggers Road, which is maintained during the winter months, providing convenient year-round road access. An ideal location to establish your own off-grid hunting and fishing camp or private recreational getaway. Conveniently located within driving distance of the towns of Deep River and Mattawa, and less than a 30-minute drive to access beautiful Algonquin Provincial Park. A wonderful opportunity to enjoy the natural beauty of the Ottawa Valley! (id:63616)
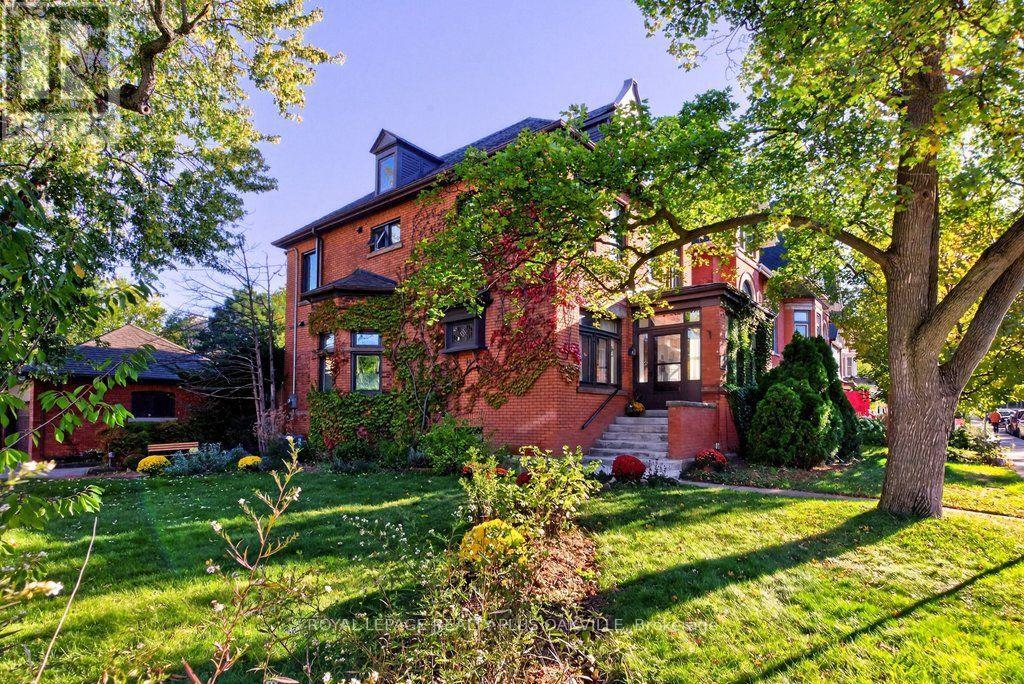
140 Markland Street
Hamilton, Ontario
A rare opportunity to own a thoughtfully restored home in the Durand neighbourhood balancing heritage charm with modern comfort. 2 1/2-storey, 3700 total sq. ft. of extensively renovated living space steps from the escarpment, vibrant restaurants, shops, markets of Locke and James Streets, GO train, Linc and 403 access.The main level features a mudroom w/ baseboard heater, family rm w/ wood-burning fireplace, separate living & dining rooms, & a 2023 designer kitchen w/ stainless appliances, heated floors, toe-kick drawers, integrated Bluetooth speakers, renovated powder rm & rear entry. Main-floor hardwood refinished (2024); smooth drywall ceilings & LED pot lights.The second level offers four carpet-free bedrooms w/ new windows (2025) & a 4-piece bath. The 3rd floor primary suite was completely renovated in 2022 & has a 4-piece ensuite with skylight, heated floors & w/i closet. The 2025 finished basement: rec rm or den (r/i for future egress window), 6th bdrm or office with egress window, 3-piece bath w/ heated floor, kitchenette, laundry, workroom & storage, w/ walkout and storm (Dorothy) doors (2020) designed with potential for a future guest/in-law suite conversion. Interior updates: ABS sewer line replacement + backwater valve (2025); sump pump (2024); new owned 200,000 BTU boiler and indirect water heater with radiant heat via cast iron radiators (2023); engineer-certified steel beam (2022); spray-foam attic insulation (2019); high-velocity air conditioning (2019); new plumbing stack and 1-inch copper supply (2019); full rewiring with 200-amp service and 100-amp subpanel in the detached double garage (2019); new roof (2018) Exterior updates: new sod (2026), landscaped with new deck, paving and cedar garden boxes, brick garden walkway, (2023), large rear fence gate and backyard storage shed (2022). Parking for 5 cars, detached double garage plus triple driveway. A century of character, extensively updated, awaits the discerning buyer. (id:63616)
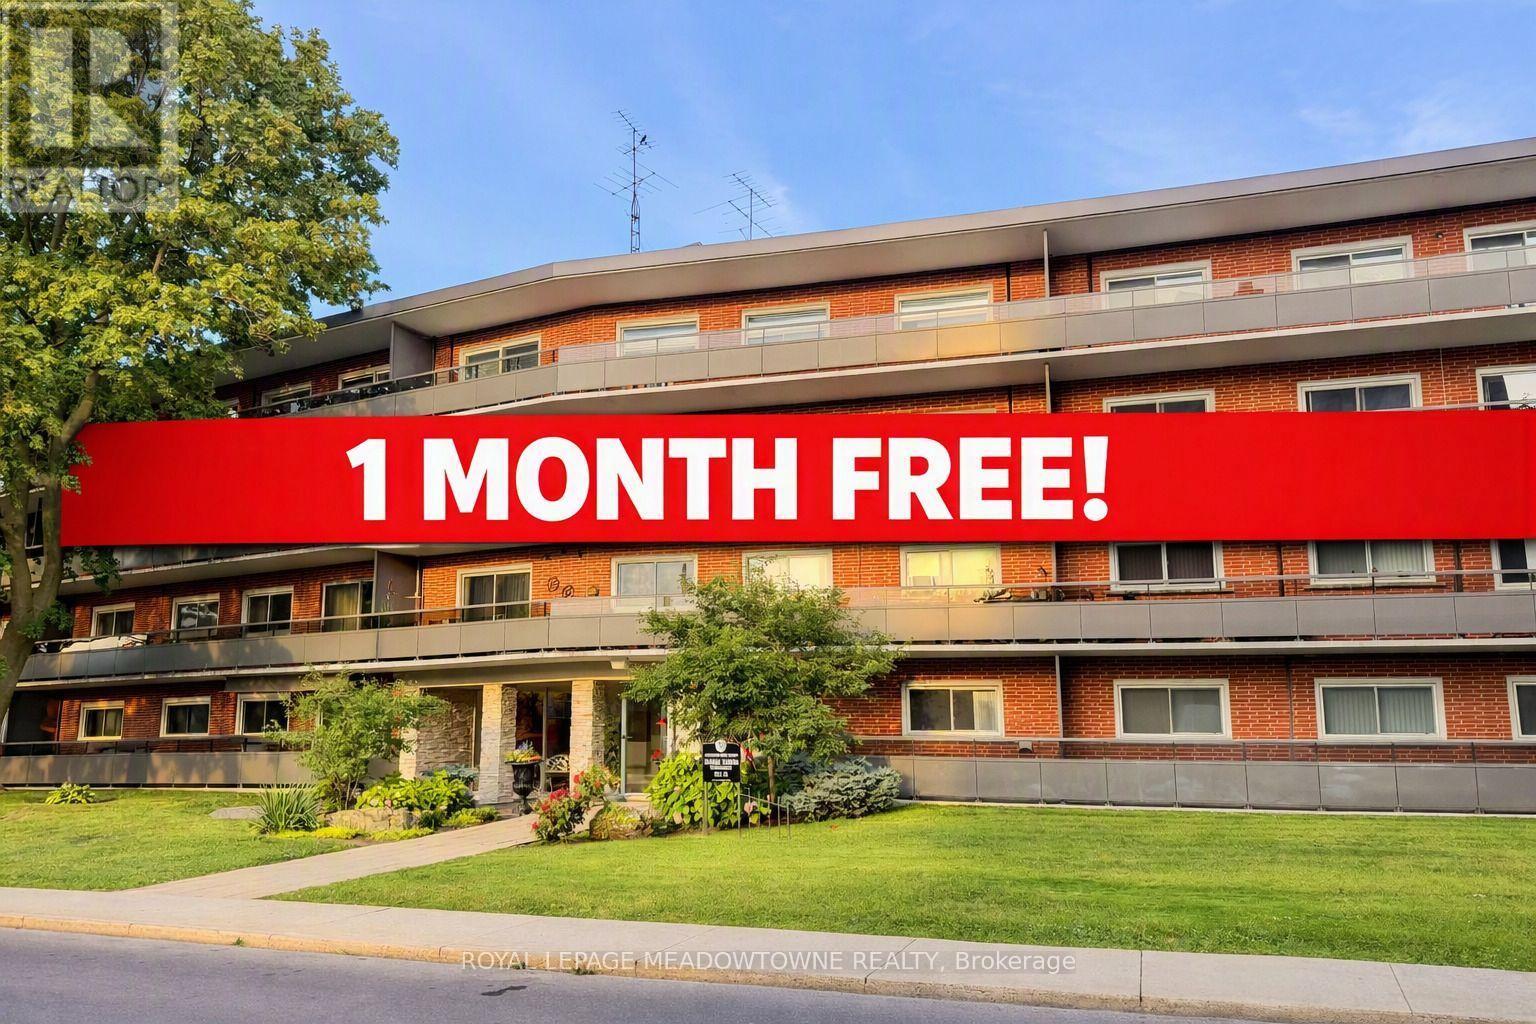
411 - 11 Woodman Drive
Hamilton, Ontario
1 MONTH FREE! Bright and spacious apartment building offering 1 MONTH FREE (when the lease is signed before November 15, 2026)! Top-Floor Condo for Rent, it features 750 sqft, 1-bedroom,1-bathroom. A great and smart layout with plenty of natural light and updated lighting, this home is completely move-in ready for fresh tenants. Located in a quiet, tree-lined neighbourhood, this mid-century residence features large balconies, landscaped gardens, and convenient access to transit and shopping. Furnished? The property can also be leased furnished for an additional $250/month, providing a turnkey move-in option ideal for professionals and students. Top-Floor Benefits: Extra privacy, a private balcony, and a handy storage locker located on the exact same floor as the unit. Parking & Location: Includes a dedicated parking spot. Conveniently located near grocery stores, shopping, and fast access to the Red Hill Valley Parkway. An ideal rental choice for working professionals, retirees, or students looking for a clean, well-connected home. (id:63616)
6246 Churchill Street
Niagara Falls, Ontario
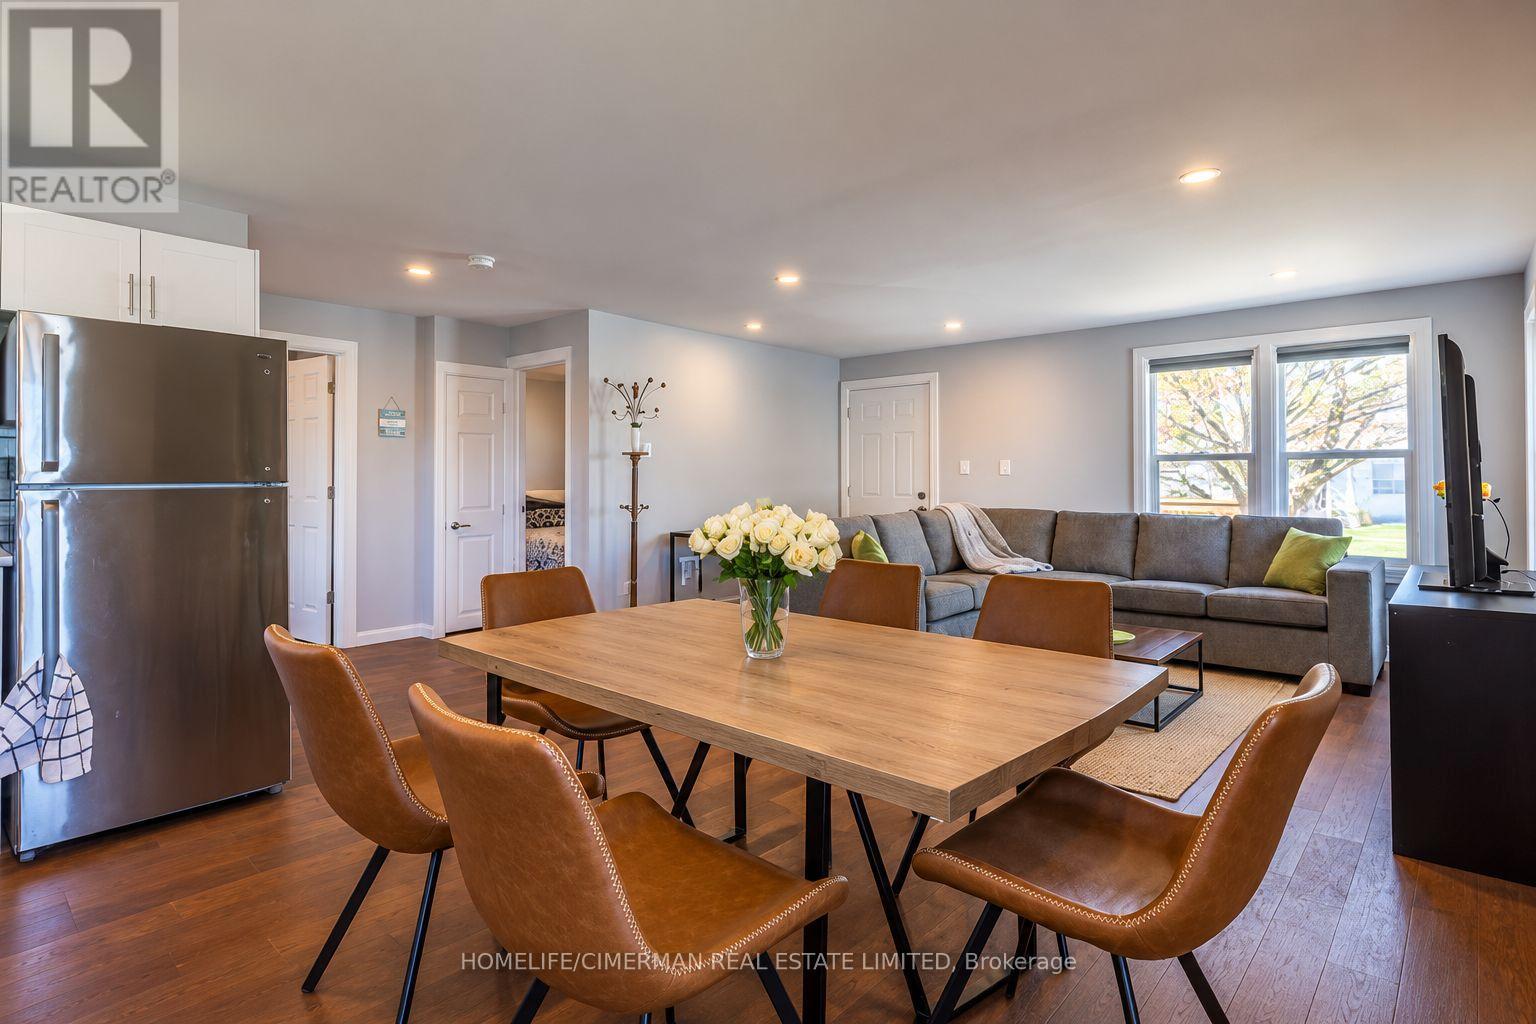
Move right in and enjoy this charming, fully furnished bungalow, ideally located in the heart of Niagara Falls! This inviting home features 3 bedrooms and 2 full bathrooms, with 2 bedrooms and bathroom on the main floor and a third bedroom and bathroom in the finished basement, offering additional living space and privacy. Step outside to your private backyard retreat, perfect for relaxing. Ideal for professionals, families, or anyone seeking a comfortable and convenient place to call home. (id:63616)
52 Pineridge Road
Centre Wellington, Ontario
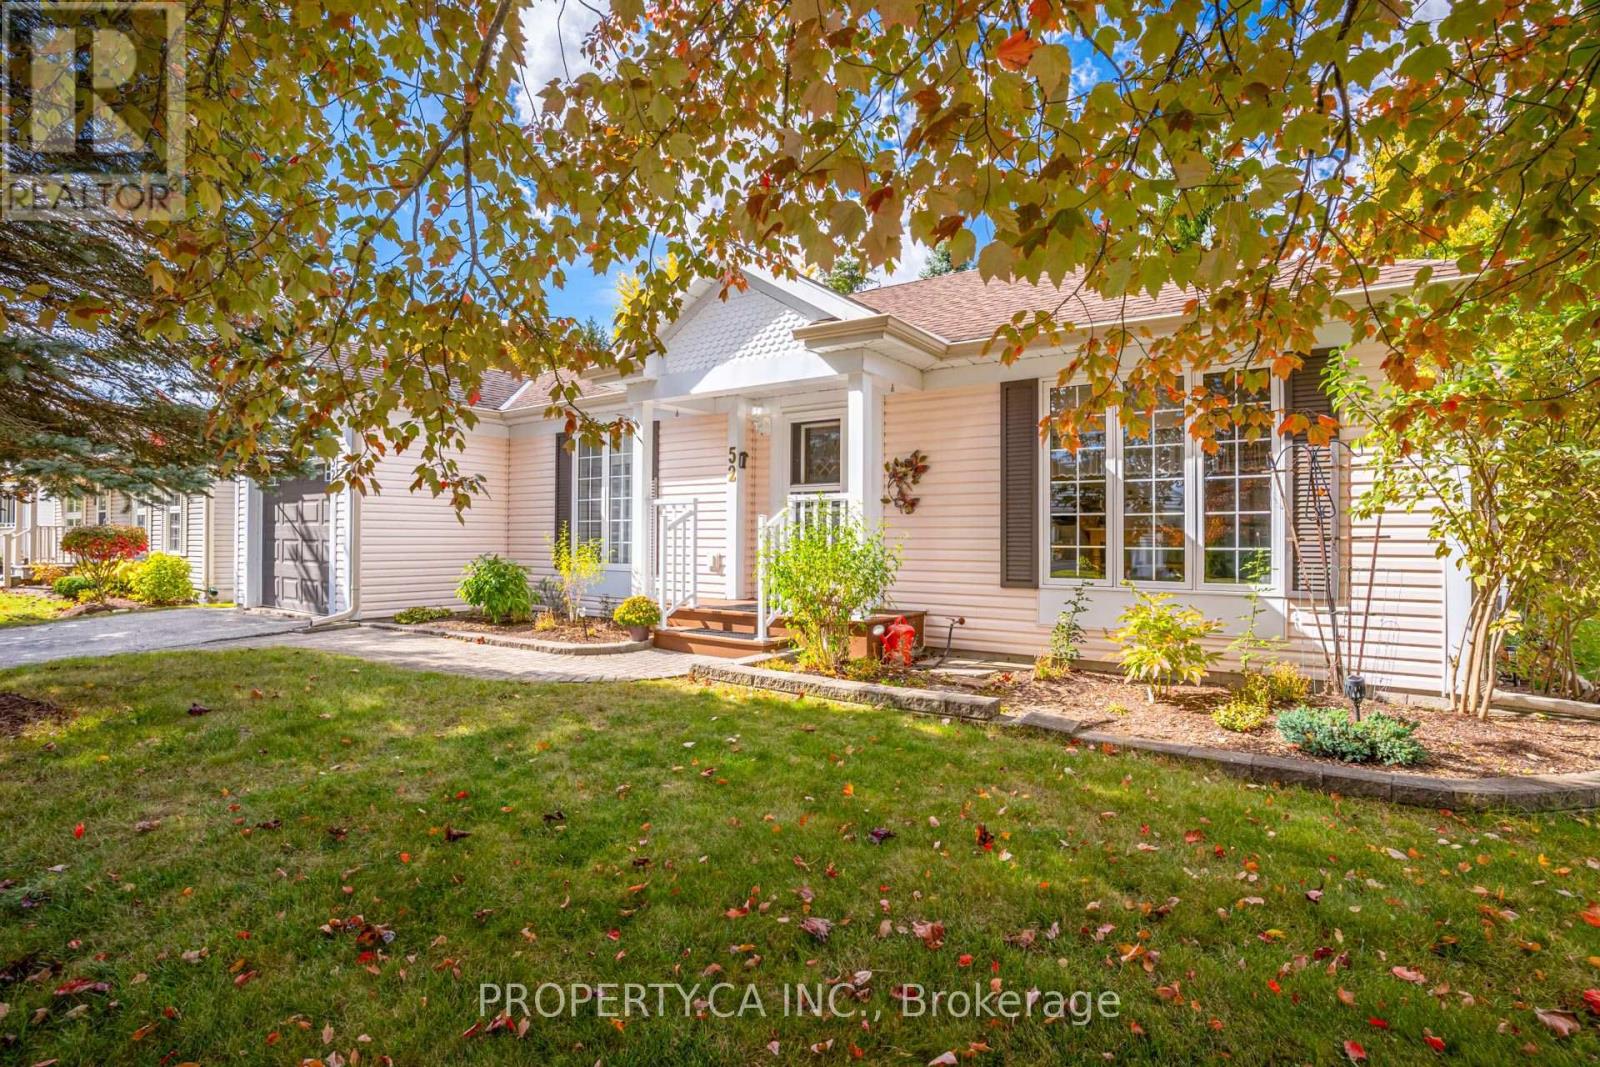
Bright, Spacious & Move-In Ready! Welcome to this beautifully renovated, carpet-free 2-bedroom, 2-bathroom home in Pine Meadows! Newly upgraded and filled with natural light, this inviting home offers generous living space, ample storage, and comfortable, easy living. Step directly from the living room onto an oversized, newly built 1,200 sq. ft. deck, perfect for entertaining or relaxing in your private backyard, surrounded by mature trees and established greenery.Enjoy an exceptional adult lifestyle community with an impressive 10,000 sq. ft. Country Club featuring an indoor swimming pool, whirlpool, sauna, exercise room, library, games and crafts rooms, lounge, and banquet hall. A dedicated 1,225 sq. ft. workshop offers space for woodworking, wood carving, and creative hobbies. Outdoor amenities include tennis courts, horseshoe pits, shuffleboard, scenic walking trails, and expansive green spaces. With Belwood Lake just around the corner, enjoy fishing, boating, and the beauty of nature close to home.Conveniently located near Fergus and Elora, with charming shops, restaurants, and recreation nearby, this home offers the perfect blend of comfort, community, and an active lifestyle. Beautifully updated, wonderfully bright, and complete with an incredible outdoor living space - come discover all that Pine Meadows has to offer! (id:63616)
19 Radison Lane
Hamilton, Ontario
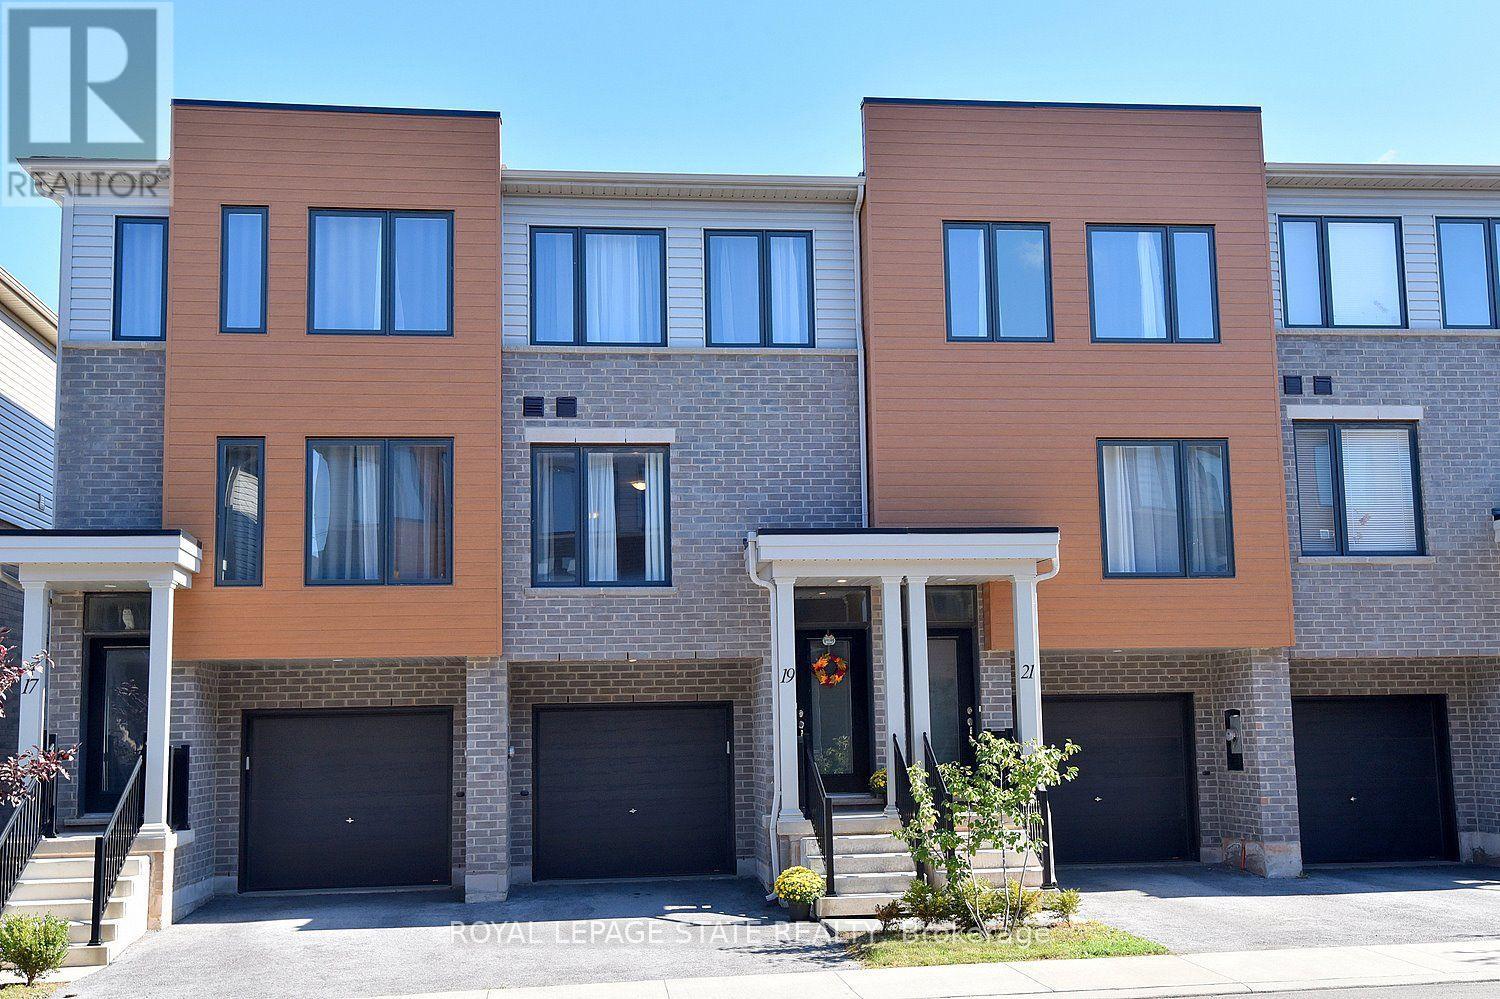
Welcome to your next chapter! This freshly painted, three-story townhouse boasts almost 1,300 sq. ft. of beautifully finished living space, featuring 3 cozy bedrooms and 2.5 baths! At just three years young, the home feels brand new, remarkably clean, and completely move-in ready! The main level features a versatile bonus "flex room"-ideal for a home office/den, personal gym, or hobby space! Up higher, enjoy light-filled living areas with sleek, modern finishes and an open-concept layout made for seamless living and entertaining! Out back, you'll love the added potential: buyers are permitted to enclose their private yard space, creating a lovely 15' x 24' outdoor retreat perfect for pets, gardening, or relaxing! To top it all off, you're just minutes away from shopping, walking trails, major highway access, schools, and parks! With zero updates or projects required, all that's left to do is unpack and settle in. Schedule your private viewing today!! (id:63616)
437 Eaglewood Drive
Hamilton, Ontario
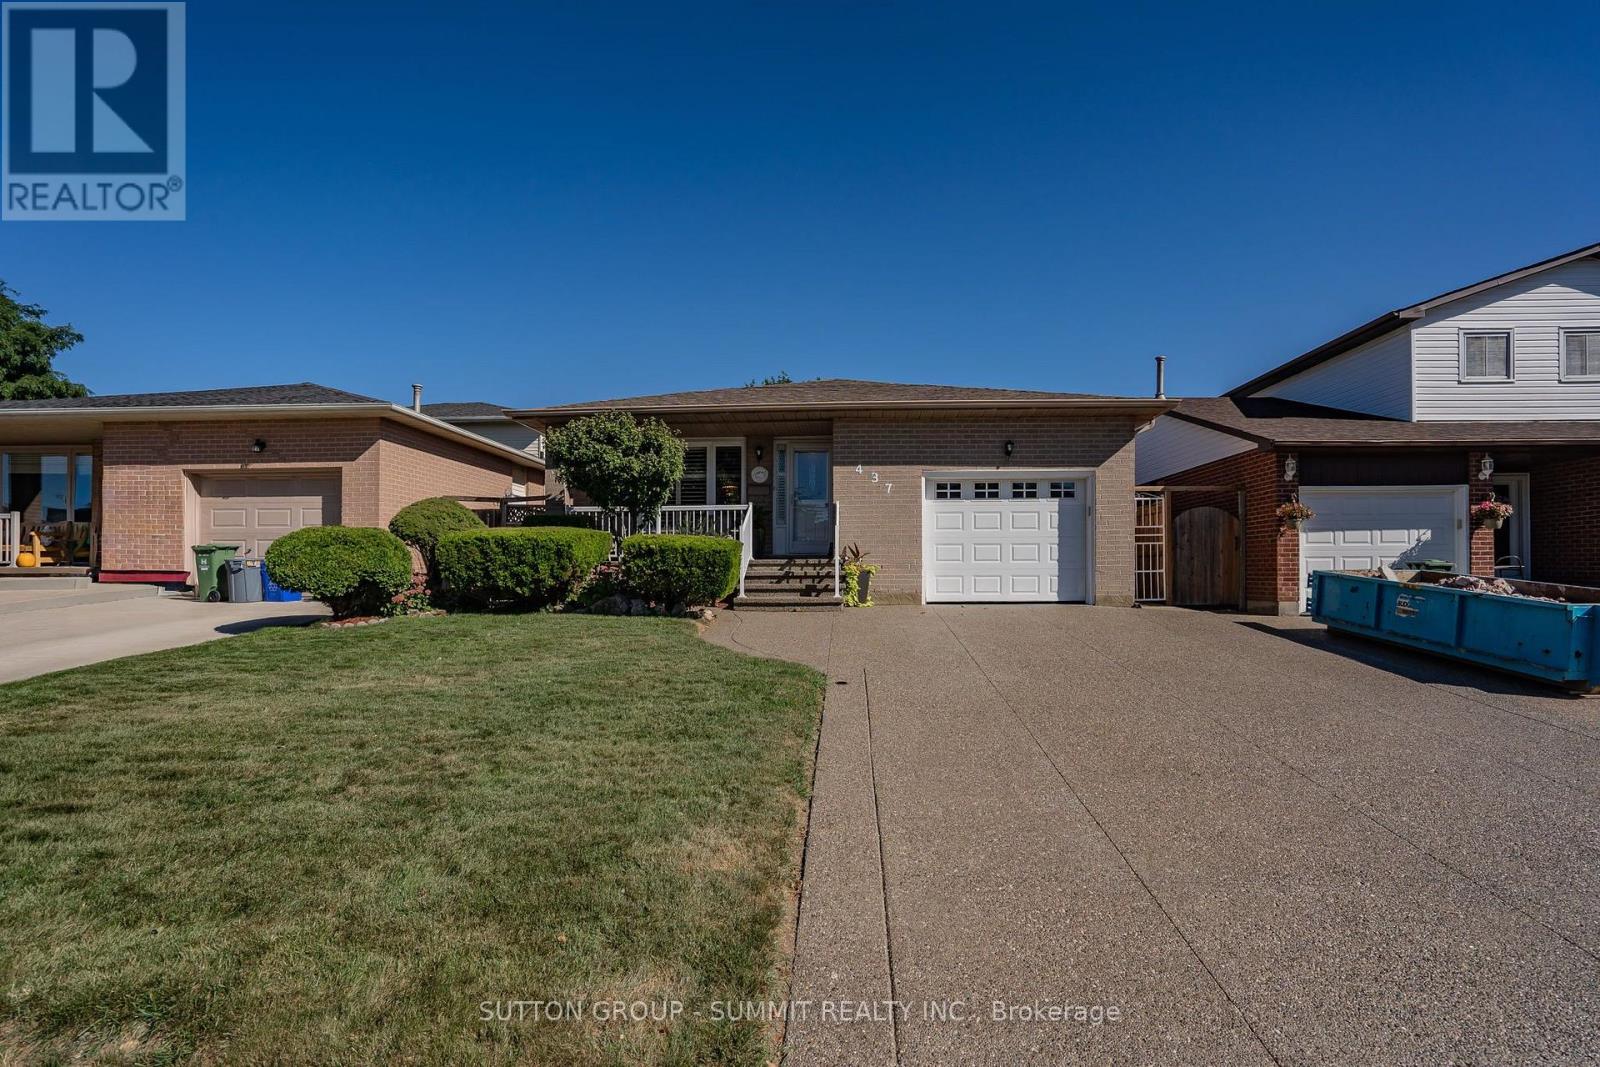
Welcome to this beautifully appointed 3+1 bedroom, 2-bathroom home, offering a thoughtfullydesigned layout with exceptional space for everyday living and entertaining. The main levelshowcases a spacious combined living and dinig area, accented by elegant California shutters,an inviting eat-in kitchen, and a awrm family room featuring a fireplace - creating acomfortable setting for both relaxed evening and memorable gatherings. The generous bedroomsfeature carpeting, while the primaty bedroom offers the added convenience of a semi-ensuite 3piece bathroom. Downstairs, the finished basement extends the living space with a largerecreation room and wet bar, offering endless possibilities for entertaining, a home heathre,games area, or family retreat. Thoughtful upgrades provide added peace of mind, including AC &Furnace (2020), Hot water tank (2021), Roof (2023). A spacious versatile home offering comfort,style, and functionality across every level. (id:63616)