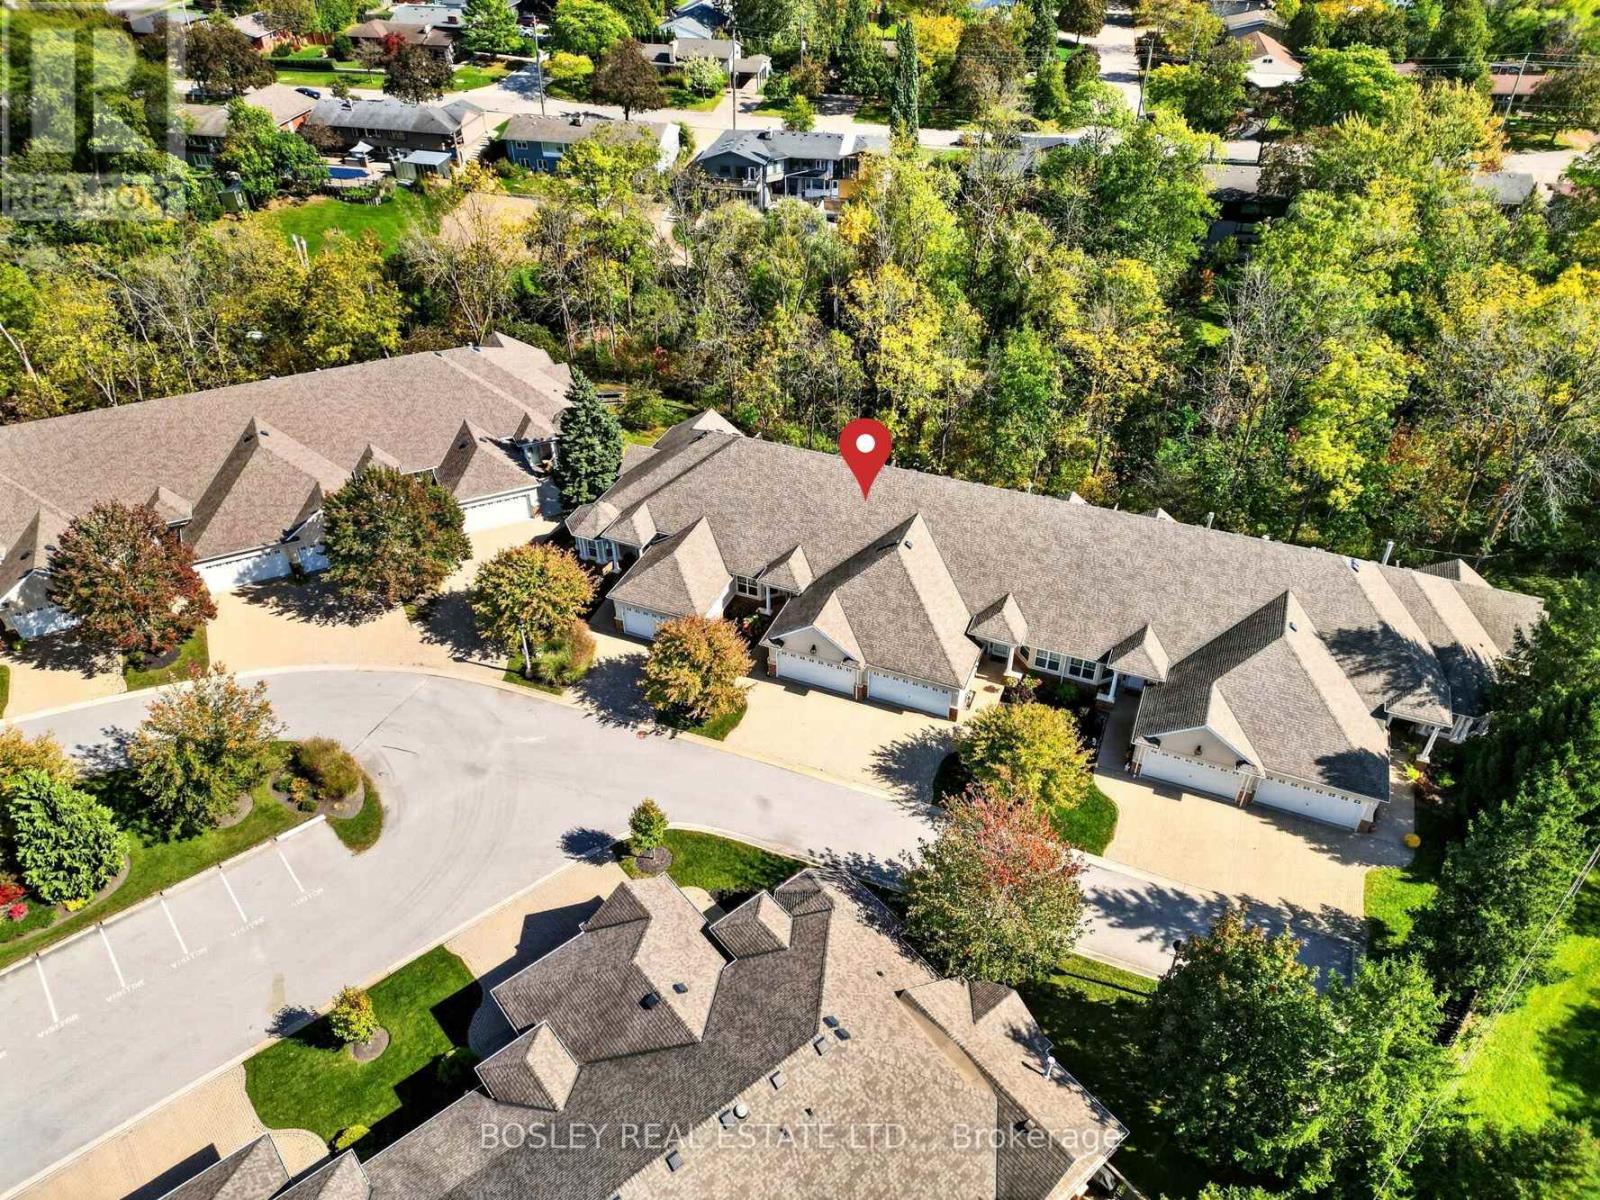
12 - 58 Glendale Avenue
St. Catharines, Ontario
Bungalow townhomes over 1,500 sq. ft. with a double-car garage are a rare find here in St. Catharines. Add in beautiful, treed ravine views with a full basement walk-out, and the search becomes even more challenging. On that note, welcome to 58 Glendale Avenue, townhome #12, which has all the above features, and then some! Fully finished on both levels, the total finished area is approximately 3,000 square feet. Situated in a quiet cluster of 20 townhomes, #12 is in an ideal location at the back of the site, with views that you will love 12 months of the year. The attractive exterior profile is stucco and brick, with a brick driveway and an accessibility ramp that provides a level entrance to the inside. Once inside, the additional square footage is immediately evident. A large entrance hall draws your eyes straight through the living area to the deck and trees in back. The Artcraft kitchen includes a breakfast area, with direct access to the formal dining room area. Note the vaulted ceilings, gas fireplace, and stunning ravine views. The primary bedroom is a generous size and includes an ensuite bathroom, ample closet space and gorgeous views. Rounding out the main level is another bedroom, a full bathroom, roughed-in laundry in the closet, and access from the double-car garage. The fully-finished lower level includes a full walk-out to another deck from the large rec room (over 400 sq. ft.) which includes a second gas fireplace. Your guests will love the lower-level bedroom, which has a full bank of windows looking out to the ravine. In addition, there is another full bathroom, a large laundry room with built-in cabinets and ample folding counters, an office with built-in desk, and a bonus room with built-in shelving, making it perfect for a craft or hobby room. Note: the condo fee includes EPICO (cable TV & internet). You are minutes from the Pen Centre, Brock University and Highway 406, and from the countryside that surrounds this side of the city. (id:63616)
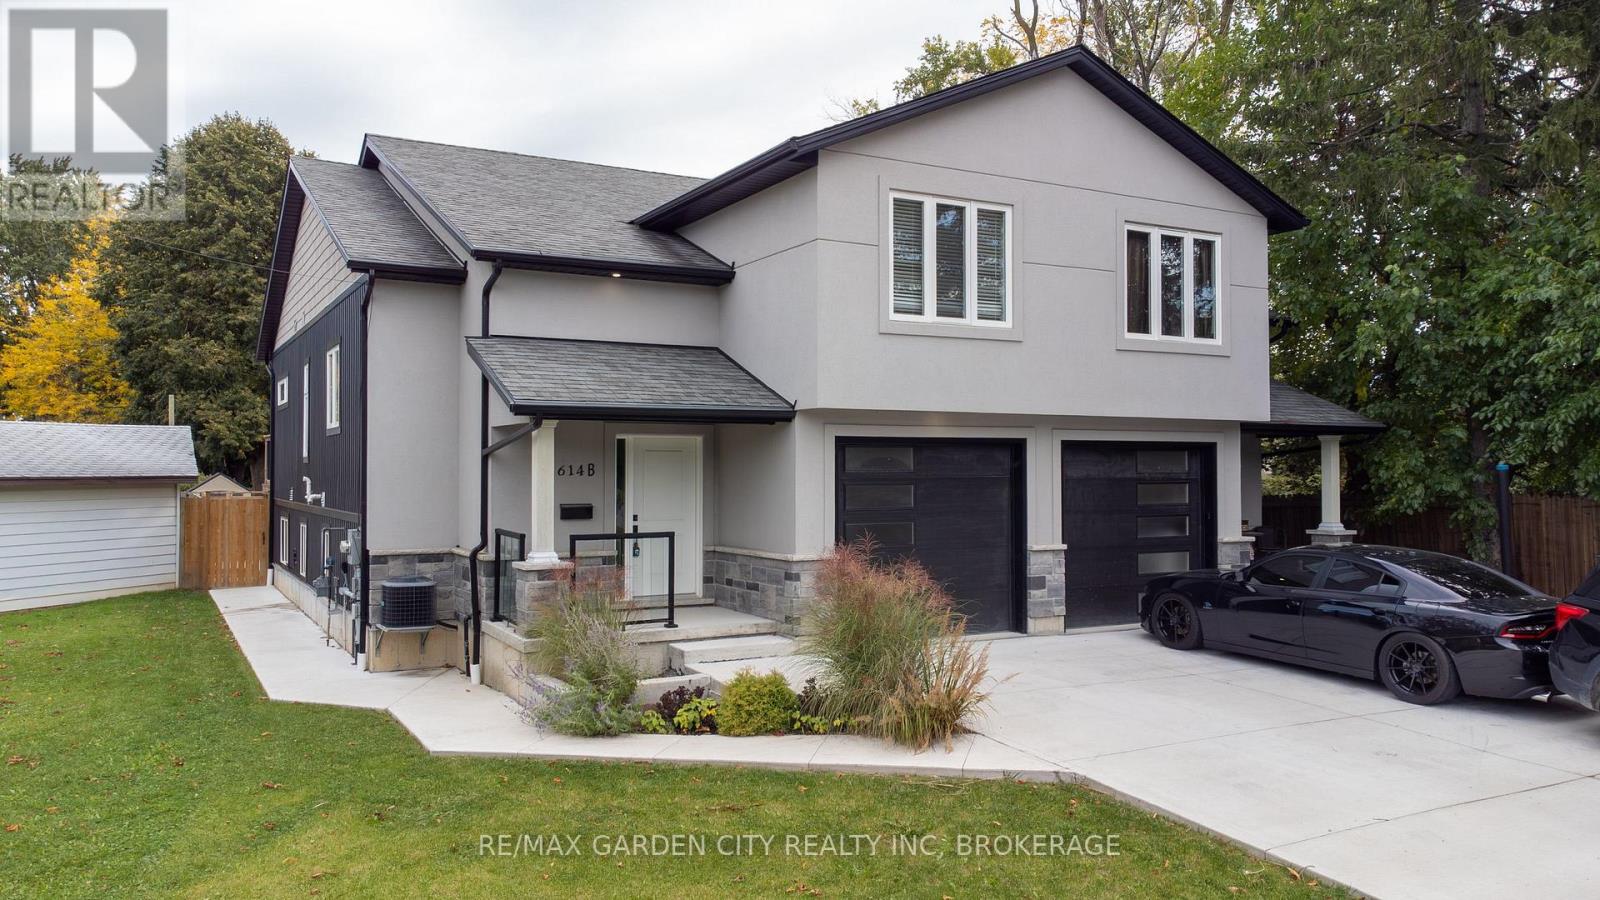
614b Niagara Street
St. Catharines, Ontario
Welcome to 614B Niagara Street! This unique semi-detached home offers a versatile multi-level layout featuring 3 bedrooms and 3 full bathrooms. The main floor includes 2 bedrooms and a full bathroom, while the upper level features a private primary bedroom with its own ensuite. The fully finished basement offers a spacious living area, kitchen, full bathroom and convenient walk-up access to the backyard, offering excellent potential for an in-law suite (subject to necessary approvals) or extended family living. A fantastic opportunity for buyers looking for flexible living space! The basement remained dry and was not affected by the recent heavy rainstorms. The garage is currently set up as a gym and storage area, and the seller is willing to remove the gym equipment and restore it to a traditional garage at the buyer's request. (id:63616)
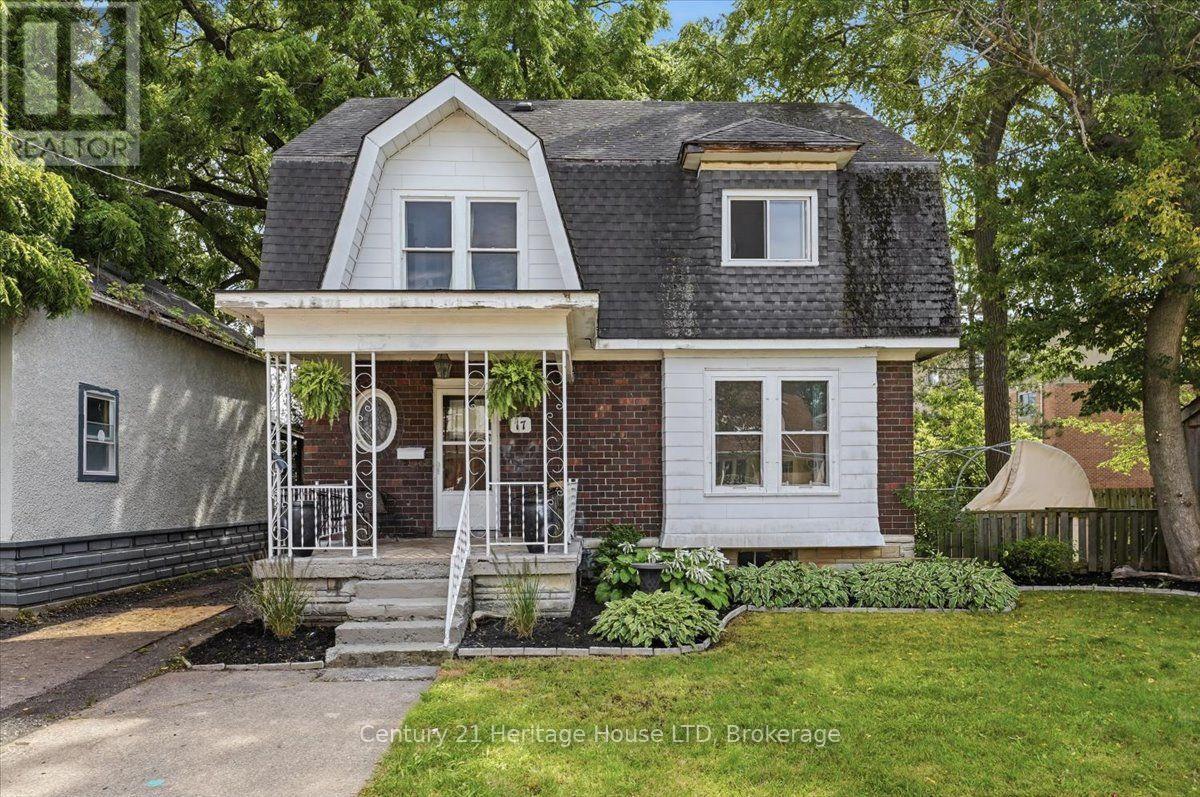
17 Elizabeth Street E
Welland, Ontario
One of a kind Character Home! Welcome to this charming, two-story family home in West Welland nestled between Aqueduct and Niagara Street. Character, space and natural light define this spacious four bedroom home. Beautiful wood details and a welcoming foyer create an inviting first impression. This home boasts a traditional layout with large rooms and nine foot ceilings, featuring original hardwood flooring, new flooring in the kitchen and dining room, decorative radiators and two decorative fireplaces. The main level features a spacious living room, large kitchen and formal dining room designed for seamless family gatherings and entertaining. Upstairs, you'll find the 4 bedrooms and a bathroom. On the third level, a versatile walk-up loft/attic presents excellent bonus storage or the exciting potential to build out additional living space. Step outside to enjoy your covered deck situated on a fully fenced backyard. Located just moments from top-rated schools, beautiful parks, and all essential amenities. Great for first time home buyers wanting to build some equity, a large family or investors! If modern and brand-new is what you're after, keep looking! But if you love the charm of a century home, original floors, classic trim and 100 years of character this home is waiting for your personal touch! Quick possession available. (id:63616)

70 Lowell Avenue
St. Catharines, Ontario
A GRAND LADY WITH TIMELESS CHARM Some homes are simply houses... and then there are homes with a story to tell. Welcome to this charming 2-storey century home, a gracious lady who has stood proudly through the years and wears her age beautifully. From the moment you arrive, her welcoming front porch invites you to slow down, sit awhile and enjoy the simple pleasures of home. Step inside and you'll immediately appreciate the character that simply can't be recreated today - soaring ceilings, beautiful original woodwork, classic details and a warmth that makes you feel right at home. With 3 bedrooms, there's plenty of room for family, guests, a home office or whatever life may bring. Each room carries a little of her history while offering the opportunity to make her your own. She's not trying to be the newest house on the street - and that's exactly what makes her special. She is elegant, welcoming and full of personality, with the kind of timeless character that only comes with age. A little history, a lot of charm, and plenty of life left to live. Come meet this beautiful lady and see why some things truly do get better with age. (id:63616)
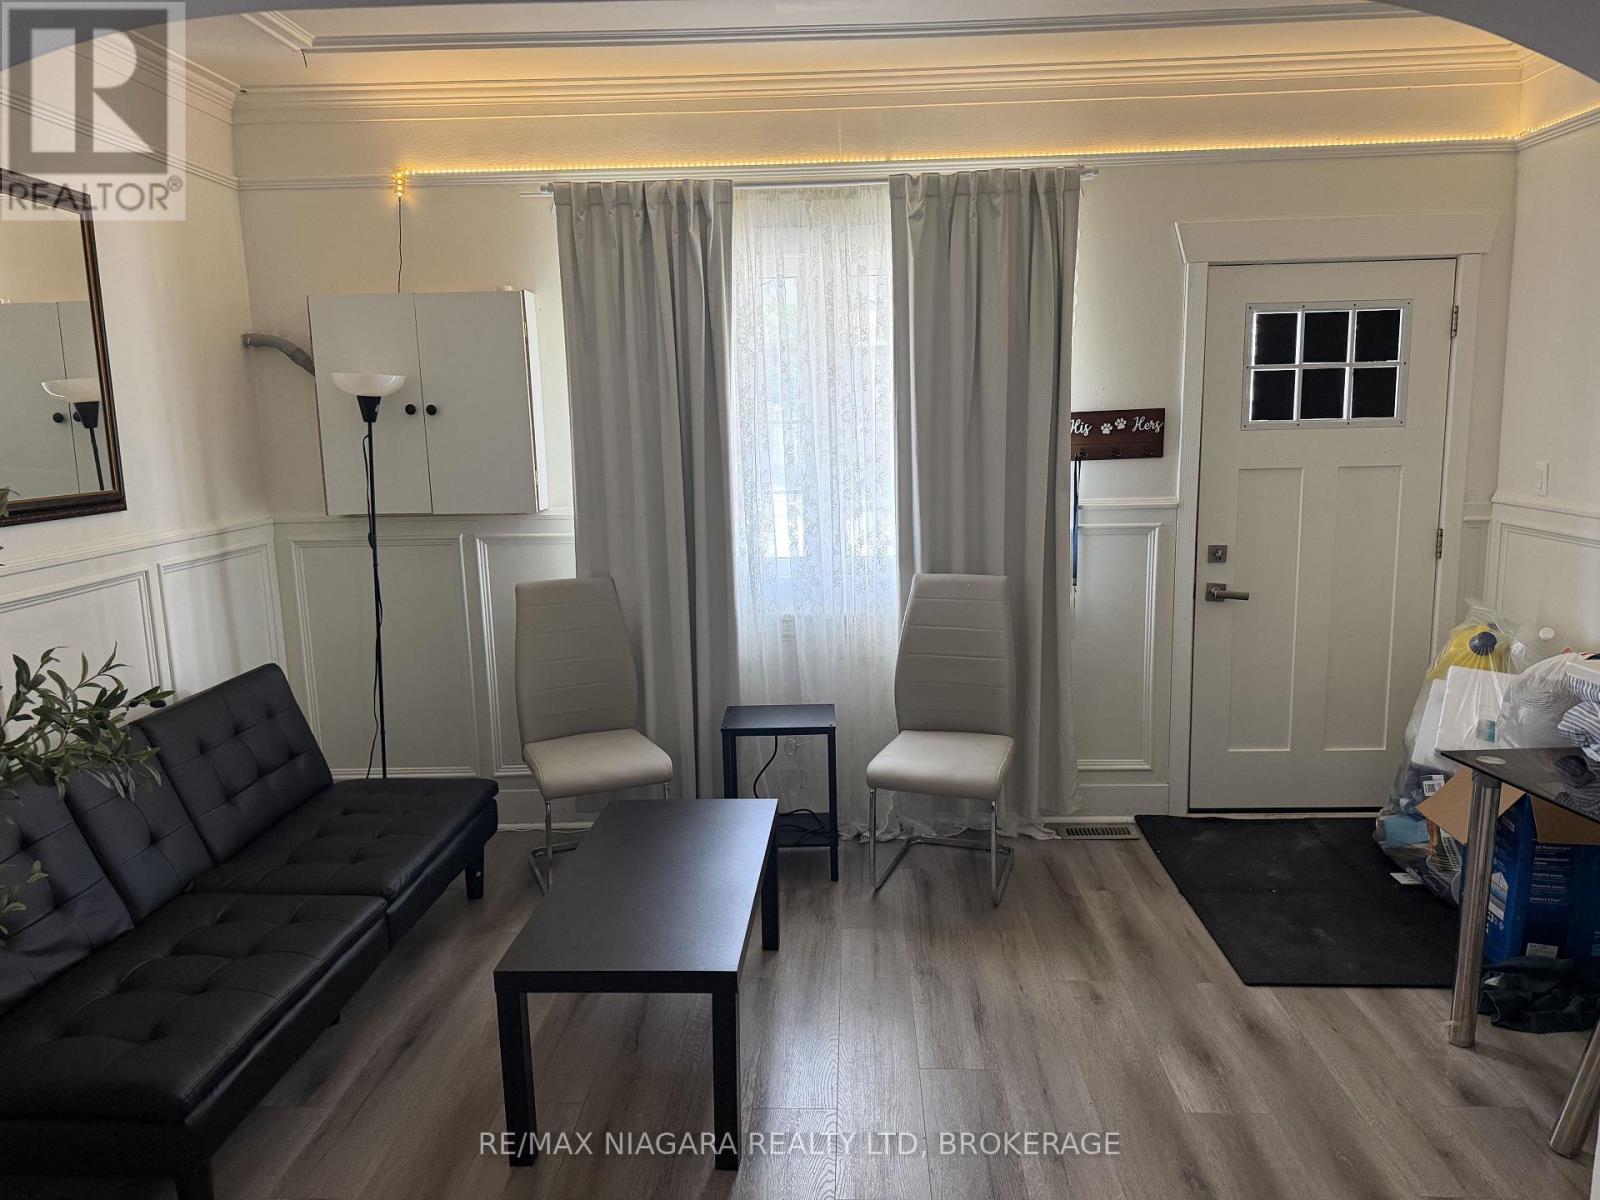
1 - 272 Mitchell Street
Port Colborne, Ontario
Welcome to this spacious 3-bedroom home nestled in the heart of Port Colborne, conveniently located just minutes from Nickel Beach, the downtown core, shopping, restaurants, parks, and everyday amenities. This home offers plenty of space with 3 bedrooms, two 3-piece bathrooms, a convenient mudroom, and two full-size refrigerators. Tenants will also have access to a shared backyard, providing additional outdoor space to enjoy. Utilities: Gas and hydro are to be placed in the tenants' names. Water will be shared between the main-floor and upstairs tenants, with this unit responsible for 50% of the home's water bill. There is also some existing furniture available for purchase, should the incoming tenants be interested. With a great location close to the waterfront and downtown Port Colborne, this home offers a comfortable and convenient place to call home. (id:63616)

10 - 3033 Townline Road
Fort Erie, Ontario
Carefree Lifestyle Living in Stevensville - Step into more than just a home - embrace a lifestyle in this vibrant, amenity-rich community. This charming mobile residence combines the freedom of ownership with the ease of a protected lease, and low-maintenance living at an affordable cost. Enjoy access to a clubhouse, indoor/outdoor pool, shuffle, tennis, pickleball, pool tables and social activities, all within a welcoming neighbourhood that feels like family. All windows have been replaced, including new flooring and carpets, steel roof, siding and trims, sinks and taps, fixtures and toilet and water tank in the last 3 years. Perfect for retirees, downsizers, or snowbirds, this is your opportunity to enjoy a relaxed and connected way of life in the heart of Niagara. (id:63616)
Ash 31 - 4449 Milburough Line
Burlington, Ontario
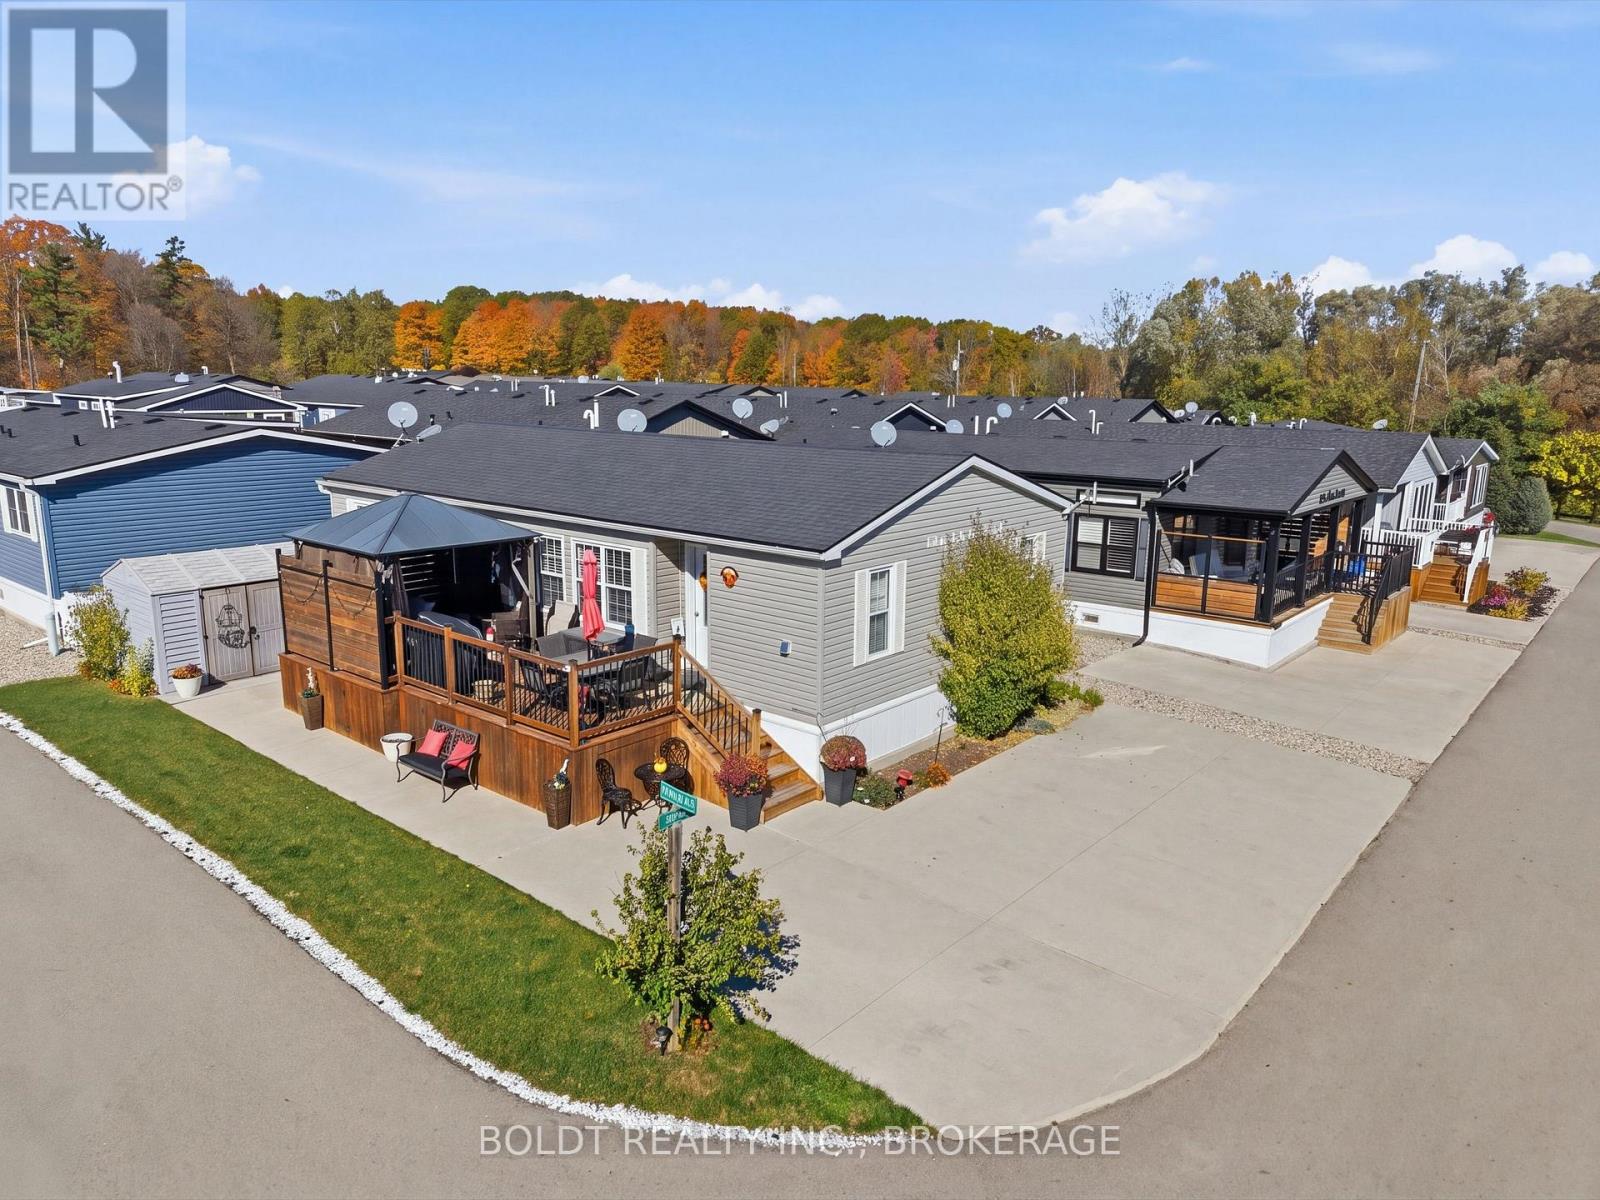
Welcome to 4449 Milburough Line, Ash 31, in Burlington's sought-after Lost Forest Park! Offered for the first time by its original owner, this beautifully maintained Northlander custom-built modular home sits on a premium corner lot, offering more privacy, fewer immediate neighbours and rare side-by-side parking for four vehicles, providing added convenience for visitors. Spanning 100 acres, Lost Forest Park is an exclusive gated community offering a peaceful, low-maintenance lifestyle surrounded by nature. This all-season residence offers over 1,000 sq. ft. of thoughtfully designed, single-level living, ideal for those looking to downsize without compromising on space or comfort.The bright, open-concept living and dining area features a custom fireplace with built-in TV mount. The gourmet kitchen is designed for everyday living and entertaining, complete with stainless steel appliances, a centre island and a large walk-in pantry.The home offers two bedrooms, two full bathrooms and a separate office that can serve as a den, hobby room or additional guest space. The primary bedroom features a 4-piece ensuite and walk-in closet.A generous mudroom and laundry area near the main entrance includes a large storage closet and additional functional space.Outside, enjoy a deck complete with a gazebo and convenient BBQ propane line, perfect for entertaining. An additional 10' x 10' shed provides extra storage, while the premium corner lot offers added privacy and ample parking rarely found in similar homes.More than just a home, Lost Forest Park offers a lifestyle centred around comfort, convenience and community. With its desirable corner location and spacious single-level design, this meticulously maintained home is move-in ready! (id:63616)
1 Gaywood Gardens
Brantford, Ontario
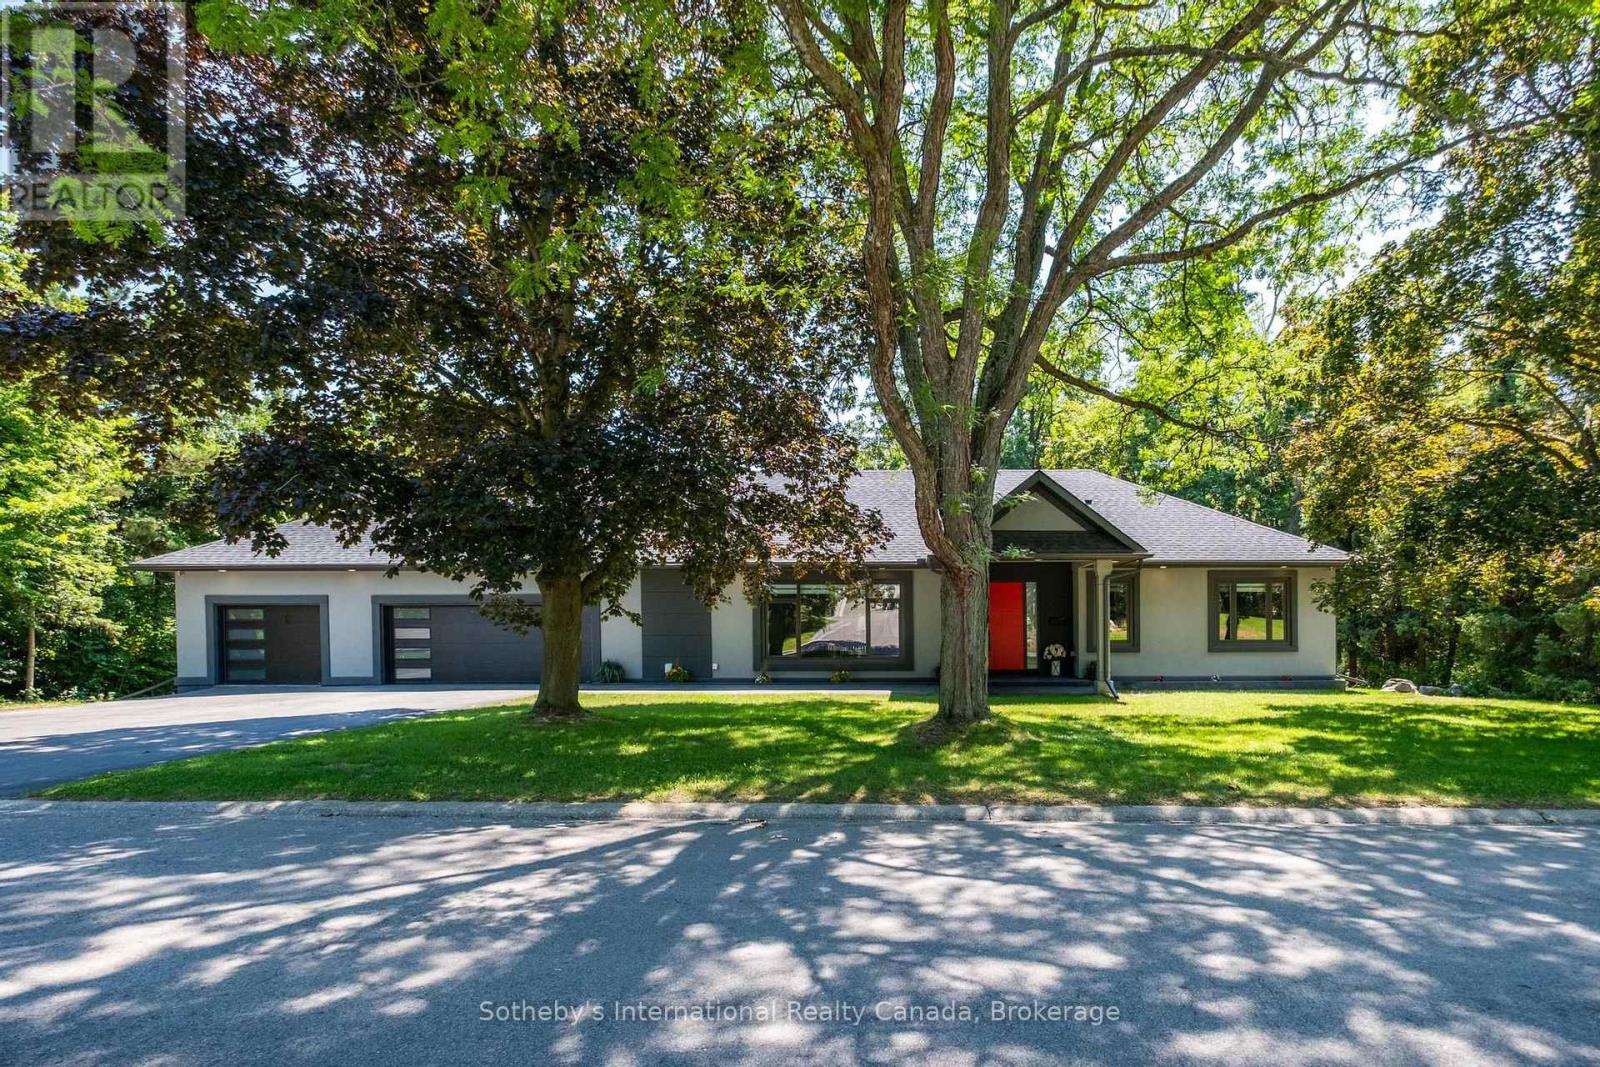
Experience refined living in this exceptional custom-built bungalow, thoughtfully designed for luxury living in one of Brantford's most coveted neighbourhoods. Ideally situated just moments from the Brantford Golf & Country Club, Glenhyrst Gardens, scenic walking trails, and excellent schools, this remarkable residence offers over 3,700 sq. ft. of beautifully finished living space, perfect for elegant entertaining and everyday comfort.Filled with natural light, the main level showcases soaring 10-foot ceilings, wide-plank engineered hardwood flooring, and expansive windows that create a warm, inviting atmosphere. The designer kitchen is the heart of the home, featuring premium appliances, sleek Italian cabinetry, designer finishes, and seamless access to a covered outdoor terrace.The main floor offers three spacious bedrooms, each with its own spa-inspired ensuite complete with radiant in-floor heating. The tranquil primary suite is a private retreat featuring a luxurious walk-in shower with dual rain heads, body jets, and a double vanity.The fully finished lower level provides exceptional flexibility with a spacious family room, home office, bonus room, and a fourth bedroom with a full bath-ideal for guests, extended family, or a sophisticated work-from-home lifestyle.Built with uncompromising quality and efficiency, this home includes a triple-car garage with Wi-Fi-enabled insulated doors, an attached insulated workshop, spray foam insulation (R40), R60 attic insulation, all-new HVAC and ductwork, a 200-amp electrical service, double-glazed windows, solid 8-foot wood interior doors, hardwired internet, LED lighting throughout, and a comprehensive security system with night-vision cameras.A residence of quiet sophistication, exceptional craftsmanship, and timeless elegance-crafted for those who appreciate the finest in luxury living. (id:63616)
1485 Duncan Road
Oakville, Ontario
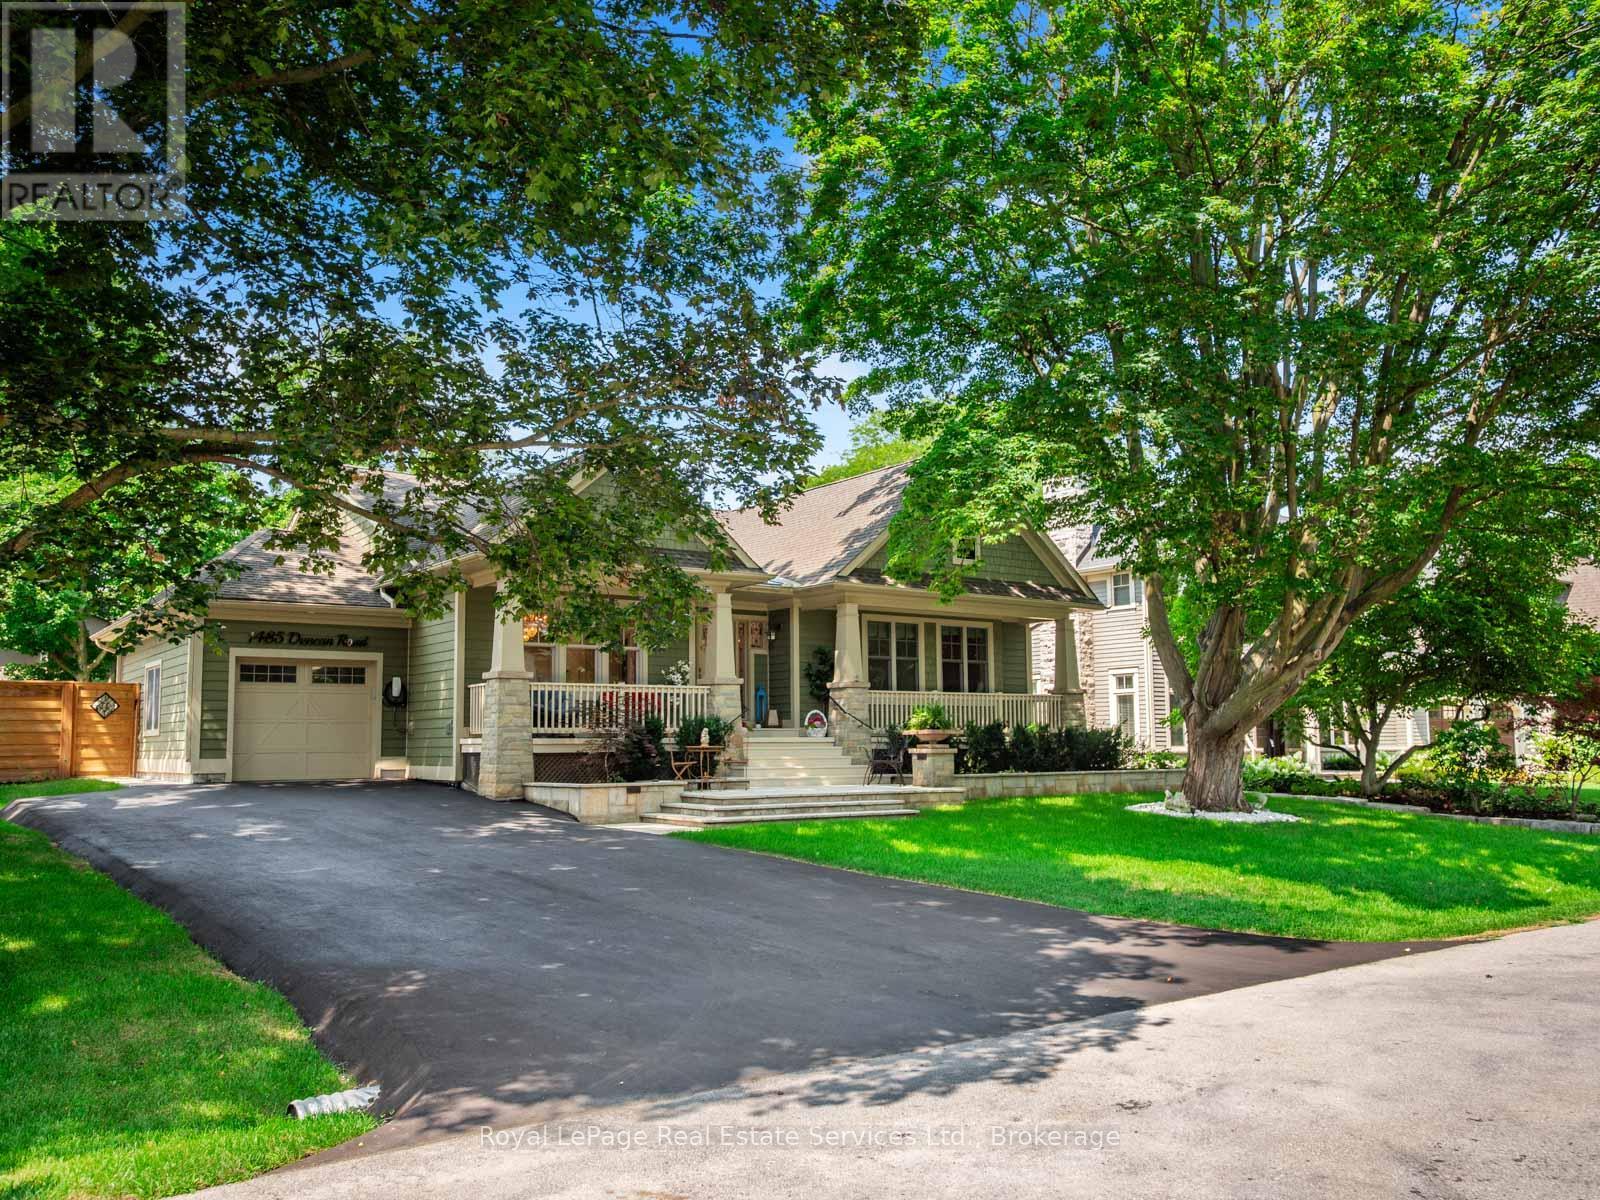
Rare raised bungalow featuring over 4000 SF of luxury living space in prime South East Oakville. Exceptional renovations throughout. The heart of the home is the large open concept kitchen / great room with walk-out to covered porch with retractable screens. Spectacular chef's kitchen with extensive custom cabinetry, quartz countertops, high-end appliances and a large 10x4 centre island. Large windows, 9 inch wide-plank engineered hardwood and quality lighting create an inviting living space around the exceptional stone fireplace with walnut mantel, perfect for large family gatherings. The main floor Primary suite features extensive built-in wardrobes and a luxurious 5-piece ensuite with glass shower and spa-inspired soaker tub. Two further generously-sized bedrooms with its own walk-in closets and a large newly renovated family bathroom as well as a handy main floor study area and mudroom entry complete the main floor. Fully finished lower level, featuring a large recreation room and billiard room with new luxury vinyl flooring. There are two further bedrooms with wall to wall wardrobes, a seasonal closet, renovated 3-piece bath, large walk-in closet, large laundry room and extensive storage. There is even a kitchenette creating the perfect space for a nanny or in-law suite. Step outside onto the stunning covered back porch complete with remote screens and electric heaters for all season enjoyment. The expansive 79'x151' lot has been professionally landscaped with patios, elegant outdoor lighting and a full irrigation system. Large double driveway with parking for 6 cars plus a deep garage with high-end shelving system and an EV charger. Located on a mature, sought-after street in Southeast Oakville, this home offers a rare combination of location, lot, quality and extensive recent improvements. Move-in and immediately enjoy one of Oakville's most sought after neighbourhoods just steps to Maple Grove Public School and Oakville Trafalgar High School. Don't miss! (id:63616)
149 Tollgate Road
Brantford, Ontario
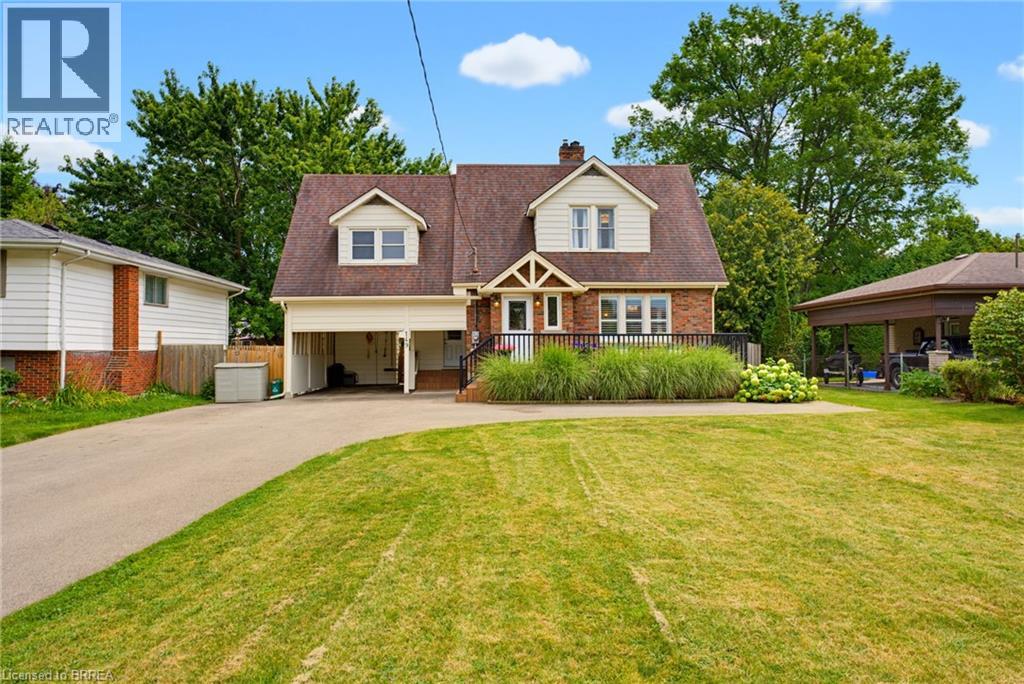
This gorgeous 3 bedroom 2 bath home sits on a beautifully landscaped lot and features all the major updates - new kitchen appliances and quartz countertop (2026), custom crafted maple cabinetry, crown molding, charming dormers, large bedrooms, new flooring throughout, updated windows, roof(50yr shingles) and mechanicals(AC 2020). Enjoy your private and fully fenced backyard with 34x20 deck/patio, hot tub(2021) and the cutest custom shed. Cozy finished rec room(2023) with wall mount fireplace and bonus storage room. Upper bath features in-floor radiant heating (reno 2025). Bonus Den on main floor perfect for home office and triple wide paved driveway(2023). Nothing to do but move in and get the kiddos off to school! Walking distance to great schools including French immersion and high schools, playgrounds and GRCA trails. (id:63616)
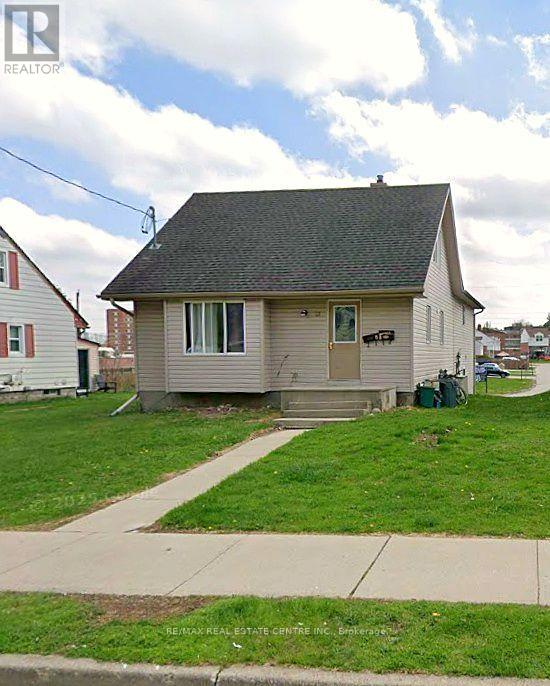
23 Fir Street
Waterloo, Ontario
Location is everything, and it doesn't get much closer to Wilfrid Laurier University than this. 23 Fir St sits just steps from Laurier's campus and University Stadium, on one of the most sought-after streets for student housing in Waterloo, where rooms lease quickly year after year. This fully rented duplex has two self-contained 5-bedroom, 2-bathroom units. Each unit has its own kitchen, in-unit laundry, forced air gas heating and central air conditioning. It also has updated laminate flooring and parking for 4. Unbeatable proximity to campus, a full rent roll and steady student demand make this a turnkey investment that will keep performing for years. (id:63616)
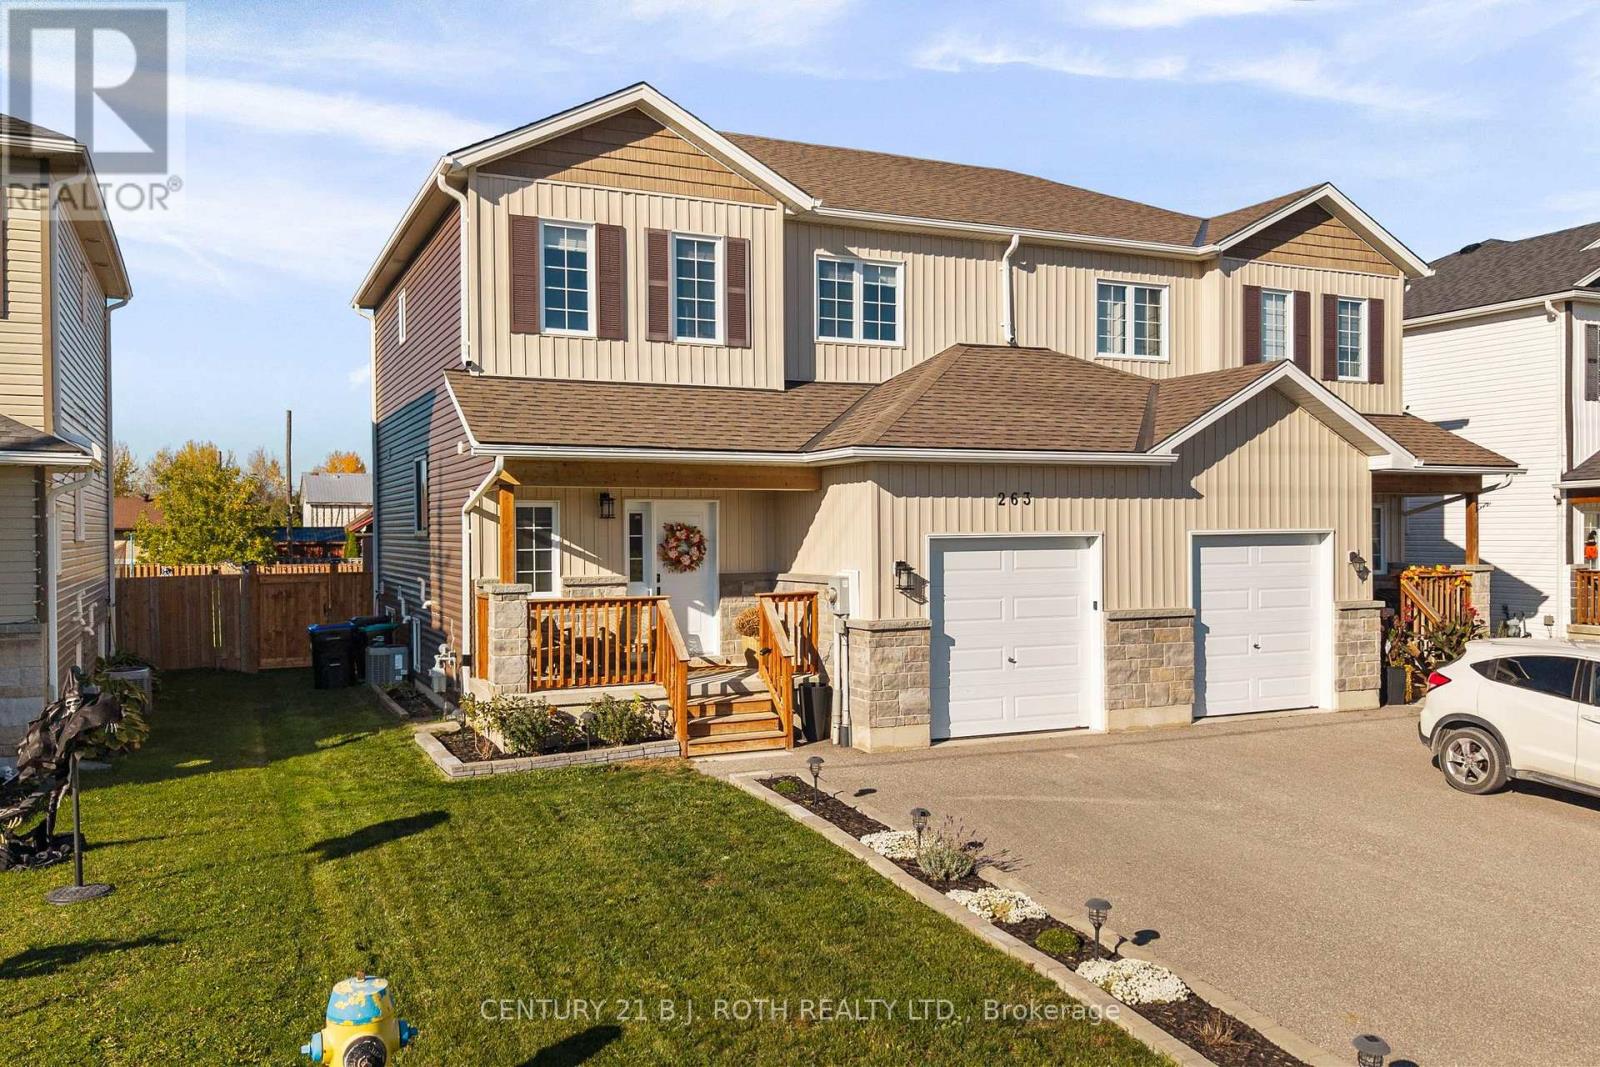
263 Quebec Street
Clearview, Ontario
Nestled on a quiet street in the welcoming community of Stayner, this beautifully updated 2020-built semi-detached home blends timeless design, meticulous care, and the warmth of a place that truly feels like home. Set on a premium, extra deep, fully fenced lot, enjoy added privacy while remaining close to parks, schools, scenic trails, and just a short drive to Wasaga Beach. Inside, every detail has been thoughtfully considered, with timeless finishes and cohesive updates that create a polished yet inviting atmosphere. The stunning chef inspired kitchen features upgraded cabinetry, sleek countertops, and upgraded appliances, flowing seamlessly into the open concept living and dining areas. Stylish light fixtures and impressive flooring complement the bright, welcoming space, ideal for everyday living and entertaining. Beautifully updated bathrooms, California knockdown ceilings, striking feature walls and wainscoting, designer lighting, and upgraded baseboards further enhance the home's refined appeal. Offering 3 bedrooms, 2 bathrooms, and 1,875 sq. ft. of finished living space, the home combines functionality with comfort. The fully finished lower level features a spacious recreation room, perfect for relaxing or spending time with family. Outdoors, enjoy a fully fenced backyard with a newly built deck and additional storage beneath. A double-wide, extra long driveway and garage provide ample parking and storage. Impeccably maintained and thoughtfully upgraded, this turnkey home offers timeless style, exceptional care, and a warm, inviting feel in a desirable Stayner community. (id:63616)