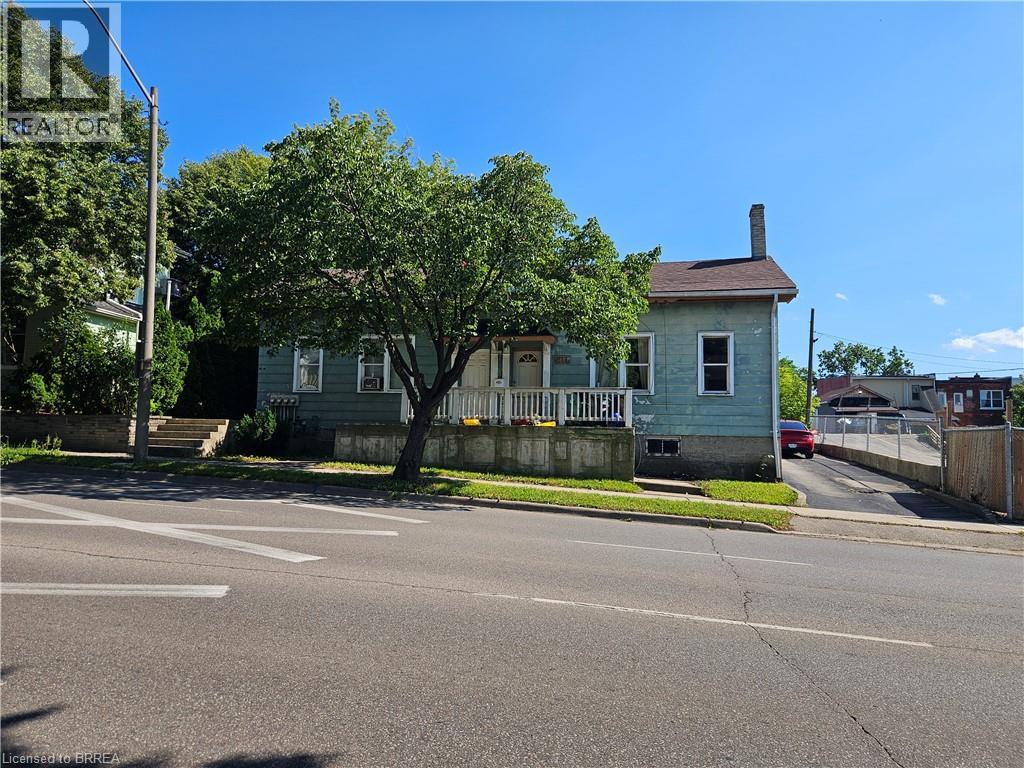
217-219 Dalhousie Street
Brantford, Ontario
Diamond in the rough with loads of potential. 2 - 2 bedroom units and 2 - 1 bedroom units. Live in one unit and let the others help pay your mortgage. Good size yard with a driveway and garage. (id:63616)
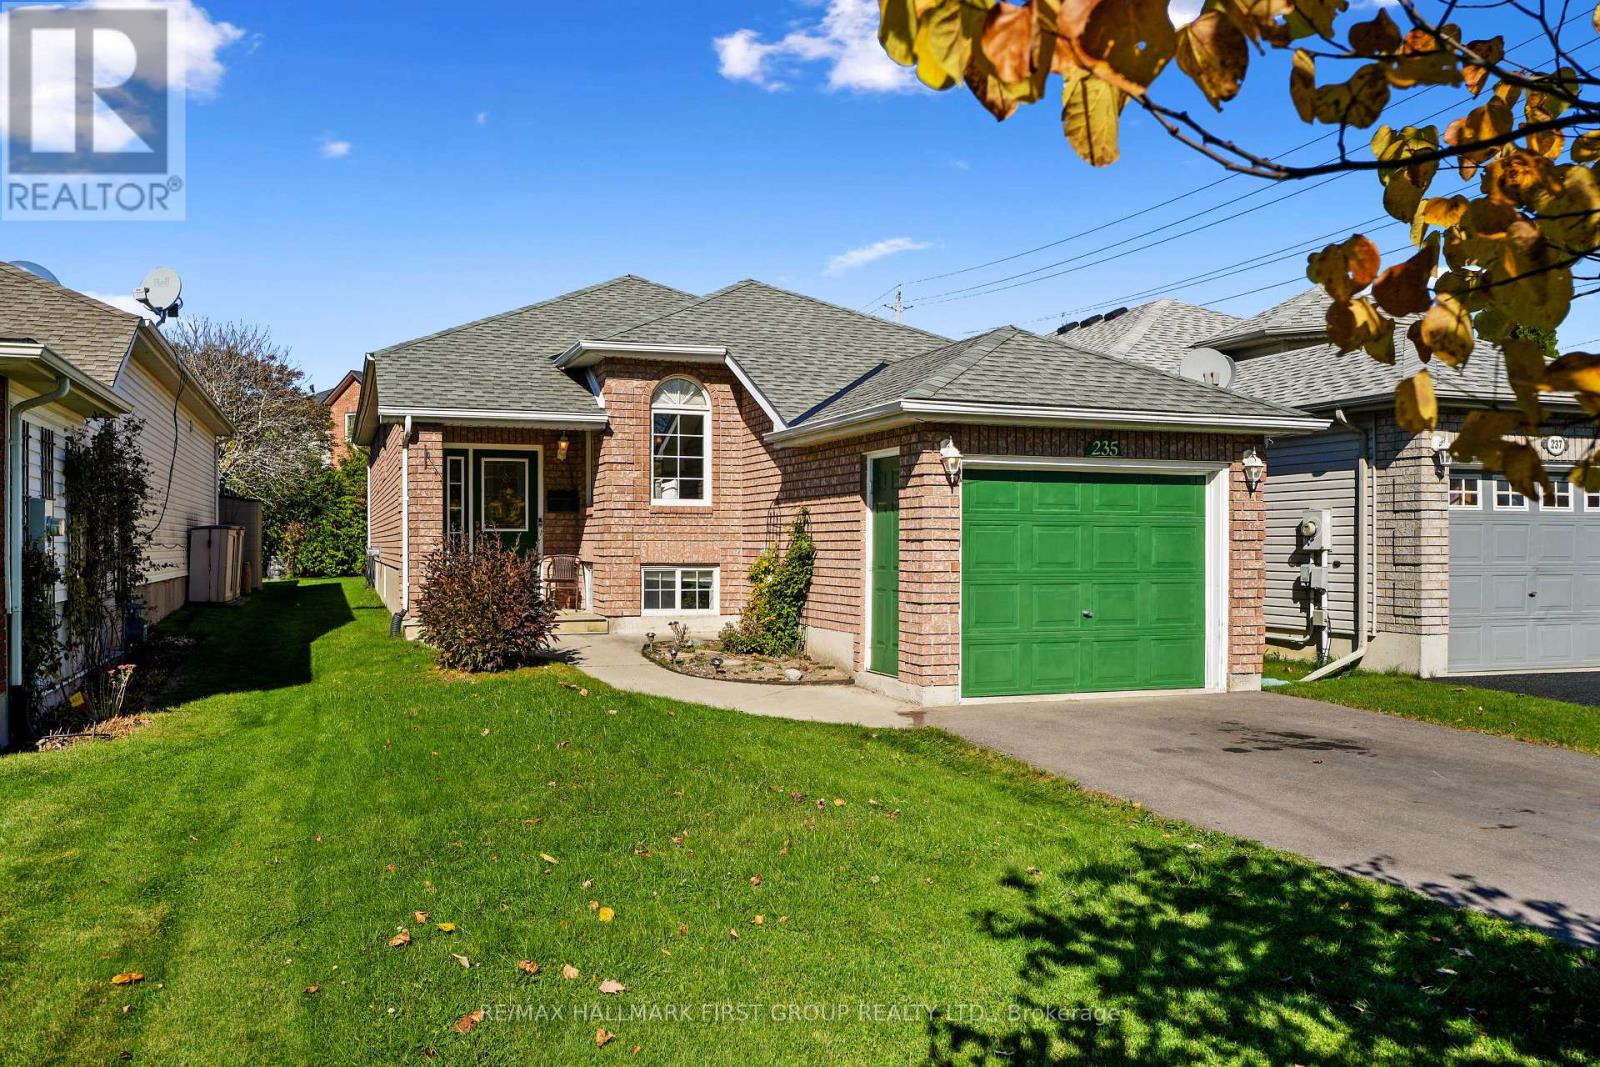
235 Carroll Crescent
Cobourg, Ontario
Located in Cobourg's family-friendly east end, this charming bungalow offers comfortable main-floor living with the added benefit of a finished lower level and attached garage. The bright, open living and dining room features a sunny reading nook, creating a welcoming space to relax and unwind. The kitchen provides ample cabinetry and a separate breakfast area with a walkout to the backyard. Two bedrooms, a full bathroom, and convenient main-floor laundry complete the main level. The finished lower level adds excellent versatility with a spacious recreation and games room featuring a cozy corner gas fireplace, two additional bedrooms, including one with a walk-in closet, and a second bathroom. Outside, enjoy a private backyard with a deck and mature trees, perfect for relaxing or entertaining. Just moments from Lake Ontario, local amenities, and offering convenient access to both Highway 2 and the 401, this home is well suited to a variety of lifestyles. (id:63616)
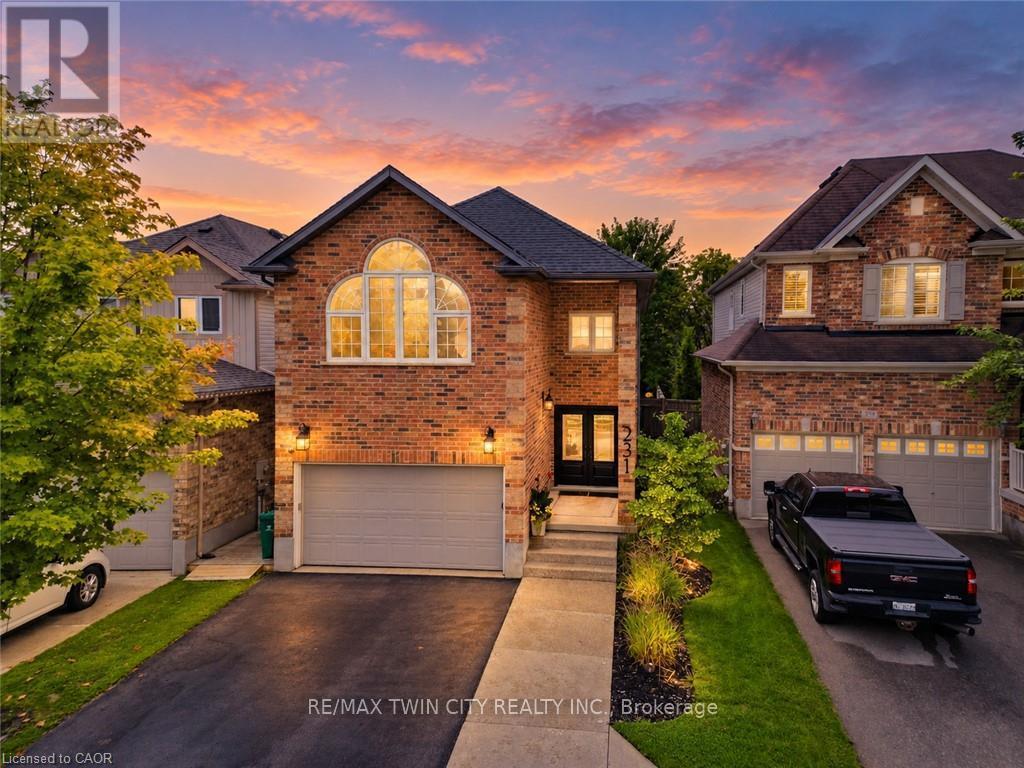
231 Steepleridge Street
Kitchener, Ontario
Beautifully maintained, spacious and filled with natural light, 231 Steepleridge Street is the kind of home that checks all the boxes for growing families. Located in the highly sought-after community of Doon South, this 2004-built home offers 2,300+ sq. ft. of thoughtfully designed living space, 3 generous bedrooms, 2 full bathrooms upstairs, a main floor powder room and a finished basement with an additional bedroom. The main floor welcomes you with 9' ceilings, a carpet-free layout, updated doors, convenient main floor laundry and a well-appointed kitchen featuring granite countertops. Upstairs, the spacious loft is a true highlight, featuring a beautiful cathedral ceiling, electric fireplace and oversized window that allows natural light to flood the space. Reflective window tint and blackout blinds provide added privacy and comfort when desired. The finished basement extends the living space even further, offering a comfortable family room with a second electric fireplace, plus an additional bedroom-perfect for guests, teenagers, a home office or flexible living space. This home has been thoughtfully updated and cared for over the years, including furnace and A/C (2021), roof (2018), doors (2020), extended driveway (2022), newer windows, updated bathrooms, water softener (2026) and refrigerator (2026). With no carpet on the main or upper levels and an impressive list of updates already completed, this home is truly move-in ready. Situated on a family-friendly street in desirable Doon South, you'll be close to parks, trails, schools and everyday amenities while enjoying a neighbourhood atmosphere that makes it easy to feel at home. Offering generous living space, a fantastic loft, finished basement and updates throughout, 231 Steepleridge Street is ready for its next family to enjoy. (id:63616)
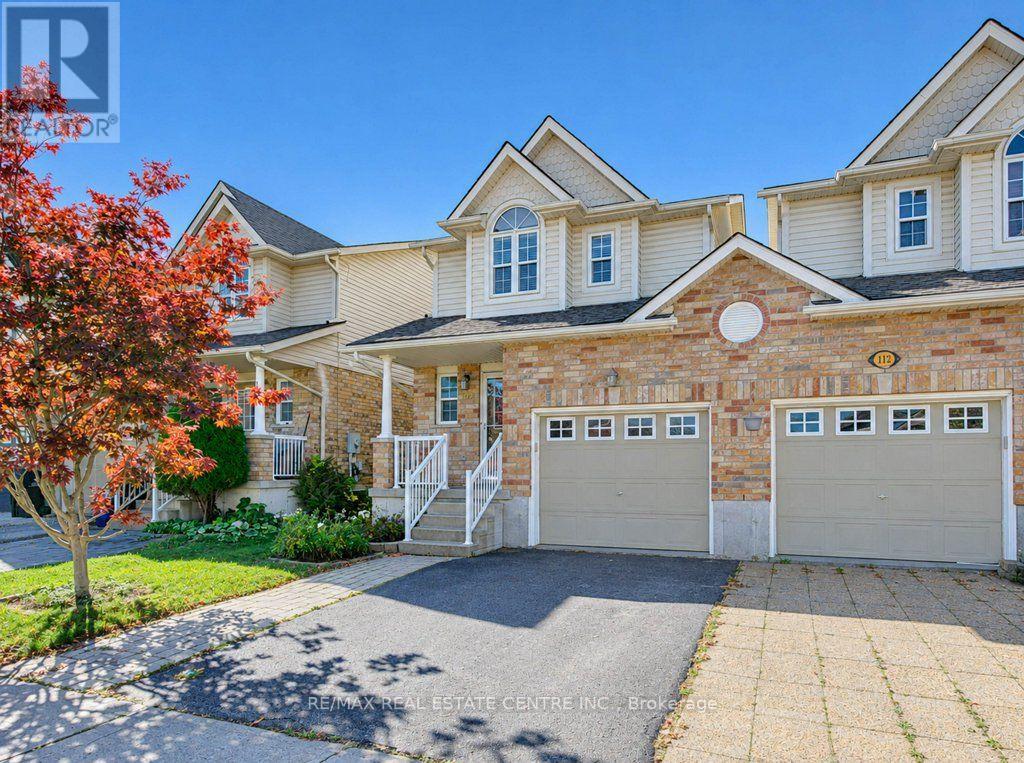
108 Periwinkle Street
Kitchener, Ontario
Awesome Semi-Detached Home Linked only at the Garage For Lease! This move in ready property offers a fantastic opportunity for tenants. The main floor features a foyer, a convenient 2-piece washroom, and inside access to the garage. Open concept layout with some newer flooring, vaulted ceilings in the living room, and sliding door access to the backyard. Nice eat-in kitchen with stainless steel appliances. Upstairs, you'll find 3 bedrooms with a 4-piece bathroom and primary bedroom with walk-in closet. The basement is unfinished offering lots of storage space. The backyard is fenced and features a nice deck. Single car garage and driveway. Located on a quite street close to many desirable amenities. Listed at $2595 per month +utilities. Available immediately. Full rental application procedure required. Minimum 1 year lease to start. (id:63616)
27 St Paul Street
Kawartha Lakes, Ontario
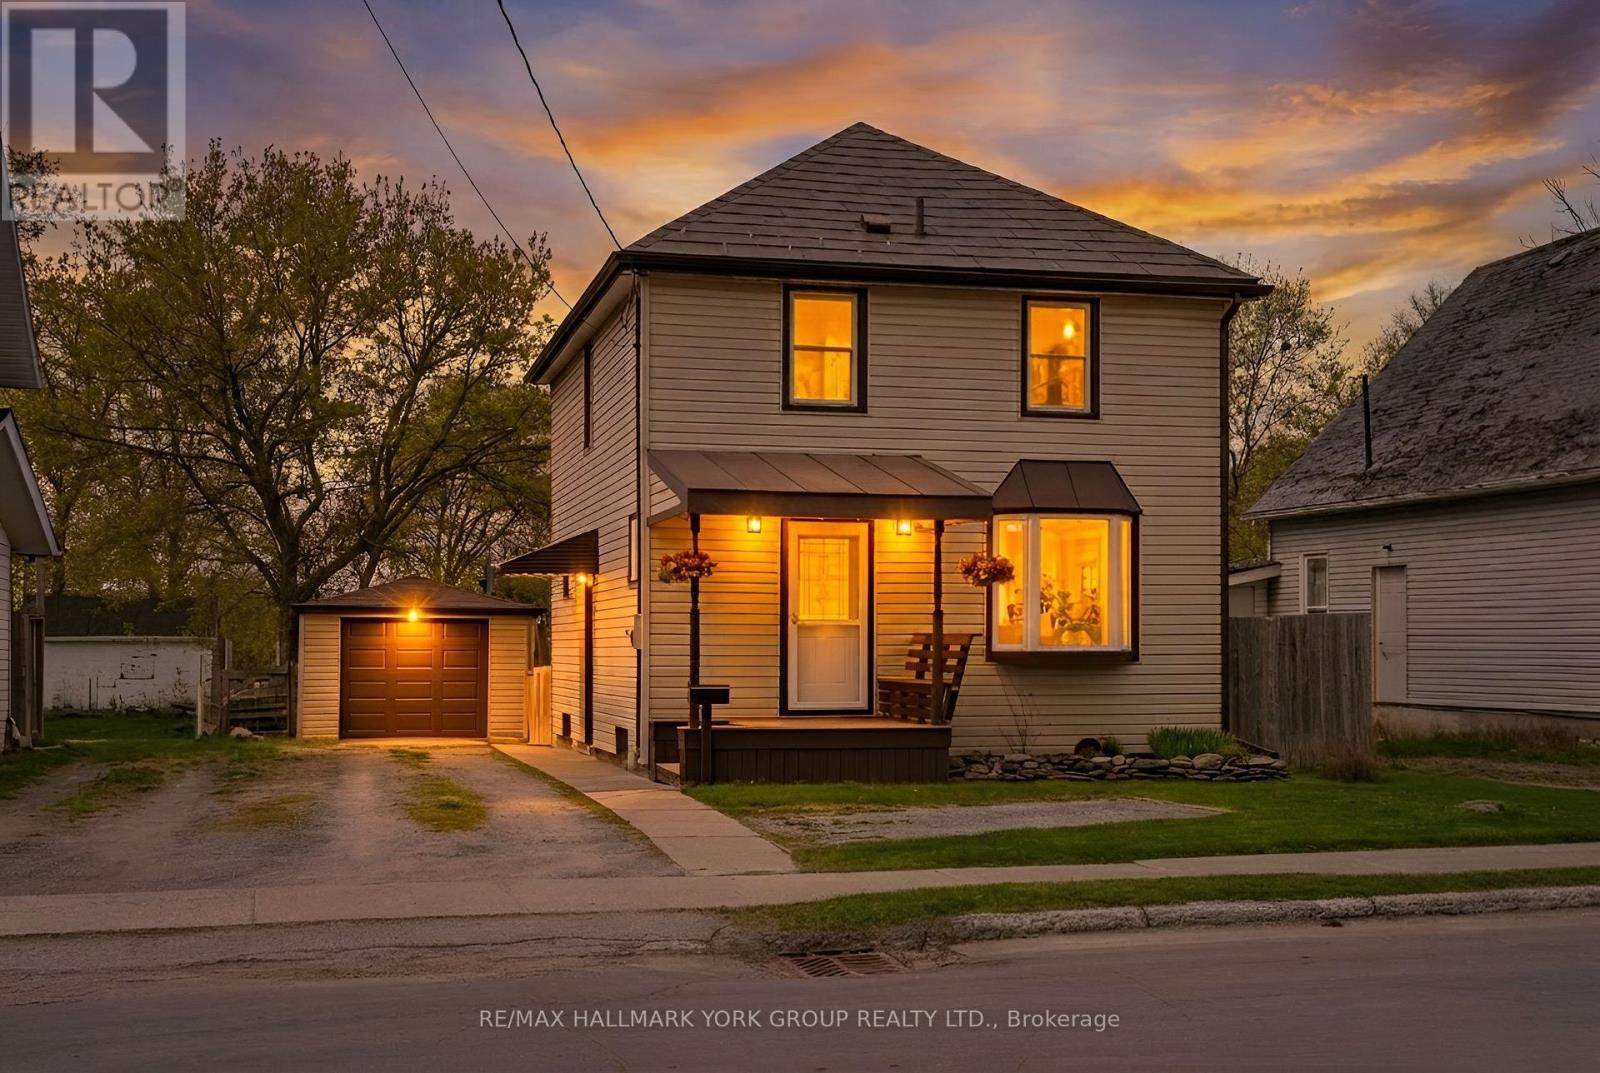
Welcome To 27 St Paul St! This Inviting 2-Storey Home Blends Timeless Character With Peace-Of-Mind Upgrades. Step Inside To Discover Warm Natural Wood Finishes And Doors That Give Every Room A Cozy Feel - The Kind Of Details You Just Don't Find In New Builds. With Three Bedrooms Upstairs Plus A Bonus Bedroom On The Lower Level, Plus A Large Attic That Offers Plenty Of Extra Storage Space. Major Mechanicals Are Already Done For You: A Brand-New Furnace And Central Air Conditioner (Both Installed March 2025) Mean Year-Round Comfort Without The Worry. Outside, The Fully Fenced Backyard Is Ready For Kids, Pets, Gardens, And Summer Evenings Around The Fire. The Detached Garage With Hydro Is Perfect For A Workshop, Hobby Space, Or Extra Storage. Just Steps To A Scenic Walking Trail And Within Easy Reach Of Local Schools. (id:63616)
804 - 169 James Street S
Hamilton, Ontario
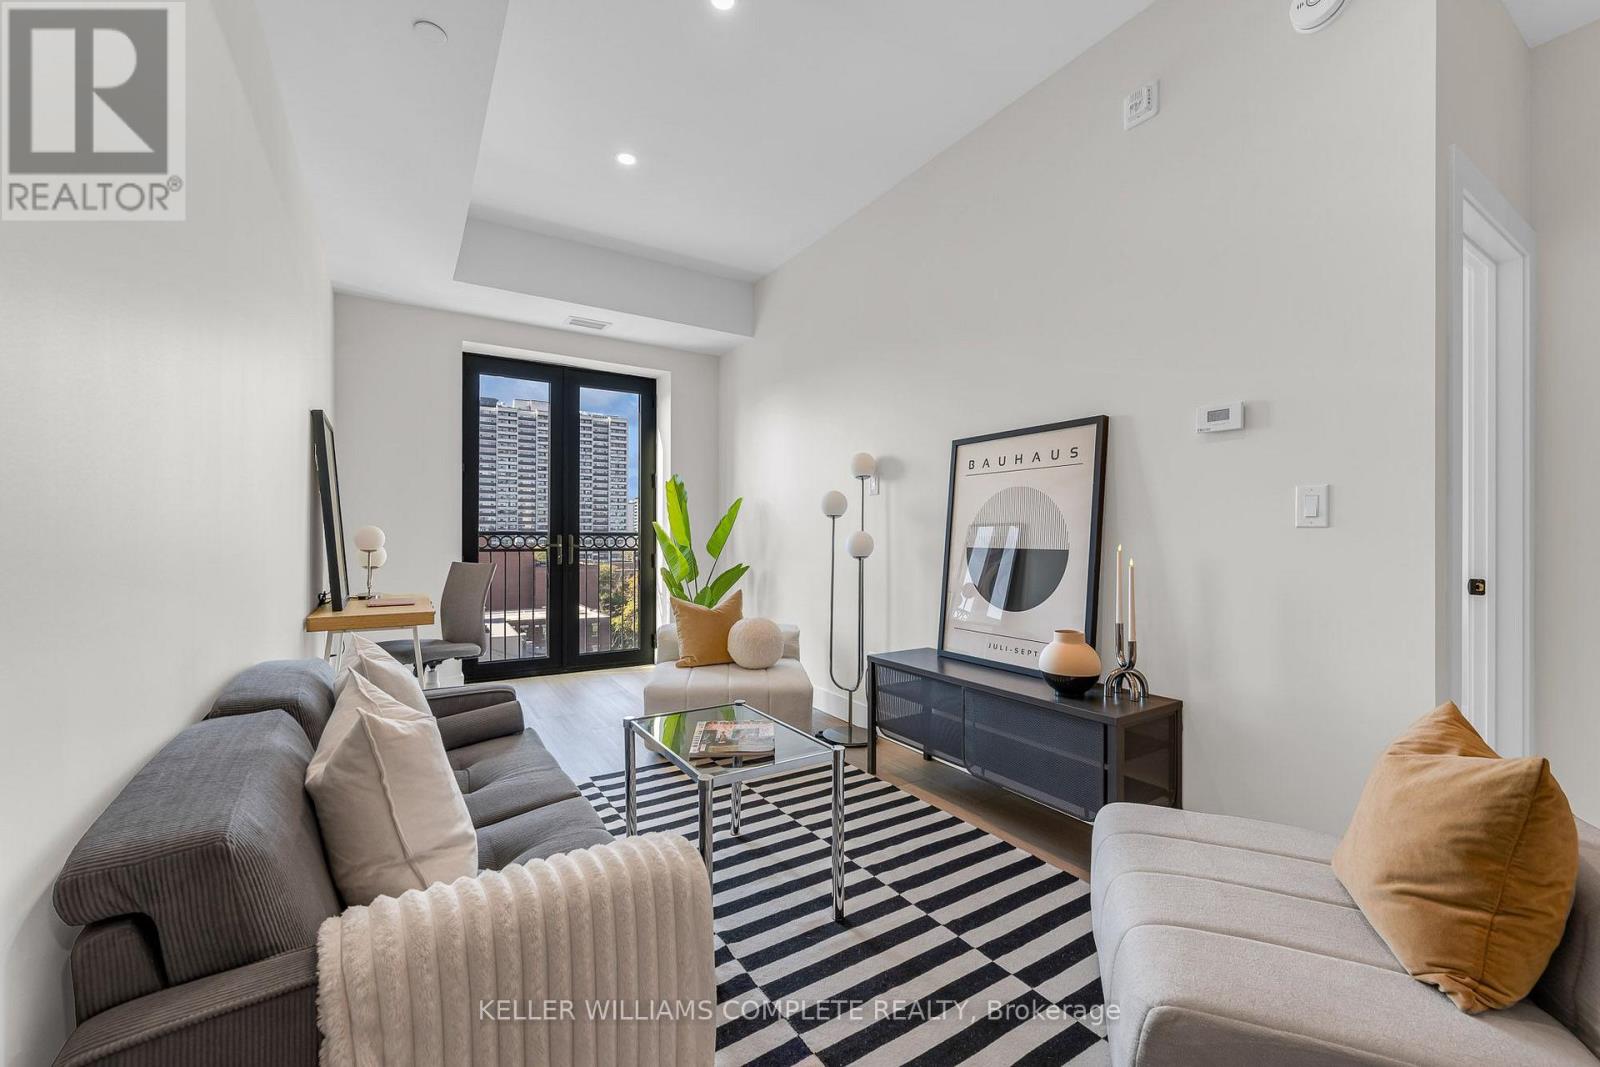
Welcome to PENTHOUSE living at The Greystone. | ONE MONTH FREE on a 12 month lease* | This beautifully designed 2-bedroom + den, 1-bathroom suite sits on the top floor of one of downtown Hamilton's most sought-after professionally managed rental buildings (CORE URBAN). West-facing exposure fills the suite with beautiful afternoon light, while a Juliet balcony brings in fresh air and offers the perfect vantage point to take in the evening sky and city views. Inside, the thoughtful layout offers two comfortable bedrooms, a bright open-concept living space, contemporary finishes, in-suite laundry, and a modern kitchen designed for everyday living and entertaining. Residents of The Greystone enjoy access to a rooftop terrace, fitness room, secure fob entry, and the convenience of professional on-site management. Ideally located on James Street South, just a short walk to the Hamilton GO Centre and surrounded by some of downtown's best restaurants, shops, and everyday amenities. A rare opportunity to lease a top-floor, west-facing 2-bedroom suite in the heart of the city. Parking underground at an additional cost*. Tenant responsible for utilities through WYSE and their own internet (building pre-wired with Bell). Rental application, credit report, proof of employment/income, and references required. (id:63616)
606 Rye Road
Parry Sound Remote Area, Ontario
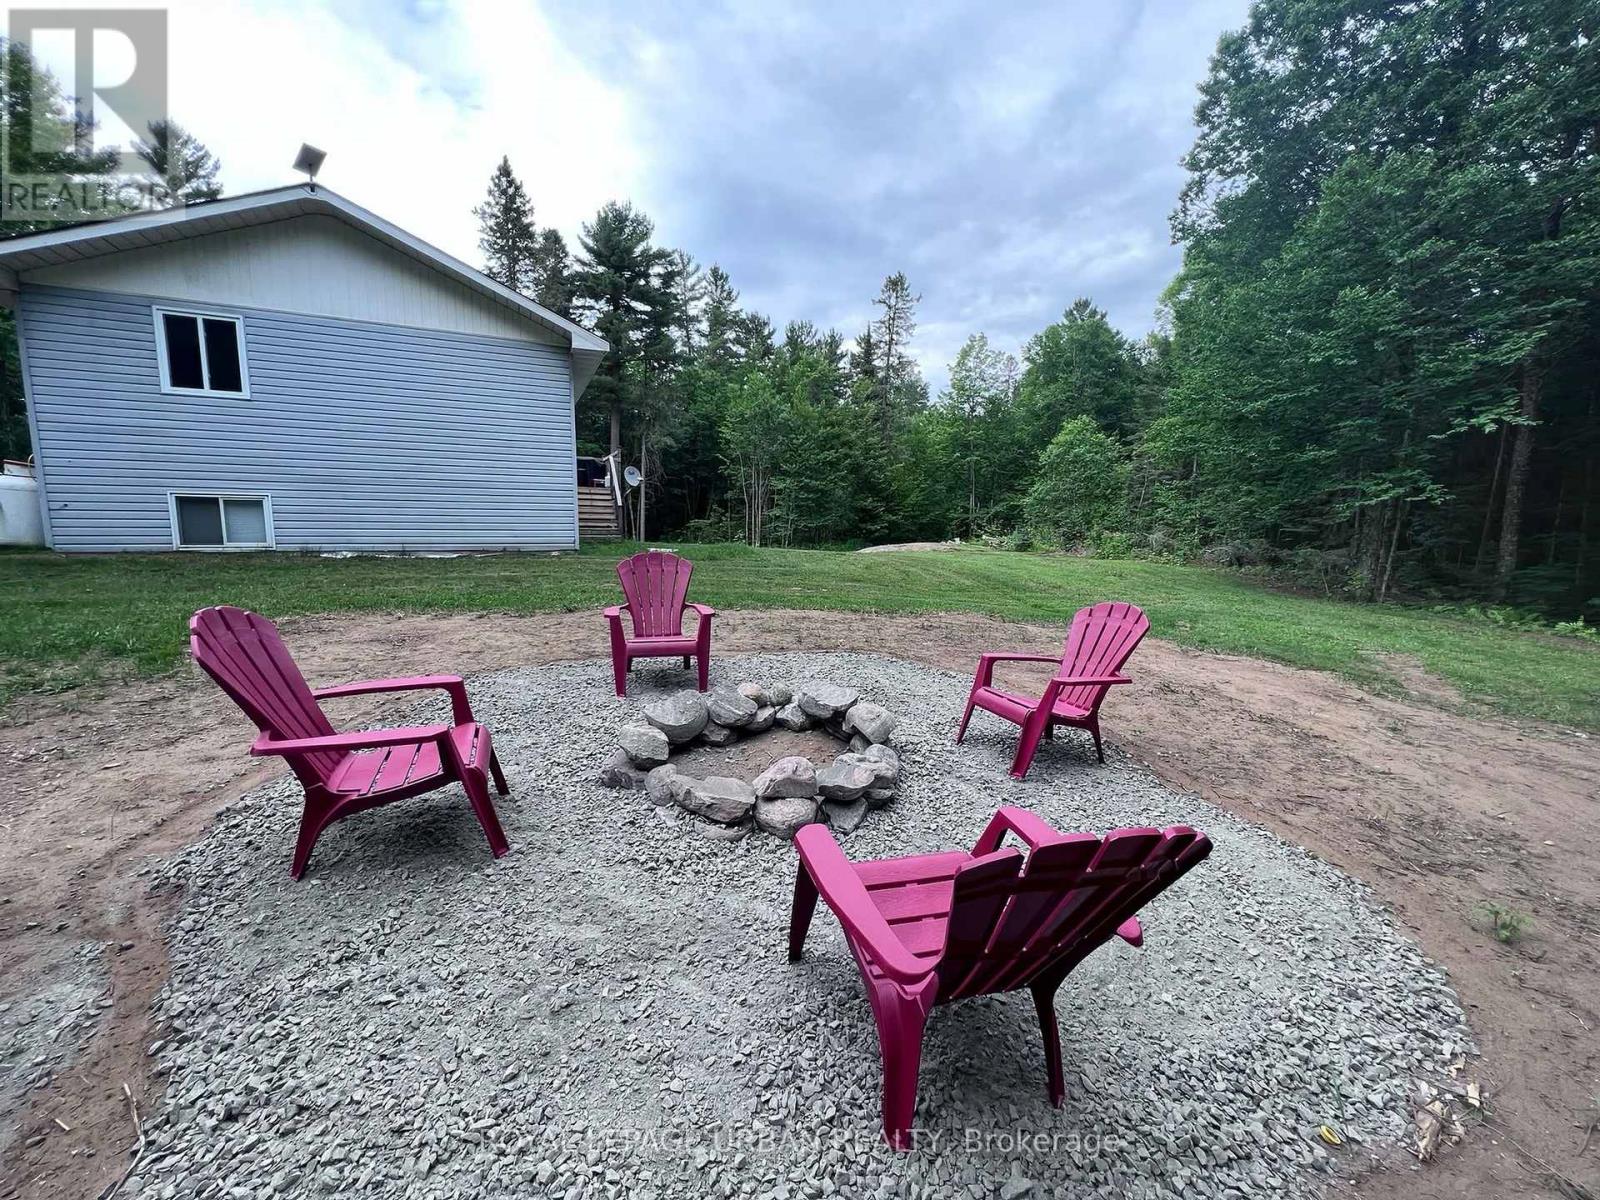
Escape To The Peace And Privacy Of Country Living On Almost 9 Acres Of Fully Treed Land. With Annual Property Taxes Of Approximately $465, And The Flexibility Of An Unorganized Township, This Unique Property Offers An Exceptional Opportunity For Homeowners, Investors, Or Those Seeking A Private Recreational Retreat. The Raised Bungalow Is Offered Furnished And Features An Open-Concept Kitchen, Living, And Dining Area, Two Main-Floor Bedrooms, And An Updated Bathroom. The Fully Finished Lower Level Provides A Third Bedroom, Spacious Family Room, Two-Piece Bathroom, And Laundry Area. Starlink Internet Is Already Installed, Making This Property Ideal For Year-Round Living Or Remote Work. Adding Even More Versatility Is The Updated Bunkie, Complete With Its Own Driveway And Potential For Additional Living Space, Guest Accommodations, Or Potential Rental Income, Subject To Applicable Approvals. The Bunkie Currently Operates On Temporary Power From The Main Residence, With The Potential For A Separate Well And Power Connection Available At The Lot Line, Subject To Buyer Verification. Whether You're Looking For A Private Country Home, A Summer Getaway, Space For Extended Family, Or An Investment Opportunity, This Property Offers A Rare Combination Of Privacy, Natural Surroundings, And Future Possibilities. Enjoy The Freedom Of Country Living With Room To Make This Property Your Own! (id:63616)
409 - 810 King Street W
Hamilton, Ontario
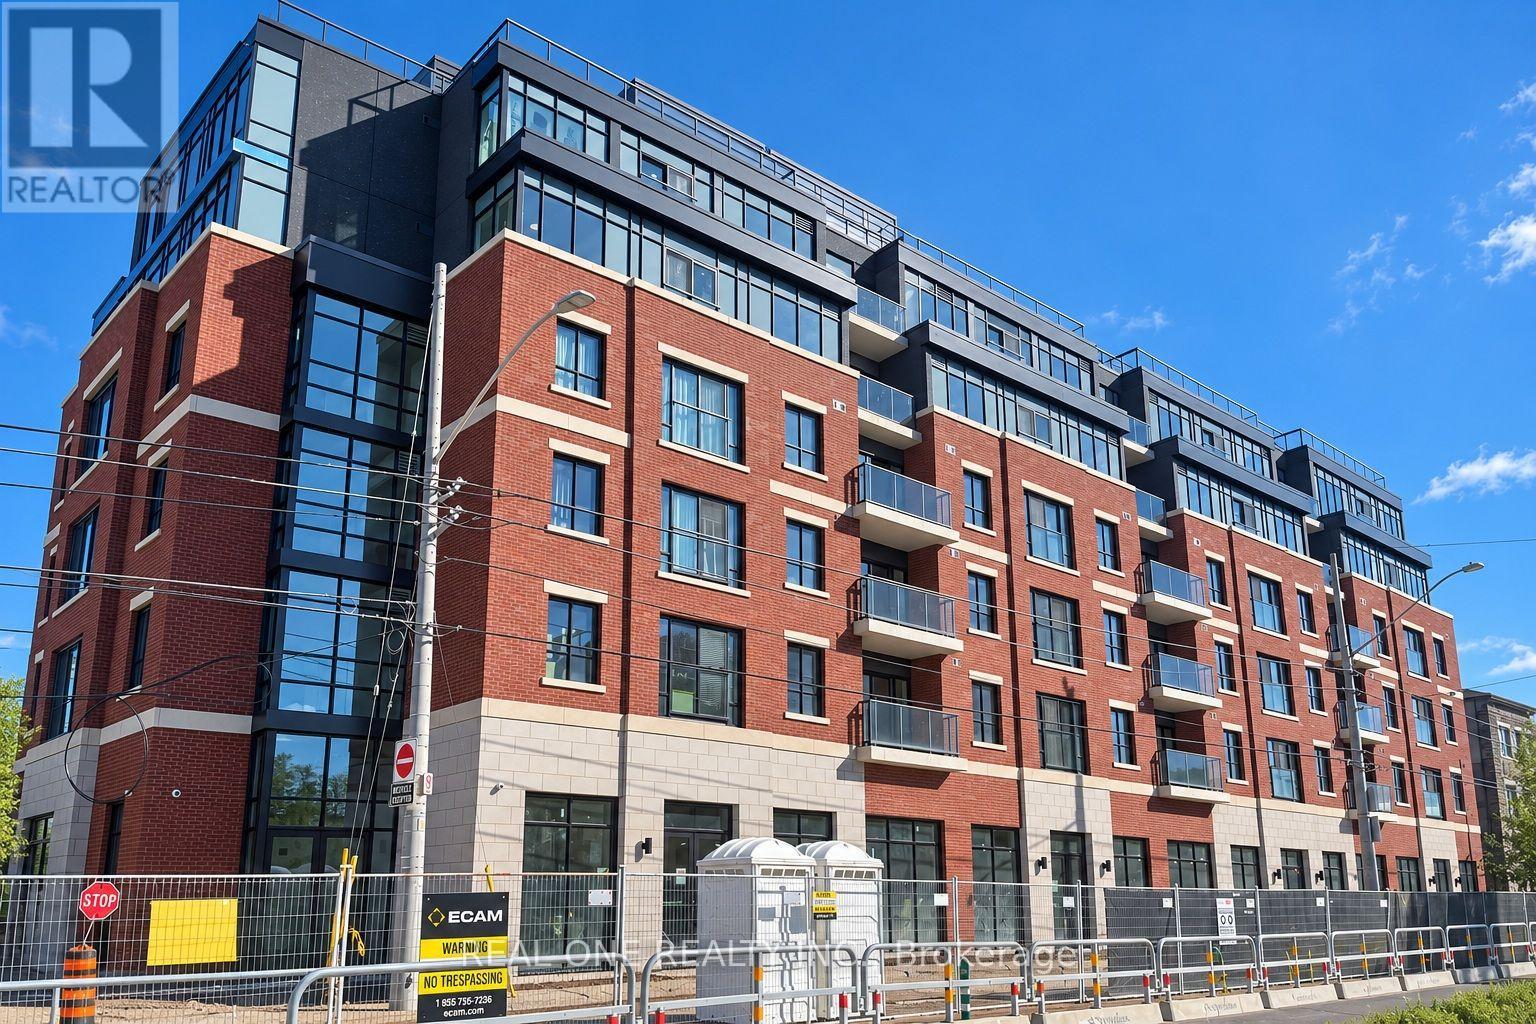
Welcome to The Point at 810 King Street West, a brand-new contemporary residence in Hamilton's highly desirable Westdale neighbourhood! This spacious 732sqft 2-bedroom, 1-bathroom unit features two generously sized bedrooms, one 4pc Bathroom and convenient in-suite laundry. Enjoy modern finishes throughout, including quartz countertops and backsplashes, a sleek kitchen with modern appliances, and individually controlled heating and cooling.Residents have access to excellent amenities, including a rooftop terrace with scenic views, a fitness room, two elevators, FREE secure indoor bike storage, and controlled building access. On-site parking is available for an additional $175/month, exclusively for 2-bedroom units, with some select surface parking spaces covered by the building above. Professionally managed by a responsive local team.Ideally situated within walking distance of McMaster University, the charming cafés, restaurants, and shops of Westdale Village, as well as Princess Point and the scenic Cootes Paradise trails. Enjoy easy access to public transit, major highways, and downtown Hamilton.Experience the perfect combination of modern comfort, convenience, and vibrant neighbourhood living! Tenants are responsible for rent, utilities, and tenant insurance. Unfurnished. Immediate occupancy available! The landlord is flexible with the move-in date and will accept any move-in date within the next two months. (id:63616)
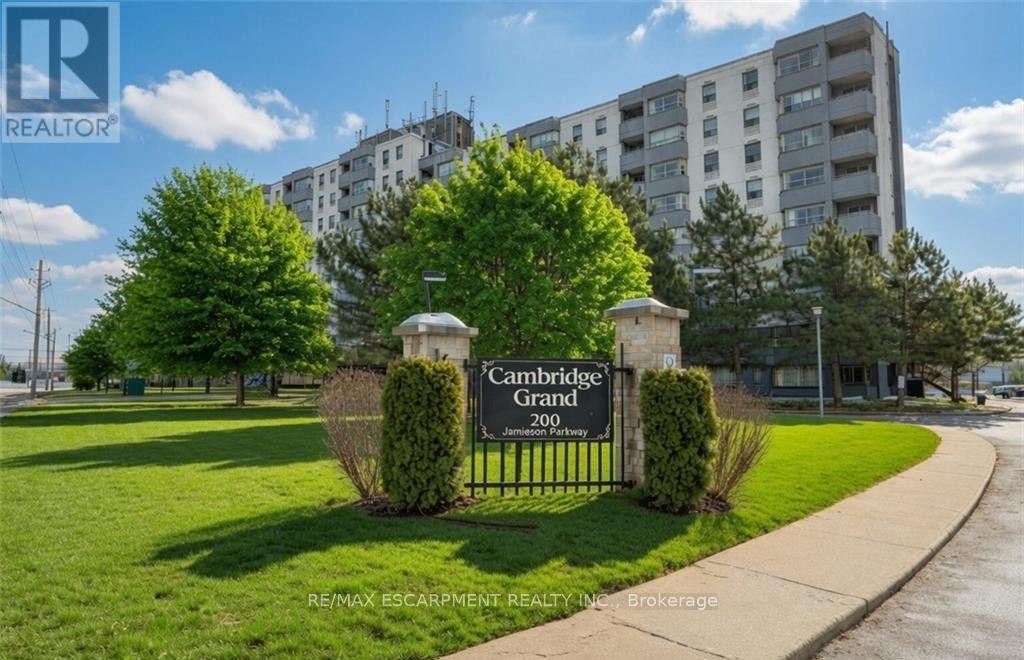
615 - 200 Jamieson Parkway
Cambridge, Ontario
FOR LEASE... Welcome to the sought-after Cambridge Grand at 200 Jamieson Parkway! This spacious 2 bedroom, 1 bathroom apartment-style condo offers comfortable, convenient living in a fantastic Hespeler location. Featuring a functional layout with generous living space, two well-sized bedrooms, in-suite laundry and plenty of natural light, this condo is a wonderful place to call home. What really sets this building apart are the fantastic amenities, residents can enjoy an outdoor in-ground pool, BBQ and picnic area, party room, bicycle storage and plenty of visitor parking. The building also features updated common areas and elevators, adding to its appeal. Located just minutes from Highway 401, shopping, restaurants, parks, schools and charming downtown Hespeler, everything you need is close by. Whether you're commuting, running errands or enjoying the neighbourhood, this location makes everyday living easy. Enjoy the convenience of condo living in a well-established community with so much to offer. This fantastic rental opportunity is ready to welcome its next tenants. Book your private showing today! (id:63616)
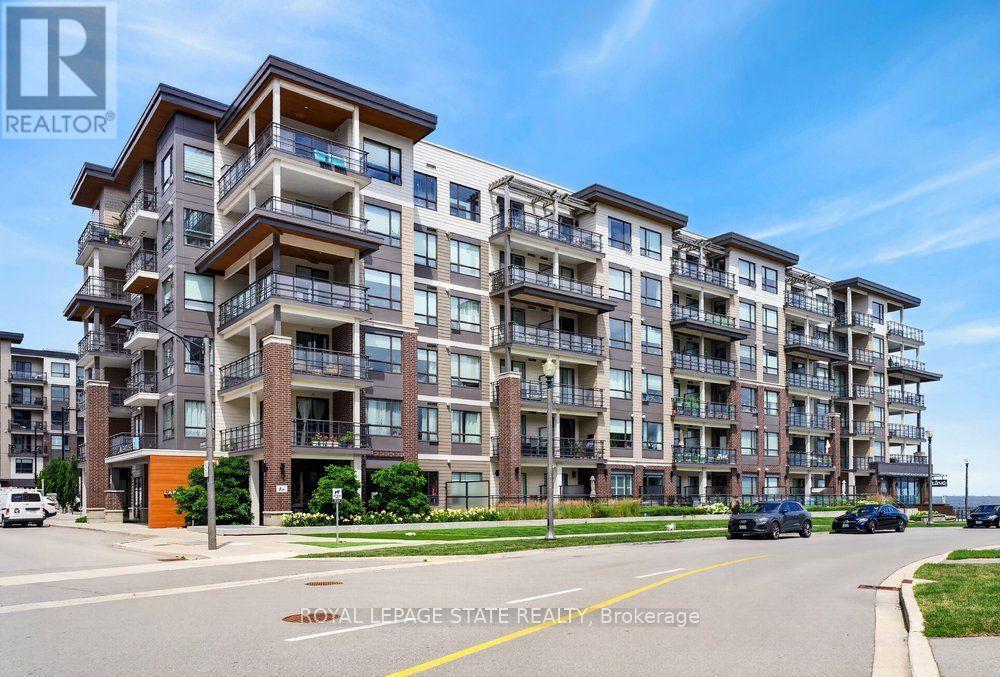
511 - 10 Esplanade Lane
Grimsby, Ontario
Gorgeous Lake Views from this 5th floor executive unit with an easterly view of both the lake to the north, the east and around to the escarpment in the south. Located in trendy Grimsby-On-The-Lake with awesome restaurants & boutiques, close to all types of shopping amenities in beautiful Grimsby, and a quick drive to local wineries and with easy highway access. Perfect condo for first time buyers, snowbirds, couples or singles! Great work from home set up with separate den. Features laminate floors throughout and in suite laundry. Complex amenities include outdoor pool, gym, party room. Includes one underground parking spot & locker. This one provides a great lifestyle both in and out! (id:63616)
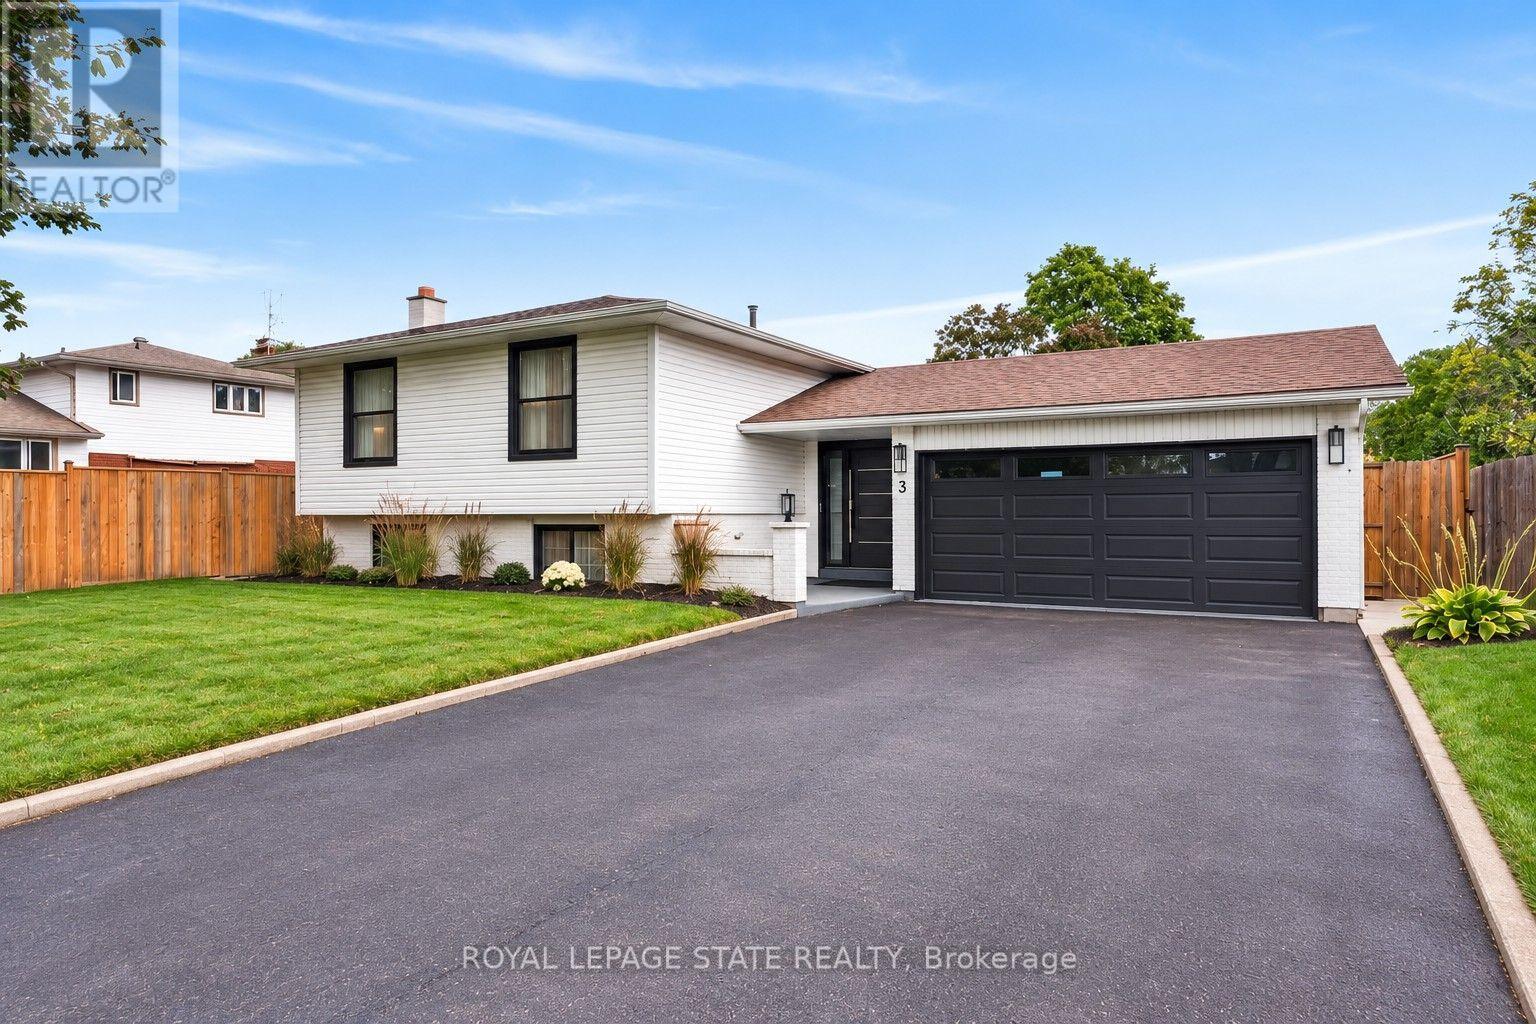
3 Regatta Drive
St. Catharines, Ontario
Welcome to refined living in the prestigious Royal Henley community, just steps from Martindale Pond. Set on an impressively large lot, this beautifully appointed home enjoys mature trees, expansive greenspace and a wonderful sense of privacy. The bright, open-concept main level features spacious living and dining areas and a well-designed kitchen with custom cabinetry, quartz countertops, quality appliances, designer lighting and an impressive 9-ft island. Two bedrooms are conveniently located on the main level, including the primary with two separate closets and a private ensuite with heated floors and soaker tub. The finished lower level adds two additional bedrooms, a separate entrance, and valuable living space, creating flexibility for family, guests or a home office. French doors from the kitchen lead to a large balcony overlooking the backyard retreat. Enjoy an inground pool surrounded by two expansive concrete patio areas, ideal for lounging, dining and entertaining. A distinctive 2+2 bedroom home with quality finishes and an exceptional park-like setting. (id:63616)
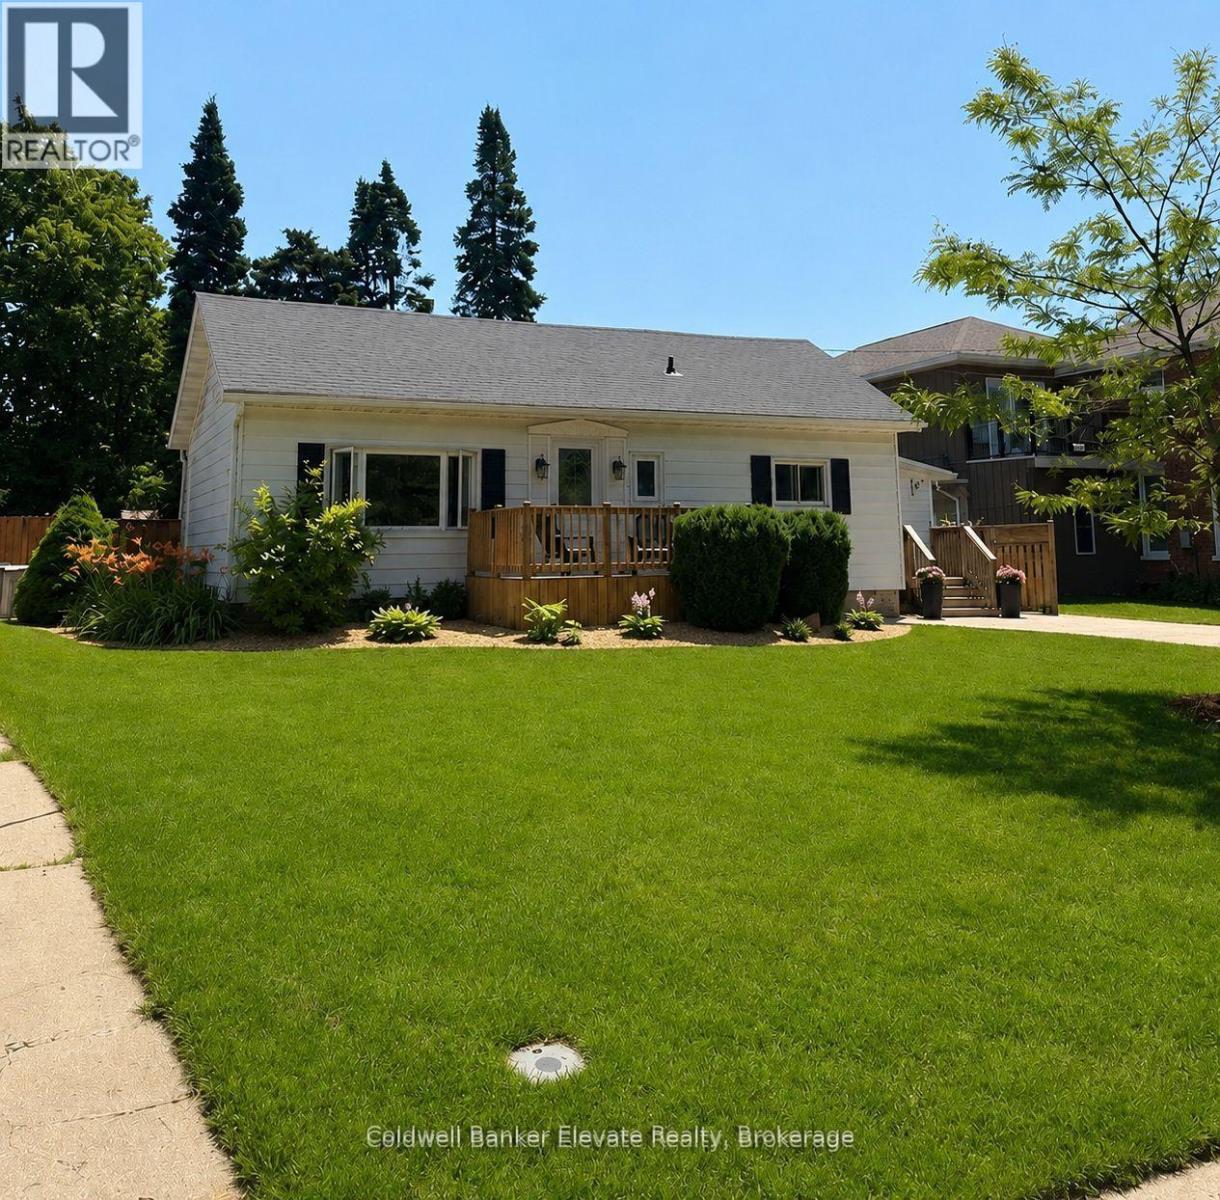
1625 5th Avenue E
Owen Sound, Ontario
This beautifully maintained 2-bedroom home with an additional den offers a functional layout and stylish finishes throughout. The landscaped backyard provides a private outdoor space, perfect for relaxing or entertaining. Ideally situated across from a park and green space, the home enjoys a scenic setting with easy access to outdoor recreation. Conveniently located close to shopping, dining, schools, transit, and other everyday amenities, this property offers an exceptional combination of comfort, location, and lifestyle. (id:63616)