
4580 Cherry Avenue
Lincoln, Ontario
MAGNIFICENT CUSTOM-BUILT ESTATE HOME OF OVER 6700SQFT, 5 BRS & 8 BATHS ON 11.8 ACRES OF MANICURED GROUNDS WITH LARGE POND & 2000SQFT STONE & BRICK OUTBUILDING WITH INFLOOR HEATING. Winding, tree-lined, paved driveway brings you to this fabulous stone & brick estate home. Featuring open concept design. Large great room with oversized windows to take in the picturesque views, cathedral ceiling, floor to ceiling stone wood-burning fireplace & second gas fireplace for easy warmth. Luxury gourmet Elmwood kitchen off great room with expansive islanD, abundant cabinetry, Cambria quartz counters, built-in appliances, crown mouldings & large walk-in pantry. Stately dining room, main floor & second floor laundry. Bright & spacious main floor family room. Bedroom on main level with full ensuite bath. 2-Storey room on main floor used for home gym or future squash court with double roll-up doors; additional staircase to over-sized loft. Dramatic staircase to upper-level leads to four bright & spacious bedrooms. Over-sized primary bedroom with walk-in closet & spa-like ensuite bath. Two additional bedrooms have full ensuite baths. Library features wall-to-wall bookcases, gas fireplace & glass doors leading to large terrace overlooking the grounds & pool. Open staircase to lower level with recroom, games area, second full kitchen, additional bath, office, media/family room & double doors leading to the outdoors. Two oversized fruit cellars for the wine connoisseur. The 100' wrap-around covered porch leads to massive stone fireplace & expansive concrete patio overlooking the inground, heated pool & pool house. In-floor heating throughout. Steel roofs on house and outbuilding. This home is well-suited for multi-generational living. Located in the heart of Niagara's fruit belt among wineries, fine-dining, golf courses & easy hwy access. This secluded oasis was built for the most discriminating buyer & is truly a magical place! (id:63616)
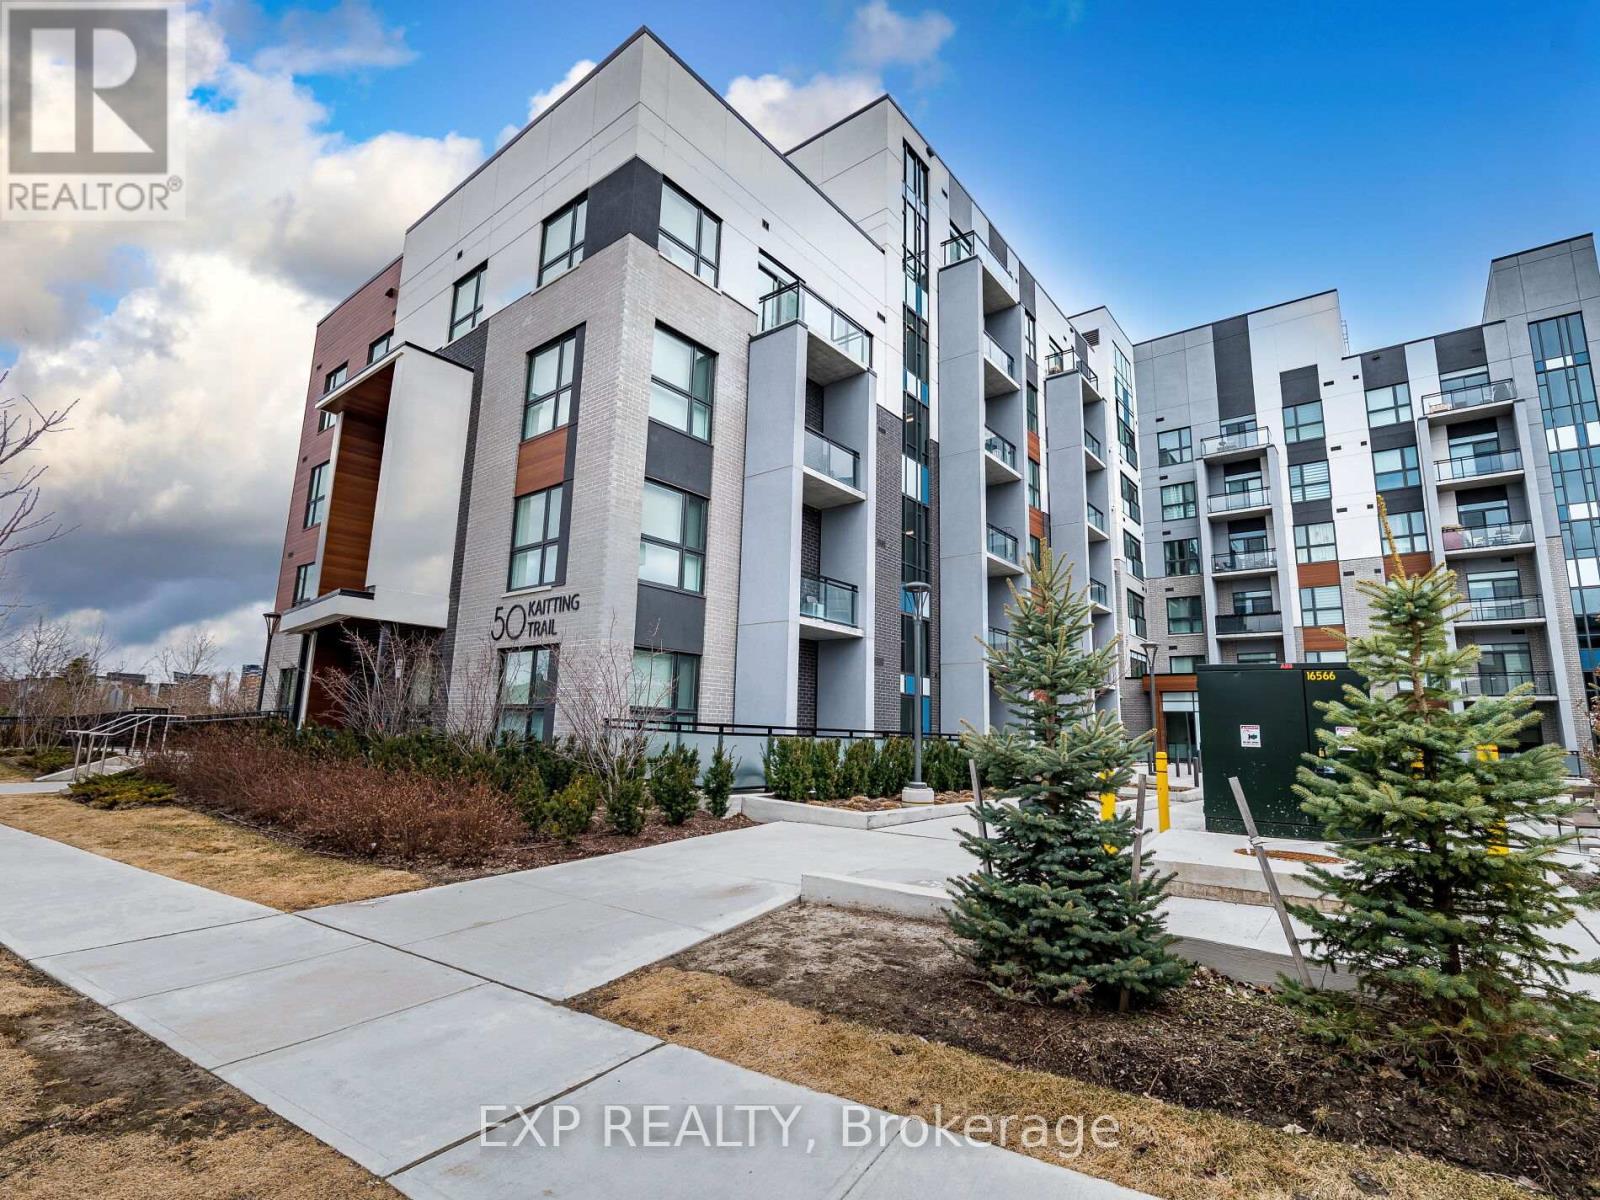
409 - 50 Kaitting Trail
Oakville, Ontario
Welcome to this stunning 1-bedroom + den condo in The Preserve, North Oakvilles most sought-after neighborhood! This Mattamy-built smart home offers a perfect blend of modern design and functionality, featuring 9-ft ceilings, high-quality flooring, and a sleek kitchen with extended-height white cabinetry, quartz countertops, and stainless steel appliances.Enjoy an open-concept living area that flows seamlessly onto a calming ravine views, ideal for relaxing or enjoying the sunset. The spacious bedroom features a large mirrored closet and oversized window, while the upgraded bathroom add an extra touch of elegance. (id:63616)
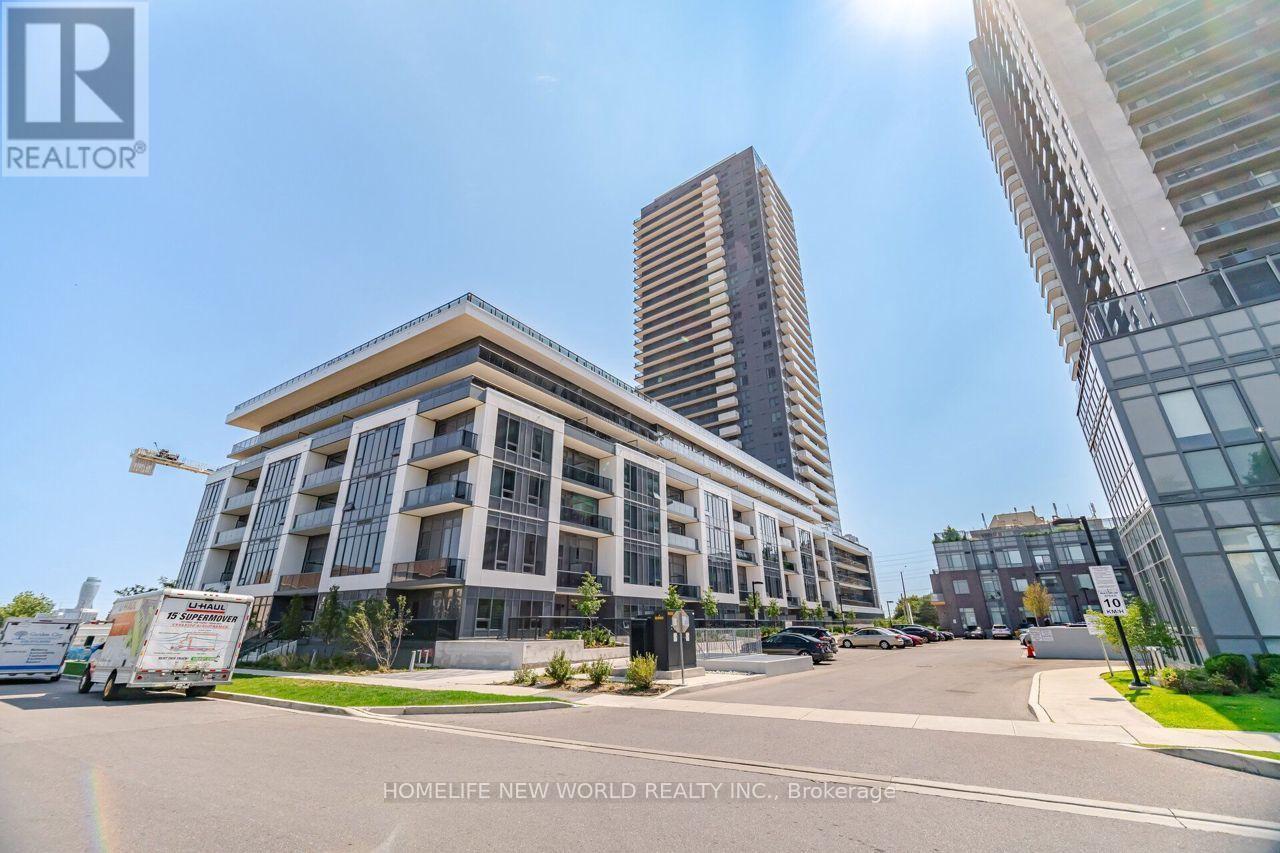
535 - 5105 Hurontario Street
Mississauga, Ontario
Welcome to modern urban living at 5105 Hurontario St! This bright and spacious 1 Bedroom + Den suite offers a functional open-concept layout with contemporary finishes throughout. The modern kitchen features stainless steel appliances, stylish backsplash and a centre island, seamlessly connecting to the living and dining area. The generously sized bedroom provides a comfortable retreat, while the versatile den is perfect for a home office, study or additional flexible space. Enjoy ensuite laundry and excellent building amenities in a highly convenient Mississauga location, just minutes from Square One, public transit, restaurants, shopping, banks and major highways. Parking is not included with the unit; however, up to TWO parking spaces are currently available through the landlord at an additional $200/month per space, if required. Perfect for professionals or couples looking for a modern and convenient place to call home! (id:63616)
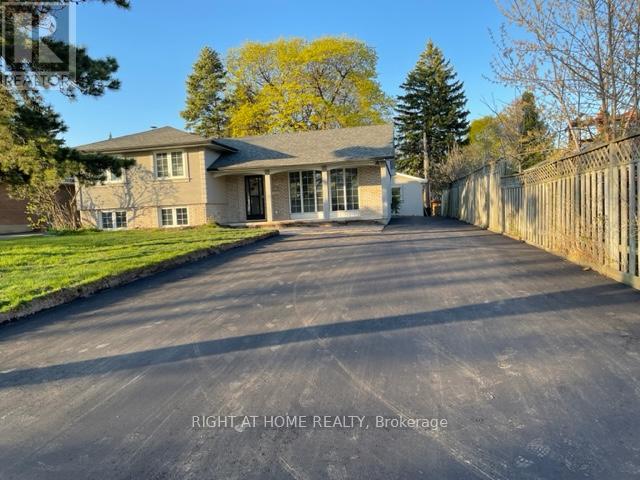
Basement - 1173 Sixth Line
Oakville, Ontario
Fully Upgraded Basement, separate Entrance two bedrooms, one Bath For Lease In College Park Community Awaits You. Plenty Of Natural Light In The Basement. Laundry Room. two (2) Parking Spots Available. Over Look into Golf Field , 35 % of all services. (id:63616)
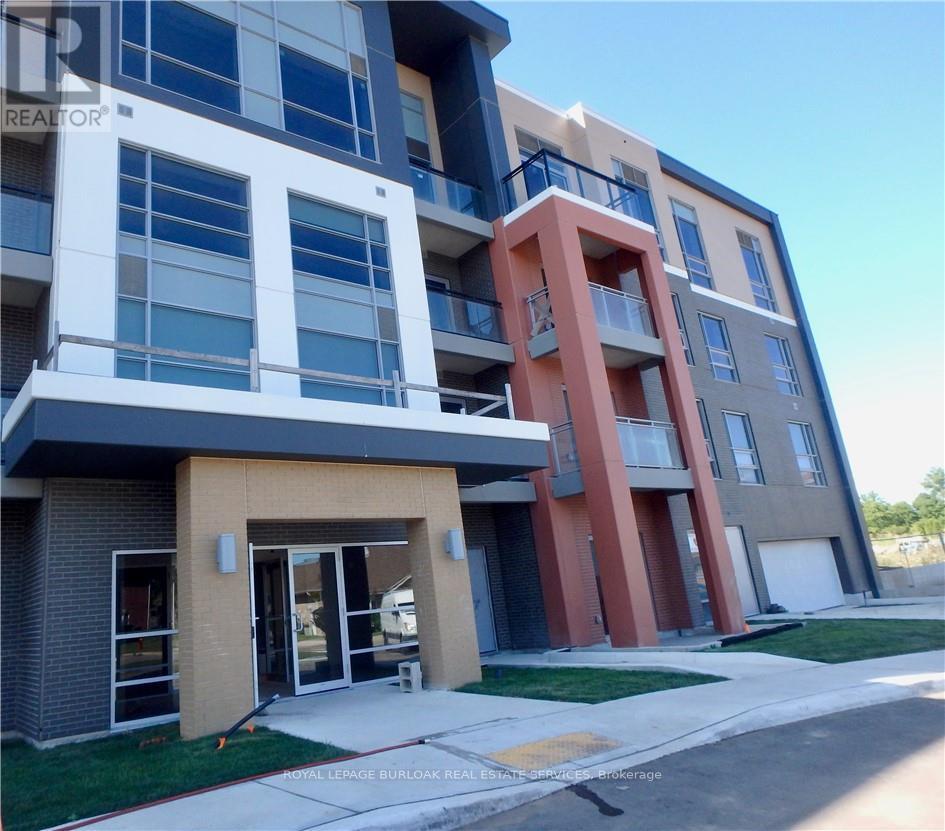
106 - 4040 Upper Middle Road
Burlington, Ontario
Recently updated and superbly suited for seniors and entry buyers looking in Burlington! No elevator required-this ground-level, 1-bedroom plus Den (Battersea model) is the epitome of easy condo living and has a rare walkout to an extra-large private outdoor terrace, perfect for pet lovers and sun worshippers alike. Quiet, end-of-cul-de-sac building, located off of Tobyn Drive in desirable Tansley Woods, with walking trails, community centre and parks, only minutes from main travel routes. This unit has been upgraded recently with new luxury vinyl flooring throughout, hardware &designer paint. Bright and airy 10ft ceilings (only on 1st and 4th floors), 2 ceiling fans, extra large windows with coverings, Primary bedroom with ensuite privilege plus flexible separate den space for Office, TV area or extra guests(can accommodate wall bed). All stainless steel appliances, in-suite laundry, 1 underground parking spot and 1 locker included. Condo fee includes heat and water, building maintenance, snow removal, visitor parking, party room and more. Flexible possession available! (id:63616)
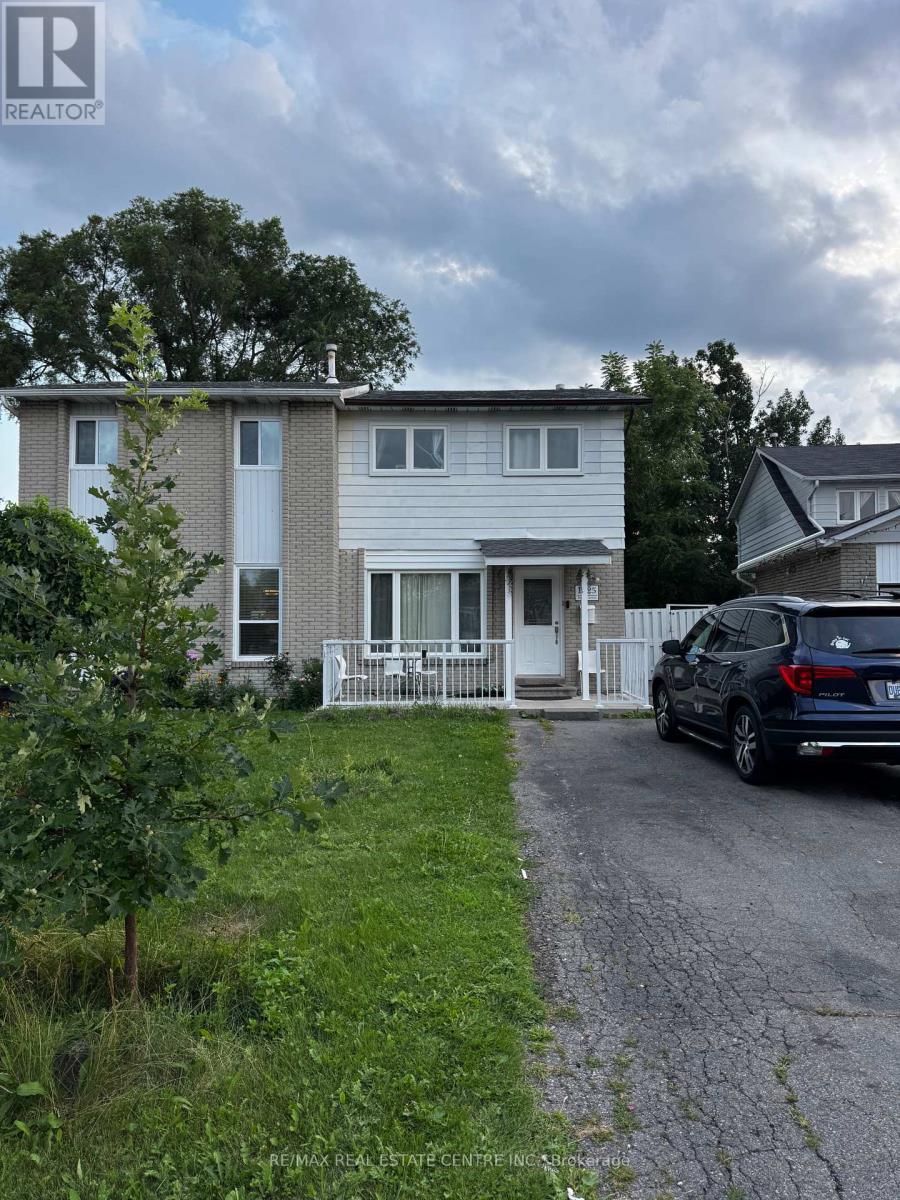
Lower Level - 1025 Blairholm Avenue
Mississauga, Ontario
Discover comfort and convenience in this stunning Newly-renovated basement of a semi-detached home in the heart of Mississauga! Never lived in before! Located in an excellent neighborhood (Mavis/Dundas) close to top-rated schools, shopping centers, and major highways (mins to QEW and 403), this property offers the perfect blend of modern living and practicality. The home features a carpet-free interior, ensuring a clean and stylish look throughout, and is illuminated with energy-efficient LED lights and an "unusually" large window for a basement. Well-equipped kitchen with a stove, fridge, microwave. With 2 dedicated parking spots, this home is designed for both comfort and value. 70/30 utility split if the Upper unit is occupied. Don't miss out on this fantastic leasing opportunity. You will be the first to live in this unit! One bus away from UTM campus. Great opportunity for students. Schedule your viewing today! **EXTRAS** Stove, range hood, Microwave, Fridge, Washer and Dryer (id:63616)
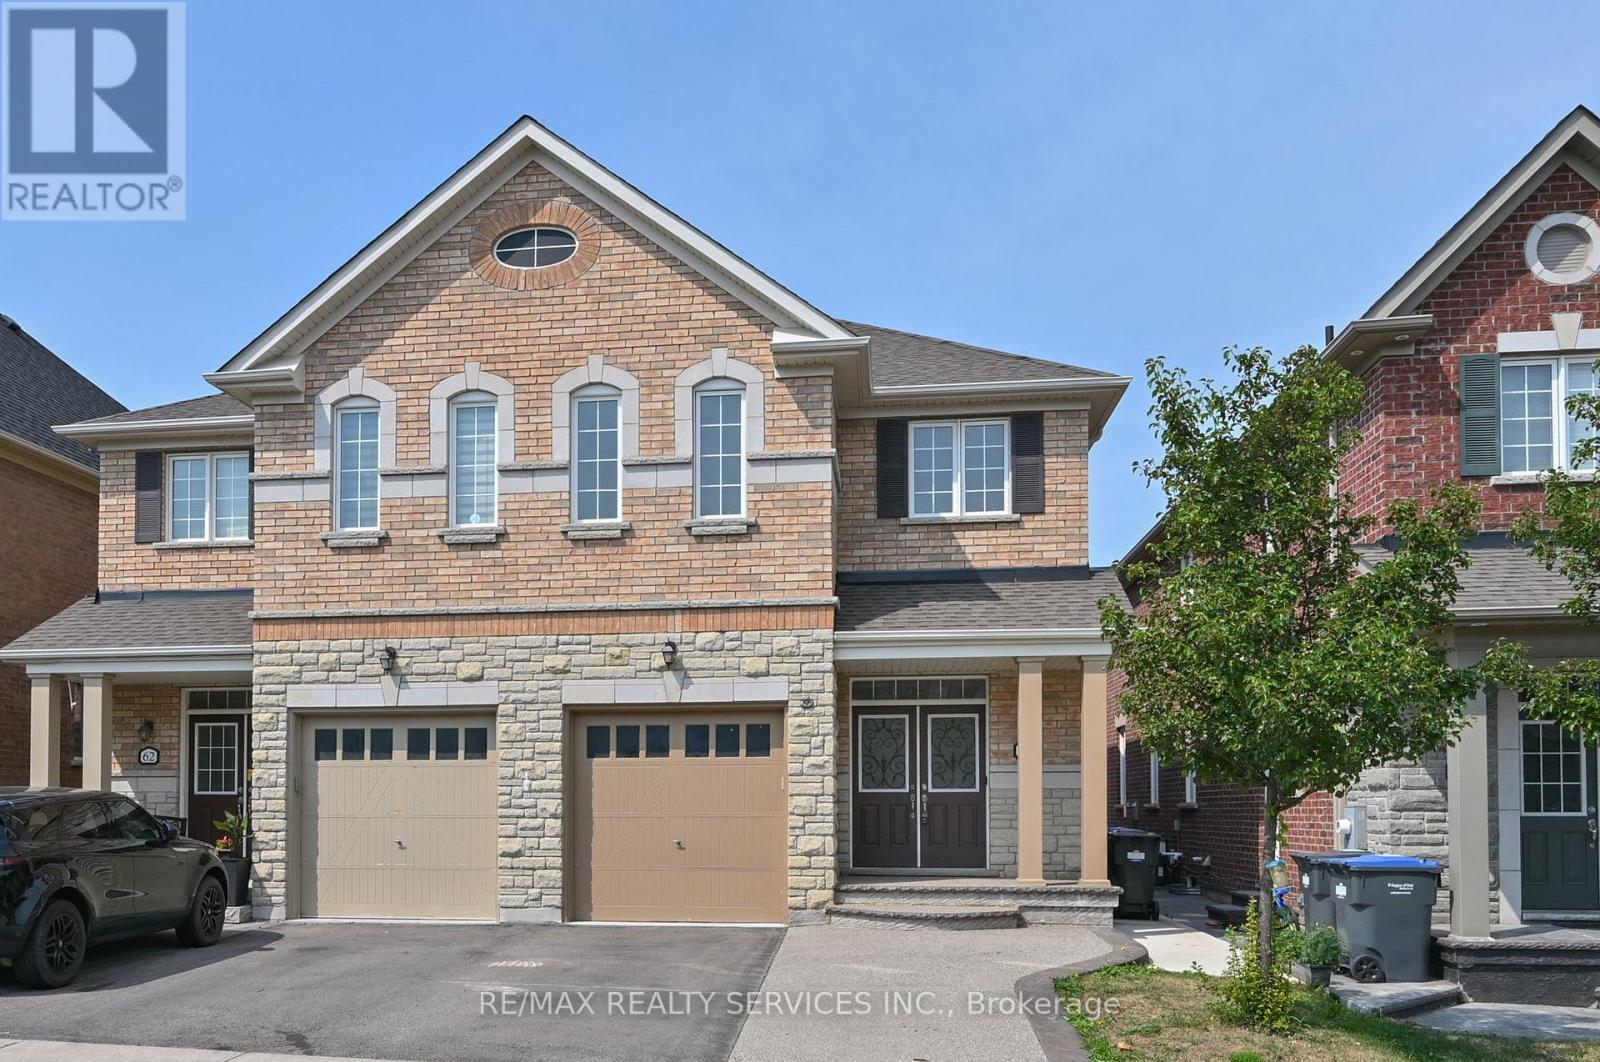
64 Maple Cider Street
Caledon, Ontario
Welcome to this beautifully upgraded 1,892 sq. ft. home in Caledon, offering thoughtful design, modern finishes and a functional open-concept layout. The striking stone-and-brick exterior is complemented by an interlock walkway that extends the driveway, while a poured-concrete path along the side of the home leads to the backyard patio.Step inside to an elegant foyer with soaring ceilings and convenient interior access from the garage. At the heart of the home is the custom gourmet kitchen, with breakfast bar, under-cabinet lighting and pot lights. The bright breakfast area offers a walkout to the patio, making outdoor dining and entertaining easy. The adjoining great room is warm and inviting, with hardwood floors, a modern linear fireplace creating a stylish focal point. A circular oak staircase with wrought-iron spindles adds character and architectural interest.Upstairs, you'll find three well-sized bedrooms, each equipped with closet organizers, along with a conveniently located laundry room. The spacious primary suite is set behind double doors and features a walk-in closet and private five-piece ensuite bath.The finished lower level adds flexible living space, with separate access through the garage, a comfortable family room with fireplace, kitchenette, three-piece bathroom and office area. It is well suited for extended family, guests, working from home or additional everyday living space. Located in Caledon's South Fields Village, Close to Highway 410, shopping, schools and parks , this home combines everyday convenience with the welcoming community feel of Southfields Village. From quiet mornings in the bright kitchen to relaxed evenings by the fire, this is a home designed to make every stage of daily life feel a little easier. (id:63616)
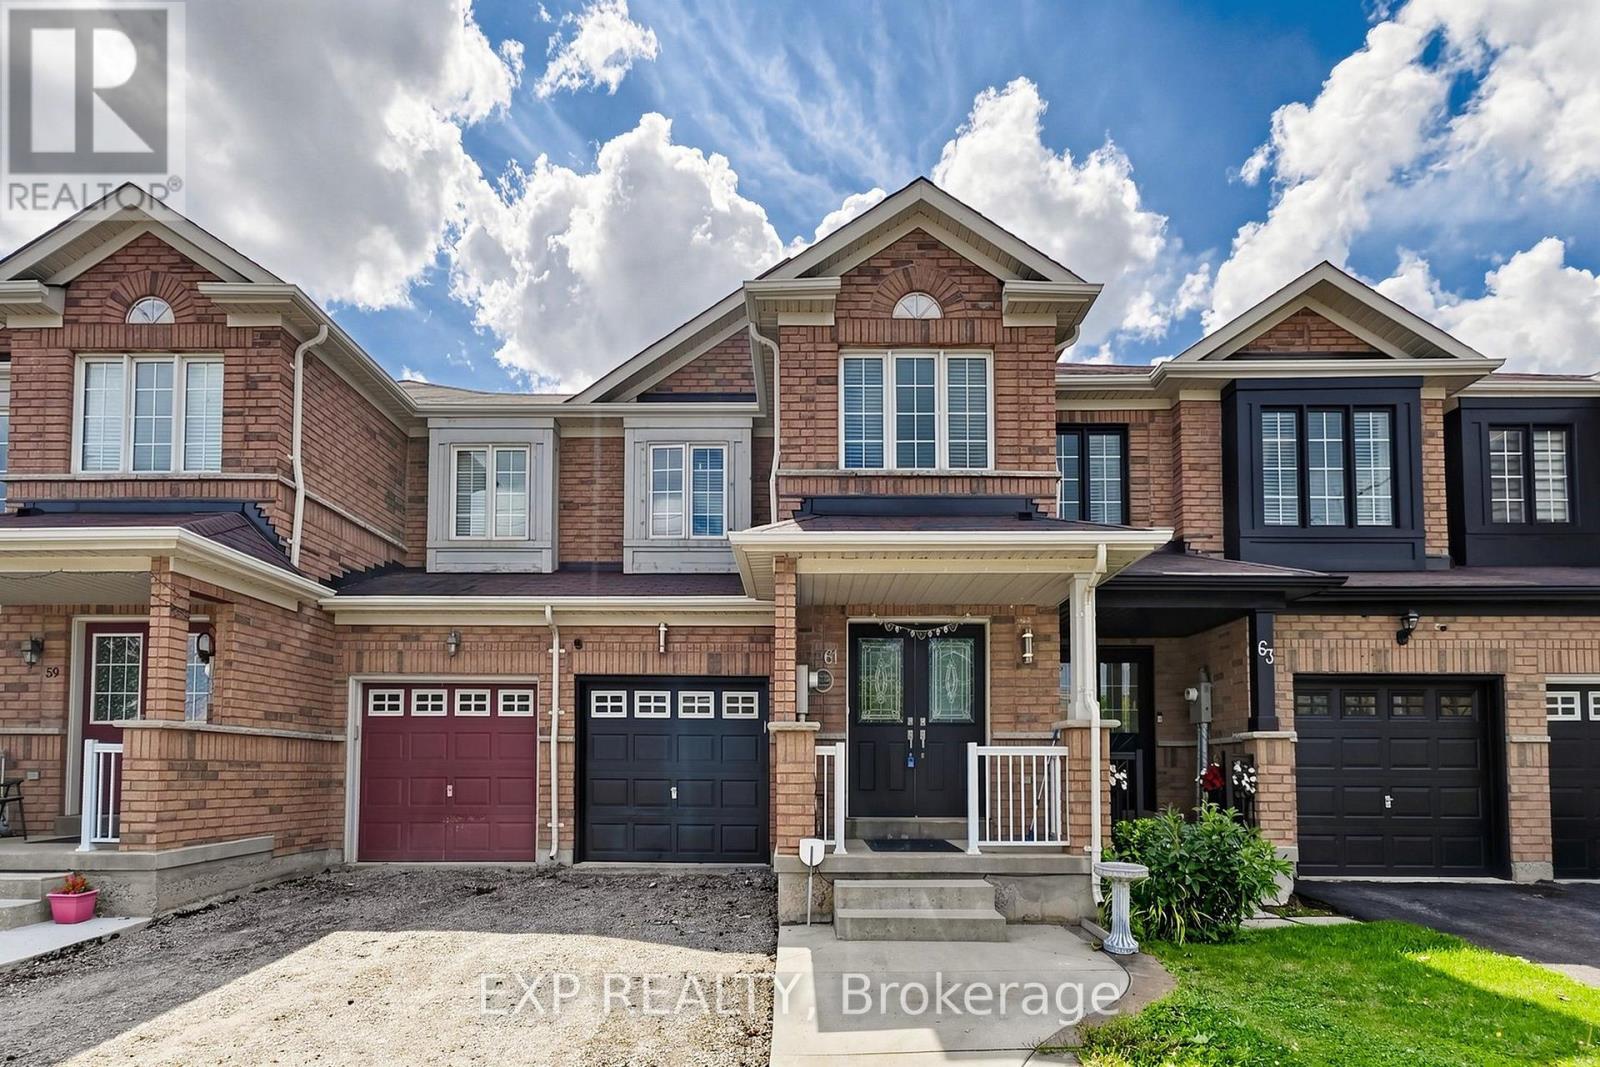
61 Spicebush Terrace
Brampton, Ontario
STUNNING 4 BEDROOM FREEHOLD TOWNHOUSE In The Highly Desirable CREDIT VALLEY Community * NORTH EAST FACING * NEWLY PAINTED * FULLY RENOVATED * BRIGHT AND SPACIOUS Layout With Separate Living * Dining And Family Areas * HARDWOOD FLOORING * OAK STAIRCASE * Modern Eat In Kitchen With NEW QUARTZ COUNTERTOPS * Spacious Bedrooms * Primary Bedroom With WALK IN CLOSET * 3 BATHROOMS With NEW VANITIES * Convenient 2ND FLOOR LAUNDRY * DOUBLE DOOR ENTRY * UNIQUE GARAGE ACCESS TO BACKYARD * NEWLY PAVED DRIVEWAY * Unfinished Basement Offering Excellent Future Potential * WELL MAINTAINED And MOVE IN READY * PRIME BRAMPTON LOCATION Close To MOUNT PLEASANT GO STATION * Schools * Parks * Transit * Shopping And Everyday Amenities * Excellent Opportunity To Own A Spacious FREEHOLD HOME In CREDIT VALLEY * MUST SEE * BOOK YOUR PRIVATE SHOWING TODAY * Act fast...Book your showing now... (id:63616)
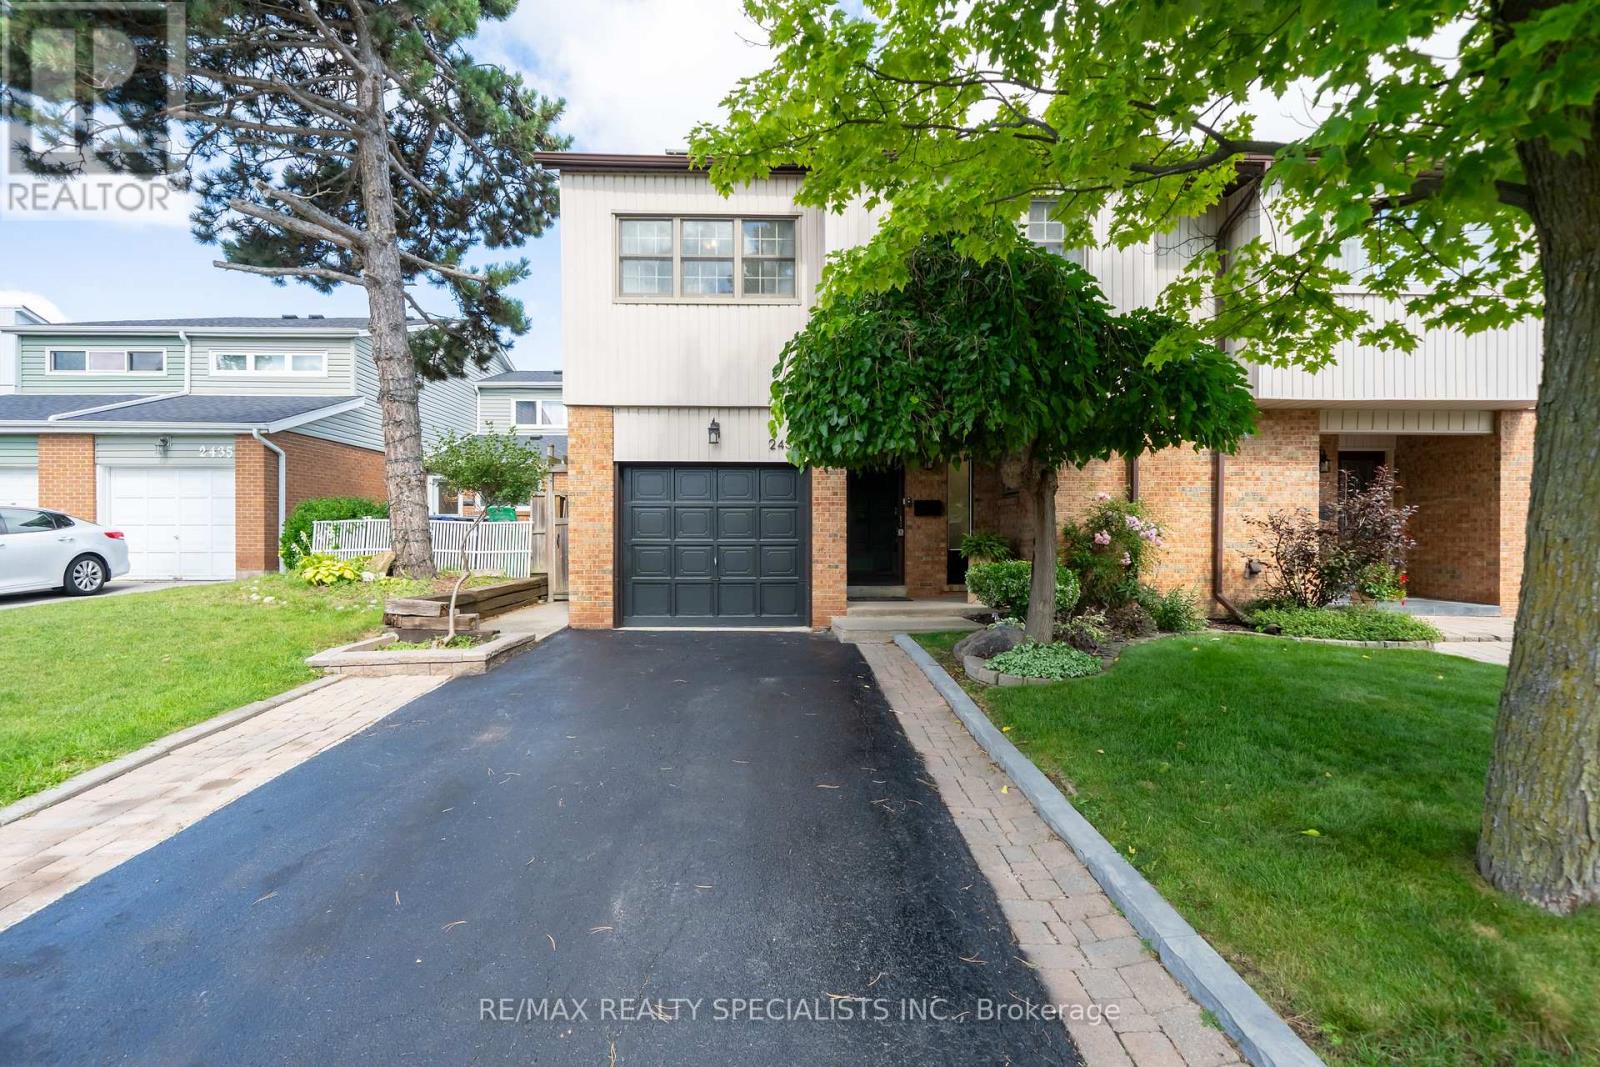
2431 Basswood Crescent
Mississauga, Ontario
Welcome to this beautifully updated 4-bedroom, 2-bathroom home n the highly sought-after Erin Mills community, offering a perfect blend of modern style, functionality and exceptional outdoor living.The open-concept renovated kitchen features stainless steel appliances and seamlessly connects to the dining area, with a walkout to the deck perfect for entertaining or enjoying your morning coffee. The bright and spacious living room showcases cathedral ceilings, and fireplace, creating a warm and inviting space. Four generously sized bedrooms provide plenty of room for the whole family, while the updated bathrooms add modern comfort. Enjoy the incredible 160-ft-deep lot and two walkouts to the backyard, creating an ideal indoor-outdoor connection for family gatherings, entertaining and enjoying the outdoors. Numerous important updates provide peace of mind, including 2021 furnace, 2021 A/C, 2022 tankless hot water heater 2021 and updated (21) 125 amp electrical panel. Adding tremendous value is the owned 6 kW solar panel system, which has generated approximately 28.32 MWh over the past three years. Enrolled in a net-metering program, the system generates approximately $1,000 per year in hydro-bill credits/rebates. Located in the heart of Erin Mills, this home is surrounded by walking trails, parks and green spaces, while being conveniently close to Credit Valley Hospital, shopping, restaurants and everyday amenities. Commuters will appreciate easy access to the QEW, 403, 401 and 407, as well as GO Transit, making travel throughout Mississauga and the GTA a breeze. (id:63616)

804 - 405 Dundas Street W
Oakville, Ontario
Fully Furnished!! Discover sophisticated, turnkey living at Distrikt Trailside West. This superbly designed, fully furnished suite offers nearly 900 sq ft of meticulously maintained interior living space, plus a private balcony. Featuring a superb 2-bedroom + den and 2-bathroom layout, this home is perfect for modern professionals or small families.Enjoy effortless convenience in one of Oakville's most desirable neighbourhoods. You are steps away from premier amenities, including major grocery stores, public transit, and Oakville Trafalgar Memorial Hospital. Commuting is seamless with instant access to highways 403, 407, and the QEW. (id:63616)

1807 - 85 Emmett Avenue
Toronto, Ontario
MOTIVATED SELLERS - MAKE AN OFFER ! SPACIOUS UNIT - FANTASTIC LOCATION - GREAT AMENITIES - EXCELLENT VALUE ! 1 Bedroom + Den (big enough as 2nd bedroom with door and window). Combined living room & dining room. Open covered balcony with amazing panoramic south view. TTC bus at your doorstep. Easy access to Eglinton Ave, Scarlett Rd, Jane St and Hwy 401/427. Six minute drive to Weston GO Station. Close to parks & Humber River trails. Close to schools, shopping and everyday amenities. If more open space, more greenery, and exceptional value is what you are looking for, then this unit is for you. Gym, Sauna, Outdoor playground, Outdoor Pool, Patio area with BBQ. Soccer fields. York Humber High School within walking distance Located in the 85 Emmett Ave is positioned to benefit from one of Toronto's most significant emerging transit hubs. The Mount Dennis station will connect GO Transit, UP Express, TTC bus services, and Line 5 Eglinton, providing convenient connections across the city, including fast access to Union Station and Pearson International Airport offering an exciting opportunity for buyers looking for long-term investment potential and future growth. **** ATTENTION GOLFERS: Scarlett Woods Golf Course - 4 min drive, Lambton Golf & Country Club - 10 min drive, Weston Golf & Country Club - 12 min drive (id:63616)
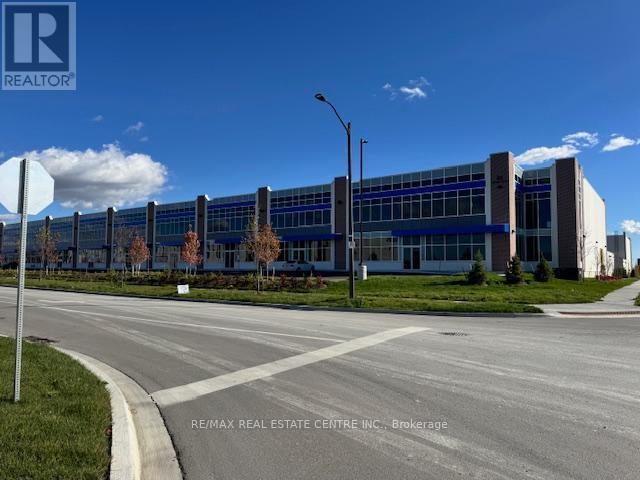
C11-14 - 85 Inspire Boulevard
Brampton, Ontario
Scale your business desires W/Brampton's newest commercial condo. Built with a state of the art vision to maximize exposure. Effectively sized unit provides rear shipping access by five 53' accessible dock level doors and one drive in door. Industrial unit consists of 28' Clear ceiling height throughout. Lots of permitted uses. List of all permitted and non permitted uses in the attachments. Lots of retail uses allowed. (id:63616)