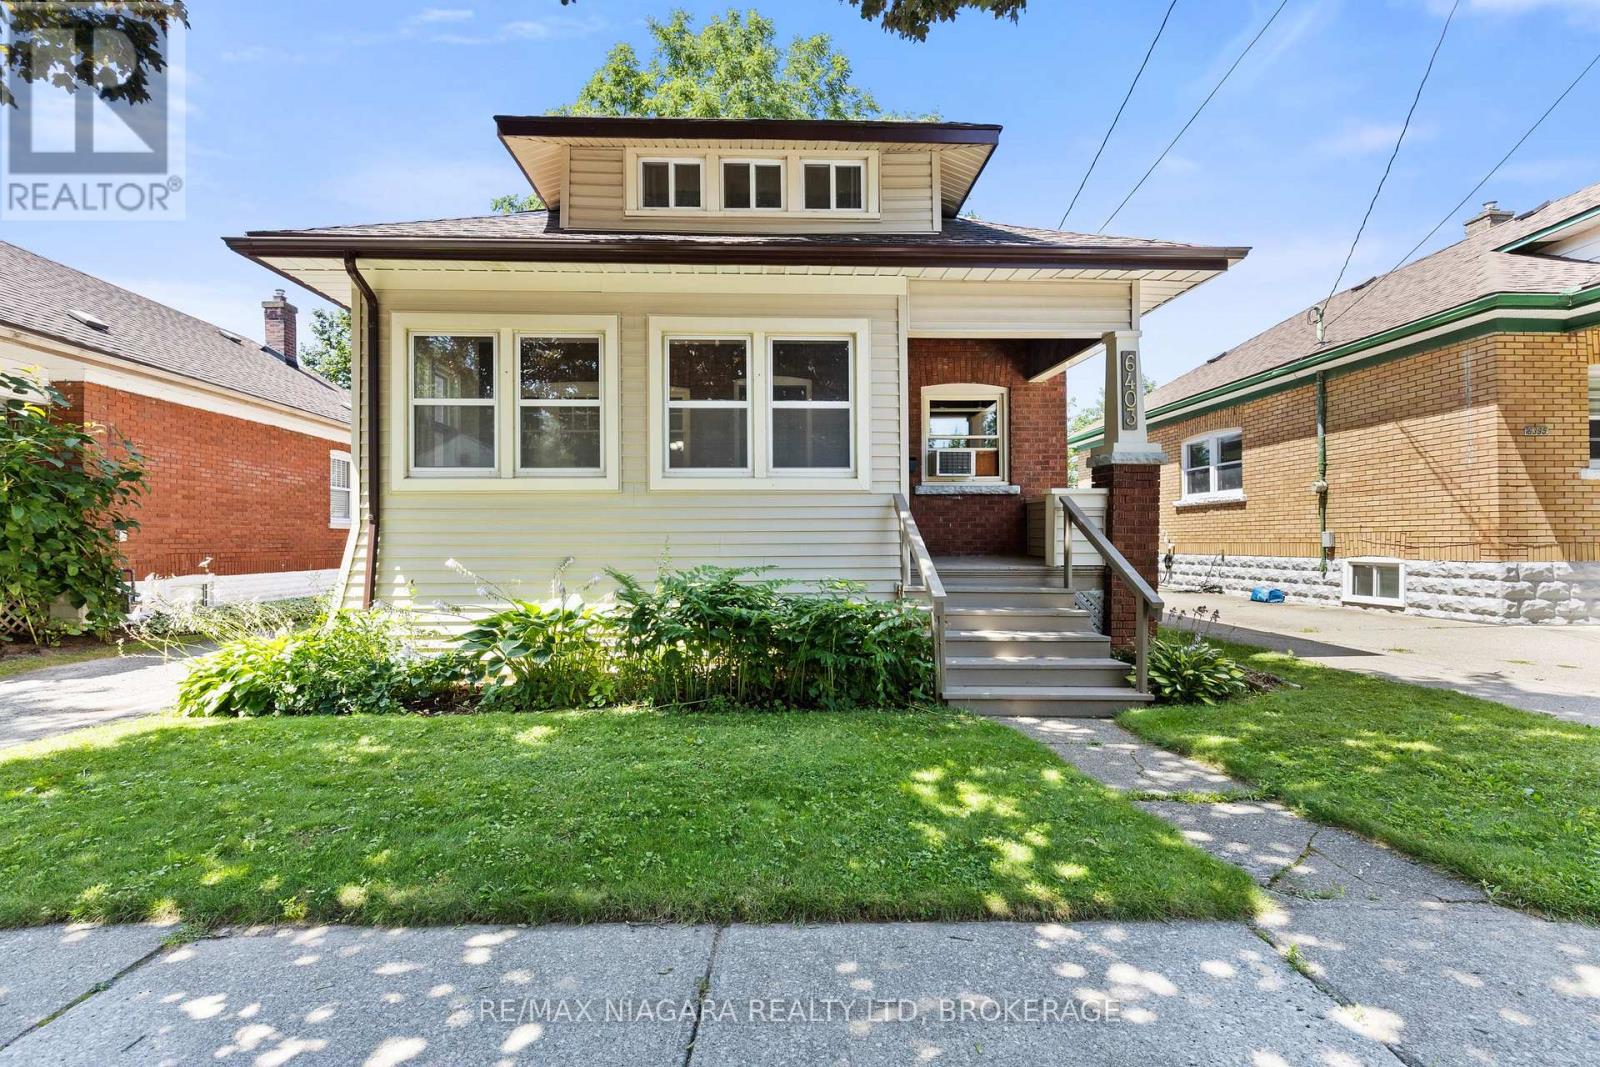
6403 Locus Avenue
Niagara Falls, Ontario
Welcome to this charming, well-maintained 3-bedroom, 1.5-bathroom home nestled on a quiet, tree-lined street in a desirable, family-friendly neighbourhood. Lovingly maintained over the years, this home showcases true pride of ownership while offering the perfect blend of timeless character and thoughtful updates. Step inside to discover beautiful hardwood floors, rich stained wood trim, and elegant French doors that create a warm and inviting transition from the living room to the dining room. The updated kitchen offers a functional space for everyday living, with convenient access to the rear deck, making outdoor dining, barbecuing, and entertaining effortless. The updated 3-piece bathroom features a beautifully tiled shower, adding a modern touch while complementing the home's character. Outside, you'll find a private backyard surrounded by mature trees and gardens, creating a peaceful setting to relax or entertain family and friends. The enclosed front porch, lined with large windows, is the perfect place to enjoy your morning coffee, unwind with a book, or simply take in the quiet surroundings. Additional features include a detached one-car garage and a long paved driveway with parking for multiple vehicles. Conveniently located just minutes from grocery stores, pharmacies, restaurants, elementary and secondary schools, and everyday amenities. You'll also enjoy being just a short drive from Niagara Falls' world-renowned attractions, hotels, and entertainment. This is a wonderful opportunity to own a home full of warmth, character, and lasting appeal in a sought-after Niagara Falls neighbourhood (id:63616)
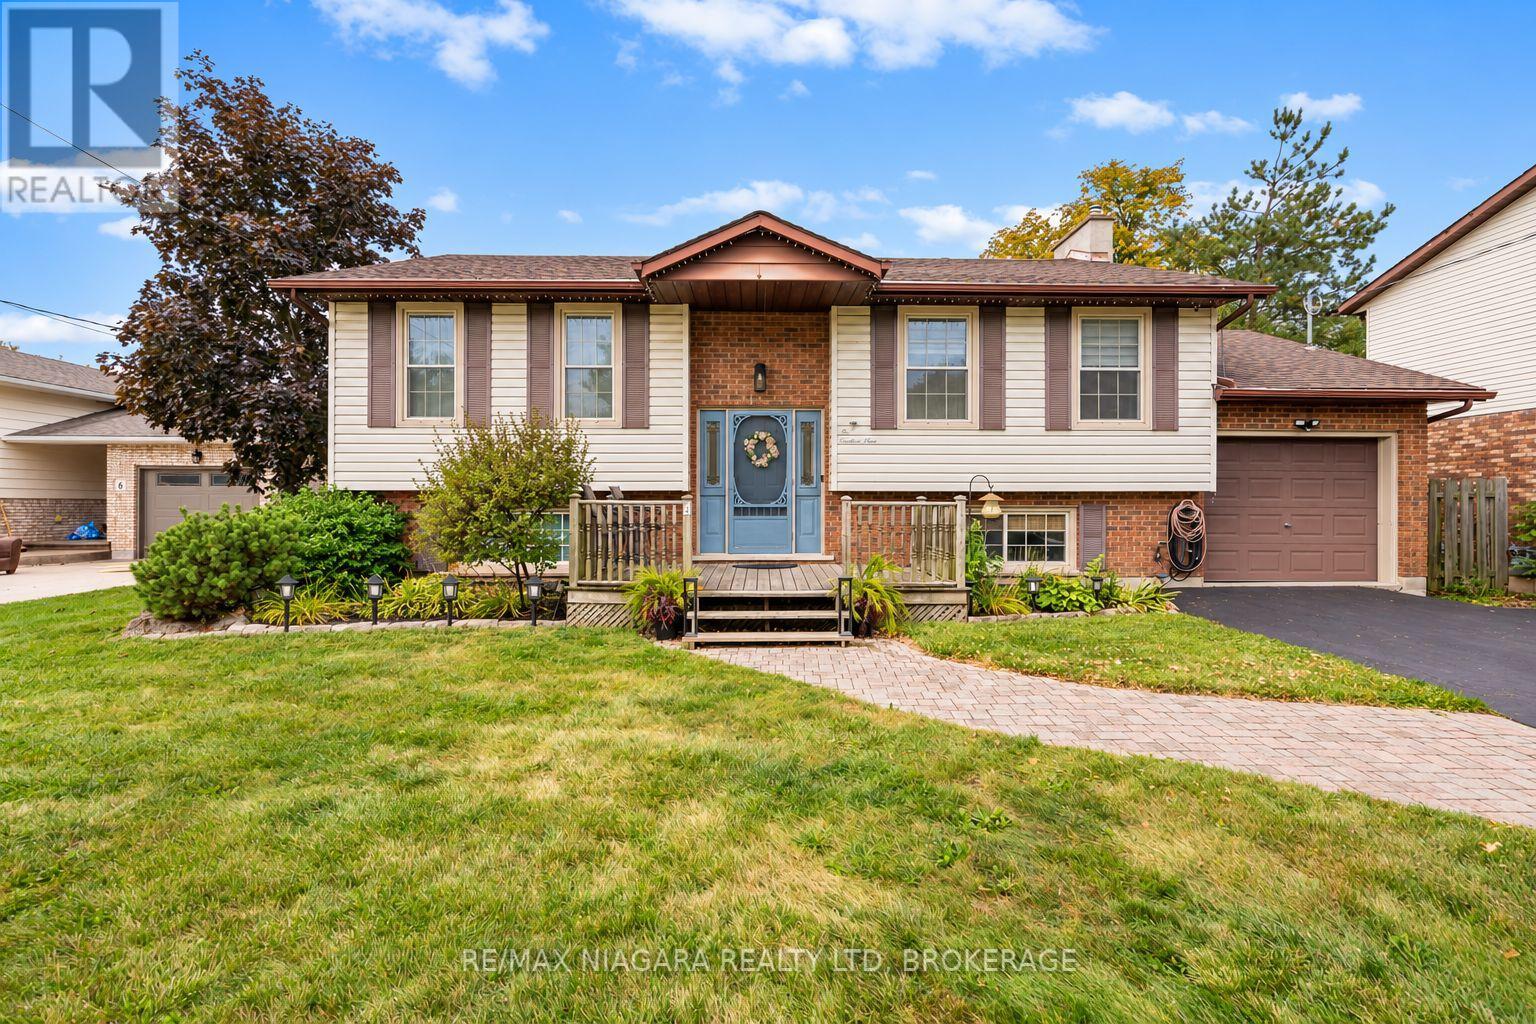
4 Barbara Street
West Lincoln, Ontario
Welcome to 4 Barbara Street in Smithville! Set on an impressive 0.469 acres, including an additional rear lot, this four-bedroom raised bungalow offers the kind of outdoor space that is increasingly hard to find in town. The fully fenced backyard is where this property really comes to life. An in-ground saltwater pool creates the perfect setting for summer days, complemented by an island-style pool deck, fire pit, and plenty of open space for children, pets, gardens, or entertaining family and friends. It's a backyard that gives you room to spread out, relax, and enjoy your property. Inside, the raised-bungalow design offers a practical and flexible layout. Two bedrooms and a bathroom are on the main level, while the lower level adds two bedrooms and another bathroom, giving families options for children, teenagers, guests, a home office, or extra living space. Facing east, the home welcomes the morning sun and enjoys plenty of natural light. The location is equally convenient, situated in the heart of Smithville and just steps from West Lincoln Nursery School and Smithville Public School, with the community's shops, services, and amenities close by. With four bedrooms, two bathrooms, an in-ground saltwater pool, a fully fenced oversized yard, and nearly half an acre of combined property, 4 Barbara Street brings together space, location, and a backyard made for enjoying. Come take a look-you may be surprised by just how much property is waiting behind this home. (id:63616)
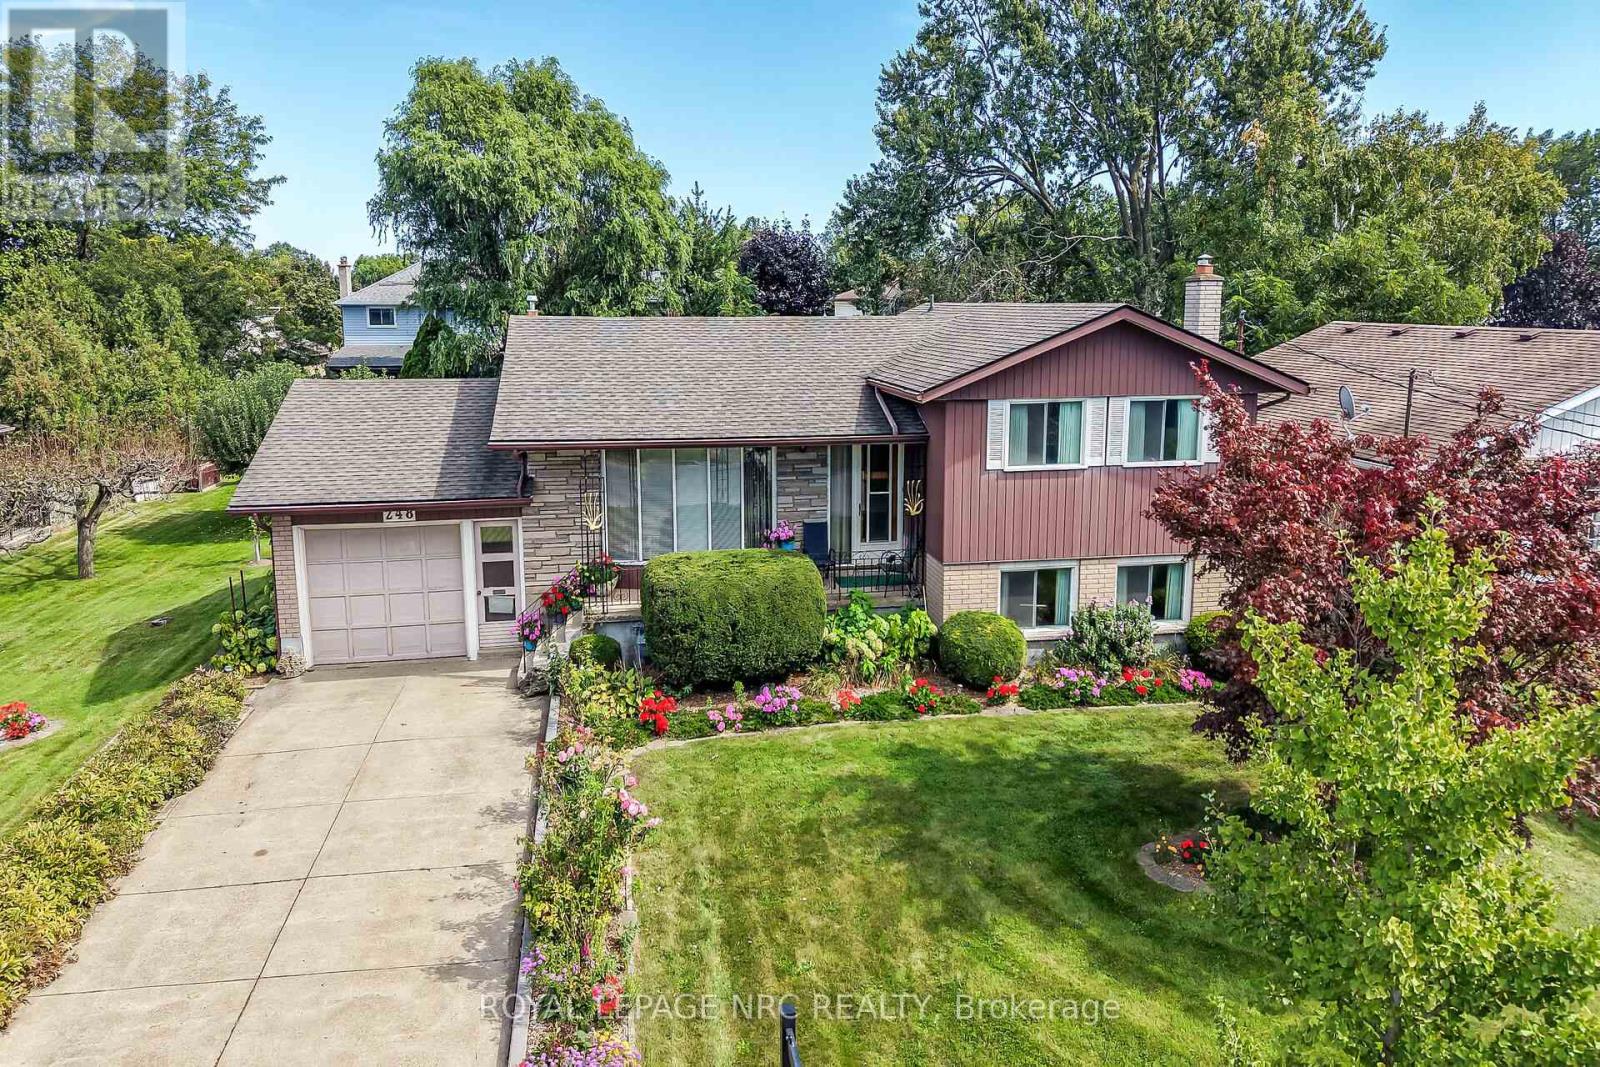
248 Vansickle Road
St. Catharines, Ontario
Some homes are renovated. Others are simply cared for exceptionally well. Owned by the same family since 1965, this 3-bedroom, 2-bath 4 level sidesplit is a remarkable example of pride of ownership, with decades of meticulous care evident throughout. The décor reflects its era, but the condition is exceptional-embrace the beautifully preserved retro character or thoughtfully update it over time. Major improvements include an owned furnace, central air and hot water tank, all replaced in 2023, plus a roof updated in 2015.The lower level offers impressive flexibility with unusually large windows providing abundant natural light, a separate walkout, generous living space and a recently updated bathroom with a large tiled roll-in shower.Outside is where this property truly sets itself apart. The extraordinary 100' x 150' lot has been lovingly cultivated with established vegetable and herb gardens, raspberries, red and green grapes, four varieties of pear trees and a Red Delicious apple tree. An existing outbuilding once accommodated chickens and rabbits, adding to the appeal for gardeners and those dreaming of an urban homestead lifestyle.Comprised of two whole lots on the registered plan of subdivision, the property's impressive size and configuration may offer intriguing future possibilities, subject to municipal approvals and buyer due diligence.With an attached garage, mature grounds and more than 60 years of careful stewardship, this is a property that would be difficult to recreate. Preserve its retro charm, make it your own and write the next chapter at 248 Vansickle Road. (id:63616)
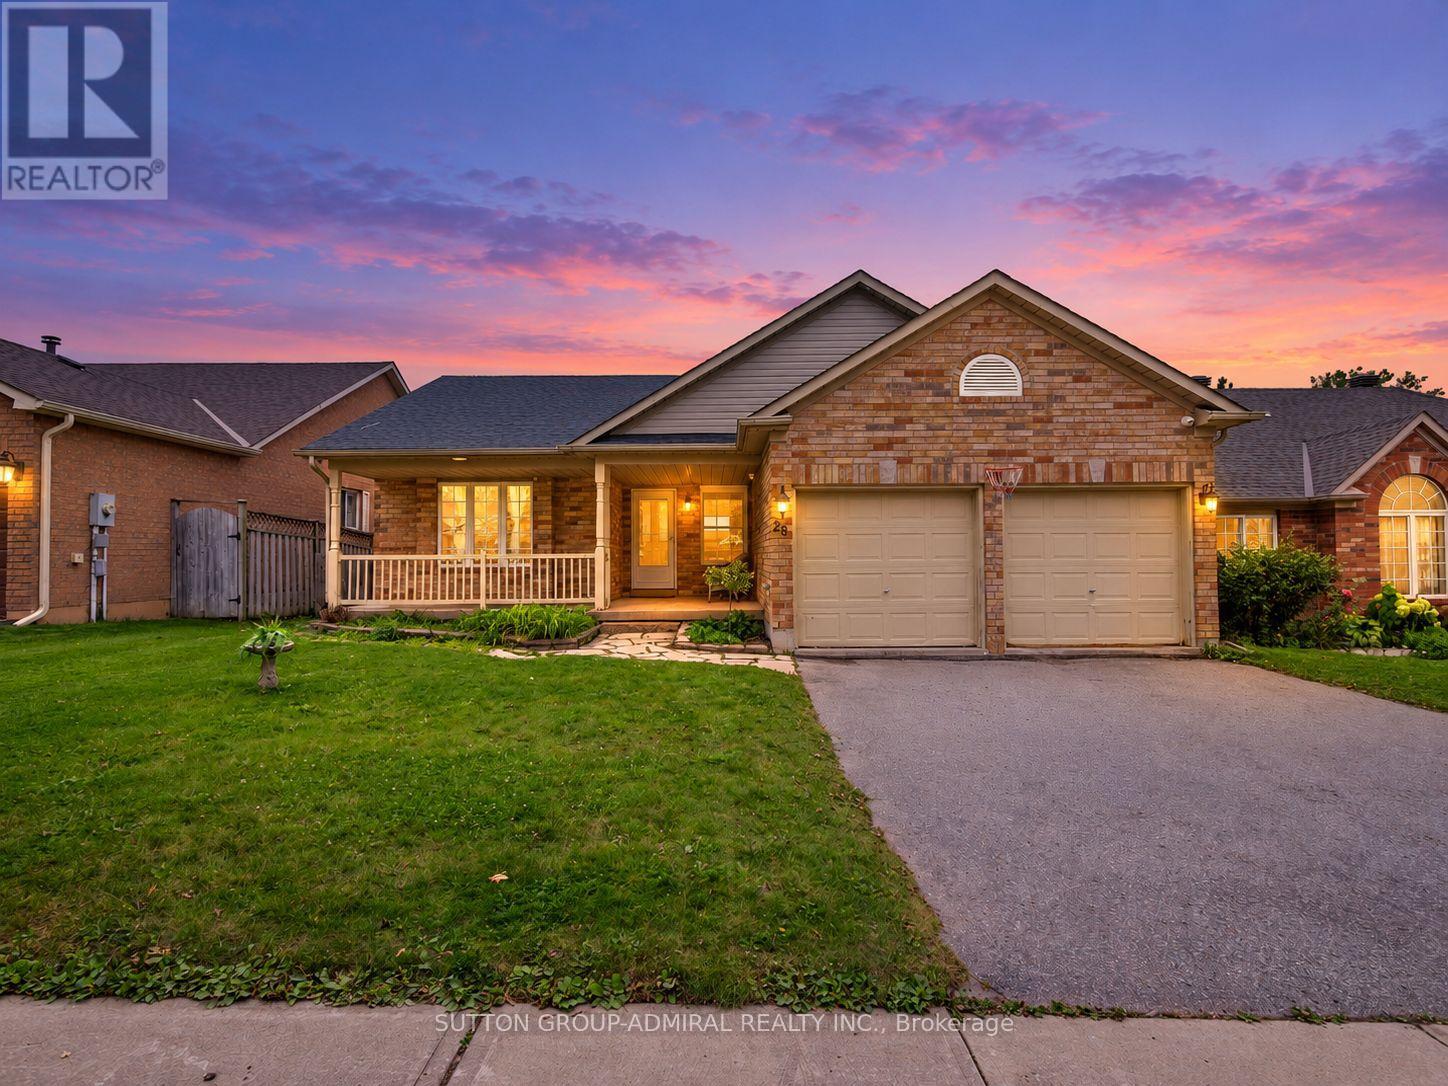
28 Harwood Drive
Barrie, Ontario
Discover renovated comfort & exceptional outdoor living at 28 Harwood Drive, a spacious bungalow offering 1,350 sqft. in Barrie's desirable Painswick North neighbourhood. An interlock leads to a front patio, while hardwood, ceramic tile & broadloom flooring complement the main level. The living room features a gas fireplace & pot lights. Upgraded cabinetry, a ceramic backsplash & stainless steel appliances enhance the galley kitchen, which opens to a bright breakfast nook with access to the upper deck & included gazebo. A mudroom provides garage access, laundry & a separate entrance to the finished lower level. The primary bedroom offers broadloom, a generous closet, large windows & a 2-piece ensuite with porcelain flooring. Two front bedrooms feature picture windows, one with hardwood & the other with broadloom. A spa-like 4-piece bathroom with a soaker tub & glass walk-in shower completes the main level. The walkout lower level offers versatile space for extended family or potential rental income, subject to applicable approvals. Laminate flooring & pot lights fill the living areas & three bedrooms with double mirrored closets. The second kitchen features quartz countertops, a breakfast bar, stainless steel appliances & a custom backsplash, flowing into the open recreation area with a walkout to the lower deck & pergola. The private backyard is ideal for entertaining, relaxing or creating your own swim spa retreat. A 3-piece bathroom & second laundry area add convenience, along with an attached double garage & 4 car driveway. 6 outdoor cameras are included. Enjoy The Gables Trail & Barrie's Waterfront Heritage Trail for scenic walks, lake views & active living. Schools include Algonquin Ridge Elementary, Allandale Heights PS & Innisdale Secondary, with Allandale Recreation Centre, library services, shopping & restaurants nearby. Local public transit, Barrie South & Allandale Waterfront GO stations & HWY 400 offer convenient travel throughout Barrie & the GTA. (id:63616)
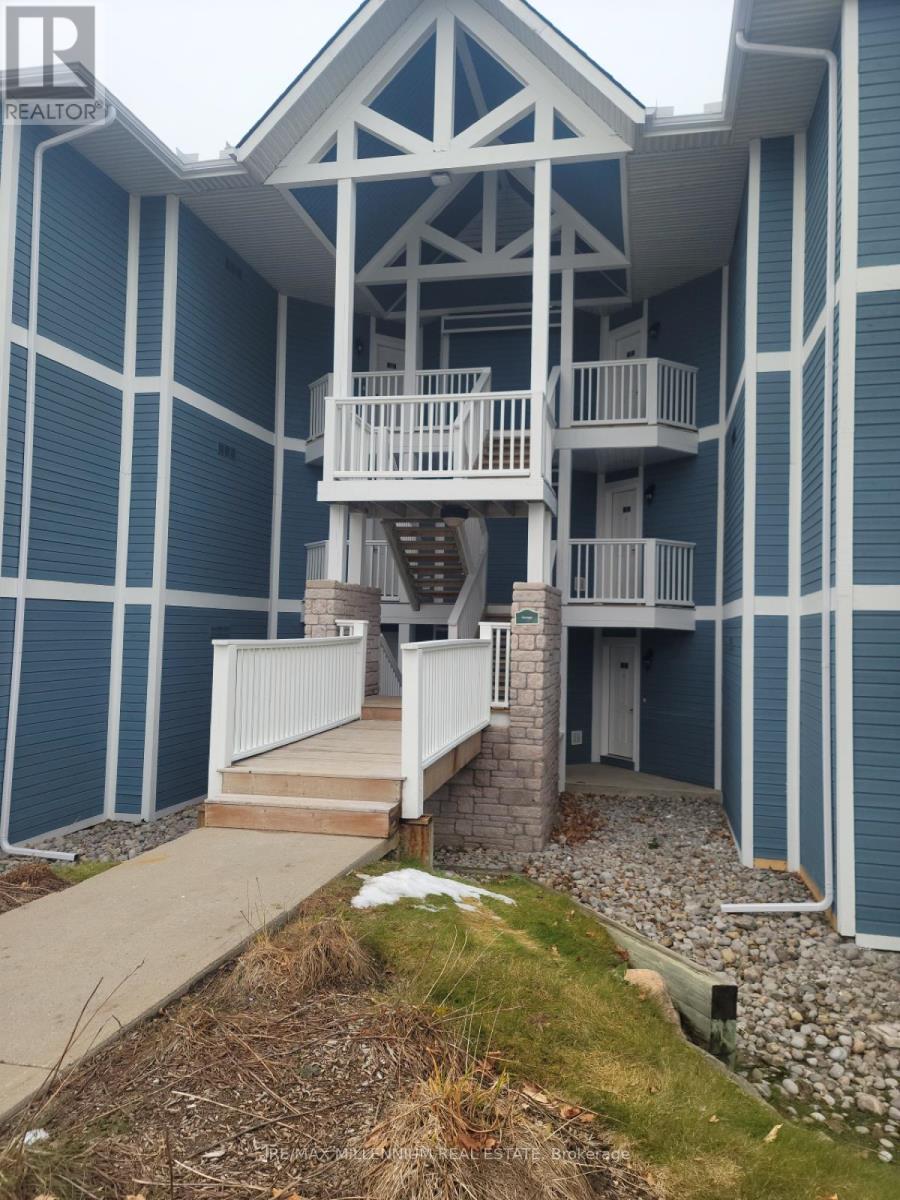
2442-43 - 90 Highland Drive
Oro-Medonte, Ontario
Luxurious townhouse condominium nestled in the vibrant and picturesque heart of Horseshoe Valley! This delightful and spacious 2-bedroom unit comes fully furnished with elegant décor, comfortable furnishings, and all the essentials you need to settle in right away. Designed for both relaxation and convenience, it offers a warm and welcoming atmosphere, perfect for year-round living or as a tranquil getaway retreat. Residents enjoy exclusive access to a wide range of premium Carriage Club amenities, including both indoor and outdoor swimming pools, a rejuvenating sauna, relaxing hot tub, and well-equipped exercise and activity rooms. Outdoor enthusiasts will appreciate the beautifully maintained recreational spaces featuring a children's playground, shared BBQ area ideal for gatherings, and peaceful forest trails that invite you to unwind and connect with nature. Discover the perfect blend of comfort, leisure, and resort-style living at Horseshoe Valley! (id:63616)
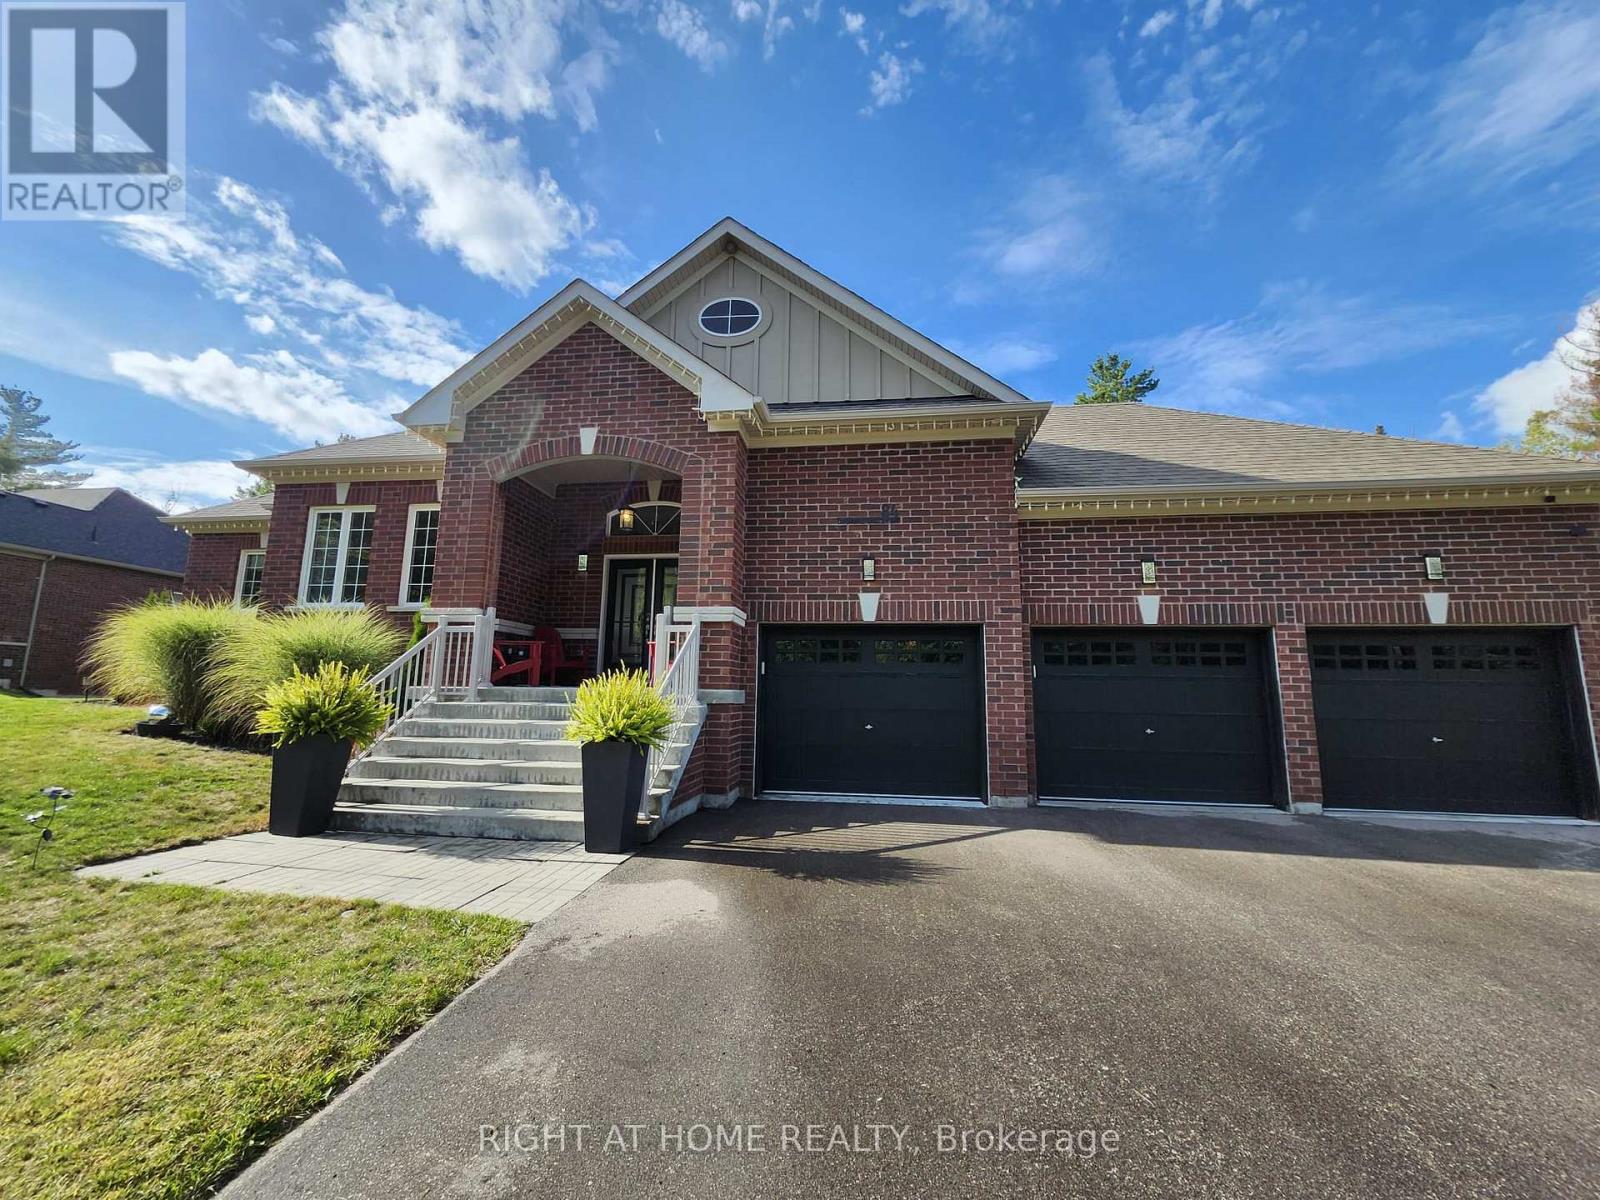
84 Diamond Valley Drive
Oro-Medonte, Ontario
WINTER SEASON (December 15th-April 30) Executive Home Fully Furnished & Equipped Rental - 4 Bedroms-3 full Baths. Experience luxury and tranquility in this prestigious 6-year-new bungalow offering over 3800 sq. ft. of bright, open living space, elegantly decorated. Surrounded by forested beauty, this immaculate home provides the perfect blend of modern comfort and nature's serenity. Property Highlights: Spacious, open-concept layout with 9' ceilings, hardwood floors, pot lights, and oversized windows Gourmet kitchen with Café gas stove collection, stainless steel appliances & quartz countertops Inviting living room with a cozy gas fireplace & stunning forest views. Primary suite with ensuite bath & walkout to private deck. Two additional bedrooms + second full bath on the opposite wing for privacy. Brand-new walk-out basement featuring: - Extra bedroom, modern full bathroom - Expansive recreation area with wet bar, games room, Coffee/Snack bar, TV zone with cozy fireplace. Walk-out to a manicured half-acre lot to enjoy & relax the Hot Tub, BBQ, Decks, Gazebo, Pergola & Fire Pit area. Peaceful forest backdrop-enjoy the sounds of birds and nature year-round. Carpet-free, smoke-free, and pet-free for a pristine living environment. Perfect Location: Minutes to Horseshoe Resort, Mount St. Louis, and under an hour to Blue Mountain ski hills. Ideally situated between Barrie and Orillia - close to Costco, shopping, dining, hospitals & entertainment. Access to Copeland Forest, Vetta Spa, Hiking, Biking, Snowmobiling, Skiing, Fishing & Boating. Easy commute to Toronto and the GTA. Main level only is also an option available for rent. Enjoy quiet, luxury living in one of Oro Medonte's most desirable estate communities. (id:63616)
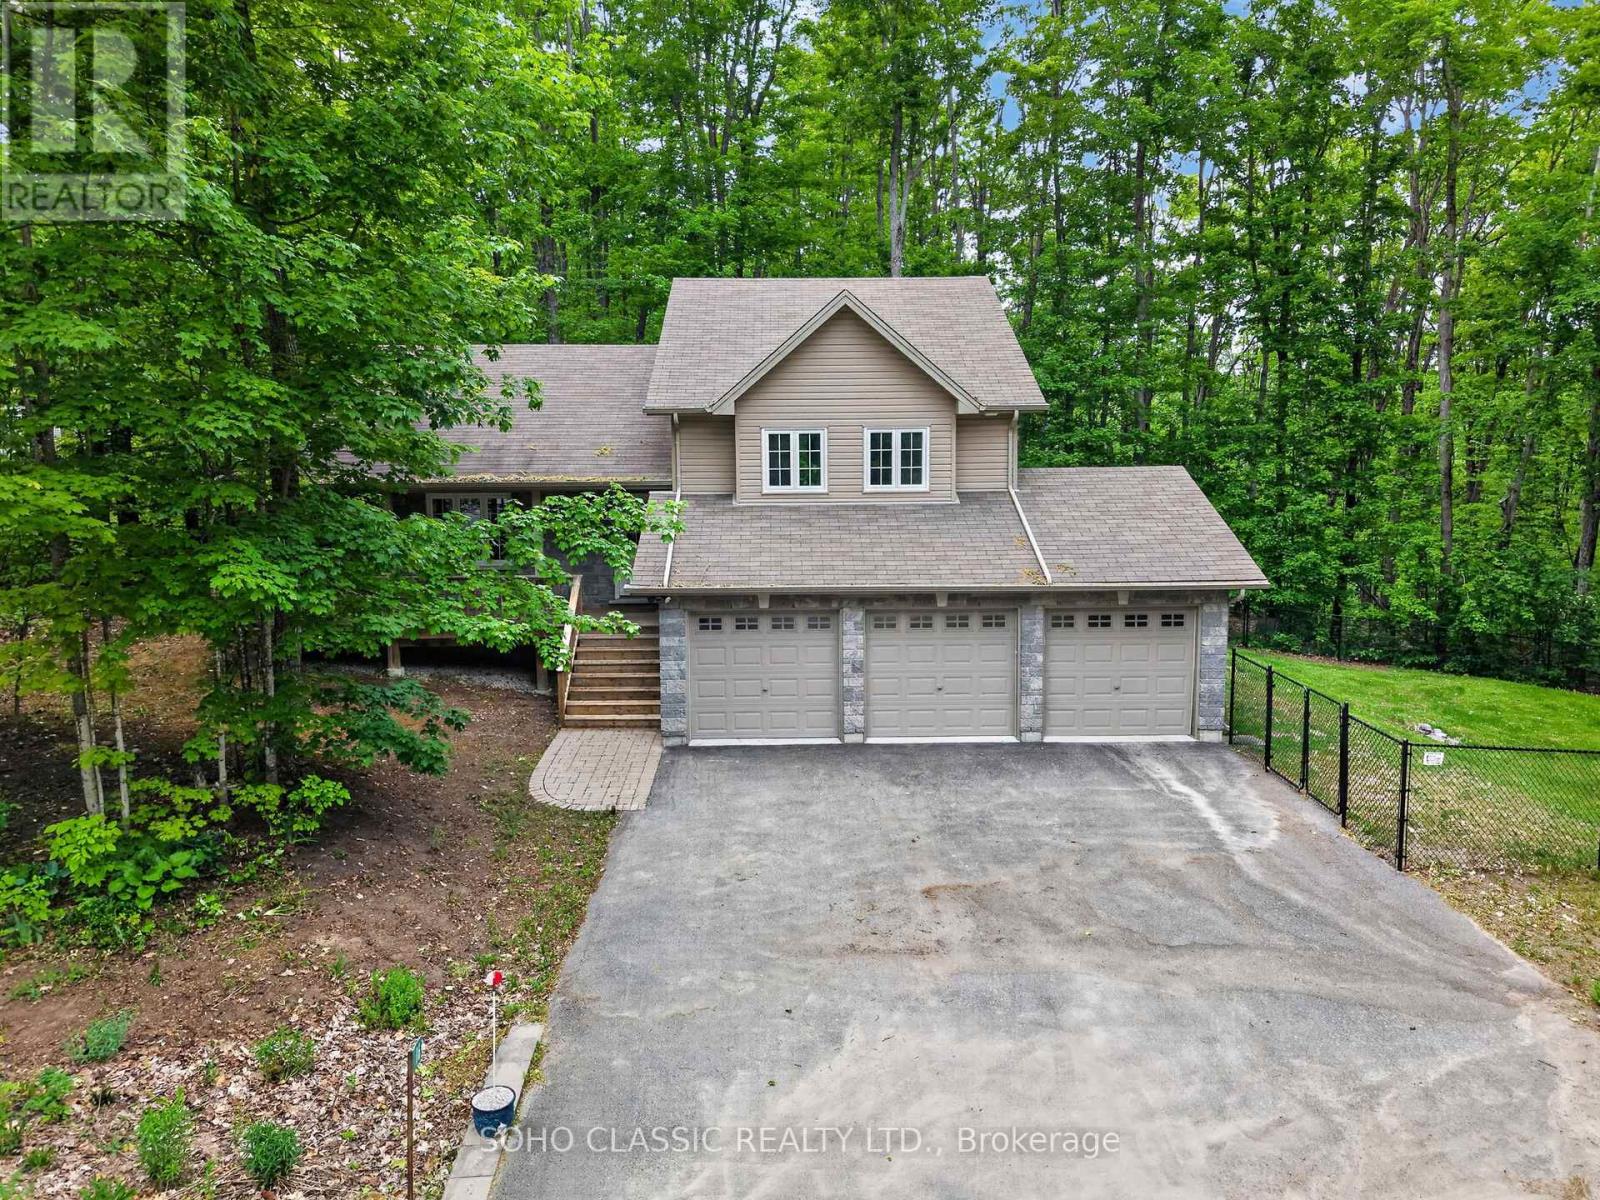
16 Oneida Avenue
Oro-Medonte, Ontario
Built in 2011 and extensively renovated and remodeled in 2023, this turnkey home offers modern finishes, exceptional privacy, and a prime location in the sought-after Sugarbush community. The interior was thoughtfully redesigned to create a more functional open-concept layout with a dedicated foyer, new flooring throughout, fresh paint, and a custom kitchen featuring upgraded cabinetry, sleek countertops, a large island with live-edge wood breakfast bar, and all-new appliances. All 3 bathrooms have been fully renovated, including the primary ensuite with a rain shower. Additional updates include a new furnace and central air conditioning installed in 2023.Situated on a quiet dead-end street, the location offers minimal traffic and enhanced privacy in a mature, treed setting with only one neighbouring home. Outdoor features include a deck with walkout from the dining room, private stone patio with firepit area, and a fenced section of the yard for pets. The oversized 3-car garage provides ample room for vehicles, storage, and recreational equipment and includes an EV charger. Perfectly situated between Horseshoe Valley and Mount St. Louis Moonstone, surrounded by golf courses, and just moments from renowned trail networks, this property is ideally located for those who enjoy year-round outdoor recreation. (id:63616)
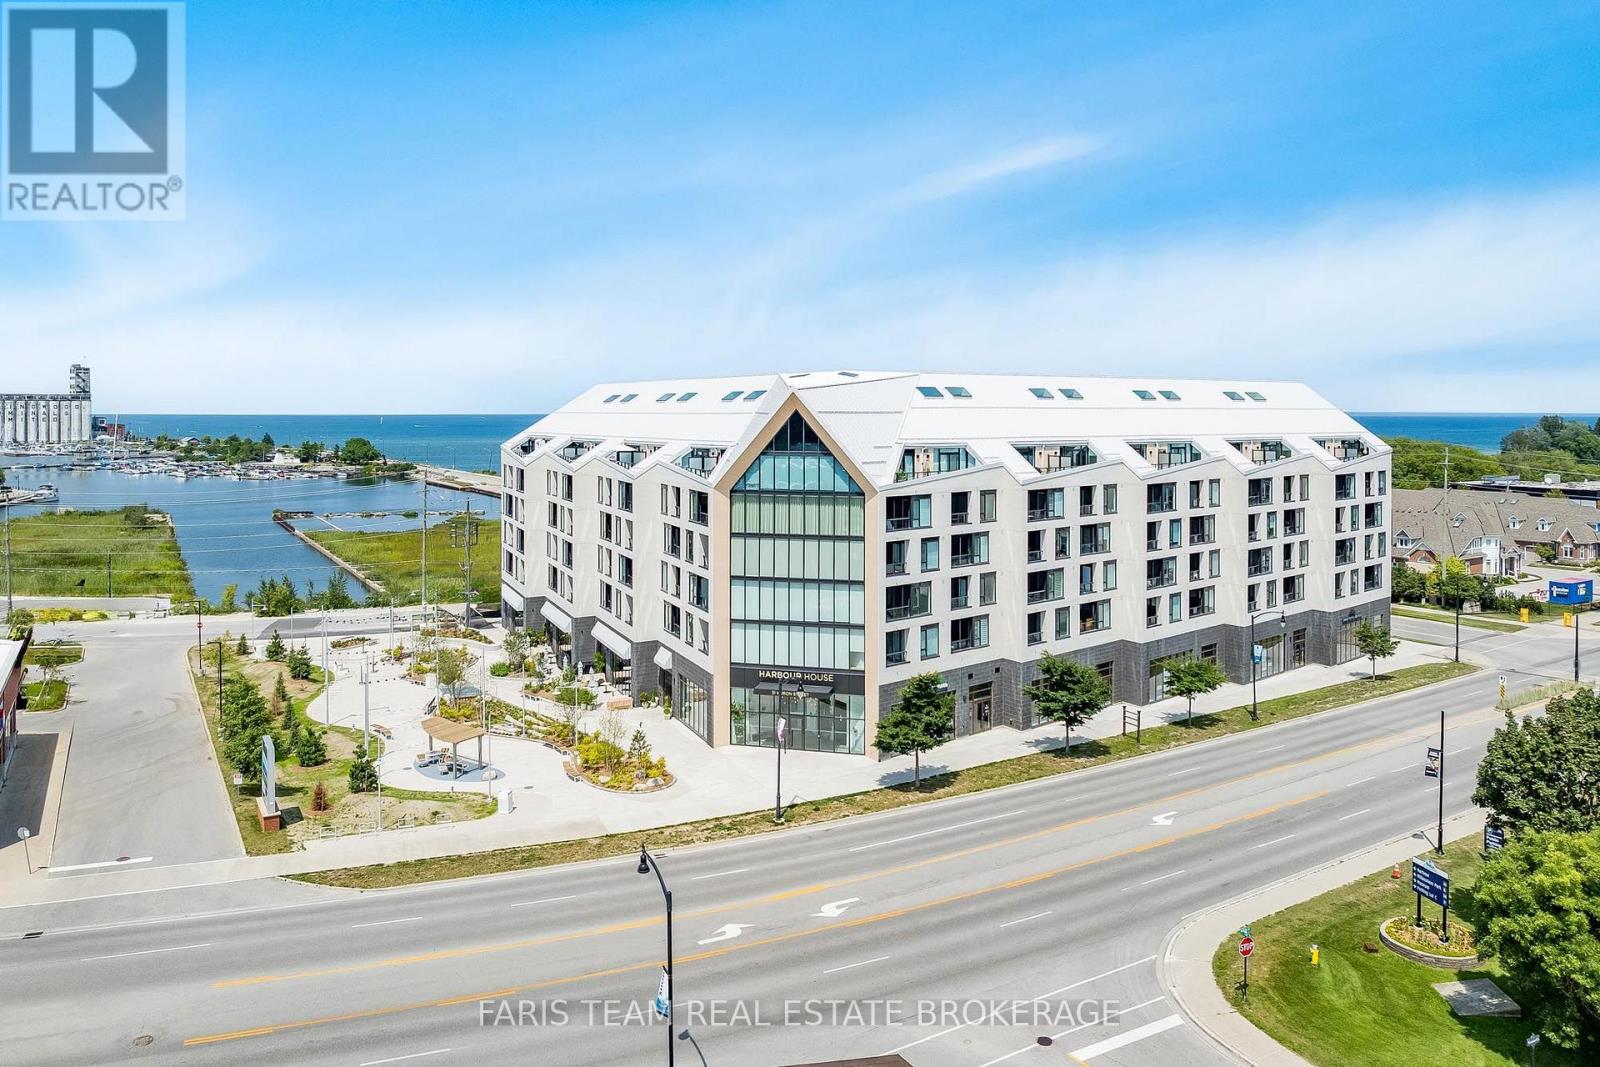
413 - 31 Huron Street
Collingwood, Ontario
Top 5 Reasons You Will Love This Condo: 1) Stunning new condo in the heart of Collingwood, perfectly situated near Nottawasaga Bay and offering an exceptional lifestyle in one of the area's most desirable waterfront communities 2) Thousands in upgrades including hardwood floors throughout, an owned locker, quartz waterfall countertops and backsplash, shaker-style kitchen cabinetry with integrated appliances concealed behind cabinet doors, and one owned parking space 3) Enjoy an urban lifestyle with grocery stores, restaurants, bike trails, ski hills, spas, and everyday amenities all just moments away 4) Exceptional building amenities including a community room, pet spa, gear prep room, fitness studio, media room, social lounge with water views, and a rooftop terrace designed for relaxation and entertaining 5) Versatile den providing the perfect space for a home office, hobby room, or guest accommodations. 732 above grade sq.ft. (id:63616)
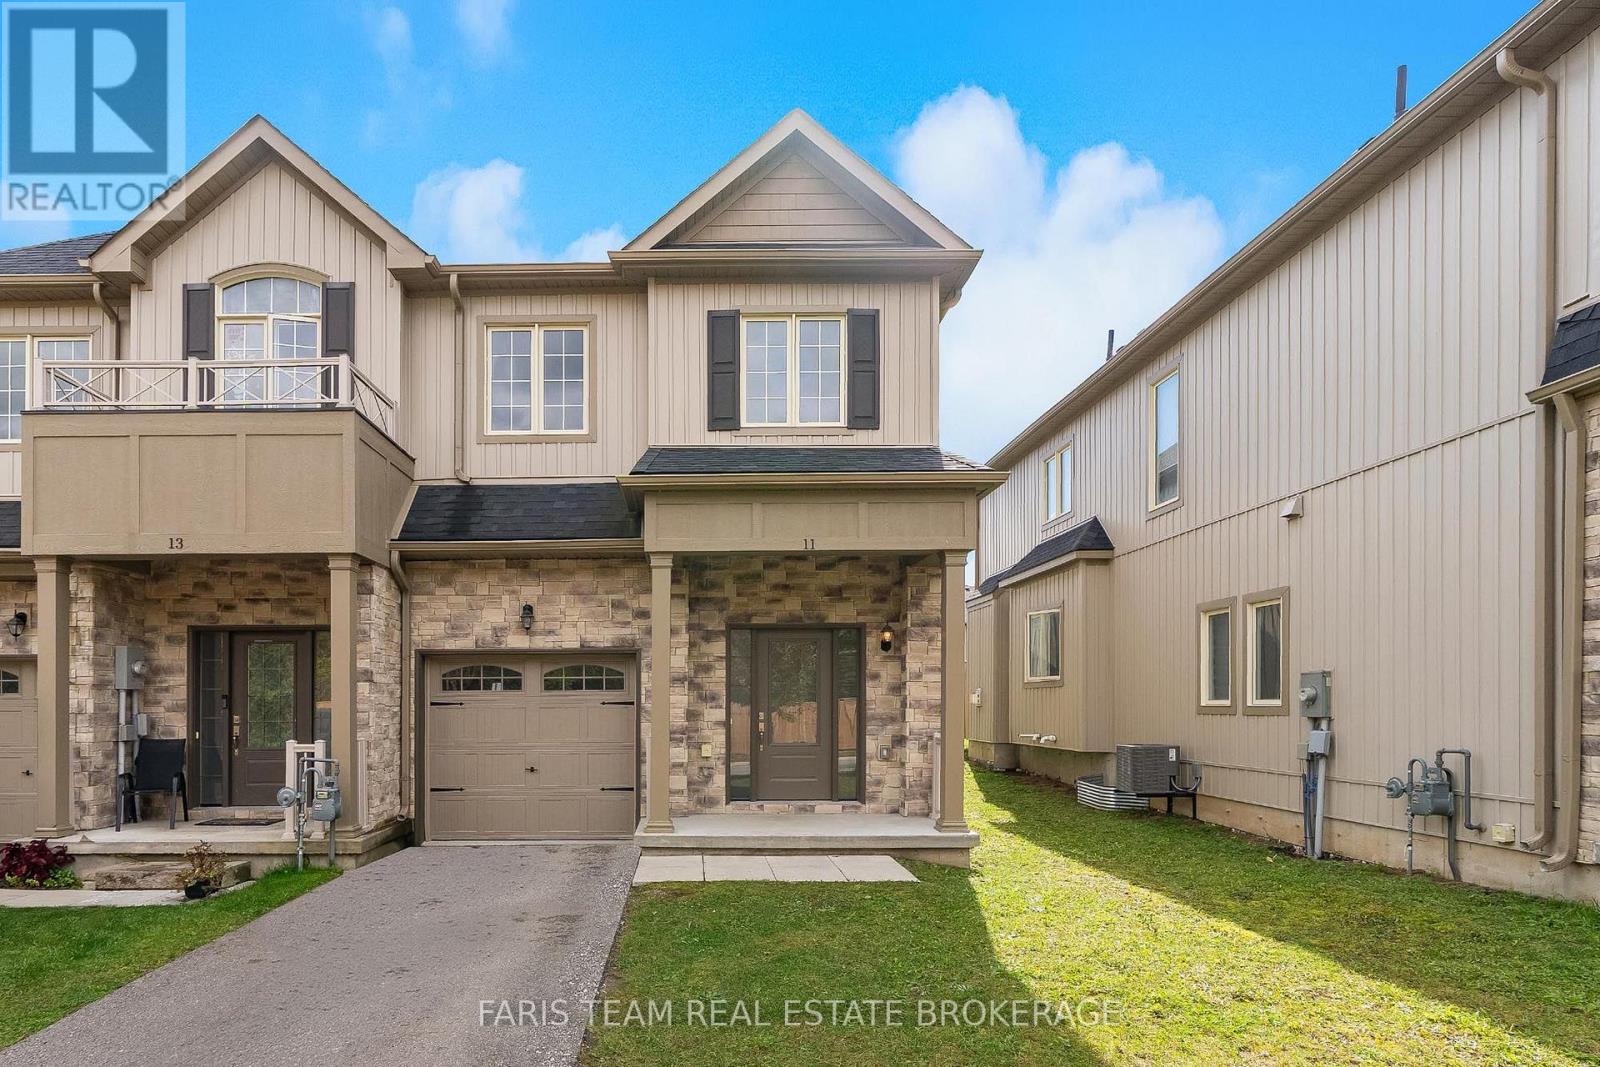
11 Churchlea Mews
Orillia, Ontario
Top 5 Reasons You Will Love This Home: 1) Discover comfortable, low-maintenance living in this newer three-bedroom townhome, featuring numerous builder upgrades throughout, and ideally situated in a welcoming neighbourhood, with a bright, functional layout offering plenty of space to settle in and make your own 2) Retreat to the generously sized primary suite, complete with a walk-in closet and an impressive ensuite featuring double sinks, a glass-enclosed shower, and a separate tub, creating a spacious and relaxing escape at the end of the day 3) Designed with everyday convenience in mind, the upper level features laundry just steps from the bedrooms, while the well-appointed kitchen showcases stainless-steel appliances and a large centre island with breakfast bar seating for casual meals and entertaining 4) Gather around the cozy gas fireplace in the main living space, while the unspoiled basement, complete with a bathroom rough-in, offers plenty of opportunity to expand the home 5) Enjoy a convenient location close to shopping, dining, recreation, and everyday amenities, making this move-in-ready townhome an appealing opportunity for first-time buyers, investors, or anyone looking for a comfortable place to call home. 1,653 above grade .sq.ft. plus unfinished basement *Please note some images have been virtually staged to show the potential of the home. (id:63616)
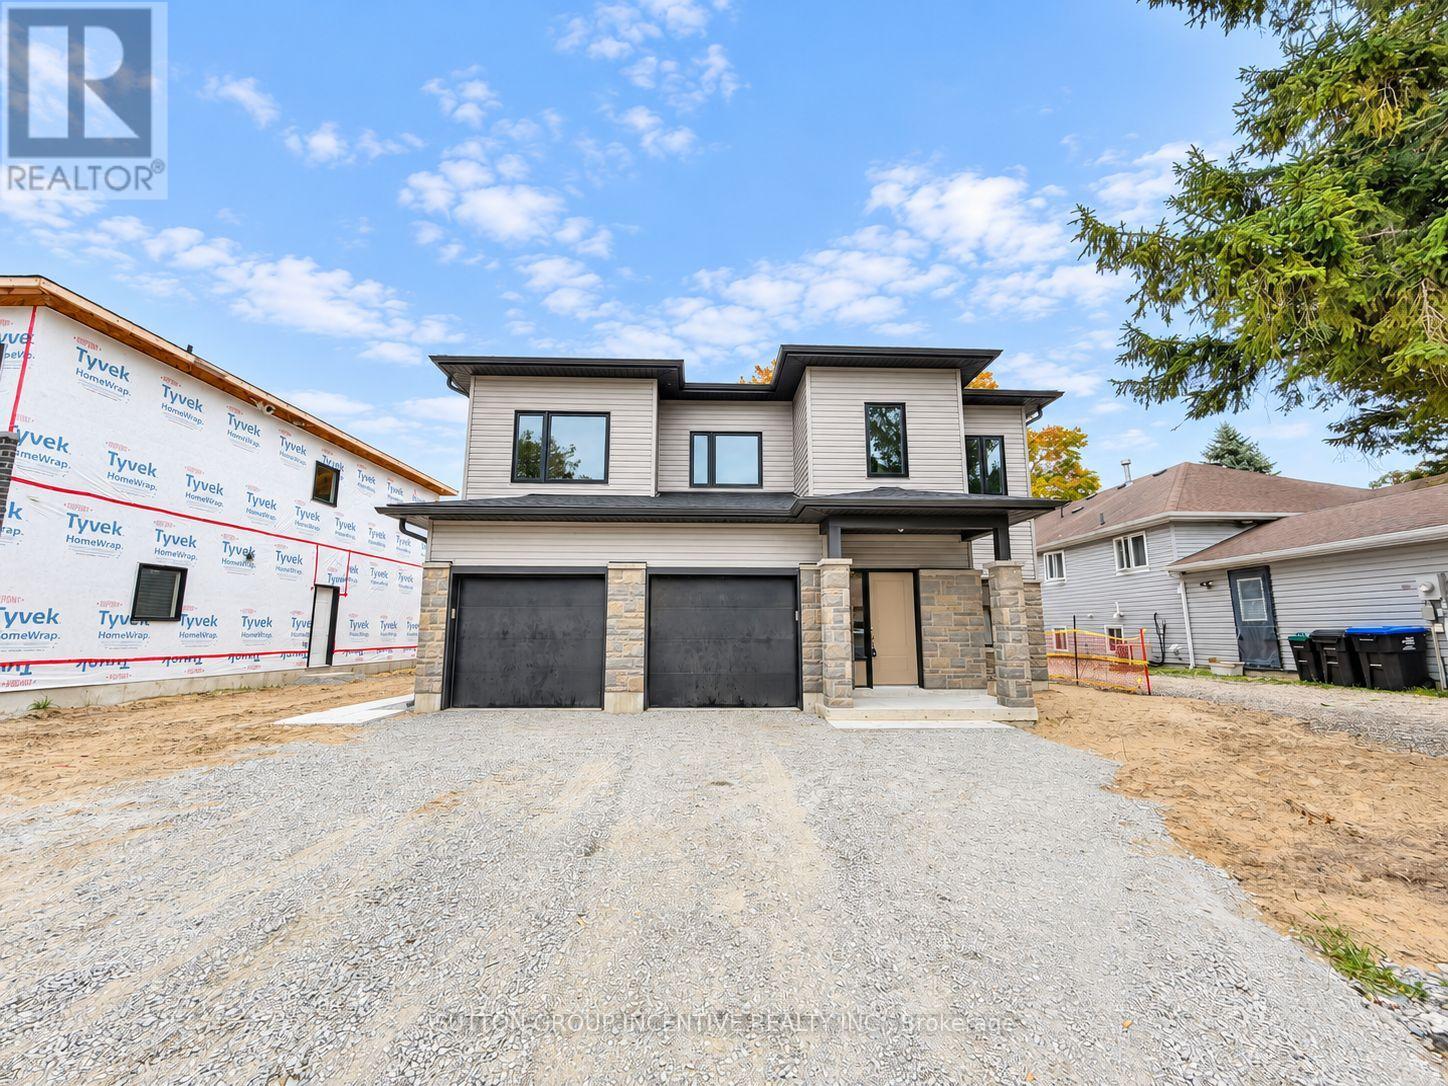
8 - 1 Riverdale Drive
Wasaga Beach, Ontario
Welcome to this bright and spacious 1-bedroom upper-level unit offering approximately 800 sq. ft. of comfortable living space. The open-concept layout features a generous living and dining area, modern kitchen with ample cabinetry and counter space, and large windows that fill the unit with natural light. Neutral finishes and contemporary flooring throughout create a fresh, inviting feel. The spacious bedroom offers the added convenience of a walk-in closet combined with private in-suite laundry, providing excellent storage and functionality. A well-appointed 4-piece bathroom completes the interior. Step outside to enjoy your private deck overlooking mature trees, a great spot to relax and enjoy the outdoors. The unit also includes 1 dedicated driveway parking space (no garage parking). A bright, modern and thoughtfully designed upper-level suite with plenty of space to call home. Tenant pays own utilities. Appliances, carpet on stairs and light fixtures will be installed before occupancy. (id:63616)
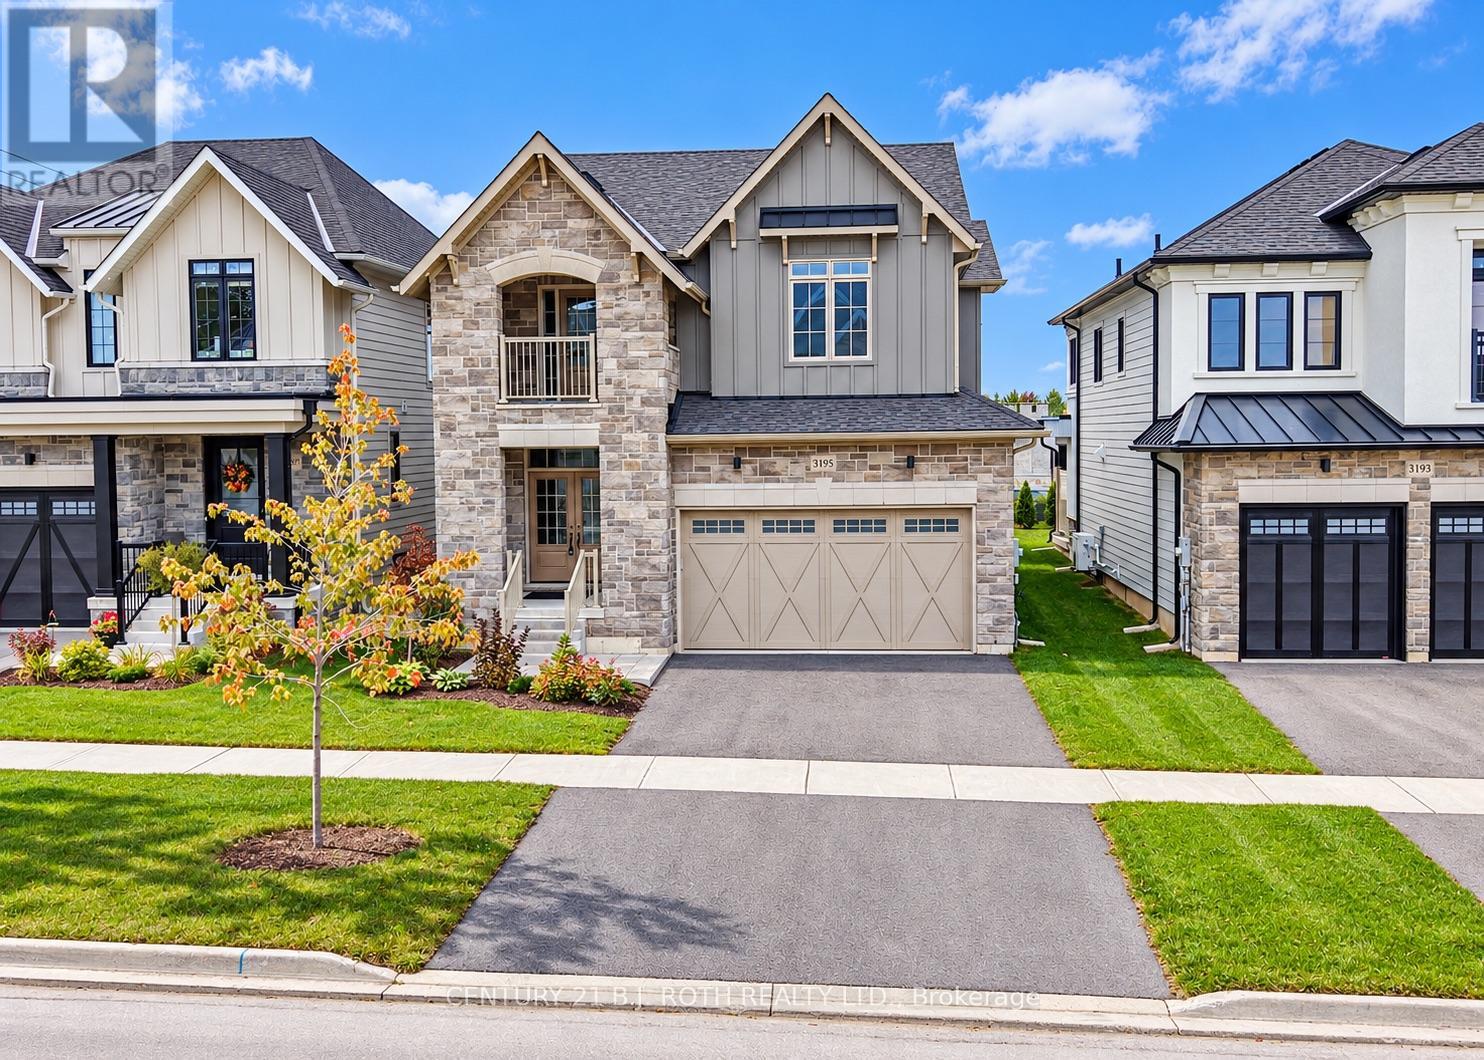
3195 Orion Boulevard
Orillia, Ontario
BRAND NEW and READY FOR OCCUPANCY! Premier location in Orillia's sought after Trailside Community close to schools, shopping, and trails. Premium landscaped and sodded lot backing onto a brand new elementary school and neighbouring park. Luxury finishes and attention to details are evident in the stone and hardie board exterior, and the 29' x 10' covered loggia made for outdoor entertaining. Inside the quality finishes continue with wide plank engineered flooring throughout, quartz countertops, 12 x 24 ceramic tiles, and soft close cabinetry in the kitchen, bathrooms and laundry room. The updated floor plan in this 2404 sq ft Wren model features a cooks kitchen with an oversized island flowing seamlessly to the open concept great room with a natural gas fireplace and 9' coffered ceilings. Upstairs you'll find four spacious bedrooms including a primary retreat with a spa like ensuite and another large bathroom designed for todays busy families, a bonus flex space, and laundry room with a walk-out to the balcony. The unfinished basement offers future additional living space and rough in for a fourth bathroom. Forced air natural gas furnace plus an energy efficient heat pump with air conditioning, 200 amp electric panel, and municipal water and sewer make this an easy home to move into! Priced to reflect the current HST rebate program for qualified purchasers and subject to final guidelines. (id:63616)
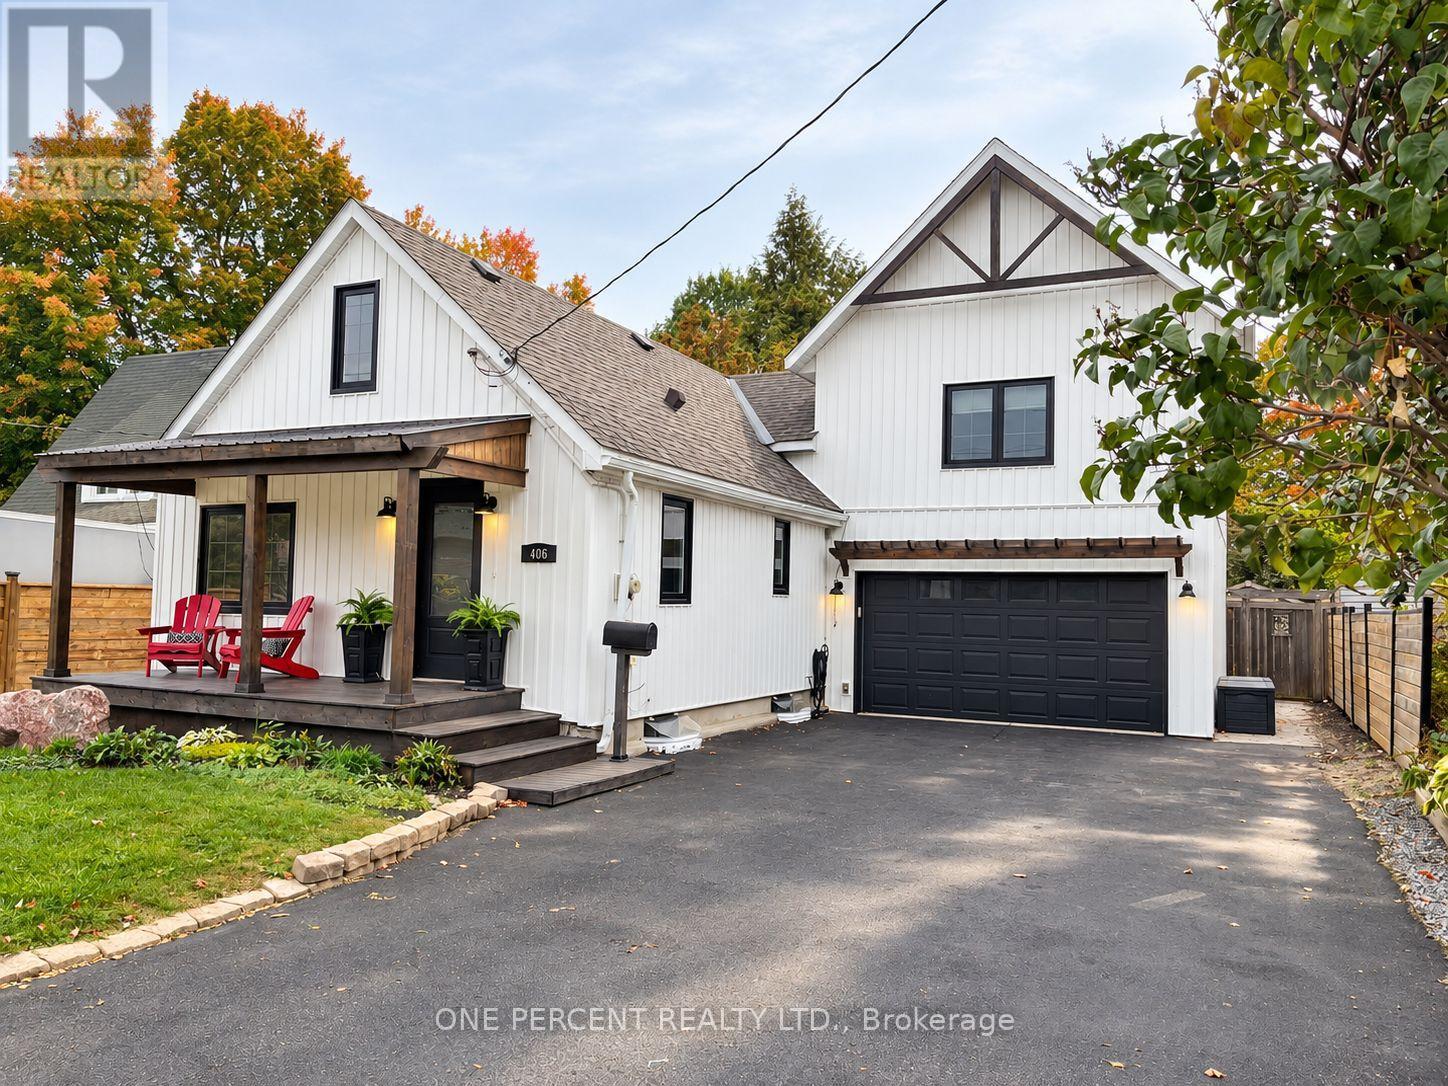
406 Peter Street N
Orillia, Ontario
WELCOME TO 406 PETER STREET NORTH - WHERE CHARACTER, MODERN UPDATES & A SERIOUSLY DEEP BACKYARD COME TOGETHER! Located in Orillia's desirable North Ward & backing directly onto Couchiching Golf & Country Club, this 3-bedroom, 2-full-bath home offers just under 2,000 sq. ft. of above-grade living space, an attached double garage, parking for 6 & an impressive 50' x 198' lot.This is no cookie-cutter home & there is NO looking into other people's homes & backyards! It has the charm and character of an older home, though thoughtfully updated and modernized without losing what makes it unique. Extensively renovated over the previous 5 yrs, improvements include new windows, shingles, board-and-batten vinyl siding, custom front porch, new flooring, upgraded insulation, built-in bedroom closets & renovated bathrooms on both levels. The custom kitchen features a centre island, stainless-steel appliances & plenty of cabinetry & workspace.The main floor provides generous living & dining areas, while upstairs you'll find 3 bedrooms plus a separate family room-because sometimes watching the same TV show is just asking far too much! And then there's the lot; nearly 200' deep, fully fenced & backing directly onto the golf course, the backyard features mature cedars, professionally landscaped perennial gardens, a large deck, interlock patio and garden shed. There's plenty of room for kids, dogs, gardens and entertaining. Additional features include a partial unfinished basement offering extra storage, forced-air natural gas heat, central air, owned hot water tank, municipal water & sewer and an attached double garage .Updated inside and out, loaded with character and sitting on a lot that's increasingly hard to find; this home offers something refreshingly different. 406 Peter Street North is ready to welcome its next owners. Our family has grown & moved out, its time for us to downsize. Come see for yourself & then make beautiful 406 Peter St N your next family home! (id:63616)