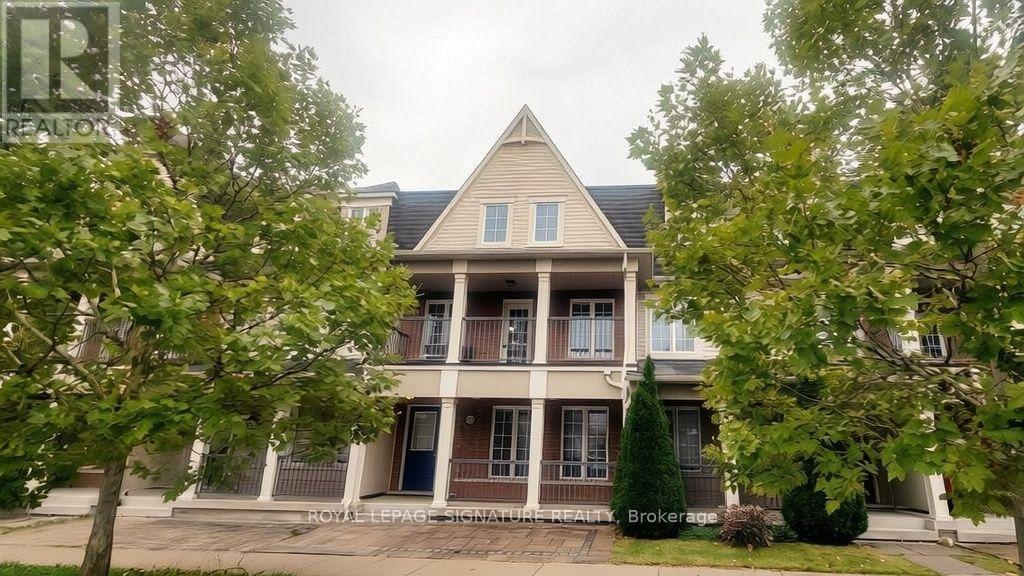
2482 William Jackson Drive
Pickering, Ontario
Fabulous Mattamy-built freehold townhouse, approximately 12 years old,in the sought-after, family-friendly community of Duffin Heights.Bright and spacious open-concept layout with high ceilings, hardwood floors, granite counters, a kitchen island and butler's pantry.Walkouts to a balcony and large deck, plus direct garage access, a double garage and parking for three cars.Enjoy a modern suburban lifestyle close to parks, walking trails,schools, recreational facilities and a golf course, with convenient access to Brock Road, Durham Region Transit and major routes. A wonderful blend of comfortable living, outdoor space and neighbourhood convenience. (id:63616)
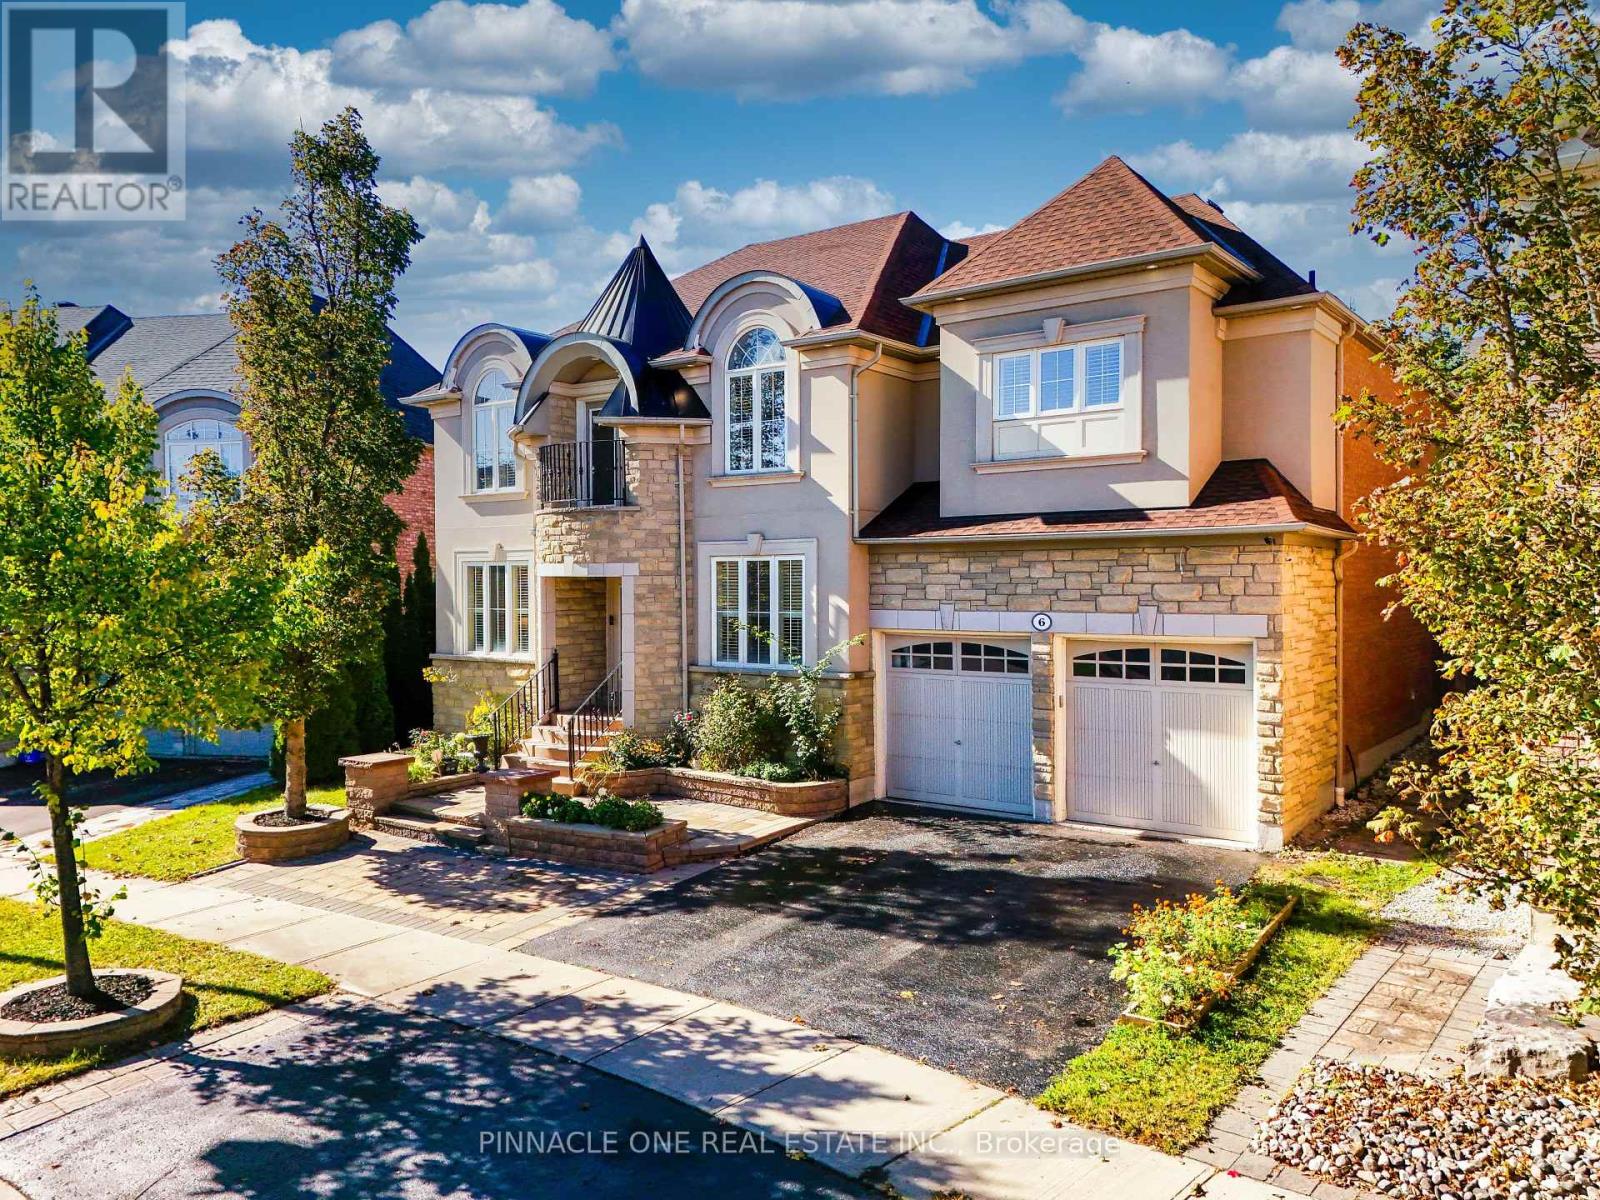
6 Dolby Crescent
Ajax, Ontario
Welcome to over 4,044 sq. ft. of luxurious living in one of Ajax's most sought-after neighbourhoods! Situated on a premium lot with beautifully manicured landscaping and exceptional curb appeal, this stunning residence offers an exquisite blend of elegance, sophistication, and modern comfort. The grand main floor features a formal living room, a private office with a striking double-sided fireplace, and a spectacular family room showcasing soaring 20-ft ceilings and a beautiful fireplace. Elegant pot lights in the living room, family room, and kitchen create a warm, inviting ambiance, complemented by upgraded LED light fixtures and California shutters throughout. The gourmet kitchen boasts granite countertops, a spacious centre island, ample cabinetry, and a brand-new stove, with a walkout to a meticulously designed interlock patio, perfect for outdoor entertaining. The upper level offers 4 generously sized bedrooms, each featuring a private ensuite and walk-in closet. The elegant second bedroom suite is further enhanced by a charming Juliette balcony. The fully finished basement provides exceptional additional living space, featuring a spacious sitting area, games room, wet bar, 2 additional bedrooms with windows, and a full bathroom, ideal for extended family or guests. Freshly painted and beautifully maintained, this remarkable home combines impressive architectural details, refined finishes, and thoughtfully designed living spaces. An exceptional opportunity to experience elevated living in a prestigious Ajax neighbourhood. A true masterpiece of comfort and elegance! (id:63616)
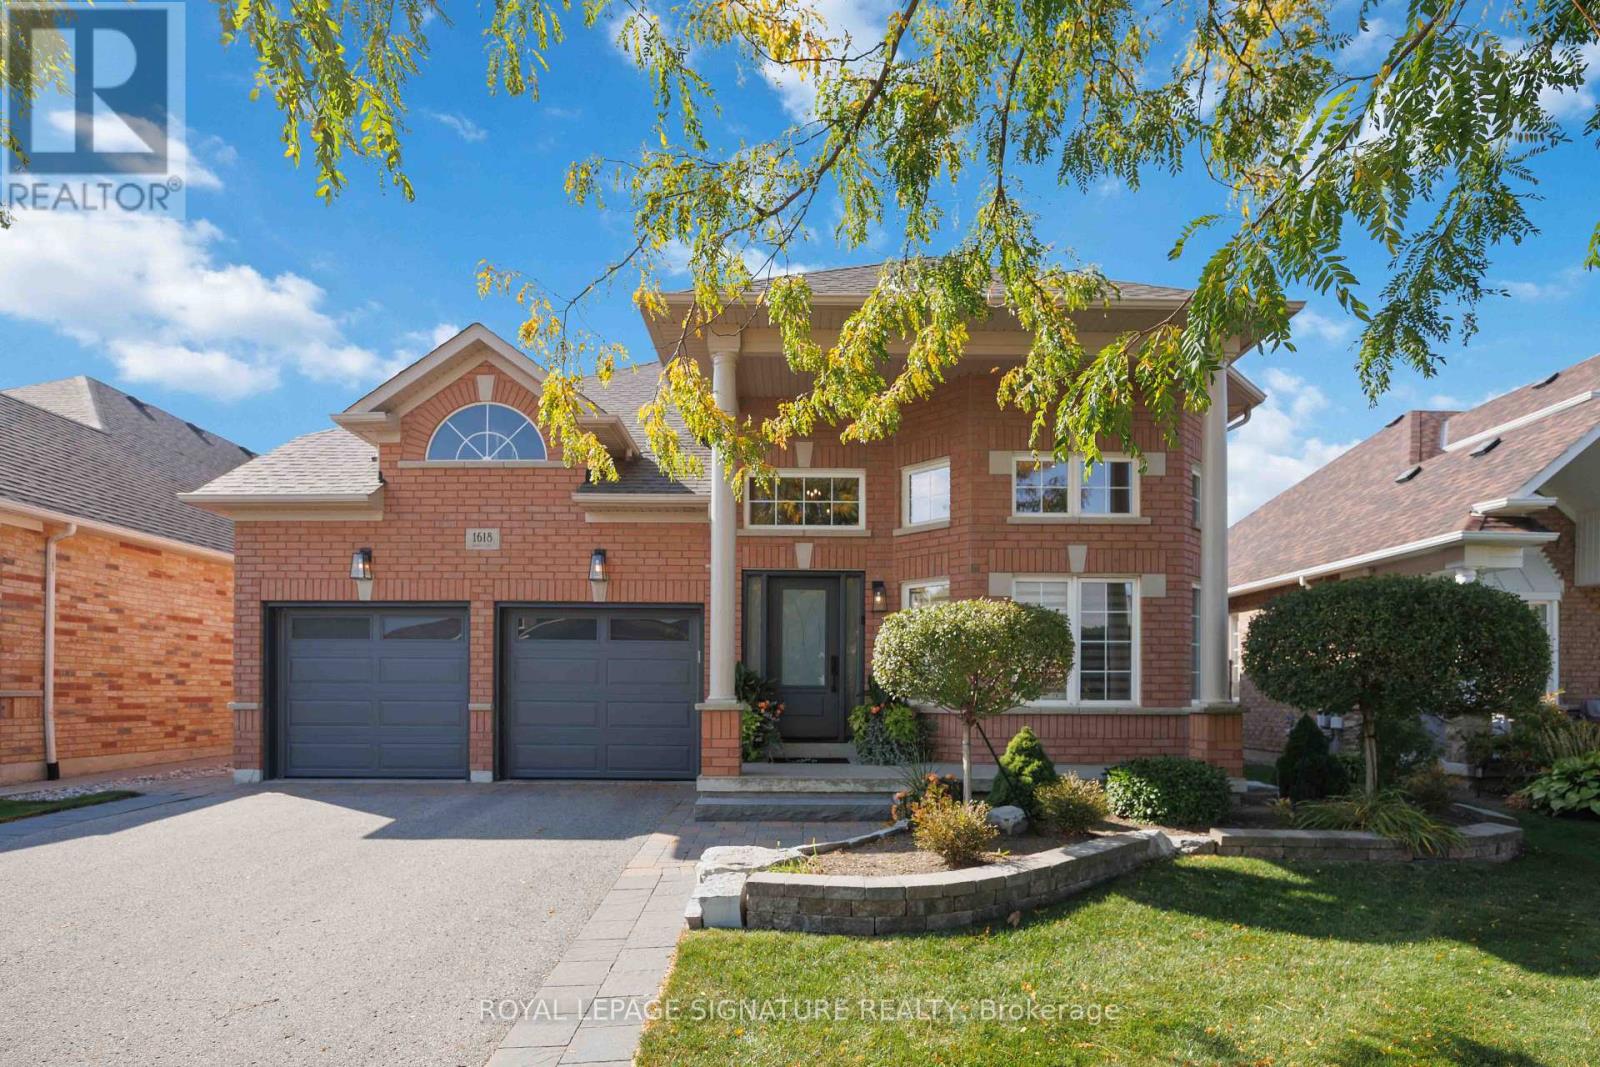
1618 Chilliwack Street
Oshawa, Ontario
Beautiful homes only! Welcome to 1618 Chilliwack St., a wonderfully maintained bungalow thoughtfully refreshed with tasteful updates throughout.Offering a spacious 2+2 bedroom layout and 3 bathrooms, this home combines the ease of Dungalow living with plenty of room for family, guests, a home office or additional living space in the lower level. The main floor feels warm, bright and welcoming, with a comfortable Flow that makes everyday living easy.Attentive improvements throughout the home include refreshed bathrooms, updated kitchen Counters and hardware with warm brushed gold metals. Fresh paint and newer lighting fixtures throughout, complete the look. Outside a beautiful composite backyard deck and a wonderfully Landscaped yard, all work together, creating a home that feels fresh, cared for and truly move-in ready.Next the location Conveniently close to schools, parks, shopping, restaurants, transit and everyday amenities, with everything you need just minutes away.Come see why 1618 Chilliwack St. might just be the one you've been waiting for. (id:63616)
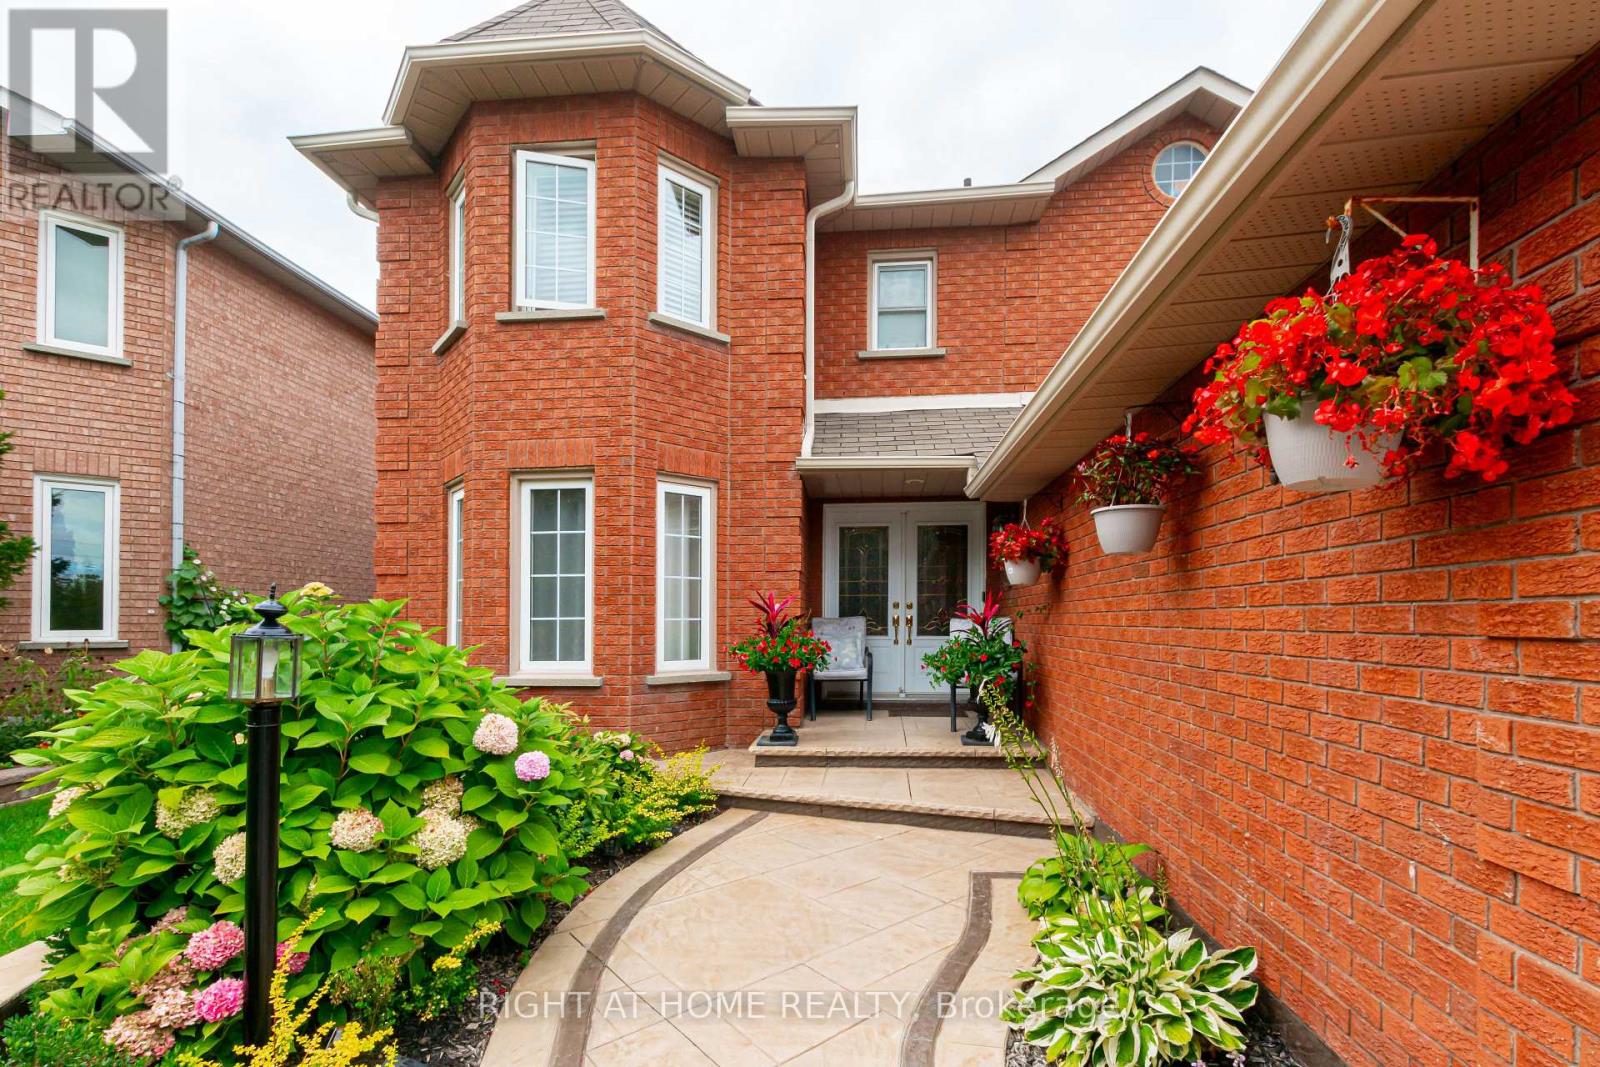
Basement - 43 Greenbush Place
Whitby, Ontario
Professionally Renovated 2 Bedroom Basement in the Heart of Pringle Creek. Please note, access is via a shared main foyer entrance leading to a secure, private door to the basement unit. Perfect for a quiet Family or professionals seeking a premium space with a respectful, harmonious living arrangement.Great Family Neighbourhood Close To All Amenities Including Shopping, Schools, Parks, Golfs, Highway 401/412/407 & Transit. Just 15 Minutes to Durham College and UOIT. Laminate floors & Pot lights throughout, 4 piece bathroom with standing shower & Double sink, Spacious & Cozy Bedrooms, Master Bedroom with W/I Closet and En-suite Washroom, Huge Living room, Stairs With Wrought Iron Pickets. Ensuite Laundry & 1 Driveway parking. No Separate Entrance.Strictly No smoking due to landlord's health issues and No Pets please. (id:63616)
75 Laing Street
Toronto, Ontario
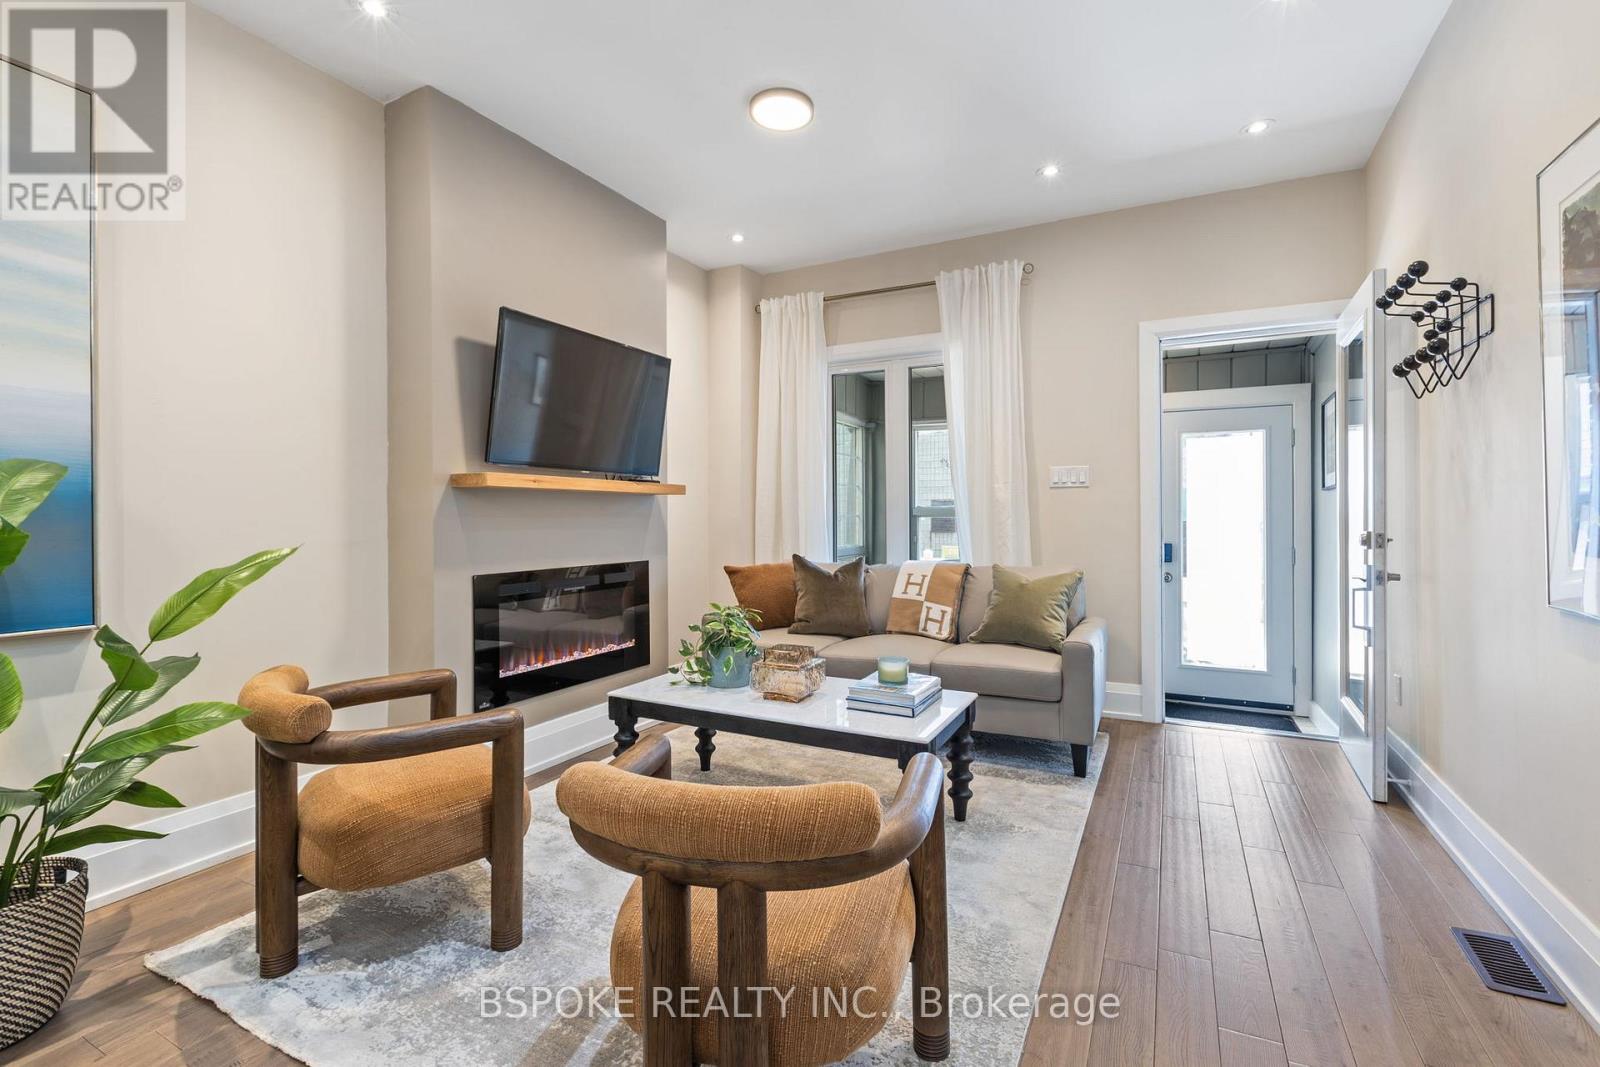
The Leslieville house where the hard work is already done. Renovated back to the studs in 2020 for long-term owner occupancy, 75 Laing combines a thoughtfully resolved layout with substantial behind-the-walls work including plumbing, wiring, insulation, HVAC, roofing, windows/skylights, grading and extensive soundproofing. This beautiful turnkey end-of-row home opens with an enclosed front porch, then moves through living and dining spaces with hardwood, exposed brick, and a glass staircase. At the rear, the stunning kitchen features quartzite natural stone counters with a waterfall edge, a gas range, extensive cabinetry, and direct access to the two-tier deck and large storage shed. Upstairs, the vaulted primary fits a king-sized bed plus substantial storage, alongside two additional flexible rooms, a renovated bathroom and second-floor laundry. The finished basement adds useful bonus space for an extra bedroom or rec room, with new waterproof laminate flooring and carpet. Maple Leaf Forever Park is directly across the street, with Queen East just a few houses away and groceries, restaurants, cafés, gyms and local breweries nearby. A comprehensively renovated East End home for someone who wants the house but not the renovation project that usually comes with it. *OFFERS ANYTIME* (id:63616)
5290 Old Brock Road
Pickering, Ontario
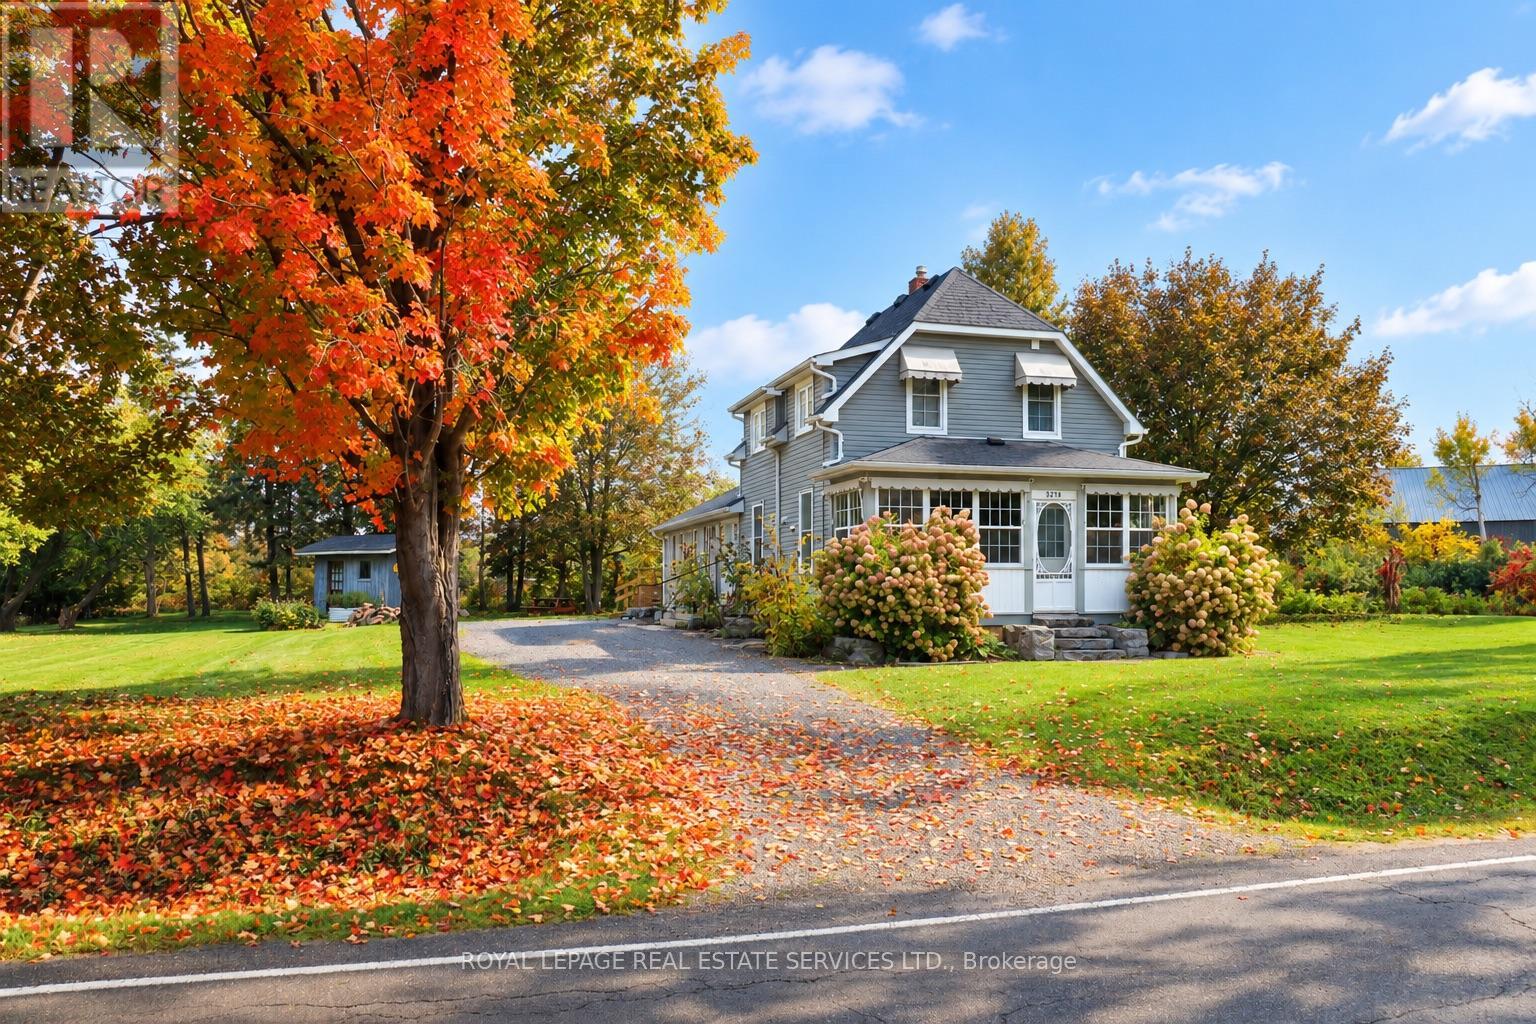
Peaceful Country Living Meets Modern Convenience in Claremont. A quieter way of life without sacrificing city convenience. Welcome to this charming, beautifully updated family residence. Set on a sun-drenched, half-acre lot adorned with mature apple and maple trees and manicured grounds, this home pairs the warm, relaxed vibe of a country retreat with sleek modern upgrades throughout.The Interior:The thoughtful interior features an open-concept living and dining area with fresh flooring and a walkout to the backyard. At the heart of the home, the renovated chef's kitchen boasts stainless steel appliances and an inviting center island-the natural gathering point for everyday life. Unwind in the warm living room by the gas fireplace, or enjoy slow mornings and evening views from the light-filled front sunroom. With four bedrooms, two beautifully updated bathrooms, and a generous family room, there is ample space for growing families and hosting guests.The Outdoor Oasis:Step outside into an entertainer's paradise. The expansive backyard offers endless space to play and relax, featuring a large sun deck for alfresco dining and a fire pit for starry summer nights. The substantial lot also presents valuable future potential for a detached garage or side addition.The Location:Enjoy Claremont's close-knit community, top-tier local school, and incredible outdoor recreation-from nearby golf and ski hills to hiking trails in the Rouge Valley. When duty calls, commuting is effortless with quick access to the GO Station, Hwy 401, and Hwy 407. (id:63616)
Main & Basement - 88 Swanwick Avenue
Toronto, Ontario
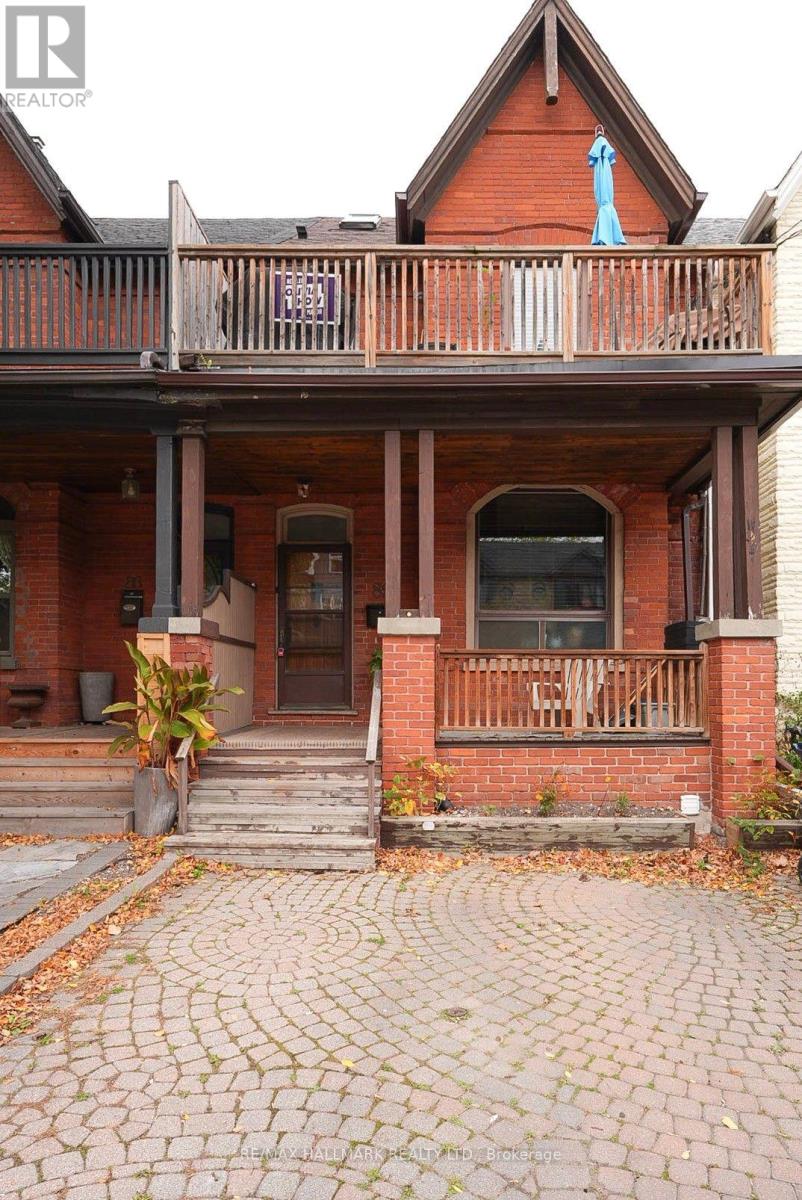
This beautifully appointed 2-bedroom unit, with additional living in the basement, is nestled in the desirable Upper Beach neighbourhood. The main floor features hardwood floors that enhance the inviting ambience. The primary bedroom on the main floor offers a charming view of the front yard. You'll love the spacious eat-in kitchen, which seamlessly flows out to a private sun deckperfect for morning coffee or evening relaxation. The basement offers additional living space, featuring a 2nd bedroom and a 4-piece washroom. Convenience is key with an ensuite laundry and the benefit of one designated parking spot. The location is unbeatable, just a short stroll from outstanding schools, picturesque parks, vibrant shopping areas, and easy access to both the streetcar, bus, Main Street Subway, as well as the Main Go station. Please note that tenants are responsible for 50% of the heat, hydro, and water. (id:63616)
2008 - 50 Town Centre Court
Toronto, Ontario
In Prime Location , Scarborough Town Ctr, Ne Corner Unit, 655 Sq.Ft., 1 Parking, 1 Locker, Granite Kitchen Countertop, Stainless Steel Kitchen Appliances, Laminate Flooring In Living/Dining/Den/Kitchen. Close To Ttc, Go Transit, Scarborough Town Centre, Ymca. Easy Access To Hwy401, Direct Bus Route To Utsc (id:63616)
5 Benfrisco Crescent
Toronto, Ontario
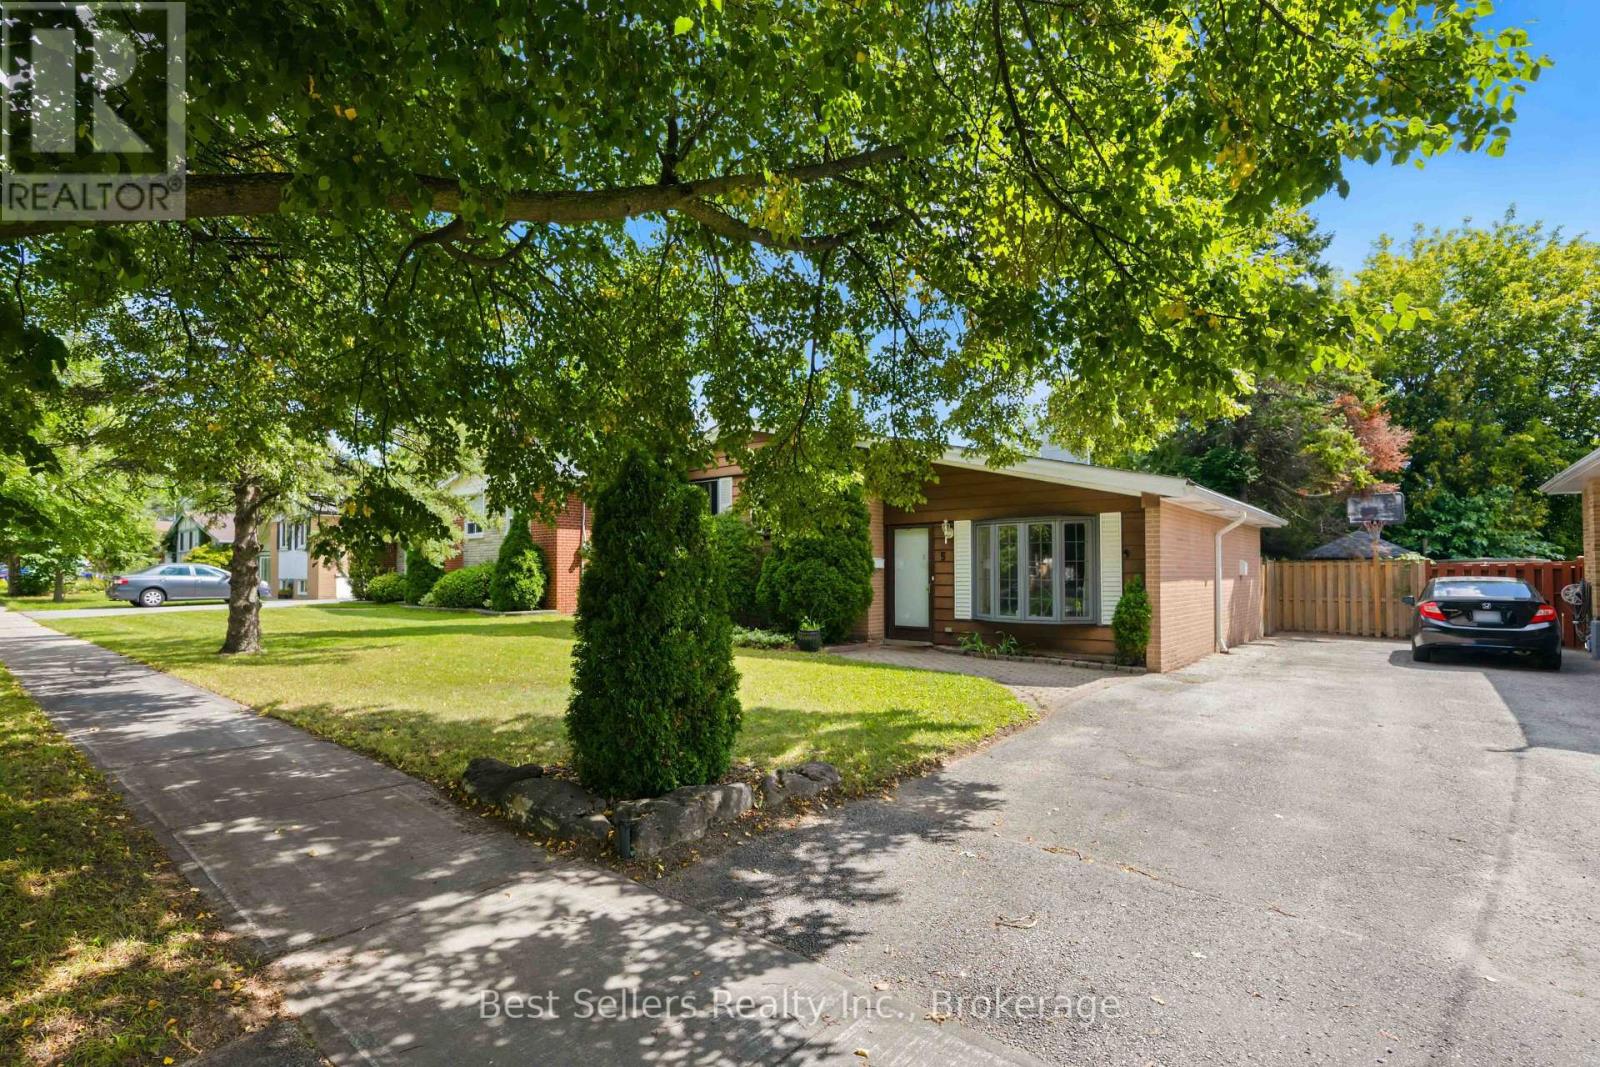
A Rare 50Ft-Lot Woburn, Charmer - A Genuinely Scarce Find In This Pocket Of The City. This Meticulously Maintained 3-Level Side Split (Sought-After Catalina Model) Sits On A Quiet, Family-Friendly Crescent - The Kind Of Lot Size And Street You Rarely See Come Available. Beautifully Landscaped Yard Features An In-Ground Sprinkler System & Storage Shed, So The Curb Appeal Practically Takes Care Of Itself.Step Inside To A Bright Main Floor W/ Soaring Vaulted Ceiling & Cozy Wood-Burning Fireplace - The Perfect Spot To Unwind. The Eat-In Kitchen Walks Out Directly To The Backyard, Making Indoor-Outdoor Entertaining A Breeze.The Finished Basement Offers A Complete In-Law Suite - Ideal For Extended Family, A Nanny, Or Rental Income Potential. Peace Of Mind Comes Standard W/ Updated 100 Amp Electrical (2019) & A Smart Thermostat For Effortless, Energy-Efficient Living.Location Is Everything, And This One Delivers: Just Steps To TTC, Shopping, Top Schools, Parks & The Scarborough Ravine For Weekend Nature Walks. Minutes To Scarborough General Hospital, And Positioned Perfectly For The Upcoming Lawrence Ave & McCowan Rd Subway Station - Currently Under Construction.A Rare Lot Width, A Well-Cared-For Home, & A Location That Only Gets Better From Here. Opportunities Like This Don't Come Around Often In Bendale. (id:63616)

12 Bunting Court
Ajax, Ontario
A rare opportunity to enjoy estate-style living in one of Ajax's most private natural settings. Situated on an impressive 2.15-acre lot surrounded by ravine and protected conservation woodlands, this spacious home offers an exceptional combination of privacy, nature, space, and convenience.Featuring over 4,600 sq. ft. of finished living space, the home offers a bright and functional layout with generously sized rooms throughout. The main floor features spacious living and family rooms, with 3 skylights in the family room bringing in an abundance of natural light. A separate main-floor office provides excellent flexibility and can also serve as an additional bedroom, ideal for guests, extended family, or those working from home.Upgraded flooring extends throughout the main and second floors. Upstairs, generously sized bedrooms provide comfortable living space, while the primary bedroom features a walk-in closet and a relaxing ensuite complete with heated flooring and a jet-powered Jacuzzi tub.The fully finished walkout basement adds even more versatile living space, featuring two additional bedrooms, a kitchen, and a generous living area with direct access to the backyard-an ideal setup for a large or multi-generational family.Step outside to your own private backyard retreat, complete with a large in-ground swimming pool, two spacious entertaining decks, beautifully maintained grounds, and plenty of room to relax, entertain, and enjoy the surrounding nature.Despite its peaceful and private setting, the property is conveniently located just minutes from Highways 401 and 407, GO Transit, shopping, dining, schools, recreation facilities, and everyday amenities. A truly special property offering the space and tranquility of estate living without sacrificing everyday convenience. (id:63616)
295 Gowan Avenue
Toronto, Ontario
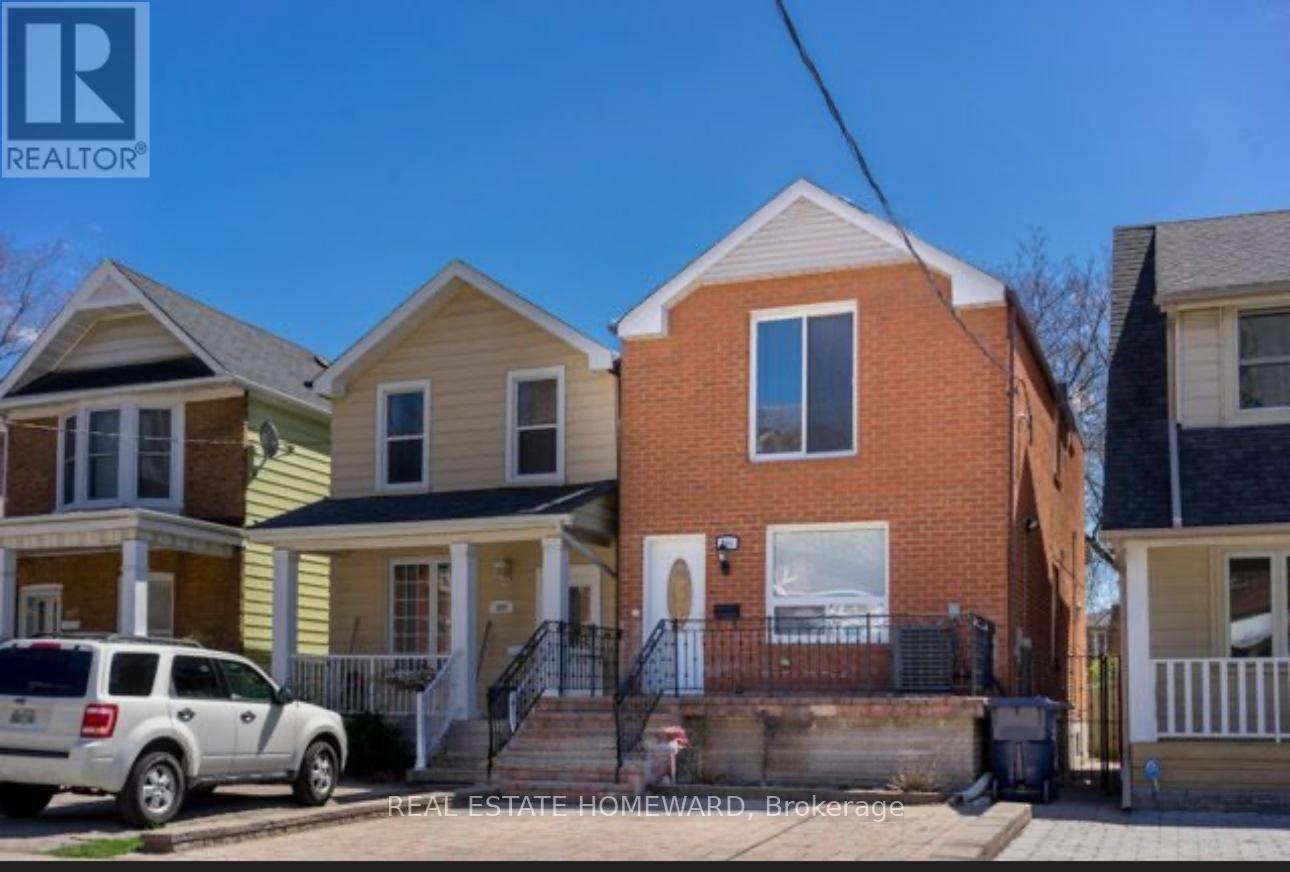
Modern lovely 3 Bedroom Family home , Well Renovated detached home in prime Location. 6 Minutes walk to Subway and Danforth . Few minutes to Don Valley Parkway also. Beautiful Renovated KitchenBrokerage Remarks (id:63616)
812 - 608 Richmond Street W
Toronto, Ontario
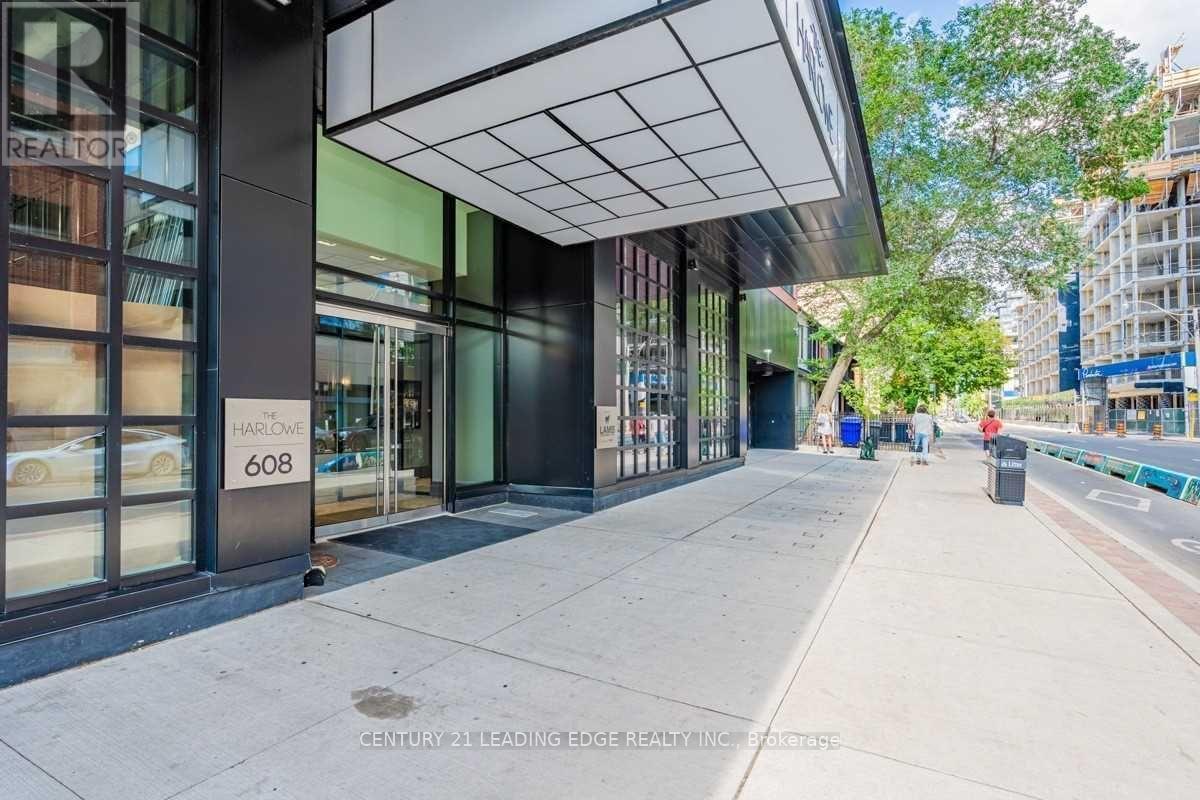
Welcome to The Harlowe! This bright, south-facing 1 bedroom suite offers a functional layout that maximizes every square foot. Featuring modern appliances, contemporary finishes, and plenty of natural light throughout this loft styled unit. Enjoy the convenience of an included storage locker and access to fantastic building amenities. Located in a welcoming, family-friendly building along the vibrant street of Richmond West, this suite offers the perfect combination of comfort, style, and convenience. An excellent opportunity for young professionals or even small families! (id:63616)