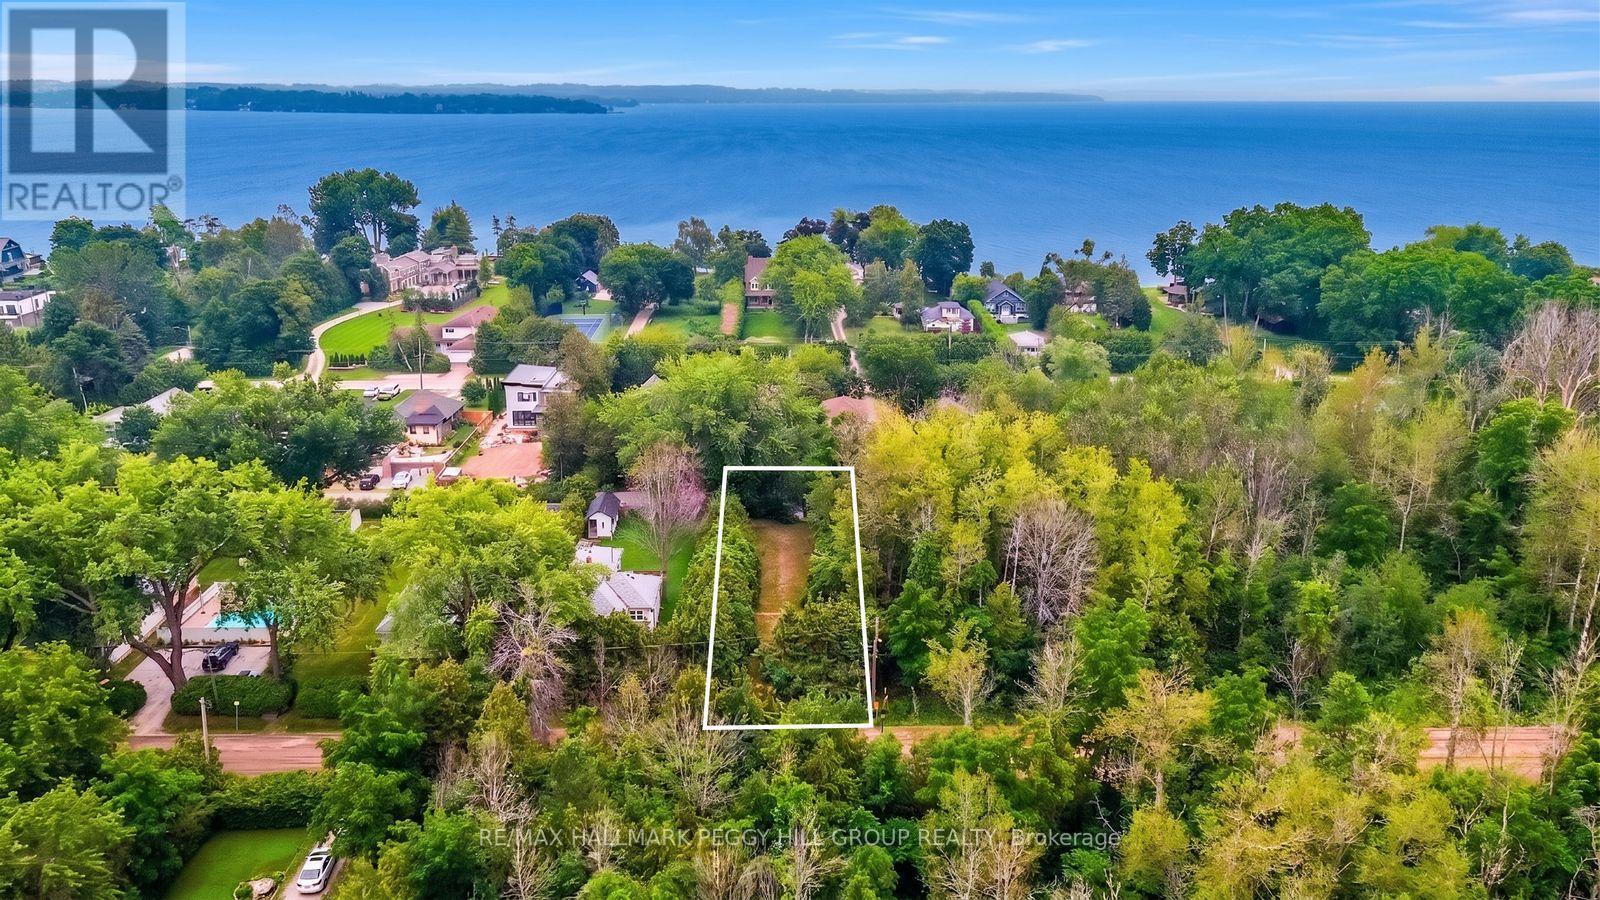
837 Frederick Street
Innisfil, Ontario
WHY SETTLE FOR SOMEONE ELSE'S DREAM HOME WHEN YOU CAN BUILD YOUR OWN JUST STEPS FROM LAKE SIMCOE! Stop scrolling through homes that don't quite check every box and start planning one that does. Choose the layout, pick your finishes, design the kitchen you've always wanted and finally get that oversized garage, walk-in pantry or covered back deck you've been dreaming about. No outdated kitchens to renovate, no awkward floor plans to work around and no settling for someone else's design choices. Located at 837 Frederick Street, just a short walk from the shores of Lake Simcoe, this mostly cleared 50 x 150 ft lot offers frontage on both Frederick Drive and Martha Street, giving you access from two roads and the opportunity to explore different home designs and orientations. Picture summer afternoons on the lake, sunset walks by the water and weekends spent boating or paddleboarding. Gas and hydro are available at the lot line, while the area is served by municipal sewers and well water. Quiet neighbourhood streets, four-season recreation and a short drive to Highway 400 make this an attractive setting for a year-round residence or weekend getaway. You've spent enough time imagining your dream home. Maybe it's time to give it an address. (id:63616)
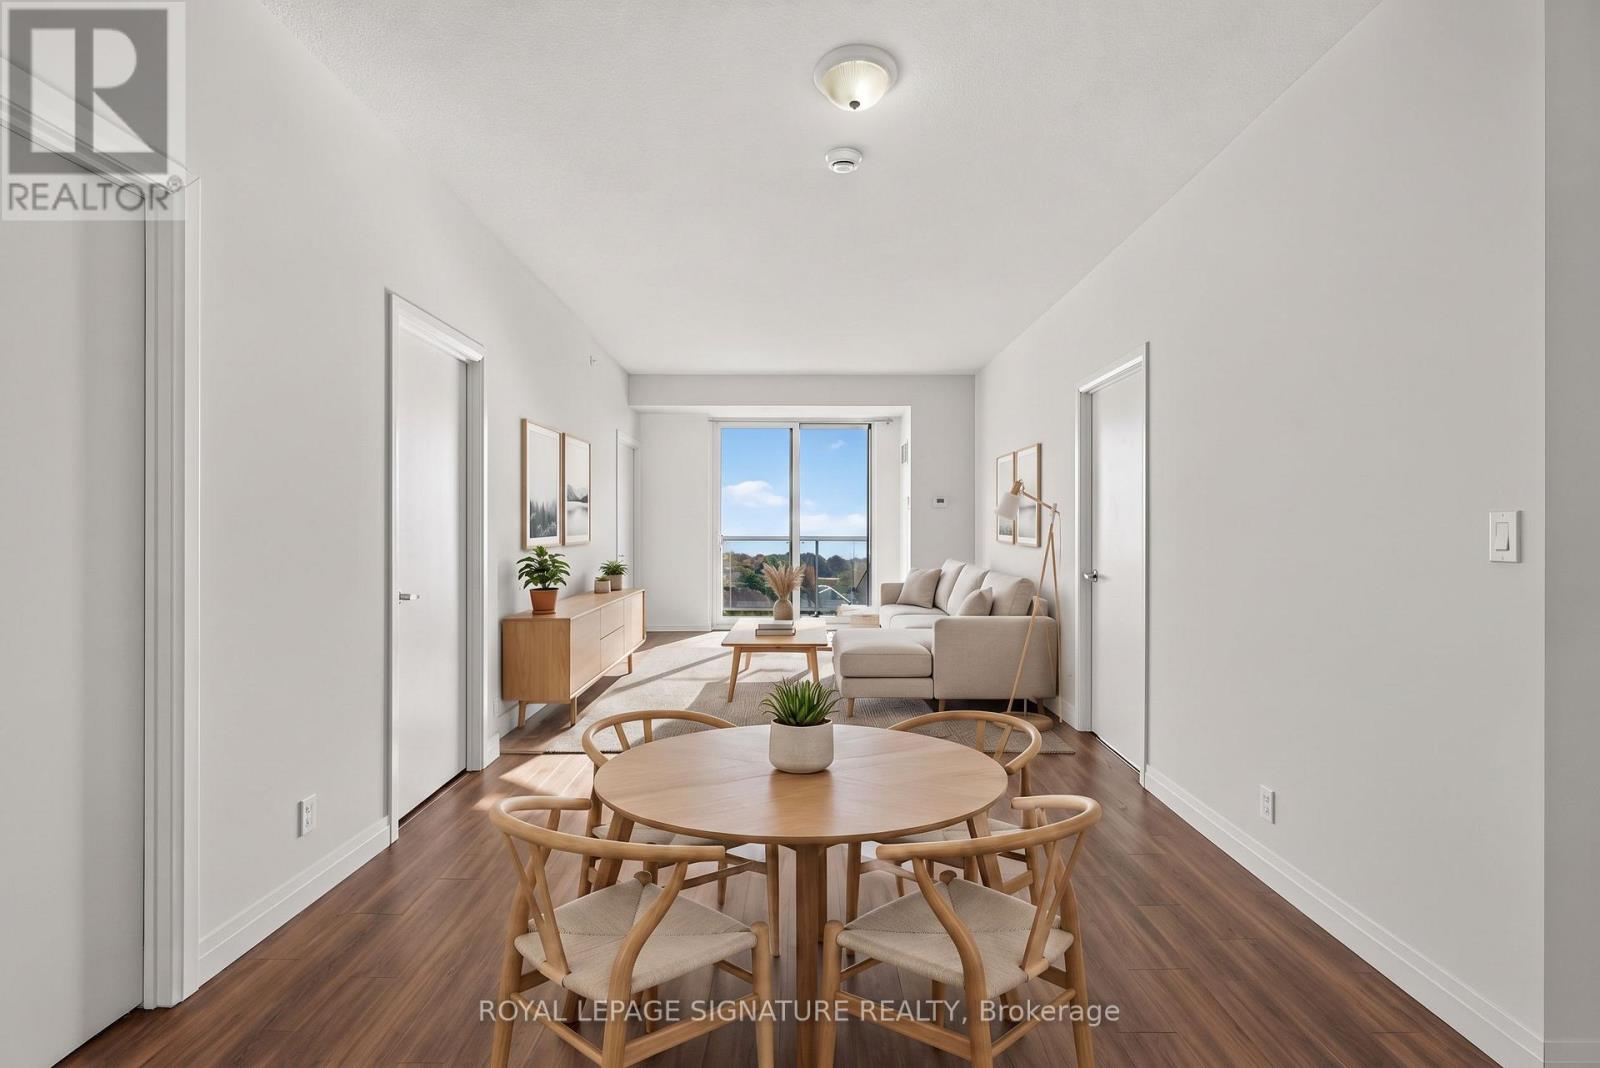
1010 - 22 East Haven Drive
Toronto, Ontario
Wake up to Lake Ontario. Suite 1010 at Haven on the Bluffs is available for lease, offering something rare in the east end: a spacious 954 sq ft, 3-bedroom, 2-bathroom condo with a clear, unobstructed view of the water. On the 10th floor and facing the lake, this suite brings sunrise-to-sunset scenery into your home, a view that changes with every season. The generous layout suits families, professional couples and remote workers, with a third bedroom ready for guests, kids or a home office. Two washrooms add everyday convenience. One parking space is included, plus a locker on the same floor as the suite, so there are no trips to the basement. Tenants enjoy all the amenities of this newer, well-managed building, including a 24-hour concierge, fitness centre, party room, games room, guest suites and a rooftop terrace with lake views. The location is just as compelling. Haven on the Bluffs sits in the heart of Birchcliffe-Cliffside, one of Scarborough's most established and sought-after communities. Step out to the cafes, restaurants and shops along Kingston Road, with TTC at your door and Scarborough GO Station minutes away for an easy commute downtown. Nature lovers are spoiled for choice: the Scarborough Bluffs, Bluffer's Park and Marina, beaches, waterfront trails and Rosetta McClain Gardens are all close by, along with the Cliffside and Midland ravines. Schools, parks and everyday conveniences round out a neighbourhood that pairs lakeside calm with quick access to the city. Lake views, three bedrooms, parking and a same-floor locker in a premier Bluffs location: lease the lifestyle you've been waiting for. (id:63616)
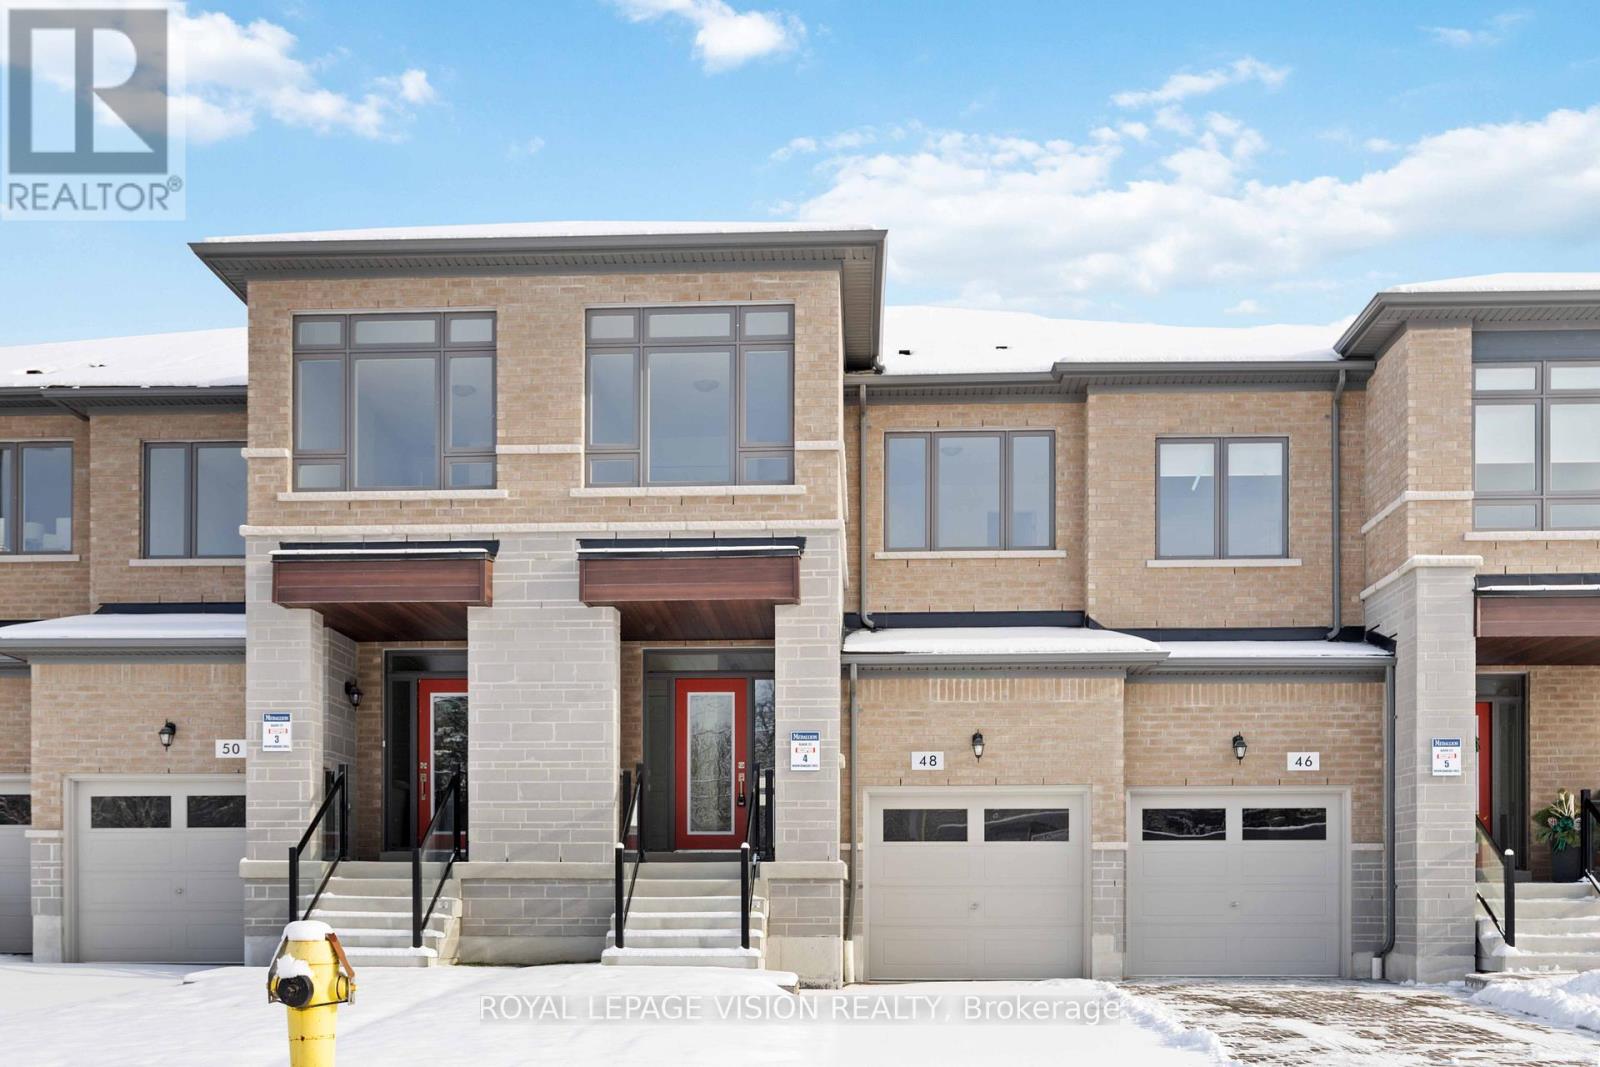
48 Mountainside Crescent
Whitby, Ontario
Over 2,500 sq ft in the catchment for Sinclair Secondary School and Fallingbrook Public School, two of Durham's top-ranked schools! This Medallion-built 4-bedroom executive townhome sits in Whitby's sought-after Rolling Acres community, with a brick-and-stone exterior and hardwood floors throughout the main level and upper hallway. The kitchen features granite countertops, a large centre island with double sink, and under-cabinet lighting. It opens to a bright great room with a sleek linear fireplace, pot lights, and a walk-out to the backyard. A curved oak staircase with iron pickets leads to four bedrooms, including a primary retreat with walk-in closet and a spa-inspired ensuite with freestanding soaker tub and frameless glass shower. A second bedroom also has a walk-in closet. Convenient upper-floor laundry. The finished basement adds a spacious rec room, perfect for a playroom, home office, or gym. Garage plus driveway parking. Quick access to Hwy 412, 401 and 407 and Whitby GO. Available immediately. (id:63616)
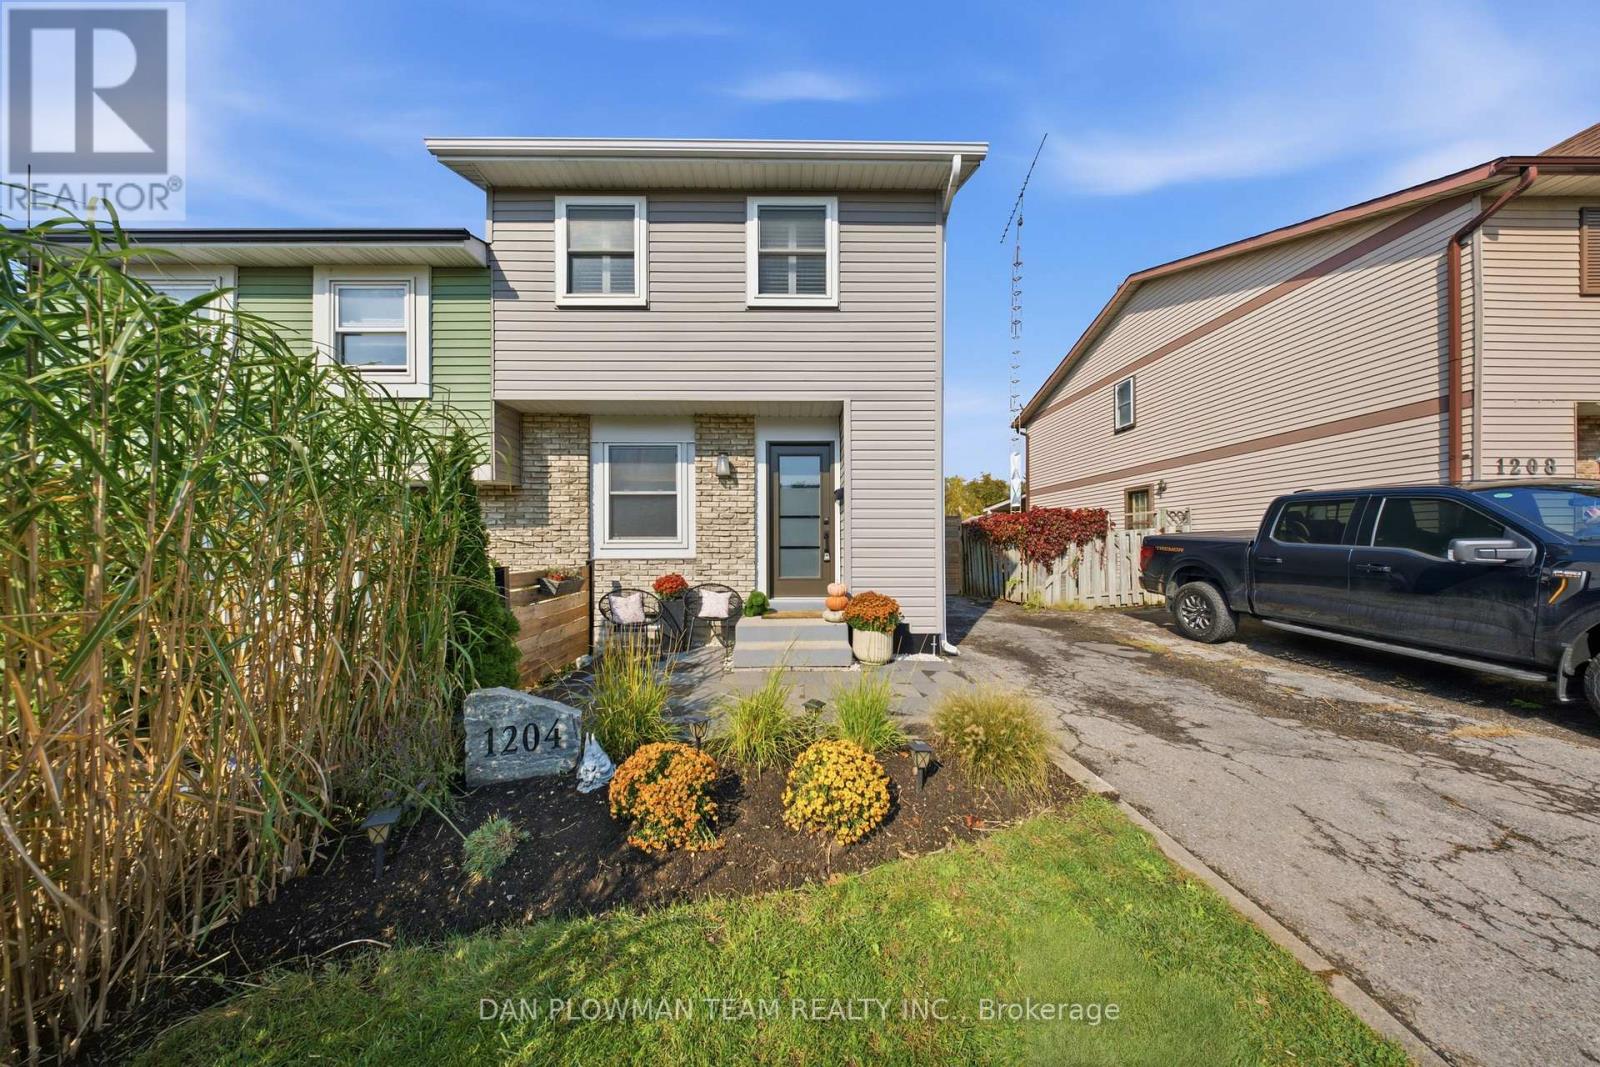
1204 Southdale Avenue
Oshawa, Ontario
Welcome To 1204 Southdale Avenue, Located In The Highly Sought-After Donevan Community Of Oshawa! This Gorgeous, Meticulously Maintained Semi-Detached Home Is Sure To Impress, With Pride Of Ownership Evident Throughout. The Heart Of The Home Is The Gourmet Kitchen, Featuring Beautiful Quartz Countertops, Stainless Steel Appliances, And A Spacious Island Topped With Butcher Block - Providing Plenty Of Room To Prepare Family Meals While Entertaining Guests. The Bright And Inviting Living Room Boasts Gleaming Hardwood Floors, A Cozy Gas Fireplace, And Garden Doors That Walk Out To A Large Deck Overlooking Your Private Backyard - The Perfect Setting For Morning Coffee, Summer Barbecues, Or Relaxing With Family And Friends. Upstairs, You'll Find Three Generously Sized Bedrooms, Each Offering Plenty Of Natural Light, Ample Closet Space, Hardwood Flooring, And California Shutters. The Updated Four-Piece Bathroom Adds A Fresh, Modern Touch To The Second Level. The Finished Basement Provides Even More Valuable Living Space And Features An Additional Three-Piece Bathroom - Ideal For A Growing Family, Home Office, Recreation Room, Or Guest Space. This Wonderful Home Is The Perfect Opportunity For First-Time Buyers, Growing Families, Or Anyone Looking For A Move-In-Ready Property In A Great Oshawa Neighbourhood. Just Move In, Unpack, And Call 1204 Southdale Avenue Home! (id:63616)
64 West Avenue
Toronto, Ontario
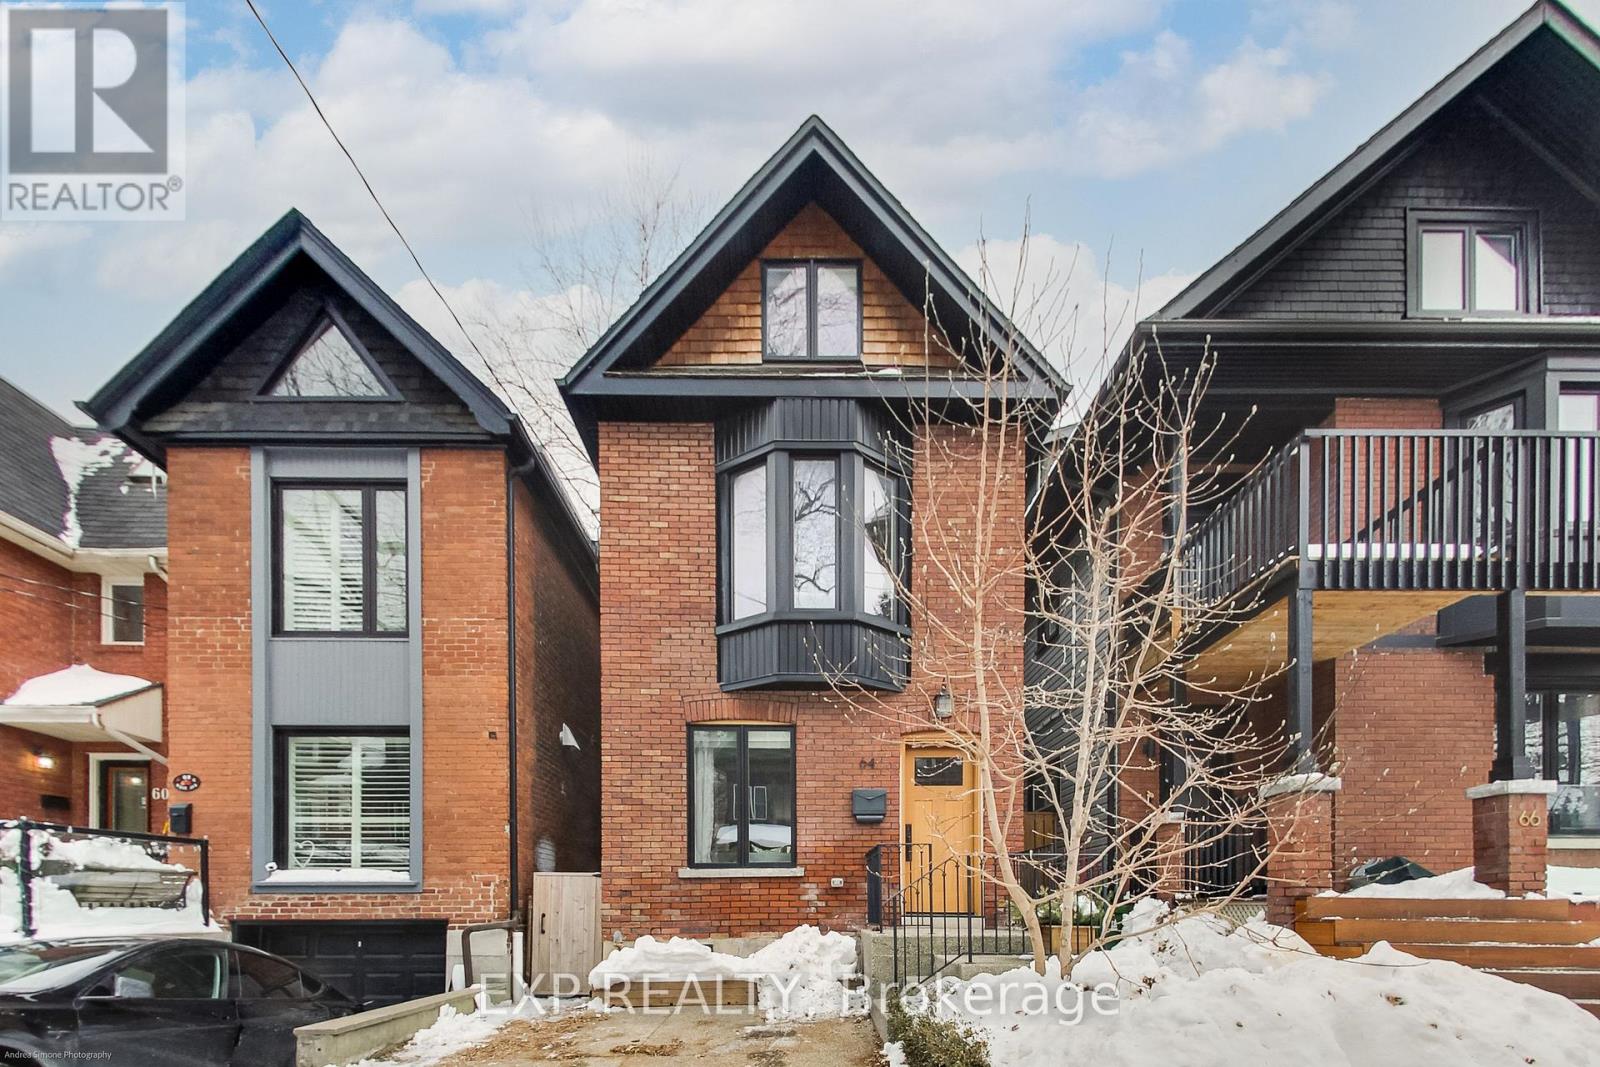
An Exceptional Opportunity To Lease A Beautifully Renovated Red-Brick Home In The Heart Of Riverdale/Leslieville. Classic Character Meets High-End Modern Living With A Custom Marana Kitchen Featuring Marble Countertops, A Wolf Gas Range And Sub-Zero Appliances, Along With Radiant Floor Heating And Thoughtfully Designed Built-In Storage Throughout. The Spa-Inspired Bathroom Features A Steam Shower, While The Finished Lower Level Offers The Perfect Place To Unwind With A Dedicated Theatre Room, Surround Sound, Wet Bar And Wine Fridge. Outside, A Snowmelt System Serves The Driveway And Steps For Added Winter Convenience. Tucked Away Mid-Block On A Quiet One-Way Street, Yet Just A Short Walk To The Shops, Cafes, Restaurants And Everyday Conveniences Of Queen St E. Enjoy Easy Access To Parks, Transit, Bike Routes And The Waterfront, With Downtown Just Minutes Away. A Rare Turnkey Lease Offering Exceptional Finishes, Comfort And Convenience In One Of Toronto's Most Sought-After East-End Neighbourhoods. (id:63616)

3 - 734 Kingston Road
Pickering, Ontario
Excellent opportunity to acquire a successfully operating, turnkey take-out and catering business in a highly desirable and high-demand location in Pickering. Established customer base with strong daily traffic and loyal repeat customers. Business operates 7 days a week and offers both take-out and catering services. Great location, established clientele, ongoing operations and significant potential for further growth. Excellent opportunity for someone looking to take over a ready-to-operate business without starting from scratch. (id:63616)
233 Cedarvale Avenue
Toronto, Ontario
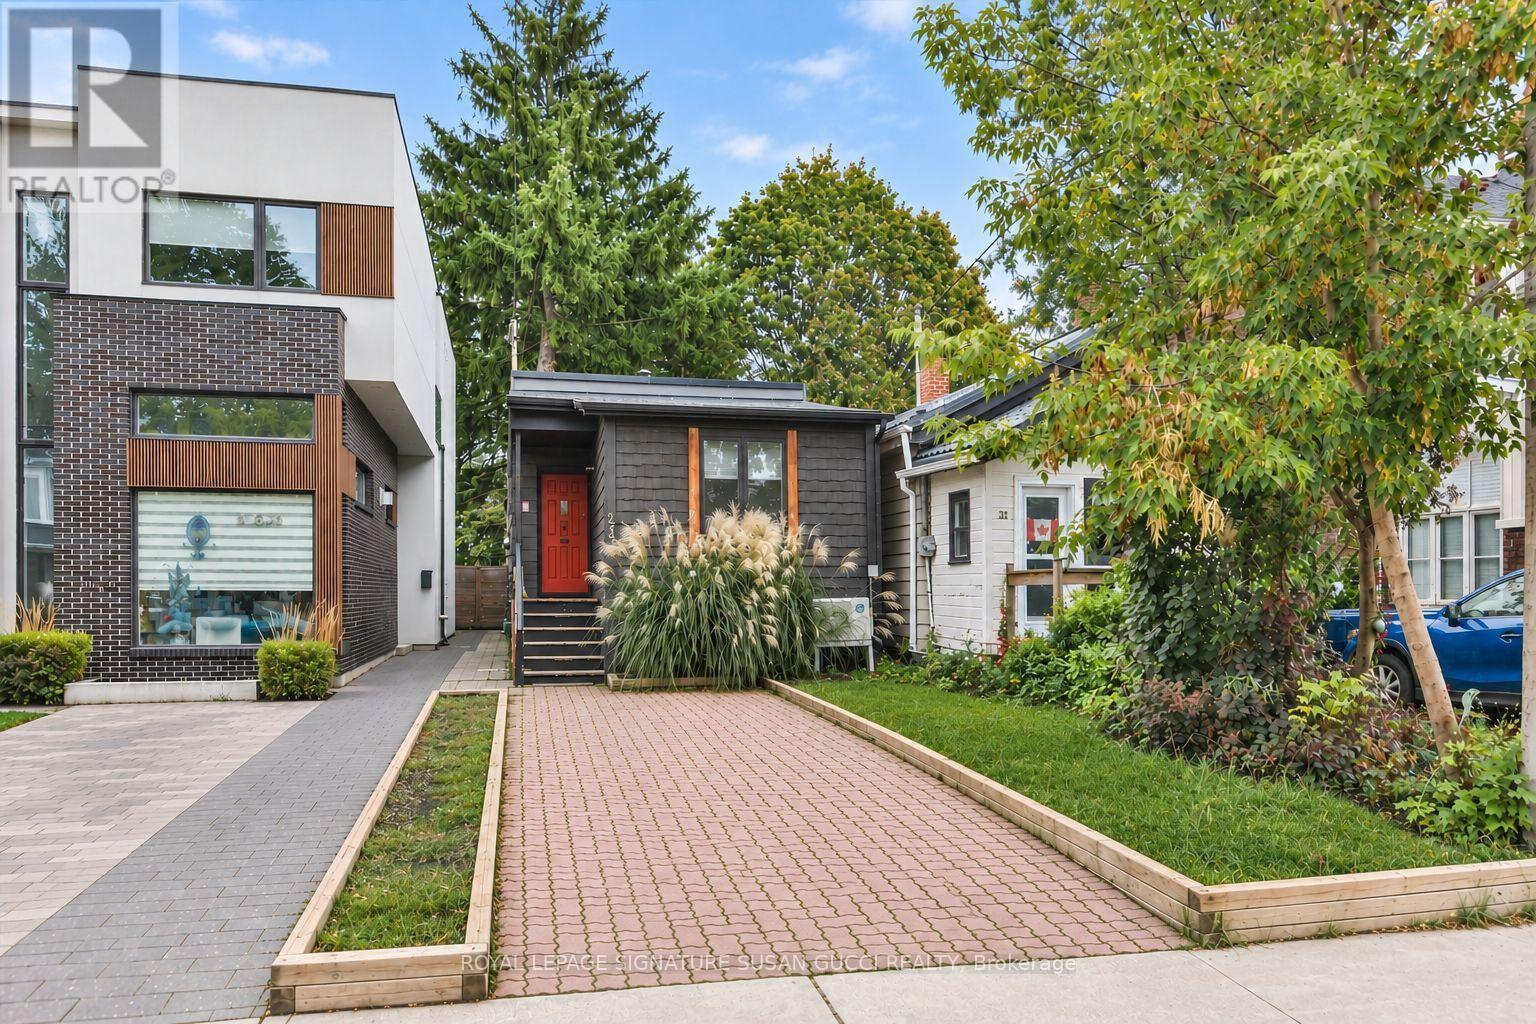
Welcome to 233 Cedarvale Avenue, tucked into the trendy Woodbine-Lumsden pocket of East York, where charm, convenience and community come together. A fantastic opportunity for first-time buyers or anyone looking for an alternative to condo living, this fully detached bungalow offers two bedrooms, your own private outdoor space and the rare bonus of legal front pad parking.Step inside to a light-filled, cheerful home where skylights bring in that extra touch of sunshine. Enjoy the freedom of a detached home, with no shared walls and a deep, tree-lined backyard that feels like your own private oasis - perfect for morning coffee, summer entertaining or simply unwinding outdoors. Step directly onto a covered porch from the back bedroom, which also offers flexibility as a home office.Location, location, location! Enjoy the best of East York living, with the shops, cafés and restaurants of the Danforth nearby, plus convenient access to the GO Train and subway for an easy commute downtown. Feeling adventurous? Hop on your bike and head to the Beach for a stroll along the boardwalk or explore the boutiques and vibrant shops along Queen Street.Set in a welcoming neighbourhood experiencing exciting new development, this is your chance to own a detached home, enjoy your own green space and embrace a connected urban lifestyle - all in one of East York's sought-after pockets. **OPEN HOUSE SAT/SUN 2-4** (id:63616)
794 Mary Street N
Oshawa, Ontario
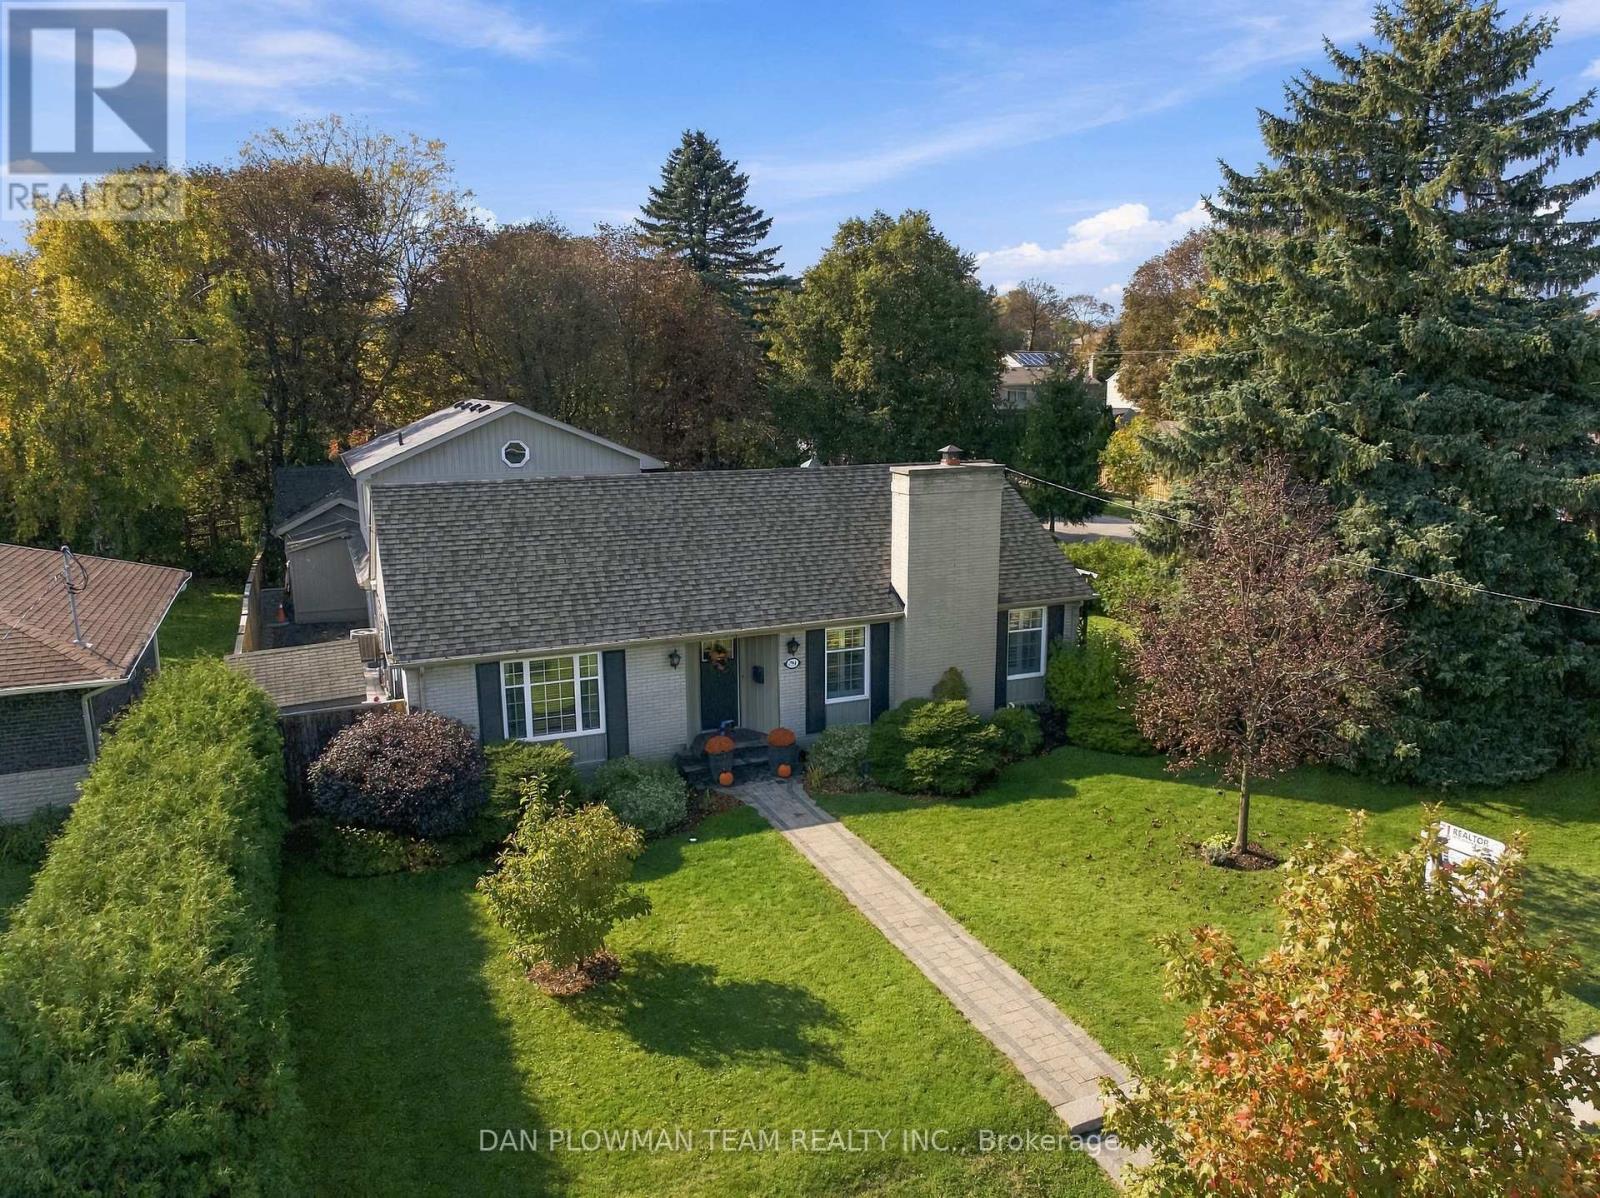
Truly A One-Of-A-Kind Property! Welcome To 794 Mary Street North, Oshawa. This Extraordinary Property Is Sure To Stand Out From The Rest! Offering A Unique Blend Of Character, Elegance, And Exceptional Living Space, This Remarkable Home Features A Main Residence And A Breathtaking Addition, Creating Endless Possibilities For Extended Family Living, Entertaining, And Everyday Enjoyment. The Original Main House Welcomes You With Two Generously Sized Bedrooms And A Gorgeous Kitchen Featuring Granite Countertops, A Centre Island, Impressive Stainless-Steel Appliances, And Abundant Storage, Including A Custom Pantry. Prepare To Be Impressed By The Spectacular Dining Room, Designed To Accommodate The Entire Extended Family. The Stunning Coffered Ceiling And Trim Work Add Timeless Elegance. A Fully Finished Basement, With A Dedicated Office And Great Room, Provides Even More Versatile Living Space. The Breathtaking Addition! Featuring A Full Kitchen Equipped With All The Essentials, A Show-Stopping Family Room, With Its Soaring Vaulted Ceilings, Looks Like Something Straight Out Of A Design Magazine. A Fully Finished Basement Adds Even More Valuable Space And Flexibility. Ascend To The Second Floor, Where A Private Owner's Retreat Features His-And-Hers Closets And A Private Four-Piece Ensuite. And There's So Much More! Step Outside And Discover Your Own Private Paradise. Three Storage Sheds And Two Private Driveways Offer Exceptional Parking And Convenience. The Ultimate Bonus? A Must-See, Double, Heated And Insulated Two-Car Garage-Perfect For Vehicles, Hobbies, Projects, Or Additional Workspace. A Truly Special Opportunity For Those Seeking Space, Character, And Endless Possibilities-All In One Remarkable Oshawa Property. (id:63616)
808 - 4727 Sheppard Avenue E
Toronto, Ontario
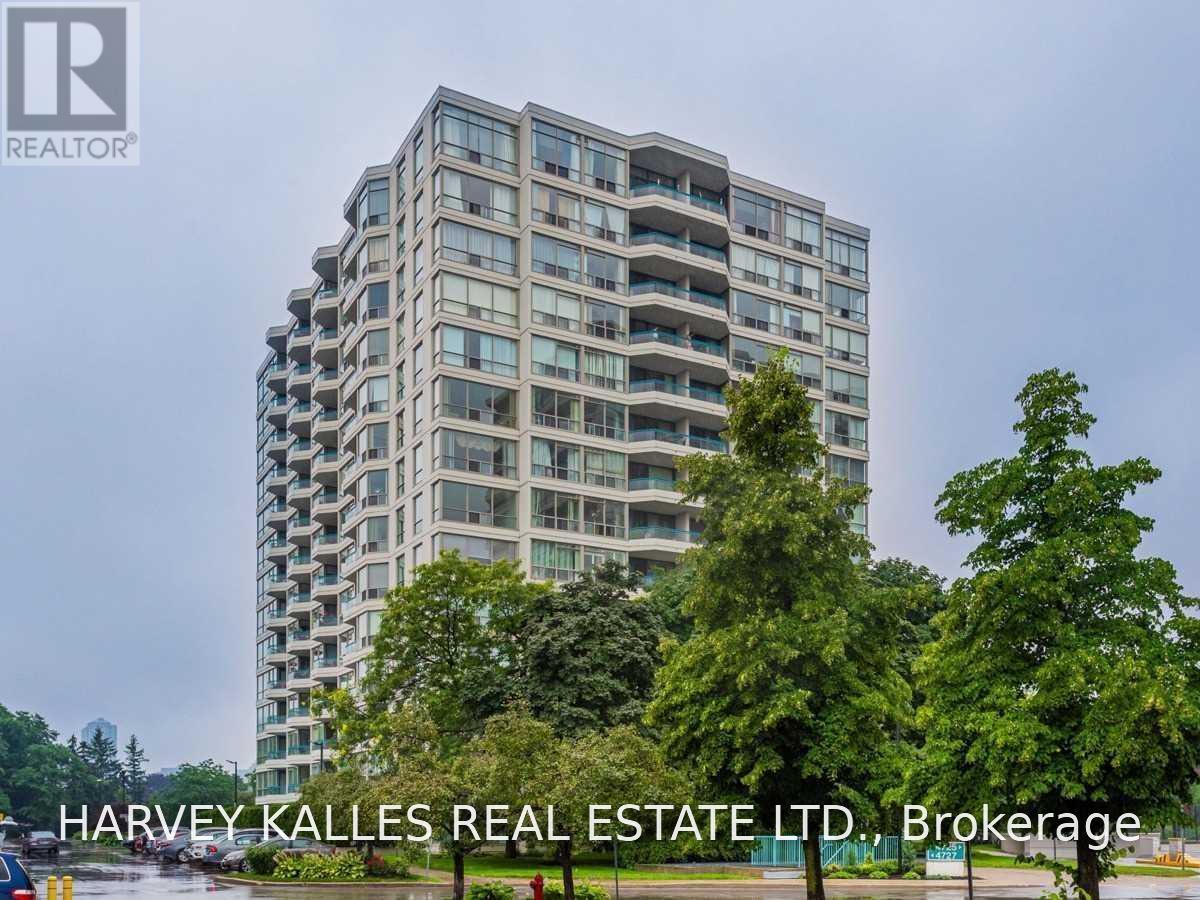
Bright, spacious and ready to enjoy, this 2-bedroom, 2-bathroom suite offers an impressive layout with a large living and dining area, eat-in kitchen with stainless steel appliances, floor-to-ceiling windows and walkout to a private balcony. The generous primary bedroom features a walk-in closet and 5-piece ensuite, giving you the space and privacy you want. Enjoy fantastic building amenities including 24-hour concierge, indoor and outdoor pools, gym, tennis court and party room. Excellent Scarborough location close to TTC, Scarborough Town Centre, restaurants, shopping, schools and Hwy 401. A great place to call home! (id:63616)
101 - 4002 Sheppard Avenue E
Toronto, Ontario
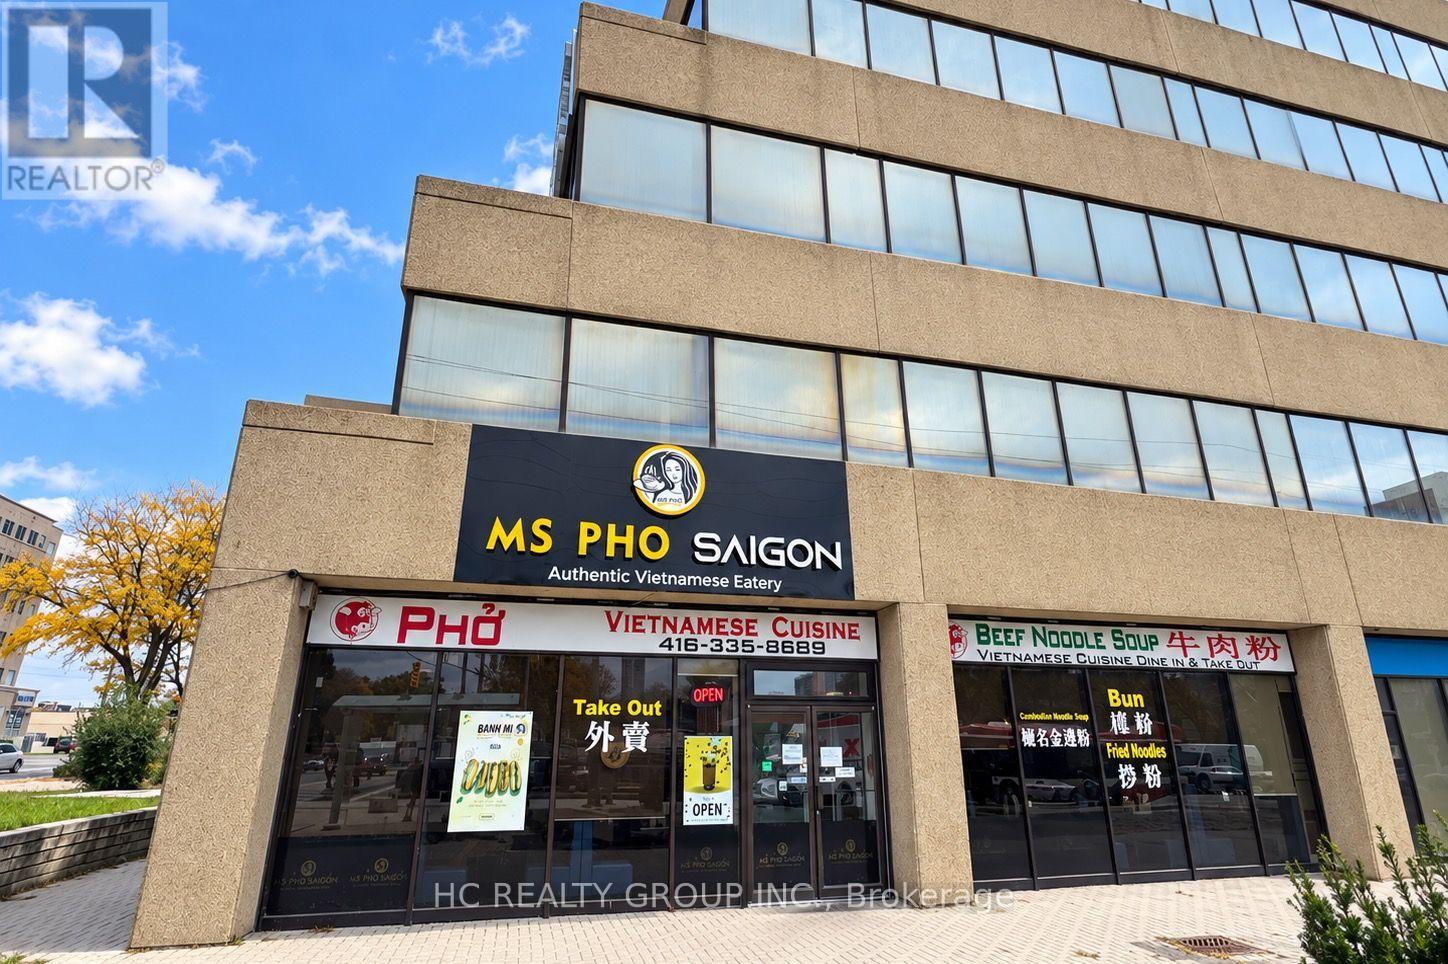
Prime Corner Location! Excellent Turnkey Restaurant Business Opportunity! Well-established Vietnamese restaurant situated at the high-traffic intersection of Sheppard Ave E and Kennedy Rd. Highly visible corner unit offering exceptional exposure to passing vehicles and pedestrians, surrounded by densely populated residential neighbourhoods and supported by a loyal base of repeat customers. Spacious 2,323 sq. ft. premises with seating for 92 guests, featuring a fully equipped commercial kitchen. All existing restaurant equipment is included in the sale, allowing a new owner to take over and continue operations with minimal interruption. The seller is willing to provide hands-on training and transfer all recipes, cooking techniques, and operational knowledge to ensure a smooth transition. An excellent opportunity for experienced restaurateurs looking to expand their business or first-time operators seeking to enter the restaurant industry with an established operation. Don't miss this opportunity to own a ready-to-operate restaurant in a highly visible and convenient location! (id:63616)
1842 Dalhousie Crescent
Oshawa, Ontario
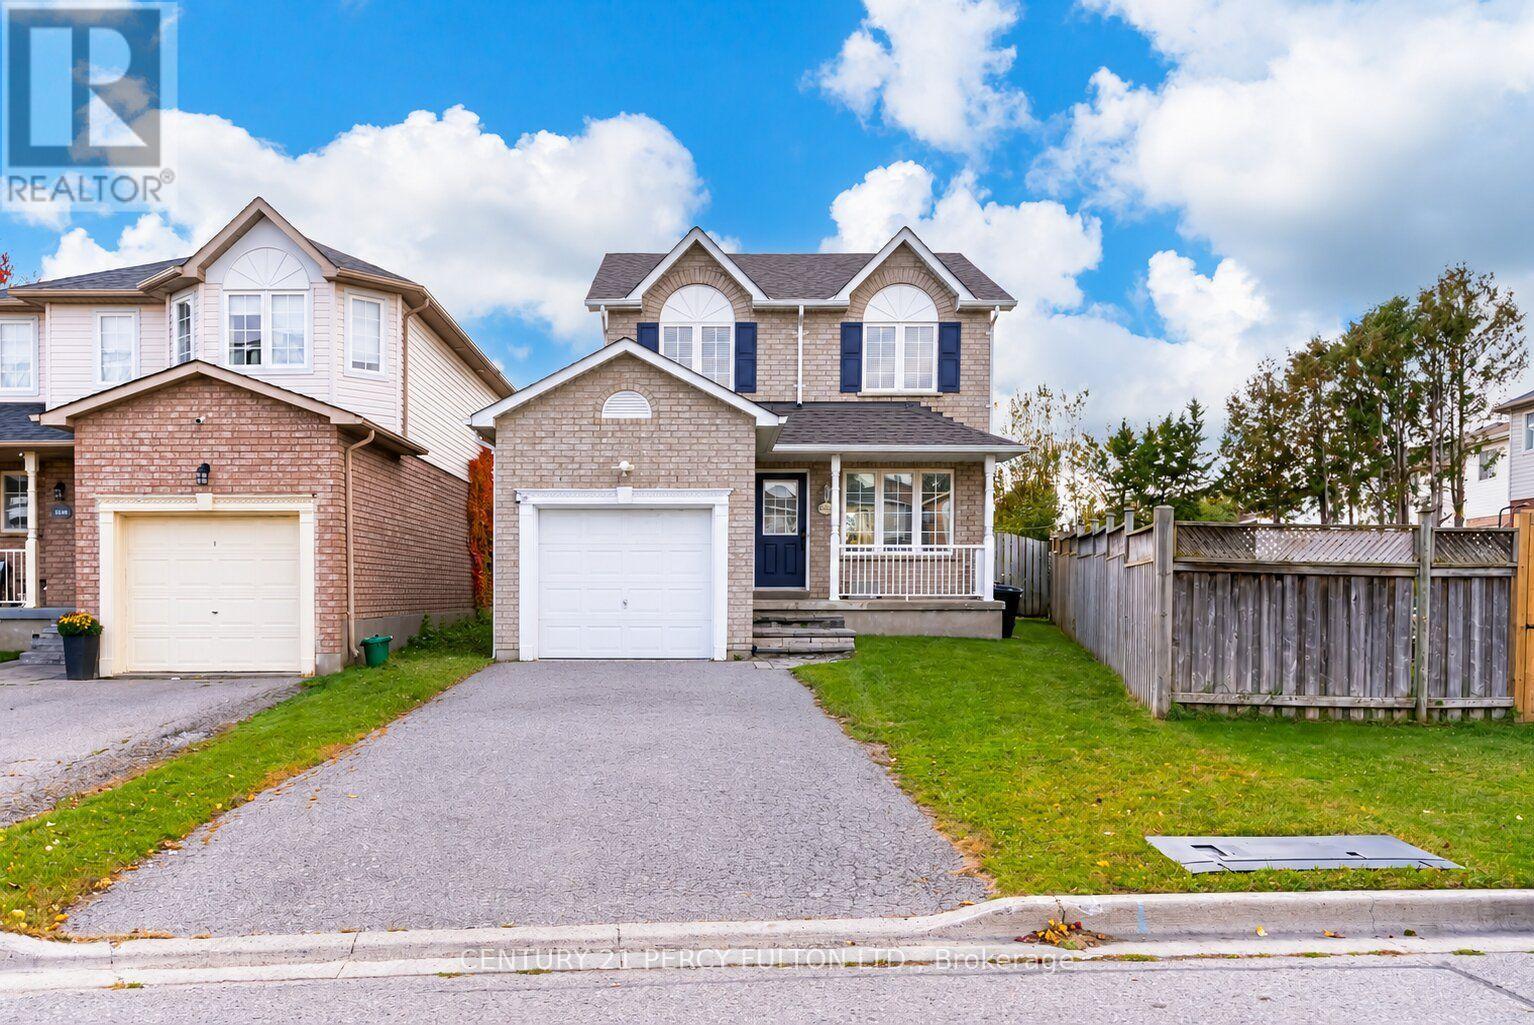
3 Bedroom + Den & 3 Bath Detached Home In Desirable Samac Community * Totally Updated In 2021* 130 Ft Depth x 51 Wide At Rear* Deep Pie-Shaped Lot* Pool-Sized Backyard With Hot Tub * Carpet-Free Throughout * Oak Stairs* Bright & Spacious Open-Concept Living & Dining Areas * Kitchen Featuring Quartz Countertops * Primary Bedroom With 5-Pc Semi-Ensuite * Finished Basement With Separate Entrance, Den Can Used As An Additional Bedroom, Recreation Room & 3-Pc Bathroom * Interior Garage Access* No Sidewalk * Conveniently Located Near Schools, U of T, Durham College, Parks, Shopping, Public Transit, Everyday Amenities & Hwy 407 * (id:63616)
55 Waverley Road
Toronto, Ontario
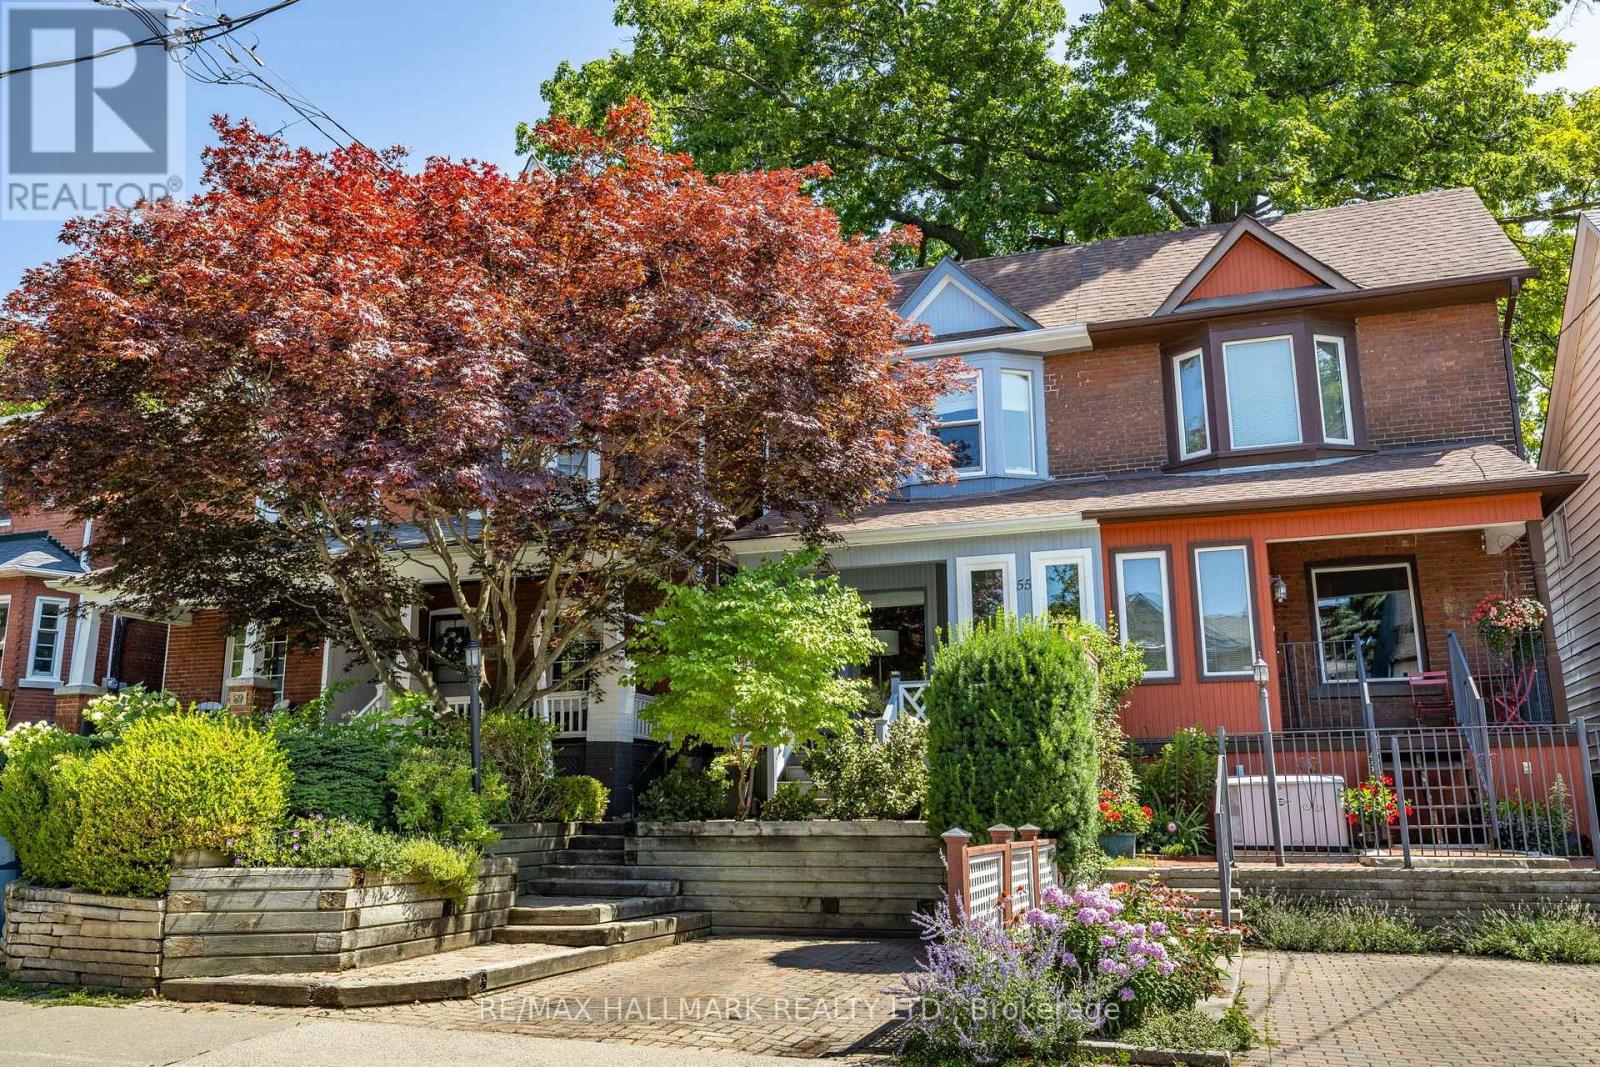
Some homes are special. Some locations are extraordinary. And every once in a while, the two come together in a way that is truly unforgettable. Welcome to this beautifully maintained 3-bedroom, 2.5-bathroom home with parking, nestled in one of Toronto's most coveted neighbourhoods, backing directly onto the iconic Kew Gardens and just steps to the Boardwalk and the sparkling shores of Lake Ontario.This is more than a home; it's an opportunity to embrace the very best of The Beaches lifestyle. From the moment you walk through the door, the exceptional pride of ownership is unmistakable.The generous main floor is designed for living, entertaining, and bringing everyone together. Whether hosting a houseful of family for Christmas dinner or gathering with friends around the chef-inspired kitchen, there is room for every occasion. The charming dinette overlooks a gorgeous backyard garden, where birds, squirrels, and local wildlife make regular appearances, creating your own peaceful retreat in the heart of the city.But it's the location that truly sets this home apart. With Kew Gardens as your backyard, the Boardwalk and Lake Ontario just steps away, and the unique shops, cafés, and vibrant community of The Beaches all around you, this is a lifestyle that is increasingly difficult to find and impossible to replicate. Enjoy morning strolls by the lake, summer days on the beach, and the simple pleasure of living in a neighbourhood that feels like a world of its own.Opportunities like this are exceptionally rare. A lovingly maintained home, an incredible garden setting, and one of Toronto's most treasured locations, all in one remarkable offering. For those who dream of living in The Beaches, this may be the opportunity you have been waiting for. Come for the home. Fall in love with the location. Stay for a lifetime! (id:63616)