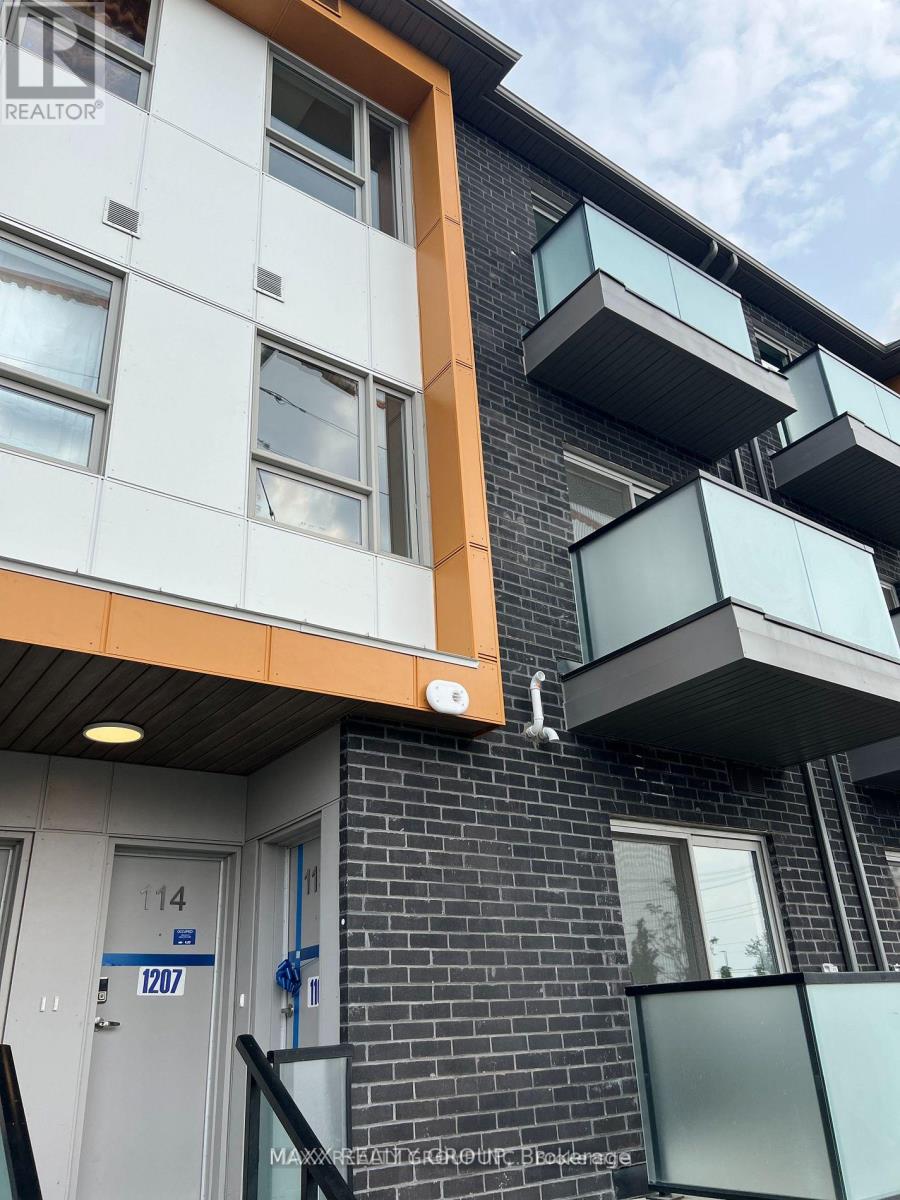
114 - 1081 Danforth Road
Toronto, Ontario
Mattamy Stacked Townhome . A Stunning 3-Bedroom, Two and half Washroom Town Home Is Located In Prime Location In Scarborough. A Luxurious open concept Living Dining Spaces, W/O to Balcony. Freshly painted. Steps to TTC, Close to the new Eglinton LRT and Kennedy Subway Station. Steps to Shopper Drug mart, Nofrills and all other amenities. Fridge, Stove, Dishwasher, Washer & Dryer, Microwave (id:63616)
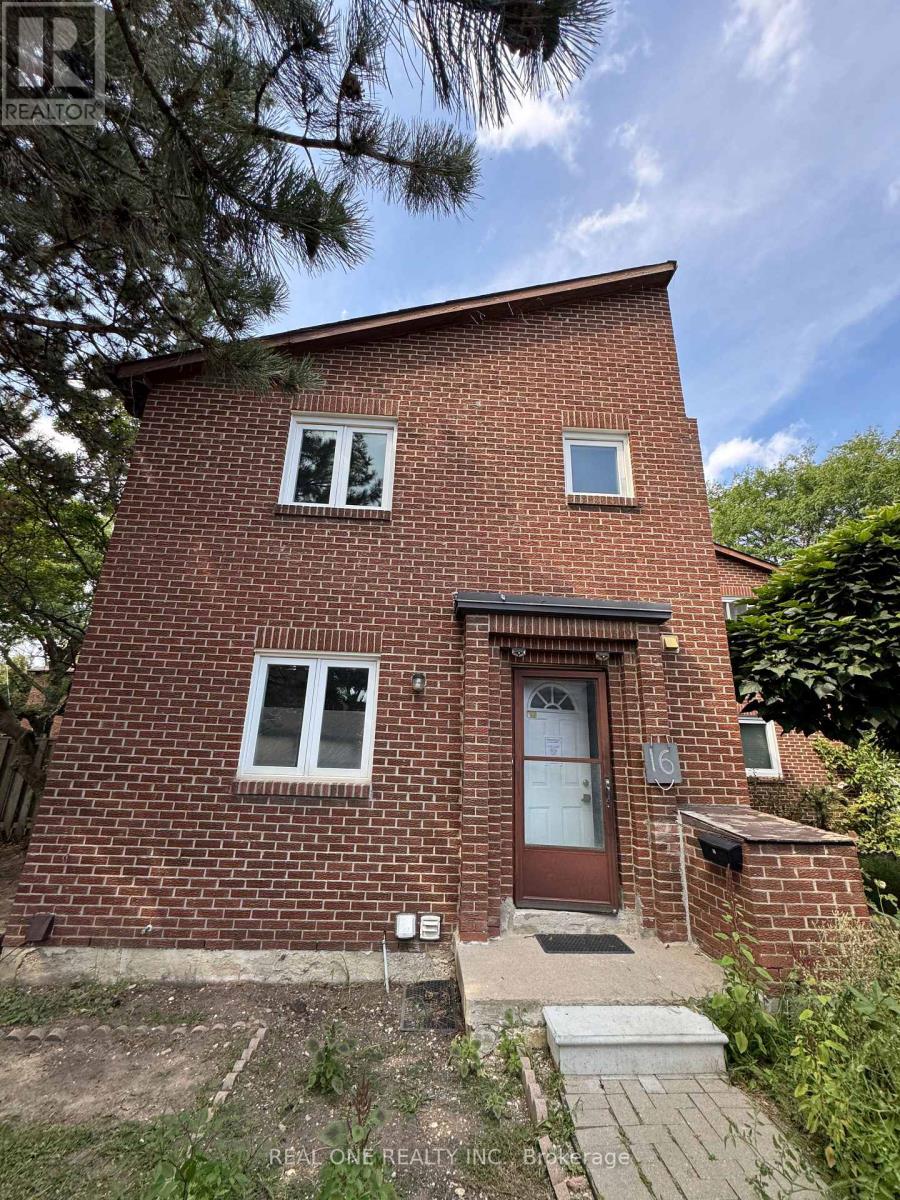
16 - 72 Dusay Place
Toronto, Ontario
Location!!! Location!! **Excellent Opportunity To Own Absolutely Gorgeous Town House**,Perfectly located in central Scarborough steps to transit, Bridlewood Mall, nearbyparks, all amenities and with quick access to 404 in Minutes. 3+1Bedrooms,3 Bathrooms...Power of sales, AS IS condition! Buyer or Buyer'sd agent to Verify Taxes, Maintenance fees,All measurements... (id:63616)
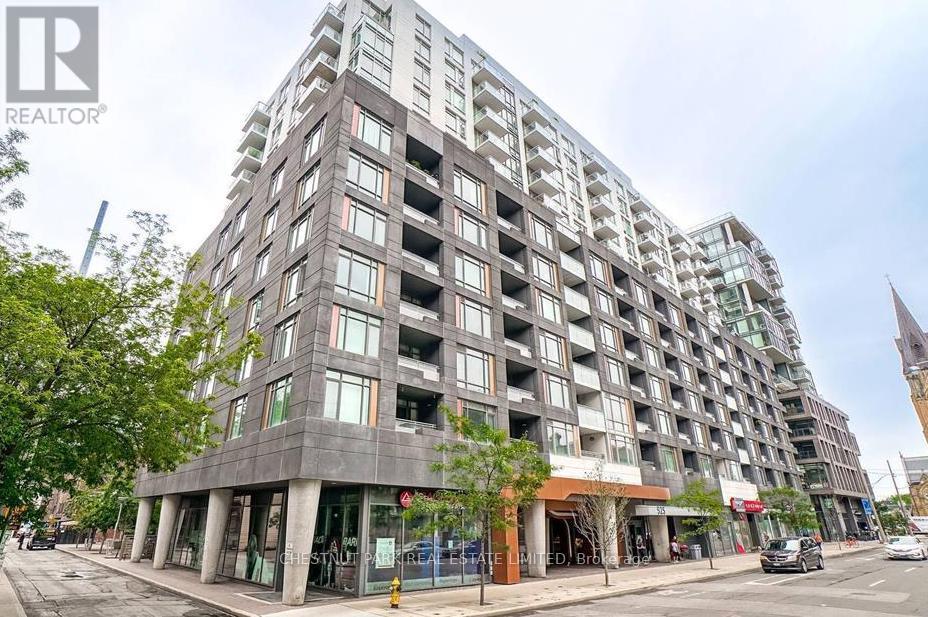
701 - 525 Adelaide Street W
Toronto, Ontario
Presenting an exceptional condo that perfectly combines prime location, thoughtful layout, and top-tier amenities. Ideally situated just moments from the vibrant King W & Queen W neighbourhoods, this beautifully designed home showcases an efficient floor plan with no wasted space. Located on the quiet courtyard side, it offers a peaceful living experience.This spacious 627 sq. ft unit features 1 bedroom, a den, 2 full bathrooms, and a balcony. Upon entering, you're greeted by abundant natural light streaming in from the south-facing windows, creating a welcoming and warm ambiance. The living and dining rooms are combined allowing for great entertaining and laminate floors that continue throughout the suite. The modern kitchen boasts full-sized stainless steel appliances and elegant stone countertops.The primary bedroom boats feature wall, a 4-piece ensuite bathroom and double closet.The generous balcony serves as a peaceful outdoor retreat, ideal for morning coffee or evening relaxation. Thoughtful storage solutions throughout ensure a clutter-free and organized living space.The private den, is complete with a built-in desk and provides the perfect spot for a home office. The second bathroom is enhanced with a sleek glass shower wall and Moen fixtures. A prime location with a Walkscore of 100 - everything you need is just steps away, including St. Andrews Park, 24-hour streetcars, Food Emporium, the Downtown Core, Liberty Village, and Billy Bishop Airport. Pictures are from previous listing (id:63616)
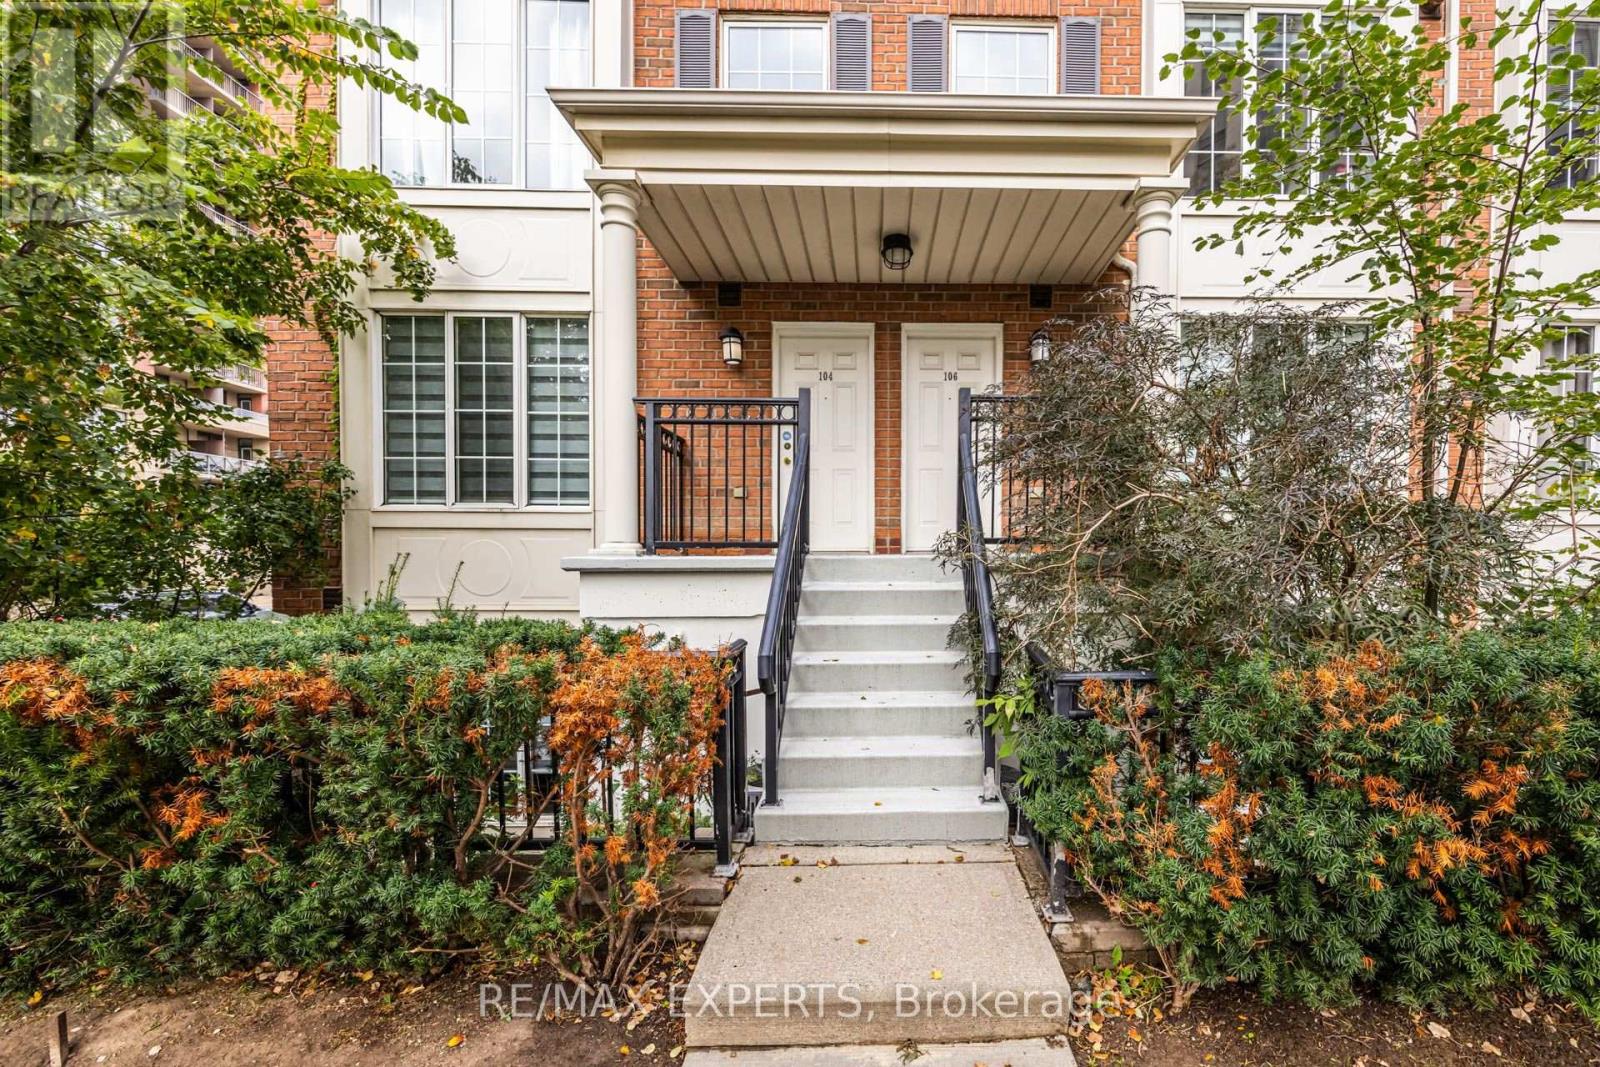
104 - 3 Everson Drive
Toronto, Ontario
Bright & Spacious 2+1 Bedroom Corner Stacked Townhouse in the Highly Sought-After Community of Avondale! This inviting home features a private rooftop terrace with stunning views, a generously sized kitchen with an eat-in area and built-in shelving, and a functional layout ideal for comfortable urban living. Enjoy the convenience of all utilities included in the lease, plus one parking space and one locker. Tenant only pays for internet, cable and telephone. Unbeatable location just steps to the subway, parks, cafés, restaurants and everyday amenities, with easy access to Hwy 401. Experience the best of North York living in this prime Yonge & Sheppard location! The unit will be professionally painted and cleaned by the landlord prior to occupancy. (id:63616)
308 - 88 Sheppard Avenue E
Toronto, Ontario
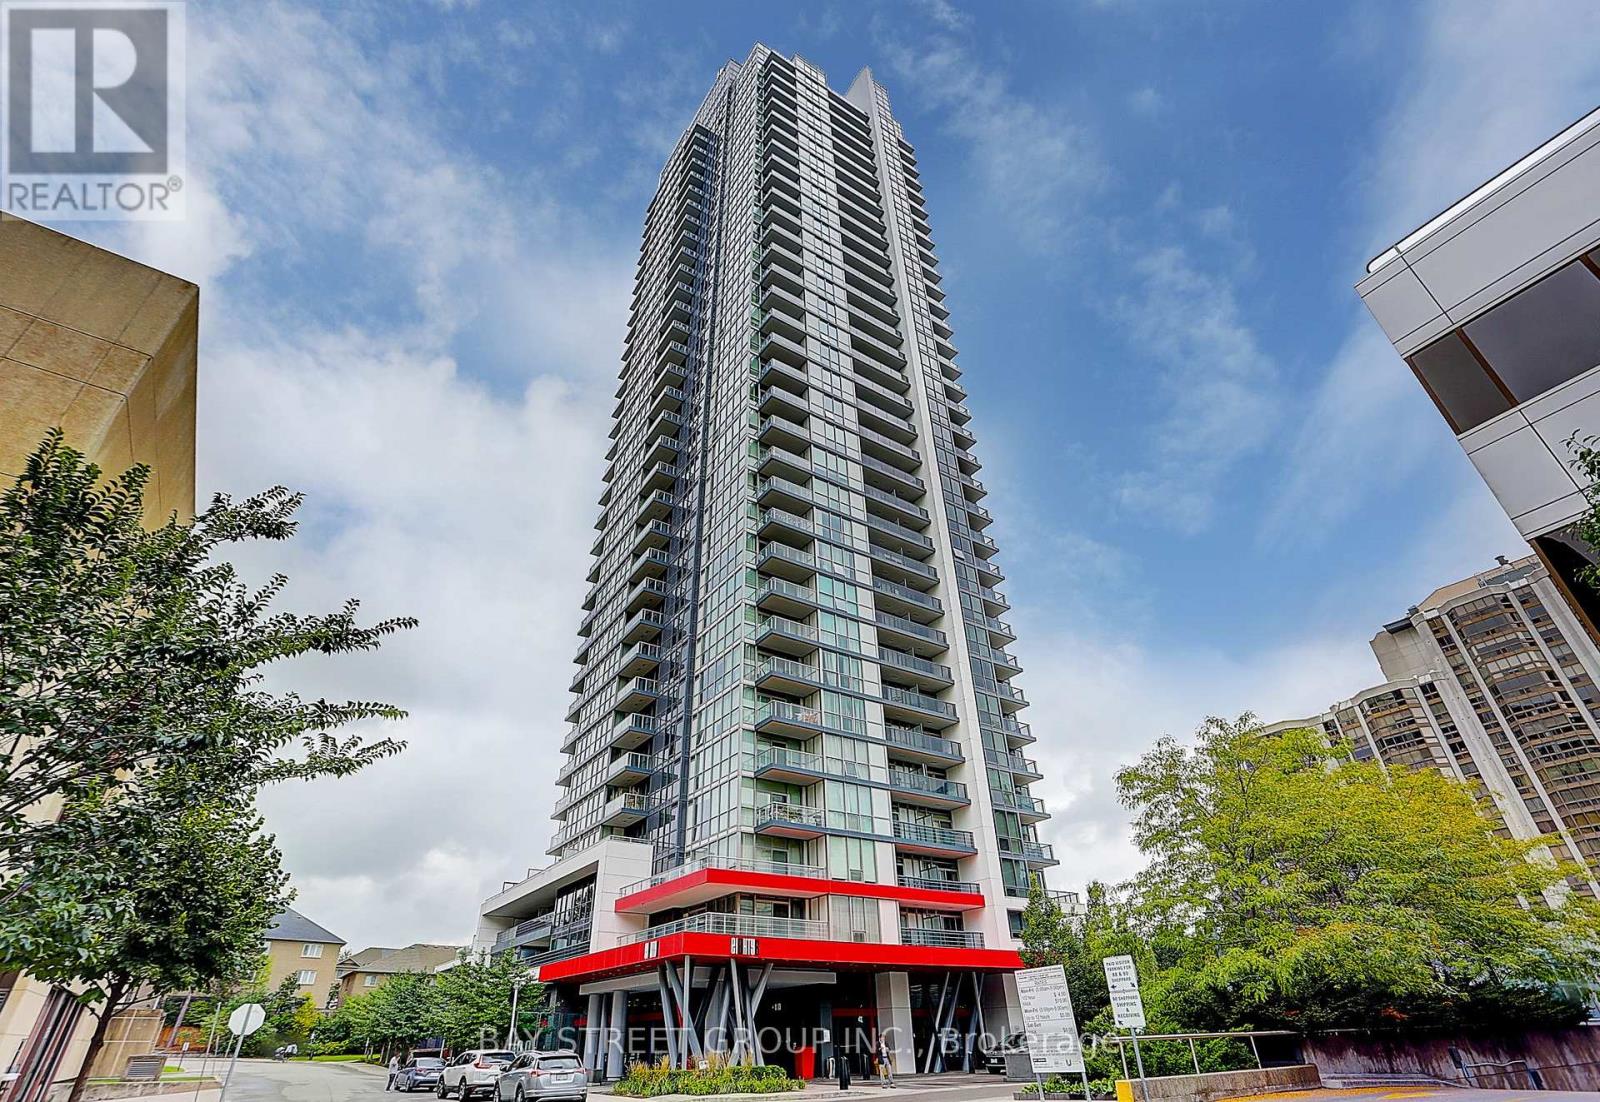
Great 686 Sf, Layout With 169 Sf Terrace! 1 Bedroom + 1 Den. Modern Kitchen with S/S Appliances with 1 Parking. Gym, Party Room, Wifi Lounge. Steps To Subways, Whole Foods, Shops, Top Schools Incl. Mckee PS & Earl Haig SS. (id:63616)
2108 - 735 Don Mills Rd Road
Toronto, Ontario
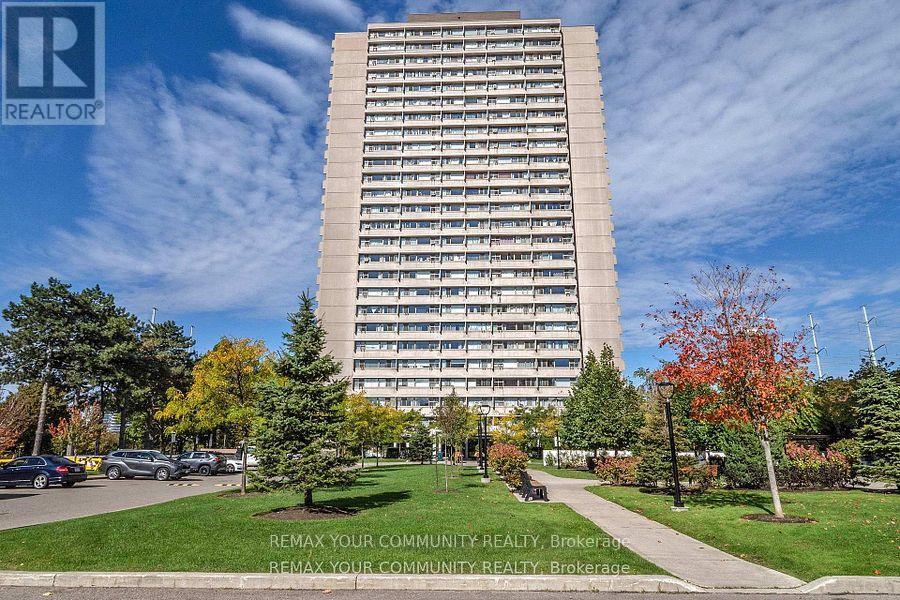
Welcome to A Bright & Spacious well-maintained 1-bedroom condo in the Heart of Flemingdon Park! Enjoy the convenience of an upgraded kitchen & bathroom, ample storage. Well-managed building . 5 Minutes walk to New Subway Line. Close to Eglinton LRT, DVP, schools, shopping (Costco, Real Canadian Superstore), parks, and more. Ideal for first-time buyers, downsizers, or investors seeking value and convenience in a rapidly growing community. (id:63616)
801 - 4789 Yonge Street
Toronto, Ontario
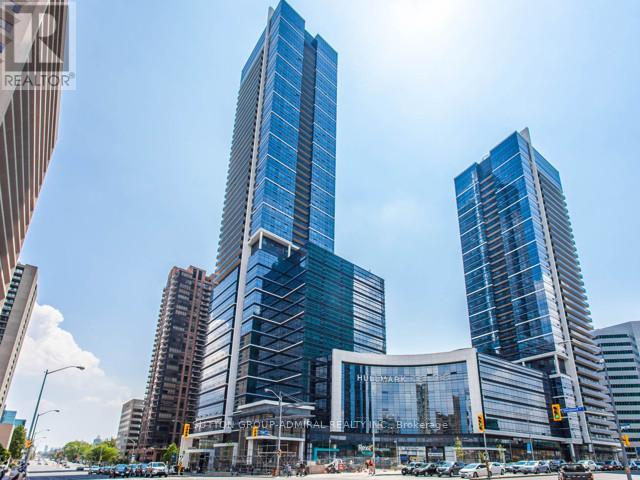
Fully Renovated Top Of The Line Finishes! Ample Visitor Parking. Prime Location Yonge/Sheppard Hullmark Corporate Centre. Direct Underground Subway Access. 1,006 sqft. Shared Boardroom Facilities. Grand Lobby W/Concierge, Busy Intersection, Constant Foot Traffic, Mins To Ttc, Go, Hwy 401/404. Excellent For Lawyer, Accountant, IT, Family Doctor, Dentist, Financing, Educational, Insurance & Any Other Professional! Tenant to pay monthly Rent + HST = $2,486 + TMI $1,540.99 = $4,026.99 monthly (id:63616)
1801 - 295 Adelaide Street W
Toronto, Ontario
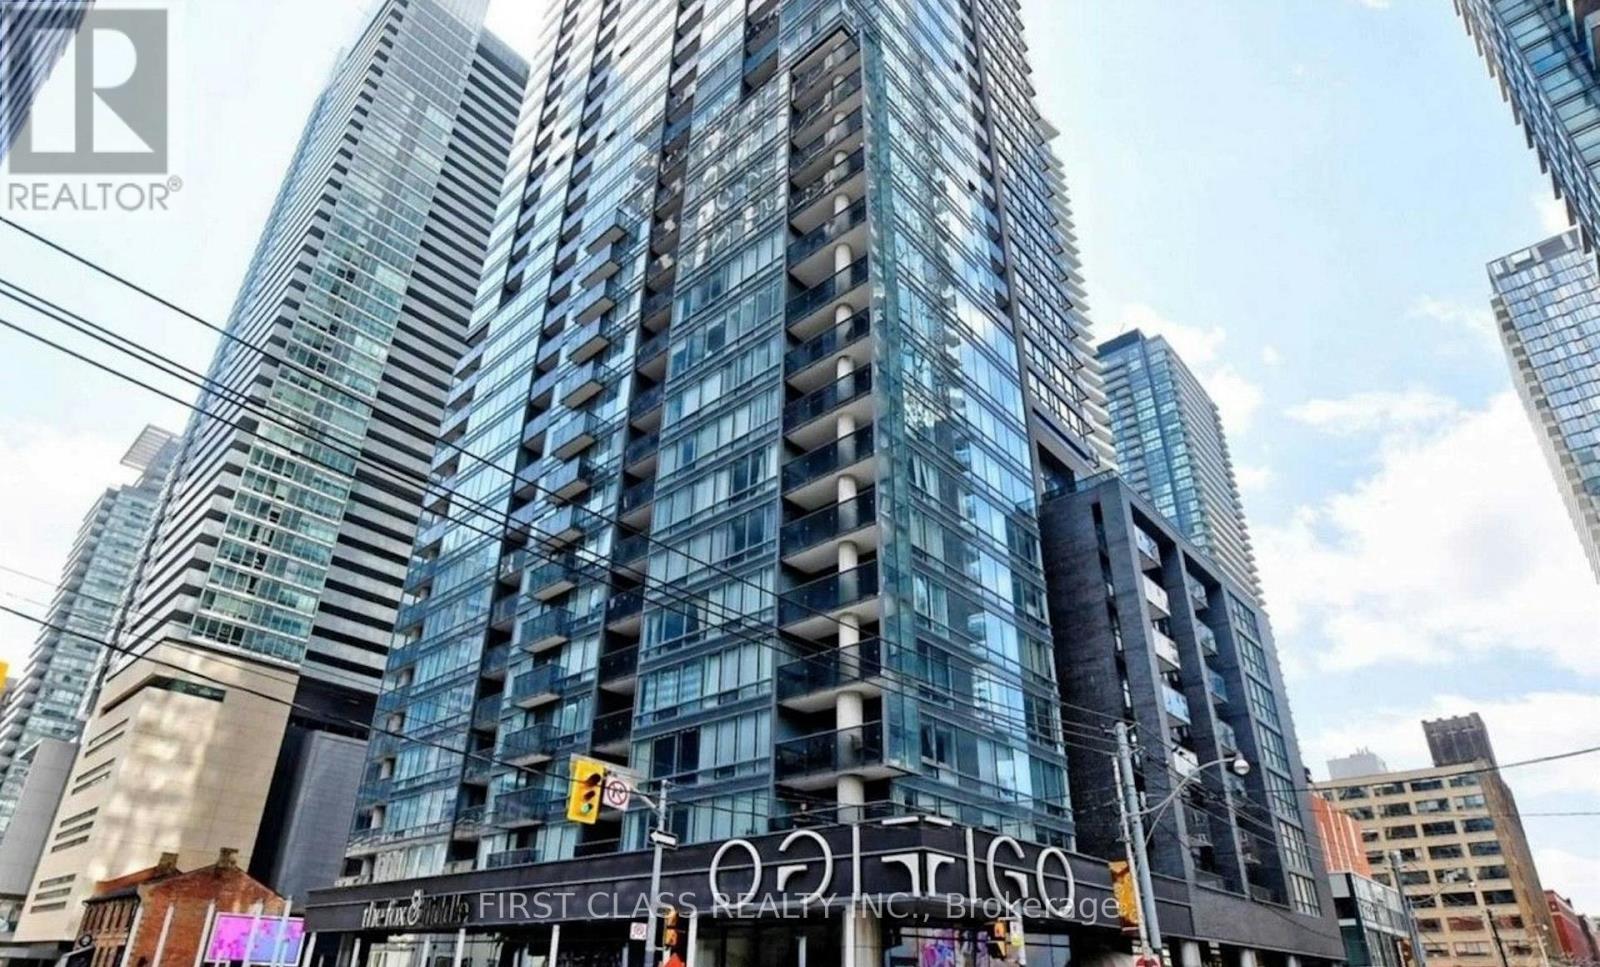
Welcome to the Pinnacle on Adelaide Condominiums, an outstanding and spacious one bedroom, one washroom suite in the heart of Toronto's happening Entertainment District. This modern suite features an open concept layout with floor to ceiling windows, a functional kitchen with stainless steel appliances and stone countertops. Building amenities include a 24 hour concierge, fitness centre, games room, party room, indoor pool, jacuzzi, sauna and a stunning outdoor terrace with lounge and BBQ areas. Located just steps from King West, Queen West, and the Financial District, residents are minutes away from world class restaurants, cafés, theatres, and entertainment venues. Located near the underground PATH, Union Station and Scotiabank Arena. Minutes to Toronto's Harbourfront. With excellent transit access via streetcars and subway connections, this location offers the perfect balance between both pleasure and convenience. (id:63616)
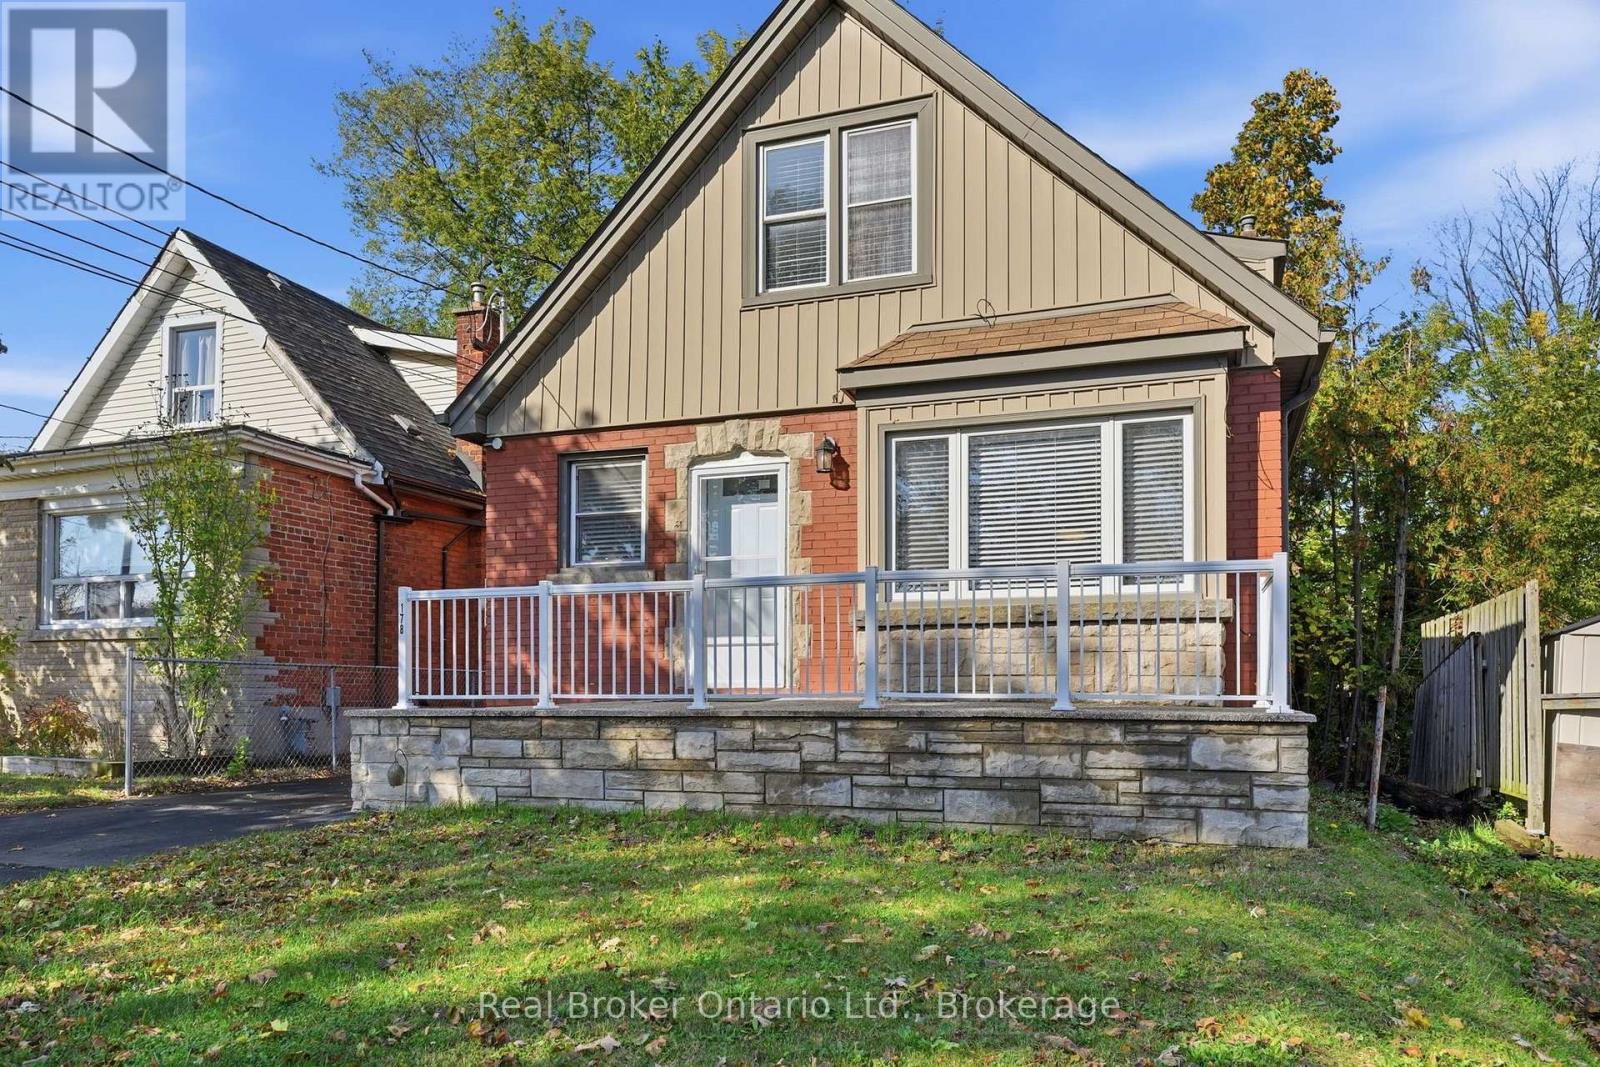
178 East 15th Street
Hamilton, Ontario
Welcome to Inch Park, one of Hamilton Mountain's established neighbourhoods, known for its mature trees, charming streets and convenient location. Offering 4+1 bedrooms and 2+1 bathrooms, this versatile property presents an exciting opportunity for homeowners and investors alike. Live in one unit and rent out the other to help offset your mortgage, accommodate extended family, or explore the potential of a full investment property. The main living space features a bright living and dining area with a beautiful bay window and an updated kitchen. Two bedrooms on the main floor offer convenient single-level living, while the upper level provides additional space for bedrooms, guests or a home office. The finished lower level features a separate side entrance, kitchen, living area, bedroom, 3-piece bathroom and its own laundry. Outside, enjoy a fully fenced backyard and a long driveway with parking for three vehicles. Just steps from the shops and cafés along Concession Street, nearby parks and the scenic Mountain Brow trails. And with both units currently vacant, the next owner has the flexibility to make this property work for them from day one! (id:63616)
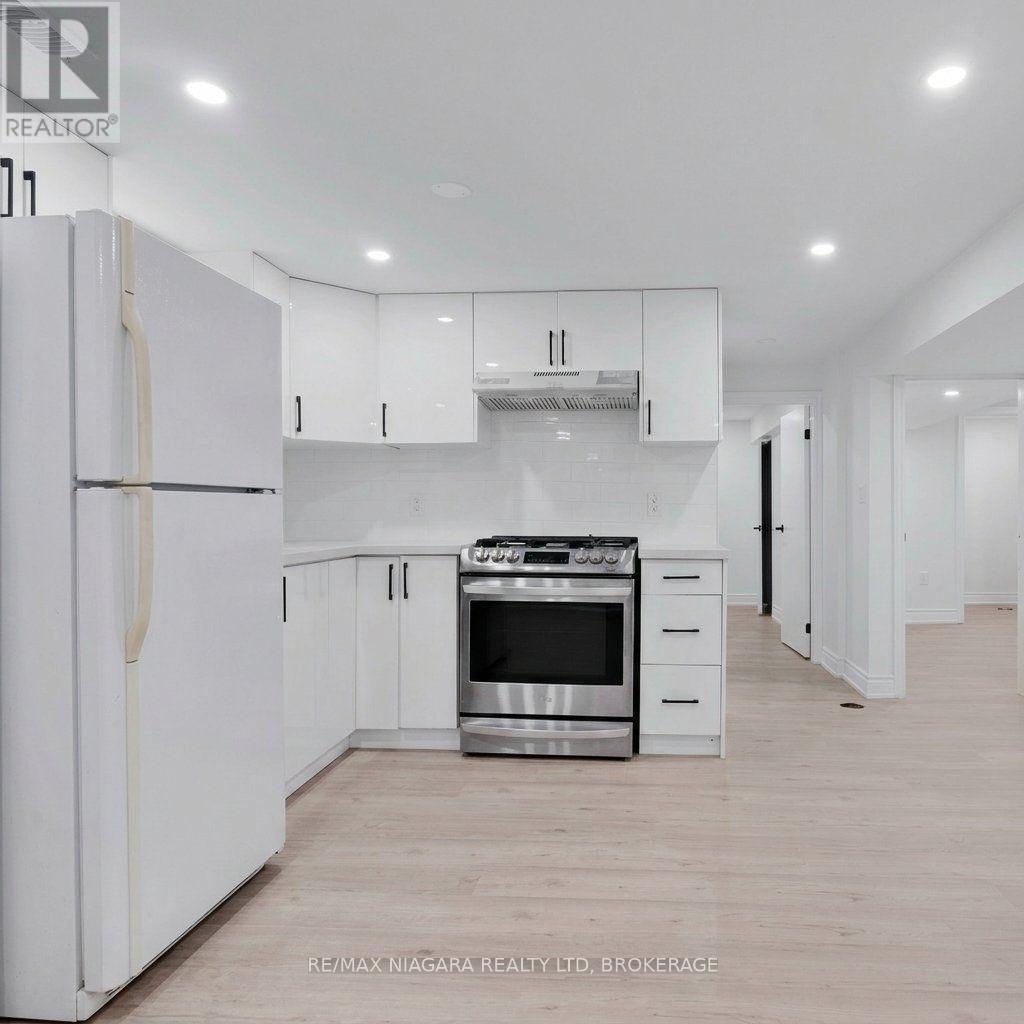
Lower Unit - 210 Mackan Street
Thorold, Ontario
Lower Unit for Rent - Updated two-bedroom lower unit in a bungalow on a quiet street in Thorold. Features a private separate entrance, renovated kitchen and bathroom, and durable vinyl plank flooring (no carpeting). Enjoy natural light, in-suite laundry, and ample storage including large closets in both bedrooms. Free street parking and close to parks and transit. Tenant responsible for 40% of utilities. Come check it out! (id:63616)
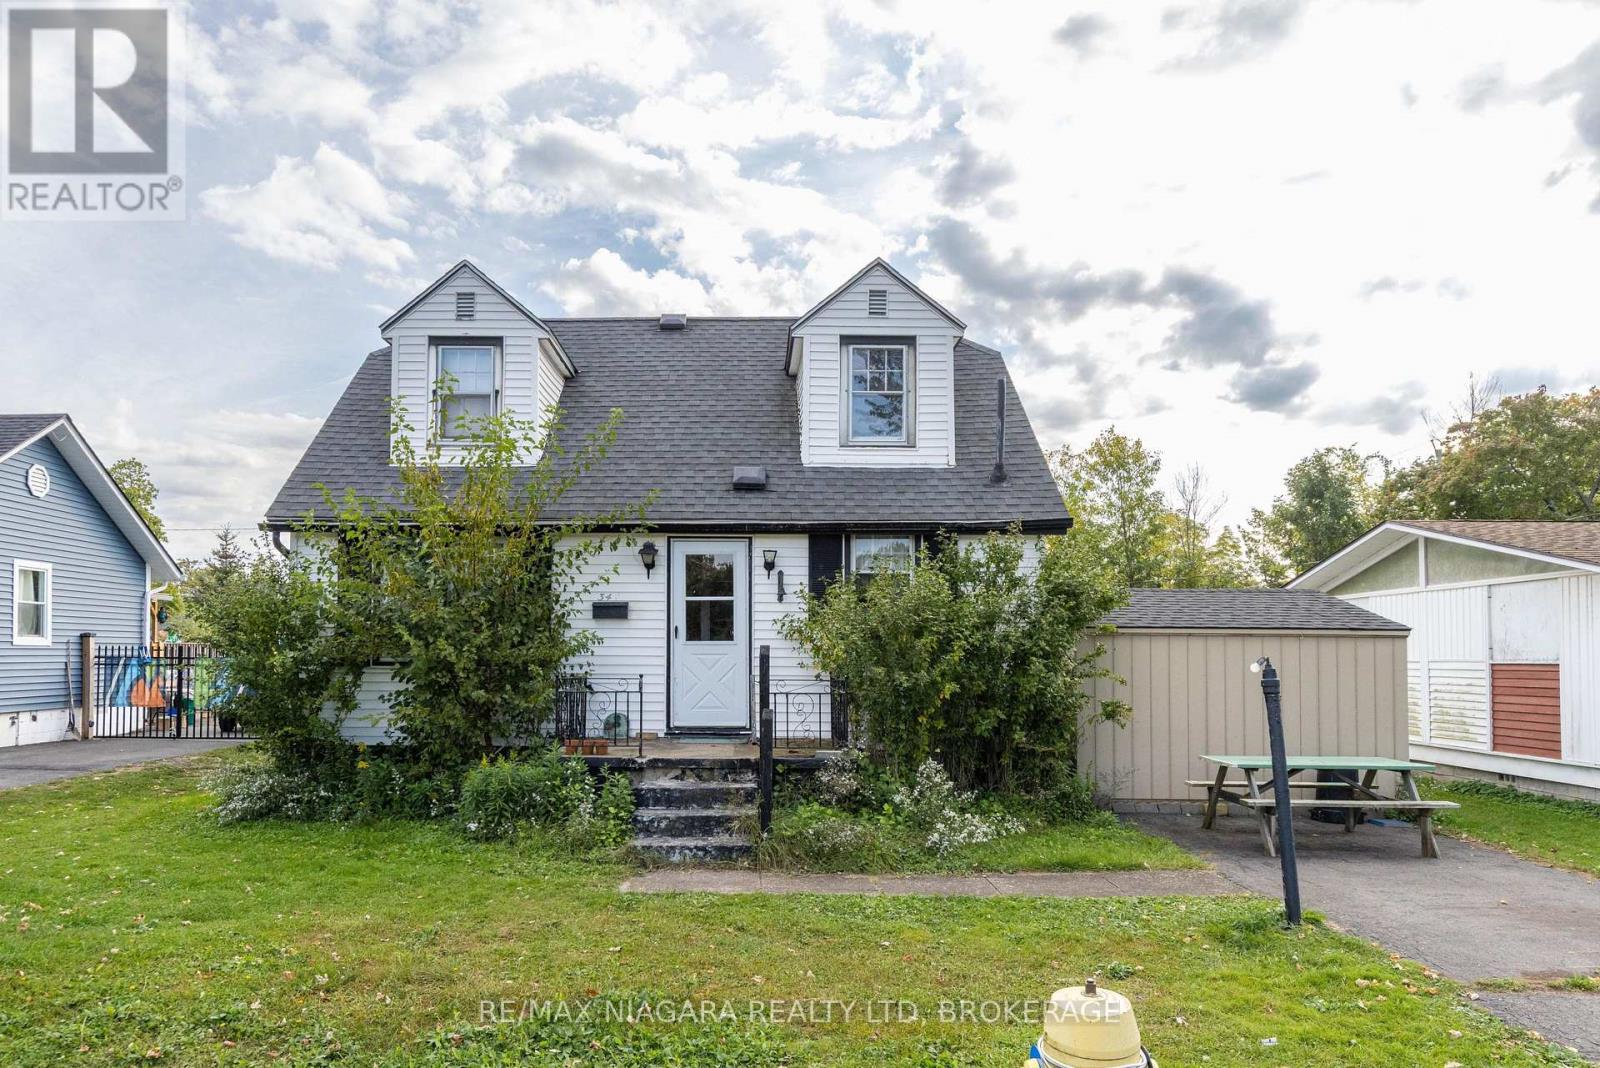
344 Fairview Road
Fort Erie, Ontario
FANTASTIC LOCATION! Located just steps from Crescent Beach Park, this Crescent Park 1.5 storey offers 4 bedrooms and 2 full bathrooms on a spacious 55' x 110' lot. Main floor features a living room area, kitchen with laundry hookups, 2 bedrooms, 2 full baths and a bonus/family room with walk-out to your side yard. Second level offers 2 additional bedrooms. Awesome value! (id:63616)
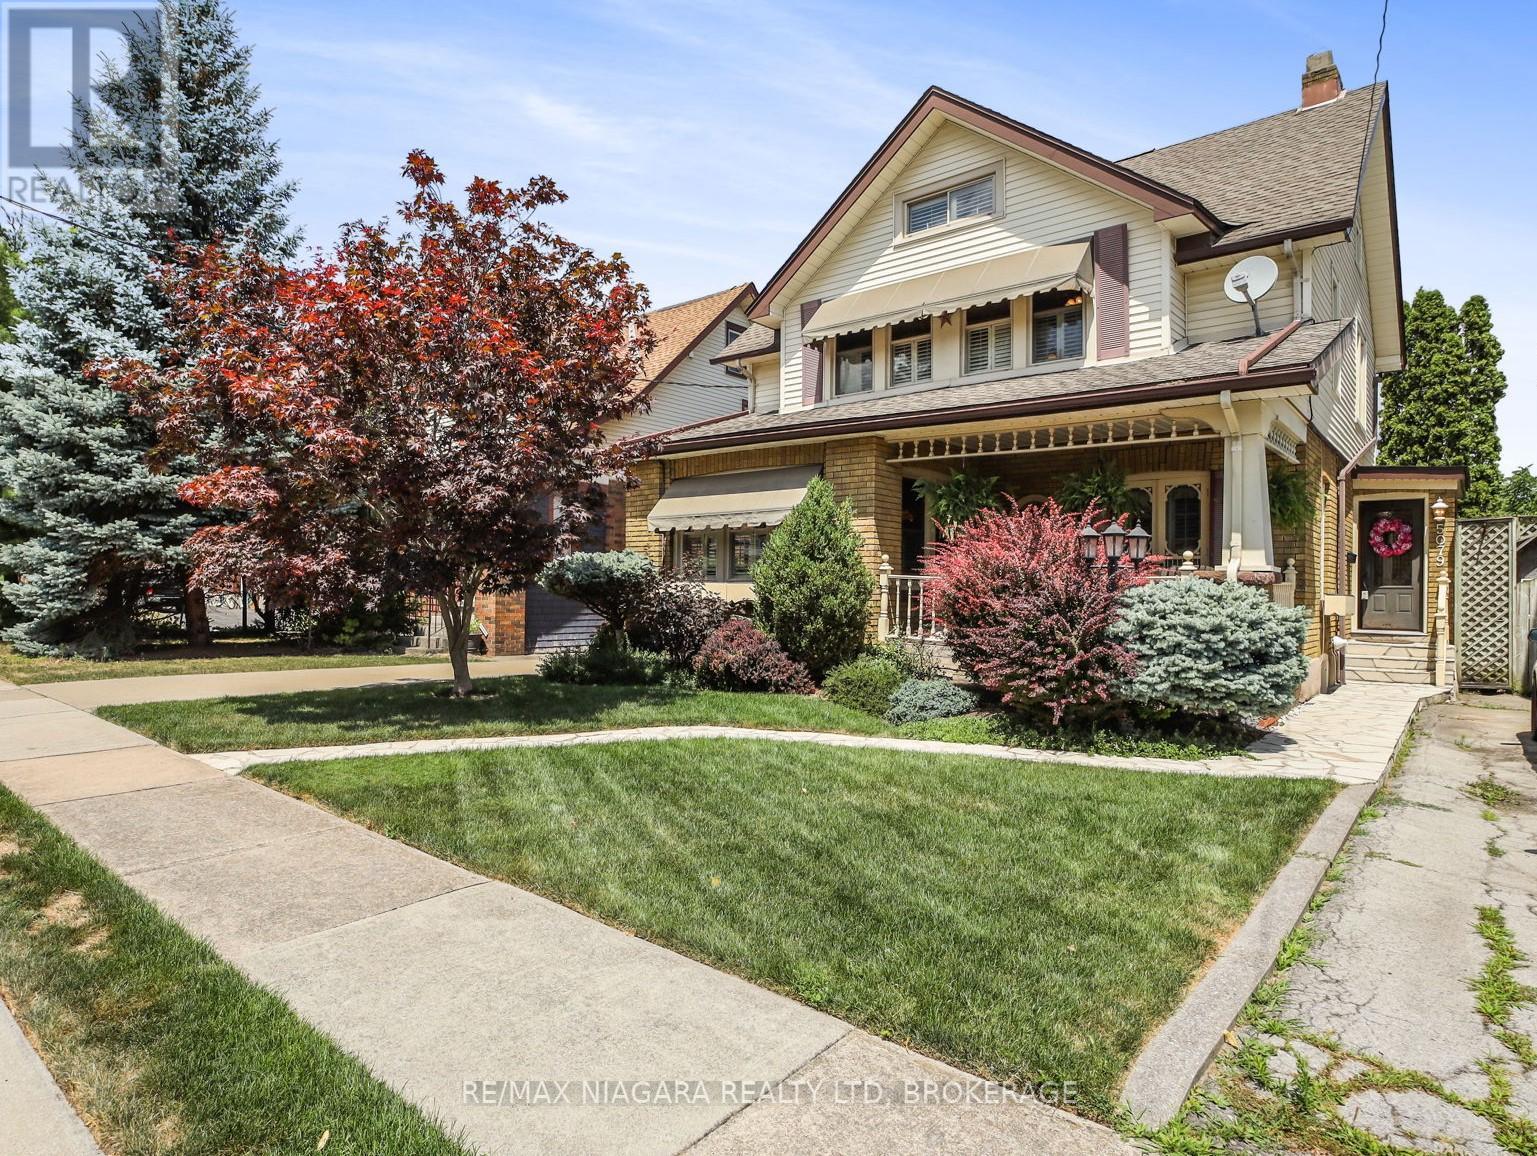
5079 Armoury Street
Niagara Falls, Ontario
Welcome to a truly special home where timeless character, thoughtful updates, and exceptional outdoor living come together. Set on a beautifully landscaped lot, this property features a private backyard oasis with a kidney-shaped inground pool, sunroom, extensive concrete work, and lush gardens, highlighted by Trillium Award-winning landscaping.Inside, the main floor offers a warm and inviting formal living room with hardwood floors, gas fireplace, coffered ceilings, and patio doors leading to a charming front porch. The spacious eat-in kitchen features quality cabinetry, built-in appliances, island, and opens to a cozy family room perfect for everyday living and entertaining.The unique upper level offers an impressive private retreat, featuring an expanded primary bedroom, large updated bathroom with separate shower and jacuzzi tub, open sitting area or office space, and a finished loft. The flexible layout provides plenty of room for relaxing, working from home, guests, or simply enjoying some additional separation from the main living spaces. Updates include furnace (2023), central air (2022), and pool equipment(liner, pump, and underground lines). A distinctive home with a layout that offers something a little different-and plenty of space to enjoy it. (id:63616)