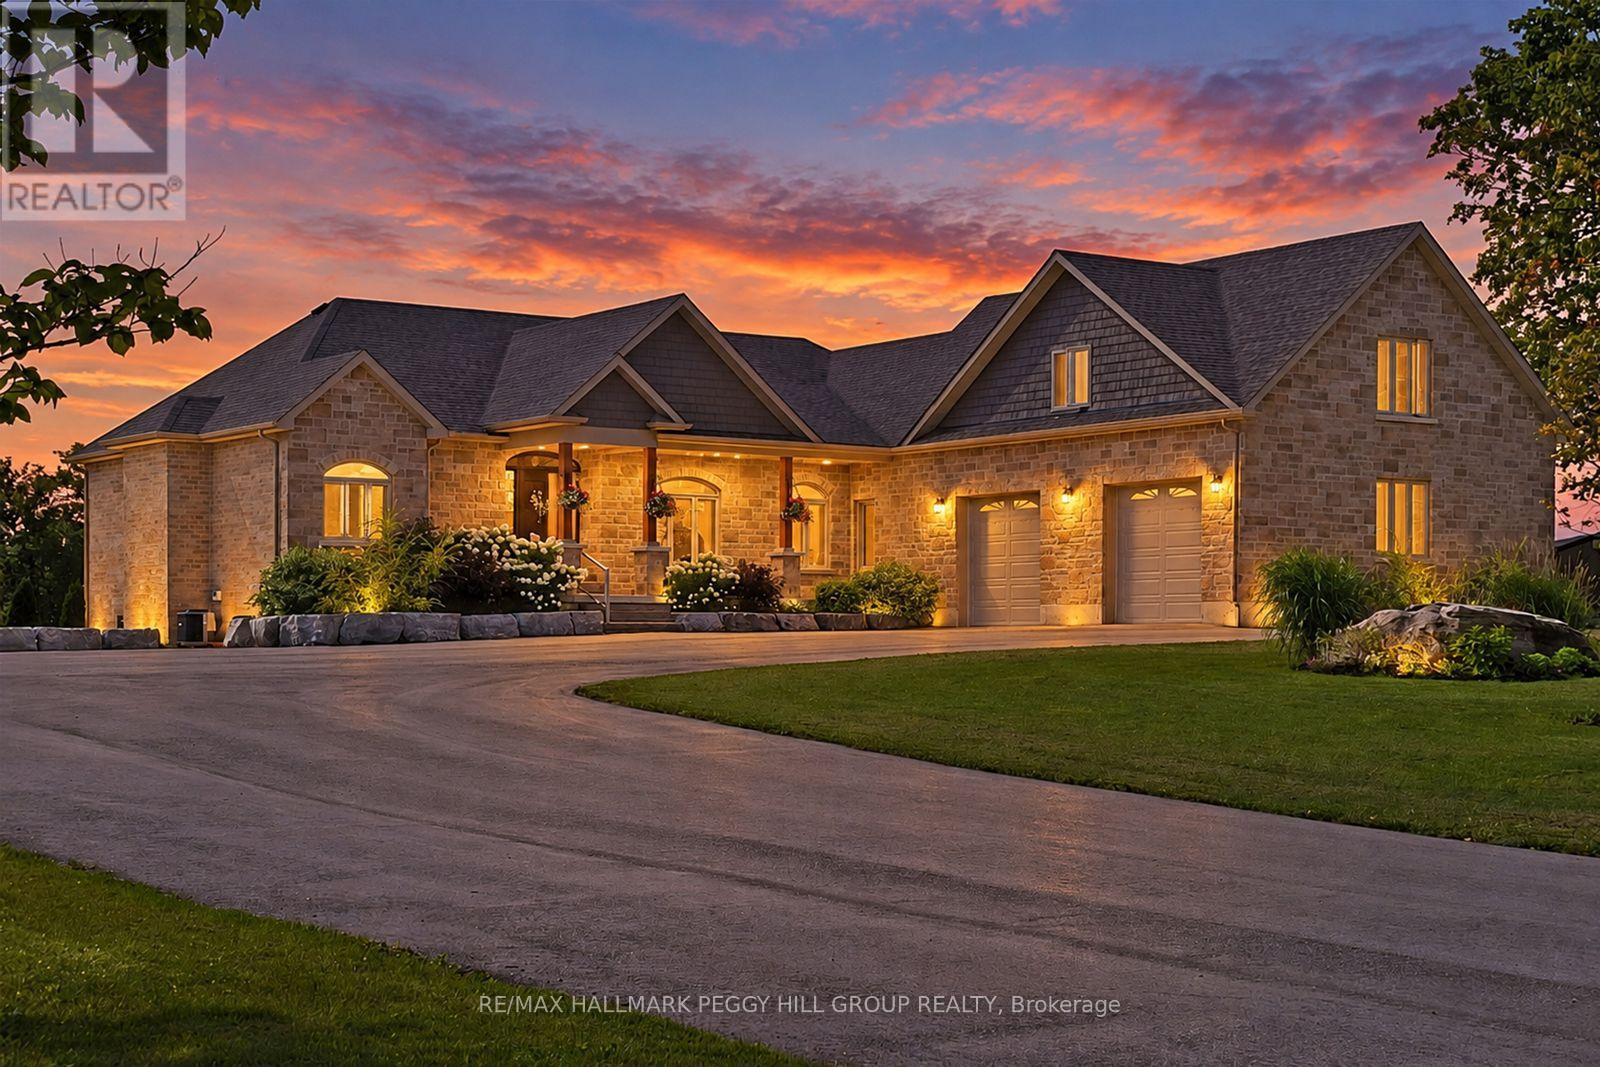
9157 30th Side Road
Adjala-Tosorontio, Ontario
GORGEOUS CUSTOM 2020-BUILT BUNGALOW WITH OVER 3,300 FINISHED SQ. FT. ON NEARLY 19 SPRAWLING ACRES WITH A 30 X 40 DETACHED SHOP! Nearly 19 acres of open countryside create a dramatic setting for this beautifully executed residence, approached by a long paved drive and finished in stone and brick with layered rooflines, timber posts, a deep covered porch and an 8 ft front door. The main level carries 10 ft ceilings throughout, beginning with a grand foyer and formal dining room beneath a tray ceiling before opening to a great room that rises to 14 ft under a vaulted ceiling, with expansive windows framing the surrounding landscape. The kitchen is built around an oversized quartz island with seating and features extensive white cabinetry topped with crown moulding, under-cabinet lighting, black stainless steel appliances and a gas stove backed by feature tile. The adjoining breakfast area opens to a covered deck with glass railings and sweeping views across the acreage. The primary suite continues the home's attention to detail with a tray ceiling, walk-in closet plus an additional closet and a 5-piece ensuite with heated floors, double vanity, glass shower and freestanding tub. Two additional bedrooms share a second 5-piece bath, while the upper-level rec room provides a separate living area well suited to a media room or home office. The partially finished walkout basement adds a finished 3-piece bath, covered patio access and in-law potential. Approximately 15 acres are currently farmed for cash crop, while the remaining grounds feature landscaped lawns, a fire pit area, storage shed and parking for more than 10 vehicles. Built in 2023, the detached 30 x 40 shop with 14 ft ceilings gives collectors, hobbyists or trades exceptional room for vehicles, equipment, projects or storage. (id:63616)
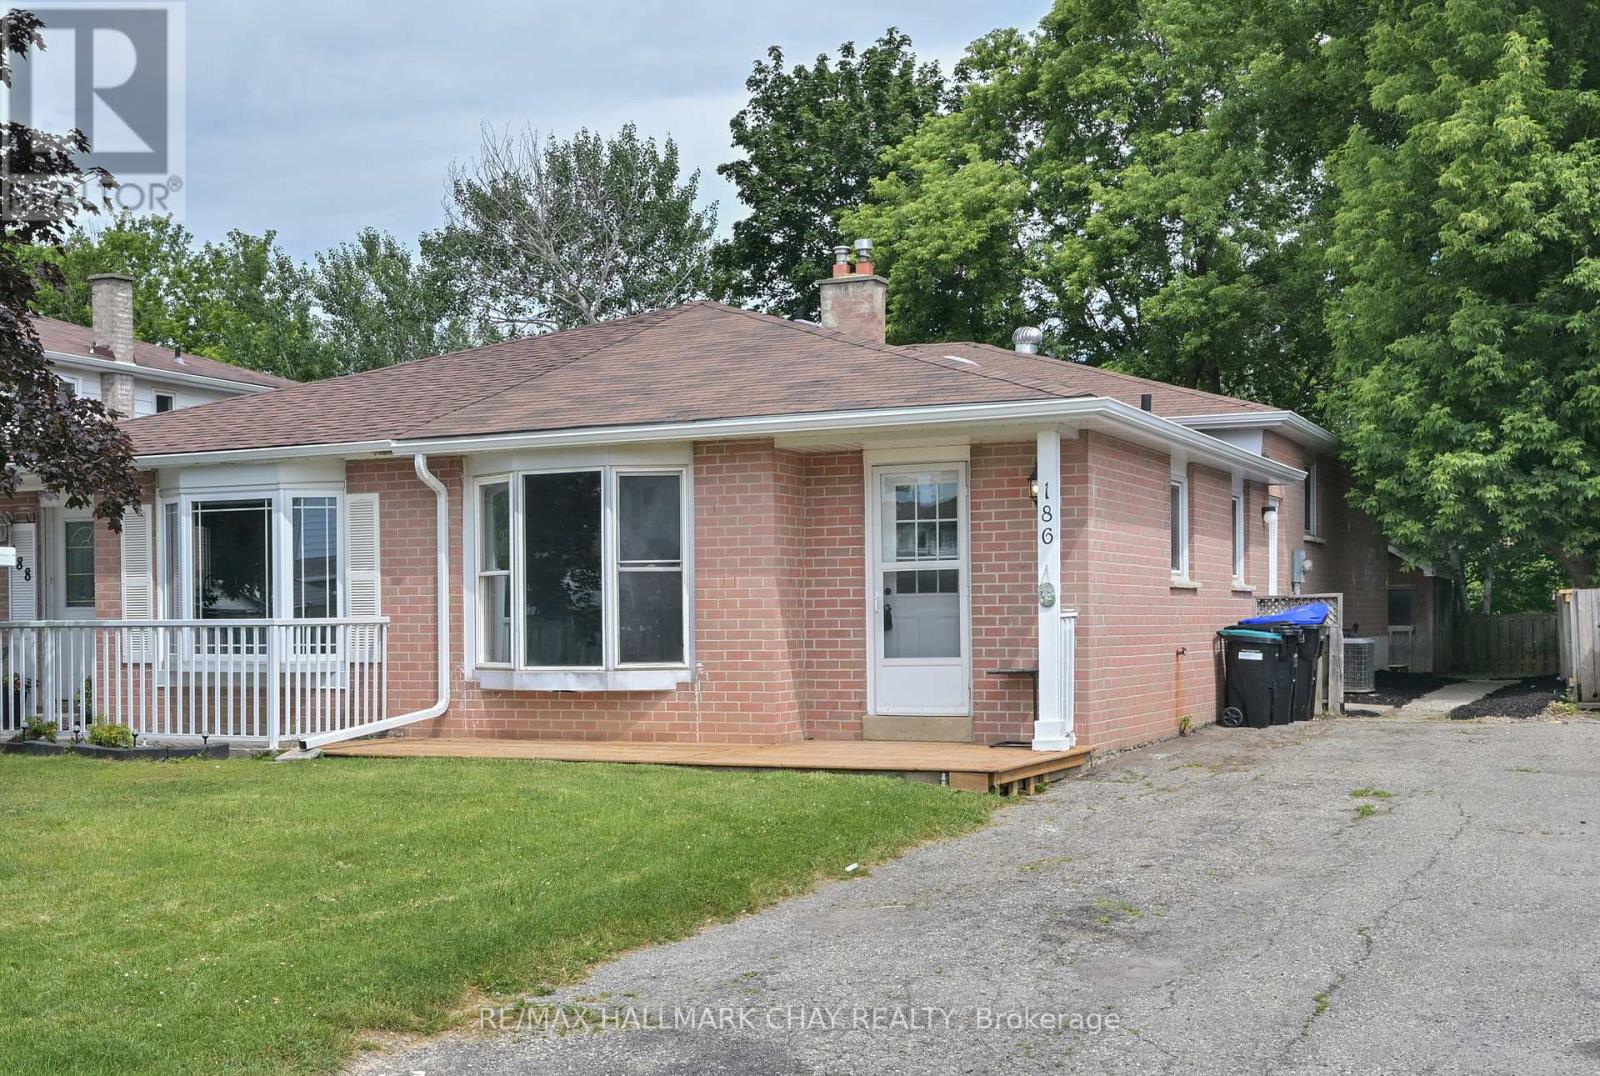
186 Beattie Avenue
New Tecumseth, Ontario
Welcome to this beautifully updated semi-detached home offering 3+1 bedrooms and 2 full bathrooms, perfectly suited for first-time buyers, downsizers, or investors seeking additional income potential.This move-in-ready home features new flooring, fresh paint, a brand-new kitchen, and all new appliances in both the upper and lower levels. The bright and functional layout provides comfortable living space for families of all sizes.A separate entrance leads to the fully finished lower level, where you'll find a 1-bedroom in-law suite complete with a large egress window. Whether you're accommodating extended family, welcoming guests, or generating rental income, this versatile space offers endless possibilities and can help offset mortgage costs.Outside, enjoy a private, fully fenced backyard backing directly onto Spring Creek. Surrounded by mature trees and with no neighbours behind, this peaceful setting provides exceptional privacy and a beautiful natural backdrop year-round. A garden shed offers additional storage for outdoor equipment and seasonal items.This turnkey property presents an outstanding opportunity to invest, downsize without compromise, or enter the housing market with the added benefit of an income-generating lower-level suite. Walking distance to all amenities , shopping, restaurants , public /catholic and french immersion schools ! (id:63616)
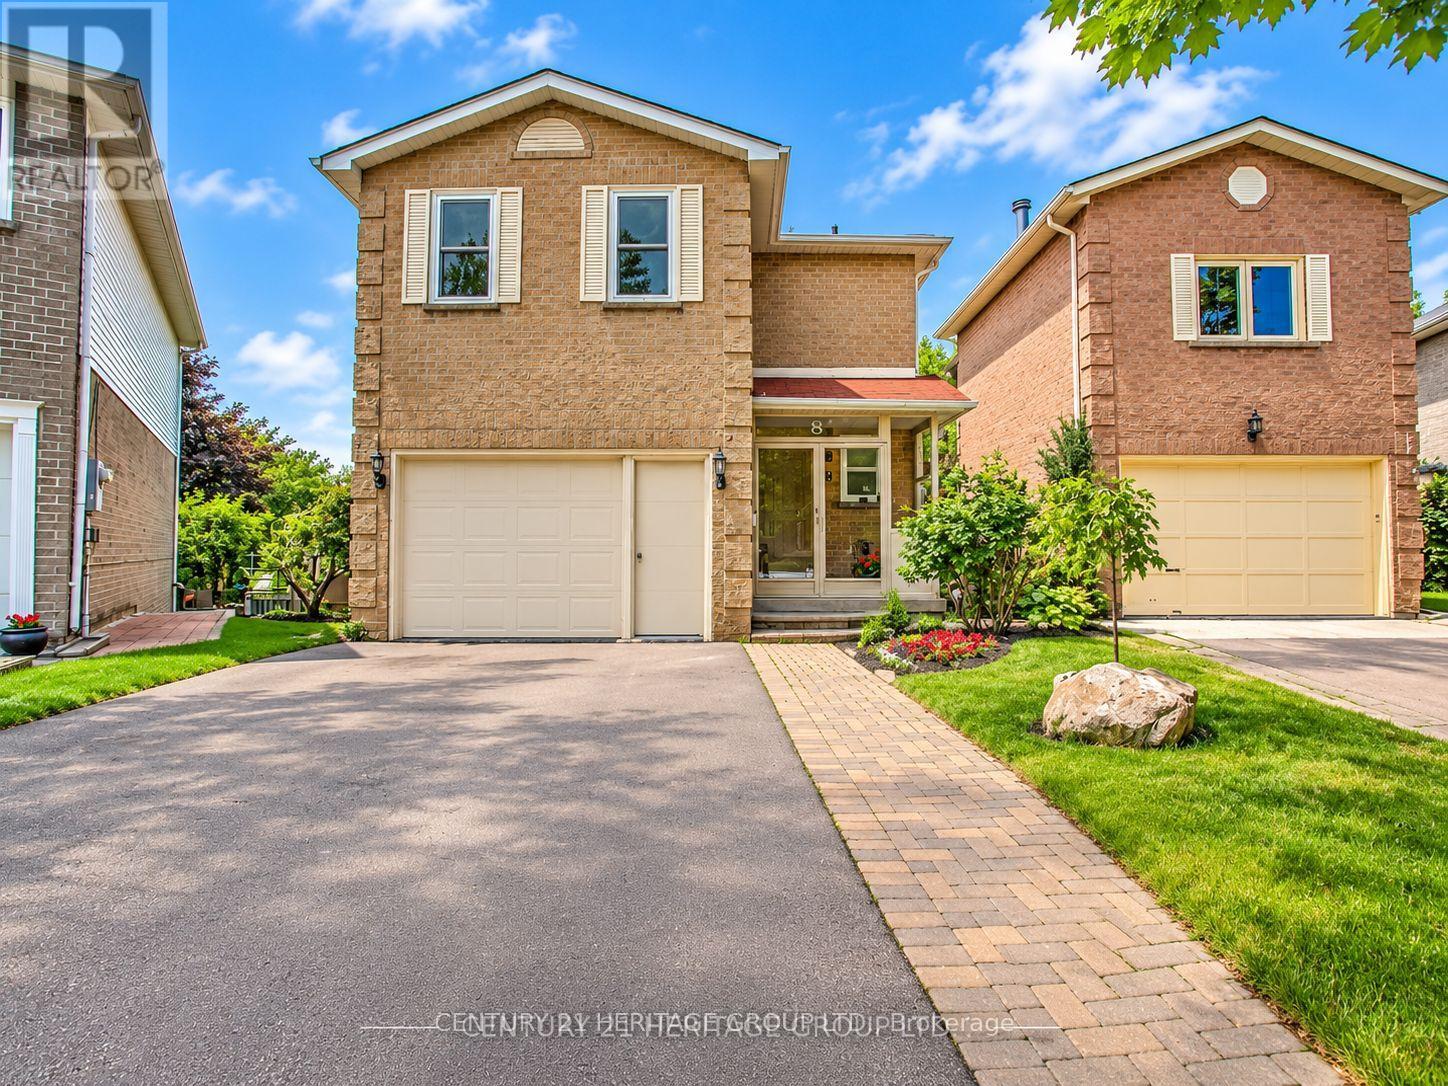
Main - 8 Park Lane Circle
Richmond Hill, Ontario
Welcome To This Charming & Newly Updated 3+1-Bdrm Home In Prestigious South Richvale, Nestled On A Quiet Family-Friendly Crt Surrounded By Multi-Million Dollar Homes! Freshly Renovated W/New Red Oak Hardwood Stairs & Carpet-Free Main Unit. Bright & Functional Flr Plan W/Spacious Principal Rms, Granite Kit & Baths, & Sun-Filled Dining Rm W/O To Large Deck & Fully Fenced Backyard. Spacious Family Rm W/Wood-Burning Fireplace & Completely Separate Staircase From Main Flr Offers Excellent Privacy & Flexibility-Ideal As 4th Bdrm, Home Office Or Guest Rm. Prime Location Close To Richmond Hill Centre, GO Station, YRT/Viva, Public Transit, Top-Rated Schools, Parks, Richmond Hill Golf Club, Hwy 407, Shopping, Grocery Stores, Restaurants, Cafes & All Major Amenities. A Rare Opportunity To Live In One Of Richmond Hill's Most Sought-After Neighbourhoods! Bsmt Not Included. (id:63616)
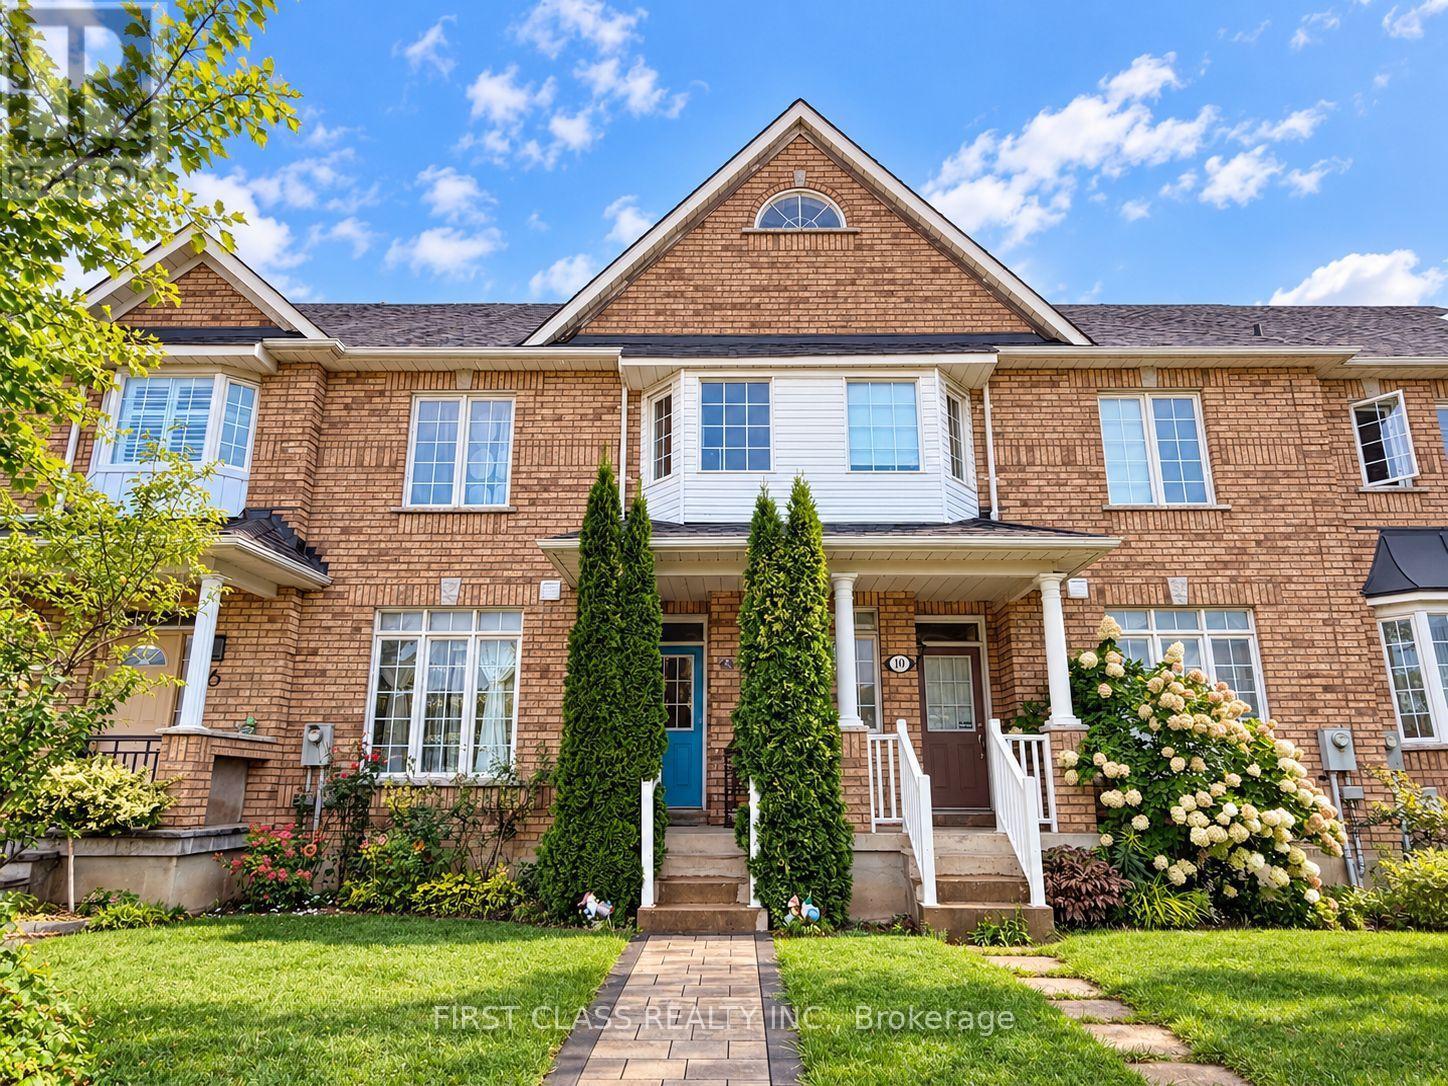
8 Catalina Crescent
Richmond Hill, Ontario
Welcome To This Beautifully Maintained 3+1 Bedroom Townhome In The Highly Sought-After Rouge Woods Community Of Richmond Hill! Featuring A Bright, Spacious & Functional Layout With 9' Ceilings And Hardwood Flooring Throughout The Main & Second Floors. The Modern Kitchen Is Equipped With Stainless Steel Appliances And Offers Plenty Of Space For Everyday Living & Entertaining. The Finished Basement Provides Additional Living Space, Perfect For A Family Room, Home Office Or Guest Area, Plus A Cold Room And Ample Storage Space. Double-Car Garage For Added Convenience. Ideally Located Close To Parks, Community Centres, Grocery Stores, Public Transit & Top-Rated Schools. A Fantastic Family Home In One Of Richmond Hill's Most Desirable Neighbourhoods! (id:63616)
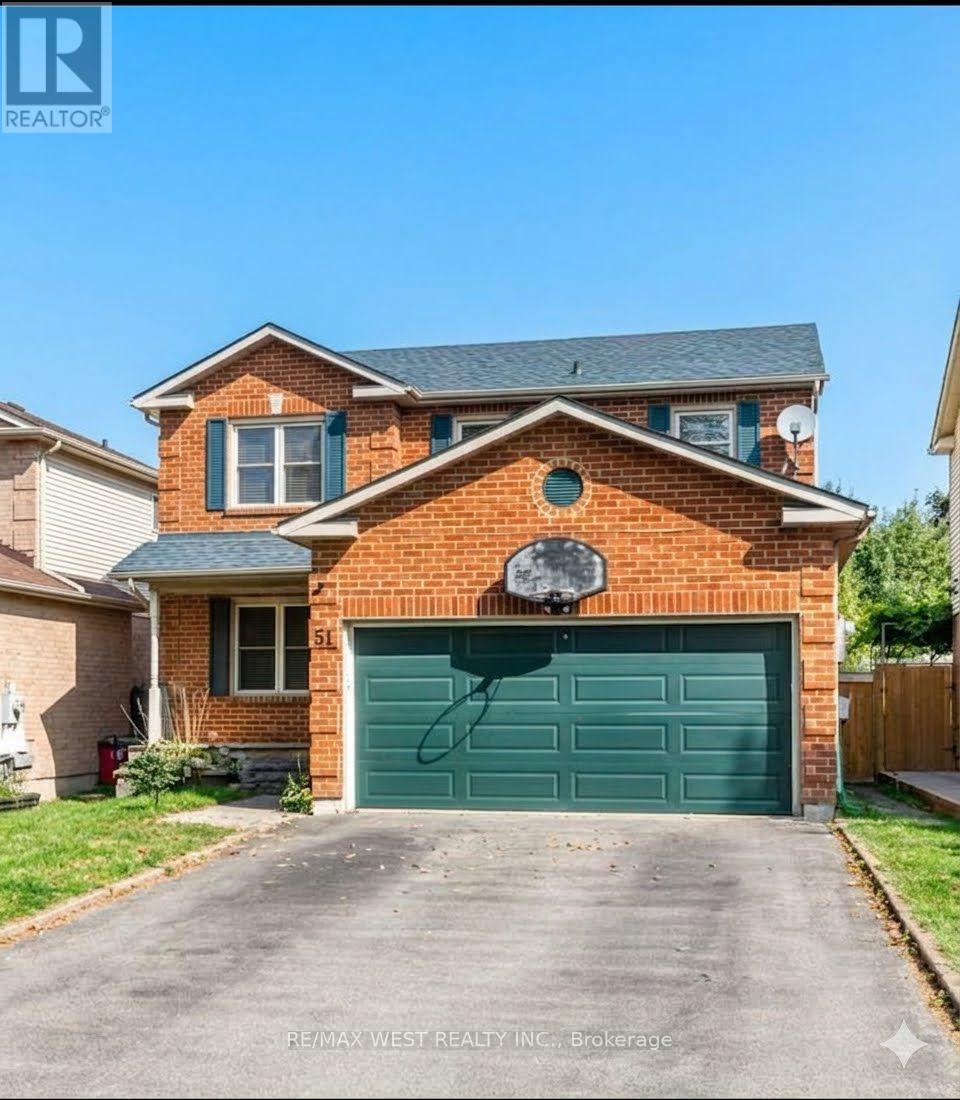
51 Moorcrest Drive
Aurora, Ontario
two story detached home with double car parking garage in high demand area. AS IS CONDITION (id:63616)
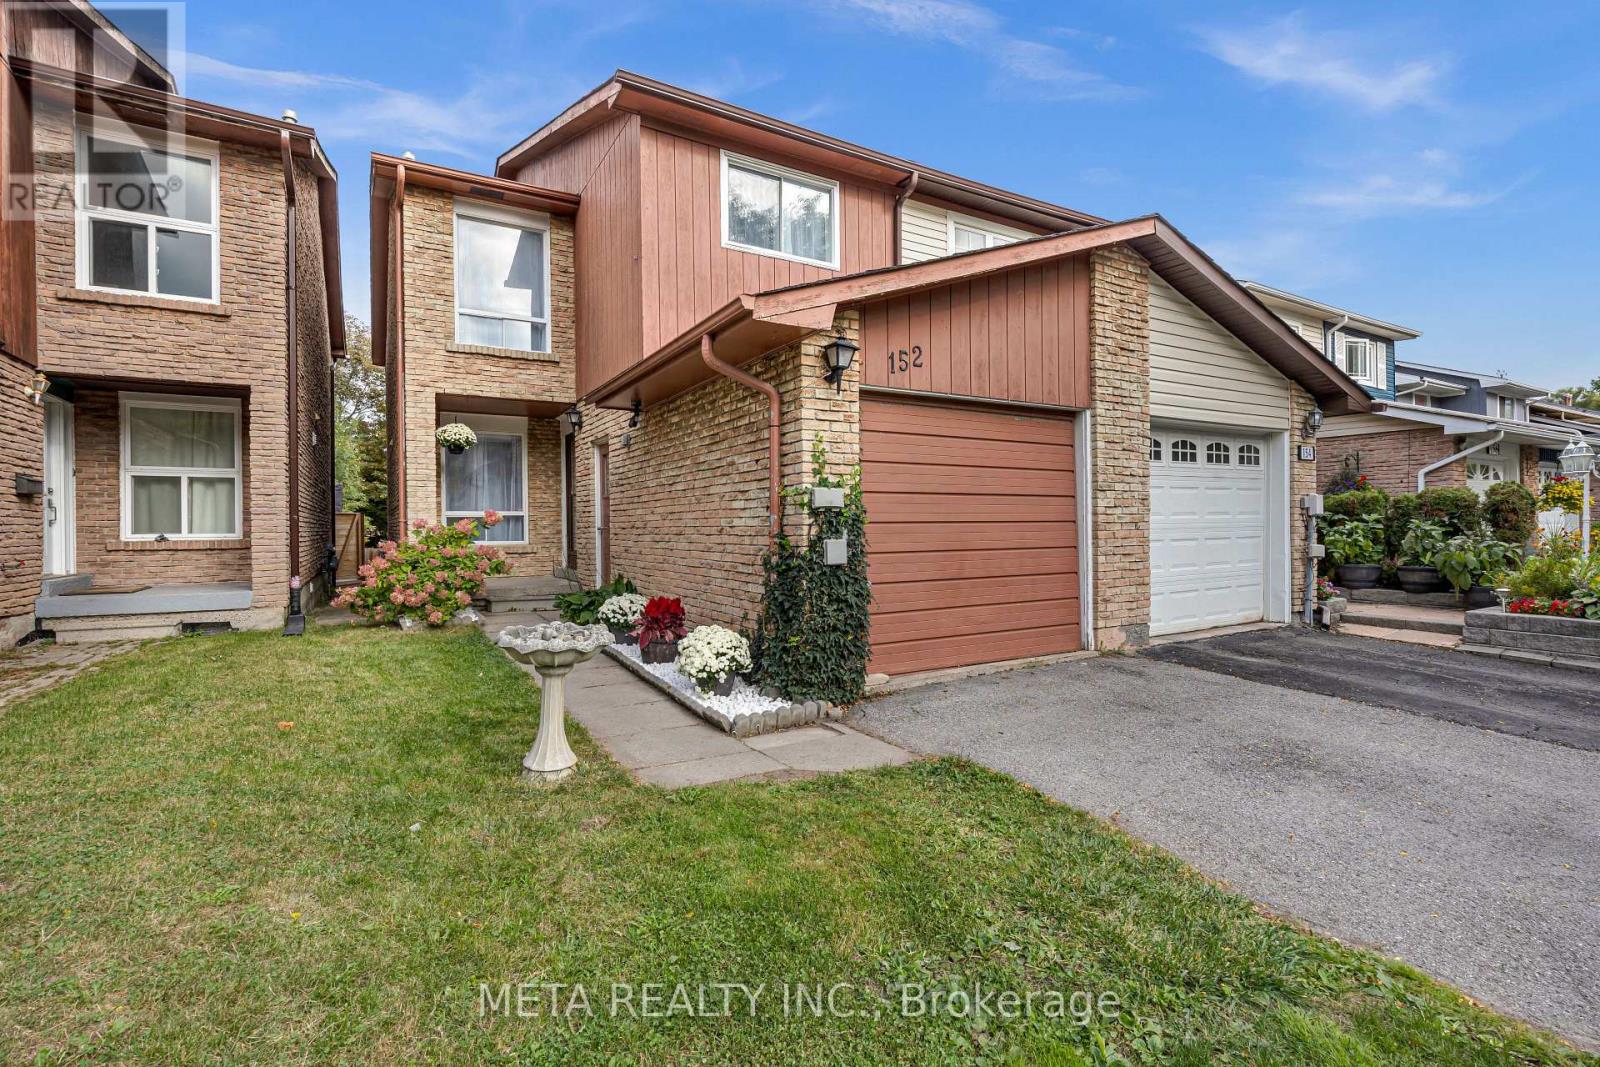
152 Generation Boulevard
Toronto, Ontario
Welcome to 152 Generation Boulevard-where natural beauty meets modern urban convenience. Nestled on a highly desirable, quiet dead-end street in the sought-after Rouge community, this stunning 3-bedroom, 4-washroom residence offers the perfect sanctuary for growing families.The main floor welcomes you with an abundance of natural light and an open layout designed for effortless living. At the heart of the home is a spacious eat-in kitchen and a generously sized living room, featuring a cozy corner fireplace and a direct walk-out to your private backyard oasis backing onto a lush, exceptional outdoor setting that offers a rare sense of tranquility and a beautiful natural backdrop to enjoy year-round. Upstairs, escape to a comfortable primary retreat complete with his-and-her closets and a private ensuite bath. Two additional well-appointed bedrooms share access to a full washroom, offering space and privacy for everyone. A wonderful opportunity to enjoy the best of Rouge living, where peaceful surroundings, natural beauty, and everyday convenience come together to create a place you'll be proud to call home. (id:63616)
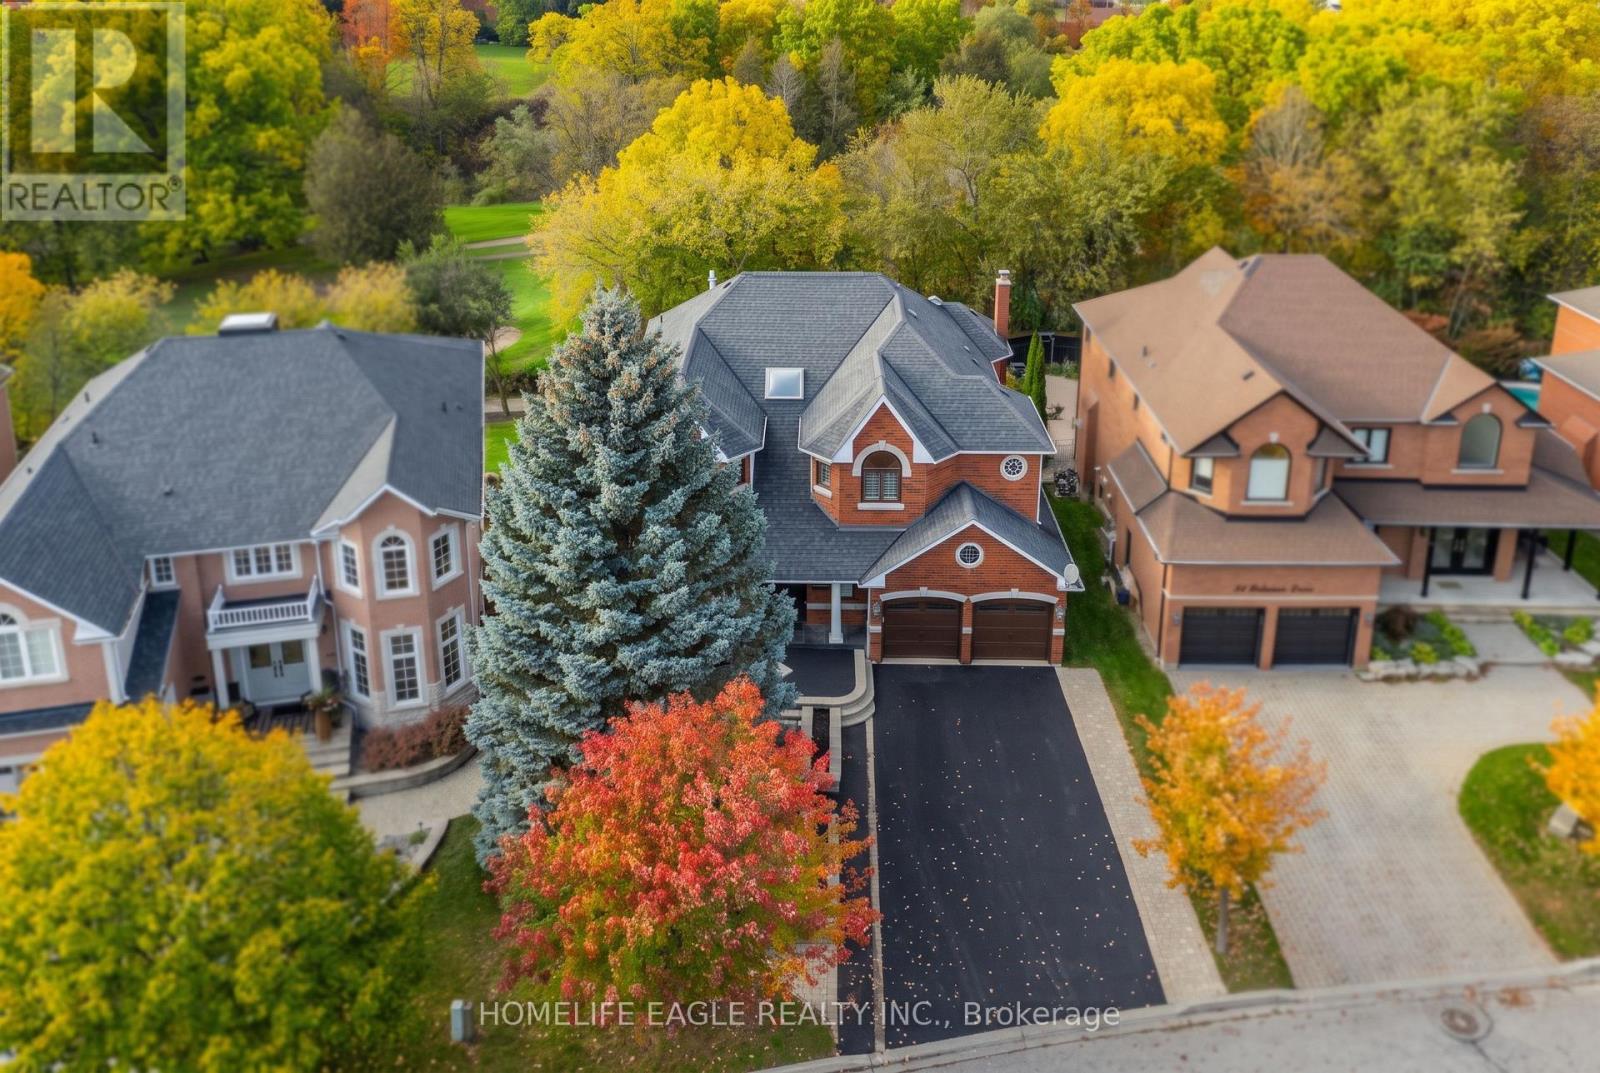
82 Roberson Drive
Ajax, Ontario
The Perfect 4+1 Bedroom Detached Home In A Desirable Central West Ajax Neighbourhood * Premium 57.8 x 130 FT Lot * Backing Onto A Breathtaking Ravine & Riverside Golf Course * Boasting Over 5,500 sqft Of Total Living Space * Classic Brick Exterior W/ Upgraded Porch Columns & Extended Driveway (No Sidewalk) * Custom Dream Kitchen W/ Granite Counters, Tuscan Cabinetry, Highend Viking S/S Gas Stove W/ Double Ovens & Griddle + Built-In Kitchen Aid Fridge * Luxury Finishes Throughout: 9FT Ceilings in Living Rm W/ Gas Fireplace * Waffle Ceilings * Premium Hickory & Hemlock Hardwood Floors * Custom 8-Inch Trim * Deep Window Sills, Crown Moulding & Wainscoting * Dinning Room W/ Soaring 18FT Ceilings & Family Rm W/ Gas Fireplace W/ Solid Cherry Wood + Granite Surround * Oversized Primary Bedroom W/ His & Hers W/I Closets + Gorgeous 5Pc Spa-Like Ensuite W/ Heated Floors, Granite Tiles, Soaker Tub & Glass Block Shower * Spacious Main Floor Office * Finished Walk-Out Bsmt In-Law Suite W/ Premium Stranded Bamboo Floors, 2 Bdrms, Full Bath w/ Jacuzzi, Kitchenette Area & Rec Room W/ Electric Fireplace * Upgraded "Magic Windows" Throughout * Walk-Out To Extended Custom Deck Overlooking The Golf Course * Located In "Park Heaven" With 3 Parks & 3 Rec Facilities Within A 20-Minute Walk * Unbeatable Location: 2-Min Walk To Transit, 3.2km To Ajax GO, & Close To Top Schools (Eagle Ridge PS & Pickering HS) * Close To Lakeridge Health Hospital, Fire/Police Stations & All Essential Amenities * Much Much More! (id:63616)
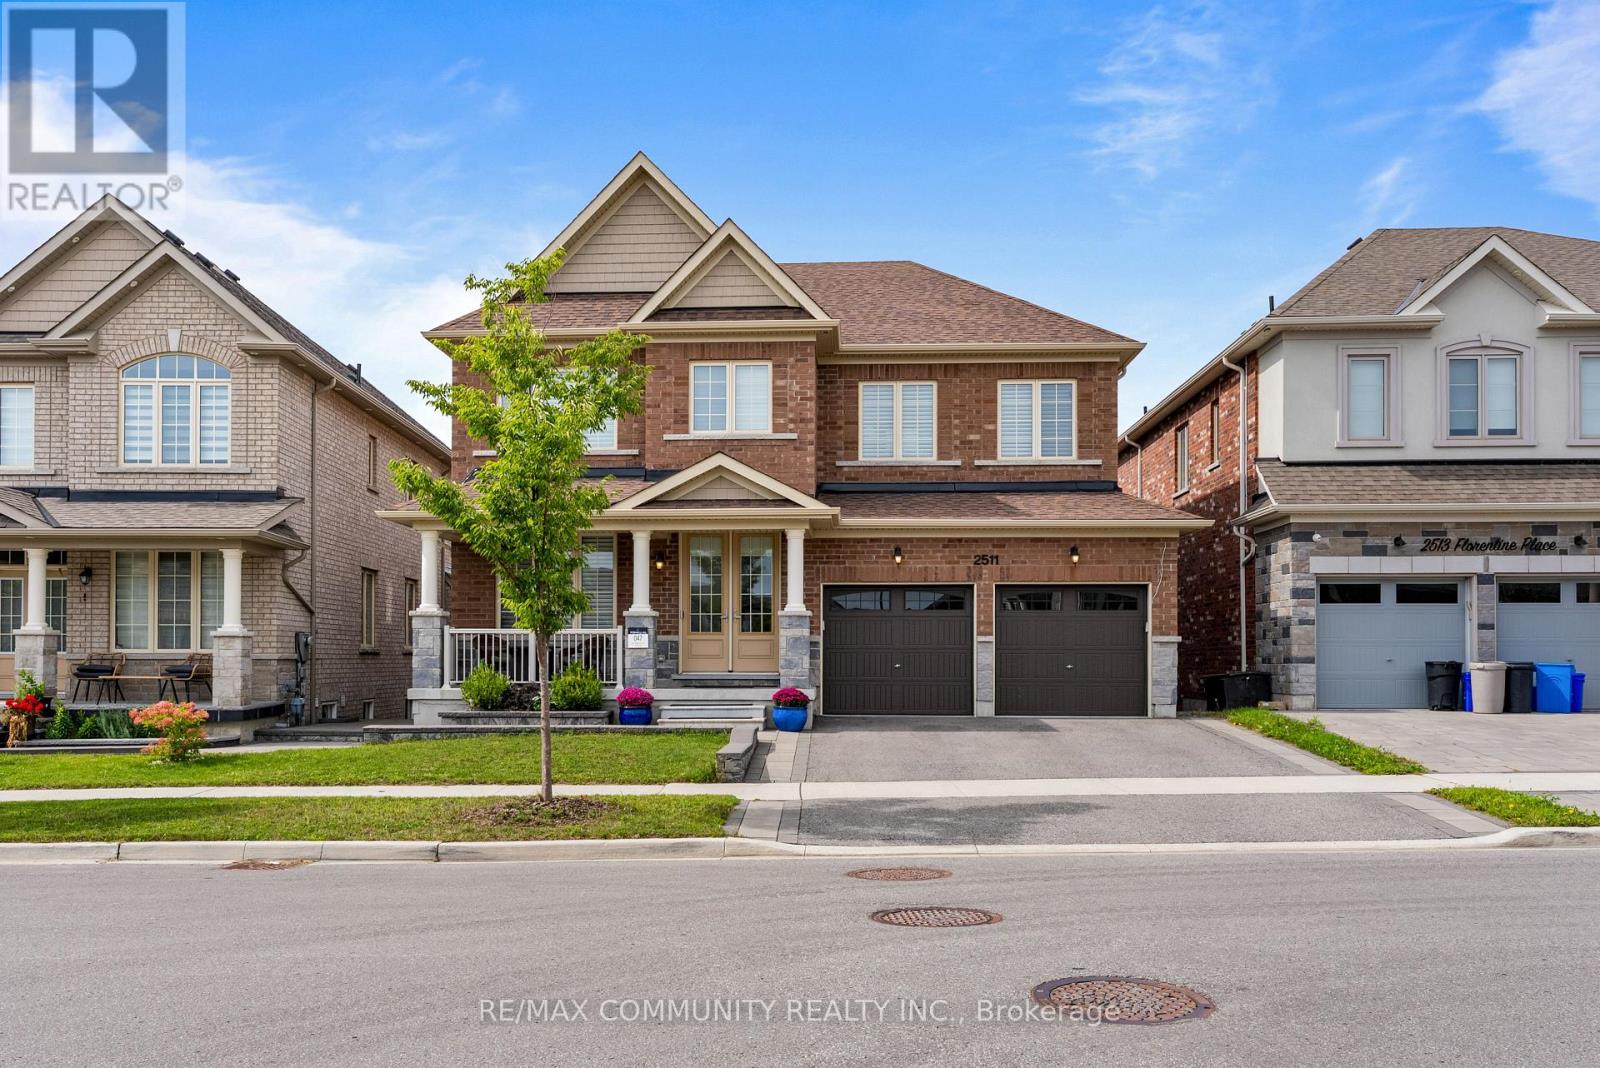
2511 Florentine Place
Pickering, Ontario
Welcome to this sophisticated and meticulously maintained five year old detached home backing onto ravine on a 44 ft wide lot. This home offers over 3,300 square feet of above grade living space in a centrally located neighbourhood with convenient proximity to both the 401 and 407. The gracefully flowing main floor features an inviting open concept layout that moves seamlessly through a refined library/office, spacious living and dining areas, and a radiant family room with fireplace showcasing breathtaking ravine views. The elegantly appointed kitchen blends form and function with custom cabinetry ascending to the ceiling in a striking two toned design, a 36 inch gas range, and a generously proportioned island perfect for casual gatherings. Premium pull out pantries, integrated recycling and garbage systems, and a sophisticated sink elevate the cooking experience. Main floor laundry adds practical luxury, while a soaring observatory with floor to ceiling windows creates a stunning connection between the kitchen and family room. A true architectural gem overlooking the ravine. Upstairs, five generously appointed bedrooms each with its own ensuite and gleaming hardwood floors throughout create a haven of comfort. The luxurious primary suite features a spa inspired five piece ensuite and walk in closet. Every closet is equipped with sensor lighting. This home is elegantly carpet free. The finished walkout basement provides exceptional flexibility and income potential. A private owner's retreat with dedicated entrance opens to manicured grounds, while a two bedroom rental unit with its own kitchen, three piece bath, and laundry is currently tenanted. The tenant will vacate upon closing. The thoughtfully landscaped exterior features ambient pot lighting, landscaped stairs to the basement entrance, and a double car garage with automatic openers. Good schools, parks, and shopping are nearby, a premier choice for the perfect blend of accessibility and tranquility. (id:63616)

Legbsmt - 27 Maple Edge Lane
Whitby, Ontario
***LEGAL Permit Basement*** 2Br*1Bath*2Parking*Apartment with Separated Entrance On Corner Lot Detached Home! This is Rare Offered a Professional Finished Legal-Bsmt-Unit Loading With $$$Upgrades! Living in A Stunning Executive Style Bungalow Loft Nest In The Whitby Highly Sought-After Williamsburg Community! Separated Entrance From Double Car Garage With A Walk-Down Access! Features 2 Large Bdrms w/a Big Den Inside the 2nd Bedroom that Can Be Used as An Office or as Extra Storage, 1x 3pc Bath, Ensuite Laundry! Over 1100 sf of Living Space! Family Size Kitchen Room W/Quartz Countertops! Spacious Living Room With South View Windows! Bright Natural Lights! 2 Parking Available! Excellent Parks And Top-Rated Schools Nearby! Close to Shopping, Highway, Recreation, Library & More! Move-In Ready! (id:63616)

26 Linnell Street
Ajax, Ontario
Every Home Has A Story. This One Begins On Linnell Street. For Some, It Will Be The Exciting First Chapter Of Homeownership. For Others, It Will Be A New Chapter Offering A More Comfortable And Manageable Lifestyle. Welcome To 26 Linnell Street, A Beautifully Renovated Three-Level Townhouse Offering Approximately 1,200 Sq. Ft. Of Stylish, Thoughtfully Designed Living Space In Ajax. Updated, Renovated And Truly Move-In Ready, This Two-Bedroom, 2.5-Bathroom Home Has Benefited From More Than $30,000 In Recent Improvements. At The Heart Of The Home Is A Beautiful Gourmet Kitchen, Designed To Make Everyday Meals And Time Spent With Family And Friends Feel Special. High-End Laminate Flooring Adds Warmth And Contemporary Style Throughout, While The Entire Home Has Been Recently Professionally Painted To Create A Bright, Fresh And Welcoming Feel From The Moment You Step Inside. All Three Bathrooms Have Been Beautifully Renovated, Including A Convenient Second-Floor Powder Room For Guests. Upstairs, The Spacious Primary Bedroom Becomes A Private Retreat, Complete With A Large Walk-In Closet And Its Own Luxurious Ensuite. The Second Bedroom Offers The Flexibility To Become A Comfortable Child's Room, Welcoming Guest Room Or Quiet Home Office. Spread Across Three Well-Planned Levels, The Layout Creates Natural Separation Between Everyday Living, Entertaining And Rest, While Making Excellent Use Of Every Square Foot. With The Renovations Already Completed, The New Owner Can Simply Unpack, Settle In And Begin Enjoying The Home From Day One. Perfect For A First-Time Buyer Ready To Put Down Roots Or A Downsizer Looking For Style Without The Upkeep, This Is A Home Designed For The Way You Want To Live Next. Every Great Story Deserves A New Chapter. Yours Begins Here. (id:63616)
3606 - 2045 Lake Shore Boulevard W
Toronto, Ontario
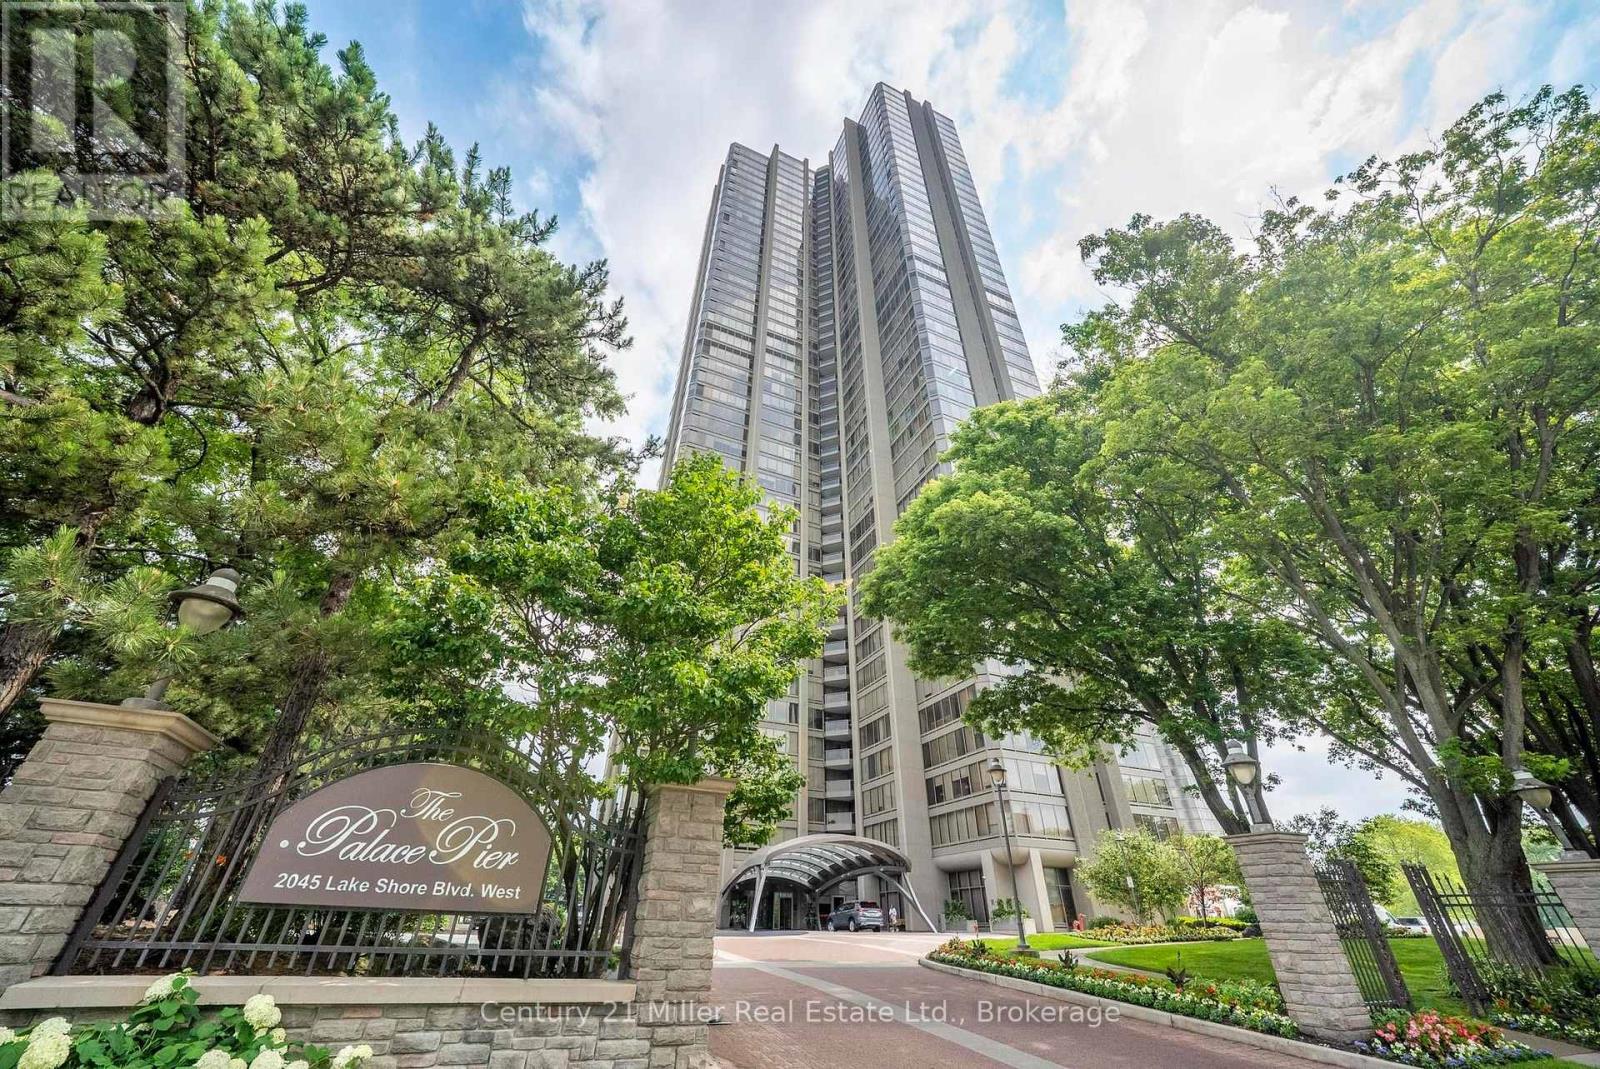
One of the best views in the building! Panoramic views of the Toronto Skyline, south and southwest views of Lake Ontario to be enjoyed by the floor-to-ceiling windows with automated blinds! As you enter the unit with the double door entry you will notice the elegant foyer and corridors featuring classic wainscoting, while marble and porcelain flooring flow throughout the suite.The open-concept kitchen is designed for both style and function, showcasing a marble peninsula, striking marble feature wall and backsplash overlooking the breakfast area and family room with a built-in wall unit and a view of the Toronto Skyline! The main living area has custom fireplace, custom built-in bar, dining area with butler pantry and Juliette balcony! The primary suite offers two spacious walk-in closets, a private solarium with Juliette balcony overlooking the lake and west view, a luxurious 5-piece ensuite plus a pop-up TV. The 2nd bedroom is currently used as an office/den. It was originally designed as a three-bedroom plus den layout. Two bedrooms have been transformed into a custom office/library with built-ins including 2 closets for hanging clothes and a fireplace, easily convertible back if desired. Many luxurious upgrades throughout the unit! Must see to appreciate the value! Amenities include: Fitness and aerobics center, Restaurant, Club on 47th floor, media room, event kitchen stage for events, terraces, tennis court, putting green, squash courts, golf simulator Table tennis room billiards room Party Room, convenience store, spa, arts and crafts room, childrens playroom , 24 hour concierge, 18 hour valet service, hourly bus service to downtown 6 days a week, 7 guest suites, large indoor swimming pool with whirlpool and sauna, EV Chargers available for use, pets allowed with restrictions (id:63616)
3410 - 10 Yonge Street
Toronto, Ontario
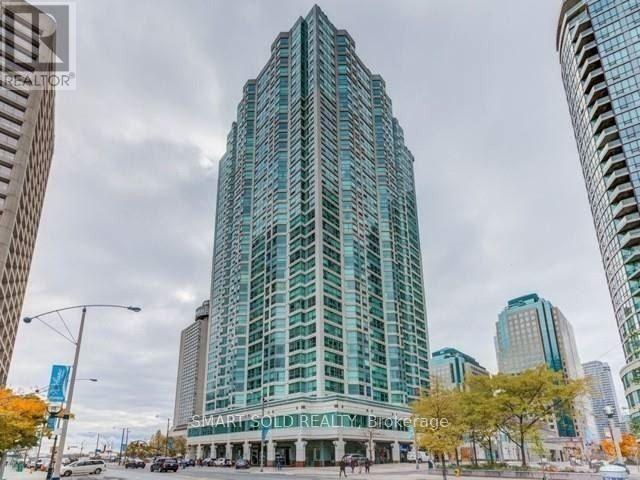
**Welcome to this beautifully upgraded high floor one bedroom plus solarium suite in the heart of Toronto's waterfront community. Enjoy breathtaking southeast views of Lake Ontario and the city from a bright, thoughtfully designed layout. **The open concept living and dining area is complemented by an updated kitchen featuring stone counters, stainless steel appliances and a breakfast bar. **The spacious bedroom offers a closet and connects to the sun filled solarium, ideal as a home office, reading room or flexible living space. Includes ensuite laundry and an owned locker. **Residents enjoy exceptional building amenities including concierge, indoor pool, gym, party room, billiards room and rooftop terrace. **Steps to the waterfront, Union Station, public transit, the Financial District, restaurants, shopping and entertainment. An outstanding opportunity to live or invest in one of downtown Toronto's most convenient locations. (id:63616)