82 Roberson Drive Ajax, Ontario L1T 3Z6

$1,599,900
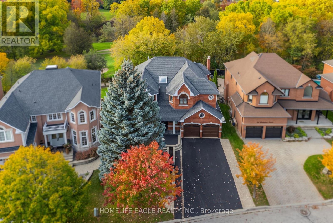
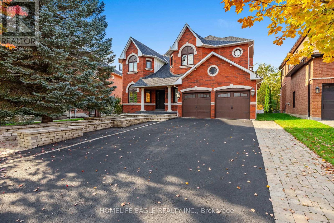
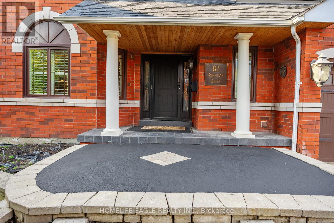
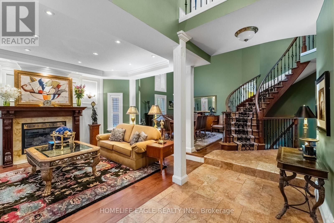
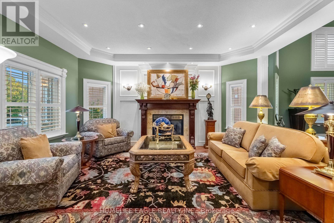
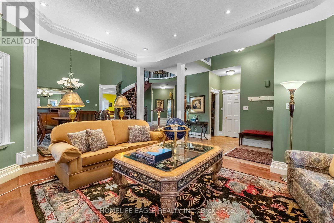
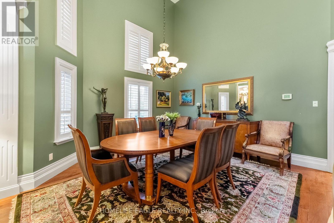
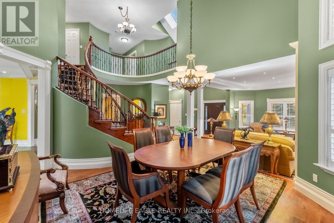
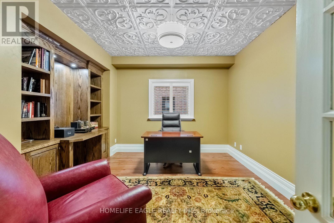
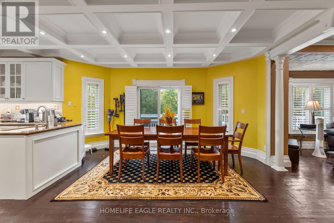
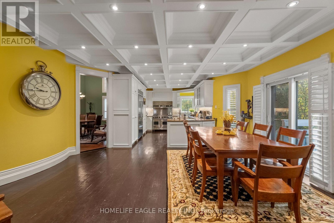
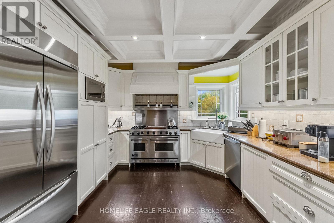
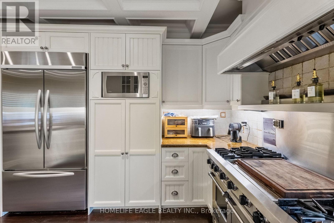
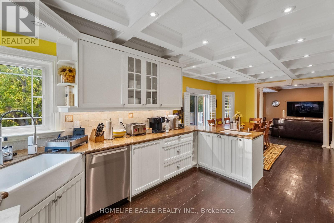
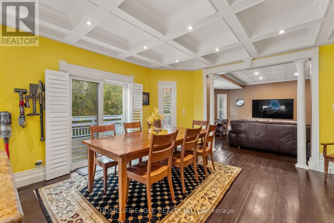
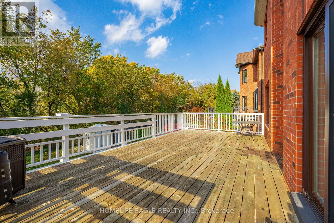
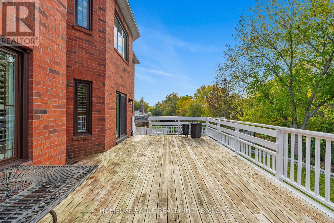
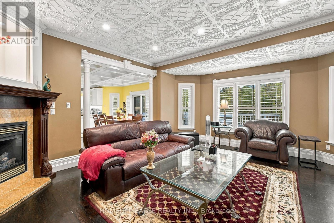
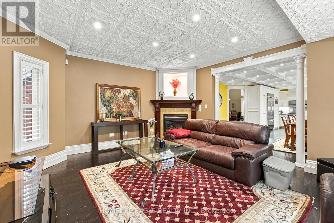
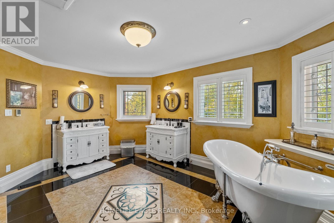
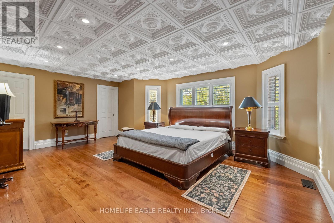
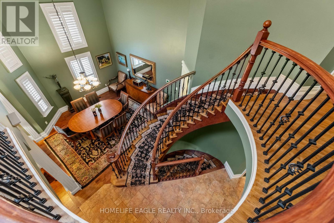
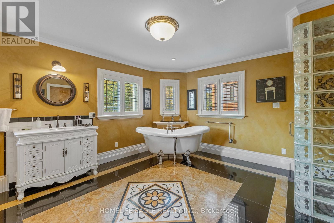
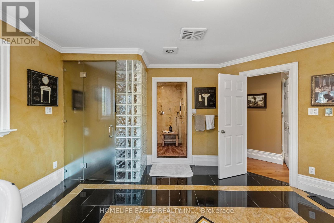
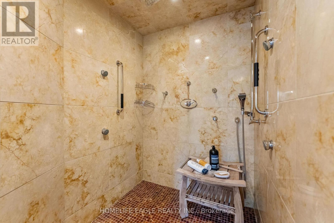
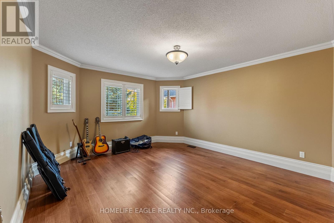
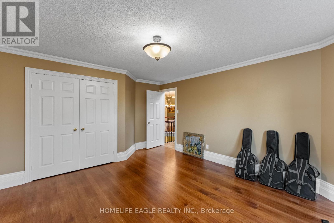
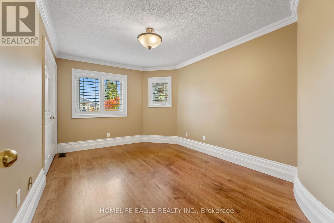
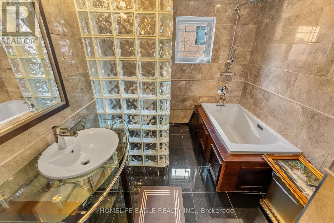
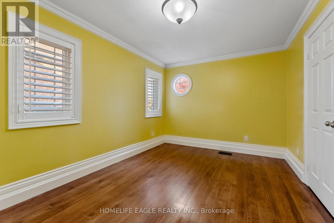
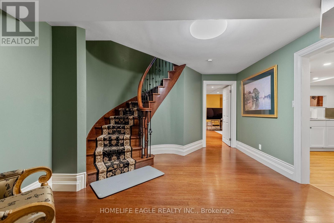
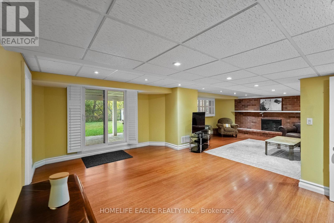
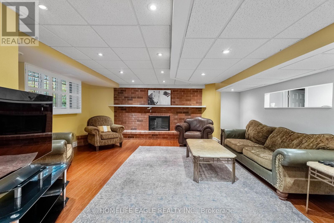
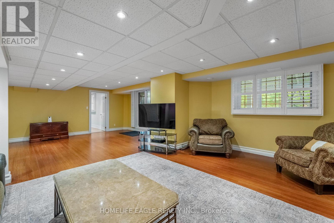
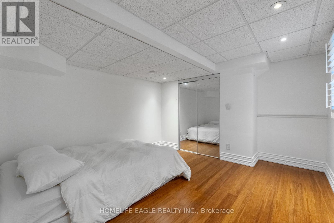
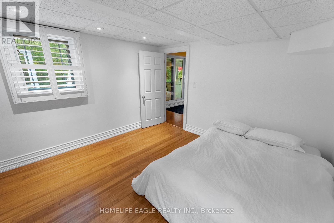
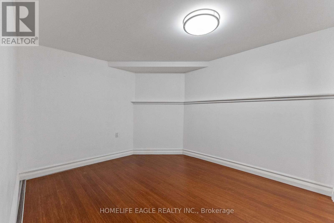
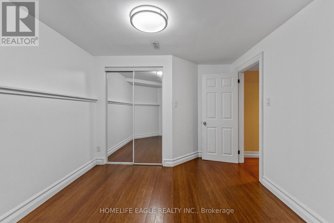
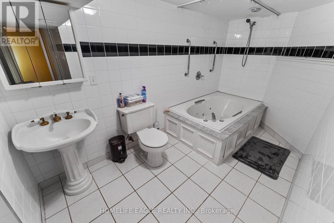
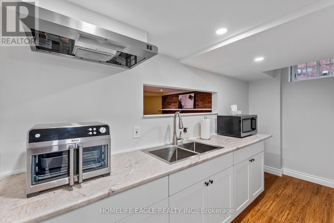
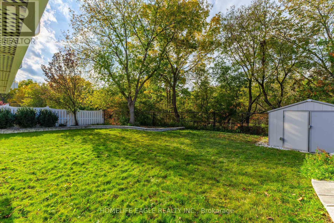
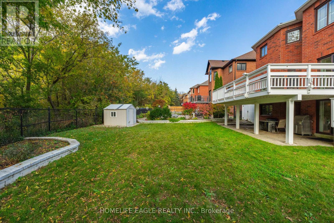
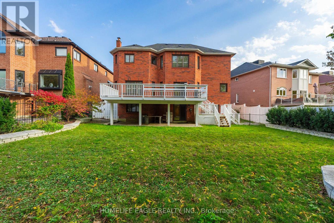
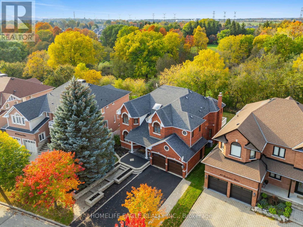
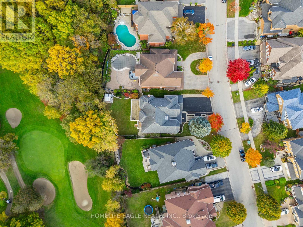
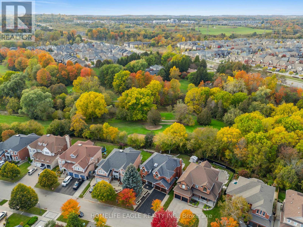
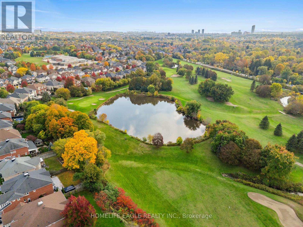
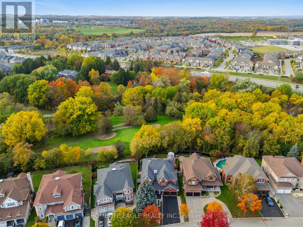
The Perfect 4+1 Bedroom Detached Home In A Desirable Central West Ajax Neighbourhood * Premium 57.8 x 130 FT Lot * Backing Onto A Breathtaking Ravine & Riverside Golf Course * Boasting Over 5,500 sqft Of Total Living Space * Classic Brick Exterior W/ Upgraded Porch Columns & Extended Driveway (No Sidewalk) * Custom Dream Kitchen W/ Granite Counters, Tuscan Cabinetry, Highend Viking S/S Gas Stove W/ Double Ovens & Griddle + Built-In Kitchen Aid Fridge * Luxury Finishes Throughout: 9FT Ceilings in Living Rm W/ Gas Fireplace * Waffle Ceilings * Premium Hickory & Hemlock Hardwood Floors * Custom 8-Inch Trim * Deep Window Sills, Crown Moulding & Wainscoting * Dinning Room W/ Soaring 18FT Ceilings & Family Rm W/ Gas Fireplace W/ Solid Cherry Wood + Granite Surround * Oversized Primary Bedroom W/ His & Hers W/I Closets + Gorgeous 5Pc Spa-Like Ensuite W/ Heated Floors, Granite Tiles, Soaker Tub & Glass Block Shower * Spacious Main Floor Office * Finished Walk-Out Bsmt In-Law Suite W/ Premium Stranded Bamboo Floors, 2 Bdrms, Full Bath w/ Jacuzzi, Kitchenette Area & Rec Room W/ Electric Fireplace * Upgraded "Magic Windows" Throughout * Walk-Out To Extended Custom Deck Overlooking The Golf Course * Located In "Park Heaven" With 3 Parks & 3 Rec Facilities Within A 20-Minute Walk * Unbeatable Location: 2-Min Walk To Transit, 3.2km To Ajax GO, & Close To Top Schools (Eagle Ridge PS & Pickering HS) * Close To Lakeridge Health Hospital, Fire/Police Stations & All Essential Amenities * Much Much More! (id:63616)
Open House
This property has open houses!
1:00 pm
Ends at:4:00 pm
1:00 pm
Ends at:4:00 pm
Property Details
| MLS® Number | E14084132 |
| Property Type | Single Family |
| Neigbourhood | Riverside |
| Community Name | Central West |
| Amenities Near By | Golf Nearby, Public Transit |
| Features | Wooded Area, Ravine, Carpet Free |
| Parking Space Total | 6 |
| Structure | Deck, Patio(s), Porch, Shed |
Building
| Bathroom Total | 4 |
| Bedrooms Above Ground | 4 |
| Bedrooms Below Ground | 1 |
| Bedrooms Total | 5 |
| Appliances | Garage Door Opener Remote(s), Central Vacuum, Water Heater - Tankless, Dishwasher, Dryer, Gas Stove(s), Washer, Window Coverings, Refrigerator |
| Basement Development | Finished |
| Basement Features | Walk Out |
| Basement Type | N/a (finished) |
| Construction Style Attachment | Detached |
| Cooling Type | Central Air Conditioning |
| Exterior Finish | Brick |
| Fireplace Present | Yes |
| Foundation Type | Concrete, Block |
| Half Bath Total | 1 |
| Heating Fuel | Natural Gas |
| Heating Type | Forced Air |
| Stories Total | 2 |
| Size Interior | 3,500 - 5,000 Ft2 |
| Type | House |
| Utility Water | Municipal Water |
Parking
| Garage |
Land
| Acreage | No |
| Fence Type | Fully Fenced |
| Land Amenities | Golf Nearby, Public Transit |
| Landscape Features | Landscaped, Lawn Sprinkler |
| Sewer | Sanitary Sewer |
| Size Depth | 130 Ft |
| Size Frontage | 57 Ft ,9 In |
| Size Irregular | 57.8 X 130 Ft ; Backing Onto Private Gulf Course |
| Size Total Text | 57.8 X 130 Ft ; Backing Onto Private Gulf Course |
Rooms
| Level | Type | Length | Width | Dimensions |
|---|---|---|---|---|
| Second Level | Bedroom 4 | 4.9 m | 3.1 m | 4.9 m x 3.1 m |
| Second Level | Primary Bedroom | 6.4 m | 5.8 m | 6.4 m x 5.8 m |
| Second Level | Bedroom 2 | 5.3 m | 4.2 m | 5.3 m x 4.2 m |
| Second Level | Bedroom 3 | 4.6 m | 3.1 m | 4.6 m x 3.1 m |
| Basement | Recreational, Games Room | 5.5 m | 5.2 m | 5.5 m x 5.2 m |
| Basement | Bedroom 5 | 4.1 m | 3.7 m | 4.1 m x 3.7 m |
| Basement | Bedroom | 4.3 m | 3.2 m | 4.3 m x 3.2 m |
| Basement | Other | 8.5 m | 3.5 m | 8.5 m x 3.5 m |
| Main Level | Living Room | 5.6 m | 4.9 m | 5.6 m x 4.9 m |
| Main Level | Eating Area | 5.5 m | 4.3 m | 5.5 m x 4.3 m |
| Main Level | Kitchen | 4.4 m | 3.1 m | 4.4 m x 3.1 m |
| Main Level | Dining Room | 4.6 m | 4.3 m | 4.6 m x 4.3 m |
| Main Level | Family Room | 5.4 m | 4.1 m | 5.4 m x 4.1 m |
| Main Level | Office | 4.8 m | 4.5 m | 4.8 m x 4.5 m |
| Main Level | Foyer | 4.2 m | 2.1 m | 4.2 m x 2.1 m |
https://www.realtor.ca/real-estate/30408232/82-roberson-drive-ajax-central-west-central-west
Contact Us
Contact us for more information

The trademarks REALTOR®, REALTORS®, and the REALTOR® logo are controlled by The Canadian Real Estate Association (CREA) and identify real estate professionals who are members of CREA. The trademarks MLS®, Multiple Listing Service® and the associated logos are owned by The Canadian Real Estate Association (CREA) and identify the quality of services provided by real estate professionals who are members of CREA. The trademark DDF® is owned by The Canadian Real Estate Association (CREA) and identifies CREA's Data Distribution Facility (DDF®)
October 15 2026 11:55:59
Toronto Regional Real Estate Board
Homelife Eagle Realty Inc.