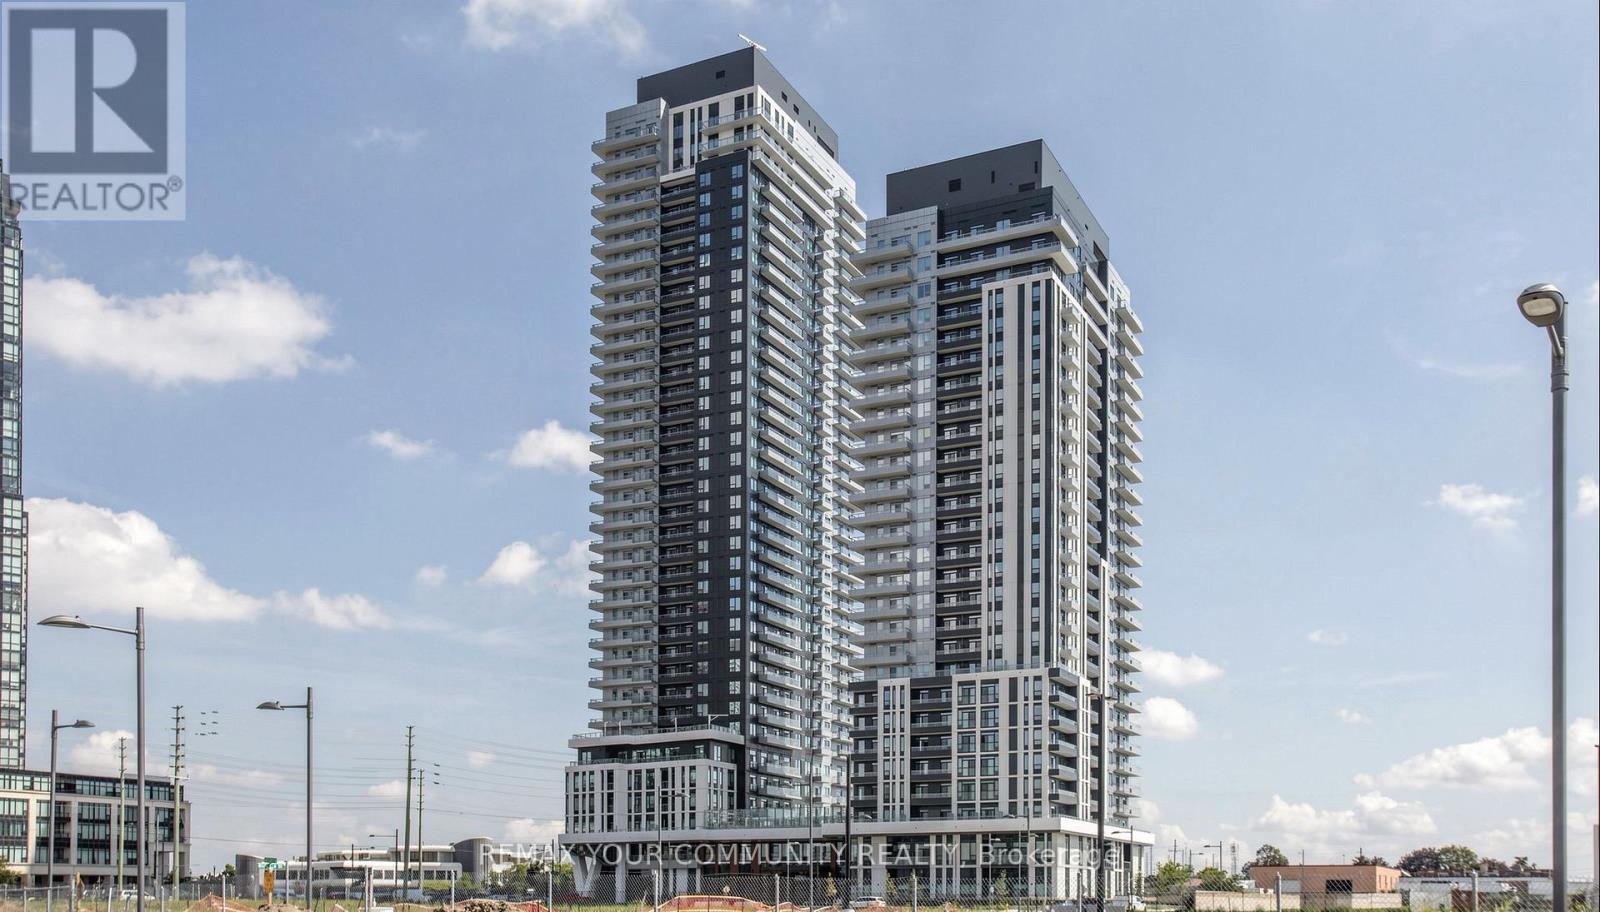
1110 - 21 Meadowdale Road
Vaughan, Ontario
This brand-new 1 Bedroom + Den suite at The Vincent Condos offers 571 sq.ft. of thoughtfully designed living space plus a spacious 90 sq.ft. private terrace. Perfectly situated in the heart of Vaughan, this modern suite features an open-concept layout, high ceilings and in-suite laundry. Enjoy an impressive selection of building amenities, including a fitness centre, party room, outdoor swimming pool, BBQ area, golf simulator, study room, children's playroom, EV charging stations in visitor parking, and complimentary underground visitor parking. Conveniently located just steps from Vaughan Metropolitan Centre (VMC) Subway Station, Viva Transit, restaurants, cafes, shopping, Costco, IKEA, York University, and major highway, offering the prefect combination of style, comfort, and convenience. Internet included! (id:63616)

218 Ridgecrest Road
Markham, Ontario
Welcome to 218 Ridgecrest Rd, a detached 4-bedroom home with a double-car garage situated on a corner lot in Markham's Berczy community. The main floor features hardwood flooring in the living/dining, and family rooms, a family room with a gas fireplace and walk-out to the backyard, and an open-concept kitchen with a centre island and breakfast area. An oak staircase leads to the second level, where the primary bedroom includes a walk-in closet and a 4-piece ensuite. Each additional bedroom features a closet and window. Heat pump installed in 2023. Located near Berczy Park North, Castlemore Public School, and Pierre Elliott Trudeau High School. (id:63616)
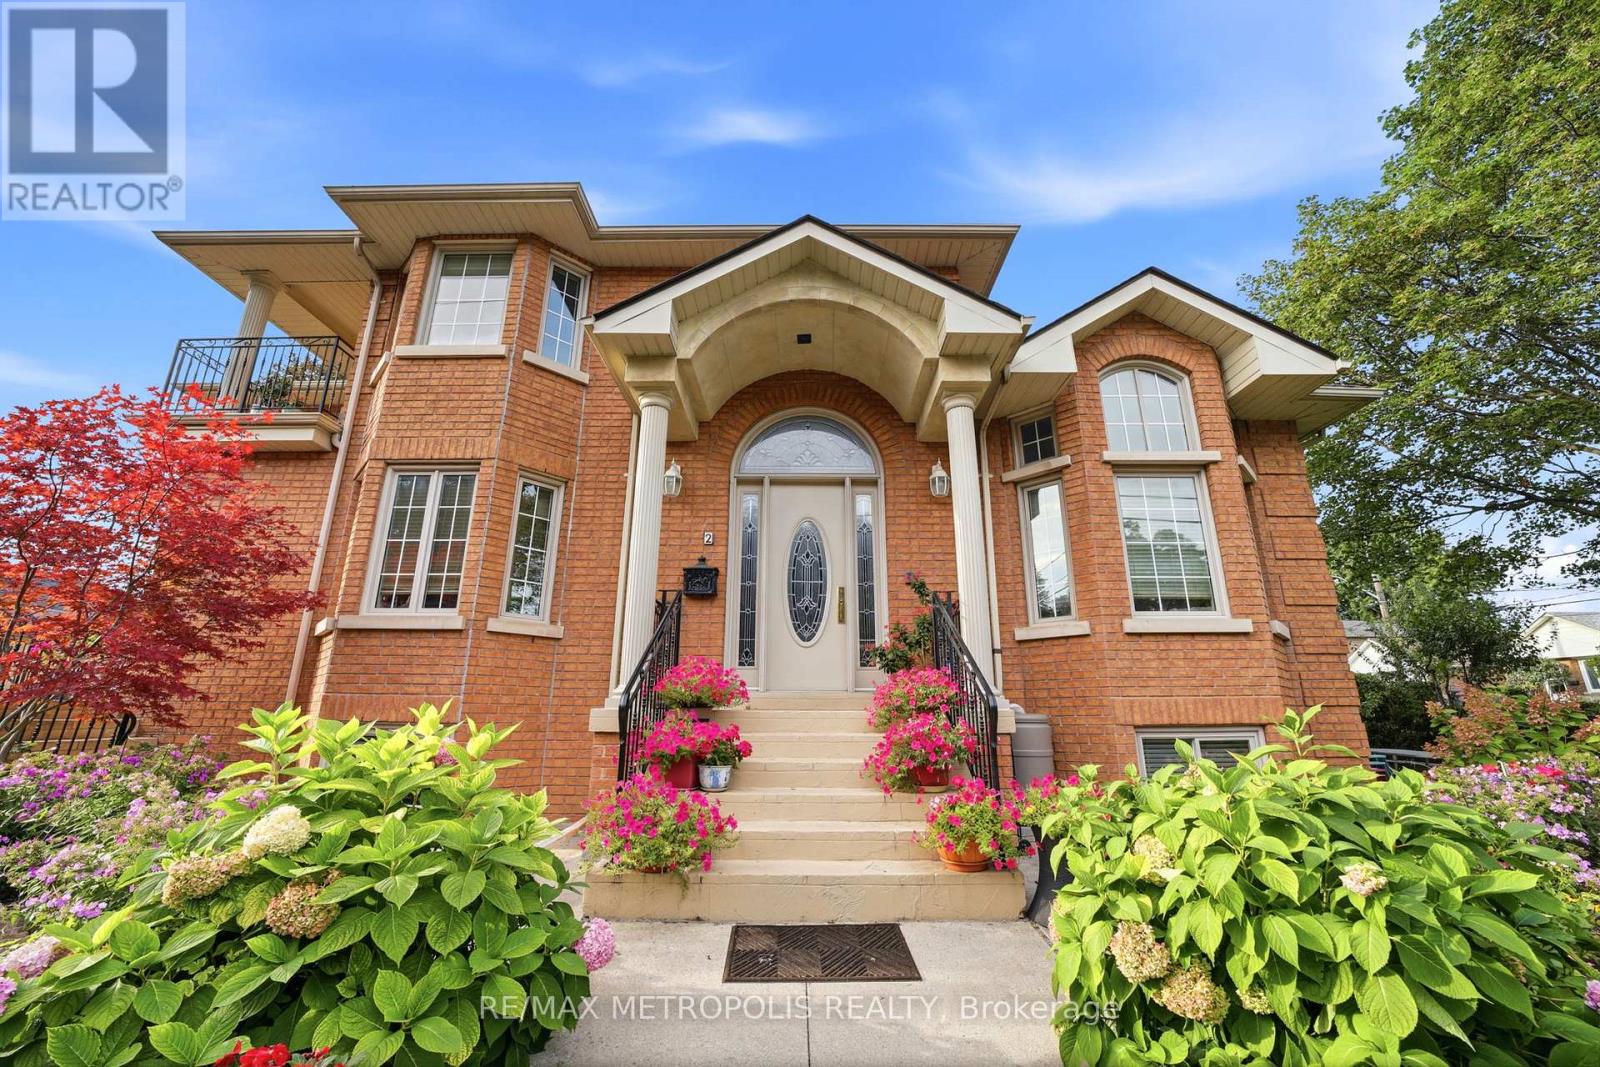
Bsmt - 2 Denvale Road
Toronto, Ontario
" All Utilities included " except Internet. Welcome to this exceptionally spacious and beautifully finished one-bedroom basement suite offering over 1,000 sq. ft. of bright, modern living space in the desirable Parkview Hills community.This impressive carpet-free suite features approximately 9-foot ceilings, large windows, stylish laminate flooring and plenty of natural light throughout. A private foyer and spacious hallway lead to an oversized living and dining area with enough room for relaxing, entertaining or creating a dedicated home-office space.The modern kitchen features elegant quartz countertops, ample cabinetry and plenty of preparation space. The spacious bedroom, full bathroom with standing shower and separate storage room provide excellent everyday functionality. One designated parking space is included.TTC service is conveniently located near St. Clair Ave. E. and Denvale Rd., with the Route 93 Parkview Hills bus offering direct access to Woodbine Subway Station and Line 2. Easy access to the DVP provides a convenient commute to downtown Toronto.Close to grocery stores, restaurants, cafes, pharmacies, Eglinton Square, the Golden Mile, Cineplex Eglinton Town Centre, Taylor Creek Park, scenic ravine trails, libraries, community and sports facilities, and several places of worship. A wonderful opportunity to enjoy a bright, modern and exceptionally spacious home in a quiet, established Toronto neighbourhood. Tenant Insurance / key deposit required. (id:63616)
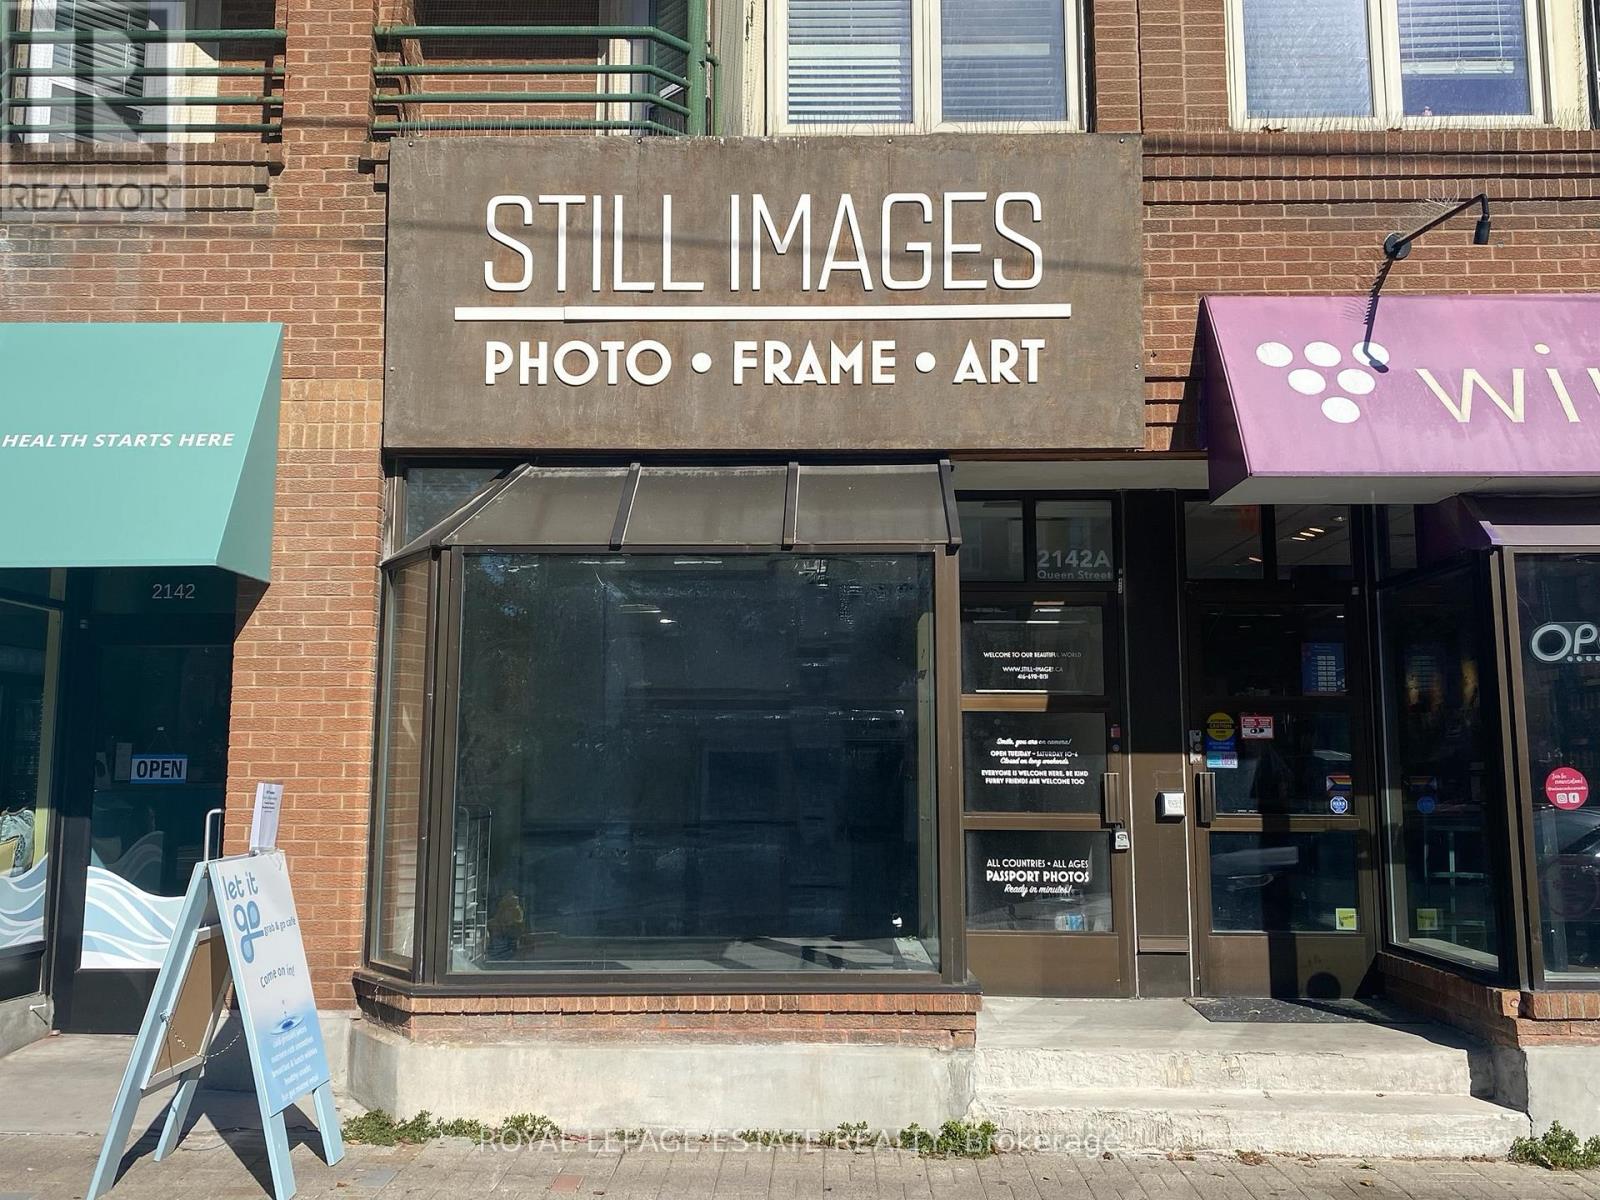
2142a Queen Street E
Toronto, Ontario
Prime retail storefront in a strong retail corridor in the Beach, alongside established businesses such as Swiss Chalet, Hallmark and BestBuy Express. Flexible layout with excellent natural light. Demising wall can be removed to create a larger open space. Suitable for a variety of retail or service uses. Convenient Green P and street parking nearby with frequent 24 hour TTC service at your door. (id:63616)
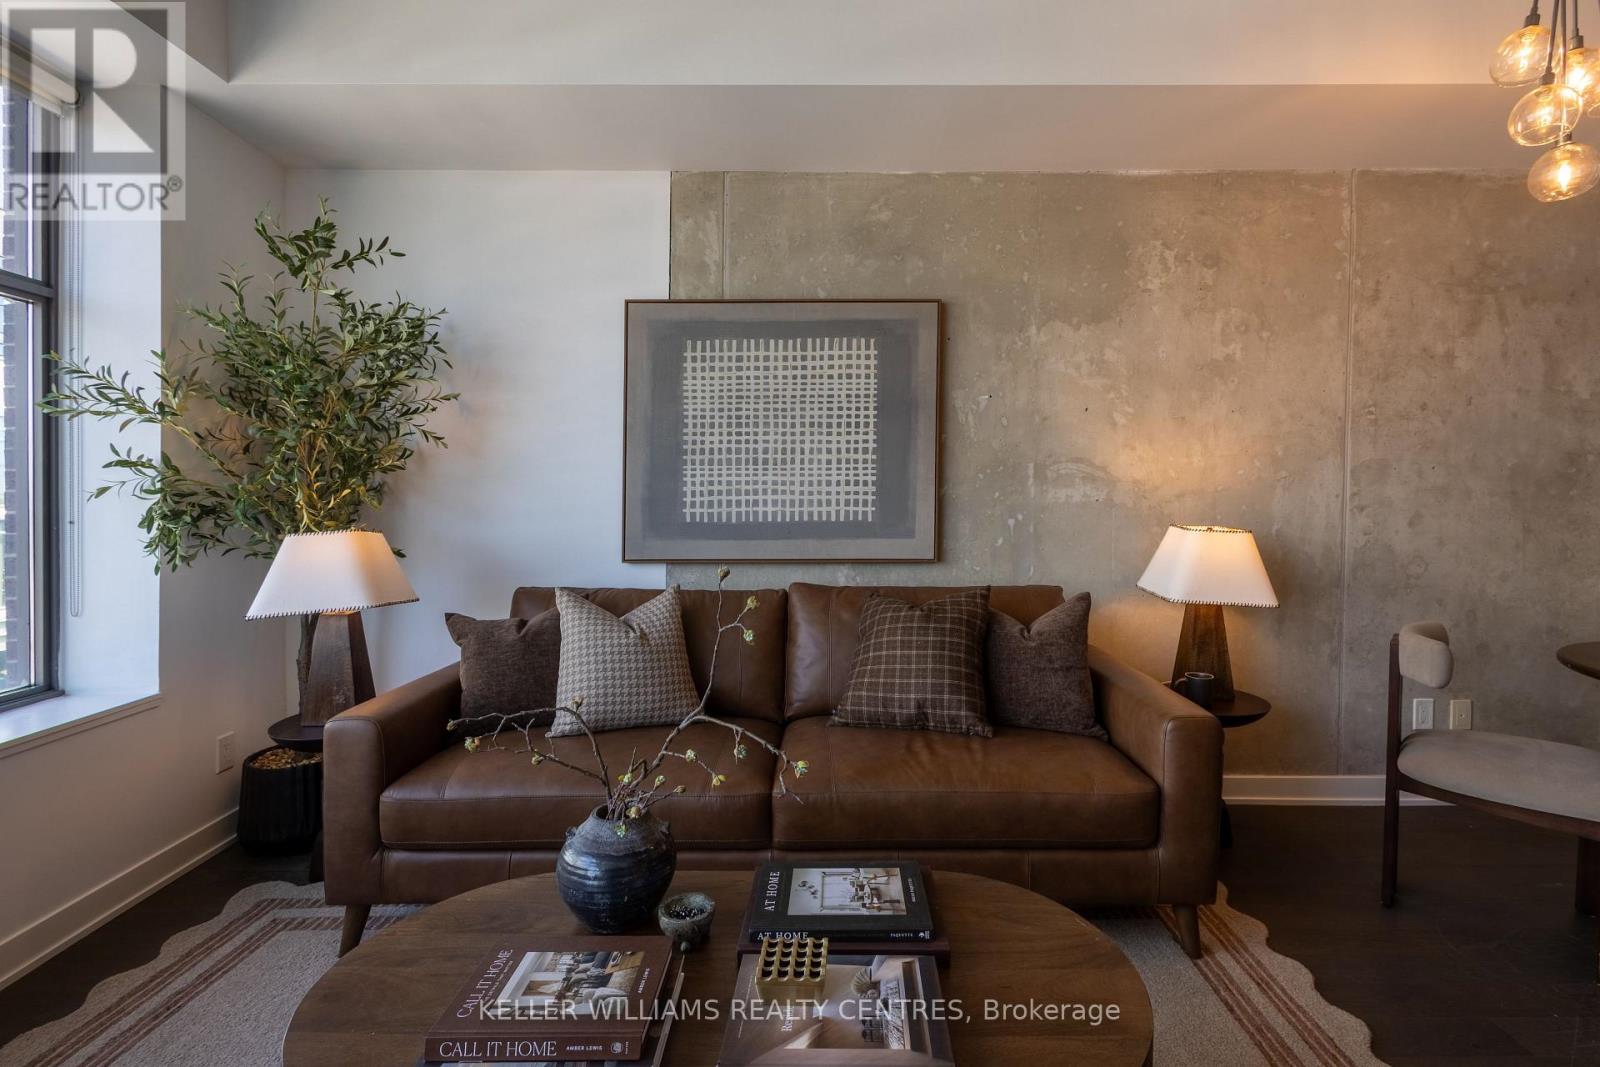
806 - 1201 Dundas Street E
Toronto, Ontario
OVER 600 SQ. FT. ONE BEDROOM, PLUS DEN. PARKING. LOCKER. SUNSET VIEWS. UNDER 550K. Some condos just have a feel to them the moment you walk in, and Suite 806 at Flatiron Lofts is one of them. This spacious unit offers the layout, character and location buyers are looking for. Step inside to 9' exposed concrete ceilings, hardwood floors, large windows with custom blinds and plenty of natural light. The open-concept living and dining space feels inviting and functional, while the modern kitchen features quartz countertops, a glass backsplash, and an oversized pantry. The separate den gives you the flexibility for a home office, dining space or whatever works best for you. And then there are the sunsets. Enjoy beautiful sunset views right from your unit, or head up to the rooftop patio for incredible city views and a change of scenery. You're in the heart of Leslieville, surrounded by local coffee shops, restaurants, independent boutiques, parks and everyday conveniences. The neighbourhood is incredibly walkable, with TTC access nearby and the DVP close by when you need to get across the city. A great layout in a neighbourhood people love, in a building known for being well-run with excellent management. This one is worth seeing in person. (id:63616)
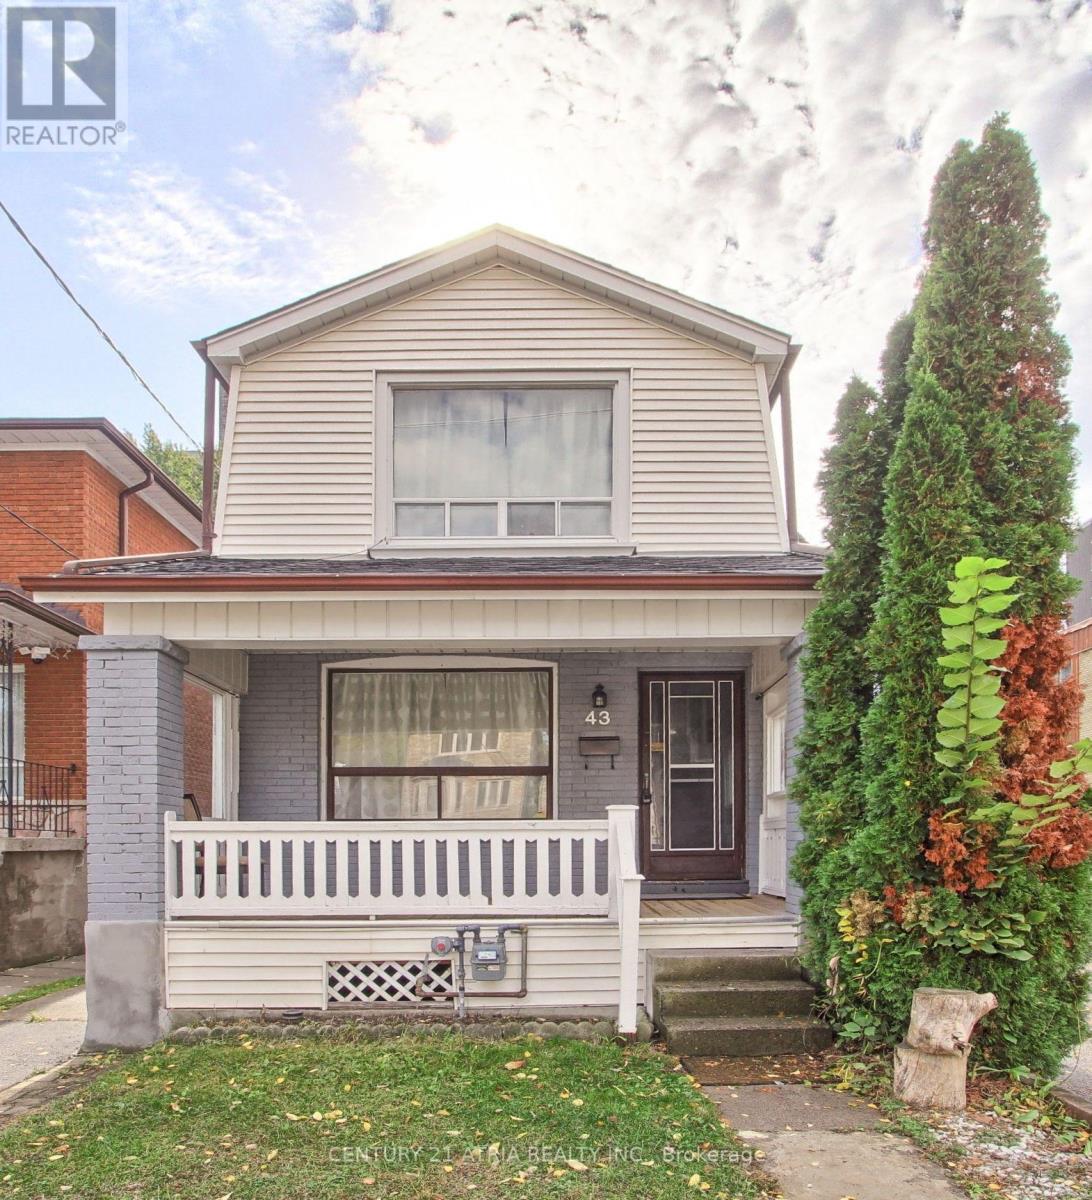
43 Torrens Avenue
Toronto, Ontario
Welcome to 43 Torrens Ave. A turnkey 3-bed, 2-bath detached home in the heart of East York, a neighbourhood where families put down roots, kids play in local parks and community events bring neighbours together year round. This well located home features hardwood floors throughout the main and upper levels, a bright open concept living and dining area made for hosting with large windows, a modern accent wall and upgraded contemporary pendant lighting in the dining room. Matching pendant lighting highlights the breakfast bar in the updated eat-in kitchen, which features granite countertops, crisp white cabinetry, stainless steel appliances and a walkout to the large backyard and detached garage. Upstairs are three large bedrooms with plenty of natural light and spacious closets, plus an updated full 4-piece bathroom. The finished lower level adds a large open-concept recreation room that works as a playroom, office or movie space, plus an updated modern bathroom and a separate laundry room. The rare 150-ft deep lot offers plenty of flexibility, with a freshly updated front porch, a rear patio for summer dinners and weekend barbecues, a detached garage, and a fully fenced green space-a blank canvas for gardens, a play area, or backyard oasis. Potential for a garden suite with a detached garage (buyer to verify). The big-ticket items are done: hardwood floors (2016), new roof with upgraded insulation and R-value (2017-2018), new interior doors (2017-2018) and new furnace (2018). Walk Score of 88, with parks, shops and top restaurants nearby. Steps to William Burgess Elementary and in the Westwood Middle School and East York Collegiate catchments. A TTC bus stop is a 4-min walk, a 5-min drive to Broadview Station and a 7-min drive to the DVP. The Don Valley trails, Todmorden Mills, Don River Park, Rosedale Valley and Evergreen Brick Works are all close by. Meticulously cared for and thoughtfully updated, this home is ready for its next owner to settle in and grow. (id:63616)
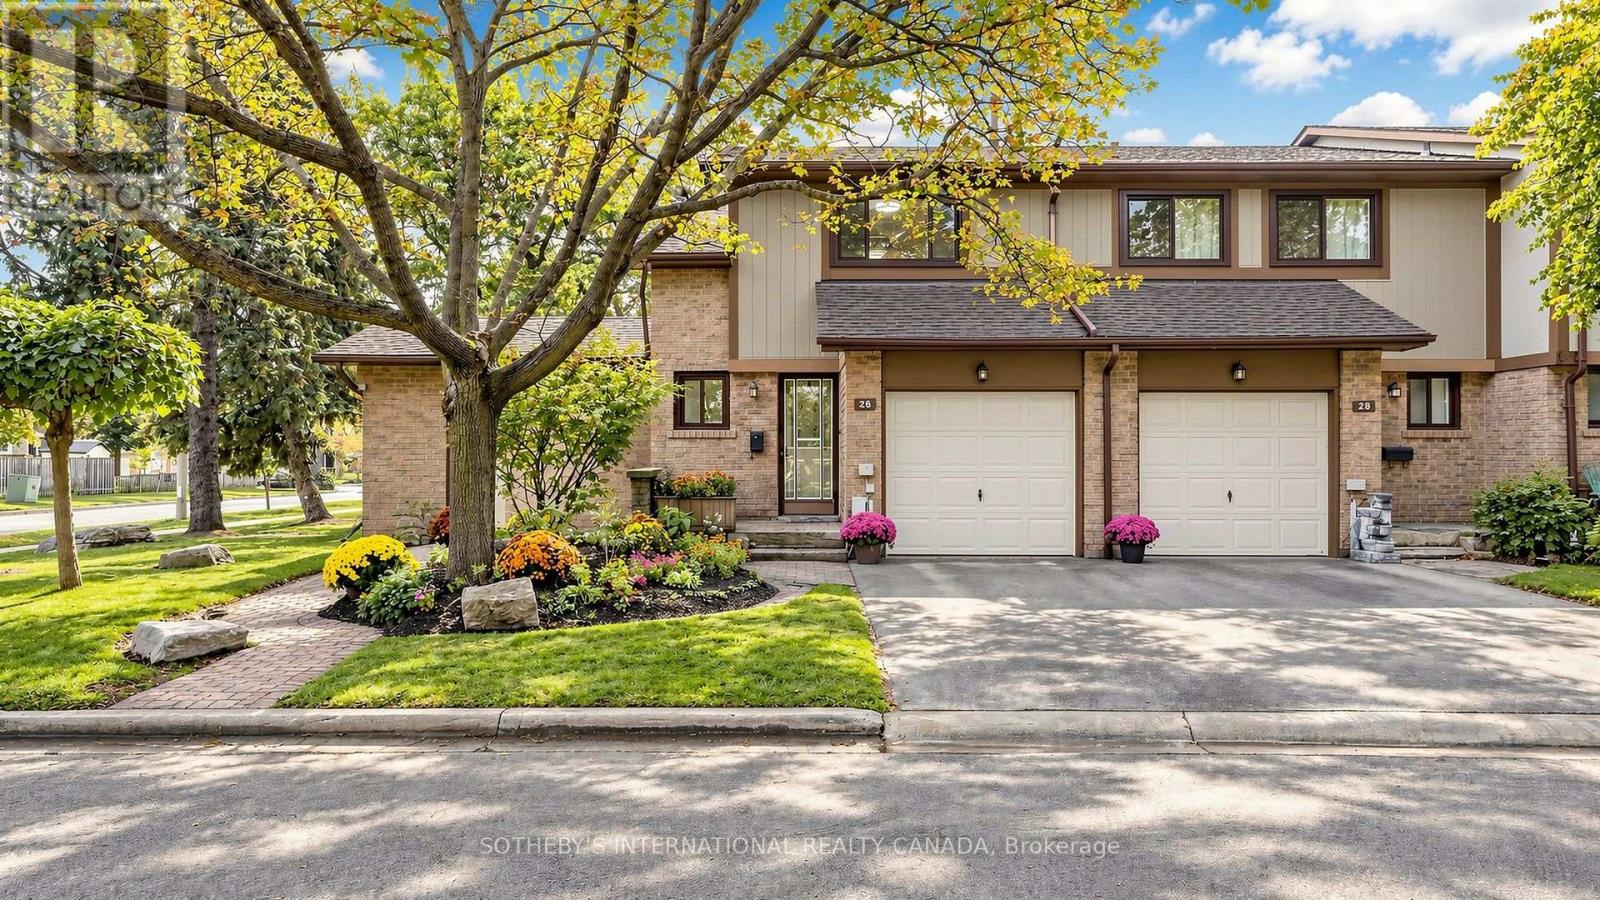
26 - 24 Fundy Bay Boulevard
Toronto, Ontario
Rare End-Unit Townhome Siding Onto a Park! This Well-Maintained, Clean & Cozy 2-Storey Condo Townhouse Offers 3 Bedrooms, Approx. 1,292 Sq. Ft. Above Grade Plus a 559 Sq. Ft. Finished Basement. The Main Floor Features an Open-Concept Kitchen & Dining Area and a Spacious Sunken Living Room With a Walkout to the Backyard. Enjoy the Beautiful Garden-Like Backyard, Filled With a Lovely Mix of Perennial & Annual Flowers and Admired by Neighbours. Updated 4-Pc Bathroom on the Second Floor (2025). The Finished Basement Provides Valuable Additional Space for a Home Office, Den, Recreation Room or Family Room. Conveniently Located Close to Shopping Plazas, Grocery Stores, Restaurants, TTC and Highly Ranked Schools, Including David Lewis P.S. and Dr. Norman Bethune C.I. A Wonderful End-Unit Home Offering Extra Privacy, Green Space and Comfortable Family Living! (id:63616)
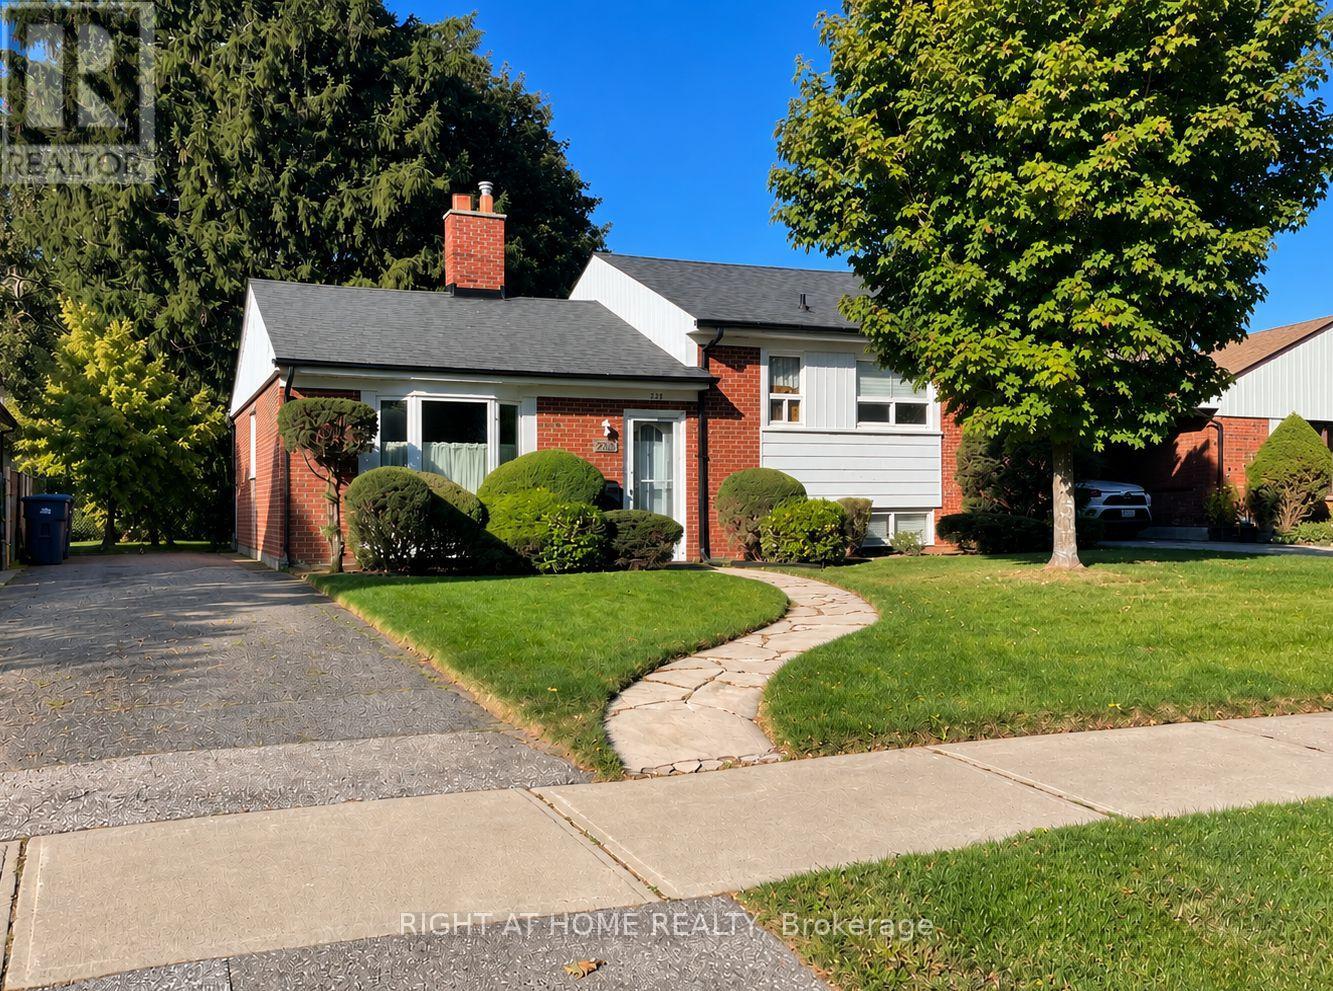
223 Ellendale Drive
Toronto, Ontario
Welcome to 223 Ellendale Drive. This Well Built Brick Home Offers Bright, Natural Light Living Spaces, a Fireplace, a Practical Kitchen, With an Oversized Lot and Mature Trees. Set in Toronto's Dorset Park Neighbourhood, With a Wide Array of Transit, It's Close to Schools, McGregor Park(Community Centre), the Library, Shopping, and Scarborough General Hospital. A Great Opportunity to Make a Home Your Own. ** Property is Being Sold As Is** (id:63616)
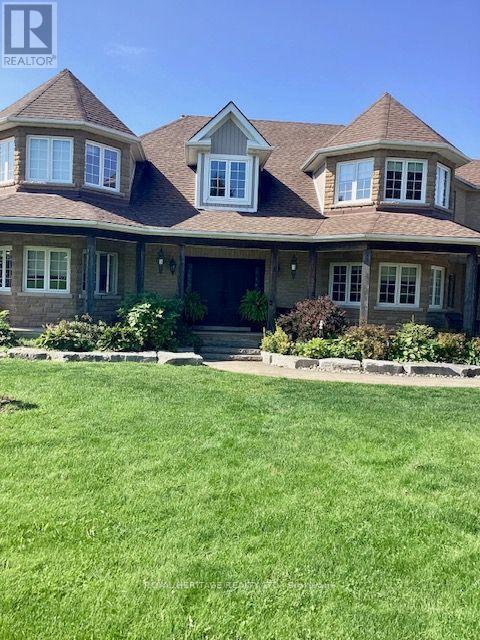
4250 Simcoe Street N
Oshawa, Ontario
Stunning and Unique 19.4 Acres with Commercial/Residential Use. Approximately 5,000 Sq Ft Shop Generating almost $90,000.00 In Income. Custom Built Home with Walkout Basement and Back yard Oasis Featuring an Inground Pool. Stunning Views and Amazing Potential. Home and Shop Situated in North East Corner of Lot leaving Room for Expansion and Expanded Use for Amazing Potential. Located Just North of 407 Gives Great Access for Commuting West or East without Traffic. Easy Access to North Oshawa Stores Including Costco and UOIT. Several Golf Courses Also Located within Minutes, all While Enjoying Country Living. (id:63616)

162 Bathgate Drive
Toronto, Ontario
Nestled in the highly sought-after Bathgate Estates in the Centennial community, this spacious back-split is tucked away on a spectacular 50 x 175 ft ravine lot, set back from the road for exceptional privacy and a peaceful, natural setting. Offered for the first time in over 50 years, this well-loved home presents a rare opportunity to make it your own.With over 2,600 sq. ft. of total living space, this home is much larger than it appears. It features 3 generous bedrooms, 2 bathrooms, a welcoming main-floor family room with a cozy fireplace, and a walkout to a private deck overlooking the expansive backyard. There's plenty of space for extended family, with a separate side entrance offering excellent potential for an in-law suite or future basement apartment. The basement is high, dry, and full of possibilities.Ideally located close to public and Catholic elementary and high schools, the University of Toronto Scarborough, Centennial College, hospitals, libraries, community centres, parks, the waterfront trail, Rouge National Urban Park, Highland Creek, Rouge Hill GO Station, TTC, and countless other amenities. A rare opportunity to own a home in one of Scarborough's most desirable and established neighbourhoods. (id:63616)

402 Rhodes Avenue
Toronto, Ontario
Welcome to 402 Rhodes Avenue-a truly exceptional family home, cherished by the same family since 1920 and meticulously maintained and thoughtfully renovated to an outstanding standard. Every improvement has been completed with quality in mind, featuring premium finishes, high-end appliances, and craftsmanship that make this one of the most turn-key homes you'll find in the neighbourhood. The heart of the home is the stunning gourmet kitchen, appointed with premium Fisher & Paykel appliances, abundant custom storage, and a walkout to a beautifully landscaped backyard featuring a spacious deck and mature perennial gardens that provide colour and privacy throughout the seasons. Major upgrades offer complete peace of mind, including a newer roof, a brand-new Lennox heat pump and furnace, full insulation (including the basement), and entirely updated plumbing and electrical systems with no knob-and-tube wiring. The high, dry, unspoiled basement is ready for your personal vision, whether additional living space, a recreation room, or a home office. An exceptional pre-list home inspection further showcases the outstanding condition of this remarkable property. Nestled on a quiet, family-friendly dead-end street, children can safely play alongside many other young families in this welcoming community. You're just a 4-minute walk to excellent elementary schools, including French Immersion, with highly regarded secondary schools nearby. Enjoy an unbeatable lifestyle where everything is within walking distance. Stroll to The Danforth, Queen Street East, Little India, grocery stores, cafés, restaurants, parks, and everyday amenities. TTC bus and 24-hour streetcar service are just 2 minutes away, with the subway only a short bus ride, making downtown easily accessible without needing a car. Spend weekends at Woodbine Beach and the Waterfront Trail, or enjoy Monarch Park's pool, skating rink, sports facilities, and off-leash dog park-all just minutes from home. (id:63616)
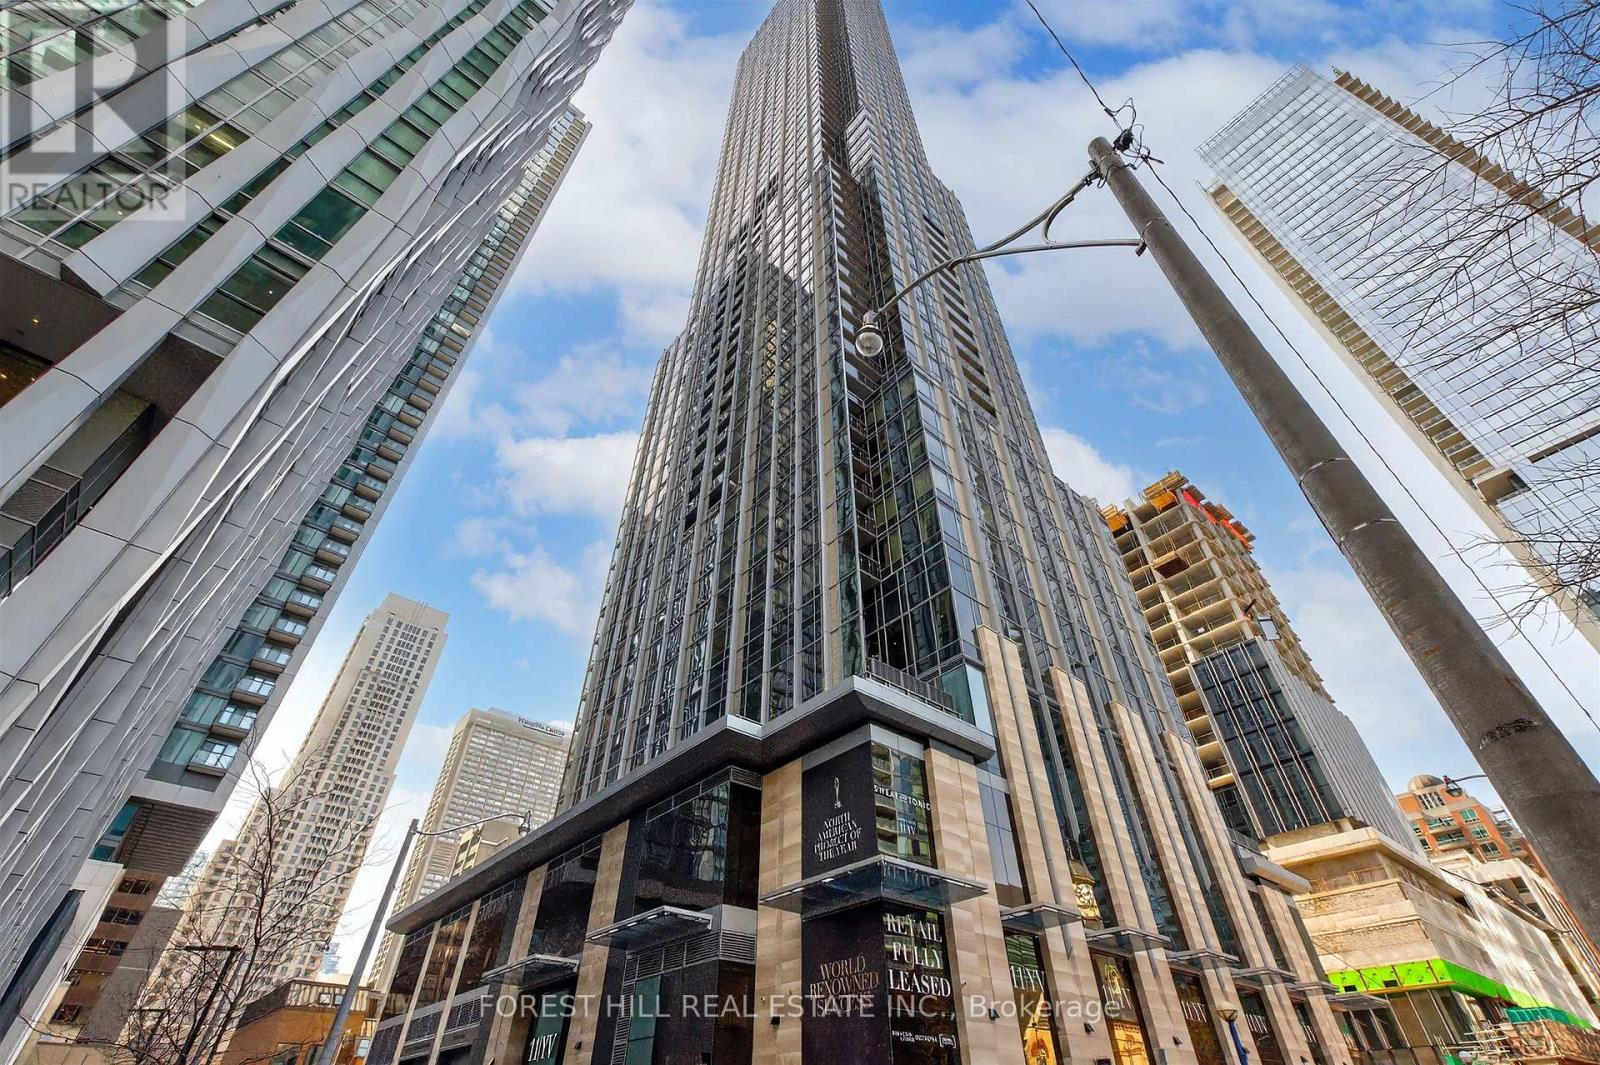
Ph02 - 11 Yorkville Avenue
Toronto, Ontario
Elevated living in this fully furnished luxury penthouse suite at the prestigious 11 Yorkville Ave. This stunning corner unit is filled with natural light, featuring impressive 11-footceilings and expansive floor-to-ceiling windows that showcase breathtaking city views. The sleek, modern kitchen is designed to impress, complete with a stylish breakfast bar/island and a built-in wine fridge-perfect for both everyday living and entertaining. The thoughtfully designed layout offers a spacious primary suite, along with an additional versatile room ideal as a home office, complete with a pull-out sofa, or easily furnished as a second bedroom. Indulge in spa-inspired bathrooms, a generous walk-in closet, and the convenience of ensuite laundry. This exceptional residence also includes an EV parking space and a locker, seamlessly combining luxury, comfort, and practicality in one of the city's most coveted locations. (id:63616)