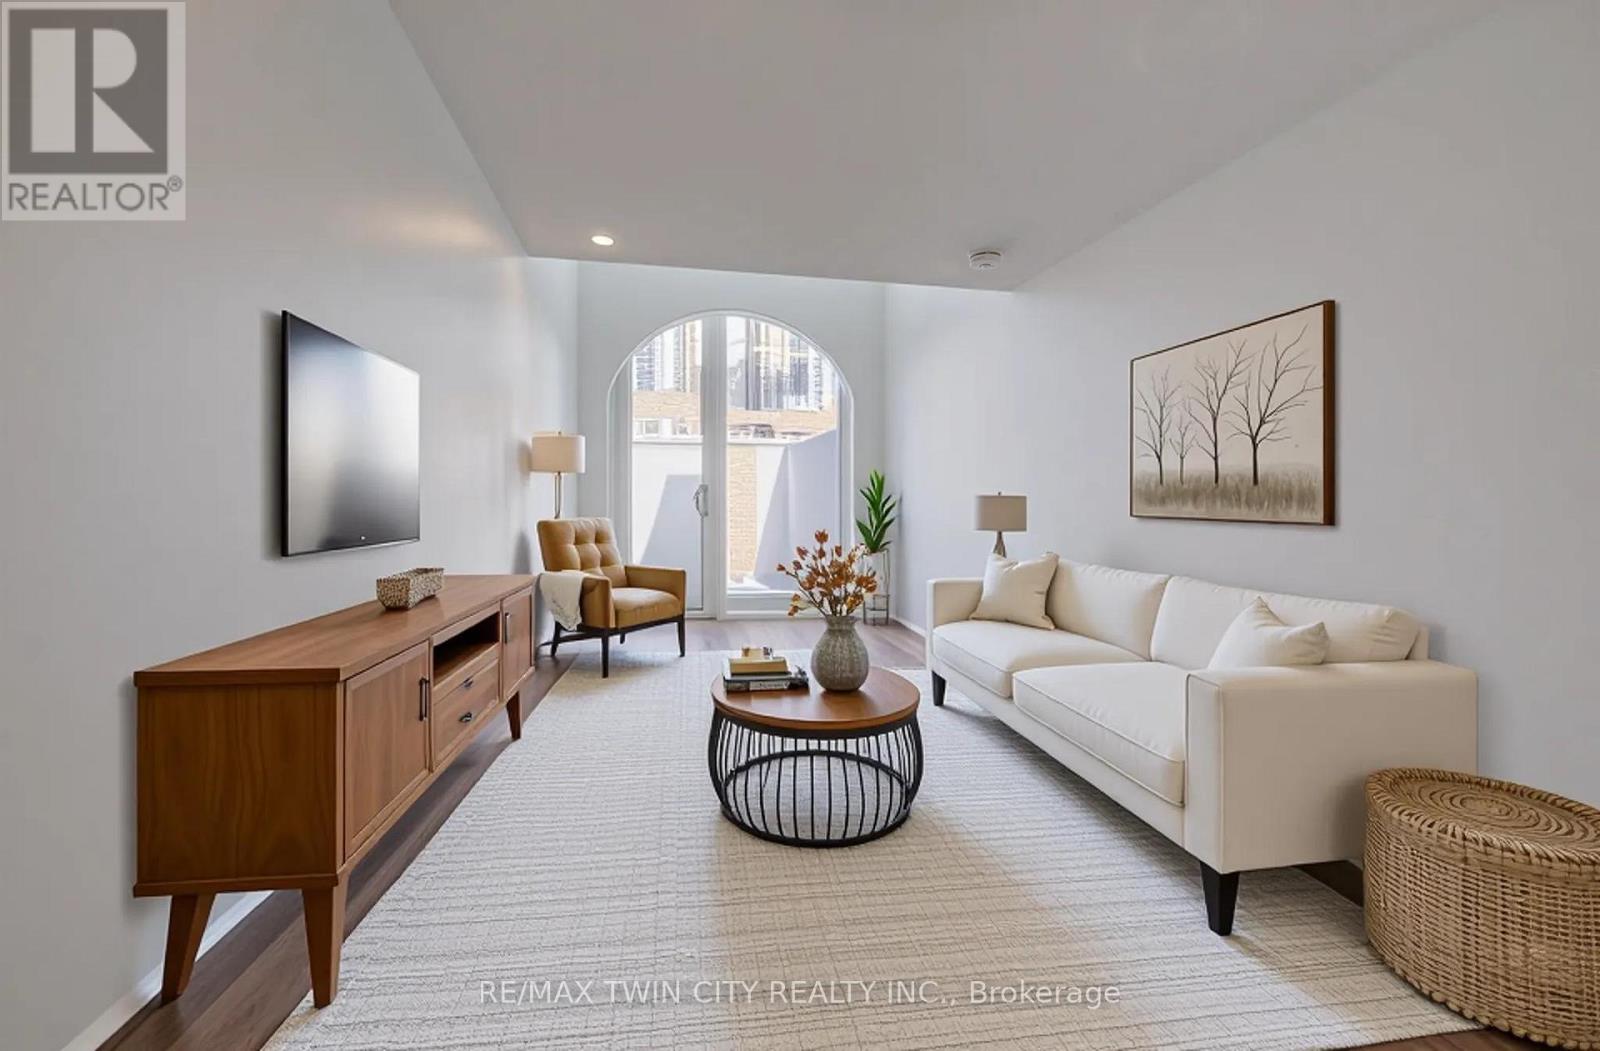
26 King Street E
Kitchener, Ontario
OPEN HOUSE SATURDAY, OCTOBER 17 2:00 - 4:00. THREE SPACES - ONE SMART INVESTMENT! Welcome to a truly one-of-a-kind opportunity in the heart of downtown Kitchener-where modern design meets incredible versatility. This architecturally striking building, completed in 2025, offers a rare combination of two beautifully appointed residential units along with a vibrant commercial space, making it ideal for a live-work lifestyle, Airbnb or savvy investment. This impressive property spans over 3,200 sq ft, showcasing innovative design at its finest. Each residential unit features its own private entrance, leading into a dedicated hallway & staircase that enhances privacy. Residential Unit A is filled with character, highlighted by a dramatic two-storey window overlooking lively King Street. Unique rounded ceiling details add softness to the modern aesthetic, while the primary loft suite features a glass-railed overlook to the living space below. Upstairs, the bedroom includes a full ensuite, complemented by a stylish powder room on the main level for guests. A rooftop patio with views over King Street provides the perfect urban retreat. Residential Unit B offers a similar layout with its own distinct charm. A striking two-storey window frames views of Goudies Lane. Enjoy a private balcony off the living area, while the upper-level suite features a full ensuite and open-to-below design. A convenient main-floor powder room and a rooftop patio with sweeping skyline views complete the space. At street level along Goudies Lane, a 600 sq ft commercial unit presents endless possibilities-perfect for a boutique shop, café, takeout concept, or contemporary office. The space includes rough-ins for a kitchen & accessible washroom rough-ins and has one dedicated parking spot. With a Walkscore of 99, this prime downtown location puts everything at your doorstep. Just steps from the ION LRT stop & steps to the Kitchener Market, local cafés, nightlife, shopping, and Centre in the Square (id:63616)
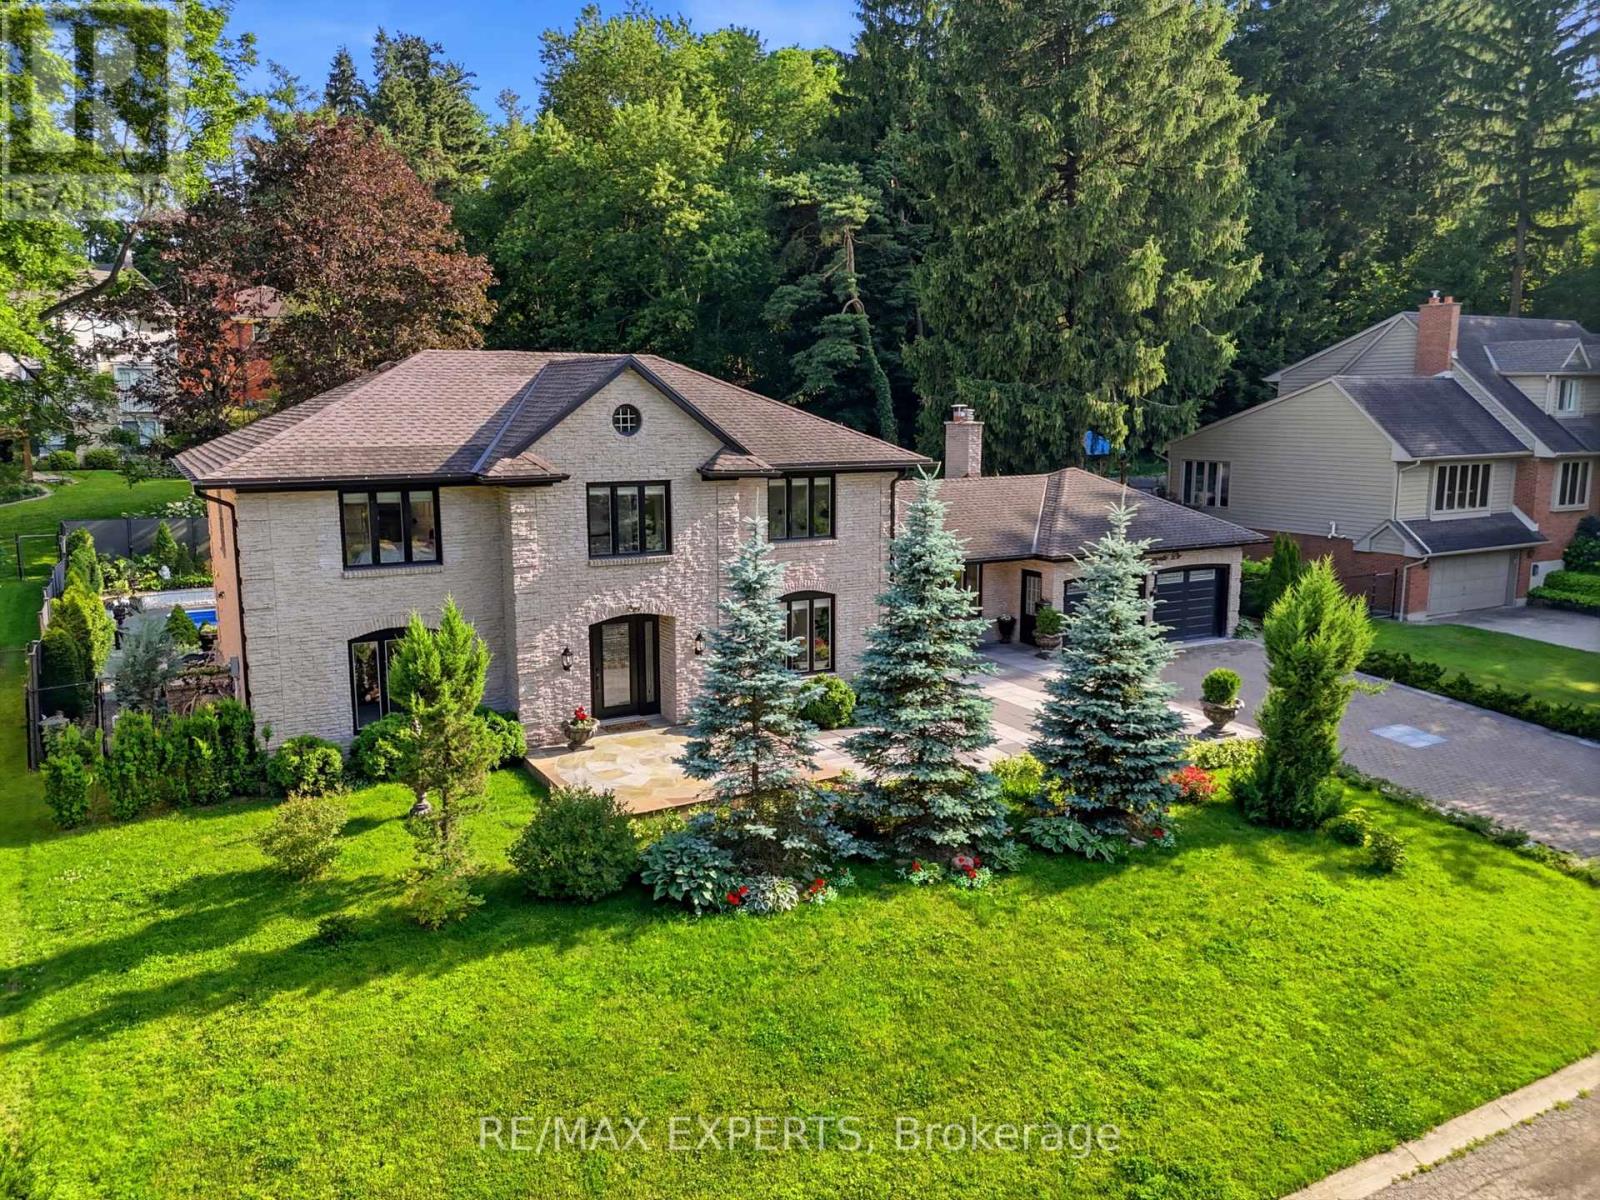
28 Stonegate Drive
Hamilton, Ontario
Welcome to this exceptional two-storey home nestled on a picturesque tree-lined cul-de-sac in the highly sought-after Ancaster Heights/Mohawk Meadows community. Offering over 2,900 sq. ft. of living space plus a fully finished walk-up basement, this beautifully updated 4-bedroom, 2.5-bathroom home sits on an impressive 110 x 106 ft. lot. Freshly painted throughout, this move-in-ready home combines timeless design with modern updates. The inviting flagstone walkway leads to a classic floor plan featuring a tiled foyer, elegant formal living and dining rooms with engineered hardwood flooring and crown moulding, and a stunning kitchen complete with white stone countertops, subway tile backsplash, premium stainless steel appliances, abundant cabinetry, and a spacious peninsula overlooking the breakfast area and family room with hardwood floors and walkout to the backyard. The main level also features a private office, convenient side entrance, and a 2-piece powder room. Upstairs, the custom red oak staircase leads to four spacious bedrooms with hardwood flooring throughout. The primary suite offers a gas fireplace, walk-in closet, and a beautifully renovated ensuite featuring a freestanding tub, double vanity, glass shower with gold fixtures, and elegant finishes. A renovated 5-piece main bathroom and second-floor laundry complete the upper level. The private backyard is an entertainer's dream with a heated pool, stamped concrete patio, multiple seating areas, and plenty of green space. Located on a quiet dead-end street surrounded by mature trees, this incredible home offers views of Dundas Valley Conservation Area and High Park, while being just minutes from major highways, shopping, schools, parks, and the Ancaster Mill. (id:63616)

46 Whiterock Avenue
Hamilton, Ontario
Welcome to 46 Whiterock Avenue, a beautifully updated 3-bedroom, 3-bath detached bungalow tucked away on a quiet cul-de-sac in Mount Hope. Offering approximately 1,300 sq. ft. above grade, this move-in-ready home combines comfortable one-level living with a spacious finished lower level ideal for a recreation room, home office, gym or entertaining space. The main floor features bright principal rooms, hardwood flooring, a generous kitchen with extensive cabinetry, granite counters and stainless steel appliances, plus an updated main bathroom completed in 2024. The private backyard is designed for low-maintenance outdoor living with a Trex deck, gazebo, interlock patio, perennial gardens and a convenient propane BBQ connection. Major improvements include a steel roof, new vinyl siding with enhanced insulation, fascia, soffits and eavestroughs, plus furnace, A/C and hot water tank upgrades. Additional features include an Ecobee thermostat, WiFi-enabled garage door opener, double-car garage and a 40' x 110' lot. A well-maintained, turn-key bungalow offering excellent indoor and outdoor living in an established Mount Hope neighbourhood. (id:63616)
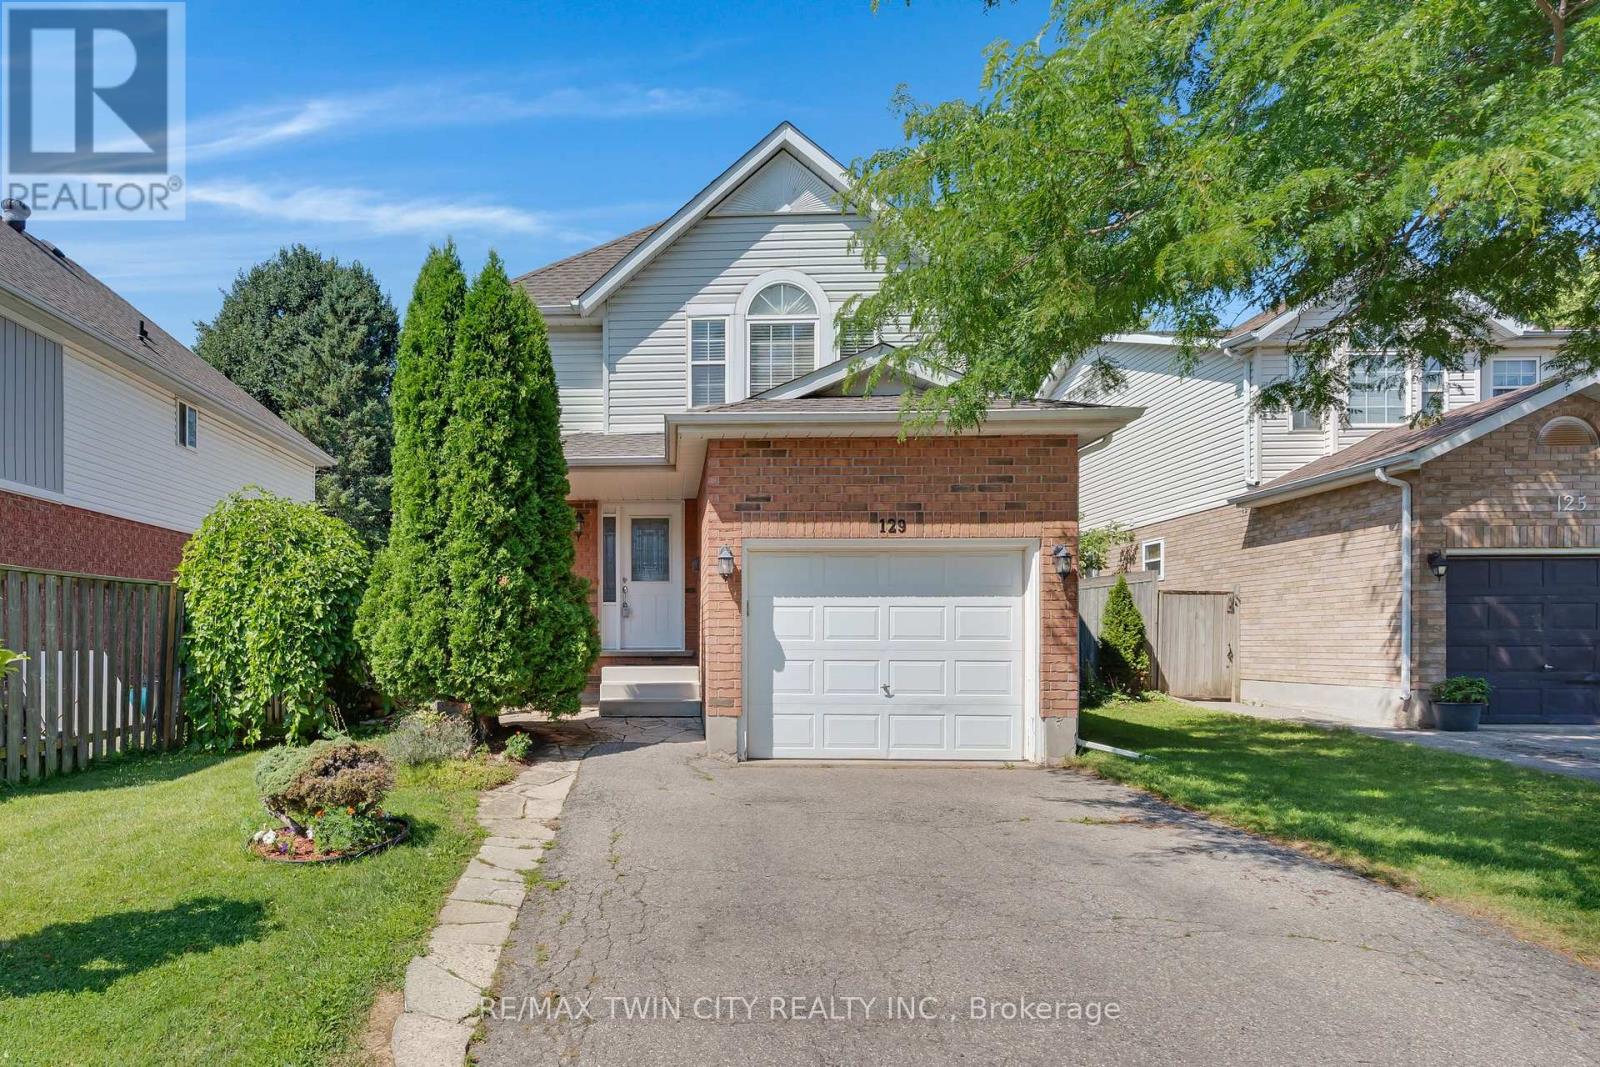
129 Kovac Road
Cambridge, Ontario
Welcome to 129 Kovac Road, Cambridge! This well maintained two storey home offers a functional layout, comfortable living spaces, and a fantastic location, making it an excellent opportunity for first time buyers, young families, or those looking to downsize without compromising on space. Step inside to a welcoming main floor featuring convenient inside access to the single car garage, a 2 piece powder room, and an open concept kitchen that flows seamlessly into the dining and living areas. Designed with everyday living and entertaining in mind, this bright and inviting space extends through sliding doors to the fully fenced backyard, perfect for children, pets, summer BBQs, or simply relaxing outdoors. Upstairs, you'll find two generously sized bedrooms, including a spacious primary retreat filled with natural light and complete with its own private 3 piece ensuite. An additional 4 piece bathroom completes the second level, providing convenience for family and guests alike. The finished basement adds valuable living space with a cozy gas fireplace, creating the perfect spot for movie nights, a home office, or recreation area. A dedicated laundry room and ample storage space complete the lower level. Located in one of Cambridge's desirable family friendly neighbourhoods, this home offers exceptional convenience with quick access to Highway 401, making commuting to Kitchener, Waterloo, Guelph, or the GTA a breeze. You'll enjoy being just minutes from excellent schools, parks, walking trails, and everyday amenities, including Cambridge Centre, major grocery stores, restaurants, and shopping. This is a wonderful opportunity to enjoy a move in ready home in a location that truly has it all. (id:63616)
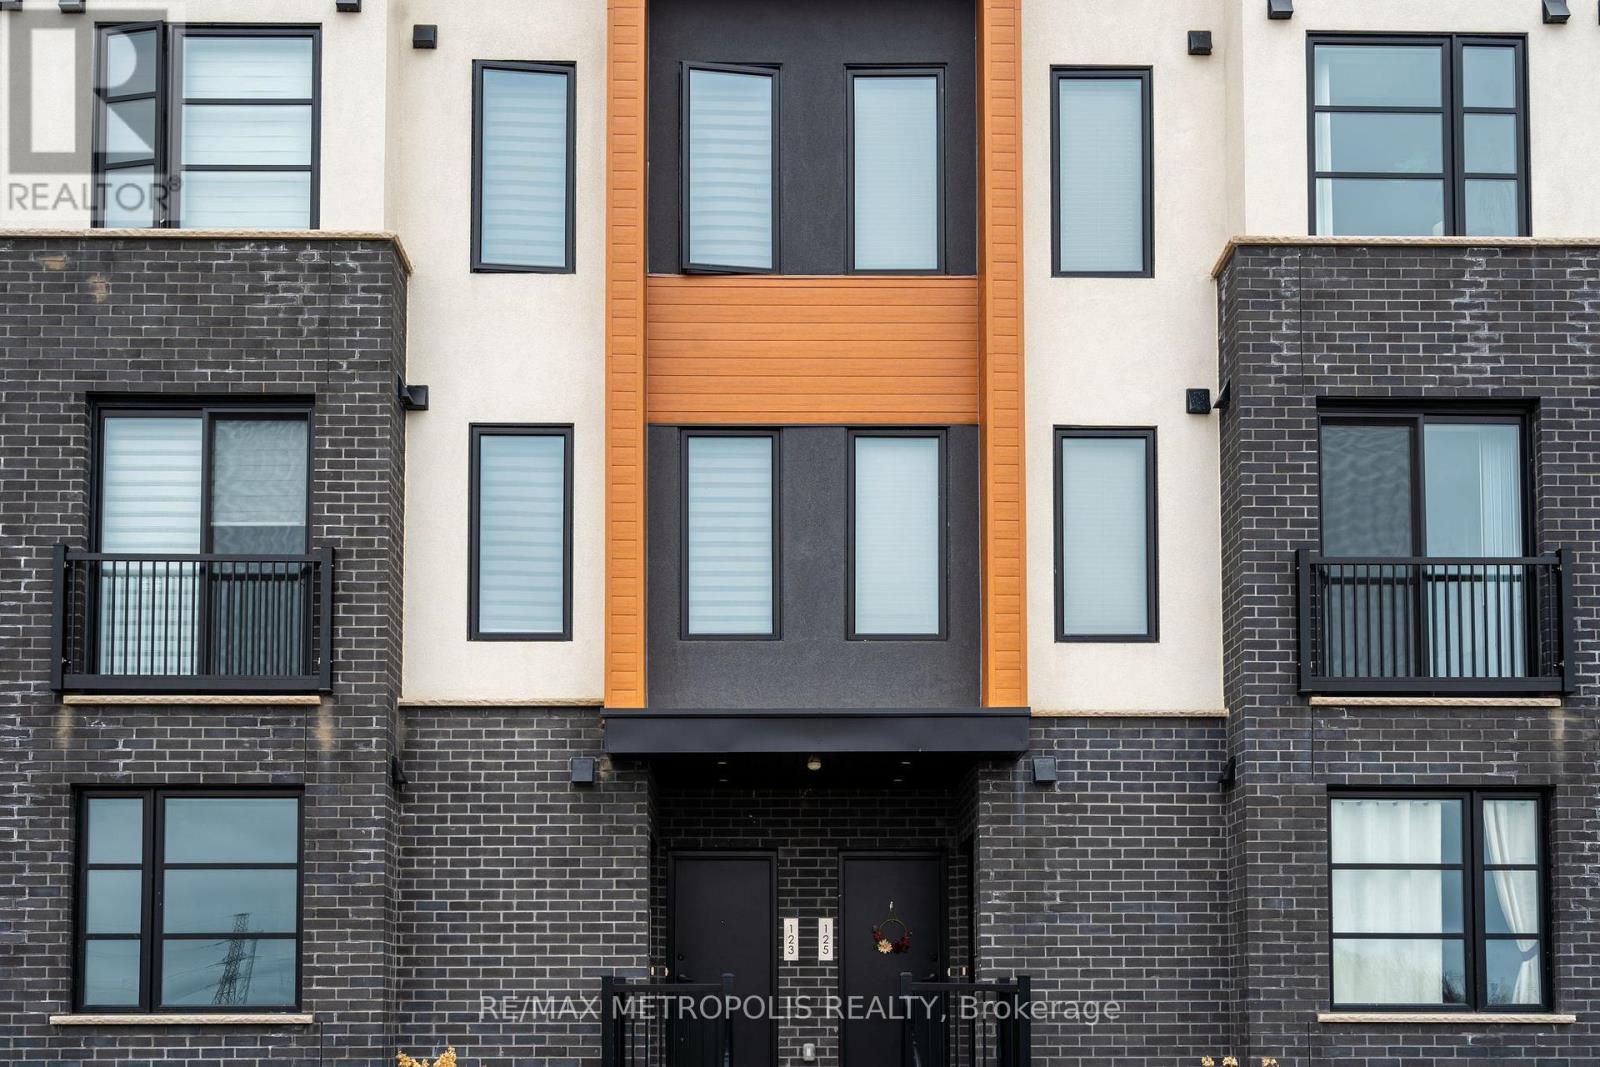
121 - 3900 Savoy Street
London South, Ontario
This exceptional 2-bedroom, 2.5-bathroom stacked townhouse, nestled in the heart of SouthLondon, offers a perfect blend of modern luxury and convenience. From the moment you step inside, you'll be captivated by the high-end finishes and thoughtful design that flow seamlessly throughout the home.The gourmet kitchen is a chefs dream, featuring sleek quartz countertops, premium stainless steel appliances, and ample cabinetry, making meal prep and entertaining a breeze. The open-concept living and dining area provides a spacious, airy atmosphere perfect for both everyday living and hosting guests.The home boasts two generously-sized bedrooms, each offering a tranquil retreat with ample closet space and large windows that fill the rooms with natural light. The master bedroom features a private, luxurious ensuite bath, while the second bedroom enjoys access to a full bathroom, ensuring comfort and privacy for all. With 2 dedicated parking spaces right outside, you'll enjoy both convenience and security. The in-unit laundry adds an extra layer of practicality, eliminating the need for shared facilities. Step outside to your private, beautifully designed patio the ideal spot to unwind and enjoy a peaceful evening after a long day. Whether you're sipping your morning coffee or hosting a small gathering, this outdoor space offers the perfect setting.Located just minutes from a wealth of amenities, including shopping, dining, parks, and public transit, this townhouse provides both tranquility and easy access to everything you need. Experience the pinnacle of luxury living in South London. (id:63616)
10 Pearl Street
Brantford, Ontario
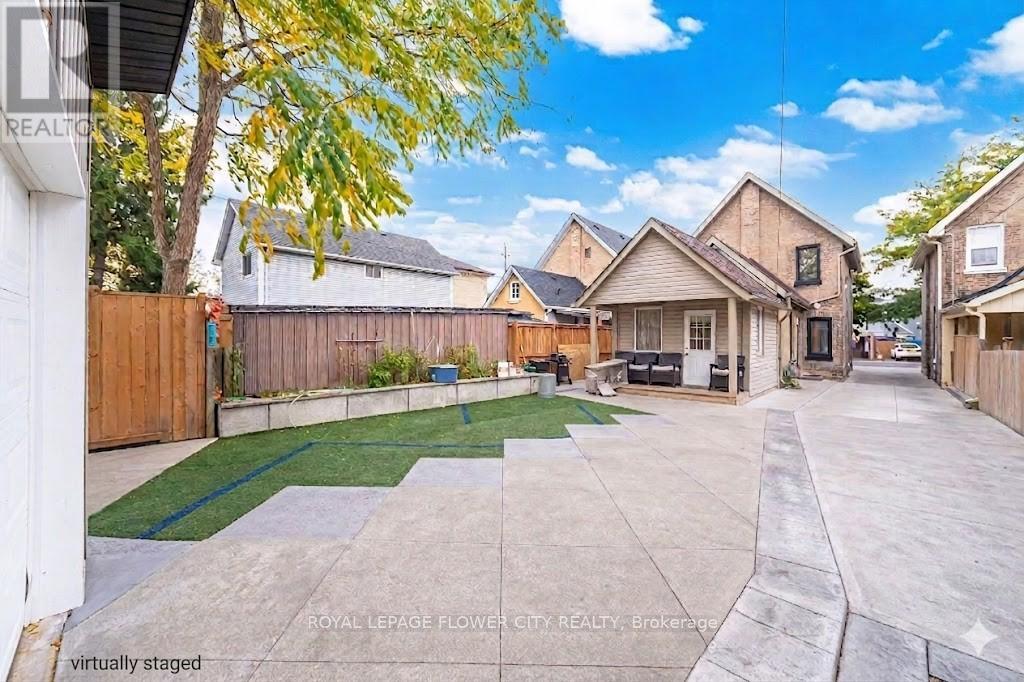
Discover this beautifully cared-for and tastefully upgraded 3-bedroom home located in a desirable area of Brantford. Designed with both comfort and practicality in mind, this property offers an excellent opportunity for families and investors alike, while the basement includes an additional living space ideal for guests or in-laws. Step outside to a beautifully designed backyard with a large patio and stylish yard space perfect for summer gatherings or quiet evenings. Located in a family-friendly neighborhood ,walking distance to YMCA, Via Rail, Bus, Harmony Park, close to schools, parks, walking trails, shopping, Costco and transit. A fantastic opportunity for those entering the housing market or investors seeking a solid addition to their portfolio. (id:63616)

7790 White Pine Crescent
Niagara Falls, Ontario
Well maintained and move-in ready freehold townhouse offering 3 bedrooms and 3 bathrooms in a highly convenient location. This spacious 2-storey home is ideally situated close to all amenities, including shopping plazas, Costco, schools, community centres, and offers easy access to major highways.The main floor features a bright, open-concept layout with a modern kitchen complete with a large island, perfect for both everyday living and entertaining. A convenient powder room and patio doors leading to the backyard add to the home's functionality and appeal.Upstairs, you'll find three generously sized bedrooms, including a spacious primary suite with a walk-in closet and private ensuite bathroom.The unfinished basement offers excellent potential for future development, allowing you to customize the space to suit your needs.Perfect for families, first-time buyers, or investors, this home combines comfort, style, and convenience in a desirable neighbourhood. (id:63616)
6198 Delaware Street
Niagara Falls, Ontario
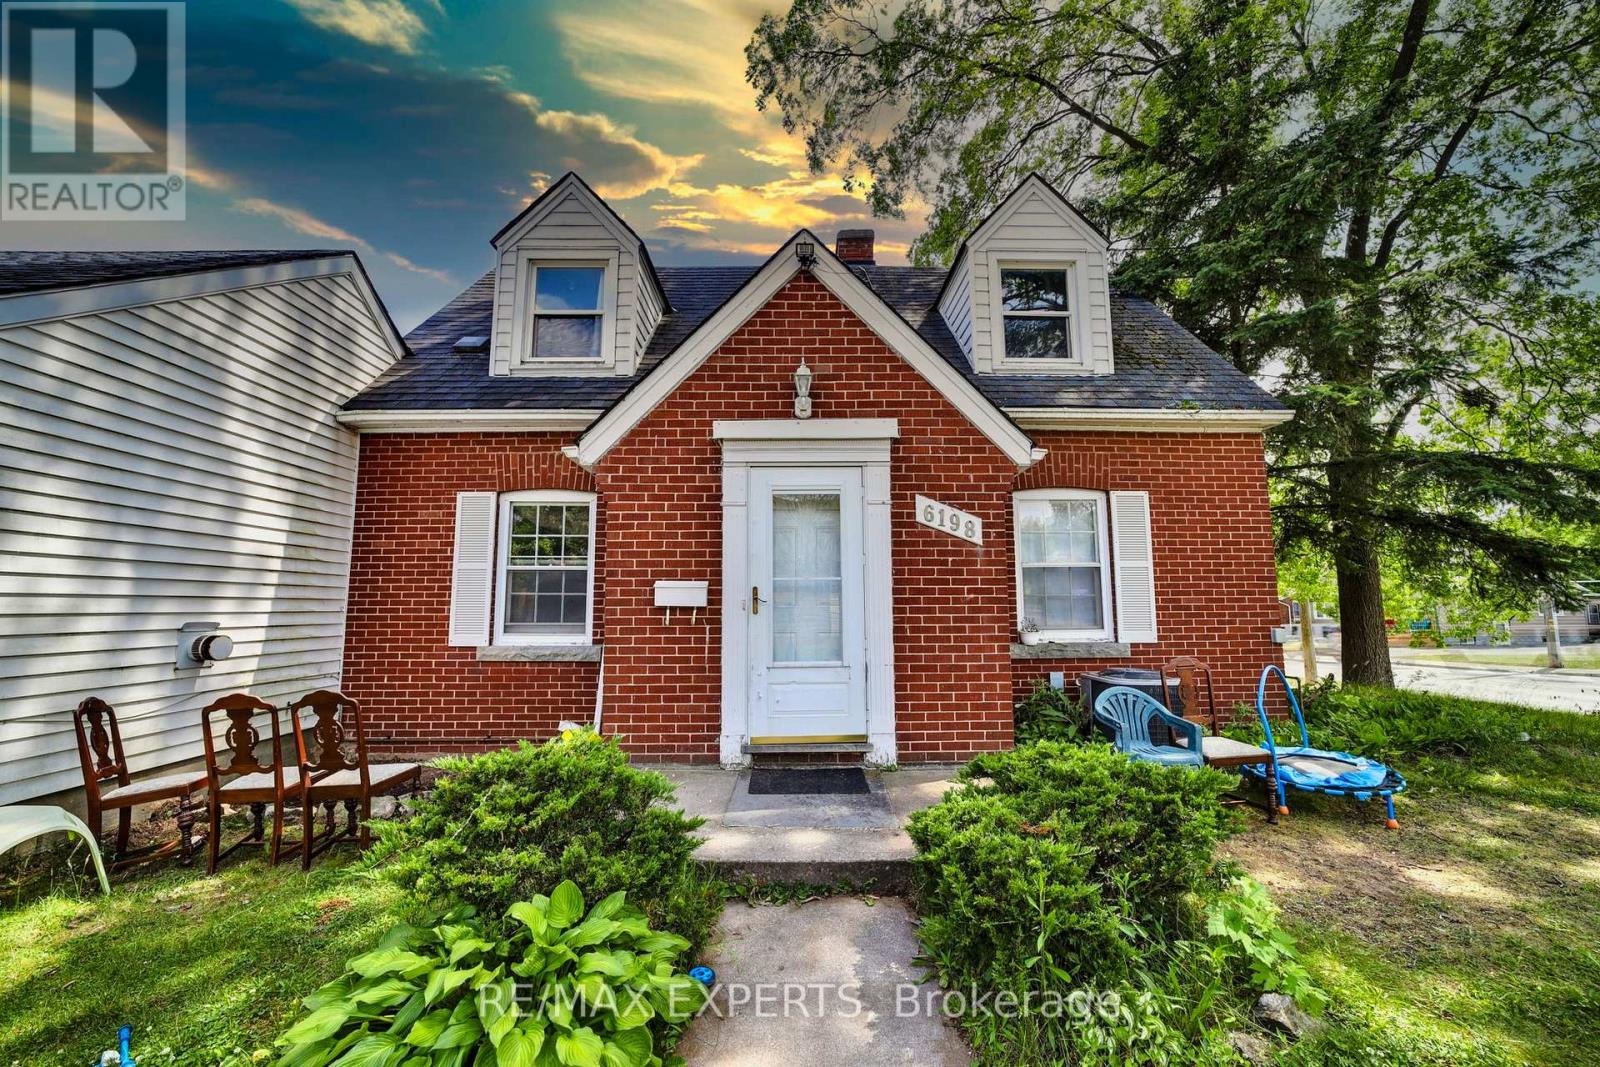
Welcome to 6198 Delaware Street-a charming home set on a huge lot with an excellent layout designed to fit a variety of lifestyles. This 2+2-bedroom, 3-washroom property features a finished basement, offering extra living space for a rec room, home office, gym, or guest area. Move-in ready with the perfect opportunity to update and personalize over time. Enjoy ample parking plus a detached garage, ideal for storage, hobbies, or a workshop setup. Located steps to Lundy's Lane with quick access to restaurants, shopping, schools, transit, and multiple nearby parks-including playgrounds, trails, tennis courts, ball diamonds, and sports fields. A great option for end-users and investors alike-don't miss it! (id:63616)
505 - 8 Fieldway Road
Toronto, Ontario
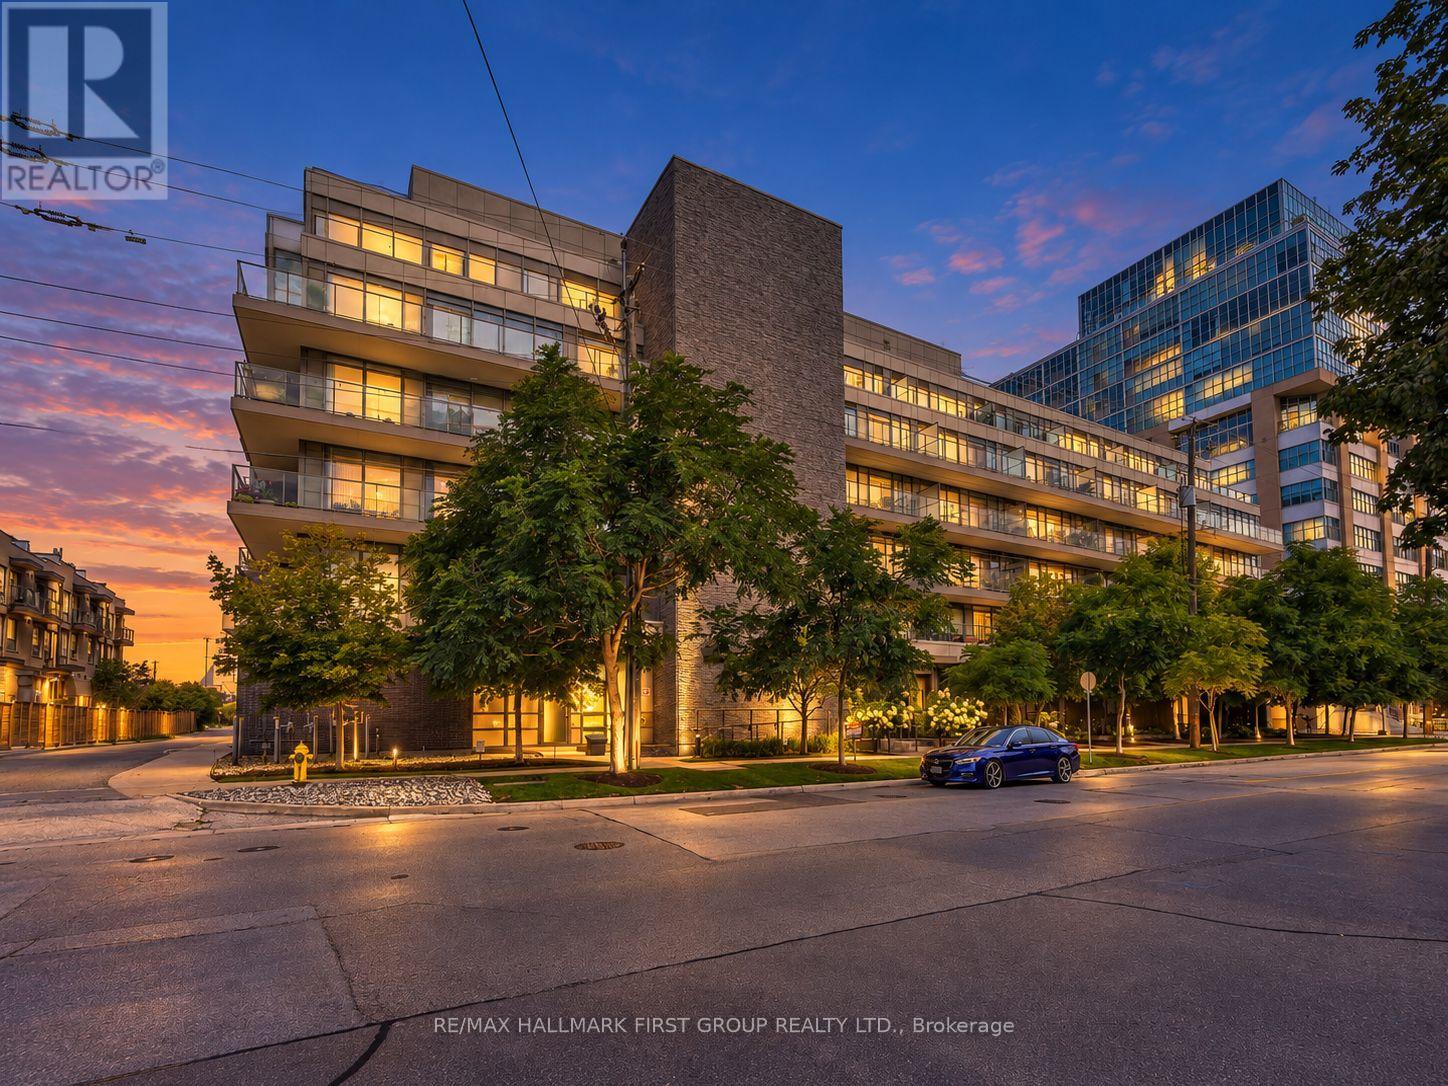
Welcome To Suite 505 At The Westwood Condos A Tastefully Updated 1-Bedroom-Plus-Den Suite Offering A Spacious, Functional Layout, 9-Foot Ceilings And Beautiful Western Exposure With Plenty Of Natural Light. The Generous Eat-In Kitchen Features A Custom Island And New Appliances, Providing Excellent Prep, Storage And Entertaining Space. The Primary Bedroom Easily Accommodates A King-Size Bed And Offers Ample Closet Space Plus Blackout Blinds. Ideally Located In A Boutique Building At Bloor And Islington, Just Steps From The Subway, Shops, Restaurants And Everyday Conveniences, With Quick Access To Major Highways. Includes Parking And The Rare Convenience Of A Locker Located On The Same Floor As The Suite! (id:63616)
919 - 50 George Butchart Drive
Toronto, Ontario
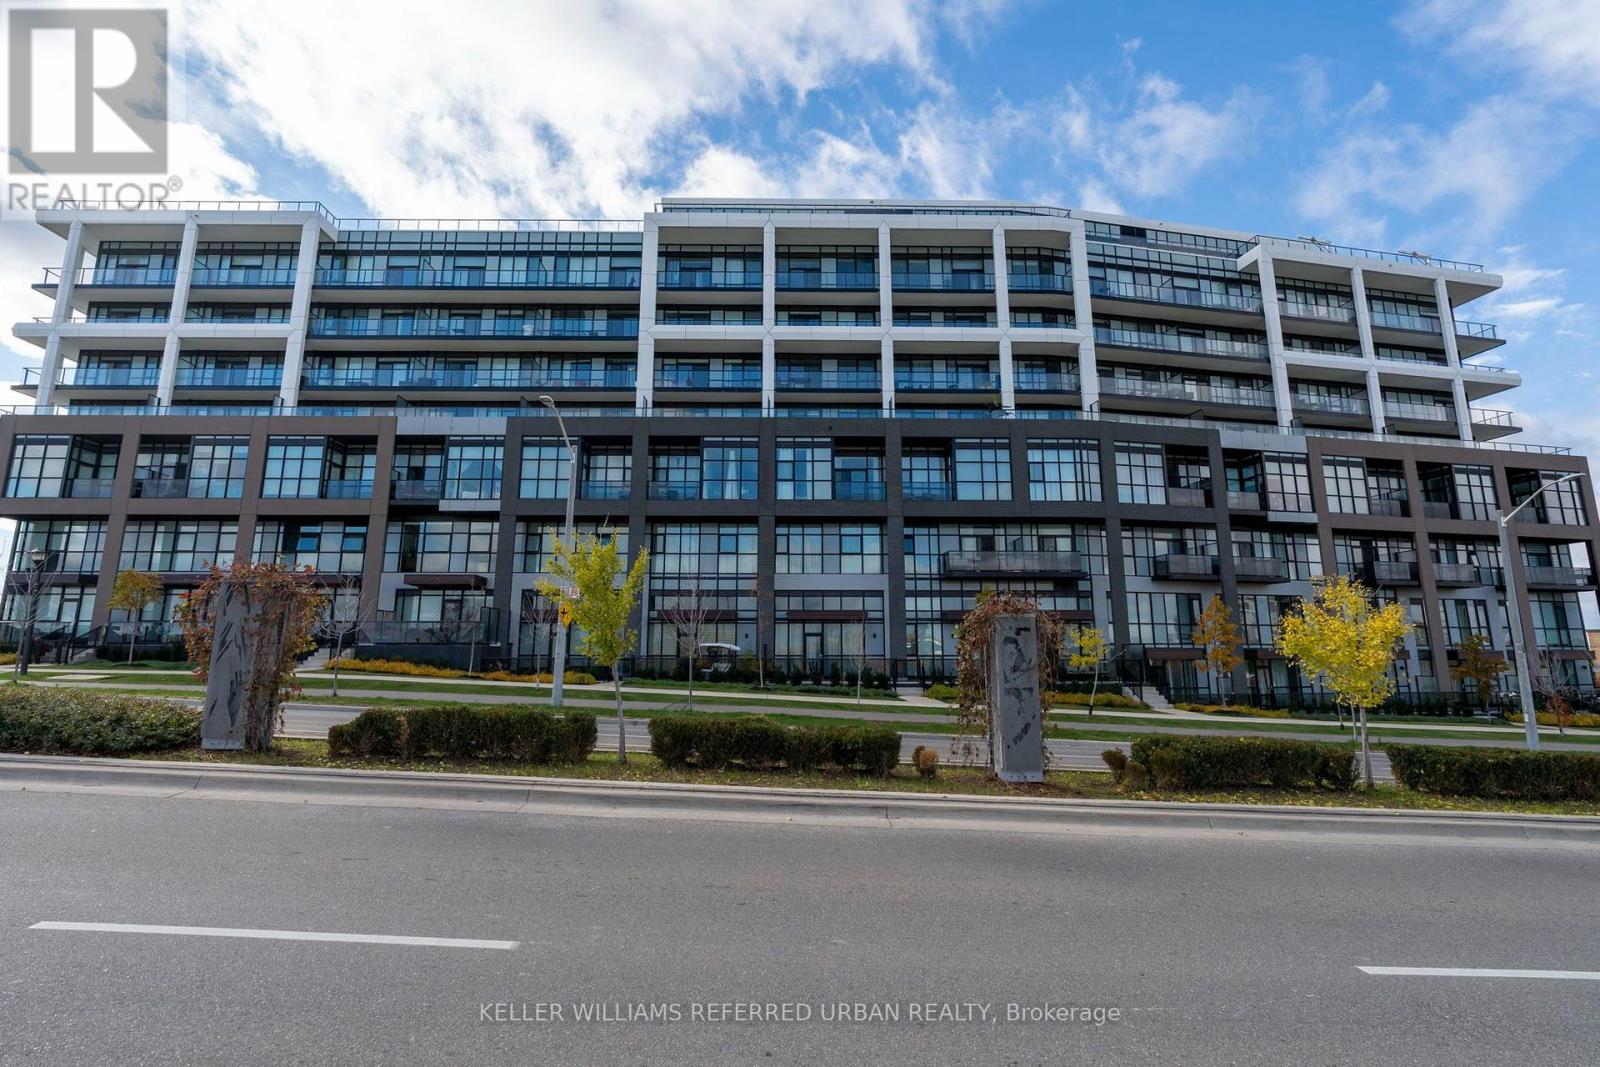
One Of The Few Two Bedroom, Two Bathroom Corner Units In Saturday At Downsview Park. Unit 919 at 50 George Butchart Drive is a rare floor plan in this building, offering two proper bedrooms each with exterior windows, something most two bedroom layouts in this complex simply cannot offer. As a corner unit, you get south sun flooding the living room throughout the day and west sun in the evening, making this one of the brightest units in the building across all hours.The layout is thoughtfully designed with generous balcony space accessible from both the living room and the bedroom, giving you outdoor access from two points in the unit. The eat-in kitchen island offers plenty of workspace and storage, making the kitchen as practical as it is stylish. A dedicated laundry room and two full bathrooms round out a floor plan that lives larger than most. One parking spot and a locker are included.The building's amenities are first class: 24-hour concierge, a full fitness centre with yoga studio, a large party room with indoor and outdoor space, games room, kids playroom, pet wash, co-working areas, rooftop terrace, and BBQ areas. Downsview Park, one of Toronto's largest urban parks at over 600 acres, is steps from your front door offering trails, sports fields, the Toronto Wildlife Centre, and year-round programming.For commuters, Downsview Park Station connects you to Line 1 subway and the GO Barrie Line for direct service to Union Station. Highways 401, 400, and Allen Road are all within minutes. Yorkdale Mall, Costco, Metro, and Humber River Hospital are all nearby. (id:63616)
34 Crestridge Heights Road
Toronto, Ontario
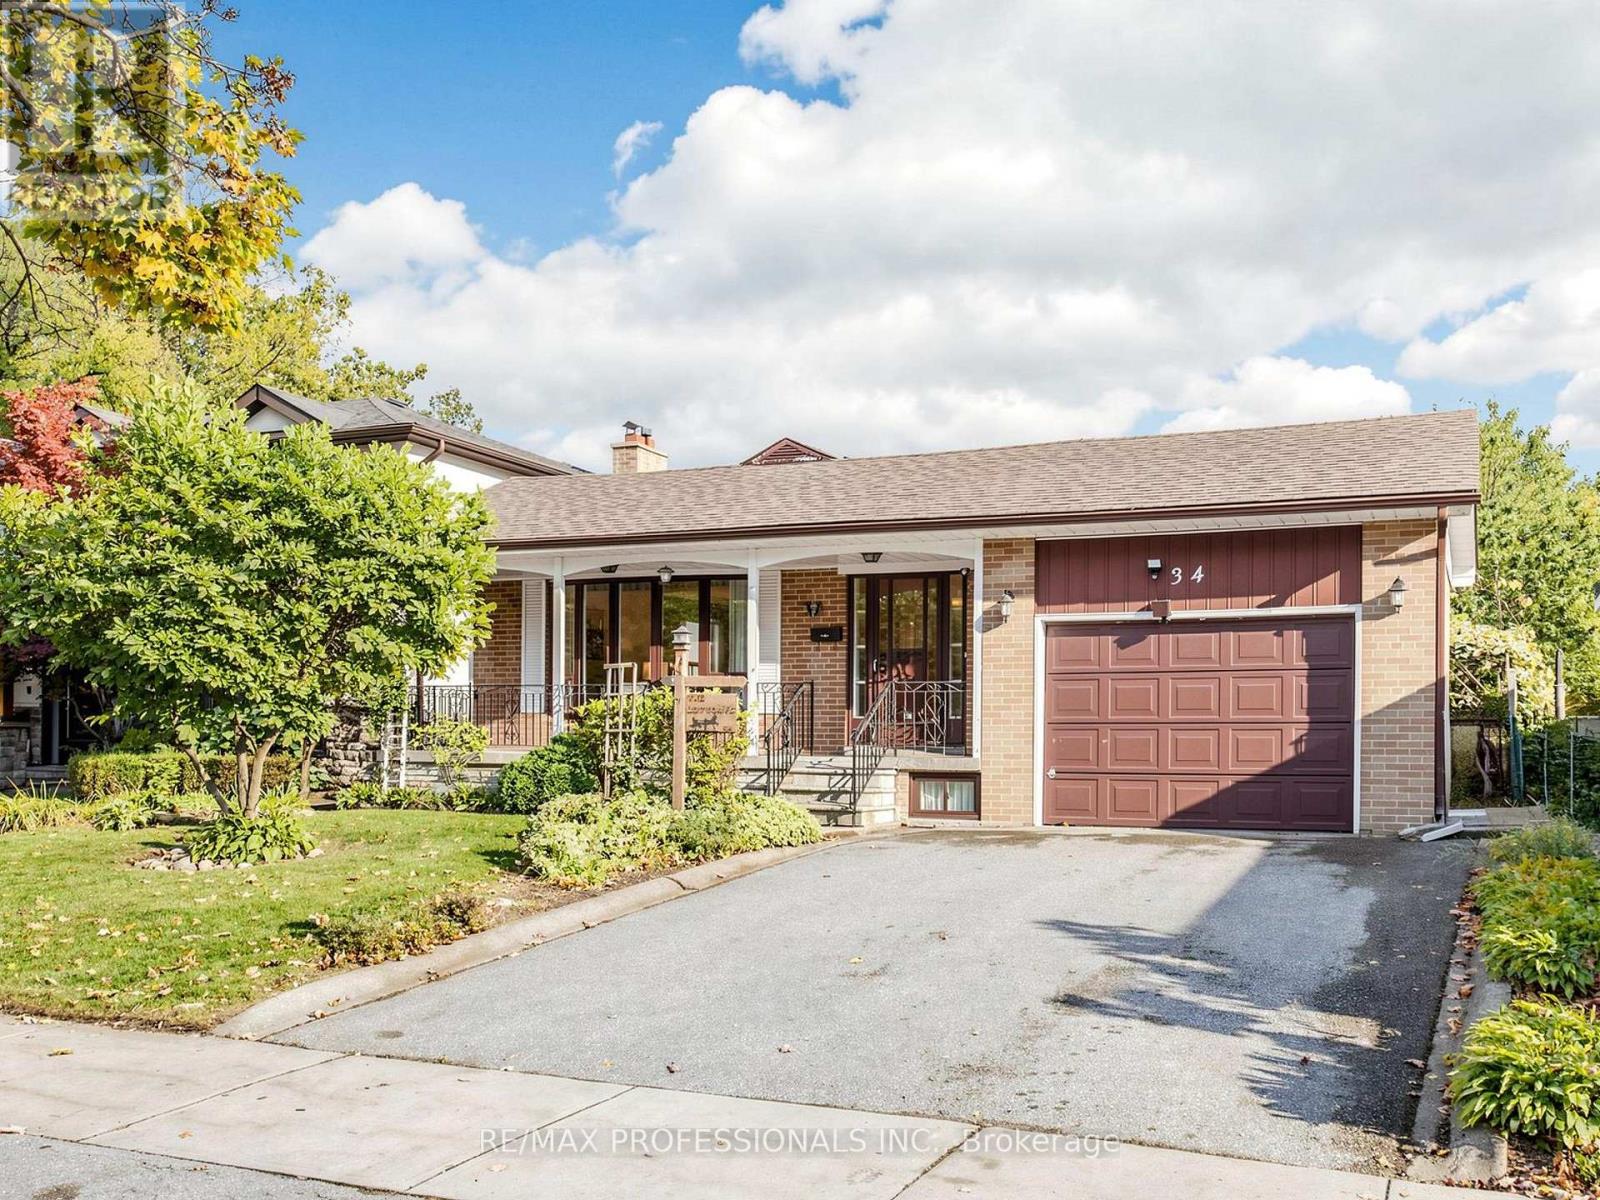
Welcome To This Charming Home Located On A Family-Friendly Cul-De-Sac In The Highly Sought-After Royal York Gardens Neighbourhood, Within The Prestigious Father Serra School District. Set On A Beautiful, Deep Lot With No Neighbours Behind, This Home Offers An Exceptional Opportunity In One Of Etobicoke's Most Desirable Communities.Inside, You'll Find 3 Spacious Bedrooms, Including A Primary Bedroom With A 2-Piece Ensuite, 3 Bathrooms In Total, And A Bright, Open-Concept Living And Dining Area. The Spacious Eat-In Kitchen Features A Welcoming Breakfast Area With Plenty Of Room For Everyday Family Living And Entertaining.The Expansive Basement Offers A Separate Entrance, A Large Recreation Room With A Fireplace And Wet Bar, A Great Room, A Second Full Kitchen, And Abundant Storage-Providing A Versatile Space For Extended Family Living.Enjoy Walking To Schools, Parks, Local Shops And TTC Service, With Convenient Access To The UP Express, GO Station, Future LRT, Major Highways, And The Airport. A Wonderful Opportunity To Own An Inviting Home On An Outstanding Lot In An Exceptional Neighbourhood! (id:63616)
63 Mercury Road
Toronto, Ontario
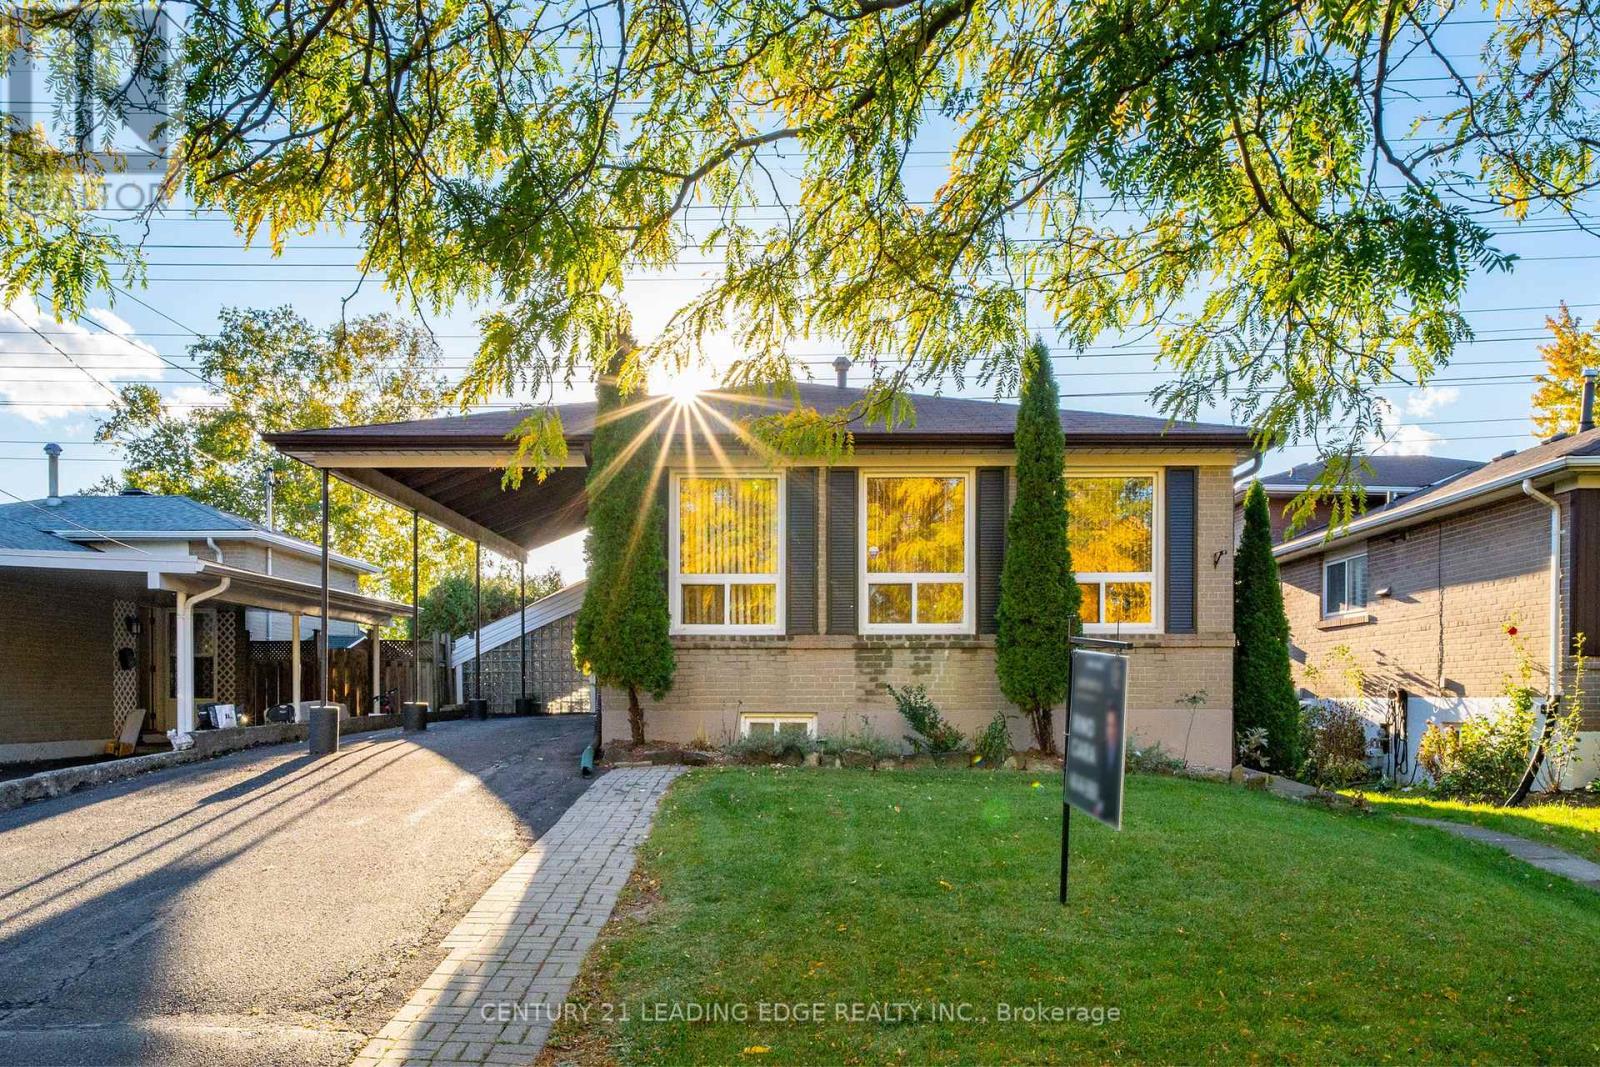
Welcome to 63 Mercury Road, a beautifully updated and freshly painted large 5-bedroom, 3-bathroom, 4-level backsplit ideally situated in the desirable West Humber-Clairville neighbourhood. Set directly across from beautiful Flagstaff Park, with open-field views at the rear, this exceptional property offers a rare combination of space, privacy and scenic surroundings. The home features a separate entrance to an in-law apartment, granite countertops in the kitchen and bathrooms, and a spacious primary bedroom with a 4-piece ensuite and jacuzzi tub. Close to schools, shopping, dining, parks and public transit, with convenient access to Highways 27, 427, 401, 409 and 407. Perfect for large families, or multi-generational families looking for the convenience and privacy of a separate in-law living space. Also an excellent opportunity for investors seeking versatility and income potential. An outstanding home in a fantastic location - don't miss this opportunity! (id:63616)