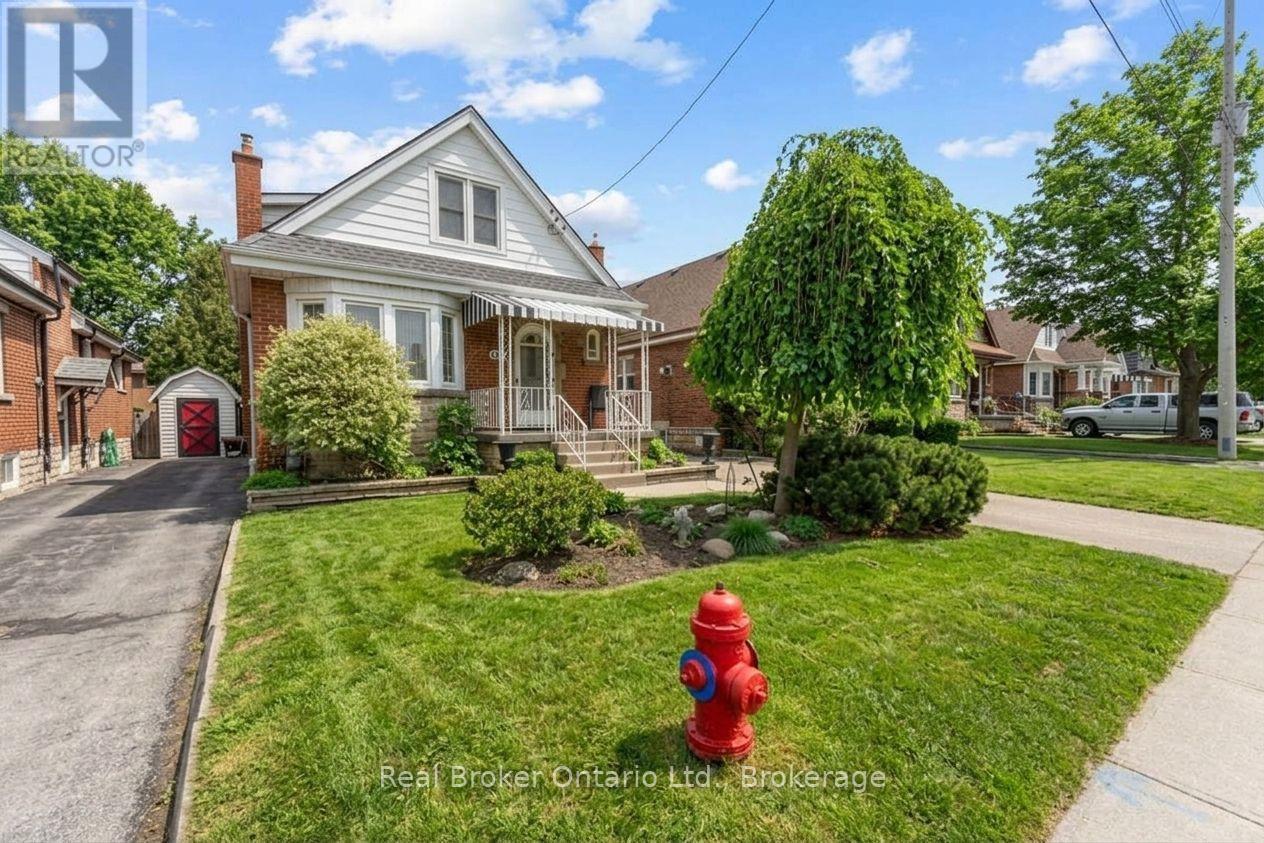
193 Huxley Avenue S
Hamilton, Ontario
Beautiful home in one of Hamilton's most sought after urban areas near Gage Park! Gorgeous, landscaped backyard with a waterfall and a koi pond. All the fundamentals have been meticulously maintained or recently replaced. Plenty of private and off-street parking. Get it before it's gone! (id:63616)
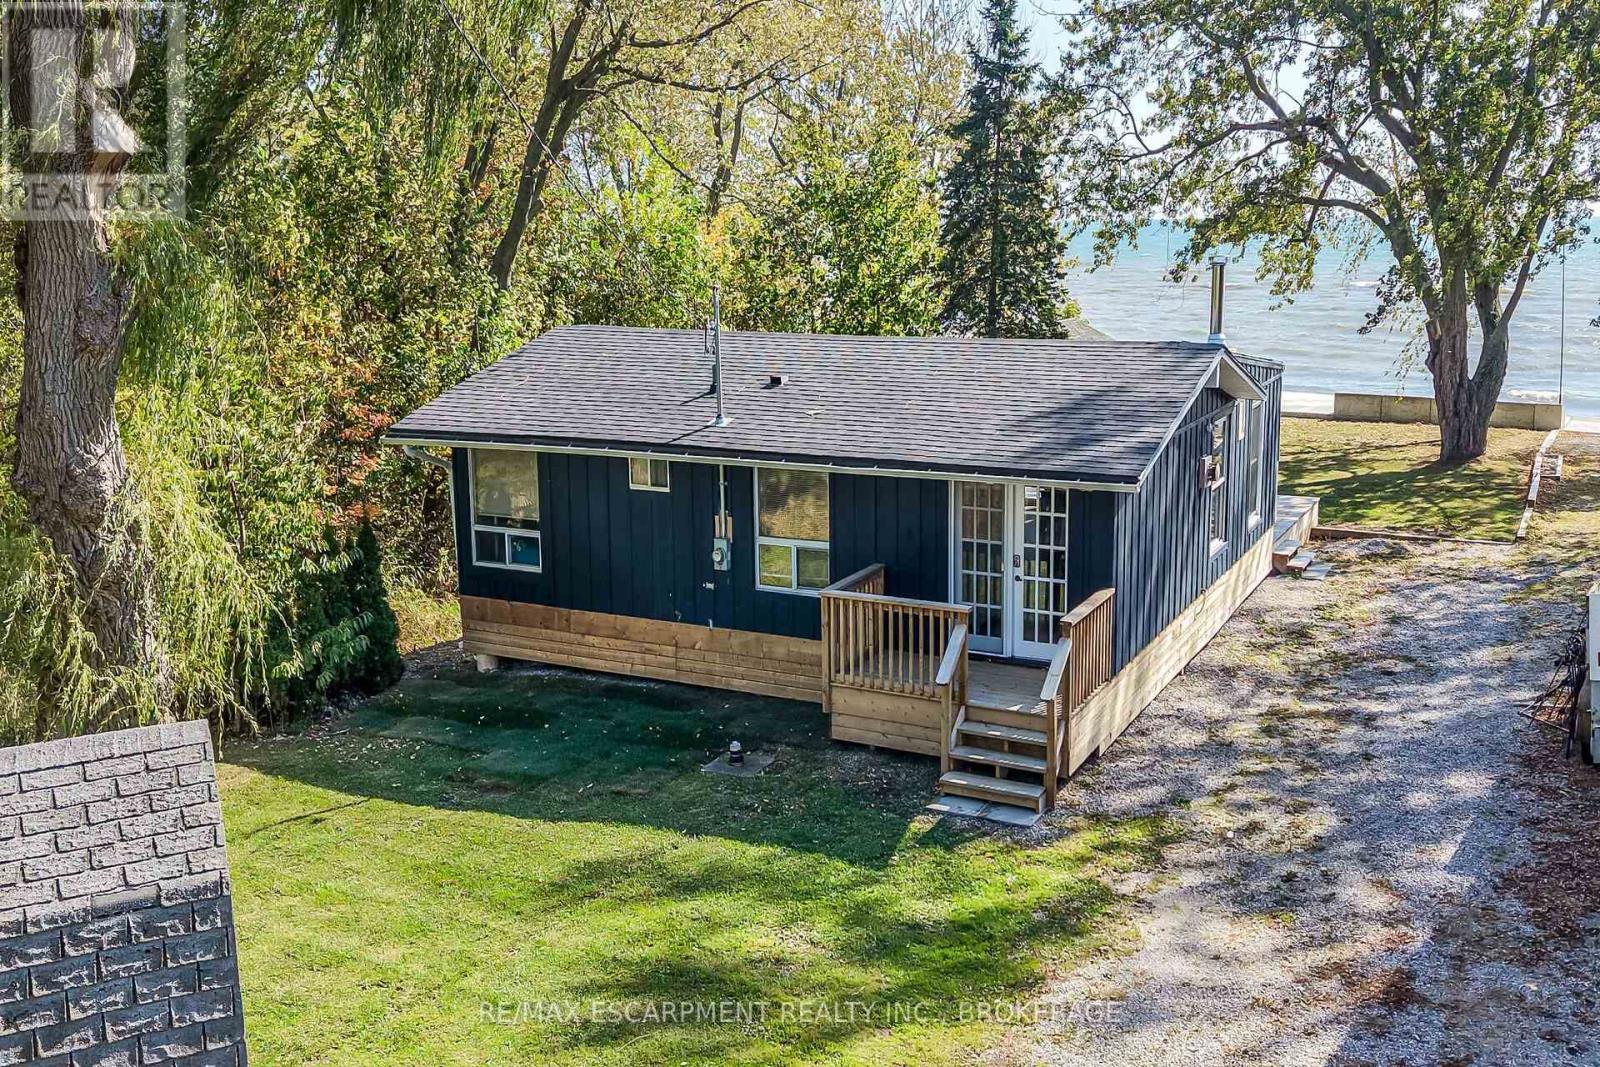
1778 Lakeshore Road
Haldimand, Ontario
Private Sandy Beach Waterfront Home Nestled On A Huge 60 By 202 Feet Lot. Located Just 40 Minutes From Hamilton, This Home Can Be Your Holiday Get Away Or Year Long Peaceful Dwelling Away From The City. Beautifully Appointed Open Concept Home With 3 Decent Size Bedrooms. Freshly Painted In Neutral Colours. Open Concept Living/Dining/Kitchen With Ample Cabinetry And quartz Counter Tops. Roof Re-Shingled July 2017. Separate Bunkie For Family And Friends. (id:63616)
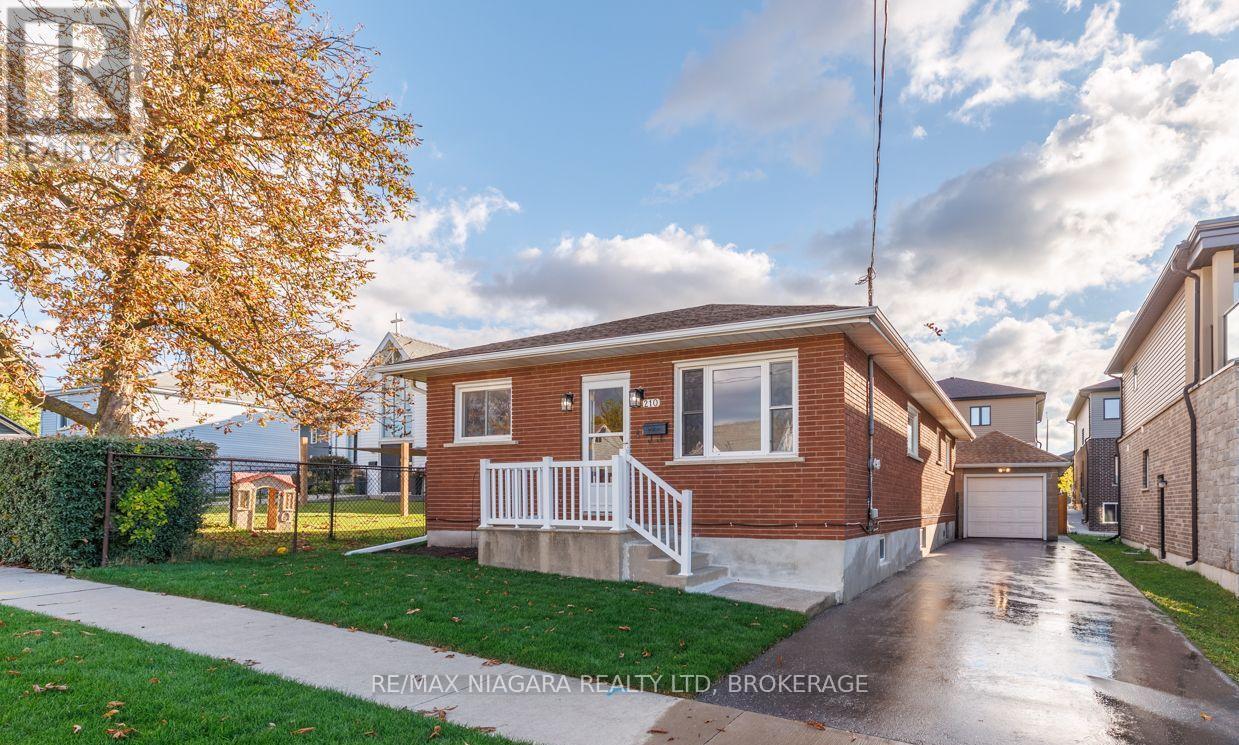
210 Taylor Street
Thorold, Ontario
Centrally located in the heart of Niagara, this well-kept 3+1 bedroom bungalow offers almost 1,500 sq ft of finished living space and a comfortable, practical layout ideal for first-time buyers, downsizers or those looking for additional space for family.The main floor features three bedrooms, a 4pc bathroom, kitchen, dining room and bright living room. Conveniently located off the kitchen, the rear stairs provide direct access to the backyard as well as the finished lower level, offering flexibility and potential for an in-law setup.Downstairs, you'll find a spacious recroom, fourth bedroom with a toilet, and a large utility, storage and laundry area complete with a sink and separate shower-providing plenty of useful space with further possibilities. Outside, the property offers even more with a detached heated one-car garage, plus an attached 11' x 9' workshop for hobbies, projects or additional storage. The private back deck features adjustable louvered blinds, creating a comfortable spot to relax or entertain outdoors. Recent improvements include a freshly painted interior, new carpeting in two main-floor bedrooms and the lower level, three ductless split A/C units approximately 2 years old, dual sump pumps, 200-amp electrical panel, 2-year-old owned water heater, and a yard that was completely re-sodded in October 2026. Located on the east side of the Welland Canal, you're approximately 10 minutes from Niagara Falls, Welland or St. Catharines, with golf courses, shopping, services and everyday amenities all just a short drive away. A great opportunity to enjoy bungalow living in a convenient, central Niagara location. (id:63616)
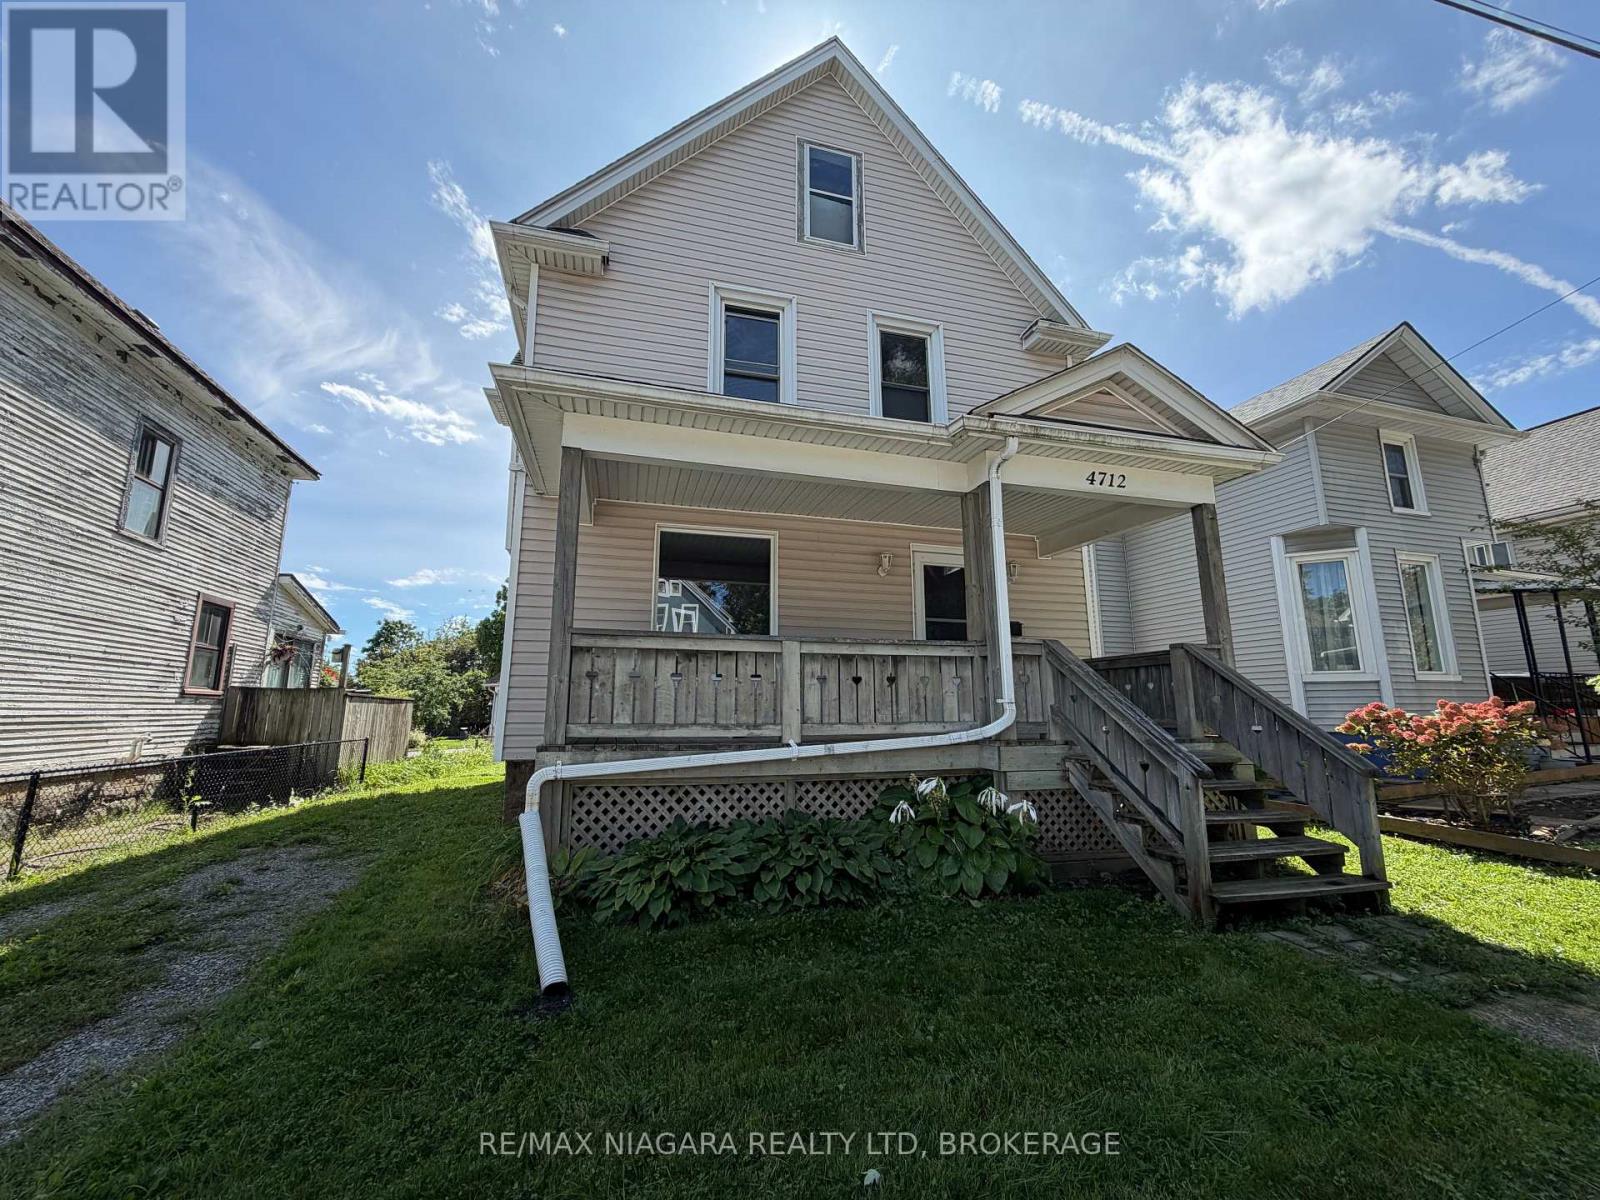
4712 Cookman Crescent
Niagara Falls, Ontario
Charming 3-bedroom, 1-bathroom home located within walking distance of downtown Niagara Falls. Featuring classic character with beautiful stained glass windows, spacious bedrooms with generous closets, on-site laundry, and a basement for additional storage. Enjoy outdoor living with both front and rear covered porches plus a spacious backyard. Situated close to local shops, restaurants, entertainment, transit, and everyday amenities. Tenant pays all utilities. Rent Incentive: Pay full rent on or before the 1st of each month and receive a rent reduction of $50. Move-in ready and full of charm! (id:63616)
360 Culpepper Place
Waterloo, Ontario
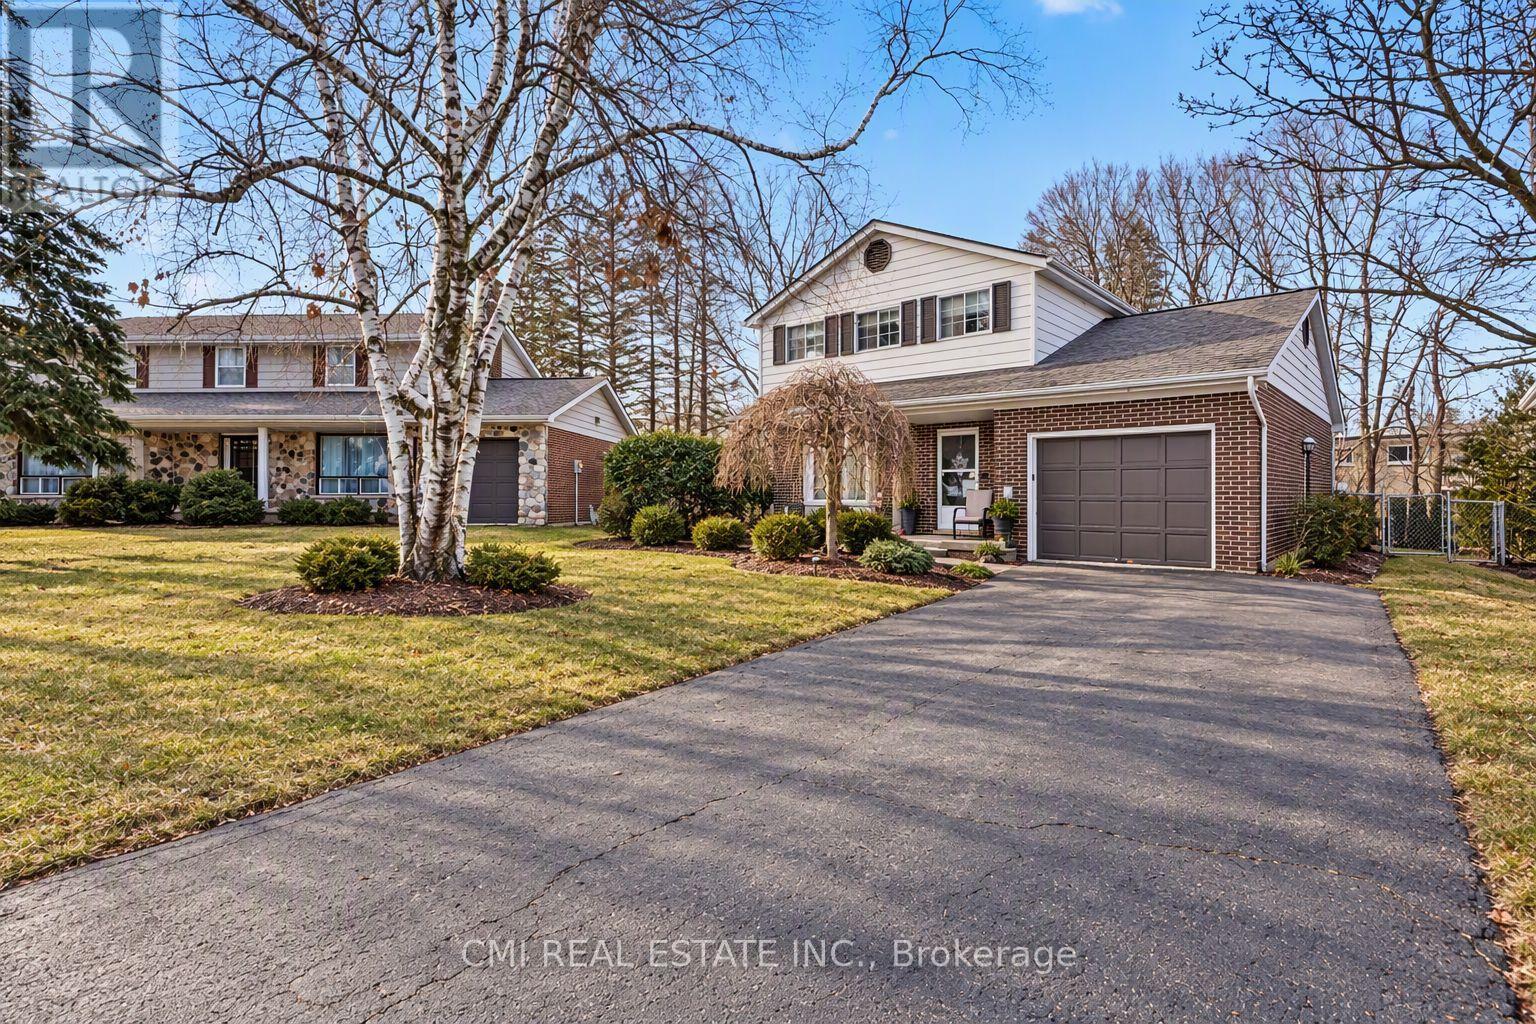
Rarely offered detached 2-storey home with nearly 2,000 sq. ft. above grade in Waterloo's desirable Maple Hill community. Excellent opportunity for families or investors, located minutes from the University of Waterloo and Wilfrid Laurier University. Features a spacious layout with 4 bedrooms above grade, 2 full bathrooms, and a fully finished basement complete with a second kitchen, full bathroom, 2 bedrooms, and a den. Close to top-rated schools, parks, shopping, transit, and major highways. Great income potential in a prime location! (id:63616)
8 Tasker Street
St. Catharines, Ontario
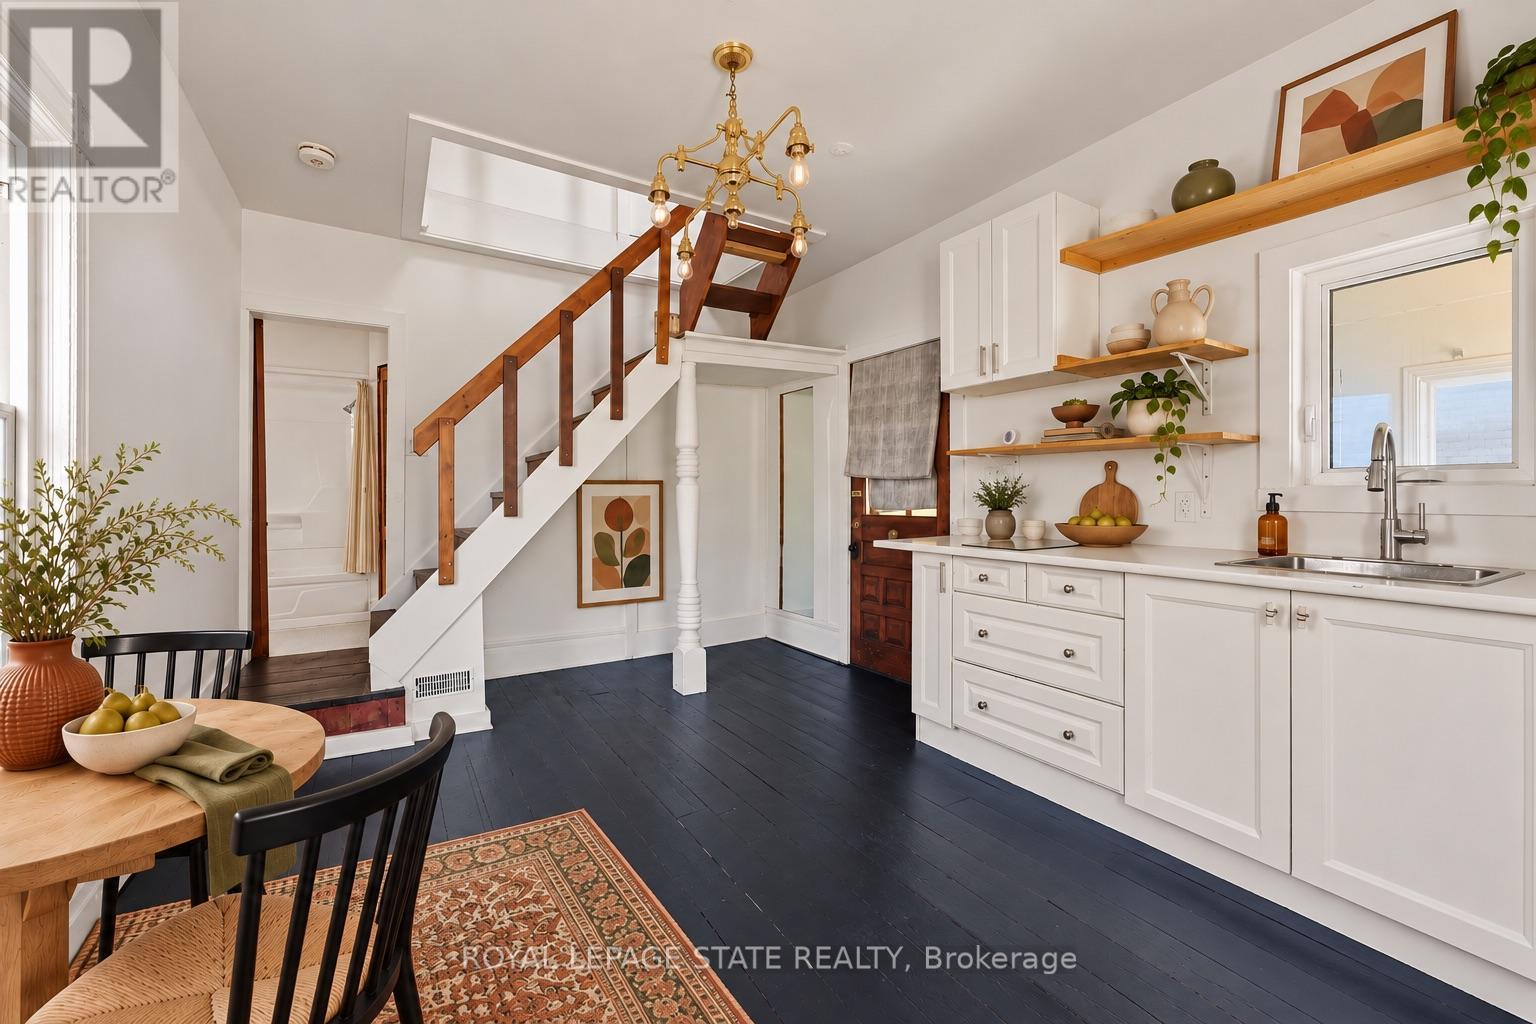
Look no further! This front to back 2-unit property provides AMAZING value for a freehold, detached home and a huge opportunity to generate great cash flow. Once an old church, the building has been thoughtfully converted into two charming one-bedroom apartments, each filled with distinctive architectural details that set it apart from standard rentals. Both units are vacant to achieve market rents, providing 2 private parking spots on site with all amenities within walking distance! The unique outbuilding in the rear yard is ready to be used as your imagination desires, whether a short term rental or additional space for the existing units. Great opportunity to live in one unit and rent out the other to build some significant equity. This property is your sign to get into the real estate market and take advantage of entry level pricing! (id:63616)
24 West 32nd Street
Hamilton, Ontario
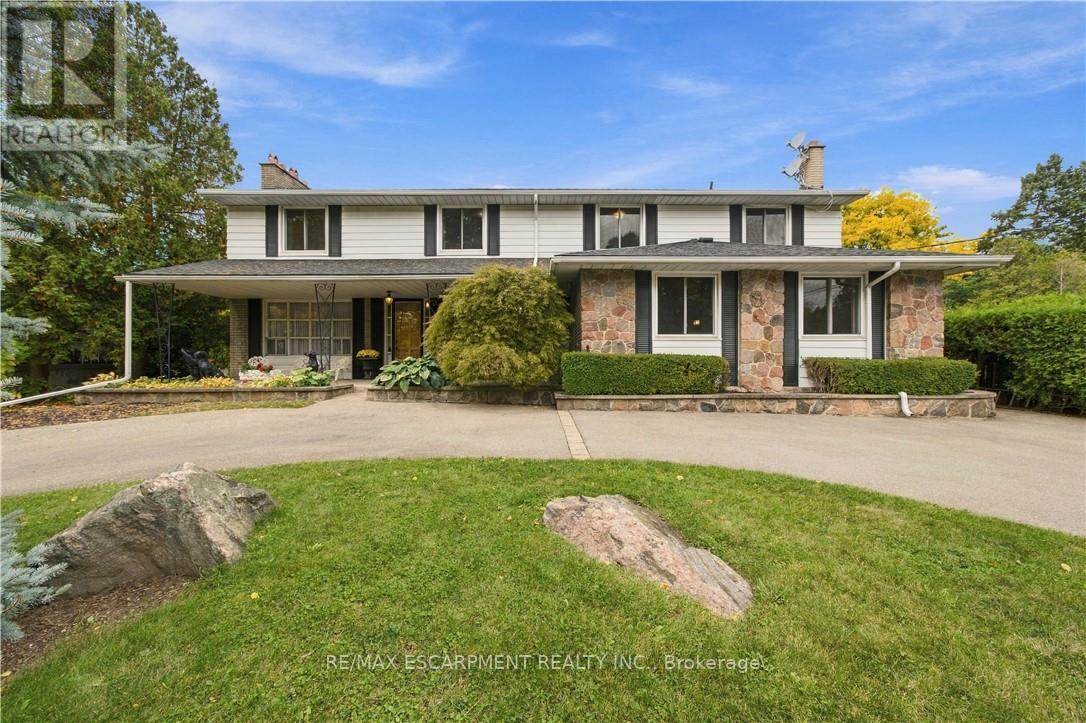
Welcome to sought-after Westcliffe! This property is situated just a few steps from prestigious Scenic Drive, the Chedoke Stairs, and the escarpment's many scenic trails. With over 3500 square feet of total living space. This 5-bedroom, 4-bathroom home offers an incredible opportunity in a highly desirable neighbourhood. With generous living space and endless potential, this property is ready for someone to bring their vision and creativity to life. The possibilities are plentiful to renovate, personalize, and create something truly special. A separate entrance to the basement adds further flexibility, with potential for an in-law suite or duplex conversion. A rare opportunity to invest in a fantastic location and unlock the full potential of a substantial family home! Roof (2025), Furnace + A/C (2023). RSA (id:63616)
41 Kingsview Drive
Hamilton, Ontario
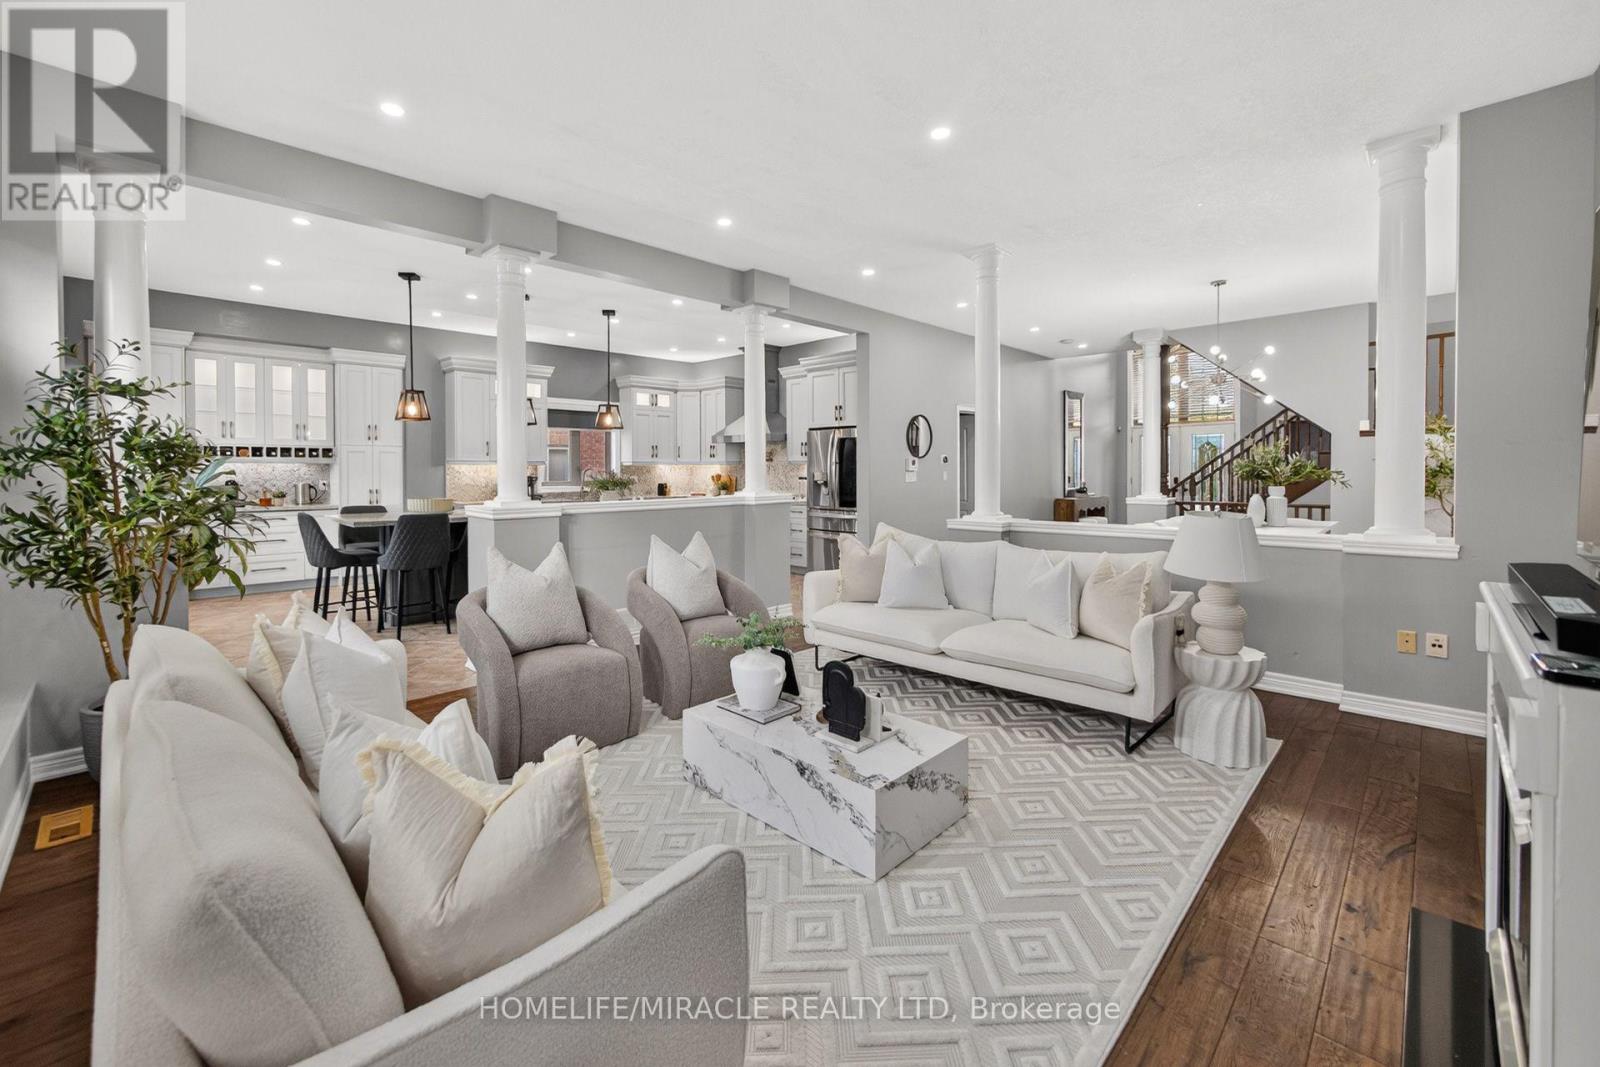
**OVER 4,000 SQ. FT. OF LUXURIOUS LIVING SPACE!** Welcome to 41 Kingsview Drive in desirable Stoney Creek Mountain! This stunning 4+2 bedroom home offers approximately 3,092 sq. ft. above grade, impressive 10-ft ceilings, rich hardwood floors, and a spacious, elegant layout. The gourmet kitchen features a 6-burner gas stove, griddle, oversized island, and extensive cabinetry. Enjoy a sun-filled living room and a luxurious primary suite with a spa-inspired 5-piece ensuite. The fully finished basement offers a 2-bedroom in-law suite with separate laundry-perfect for extended family! Beautifully landscaped backyard with gazebo and direct trail access. Close to schools, shopping, parks, and highways. **LUXURY, SPACE & LOCATION-A RARE FIND!** (id:63616)
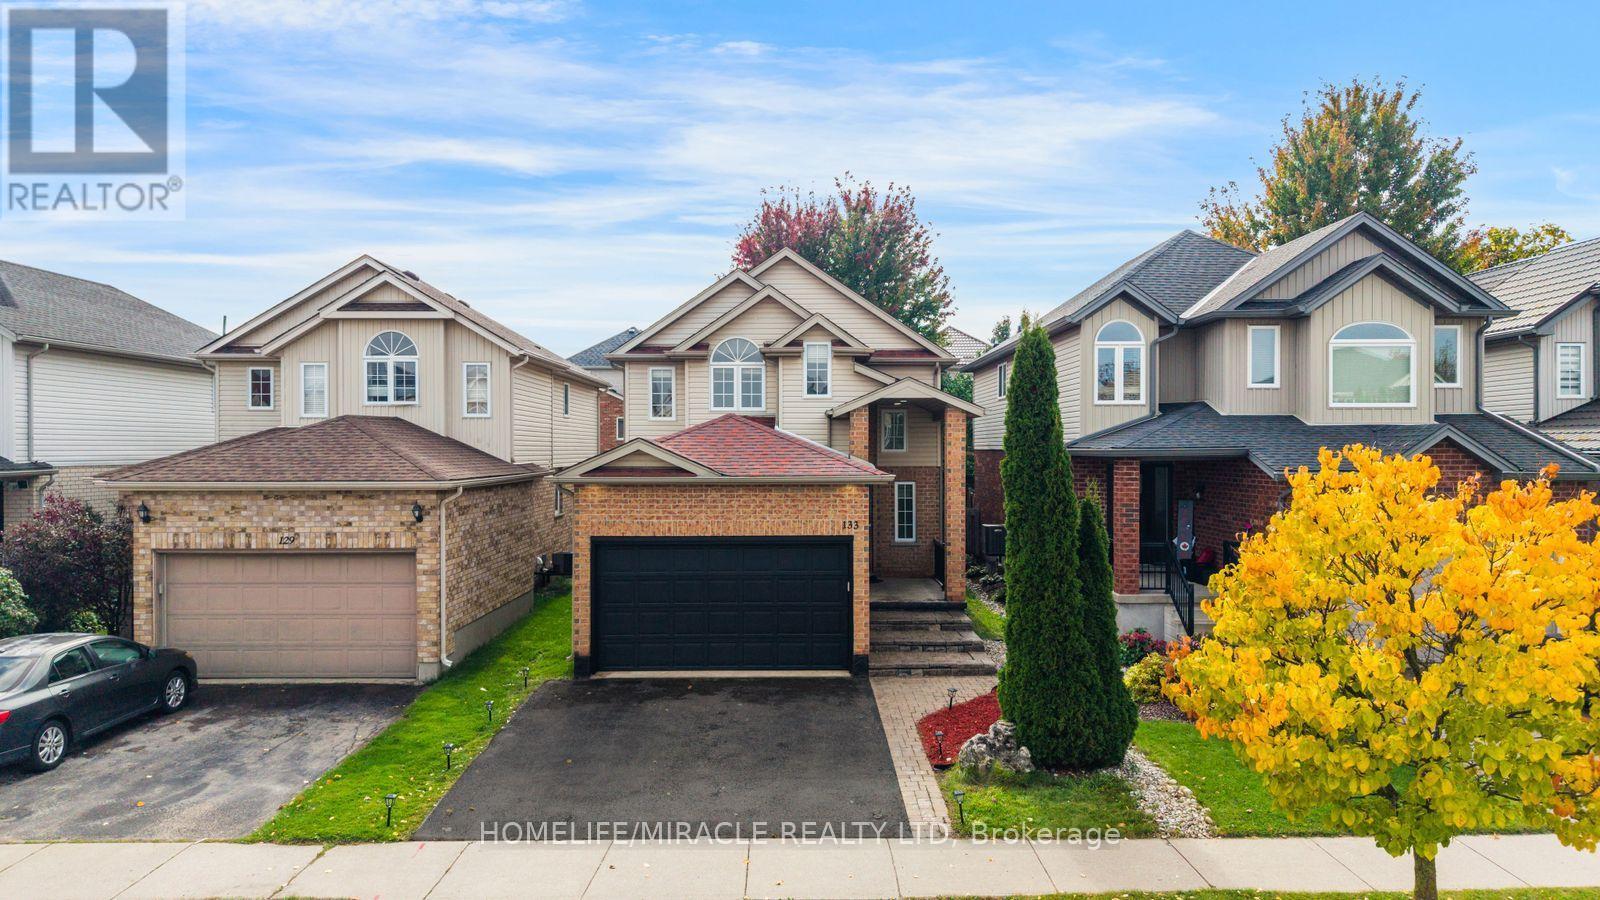
133 Steepleridge Street
Kitchener, Ontario
Welcome to This Beautiful home in Most Demanding Neighbourhood where every detail has been thoughtfully Finished and customized. Better than new, this fully renovated home showcases exceptional craftsmanship and a timeless modern style that's sure to impress. Stepping inside to a throughout Freshly painted House, featuring a tiled foyer, Spacious Mirror Closet and Main floor Equipped with Smart LED lighting, open-concept layout for both everyday living and entertaining, the layout offers enough room for family gatherings, meals at the oversized island & dinning area Chef-inspired freshly customized kitchen that combines style and quality work with New Deep sink & Faucet , Ss Appliances, New Microwave, New Range Hood and Refinished Custom Cabinets. Both Kitchen and Backyard is Equipped with Gas Line for future upgrades. A fully renovated powder room with New custom Vanity, Toilet seat and LED mirror. Hassle-free Laundry room at main level with inside entry from the garage. Another Upgrade including Brand-New Stair Carpeting and a sophisticated, high-end Chandelier. Upstairs, the engineered Laminate continues throughout the living areas. Master suite offers a true retreat with LED lighting, multiple windows, the perfect big place to relax after a busy day. Beautifully fully Upgraded Ensuite and Second 3-Piece Washrooms both featuring new Led mirrors, Custom Vanities and New Toilet Seats. Other Two Rooms features large windows making them abundantly Bright. The Basement offers a place you can make your own extra living/ sitting space for get together ,New LED pot lights with one washroom and big size room. Newly sealed Driveway/ Porch area and parging job makes exterior eye catching. Certified electrical work in house Recently. Enjoy the backyard, ideal for outdoor living and gardening, and a handy shed house perfect for organizing tools and equipment. You'll enjoy quick access to Highway 401, Conestoga College, shopping, trails. Don't Miss it, Book Your Viewing Today! (id:63616)
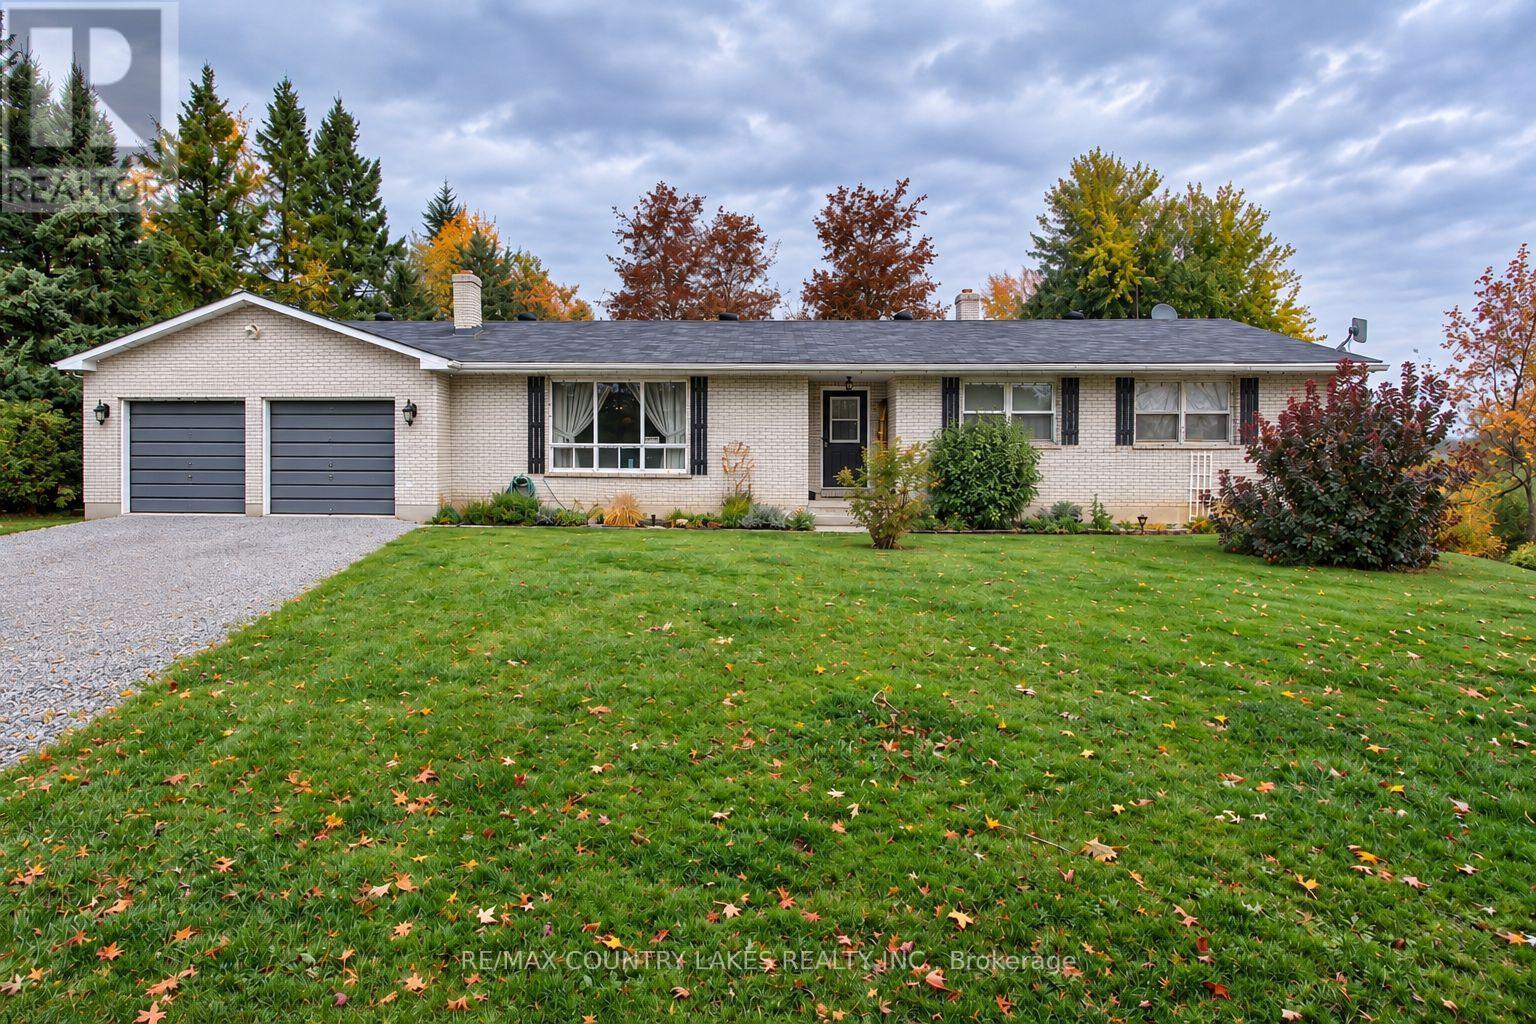
1598 County Rd 46
Kawartha Lakes, Ontario
Located in the quiet hamlet of Glenarm, just a short drive north of Woodville, this spacious 3-bedroom, 2-bathroomhome offers plenty of room for the growing family. Situated on a generous 110' x 223' lot with mature trees and a peaceful backyard backing onto farm pasture, this property offers a wonderful opportunity to enjoy country living with plenty of outdoor space. The main floor features a large front living room overlooking the front yard, a formal dining room, and a primary bedroom complete with a 3-piece ensuite and his-and-hers closets. A welcoming front foyer offers a built-in closet and ceramic flooring, while the attached double-car garage provides convenient access to a dedicated mudroom. The lower level offers additional living space with a large recreation room, fourth bedroom, den, laundry room, and an oversized storage room. Above-grade windows provide additional natural light. The home's windows and oil/wood heating system are original to home which was built in 1984. Note property is being sold in as-is condition. An excellent opportunity for buyers looking for a spacious home on a large country lot ready for your personal upgrades. (id:63616)
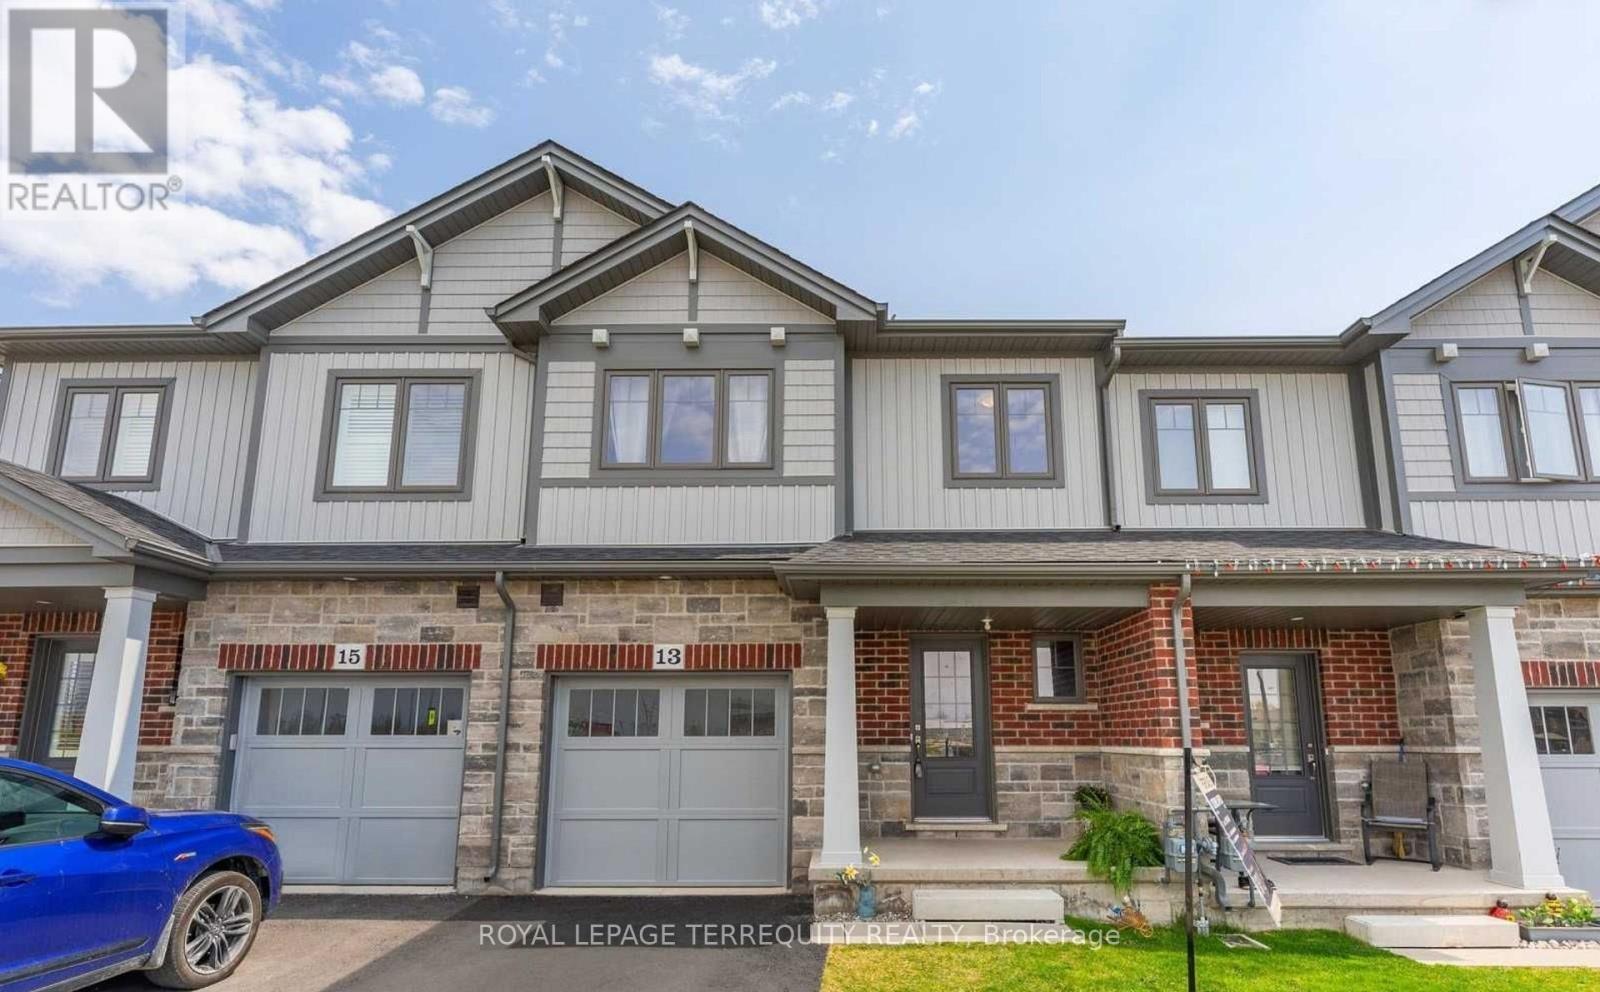
13 Severino Circle
West Lincoln, Ontario
Welcome to 13 Severino Circle, a spacious 3 bedroom, 2.5 bathroom townhome in a convenient Smithville community. The main floor features 9 ft ceilings, an open concept layout and a large great room overlooking the kitchen with an island, pendant lighting and stainless steel appliances. Upstairs you'll find 3 well sized bedrooms, convenient second floor laundry and a spacious primary bedroom with a walk in closet and 4 piece ensuite. Enjoy the convenience of interior access from the attached garage, plus a full unfinished basement offering plenty of additional storage. Families will appreciate having St. Martin Catholic Elementary School and childcare nearby, along with the West Lincoln Community Centre, library, arena, playground, splash pad, walking facilities and community park. Groceries, shops and everyday essentials are just minutes away. A comfortable and practical home offering plenty of space in a quieter community with everyday conveniences close by. (id:63616)
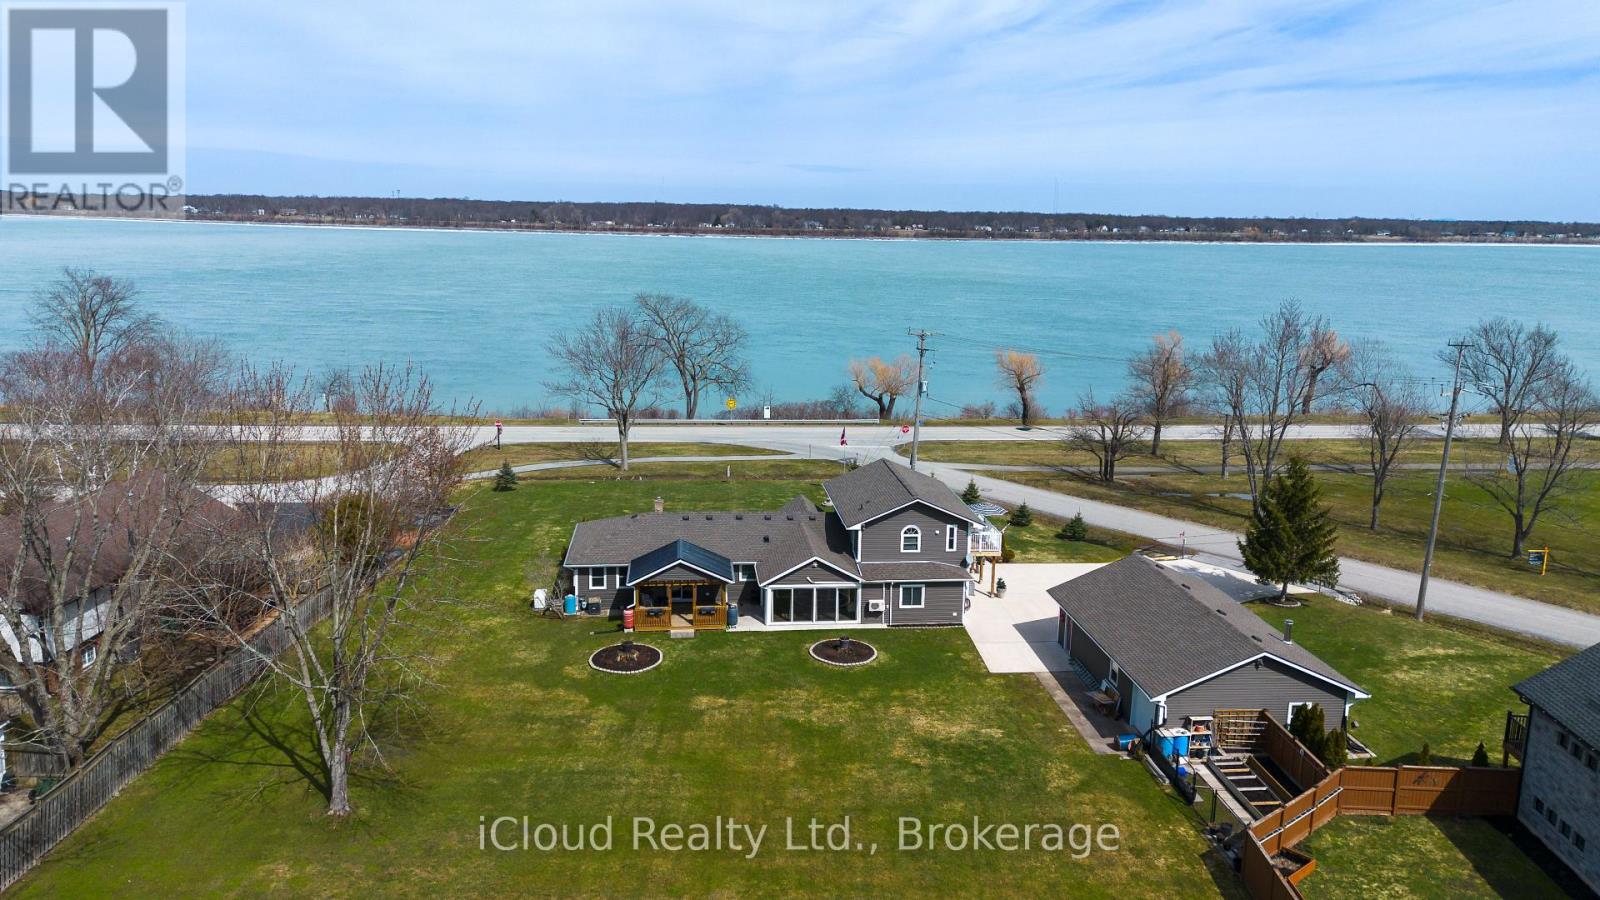
4099 Niagara Parkway
Fort Erie, Ontario
River view estate set on a sprawling 3/4 acre parcel, offering truly unobstructed panoramic views. Designed to impress, this residence features four generously sized bedrooms , three full bathrooms and two kitchens. The heart of the home is a sophisticated open concept chef's kitchen (combined with dining room) complete with a striking granite island and tons of cabinets-perfectly suited for both gourmet preparation and elevated entertaining. A double-sided gas fireplace enhances the ambiance, gracefully connecting the living and dining spaces. Hardwood and ceramic floors throughout - carpet free. A standout feature is the newly constructed four-season solarium, flooded with natural light and offering a tranquil setting with ductless heat and A/C . Thoughtfully updated, the home includes two newly renovated bathrooms (one with integrated laundry), two furnaces (one recently installed unit $11,000). Practicality meets luxury with a 3,000-gallon cistern ( municipal water service is expected to be available in the near future), heated and insulated four-car detached garage ideal for collectors, hobbyists, or additional storage., not to mention the 8 car concrete paved driveway. Separate upstairs living area featuring a bedroom, 5 pc. ensuite with large jetted tub, kitchen and separate entrance - ideal for extended family or in-law accommodation." Newly installed 8 x 16 foot deck provides flexibility for multi-generational living or guest accommodations, all while showcasing breathtaking river views. This is a rare and distinguished offering where lifestyle, comfort, and location converge. Minutes to the Fort Erie border, beaches, parks, new hospital, schools. (id:63616)