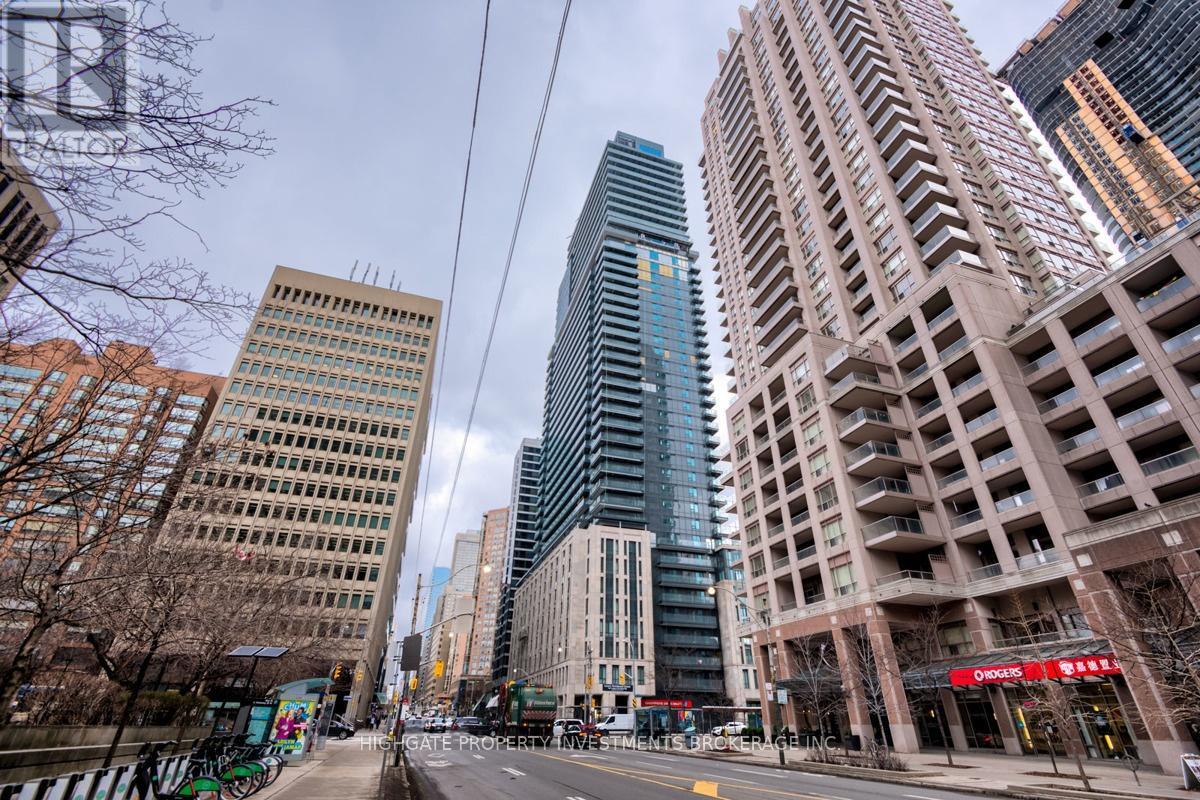
2711 - 955 Bay Street
Toronto, Ontario
Bright & Spacious Bachelor Unit @ Bay/Bloor. Unique Junior 1 Bed Layout, Featuring A Sleeping Area & Living/Dining Room. Check Out The Floorplan! Premium & Modern Finishes Throughout. Great Floorplan. Stunning Kitchen With Integrated Appliances, Backsplash & Tracklights. The Bathroom Includes Tile Flooring, Large Vanity & Full-Sized Bath-Tub. Living/Dining Spaces With Wide-Plank Laminate & Walk-Out To Balcony. Great Area! Steps From Bay/Bloor. Minutes to Transit, Restaurants, Queen's Park, YMCA, Shopping. Well Maintained & Move-In Ready! (id:63616)
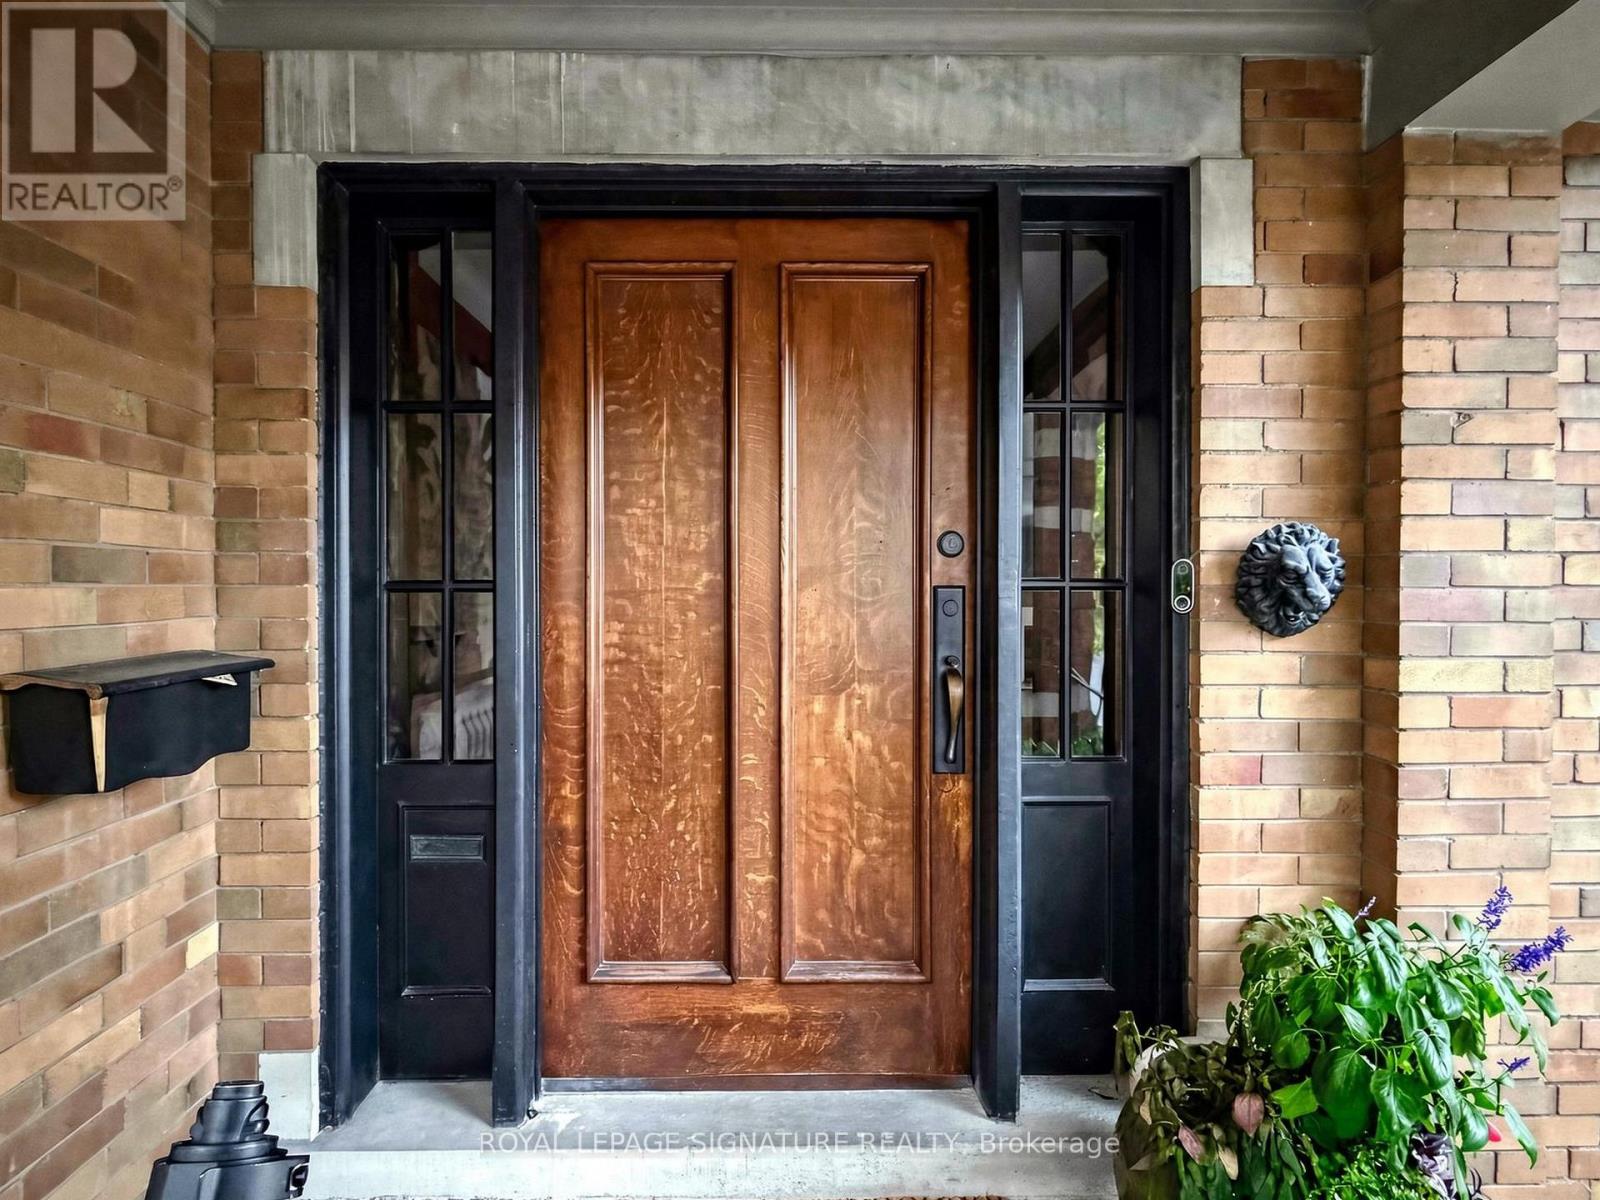
92 Inglewood Drive
Toronto, Ontario
Welcome to this exceptionally grand Moore Park residence. This home has been lovingly maintained and restored over the past several years resulting in an elegant dwelling.The classic charm of a Center Hall design with the preservation of every detail starting with the Gracious Foyer, Hardwood Flooring and an impressive Main Hall Staircase.The generous Formal and Casual living areas are perfectly proportioned for entertaining and family living. At the heart of the home is an Exclusive Chef's Gourmet kitchen boasting Sub-Zero, Wolf and Miele Appliances. This leads to a Breakfast Room, Custom Laundry and Mud Room.The warm and inviting Second Floor features a luxurious primary suite with a customized walk-in Closet and a luxurious 4 piece Spa-like Ensuite including a Soaker Tub and separate Shower Stall.In addition, there are 2 other impressive Bedrooms, 2 more renovated Bathrooms and a Library for the family to enjoy their time together.Top of the list is the Third Floor level which can only be described as a WOW factor offering Soaring Ceilings, Skylights, 2 additional Bedrooms, New Bathroom and a spectacular Entertainment area.The expansive Lower Level features 2 Family Rooms, a Nanny's Space, Bathroom and an extra pre-connected additional Laundry area.Do not miss this rare opportunity to own this one of a kind prominent residence in one of Toronto's most coveted neighborhoods.The manicured Front and Back gardens provide year-round beauty offering a picturesque setting blending privacy and prestige. Private drive leading to an oversized 2 car Garage with Custom Wrought Gates.This is a property you will surely enjoy for years to come. (id:63616)
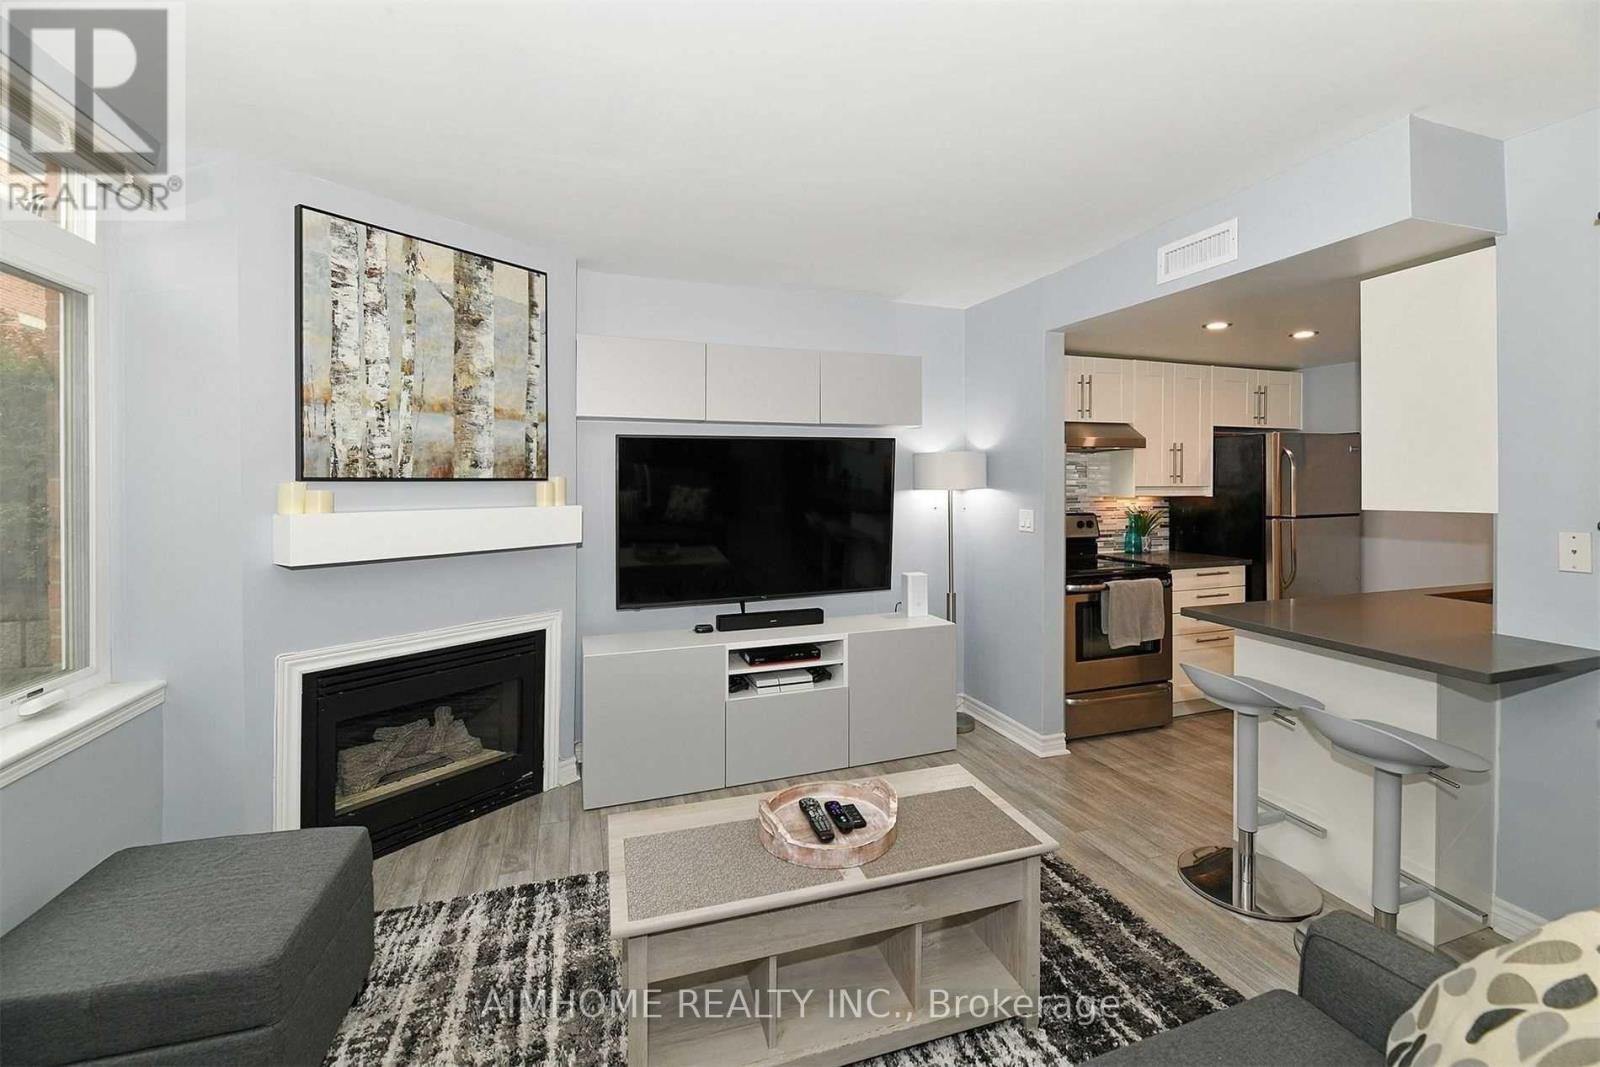
1 - 100 Redpath Avenue
Toronto, Ontario
Exceptional Value at the Premium Location in the Heart of Midtown Toronto! Nestled in one of Toronto's most sought-after neighbourhoods (Mount Pleasant West). Beautiful Bright 2 Storey Corner Unit In Lillipath Lanes. 2 Bdrm, 2 Bath Townhome Is In Move In Condition & Has 2 Owned Parking Spots. Extra Parking Can Be Rented Out. Reno'd Kitchen S/S/ App., Quartz Counter, & B/Fast Bar.Just a short walk to the best of Yonge/Eglinton : cafes, bars, restaurants, pharmacies, fitness studios, boutiques, movie theatre and the Yonge Eglinton Centre , the soon-to-be-operating LRT just around the corner. (id:63616)
Unknown Address
,
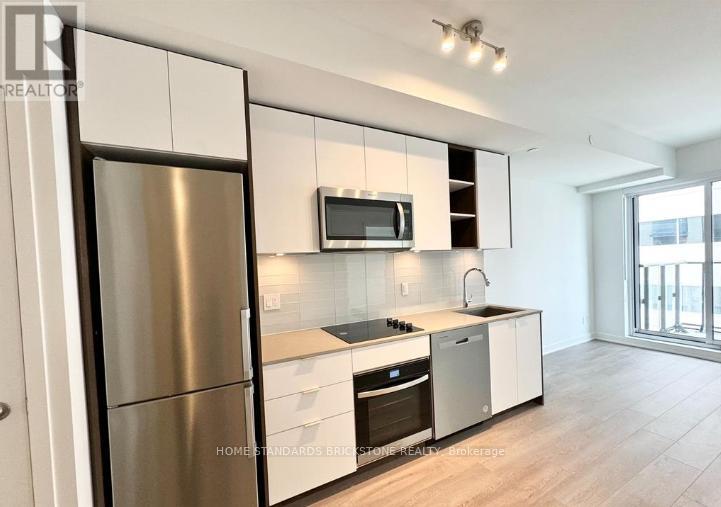
543 Richmond Residences at Portland | Luxury 1+Den SanctuaryDiscover modern downtown living in the heart of Toronto's Fashion District! This bright and spacious 1-bed plus large den suite is meticulously crafted for luxury, comfort, and ultimate flexibility. Vacant possession available starting Dec 1st (tenant leaving Nov 30)-ready for end-users to move right in, or investors to capitalize on prime downtown rents!SUITE HIGHLIGHTS Versatile Layout: Large den ideal for a professional home office, nursery, or guest room. Premium Finishes: 9ft smooth ceilings, 5.5" wide laminate floors, and custom lighting. Chef's Kitchen: Custom cabinetry, under-cabinet lighting, quartz counters & stainless steel appliances. Spa-Style Bath: Walk-in shower with frameless glass door. Private Outdoor Oasis: Balcony overlooking lush gardens, serene courtyard & outdoor pool. Year-Round Comfort: 4-pipe fan coil system & manual roller shades included. RESORT-STYLE AMENITIES 24-Hr Concierge & Suite Entry Alarm Monitoring Rooftop Terrace with Outdoor Pool & BBQ Area State-of-the-Art Gym & Yoga Studio 8th-Floor Study Lounge with Outdoor Terrace Games Room, Theatre Room & Party Room with Bar and Catering Kitchen UNBEATABLE LOCATIONUnbeatable convenience in the Fashion District. Steps to the Financial District, King West's world-class dining and nightlife, and multiple TTC routes. Unmatched luxury meets high investment potential! (id:63616)

652 Bedford Park Avenue
Toronto, Ontario
A True Architectural Showpiece-presenting one of Bedford Park's most extraordinary newly built luxury homes. This masterfully crafted custom SMART HOME, complete with a private 4-stop elevator, offers over 5,000 Sq.Ft. of flawlessly curated living space across four spectacular levels. Designed with commanding presence and constructed with uncompromising precision-premium facade, high-performance windows, and designer roof-the interiors exude the sophistication and drama of a world-class design publication. Step inside to a main level that captivates instantly: exceptional custom millwork, elegant principal rooms, and an ultra-polished chef's kitchen featuring top-tier Miele appliances, all elevated by a discreet catering kitchen for seamless entertaining. Cutting-edge home automation, integrated systems, and meticulously sourced hardware enhance the home with effortless luxury and modern intelligence. The primary retreat is an oasis of indulgence-a private sanctuary offering a spa-inspired ensuite with radiant-heated marble floors, sculptural freestanding tub, curb less steam/rain shower, and private water closet. Every additional bedroom is complete with its own heated ensuite, creating a five-star experience for family and guests alike. The lower levels redefine luxury living with a sleek recreation lounge and wet bar designed for unforgettable gatherings. A rare sub-basement expands the home's capabilities even further, offering a gym room, guest suite, wine/cold storage, and top-of-the-line mechanicals. Heated floors throughout deliver a continuous sense of warmth, comfort, and refinement. A breathtaking fusion of innovation, artistry, and timeless luxury, this residence transcends expectations-an unmistakable statement of prestige in one of Toronto's most coveted neighborhood's. (id:63616)
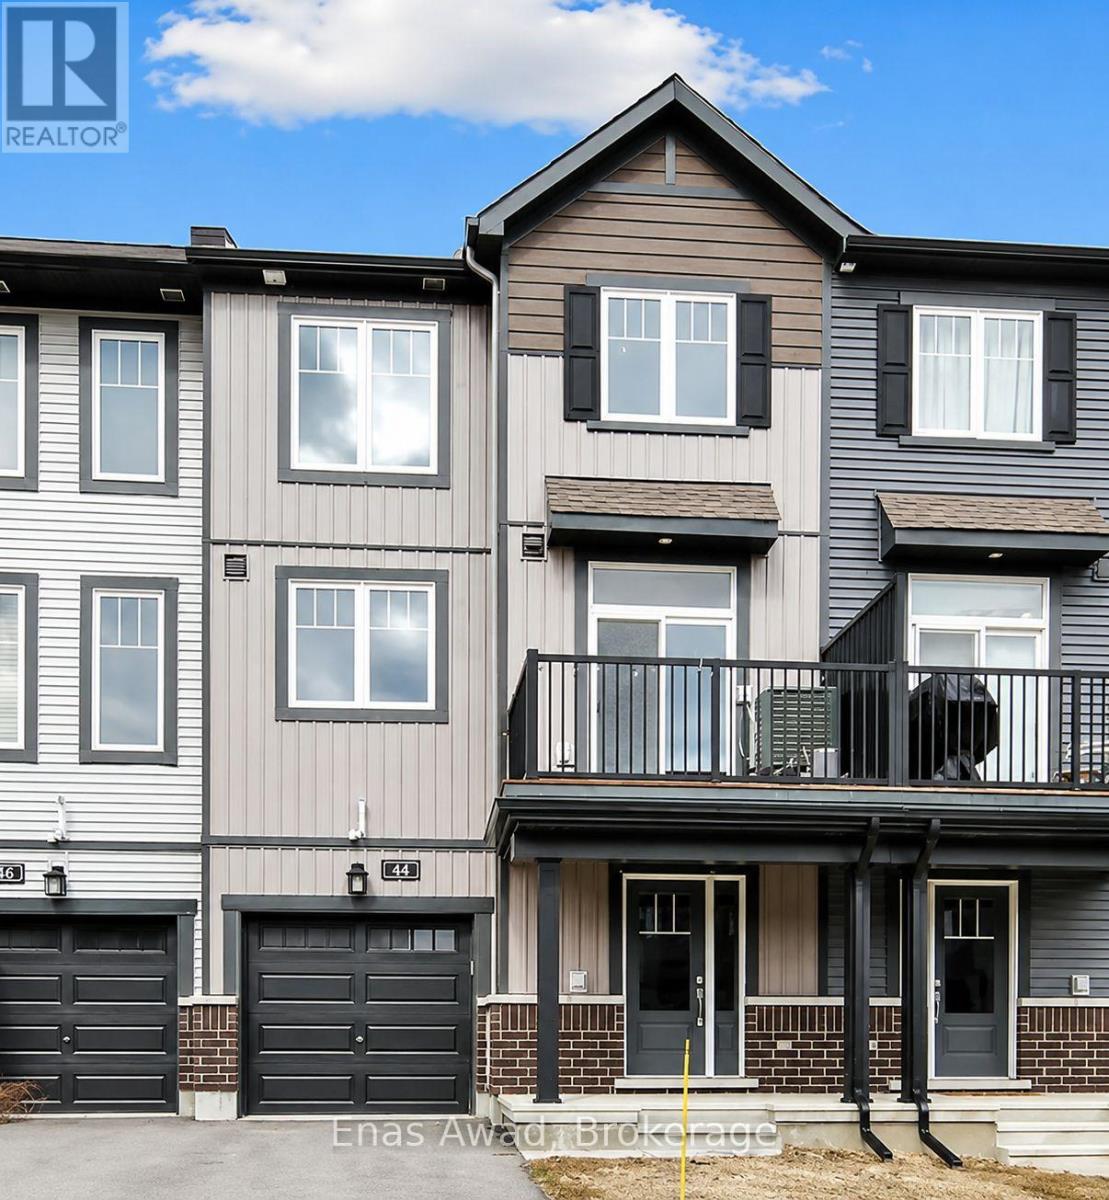
1 - 44 Teelin Circle
Ottawa, Ontario
AVAILABLE Immediately!! Welcome to 44 Teelin Circle, a modern and spacious 3-story freehold townhome, offering a bright, open-concept 2-bedroom, 1.5-bathroom living space in the desirable Half Moon Bay / Quinn's Pointe community. The unit includes in-unit laundry, stainless steel appliances, ceramic tile flooring in the foyer, laundry area, and all bathrooms, hardwood and carpet flooring throughout, a private balcony, garage parking, and air conditioning. The open-concept layout flows seamlessly between the living, dining, and kitchen areas, creating a warm and inviting atmosphere perfect for relaxing or entertaining. Location: close to top local schools including St. Benedict Elementary, Half Moon Bay Public School, and St. Joseph Catholic High School; steps from Guinness Park; near the Minto Recreation Complex; close to Chapman Mills Marketplace, cafés along Greenbank Road and Strandherd Drive, and the Barrhaven Medical Centre. Criteria: pets considered; non-smoking unit/premises; minimum one-year lease; first and last month's rent required. BASEMENT: N/A. PARKING: GARAGE PARKING INCLUDED. UTILITIES: ALL UTILITIES EXTRA + HOT WATER TANK RENTAL. RENT: $2350/MONTH. (id:63616)
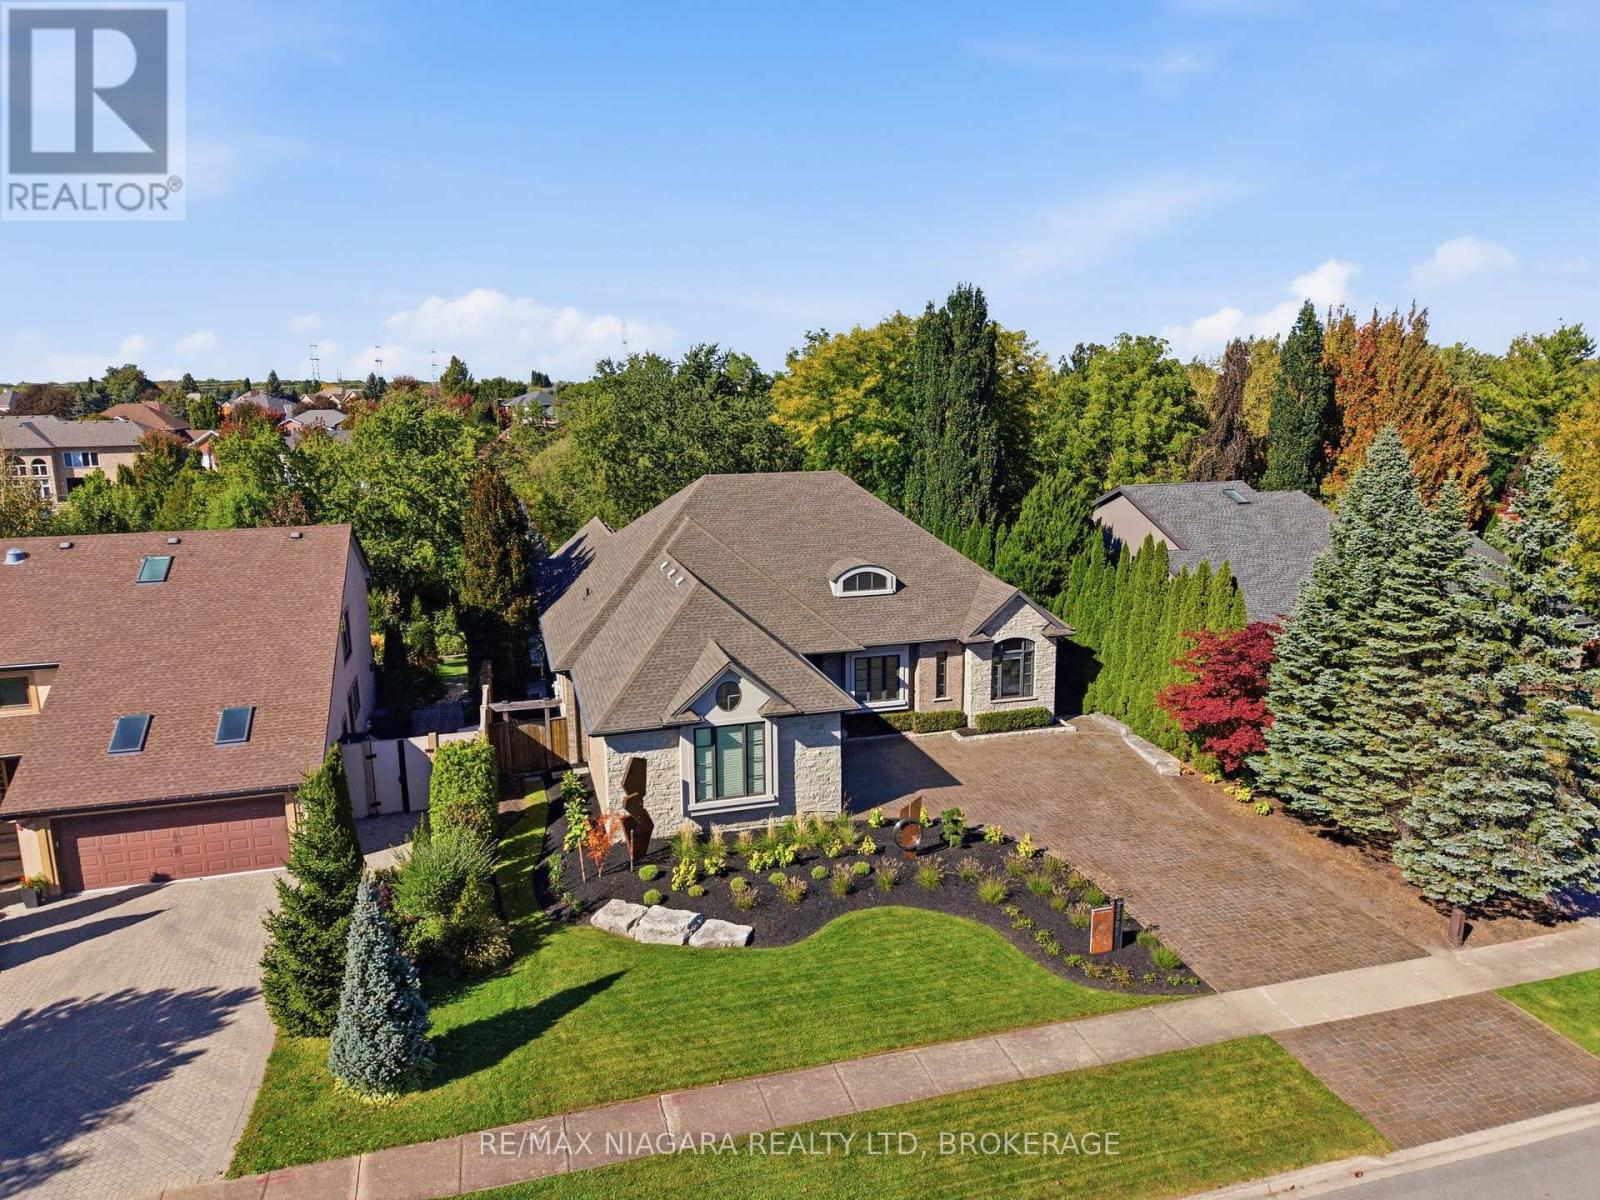
3525 Cardinal Drive
Niagara Falls, Ontario
Welcome to a unique four-bedroom, four-bathroom, bungalow in one of Niagara's prestigious areas Mount Carmel. Custom designed and masterfully constructed in 2011 this bungalow offers 7,400 sq. ft. of living space. Inside the main level spans 3,553 sq. ft. of elegance defined by 9-foot ceilings throughout and 14-foot vaulted family room ceiling. The chef inspired kitchen and open concept is crafted with uncompromising detail and functionality. The primary bedroom retreat offers a spa inspired ensuite with walk-in closet. The lower-level spans 3,890 sq. ft. of potential living space with walkout to your private backyard resort. A ravine lot, heated saltwater pool, hot tub and multilevel living and entertaining space. This four-bedroom bungalow delivers an uncompromised lifestyle in the heart of Niagara Falls, a rare offering for the discerning buyer. Call your Realtor to book your showing today! (id:63616)
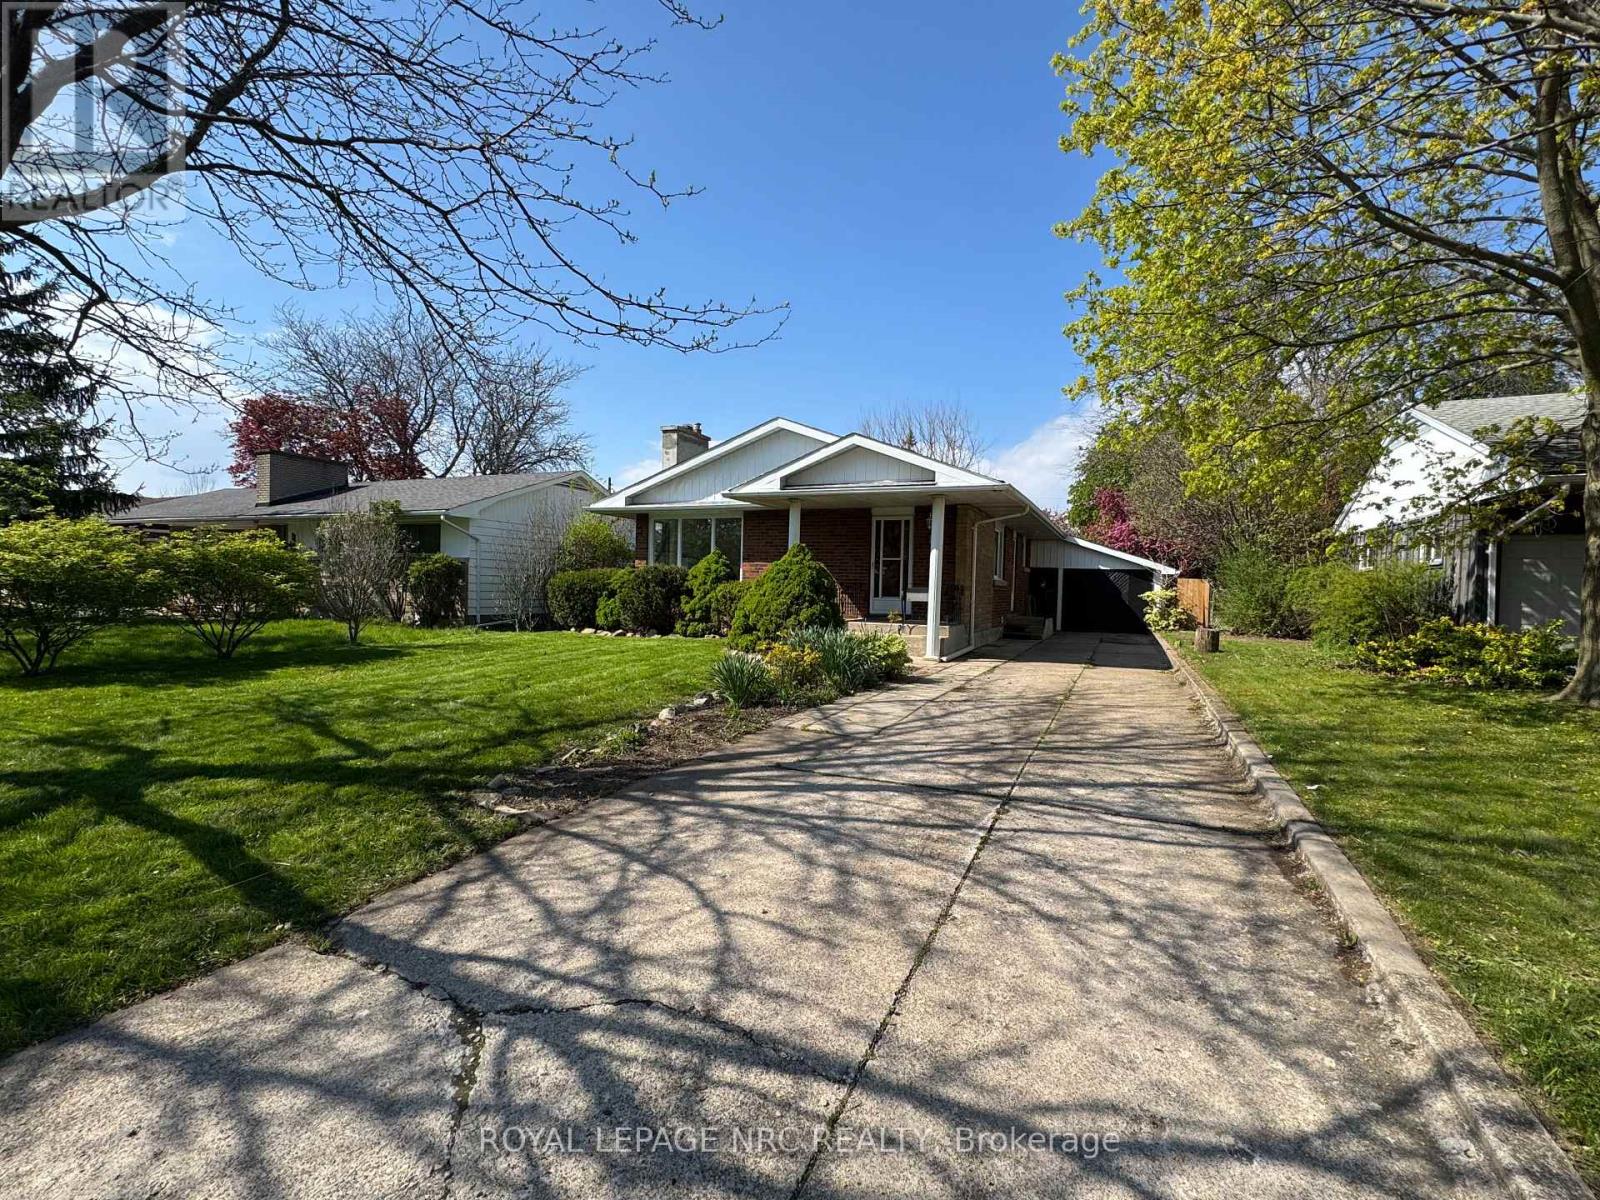
11 Richard Street
St. Catharines, Ontario
Newly renovated bungalow in a desirable St. Catharines location, currently rented to a family for $2,700/month plus all utilities. Freshly painted with new vinyl flooring throughout the main floor, this home offers 3+3 bedrooms, 2 full bathrooms, a spacious living and dining area, and a single-car garage. The finished basement includes 3 bedrooms, a recreation room, and a 3-piece bathroom. Enjoy a private, fully fenced backyard and convenient access to the Pen Centre, Brock University, hospital, shopping, schools, and public transit. (id:63616)
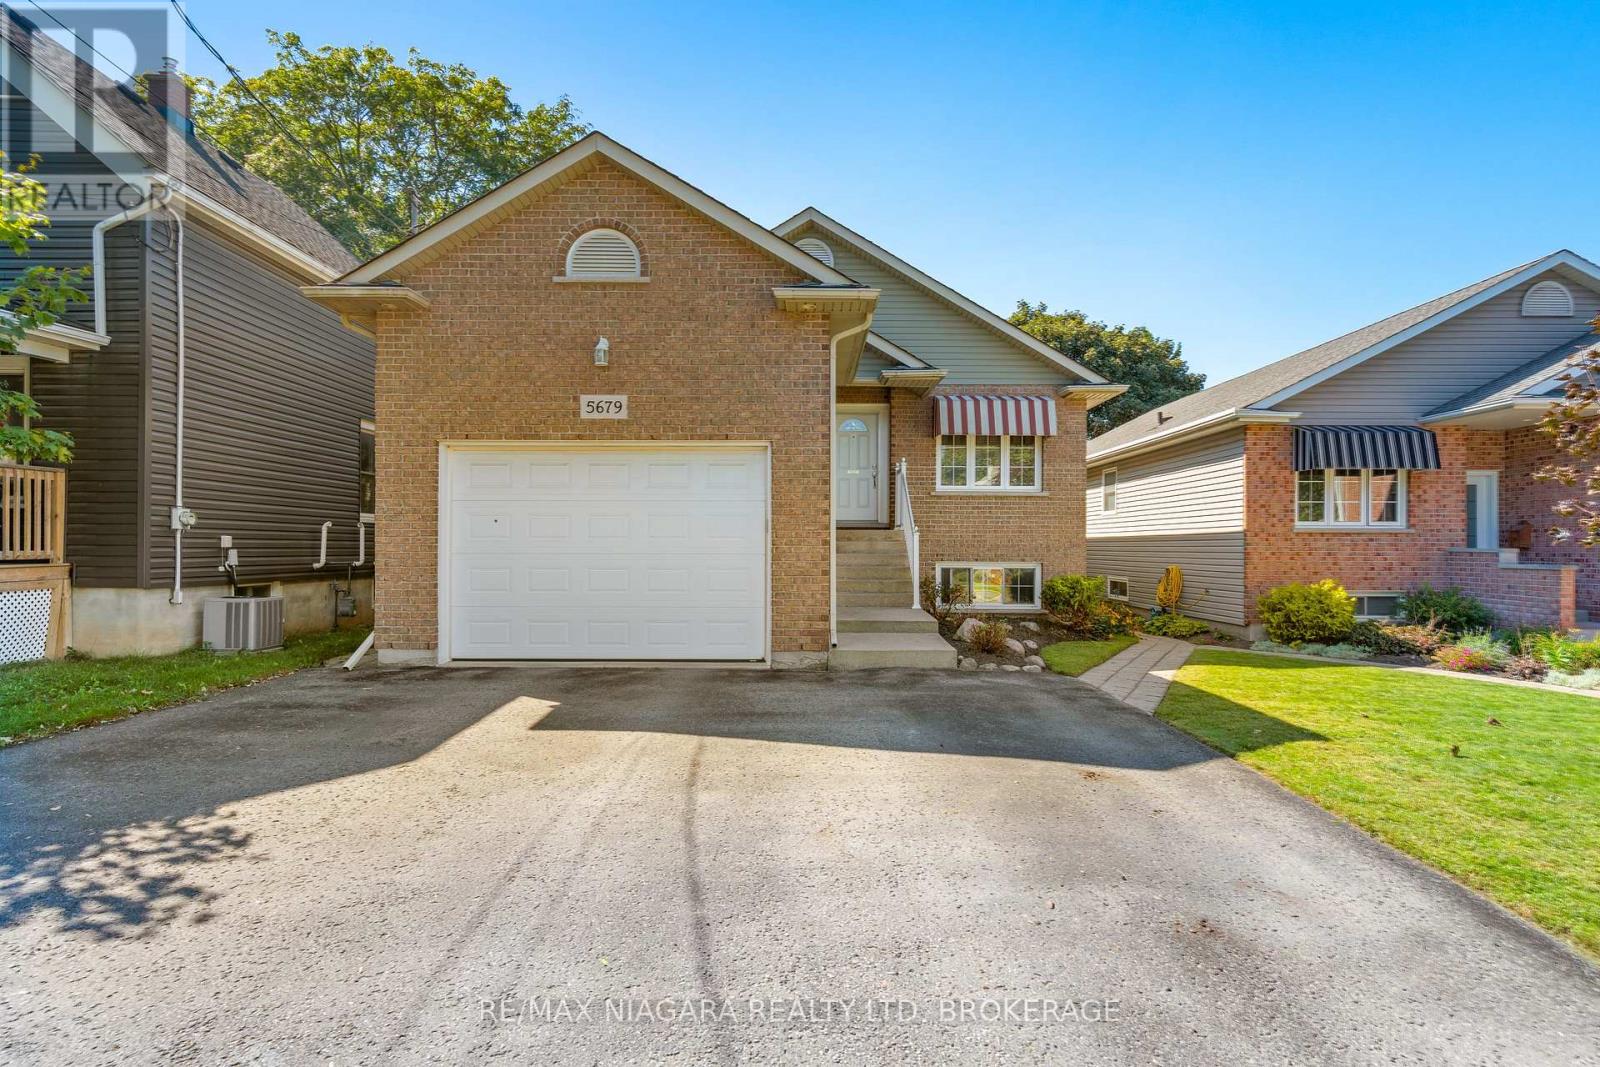
5679 Highland Avenue
Niagara Falls, Ontario
Welcome to this fantastic raised bungalow, thoughtfully configured as two separate living spaces-an ideal opportunity for first-time homebuyers, multi-generational families, or savvy investors! The main level offers a bright and comfortable layout featuring 2 bedrooms, including a generous primary bedroom with a walk-in closet, a spacious living room with a cozy gas fireplace, and a large eat-in kitchen with direct access to a covered patio, perfect for relaxing or entertaining. Convenient main-floor laundry provides easy access to the garage, while the 4-piece bathroom with a Jacuzzi tub adds an extra touch of comfort. The fully finished lower level offers incredible versatility with its own separate walk-up entrance, making it perfect for extended family, in-law accommodations, or rental income. This spacious level features a second kitchen, 3-piece bathroom, large living area, and 2 additional Bedrooms. Outside, enjoy a fully fenced yard, 1.5-car garage, and triple-wide driveway offering plenty of parking. Adding even more value, the home features separate hydro meters and separate heating, providing excellent flexibility for investors or multi-generational living. The lower-level tenant would love to stay, making this an especially attractive opportunity for investors seeking immediate rental potential. A rare combination of space, flexibility, and income potential-this one is not to be missed! (id:63616)
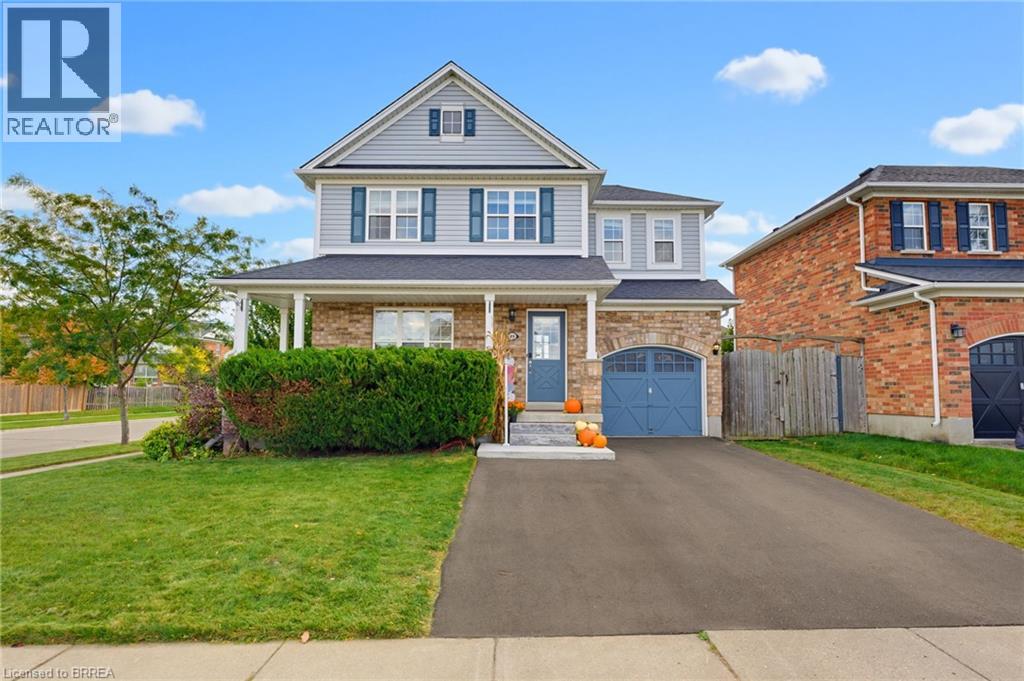
89 Osborn Avenue
Brantford, Ontario
Welcome home to 89 Osborn Ave. Brantford. Located in the mature and family friendly West Brant neighbourhood just steps to schools, parks and walking trails. And only minutes to amenities. Situated on a large fenced corner lot find a great family home. Featuring 3 bedrooms and 2.5 baths there’s room for the whole family. The main floor is carpet free, including walnut finish hardwood in the living room and a gas fireplace to keep you cozy this fall and winter. The kitchen offers functionality and lots of storage space, with California shutters and sliders that lead you to a large 20 X 25 deck and a vinyl garden shed. Have all your friends and family over in this entertainers backyard! The basement is fully finished including a rec room and a 3pc bathroom. Notable upgrades include furnace (2017), roof (2019), AC and level 2 Tesla charger (2023), water softener (2024), new 6x6 fence post on left side of yard, rear sliding door and window, and driveway widened all (2025). Just move in and enjoy! (id:63616)
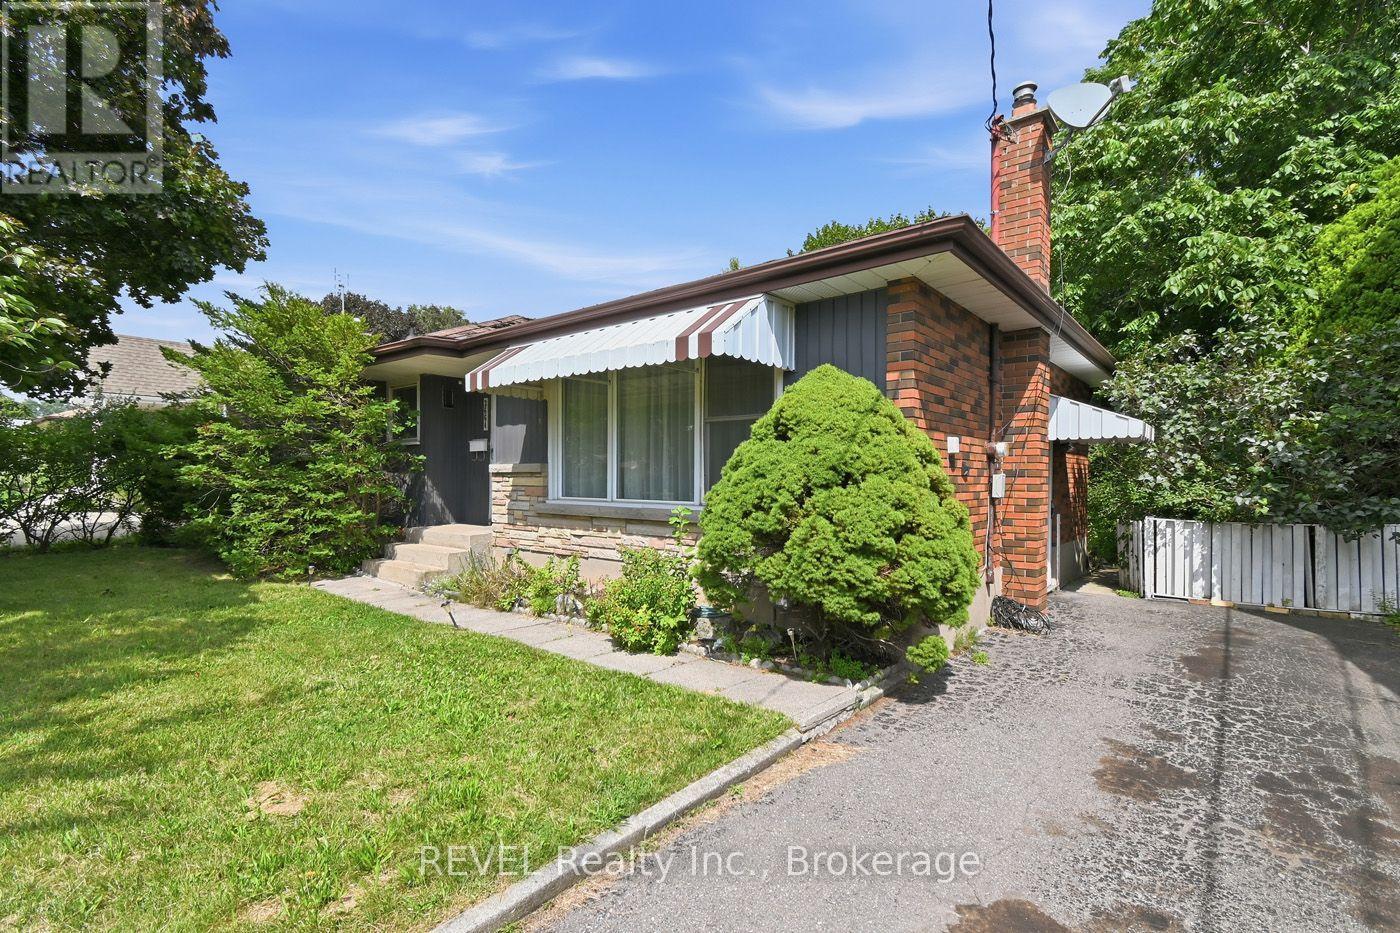
3664 Arlington Avenue
Niagara Falls, Ontario
Lots of potential awaits in this three-bedroom, two-bathroom home situated in a desirable North End neighbourhood. Conveniently located close to excellent schools, parks, shopping, restaurants, grocery stores, and a wide variety of everyday amenities, this property also offers easy access to the downtown tourist district, making it an ideal location to enjoy all the area has to offer. Commuters will appreciate the quick access to both the QEW and Highway 406.Whether you're an investor, contractor, or buyer looking for your next renovation project, this property provides the opportunity to build equity in a sought-after location. Bring your ideas and imagination to unlock the full potential this home has to offer. Being sold in as-is, where-is condition with no representations or warranties from the seller. Property taxes are based on assessed value and calculated using the online property tax calculator. (id:63616)
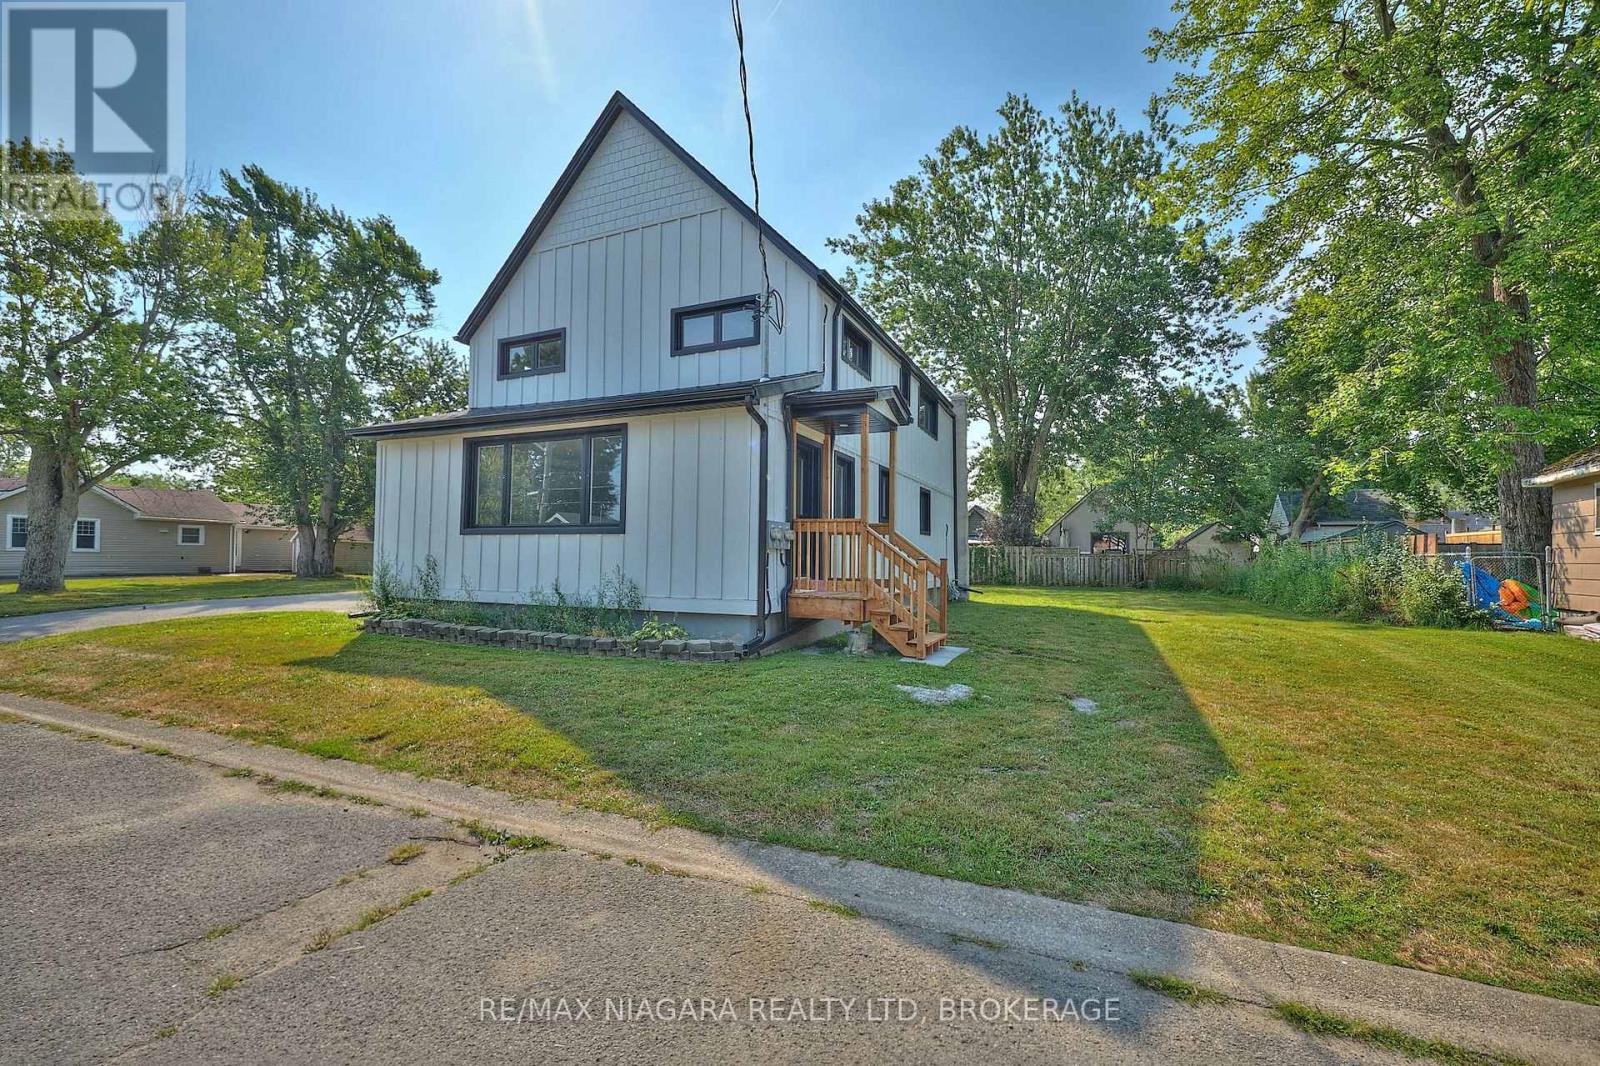
Lower - 19 Maccabee Avenue
Fort Erie, Ontario
FOR LEASE - LOWER UNIT - Recently and completely renovated, this bright and modern 2-bedroom, 1-bathroom main floor unit is move-in ready and ideal for tenants seeking comfort and convenience. Rent includes water and gas - tenant to pay hydro and cable/internet. Enjoy fresh finishes throughout, including new cabinetry, fixtures, flooring, paint, and trim. The spacious living room is filled with natural light from a large front window and features a hall closet, a separate laundry closet with washer/dryer, and space for a dining area or casual meals at the peninsula breakfast bar. The updated kitchen includes a center island, pantry, fridge, stove, and dishwasher. The stylish 3-piece bathroom, additional storage closet, and private entrances at both the back and side of the home offer added function and privacy. The large, tree-lined backyard and side yard provide plenty of space for relaxing or outdoor fun. Driveway parking is shared with the upper unit. Located within walking distance of a corner store, Albert Street Park, and Lake Erie's shoreline trails. A short drive brings you to Garrison Rd (Hwy #3) for shopping, restaurants, and amenities, with quick access to the QEW and Peace Bridge. (id:63616)