24 West 32nd Street Hamilton, Ontario L9C 5G6

$1,079,000
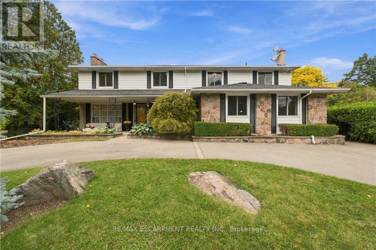
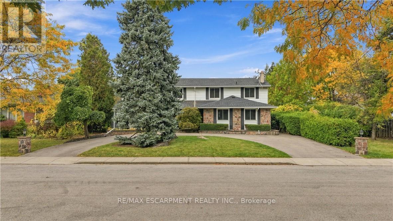
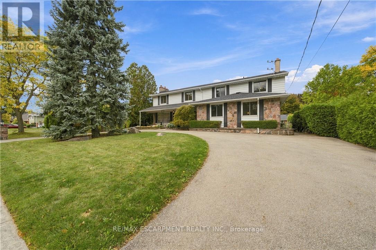
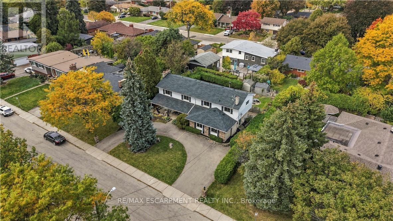
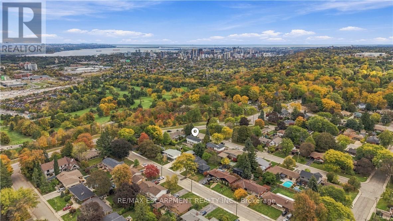
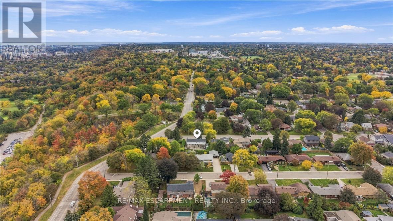
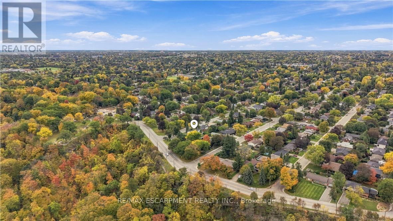
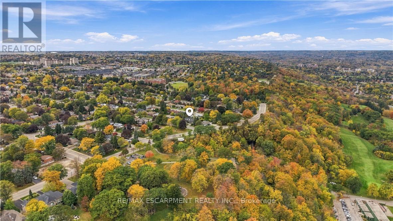
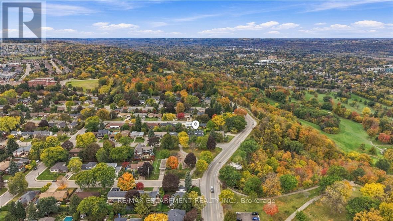
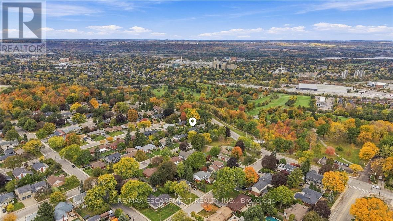
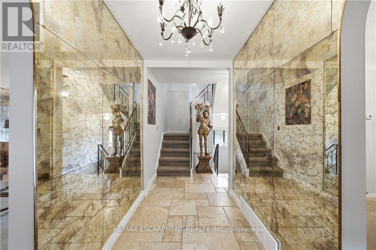
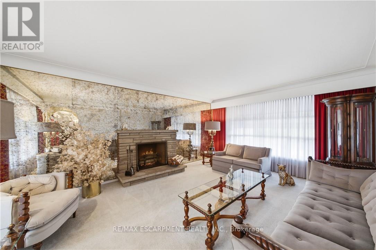
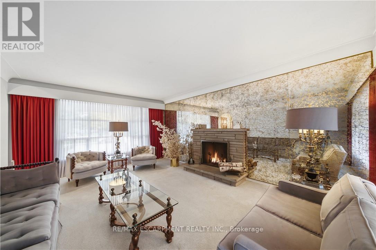
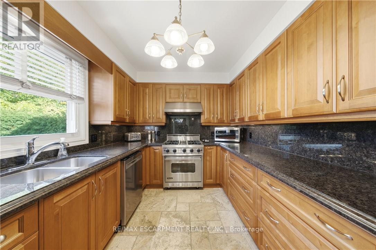
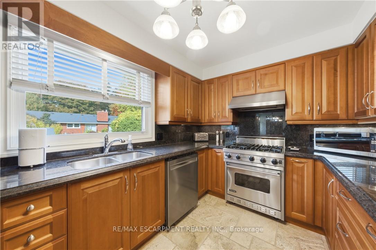
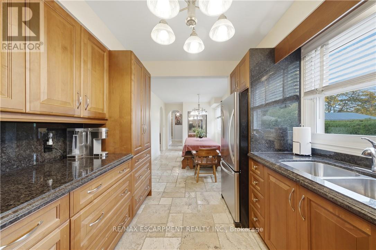
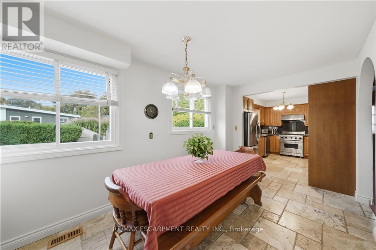
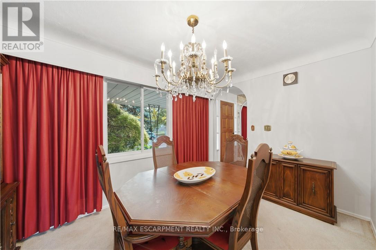
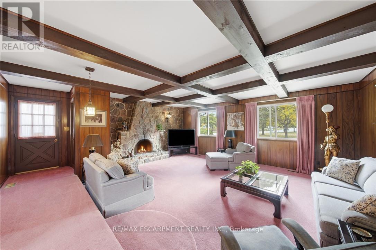
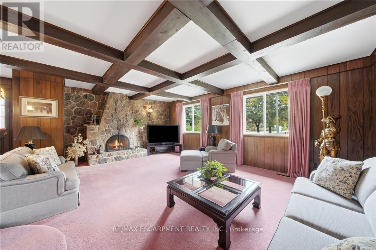
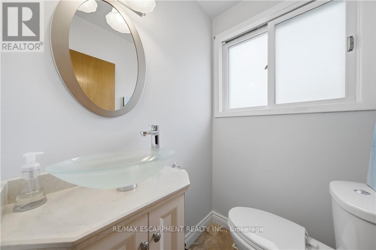
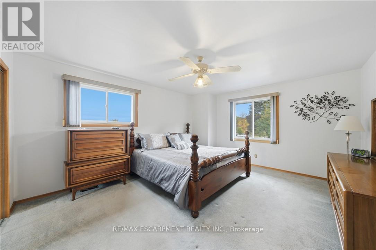
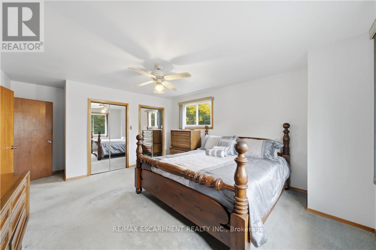
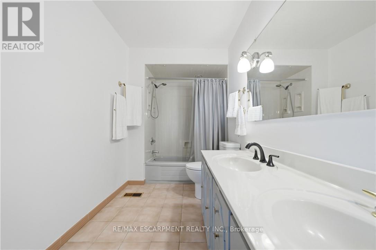
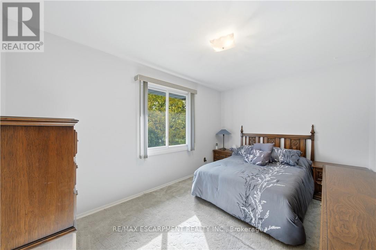
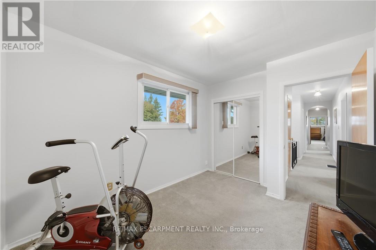
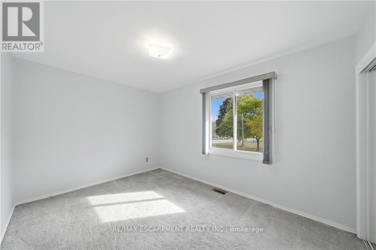
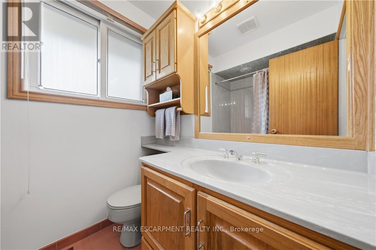
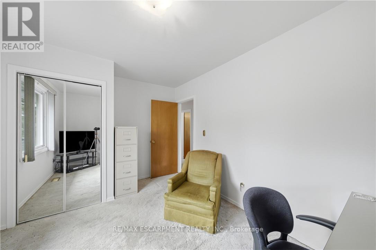
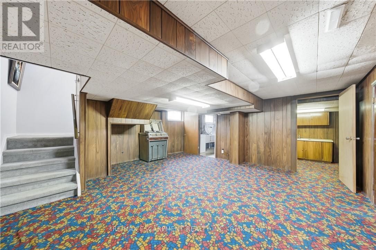
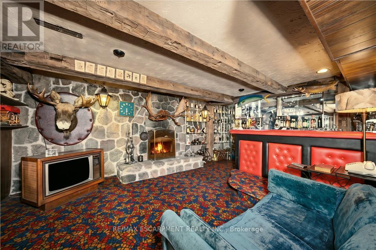
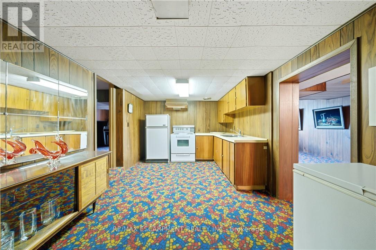
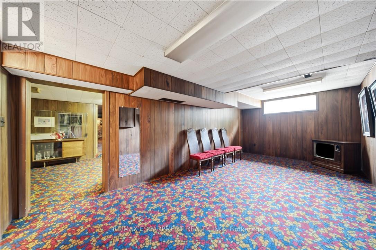
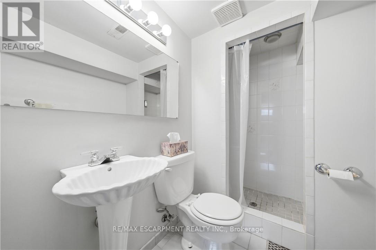
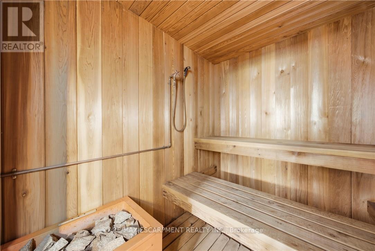
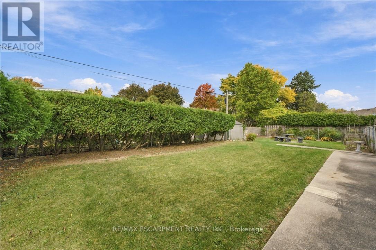
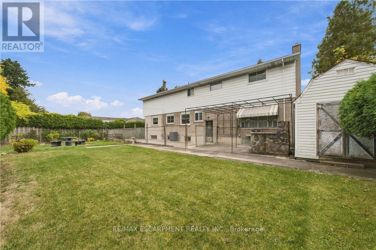
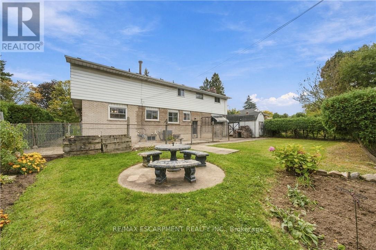
Welcome to sought-after Westcliffe! This property is situated just a few steps from prestigious Scenic Drive, the Chedoke Stairs, and the escarpment's many scenic trails. With over 3500 square feet of total living space. This 5-bedroom, 4-bathroom home offers an incredible opportunity in a highly desirable neighbourhood. With generous living space and endless potential, this property is ready for someone to bring their vision and creativity to life. The possibilities are plentiful to renovate, personalize, and create something truly special. A separate entrance to the basement adds further flexibility, with potential for an in-law suite or duplex conversion. A rare opportunity to invest in a fantastic location and unlock the full potential of a substantial family home! Roof (2025), Furnace + A/C (2023). RSA (id:63616)
Property Details
| MLS® Number | X14082124 |
| Property Type | Single Family |
| Community Name | Westcliffe |
| Equipment Type | Water Heater |
| Parking Space Total | 5 |
| Rental Equipment Type | Water Heater |
Building
| Bathroom Total | 4 |
| Bedrooms Above Ground | 5 |
| Bedrooms Total | 5 |
| Age | 51 To 99 Years |
| Appliances | Dishwasher, Dryer, Microwave, Stove, Washer, Refrigerator |
| Basement Development | Partially Finished |
| Basement Features | Separate Entrance |
| Basement Type | Full, N/a (partially Finished), N/a |
| Construction Style Attachment | Detached |
| Cooling Type | Central Air Conditioning |
| Exterior Finish | Aluminum Siding, Brick Veneer |
| Foundation Type | Block |
| Half Bath Total | 1 |
| Heating Fuel | Natural Gas |
| Heating Type | Forced Air |
| Stories Total | 2 |
| Size Interior | 2,000 - 2,500 Ft2 |
| Type | House |
| Utility Water | Municipal Water |
Parking
| No Garage |
Land
| Acreage | No |
| Sewer | Sanitary Sewer |
| Size Depth | 100 Ft ,2 In |
| Size Frontage | 75 Ft ,2 In |
| Size Irregular | 75.2 X 100.2 Ft |
| Size Total Text | 75.2 X 100.2 Ft |
| Zoning Description | R2 |
Rooms
| Level | Type | Length | Width | Dimensions |
|---|---|---|---|---|
| Second Level | Primary Bedroom | 5.65 m | 4.07 m | 5.65 m x 4.07 m |
| Second Level | Bedroom 2 | 13.5 m | 9.3 m | 13.5 m x 9.3 m |
| Second Level | Bedroom 2 | 13.1 m | 9.3 m | 13.1 m x 9.3 m |
| Second Level | Bedroom 2 | 13.7 m | 9.3 m | 13.7 m x 9.3 m |
| Second Level | Bedroom 2 | 11.4 m | 8.11 m | 11.4 m x 8.11 m |
| Basement | Sitting Room | 6.8 m | 4.18 m | 6.8 m x 4.18 m |
| Basement | Laundry Room | 3.48 m | 2.68 m | 3.48 m x 2.68 m |
| Basement | Other | 5.44 m | 3.17 m | 5.44 m x 3.17 m |
| Basement | Cold Room | 9.72 m | 2 m | 9.72 m x 2 m |
| Basement | Other | 2.25 m | 1.7 m | 2.25 m x 1.7 m |
| Basement | Recreational, Games Room | 5.65 m | 5.43 m | 5.65 m x 5.43 m |
| Main Level | Family Room | 7.24 m | 6.1 m | 7.24 m x 6.1 m |
| Main Level | Living Room | 5.65 m | 4.19 m | 5.65 m x 4.19 m |
| Main Level | Kitchen | 8.29 m | 2.72 m | 8.29 m x 2.72 m |
| Main Level | Dining Room | 2.77 m | 2.83 m | 2.77 m x 2.83 m |
https://www.realtor.ca/real-estate/30406171/24-west-32nd-street-hamilton-westcliffe-westcliffe
Contact Us
Contact us for more information

The trademarks REALTOR®, REALTORS®, and the REALTOR® logo are controlled by The Canadian Real Estate Association (CREA) and identify real estate professionals who are members of CREA. The trademarks MLS®, Multiple Listing Service® and the associated logos are owned by The Canadian Real Estate Association (CREA) and identify the quality of services provided by real estate professionals who are members of CREA. The trademark DDF® is owned by The Canadian Real Estate Association (CREA) and identifies CREA's Data Distribution Facility (DDF®)
October 15 2026 09:05:52
Toronto Regional Real Estate Board
RE/MAX Escarpment Realty Inc.