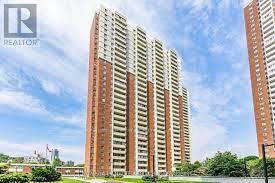
1803 - 1 Massey Square
Toronto, Ontario
Great Location, recently Renovated, Newer Kitchen, Bathroom, And Floor. Just A Mins Walk To Victoria Pk Subway. 20 Mins Ride To The Downtown Core, U Of T, Ryerson, George Brown College, Close To All Amenities, Daycare, Groceries, Doctor, Dentist Clinics, Pharmacy, Million Dollars Gym With Lane Swimming Pool. West C N Tower Facing. Great Value. Hidden Gem In East York. Must See To Appreciate. (id:63616)
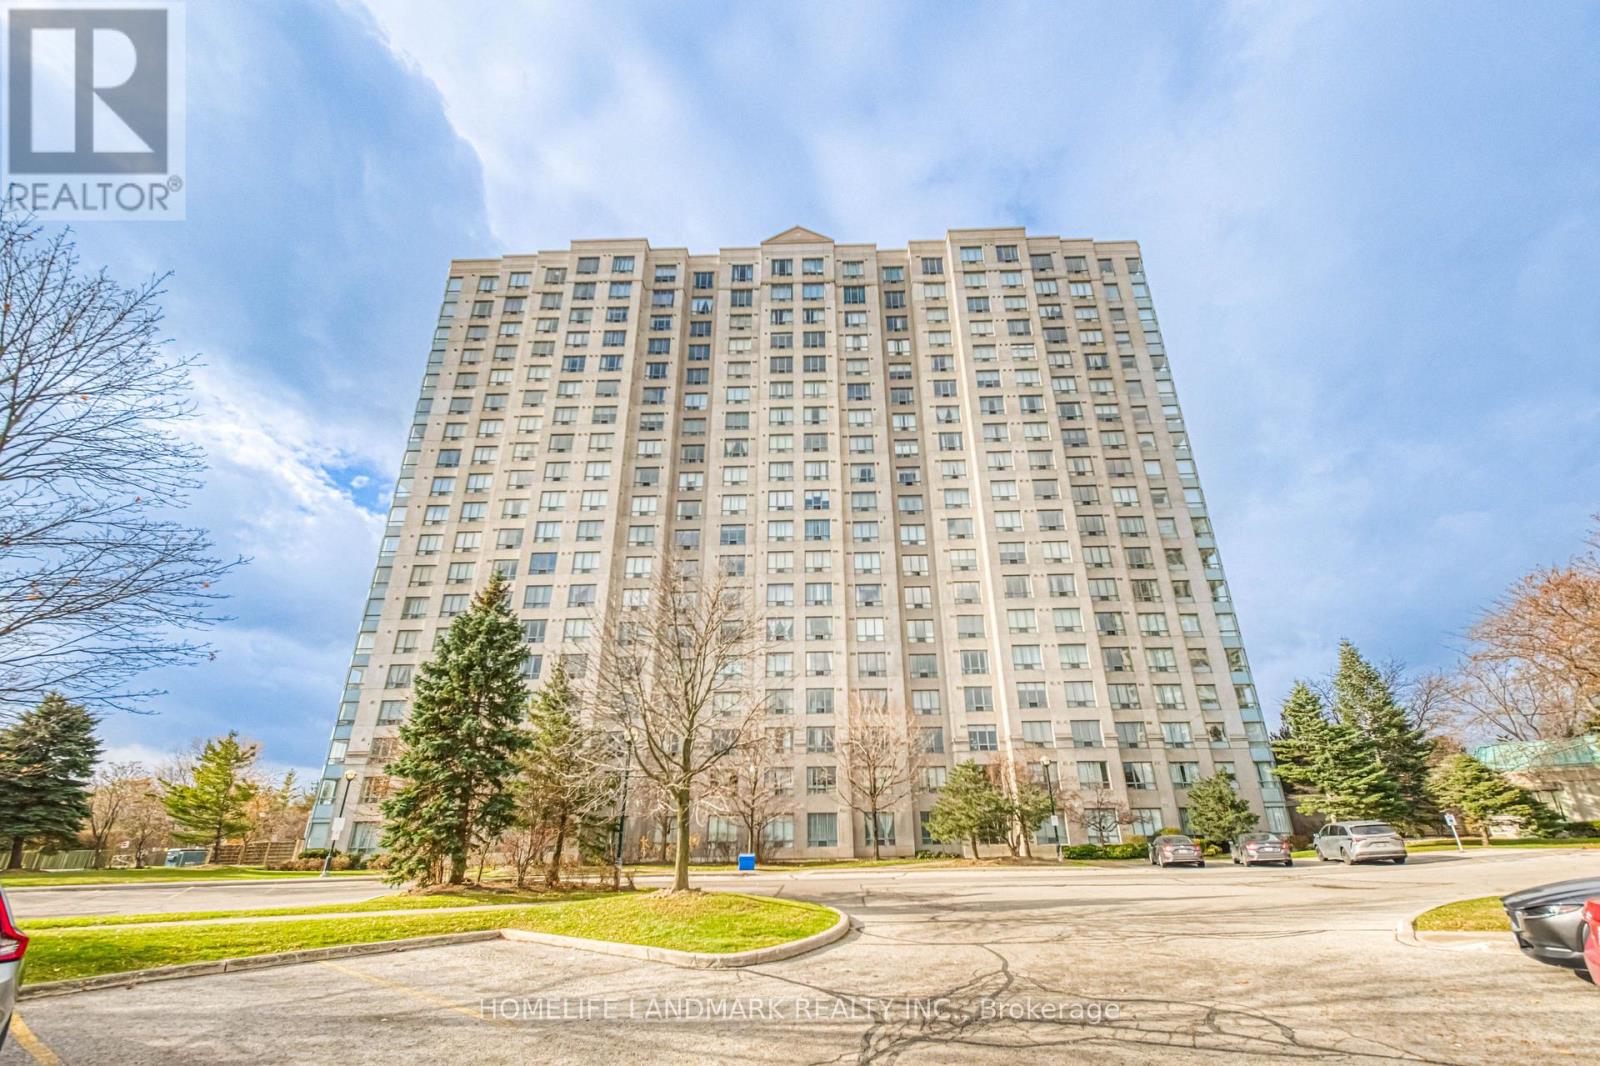
1206 - 2627 Mccowan Road Nw
Toronto, Ontario
CORNER LOT! CORNER LOT! CORNER LOT! Welcome to Monarch's prestigious 2627 McCowan Road! This beautifully maintained corner suite offers an exceptional blend of space, comfort, and convenience. Featuring 2 generously sized bedrooms, 1 full bathrooms, and an abundance of natural light through expansive windows, this bright and airy residence boasts breathtaking unobstructed views and a thoughtfully designed layout ideal for families, professionals, or downsizers alike. Residents get to enjoy excellent TTC transit with bus stops around all the corners of the building, providing convenient connection to Scarborough town Centre (3 km away),Finch Subway Station and GO Transit. Highways 401 and 407 are only few minutes away. The area is also close to schools and parks, making it ideal location for professionals, families and investors. Residents enjoy an impressive collection of resort-style amenities, including 24-hour concierge service, an indoor swimming pool, sauna, fully equipped fitness center, party room, guest suites, tennis court, table tennis, and a convenient on-site car wash. Complete with an exclusive parking space and private locker, this home delivers both comfort and practicality. Recent Upgrades : Kitchen: Kitchen appliances were upgraded in 2021, including stove, range hood and dishwasher. The refrigerator was replaced in 2024.Bathroom: Beautifully renovated in 2025 with new vanity and sink, mirror and wall cabinet, upgraded shower fixtures, bidet and toilet, providing a fresh, modern look and enhanced functionality. Lighting: ceiling fixtures were replaced in 2024, adding a bright and modern feel. (id:63616)
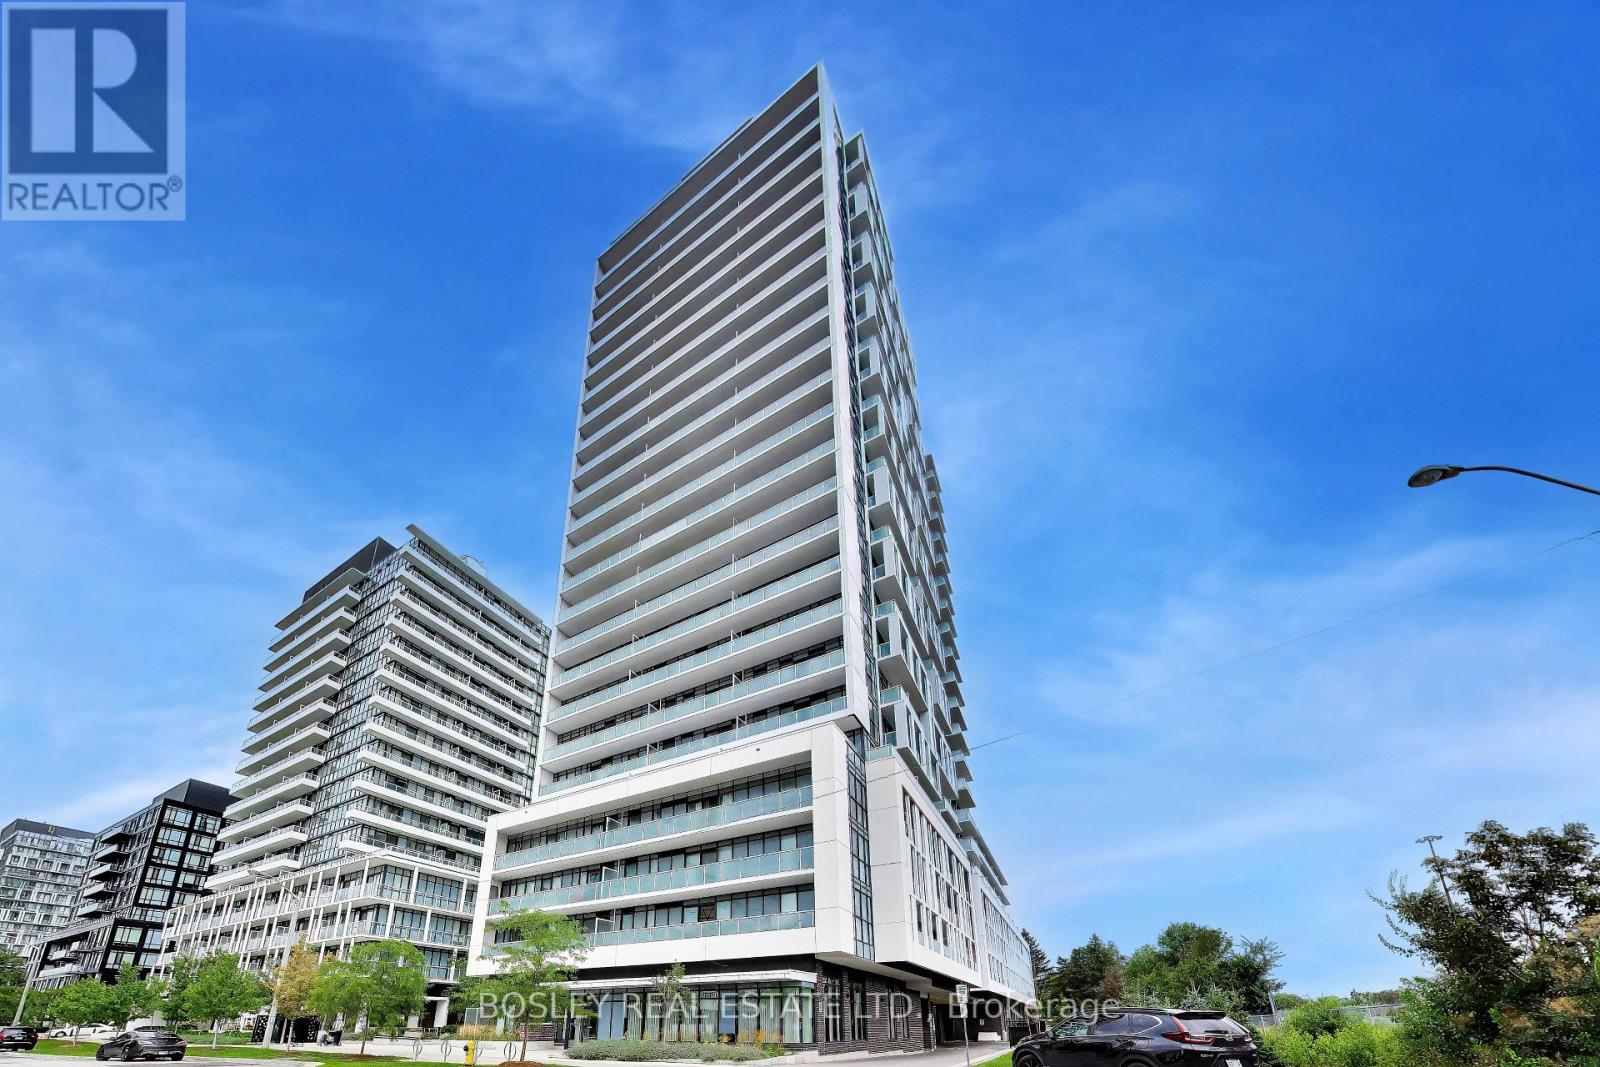
520 - 188 Fairview Mall Drive
Toronto, Ontario
There are convenient locations, and then there's living across the street from Fairview Mall. Groceries, restaurants, shopping, theatres, library, the Don Mills subway station and just about every day-to-day errand are all within easy reach. If you're driving, the 401, 404 and DVP are minutes away too. Inside, this large 1 bedroom + den gives you form and function. The kitchen has a large island with room to cook, eat and gather around, and the den is big enough to serve as a second bedroom, home office or anything you want it to be! Two full bathrooms include an ensuite off the primary bedroom, and east-facing windows bring in the morning light.The location keeps making life easier. T&T Supermarket & Cineplex movie theatres are right across the street at Fairview Mall, the TTC subway can take over when you don't feel like driving and everything from the library to the community centre is nearby. It's conveniently convenient! *EXTRAS* endless extras like the A+ amenities in the building (gym, concierge, rooftop terrace with cabanas & BBQs, pet washing station, games room, party room), 10 foot ceilings in the living room and bedroom, locker on the same floor as your unit, full sized oven, 2 full bathrooms. Come and get it. (id:63616)
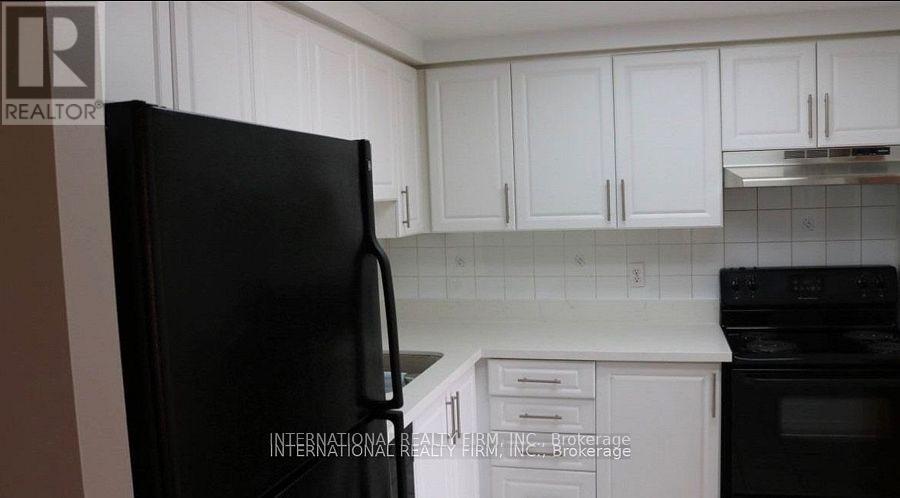
1010 - 135 Hillcrest Avenue
Mississauga, Ontario
Amazing Unit ! Plenty of Space! Includes Parking! Nicely Renovated! Freshly Painted with newer blinds and appliances! Steps To Cooksville Go Station. Two Good Size Bedrooms & Master With A Walk-In Closet. A Solarium With A Picture Window Can Be Used As An Office. Lots Of Sunlight With Lots Of Windows And Unobstructed Views. @ Wahsrooms ( One And A Half Washroom). Ensuite Laundry. Approximately 1000Sq Feet Of Living Space. Max 4 occupants an extra $30 charge for more than 4 occupants. Must get Management approval before occupancy. Tenant Only pays Hydro and Insurance. ONE immediate family or roomates only. No Multi family. (id:63616)

5607 Flagg Road
South Dundas, Ontario
Experience timeless elegance on the water, where historic charm, modern comfort, and beautiful St.Lawrence River views come together. This triple-brick Victorian century home sits on a spacious, landscaped waterfront lot on a peaceful bay just minutes from Morrisburg. Warm and inviting, the home features three bedrooms, two dens, wood flooring, large windows, and generous living spaces. The spacious kitchen offers concrete countertops, a walk-in pantry, and an open-concept family room with a natural gas fireplace. A formal dining room and separate living room with original pocket doors and a second gas fireplace add to the home's character. Enjoy the expansive wraparound covered verandah, large floating dock for boating, swimming and fishing, and original two-storey carriage shed offering excellent storage or workshop potential. Additional features include two staircases, 1.5 baths, partially finished poured-concrete basement, 200-amp service, well and septic, natural gas range and BBQ hookup, and a new high-efficiency natural gas furnace (2025). Convenient to Highway 401 and approximately one hour from Ottawa.A rare opportunity to enjoy historic charm and waterfront living on the St. Lawrence River. *For Additional Property Details Click The Brochure Icon Below* (id:63616)
913 - 585 Colborne Street E
Brantford, Ontario
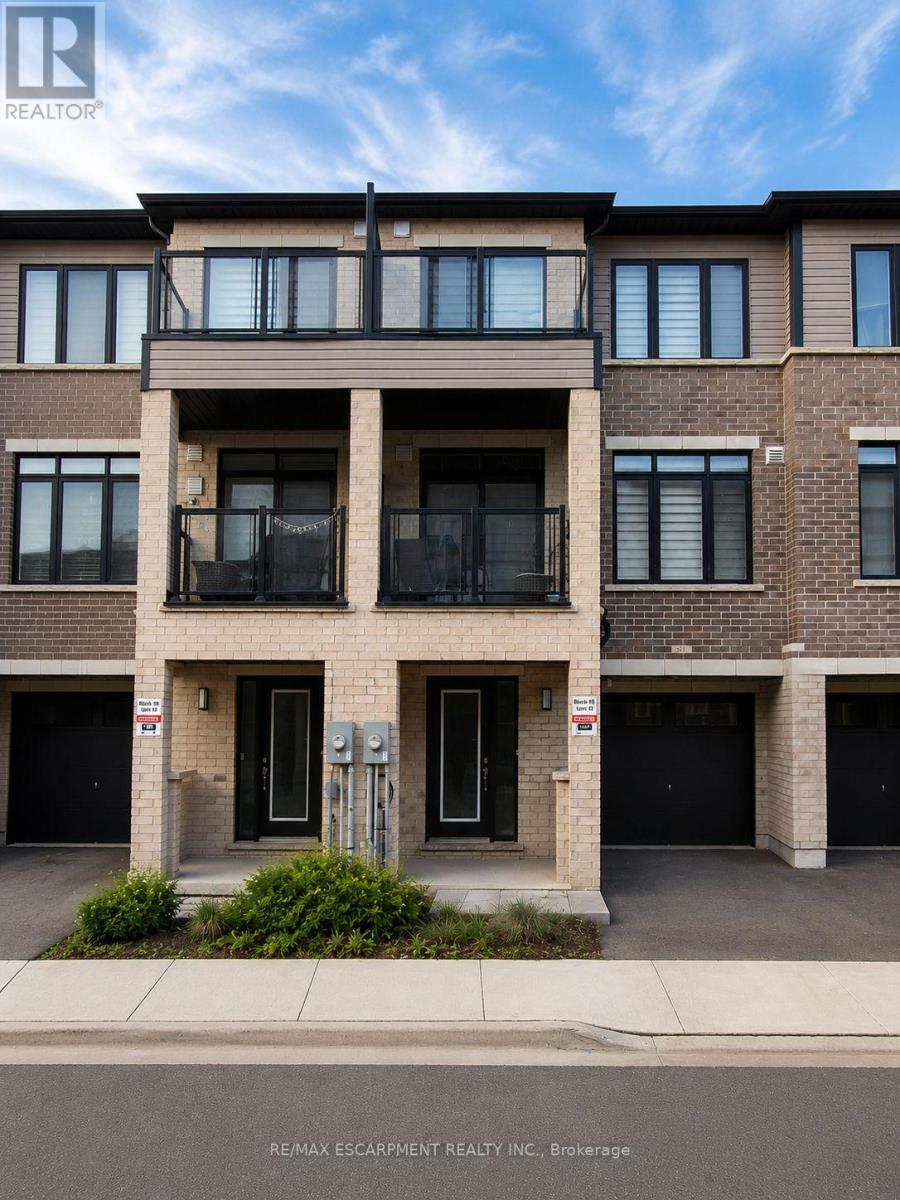
Welcome home to 913-585 Colborne Street E in Brantford. This modern 3-storey townhome offers 1,395 sq ft, 2 bedrooms, 2.5 bathrooms and a single car garage. The welcoming foyer features ample closet space and inside access to the garage. The open concept main floor offers a bright kitchen, breakfast area and living room with sliding patio doors leading to a front-facing balcony. A 2-piece powder room completes the main level. The third level offers 2 bedrooms, including a spacious primary bedroom with a walk-in closet, private balcony and 4-piece ensuite. A second 4-piece bathroom, bedroom level laundry and a linen closet complete the upper floor. Conveniently located close to shopping, parks, schools and everyday amenities, this low-maintenance townhome offers comfortable living in a desirable Brantford neighbourhood. (id:63616)

66 - 71 Garth Massey Drive
Cambridge, Ontario
Welcome to this lovely, low-maintenance Cambridge townhouse, perfectly suited for first-time buyers, young families, professionals, or investors. Situated in a quiet and well-kept complex, this home offers a functional multi-level layout with great use of space. The main living level features gleaming hardwood floors, a bright and comfortable living/dining area, and a well-sized kitchen with newer stainless steel appliances. Step out to the small private balcony, perfect for morning coffee, fresh air, or a quiet place to relax. The home offers spacious bedrooms, convenient in-suite laundry, an attached garage, and excellent storage throughout. Located in a family-friendly area close to schools, parks, playgrounds, walking trails, shopping, restaurants, places of worship, and quick access to Highway 401, this is a fantastic opportunity to own a move-in ready home in a commuter-friendly Cambridge location. Don't miss this great starter home or investment opportunity! (id:63616)
133 Saddletree Trail N
Brampton, Ontario
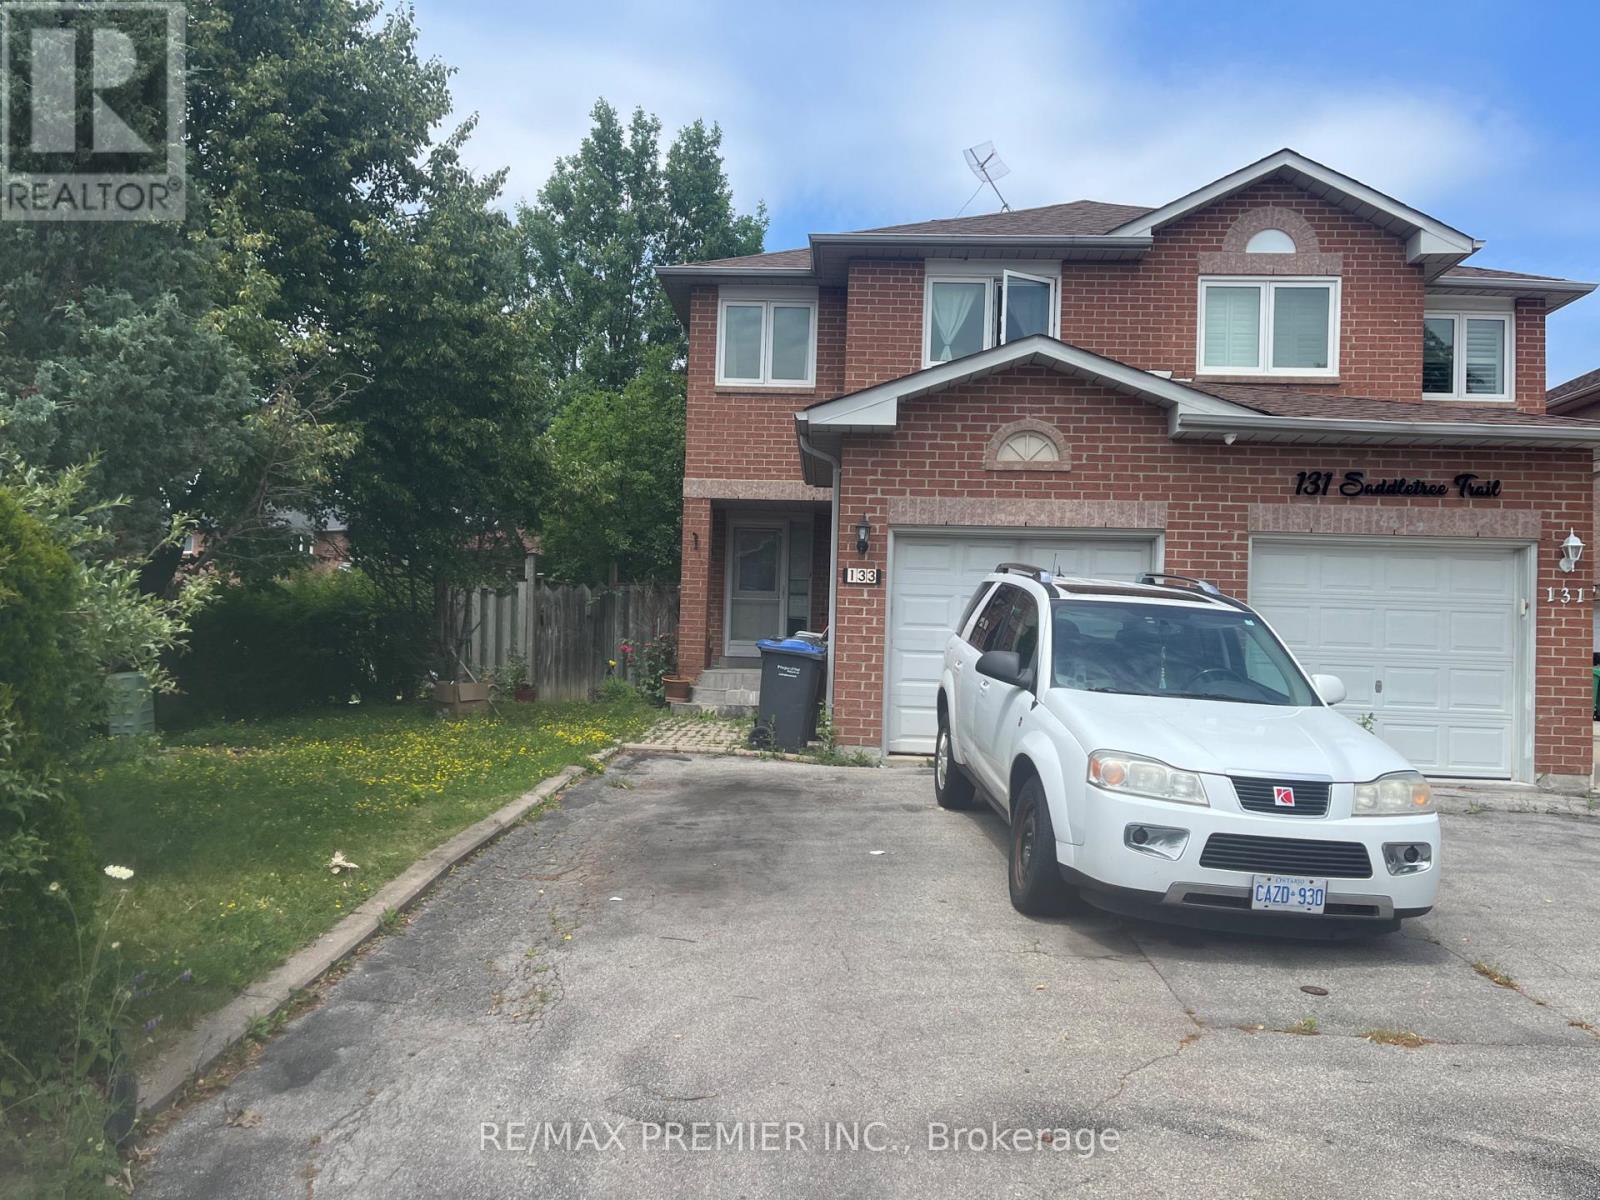
Under Power Of Sale .Great Corner Lot. Semi-Detached Home in a very sought after location in Brampton. Walking distance to schools, supermarket + transportation. Very Bright Home, South Facing, Sunshine all day though! Home has an open-concept layout. Walk Out to a covered deck , very nice for relaying. The master bedroom is quite large with a semi-ensuite. The other two bedrooms are very spacious. It also comes with a finished basement. "Sold as is Where is" (id:63616)
238 - 35 Viking Lane
Toronto, Ontario
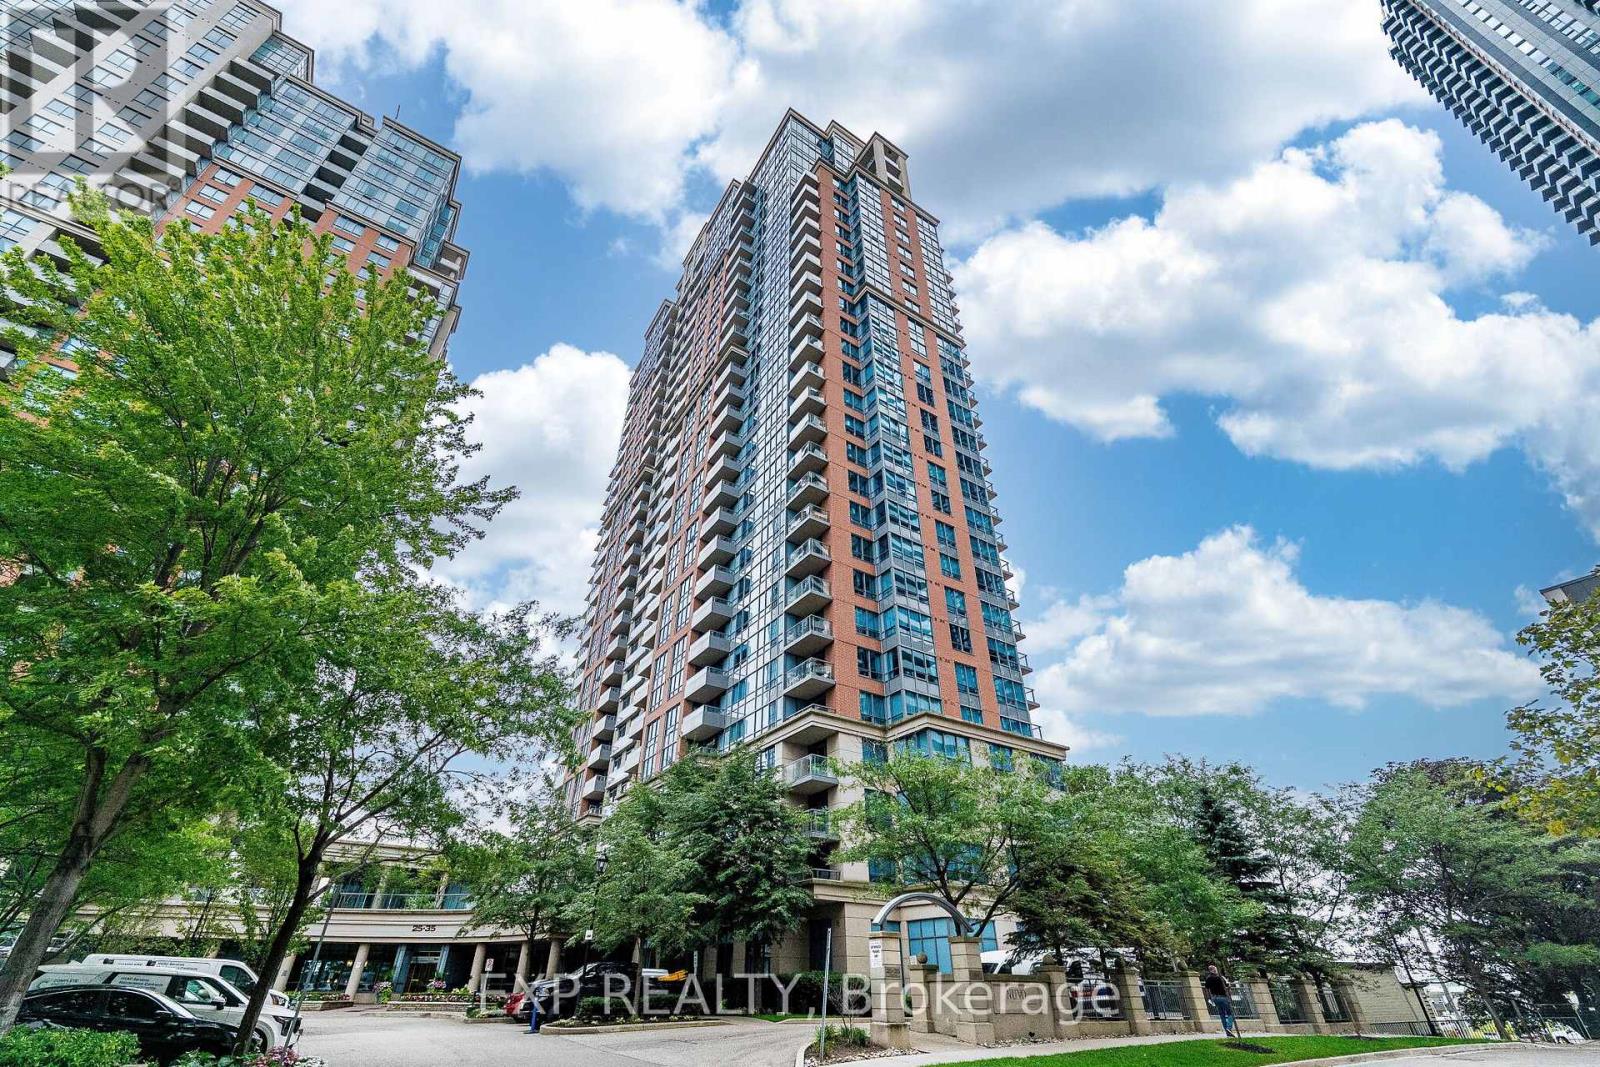
Welcome to 35 Viking Lane! Your new home puts you a 5 to 7 minute walk from Kipling Station, with GO, TTC and MiWay transit all within reach. For getting around the city, the location is hard to beat.Inside is a bright 1+1 unit with roughly 760 square feet of open concept living. The kitchen, dining and living areas flow together, and the kitchen has a proper island, ample counter space and full appliances. The den sits behind French doors, working as a real home office or second bedroom. The primary bedroom has a walk-in closet, and the private balcony is a good spot to unwind.The unit includes an owned parking spot and a separate storage locker.The building offers an indoor pool and hot tub, a well equipped gym, a golf simulator, a movie room, a library and card room, and guest suites for visitors. (id:63616)
1316 Kipling Avenue
Toronto, Ontario
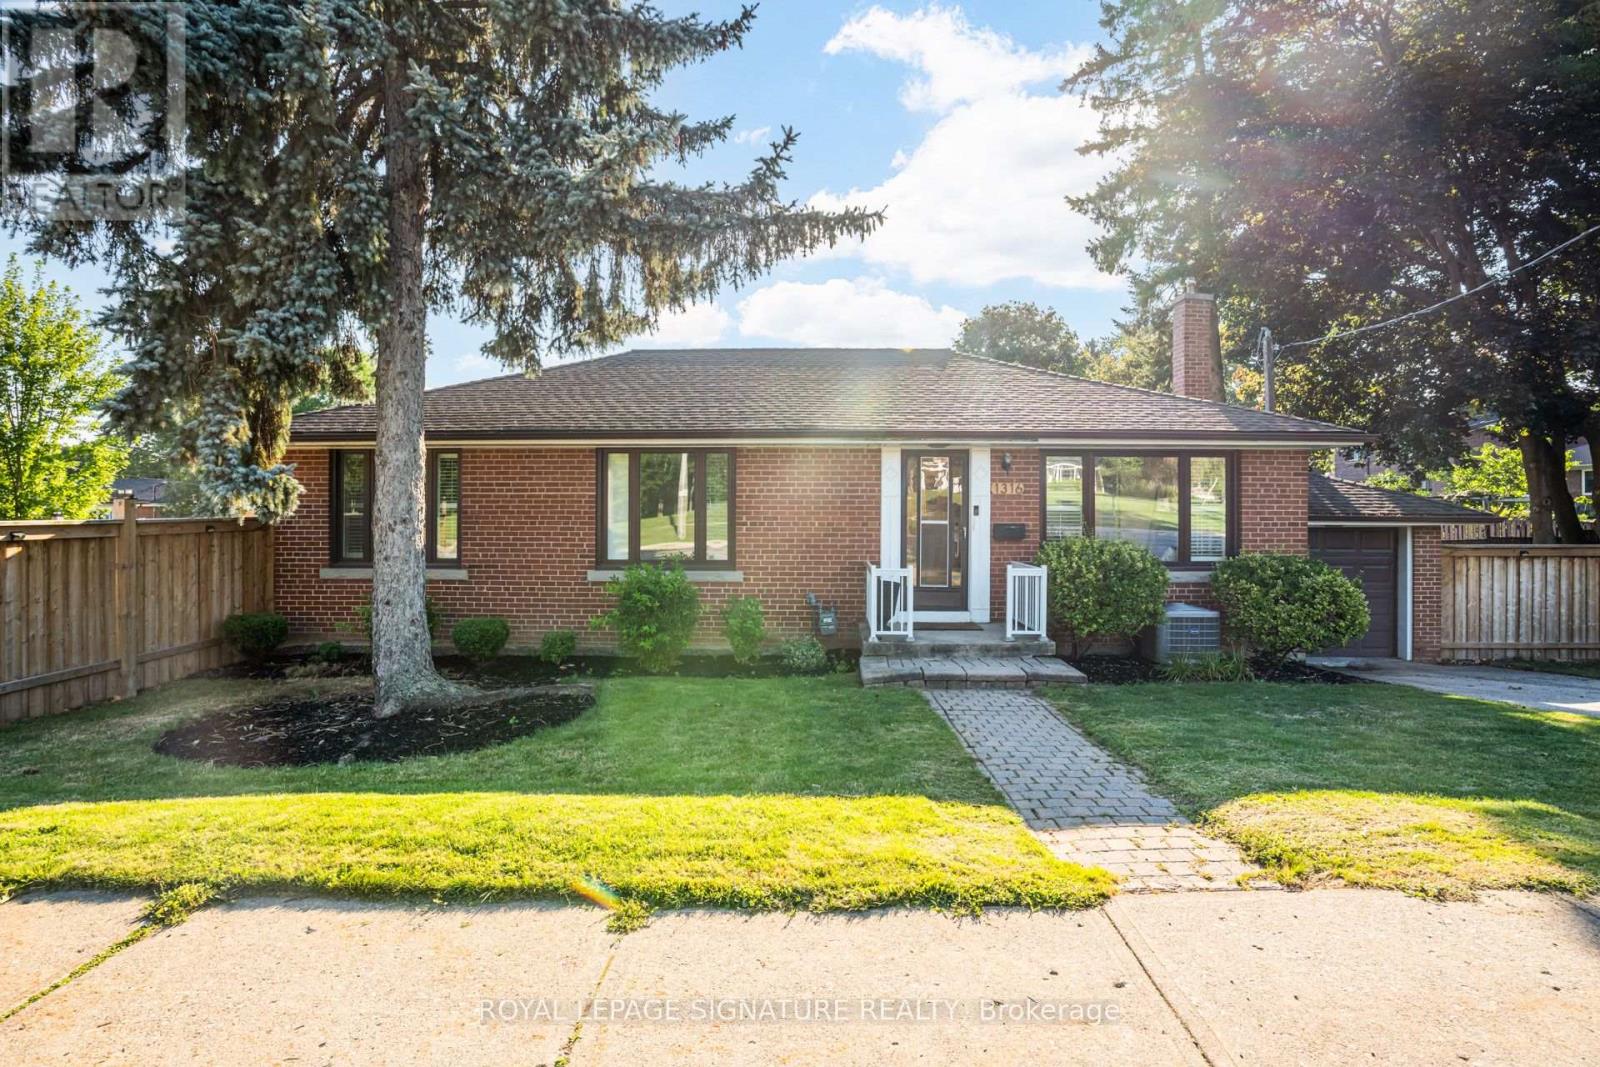
Beautifully renovated 3-bedroom, 2-bathroom detached bungalow for lease in the highly sought-after Princess-Rosethorn community of Etobicoke. Excellently renovated in 2024/2025, this bright and inviting home features an open-concept living, dining, and kitchen area with hardwood floors, crown moulding, pot lights, and California shutters throughout.The modern oversized kitchen is the heart of the home, offering quartz countertops, white and light oak cabinetry, a centre island with breakfast seating, tile backsplash, and stainless steel appliances. Three well-sized bedrooms are located on the main floor, including one with a walkout to the rear deck. The renovated main bathroom features a glass walk-in shower, modern vanity, and stylish finishes.The fully finished lower level offers even more living space with a separate side entrance, large recreation room, second renovated bathroom, private laundry, and flexible rooms perfect for a home office, media room, or additional living space.Enjoy a deep 49 x 135 ft fully fenced lot with mature trees, raised deck, patio, attached garage, and private driveway. Located close to parks (across from Princess Margaret Park), great schools, shopping, TTC, Kipling GO, and Highways 401 and 427. Available September 1, 2026. Unfurnished. 2 parking spaces (1 garage 1 driveway in tandem). Tenant pays hydro, gas, and water. Non-smoking. (id:63616)
1710 - 4010 Eglinton Avenue W
Toronto, Ontario
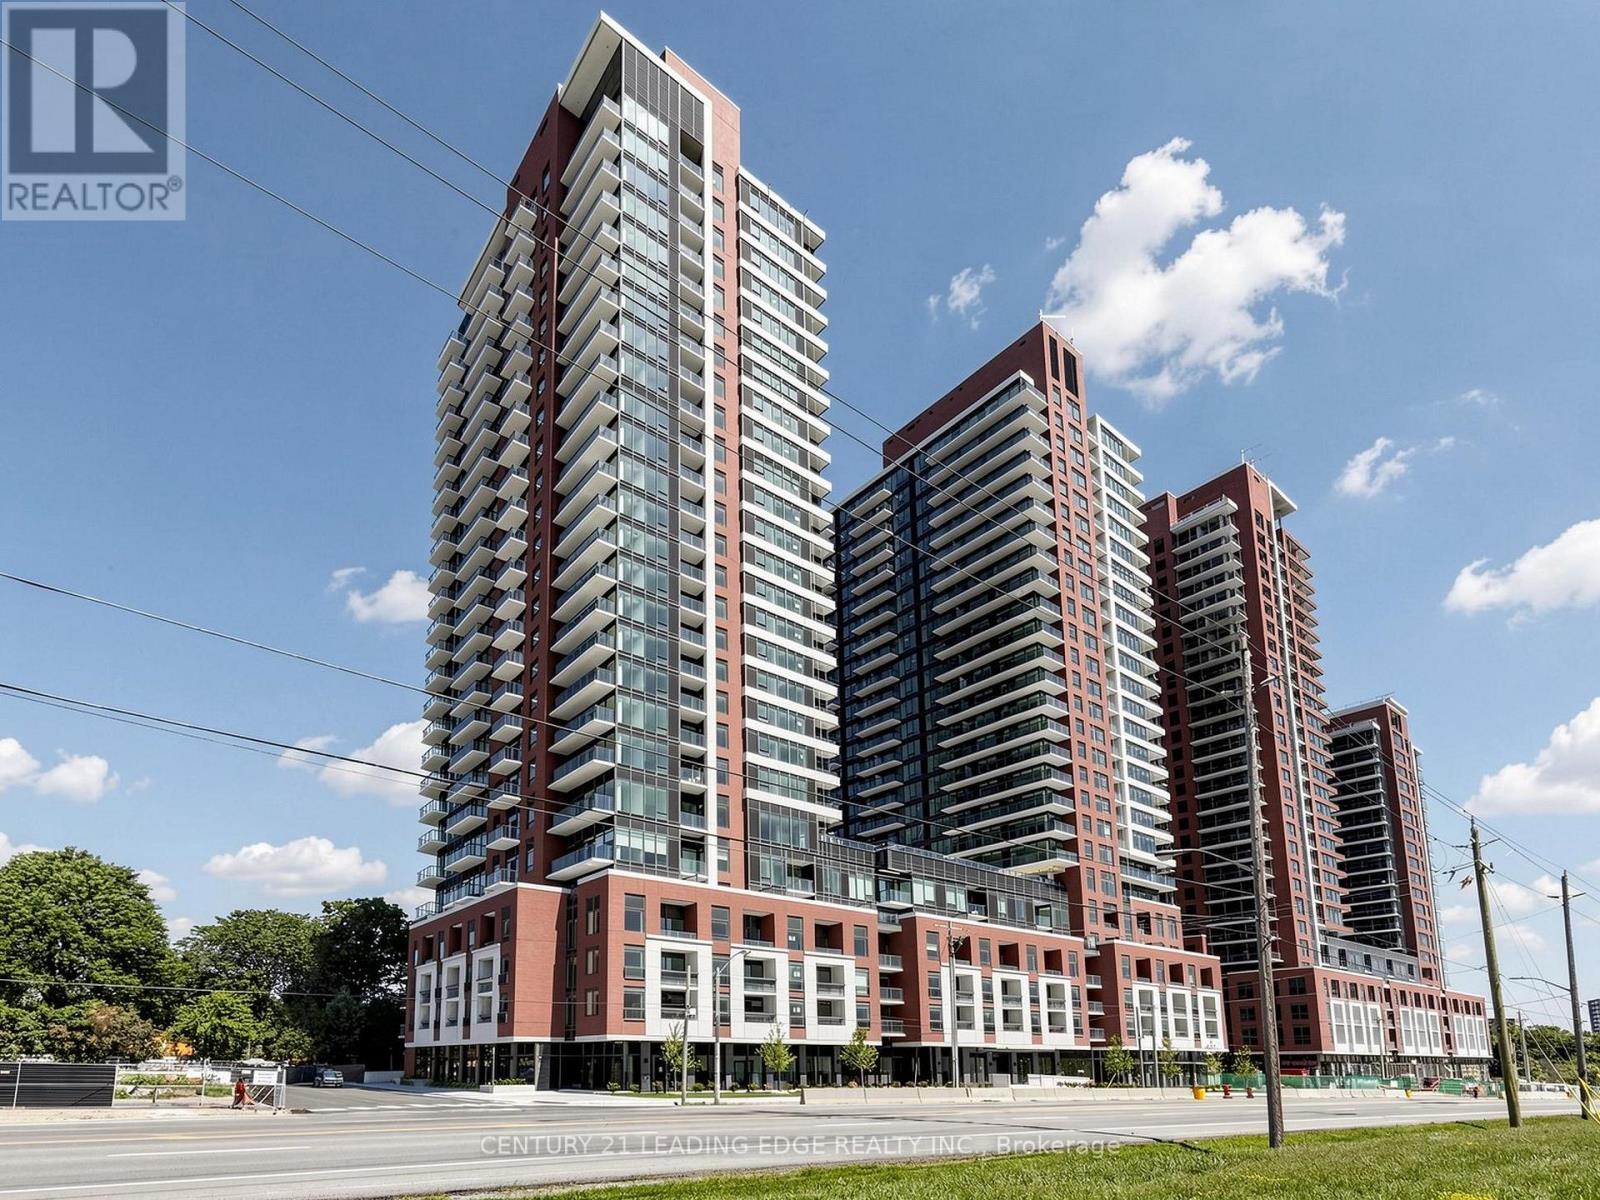
Welcome to Notting Hill Condos by Lanterra! this brand-new 2+1 south-facing suite with Park view! This sunlights flooding suite features a functional layout complete with a modern kitchen equipped with full-size stainless steel appliances and an open concept living/dining area with a walk-out to the balcony. Seperate Bedrooms with more Privacy! Den with large windows can be as office or 3rd room. Enjoy the convenience of ensuite laundry and generous natural light throughout the day. Look forward to an exceptional collection of hotel-inspired amenities, including a fully equipped fitness centre, yoga room, sauna, outdoor swimming pool, outdoor BBQ area, party and meeting rooms, co-working Wi-Fi lounge, bike storage and more! Attached builder renderings illustrate the planned completed community, anticipated for 2027, including the on-site park and ground-floor retail expected for completion in 2028. Ideally located for commuters, with TTC at your doorstep, Mount Dennis Station minutes away and the future Royal York Road stop on the Eglinton Crosstown West Extension nearby. Easy access to Highways 401 and 427, Toronto Pearson Airport, shopping, restaurants, parks and everyday conveniences. (id:63616)
320 Mcnee Road
Hearst, Ontario
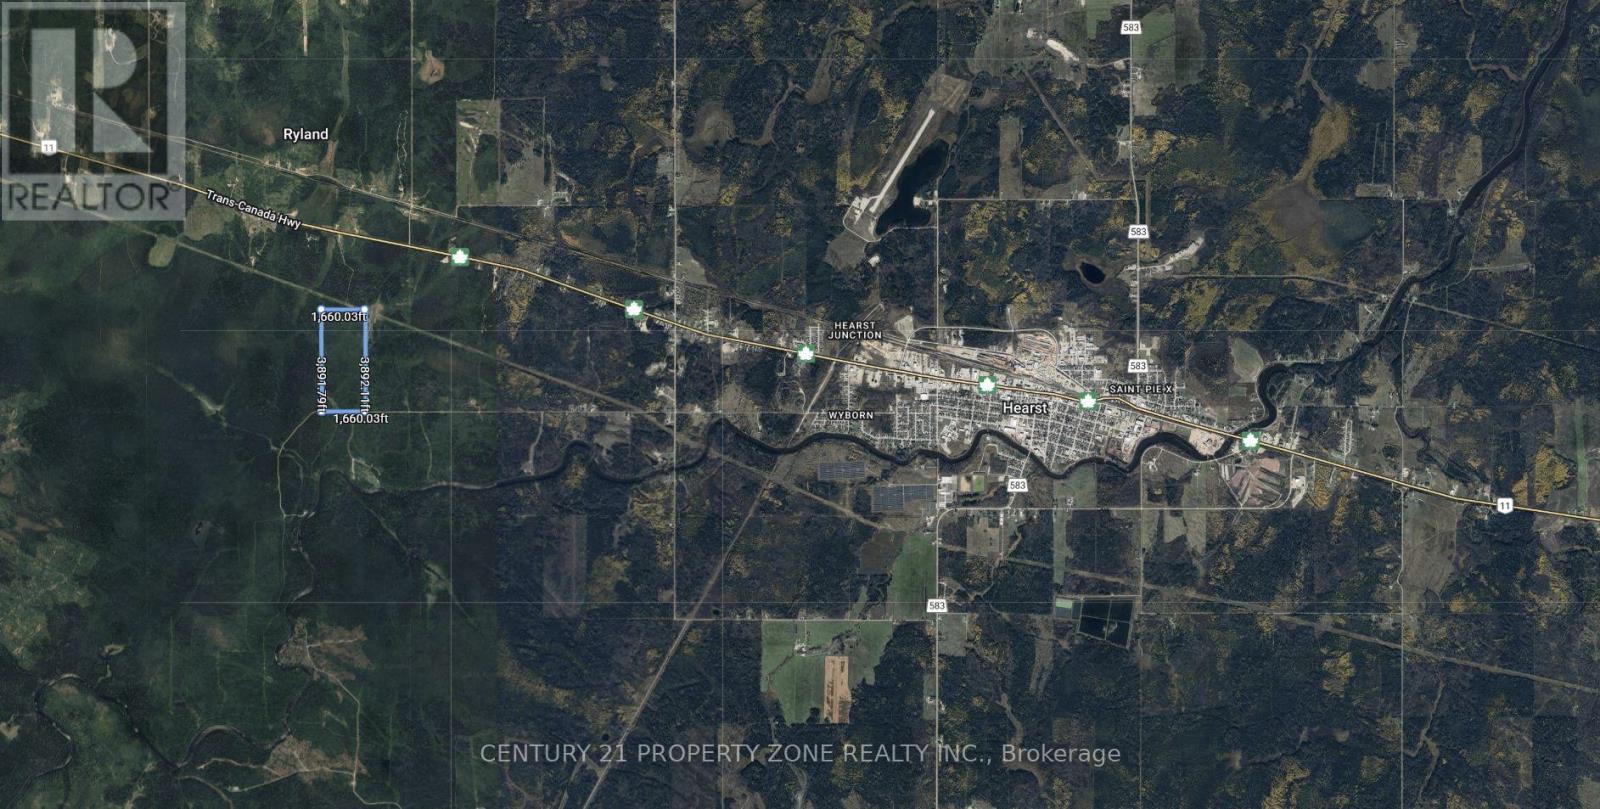
An outstanding opportunity awaits with this 148-acre property located just outside the Town ofHearst. The land features an unfinished 12' x 24' cabin shell and is accessible via a year-round maintained road with two separate entrances. Situated approximately 20 minutes fromessential amenities, the property offers an ideal balance of accessibility, privacy, andnatural surroundings. Well suited for outdoor and recreational use, the property providesample space for ATVing, hunting, fishing, camping, and trail development. The size and settingalso make it an excellent option to complete the existing cabin, construct a custom residence,or create a private recreational retreat. The property, including the unfinished cabin, isbeing sold "as is, where is", with no representations or warranties made by the Seller. (id:63616)