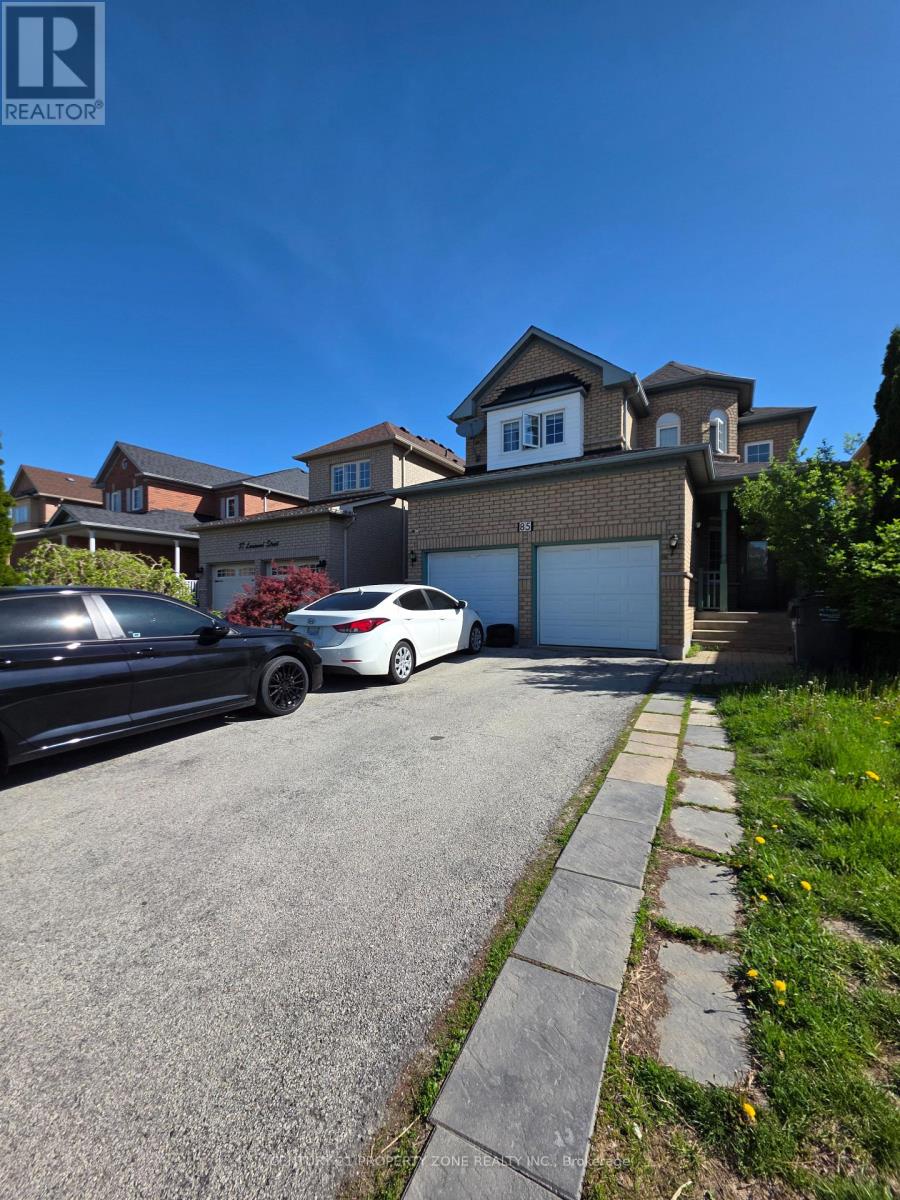
85 Lanewood Street
Brampton, Ontario
Welcome to 85 Lanewood St., a spacious detached family home offering comfort, functionality, and endless potential. The thoughtfully designed main floor features multiple living spaces, including separate living, dining, and family rooms, ideal for both everyday living and entertaining. The well-appointed kitchen offers ample cabinetry, and a bright breakfast area overlooking the backyard. A dramatic two-storey foyer creates a welcoming entrance, while the main-floor laundry adds convenience. Upstairs, you'll find four generously sized bedrooms, including a large primary retreat complete with a walk-in closet and a private 5-piece ensuite. Enjoy carpet-free living throughout, along with a double-car garage and parking for up to six vehicles. A fantastic opportunity to own a well-maintained home in a sought-after family-friendly neighbourhood. Private backyard enhanced with a stone patio, ideal for outdoor enjoyment. (id:63616)
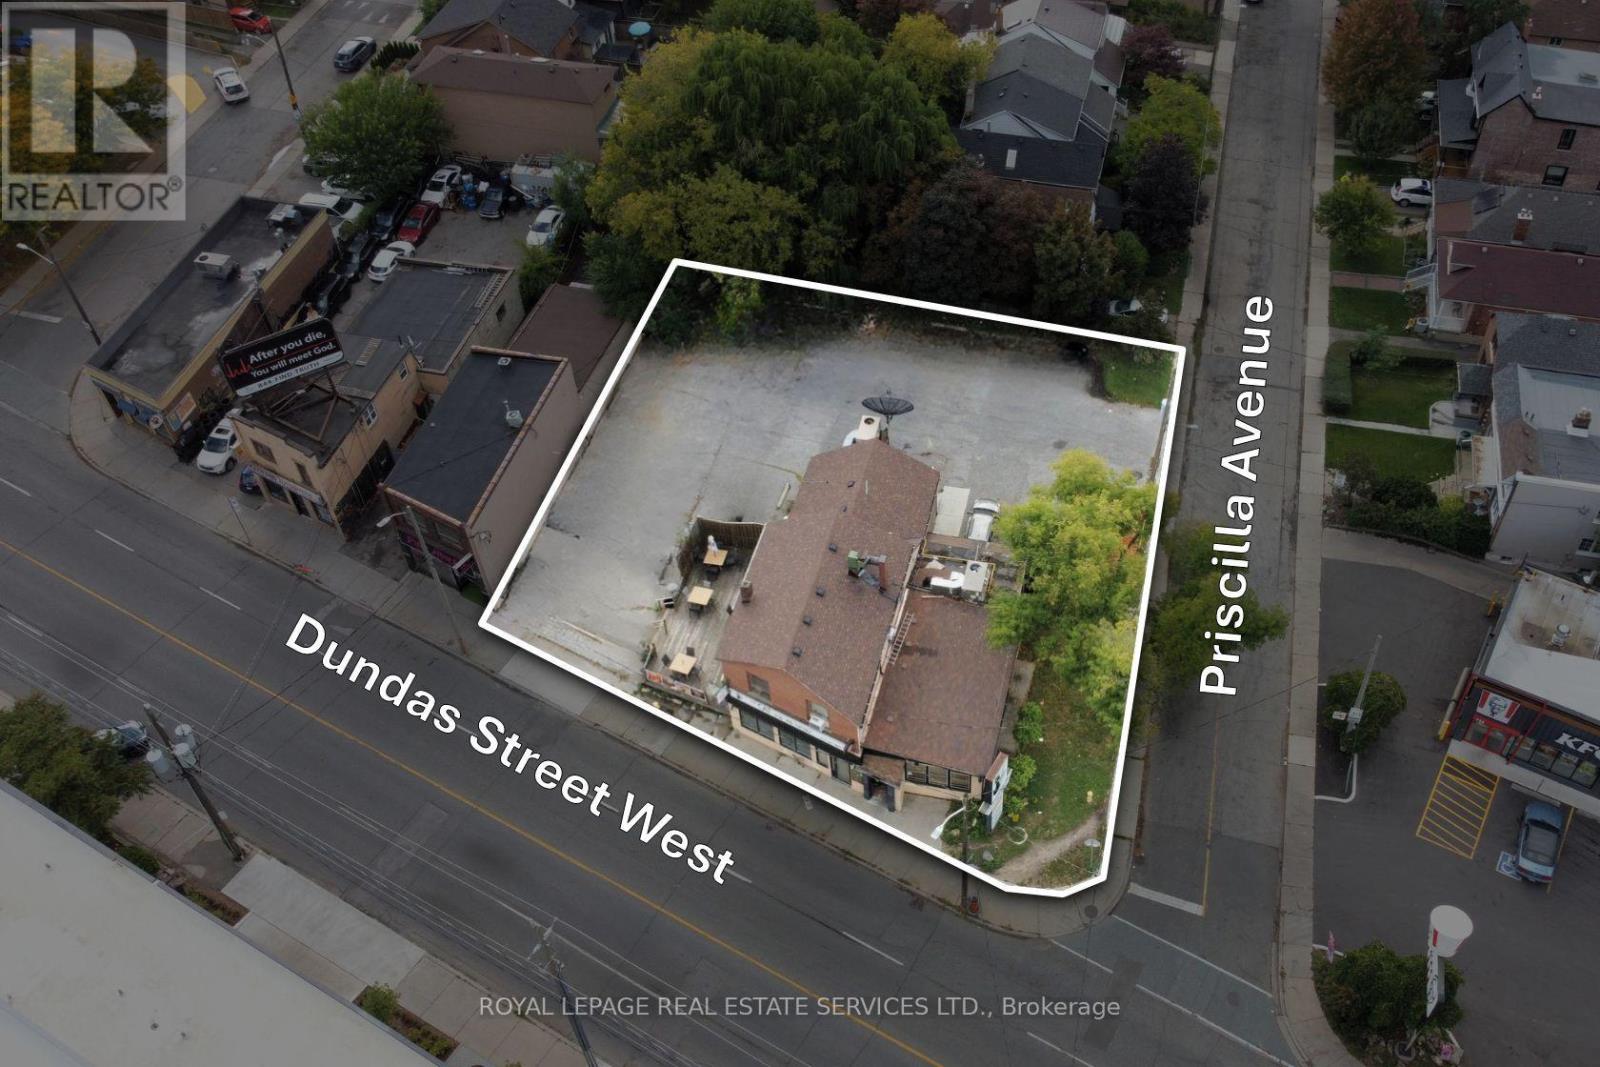
3513 Dundas Street W
Toronto, Ontario
Well-maintained commercial space in Toronto's West Junction neighbourhood, currently configured as a restaurant and bar. Offering approximately 2,500 sq. ft. of commercial space, the fully equipped space features a commercial-grade kitchen, a dedicated bar area, ample seating, and separate men's and women's washrooms. Situated on a prominent corner lot, the property offers ample parking and excellent visibility in a high-traffic location. An excellent opportunity for hospitality operators looking to establish or expand their business in a vibrant neighbourhood with a strong residential base and established customer potential. (id:63616)
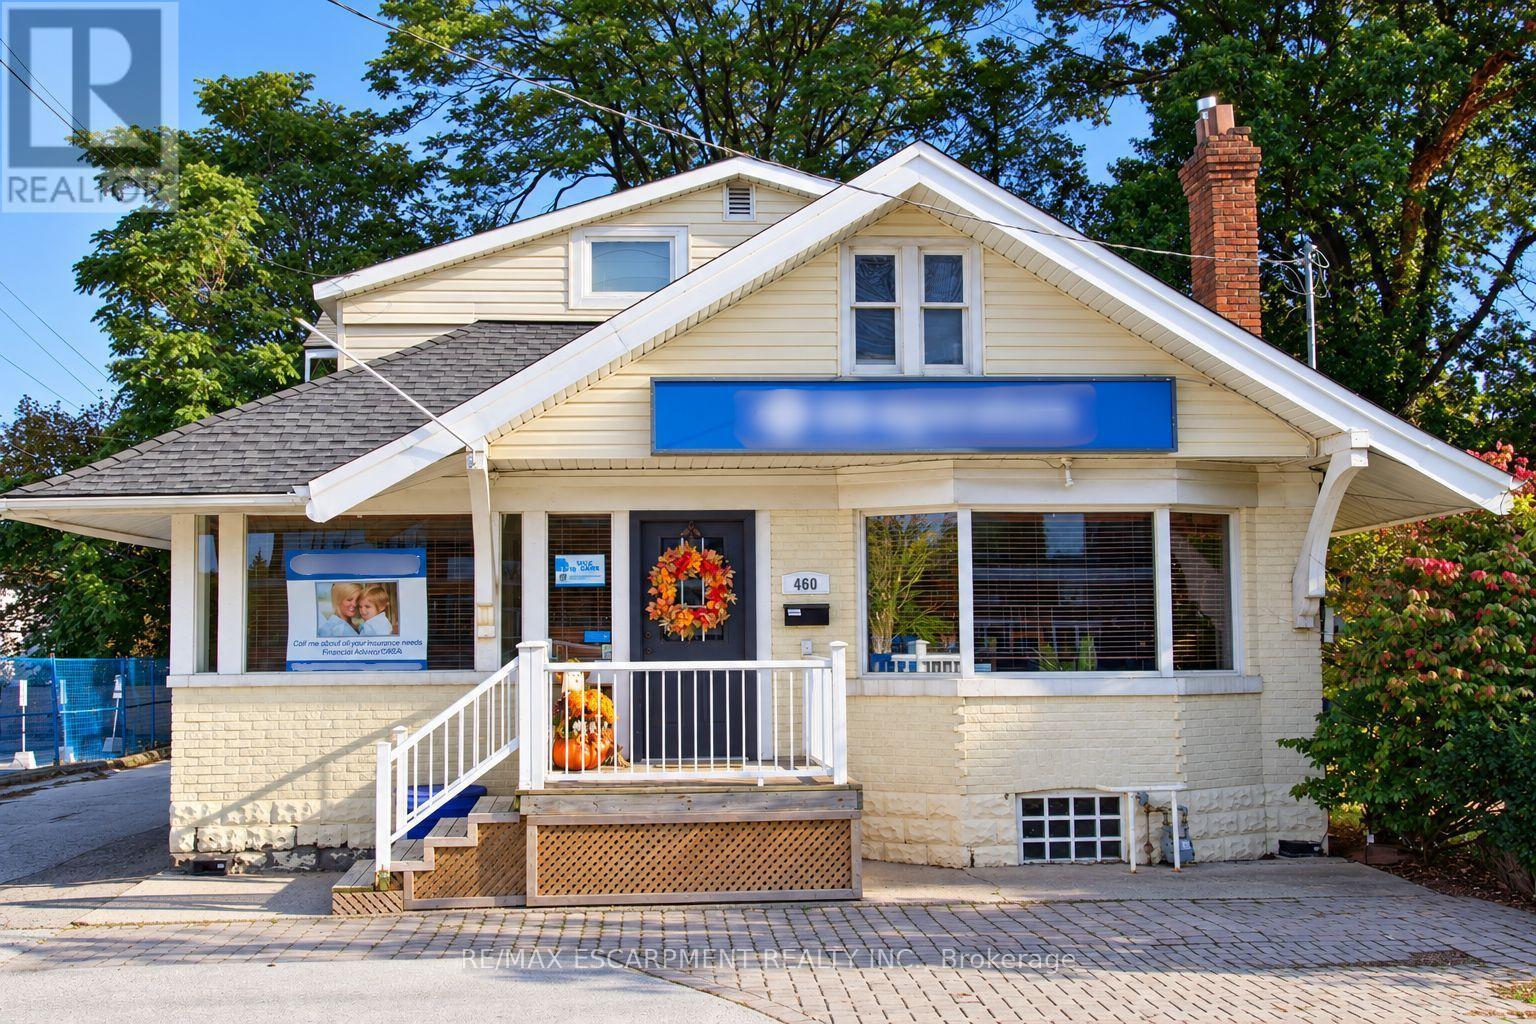
460 Plains Road E
Burlington, Ontario
Prime commercial space for lease on high-traffic Plains Road, offering outstanding visibility and steady drive-by exposure in the heart of Aldershot. This versatile unit features a large, welcoming reception area that makes a strong first impression, plus an expansive open main area ready for staff, display, or collaborative work. Two private offices and a boardroom (easily converted to a third office) provide flexibility as your business grows. A kitchen and washroom at the rear add everyday convenience. Six parking spaces in total: two at the front for clients and four at the rear for staff. Excellent access to the QEW, 403, and transit. Ideal for professional, medical, wellness, or service-based businesses. (id:63616)
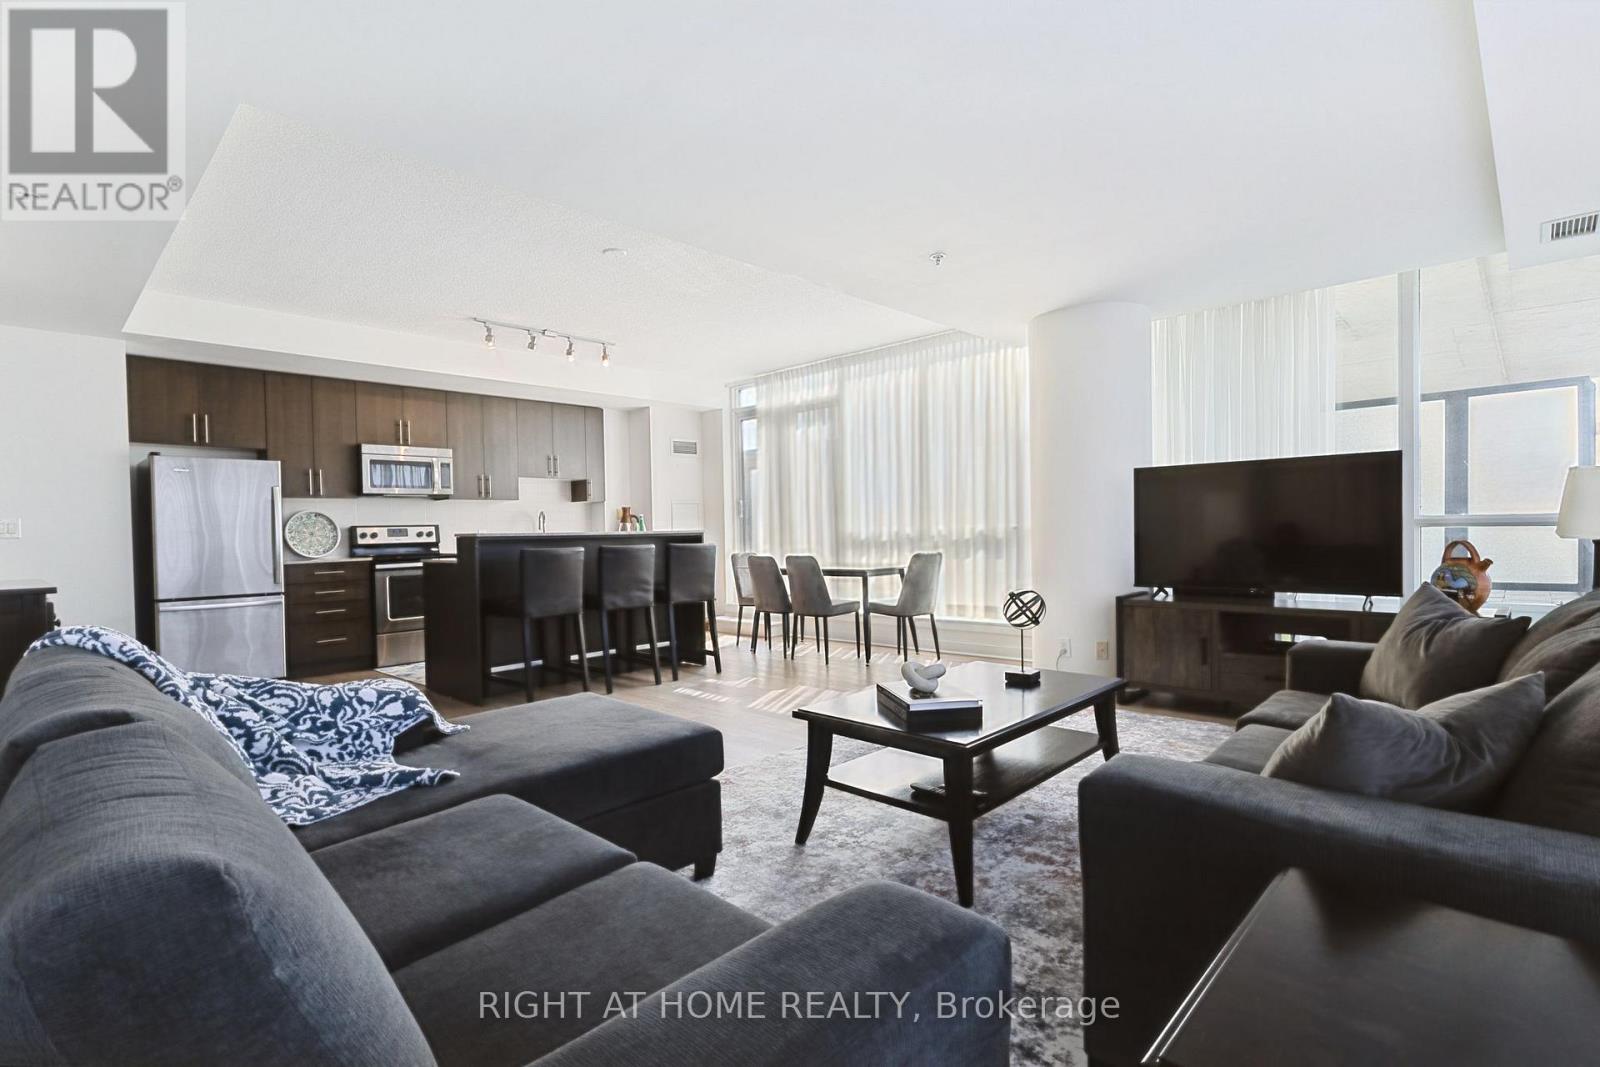
302 - 3985 Grand Park Drive
Mississauga, Ontario
Welcome to 3985 Grand Park Drive, a bright and spacious condo offering an exceptional blend of comfort and convenience in the heart of Mississauga. The thoughtfully designed open-concept layout features an expansive kitchen overlooking the generous living area, creating the perfect space for everyday living and entertaining. Step outside to the oversized private terrace, an incredible extension of your living space that's ideal for outdoor dining, relaxing, gardening, or hosting family and friends. At 10.95 x 2.51 meters there's lots of outdoor space.Also off of the second bedroom is a smaller terrace with views of the city for guests to enjoy! Located in the sought-after Pinnacle Grand Park community, you'll enjoy premium building amenities and an unbeatable location just minutes from Square One Shopping Centre, Celebration Square, parks, restaurants, transit, and major highways. Whether you're a first-time buyer, downsizer, or investor, this rare offering combines spacious indoor living with an extraordinary outdoor retreat in one of Mississauga's most desirable neighbourhoods. (id:63616)
224 - 25 Kingsbridge Grdn Circle
Mississauga, Ontario
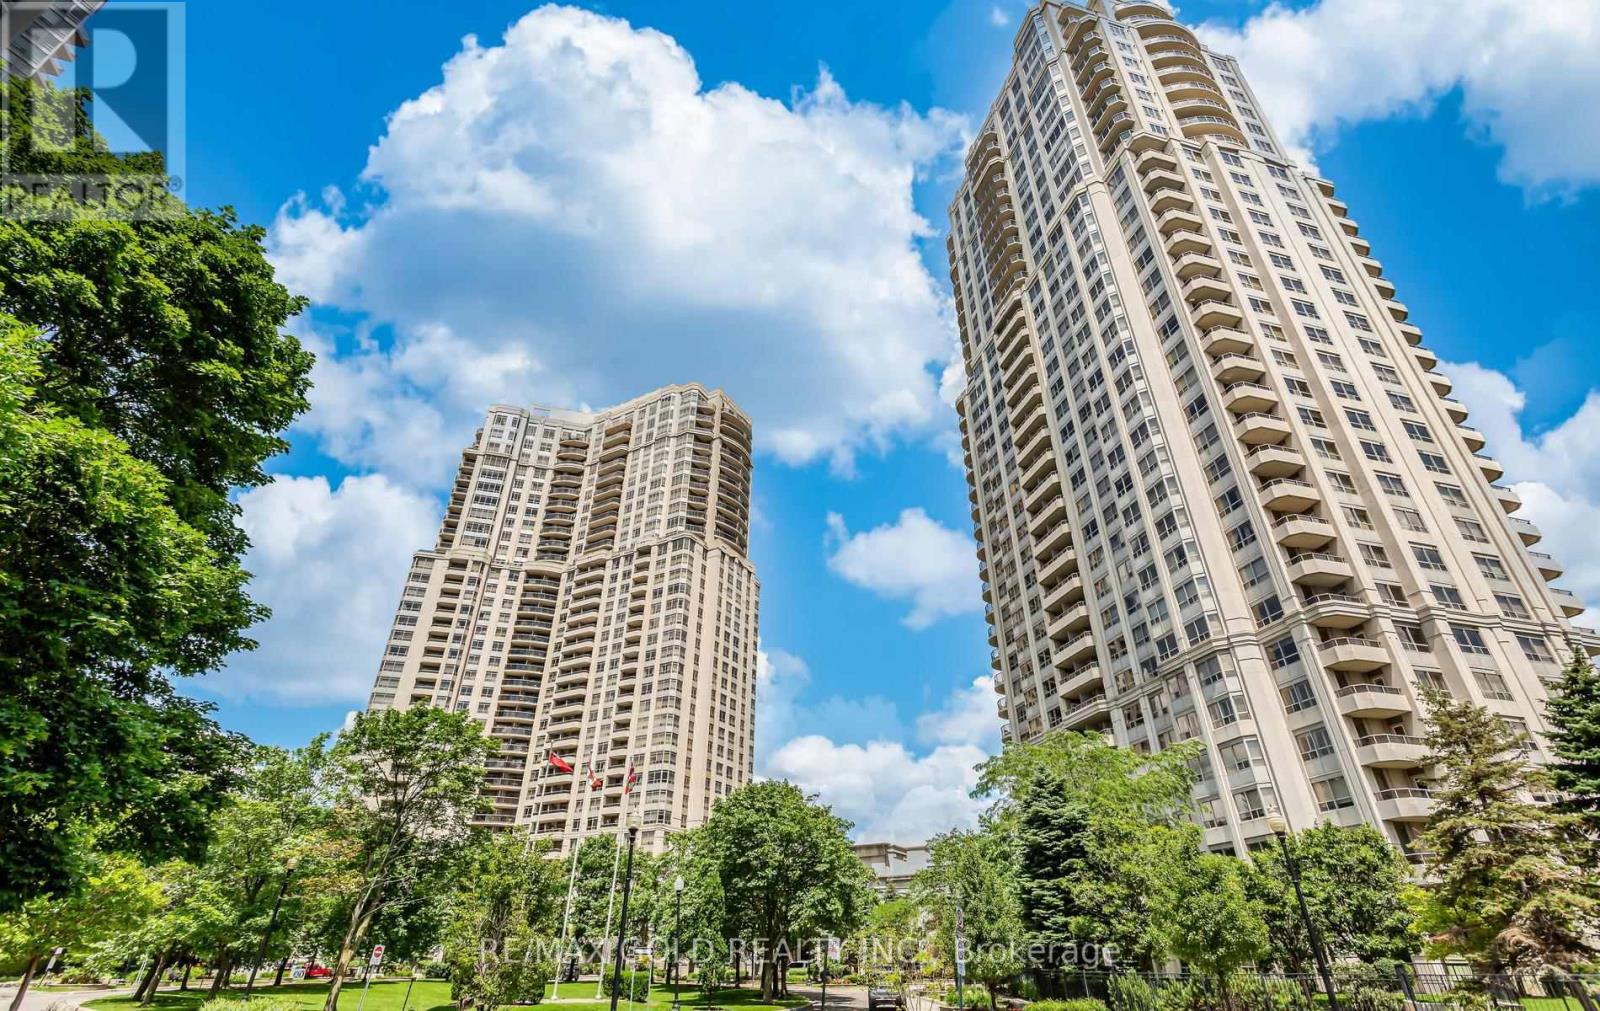
Spacious and well-laid-out apartment featuring a rare, one-of-a-kind approximately 400 sq ft private terrace. Located on the second floor with direct, elevator-free access to spa-like amenities, including the swimming pool and recreation facilities. The terrace includes a BBQ and gas line hookup, ideal for outdoor use. A major renovation opportunity for buyers looking to customize to their own taste. Offers a 2-bedroom plus den layout (den can be used as a third bedroom or a separate dining room with French doors) and 9-foot ceilings throughout. (id:63616)
112 - 3088 William Cutmore Boulevard
Oakville, Ontario
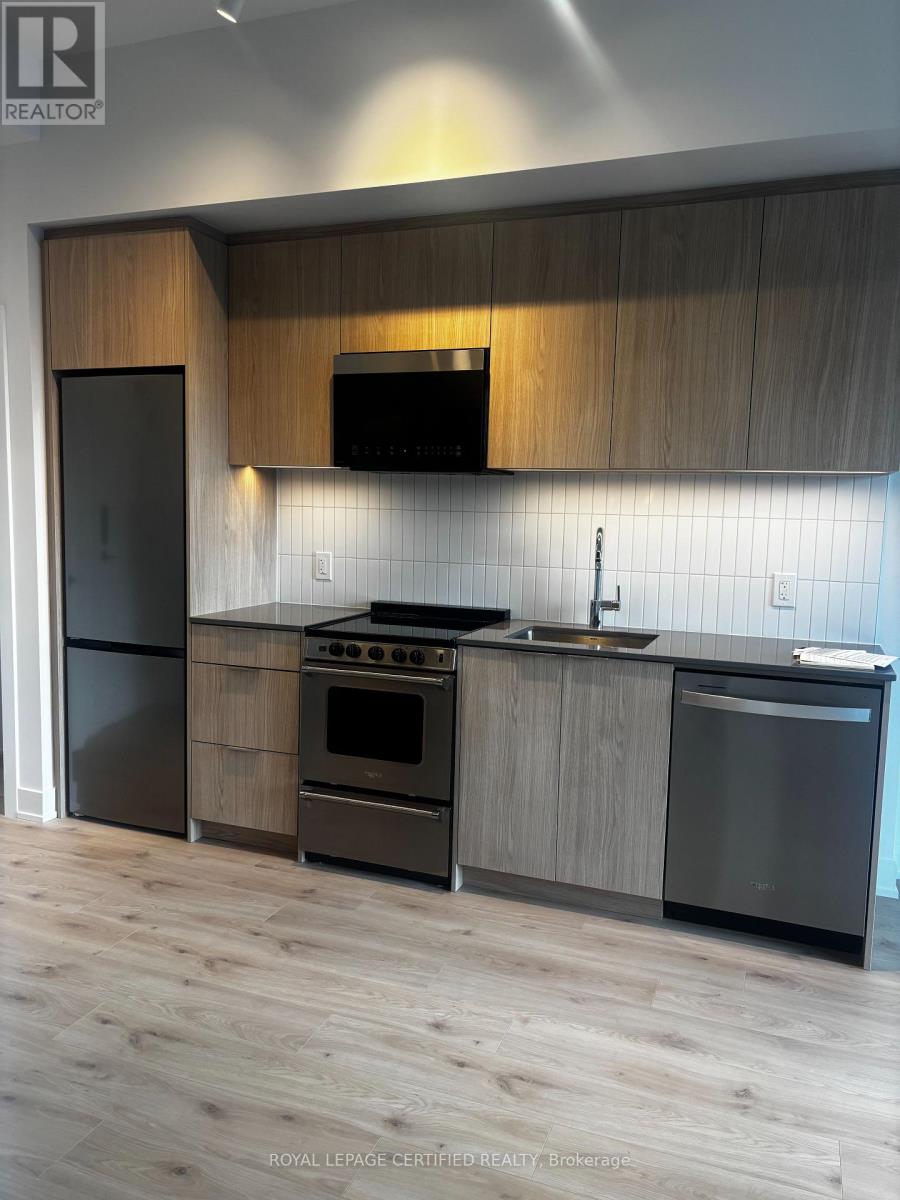
This brand-new 1-bedroom Oakville condo at Clockwork 3 high-speed internet, featuring premium finishes like a kitchen island and roller blinds in a highly accessible building equipped with a fitness centre, concierge, and immediate access to transit, highways, and shopping. (id:63616)
1004 - 2010 Islington Avenue
Toronto, Ontario
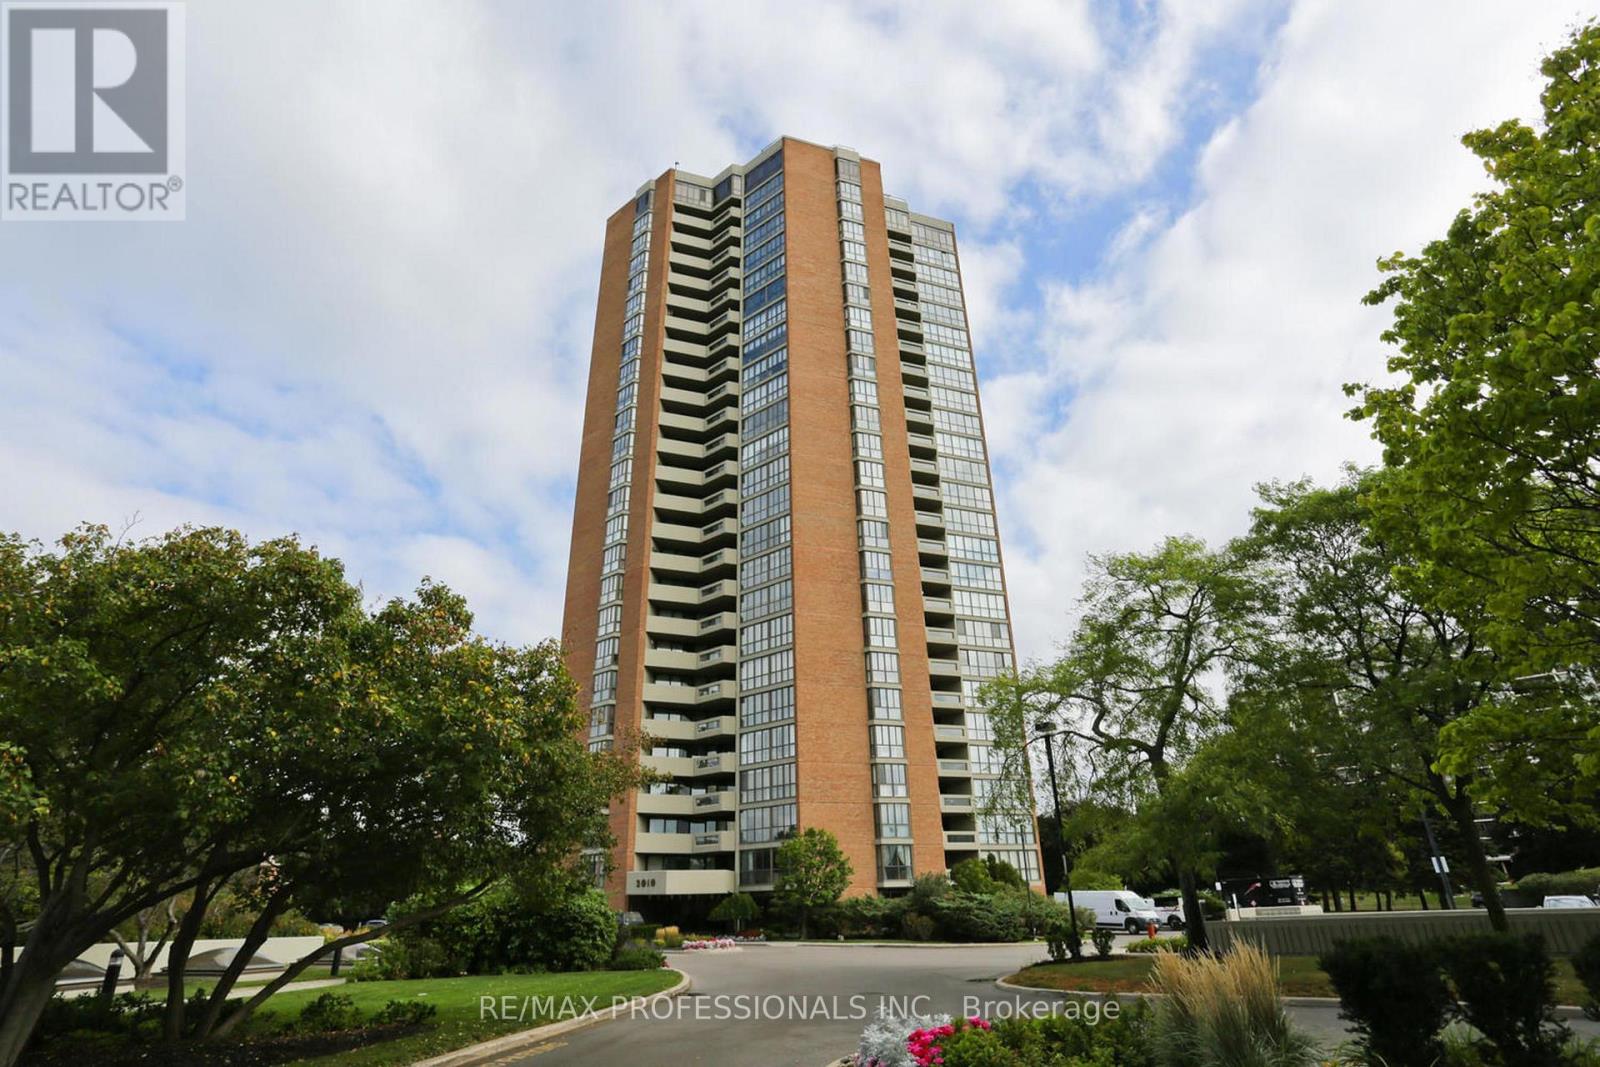
Over 2,000sqft(incl balcony) of Luxury Living Condo. 2BR + Huge Den(3rd-BR).9.5 acres of resort-style living in a country club setting. Largest outdoor condo pool in the country. 3 tennis courts, huge BBQ area with 80-person seating. 22,000sqft indoor recreation center: pool, gym, billiards, racquetball, party room.24/7 Gatehouse and Security. Award winning gardens. (id:63616)
1204 - 65 Speers Road
Oakville, Ontario
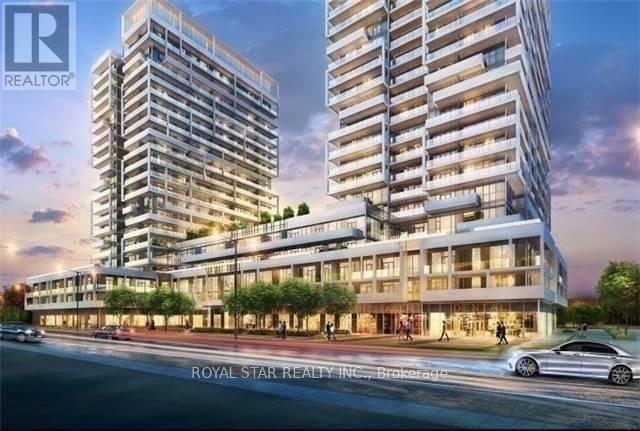
Prestige Rain Condo, well kept, Super Clean, One Bedroom Plus One Den (can be used as babie's Bedroom), Close To Go Station. Engineered Wood Floors & 9 Ft Ceiling Thru' Out. Large Kitchen With Granite Counter & Stainless Steel Appliances. Separate Open Concept Den Can Be Used As 2nd Bedroom. Walk Out To Balcony From Living Rm & Bedroom. Master Attached To Washroom, One Parking P2-1 And Locker P2-146 Included, Gym, Pool, Meeting Room, Entertainment Room, Etc., Tenant to pay all the utilities, Looking for AAA Tenant, No Smoking, No Pets, Possession Dec 1, 2025. (id:63616)
12 Tammy Lane
Toronto, Ontario
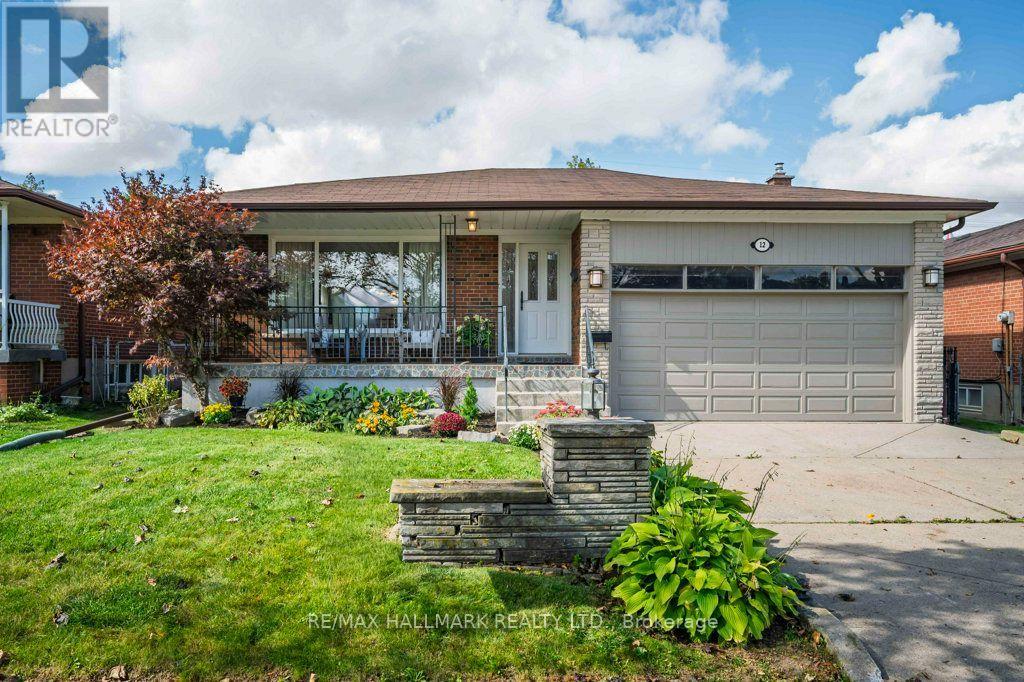
Fall In Love With This Beautifully And Meticulously Maintained Solid Brick Bungalow, Set On A Large 48.80 Ft X 113.00 Ft Lot With Over 2,800 Sq. Ft. Of Combined Upper And Lower Level Living Space. Expansive Windows Bathe The Open-Concept Living/Dining Areas In Abundant Natural Light Throughout The Day, Creating A Bright, Warm, And Inviting Atmosphere. Updated Throughout With Elegant Neutral Finishes, Freshly Painted Interior & Exterior, Renovated Lower Level 3-Piece Bathroom And A Large Finished Family Room With Fireplace And Built-Ins Offers Exceptional Versatility. The Lower Level Also Includes 2 Bedrooms: Added Living Space And Flexibility, With Excellent Potential For Either A Separate Living Arrangement, Multi-Generational Living, Work From Home Or Additional Income. Additional Features Include Ample Storage Throughout And A Sought-After Separate Side Entrance. Step Outside To A Beautifully Landscaped Private Backyard, Offering The Perfect Balance Of Interlock And Lush Green Space, Ideal For Entertaining, Or Simply Relaxing. The Garage Features A High Ceiling And Attic Storage. A Rare Combination Of An Impressive Lot, Generous Living Space, Thoughtful Updates, And Move-In-Ready Condition. Quiet Street. Impressive Space. Simply Move In And Enjoy. (id:63616)
250 - 2 Valhalla Inn Road
Toronto, Ontario
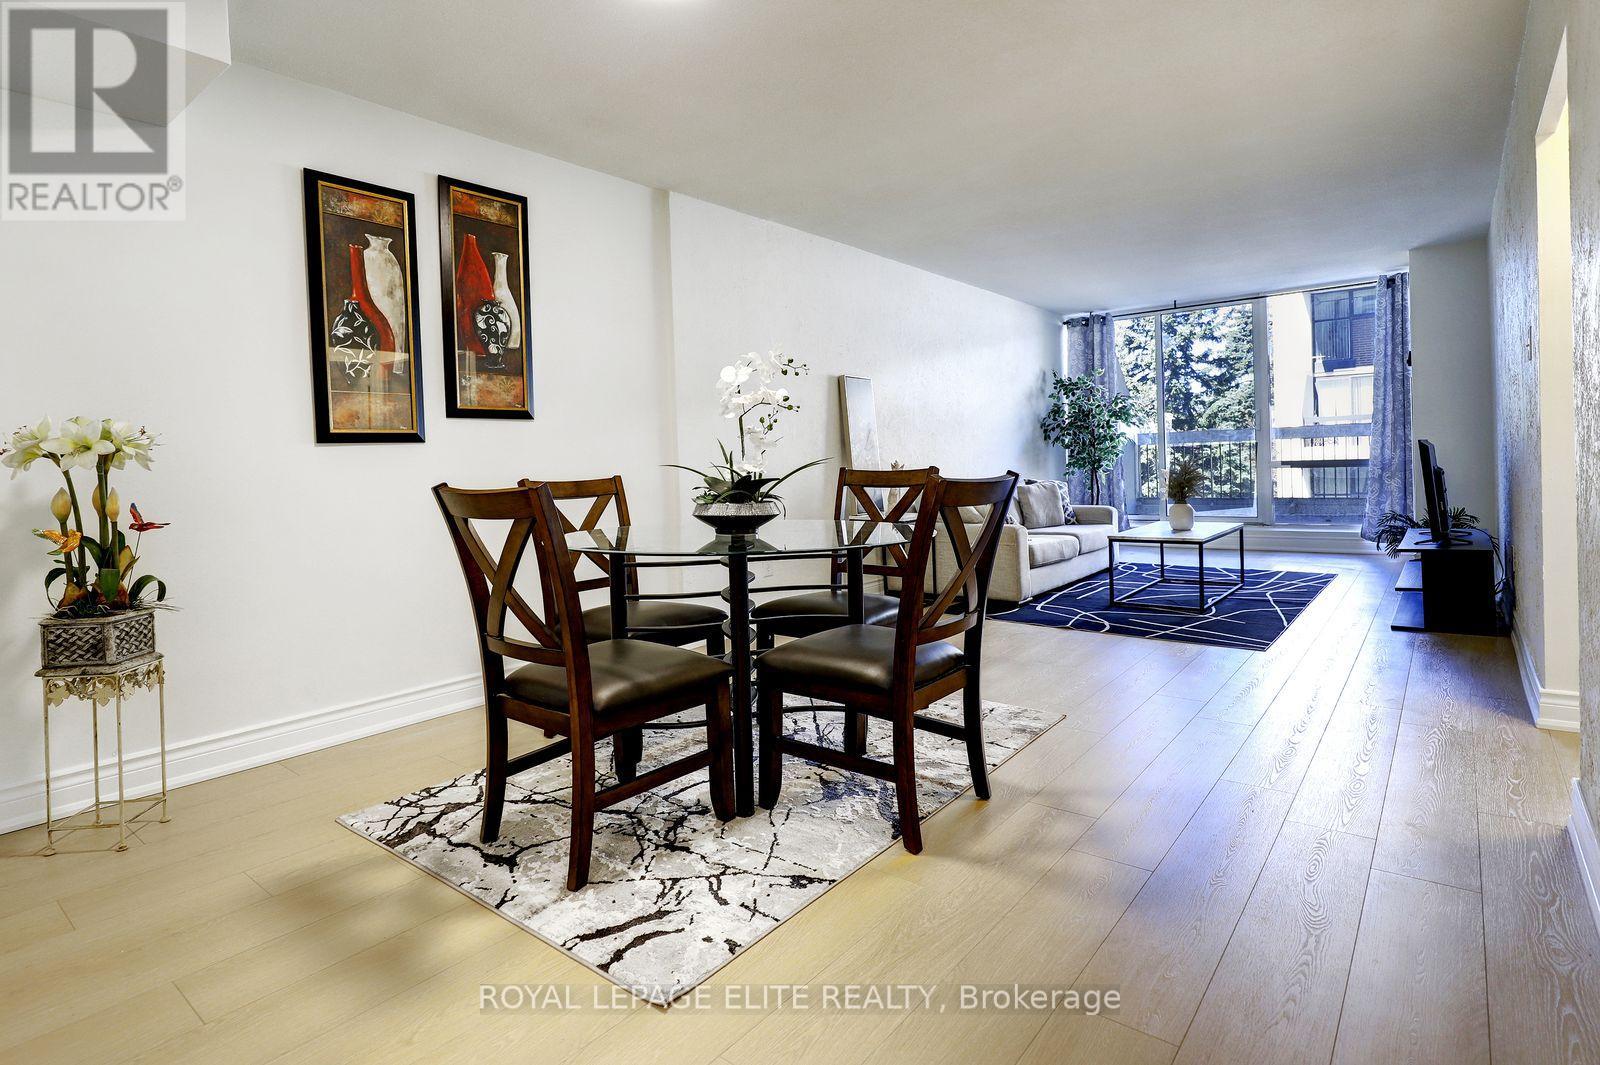
Welcome to this wonderfully situated bright spacious 3-bedroom 3-bathroom two-storey condo townhouse in the highly sought after Queenscourt Condominiums. Freshly painted throughout with new laminate flooring on both levels. Healthy sized dining and living room area with walkout to large private balcony. Spacious primary bedroom with 2 pc ensuite bathroom. Lots of closet space in the bedrooms. Ensuite laundry room on 2nd floor. Storage locker on garage level is owned and included. Everything is covered in the maintenance fee: Cable TV, high speed internet, hydro, heat, A/C, water. 24-hour security. Amenities: Fabulous Recreation Complex includes indoor pool, outdoor pool, children's playground, sauna, two weight rooms, cardio exercise room, yoga room, squash court, basketball court, table tennis, air hockey, foosball, children's play rooms, multiple party rooms. Variety store and hair salon on site. AAA location! Immediate access to 427 highway, just minutes from the Gardiner Expressway, QEW and 401. Less than 10 minutes to Pearson Airport. Plenty of visitor parking. Steps to public transit. Close to Kipling subway station, Cloverdale Mall, Sherway Gardens Mall. Great schools, parks, library, shopping, restaurants and more. (id:63616)
2107 - 3883 Quartz Road
Mississauga, Ontario
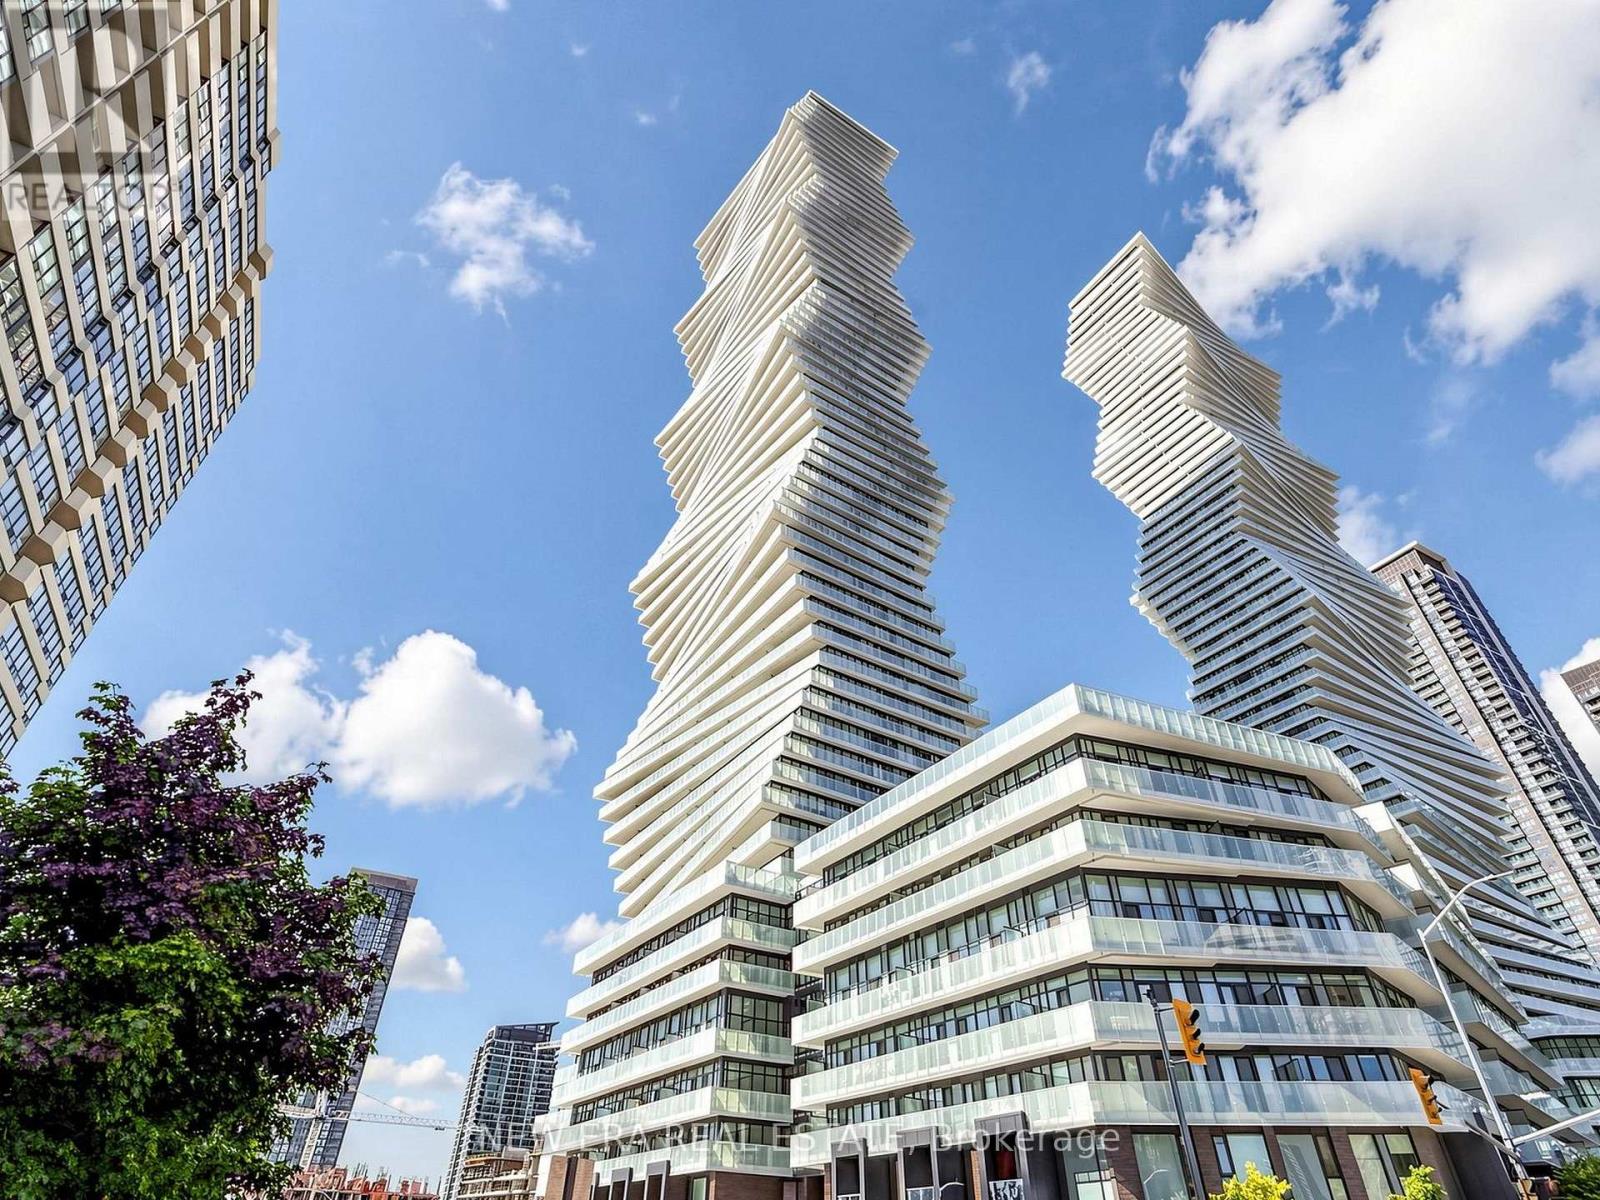
Stop settling for a layout that doesn't work. Perfectly perched in M2 at M City, this almost-new 1-bedroom plus den features 9ft ceilings and an open-concept floor plan that actually makes sense. With two full bathrooms, including a 4-piece ensuite in the primary, and a den large enough for a home office or potential second bedroom, you aren't sacrificing utility for the view. The kitchen is functional, while the floor-to-ceiling windows lead to a balcony built for actual furniture and clear views. You're steps from Square One, T&T, and the 403,but the building itself is the draw. From the outdoor pool to the rooftop BBQs and gym, theamenities are amazing. It's modern, bright, and a significant upgrade from your last place. (id:63616)
Main - 3352 Dundas Street W
Toronto, Ontario
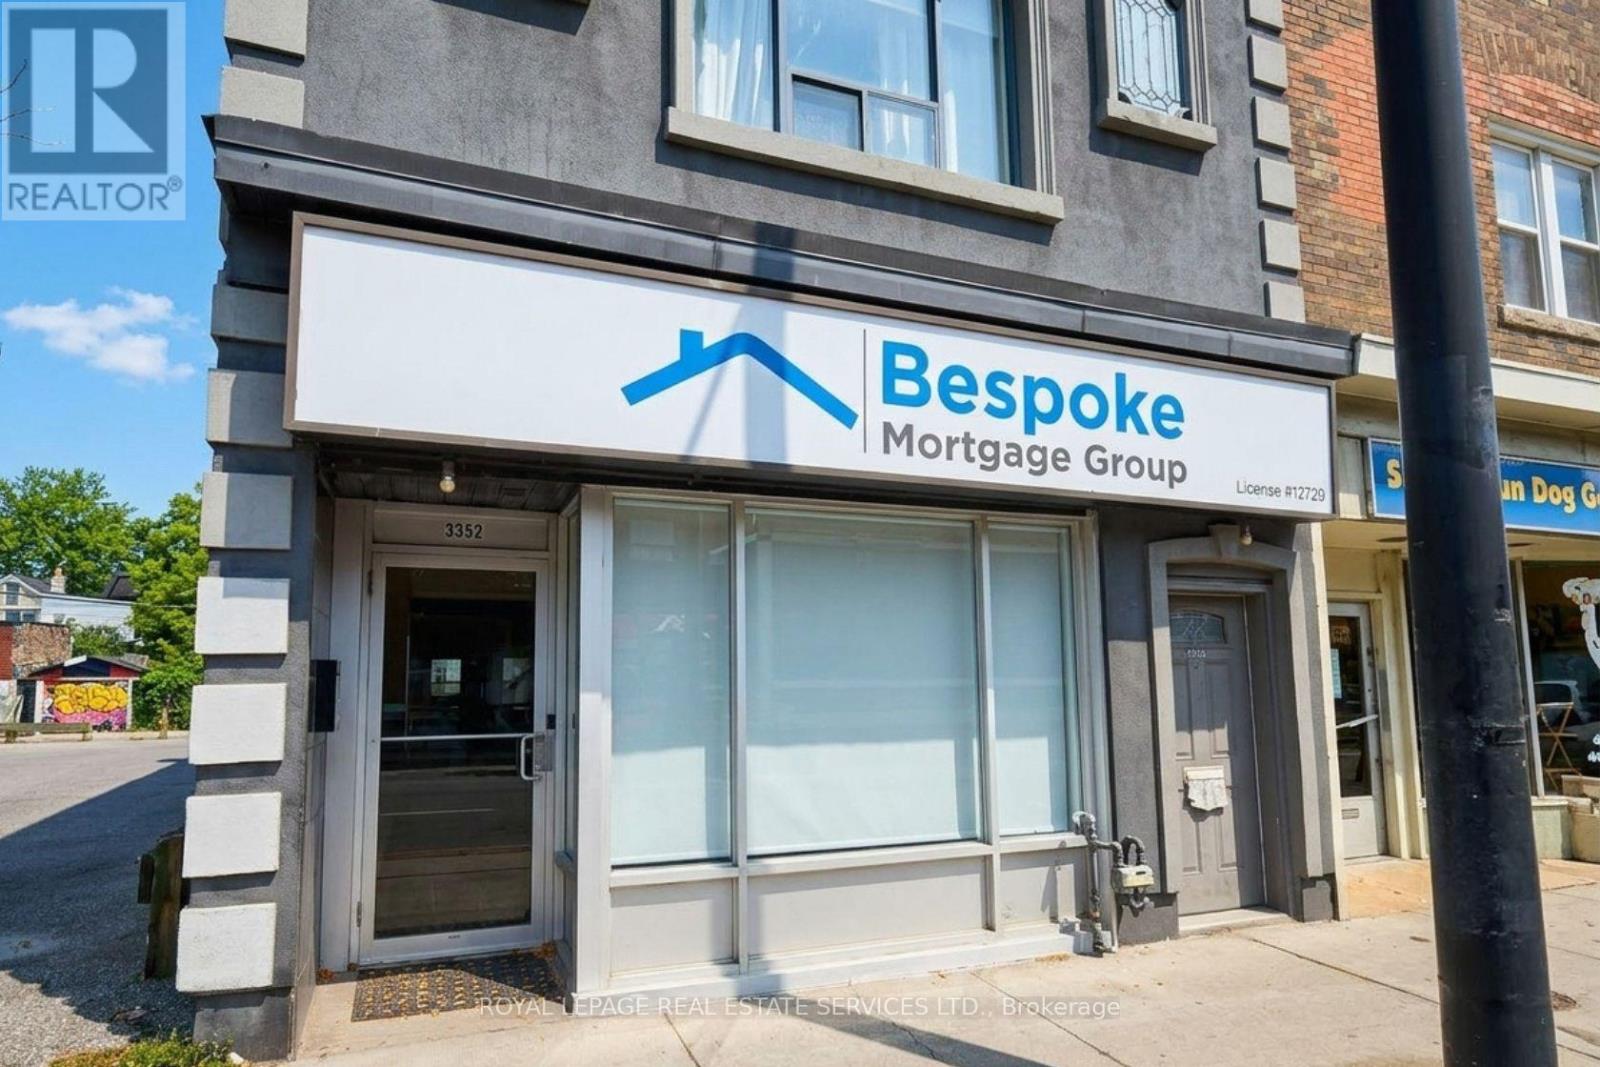
Exceptional commercial opportunity in Toronto's Junction area! This updated property offers approximately 1200 sq. ft. of rentable space plus additional basement area. Currently configured as a professional office, the main floor features a welcoming reception area, 5 private office cubicles, and a spacious meeting/boardroom. Additional highlights include 2 rear parking spaces, bright interiors, and an oversized storefront window along Dundas Street West. Zoned CR, the property permits a wide range of Commercial uses, including retail, professional office, medical, and service uses. Conveniently located in the vibrant Junction area, with strong pedestrian traffic, a Walk Score of 93/100 and excellent transit connectivity. (id:63616)