
1 - 6 Main Street South Street
Perth East, Ontario
TURNKEY NEW ORLEANS PIZZA | PRIME MAIN STREET LOCATION | ESTABLISHED BUSINESS | GREATOWNER-OPERATOR OPPORTUNITY Excellent opportunity to acquire an established New Orleans Pizza business located at 6 Main Street South, Unit 1, Milverton. Ideally positioned on Main Street with strong visibility and convenient access, this well-established restaurant offers an excellent opportunity for an owner-operator or investor looking to enter the food-service industry or expand an existing portfolio. Benefit from an established brand presence, existing restaurant setup, and a ready-to-operate business, allowing a new owner to focus on growing the operation and serving the local community. Ideal for entrepreneurs seeking a proven concept in a welcoming Perth Eastcommunity.Don't miss this opportunity to take over an established pizza business in the heart of Milverton! Monthly sales : 30-35k, Rent : 1500 including hst and tmi, Food cost :31-35, Labour- 22%, Royalties: 6 %, and 2 % advertising, Utilities: $ 1100 per month. (id:63616)
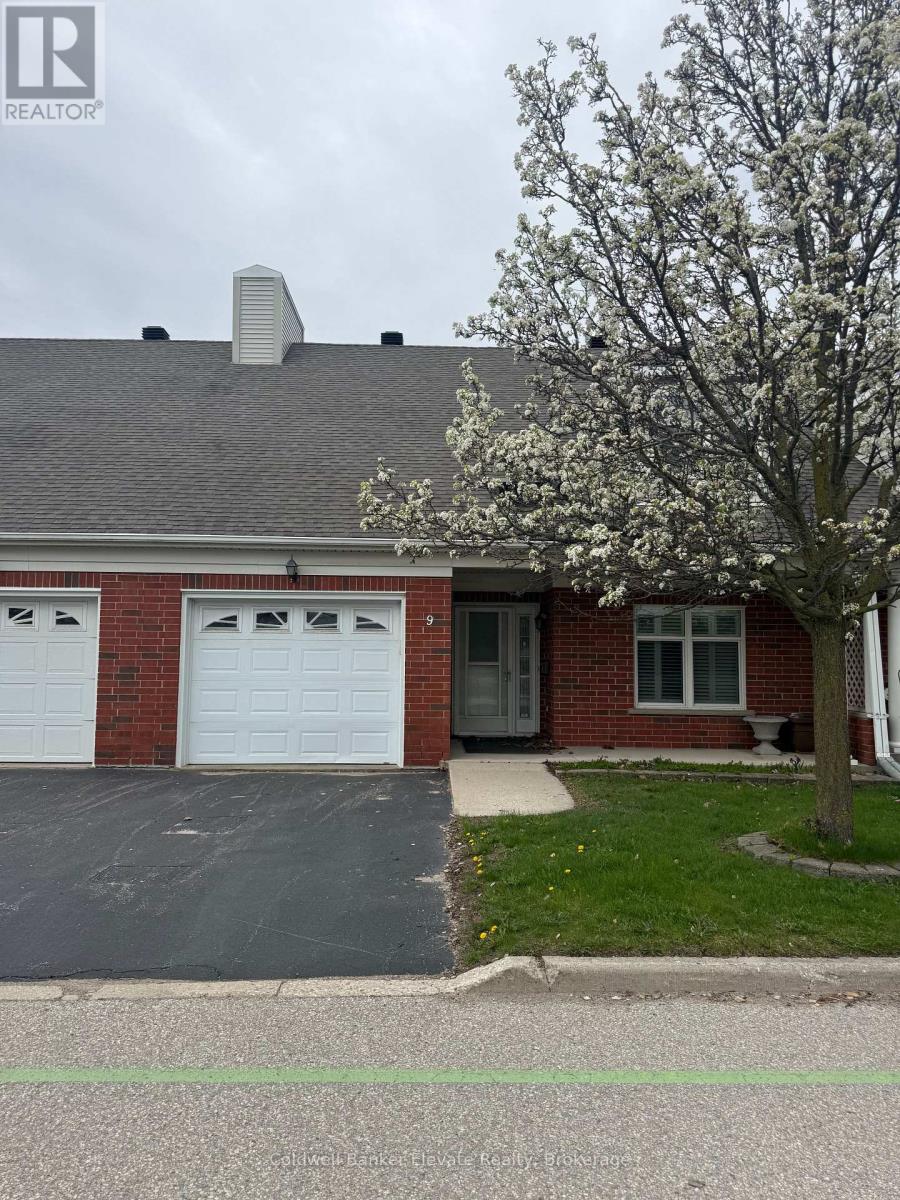
9 - 2705 Kingsway Drive
Kitchener, Ontario
Welcome to Trinity Village Terrace, a well-maintained 1,184 sq. ft. life lease townhome located in an independent living community for adults 55 and older. The entire terrace community is thoughtfully designed to be wheelchair accessible, featuring wide doorways and hallways and an accessible kitchen for ease of mobility and everyday comfort. This well-designed home offers 2 bedrooms and 2 bathrooms, all on a single, accessible level, and includes an attached one-car garage for added convenience. The open-concept living and dining area features engineered hardwood flooring and is filled with natural light from large windows, with a walkout from the living room to the private deck and backyard, ideal for relaxing or entertaining. Both bedrooms are generously sized and feature double closets, with the primary bedroom offering a private 4-piece ensuite. Main-level laundry adds everyday convenience. The finished basement features a natural gas fireplace and provides additional living space along with ample storage. Ideally located just 2 minutes from Fairview Park and 5 minutes from Fairway Station, with pharmacies, grocery stores, and shopping nearby, this home offers a perfect blend of comfort, functionality, and accessibility. Please note - this is an independent living community for adults 55 and older. (id:63616)
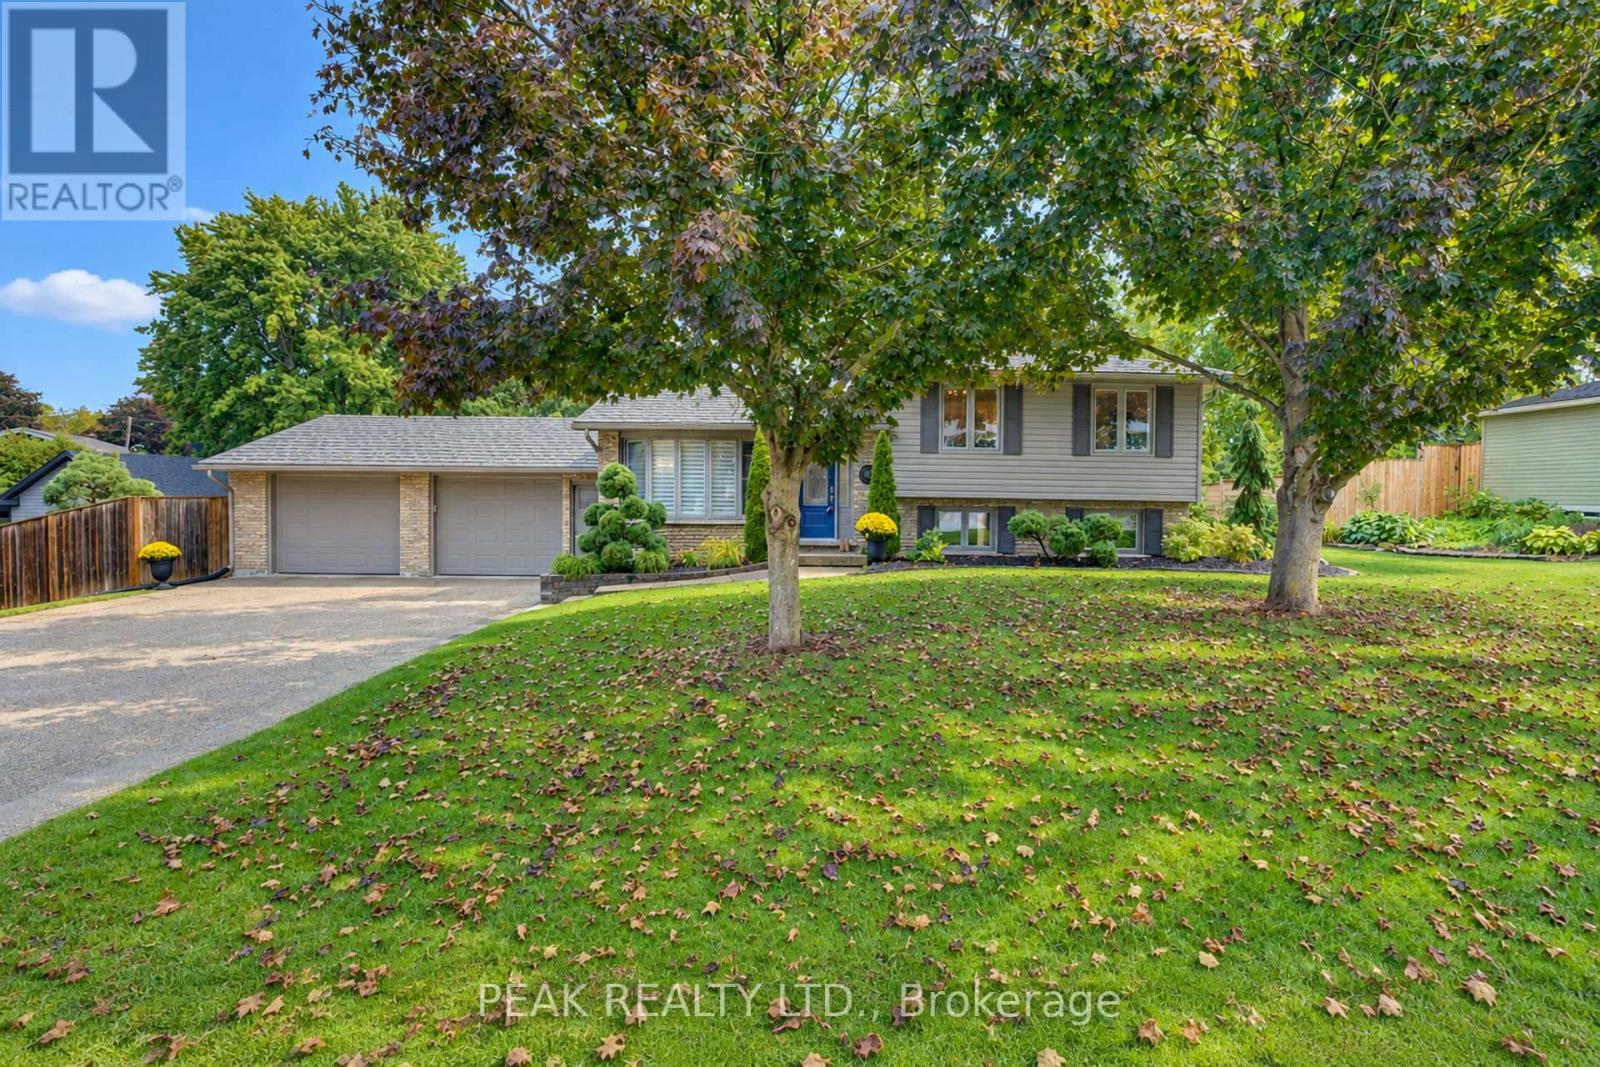
11 Millard Street
South-West Oxford, Ontario
This move-in-ready, updated 4-bedroom, 2-bath family home on a private, mature 0.37-acre lot offers over 1800 sq. ft. of finished stylish living space & exceptional garage and shop space. The resort-inspired backyard, delivers comfort, privacy and room for the whole family. The main level features hardwood floors, crown moulding & abundant natural light. A bay-windowed living room flows into the dining area, while the bright white kitchen offers direct access to the backyard. Upstairs, three comfortable bedrooms are complemented by a beautifully updated full bathroom. The finished lower level adds valuable living space with a Napoleon gas fireplace, walkout access and a private fourth bedroom with walk-in closet next to a luxurious renovated 3-piece bathroom features a glass walk-in shower and heated floor....ideal space for guests or a primary bedroom suite. The additional lower level provides laundry, workshop and storage space, with excellent potential for a home office, gym, hobby room or mudroom. Step outside to your own private backyard oasis. A heated 16'x34' inground pool anchors the landscaped grounds, complemented by a spacious two-tier composite deck. The covered outdoor entertaining area features a tongue-and-groove ceiling, skylights, fan and pot lights, creating an inviting extension of the home. Mature trees, perennial gardens, fencing and hedging provide privacy. Vehicle, hobby and storage needs are easily met with the oversized heated double garage, featuring interior access including walk down to basement and a rear drive-through door opening to the deck. The 1/2-storey barn/shop with hydro and loft provides even more versatility. Extensive updates include a steel roof, windows, siding, renovated garage and lower level, updated bathroom, and composite decking. Enjoy the family friendly community with an elementary school nearby, Woodstock is minutes away and convenient Hwy 401 and 403 access to London, K-W, Cambridge, Brantford and more. (id:63616)

317 Rexford Drive
Hamilton, Ontario
Welcome to 317 Rexford Drive, a beautifully refreshed raised bungalow tucked away on a quiet, family-friendly court in Hamilton. This turnkey home offers a functional layout that is both stylish and practical, featuring 3 spacious bedrooms plus a versatile additional room and 2 bathrooms. Freshly painted throughout with no carpet, the home feels clean, bright, and move-in ready. The spacious kitchen offers plenty of cupboard and countertop space, complemented by stainless steel appliances and abundant natural light. Bright and inviting living spaces provide the perfect setting for everyday family life and entertaining. The large recreation room features a convenient basement walkout, creating additional living space with easy access to the backyard. Outside, enjoy an exceptionally large backyard with plenty of room for children and pets to play, summer entertaining, gardening, or simply relaxing outdoors. The location is unbeatable, situated directly across from elementary schools and ideal for growing families. Enjoy quick and easy highway access for commuters, while parks, shopping, transit, and all essential amenities are just minutes away. A fantastic opportunity to own a move-in-ready home in a quiet, convenient, and family-friendly Hamilton location! (id:63616)
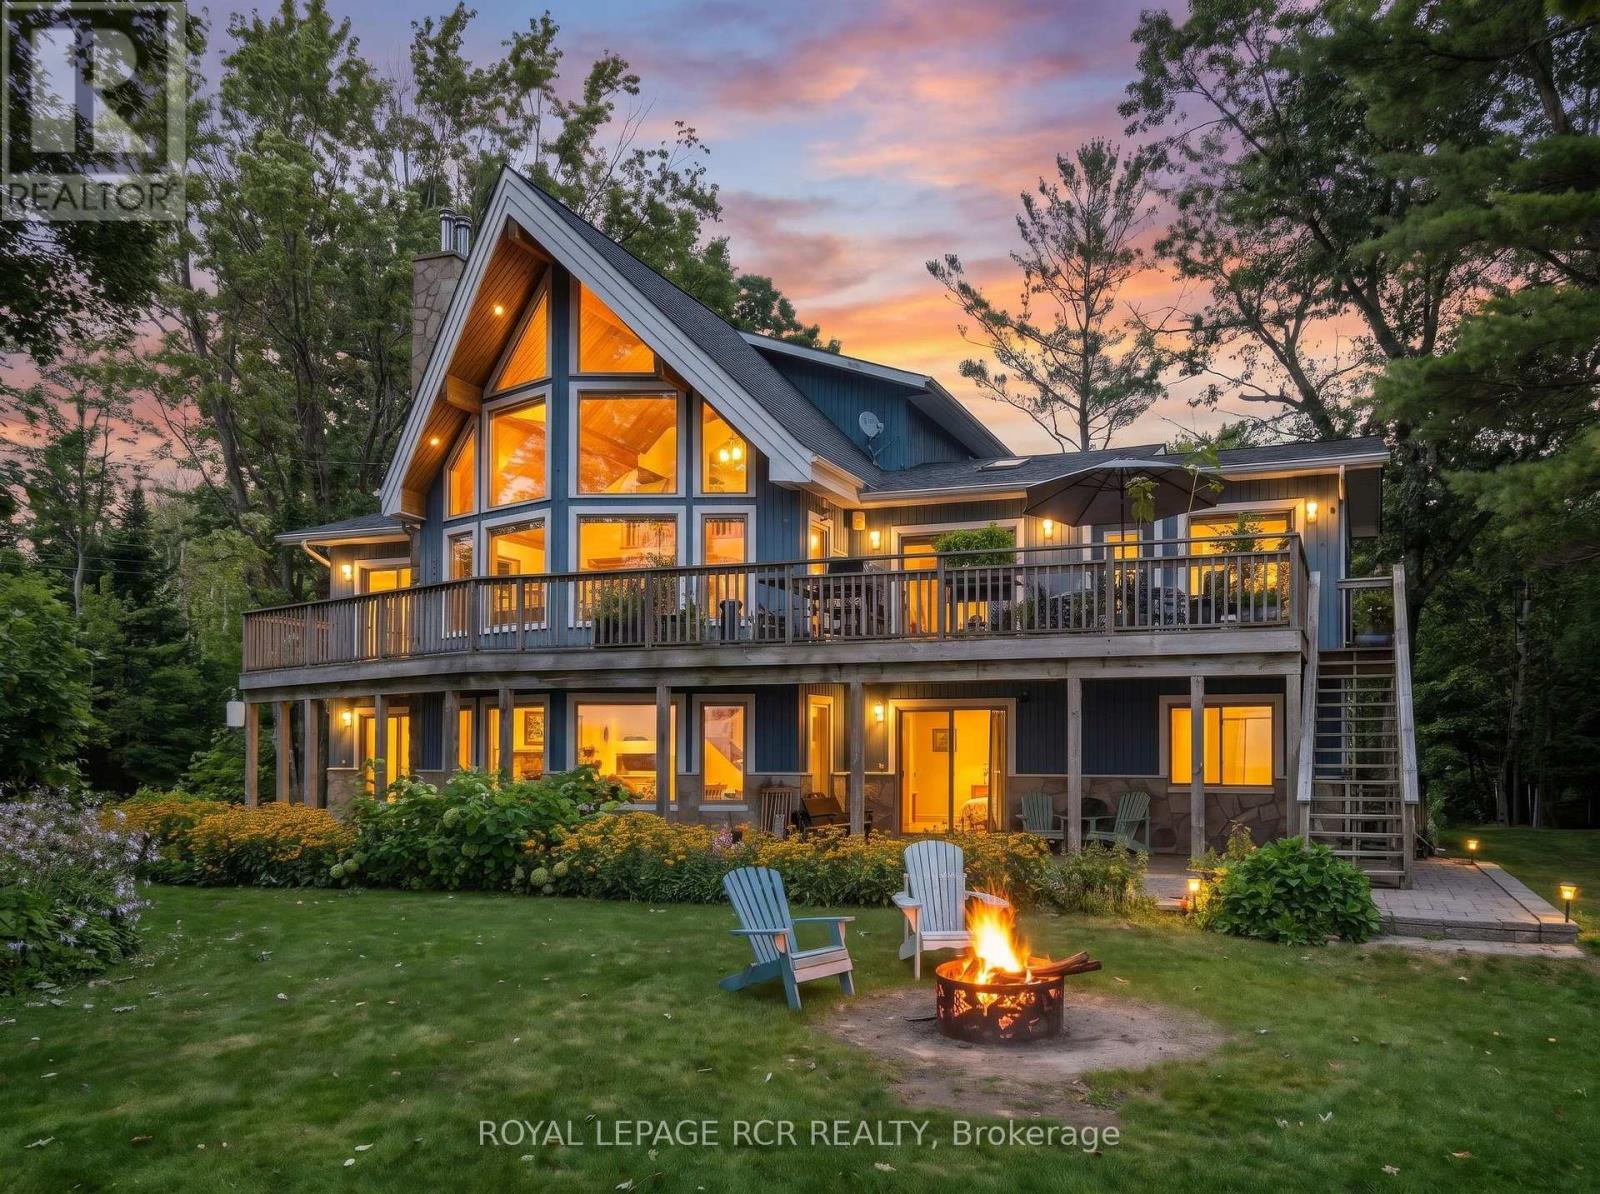
53 Ellery Road
Georgian Bay, Ontario
Welcome to 53 Ellery Road, a hidden Georgian Bay 4-season waterfront gem offering the perfect balance of privacy, convenience and classic cottage living. Tucked along a quiet private road with no through traffic and only a few cottages on this secluded stretch, this 0.75-acre property feels wonderfully private while being steps to the heart of Honey Harbour. Custom-built Linwood spacious 6-bedroom, 3-bathroom waterfront home is designed to embrace its stunning setting. West-facing Georgian Bay views offer sunshine throughout the day and spectacular sunsets, enjoyed from multiple decks and balconies on both sides of the home. A beautiful sunroom provides the perfect place to relax and take in the views in every season. The sandy, walk-in shoreline is ideal for swimming and family days by the water, 70-foot dock is an exceptional and increasingly rare feature. Enjoy boating, fishing, water sports and sunset cruises from your own private waterfront.The walk-out basement offers additional living and recreational space with easy access to the outdoors, while the detached garage provides excellent storage for vehicles, boats and cottage equipment. Best of all, enjoy the convenience of being walking distance to Honey Harbour's restaurants, general store, LCBO and library, while returning home to the peace and privacy of your own Georgian Bay retreat. A rare opportunity to own a private Georgian Bay waterfront home with sandy beach entry, exceptional boating, west-facing sunsets and effortless access from Toronto. (id:63616)
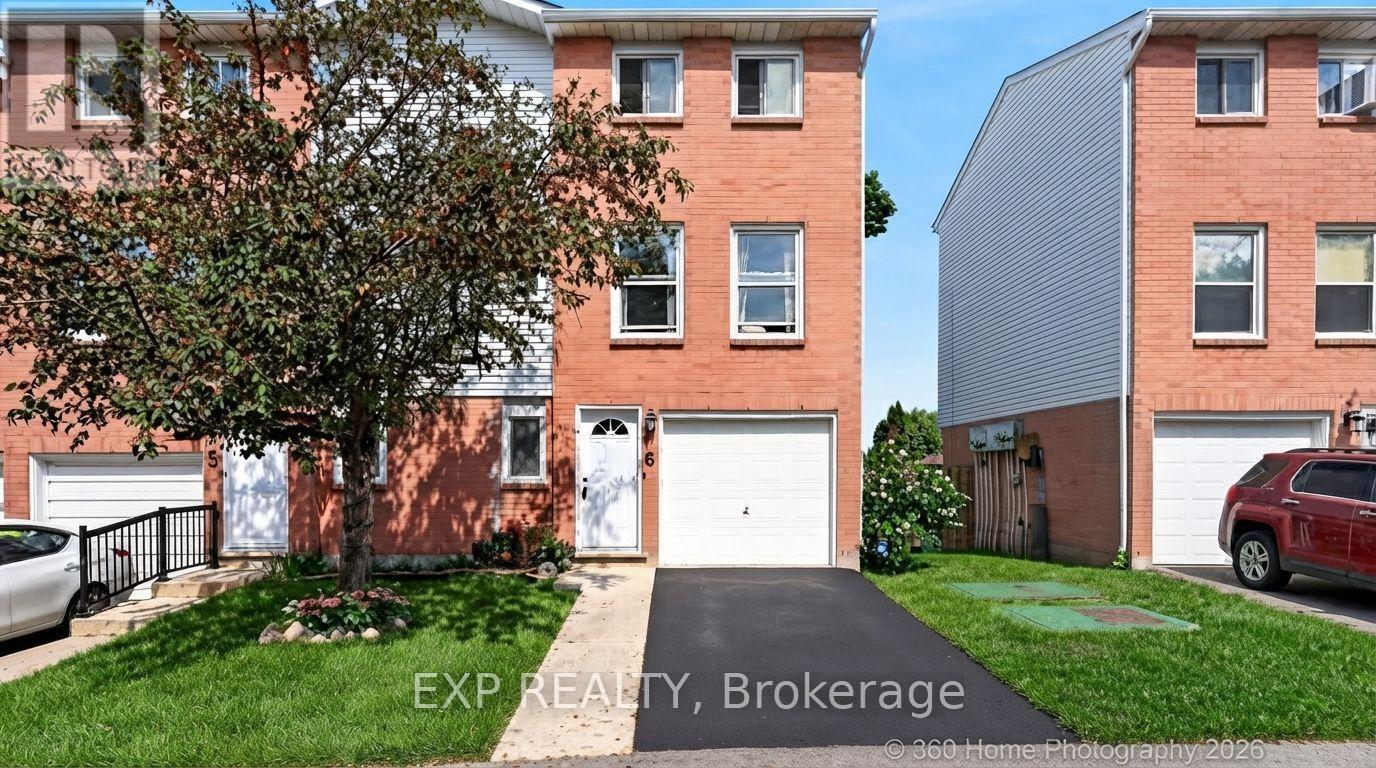
6 - 1255 Upper Gage Avenue
Hamilton, Ontario
This Beautifully Updated End Unit Townhome Is Located In The Heart Of Hamilton Mountain. Offering A Fully Turnkey Layout With Over $50,000 In Recent Upgrades. Every Detail Has Been Carefully Redone, From New Floors, An Updated Kitchen, Stunning New Potlights, New Doors, New AC/Heating Wall Units, Fresh Paint, And Luxury Bathrooms Throughout. Delivering A True Move-In-Ready Experience For Buyers. The Open-Concept Main Level Features Gorgeous Oak And Tile Flooring, An Updated Kitchen, And A Spacious Dining Area With Oversized Windows That Fill The Space With Natural Light. Upstairs, Three Generously Sized Bedrooms Are Complemented By A Renovated Three-Piece Bathroom With A Modern Walk-In Shower. The Lower Level Offers Inside Access To The Attached Garage, A Dedicated Laundry Area, And A Convenient Powder Room, Along With A Sun-Filled Recreation Room That Walks Out To The Private Back Patio. This Flexible Space Also Carries Strong Rental Potential, Offering Buyers An Opportunity For Positive Cash Flow. Outside, A Private Backyard Retreat With Interlocking Stone Completes The Package. Ideally Situated Just 3 Minutes From The Lincoln Alexander Parkway, With Quick Access To The QEW, 403, And 407, This Home Offers Unbeatable Convenience. Shopping, Transit, And Everyday Amenities Are All Within 5 Minutes, Making It An Excellent Choice For First-TimeBuyers, Professionals, Or Anyone Seeking Easy Living In A Well-Established Hamilton Mountain Community. (id:63616)
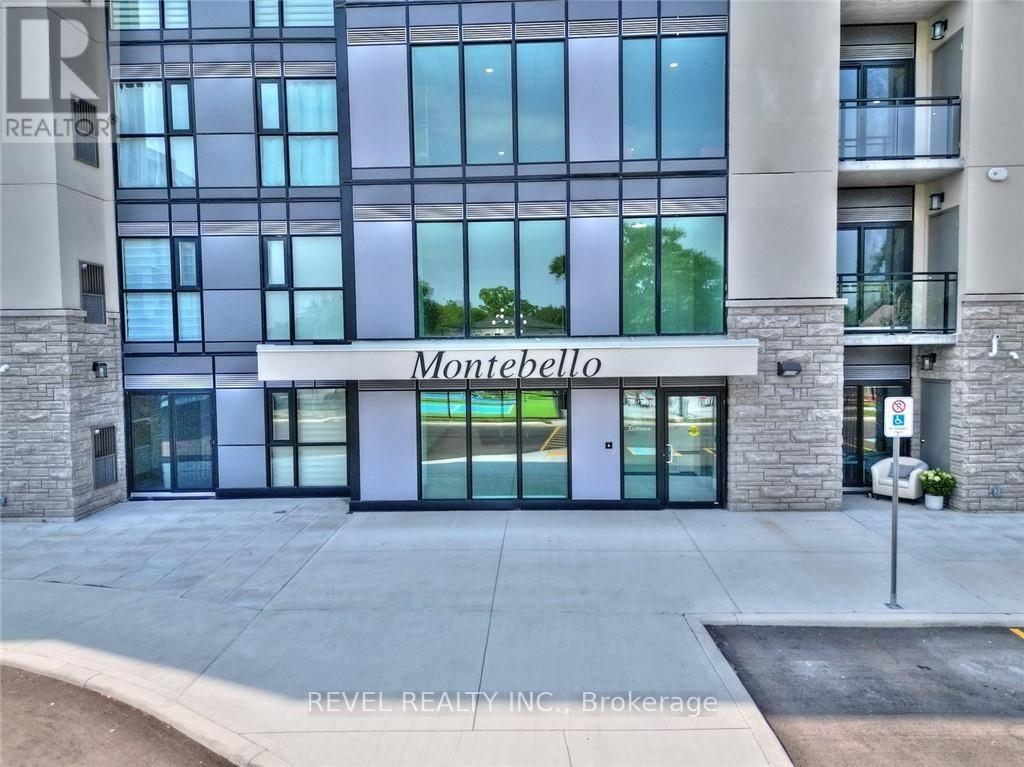
306 - 50 Herrick Avenue
St. Catharines, Ontario
Welcome to this beautifully maintained fully furnished 1-bedroom condo in St. Catharines, available October 1st! Less than 2 years old, this modern condo offers comfortable, convenient living in a fantastic location. Situated close to the 406, Brock University, and major amenities, the condo also backs onto the scenic Garden City Golf Club, providing a peaceful setting. The unit features in-suite laundry and underground parking, while residents enjoy access to fantastic building amenities including a party room, garden area, and pickleball court, fitness centre and media/games room. A great opportunity for a professional, student, or anyone looking for a move-in-ready furnished home in St. Catharines. Available October 1st - just bring your belongings and settle in! (id:63616)
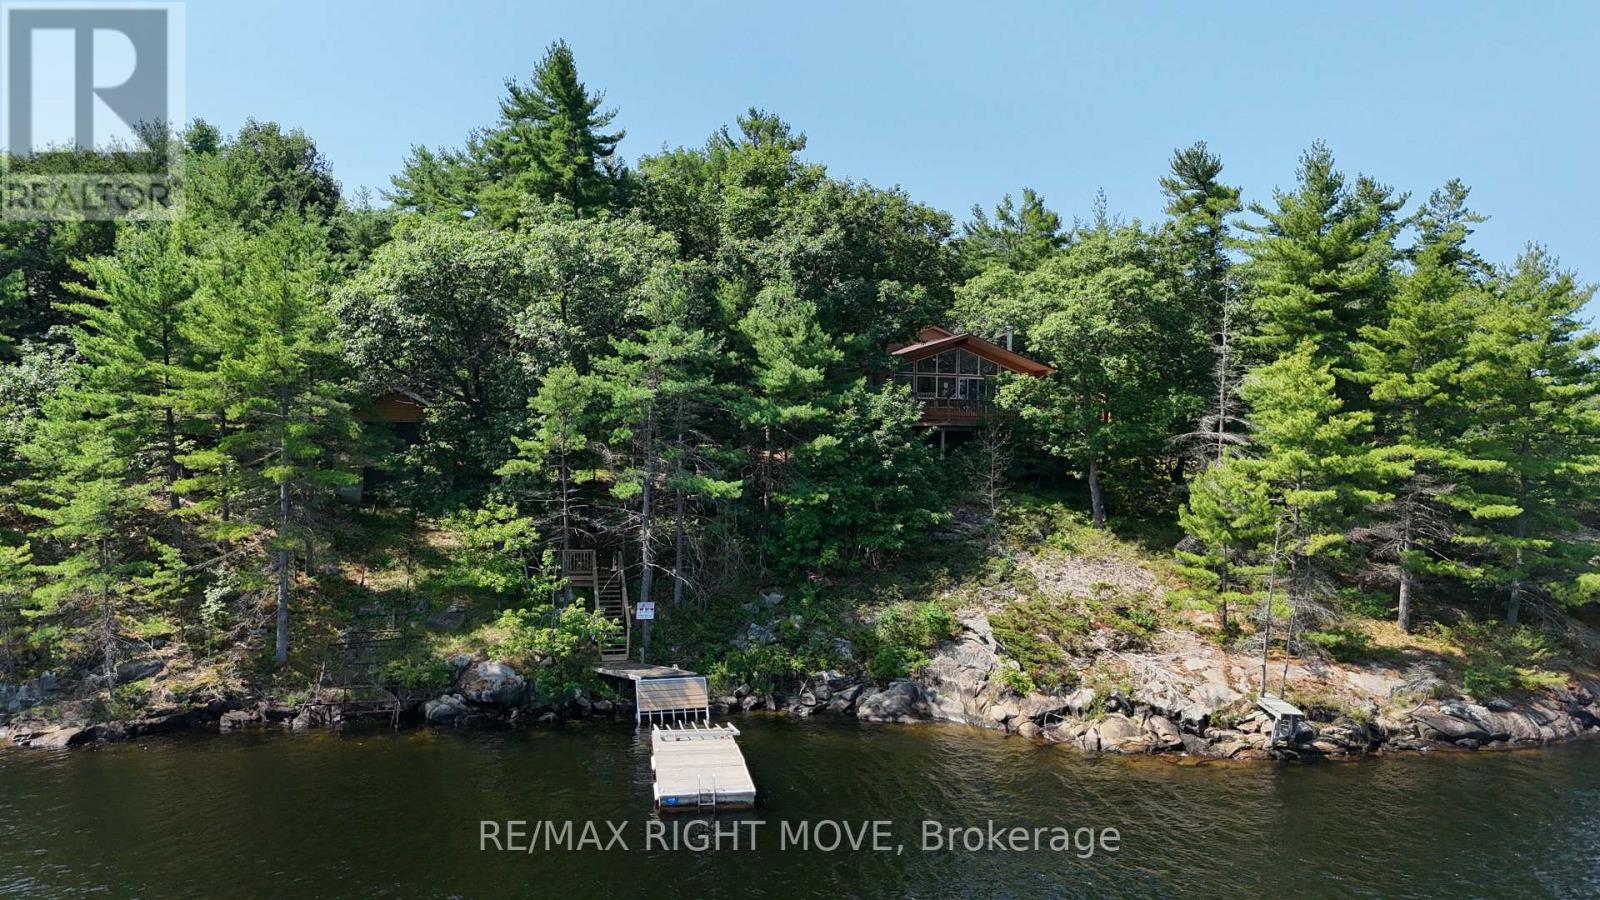
3140 Island 1810
Georgian Bay, Ontario
A Rare Waterfront Escape on Bone Island Discover the beauty and tranquility of Bone Island with this very well-maintained, boat-access-only cottage set on a spacious 3-acre property. Featuring approximately 400 feet of beautiful waterfront, this private retreat offers an exceptional setting to relax, unwind, and enjoy the timeless charm of cottage living.The inviting cottage features three comfortable bedrooms, two full bathrooms, a spacious main living area with a fireplace, and interior windows that showcase beautiful water views. A wrap-around deck provides the ideal space for outdoor dining and relaxing, while the screened in sunroom offers additional privacy and living space. Gather around the fire pit in the evenings and enjoy peaceful nights under the stars.Outdoor enthusiasts and boating enthusiasts will appreciate the large boathouse and workshop 31'5"X17'5"(Door 9'W x 12'6"H) complete with a marine rail and ample room for storing boats, watercraft, and accessories. Located approximately a 20-minute boat ride from Honey Harbour, this private waterfront sanctuary offers the perfect balance of peaceful seclusion and convenient access to nearby amenities. With its picturesque setting, well-maintained home, and exceptional waterfront features, this Bone Island property is the perfect place to create lasting cottage memories. Property is being sold on an as is basis, no representations or warranty of any kind from the Seller. Buyers are to do their own due diligence and verify everything. (id:63616)
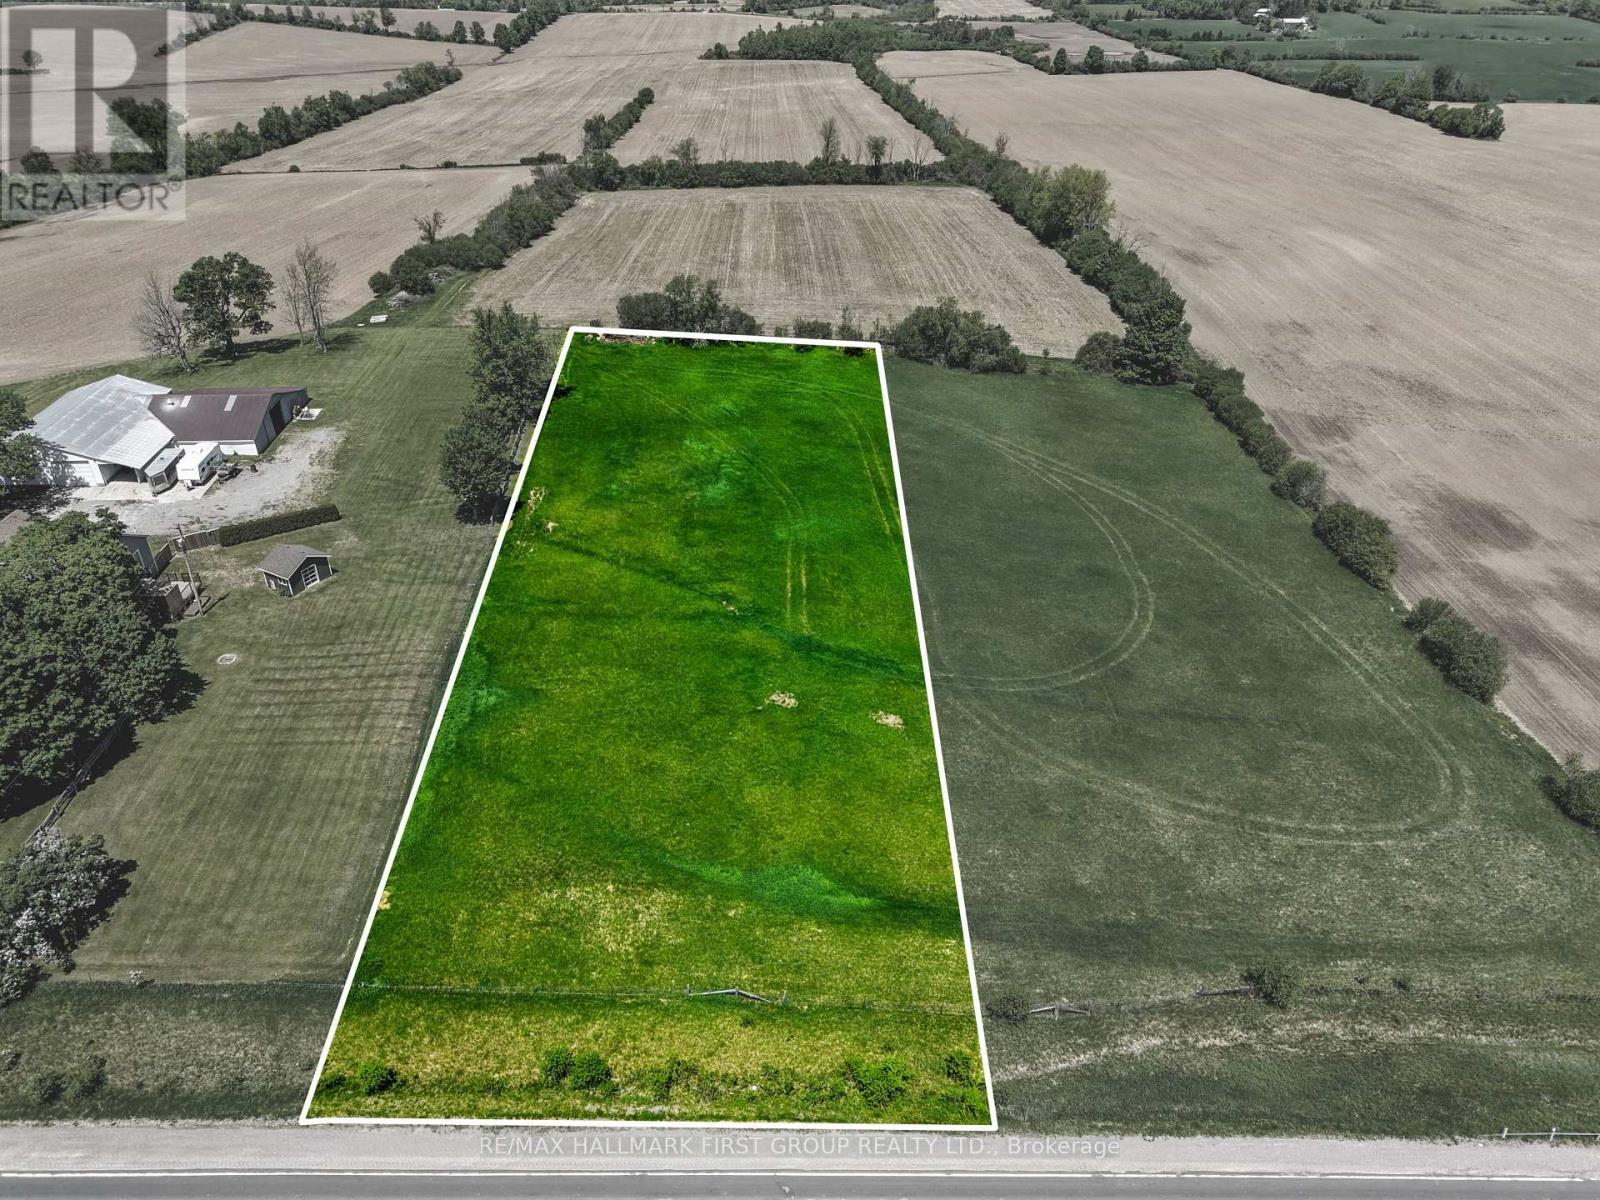
00 County 2 Road
Otonabee-South Monaghan, Ontario
Build Your Dream Home in Bailieboro! Discover the opportunity to create your ideal home on this approximately one-acre building lot, perfectly situated in the desirable Bailieboro area. With the space, privacy and flexibility to design a home that truly suits your lifestyle, this is an excellent opportunity for those looking to build from the ground up. The lot is ready for your vision, with natural gas available and plenty of room to create a custom home, gardens and outdoor living spaces. Enjoy the best of both worlds with a peaceful country setting while remaining conveniently located between Peterborough and Cobourg. For commuters, Highway 115 is approximately 10 minutes away, providing easy access to surrounding communities and major routes. When it's time to unwind, Rice Lake is just a few minutes' drive away, offering opportunities for boating, fishing and enjoying the outdoors. Whether you're looking to build your forever home, a weekend retreat or simply secure a spacious piece of land in a convenient location, this property offers an exciting blank canvas for your plans. Bring your vision and start building the home you've always wanted! (id:63616)

620 - 129b South Street
Gananoque, Ontario
Discover a once-in-a-lifetime opportunity! This formerly exclusive, beautifully appointed Top-Floor Luxury 2-bedroom, 2-bathroom condominium is now available, offering a prime waterfront position with spectacular, unobstructed views of the St. Lawrence River and the Thousand Islands. Experience a refined and comfortable lifestyle where the beauty of the water is a constant, breathtaking companion. This residence stands out with its exceptional, enhanced layout. The open-concept common spaces create a sense of spaciousness and flow, perfect for modern living. A significant upgrade to the second bedroom provides the ultimate in comfort and convenience, featuring a desirable walk-in closet and a beautifully renovated bathroom - essentially offering two luxurious master suites. Other features include 10 ft ceilings and 8 ft doors, natural gas to both the kitchen stove and outdoor balcony and Duradek balcony flooring. Easy access to all the building amenities: Exercise Room, Party room, Marina with designated swim area and of course the heated underground garage. The building, a testament to contemporary design and quality, was newly constructed in 2022, utilizing premium materials and expert craftsmanship. Enjoy the peace of mind that comes with a modern, well-built residence. Nestled in a coveted waterfront location, you'll also benefit from convenient access to Gananoque's charming downtown shops, diverse amenities, and vibrant community life. This is more than just a condominium; it's an invitation to embrace a relaxed, elegant, and truly picturesque riverside pace of life. Don't miss this rare chance to own a piece of waterfront paradise. (id:63616)
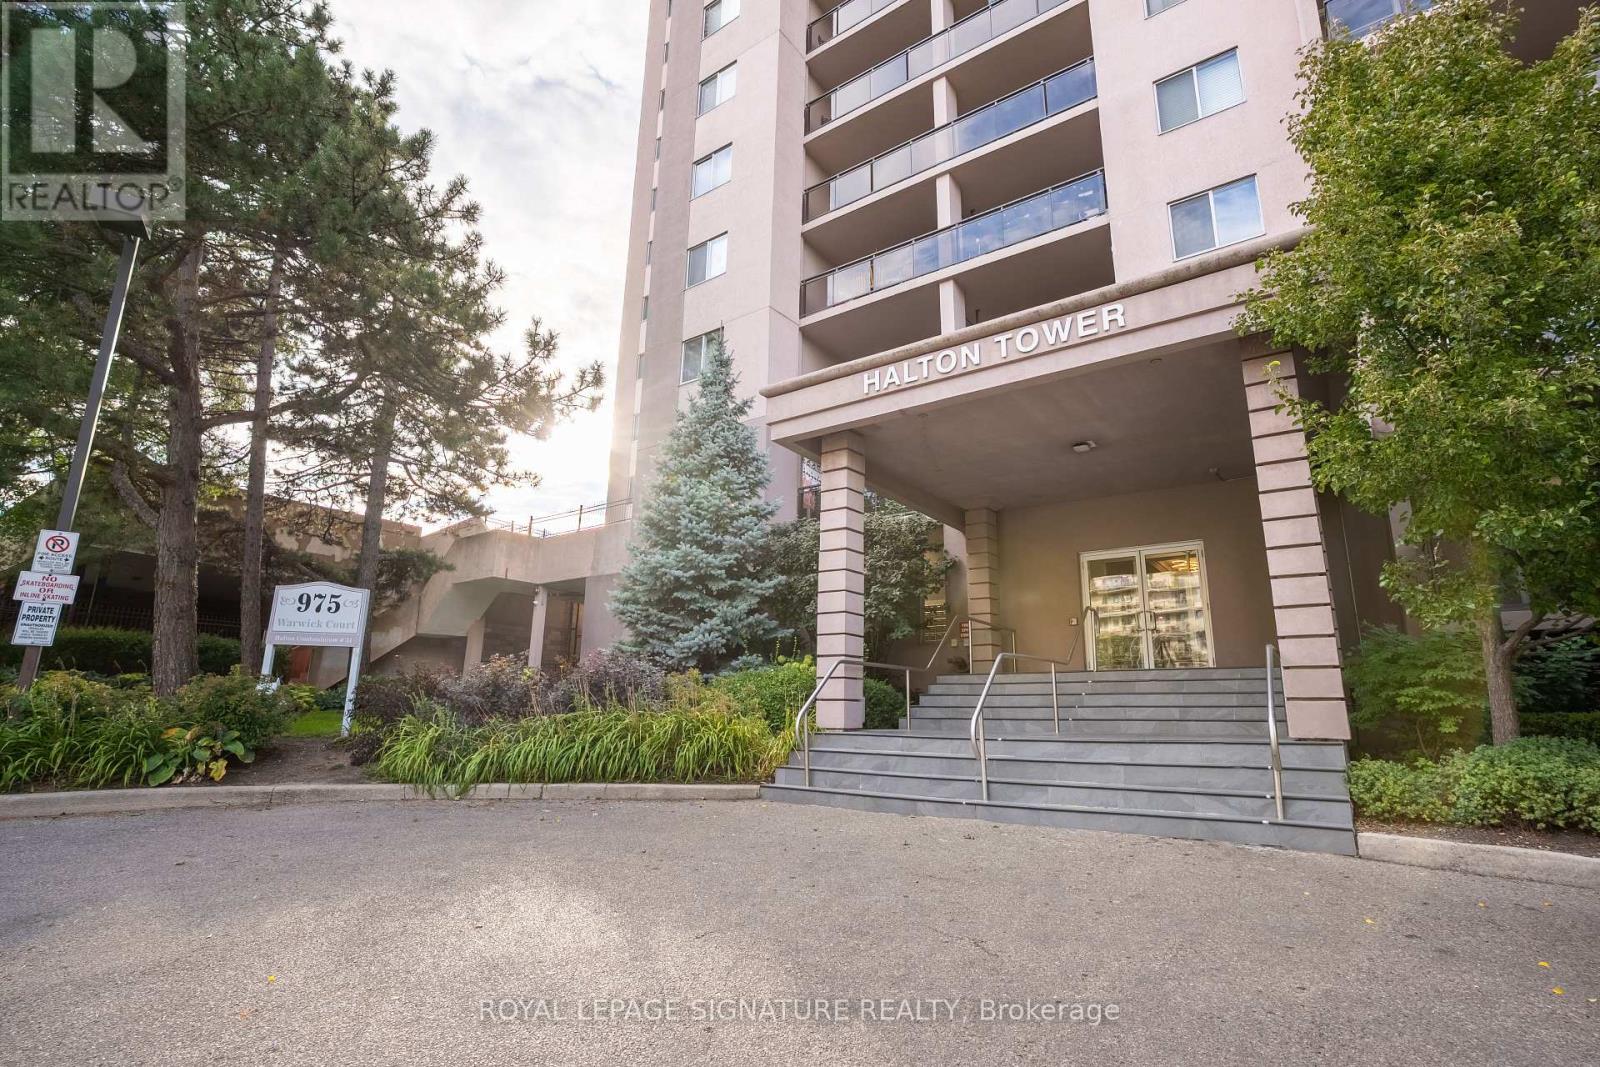
1608 - 975 Warwick Court
Burlington, Ontario
Welcome to Unit 1608 at 975 Warwick Court! This bright and spacious 2-bedroom condo offers 1,106sq. ft. of thoughtfully designed living space, featuring a modern layout and a carpet-free interior for easy maintenance. The updated kitchen includes stainless steel appliances and flows smoothly into the dining and living areas. From the living room, step out onto your private balcony to enjoy panoramic views, perfect for relaxing or entertaining. In addition, the unit features a generously sized in-suite storage room, perfect for storing seasonal items, bikes, or extra pantry space. Enjoy access to a wide range of premium amenities, including an indoor pool, gym, billiards and darts lounges, a party room, and secure bike storage. Additional parking is available for $25 per month. Condo fees are all-inclusive, covering heat, hydro, water, unlimited Bell Internet, and Cogeco cable, offering both convenience and outstanding value. Prime location just steps to parks, trails, shopping, and minutes from Mapleview Mall, Spencer Smith Park, Lake Ontario, and downtown Burlington. It's a commuter-friendly area with easy access to the Burlington GO, QEW, and Hwy 403. This condo offers a combination of value, lifestyle, and convenience, definitely a must-see! (id:63616)
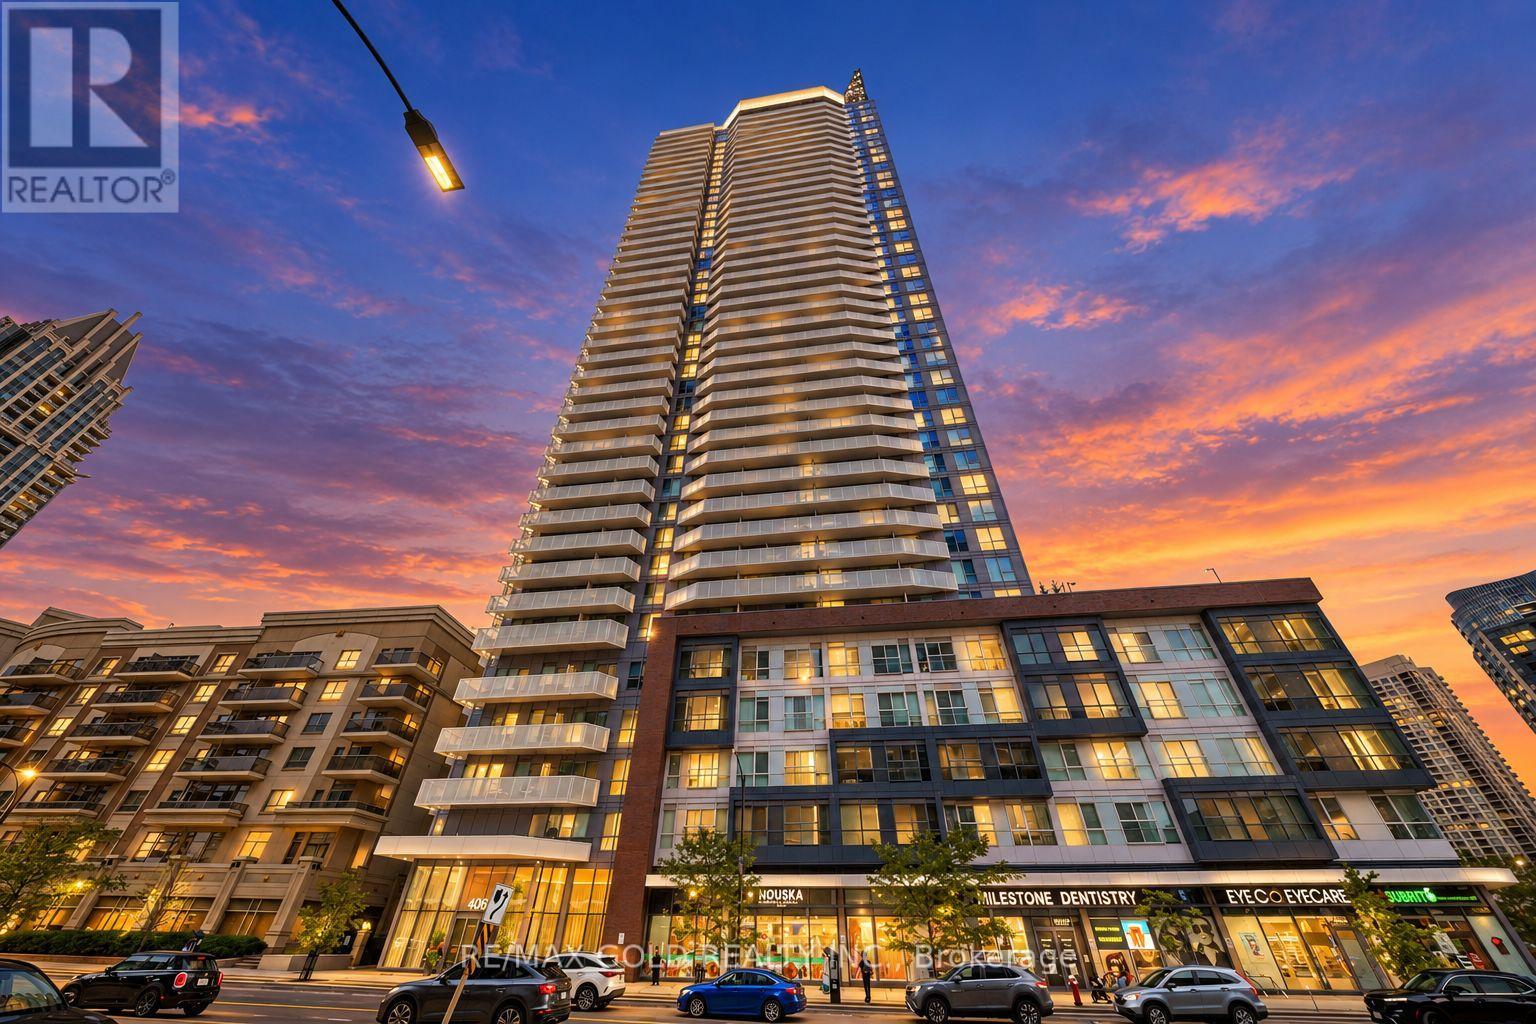
705 - 4065 Confederation Parkway
Mississauga, Ontario
AAA Tenants only---Welcome to Wesley Towers, where modern comfort meets exceptional convenience. This spacious 1-bedroom plus den suite offers a thoughtfully designed layout with comfortable living space and excellent functionality. Ideally situated just steps from Square One Shopping Centre, Sheridan College, community centres, and a variety of shops, restaurants, and everyday amenities. Convenient access to the GO Station and major transportation routes makes commuting effortless. The unit includes one dedicated parking space and a generously sized locker, providing valuable additional storage. Residents enjoy an impressive selection of building amenities, including a full-sized fitness centre, meeting and study rooms, and a beautifully maintained rooftop garden offering a peaceful outdoor retreat. (id:63616)