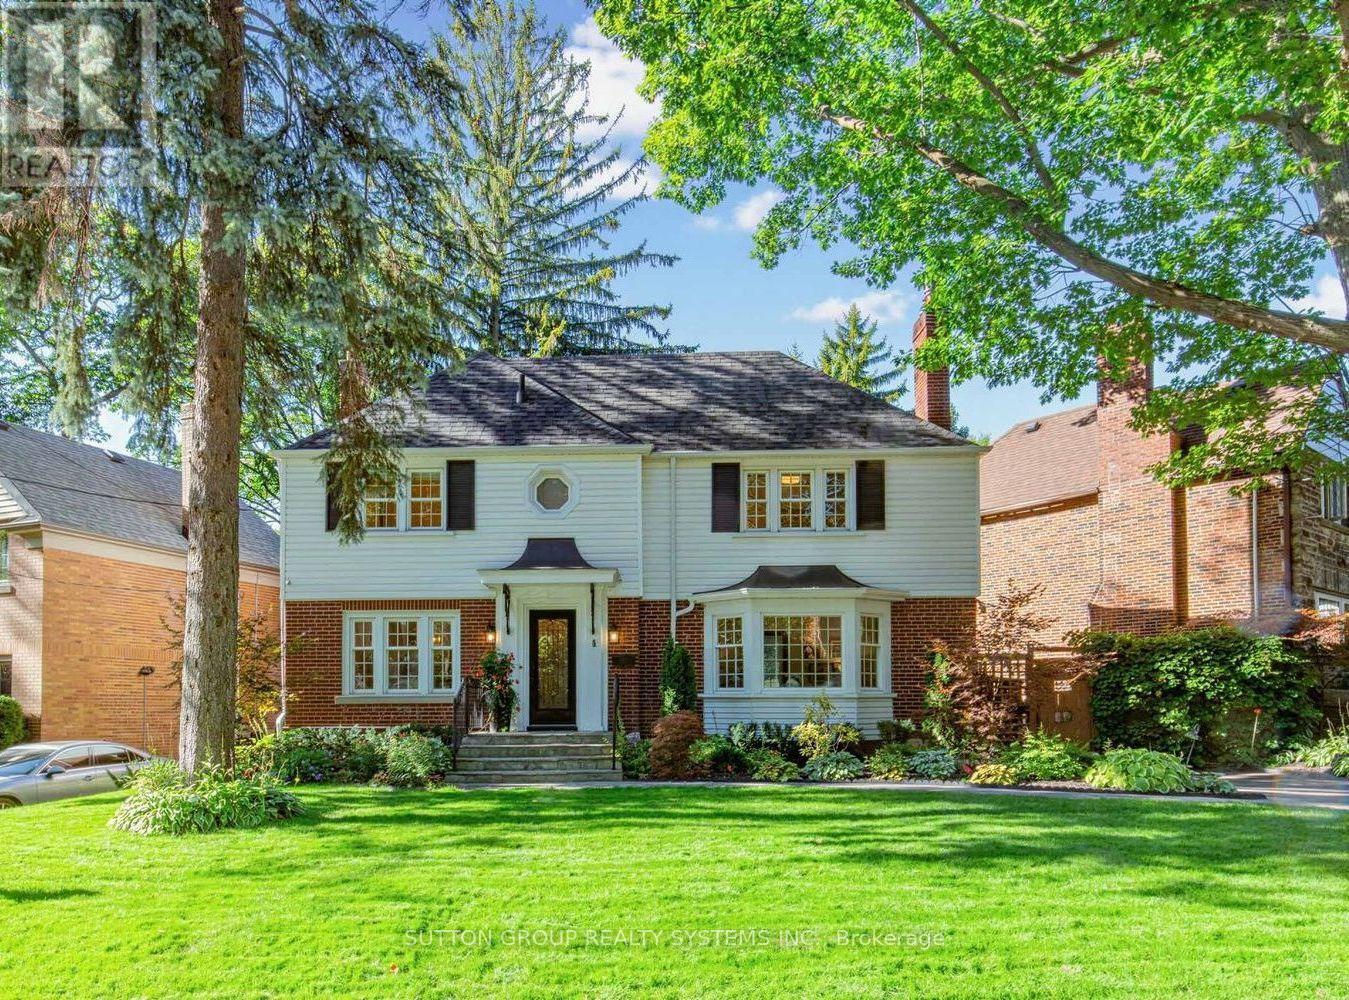
4 Brule Crescent
Toronto, Ontario
Welcome to 4 Brule Crescent, a rare opportunity to own in the exclusive Brule Gardens enclave, one of Toronto's most sought after and tightly held residential pockets. Tucked away on a quiet, tree-lined crescent surrounded by mature trees and just moments from the Humber River, this exceptional two-storey home offers a unique sense of privacy, tranquility, and community. With virtually no through traffic, the Crescent is a place where neighbours connect, children can play, and residents enjoy a peaceful setting that feels worlds away from the city while remaining close to every convenience, including transit and major highways. Beautifully maintained and filled with natural light, the residence showcases timeless craftsmanship, elegant oak trim details, classic wainscoting, and a stunning oak staircase. The sun-filled greenhouse-style kitchen, with soaring windows overlooking the landscaped backyard, creates a bright and inviting atmosphere. Thoughtfully designed for both comfortable family living and effortless entertaining, the home features spacious principal rooms, abundant storage, wine storage, and welcoming spaces enhanced by two gas fireplaces. Large windows fill the home with natural light, while the functional layout offers an ideal balance of elegance and everyday practicality. The finished lower level extends the living space with a generous recreation room anchored by a gas fireplace, along with a versatile additional room ideal for a home office and/or guest space. Outside, the private landscaped backyard is a true highlight. Lush gardens, mature greenery, and multiple seating areas create a private outdoor retreat that feels worlds away from the city. A custom-built deck & shed blending beautifully with the landscape, providing exceptional storage while complementing the property's design.An exceptional offering in one of Toronto's most desirable west-end enclaves, where nature, privacy, transit connectivity, and city living come together beautifully. (id:63616)
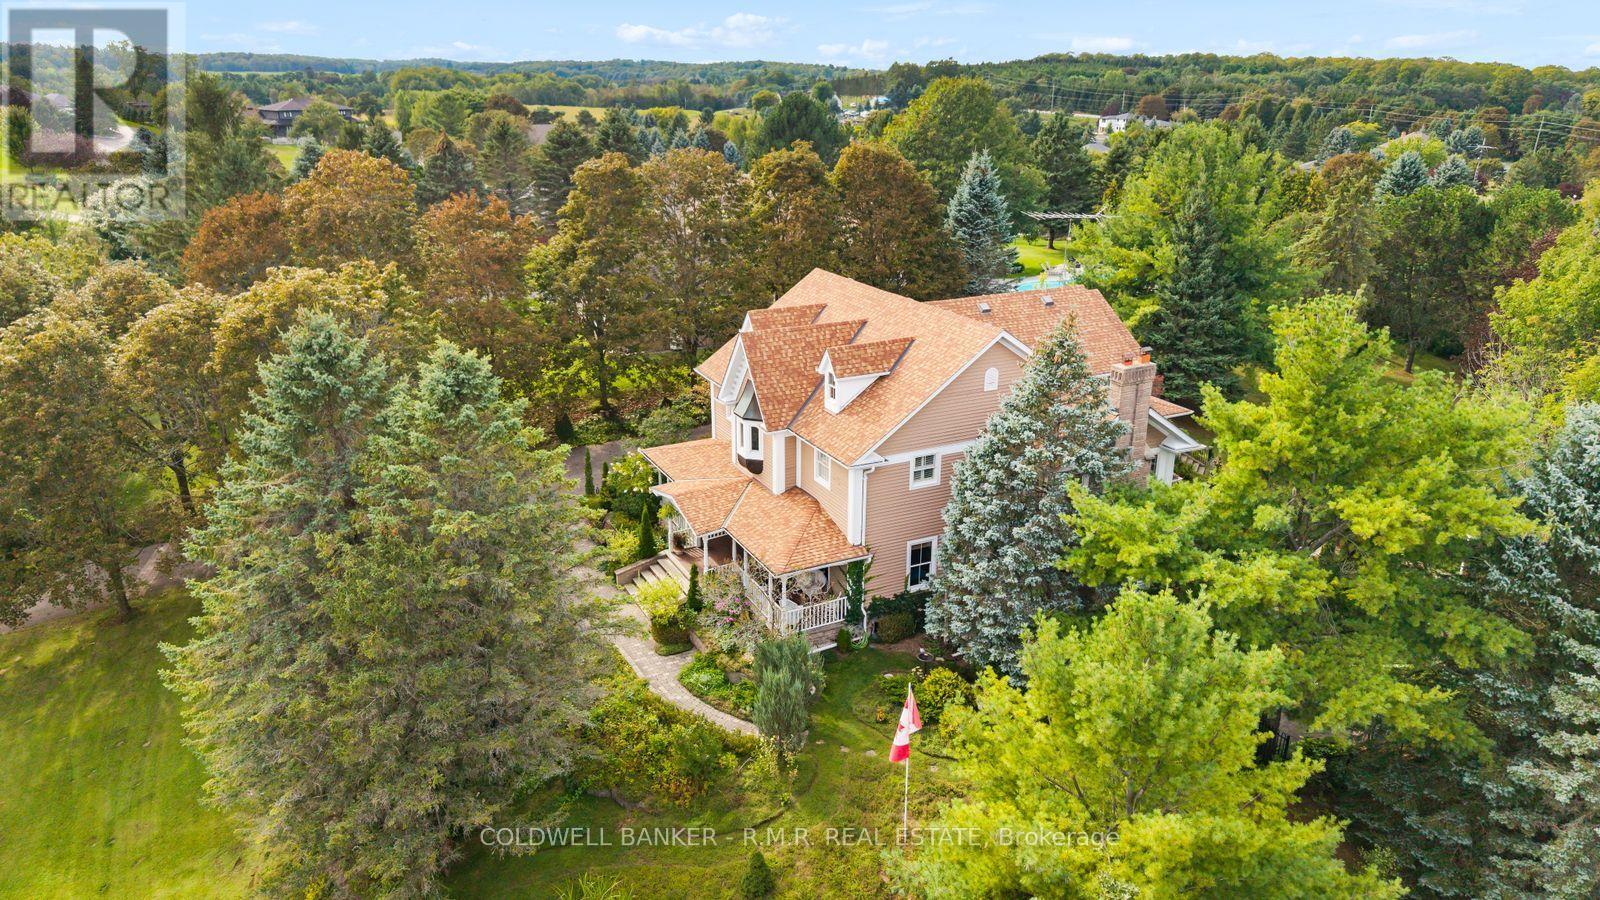
26 Mill Run Gate
Uxbridge, Ontario
A distinguished reproduction home where timeless elegance meets sophisticated country living next door to 27-hole championship Mill Run Golf Course, set against a peaceful backdrop with elevated vistas and privacy. From the moment you enter, the home reveals exceptional craftsmanship, with thoughtfully designed rooms, custom details, including 8-inch oak baseboards, intricate crown moulding, stained-glass transoms, wainscotting, decorative plaster ceilings, and refined formal entertaining spaces. The main level offers a spacious private office with calming views, along with a spectacular window-lined family room designed as a true retreat. Framed by nature and centred around a wood-burning fireplace, it provides a warm space to relax and enjoy the seasons. At the heart of the home, the open-concept kitchen combines character and functionality with a generous breakfast bar, custom mural backsplash, abundant pantry storage, and a walkout to an expansive deck overlooking the tranquil surroundings.Upstairs, accessed by either the main or secondary staircase, the primary retreat is truly exceptional. A gas fireplace creates a warm focal point, while French doors lead to a private balcony. A concealed room, highlighted by extraordinary stained-glass features and graceful bow windows. One additional bedroom offers a charming window-seat alcove and walk-in closet, while two further bedrooms feature their own walk-in closets and share a Jack-and-Jill 4-piece bathroom. The bright laundry room is nearby. The finished walkout lower level provides an impressive extension of the home's living and entertaining space. It includes a fifth bedroom, spacious recreation area, wet bar, wood-burning fireplace, built-in bookshelves, and direct walkout access to a generous patio. Landscaped gardens showcase colourful blooms, native plants, and perennials-a tranquil natural retreat filled with beauty and fragrance, enjoyed from the comfort of your own yard. Fibre-optic internet available. (id:63616)
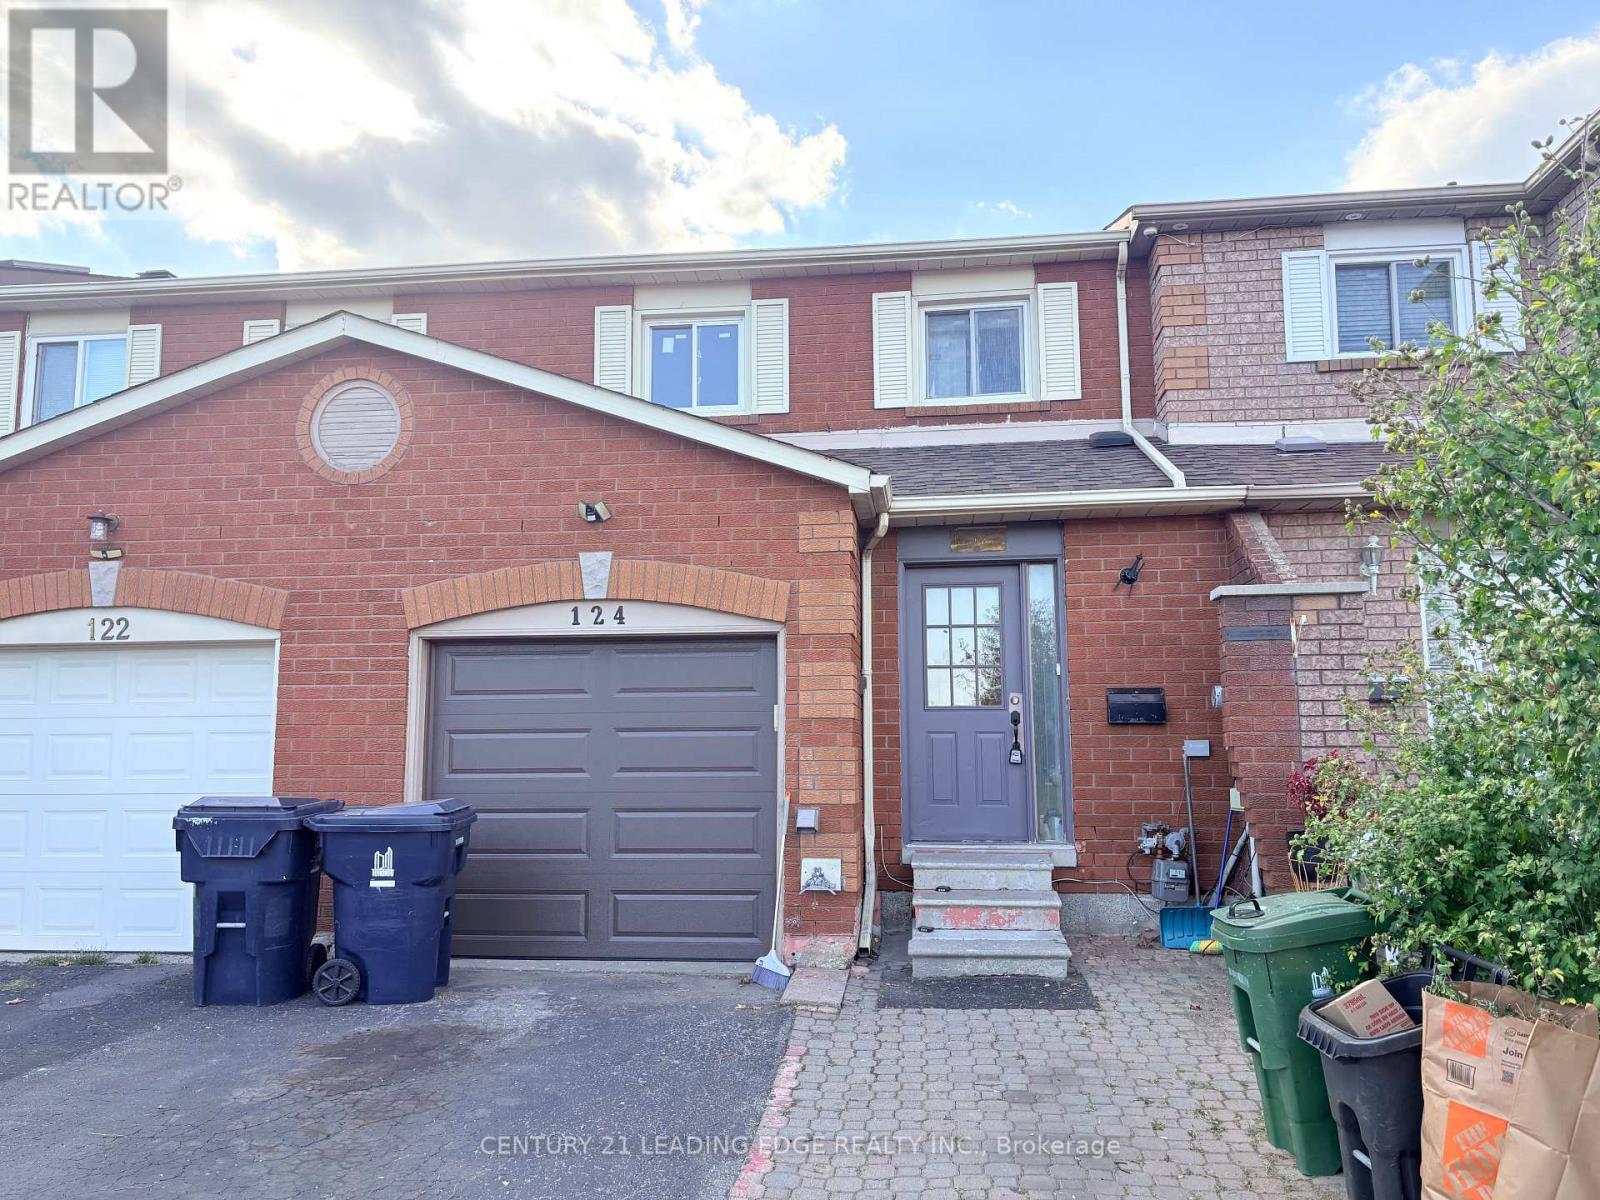
124 Robbinstone Drive
Toronto, Ontario
Welcome to 124 Robbinstone Drive! This clean, bright and spacious 3-bedroom freehold townhouse offers comfortable living in a sought-after location. Hardwood floors throughout complement the inviting interior, while the eat-in kitchen features ample cabinet storage and a gas stove. The finished basement adds valuable living space with an additional bedroom, recreation room and full bathroom-ideal for extended family or guests. Step outside to your private screened patio, the perfect spot to relax in the shade and enjoy the fresh air. Conveniently located close to TTC, schools, places of worship, a community centre and shopping, with access to Highways 401 and 407. A wonderful opportunity to enjoy space, comfort and convenience! (id:63616)
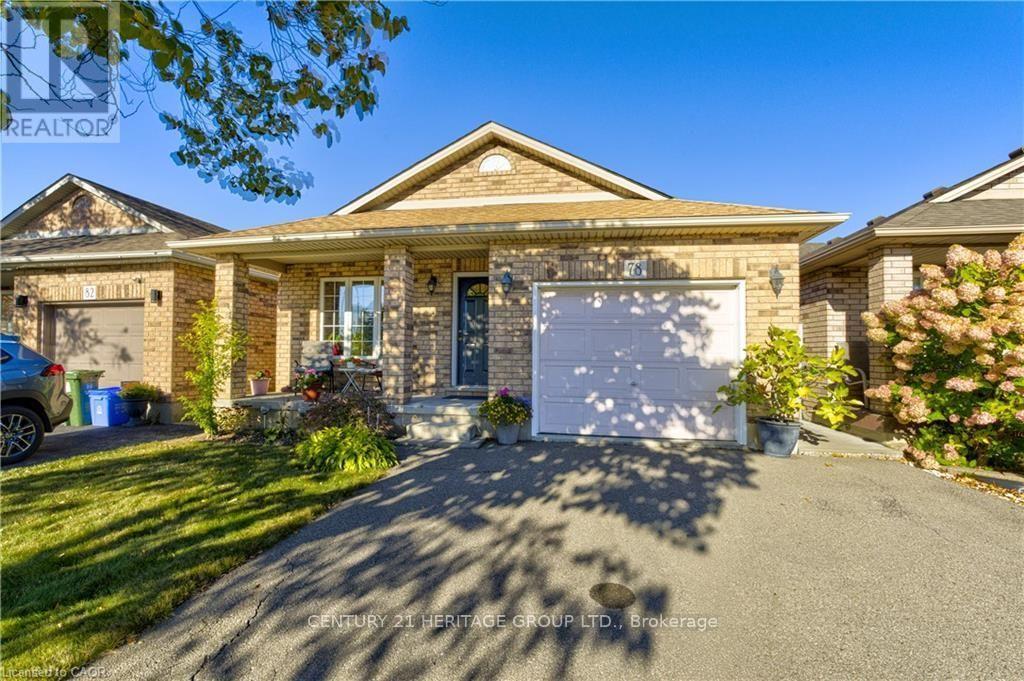
78 Sulmona Drive
Hamilton, Ontario
Welcome to 78 Sulmona Drive, where space, potential, and a little personality come together! Who doesn't love a home with room to spread out? This charming backsplit offers 3 bedrooms, 2 bathrooms, and not one, butTWO levels of living space! Whether it's movie night upstairs or game day downstairs, there's plenty of room for everyone to dotheir thing (without fighting over the remote!).And just when you thought there couldn't be more space, the unfinished lower level brings even more possibilities! With highceilings and loads of potential, you can create additional living space, a home gym, or the ultimate hangout spot. Or leave it justthe way it is for some pretty epic mini-stick tournaments!Tucked into a fabulous, family-friendly community with great commuter access, this home offers the perfect blend of comfort andconvenience. Move right in and enjoy it as is, or bring your Pinterest board and make it your own!Two living spaces, endless possibilities, and plenty of room to make yourself at home! (id:63616)
720 Doans Ridge Road
Welland, Ontario
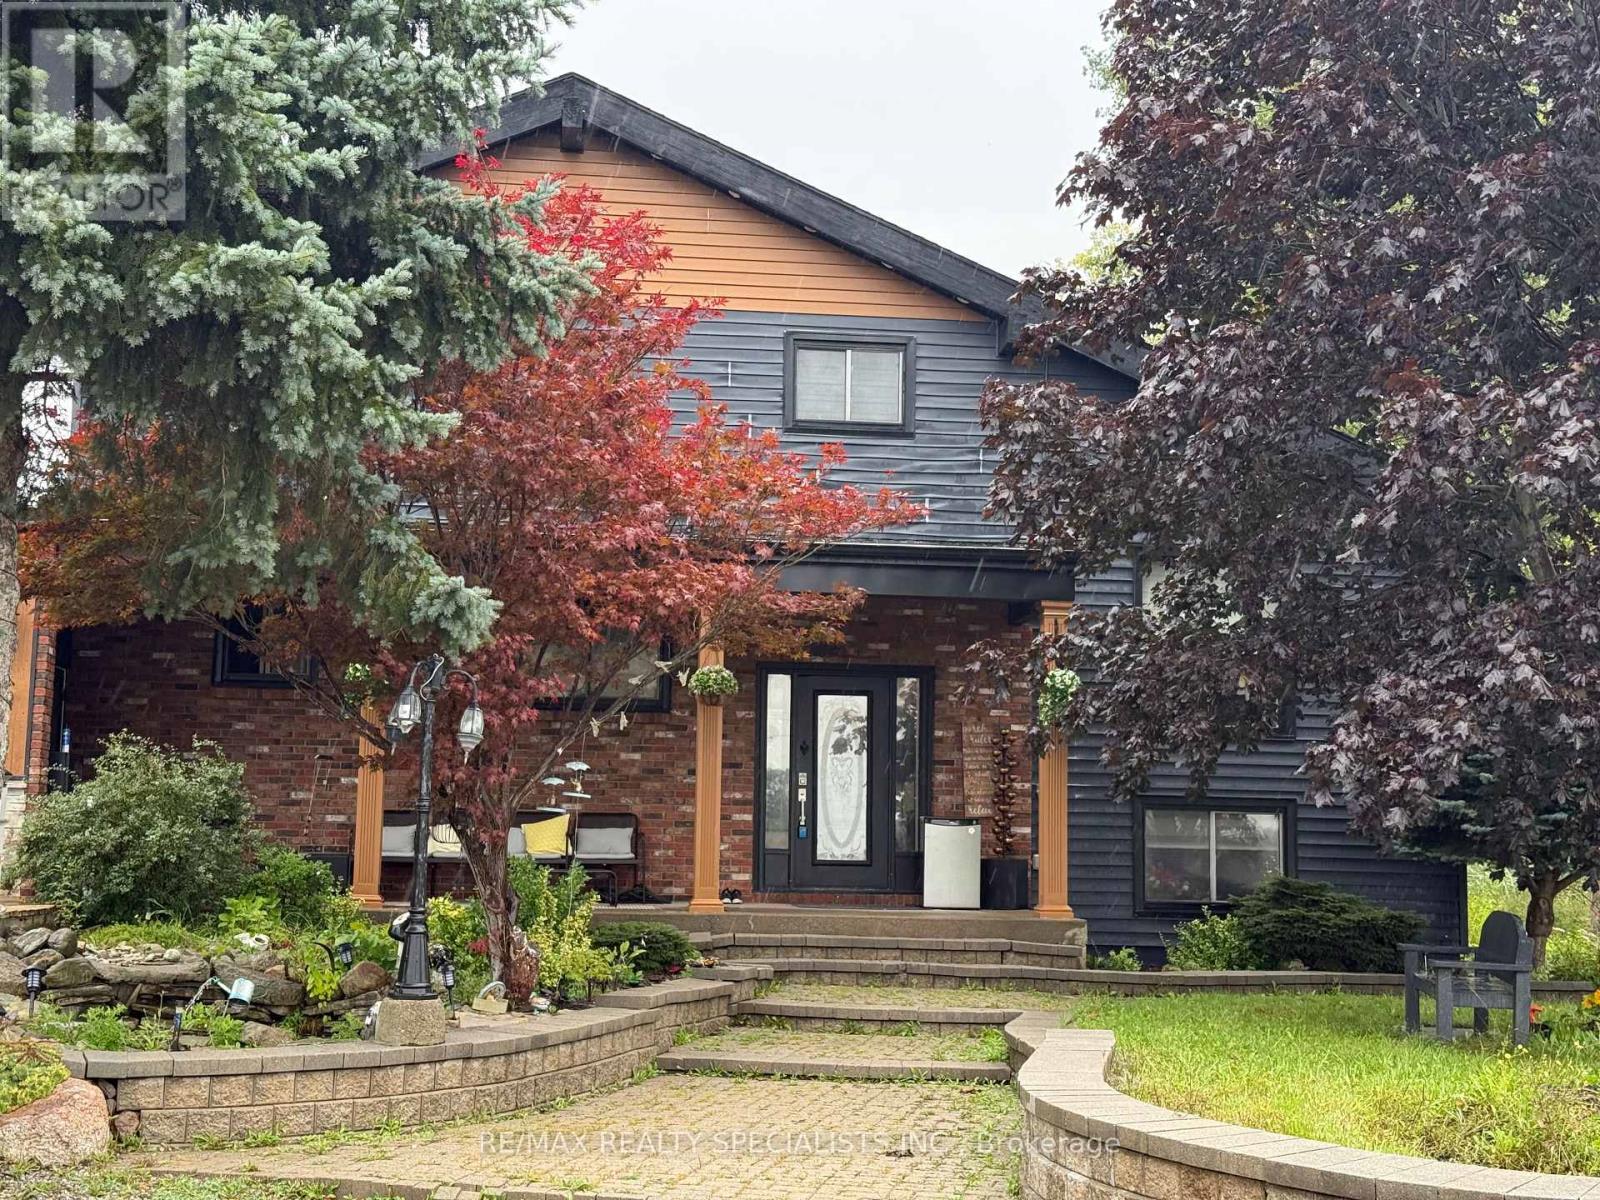
Discover the perfect blend of country living, historic charm, and future potential with this spacious 3-bedroom family home set on an impressive 10-acre property. Surrounded by peaceful countryside, this unique offering is ideal for families seeking room to grow, enjoy nature, and explore the possibilities of a larger parcel of land. Rich in character and lovingly maintained, this home offers features and opportunities that are becoming increasingly hard to find.One of the home's standout features is the beautiful wood beams, over 100 years old, originally sourced from the Capitol Theatre in Welland in the 1970s, adding a distinctive touch of history and charm. The spacious main floor features elegant marble tile flooring in the formal dining room and main kitchen, perfect for entertaining and everyday living. The large formal dining room is ideal for hosting family gatherings and opens into a bright, cozy sunroom.Upstairs, the primary bedroom offers access to a potential balcony, along with two additional spacious bedrooms, an updated 4-piece bathroom, and a loft overlooking the expansive family room. The garage has been converted into a second kitchen, offering added versatility and the potential to be converted back into a garage.Enjoy the convenience of municipal water for the home, along with a private well for gardening and outdoor use. The expansive 10-acre property offers exciting possibilities for those considering future severance or building an additional dream home, subject to the buyer's own due diligence and all necessary municipal approvals.Enjoy the peace and privacy of country living while remaining conveniently close to highways, schools, shopping, amenities, and the hospital. With just one stop sign and one roundabout to Highway 406 and the QEW, commuting is a breeze. (id:63616)
58 Hatton Drive
Hamilton, Ontario
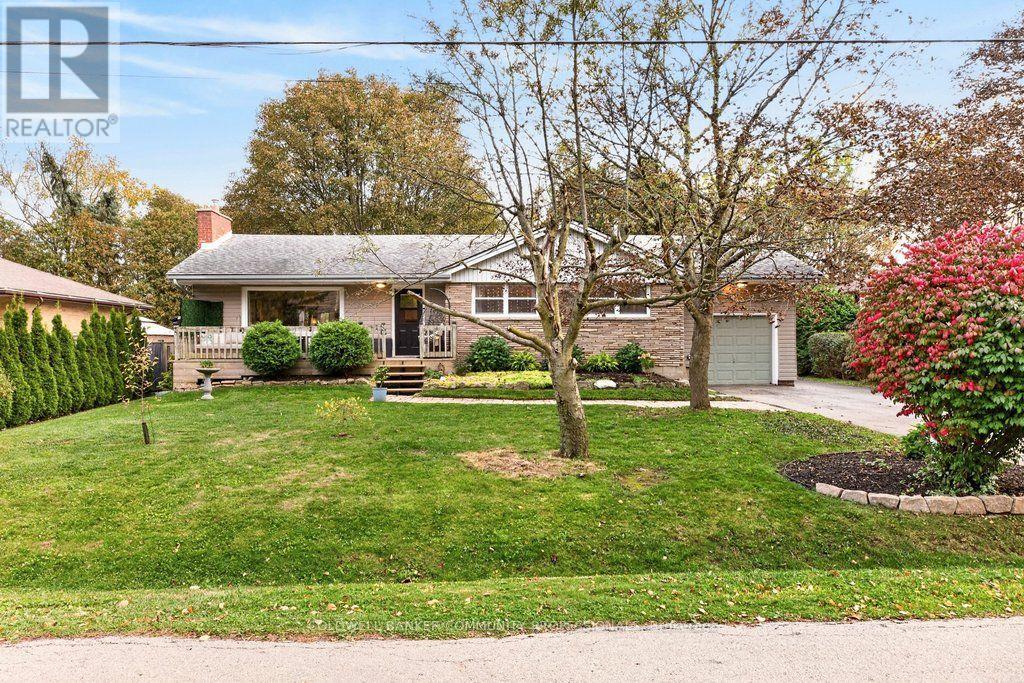
Welcome to this charming 3 + 2 bedroom bungalow tucked into a mature Ancaster neighbourhood. A welcoming front porch leads inside to a bright main level, where a large living room centres on a cozy gas fireplace. The dining area opens through sliding doors onto a spacious deck, making indoor-outdoor entertaining easy, and the tasteful kitchen is getting a new window, scheduled for installation at the end of October. Three bedrooms and a 4-piece bath, featuring a 2025 BathFitter tub with a lifetime warranty, complete the main floor. Downstairs, the lower level offers two additional bedroom, perfect for guests, a teen retreat or home office. You will also find a generous rec room, plus laundry room plus a storage which would be the perfect space to add another bathroom. The private backyard is made for summer, with an 18-ft above-ground pool with a newer deck and steps, the large entertaining deck, and a shed. You're close to schools and Perth Park, and just steps from Castelli Mercato for some of the best Italian baked goods, pizza and coffee around. (id:63616)
47 Buckingham Street
Brantford, Ontario
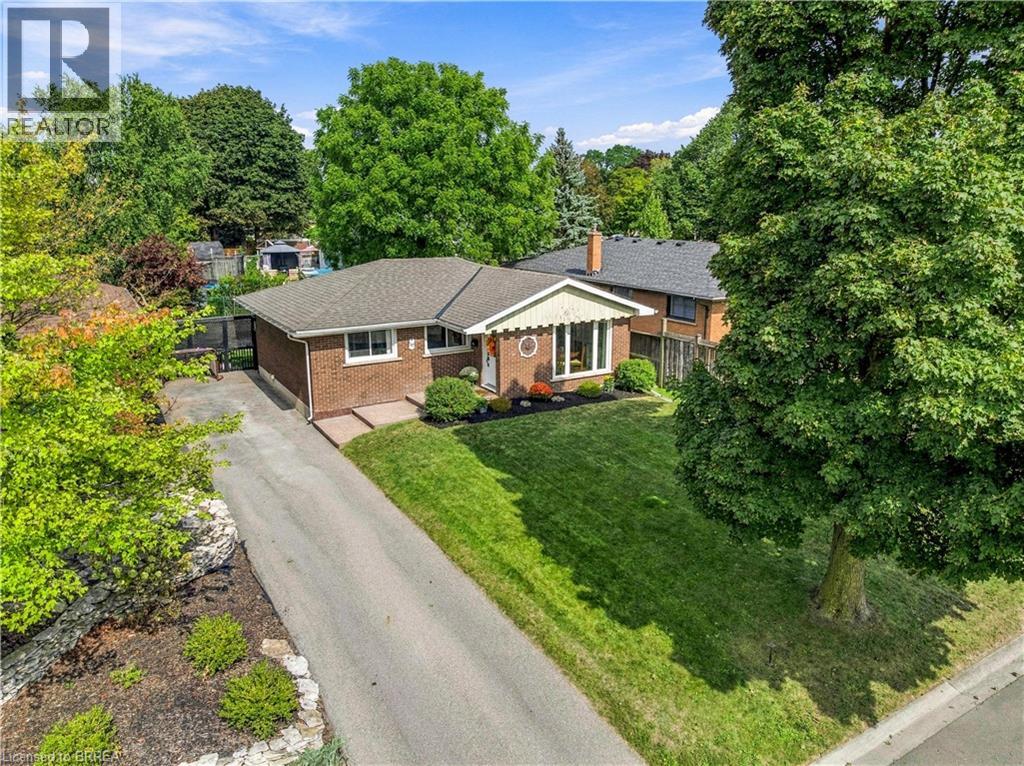
Welcome to this beautifully updated 3-bedroom, 1-bathroom bungalow in Brantford’s desirable North End, offering stylish modern finishes, comfortable living space, and an incredible backyard retreat. Fully finished from top to bottom, this home is move-in ready and thoughtfully updated throughout, including a modernized main floor, updated windows and doors, newer roof, electrical panel, driveway, and more. The finished basement provides valuable additional living space, and the rear door access could be used to separate it as a separate unit, while the covered rear patio creates the perfect spot to relax, dine, and entertain. Step outside to enjoy your own private inground pool, making the backyard an ideal destination for summer gatherings and family fun. With parking for up to four vehicles, this home offers both practicality and lifestyle. Located close to excellent schools, highway access, shopping, restaurants, parks, sports facilities, and numerous everyday amenities, 47 Buckingham Street combines a convenient North End location with a home that has already had many of the major updates taken care of. Modern finishes. Extensive updates. Finished top to bottom. Inground pool with new liner, filter and pump in last few years. Covered outdoor entertaining space. A fantastic North End location. This is a home that offers the complete package. (id:63616)
Unit 2 - Basement - 255 Carson Drive
Hamilton, Ontario
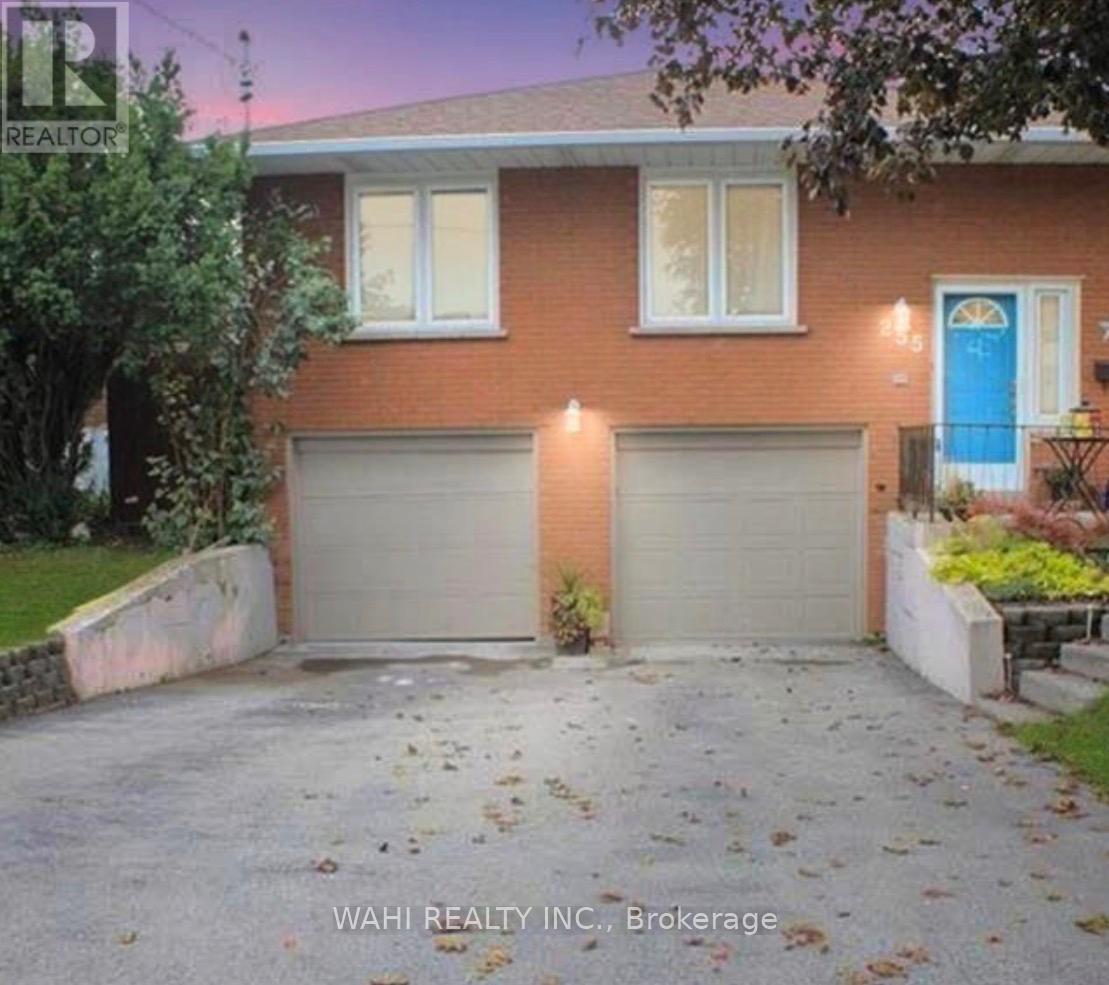
WELCOME TO THIS BRIGHT AND WELL MAINTAINED 1 BEDROOM, 1 BATHROOM BASEMENT APARTMENT IN A DESIRABLE LISGAR LOCATION ON EAST HAMILTON MOUNTAIN. SITUATED IN A LEGAL DUPLEX, THIS UNIT OFFERS A SEPARATE PRIVATE ENTRANCE, GARAGE FOR STORAGE, PARKING ON THE DRIVEWAY AND A WALK-OUT TO A FENCED-IN-BACKYARD. FRESHLY REPAINTED AND A RENOVATED BATHROOM, THIS UNIT FEATURES LARGE ABOVE GROUND WINDOWS THAT PROVIDE PLENTY OF NATURAL LIGHT. AN EXCELLENT OPTION FOR A SINGLE PROFESSIONAL OR A COUPLE SEEKING A COMFORTABLE AND PRIVATE LIVING SPACE IN A GREAT NEIGHBOURHOOD. CLOSE TO TRANSIT, PARKS, MOHAWK SPORTS PARK, SHOPPING, RED HILL VALLEY PARKWAY & LINCOLN M. ALEXANDER PARKWAY. TENANT PAYS 30% OF WATER AND GAS BILL PLUS HYDRO. (id:63616)
3 - 90 Alderson Drive
Cambridge, Ontario
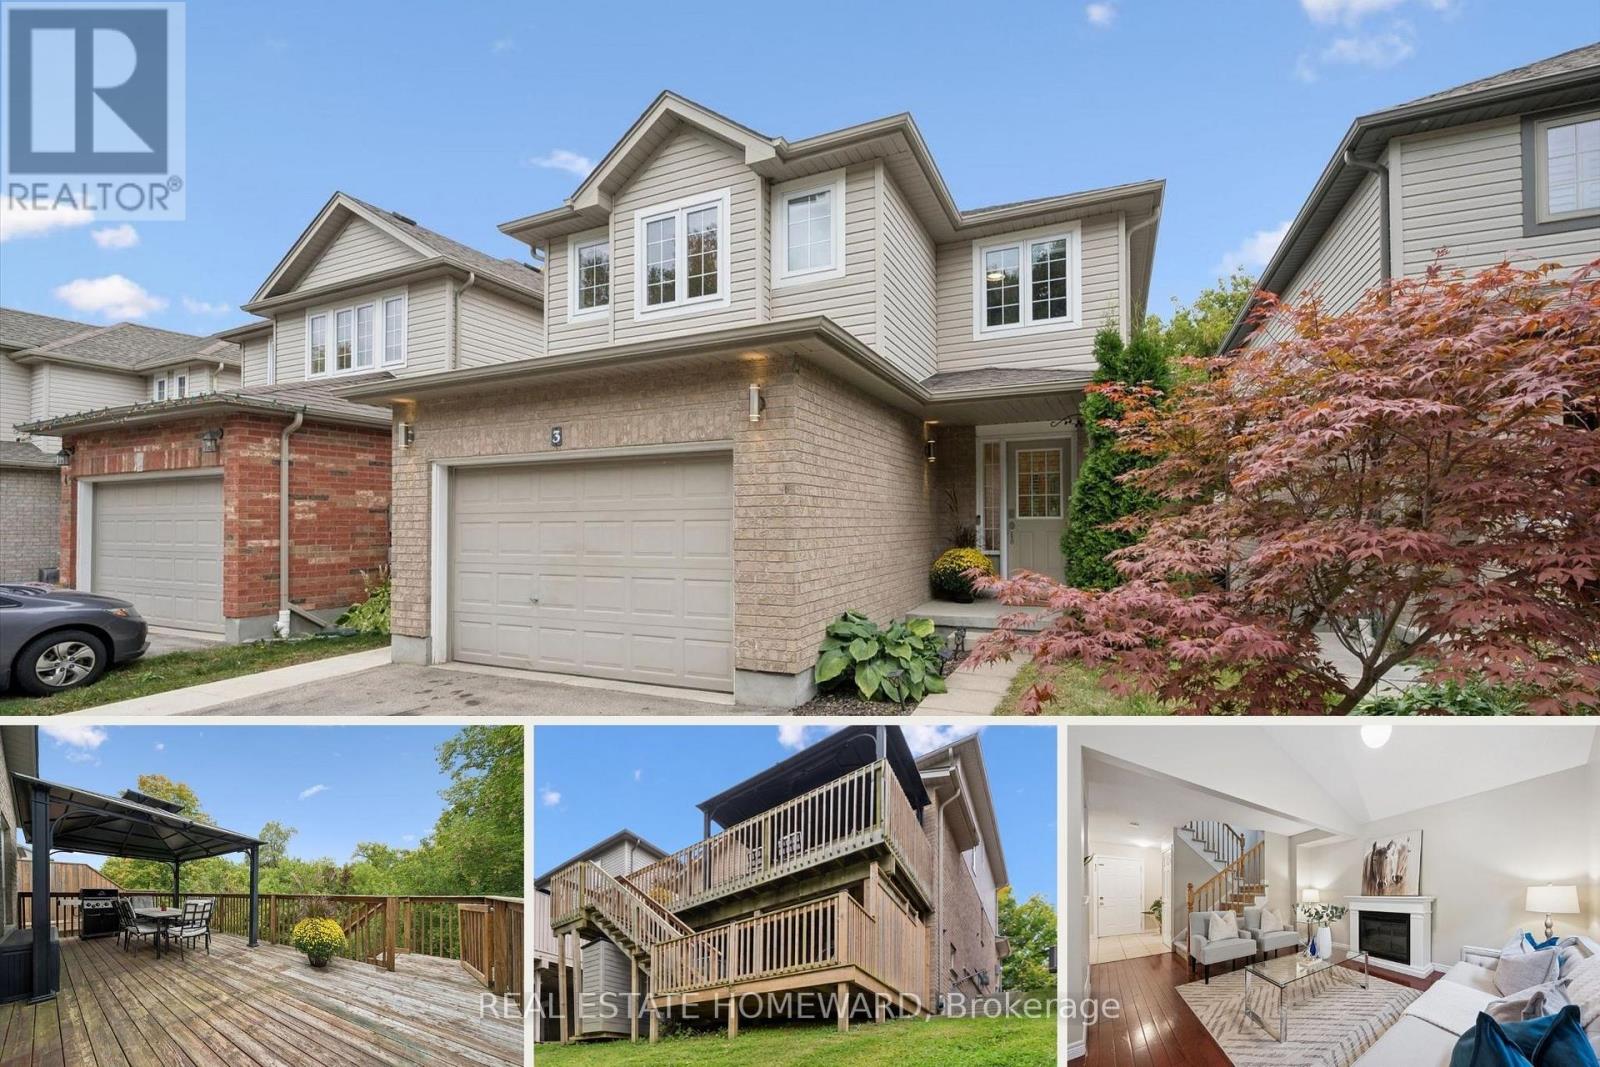
Tucked away on a quiet private street in Hespeler, this detached family home offers a great layout, lots of usable space and excellent privacy. With a fully finished basement and outdoor living on two levels, it's a home that makes day-to-day life feel a little easier. Another added convenience: interior access to the garage. The main floor is bright and comfortable, with a vaulted ceiling, spacious kitchen and plenty of room to gather. The L-shaped living and dining areas work just as well for a quiet night in as they do when you have family and friends over. Step outside to the large deck with gazebo and natural gas BBQ line, where you can enjoy summer dinners, morning coffee or simply unwind at the end of the day. Upstairs are three good-sized bedrooms, including a spacious primary with ensuite. The finished lower level adds even more flexibility, with high ceilings, a large rec room and a separate den/office that can become whatever you need it to be - a guest room, gym, playroom or dedicated work-from-home space. There's also a new 3 piece bathroom here and direct walkout access to the backyard. With no homes directly behind you, the backyard feels open and private without being a lot of work to maintain. Neighbours have added a kitchen and turned the basement into a legal apartment securing rental income to offset their mortgage. Alderson Drive is a small private enclave where the traffic is from the people who actually live here. The monthly common-elements fee includes snow removal and private garbage collection, so there are fewer things for you to worry about. You're just minutes from the 401 and close to schools, parks, trails, the Grand River and Hespeler Village, so you can enjoy a quieter setting without giving up convenience. Come see how easily you could make this home your own! (id:63616)
13052 County Road 24 Road
Trent Hills, Ontario
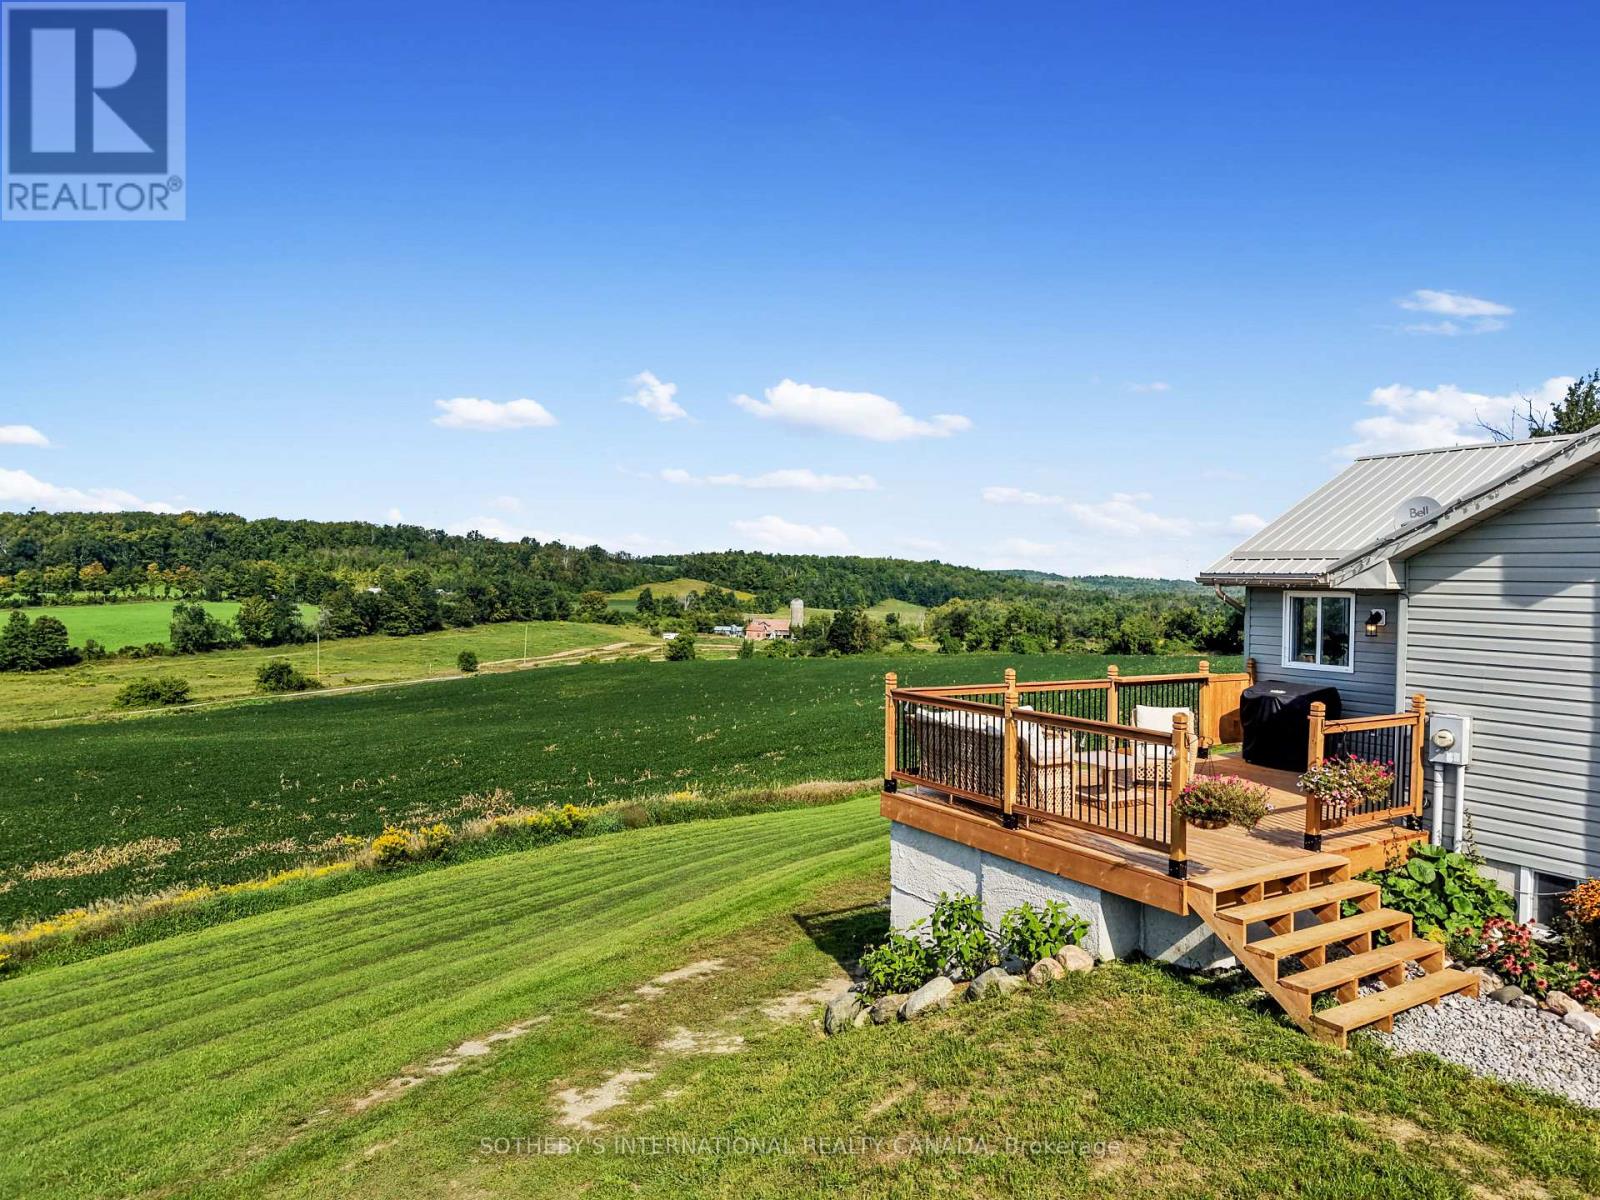
You'll never tire of the magnificent views and fabulous sunsets from this home! As the saying goes "you can see for miles" from this spacious and sun-filled custom bungalow with a lower level walk-out set on a very private 1.38 acre hillside lot. The area is noted for its historic century farmsteads. Perfect for downsizing, yet large enough for guests with over 2000 sq ft of living space, with 4 bedrooms and 2 full baths. Streaming with light, the open chef's kitchen offers ample counter space; a centre island and a walk-out to the bbq on the outdoor deck -- great for families and casual entertaining. The ground level offers a walk-out to the drive shed and gardens, and boasts a relaxing family/recreation room with a cozy wood-burning stove, along with a separate guest bedroom with an ensuite bathroom and walk-in shower. Freshly painted and in immaculate shape--ready for you to make it your home. The current sellers enjoy this property as a mini hobby farm. Just minutes to the popular arts Village of Warkworth and the Port of Hastings for restaurants, cafes, shops, golfing, swimming and boating. Only 30 minutes to Cobourg for VIA Rail and approximately 90 minutes to the GTA. See virtual tour video. (id:63616)

89 - 660 Colborne Street W
Brantford, Ontario
Brand-new, never-lived-in corner townhome, offering an exceptional blend of luxury, privacy & modern living. Featuring a semi-detached feel, this beautifully upgraded home sits on an oversized lot with a larger backyard backing directly onto peaceful greenspace, providing a rare sense of openness and privacy. The home offers 4 spacious bedrooms and 4 bathrooms, with 3bedrooms conveniently located upstairs and an additional bedroom with a full bathroom in the builder finished basement, making it ideal for guests, extended family, or a private home office. The luxurious primary suite features a 5-piece upgraded ensuite, complete with a sleek standing shower and elegant freestanding tub. The home is enhanced by premium builder upgrades and upgraded finishes throughout, along with brand-new stainless-steel appliances and adouble-door patio walkout leading to the spacious backyard. With its exceptional layout, stylish finishes, generous outdoor space, and tranquil greenspace setting, this home offers theperfect combination of comfort and sophistication. Conveniently located close to major highways, shopping, restaurants, schools, parks, and a wide range of everyday amenities, this is a truly special opportunity to lease a brand-new home in a highly desirable setting.Some pictures are virtually staged. (id:63616)
605 - 5055 Greenlane Road
Lincoln, Ontario
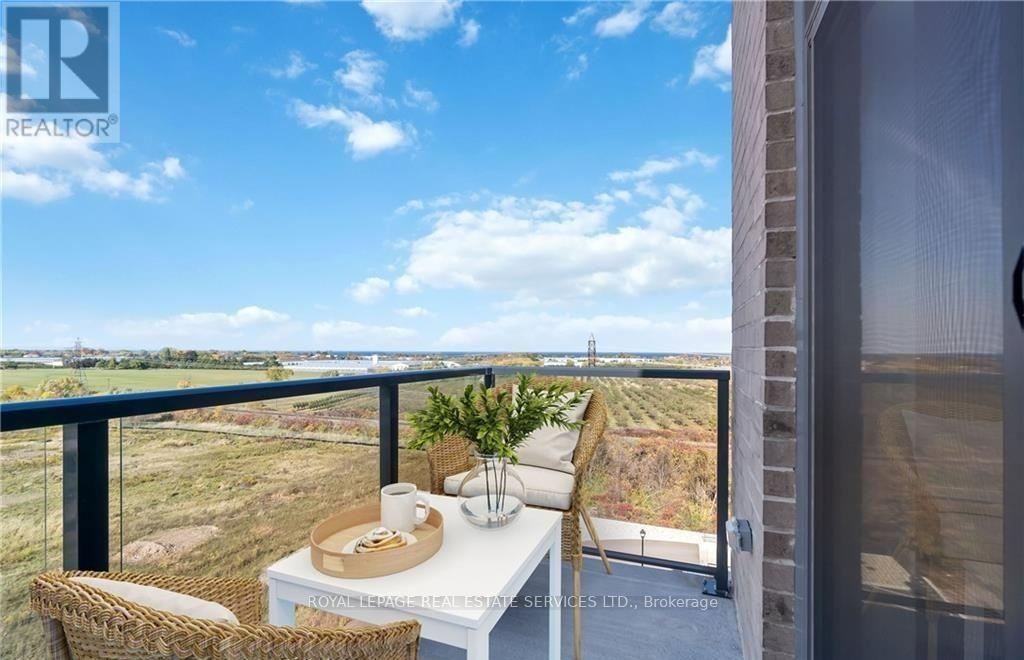
AFFORDABLE LUXURY! PENTHOUSE with SPECTACULAR Lake and Escarpment Views in the Luxurious UTOPIA Condominium. 180 Degrees Unobstructed Views! PRIME LOCATION in Building with Sunny West Exposure and Conveniently Located Close to Elevator. You will Love this Bright, Sleek & Stylish Suite with Balcony to Enjoy INCREDIBLE SUNSETS. Floor to Ceiling Windows Allow an Abundance of Natural Light. Open Functional Floor Plan with 9Ft Ceilings is Ideal for Everyday Living. Modern White Kitchen Features Elegant Quartz Counters, Stainless Steel Appliances and Peninsula Seats 4. Vinyl Laminate Floors Throughout. Upgraded In-suite Laundry. Many Other UPGRADES! 1 Locker & 1 Exclusive Underground Parking. GEOTHERMAL Heating/Cooling System Reduces Utility Costs. FABULOUS ROOFTOP TERRACE. GORGEOUS PRIVATE COURTYARD! Contemporary Party Room, Exercise Room & Bike Storage. Located in the Heart of Beamsville Close to the Best Vineyards and Wineries. Quick Access to the QEW. Steps away from a Future GO Transit Station. Close to Shops, Restaurants, Schools, Parks and Nearby Trail to the Escarpment. A Perfect Place to Find Your "Utopia"! (id:63616)
3 - 601 Columbia Forest Boulevard
Waterloo, Ontario
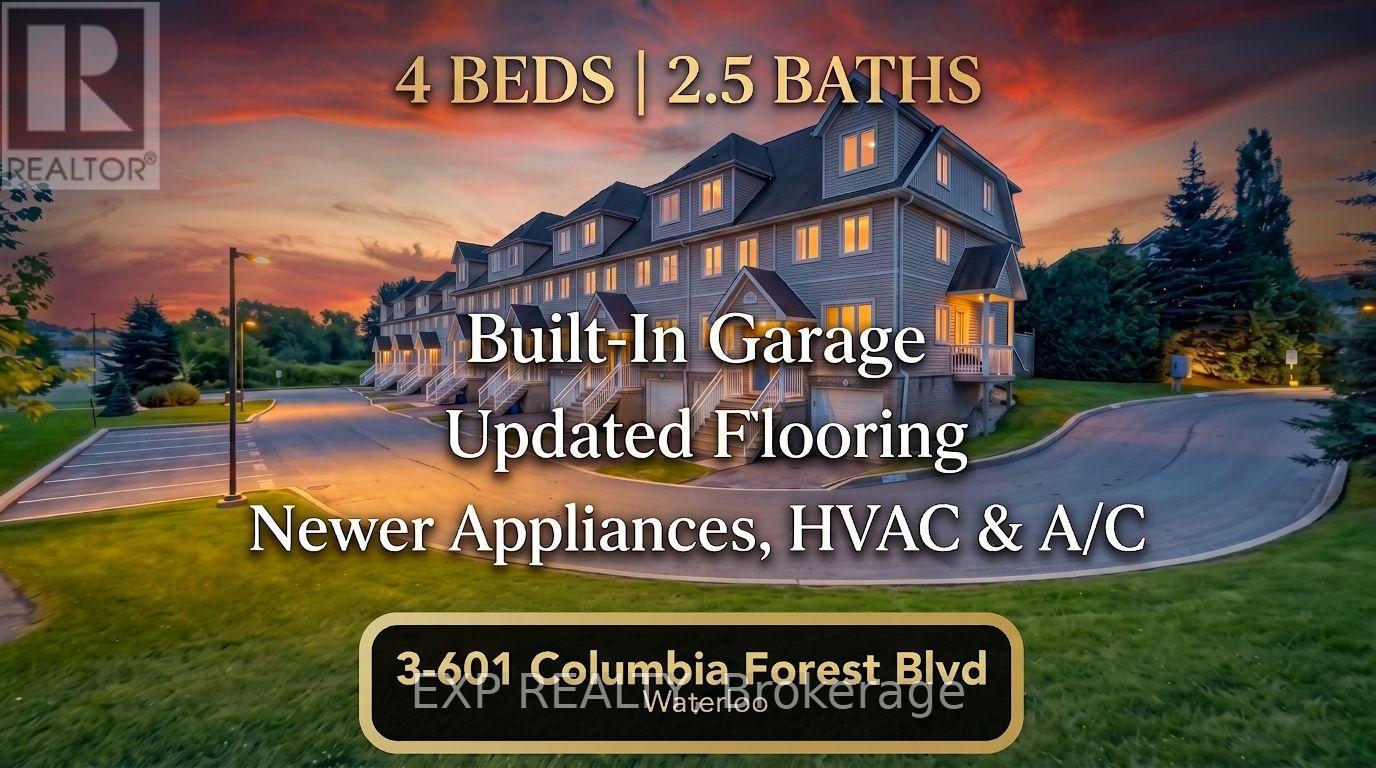
RARE 4-BEDROOM TOWNHOME BACKING ONTO THE GEO-TIME TRAIL!Discover space, comfort, and an exceptional West Waterloo location at 601 Columbia Forest Boulevard, Unit 3. This move-in-ready townhome offers four bedrooms on the upper level, plus a versatile lower-level room ideal for a home office, guest space, or additional bedroom. With 2.5 bathrooms, a built-in garage, private driveway, and visitor parking, there is room to accommodate growing families, professionals, and investors alike.The main level features updated luxury flooring, fresh trim, abundant natural light, and a cozy gas fireplace. The kitchen comes equipped with appliances, including a newer refrigerator and over-the-range microwave. Additional updates include a new front door and a fully owned furnace and central air conditioning system installed in 2024.Step outside to enjoy a private backyard backing directly onto the scenic Geo-Time Trail network, with a natural gas BBQ hookup for outdoor entertaining. Enjoy convenient access to Vista Hills Public School, Laurel Heights Secondary School, the University of Waterloo, Wilfrid Laurier University, The Boardwalk, Costco, and public transit.Whether you are searching for a spacious family home, a convenient location near the universities, or a property with flexible living space, this West Waterloo townhome offers an appealing combination of functionality, recent updates, and access to nature. (id:63616)
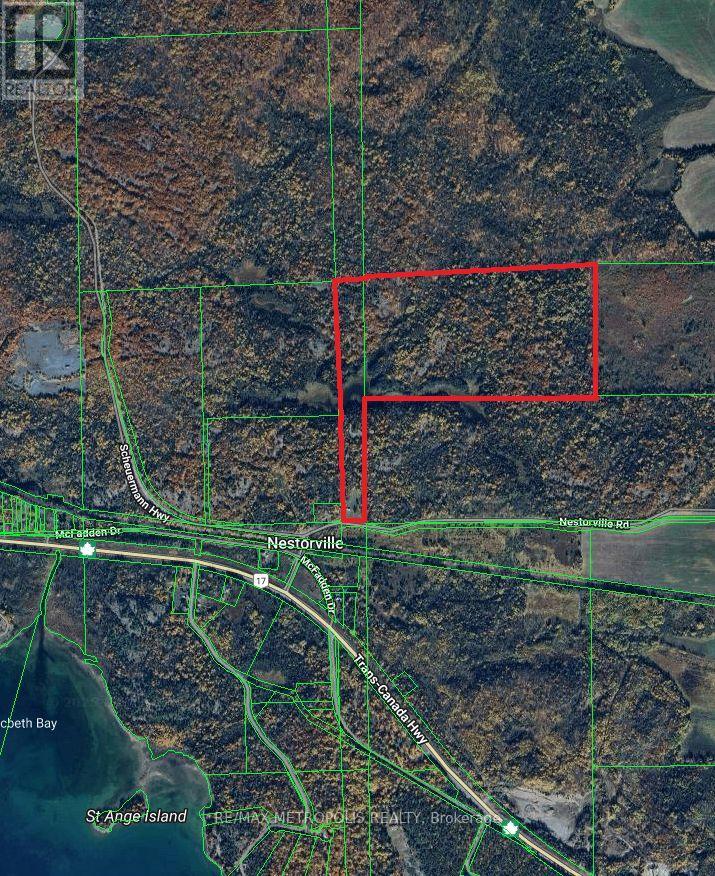
18 Nestorville Road
Thessalon, Ontario
A rare opportunity to own 95 acres of private, R-zoned land offering natural beauty, flexible use, and excellent access. Featuring two small lakes, a private forest, and located directly off the Trans-Canada Highway & Nestorville Rd, this property is only under 10 minutes to Thessalon. Equipped with everything you need to get started, the land includes a mobile home, bio-toilet, 200 AMP electrical service, internet and cable already on the property, and video surveillance for added security. Two storage containers are also on-site, with the space between them ideal for parking or building a covered carport. Zoning allows for a variety of uses including single detached dwellings, mobile homes, forestry, and more. Ideal for construction projects, investment, recreational use, hunting, or a peaceful retreat, this property offers unmatched privacy with key amenities close by. Enjoy the best of both worlds secluded land with lakes and forest, just minutes from Thessalons shops, restaurants, hospital, parks, and waterfront. No trespassing at any time. (id:63616)
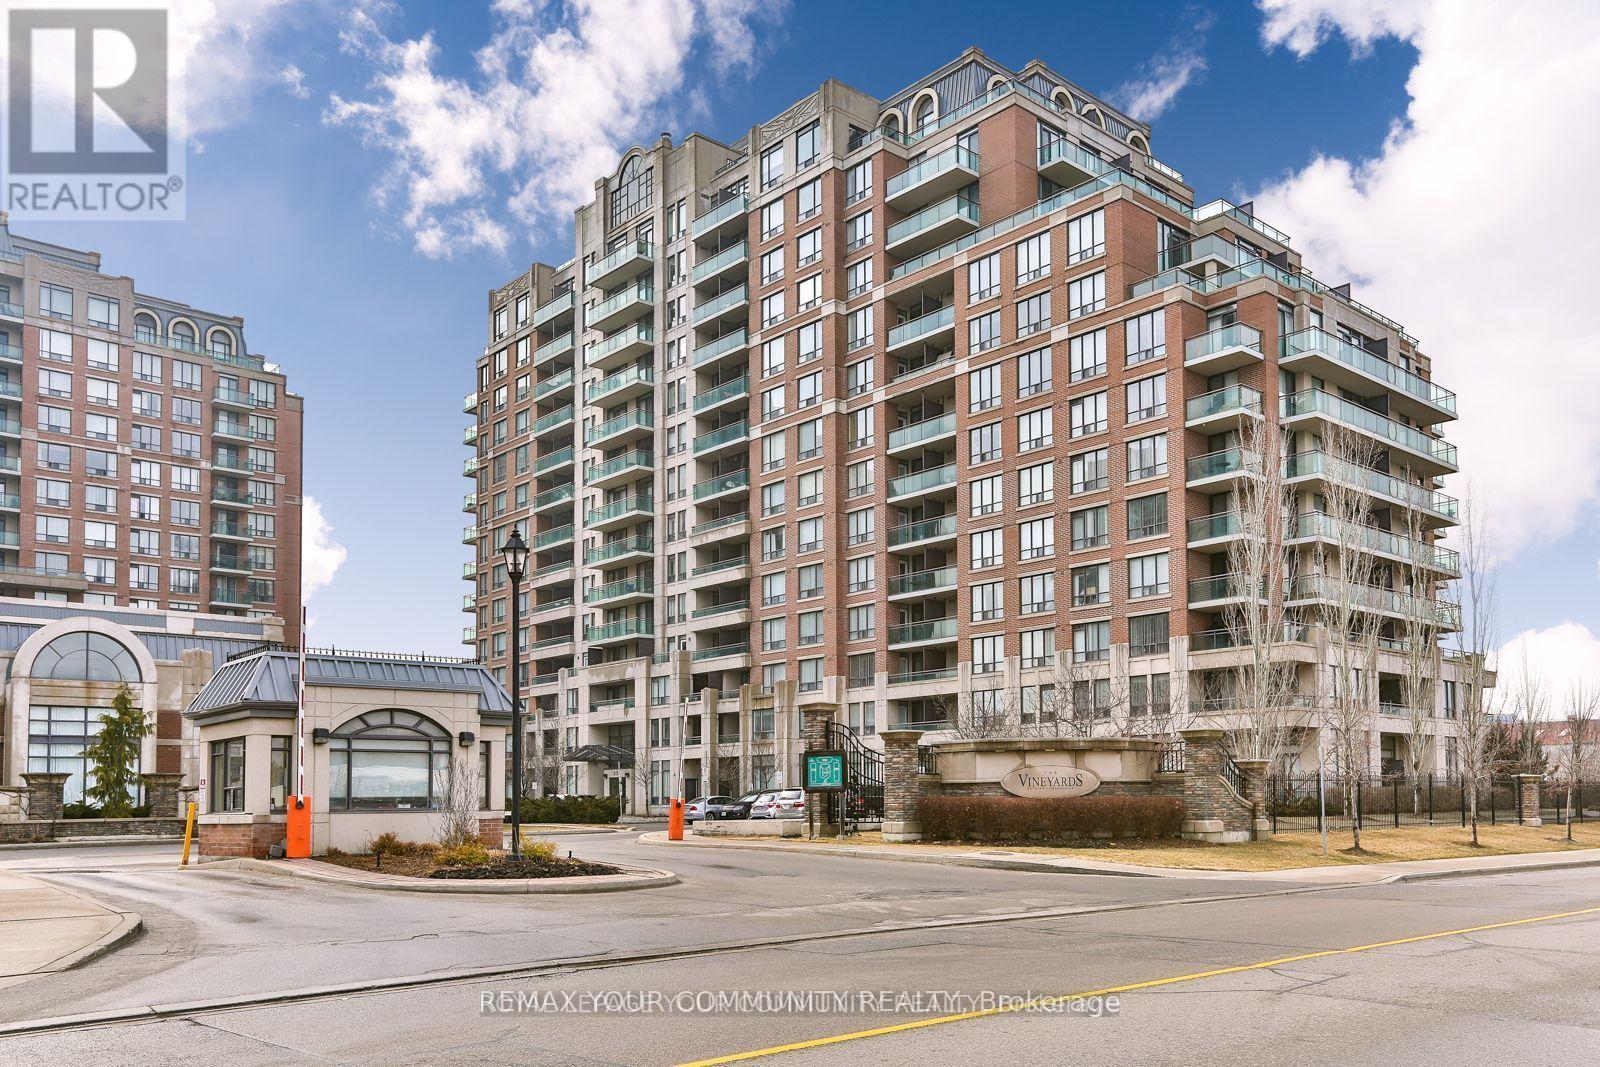
402 - 350 Red Maple Road
Richmond Hill, Ontario
Gorgeous Showpieces At The Vineyards! 1 Bedroom + Den With Unobstructed Views. Shows Like A Model Home And Ready To Move In. Hardwood Floors, Stainless-Steel Appliances, Granite Counter Top, Incredible Amenities, 24 Hr Security, One Underground Parking Included, Plus A Locker! Newly Renovated Washroom, Freshly Painted, Smooth Ceilings and Pot-Lights! (id:63616)
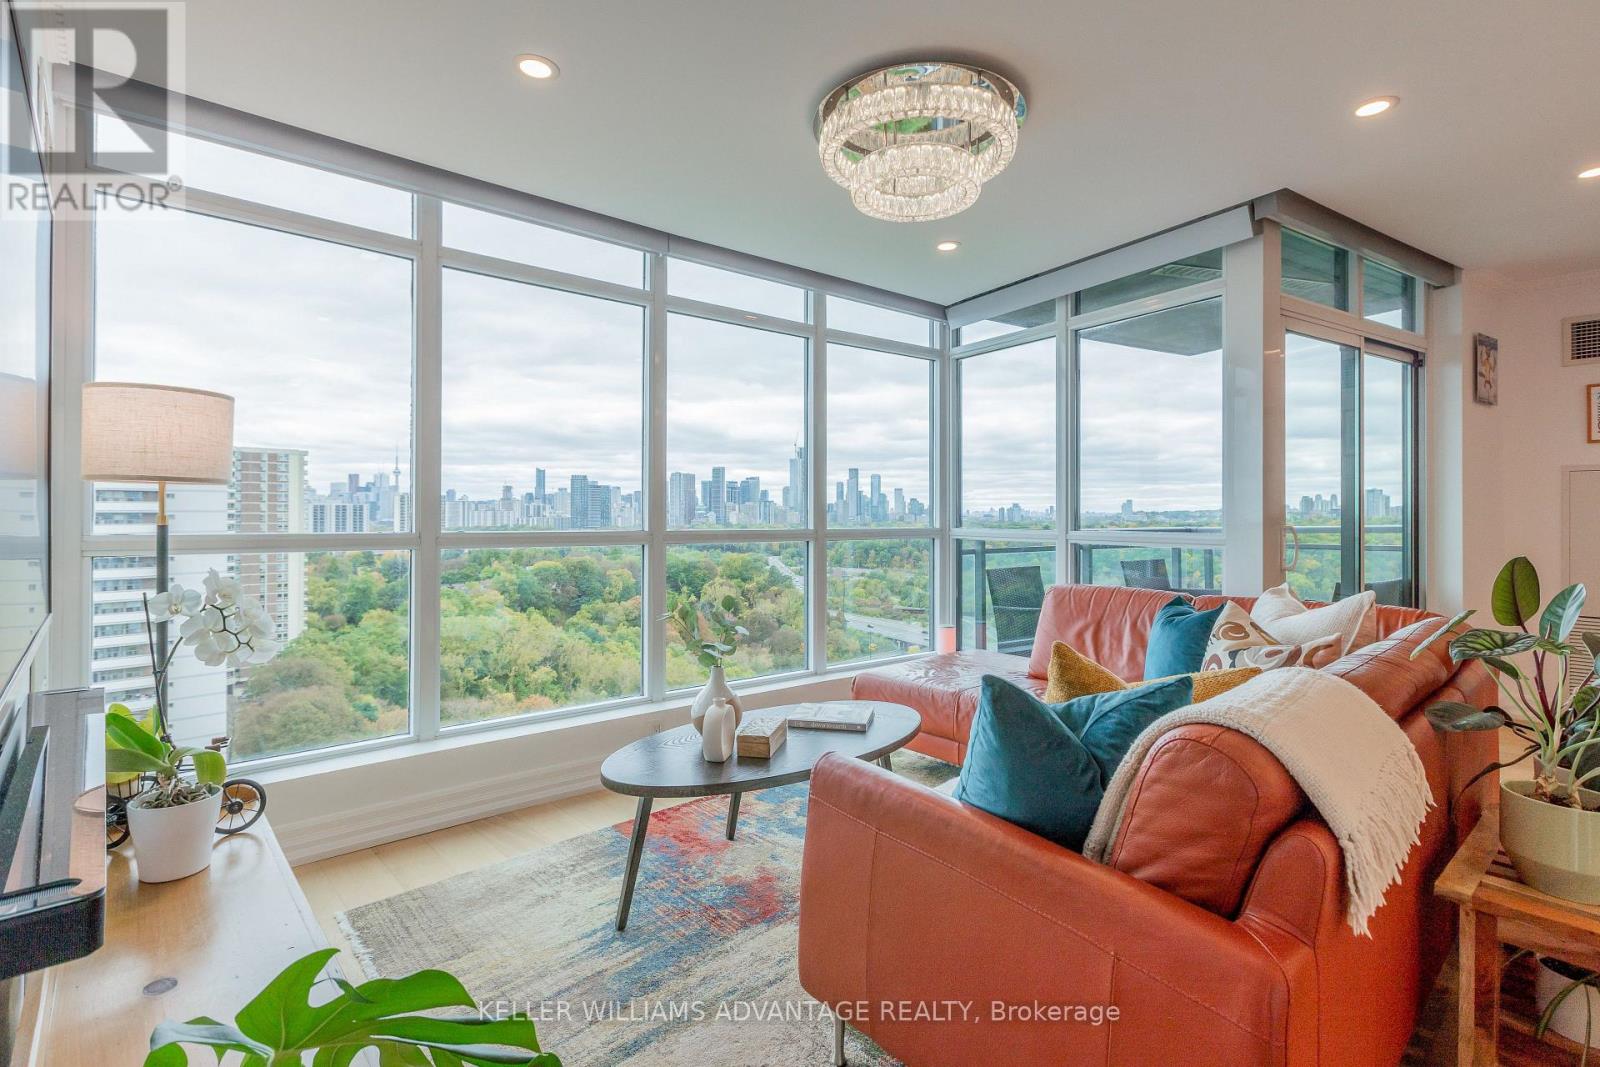
1802 - 1048 Broadview Avenue
Toronto, Ontario
Looking to elevate your lifestyle or downsize without compromising on luxury? Welcome to this one-of-a-kind residence at Minto Skky, a luxury LEED-certified green building where sophisticated design, exceptional upgrades, and breathtaking views come together. The moment you open the door, prepare to be captivated. Step inside and experience the feeling of floating above the treetops, with spectacular south-facing, floor-to-ceiling windows showcasing panoramic views of the lake and city skyline. Thoughtfully designed for both entertaining and everyday living, this exceptional two-bedroom, two-bathroom suite offers the perfect balance of open-concept elegance, private retreats, and cozy comfort. Beautifully upgraded from floor to ceiling, every detail has been carefully considered. Exquisite oak hardwood flooring, a state-of-the-art Lutron smart-home wireless control system, automated lighting and blinds, a dedicated wine fridge, a built-in Bosch coffee machine, and premium Bosch appliances are just the beginning. The chef-inspired kitchen features a stunning waterfall island, while the beautifully updated bathrooms add another layer of modern sophistication. Every finish and feature goes well beyond the builder's original offerings. The luxury doesn't stop at your front door. Minto Skky offers an exceptional collection of amenities, including 24-hour concierge service, a fully equipped fitness centre, sauna, BBQ patio, communal herb garden, and party room. Secure bike storage, EV charging stations, underground parking, and a private locker add convenience to everyday life. Enjoy an unbeatable location just moments from the Danforth, with convenient connections to uptown, downtown, and destinations across the city. With Sobeys directly across the street, everyday errands couldn't be easier. Sophisticated. Effortless. Unforgettable. This is more than a home - it's a lifestyle. Come home to Skky. Dog Friendly too!! (id:63616)
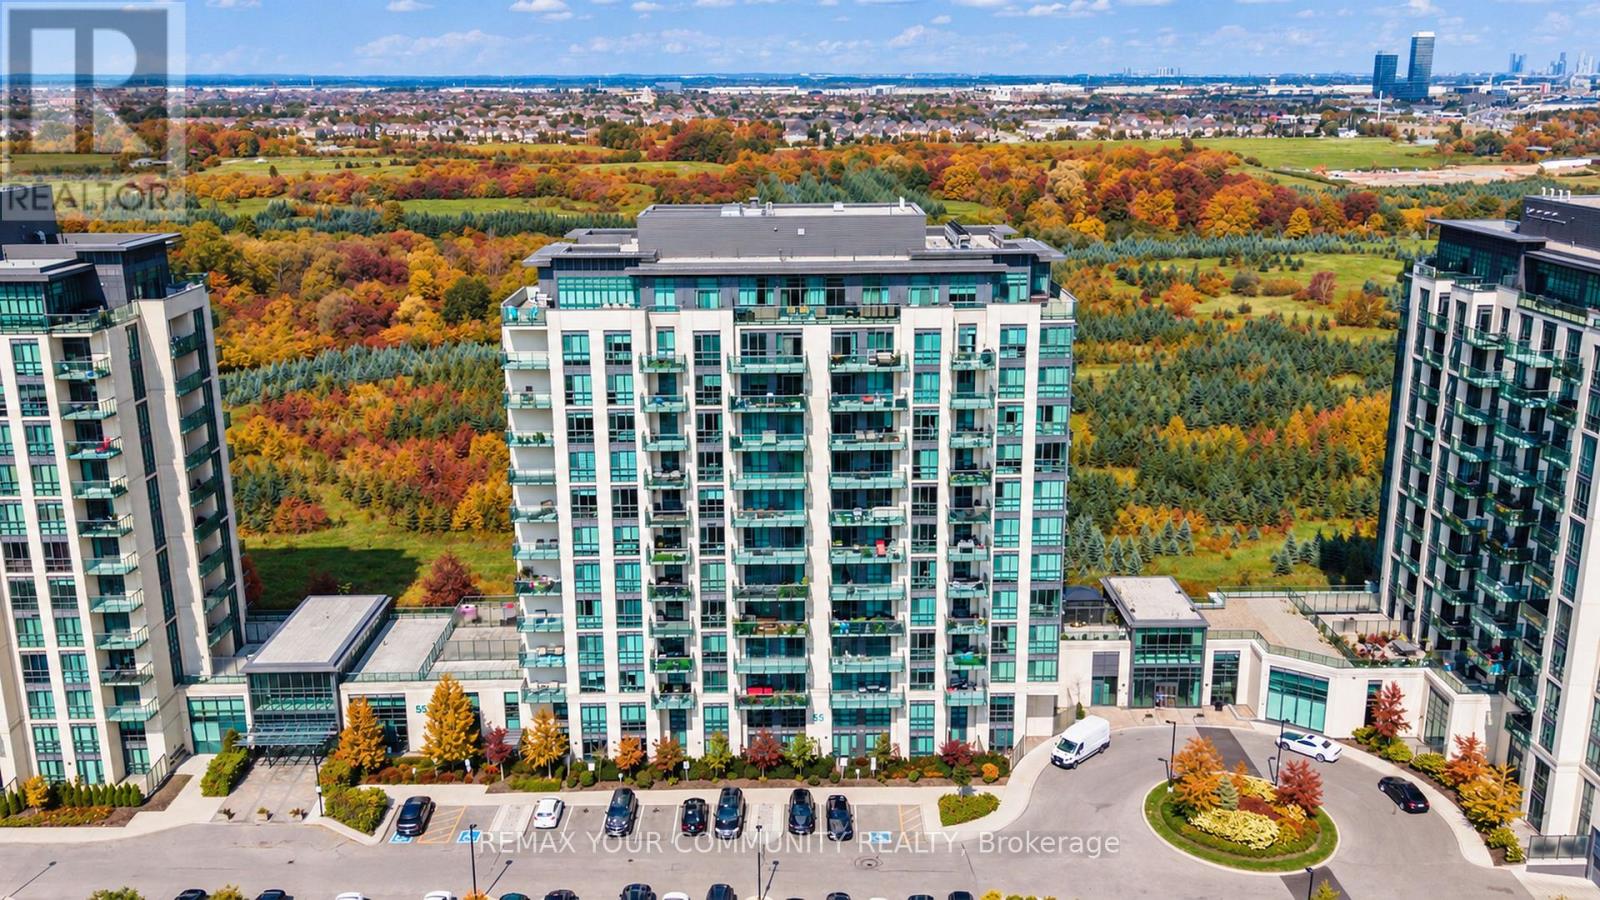
907 - 55 Yorkland Boulevard
Brampton, Ontario
Original Owner! Spacious, bright, open-concept 1-bedroom + den suite at 55 Yorkland Blvd. The versatile den has been thoughtfully converted into a second sleeping area with a custom door for added privacy. Enjoy floor-to-ceiling windows that fill the suite with natural light and a walkout from the living room to your own private balcony. Functional layout offers comfortable living and flexible space to suit your needs. Building amenities include a fitness centre, games room, party room, outdoor BBQ area, and ample visitor parking. Includes one underground parking space and one locker. A wonderful opportunity to own a bright, well-designed suite in a building with great amenities! (id:63616)
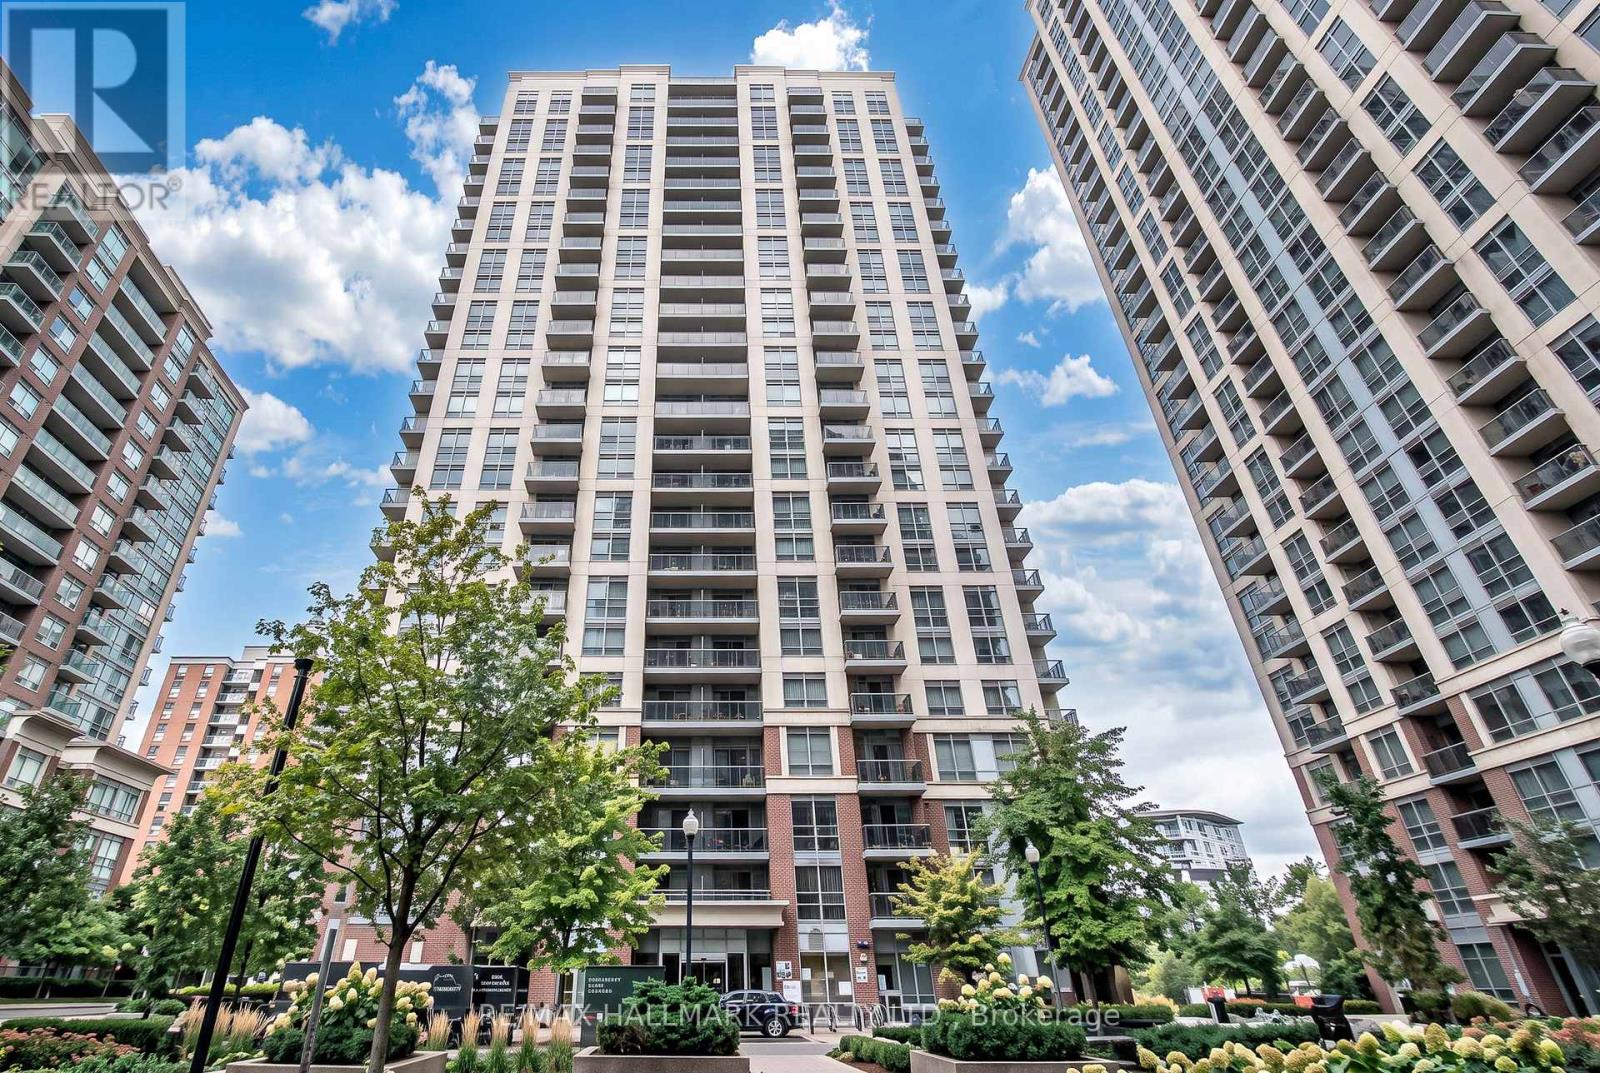
Ph02 - 5 Michael Power Place
Toronto, Ontario
Penthouse Perfection! Spectacular City Skyline & Lake Ontario Views! Fall in love with the views, the light, and the lifestyle! Perched high above the city, this bright and spacious penthouse delivers unobstructed panoramic views of the Toronto skyline and Lake Ontario that never get old. The inviting open-concept living and dining area offers plenty of room to entertain, host dinner parties, or simply kick back and relax. Step out to your own private balcony - the perfect spot to sip a glass of wine, watch the sunset, and take in the sparkling cityscape.The thoughtfully designed split-bedroom layout offers the ideal balance of space and privacy. The generous primary bedroom features a private 3-piece ensuite, while the second bedroom is perfect for guests, a roommate, or your dream home office. A second full bathroom adds extra convenience. The stylish kitchen boasts granite countertops, stainless steel appliances, and an open view into the living area, so you can cook up a storm without missing a moment of your favourite show or the conversation! Whether you're a first-time buyer, downsizer, professional, or savvy investor, this penthouse offers the perfect opportunity to enjoy elevated city living with a view you'll never tire of! Come for the views - stay for the lifestyle! Elevated living, incredible views, and unbeatable convenience - this penthouse is the complete package! (id:63616)
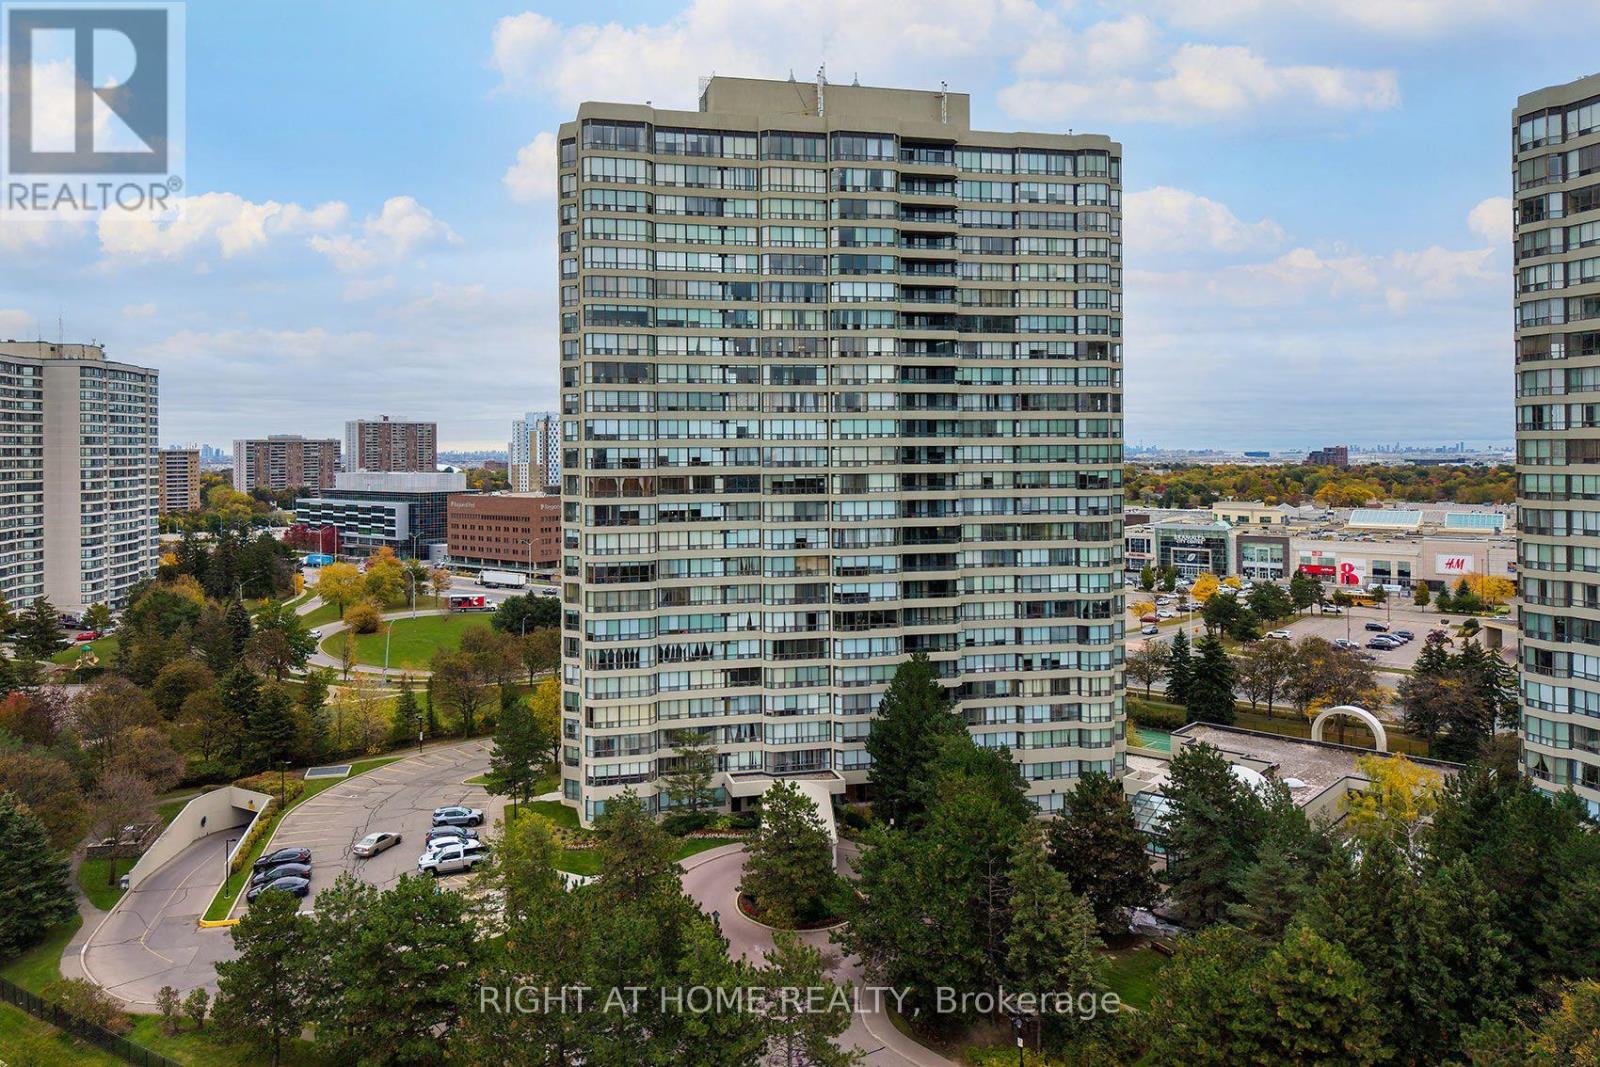
708 - 22 Hanover Road
Brampton, Ontario
Welcome to this Spacious 2-bedroom unit plus den! Enjoy sun filled apartment with large windows and unobstructed views. Ample kitchen cabinetry with bar area. Den offers extra space for office or leisure. Two bedrooms, with primary bedroom with own washroom. Comes with 1 parking space. All utilities and cable TV are *INCLUDED*, no need to pay extra. No pets allowed as per Condo Rules. Some photos are virtually staged. (id:63616)
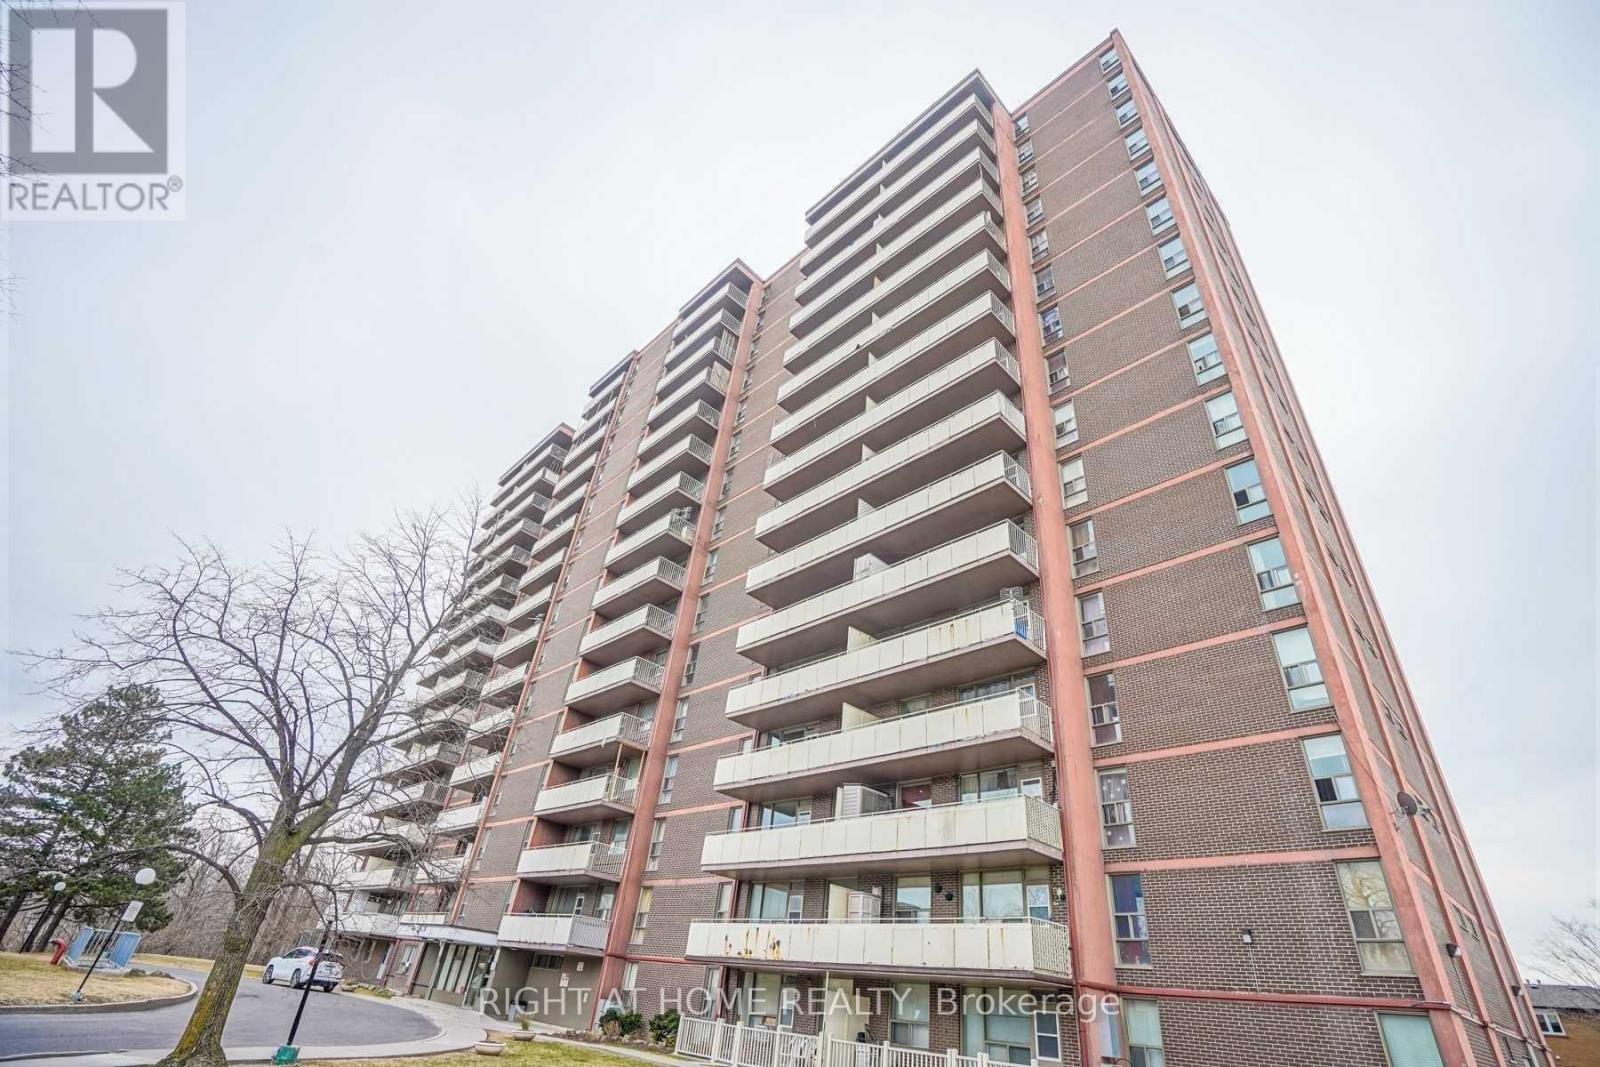
501 - 235 Grandravine Drive
Toronto, Ontario
Bright and well-maintained 1-bedroom unit in a convenient location! Enjoy a functional layout with a separate kitchen featuring a window, offering natural light and a comfortable living space. Situated in a well-established building surrounded by green space and ravine views. Conveniently located close to public transit, shopping, schools, parks, and everyday amenities. Utilities and underground parking are included in the rent. An excellent opportunity for comfortable and affordable living in a convenient North York location. Don't miss this opportunity! (id:63616)

16505 Mount Pleasant Road
Caledon, Ontario
TOP 5 reasons to BUY THIS BEAUTIFUL PROPERTY #1) RESORT/ Country style living at its BEST with excellent city access in Premium High Demand posh neighbourhood (on highly sought after Mount Pleasant Road) surrounded by EXPANSIVE Multi-Million $$$ Mansions !!! #2) Mature 1 ACRE LOT offering property with set back from the road & private driveway leading to custom built Home !!! #3) Breathtaking views of the TORONTO SKYLINE directly from the end of the driveway !!! #4) 2-Storeys/ 4-Bedrooms HOME with 2000+ Square Feet (above ground) HUGE living space !!! #5) Separate Living & Dining/ Family Rooms plus OFFICE/ DEN on main floor !!! DOUBLE (2) Car Garage with 12+ parkings on Driveway !!! Covered Front Porch to enjoy morning coffee or evening Wine !!! Multiple WALKOUTS to DECK & Huge Backyard to entertain guests !!! Enjoy being surrounded by Environmentally Protected Farm with No future Developments ever giving you peace of mind and privacy forever !!! Fibre Optics Internet at the Road !!! Natural Gas Services at the Home !!! Minutes to the High ranked Palgrave School !!! 10 mins to Bolton/ Caledon for all amenities ***Check DRONE/ Virtual Tour Videos for more*** (id:63616)
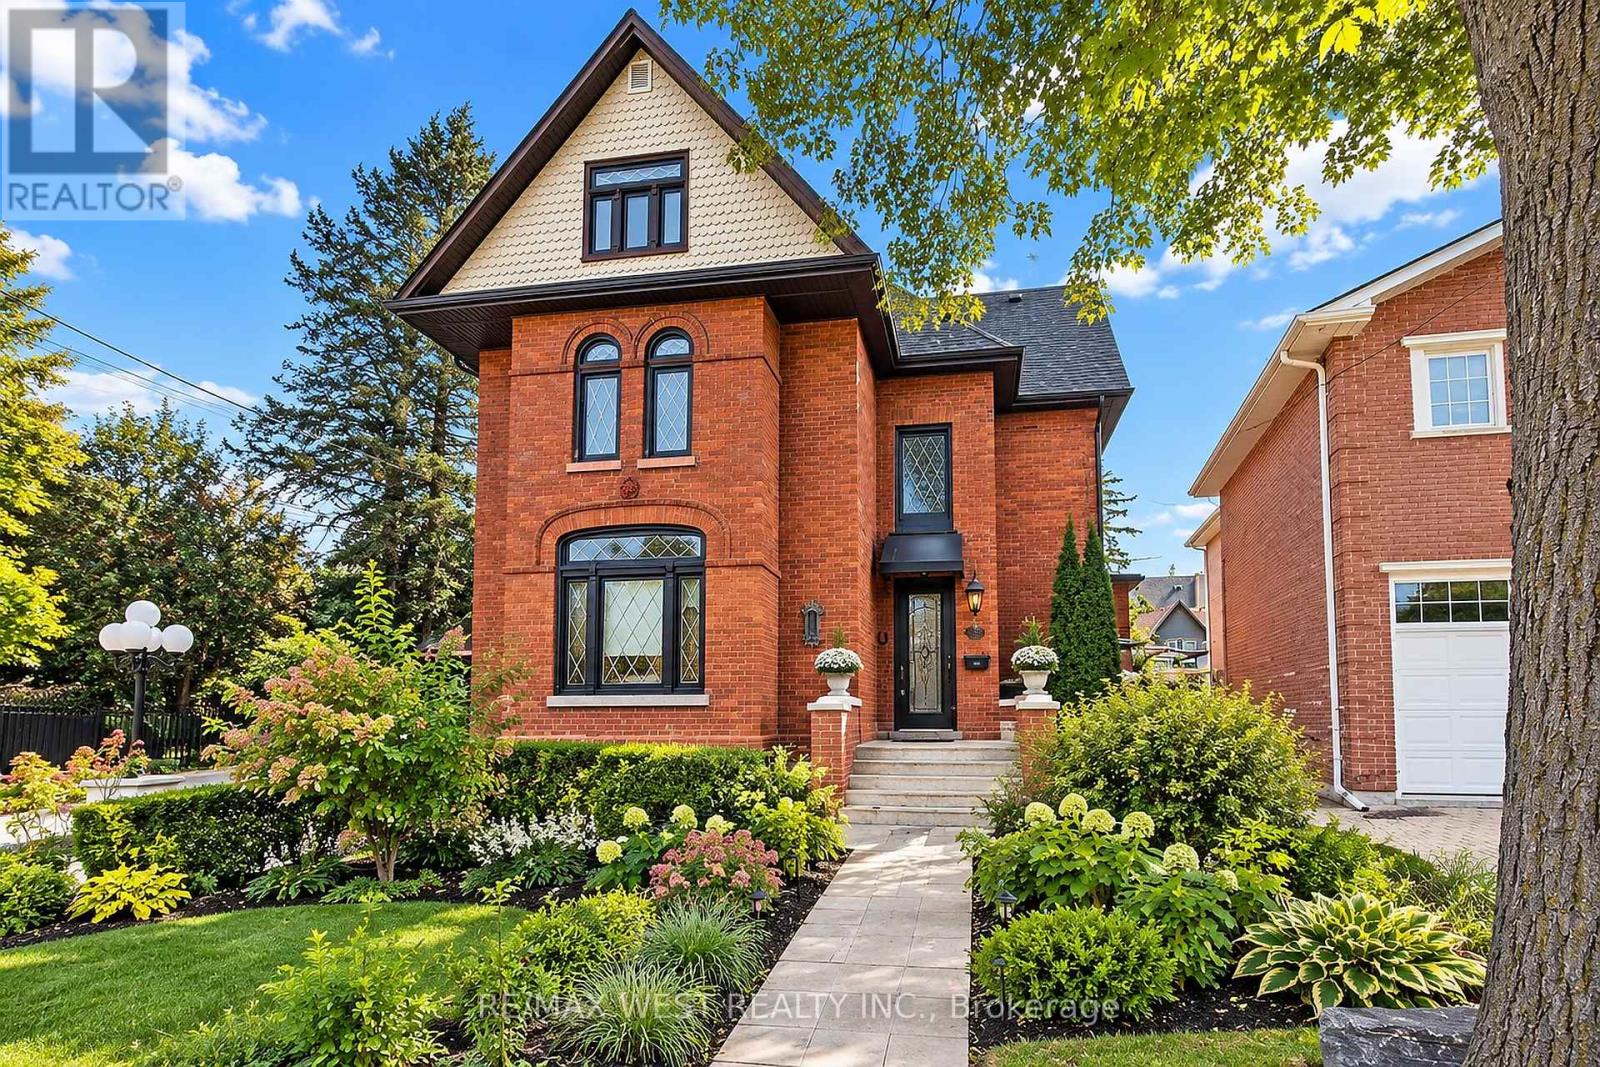
4 - 117 Rosemount Avenue
Toronto, Ontario
Welcome to this beautifully maintained 1-bedroom, 1-bathroom upper-level unit in the heart of the desirable Weston Village neighbourhood! Featuring a spacious layout, modern kitchen with ample cabinetry, updated bathroom and a generously sized bedroom, this unit offers comfortable living in a charming setting. Enjoy the convenience of one parking space and all utilities included. Ideally located close to major highways, public transit, shopping, restaurants and parks, this is an excellent opportunity to enjoy a well-appointed home in a sought-after community. (id:63616)
55 Brentwood Drive
Brampton, Ontario
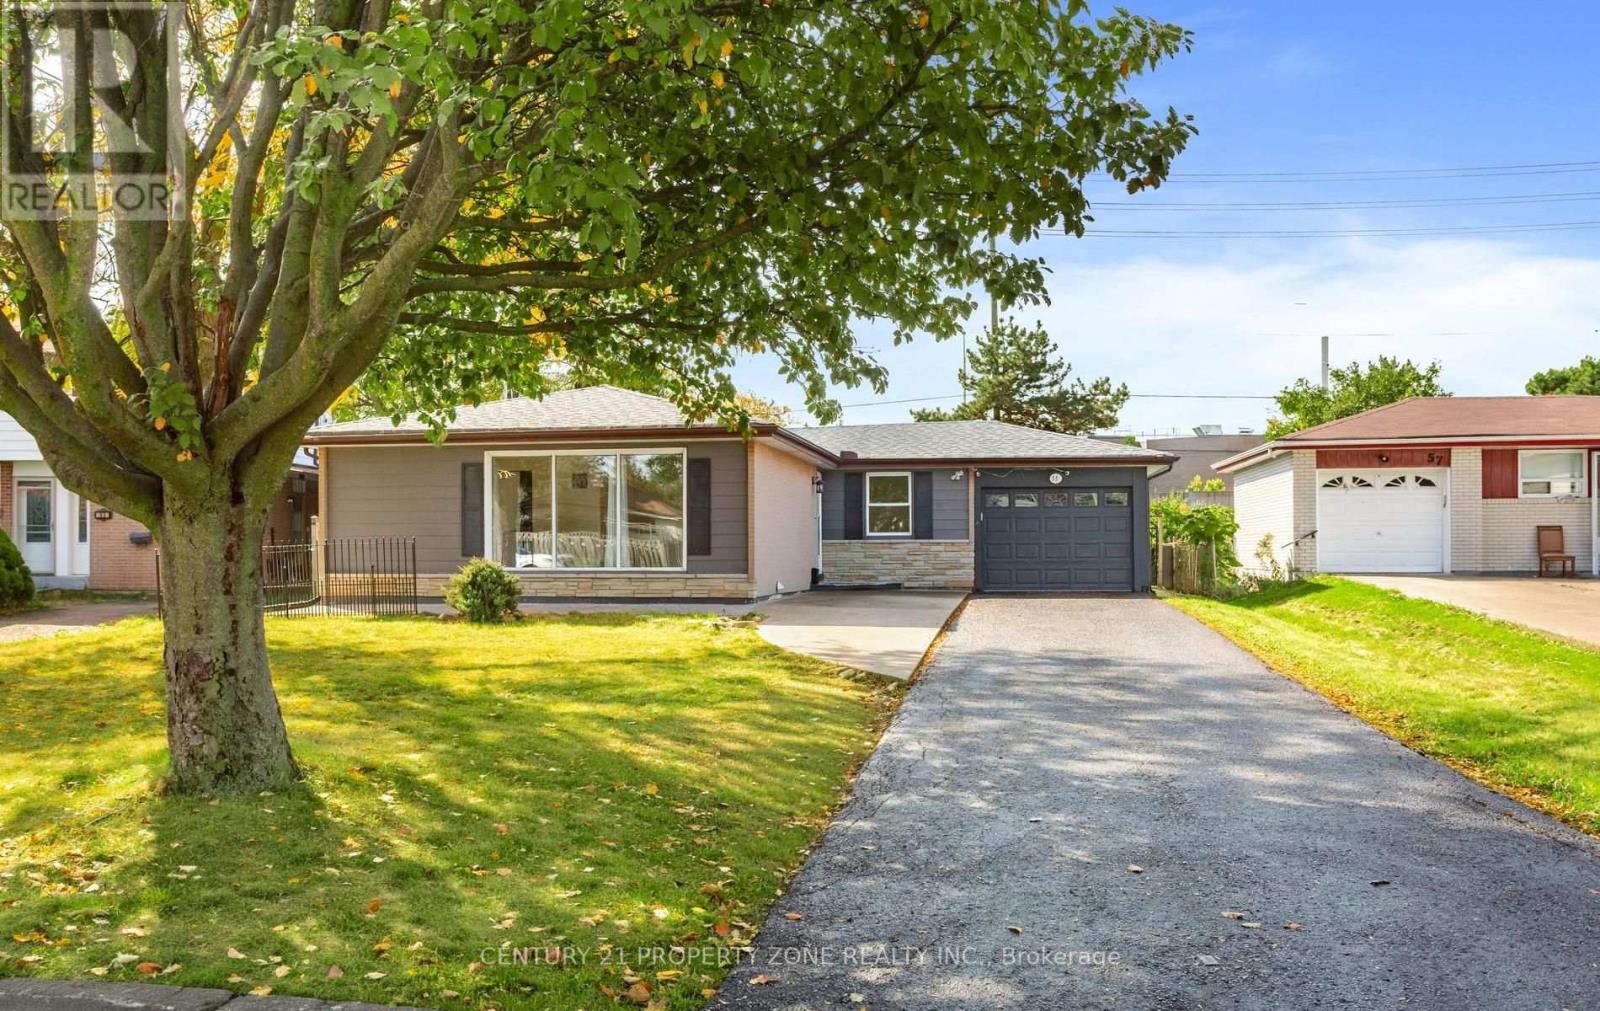
Welcome to this beautifully maintained and freshly painted bungalow in Brampton's highlysought, situated on an impressive 55 x 149 ft private lot! This spacious 3+3 bedroom,3-bathroom home offers an exceptional combination of comfortable family living, investment potential and future possibilities.The main level features an inviting living and dining area with elegant hardwood flooring and a large picture window providing abundant natural light. The custom gourmet kitchen is finished with ceramic flooring, backsplash, stainless steel appliances and granite countertops. Threegenerously sized bedrooms feature hardwood flooring, while modern lighting and pot lights throughout add a stylish touch.A separate side entrance leads to the professionally finished basement featuring a secondkitchen with granite countertops, additional bedrooms, a 4-piece bathroom and excellent potential for extended-family living or rental income.Enjoy a huge private backyard with a covered porch, storage shed and an oversized garage offering tandem parking for 2 vehicles or excellent workshop space. The property provide parking for up to 7 vehicles, a 200 AMP electrical panel, and all major equipment is owned-nothing rented.Excellent location close to schools, public transit, shopping, Bramalea City Centre, Bramalea GO Station, Dixie Road amenities, and convenient access to Highways 410 & 407. East-facing property with north-facing front entrance and a Vastu-oriented layout. The oversized lot also offers exciting long-term re-development potential for those envisioning a future custom home,subject to municipal approvals.A rare opportunity offering space, location, rental potential and an exceptional lot-this oneis a must-see! (id:63616)
84 Gilley Road
Toronto, Ontario
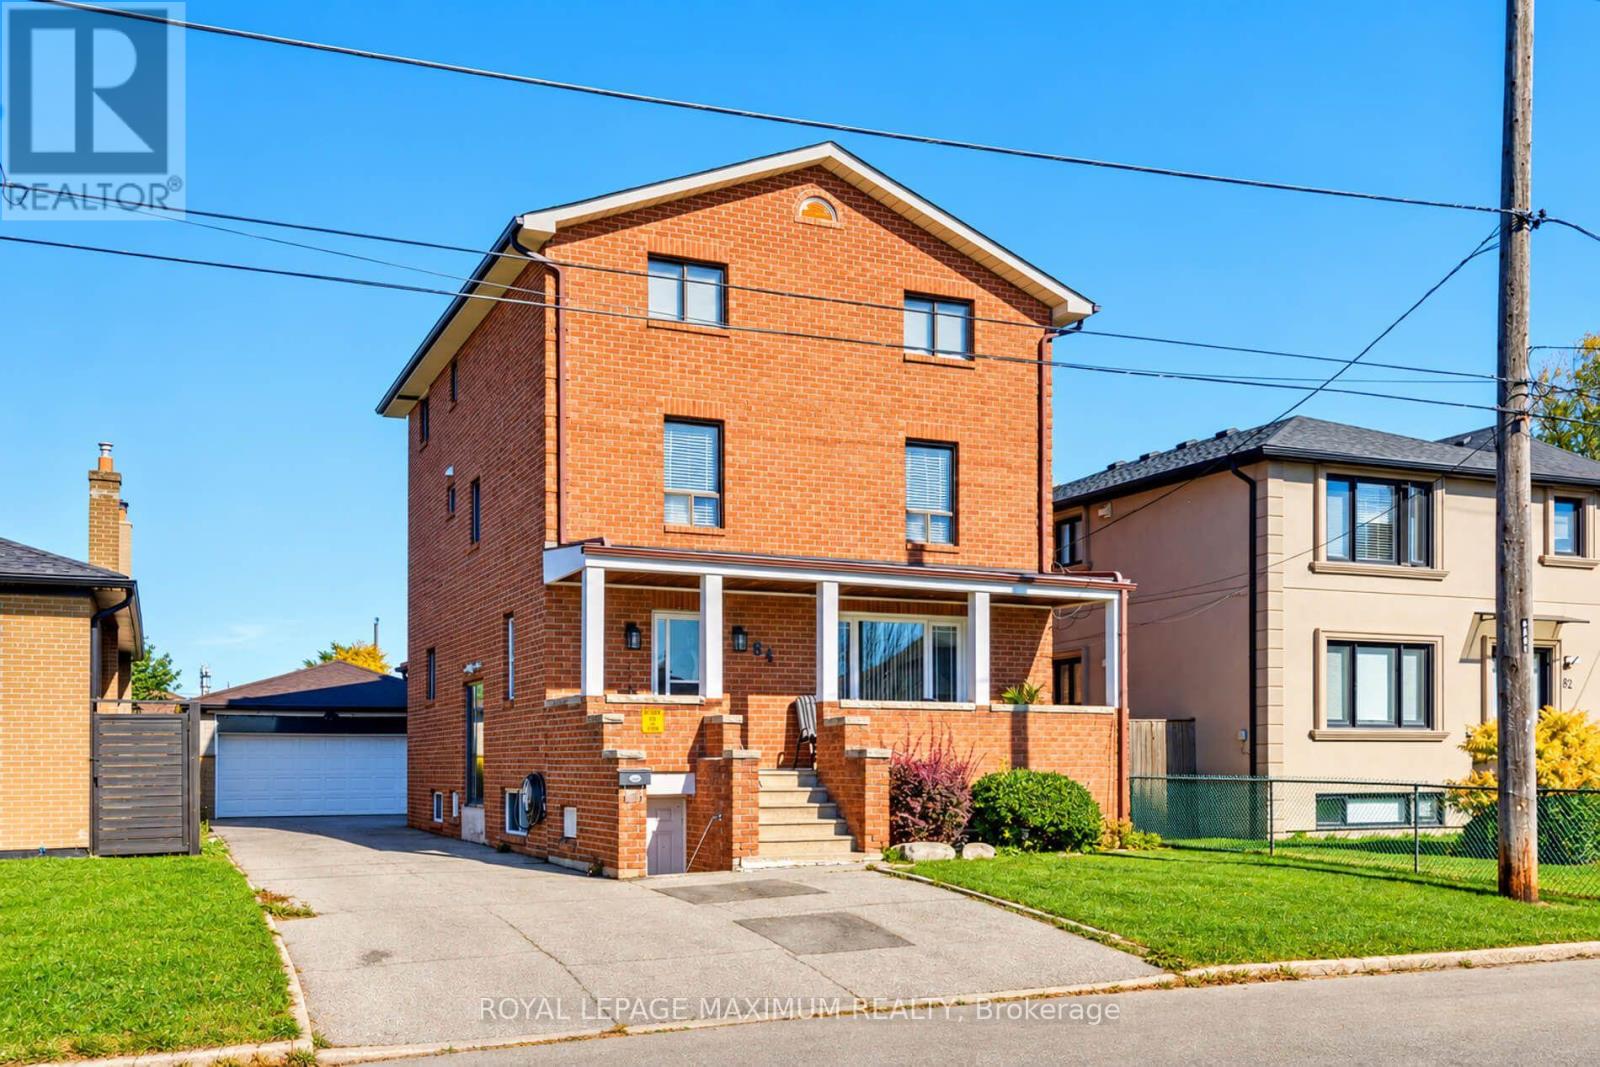
Great Multi-Level Opportunity in Prime Yorkdale/Wilson Station Location, Ideal for First-Time Buyers, End-Users, Investors, and Builders. Close to All Amenities, Transit, and Shopping in a Family Neighbourhood (id:63616)
3771 Old School Road
Caledon, Ontario
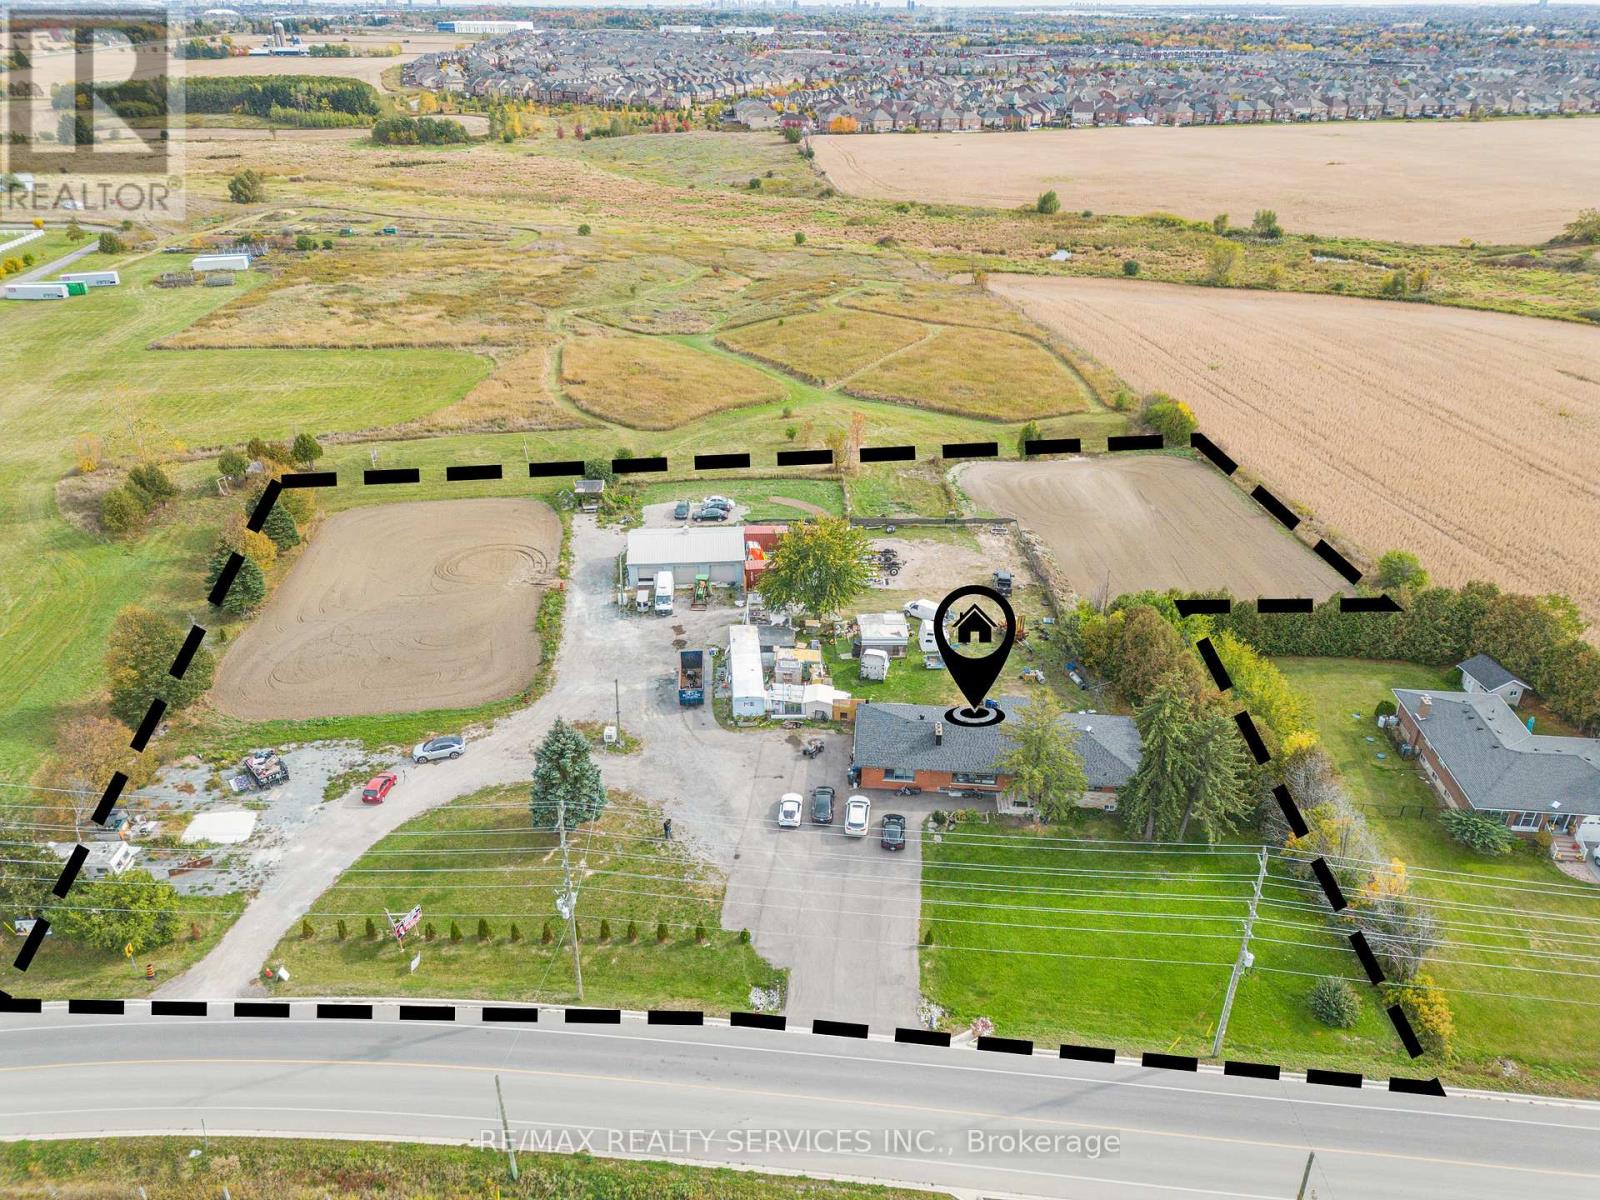
TOP 5 reasons to BUY THIS BEAUTIFUL PROPERTY #1) 2.82 ACRES of Prime Land with Fully RENOVATED CUSTOM Built Bungalow (right next door to Caledon Fairgrounds) is now designated for COMMERCIAL Employment Zoning such as Place of Worship (Gurudwara/ Temple)/ Private Day Care/ Garden Center (Nursery) etc !!! #2) Big Size TRIPLE (3) Car Garage With 600V Electricity perfect for Contractor's Workshop !!! #3) Ready to move-in property with 3+2 Bedrooms (main floor) and 3+1 Bathrooms (Basement) !!! #4) Conveniently located just minutes from Brampton with Premium High Demand LOCATION at HWY 10/ Old School Road property offers great opportunity for Investors, Builders or End users !!! #5)This property combines country-style living at its best with excellent city access and fantastic opportunity with tremendous future potential to grow !!! *** Buyers can also apply to CITY for various other usages including Truck Parking/ Repair Shop etc.*** (id:63616)
451 Brisdale Drive
Brampton, Ontario
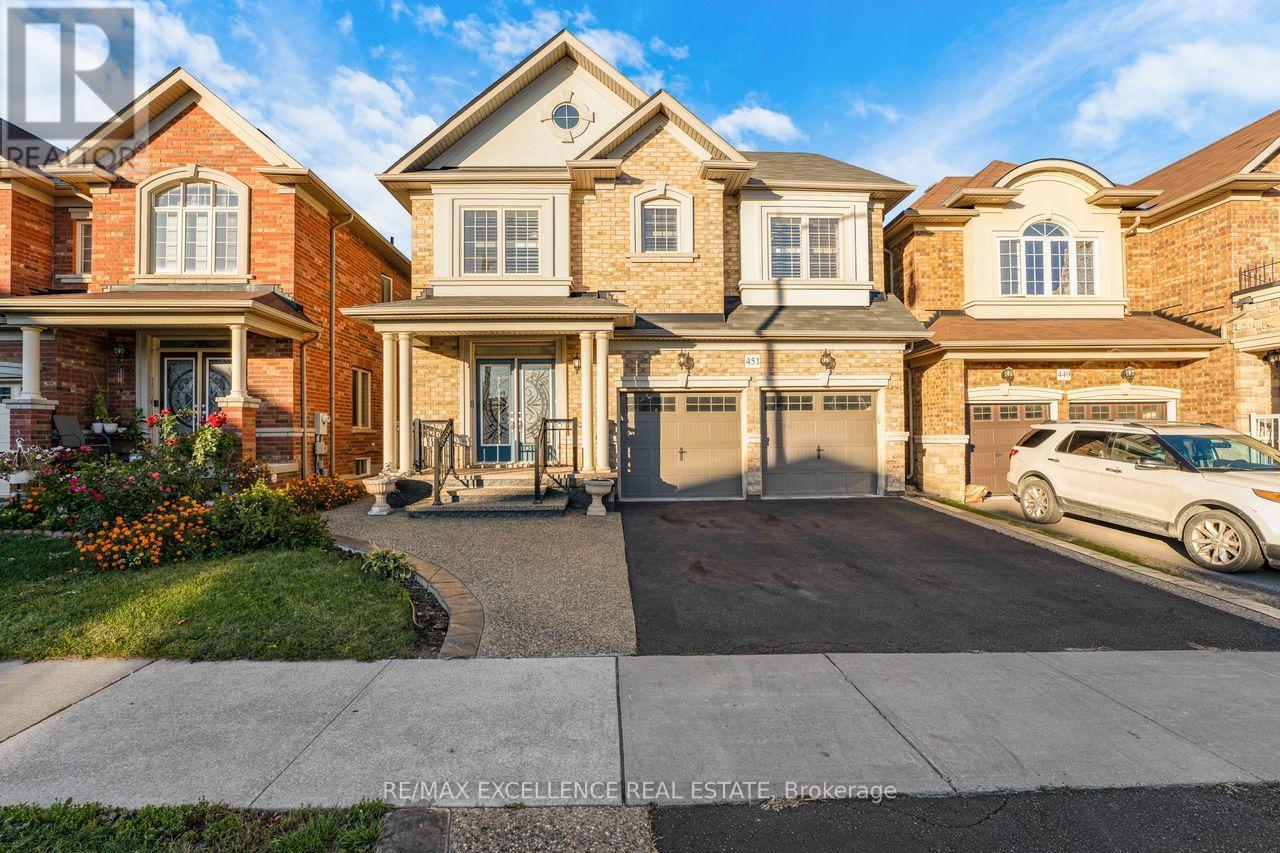
**LEGAL BASEMENT APARTMENT** Welcome to this beautifully maintained 4-bedroom, 3.5-bathroom home offering approximately 2,738 sq. ft. of above-grade living space. The main floor features 9-ft ceilings and a functional layout with separate living, dining, and family rooms. The spacious family-sized kitchen is upgraded with quartz countertops, built-in appliances, ample cabinetry, and a bright dinette area-perfect for everyday family living and entertaining.Proudly maintained by the original owners for the past 9 years, this spotless home shows true pride of ownership. Enjoy hardwood flooring throughout with no carpet, along with a convenient second-floor laundry room. All four bedrooms offer direct access to a washroom, providing exceptional comfort and privacy for the entire family. Comes with legally registered second-dwelling basement apartment with the City of Brampton, featuring 2 bedrooms and 2 full bathrooms-an excellent opportunity foradditional rental income or extended family living. Loaded with upgrades and exceptionally well cared for, this home is truly a must-see. (id:63616)
15727 Mclaughlin Road
Caledon, Ontario
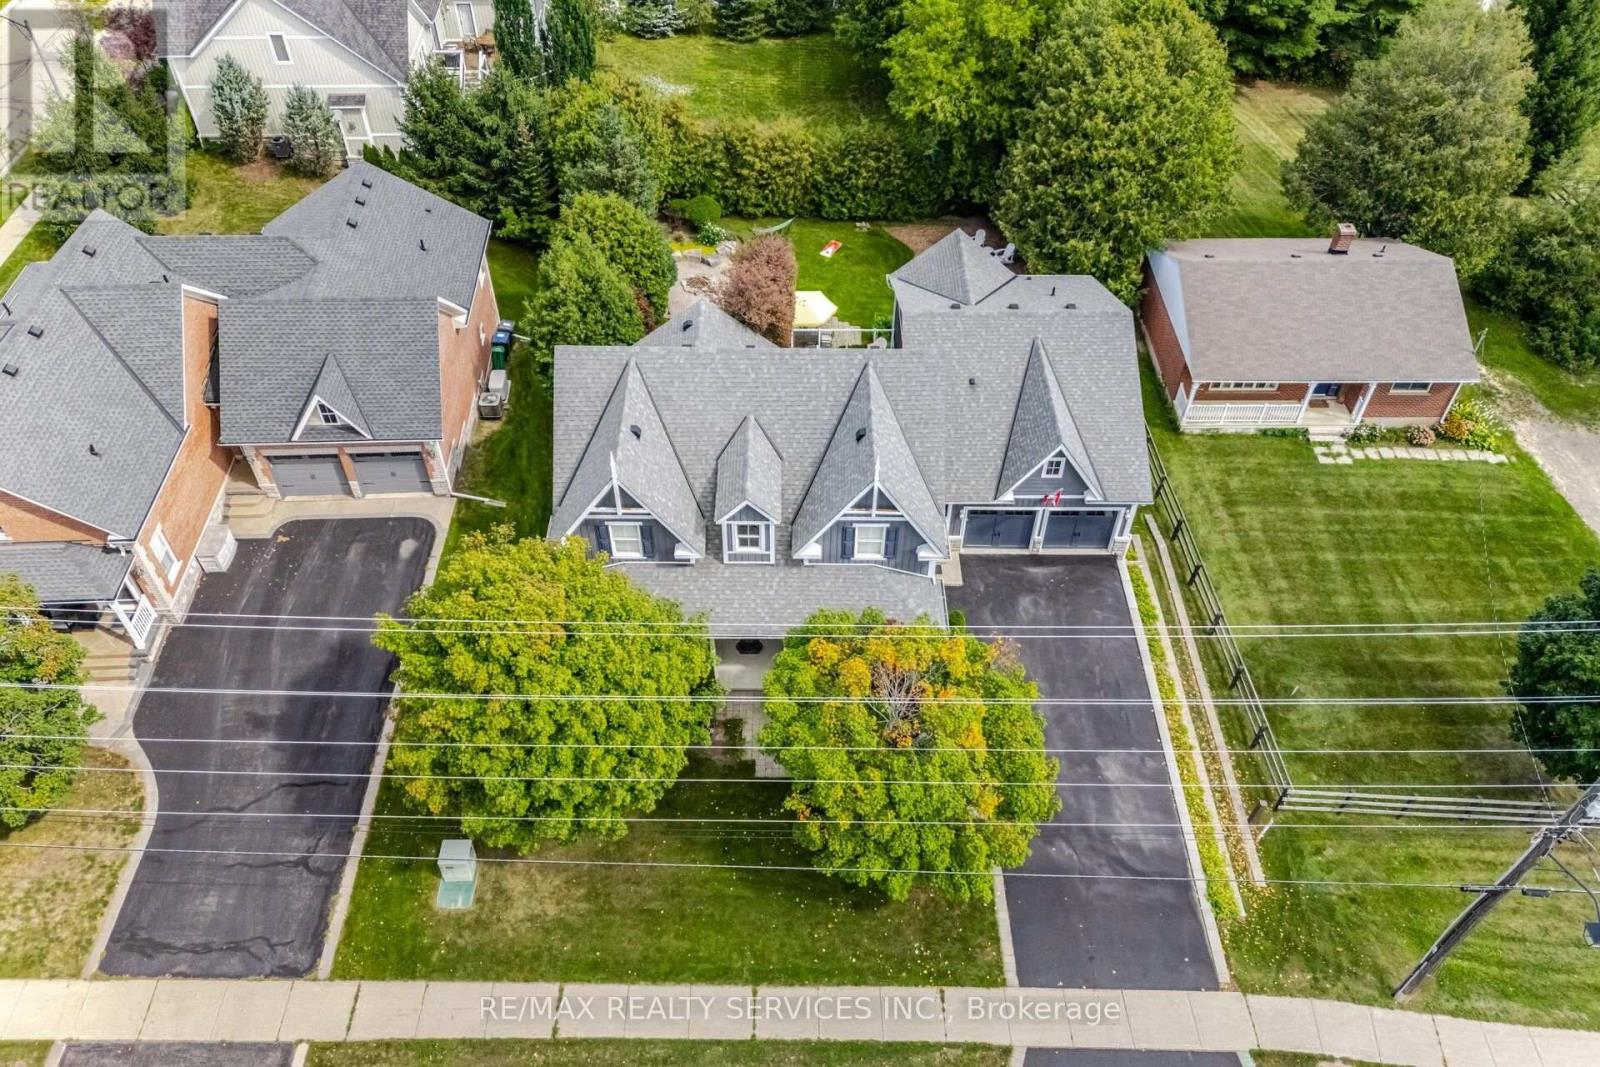
Welcome to 15727 McLaughlin Road in the heart of Inglewood, where bungalow-style living, generous space and an exceptional backyard come together in one beautiful home. This bungalow-loft offers a sought-after main-floor primary suite with a newly renovated ensuite featuring a soaker tub and separate shower. A second main-floor bedroom with semi-ensuite access provides flexibility for family or guests.The impressive great room features soaring vaulted ceilings, hardwood floors, a gas fireplace and expansive views of the backyard. The bright, family-sized eat-in kitchen offers quartz counters, a large centre island and walkout to the deck and private yard. A convenient pantry hallway connects to the formal dining room with hardwood floors-an equally inviting space for a home office or den. Main-floor laundry offers direct access to the large double garage. 9 ft ceilings on main floor except great room is vaulted. 8 ft ceilings on three rooms on second floor. Upstairs, the open loft overlooks the great room and includes a cozy sitting area, two spacious bedrooms and a 4-piece bath.The bright walkout lower level dramatically expands the living space, with large windows, pot lights and a fresh contemporary feel. There is room for games, additional bedrooms, a gym, office or media area, plus another 4-piece bath and direct access to the backyard and hot tub.And what a backyard! Set on an impressive 78' x 118' lot with mature landscaping, lush lawns and an inground sprinkler system, there's space to truly enjoy the outdoors. Relax on the wood deck or stone patio, soak in the hot tub, gather around the fire pit, hang a hammock or enjoy games on the lawn.Enjoy the best of Caledon living close to trails, cycling routes, golf, skiing and the natural beauty of the surrounding countryside, with Caledon Ski Club, The Pulpit Club and Caledon Country Club all part of the area's exceptional recreational lifestyle. Zoning is Commercial Village -293 see schedule for permitted uses. (id:63616)
201 - 4010 Eglinton Avenue W
Toronto, Ontario
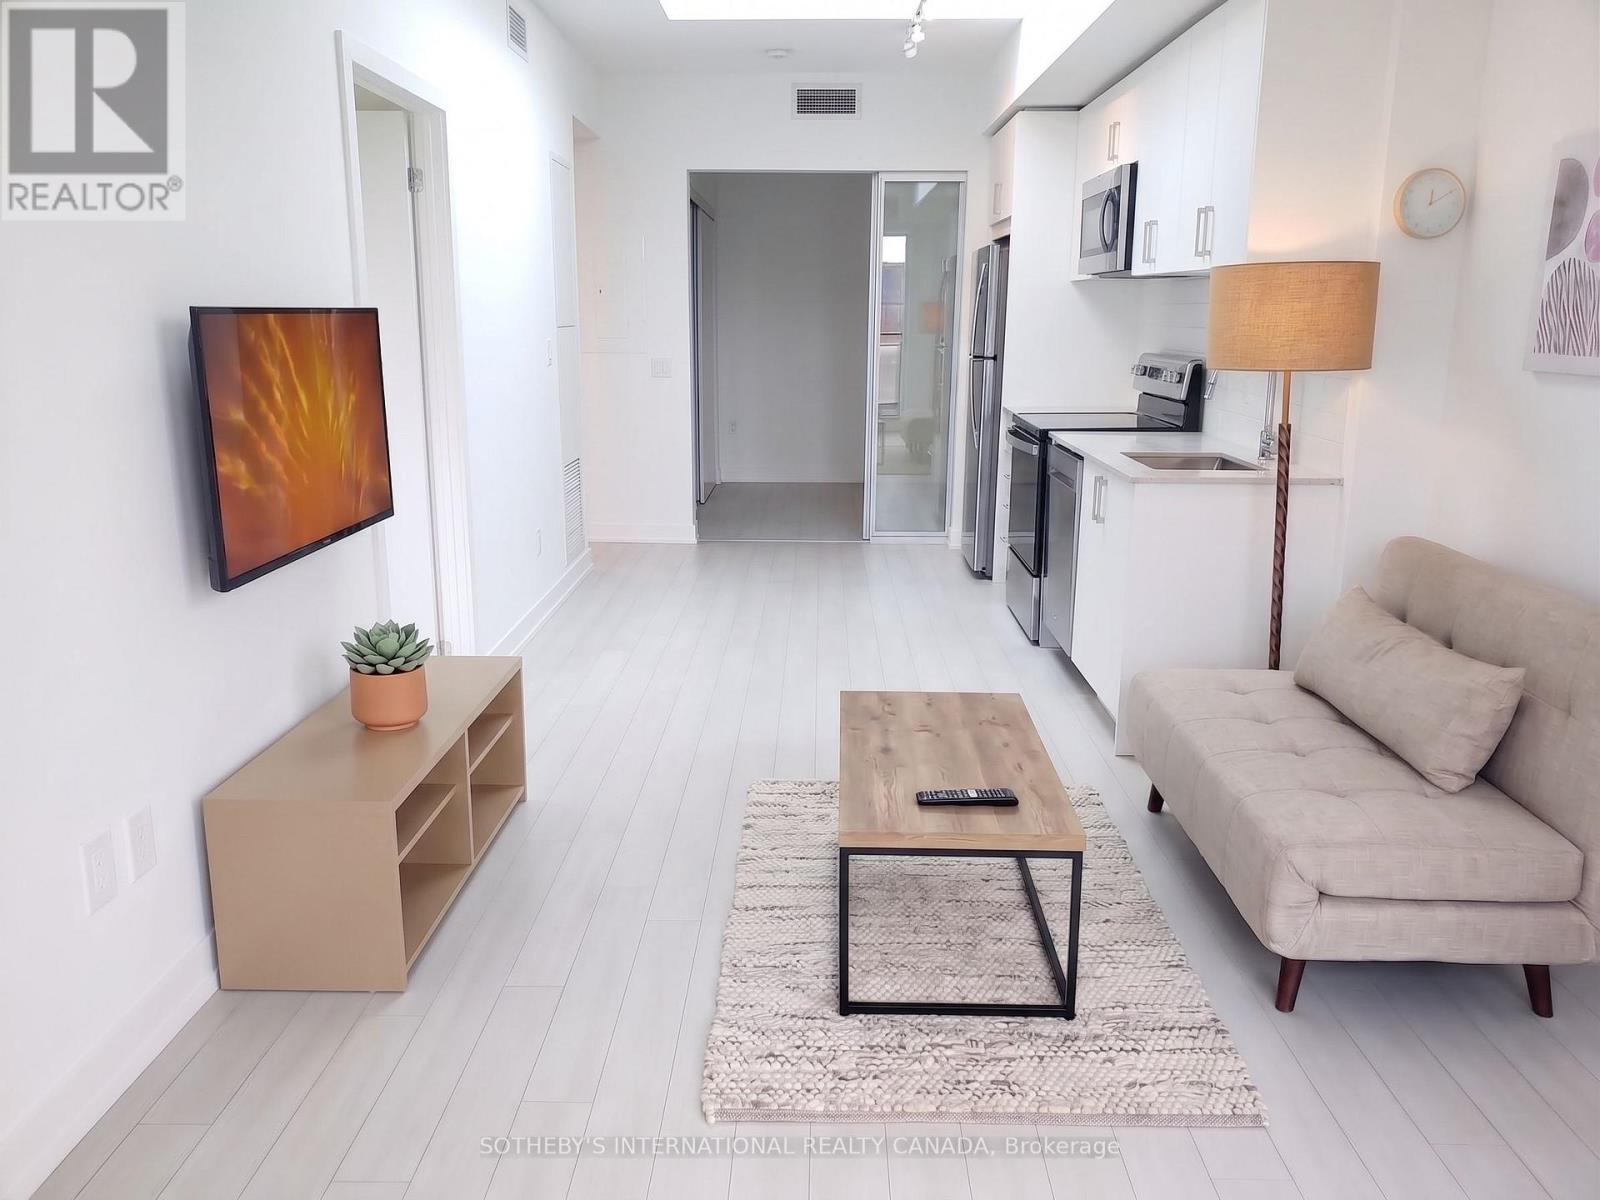
Brand New / Never Lived In / 2 Bedrooms / 2 Bathrooms / Large Balcony / Locker & Parking / Ensuite Laundry / No need for elevator / Welcome to Suite 201 - a stunning brand-new, corner unit offering approximately 738 square feet of modern, thoughtfully designed living space. This Suite features a bright open-concept layout, contemporary finishes, sleek kitchen cabinetry, stainless steel appliances, and expansive windows offering an abundance of natural light and overlooking the park (soon to be completed). Step outside to the large private covered balcony perfect for morning coffee. This suite offers a clean, modern, move-in-ready living experience and conveniently located close to transit, major highways, shopping, parks, and every day amenities. An excellent opportunity for a professional or couple seeking a brand-new luxury rental in a growing Etobicoke community. This great location is a commuter's dream just a few steps to the Eglinton Crosstown LRT, 10 minutes to Mount Dennis UP Express and GO Station, Humbertown Shopping Plaza and quick access to Highways 401 and 427. The building amenities include an outdoor pool, a fitness center, a yoga studio, and 24/7 concierge. Be the first to rent out this lovely space. (id:63616)

1711 - 41 Markbrook Lane
Toronto, Ontario
Attention investors, first-time buyers, or families looking for exceptional value! Massive 871 sq. ft. 1+Den, 2-bathroom condo with underground parking and desirable southwest exposure. Maintenance fees of only approximately $437/month for a unit this size, at this price point, and with underground parking are almost unheard of! Bright and spacious open-concept living, dining, and den area with large windows providing plenty of natural light. $$$ spent on major renovations and updates including new kitchen cabinetry, countertops and flooring, updated hardwood flooring throughout the living, dining, and den areas, stainless steel appliances, and professional painting throughout. Spacious primary bedroom with a 6-piece ensuite and a versatile den ideal for a home office or additional living space.Well-managed building with excellent amenities including an indoor pool, fitness room, squash court, and 12-hour security. Conveniently located close to transit, highways, shopping, schools, and parks.Great Value! Large unit with two bathrooms, underground parking, great building amenities, and exceptionally low maintenance fees. A fantastic opportunity for buyers looking for space and value. (id:63616)
47 Springdale Drive
Barrie, Ontario
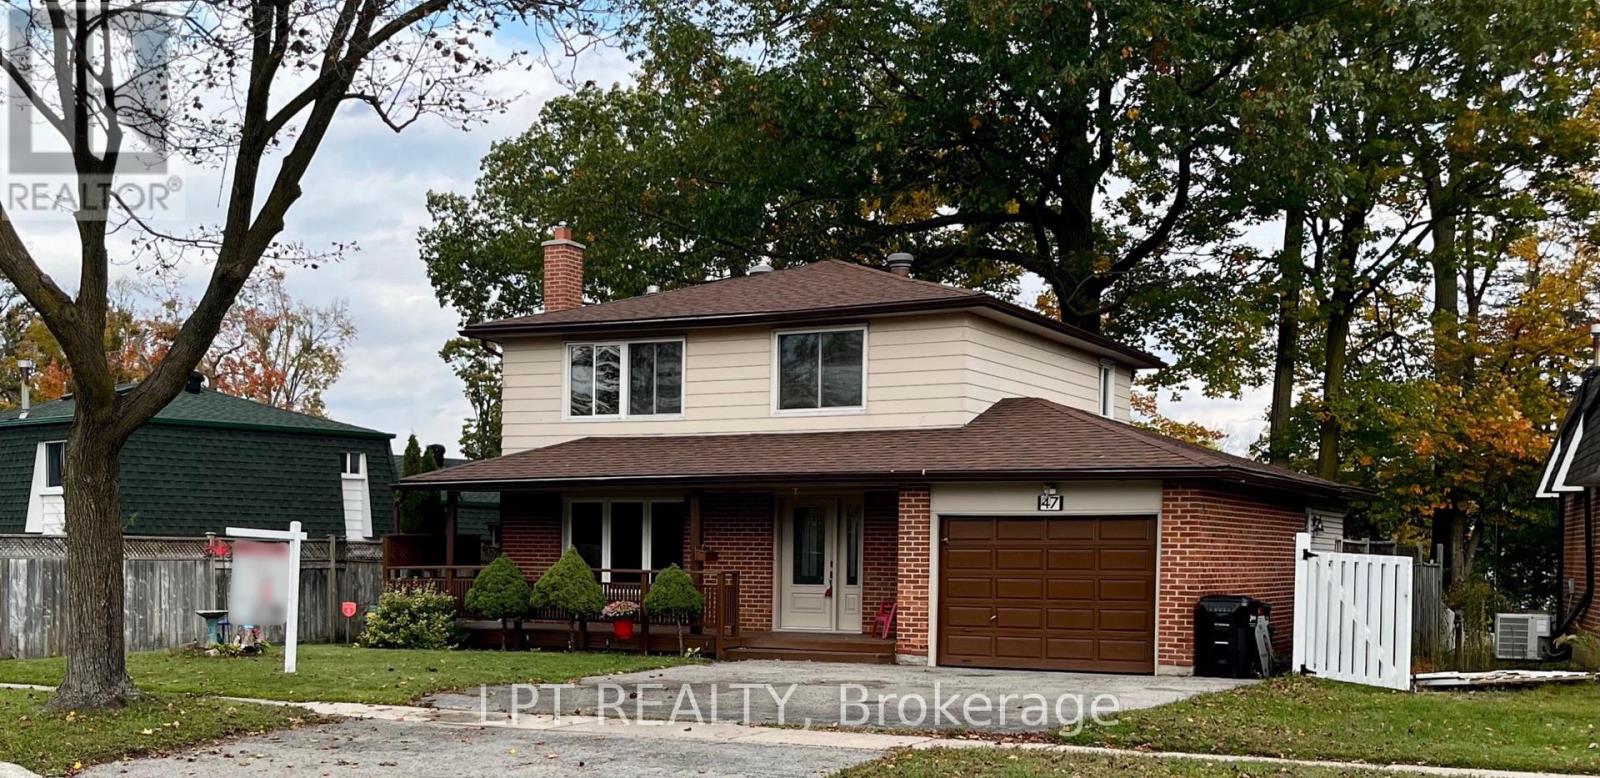
LOCATION, LOCATION, LOCATION! Welcome to this well-maintained 4-bedroom, 2-bathroom home, proudly offered by its original owner. Featuring brand-new flooring throughout and fresh paint this home offers a fantastic opportunity for families, first-time buyers, or investors alike. Situated on a generous lot, there's plenty of outdoor space to enjoy. Conveniently located just minutes from Highway 400, Georgian Mall, shopping, restaurants, parks, and schools, this property offers the perfect blend of space, comfort, and convenience. Don't miss your opportunity to make this home your own! (id:63616)
39 D'ambrosio Drive
Barrie, Ontario
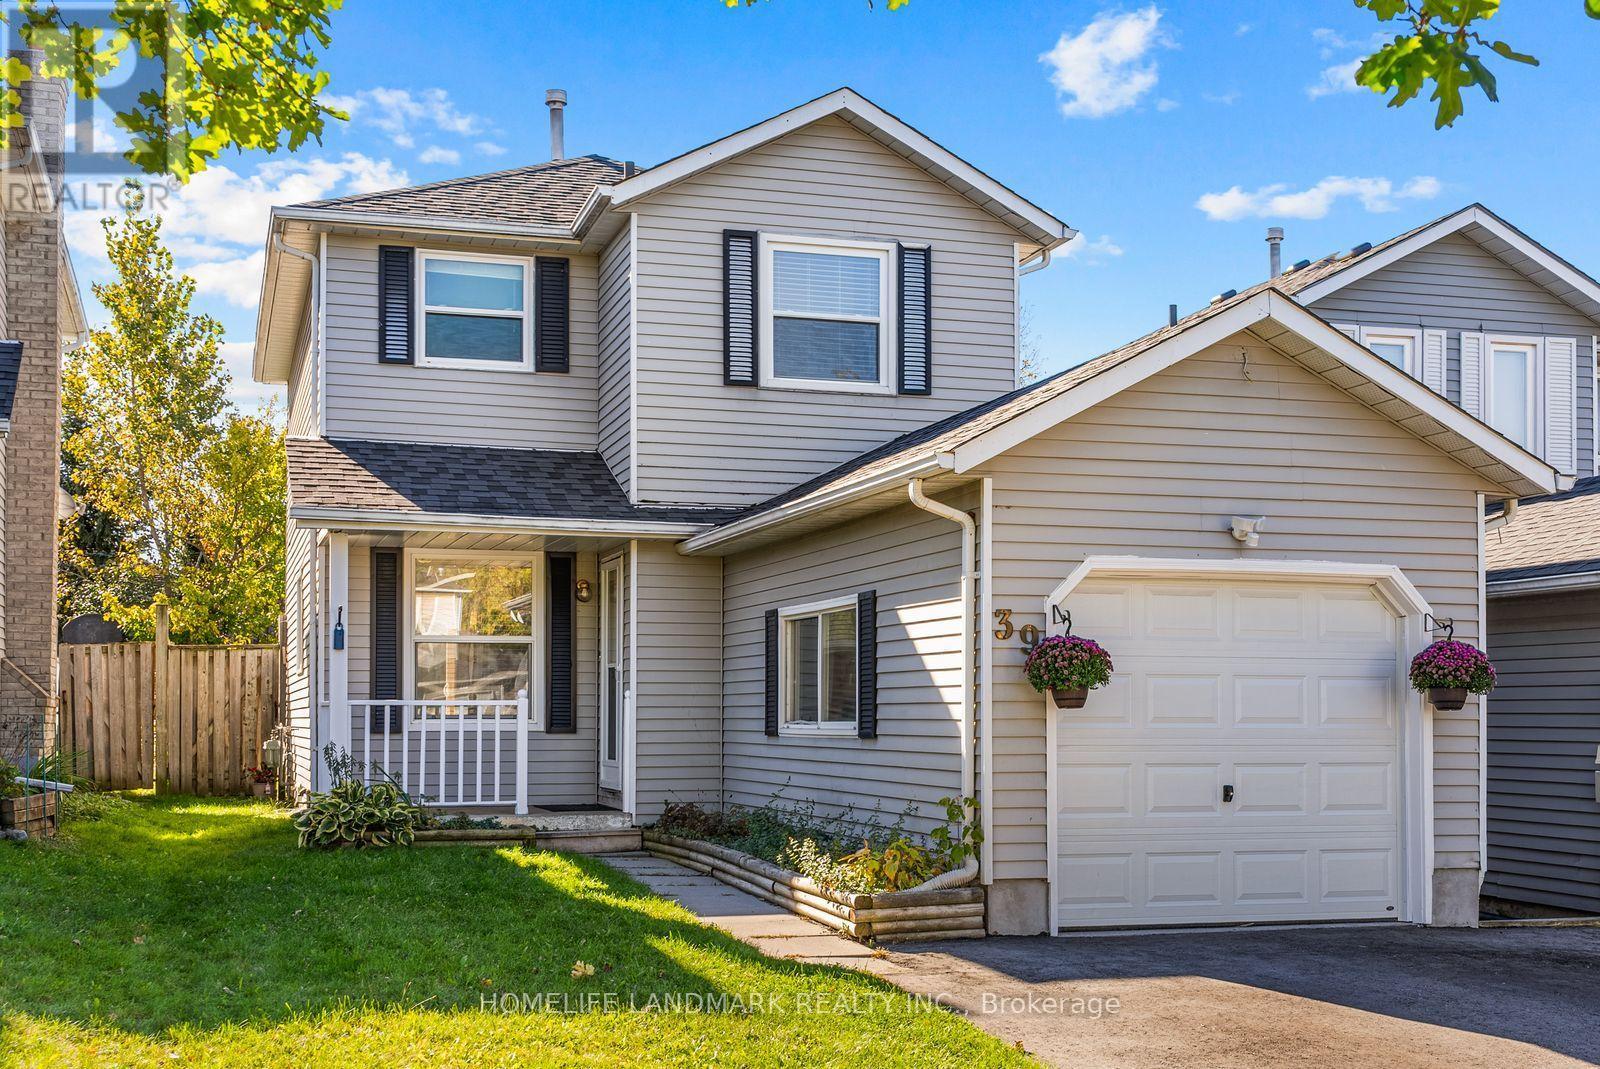
Fully RENOVATED, move-in ready, in South Barrie Painswick neighborhood. Detached living with 3 bedrooms, 2+1 bathrooms, finished basement with 1,740 sq ft of total living space. Bright, sun-filled main floor offers spacious living and dining areas bathed in abundant natural light throughout the day. The brand new bright and airy modern kitchen features crisp white cabinetry, luxurious quartz countertops with backsplash, S/S appliances and a breakfast area, over looking front porch and front yard. A main-floor powder room adds convenience for guests, while direct garage access makes everyday living easier. A bright staircase leads to the second floor, featuring three generously sized bedrooms. The south-facing primary and second bedrooms enjoy abundant sunlight, while the spacious third bedroom comfortably accommodates a double bed or serves as a home office. A separate side door entrance to a fully finished basement, bright and spacious. The open-concept lower level finished with flooring, pot lights and a 3-piece bathroom, offering versatile space for recreation, guests or potential in-law accommodation. Extensive Update and Renovations include Freshly painted top to bottom (2026), Brand new Main & 2nd Flooring (2026), Brand new Stairs carpet (2026), Brand new kitchen (2026), Driveway (2025), Backyard Interlock (2024), Roof (2021), New Windows (2017~2021) , Furnace & AC (2017), Sump Pump (2024). Located in one of the best neighborhoods in Barrie, on a quiet street with a south facing yard. Established, family friendly, with many nature parks, walking trails and tons of recreational activities. Within 10 minutes drive to Go station, highway 400 and waterfront. Whether you're looking for a turn key family home, space with potential for multigenerational living, or an investment opportunity with good cash flow, this property HAS IT ALL. (id:63616)
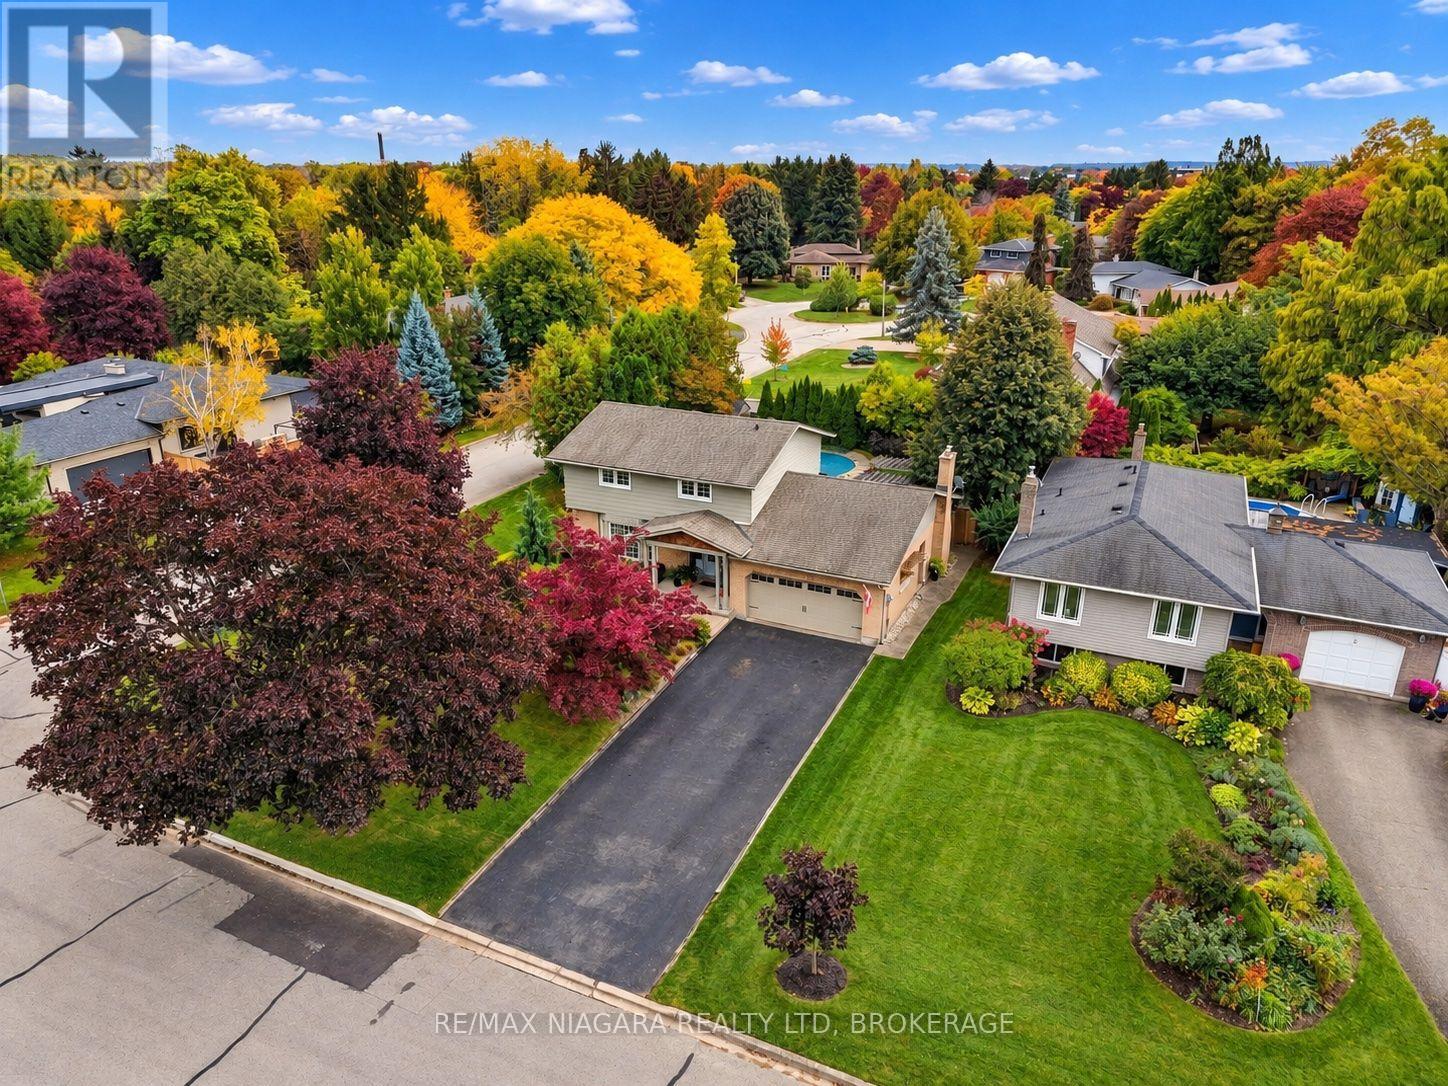
7 Colonel Butler Crescent
Niagara-On-The-Lake, Ontario
WELCOME TO ONE OF THE MOST DESIRABLE STREETS IN THE HEART OF GARRISON VILLAGE, ONE OF NIAGARA-ON-THE-LAKE'S MOST SOUGHT-AFTER NEIGHBOURHOODS!This absolutely stunning 4-bedroom home offers the perfect combination of LOCATION, PRIVACY, SPACE and BEAUTIFUL UPDATES, all situated on an incredibly private, oversized lot surrounded by gorgeous mature landscaping!Meticulously maintained and beautifully updated, this exceptional home is truly in MINT CONDITION and showcases pride of ownership at every turn!From the moment you arrive, you'll appreciate the beautiful exterior improvements, impressive brand-new front door and wonderful curb appeal. Inside, spacious principal rooms, hardwood flooring, an updated kitchen and updated bathrooms create a warm and inviting atmosphere. The comfortable family room features a lovely gas fireplace, while the finished basement provides even more valuable living space for family gatherings, entertaining or simply relaxing!BUT WAIT UNTIL YOU SEE THE BACKYARD!Step outside into your very own PRIVATE BACKYARD OASIS, where lush, mature landscaping surrounds a beautiful inground swimming pool, creating the perfect setting for summer entertaining, family barbecues or peaceful afternoons enjoying your own private retreat! The oversized lot offers exceptional privacy and outdoor space rarely found in such a desirable neighbourhood.Add to this a JUMBO OVERSIZED DOUBLE GARAGE, generous driveway parking and a location on one of the prettiest streets in Garrison Village, and you have something truly special!Just minutes from charming Old Town Niagara-on-the-Lake, parks, walking trails, wineries, restaurants and everything that makes this community one of the most desirable places to call home in the country!AN EXCEPTIONAL HOME, AN INCREDIBLE PROPERTY AND A LOCATION THAT IS SECOND TO NONE! (id:63616)
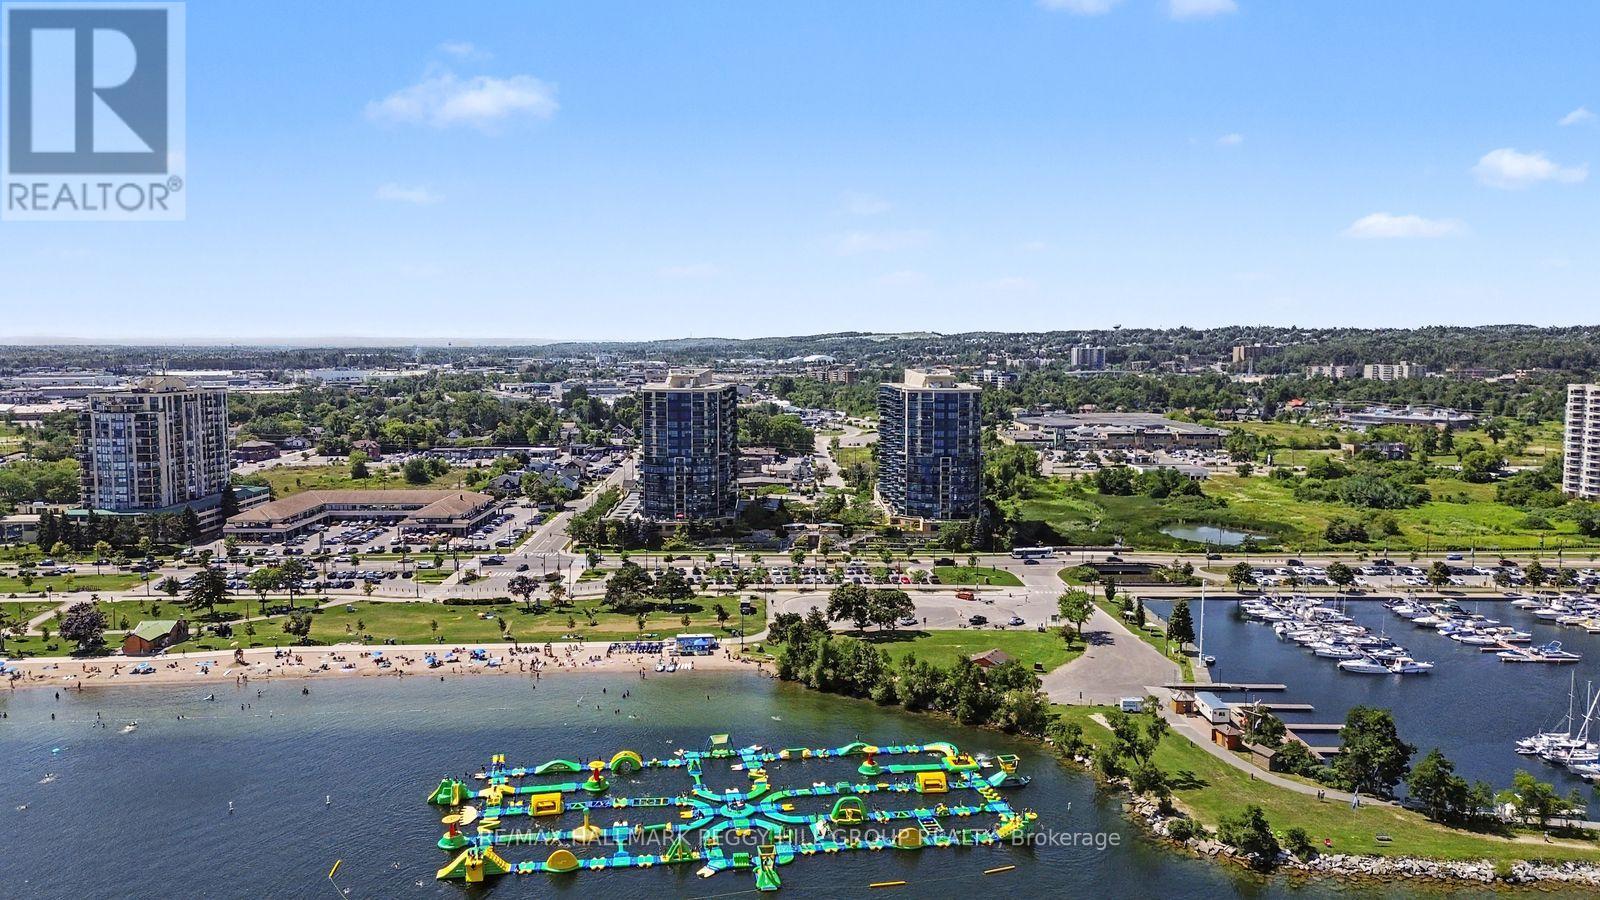
1303 - 37 Ellen Street
Barrie, Ontario
EFFORTLESS CONDO LIVING AT THE NAUTICA WITH PREMIUM AMENITIES & FRONT-ROW VIEWS OF KEMPENFELT BAY! Imagine starting and ending each day with uninterrupted views of Kempenfelt Bay, where the water becomes your ever-changing backdrop and the energy of Barrie's waterfront is right at your doorstep. Located in the highly sought-after Nautica community, this 855 sq ft condo offers a truly walkable lifestyle just steps to downtown shops, the marina, scenic shoreline trails, and Centennial Beach and Park directly across the street. Inside, the bright open-concept design creates an inviting space to relax and entertain, with oversized windows capturing the view and filling the home with natural light, while the kitchen features a large island with breakfast bar seating for casual meals and gatherings. Step out onto your private balcony to take in the fresh air, watch boats glide by or enjoy fireworks and city celebrations from the comfort of home. The spacious bedroom provides a peaceful retreat, paired with a full 4-piece bathroom and the everyday ease of in-suite laundry. Residents enjoy a well-managed building with reasonable maintenance fees and an outstanding selection of amenities, including a gym, indoor pool, hot tub, sauna, party rooms, games room, garden terrace and visitor parking. Complete with one parking space, a storage locker and quick access to Hwy 400, the Allandale Waterfront GO Station and public transit, this #HomeToStay is your chance to fully embrace effortless waterfront living! (id:63616)
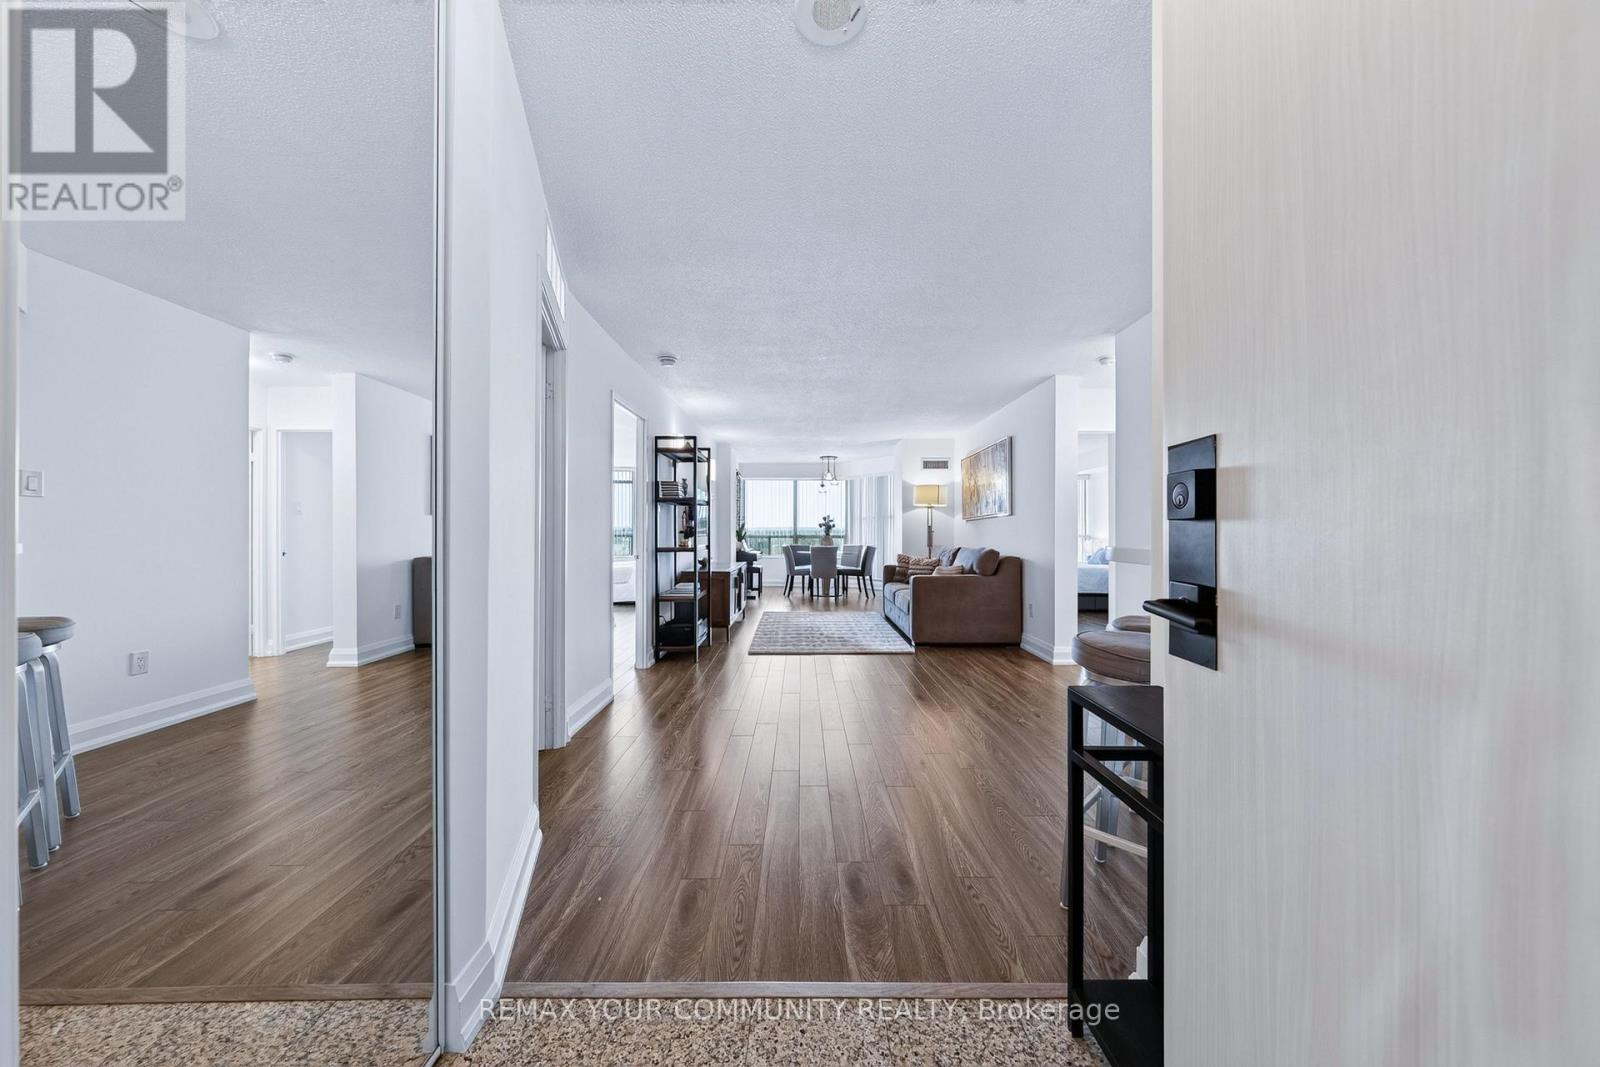
1011 - 8501 Bayview Avenue
Richmond Hill, Ontario
Welcome To This Beautifully Renovated, Freshly Painted And Exceptionally Bright Approx. 1,215 Sq.Ft. Suite Featuring A Highly Desirable Split-Bedroom Layout For Maximum Comfort And Privacy. The Spacious Solarium Offers Excellent Flexibility And Can Easily Serve As A Third Bedroom, Home Office or Family Room. Enjoy An Oversized Private Balcony With Two Separate Walkouts-One From The Second Bedroom And Another From The Solarium. The Generous Primary Bedroom Features A Walk-In Closet And Private Ensuite. A Quiet, Well-Designed Suite Complete With Modern Finishes, Quality Appliances, Spacious Living And Dining Areas, Two Full Bathrooms And Exceptional flexibility with an additional enclosed room - ideal as a home office, family room or potential third bedroom.. A Rare And Functional Layout Offering Outstanding Space, Versatility And Comfortable Condo Living! (id:63616)
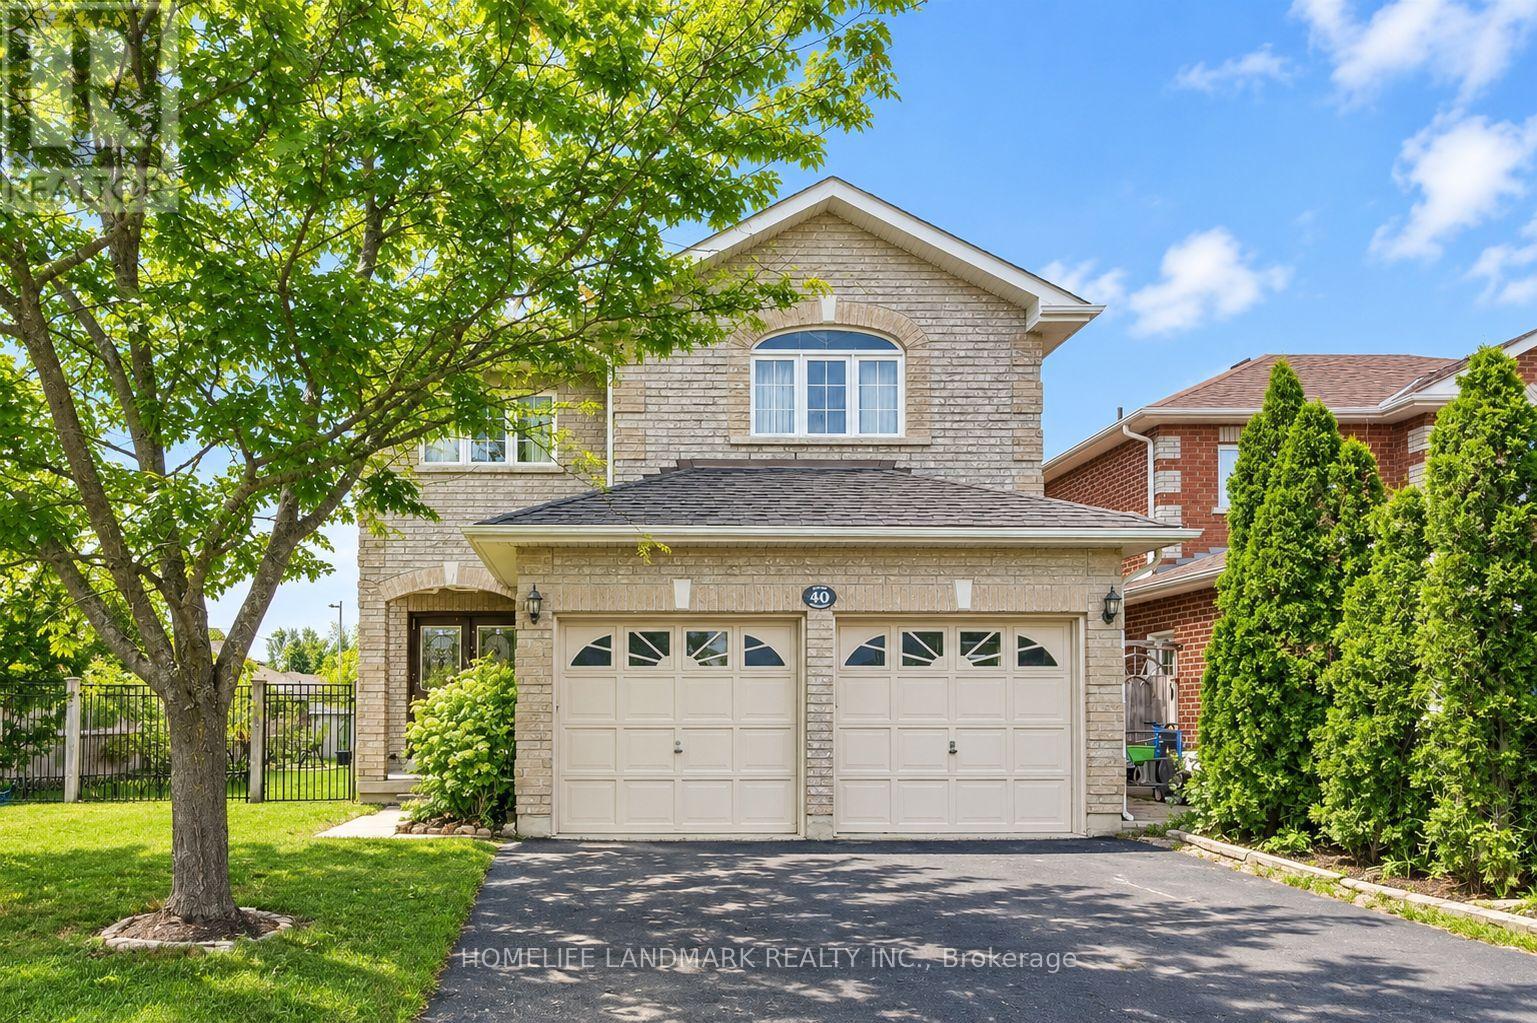
40 Bambi Crescent
Georgina, Ontario
Above Ground For Lease, 3Bdrm, 3 Bath Detached Home On Desirable, Fully Fenced Corner Lot. Grand Double Door Entry With Winding Staircase. Open Concept Eat In Kitchen With Walk Out To Large Deck And Back/Side Garden. Family Room With Hardwood Flooring & Fireplace. Formal Dining Room With Hdwd. Main Floor Laundry And Powder Room. Large Dble Door Prime With H/H Closets And 4Pc Ensuite. 2nd And 3rd Bedrooms With Great Light And Closet Space. Close to Hwy 404, Shopping Center, Newer Community Center, Beach, Fishing Spot..... (id:63616)
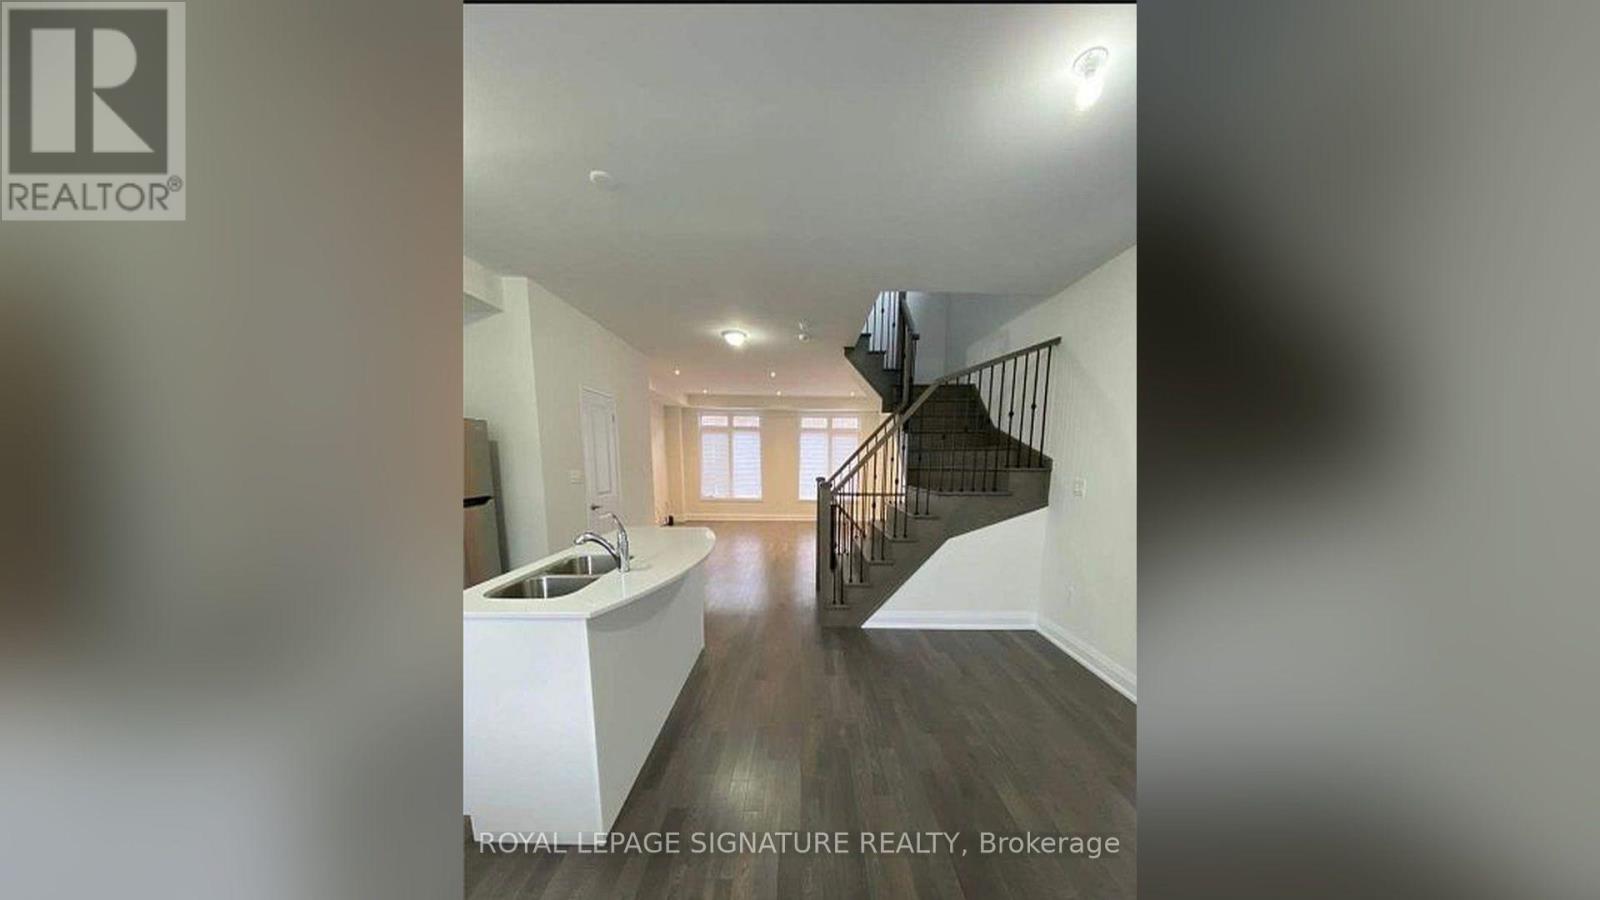
161 Moneypenny Place
Vaughan, Ontario
Welcome to this beautifully upgraded 3-bedroom, 3-storey townhouse in the highly desirable Beverley Glen community of Thornhill. Featuring a bright, open-concept layout, hardwood flooring throughout, pot lights, and modern finishes, this home offers comfort and style. The spacious eat-in kitchen boasts stainless steel appliances, a breakfast bar, and a walkout to a private balcony. The primary bedroom features a 4-piece ensuite and balcony access. Additional upgrades include central A/C, gas connections for the stove and BBQ, and a garage door opener. Conveniently located near Highways 7 and 407, Vaughan Mills, York University, transit, shopping, restaurants, and parks. **A fantastic move-in-ready leasing opportunity in a prime Thornhill location!** (id:63616)
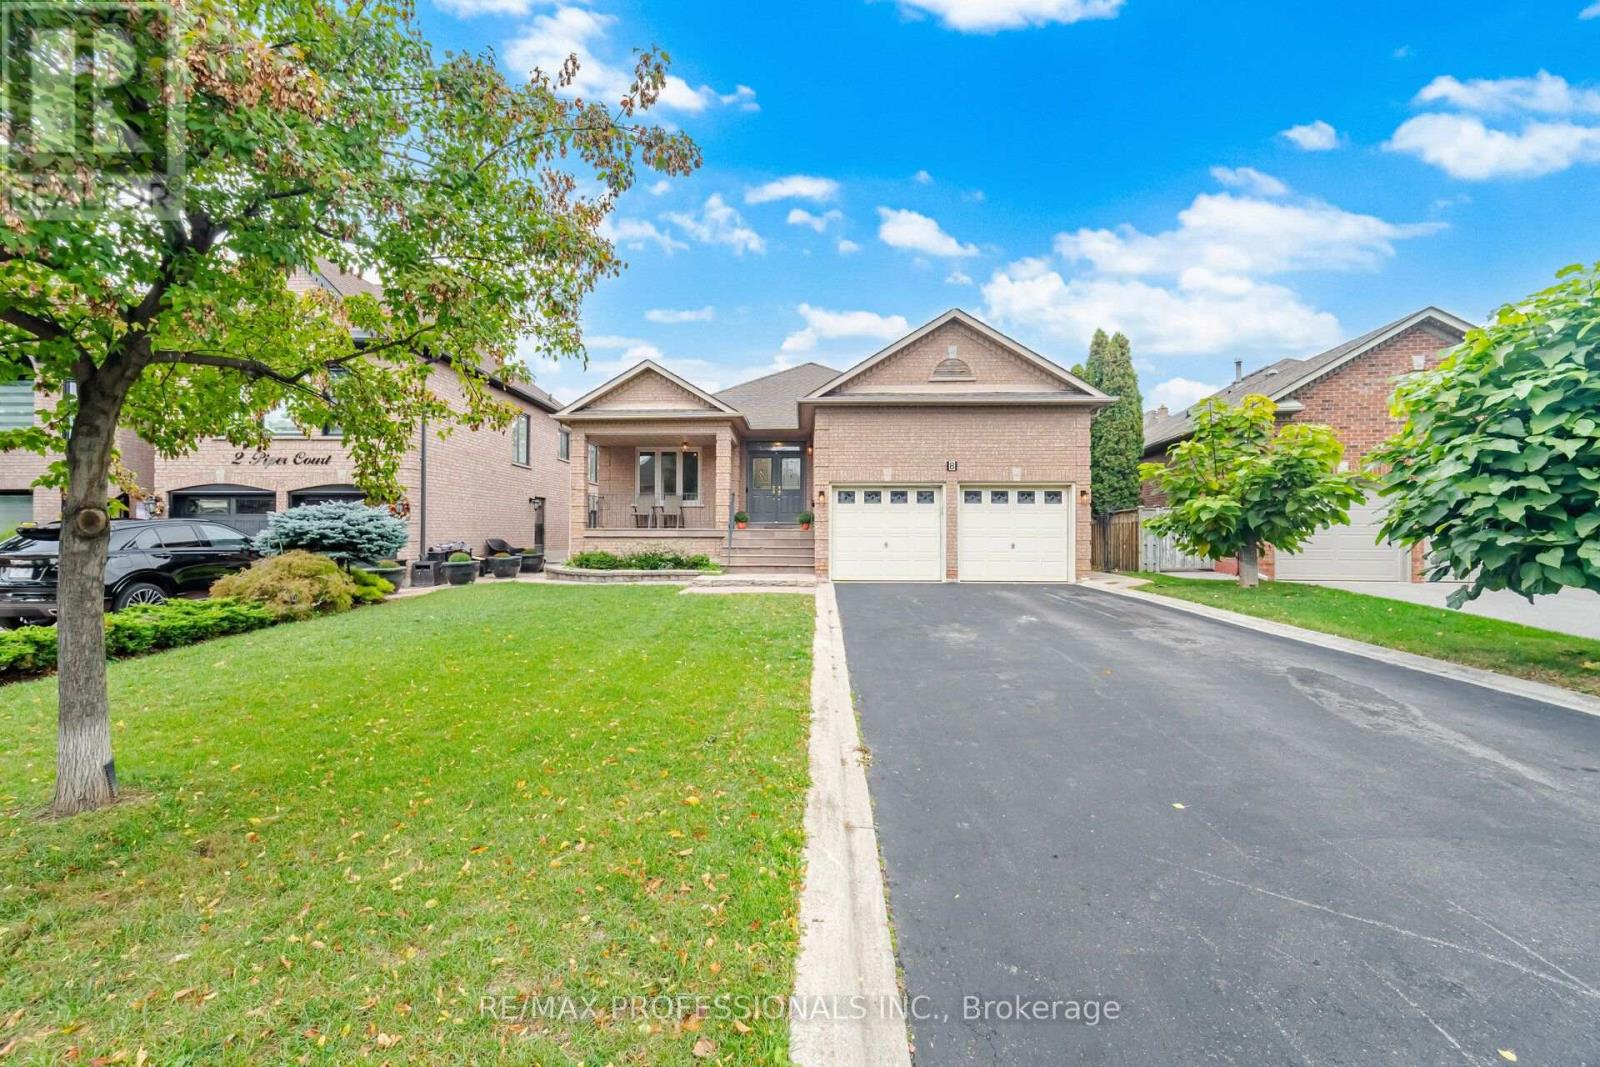
8 Piper Court
Vaughan, Ontario
Beautiful Bungalow on a premium lot. Nestled on a "quiet court" in one of the most sought after Vaughan locations Rare 3850 sq ft of Living Space in Maple! Homes like this seldom come available. You will not find another bungalow in the area. Incredible features include Main Floor Family Room, Primary Bedroom has full 4 Pc Bath, Main floor Laundry Facilities, 9 Ft Ceilings on Main Floor, Fully Finished basement, Second Kitchen can be divided with separate entrance to garage, Impressive Front South Facing covered porch. Entrance to Garage from inside house on main floor and basement. Double Car Garage With 19 x 18 Ft Storage Loft! Oversized Kitchen with Breakfast Area & Walk Out to Patio, Pass Through from Kitchen to Family Room, Freshly Painted throughout. Located just steps from Canada's Wonderland and minutes to Cortellucci Hospital, top-rated schools, Shopping , Vaughan Mills, transit Maple GO Station, and all major amenities. (id:63616)
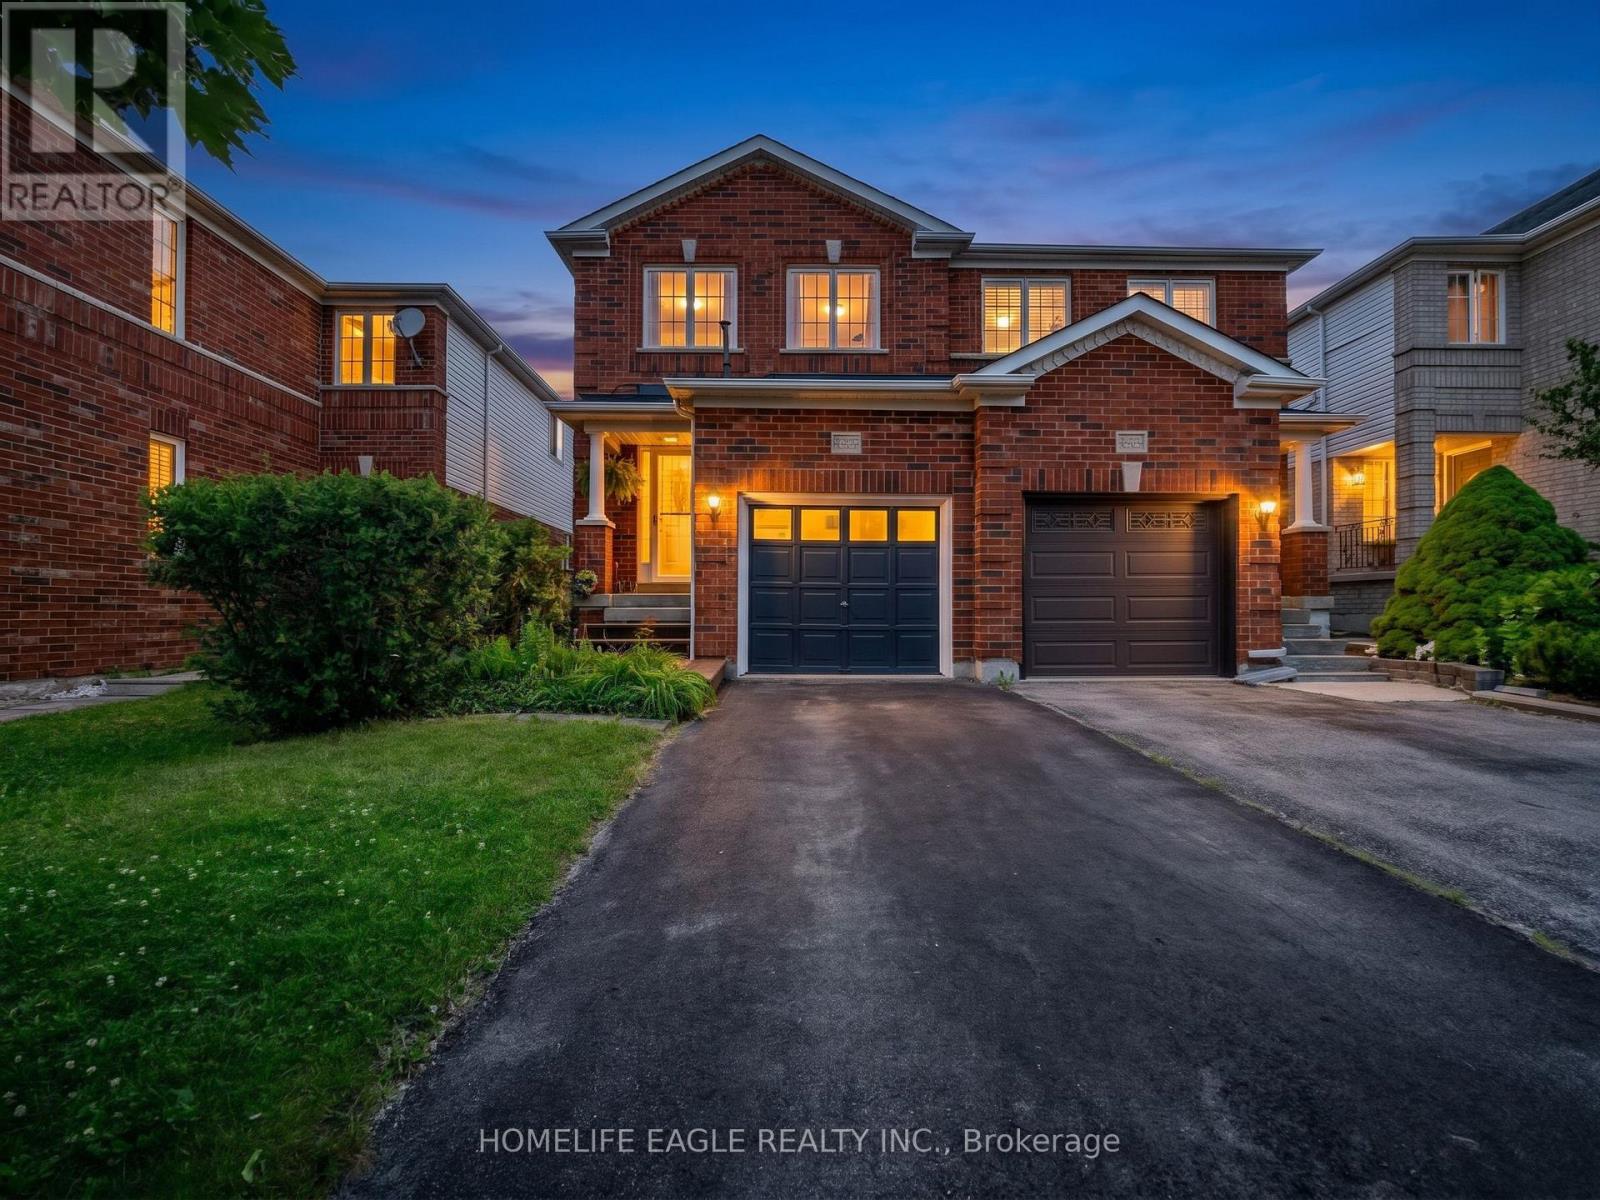
479 Heddle Crescent
Newmarket, Ontario
The Perfect 3 Bedroom, 3 Bathroom Semi-Detached In the Sought-After Stonehaven-Wyndham Community * Offering Over 1,600 Sq Ft Of Total Living Space * Freshly Painted Main & Upper Levels * Brand-New Broadloom Throughout Hallways, Stairs & Bedrooms * Premium Red Brick Exterior * Covered Front Porch & Extended Wooden Entry Deck * Functional Open-Concept Layout by Great Gulf Homes * Sun-Filled Kitchen w/ Breakfast Area & Walk-Out to Backyard * Dedicated Dining Area & Separate Entertainment/Living Space * Finished Basement Features a Generously-Size Family Room Open-To-Below Staircase Design * Primary Suite w/ Walk-In Closet & Ensuite * Fully Fenced Private Backyard w/ Custom Deck & Water Feature * Direct Garage Access to the Main Floor * Upgraded Door Hardware Throughout * A/C Owned (2022) * Furnace Owned (2022) * Tankless Water Heater Owned(2022) * Located in a High-Demand Newmarket Neighbourhood Close to Top Schools, Parks, Shopping & Transit And Hwy 404 * A Must See! (id:63616)
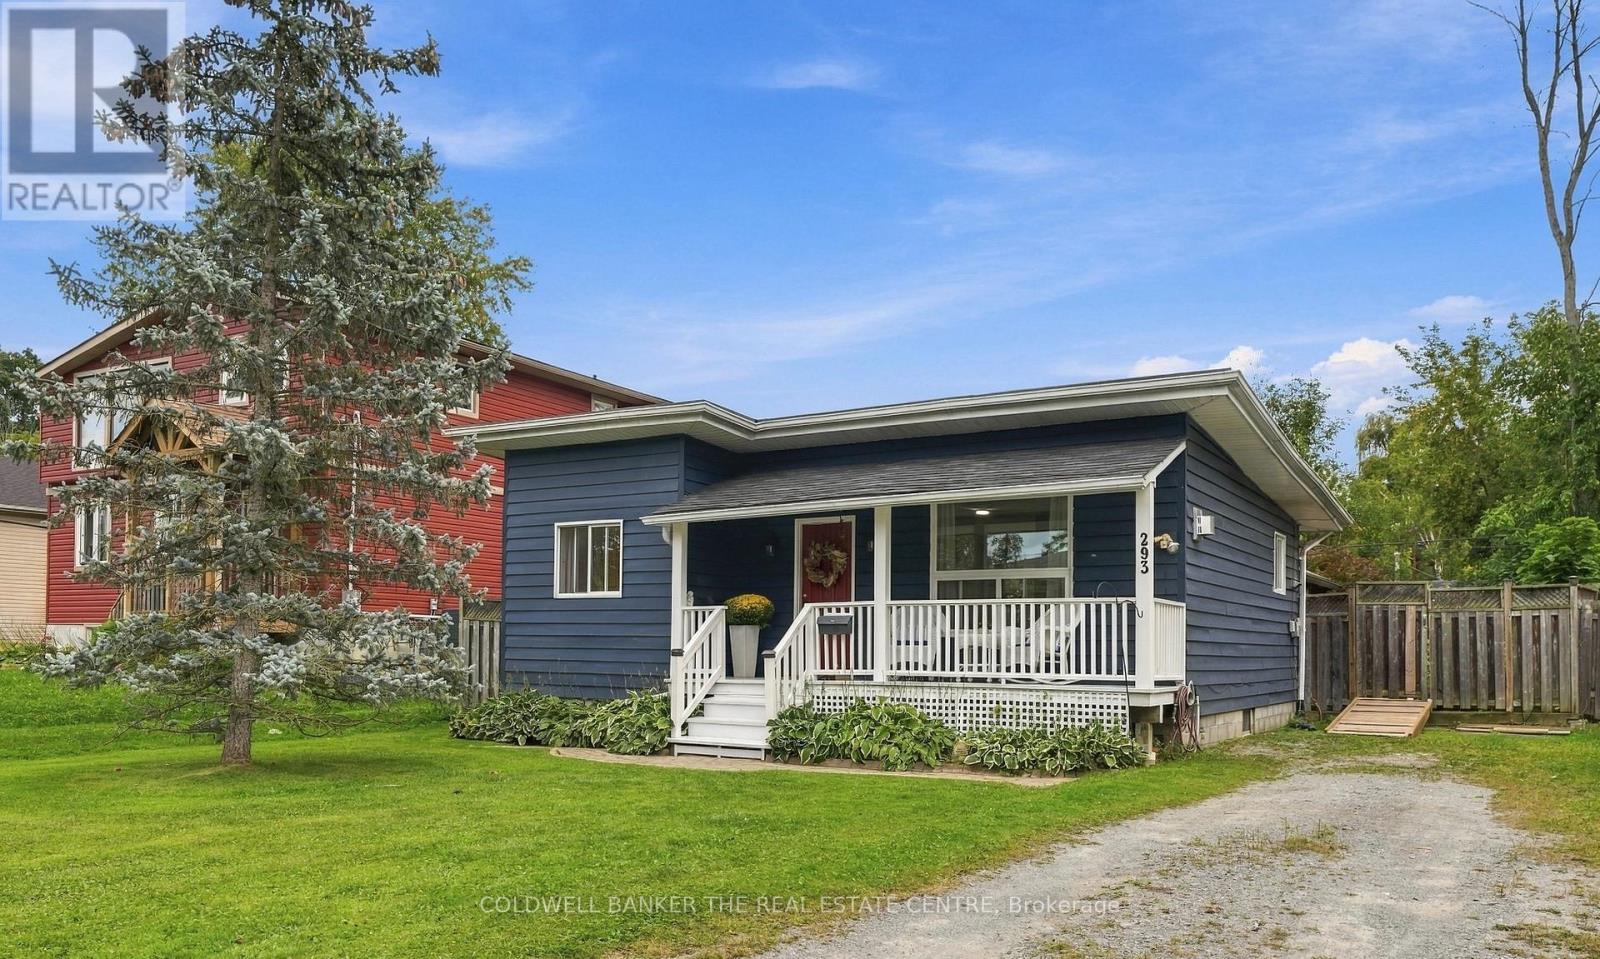
293 Kenwood Avenue
Georgina, Ontario
Not quite ready for a condo? Don't let the size fool you-this charming bungalow has it all! Freshly renovated with new vinyl flooring, a new kitchen with quartz countertops, a new bathroom vanity and toilet, fresh paint throughout and new light fixtures. This move-in-ready home offers 2 bedrooms, 1 bathroom and a bright, functional layout that makes the most of every inch. One-level living, a walk-in shower and a convenient ramp off the back deck make it a great option for downsizers. The gas stove and roof are approximately 6 years old, and the washer and dryer are new in 2026. Simply unpack, settle in and enjoy! Set on a 50 x 120 ft lot, the fully fenced yard features a pressure-treated deck and gazebo added in fall 2025, perfect for entertaining or relaxing on summer evenings. A detached workshop with electricity provides extra space for hobbies, projects or storage. Just steps from the beach and Lake Simcoe, with local shops, restaurants and everyday amenities nearby, plus easy access to Highway 404. Whether you're buying your first home or simplifying your lifestyle, enjoy the freedom of a detached home with a yard of your own! (id:63616)
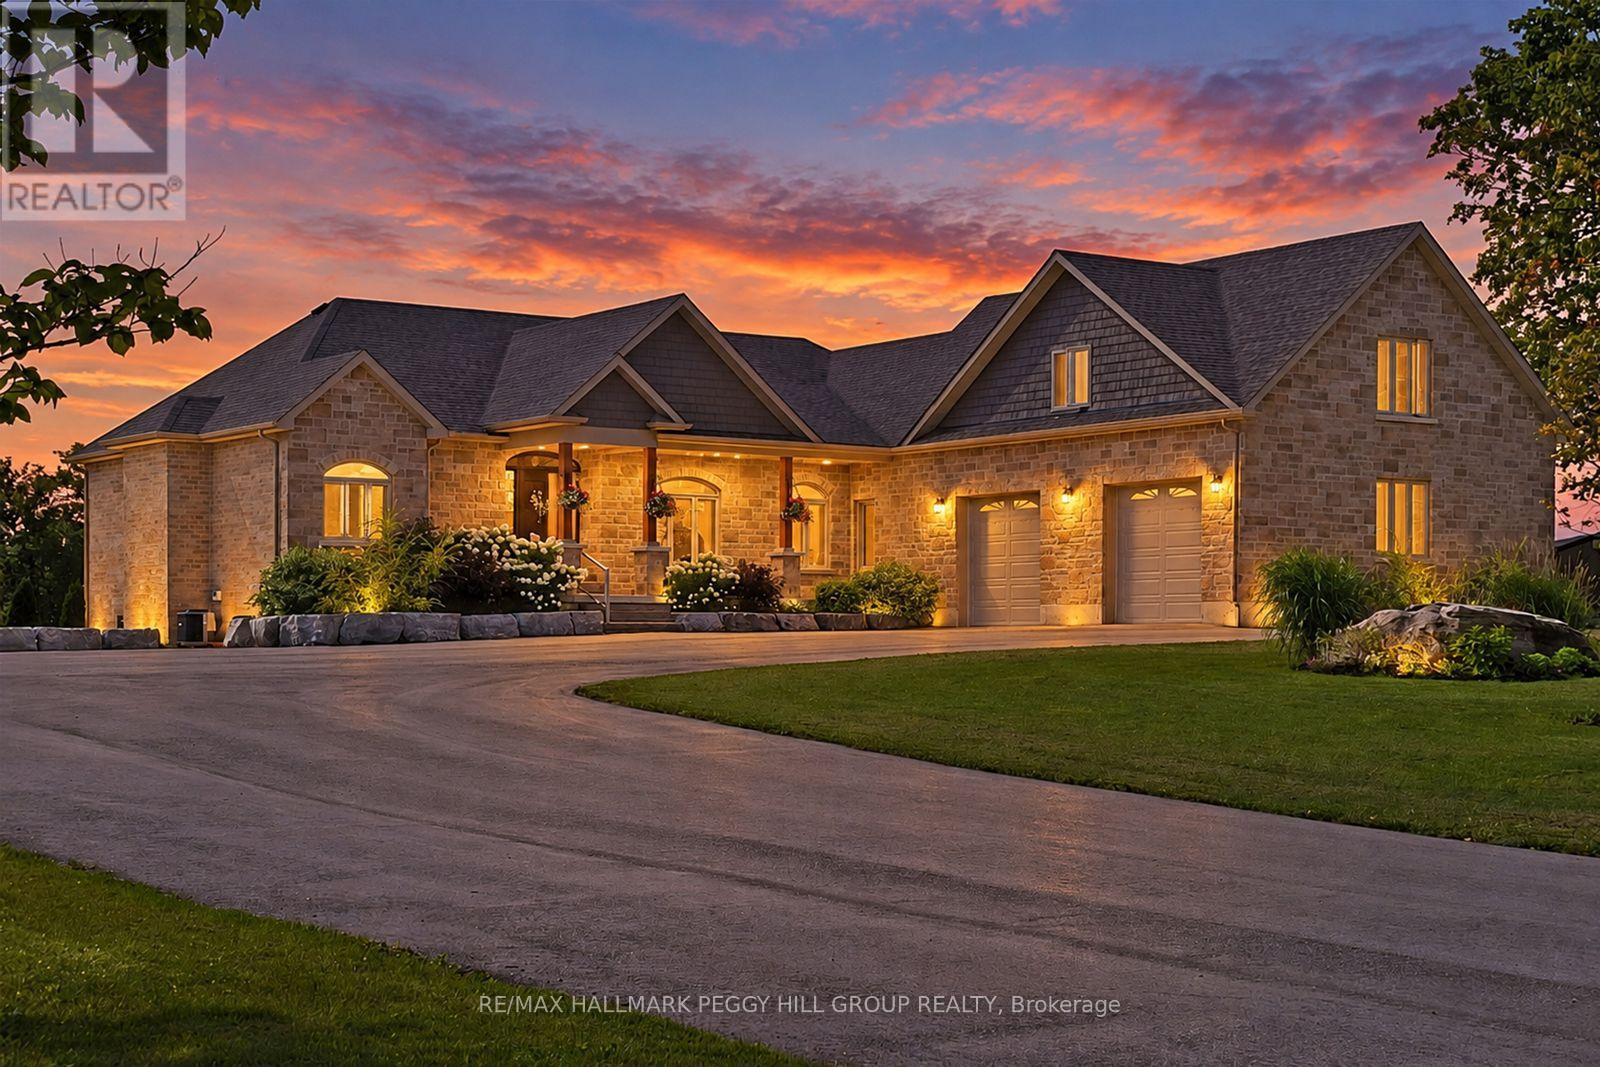
9157 30th Side Road
Adjala-Tosorontio, Ontario
GORGEOUS CUSTOM 2020-BUILT BUNGALOW WITH OVER 3,300 FINISHED SQ. FT. ON NEARLY 19 SPRAWLING ACRES WITH A 30 X 40 DETACHED SHOP! Nearly 19 acres of open countryside create a dramatic setting for this beautifully executed residence, approached by a long paved drive and finished in stone and brick with layered rooflines, timber posts, a deep covered porch and an 8 ft front door. The main level carries 10 ft ceilings throughout, beginning with a grand foyer and formal dining room beneath a tray ceiling before opening to a great room that rises to 14 ft under a vaulted ceiling, with expansive windows framing the surrounding landscape. The kitchen is built around an oversized quartz island with seating and features extensive white cabinetry topped with crown moulding, under-cabinet lighting, black stainless steel appliances and a gas stove backed by feature tile. The adjoining breakfast area opens to a covered deck with glass railings and sweeping views across the acreage. The primary suite continues the home's attention to detail with a tray ceiling, walk-in closet plus an additional closet and a 5-piece ensuite with heated floors, double vanity, glass shower and freestanding tub. Two additional bedrooms share a second 5-piece bath, while the upper-level rec room provides a separate living area well suited to a media room or home office. The partially finished walkout basement adds a finished 3-piece bath, covered patio access and in-law potential. Approximately 15 acres are currently farmed for cash crop, while the remaining grounds feature landscaped lawns, a fire pit area, storage shed and parking for more than 10 vehicles. Built in 2023, the detached 30 x 40 shop with 14 ft ceilings gives collectors, hobbyists or trades exceptional room for vehicles, equipment, projects or storage. (id:63616)
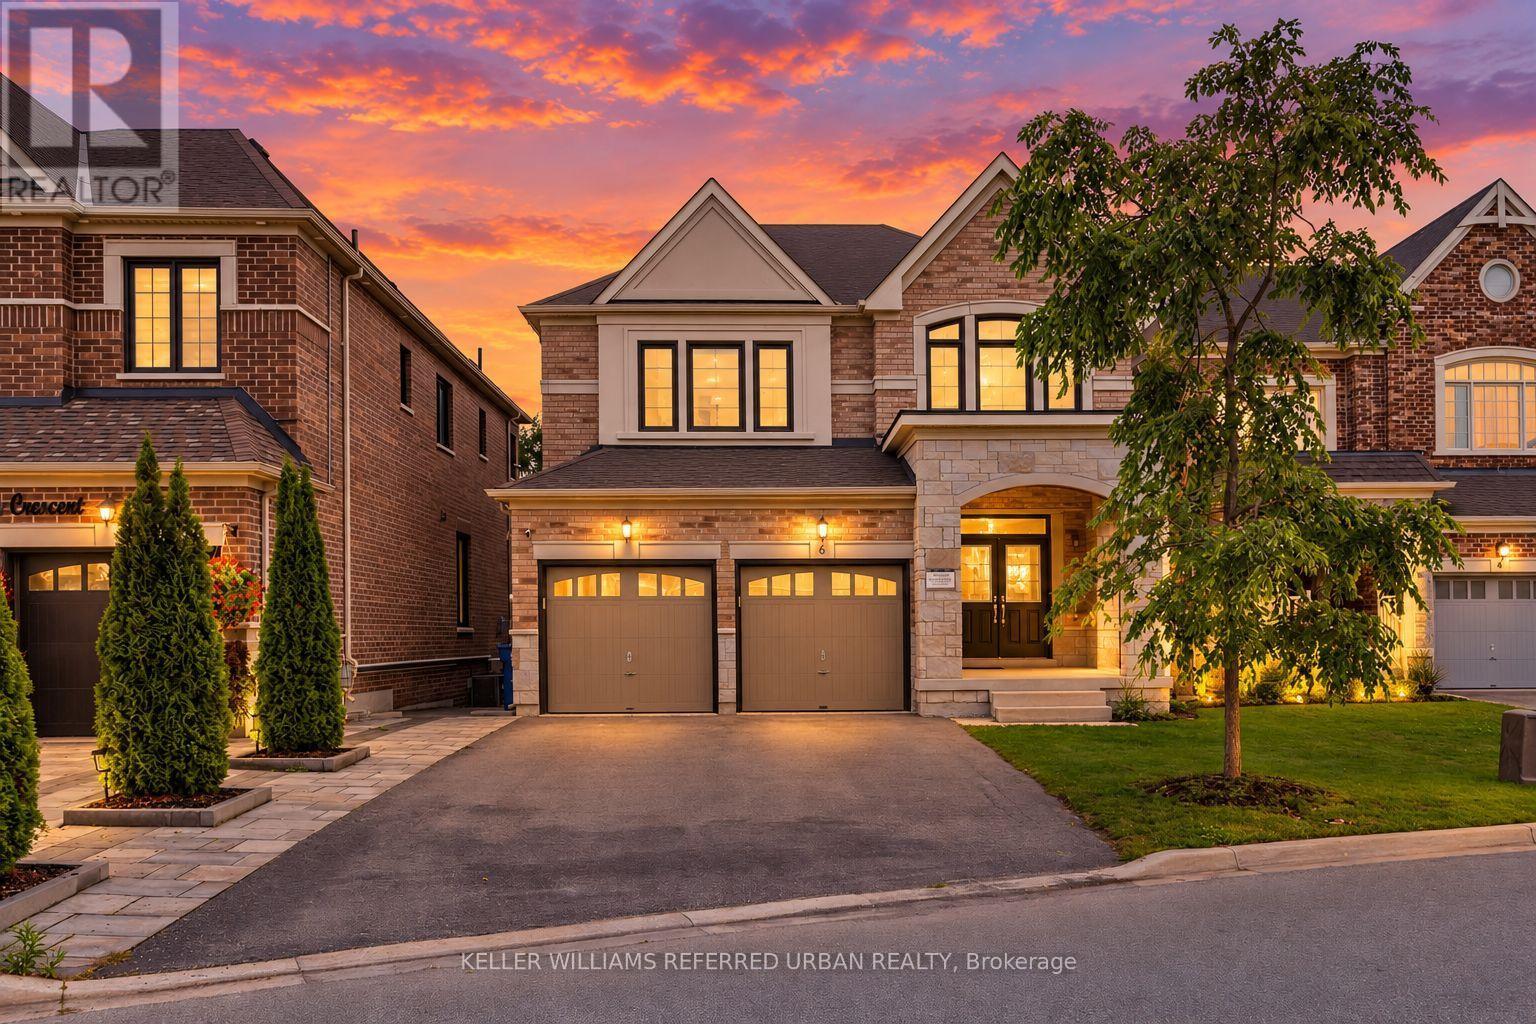
6 Sharonview Crescent
East Gwillimbury, Ontario
*Welcome to a RARE-OPPORTUNITY ------ A PREMIM ------ RAVINE ------ LAND, and B-E-A-U-T-I-F-U-L 6 Sharonview Crescent ------Total 3,832 sq.ft Living space including a lower level(full walk-out lower level ------ STUNNING & Overlooking RAVINE-RAVINE ------ 2645 sq.ft for 1st/2nd floors & fully/professionally finished--potential rental income $$$$ lower level) -----This residence, built by Reputable Great Gulf Home showcases elegant finishes and quality craftsmanship, offering a functional-layout. A grand open concept foyer welcome you into a thoughtfully designed layout ideal for family living and entertaining, highlighted by RAVINE-VIEWS. A spacious, open concept living room & dining room areas offer a bright, soaring ceiling 9ft on main floor. The updated kitchen features a centre island with a breakfast bar, and a sun0-filled breakfast area with a large window and walkout to the private-tranquil backyard. The inviting family room, complete with a cozy fireplace, perfect balance of comfort and privacy for entertaining. The main-floor includes a laundry room, direct access from garage to mud room, connect to a lower level. Upstairs, this home offers four generously sized bedrooms and three bathrooms, including two private ensuites. The primary suite is a private sanctuary, and serene views of the nature & sunlights, offering his/hers walk-in closet and 5-pcs private ensuite. The basement features an extra kitchen, 2bedrooms and a full bathroom and more!! It is an excellent choice for a large family, multi-generational living, or investors seeking additional rental income($$$$). **Minutes To Yonge St., East Gwillimbury GO Station & Hwy 404 * Conveniently located near Upper Canada Mall, Costco, Southlake Hospital & all major amenities and family-oriented community with schools, parks, trails & the new recreation centre--Full Lot Size(Irregular Shaped--3.03 ft x 133.13 ft x 43.21 ft x 129.44 ft x 20.10 ft x 21.76 ft as per Geowarehouse) (id:63616)
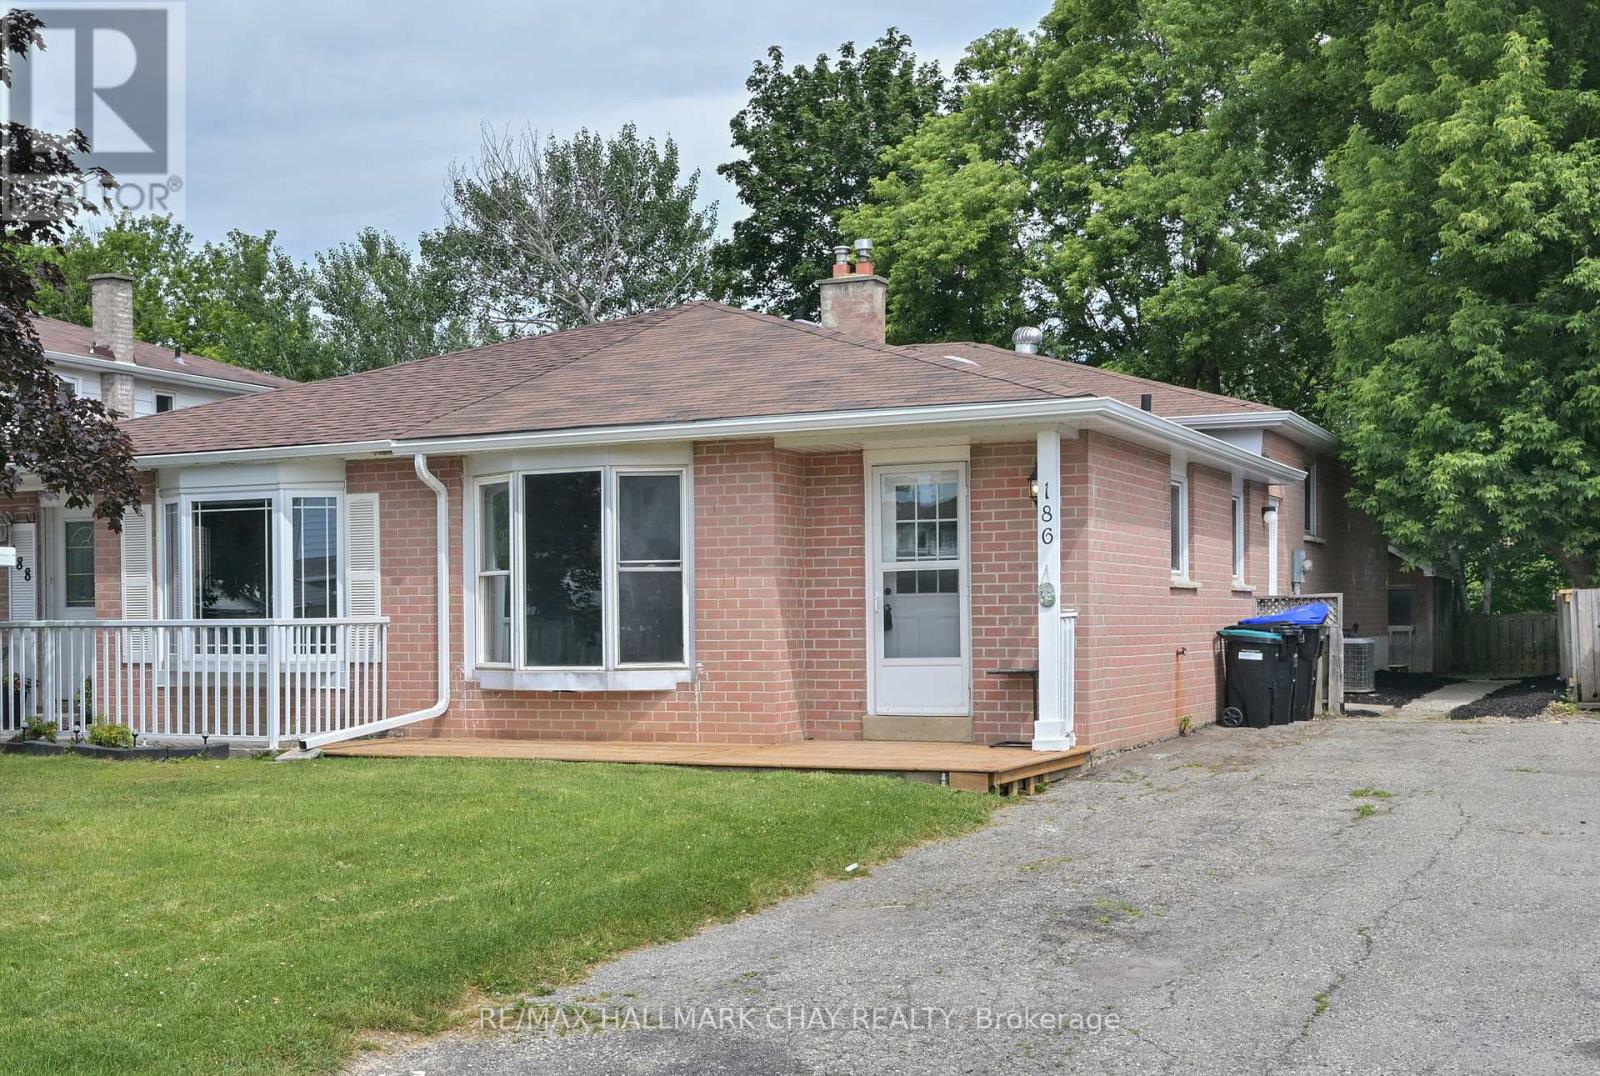
186 Beattie Avenue
New Tecumseth, Ontario
Welcome to this beautifully updated semi-detached home offering 3+1 bedrooms and 2 full bathrooms, perfectly suited for first-time buyers, downsizers, or investors seeking additional income potential.This move-in-ready home features new flooring, fresh paint, a brand-new kitchen, and all new appliances in both the upper and lower levels. The bright and functional layout provides comfortable living space for families of all sizes.A separate entrance leads to the fully finished lower level, where you'll find a 1-bedroom in-law suite complete with a large egress window. Whether you're accommodating extended family, welcoming guests, or generating rental income, this versatile space offers endless possibilities and can help offset mortgage costs.Outside, enjoy a private, fully fenced backyard backing directly onto Spring Creek. Surrounded by mature trees and with no neighbours behind, this peaceful setting provides exceptional privacy and a beautiful natural backdrop year-round. A garden shed offers additional storage for outdoor equipment and seasonal items.This turnkey property presents an outstanding opportunity to invest, downsize without compromise, or enter the housing market with the added benefit of an income-generating lower-level suite. Walking distance to all amenities , shopping, restaurants , public /catholic and french immersion schools ! (id:63616)
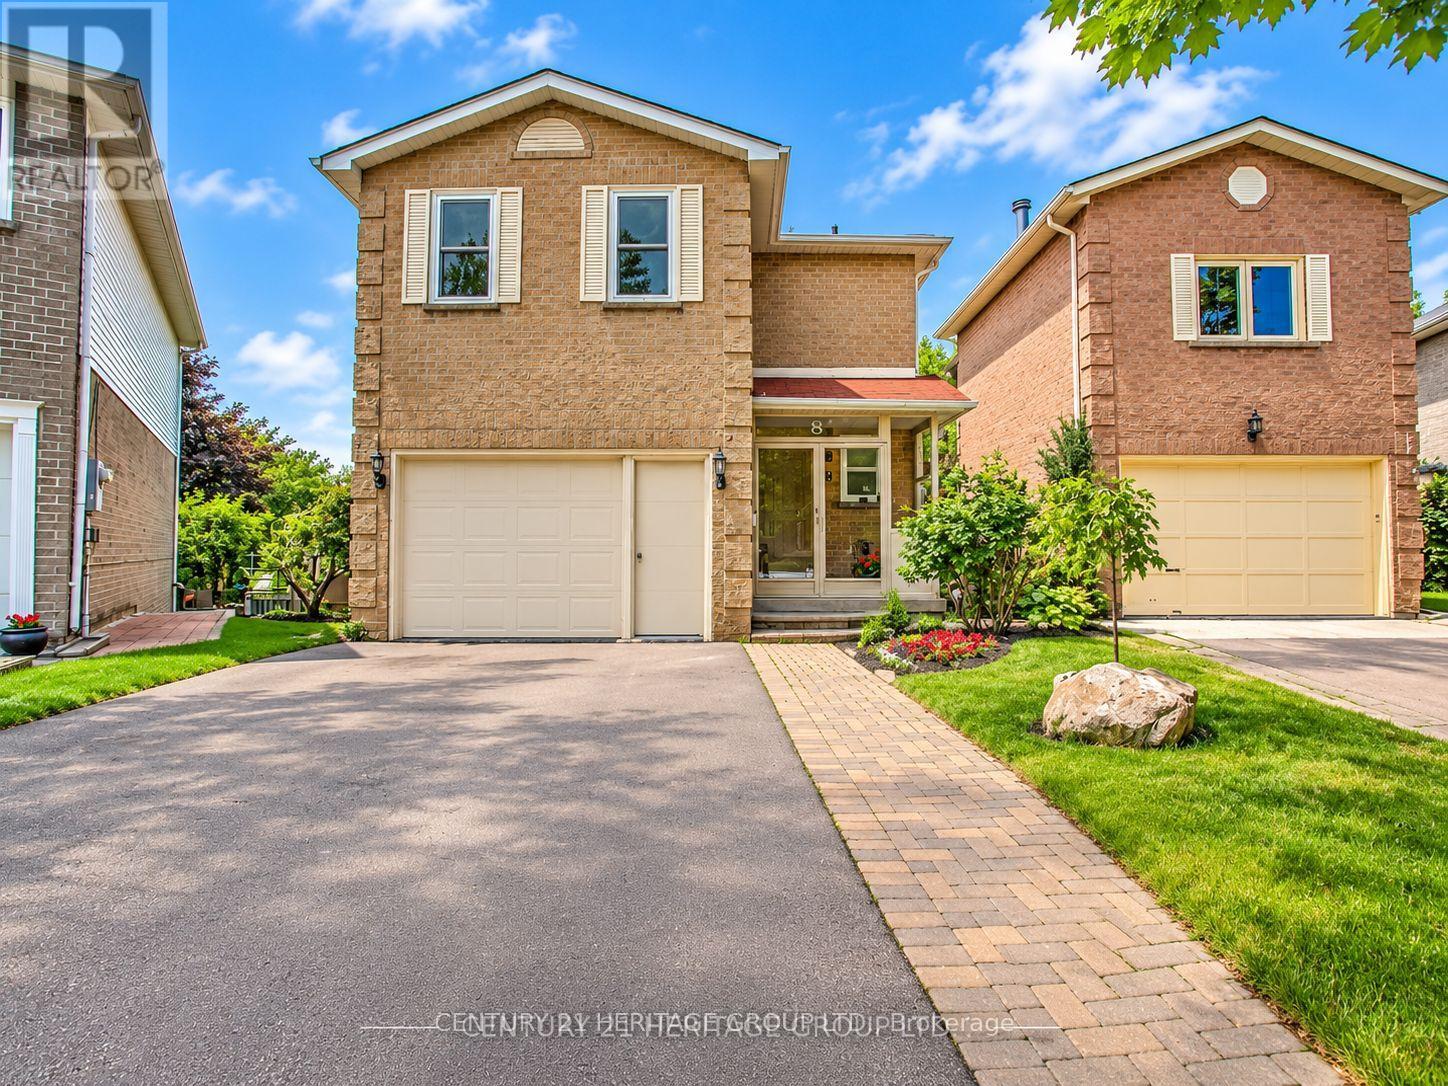
Main - 8 Park Lane Circle
Richmond Hill, Ontario
Welcome To This Charming & Newly Updated 3+1-Bdrm Home In Prestigious South Richvale, Nestled On A Quiet Family-Friendly Crt Surrounded By Multi-Million Dollar Homes! Freshly Renovated W/New Red Oak Hardwood Stairs & Carpet-Free Main Unit. Bright & Functional Flr Plan W/Spacious Principal Rms, Granite Kit & Baths, & Sun-Filled Dining Rm W/O To Large Deck & Fully Fenced Backyard. Spacious Family Rm W/Wood-Burning Fireplace & Completely Separate Staircase From Main Flr Offers Excellent Privacy & Flexibility-Ideal As 4th Bdrm, Home Office Or Guest Rm. Prime Location Close To Richmond Hill Centre, GO Station, YRT/Viva, Public Transit, Top-Rated Schools, Parks, Richmond Hill Golf Club, Hwy 407, Shopping, Grocery Stores, Restaurants, Cafes & All Major Amenities. A Rare Opportunity To Live In One Of Richmond Hill's Most Sought-After Neighbourhoods! Bsmt Not Included. (id:63616)
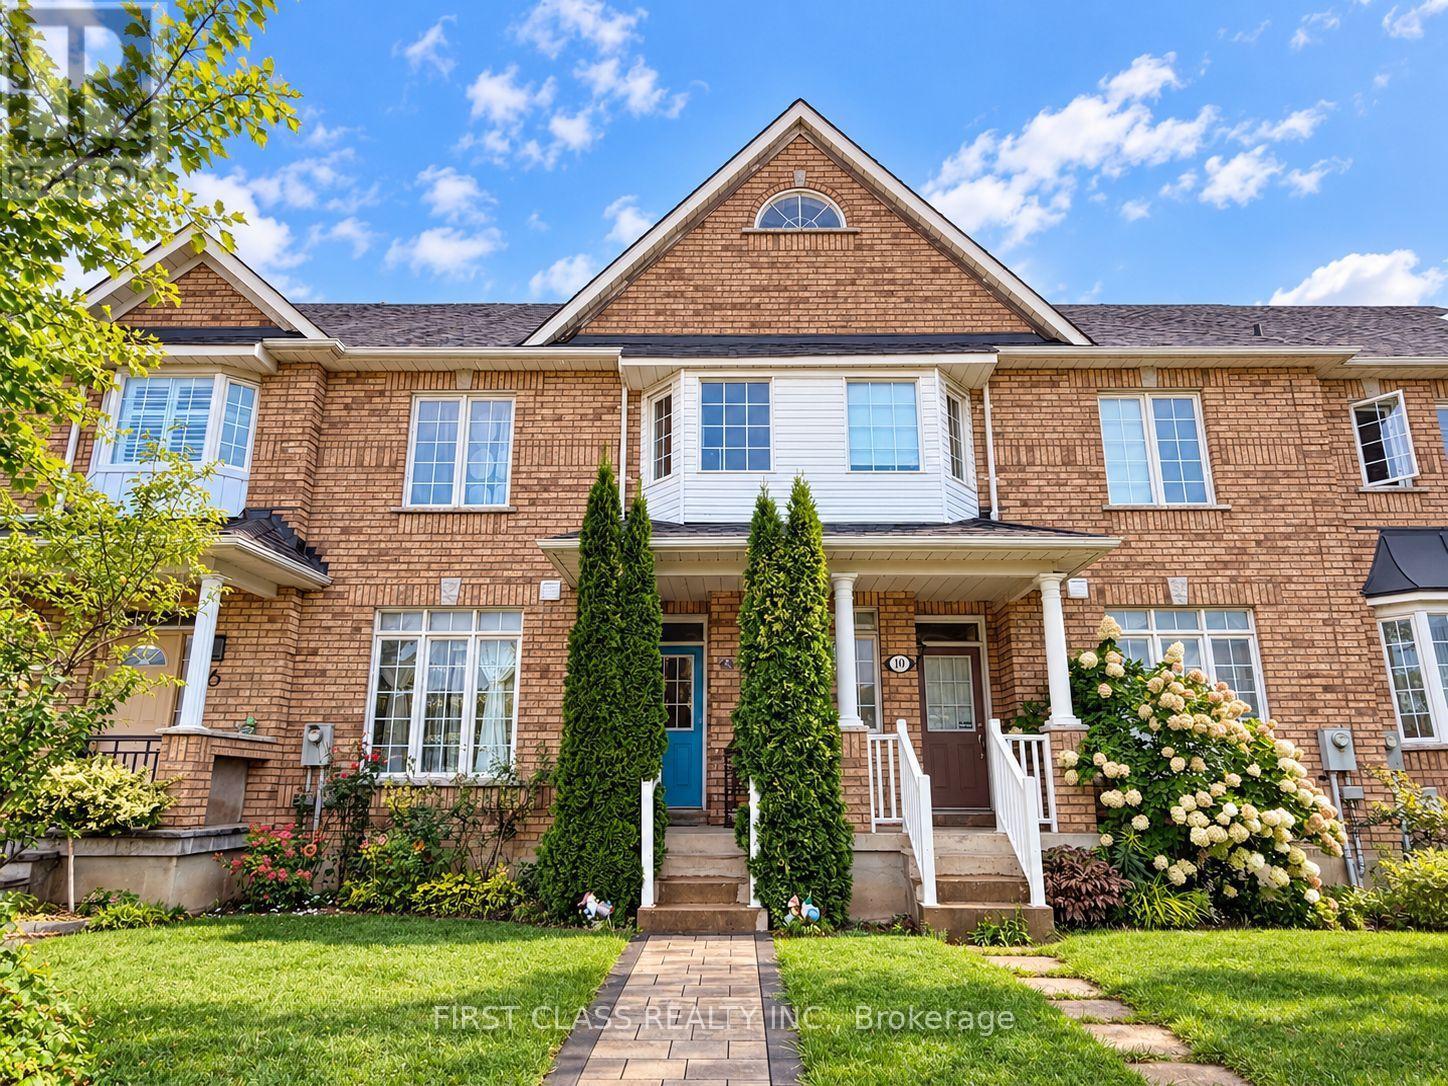
8 Catalina Crescent
Richmond Hill, Ontario
Welcome To This Beautifully Maintained 3+1 Bedroom Townhome In The Highly Sought-After Rouge Woods Community Of Richmond Hill! Featuring A Bright, Spacious & Functional Layout With 9' Ceilings And Hardwood Flooring Throughout The Main & Second Floors. The Modern Kitchen Is Equipped With Stainless Steel Appliances And Offers Plenty Of Space For Everyday Living & Entertaining. The Finished Basement Provides Additional Living Space, Perfect For A Family Room, Home Office Or Guest Area, Plus A Cold Room And Ample Storage Space. Double-Car Garage For Added Convenience. Ideally Located Close To Parks, Community Centres, Grocery Stores, Public Transit & Top-Rated Schools. A Fantastic Family Home In One Of Richmond Hill's Most Desirable Neighbourhoods! (id:63616)
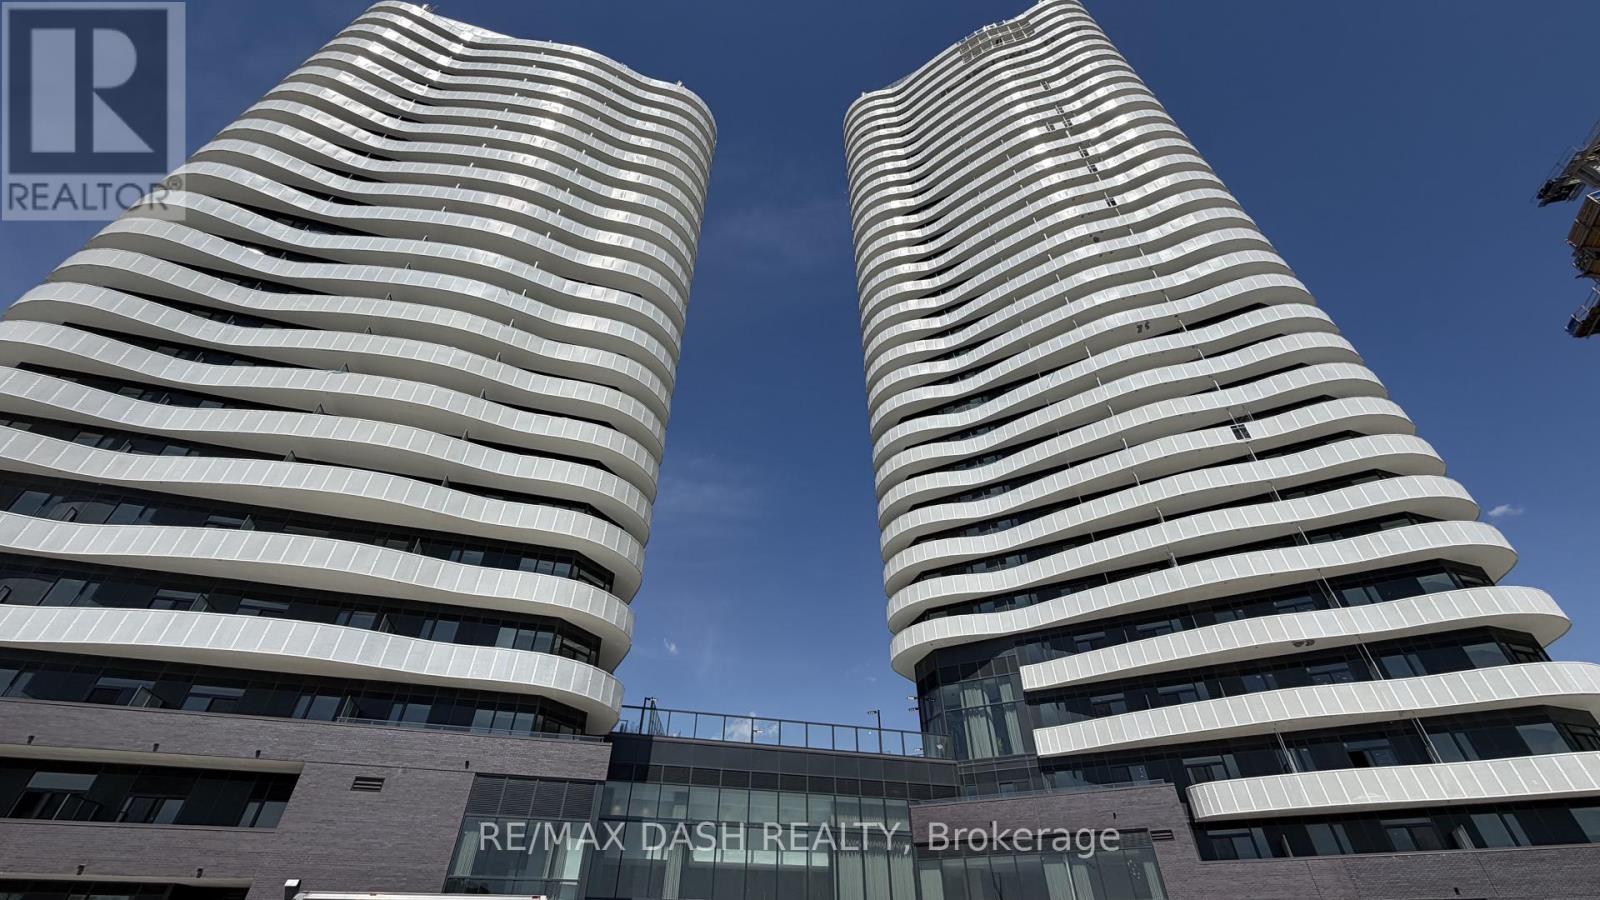
2015 - 6 Flavelle Trail
Vaughan, Ontario
Welcome to this beautifully designed **1 Bedroom** suite offering a functional layout, contemporary finishes, and **sun-filled south-facing views**. The versatile den provides the perfect space for a home office, guest area, or reading nook, while the open-concept living and dining area creates an inviting space for both everyday living and entertaining.Built by renowned developer Primont Homes, this contemporary condominium combines quality craftsmanship with modern design. This suite includes **one locker**, providing added convenience and valuable storage.Residents enjoy an exceptional collection of resort-inspired amenities, including a state-of-the-art fitness centre, dedicated spin and yoga studios, an indoor spa and wet lounge, an elegant party room, and a stylish lobby coffee lounge. Outdoor amenities include a beautifully landscaped pool, BBQ terrace, sun deck, basketball court, bocce court, children's play area, outdoor dining and lounge spaces, and scenic walking trails with direct access to the Humber River Valley.Ideally situated with outstanding connectivity, the community offers complimentary shuttle service to Vaughan Metropolitan Centre Subway Station and York University, while Highways 400, 407, and 7 are just minutes away, making commuting throughout the GTA effortless. Residents also benefit from Rogers high-speed internet, available for only **$25 + HST per month**, delivering exceptional value and reliable connectivity. (id:63616)
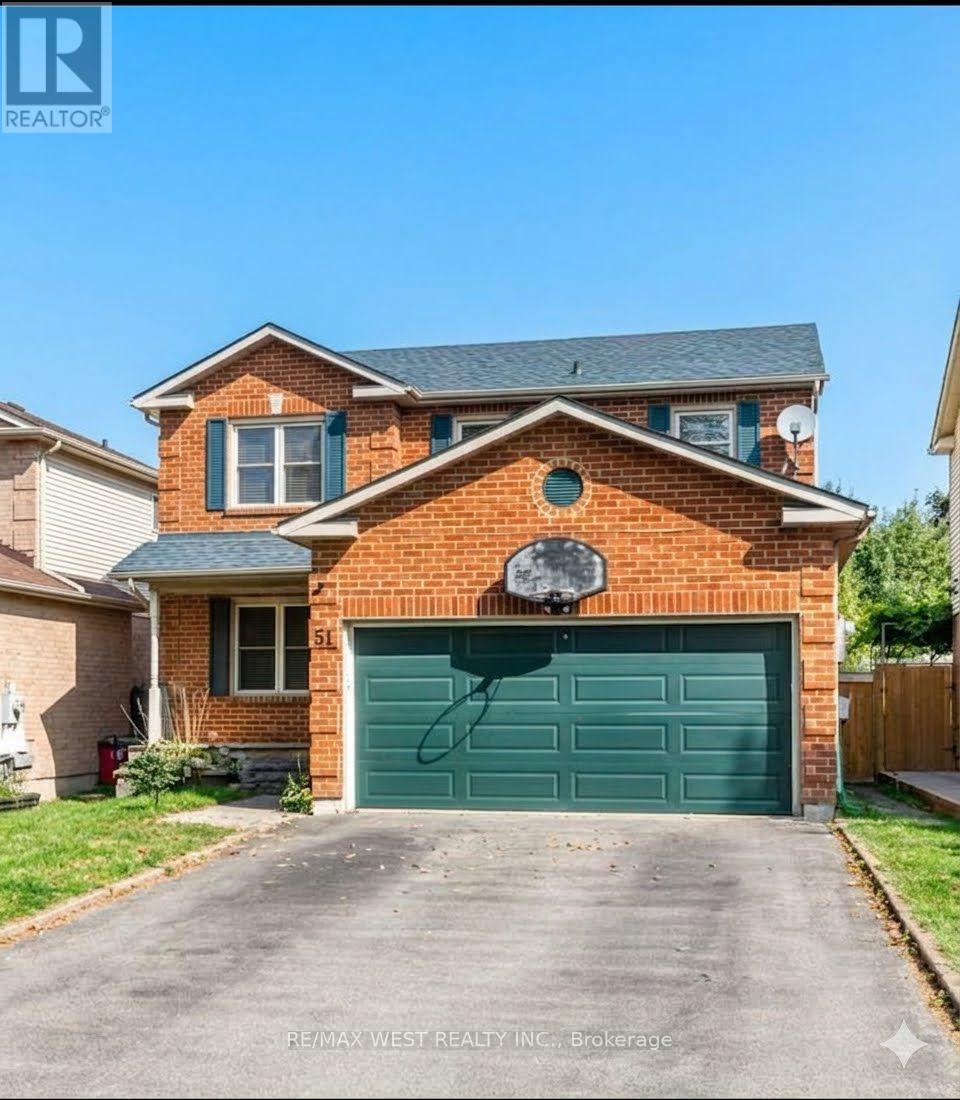
51 Moorcrest Drive
Aurora, Ontario
two story detached home with double car parking garage in high demand area. AS IS CONDITION (id:63616)
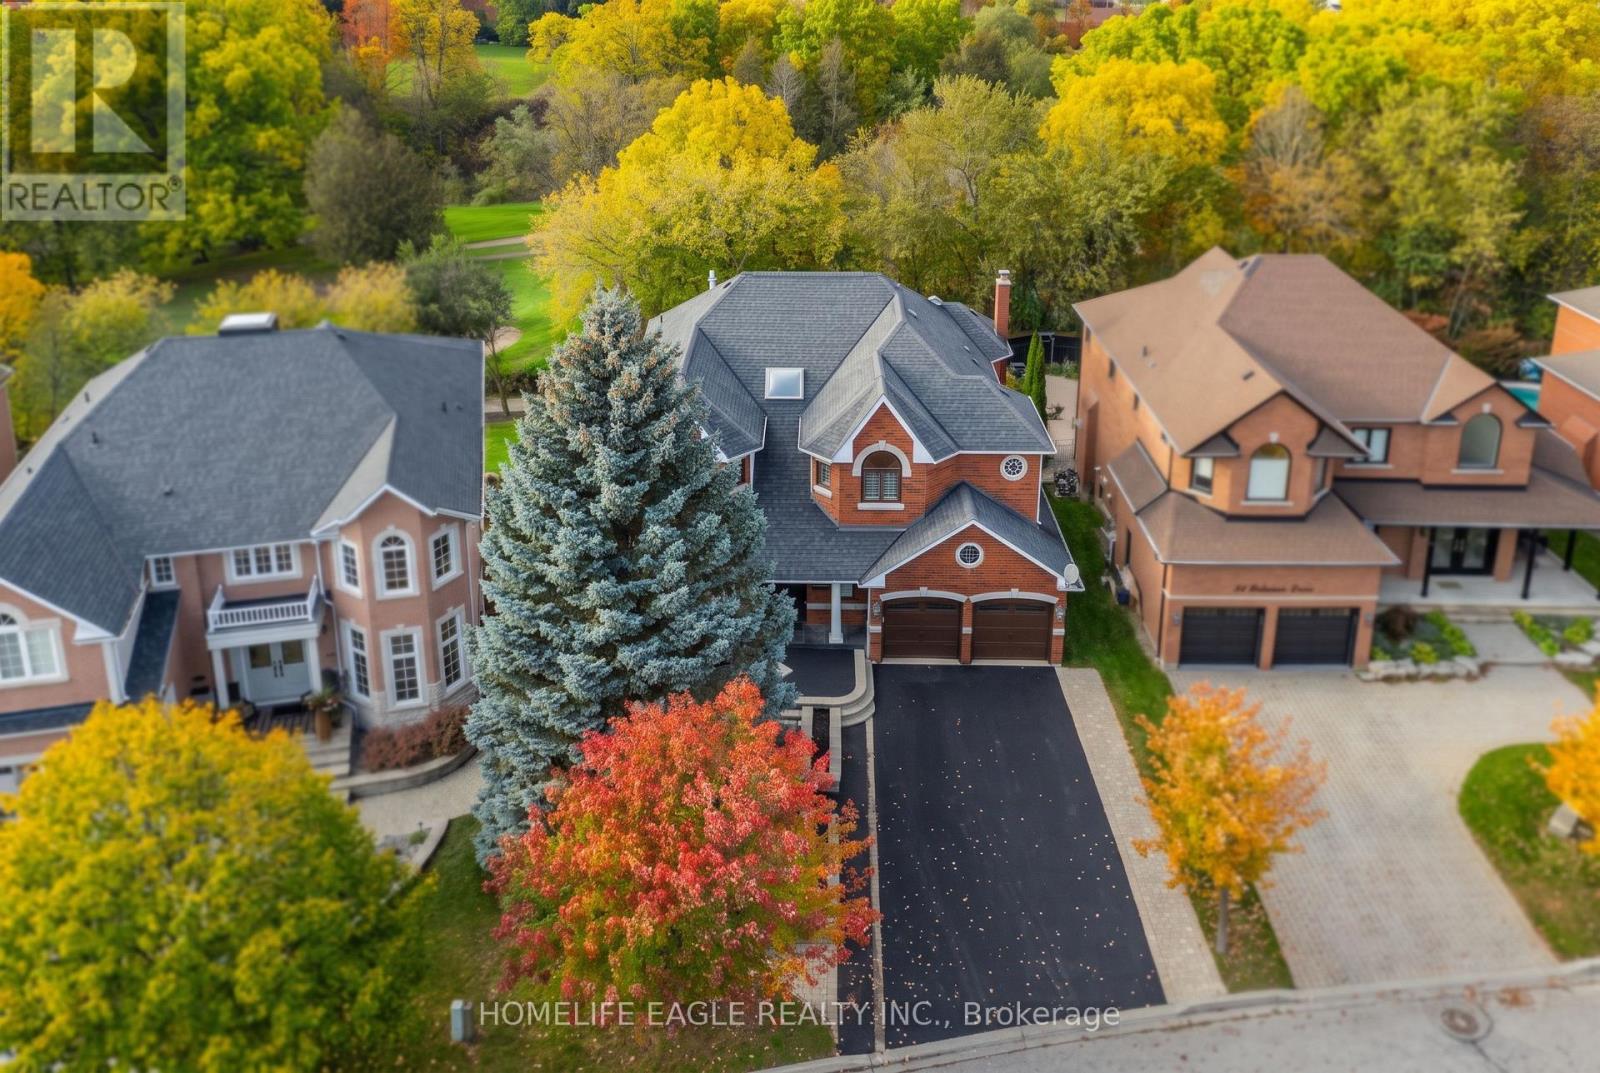
82 Roberson Drive
Ajax, Ontario
The Perfect 4+1 Bedroom Detached Home In A Desirable Central West Ajax Neighbourhood * Premium 57.8 x 130 FT Lot * Backing Onto A Breathtaking Ravine & Riverside Golf Course * Boasting Over 5,500 sqft Of Total Living Space * Classic Brick Exterior W/ Upgraded Porch Columns & Extended Driveway (No Sidewalk) * Custom Dream Kitchen W/ Granite Counters, Tuscan Cabinetry, Highend Viking S/S Gas Stove W/ Double Ovens & Griddle + Built-In Kitchen Aid Fridge * Luxury Finishes Throughout: 9FT Ceilings in Living Rm W/ Gas Fireplace * Waffle Ceilings * Premium Hickory & Hemlock Hardwood Floors * Custom 8-Inch Trim * Deep Window Sills, Crown Moulding & Wainscoting * Dinning Room W/ Soaring 18FT Ceilings & Family Rm W/ Gas Fireplace W/ Solid Cherry Wood + Granite Surround * Oversized Primary Bedroom W/ His & Hers W/I Closets + Gorgeous 5Pc Spa-Like Ensuite W/ Heated Floors, Granite Tiles, Soaker Tub & Glass Block Shower * Spacious Main Floor Office * Finished Walk-Out Bsmt In-Law Suite W/ Premium Stranded Bamboo Floors, 2 Bdrms, Full Bath w/ Jacuzzi, Kitchenette Area & Rec Room W/ Electric Fireplace * Upgraded "Magic Windows" Throughout * Walk-Out To Extended Custom Deck Overlooking The Golf Course * Located In "Park Heaven" With 3 Parks & 3 Rec Facilities Within A 20-Minute Walk * Unbeatable Location: 2-Min Walk To Transit, 3.2km To Ajax GO, & Close To Top Schools (Eagle Ridge PS & Pickering HS) * Close To Lakeridge Health Hospital, Fire/Police Stations & All Essential Amenities * Much Much More! (id:63616)
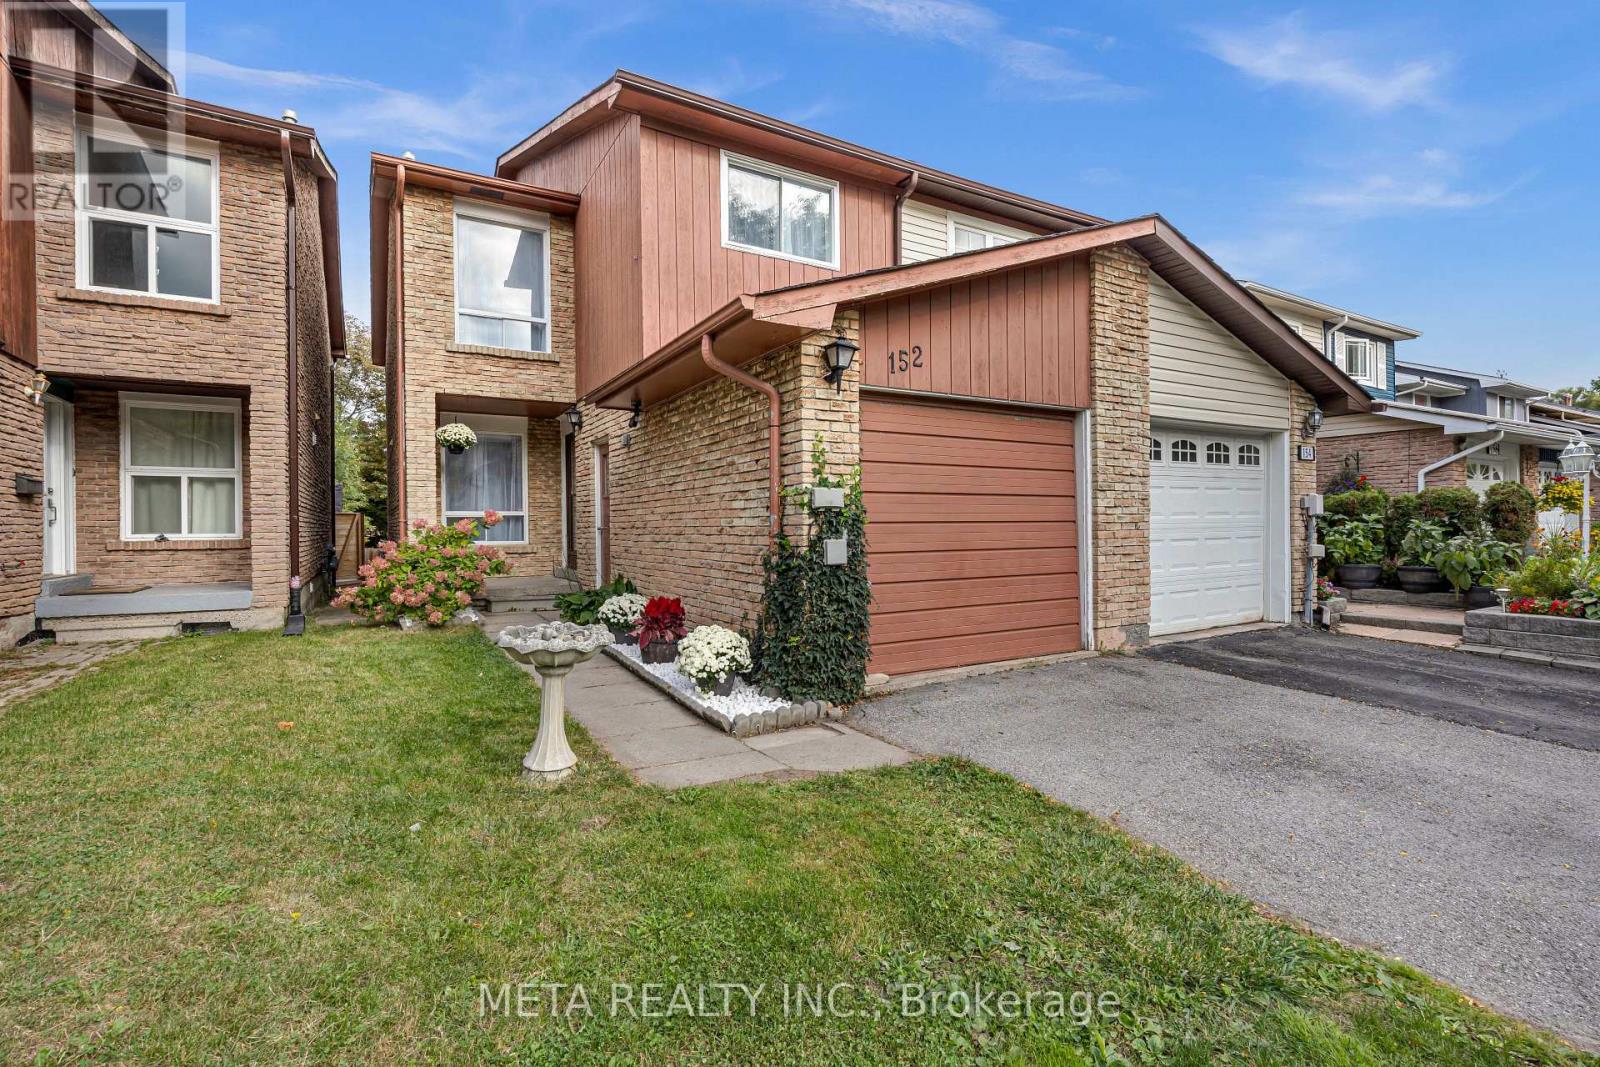
152 Generation Boulevard
Toronto, Ontario
Welcome to 152 Generation Boulevard-where natural beauty meets modern urban convenience. Nestled on a highly desirable, quiet dead-end street in the sought-after Rouge community, this stunning 3-bedroom, 4-washroom residence offers the perfect sanctuary for growing families.The main floor welcomes you with an abundance of natural light and an open layout designed for effortless living. At the heart of the home is a spacious eat-in kitchen and a generously sized living room, featuring a cozy corner fireplace and a direct walk-out to your private backyard oasis backing onto a lush, exceptional outdoor setting that offers a rare sense of tranquility and a beautiful natural backdrop to enjoy year-round. Upstairs, escape to a comfortable primary retreat complete with his-and-her closets and a private ensuite bath. Two additional well-appointed bedrooms share access to a full washroom, offering space and privacy for everyone. A wonderful opportunity to enjoy the best of Rouge living, where peaceful surroundings, natural beauty, and everyday convenience come together to create a place you'll be proud to call home. (id:63616)