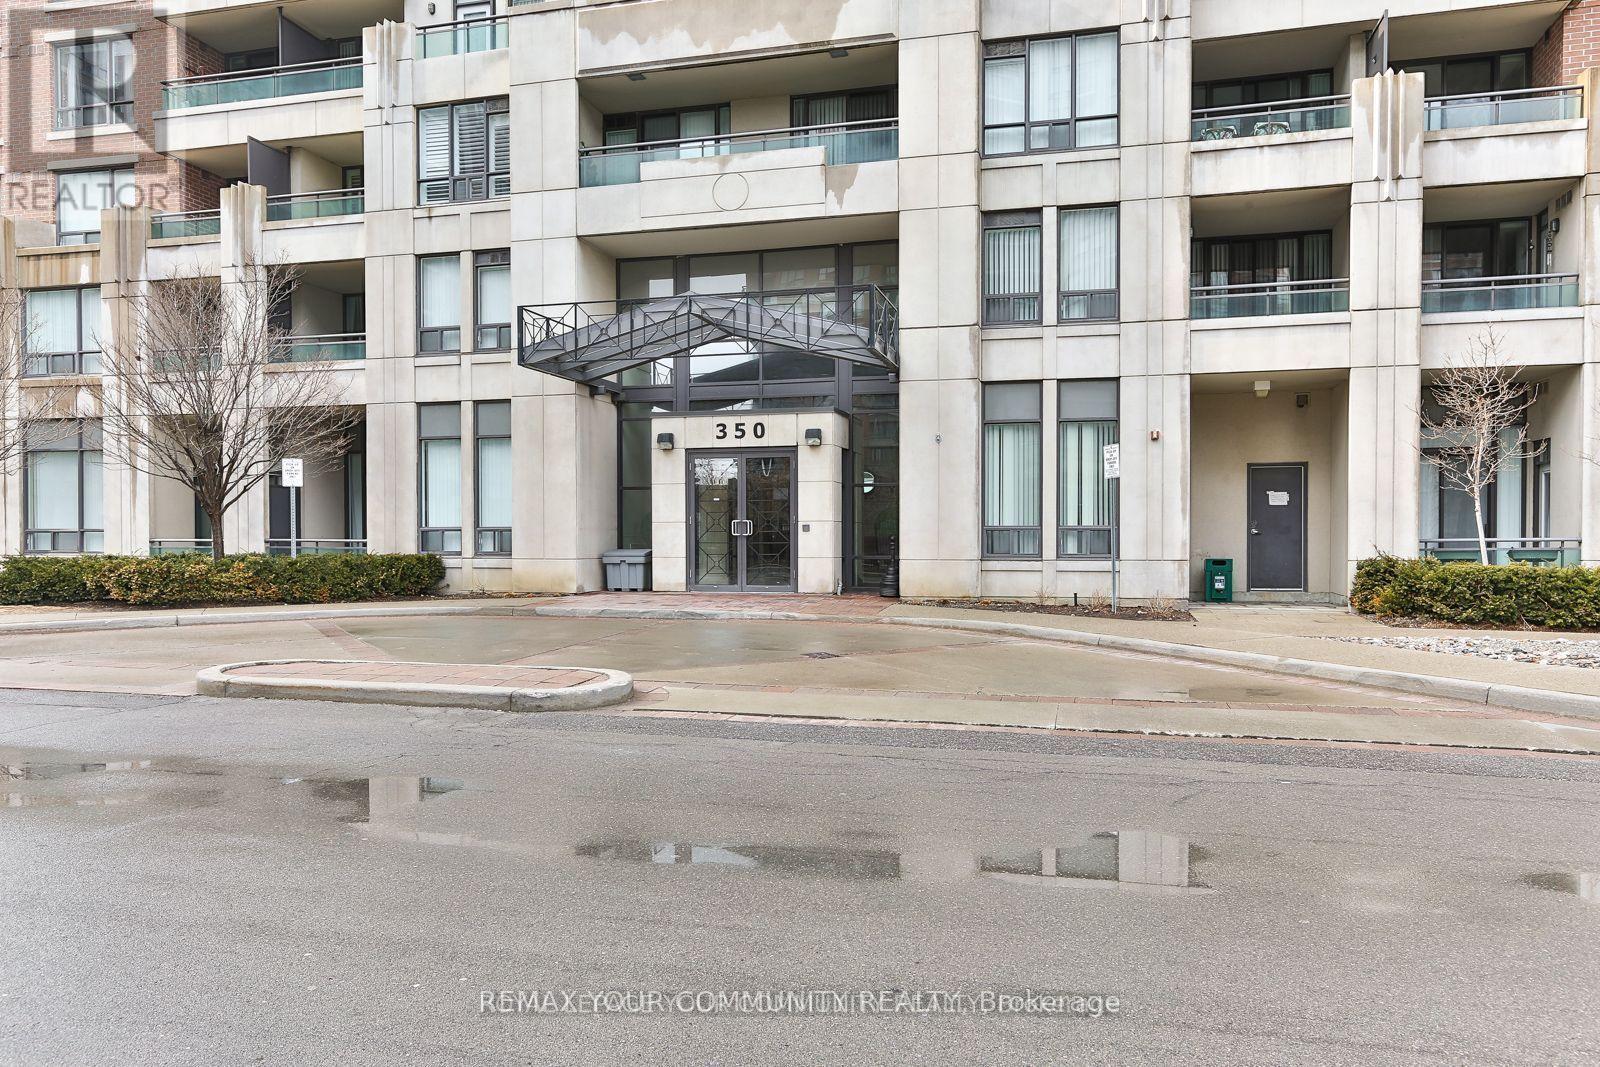
402 - 350 Red Maple Road Richmond Hill, Ontario L4C 0T5

$2,350 Monthly
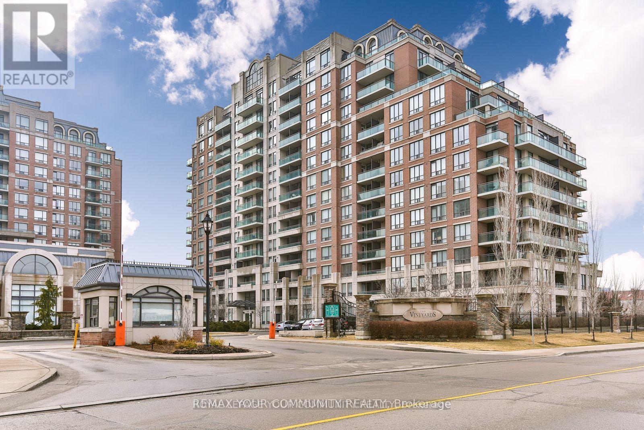
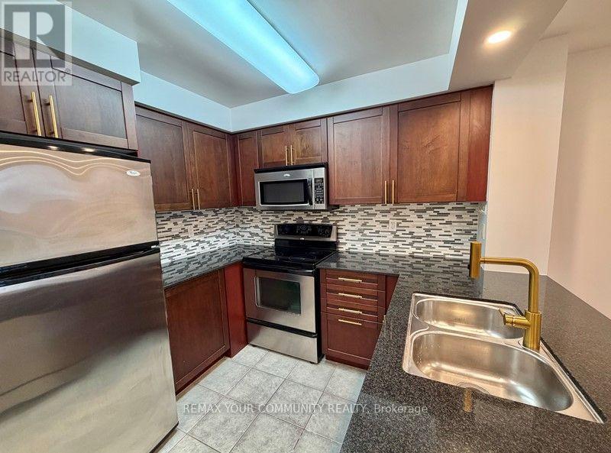
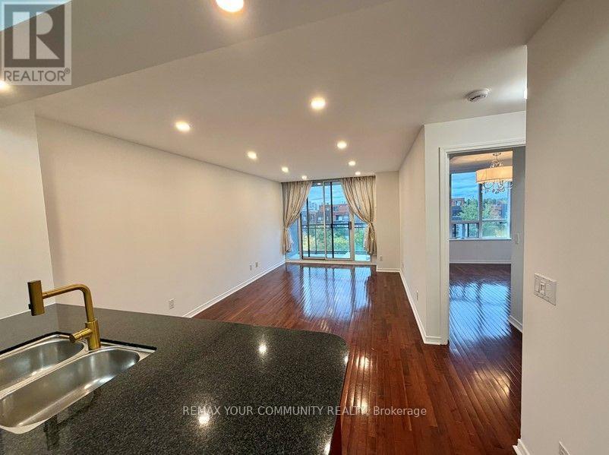
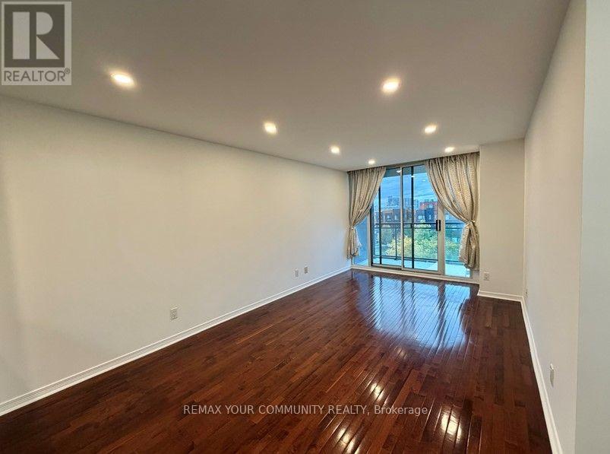
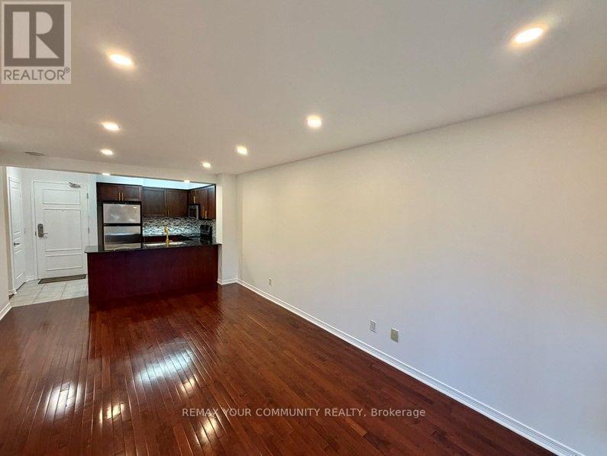
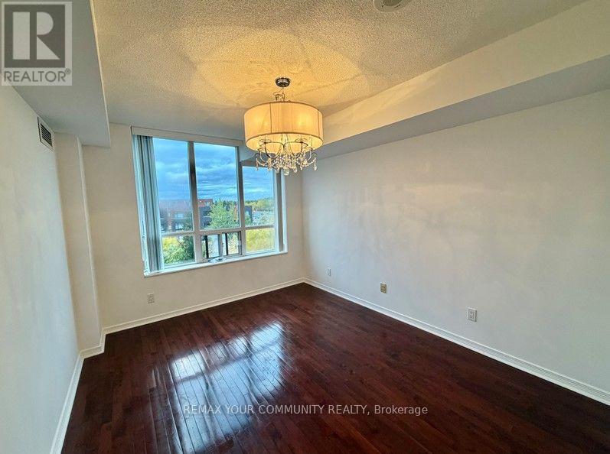
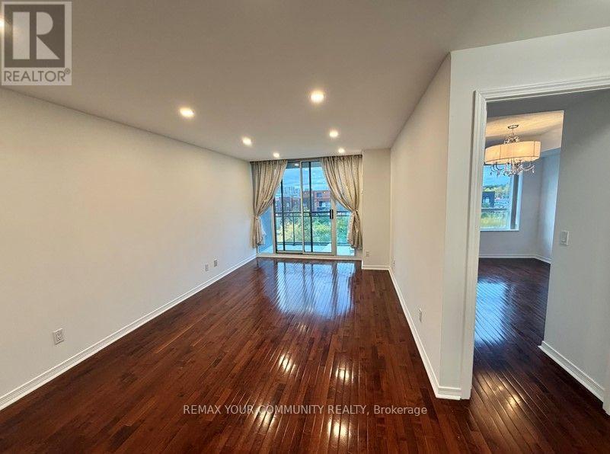
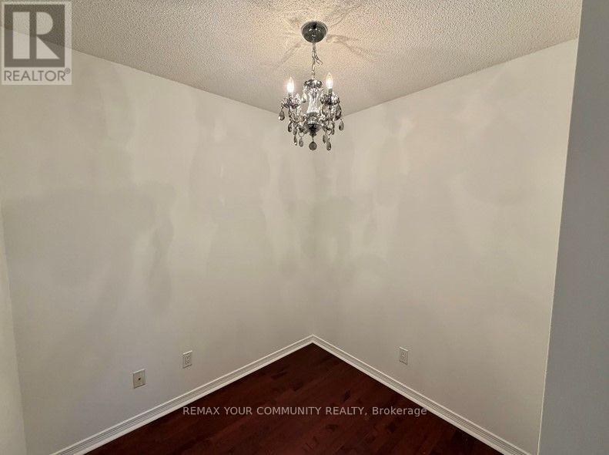
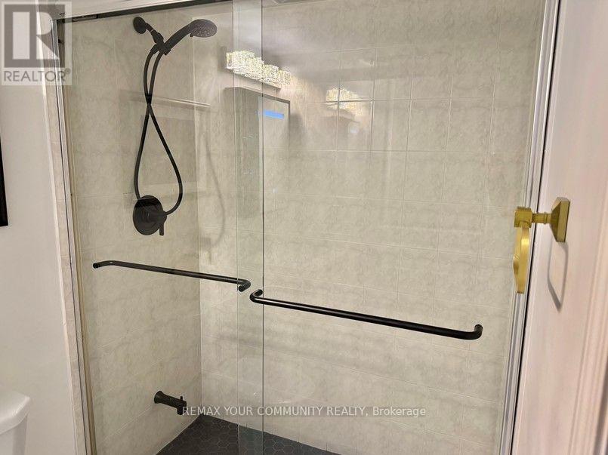
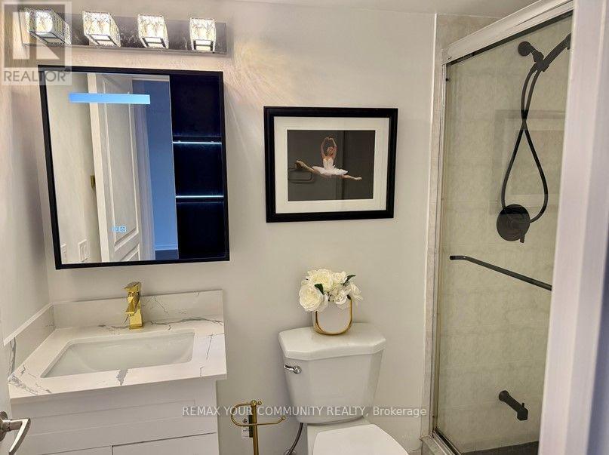
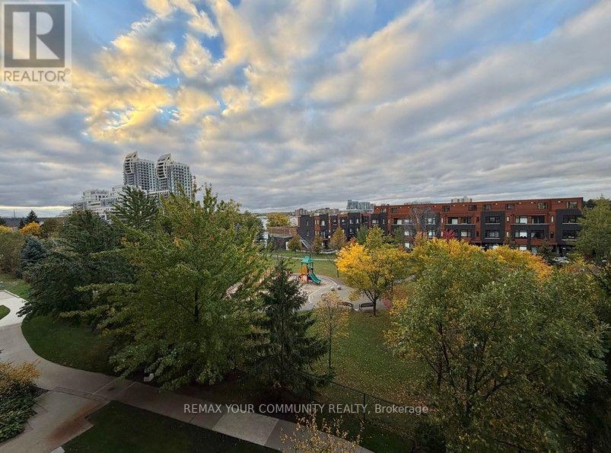
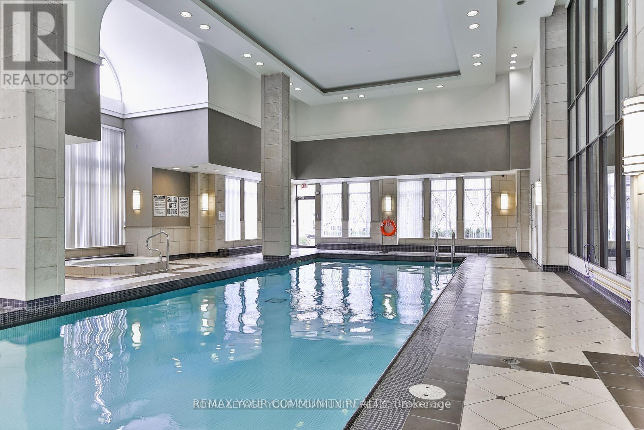
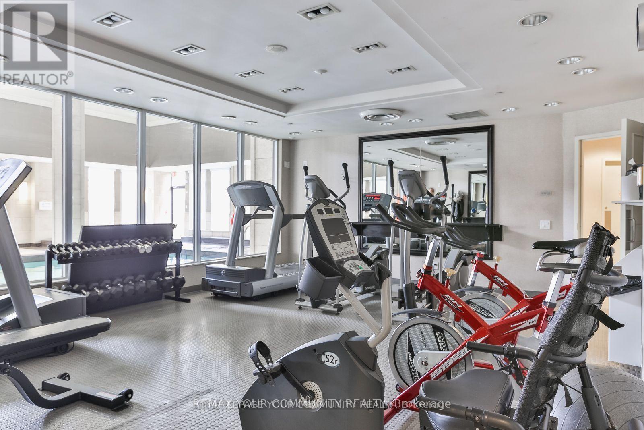
Gorgeous Showpiece At The Vineyards! 1 Bedroom + Den With Unobstructed Views. Shows Like A Model Home And Ready To Move In. Hardwood Floors, Stainless-Steel Appliances, Granite Counter Top, Incredible Amenities, 24 Hr Security, One Underground Parking Included, Plus A Locker! Newly Renovated Washroom, Freshly Painted, Smooth Ceilings and Pot-Lights! (id:63616)
Property Details
| MLS® Number | N14084386 |
| Property Type | Single Family |
| Community Name | Langstaff |
| Community Features | Pets Allowed With Restrictions |
| Features | Balcony |
| Parking Space Total | 1 |
Building
| Bathroom Total | 1 |
| Bedrooms Above Ground | 1 |
| Bedrooms Below Ground | 1 |
| Bedrooms Total | 2 |
| Amenities | Storage - Locker |
| Basement Type | None |
| Cooling Type | Central Air Conditioning |
| Exterior Finish | Brick |
| Flooring Type | Ceramic, Hardwood |
| Heating Fuel | Natural Gas |
| Heating Type | Forced Air |
| Size Interior | 600 - 699 Ft2 |
| Type | Apartment |
Parking
| Underground | |
| Garage |
Land
| Acreage | No |
Rooms
| Level | Type | Length | Width | Dimensions |
|---|---|---|---|---|
| Flat | Kitchen | 3.4 m | 2.72 m | 3.4 m x 2.72 m |
| Flat | Living Room | 3.85 m | 2.72 m | 3.85 m x 2.72 m |
| Flat | Dining Room | 2.73 m | 1.84 m | 2.73 m x 1.84 m |
| Flat | Primary Bedroom | 3.61 m | 2.94 m | 3.61 m x 2.94 m |
| Flat | Den | 2.23 m | 1.52 m | 2.23 m x 1.52 m |
https://www.realtor.ca/real-estate/30408713/402-350-red-maple-road-richmond-hill-langstaff-langstaff
Contact Us
Contact us for more information

The trademarks REALTOR®, REALTORS®, and the REALTOR® logo are controlled by The Canadian Real Estate Association (CREA) and identify real estate professionals who are members of CREA. The trademarks MLS®, Multiple Listing Service® and the associated logos are owned by The Canadian Real Estate Association (CREA) and identify the quality of services provided by real estate professionals who are members of CREA. The trademark DDF® is owned by The Canadian Real Estate Association (CREA) and identifies CREA's Data Distribution Facility (DDF®)
October 16 2026 12:27:16
Toronto Regional Real Estate Board
RE/MAX Your Community Realty