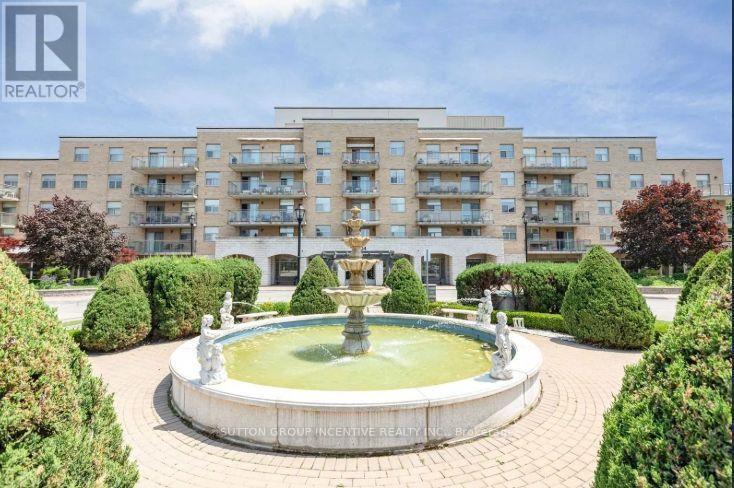
314 - 2504 Rutherford Road
Vaughan, Ontario
Welcome to Villa Giardino, a highly desirable condominium community in the heart of Maple, offering comfort, convenience and a wonderful sense of community! This beautifully renovated 2-bedroom, 2-bathroom corner suite combines the space and warmth of a traditional home with the ease of carefree condo living. Thoughtfully updated throughout, featuring a beautifully renovated kitchen, modernized bathrooms and elegant new tile flooring throughout the main living areas and bathrooms. Generously sized living and dining areas provide the perfect setting for entertaining family and friends, hosting holiday gatherings or enjoying Sunday dinners with loved ones. Spacious bedrooms offer comfort and privacy, while the large separate laundry room provides exceptional convenience and additional storage. Step outside onto your expansive wraparound balcony, the perfect place to enjoy your morning coffee, unwind or take in the surrounding greenery. Underground parking included! Enjoy exceptional value with ALL-INCLUSIVE maintenance fees covering HEAT, HYDRO, WATER, CABLE TV, PHONE AND INTERNET, making monthly expenses simple and predictable! Residents enjoy beautifully landscaped grounds and an array of amenities, including an exercise room, party room, guest suites, visitor parking, social gatherings and organized activities that create a welcoming, connected community. Ideally located minutes from Vaughan Mills, Cortellucci Vaughan Hospital, shopping, restaurants, places of worship, transit and major highways. Perfect for those looking to downsize without sacrificing space, comfort or lifestyle. More than just a condo, Villa Giardino is a wonderful place to call home! (id:63616)
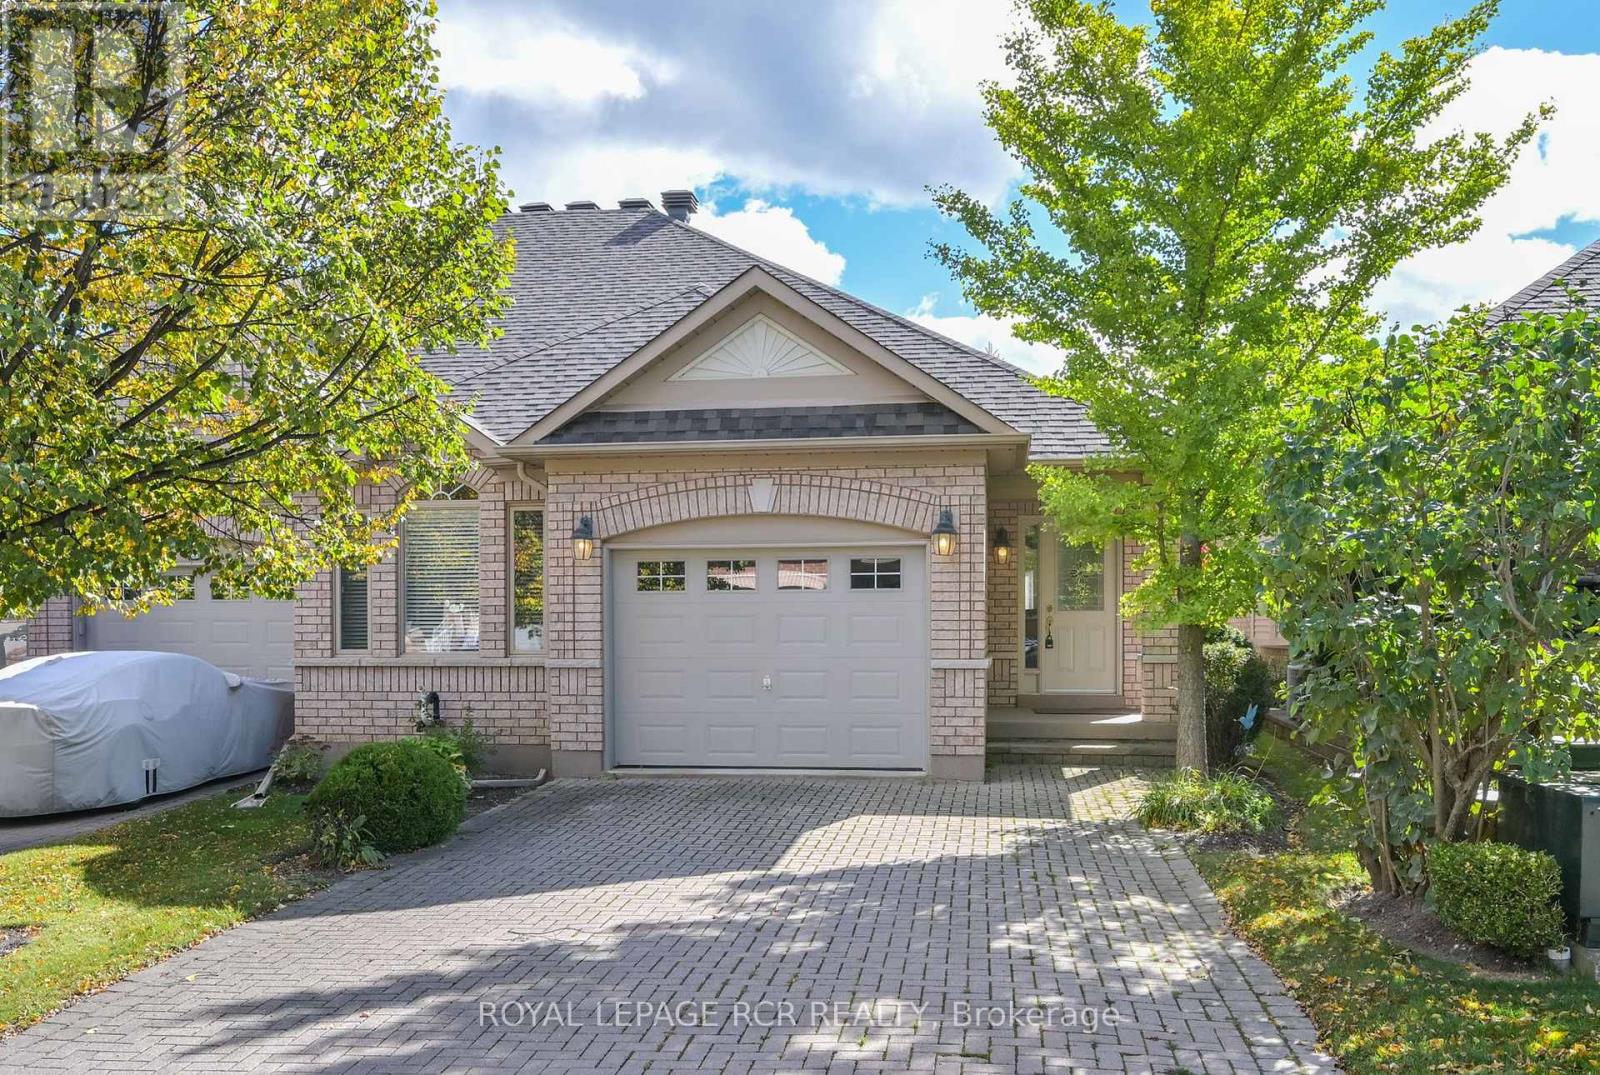
13 Montebello Terrace
New Tecumseth, Ontario
Have you been tossing around the idea of making the move to a virtually maintenance free, active adult lifestyle community? Are you considering the 'resort style living' the Briar Hill community offers? Then it's time for you to check out this well maintained, semi detached bungalow - 13 Montebello Terrace! This home features a bright eat - in kitchen, a spacious main floor primary bedroom with a large ensuite bath and walk in closet, a beautiful dining area to host meals with family and friends, and a large living room with a fireplace and garden doors to the south facing deck. There is also a main floor laundry room and direct entry to the home from the garage! Bring your ideas to finish the spacious lower level family room with a walk out to the patio area. Guests will certainly be comfy in the lower level guest bedroom! This level also offers a 3 piece bath and lots of storage space. In addition to all this, there is the community - enjoy access to 36 holes of golf, 2 scenic nature trails, and a 16,000 sq. ft. Community Center filled with tons of activities and events. Welcome to Briar Hill - where it's not just a home, it's a lifestyle. (id:63616)
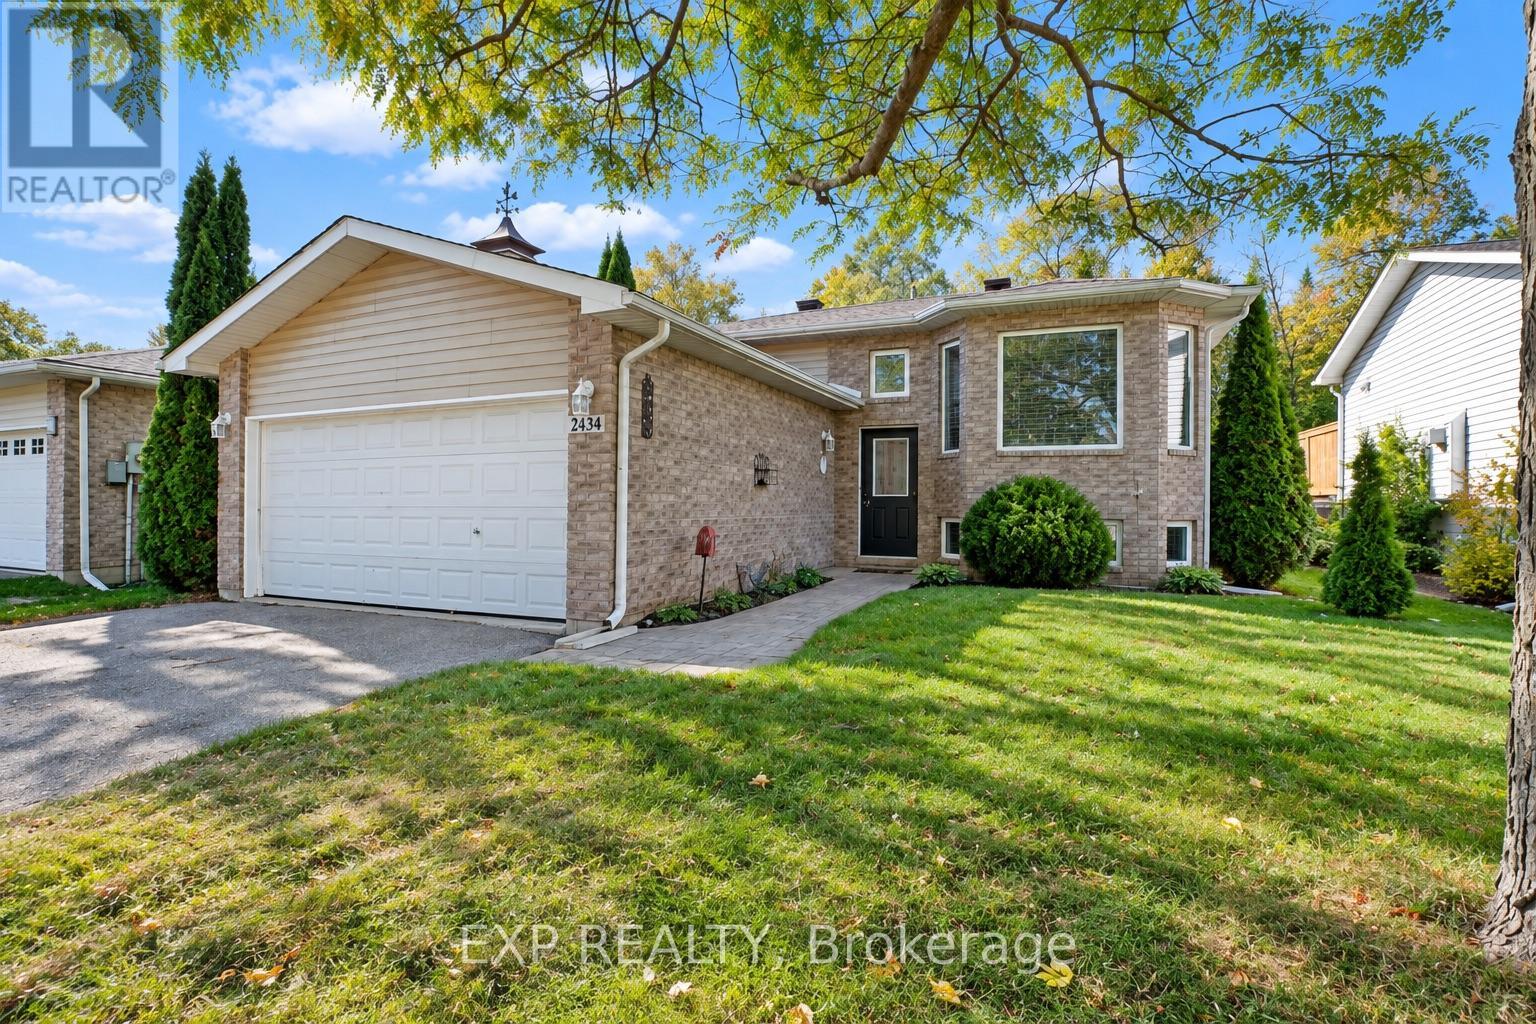
2434 Ralph Street
Innisfil, Ontario
Lakeside living in Alcona, a short distance from the sandy shores of Lake Simcoe. Mornings at the beach, afternoons in the yard, evenings on the deck. This fully finished bungalow sits on a quiet dead end street on a 50 x 150 foot lot with room to garden, entertain or add a pool. Hardwood runs through a bright main floor, (living, dining and primary bedroom) with two bedrooms and main floor laundry. Downstairs you will find two more bedrooms, a 3 pc bathroom and a large rec room with a fireplace and windows, a layout that offers flexible space for guests or a home office. Three full bathrooms, central air and an attached garage accessible from the inside.. Walk to schools, parks and beautiful beaches. Minutes to Innisfil Beach, shopping, golf Highway 400and other amenities. Lake life all year with everyday conveniences close by. (id:63616)
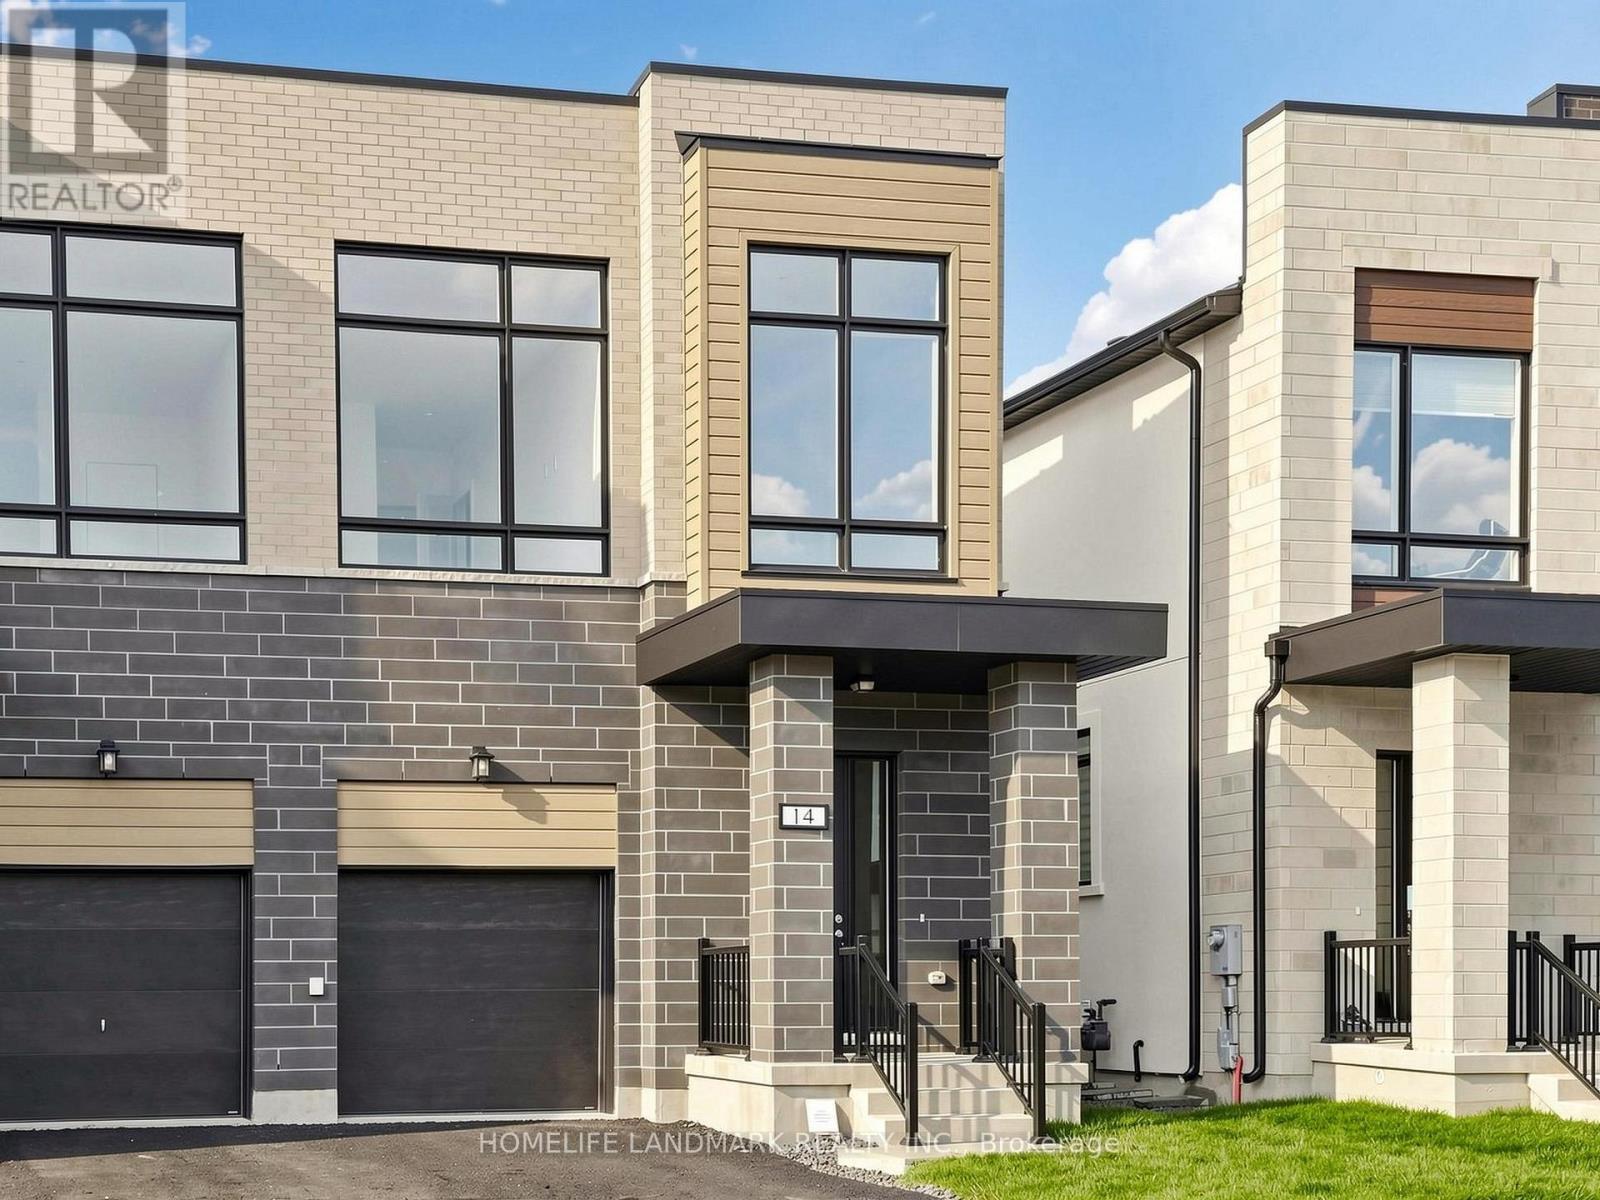
14 Imogene Court
Richmond Hill, Ontario
Brand New Premium Executive Home Directly From the Builder! Full Tarion Warranty Included. Qualify for the Enhanced HST Rebate. Situated at a Prestigious Address, Bayview/16th/Yonge. 2380 Sq Ft Above Grade. Showcasing Superior Craftsmanship, Thoughtful Design and Modern Luxury Throughout. Soaring 10 Ft Main-Floor and 9 Ft Second-Floor Ceilings, Expansive Windows and an Open-Concept Layout Create a Bright, Inviting Setting for Family Living and Entertaining. The Designer Kitchen Features Premium Finishes and High-End Appliances, Complemented by Spa-Inspired Bathrooms and Premium Engineered Hardwood Flooring. Extensive Upgrades Include an Impressive 12 Ft Four-Panel Sliding Door in the Great Room, Opening to the Backyard, With Wooden Deck; Separate Side Door Entrance to the Finished Basement, With 3PC Full Washroom and Additional Washer & Dryer Rough In. 200 Amp Electriccal Service. Energy-Efficient Systems and Modern Construction Deliver Everyday Comfort and Peace of Mind. A Rare Opportunity to Own a Beautifully Crafted, Brand New Home with Exceptional Attention to Detail. (id:63616)
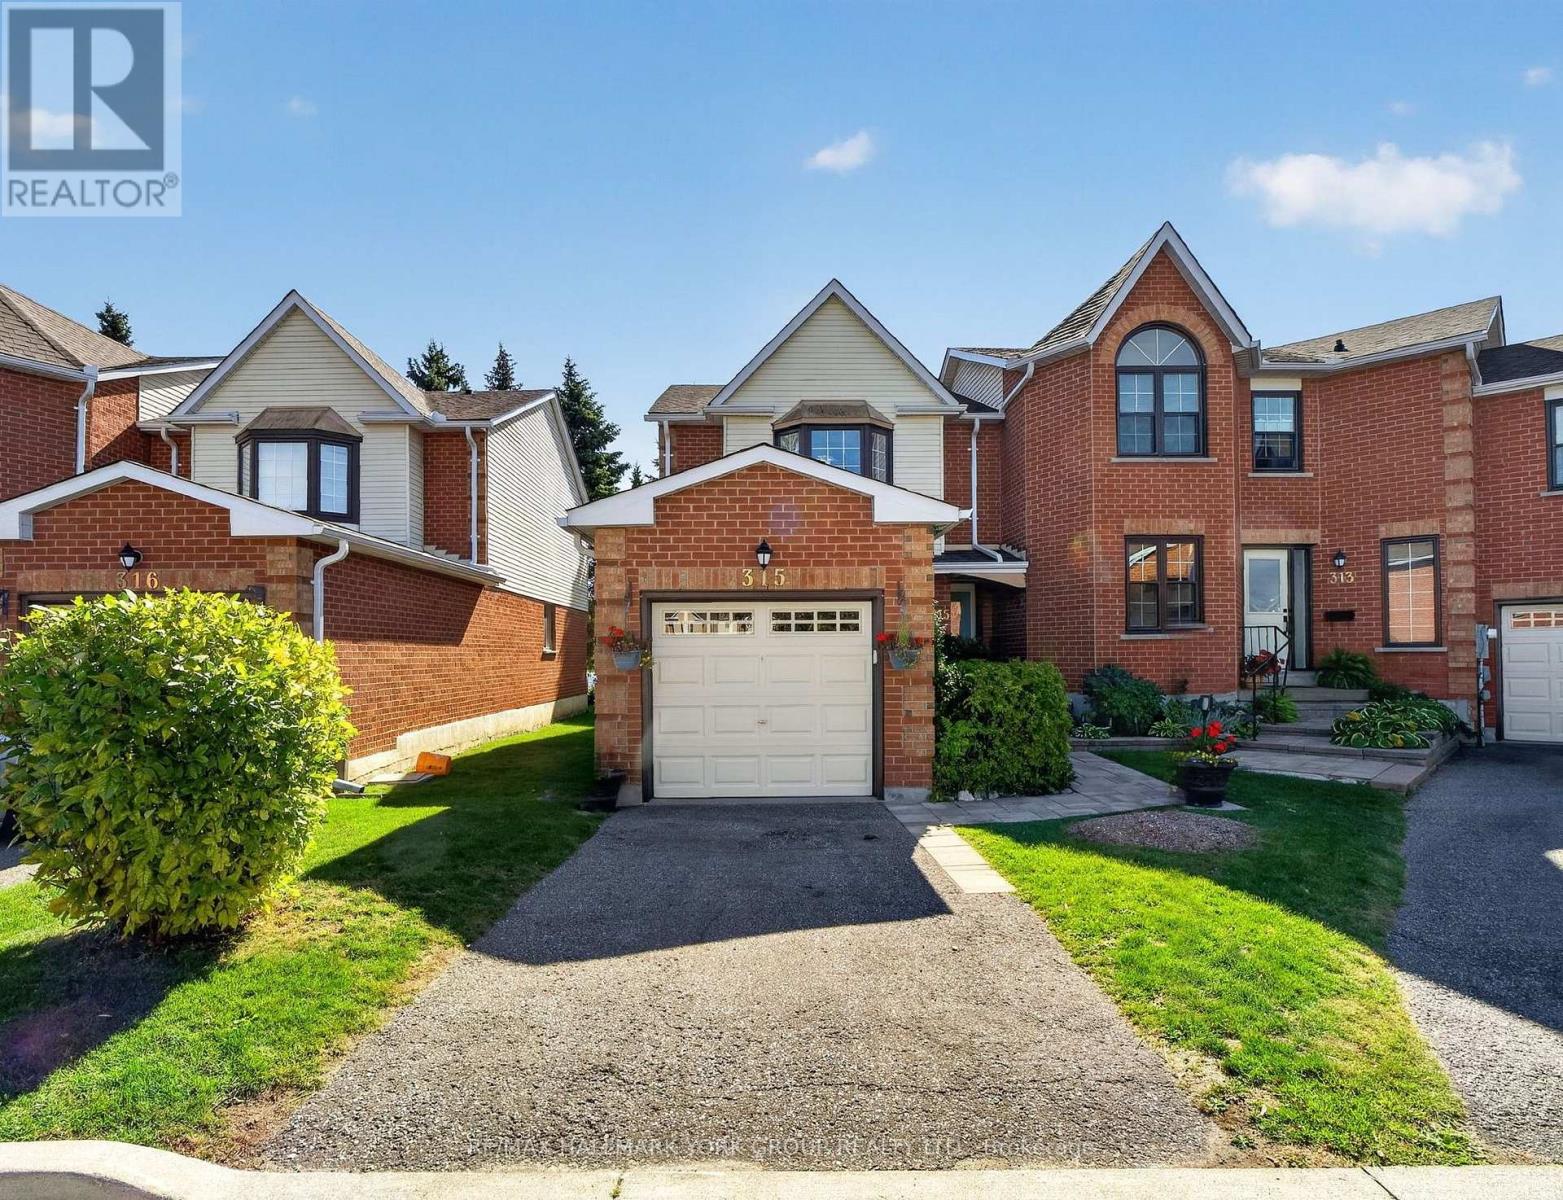
32 - 315 Wilkes Court
Aurora, Ontario
OPEN HOUSE SUN OCT 18th FROM 2-4 PM! Welcome to this bright, inviting & updated 2-storey end-unit condo townhome, ideally situated on a quiet court in the desirable Tara Hill Community & featuring over 1,300 sq. ft. of well-designed living space. 3 bedrooms, 2 bathrooms, private driveway & single-car garage. A landscaped front entrance with interlock & gardens adds welcoming curb appeal. Inside, open-concept living & dining areas feature hardwood floors, smooth ceilings & plenty of natural light. The eat-in kitchen features ample counter space & cabinetry, pantry, under-cabinet lighting, glass tile backsplash, wine rack, gas stove & double stainless steel sink beneath a bright window. The breakfast area walks out to a large deck overlooking the sunny south-facing backyard framed by mature trees. With a gas BBQ hookup & plenty of room for outdoor dining, the deck is made for summer BBQs & entertaining, while stairs lead to a lower patio offering a more shaded spot to relax. A convenient 2-pc powder room completes the main floor. Upstairs, hardwood continues throughout all 3 bedrooms. The spacious primary is filled with natural light from a large bay window & features a generous closet plus semi-ensuite access to the main 4-pc bath with ceramic tile, shower & deep soaker tub combo & spacious vanity. Bedrooms 2 & 3 offer ample closet space & ceiling fans. Stairs to the upper landing are accented by oak railings & pickets. The unfinished walkout basement offers great potential for additional living space, with laundry & a separate entrance providing direct access to the lower patio. Close to shopping, restaurants, schools, parks, St. Andrew's Golf Club, public transit, GO Station & Hwy 404. A welcoming home with space to grow, entertain & make your own! (id:63616)
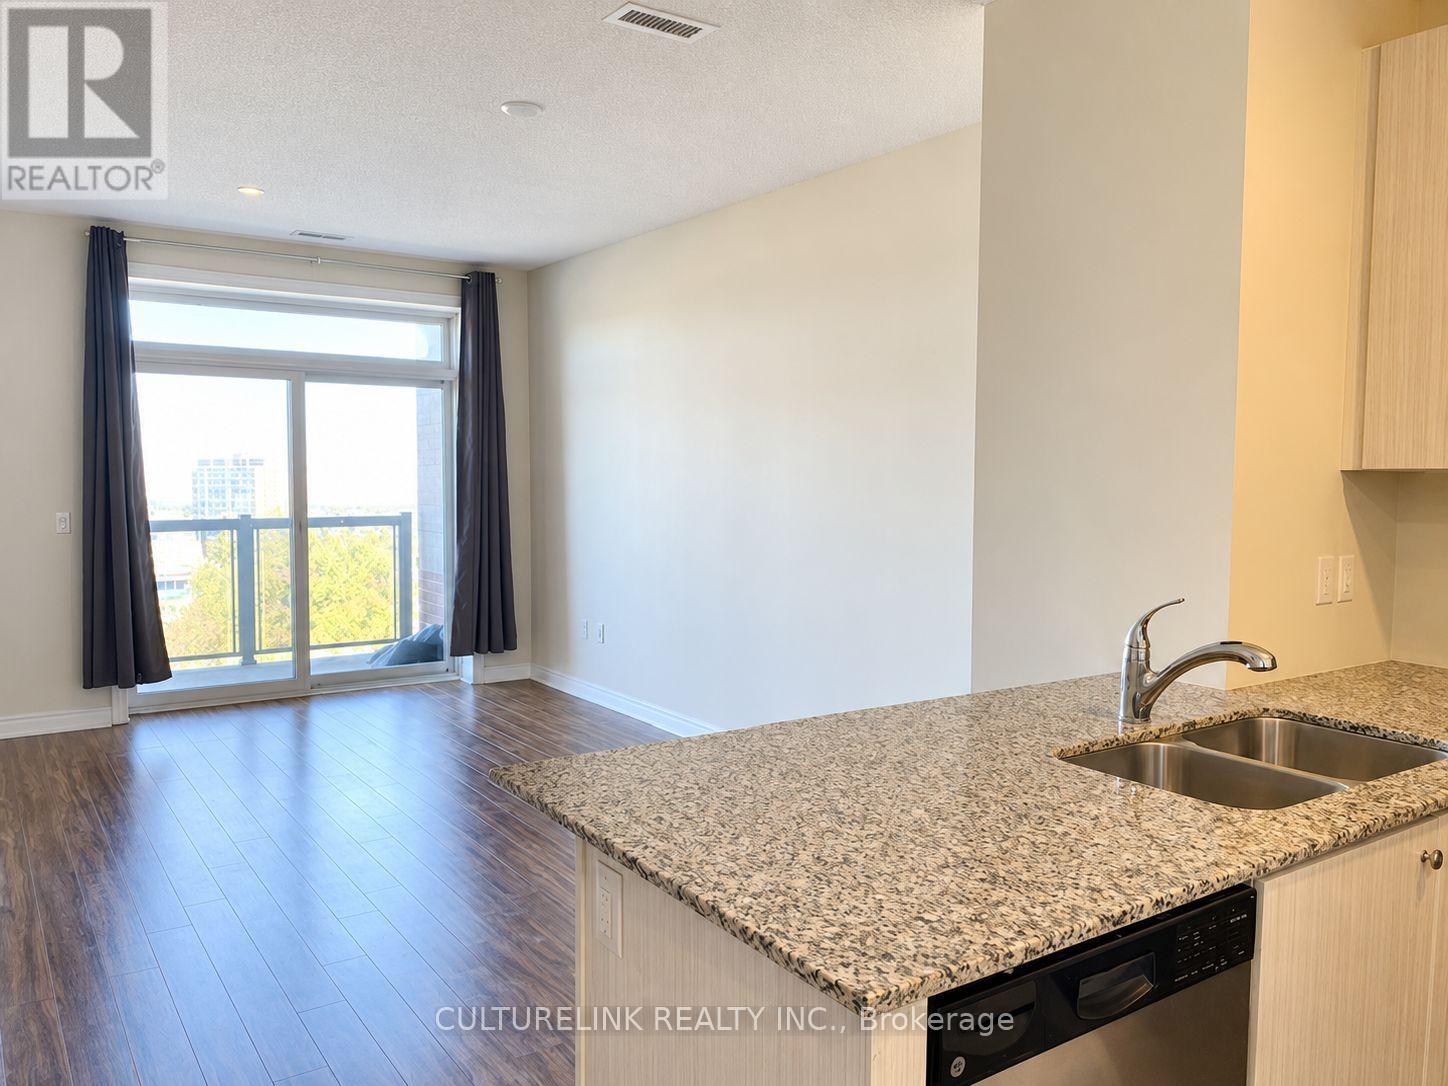
603 - 7768 Kennedy Road
Markham, Ontario
Bright & Spacious 1 Bedroom + Den in Markham. Welcome home to this well-maintained, carpet-free Greenlife condo in Milliken Mills West. Approximately 683 sq. ft. of open-concept living features floor-to-ceiling windows, a north-facing balcony, and a versatile den for working from home. Enjoy ensuite laundry, underground parking, a locker, and building amenities including a gym and party room. Close to shopping, dining, parks, Milliken Mills Community Centre and Library, with transit access to Miliken GO and York University's Markham Campus. Currently tenant-occupied with personal belongings throughout. The suite will be thoroughly cleaned before move-in. Tenant pays hydro, water, cable/internet and tenant insurance. (id:63616)
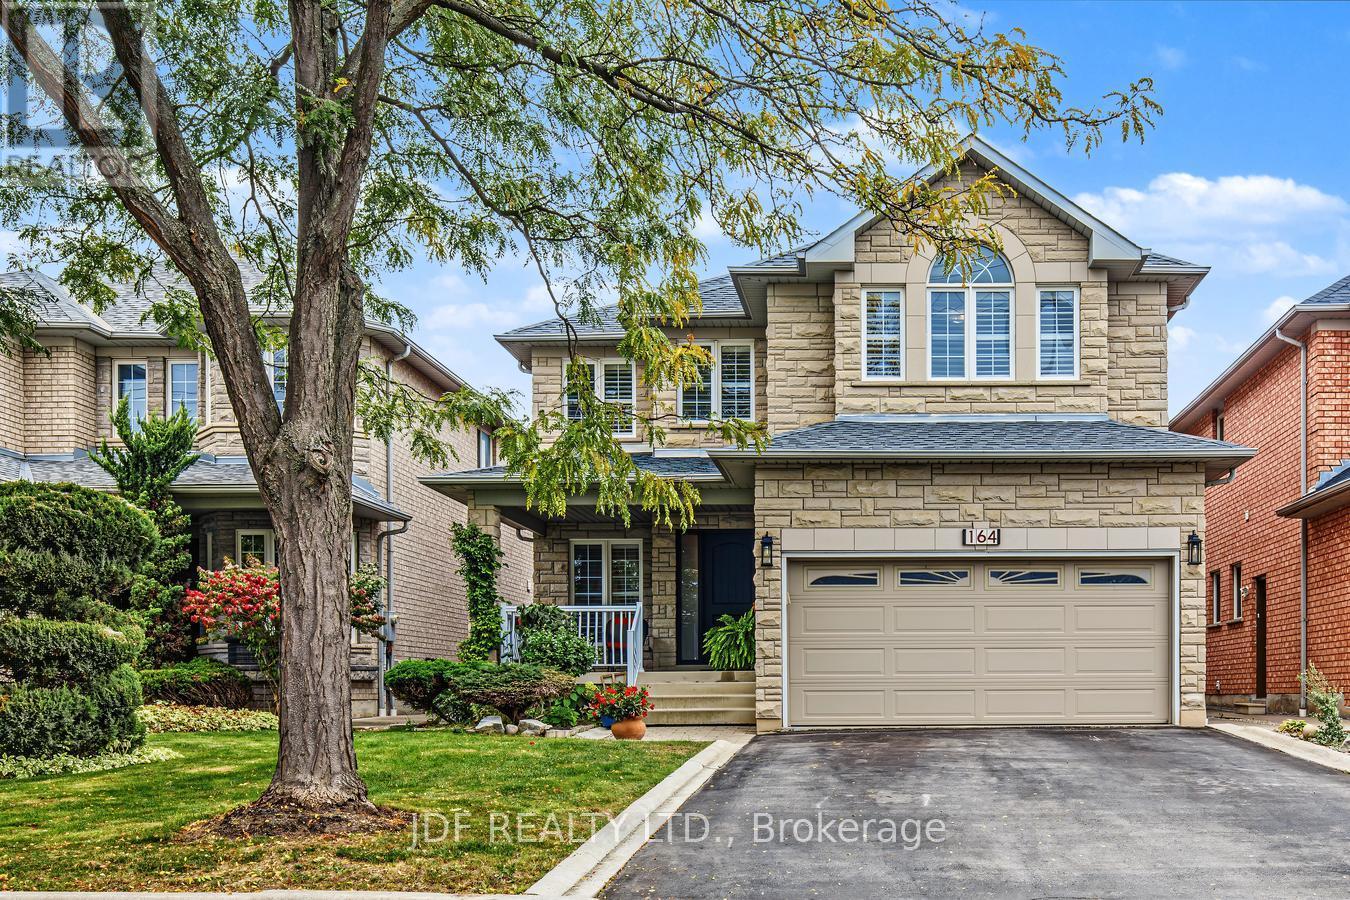
164 Golden Gate Circle
Vaughan, Ontario
Welcome to 164 Golden Gate Circle, situated in one of the most desirable and amenity-rich enclaves of Sonoma Heights. Boasting tremendous curb appeal, this beautifully maintained home features an upgraded stone front elevation, a brand-new front entry door system, and a striking second-floor feature window. Inside, the expansive main level welcomes you with 9-foot ceilings and a classic centre-hall plan that flows into a separate family room and a formal dining room, both finished with gleaming parquet floors and flooded with natural light. The recently updated chef's kitchen is equipped with quartz countertops, stainless steel appliances, modern pot lights, smooth ceilings, and a walk-out to the patio. For ultimate convenience, the main floor includes a laundry room with direct garage access and a separate side entrance. California shutters outfit the windows throughout the main and upper levels. The second floor offers an excellent, spacious layout featuring 4 bedrooms and 2 bathrooms. The primary bedroom serves as a true retreat with a massive 5-piece ensuite, while a second bedroom enjoys a semi-ensuite. Downstairs, the fully finished basement features a second full kitchen, a large recreation room, a 3 pc bathroom and a cold cellar-perfectly suited for an in-law suite or an income-generating rental. Outside, relax on your massive front veranda overlooking Sonoma Community Park. This premium location offers an unparalleled lifestyle, situated just minutes from Highways 400 and 427 for an effortless commute, the state-of-the-art Vaughan Hospital, and the scenic Kortright Centre for Conservation alongside multiple natural hiking trails. You are also just a short drive from historic Old Kleinburg, renowned for its fine dining, boutique shopping, and the world-famous McMichael Canadian Art Collection. This home truly has it all. (id:63616)
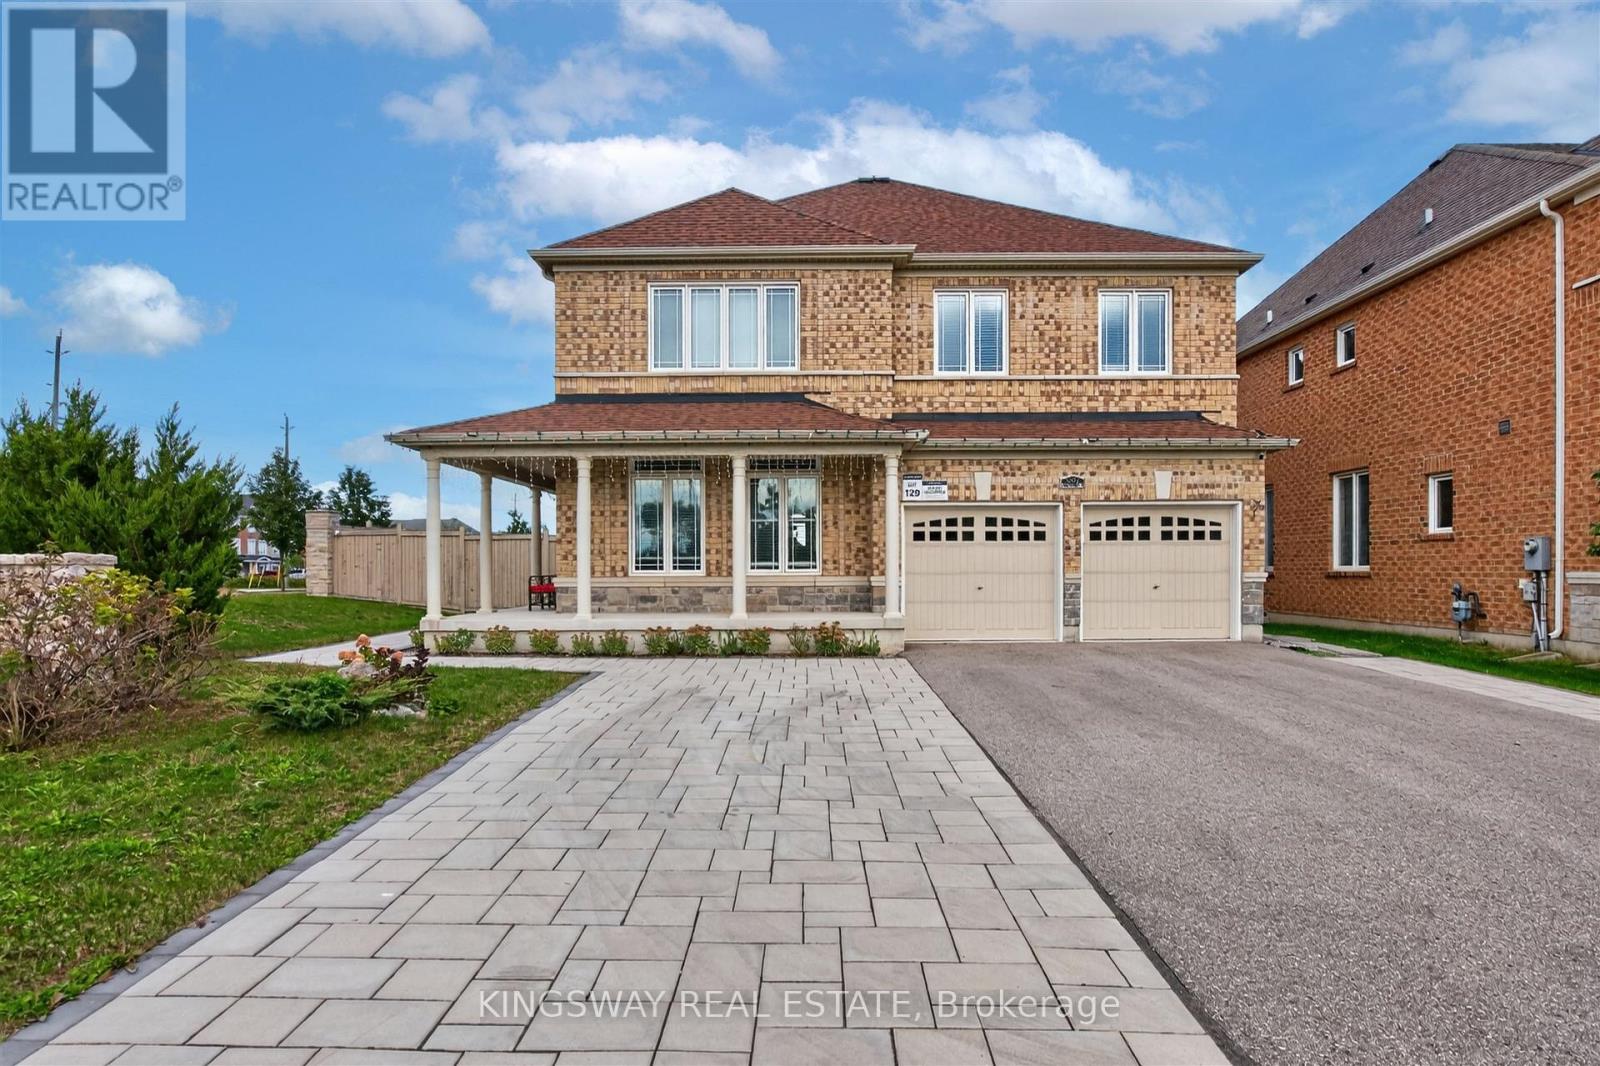
949 Langford Boulevard
Bradford West Gwillimbury, Ontario
Stunning Detached Home On A Rarely Offered Premium Corner Lot With 134' Depth, 45' Front & 79' Back! Approx. 2,800 Sq Ft Of Sophisticated Living, Showcasing A Grand High-Ceiling Foyer, Refined Finishes & Exceptional Attention To Detail. Elegant Hardwood Flooring, Dramatic Circular Staircase W/Iron Pickets, Contemporary Light Fixtures & Custom Built-Ins Throughout. Impressive Gourmet Kitchen Features Quartz Counters, S/S Appliances, Upgraded Cabinetry & Designer Backsplash. Main Floor Office & Convenient Laundry. Spacious Family Rm & 4 Generously Sized Bdrms On 2nd. Luxurious Primary Retreat Offers His & Hers W/I Closets & Spa-Like 4Pc Ensuite. Welcoming L-Shaped Porch Overlooks Expansive Side & Backyard. 6-Car Parking. An Exceptional Blend Of Luxury, Space & Everyday Functionality! (id:63616)
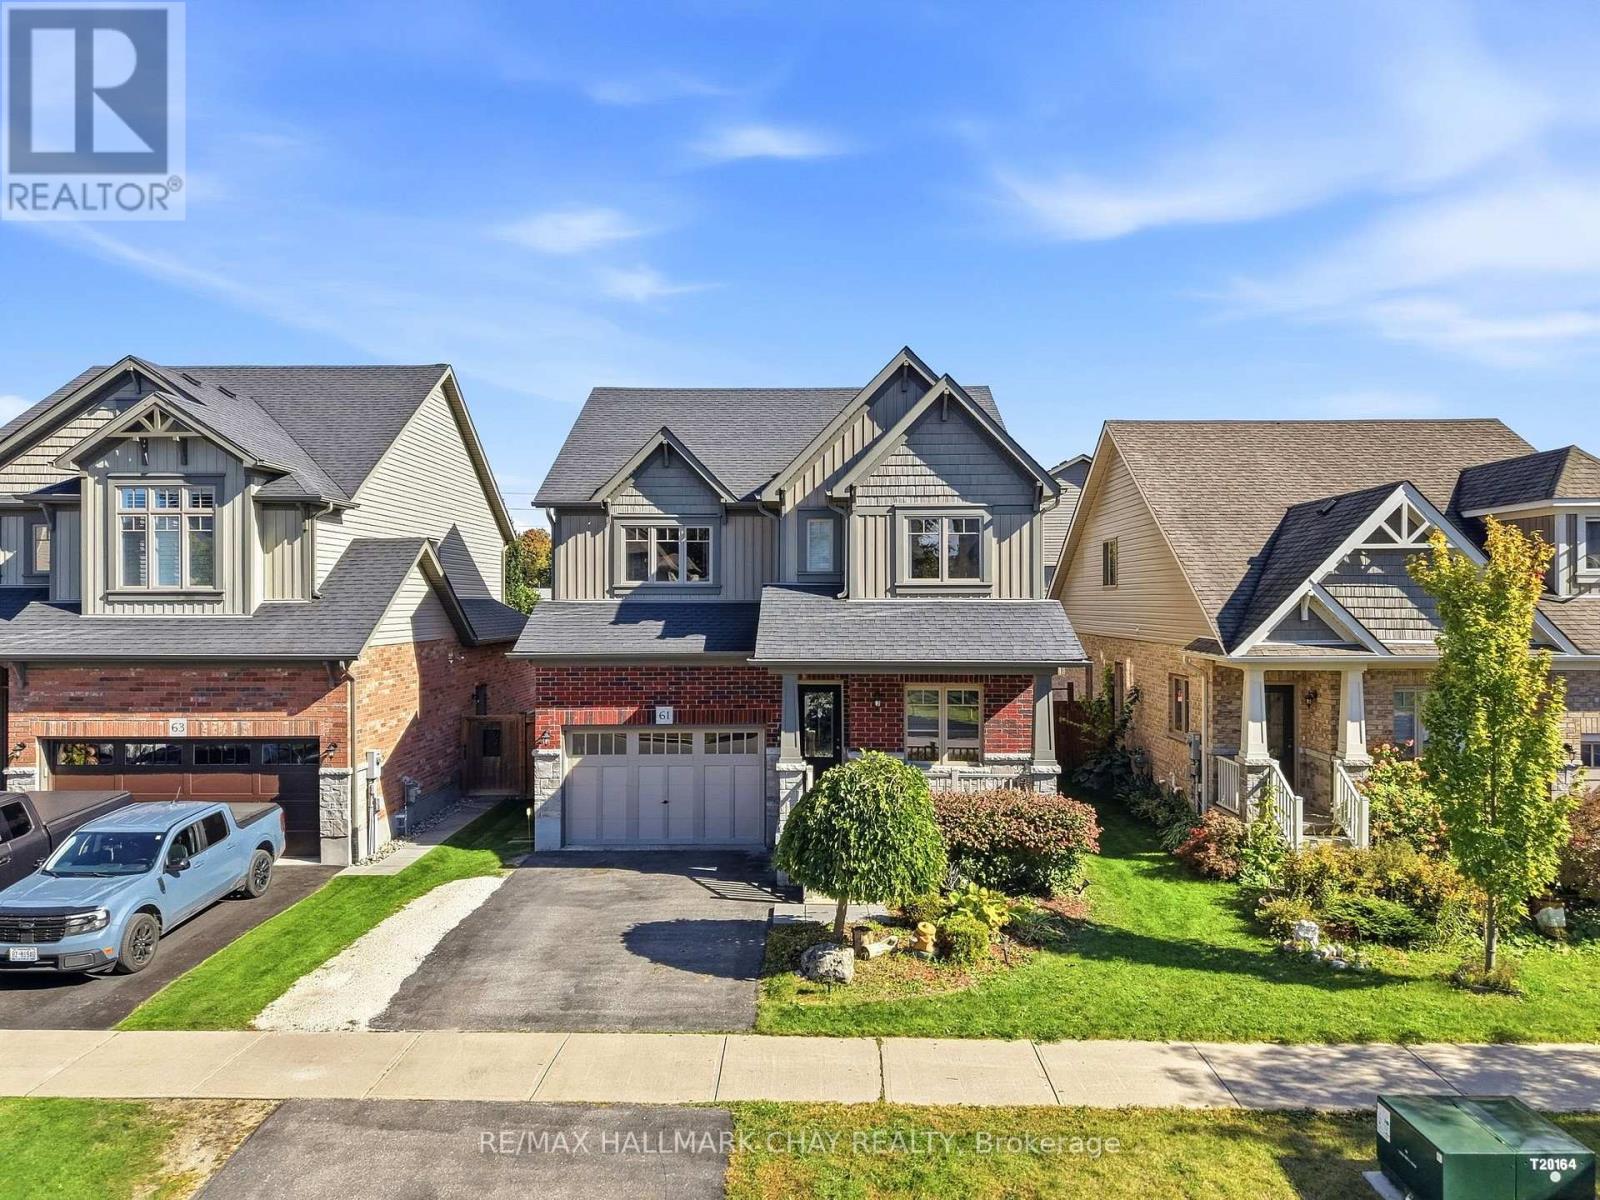
61 Carleton Trail
New Tecumseth, Ontario
A beautiful Devonleigh-built 'Monterey' model on a large 40 by 100 foot lot in the heart of Beeton. Built in 2015 and lovingly kept by the original owners, this 3-bedroom, 3.5-bathroom home boasts approximately 2700 square feet of finished space, including 2,033 above grade. The sun-filled, open-concept main floor showcases a crisp white kitchen with a large centre island, stainless steel appliances and herringbone backsplash, flowing into the dining area with garden doors to the backyard and a generous living room with coffered ceilings, hardwood floors, California shutters and a cozy electric fireplace. A main-floor office with French doors is perfect for working from home, and a 2-pc powder room adds convenience. Upstairs, the primary suite offers a sitting area and a spa-inspired ensuite with a soaker tub and separate shower, accompanied by two more spacious bedrooms, a full main bath and upper-level laundry. The fully finished basement extends the living space with a large rec room, kitchenette with a rough in for a sink, and a three piece bath. The backyard is made for entertaining, with a gazebo lounge, patio and shed. A 1.5-car garage, covered front porch and a quiet family street near schools, parks and Hwy 400 complete this exceptional package. (id:63616)
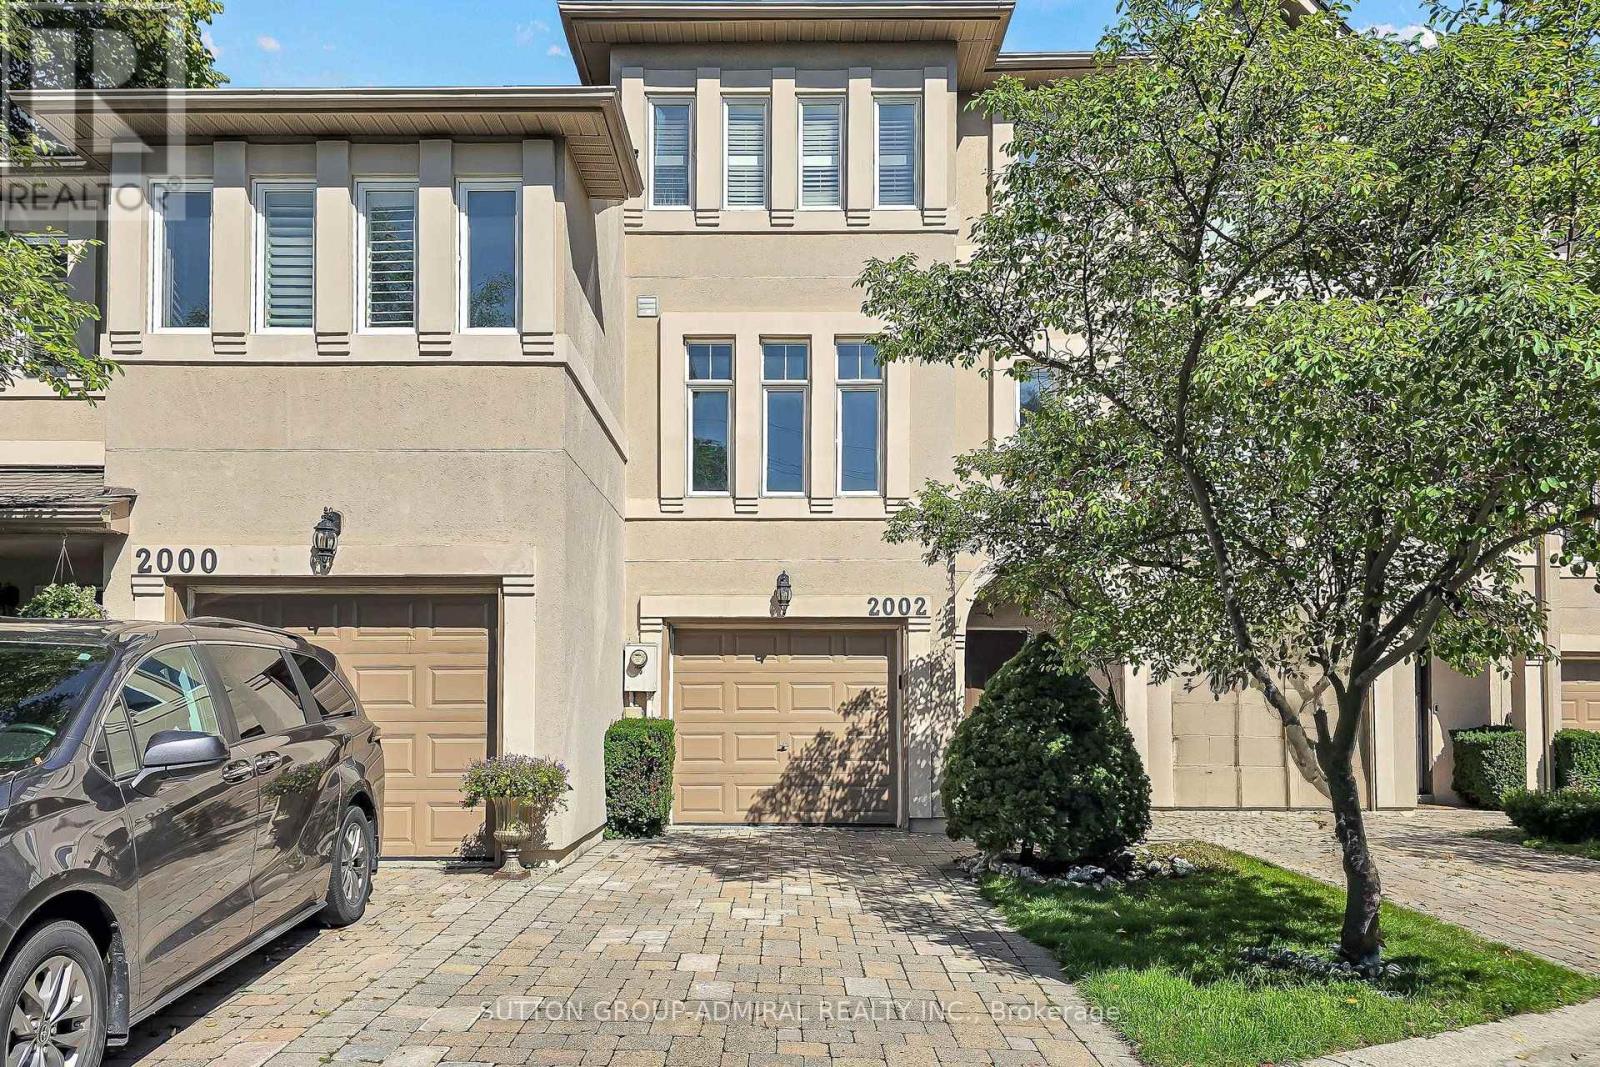
2002 John Street
Markham, Ontario
Welcome to a freehold executive townhouse in an exclusive Thornhill enclave of just 9 homes. This 3-bedroom, 3-bathroom home offers 2,100 sq. ft. of thoughtful design, with family comfort in the heart of the city. Backing onto the ravine, it provides privacy, greenery, and tranquility, a rarity in urban townhouses. Homes in this complex rarely come up for sale, and this one is well maintained, with a 2014 roof, upgraded attic insulation, and a new A/C, humidifier, and hot water heater (2023 to 2025). Well-proportioned principal rooms suit families, professionals, and downsizers who want more space without giving up convenience. The living/dining area features hardwood floors, cornice mouldings, a gas fireplace, and a balcony with ravine views. The kitchen has Caesarstone counters and a backsplash, a peninsula, plenty of cabinetry, and a breakfast area. A skylight brightens the staircase, and laundry is on the upper level. The sunny south-facing primary bedroom overlooks the park and has California shutters. The ensuite offers a double sink on Caesarstone counters and a shower. Bedrooms 2 and 3 overlook the ravine, with near 11-foot ceilings. The laminate-floored family room opens to a deck overlooking the ravine. Close to German Mills Settlers Park and the Lake to Lake trails, the home is zoned for Bayview Fairways PS (9.5/10) and St. Robert Catholic HS (#1 of 742 Ontario secondary schools, 2025 Fraser Institute). Minutes to Hwy 407 and 404, with YRT transit steps away and schools, shops, supermarkets, places of worship, a community centre, and a library nearby. (id:63616)
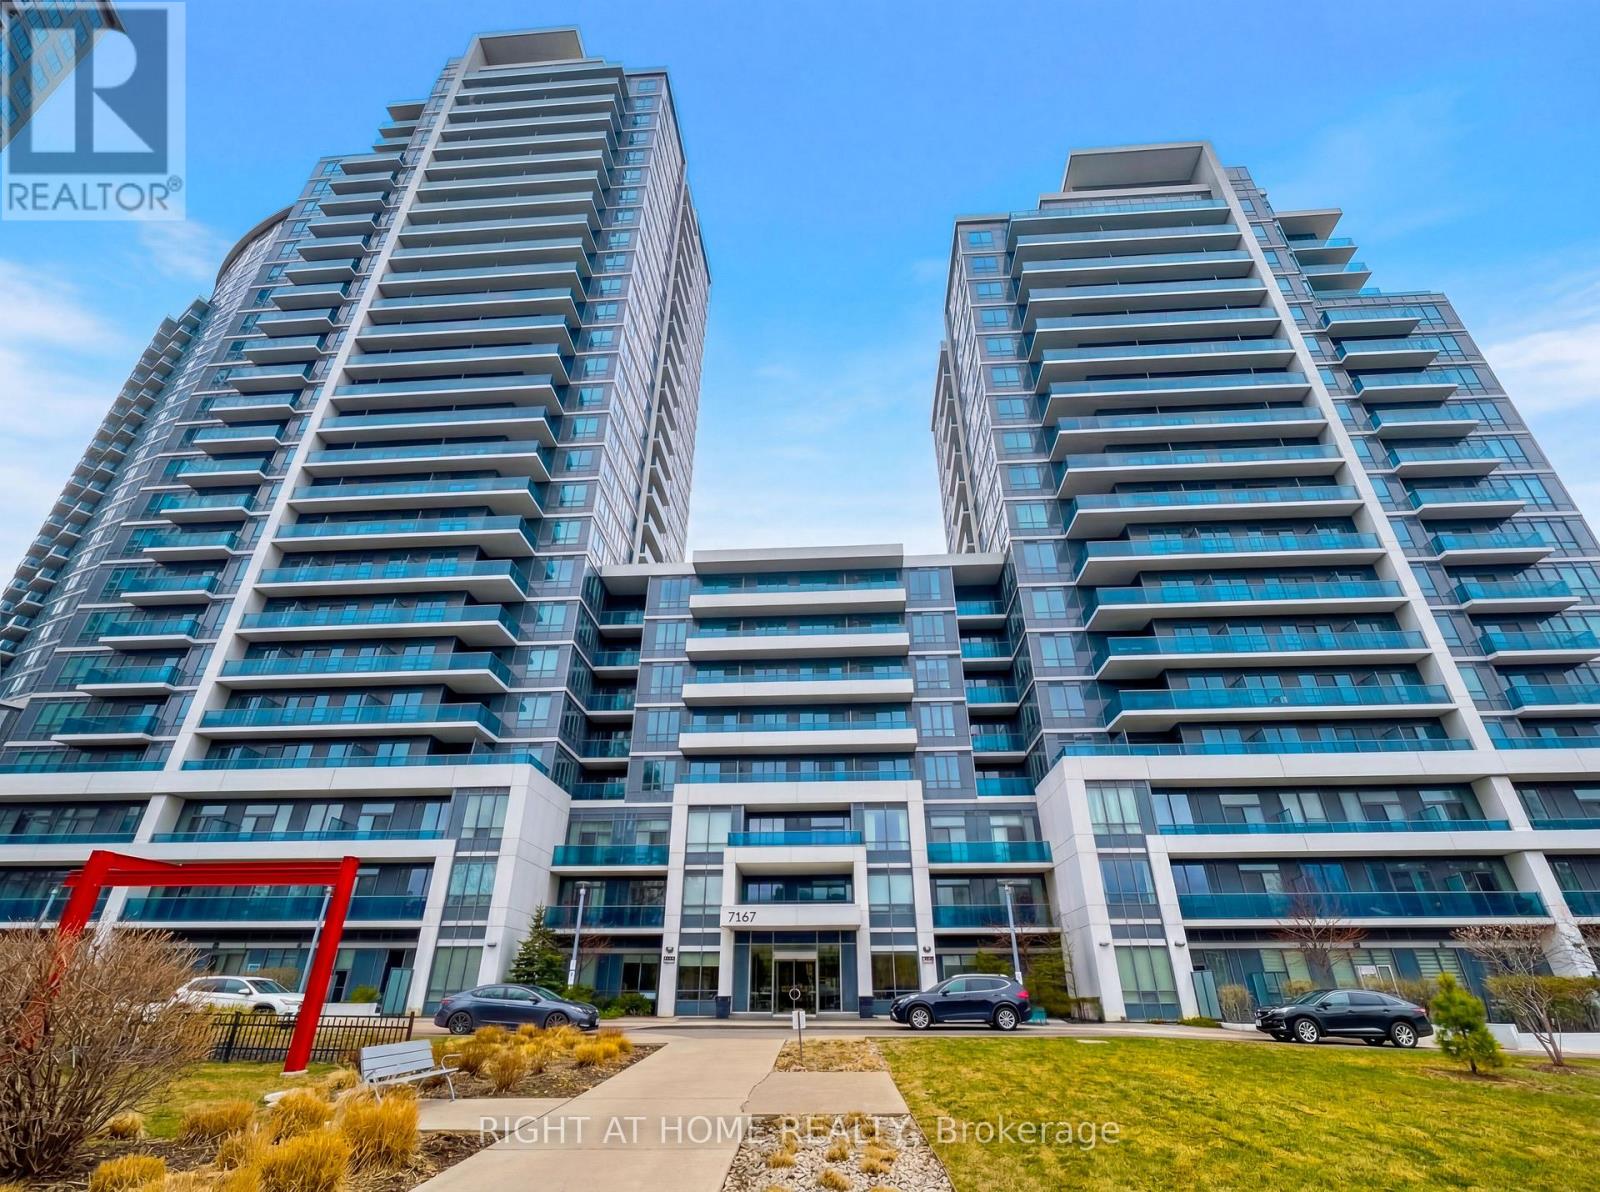
815 - 7167 Yonge Street
Markham, Ontario
1 year lease, unfurnished 2250, 1 parking. furhished available for 2450 a month. Client RemarksBeautifully furnished 1-bedroom penthouse suite with 1 parking spot included, located at the prestigious World on Yonge in the heart of Thornhill. This stylish unit offers modern upscale living with direct access to on-site retail including a supermarket, cafe, and everyday essentials right at your doorstep.Thoughtfully upgraded throughout with sleek dark laminate flooring, soaring 9-ft ceilings, and a contemporary open-concept layout. The elegant kitchen features granite countertops, stainless steel appliances, custom backsplash, upgraded undermount sink, and sophisticated Euro-style cabinetry. The spa-inspired 3-piece bathroom is finished with marble counters for a polished touch.Enjoy premium building amenities including 24-hour concierge, fitness centre, sauna, indoor pool, media room, billiards lounge, and party room. Conveniently located near schools, TTC transit, and just minutes to Finch subway station.Includes 1 parking space. Perfect for professionals seeking comfort, convenience, and luxury. 6 or 12 month lease only (id:63616)
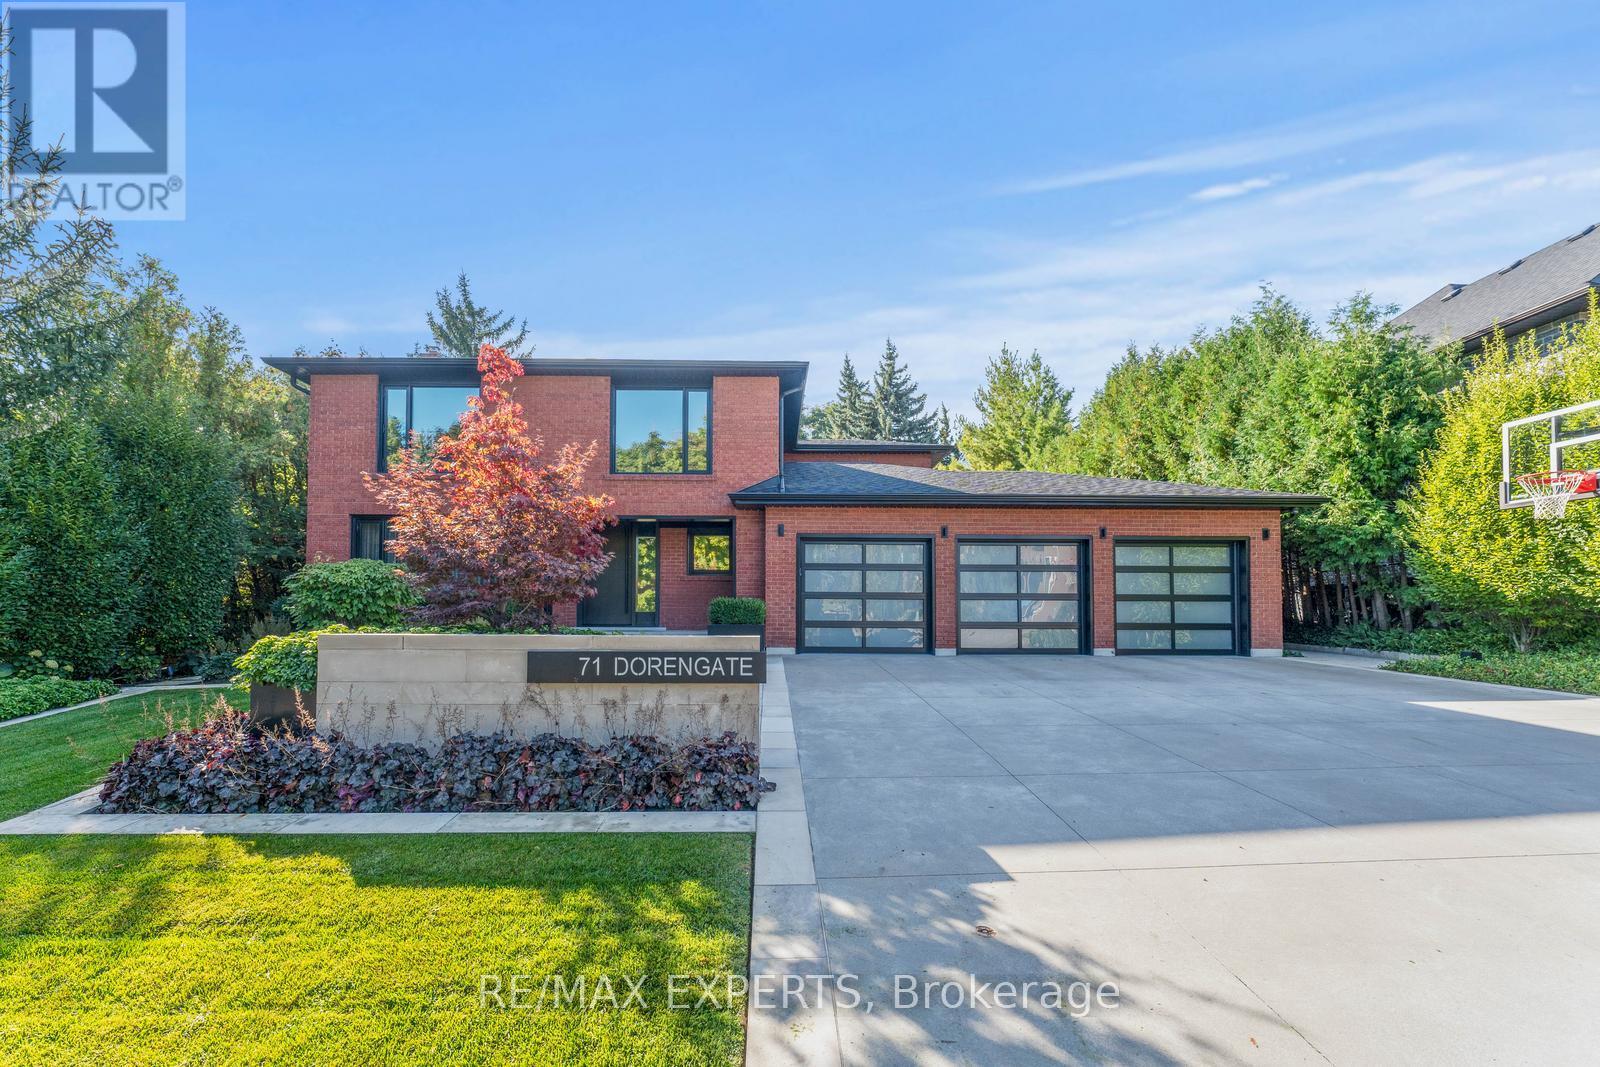
71 Dorengate Drive
Vaughan, Ontario
Welcome to 71 Dorengate Drive, a completely renovated luxury residence backing onto a private ravine in one of Vaughan's most desirable neighbourhoods. Offering 4 spacious bedrooms, 4 beautifully updated bathrooms, a triple-car garage, heated driveway, security system, and approximately 3400 square feet of luxurious living space, this exceptional home has been redesigned with uncompromising attention to detail. The open-concept interior features a stunning chef-inspired kitchen with built-in appliances, oversized island, custom cabinetry, and seamless access to an Ipe wood deck overlooking the backyard oasis. The fully finished walkout basement includes a second kitchen and 3-piece bath, providing exceptional flexibility for entertaining or extended family living. Outside, enjoy a resort-inspired retreat complete with a saltwater pool, custom Ipe cabana and fencing, Lynx BBQ, outdoor bathroom with shower, sprinkler system, and breathtaking ravine views. A rare turnkey opportunity that perfectly blends luxury, comfort, and privacy. (id:63616)