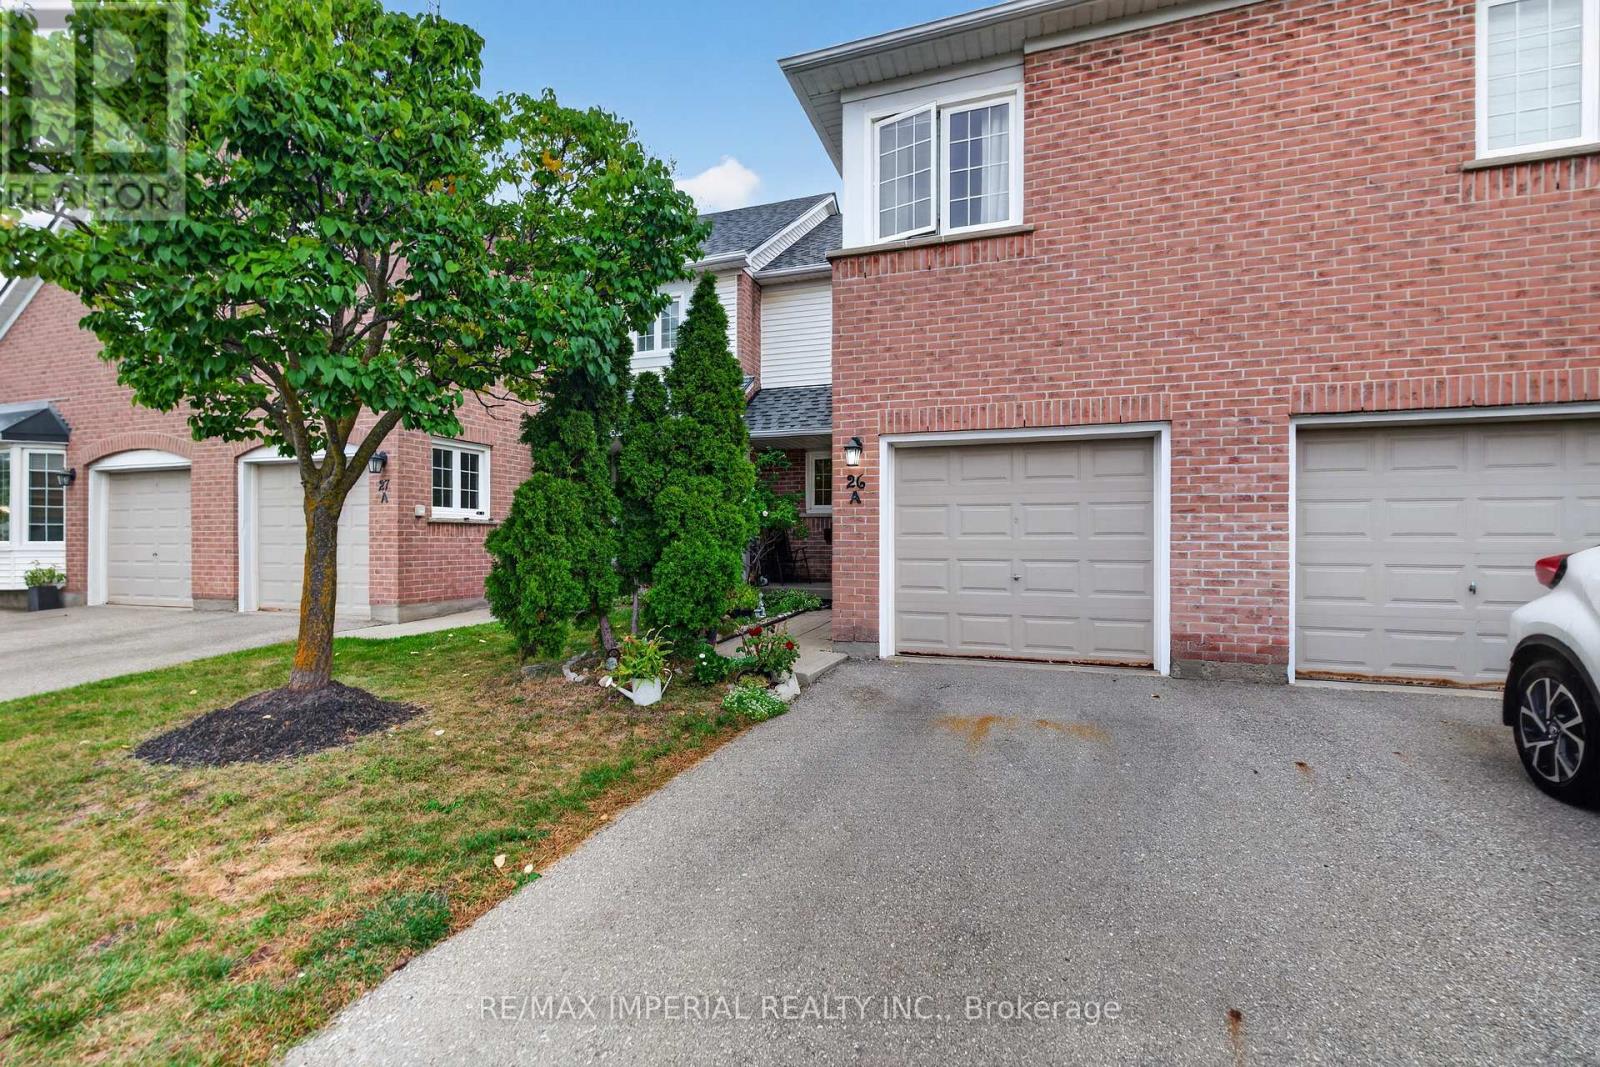
26a - 5205 Glen Erin Drive
Mississauga, Ontario
3 Bedrooms Townhouse with FINISHED WALKOUT basement AND direct backyard access, potential for a third full washroom in the basement, freshly painted and move-in ready, new hardwood on the upper and basement levels, refreshed kitchen with updated cabinet doors and new sink and faucet, BRAND NEW ROOF, community outdoor pool and playground, steps to JOHN FRASER Secondary School, minutes to Erin Mills Town Centre, Credit Valley Hospital, community centre, library and parks, convenient access to MiWay, GO Transit and Highways 403, 401 and 407. (id:63616)
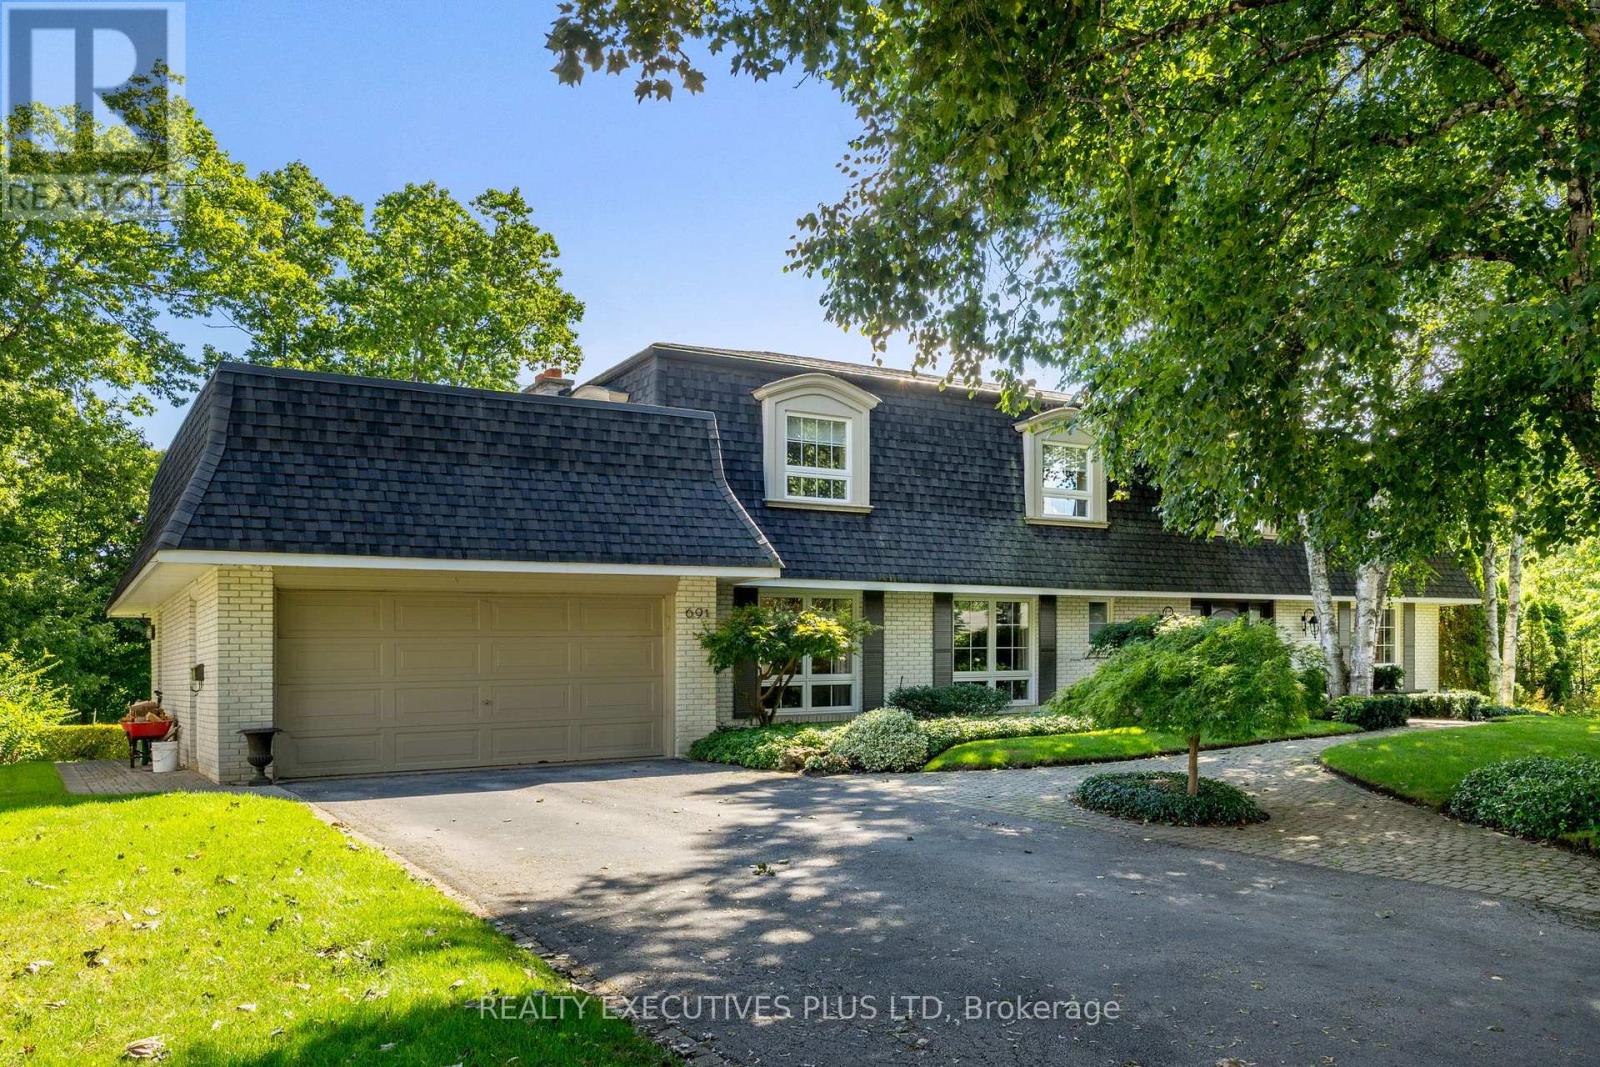
691 Nautalex Court
Mississauga, Ontario
Some homes offer a great location. This one puts nature at your back door! Rarely does a setting like this become available in prestigious Lorne Park. Tucked away on a quiet court, 691 Nautalex Court is backing directly onto Rattray Marsh, offering exceptional privacy, mature natural surroundings and beautiful views toward Lake Ontario. Set on an impressive, deep lot, this spacious 4-bedroom, 4-bathroom home offers approximately 3,200 sq. ft. above grade, plus a finished walk out lower level. Generous principal rooms provide plenty of space for family living and entertaining, with a bright home office, formal living and dining areas, an inviting family room with fireplace, and a well-appointed kitchen overlooking the surrounding greenery. The home's outdoor spaces truly take advantage of its remarkable location. Expansive elevated decks overlook the treetops and conservation lands, while the private backyard features an inground pool, patio areas and plenty of room to enjoy the peaceful setting. Upstairs, spacious bedrooms offer comfortable private retreats, while the finished lower level provides additional recreation and entertaining space with a fireplace and walkout to the backyard. Beyond the property, enjoy immediate access to one of Mississauga's most beautiful natural settings, with Rattray Marsh, waterfront trails, Lake Ontario and Jack Darling Memorial Park nearby, while still being conveniently connected to a wonderful school district which includes Lorne Park High School. A rare opportunity to own a substantial family home backing onto Rattray Marsh in one of Mississauga's most sought-after neighbourhoods. (id:63616)
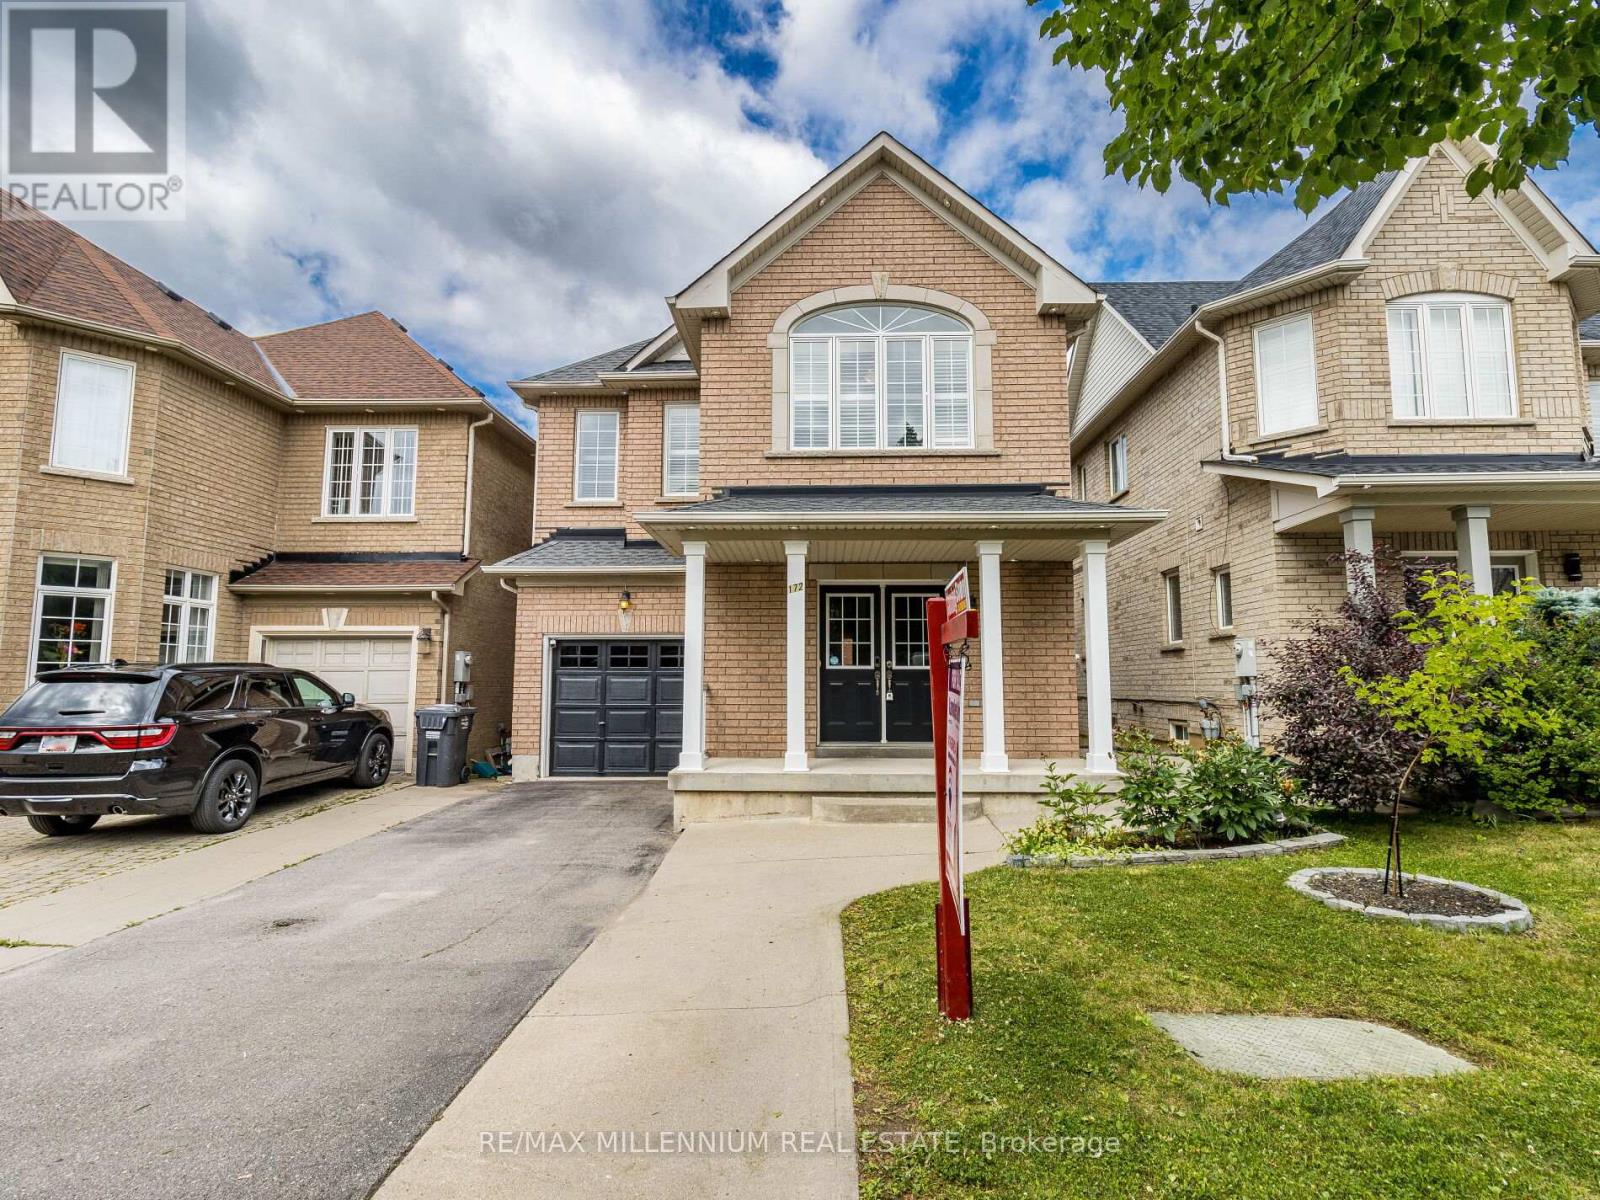
172 Pefferlaw Circle
Brampton, Ontario
([Absolutely Gorgeous Detached House In The High Demand Area of Brampton)) | [4 Bedrooms & 4 Washrooms, 1 Car Garage House) | (Huge 2239 Sq Ft + 2 Bedrooms Rentable Basement With Separate Entrance) | ((2 Laundries)) | (Separate Laundry In The Basement & Another Laundry On The 2nd Floor) | ((Shingles Replaced In 2022)) | (Main Floor Features Double Door Entry, Huge Sep Living Room & Huge Sep Family Room, 9 Ft Ceiling On The Main Floor) | (Upgraded Kitchen With Granite Counter Tops, Backsplash, Stainless Steel Appliances) | (California Shutters On The Main & Upper Flr Throughout) | (Tons of Pot Lights on The Main Floor Throughout & Gorgeous Exterior Pot Lights) [Upgraded Laminate Floors On The Main & Upper Floor) | (Upgraded Stairs With Designer Railing). [Upper Both Washrooms Comes With Granite Counter Tops] [Minutes To Major Highway 407 & Minutes To Neighbouring Mississauga) | (4 in Total Parking Spaces, 3 Parking Spaces on The Driveway & 1 In The Garage) | [Interlocking Around The Property) | (((((Shows A+++++))))) | ((2 Bedrooms Finished Rentable Basement With Separate Entrance)) [( [Huge 2239 Sq Ft + 2 Bedrooms Rentable Basement]] (id:63616)
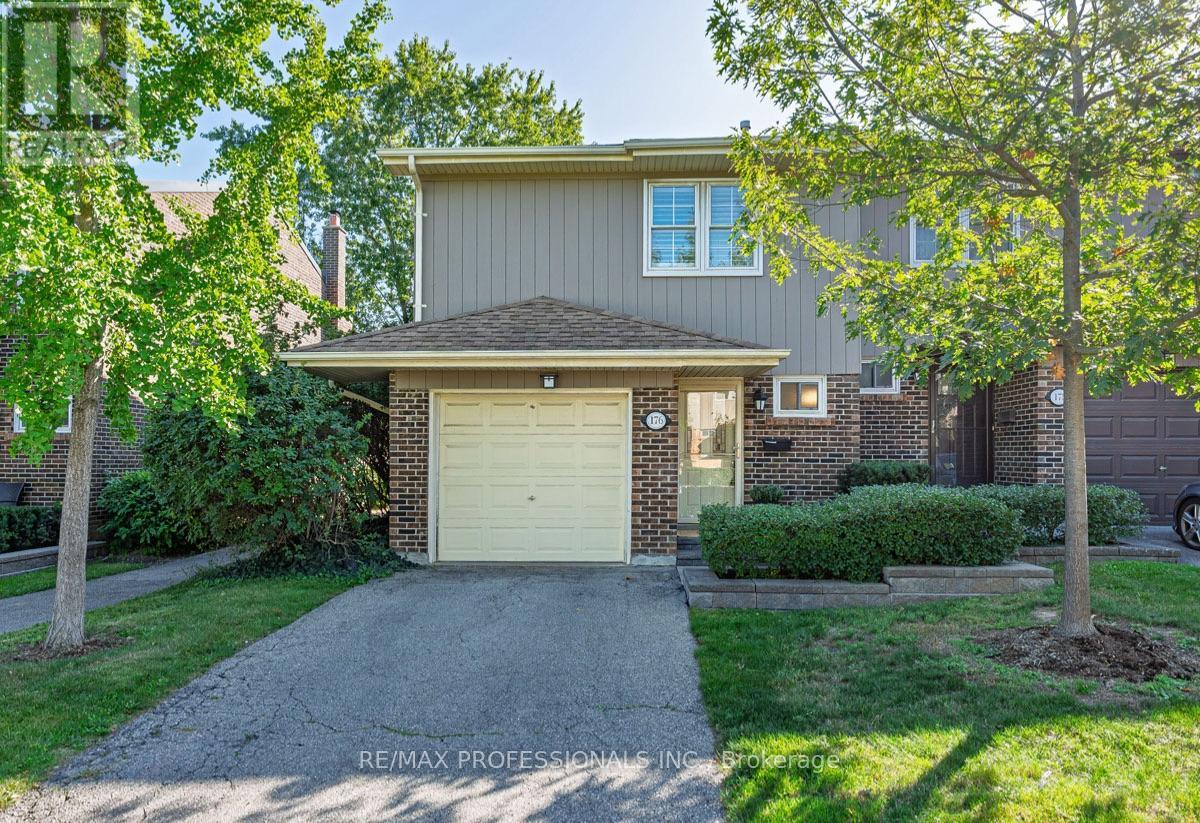
176 - 1951 Rathburn Road E
Mississauga, Ontario
Welcome to 1951 Rathburn Road East, Unit 176 - a beautifully updated 3-bedroom end-unit townhome offering the space, comfort and privacy of a family home in a convenient Mississauga location. A private driveway and attached garage welcome you home, while inside you'll find hardwood flooring throughout the main and second levels, updated interior doors and hardware, and custom closets with built-in organizers.The updated kitchen features cork flooring and opens to the dining area with a walkout to the private patio - perfect for summer dining and entertaining. Upstairs are three comfortable bedrooms and an updated 4-piece bathroom. The finished lower level adds valuable living space with a recreation room, gas fireplace and additional bathroom, making it ideal for movie nights, a home office, playroom or guest space.With 3 bedrooms, 4 bathrooms, a finished basement, private drive, attached garage and numerous thoughtful updates, this is a wonderful opportunity for buyers looking for a move-in-ready home with room to grow. Conveniently located near everyday shopping, parks, schools, transit and major routes, with everything you need close at hand. (id:63616)
30 Borland Crescent
Caledon, Ontario
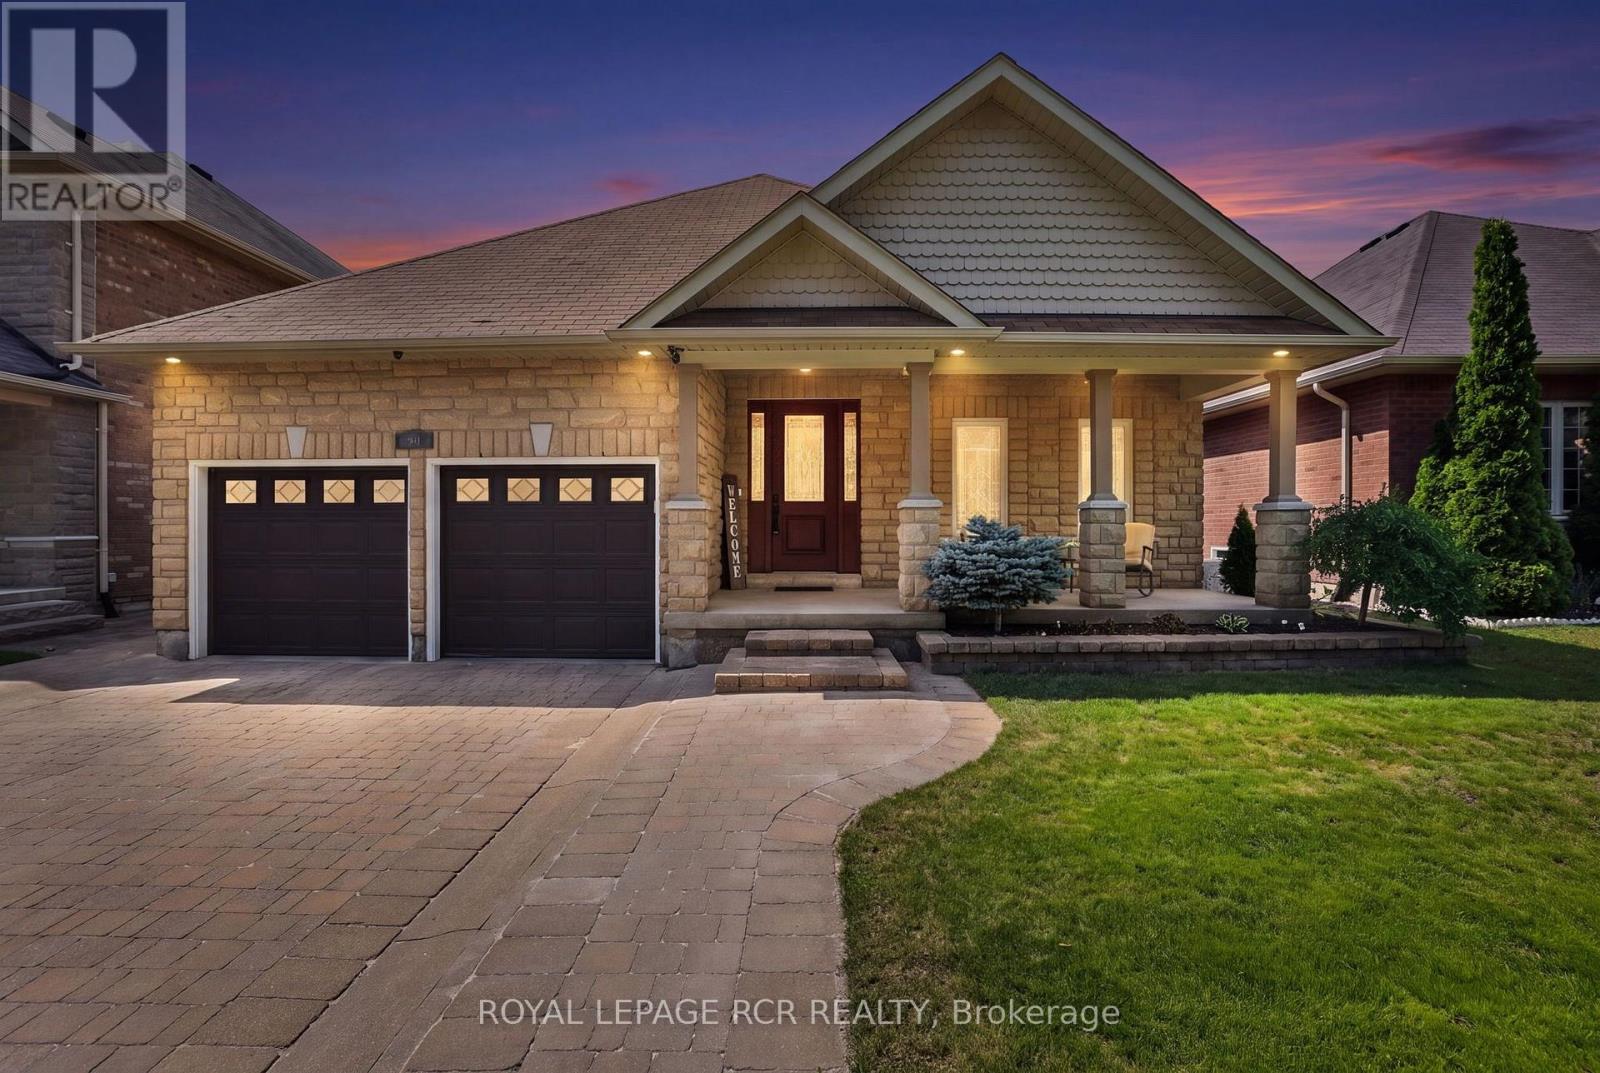
Welcome to 30 Borland Crescent, a beautifully maintained, turn-key bungalow nestled on a quiet, mature street in the heart of Caledon East. Upon arrival, you are greeted by excellent curb appeal with interlock driveway and stone planters. Inside offers the ease of main-floor living without compromising on space or style, this exceptional home is thoughtfully designed for comfortable everyday living and effortless entertaining.Off the foyer, beautiful French doors open into the front bedroom/music room. The bright, open-concept floor plan is filled with natural light & features a spacious living room, dining area, and a beautifully updated kitchen w/new custom quartz countertops, & abundant cabinetry. The spacious primary suite provides a walk-in closet and private ensuite. A finished lower level significantly expands the living space & features an extra bedroom, a beautifully updated 3pc bathroom, a dedicated home office, craft room, and home gym-offering endless possibilities for work, hobbies, fitness, or accommodating overnight guests. In the backyard, the interlocking patio & mature landscaping creates space for relaxing or room for kiddos 6x8 shed for added storage. Convenient in-ground sprinkler system (+gardens!) and a 8000kw Generac generator for added peace of mind. Lovingly cared for and truly move-in ready, this home offers the perfect combination of comfort, functionality, and low-maintenance living.Ideally located in one of Caledon East's most sought-after neighbourhoods, you'll enjoy easy access to parks, schools, walking trails, and everyday amenities. Whether you're downsizing, a professional seeking the convenience of bungalow living, or simply looking for a beautifully maintained home in a vibrant community, this is an exceptional opportunity not to be missed. (id:63616)
75 - 2555 Thomas Street
Mississauga, Ontario
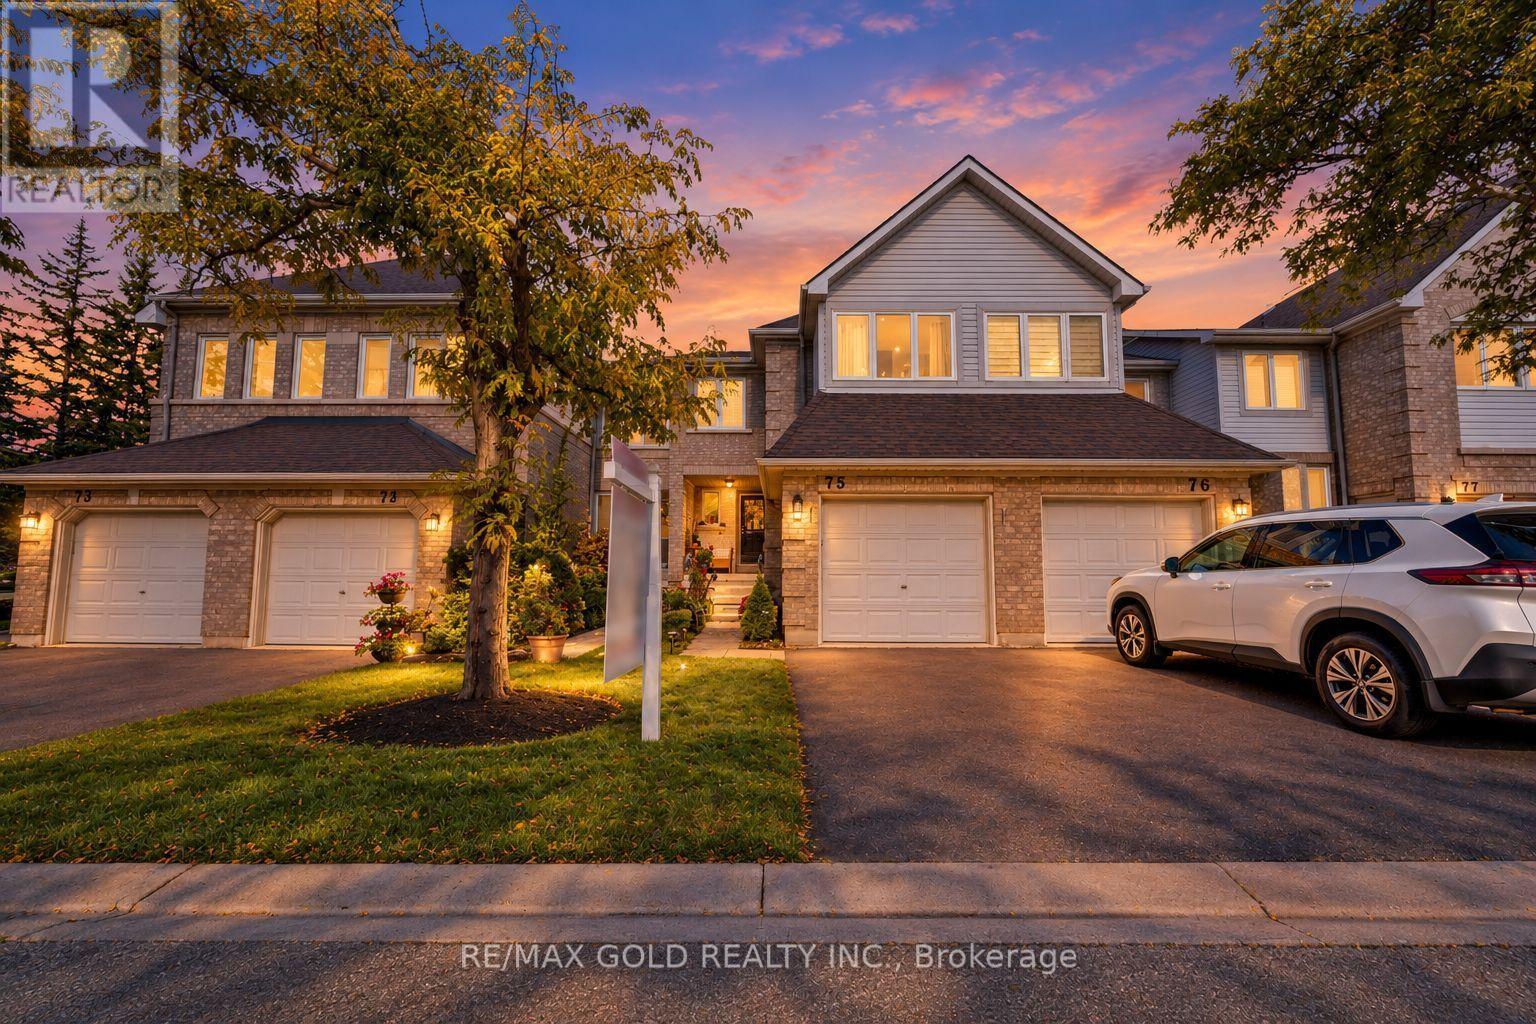
This is a beauty you don't want to miss! Welcome to 2555 Thomas Street, Unit 75, located in one of Mississauga's most sought-after neighbourhoods! This beautifully maintained home offers a functional layout, modern finishes, and an excellent location. The main floor features separate living and family rooms, providing plenty of space for both everyday living and entertaining. The modern kitchen showcases stainless steel appliances and quartz countertops, complemented by pot lights throughout the main floor and no carpet throughout the home. Upstairs, you'll find 3 spacious bedrooms, including a primary bedroom with an upgraded ensuite, along with 2 full bathrooms. A convenient powder room is located on the main floor. The finished basement provides additional space ideal for a recreation room, home office, gym, or entertainment area. Located in a well-managed condo community where exterior maintenance and landscaping are professionally maintained, this home offers the ease and convenience of low-maintenance living. The roof and furnace were replaced by the condominium corporation in 2025, providing added peace of mind for the new owner. Ideally situated within the highly regarded Thomas Street Middle School and John Fraser Secondary School boundaries, and conveniently close to schools, parks, shopping, restaurants, transit, and other amenities. A fantastic opportunity for families looking for a move-in-ready home in a desirable Mississauga community! (id:63616)
22 Nailsworth Crescent
Caledon, Ontario
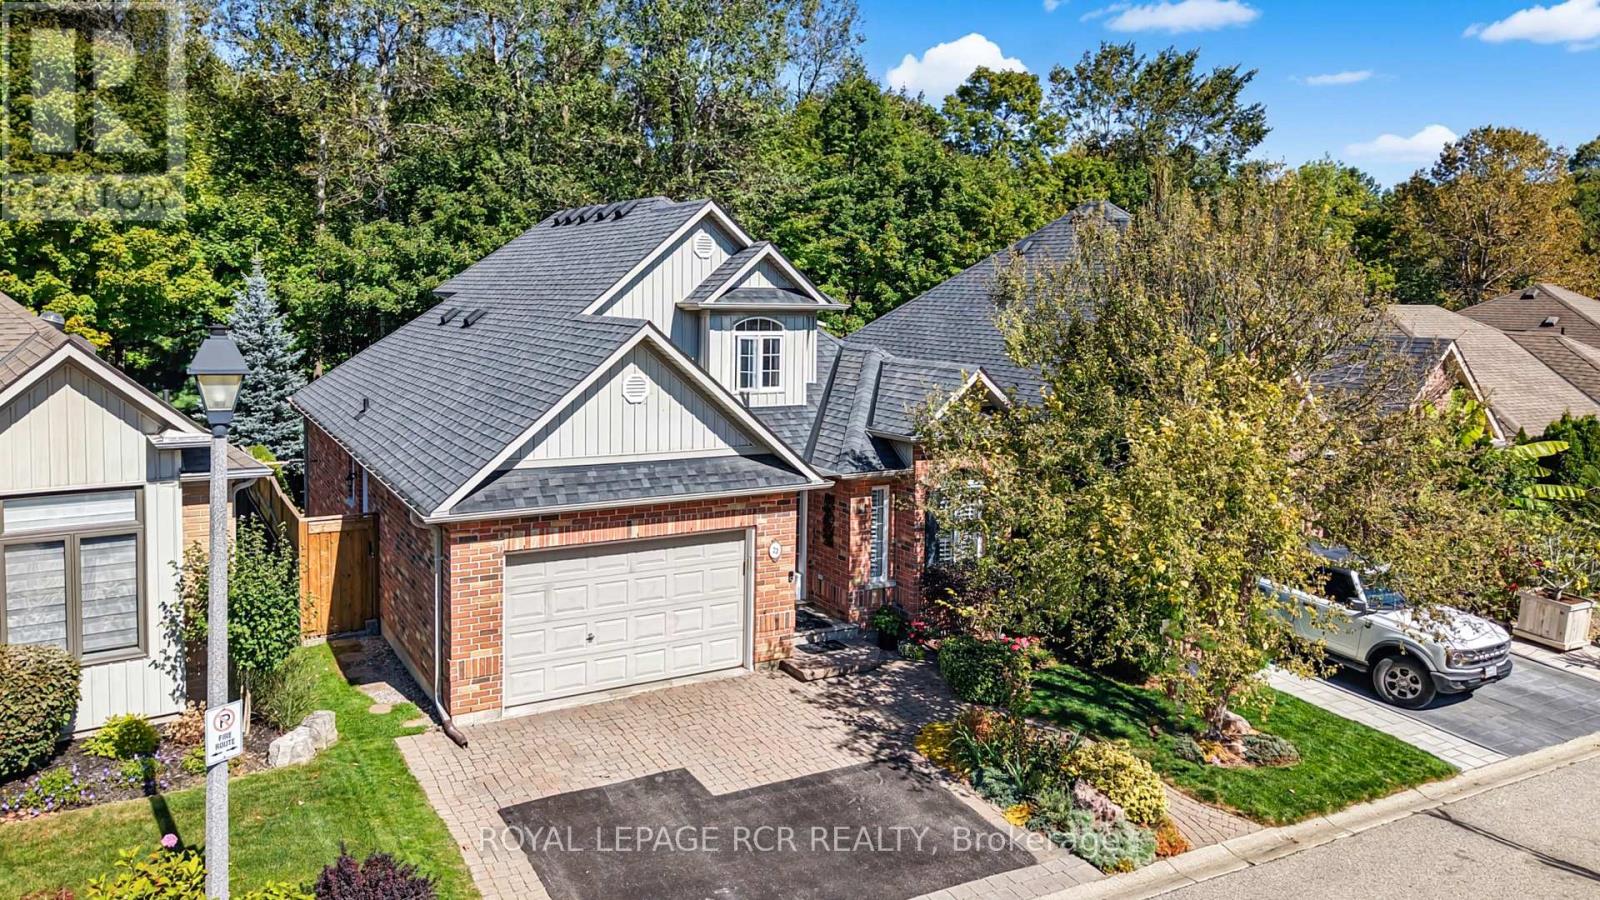
Welcome to this beautifully maintained bungaloft in the highly sought-after Old Paisley Estates community of Caledon East. Offering nearly 2,400 sq ft of thoughtfully designed living space, this inviting home combines comfortable living with the peaceful surroundings of a mature, established neighbourhood. Step inside to a bright and welcoming main living area featuring a cozy fireplace and bay window, creating a warm and inviting space to relax or entertain. The spacious main-floor primary bedroom offers a 4-piece ensuite, walk-in closet, and walkout to the deck, providing a wonderful connection to the outdoors. The finished basement adds an abundance of versatile living space along with a convenient 3-piece bathroom, ideal for a family room, home office, guest space, or recreation area.Step outside and enjoy nature right in your backyard! The private deck overlooks a peaceful ravine, offering a tranquil setting and direct access to the yard and nearby trails. Whether enjoying your morning coffee on the deck, exploring the trails from your own backyard, or simply taking in the beauty of the surrounding nature, this home offers a rare sense of privacy and connection to the outdoors. With its bungalow-style main-floor living, manageable size, and low-maintenance lifestyle, this home is an excellent opportunity for those looking to downsize, first-time buyers looking for a well-maintained home, or anyone seeking a more carefree lifestyle without compromising on space or comfort.Pride of ownership is evident throughout, with thoughtfully designed spaces that make this home both functional and inviting. Ideally located in Caledon East, close to local shops, amenities, trails, Rock Garden Farm, the Caledon Community Complex, and everything this charming community has to offer. A wonderful opportunity to enjoy nature at your doorstep, convenient community living, and the ease of a low-maintenance lifestyle in the heart of Caledon East! (id:63616)
33 Ben Machree Drive
Mississauga, Ontario
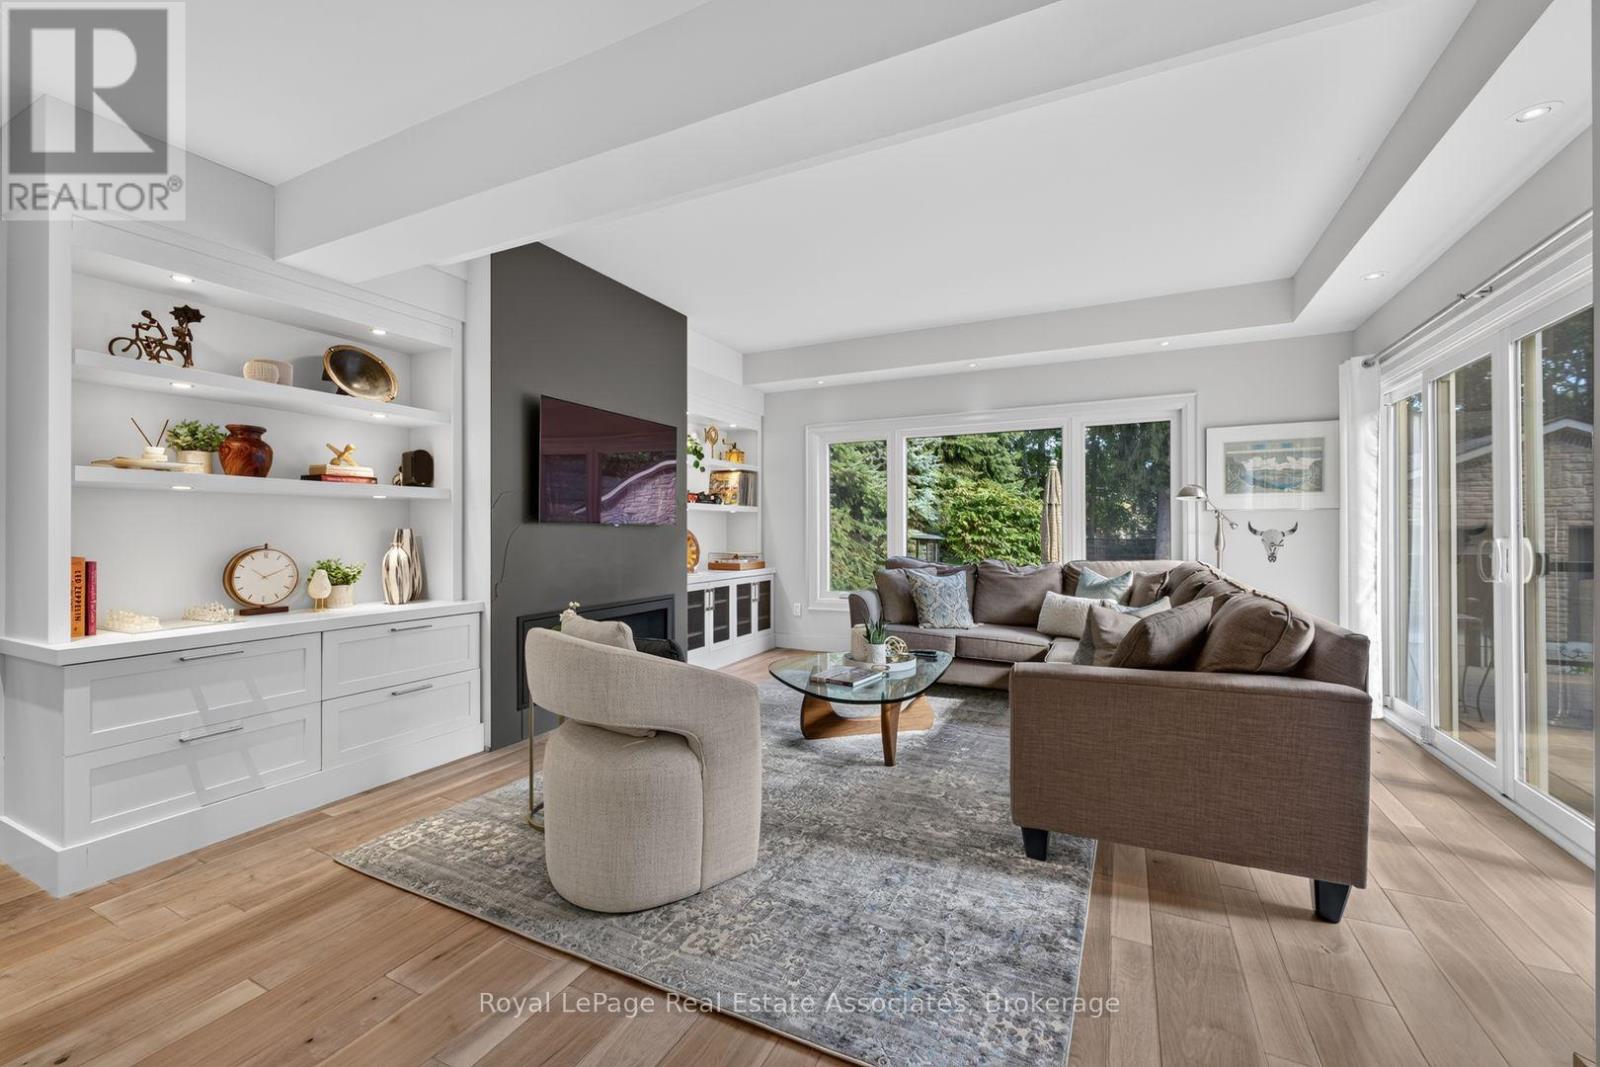
Nestled in sought-after South Port Credit, this charming and sophisticated home seamlessly blends timeless character with modern comfort. Situated on a rare quarter-acre lot on a quiet, tree-lined street, and just steps from waterfront trails and Ben Machree Park, this property offers a peaceful retreat in one of Mississauga's most desirable neighbourhoods. Rich original wood trim, hardwood floors, and a stunning wood-burning fireplace with a stone surround create warmth and elegance throughout the formal living and dining rooms. A spacious contemporary family room addition serves as the heart of the home, featuring oversized windows, custom built-in shelving, and a cozy gas fireplace, perfect for family gatherings and movie nights. The beautifully updated kitchen boasts granite countertops, stylish white cabinetry with glass accents, and abundant storage, offering the ideal setting for everyday living and entertaining alike. Updated bathrooms, a glass-railed composite deck, and a generous two-car garage with convenient rear access add to the home's exceptional functionality. Outside, the expansive, Muskoka-inspired backyard provides a private oasis with mature trees and plenty of space to relax, play, and entertain. Enjoy the best of Port Credit living with its acclaimed restaurants, boutique shopping, vibrant waterfront, and convenient GO Transit access, placing downtown Toronto just 24 minutes away. Pearson International Airport is also within easy reach, making business and leisure travel effortless. This is a rare opportunity to own a truly special home that combines character, space, location, and lifestyle. Welcome home.Extras: Newer AC, Updated Most Windows, New Garage Roof, Rebuilt Garage, Exterior Waterproofing, Renovated Kitchen, Bathrooms, Dining Room, Family Room, Bedrooms; Composite Deck With Glass Railings, Updated Landscaping, Sandblasted/Refinished Radiators. (id:63616)
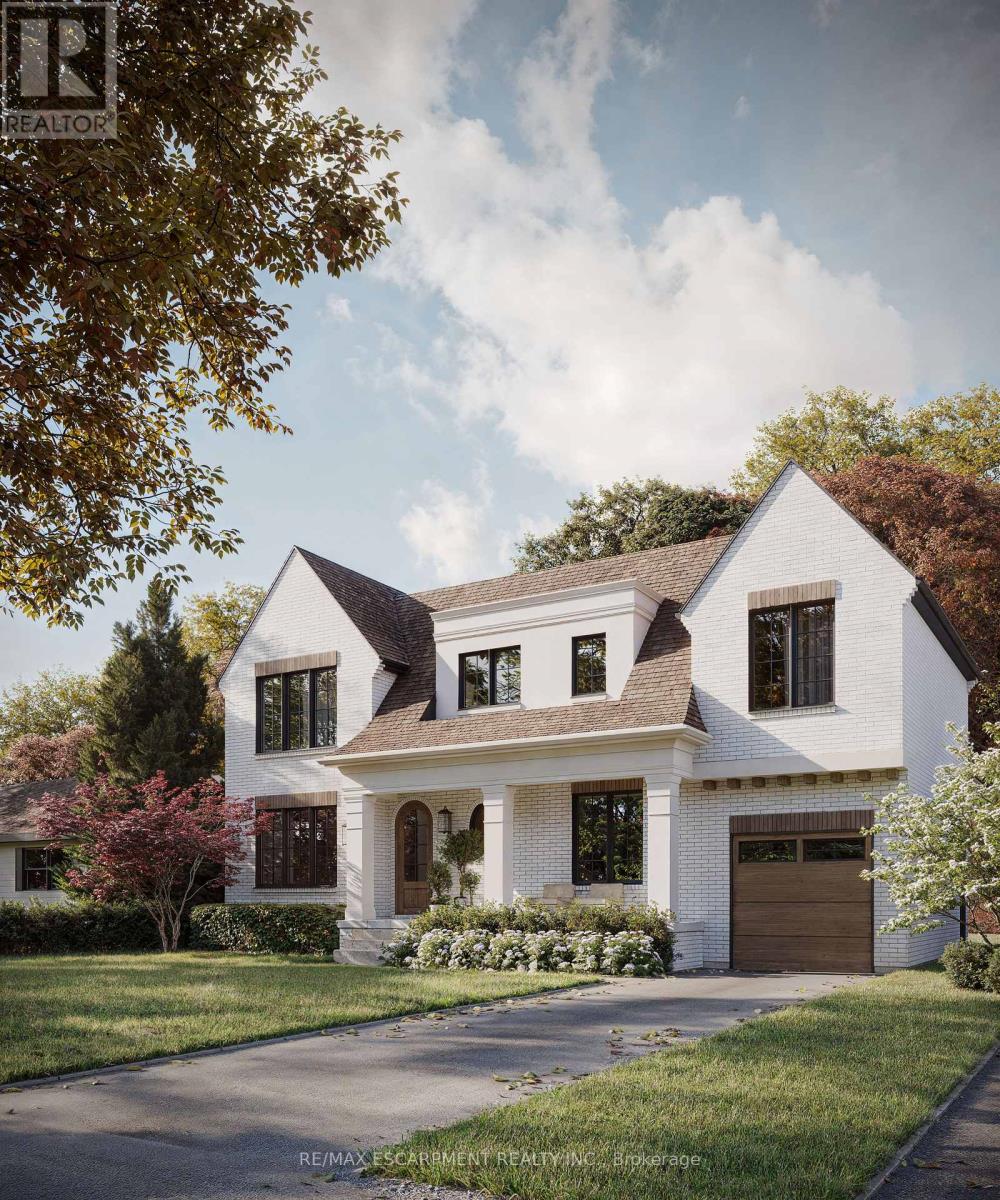
271 Linden Avenue
Burlington, Ontario
Renovated bungalow in sought-after Shoreacres offering 3+2 bedrooms and 2 updated bathrooms. The open-concept main floor features a renovated kitchen with quartz countertops, stainless steel appliances and laminate flooring throughout. The private primary bedroom is thoughtfully separated from the two additional main-floor bedrooms. The finished lower level offers 2 more bedrooms, a full bathroom and spacious recreation area. Set on a private, mature lot south of Spruce Avenue, this property offers endless possibilities. Move in and enjoy, renovate further, or build your dream home. Custom plans are available for a stunning 3,300 sq. ft. two-storey residence. An exceptional opportunity in one of Burlington's most desirable neighbourhoods, just steps from the lake and parks. (id:63616)
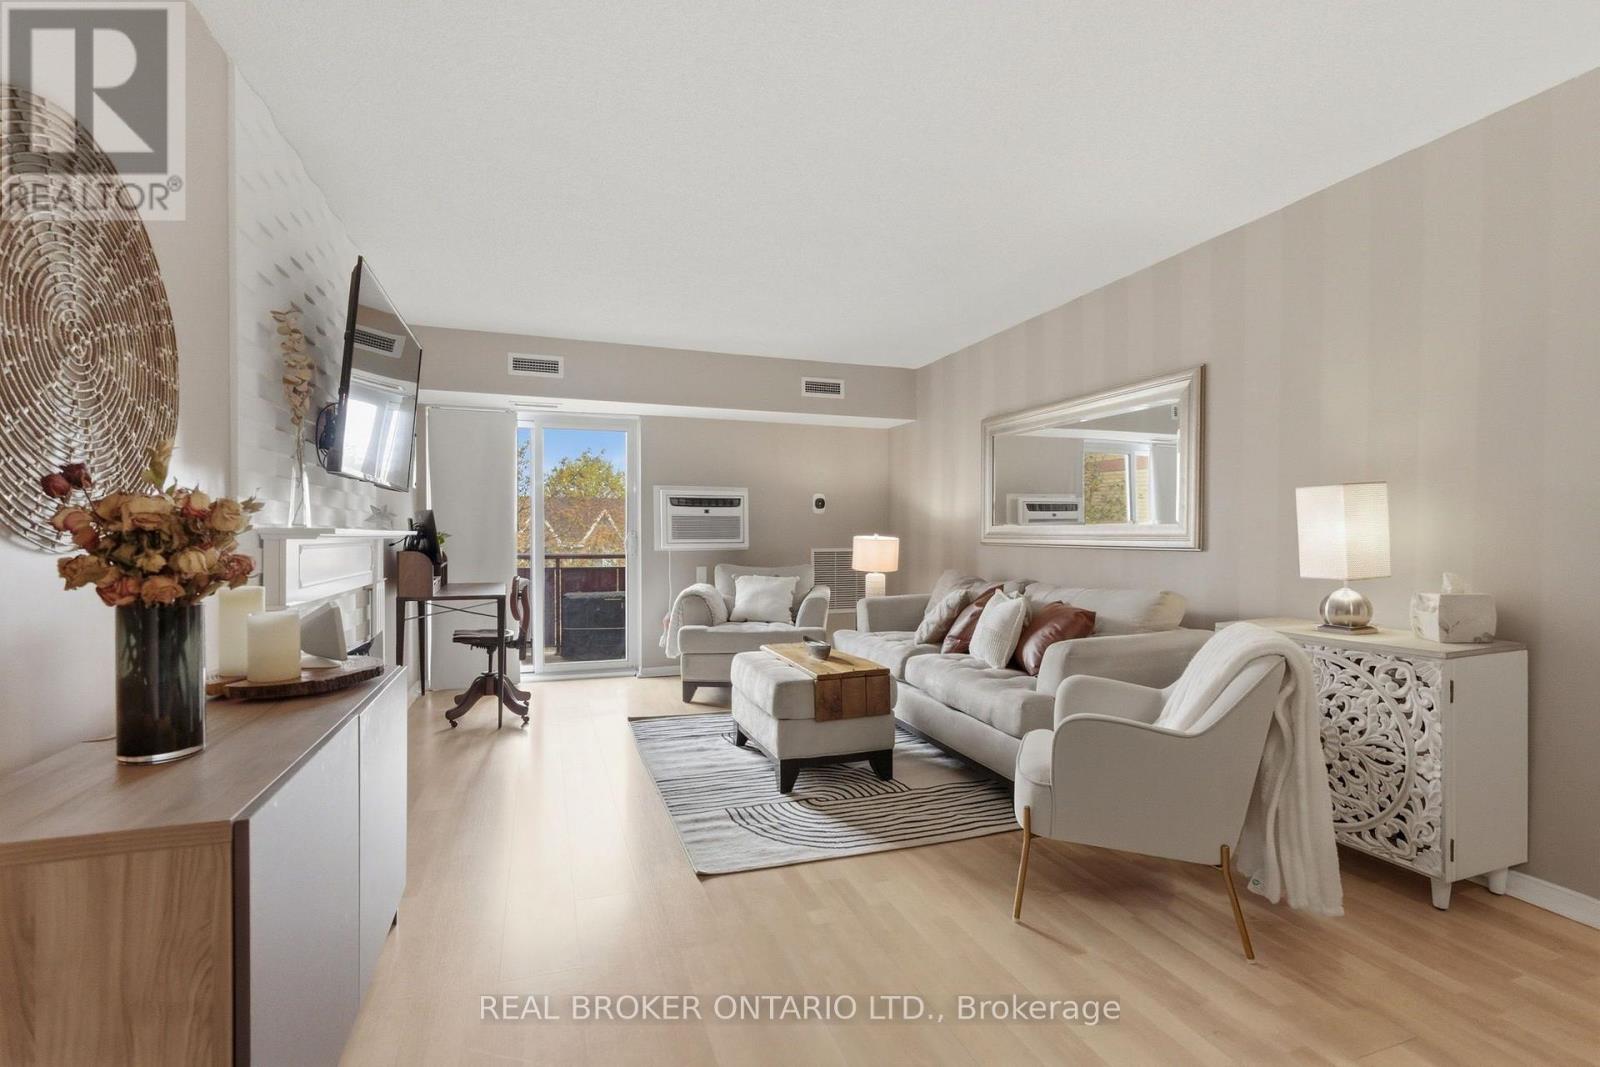
302c - 211 Forum Drive
Mississauga, Ontario
Stylish, modern, and completely move-in ready - welcome to this beautifully reimagined 2-bedroom condo in the heart of Mississauga's sought-after Hurontario community! Thoughtfully updated throughout, this bright and inviting suite combines contemporary design with smart everyday functionality. The open-concept layout is filled with natural light and features a welcoming living room complete with an electric fireplace and walkout to your private balcony - the perfect spot to enjoy your morning coffee or unwind at the end of the day. The updated kitchen delivers both style and function with modern finishes and plenty of workspace, while the designer-renovated bathrooms bring a spa-inspired feel with sleek finishes and striking black accents. Smart home upgrades add another layer of convenience, including a WiFi-enabled thermostat and Bluetooth fixtures. The spacious primary bedroom offers excellent storage, while in-suite laundry, central air, and one parking space complete this exceptionally well-rounded home. And the location is hard to beat! Enjoy easy access to Square One, major highways, public transit, shopping, restaurants, parks, schools, and trails. Whether you're a first-time buyer, down-sizer, or investor, this turn-key condo offers the perfect blend of style, comfort, convenience, and location. (id:63616)

6 - 399 Elizabeth Street
Burlington, Ontario
An exceptional turnkey restaurant conversion opportunity in the heart of downtown Burlington. This fully fixtured space offers an incoming operator the ability to introduce a new concept while avoiding the significant cost, time and uncertainty associated with building a restaurant from scratch. Ideally suited for a, first time operators, experienced restaurateur, hospitality group or expanding brand, the premises provide an established restaurant infrastructure in one of Burlington's most walkable and energetic dining corridors. The location benefits from excellent visibility, strong residential density, nearby offices and consistent traffic from both local residents and visitors. With downtown Burlington continuing to grow as a destination for dining, nightlife and community events, this is a rare opportunity to convert a well-positioned restaurant space into a new concept in one of the GTA's most desirable downtown markets. (id:63616)
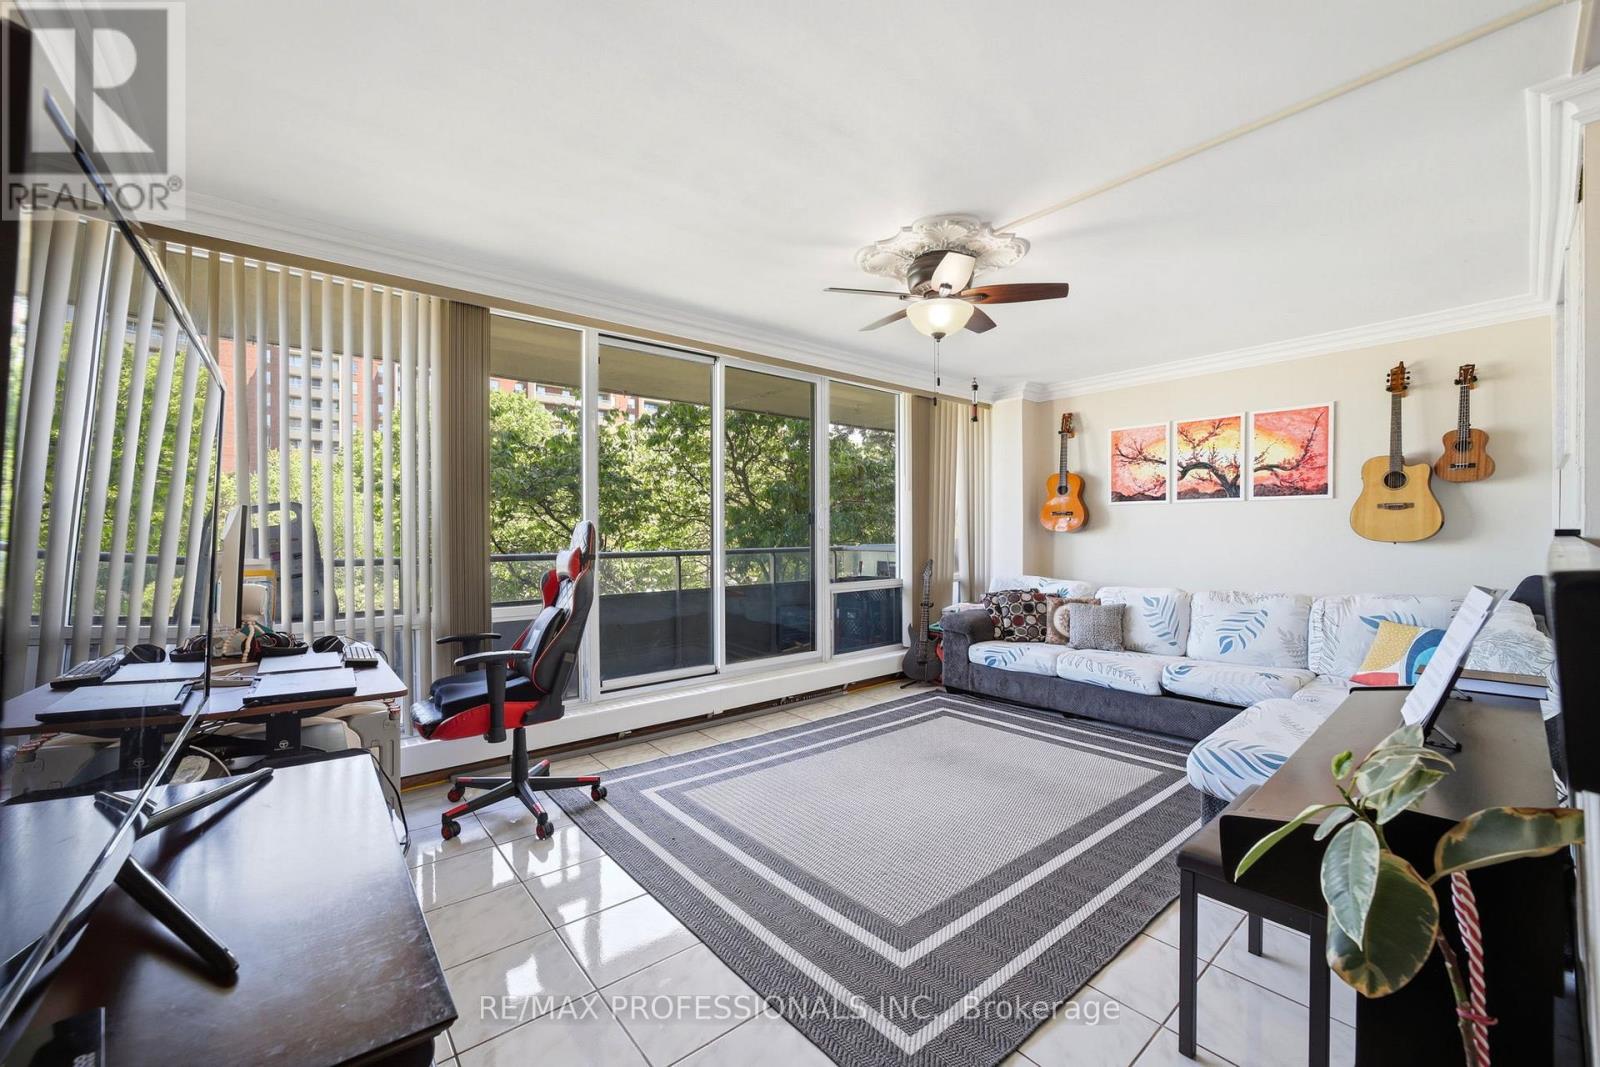
204 - 19 Four Winds Drive
Toronto, Ontario
Welcome to Unit 204 at 19 Four Winds Drive! This bright and spacious 3 bedroom, 2 bathroom condo offers over 1,200 sq. ft. of comfortable living space with a functional layout, ensuite laundry, open balcony, and underground parking. Enjoy fantastic building amenities including an indoor pool, gym, squash court, and visitor parking. Conveniently located near York University, TTC, shopping, restaurants, grocery stores, Hwy 400 and Hwy 401. Maintenance fees include heat, hydro, water, parking, building insurance, and common elements. A great opportunity for first time buyers, families, downsizers, or investors! (id:63616)