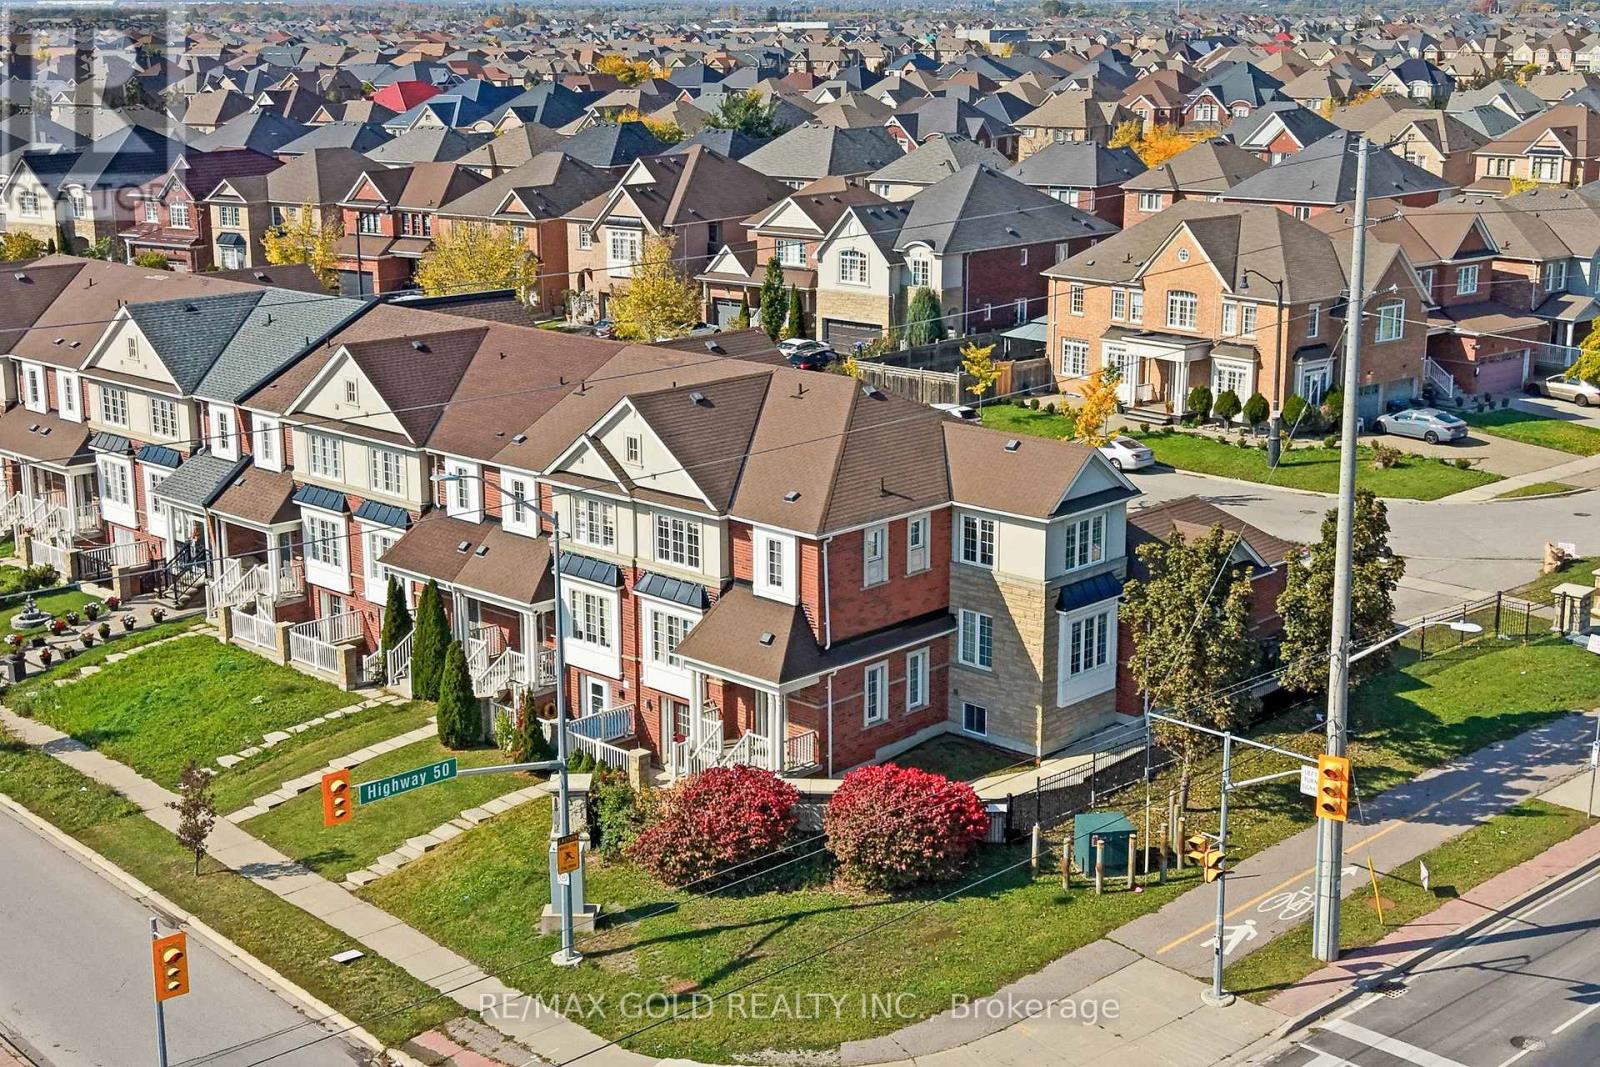
2 Bellchase Trail
Brampton, Ontario
Welcome to 2 Bellchase Trail! An Exceptional Opportunity To Own A Beautiful Corner Lot End-Unit Townhouse In The Highly Sought-After Bram East Community! Boasting 2,050 Sq Ft Above Grade Plus A Fully Finished Legal 2-Bedroom Basement Apartment With A Separate Entrance! Step Inside To Discover A Bright And Spacious Open-Concept Layout Featuring Hardwood Flooring, Generously Sized Living And Dining Areas, And A Separate Family Room With Large Windows Allowing Plenty Of Natural Light. The Kitchen Features Quartz Countertops, Stainless Steel Appliances And A Spacious Breakfast Area Overlooking The Backyard. Upstairs, You'll Find 3 Generously Sized Bedrooms, Including A Primary Retreat With A Walk-In Closet And Ensuite Bath. The Additional Bedrooms Offer Excellent Space, Large Windows And Ample Closet Storage! Enjoy The Added Convenience Of An Oversized Garage And An Expansive Private Driveway! The Premium Corner Lot Offers Additional Outdoor Space And A Desirable End-Unit Setting. Conveniently Located In The Heart Of Bram East, Close To Everyday Amenities And Major Commuter Routes. A Rare Opportunity To Own A Spacious 3+2 Bedroom Home With A Legal Basement Apartment, Exceptional Parking And A Premium Corner Lot. Don't Miss This One! (id:63616)
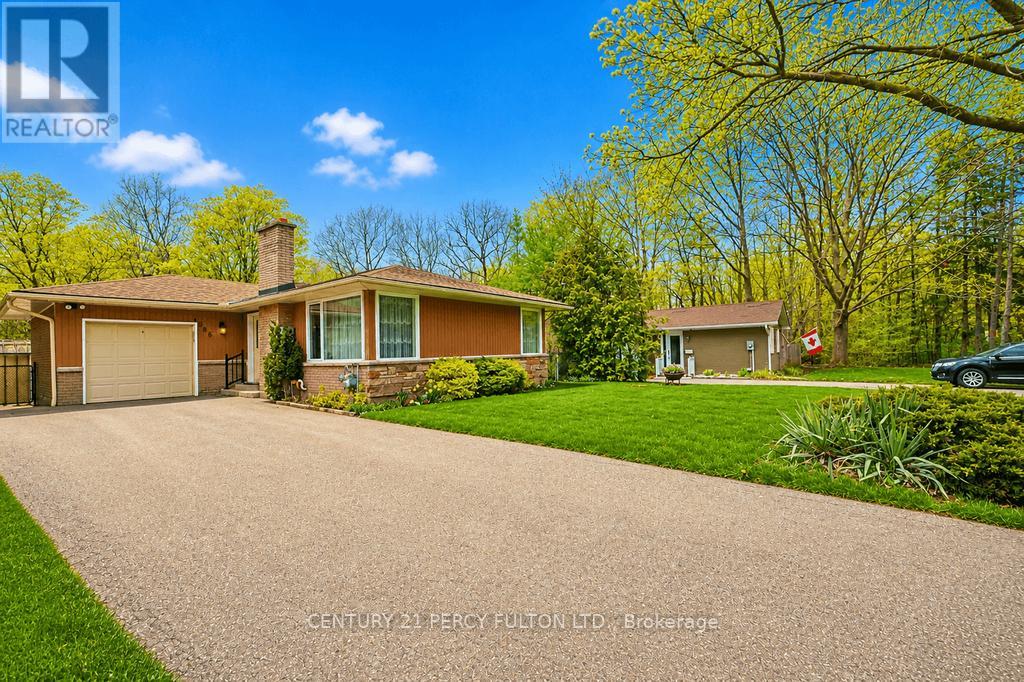
1386 Forest Glade Road
Oakville, Ontario
This exceptional 60x151' lot offers one of the best values in Oakville. Tucked away at the end of a quiet street and backing onto a picturesque ravine, the home provides outstanding privacy and a serene natural setting. The sun-filled backyard enjoys excellent exposure, creating the perfect space for outdoor living and entertaining. A long private driveway adds convenience and plenty of parking. Located within a highly sought after school district, this is an incredible opportunity for families, investors or those looking to create their dream home. Rarely do lots of this size and setting become available at such an attractive price point. Don't miss your chance to unlock the full potential of this prime Oakville property! (id:63616)
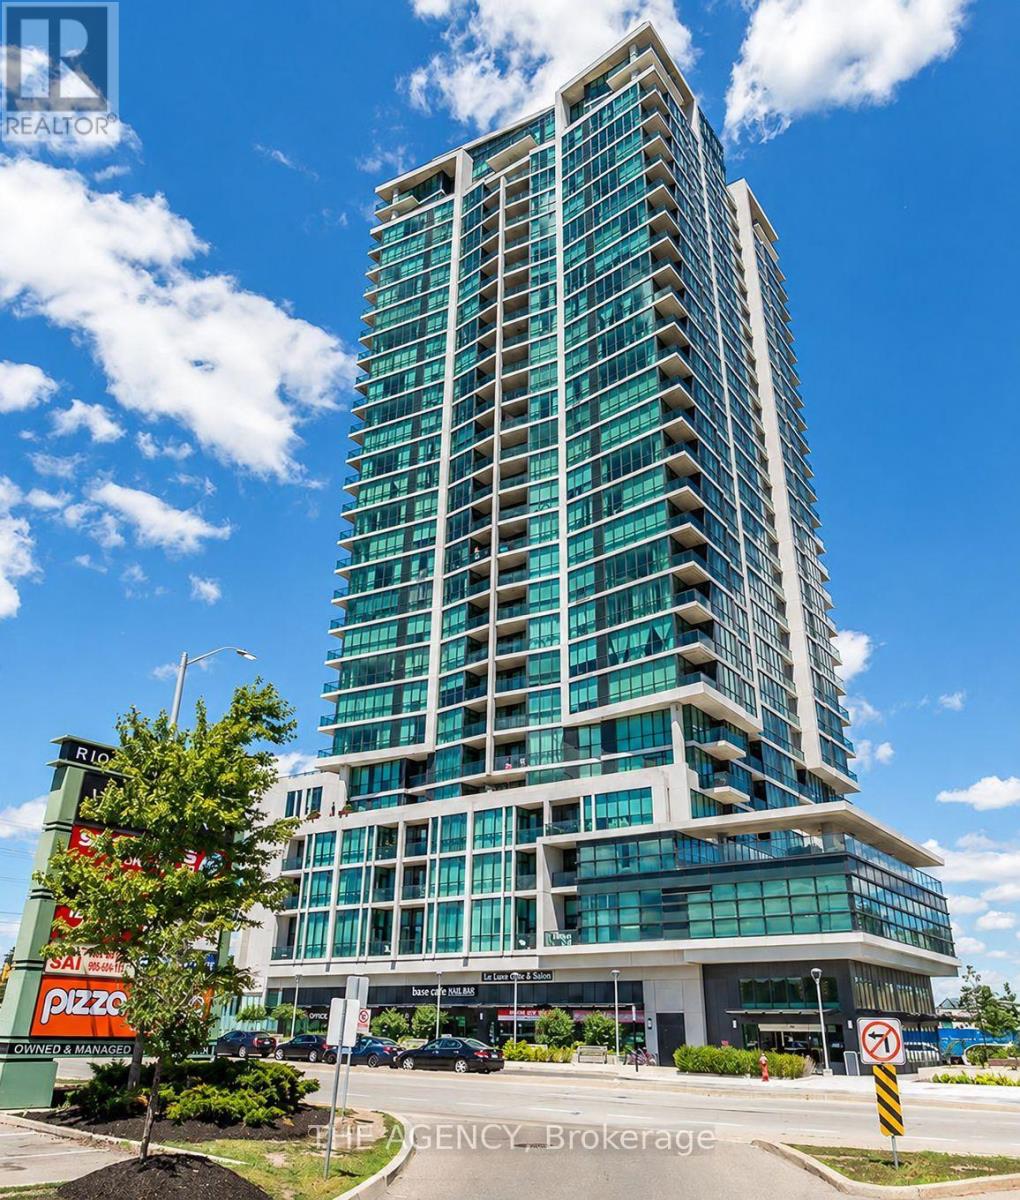
1005 - 3985 Grand Park Drive
Mississauga, Ontario
Experience elevated urban living at 3985 Grand Park Drive. This beautifully appointed 2-bedroom, 2-bathroom suite features a bright open-concept layout with soaring 9-foot ceilings, floor-to-ceiling windows, and contemporary finishes throughout. The chef-inspired kitchen is complete with granite countertops, stainless steel appliances, an undermount sink, and ceramic backsplash. Perfectly situated in the heart of Mississauga City Centre, you're just a short walk to Square One, Celebration Square, Sheridan College, the Living Arts Centre, Central Library, parks, restaurants, and public transit, with easy access to major highways. Enjoy first-class building amenities including concierge, indoor pool, fitness centre, party room, visitor parking, and outdoor BBQ area. Move in and enjoy the ultimate combination of comfort, convenience, and lifestyle. (id:63616)
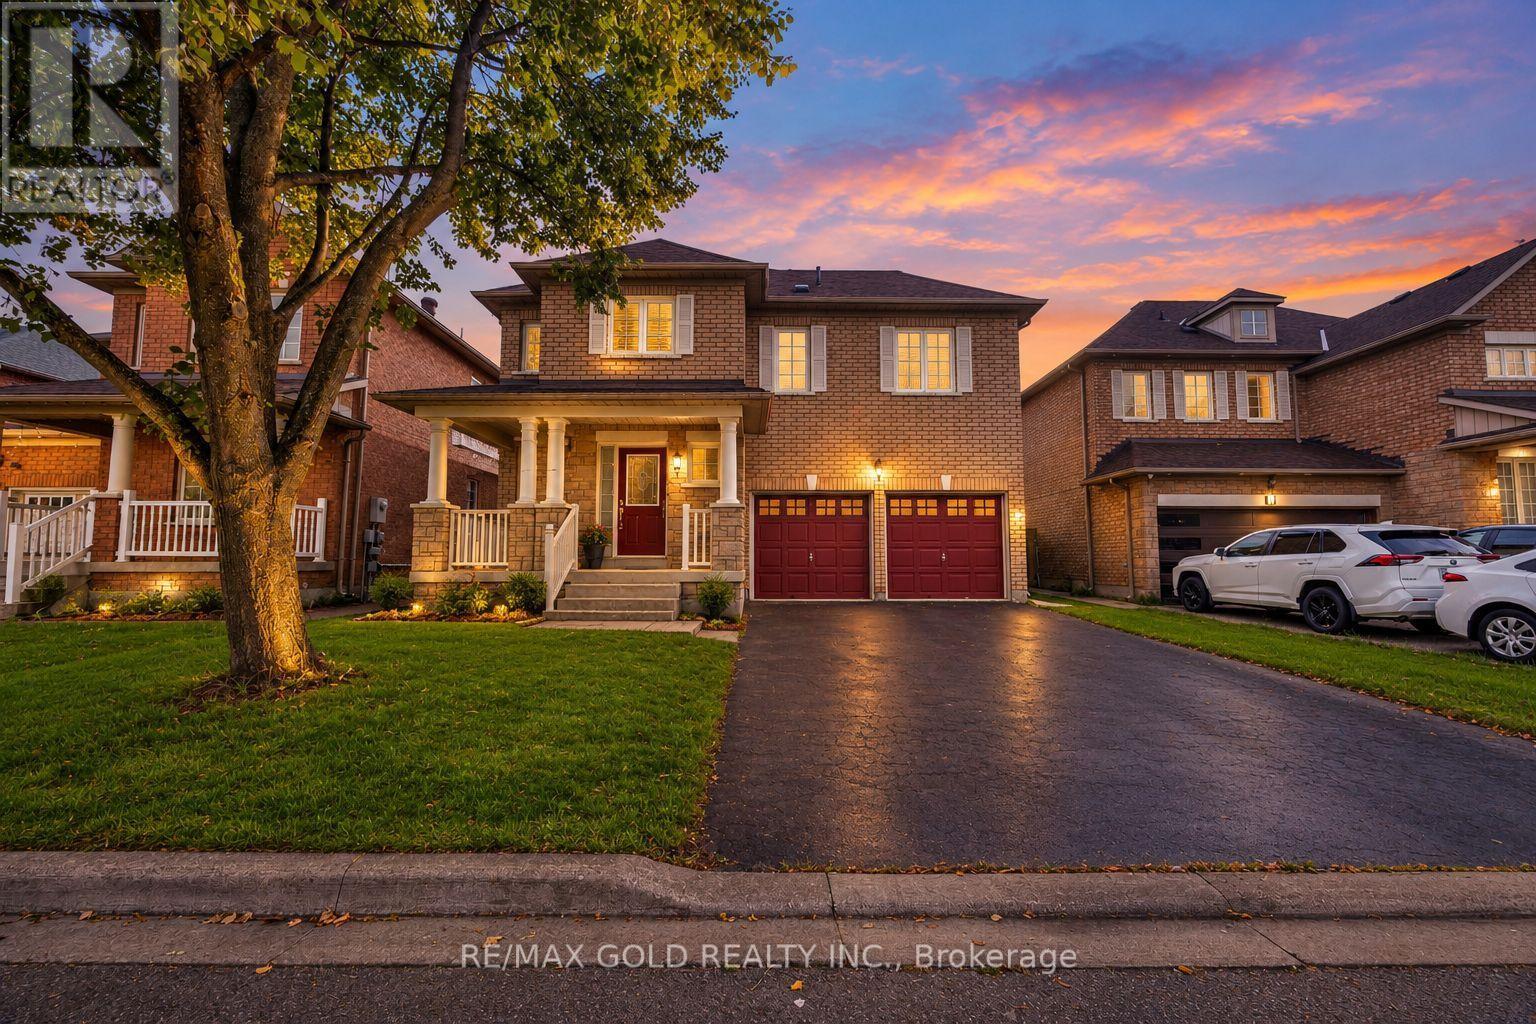
3 Marbleseed Crescent
Brampton, Ontario
PRICED TO SELL!! - This is a beauty you don't want to miss! Double Car Garage Detached Home with LEGAL BASEMENT**Welcome to 3 Marbleseed Cres, a fantastic 3-bedroom, 4-bathroom Detached House offering a great combination of space, functionality and modern living. Featuring a LEGAL Finished basement with a separate entrance (>>), this home provides excellent additional living space and flexibility. The main floor features pot lights, no carpet throughout the home, and a separate family room perfect for relaxing or entertaining. Upstairs, enjoy 3 generously sized bedrooms, including 2 full bathrooms for added convenience. BRAND NEW FRIDGE!! The home also features a double-car garage and Total of 6-car parking, making it ideal for families. Situated on a 45-ft lot and conveniently located close to schools, plazas, shopping, restaurants, transit and numerous amenities, this home is a must-see! (id:63616)
5615 Whitehorn Avenue
Mississauga, Ontario
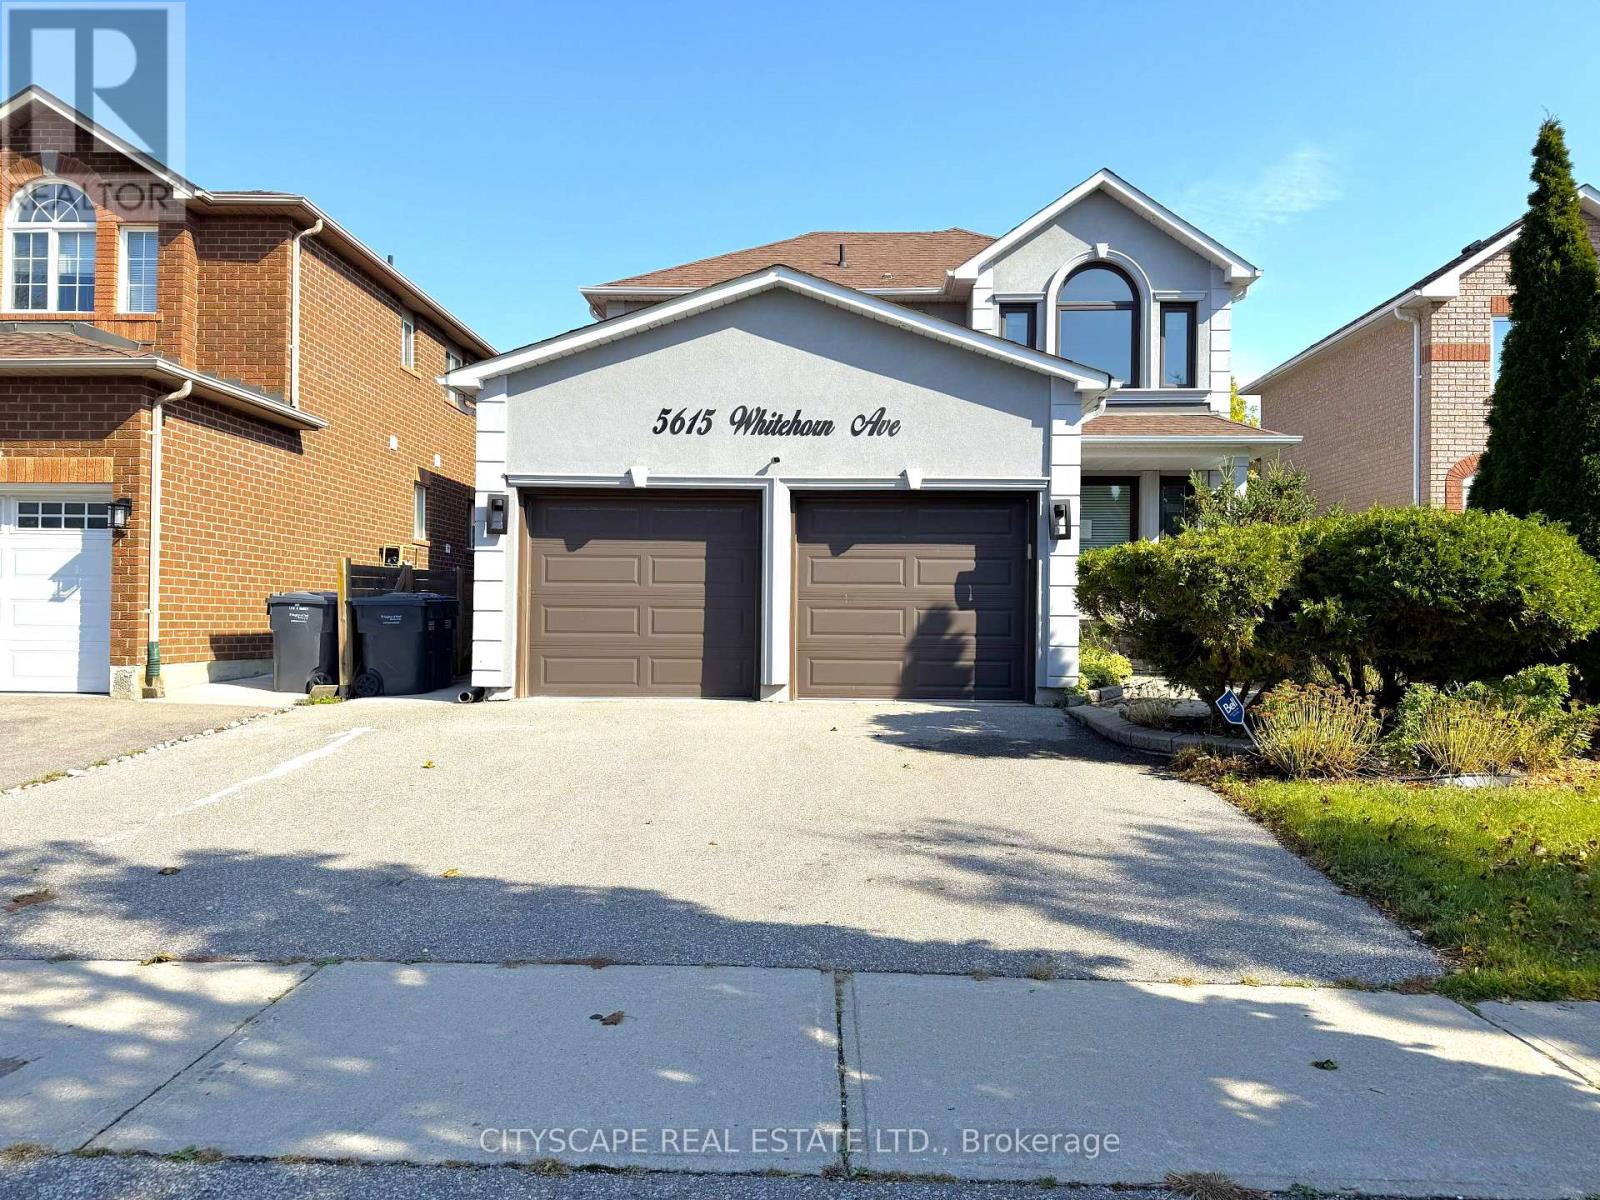
(STEP INSIDE) Every street has one house people slow down for. On Whitehorn Ave, this is it. A glass panelled entry door opens to an L-shaped foyer with a double mirror closet, and the home unfolds from there. Detached 2-storey with 3+1 bdrms, 2 kitchens & a separate entrance, it gives a growing family or a multi-generational household room to spread out. (MAIN LEVEL) Living & dining rooms run together with parquet flooring, large windows & built-in shelving, a long space made for hosting. The kitchen has a double sink, dishwasher & hood range, and opens to a bright breakfast area with a walkout to the deck. The family room has hardwood flooring, pot lights, a gas fireplace & a backyard view. That is where the evenings end up. Main floor laundry has a tub & opens to the garage, plus a 2pc powder room. (UPPER LEVEL) The primary bdrm has hardwood flooring, a walk-in closet with built-in shelving & a 5pc ensuite with tile flooring, a separate stand-up shower & double sink. Two people can get ready without a queue. Bdrm two has hardwood flooring & its own walk-in closet with built-in shelving. Bdrm three has a double closet. A 4pc bath serves the other two. (LOWER LEVEL) A separate entrance leads to the rec room, with laminate flooring. The lower level has its own kitchen with Corian countertops & double sink, a dining area with pot lights, a bdrm with walk-in closet, a 3pc bath with laundry & a flex room for a bdrm or storage. Parents, grown kids or guests get a space of their own, with a utility room & water softener kept out of the way. (LOCATION) Whitehorn PS (PK-5) & Hazel McCallion Sr PS (6-8) are the catchment schools, with Rick Hansen SS for high school. Trooper Marc Diab Memorial Park is a 3 minute walk, Pickwick Green Park 6 & Carolyn Creek Trail 10. A bus stop is a 5 minute walk away & Credit Valley Hospital is nearby. Streetsville GO is the closest GO station. (id:63616)
83 Skegby Road
Brampton, Ontario
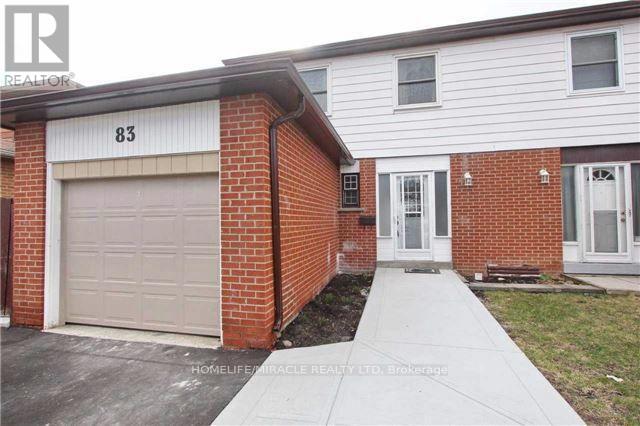
Welcome to this wonderful home offering comfort, space, and convenience for your family! This inviting property features Semi Detached 2 Storey Located North Neighborhood Of Brampton 4 spacious bedrooms and 2.5 bathrooms, providing plenty of room for comfortable family living. 4 generously sized bedrooms 2.5 bathrooms for added convenience Spacious layout ideal for families. Perfect for families seeking comfort and space. Primary Bedroom is with 4 PC Ensuite Available for lease starting November 1, 2026. Close to 410, Shopping, Parks, Schools. (id:63616)
24 - 6950 Tenth Line Drive
Mississauga, Ontario
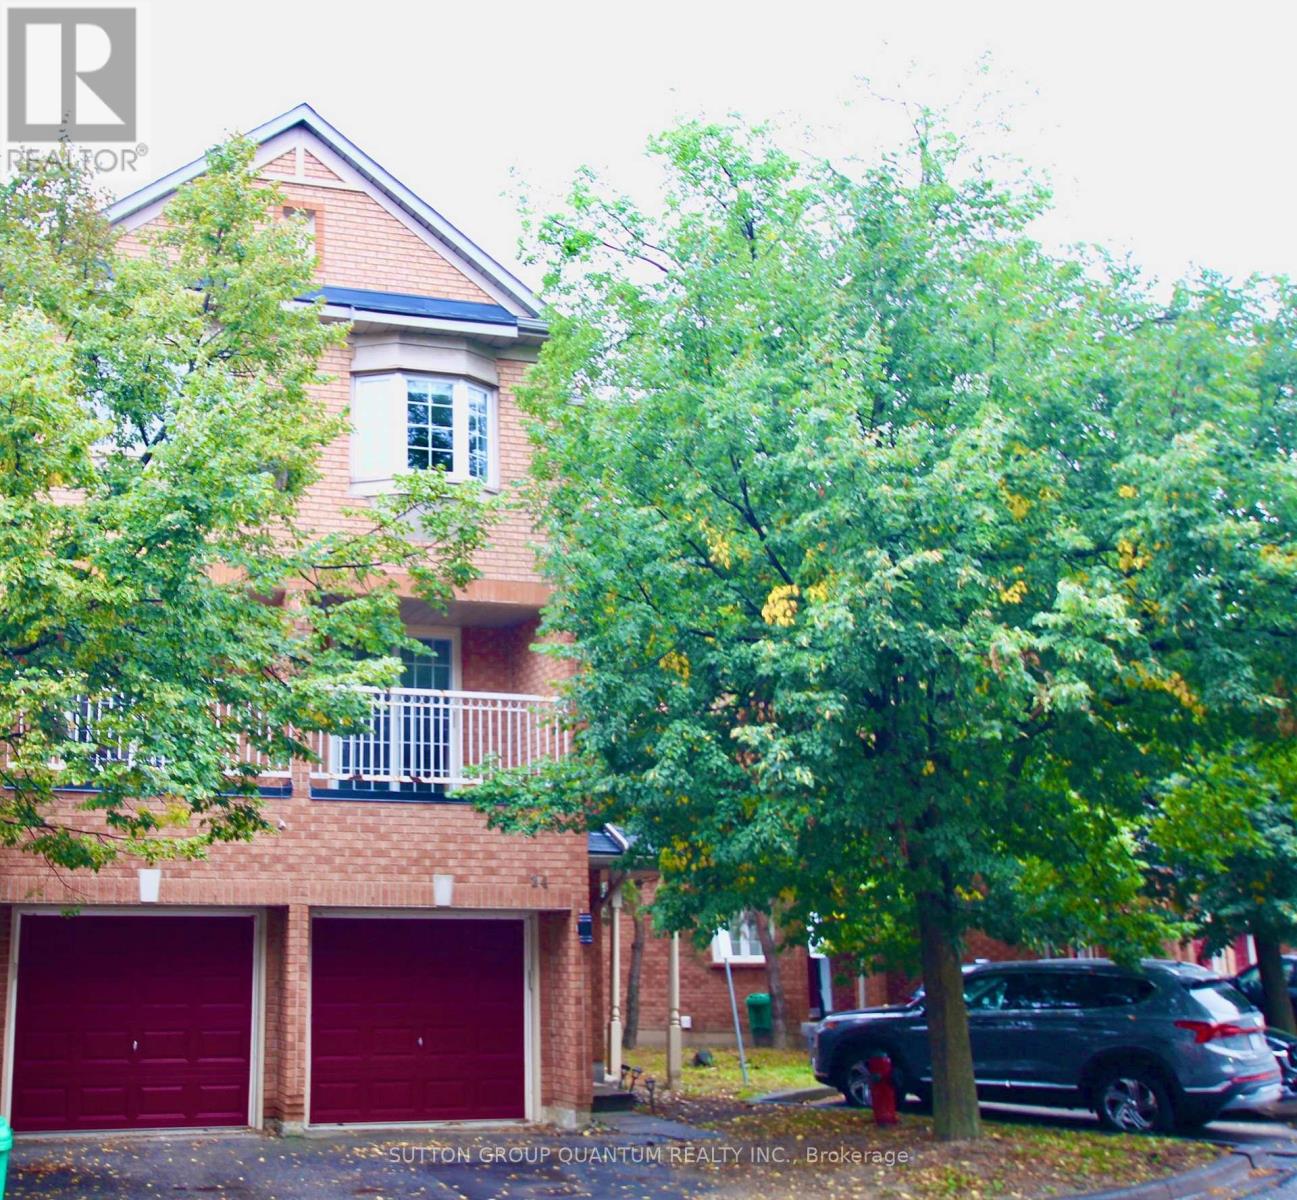
Stylish, Sun-Filled End-Unit Townhouse in Desirable Meadowvale!. Tastefully updated with hardwood floors throughout, spacious living/dining areas, bay window and balcony walkout. Modern kitchen boasts granite countertops, stainless steel appliances, built-in seating, and UV water filtration. Custom closet organizers and thoughtfully designed laundry room add convenience. Family room with walkout to private backyard. Convenient Location!, Walk to Plum Tree Park Public School, with shopping plaza across the street and easy access to Lisgar GO, Metro, Walmart, Superstore and Costco Business Centre. Exceptional style, smart layout and everyday convenience! (id:63616)
13 Dokkum Crescent
Brampton, Ontario
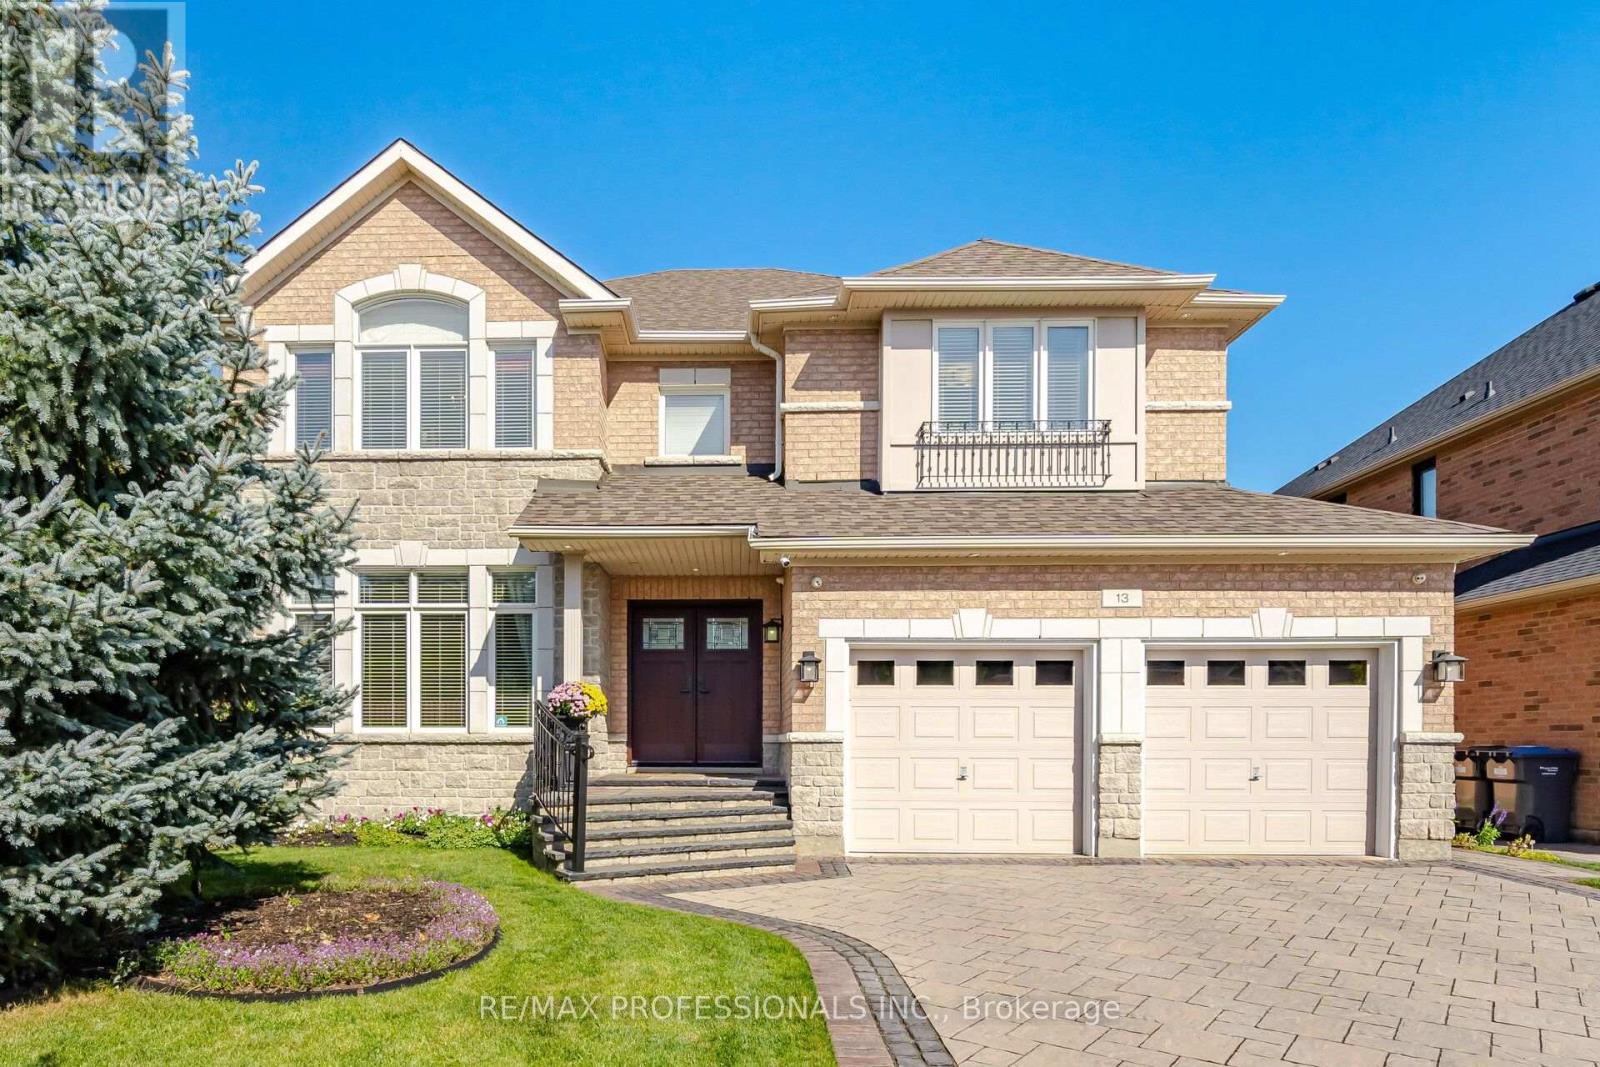
Welcome to 13 Dokkum Cres. A real eye-catcher, located in the highly sought-after Valleyview, this incredibly attractive residence has been extensively landscaped and sits on a quiet Crescent. This 4-bedroom executive home boasts 3217 Sq. Ft with 9' ceilings on the main level, 4 bathrooms (3 full bathrooms on the upper level), Hardwood and ceramic floors throughout, 2 gas fireplaces, a beautifully updated kitchen with new quartz counters, backsplash, stainless steel appliances, and a servery outfitted with a wine fridge & Refreshment fridge. Upon arriving, you're greeted by a luxurious double-door entry, an inviting foyer that connects a separate living room with large windows, pot lights, and a gas fireplace, a formal dining room, and a warm, spacious family room with a gas fireplace and pot lights, plus a good-sized main-level laundry with access to the customized garage with ABS floor, wall slats & access to the backyard. 4 large bedrooms (2 with ensuites) occupy the upper level, including a primary retreat with a spacious 5-pc ensuite and 2 walk-in closets. An unfinished lower level is ready for your imagination, offering numerous possibilities and features large windows, a roughed-in bathroom, and a cold cellar. Additionally, the property features a brick & Stone façade, an Interlock stone driveway, flag stone porch, interior & exterior pot lights, a private rear yard features patio, and a custom shed with electricity and water fall. Security system, new roof 2022, Most windows replaced. New front doors. Please see the multimedia link below for additional photos and video. (id:63616)
601 - 17 Michael Power Place
Toronto, Ontario
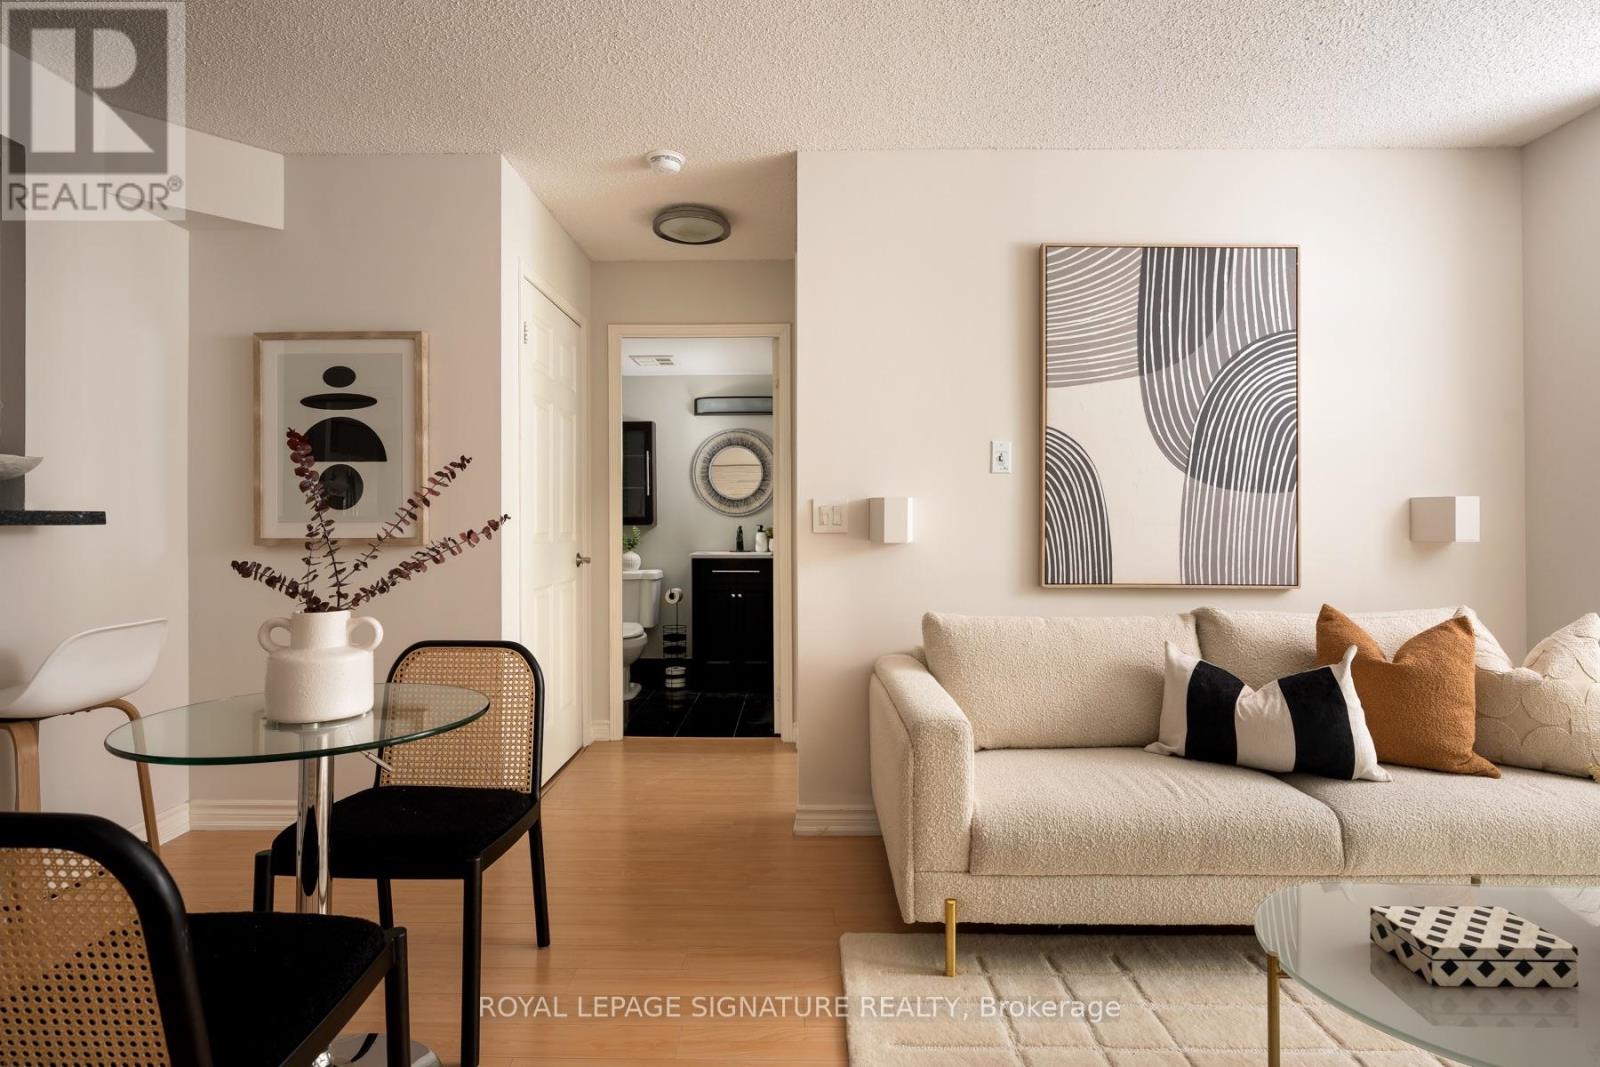
Offered at $399,000. In Etobicoke. With parking AND a locker. Yes, you read that right. Every so often, a Toronto real estate listing comes along that makes you look twice at the price.This might be one of them. Tucked into a quiet, nine-storey building in the heart of Etobicoke, Suite 601 offers something that's becoming harder to find: a comfortable, well-kept home in a genuinely lovely community, without a price tag that makes your eyes water. And there's a lot to like here. For starters, the bedroom is actually big enough to feel like a bedroom. Imagine that. The open-concept living space is comfortable and practical, the kitchen has been thoughtfully upgraded, and there's a private balcony for your morning coffee, a little fresh air or five minutes of doing absolutely nothing. Fresh paint and an upgraded laundry pair mean you can unpack and get on with living. But here's where the numbers get interesting. Heat, hydro AND water are included in the maintenance fees. That's three monthly expenses you don't have to budget for separately. You also get your own parking space, a good sized storage locker and a built in bike rack in your parking spot. Because having somewhere to put your car and all the things you promised yourself you'd eventually declutter is a pretty nice bonus. And then there's the community. This isn't one of those enormous condo towers where you might never recognize your neighbours. It's a smaller, established building with a welcoming atmosphere, a park just outside and the convenience of Islington subway station, shops and everyday essentials close by. The kind of place where life feels a little easier. Whether you're buying your first home, downsizing from something bigger or simply looking for a smart way into the Toronto market, there's a lot of value packed into this address. Sometimes a smart move isn't about getting more house. It's about getting more of what matters. (id:63616)
5054 Terry Fox Way
Mississauga, Ontario
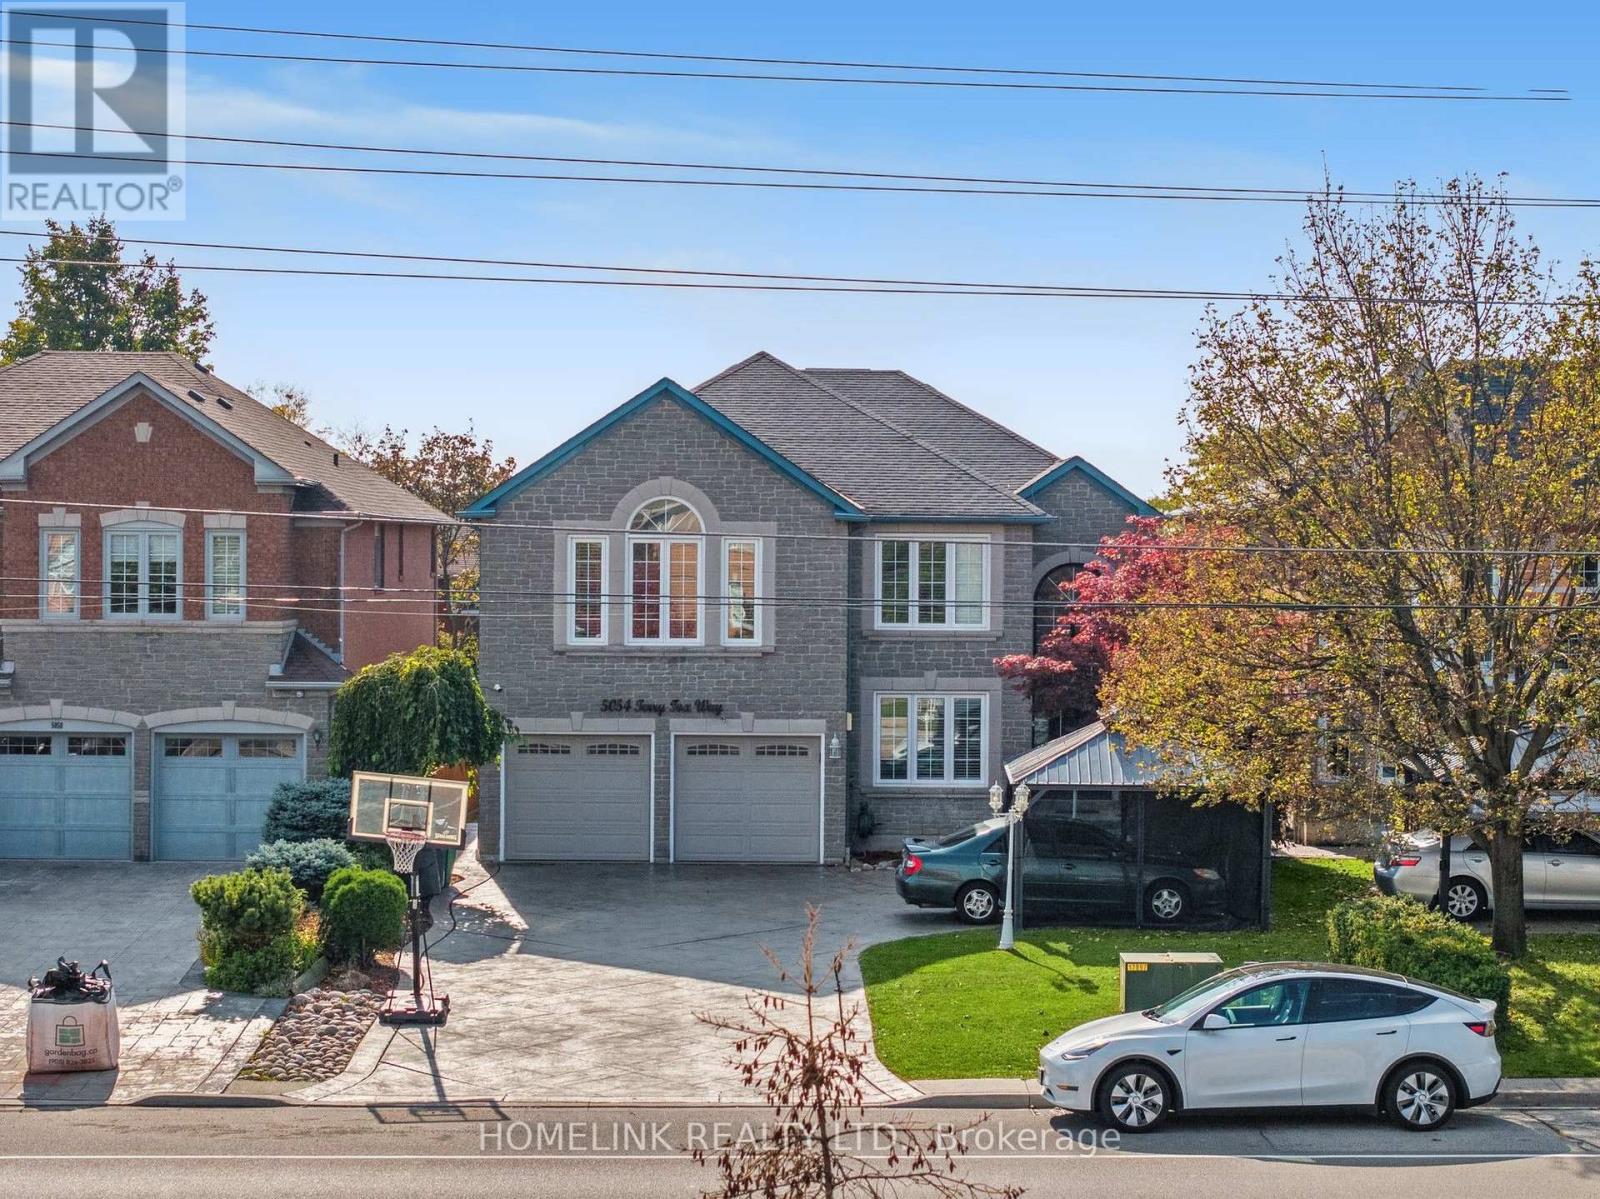
Exceptional Executive Home | Luxury, Space & Elegance!**Discover this stunning, sun-filled executive home offering over **5,500 sq. ft. of luxurious living space**. Featuring soaring cathedral ceilings, pot lights, intercom throughout, and a spectacular oversized skylight. The spacious eat-in kitchen overlooks the family room, and two-level deck offer ideal spaces for relaxing and entertaining.The elegant primary bedroom features a private balcony. Additional highlights include main-floor laundry, direct garage access, professionally landscaped front and back yards, and a stamped concrete driveway and walkway with no sidewalk.**Prime Location!** Minutes to Square One, Heartland Town Centre, shopping, GO Transit, major highways, and Rick Hansen Secondary School.**Proudly offered by the original owner, this exceptional home combines space, elegance, and convenience. A must-see property! (id:63616)
40 Pinewood Trail
Mississauga, Ontario
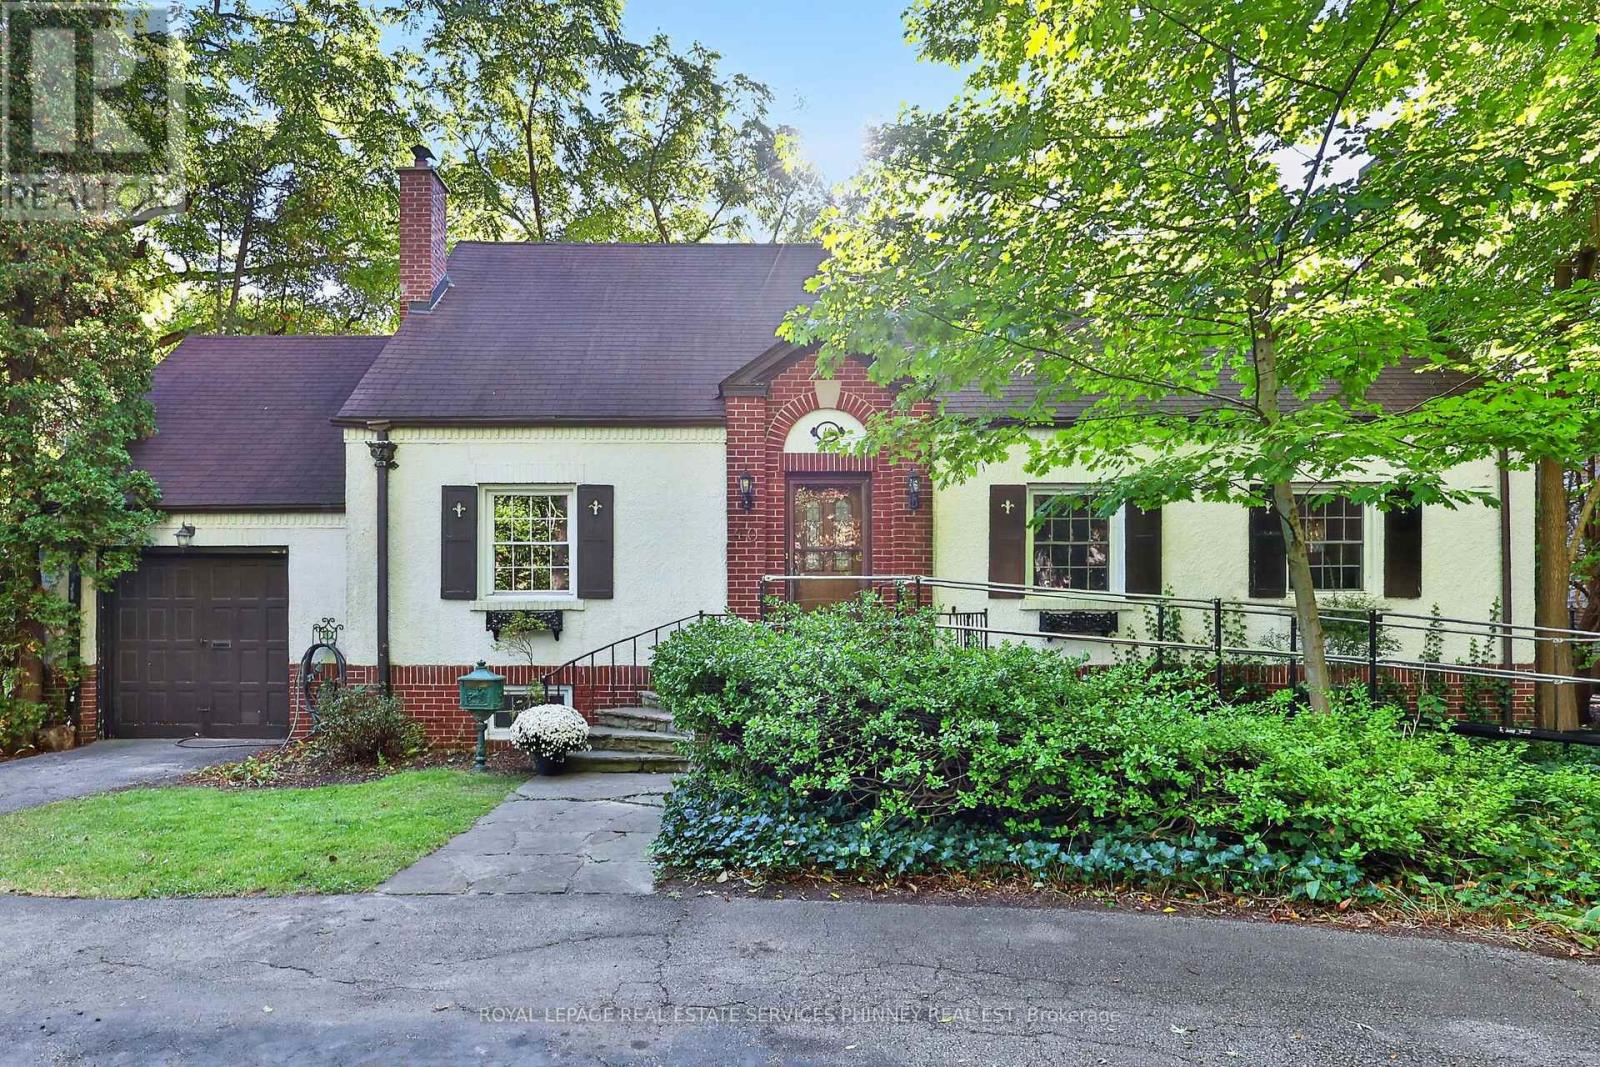
A rare opportunity to own an exceptional property on an impressive 100 x 258 ft south-facing lot-just over 0.6 of an acre-in the heart of prestigious Mineola. Properties of this scale are increasingly hard to find, offering an incredible canvas to renovate, reimagine or create the home you have always envisioned. Set back from the road, a circular driveway welcomes you to this private, mature property surrounded by lush greenery, magnificent trees and magnolia off patio. A striking Beech tree creates an impressive presence at the front of the home, while the expansive backyard is highlighted by a beautiful Weeping Willow, adding to the peaceful, established setting. The deep, south-facing grounds offer exceptional privacy, natural light and incredible space for outdoor living and entertaining. Inside, the existing residence features oversized principal rooms, hardwood floors, 4 spacious bedrooms and 2 full bathrooms, providing tremendous potential for those looking to transform the home to suit their own style and needs. Mineola is one of Mississauga's most desirable neighbourhoods, celebrated for its estate-sized properties, mature tree canopy and proximity to Port Credit's waterfront, restaurants, shops, GO Transit, top schools, parks and the QEW. Adding to the location's long-term appeal, the future LRT will provide enhanced connectivity along the Hurontario corridor, with convenient access to Port Credit GO and the broader regional transit network.An extraordinary combination of lot size, privacy, and location-this is a special opportunity to make it your own and create something truly remarkable in Mineola. (id:63616)
25 Four Leaf Drive
Toronto, Ontario
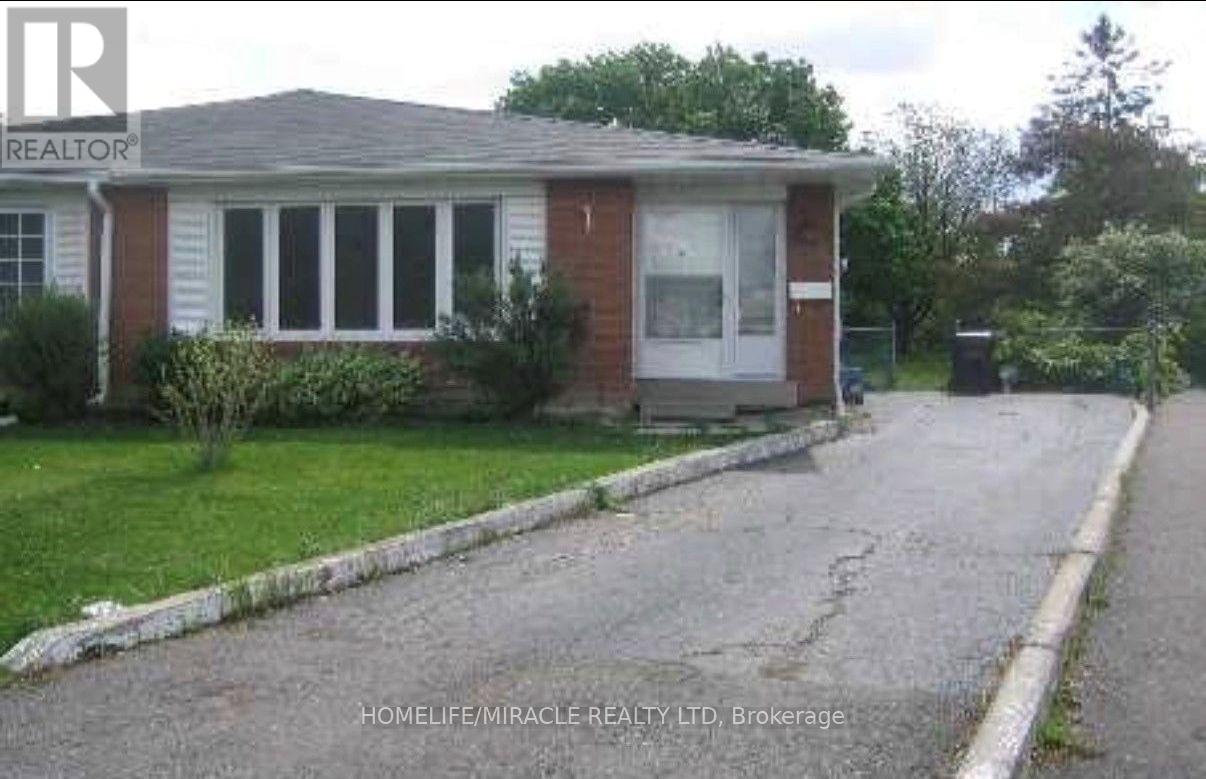
Location Location.. Very close to Humber college & Etobicoke General Hospital...this bright and spacious main-floor bungalow offering 3 generously sized bedrooms and 1 full bathroom in a desirable Toronto neighborhood. This well-maintained home features a functional layout with a sun-filled living and dining area, an updated kitchen with ample cabinet space. Ideally located close to schools, Grocery Store, parks, public transit, shopping, and major highways, making commuting easy. Perfect for families or professionals seeking comfort, space, and a convenient location. Tenant responsible for a portion of utilities. (id:63616)