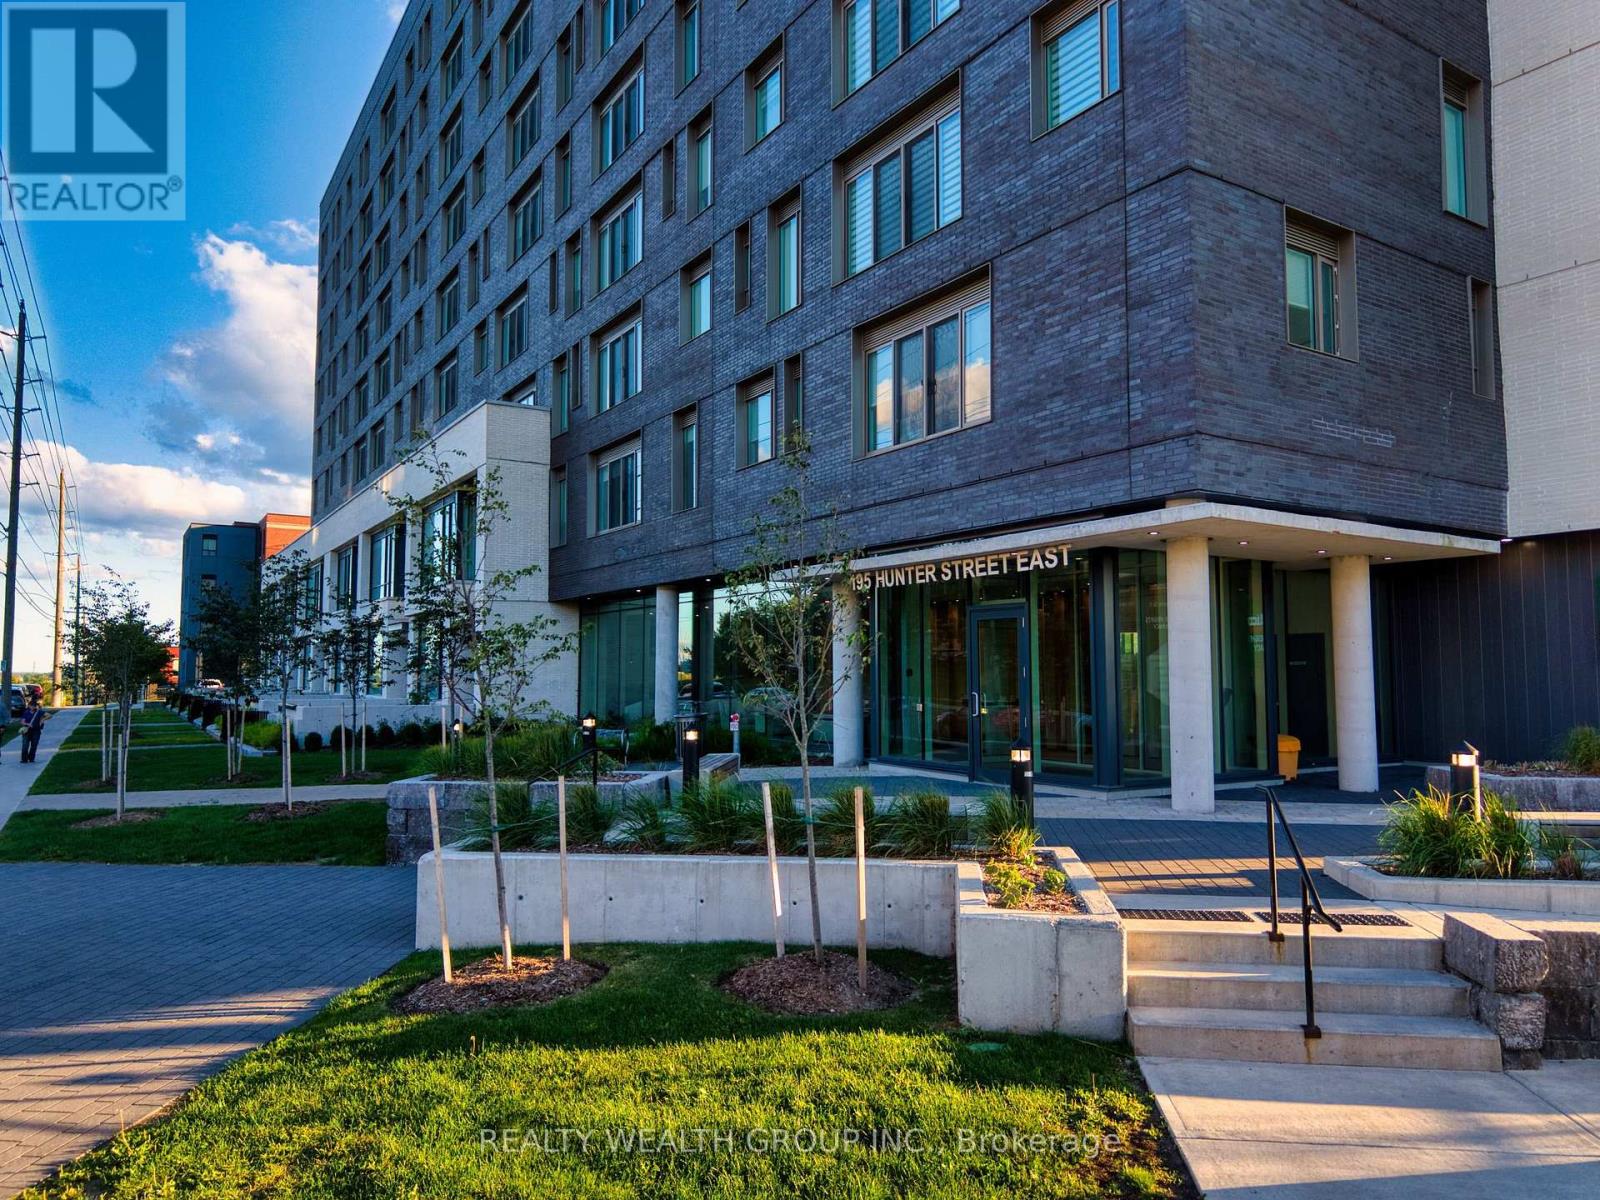
409 - 195 Hunter Street E
Peterborough, Ontario
***EXCEPTIONALLY SPACIOUS 1-BEDROOM / 2-BATHROOM SUITE WITH HIGH CEILINGS & 1 UNDERGROUND PARKING*** Welcome to elevated urban living at the newly built East City Condos. Offering approximately 780 SQFT, this exceptionally spacious 1-bedroom residence combines contemporary finishes with a bright and functional open-concept layout-perfect for comfortable everyday living and entertaining. The stylish modern kitchen features stainless steel appliances, quartz countertops and backsplash, ample cabinetry, and a large centre island offering additional preparation and dining space. High ceilings and hardwood flooring enhance the suite's open and sophisticated atmosphere. The spacious primary bedroom features a private 5-piece ensuite bathroom with a double-sink vanity, while a separate powder room provides added convenience for guests. In-unit laundry and one (1) exclusive underground parking space are also included. Residents enjoy an impressive selection of amenities, including indoor and outdoor lounge areas, a fully equipped gym and fitness centre, a residential boardroom, a designated parcel-delivery system, and a convenient dog-washing station. Ideally situated just steps from East City's vibrant shops, restaurants, scenic trails, and the canal, this exceptional residence offers urban living at its finest. (id:63616)
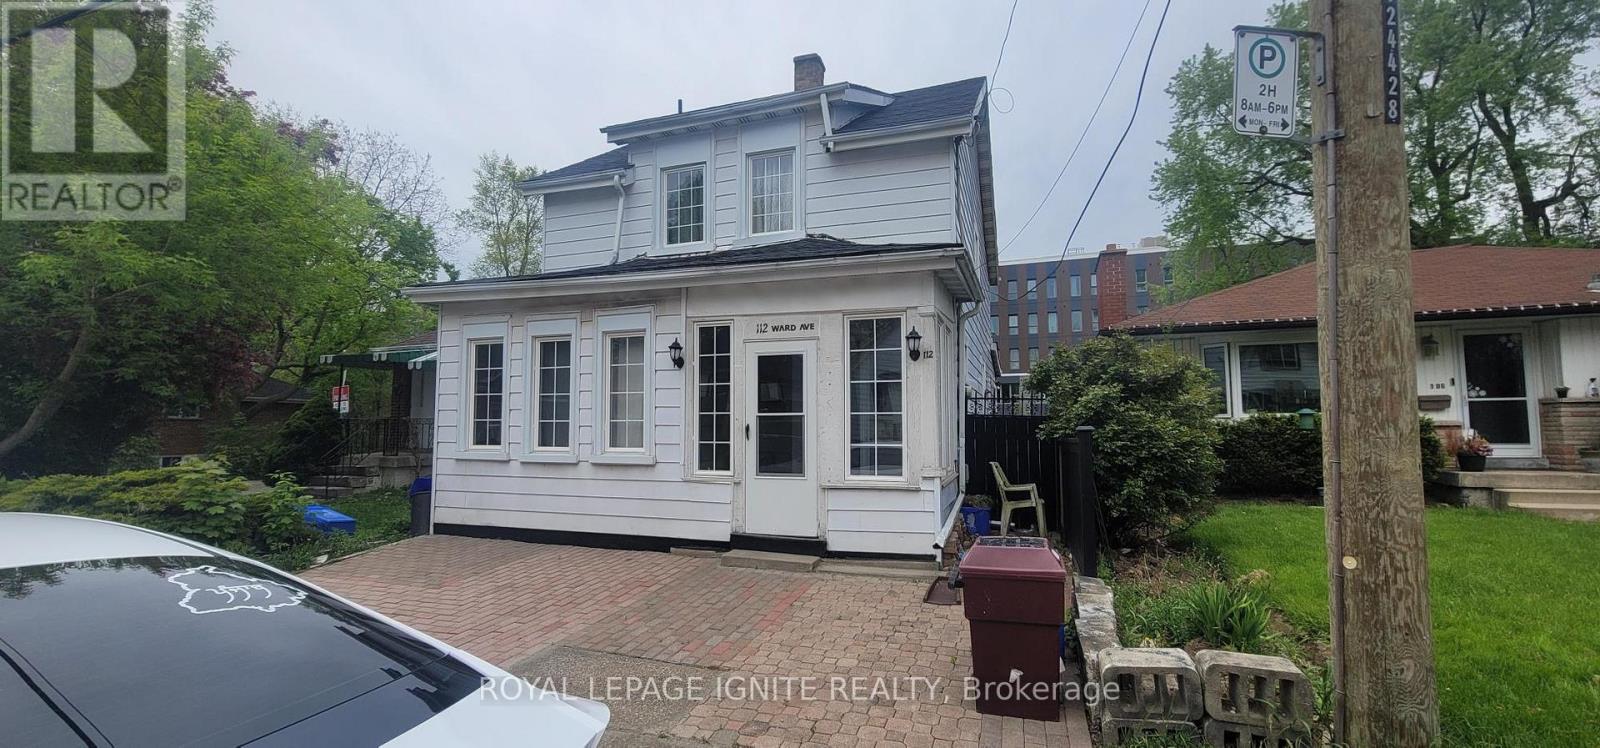
112 Ward Avenue
Hamilton, Ontario
Excellent investment opportunity just approximately a two-minute walk to McMaster University! Currently operated as a furnished student rental, Currently generating approximately $5,800 in gross monthly rental income, as reported by the seller. Spacious layout offers 8 bedrooms: 3 upstairs, 3 on the main floor and 2 on the lower level-plus 3 renovated bathrooms, a main floor kitchen and basement kitchen. Finished basement includes laundry and storage. Extensively renovated since 2017, with approximately $100,000 invested in improvements, including flooring, most windows and doors, plumbing, electrical wiring, 100 Amp electrical panel and LED lighting. Roof shingles replaced approximately two years ago. Additional features include an upgraded enclosed front porch, front interlock, backyard deck, fencing and garden shed. Three entrances include basement access to the backyard, with additional backyard access from Ward Avenue and Leland Avenue. Owned furnace, central air conditioner and XL hot water tank. Conveniently located close to campus and everyday amenities.. (id:63616)
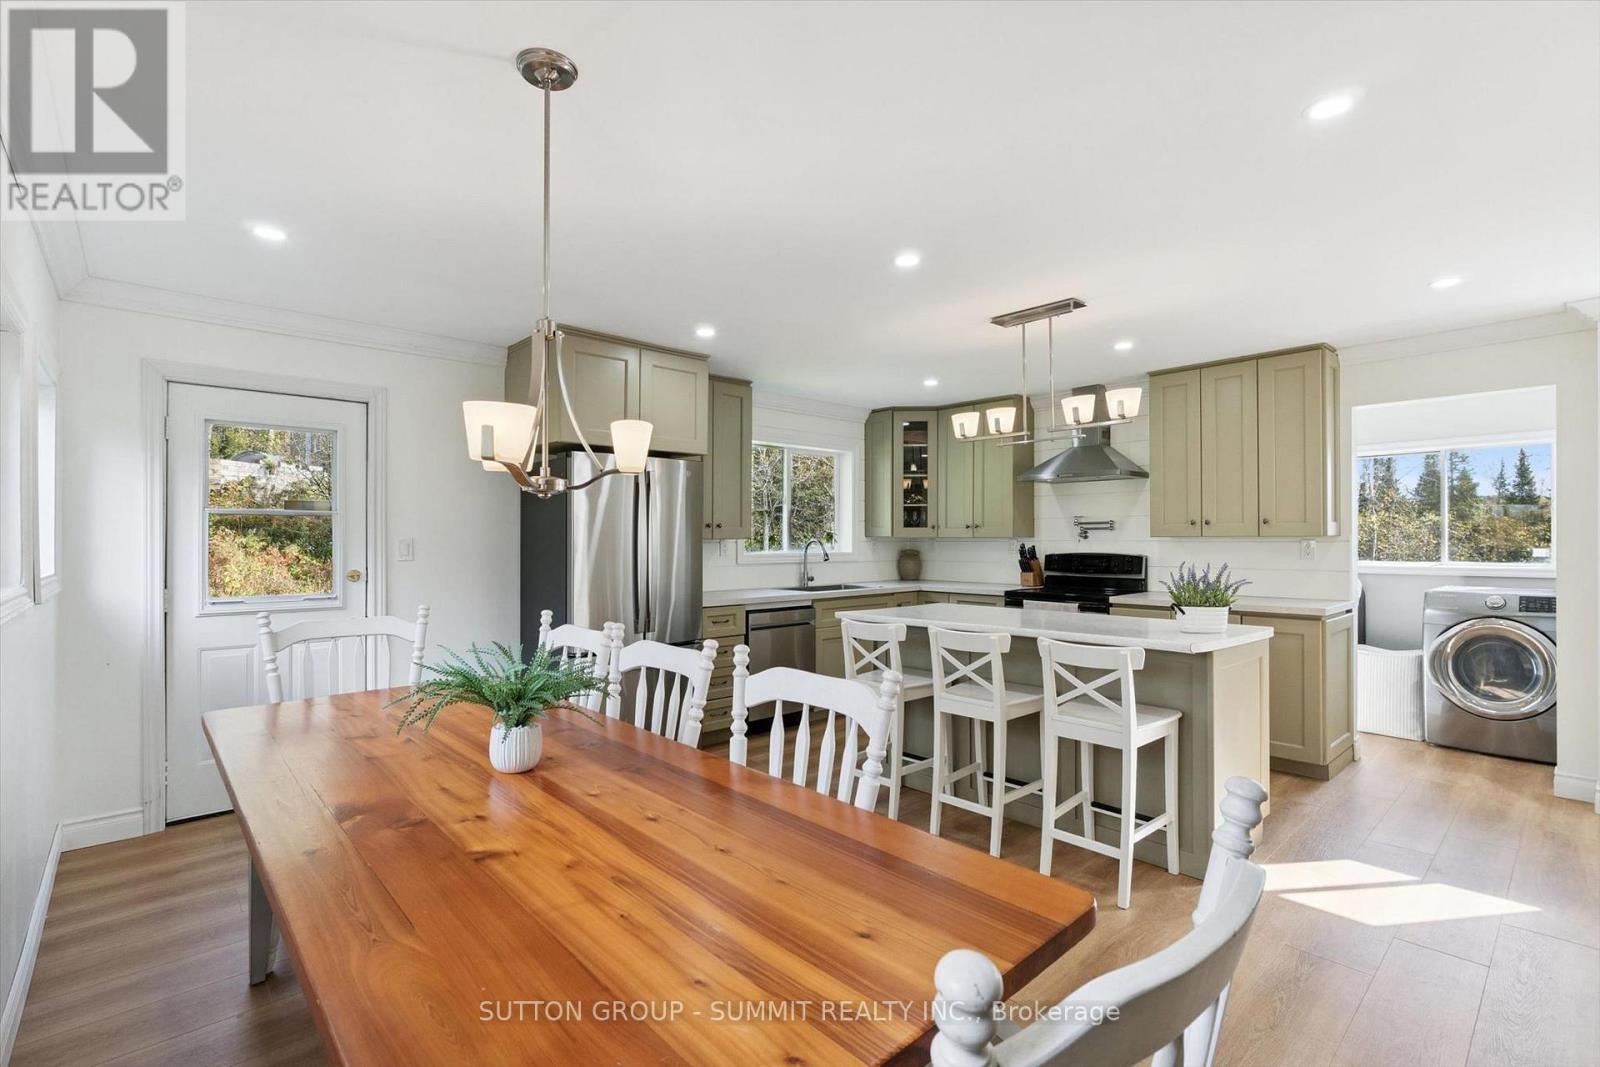
151 Scotia Road
Perry, Ontario
Welcome to 151 Scotia Road! Nestled in the Village of Emsdale, this beautifully transformed home offers the perfect blend of modern comfort, space, & character - with over $120k in thoughtful renovations from top to bottom.Step onto the new composite front porch & into a completely reconfigured main floor, where a rebuilt kitchen with new appliances, refreshed bathrooms, gleaming new floors, new windows, & updated lighting create a warm & inviting atmosphere that carries through the entire home. Fresh paint brightens every corner, & the smart new layout, including new interior basement access, makes everyday living effortless. Upstairs, a generous primary suite awaits with a private 5-pc ensuite, joined by two comfortable bedrooms & a fourth bedroom/office that adapts to your needs. A main-floor fully redesigned washroom and laundry, complete with a pet-friendly washing machine, round out a level made for family life.Outside, you'll discover a resupported back deck made for summer evenings, a new fire pit area for gathering under the stars, garden beds ready for your green thumb, & a new shed/workshop for tools & toys. An invisible dog fence surrounds the property, giving four-legged family members room to roam safely. Just a short drive from Huntsville & Burk's Falls, you are close to amenities, dining, & entertainment while enjoying the quiet serenity of village living. Whether you are looking for a family home or a peaceful retreat, this one is ready to welcome you. (id:63616)
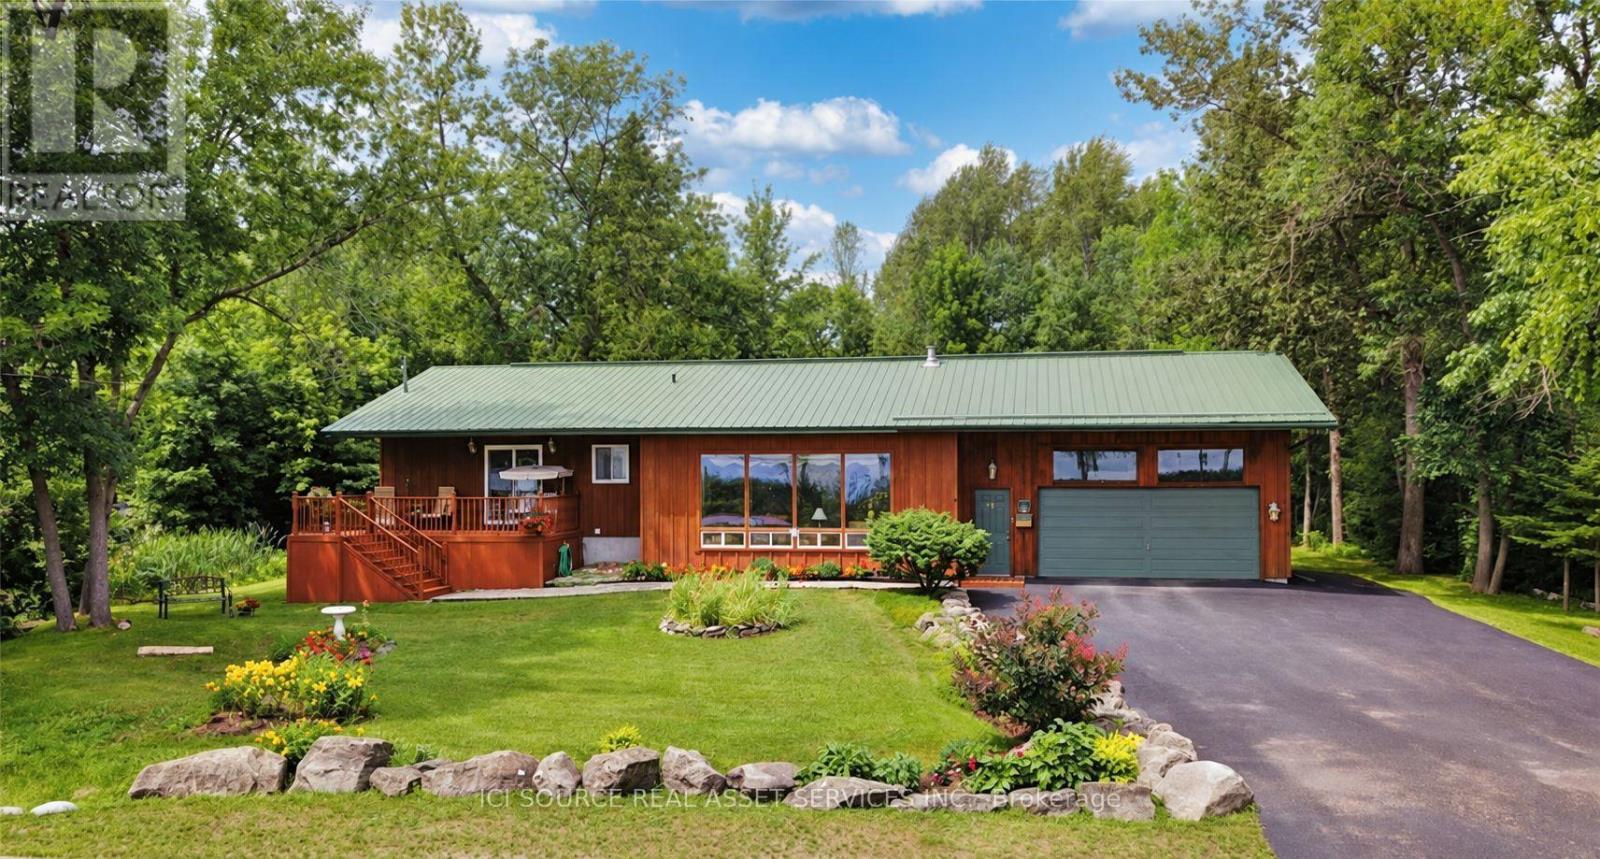
117 Front Street W
Kawartha Lakes, Ontario
Charming Bobcaygeon Bungalow with Water Views, Large In-Town Lot & Walkable Location. Welcome to 117 Front St. West, Bobcaygeon a well-located 3-bedroom, 2-bath detached bungalow offering**Sturgeon Lake and Trent-Severn Waterway views**, a large in-town lot, attached garage, and excellent access to the heart of the village. The home features a bright, open-concept kitchen, dining and living area, creating a comfortable layout for everyday living and entertaining. Step outside and enjoy the spacious lot, front deck, mature surroundings, and the relaxed atmosphere of one of the Kawarthas' most sought-after communities. A major highlight is the location. Enjoy convenient walking access to downtown Bobcaygeon, shops, restaurants, local amenities and Lock 32 on the Trent-Severn Waterway. With its combination of water views, generous lot size, garage, practical bungalow layout and in-town convenience, this property is well suited for full-time living, downsizing, retirement, or anyone looking to enjoy the Bobcaygeon lifestyle. A great opportunity to own a detached home in a prime Bobcaygeon location close to the water and downtown. *For Additional Property Details Click The Brochure Icon Below* (id:63616)
47 Tews Lane
Hamilton, Ontario
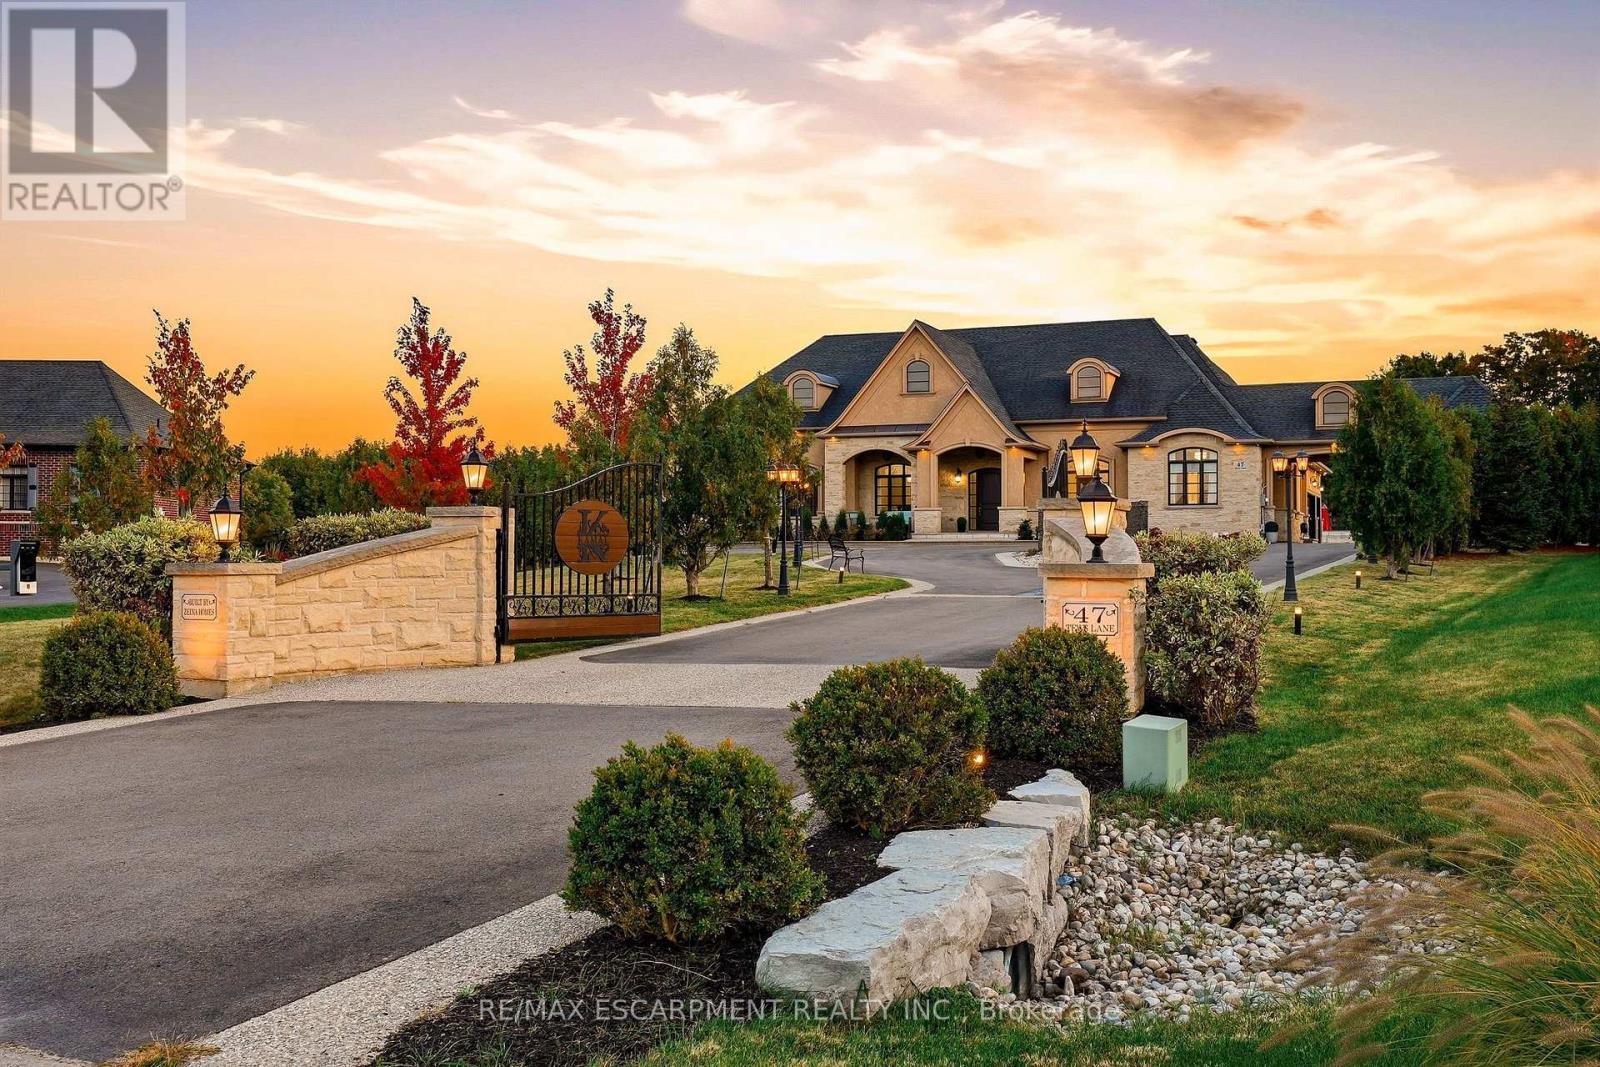
Zeina Homes built this home for himself, and you feel the difference before you reach the door. Powered gates with facial recognition swing open, and a circular drive sweeps through 1.85 private acres in a Greensville enclave to a four-car garage and parking for 20+. This from the foyer, your eye travels straight through the home to the grounds beyond. The main level is where the days happen: a formal dining room with tray ceiling, a quiet sitting room made for a book, and a soaring living room with gas fireplace, open to a kitchen built for someone who loves to host, with chef's gas cooktop, double oven, built-in microwave, Electrolux double-wide refrigerator and generous pantry. Mornings belong to the four-season sunroom and its windows over the lawn. The primary suite sits quietly apart, with a walk-in closet entered from either side and a five-piece ensuite with oversized shower. Two more bedrooms, a family bathroom and an enormous laundry room with exceptional storage complete the floor. Then the house keeps going. There is room here for everyone you love, and a front door for each of them. An above-grade suite offers its own entrance, parking, full kitchen, four-piece bathroom and bedroom. A separate lower-level residence has two bedrooms, one with a huge walk-in closet, plus kitchen, fireplace, four-piece bathroom, parking and a walk-up to the garden. Between them is the floor where everyone ends up anyway: billiards, a private theatre with custom seating and screen, and a bar for evenings no one wants to end. Outside: a professional-quality tennis court, putting green, firepit and patio, and a fully serviced concrete pad waiting for the pool house you haven't designed yet. Walk to Tews and Webster's Falls; downtown Dundas, schools and restaurants are minutes away. Built to make an ordinary Tuesday feel like something. RSA. Luxury Certified. (id:63616)
84 Parker Dr, Roseneath Drive
Alnwick/haldimand, Ontario
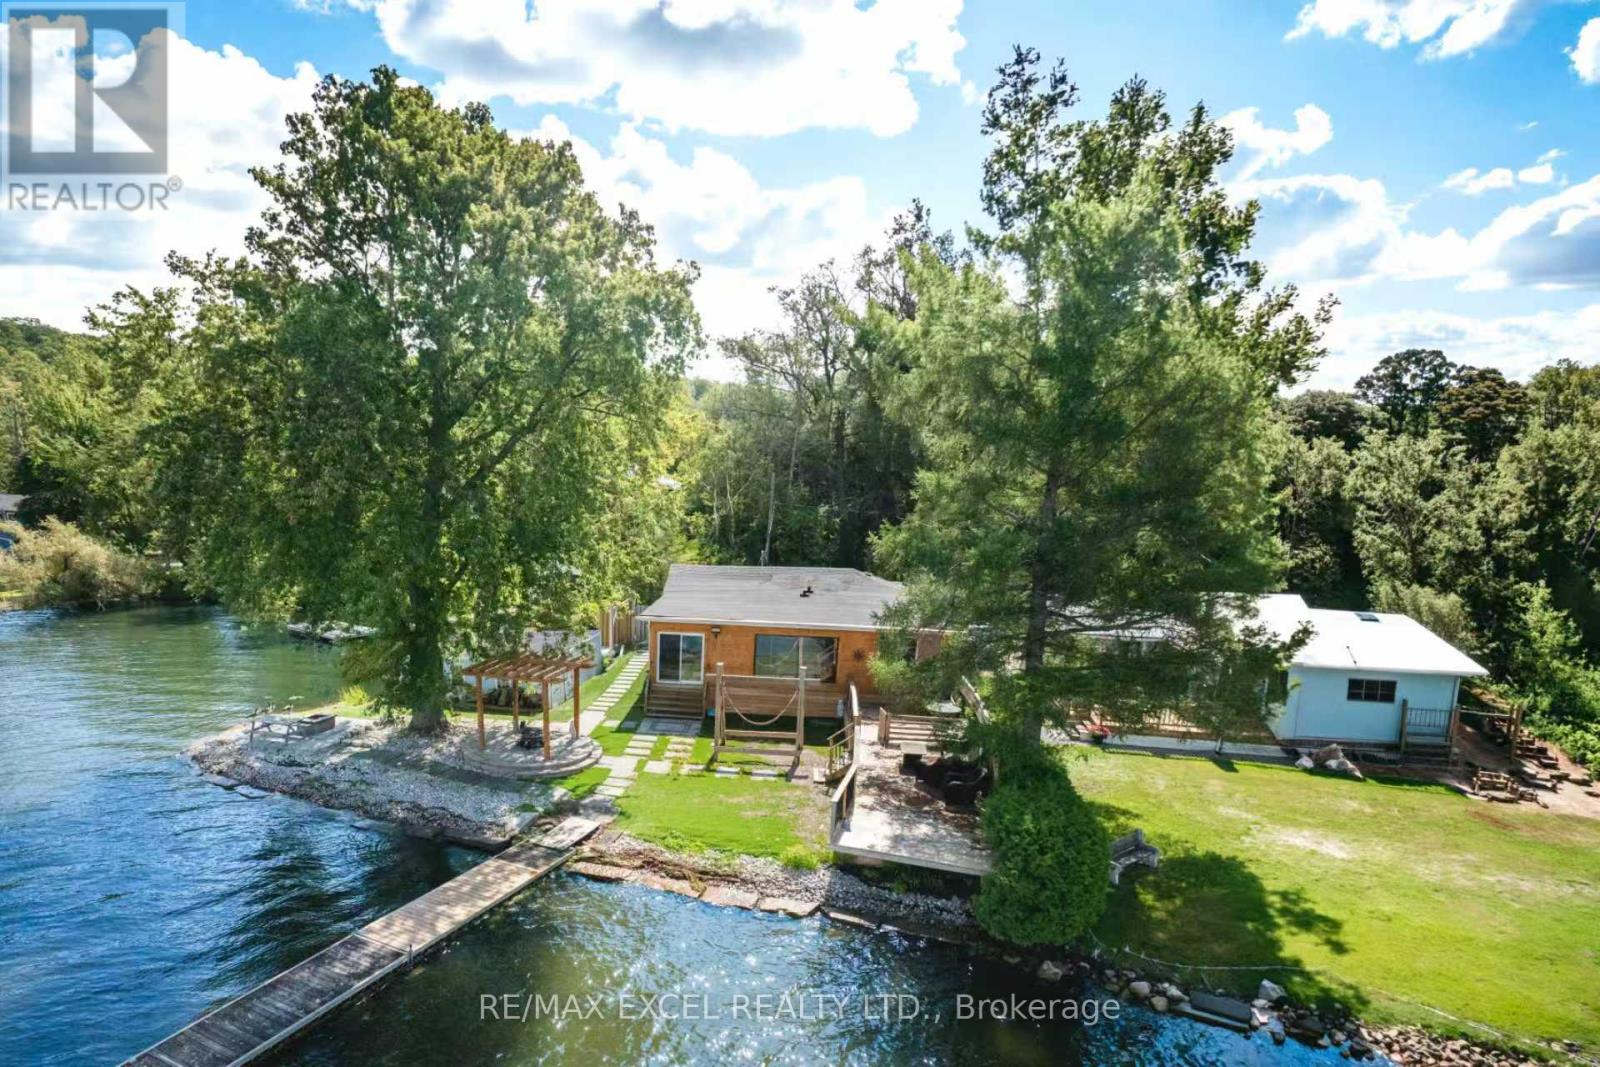
Welcome to this beautifully updated four-season waterfront cottage on Rice Lake, where breathtaking views and magnificent sunsets create the perfect setting for lakeside living. Ideally positioned on a spacious corner lot, the property offers wide water frontage, an excellent shoreline, and a detached dry double boathouse.Designed for both peaceful everyday living and memorable family getaways, the cottage provides generous space for relaxing and entertaining. Extensive renovations have been completed throughout the interior and exterior. Outdoor highlights include a new stone driveway and garden walkway, low-maintenance artificial grass, a charming flower display, and a large classic swing-perfect for summer gatherings with family and friends.From the kitchen and dining area, enjoy uninterrupted views across the lake as the scenery transforms beautifully from sunrise to sunset. Whether used as a year-round home or a private vacation retreat, this remarkable property offers comfort, tranquility, and countless opportunities to create lasting memories. (id:63616)
7 Todd Crescent
Southgate, Ontario
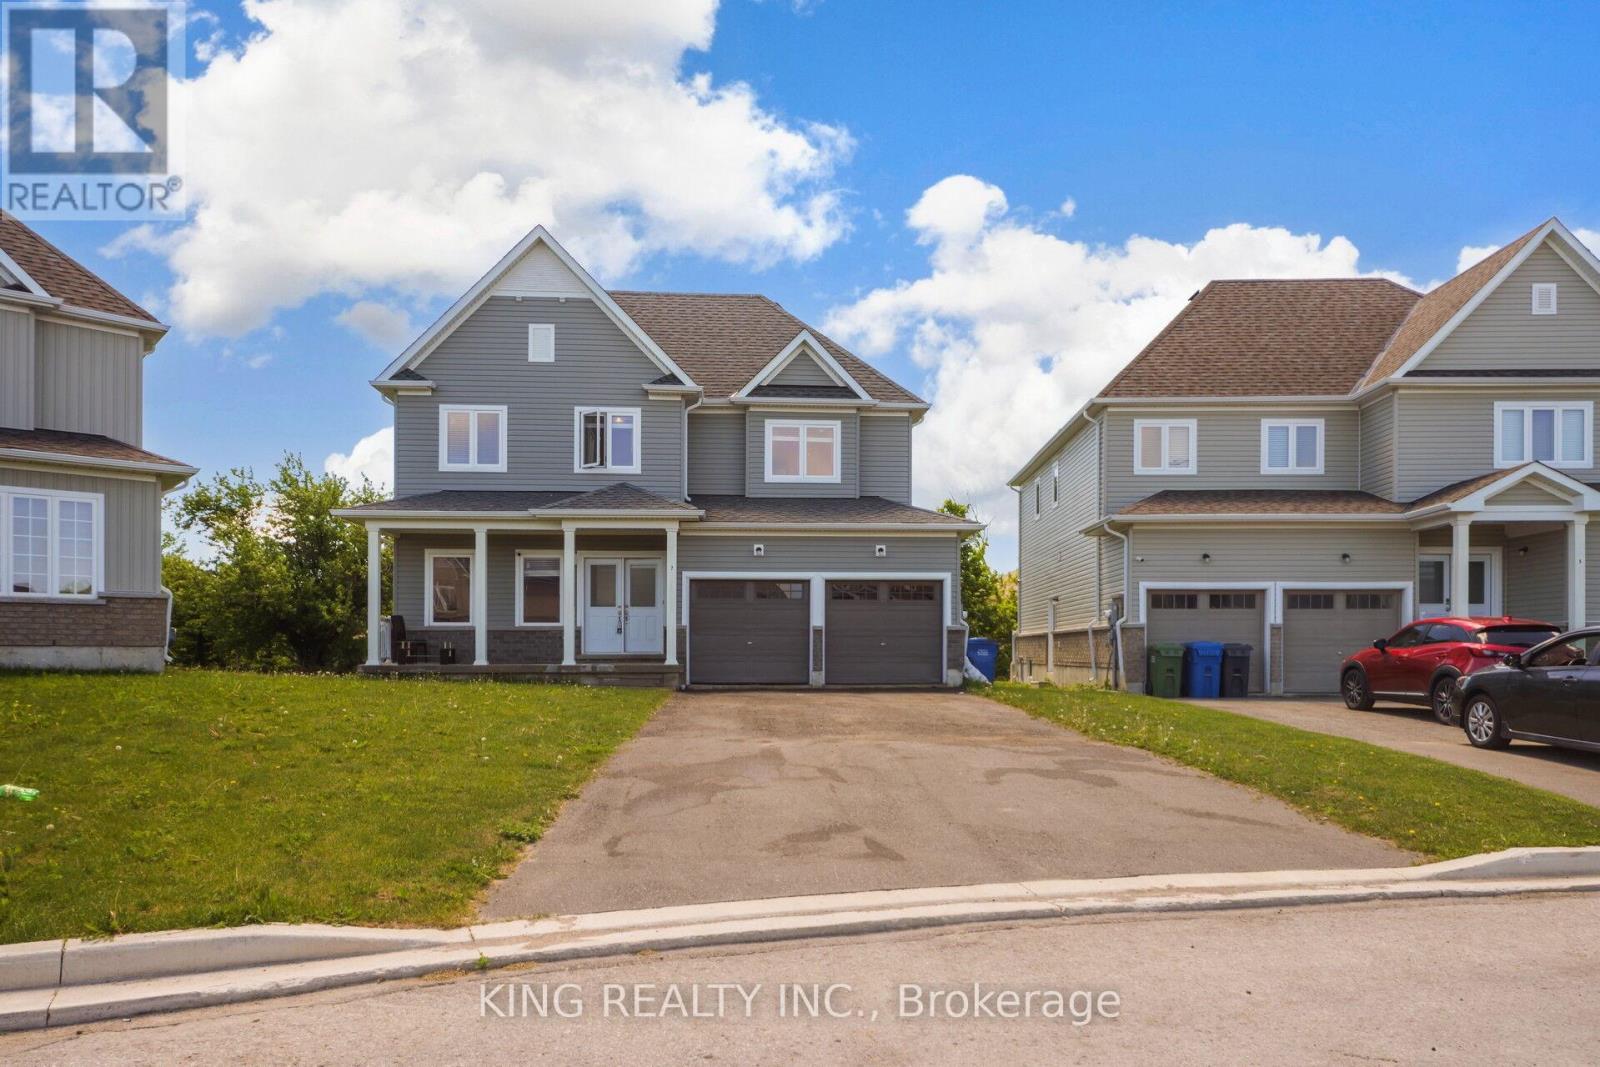
Price to Sell !! Beautiful 5 Bedrooms + 4 Washroom Detached House with 9 feetceilings on main level with New hardwood and lots of pot lights with separate spaciousfamily and living room. Double door entry with double garage with pie shaped large lotfor kids playing and enjoying party. Upper level include 3 full washrooms.Brokerage Remark: Attach Sch B, C, & Form 801 W/ Offers. Buyer And/Or Buyer'sAgent To Verify Measurements, Taxes, All Mls Listing Info, & Must Do Their Own DueDiligence On Any Government Requirements (ie. Encroachments and Easements) . (id:63616)
320 - 120 Huron Street
Guelph, Ontario
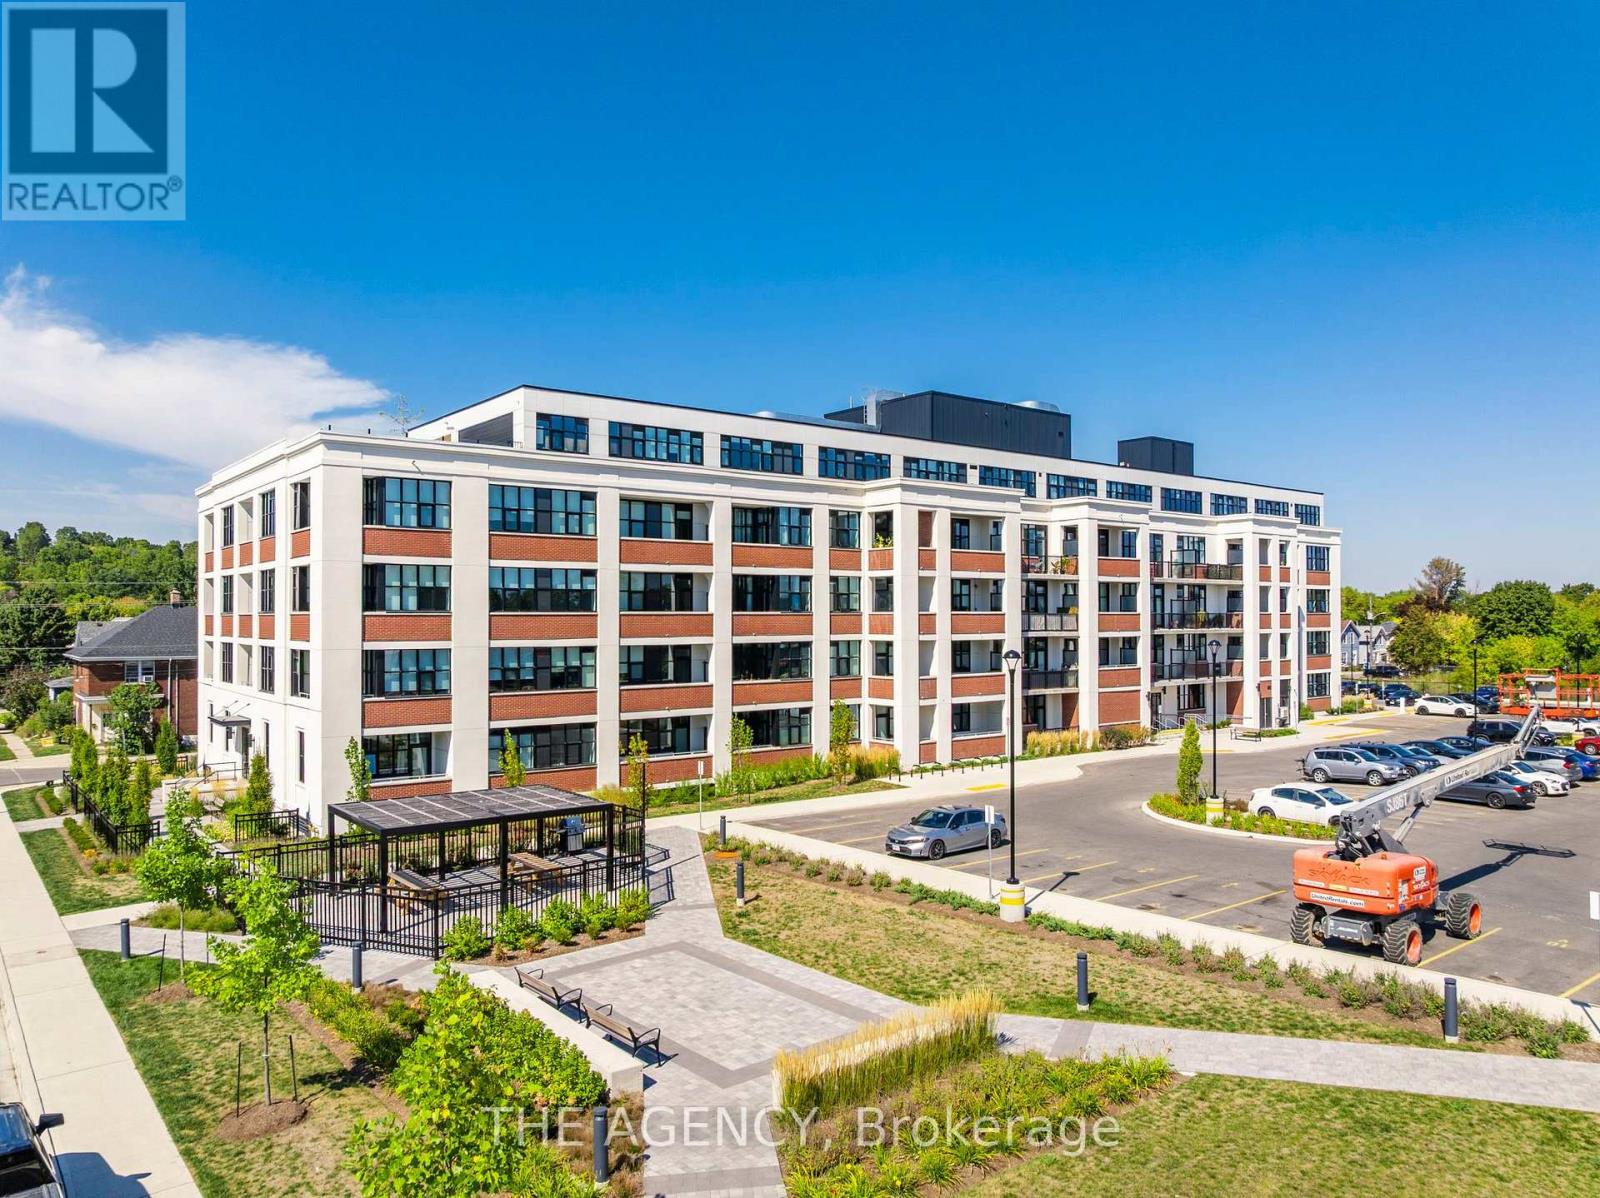
Modern Corner Loft At Historic Alice Block Lofts. This Thoughtfully Designed Suite Features 2 Bedrooms And 2 Bathrooms, Offering 929 Sq. Ft. Of Interior Living Space Plus A 56 Sq. Ft. Private Balcony. Soaring 10 Foot Ceilings Enhance The Spacious Feel, While The Open Concept Kitchen, Living And Dining Areas Create An Inviting Space To Relax And Entertain, With A Kitchen Peninsula Offering Additional Seating. Bedrooms Are Positioned On Opposite Sides Of The Suite, With The Primary Featuring A Walk In Closet And Private Ensuite. In Suite Laundry Adds Everyday Convenience. Enjoy Exceptional Amenities Including A Fitness Centre, Pet Wash, Games And Music Rooms, Party Room, Heated Bike Storage, And A Stunning 2,200 Sq. Ft. Rooftop Patio With A BBQ Area. Minutes From Downtown Guelph, Shops, Parks, Transit And The University Of Guelph. Exclusive Parking, A Storage Locker And Unlimited High Speed Internet Included. (Some photos are AI Enhanced/Virtually Staged) (id:63616)
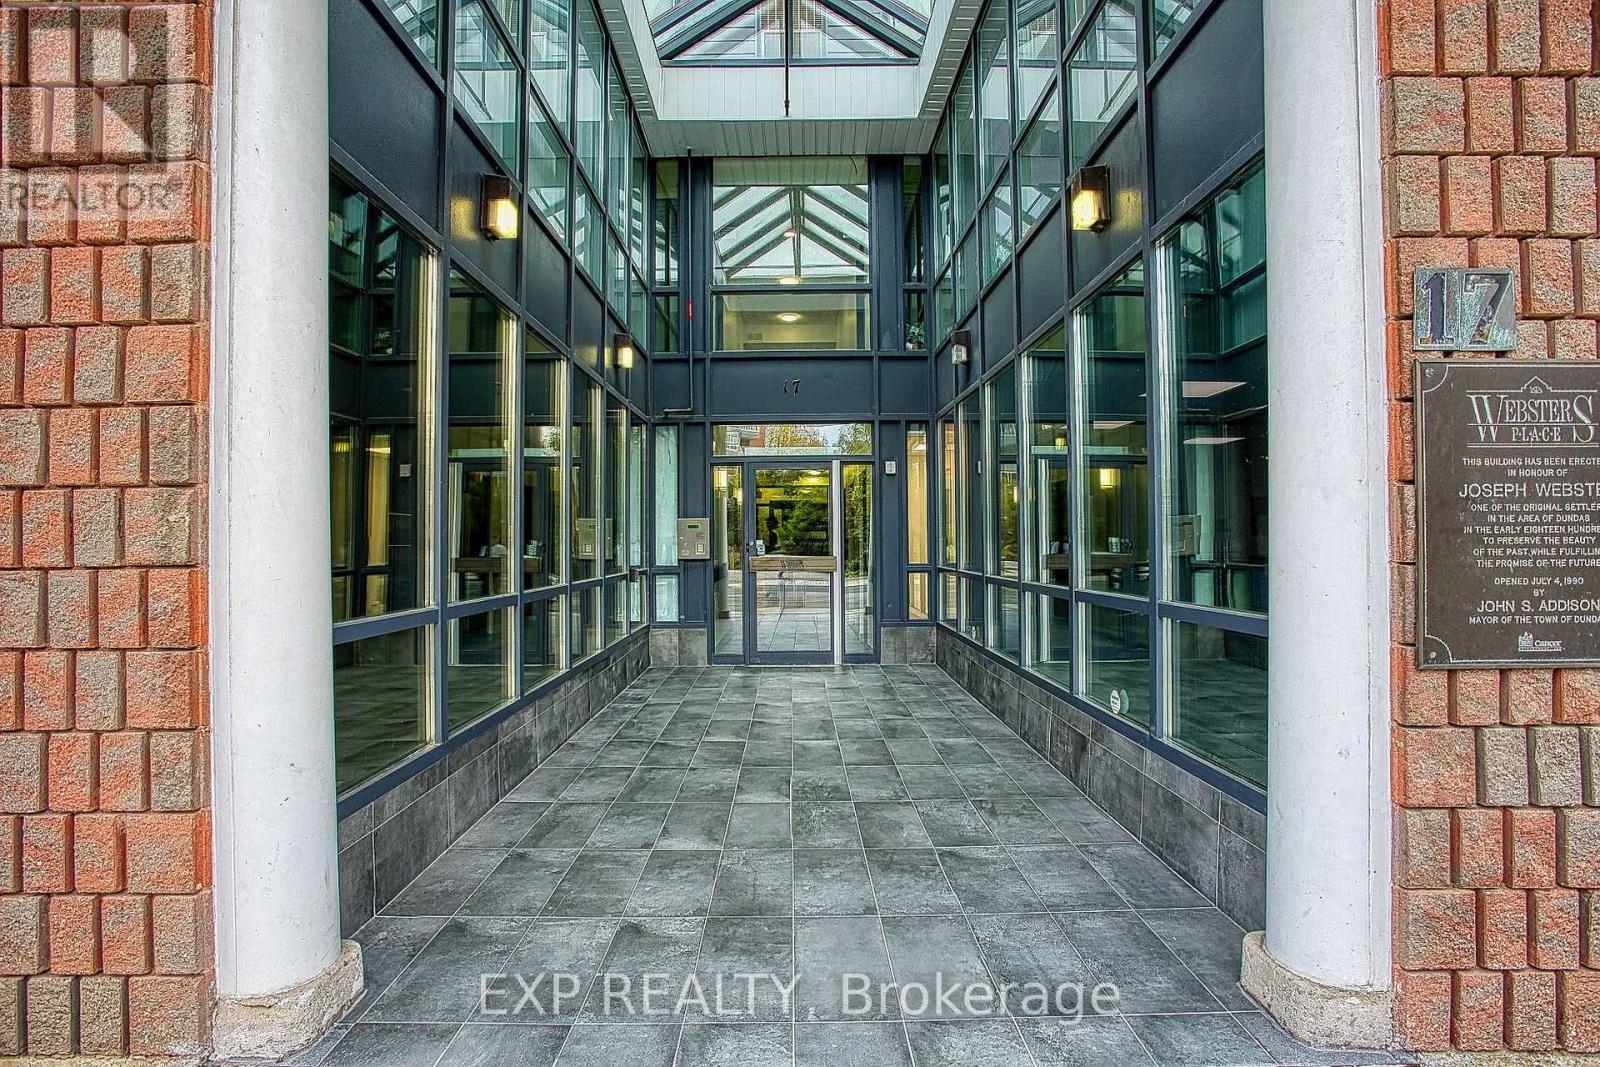
502 - 17 King Street E
Hamilton, Ontario
Welcome to 17 King St E #502, a spacious two bedroom condo in the heart of Dundas. Offering updated flooring, in suite laundry, and a comfortable layout, this home is an ideal choice for first time buyers, downsizers, investors, or those looking for convenient living close to McMaster University. Enjoy the convenience of having grocery stores, local shops, restaurants, parks, and public transit all within easy reach. McMaster University is also just a short distance away, making this an excellent location for students, faculty, or anyone looking to stay close to campus. The unit also includes an owned underground parking space and an owned storage locker, adding valuable convenience and extra storage. A great opportunity to enjoy low maintenance living in a vibrant and walkable Dundas location. (id:63616)
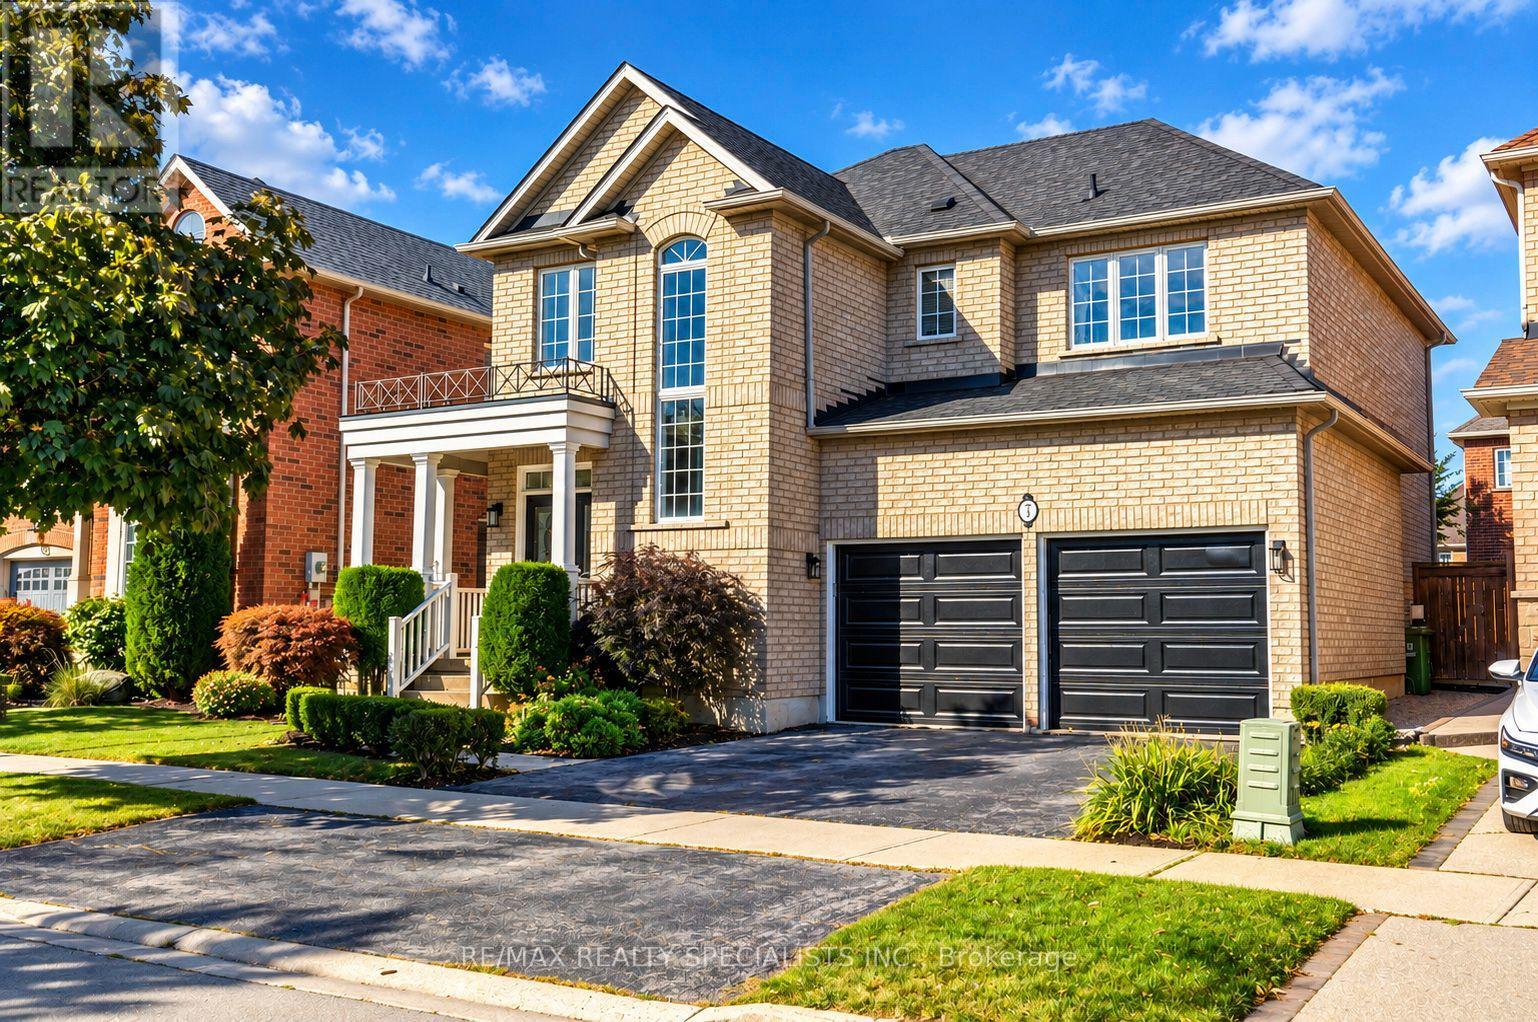
7 Kingspoint Circle
Hamilton, Ontario
Welcome to 7 Kingspoint Circle located in beautiful Winona. Steps to Lake Point Park and a short walk to Fifty Point Conservation Area and Fifty Point Beach, this well-appointed 5 Bedroom 4 Bathroom home provides over 2500 square feet. The home is in remarkable condition and features an in-law suite in the lower level. The home is an entertainer's dream, open concept kitchen and dining, luxury finishes, Hardwood throughout, updated kitchen, stainless steel appliances, and a great backyard for hosting! Baths Include 5Pc Ensuite Oasis With Soaking Tub & Private Toilet/Shower. Large Master Bedroom. Ample Closet Spaces. New Vanities, Faucets, Fixtures Throughout. Across From The Park, Steps To Lake & Conservation, Min To Qew, Costco, Shops. (id:63616)
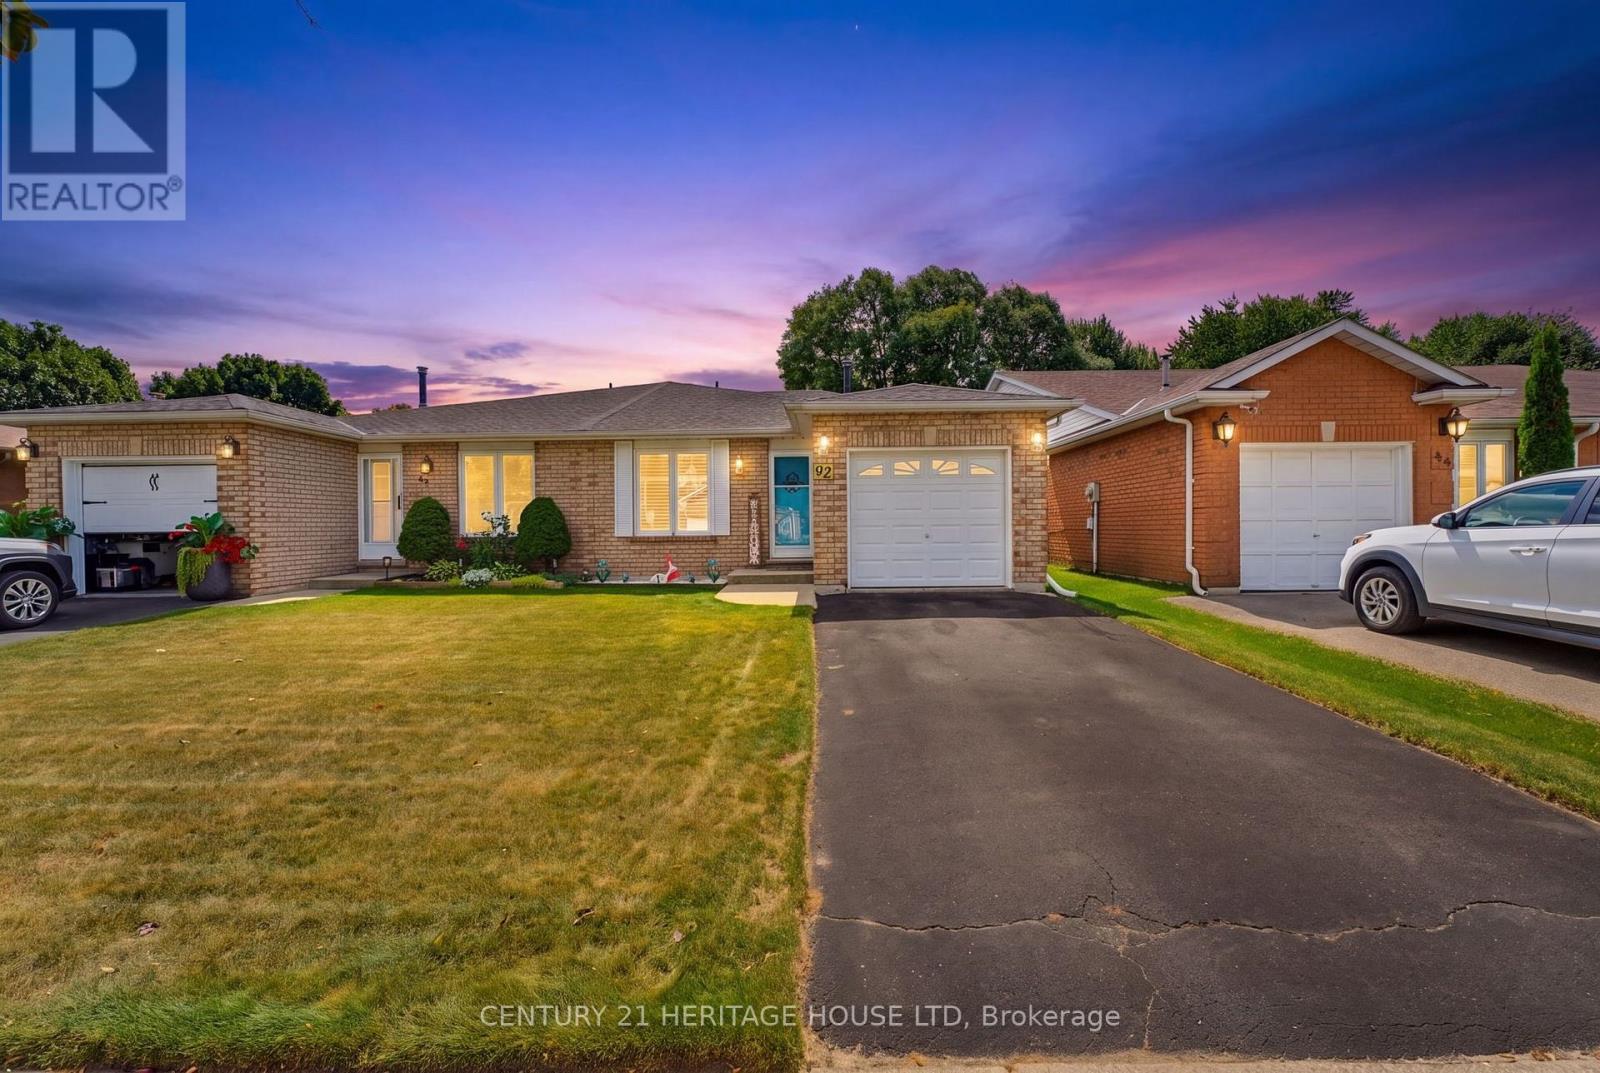
42 Buchanan Crescent
Brantford, Ontario
RemarksPublic Remarks: First Time Offered | Lovingly Cared For | Move-In Ready Welcome home! First time ever offered for sale, this lovingly cared-for semi-detached home has been thoughtfully updated and maintained, offering space, comfort and a fantastic backyard in an amazing neighbourhood. This four-level back split provides plenty of room for the whole family, featuring 4 bedrooms, 2 bathrooms, a bright living room/dining room combination, and tons of storage throughout. The inviting layout offers defined spaces for everyday living while still providing plenty of room to gather with family and friends. The updated kitchen, completed in 2022, features soft-close cupboards and drawers, creating a functional and stylish space for preparing meals and entertaining. The bathrooms have also been thoughtfully updated, including the main bathroom with Moen fixtures, while the lower-level 3 pc bathroom was updated in 2018. Important updates include windows and roof with 50-year shingles, completed in 2017/2018, providing peace of mind for years to come. The lower-level family room is sure to become a favourite gathering space, with a walk-out directly to the fully fenced, oversized backyard. Step outside to enjoy a generous patio complete with a retractable awning installed in 2020, offering a convenient shaded spot for relaxing, dining outdoors or entertaining friends and family. The backyard provides plenty of room for children and pets to play, gardening, entertaining or simply enjoying your own private outdoor space. Add in the single-car garage and abundant storage, and this home offers the practicality today's families are looking for. Located in a wonderful, established Brantford neighbourhood, this is a home that has been lovingly enjoyed and carefully maintained-and is now ready for its next chapter. First time offered. Recently updated. Lovingly cared for. An oversized backyard, great layout and a neighbourhood you'll love coming home to. (id:63616)
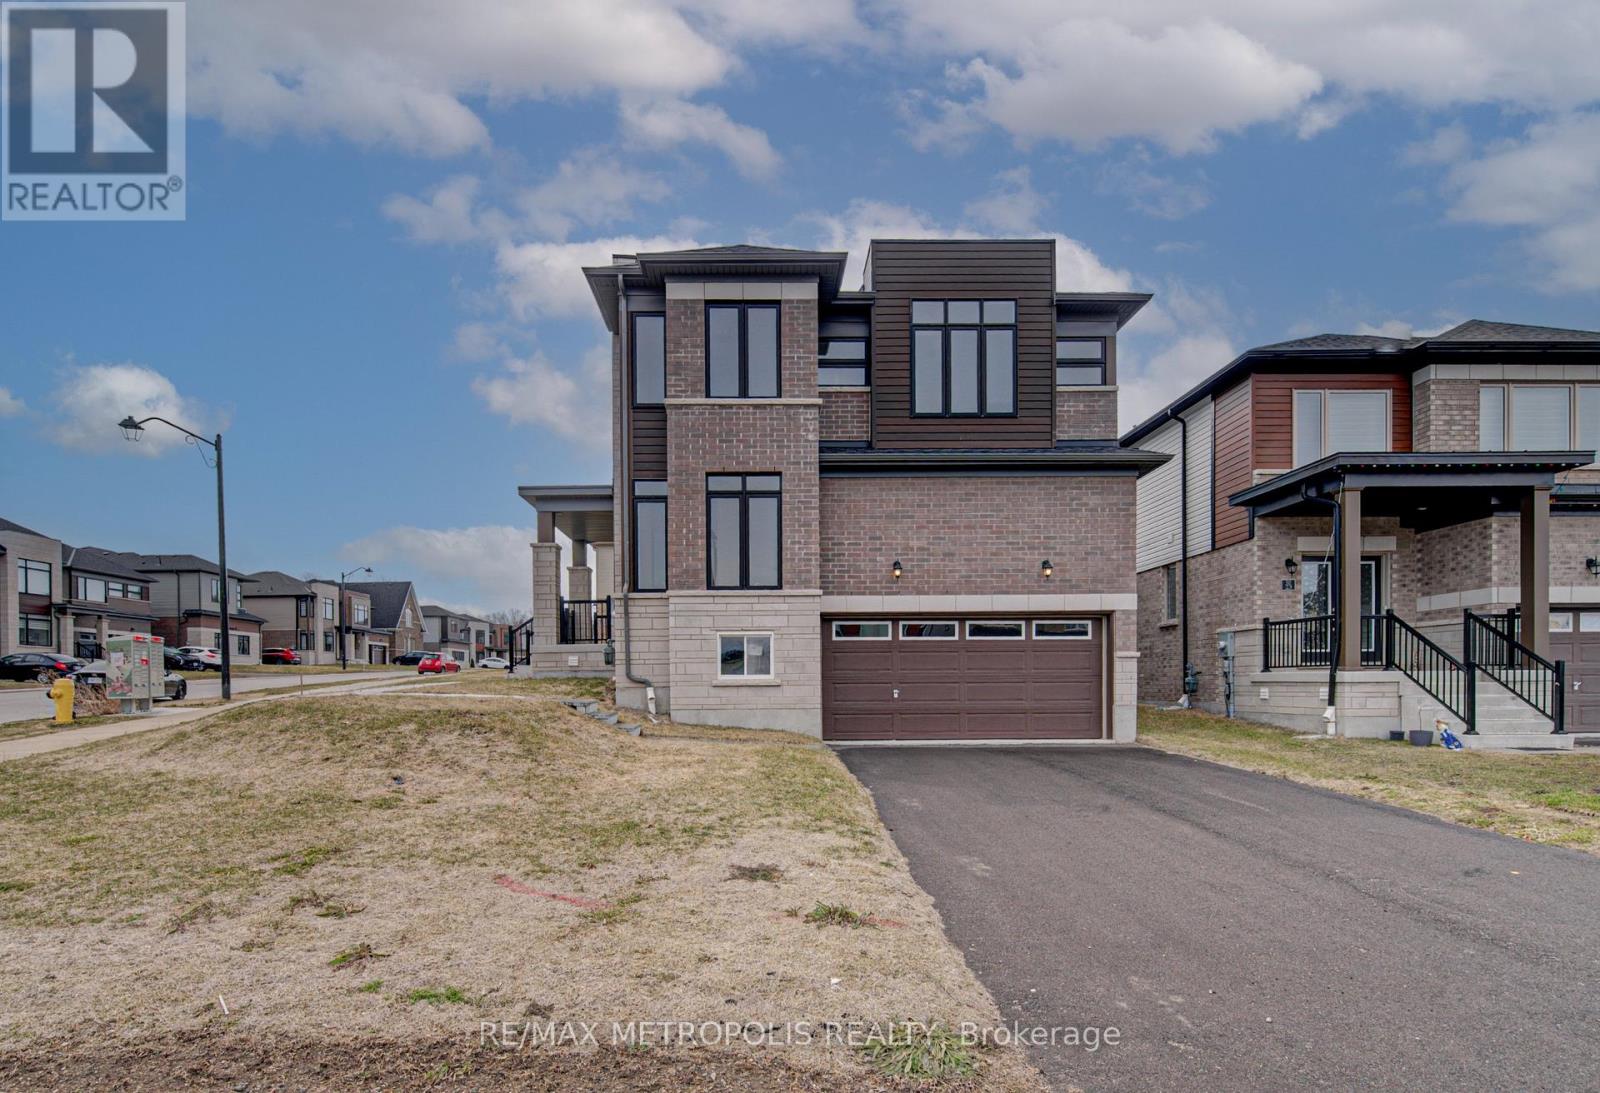
25 Heming Street
Brant, Ontario
Step into this brand-new, never-lived-in 4-bedroom corner lot home. offering modern curb appeal and a bright, spacious layout in a highly desirable neighborhood. Designed for comfort and functionality, the main floor features an open-concept great room, a stylish chef-inspired kitchen with breakfast area, a formal dining space, and a private study-perfect for working from home or as an additional main-floor room. Upstairs, enjoy four generously sized bedrooms and two full bathrooms, including a spacious primary suite with ensuite and ample closet space. Situated on a premium corner lot, the home is filled with natural light, while the oversized backyard offers plenty of space for entertaining, relaxing, and family activities. A move-in-ready home offering space, comfort, and everyday convenience. perfect for lease ! (id:63616)