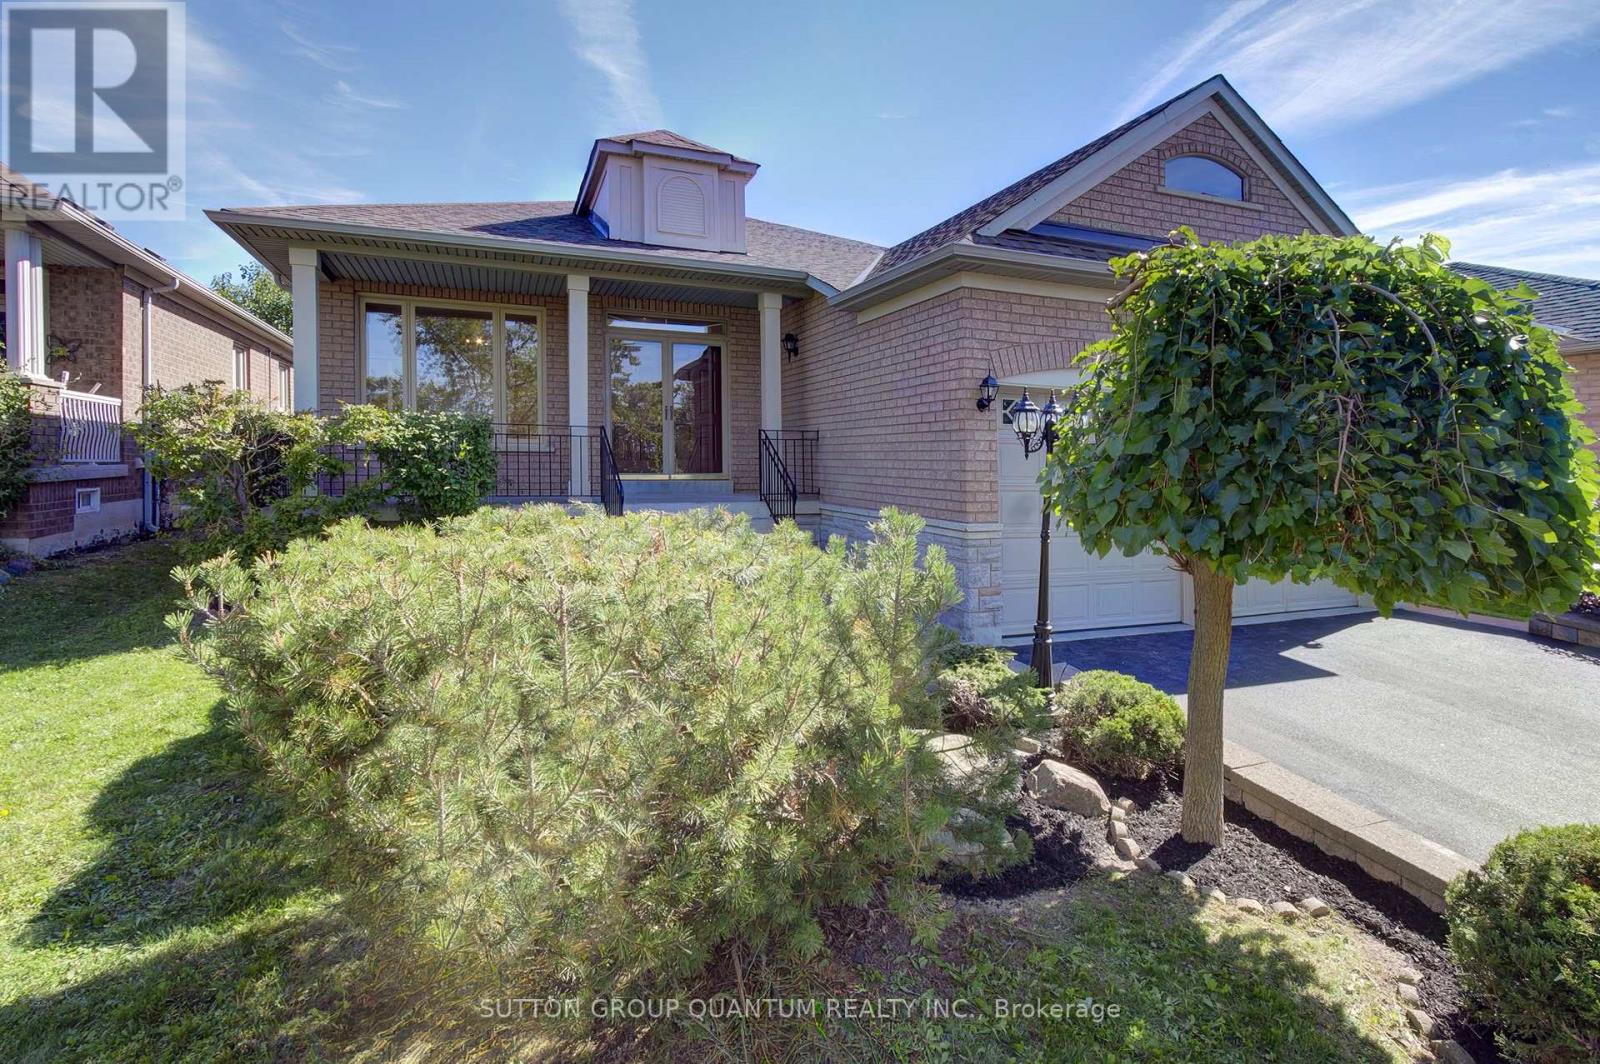
149 Haymer Drive
Vaughan, Ontario
Welcome to 149 Haymer Drive, a beautifully maintained original-owner bungalow in the heart of Maple. Offering 1,864 sq. ft. of above-grade living space, this spacious 3-bedroom, 3-bathroom home sits on an impressive 50.37 x 146.31 ft. lot with mature landscaping and a fully fenced backyard. The bright, freshly painted interior features beautifully refinished parquet flooring and generous principal rooms filled with natural light. The refreshed eat-in kitchen showcases new countertops, sink and cabinet hardware, along with brand-new double sliding doors leading to the updated rear deck. Relax in the inviting family room with a cozy gas fireplace, or retreat to the spacious primary bedroom featuring a walk-in closet and private 5-piece ensuite. Two additional well-proportioned bedrooms share a convenient 4-piece bathroom. Additional highlights include brand-new windows throughout (September 2026), a newly repaved driveway, double-car garage, ground-level laundry with interior garage access, and an expansive unfinished basement offering exceptional potential for additional living space, a recreation room, home office, gym or storage. Ideally located minutes from Maple GO Station, Highway 400, Cortellucci Vaughan Hospital, Canada's Wonderland, Vaughan Mills, schools, parks, shopping, restaurants and everyday conveniences. A wonderful opportunity to own a move-in-ready bungalow in an established, family-friendly Maple neighbourhood! (Some photos have been virtually staged.) (id:63616)
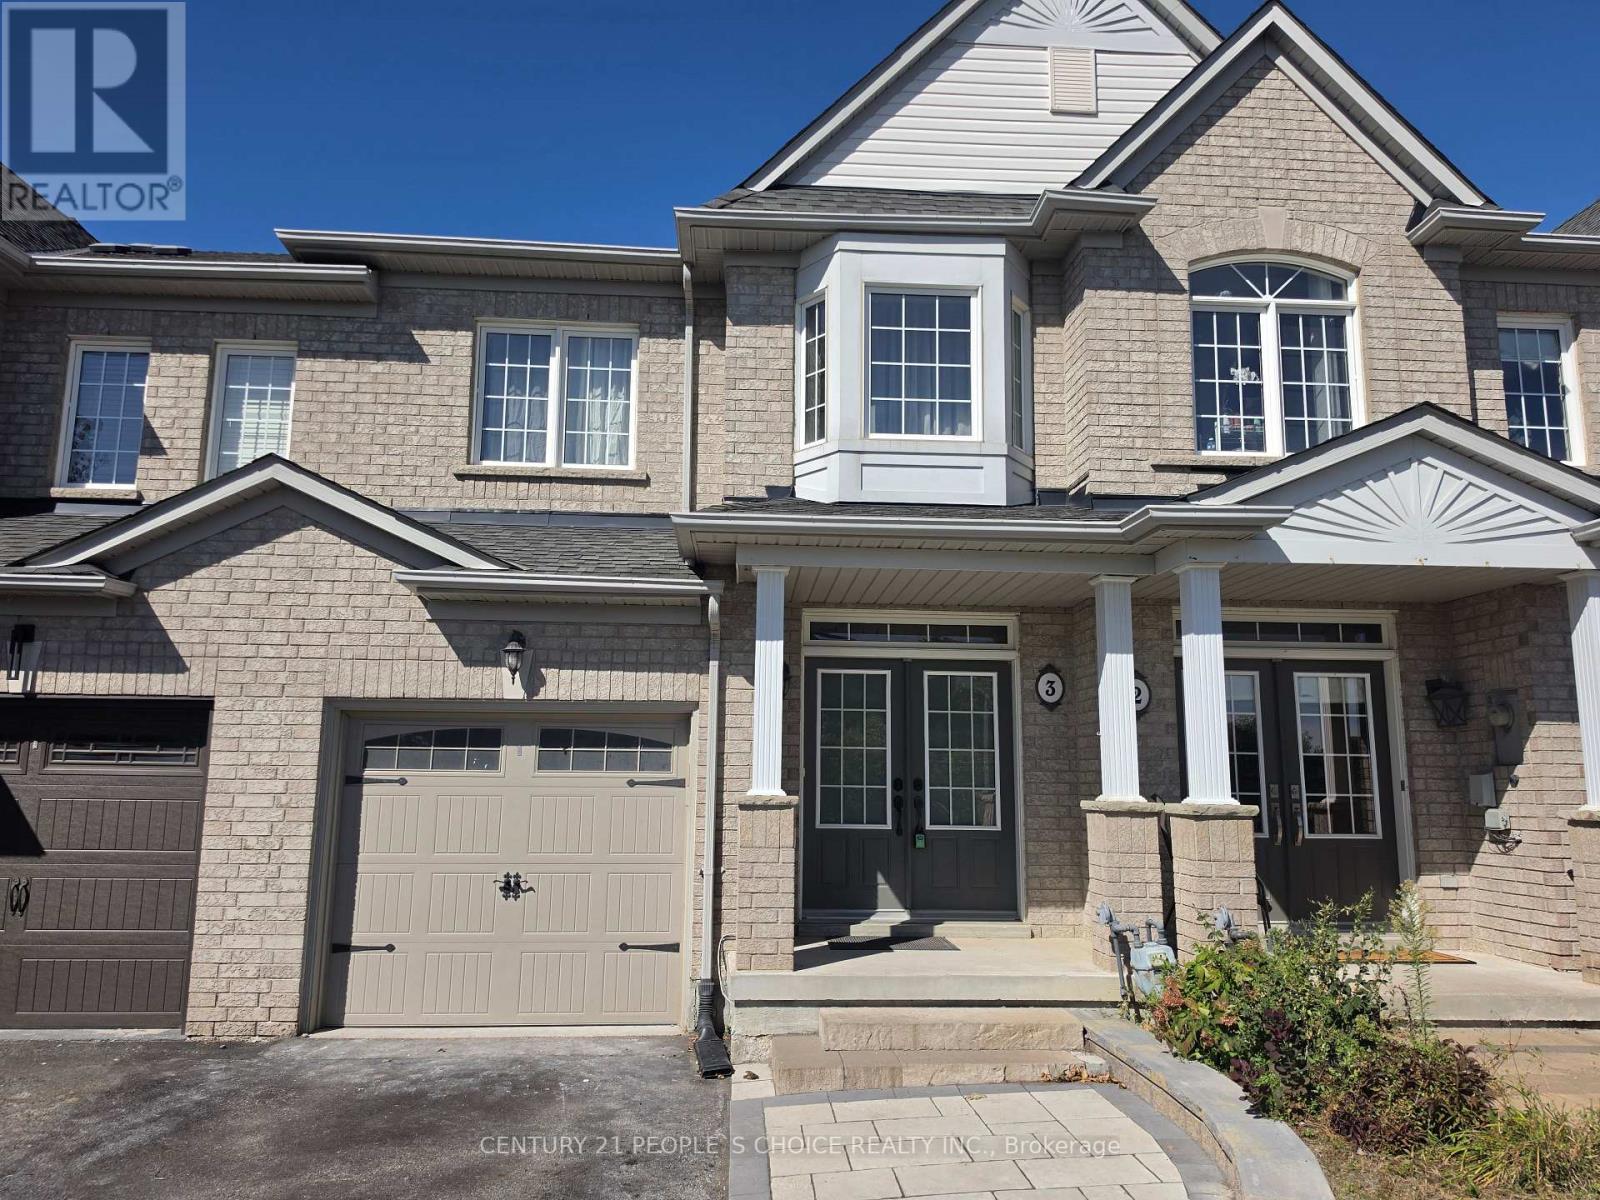
3 - 320 Ravineview Drive
Vaughan, Ontario
Stunning 3+1 Bedroom Townhome on Private Cul-de-Sac for Lease. Bright & Spacious-Offers Lots Of Natural Sunlight. Gorgeous Open Concept Layout W/9' Ceilings, Pot Lights, Formal Dining Rm & Fireplace. Beautiful Kitchen W/Maple Cabinets, Stainless Steel Appliances & Large Breakfast Area With W/O To Fenced Yard. Kitchen also opens to your cozy living room. Professionally finished basement space with a bedroom and ensuite 4-pc bathroom, Living area, and kitchenette. Suitable for a large family. The Tenant is responsible for all th e utilities, snow removal, and lawn maintenance (id:63616)
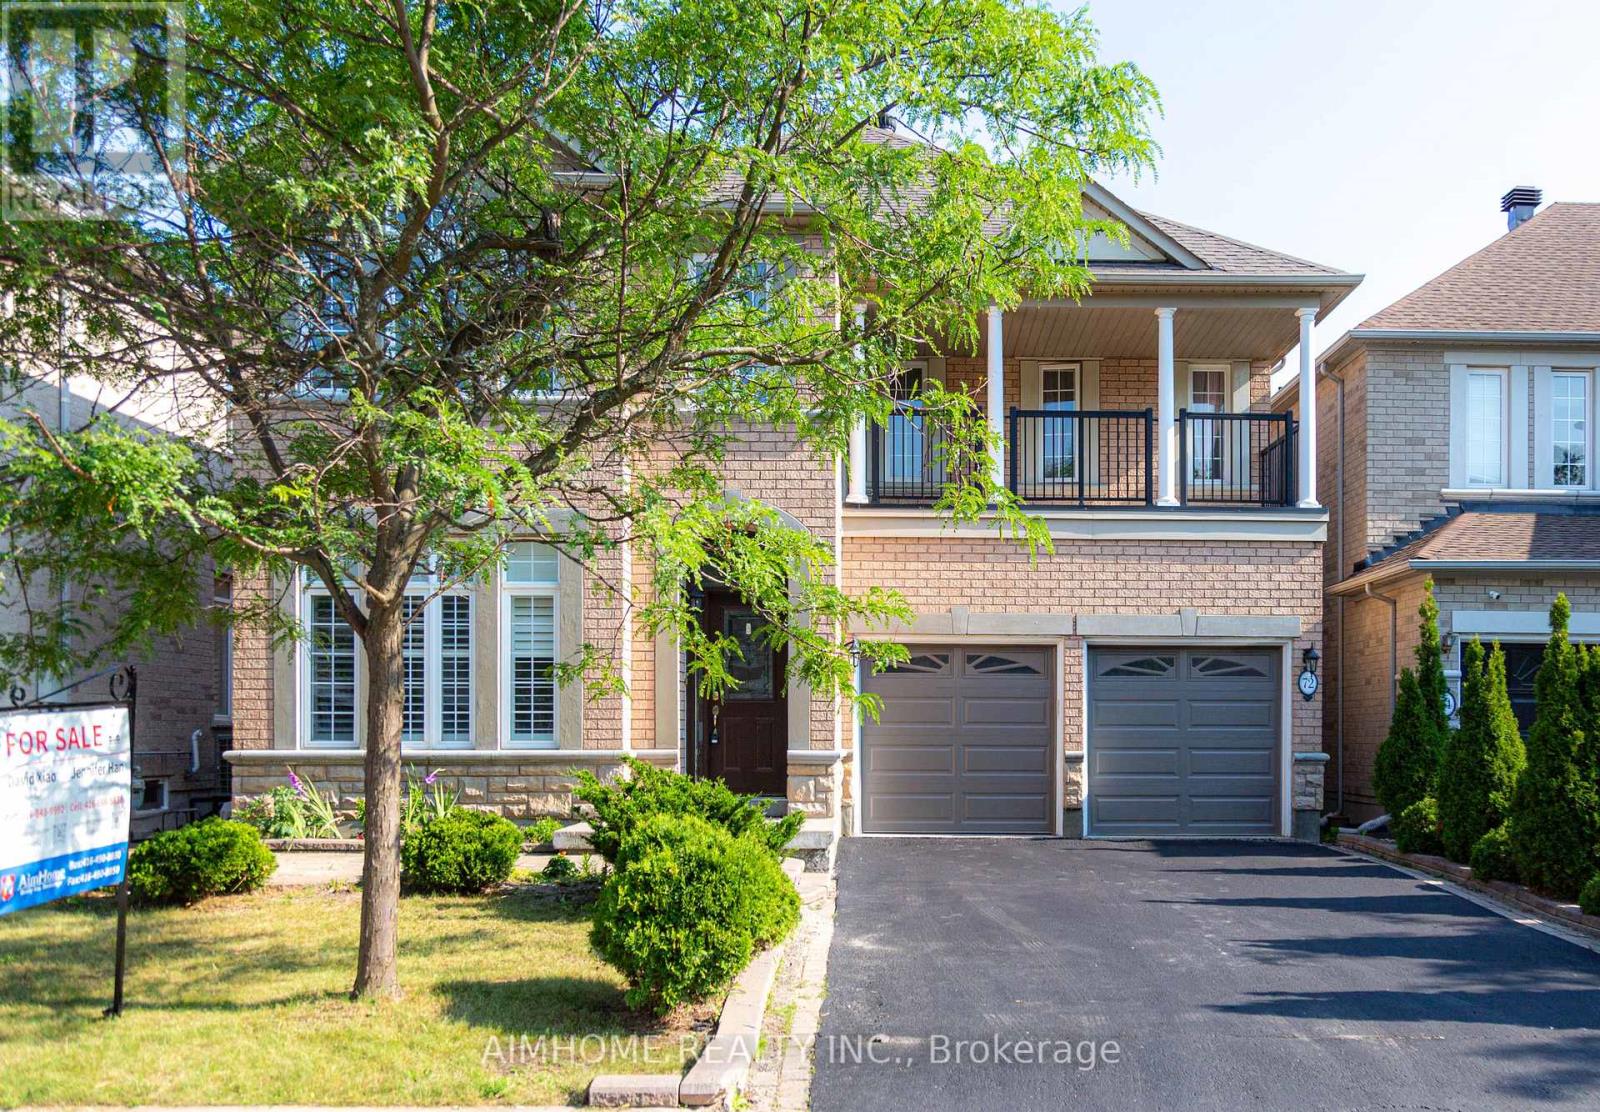
72 Brass Drive
Richmond Hill, Ontario
Stunning Sun-Filled Family Home On A Quiet, Family-Friendly Street In Sought-After Richmond Hill! Approx. 2,900 Sq.Ft. Featuring A Bright, Functional Open Concept Layout, Hardwood Floors Throughout Main & 2nd Floor, Fresh Paint, 9' Ceilings & Main Floor Office. Gourmet Kitchen With Quartz Countertops, Centre Island & Walk-Out To A South-Facing Backyard With A Large Deck. 2 Ensuite Bedrooms Plus 2 Semi-Ensuite Bedrooms, Spacious Sitting Area & Large Balcony. All Bathrooms Updated With Quartz Countertops & Modern Cabinets. Professionally Finished Basement With Kitchen, Wet Bar, Bedroom & Full Bath, Ideal For Extended Family Or Entertaining. Super Clean, Meticulously Maintained & Move-In Ready. Located Within The Top-Ranked Richmond Hill H.S. & St. Theresa Of Lisieux C.H.S. Boundaries, Close To Parks, Shopping, Transit & More. A Must See! (id:63616)
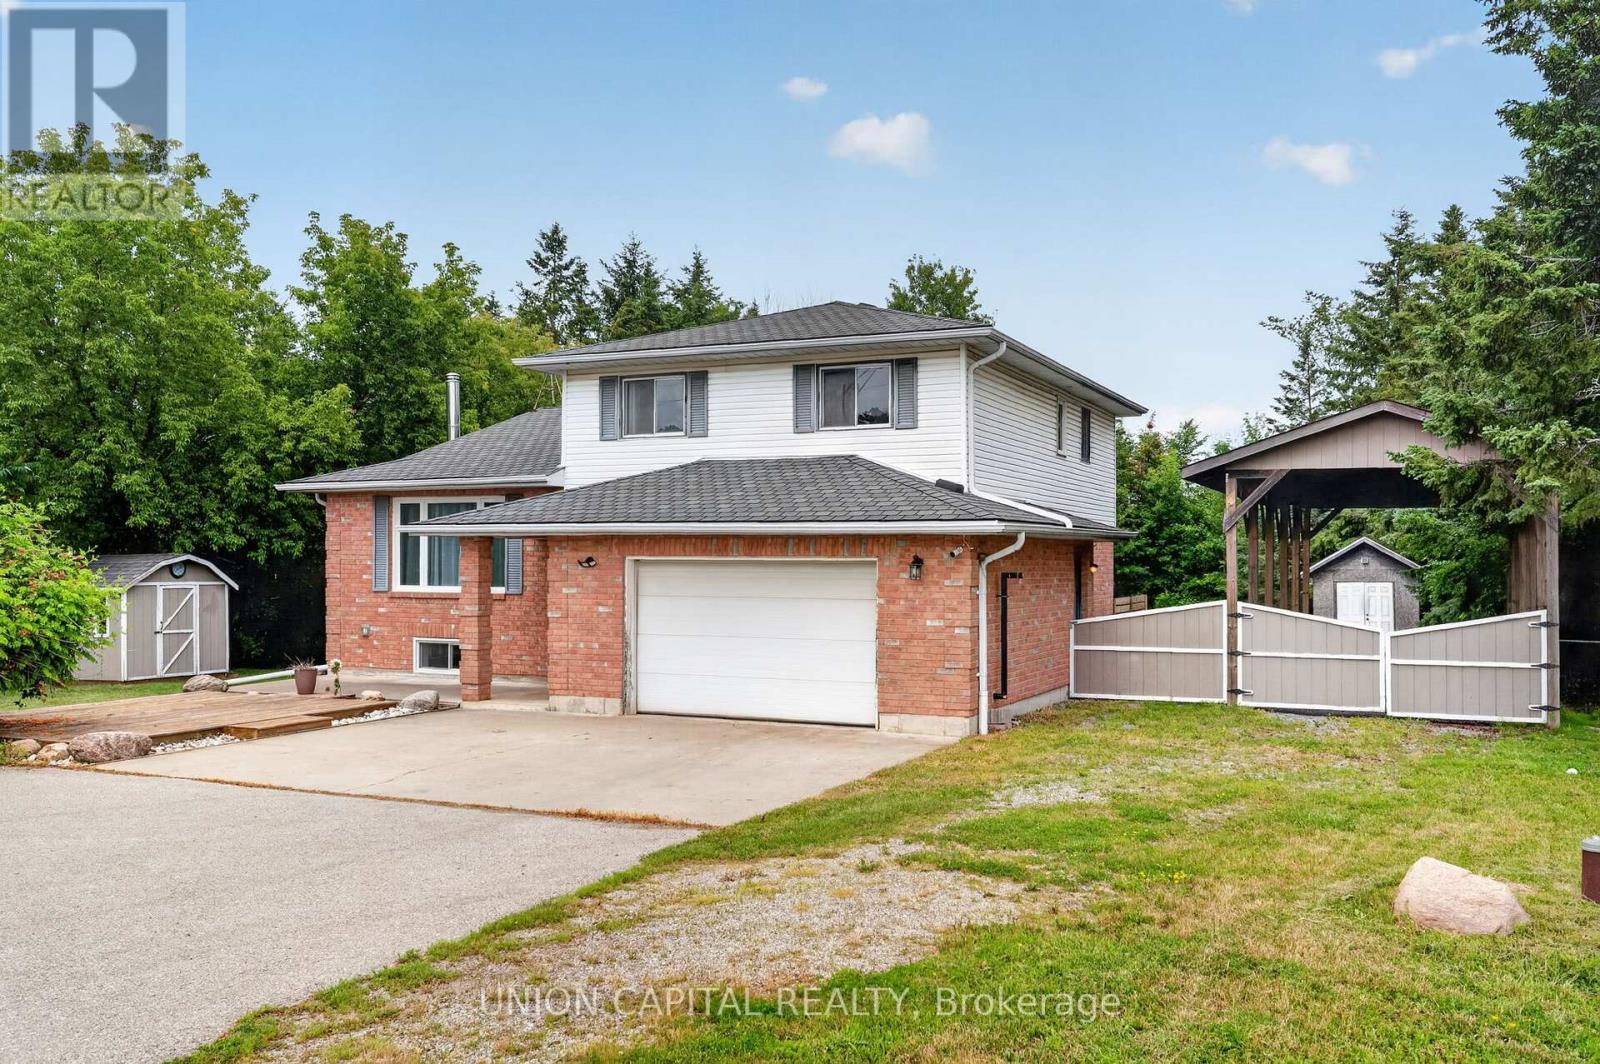
3132 Ravenshoe Road
Georgina, Ontario
MOTIVATED SELLER!! Meticulously maintained 4-level side-split situated on nearly 2/3 of an acre, surrounded by mature trees for exceptional privacy and tranquility. A spacious foyer welcomes you with convenient access to the double-car garage, featuring a new garage door motor. The bright open-concept main floor showcases new flooring throughout, a spacious living room with crown moulding and a large picture window, and a modern kitchen with ample cabinetry, generous counter space, a large centre island with breakfast bar and pendant lighting, plus an additional prep sink and coffee bar. The sun-filled breakfast area overlooks the beautiful backyard, while the ground-level family room offers a walkout to the deck, creating the perfect space for indoor-outdoor living. Convenient main-floor laundry adds everyday functionality. Upstairs, you'll find three spacious bedrooms, including a primary suite with a 4-pieceensuite. The professionally renovated basement (2024) provides additional finished living space ideal for a recreation room, home office, or gym. Outside, enjoy a fully fenced backyard with a deck and fire pit, plus a bonus tall carport perfect for storing an RV, boat, or trailer. Additional upgrades include new appliances, a recently cleaned septic system with report available, and thoughtful updates throughout, making this move-in-ready home an exceptional opportunity. (id:63616)
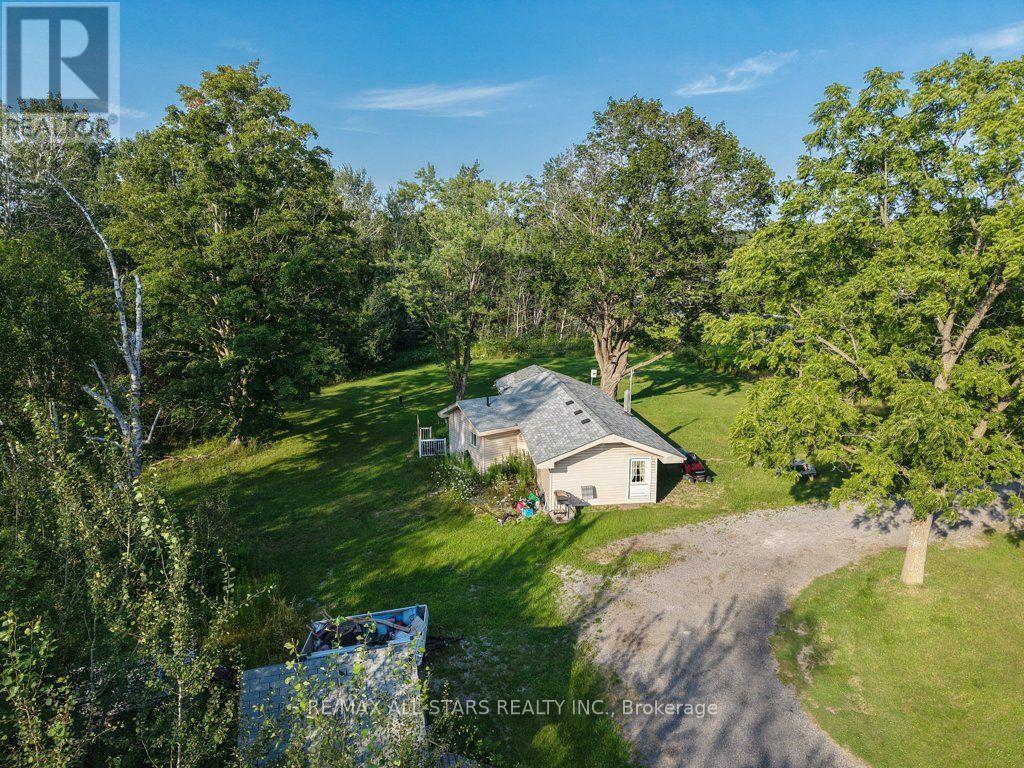
6059 6th Concession
Uxbridge, Ontario
Exceptional opportunity to acquire a 2.66-acre rural residential property in one of Uxbridge's most prominent gateway locations, with two road frontages. Boasting approximately 677 feet of frontage along Toronto Street South, plus two road frontages and existing entrances, this property offers outstanding exposure and easy access just minutes from downtown Uxbridge. Ideally positioned directly across from the Walmart shopping area and neighbouring Uxbridge's south commercial corridor, this unique property combines the space and privacy of a rural setting with the convenience of nearby shopping, restaurants, schools, recreation, and commuter routes. The property is improved with a tenant-occupied 2-bedroom home serviced by a drilled well and septic system. Due to the tenancy, interior access is limited. Whether you're looking to invest, build for the future, or secure a sizeable parcel in a highly visible location, this property presents outstanding long-term potential. Buyers are encouraged to conduct their own due diligence regarding zoning, permitted uses, and future opportunities. Please note: All showings, including access to the property and dwelling, must be confirmed in advance with the tenant. (id:63616)
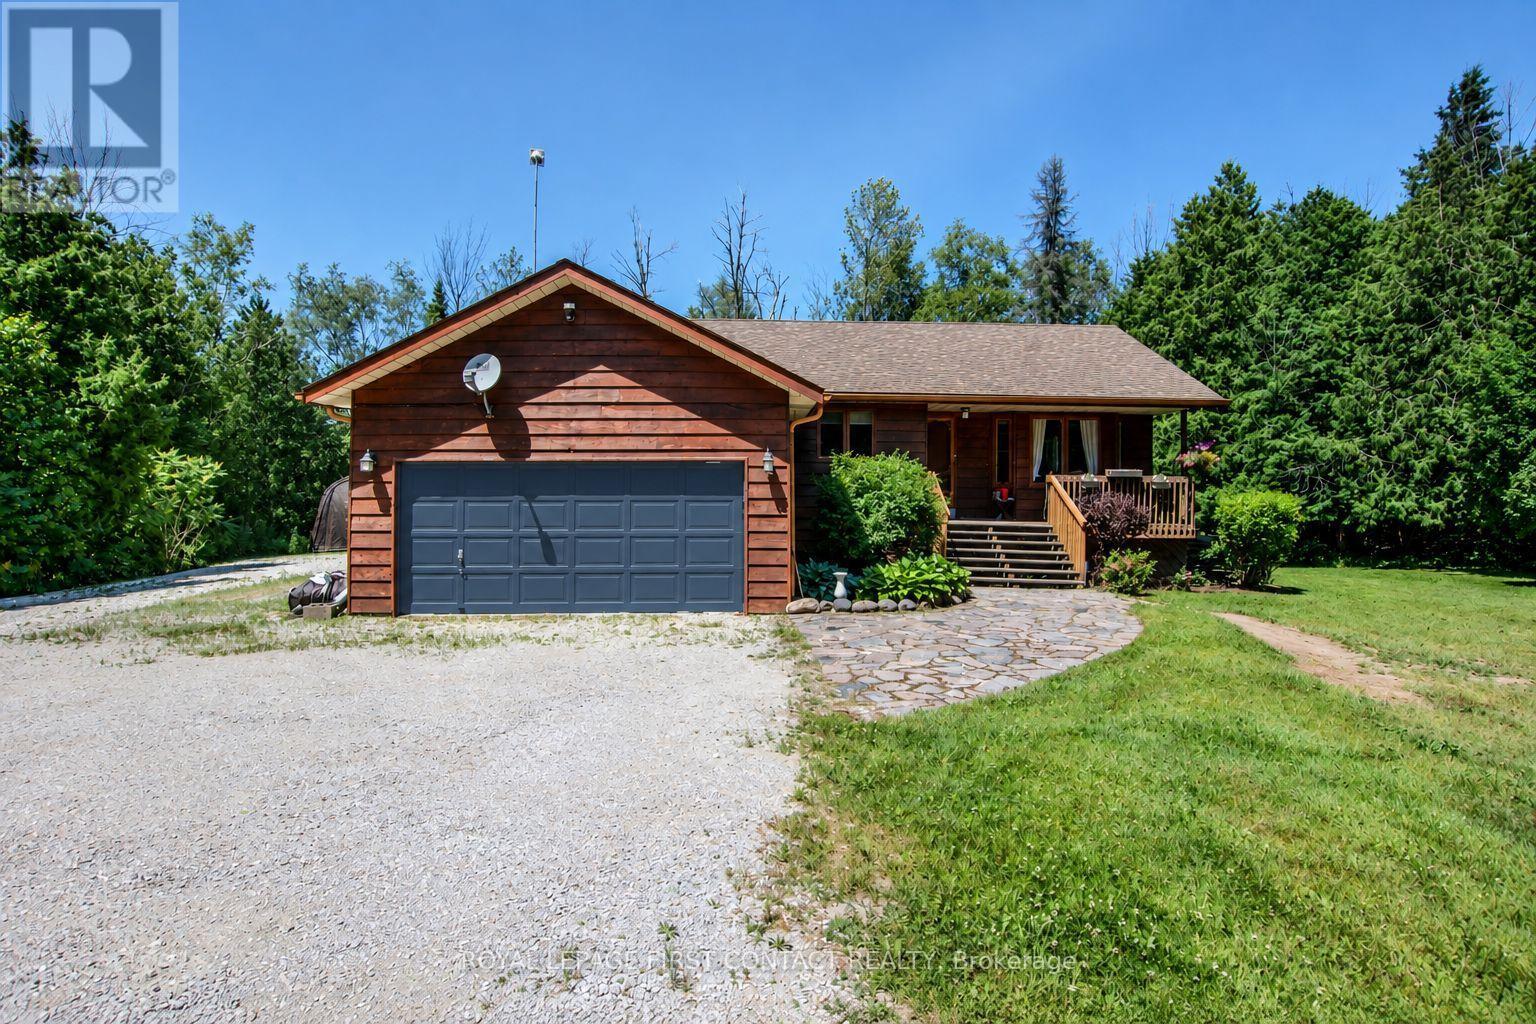
5144 25th Side Road
Essa, Ontario
Your private acre awaits - minutes from town, worlds away from the noise. Escape to peaceful country living just minutes from Barrie and Angus. This beautifully maintained 3-bed, 3-bath home sits on just over an acre near golf and the Tiffin Conservation Area. Sun-filled open-concept main floor with hardwood throughout and a walkout to a large deck overlooking serene conservation views . The primary suite delivers a 4-piece ensuite, walk-in closet, and private deck access. Downstairs, a bright finished family room with wood stove and full bath -Perhaps- ideal in-law suite, office, or games room. Bonus: insulated double garage/workshop, water treatment, central air and vac, garden shed, and a Coverall building for seasonal storage. Privacy, comfort, and function - country living made easy. Please note address Essa in GPS 'Not" Innisfil (id:63616)
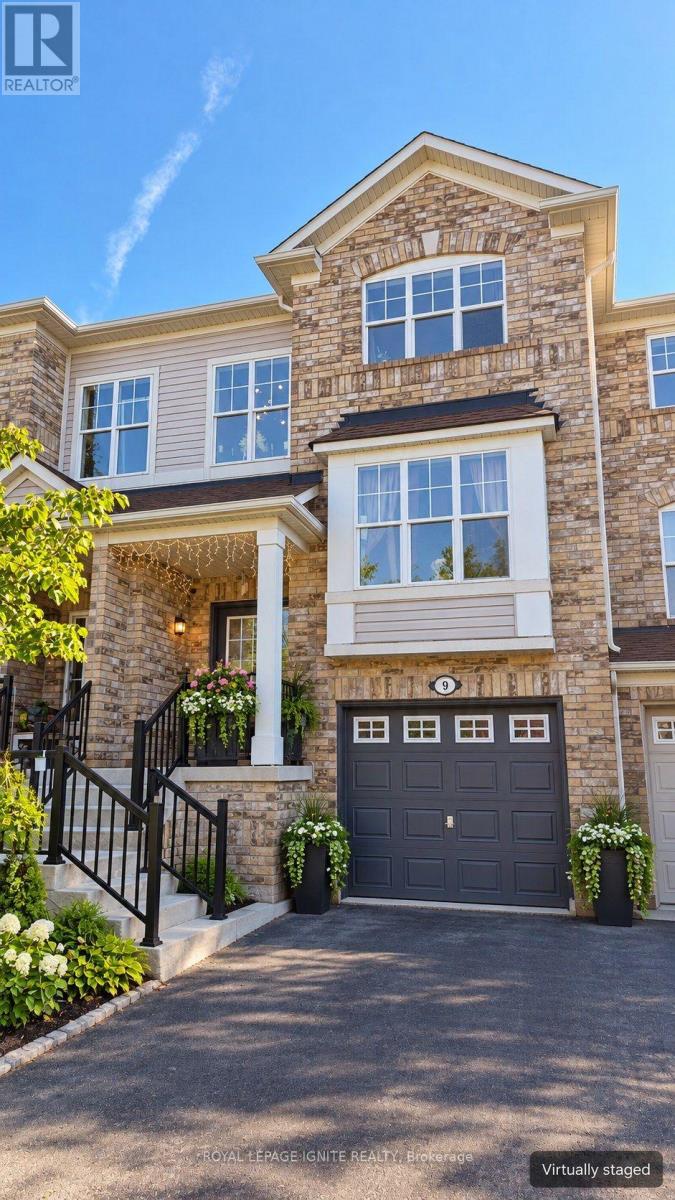
9 Trailview Terrace
Toronto, Ontario
Welcome to 9 Trailview Terrace! This beautifully renovated 3-storey freehold townhouse, originally built by Mattamy, offers 3 bedrooms, 4 washrooms and approx. 1,525 sq ft above grade in a great family-friendly neighbourhood. Extensively updated in 2023 and truly move-in ready. The main and upper levels feature hardwood flooring throughout, hardwood stairs and pot lights. The modern kitchen offers MDF cabinetry, quartz countertops and a matching quartz backsplash, with a separate family room for everyday living. Three well-sized bedrooms on the upper level - no carpet in the home. The finished ground level features vinyl flooring, a convenient 3-piece washroom, laundry and a walk-out to the backyard patio. Flexible space for a 4th bedroom, guest suite, home office or recreation room. Built-in garage plus private driveway parking. Conveniently located close to Highway 401, schools, shopping, parks, transit and everyday amenities. A move-in-ready family home in a convenient Scarborough location! (id:63616)
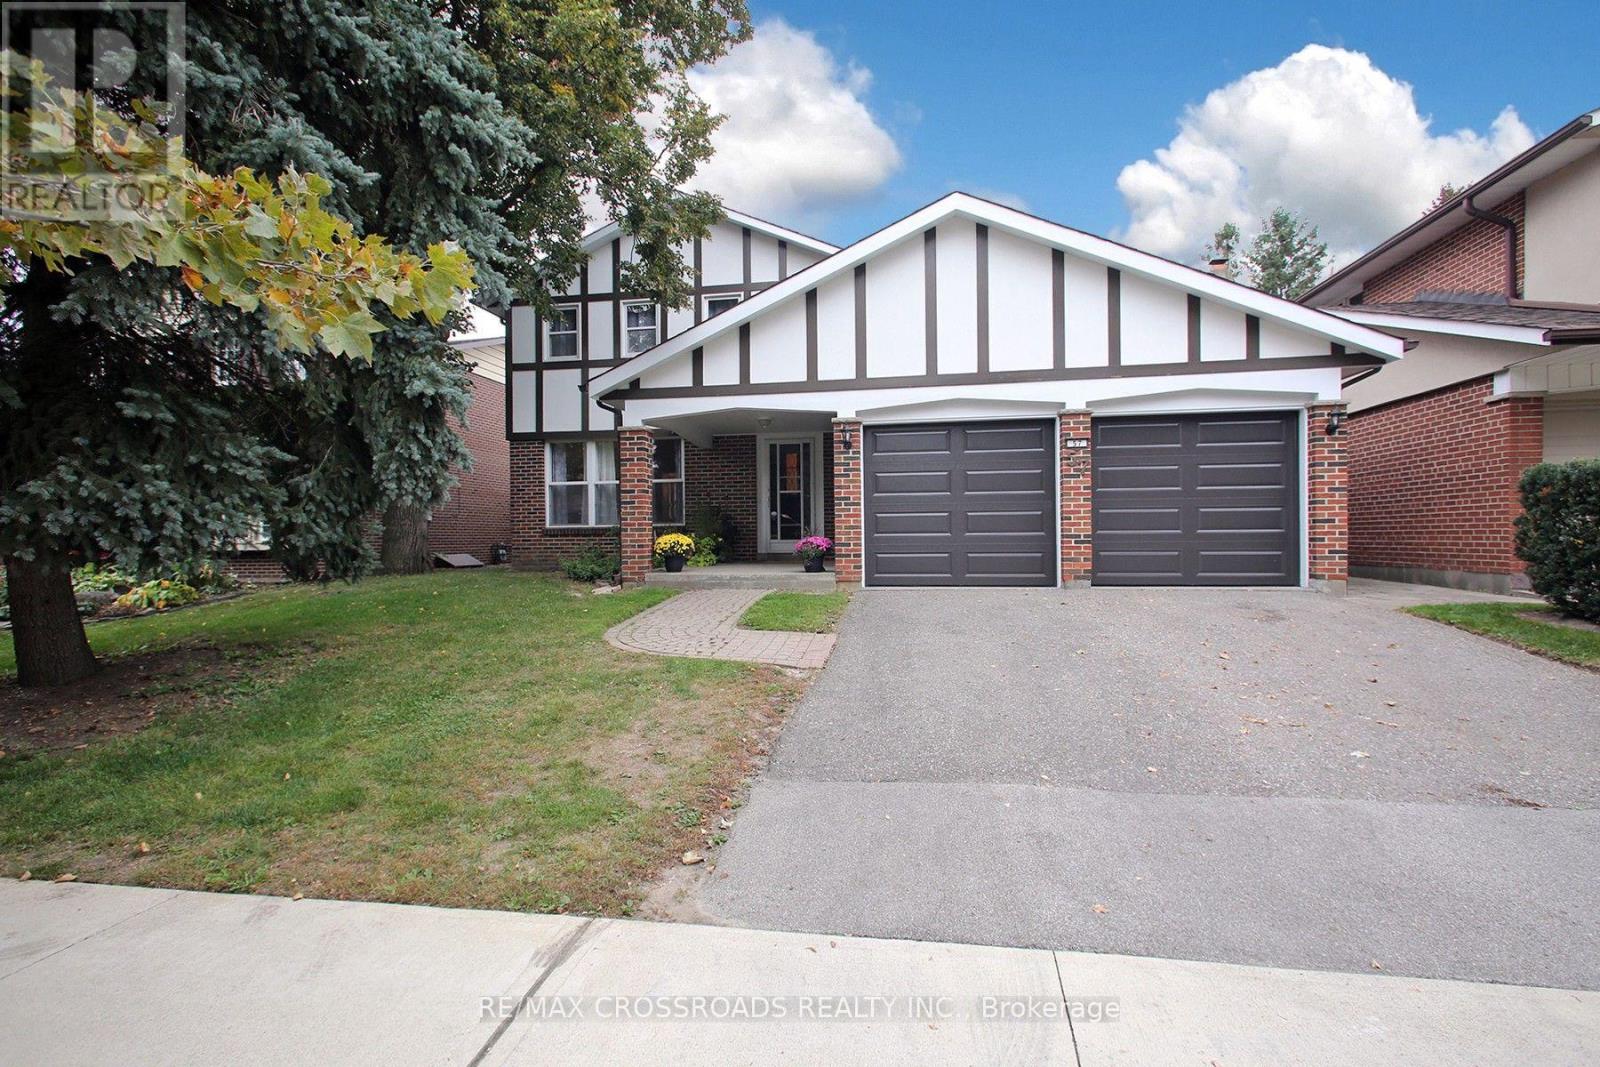
57 Kimberdale Crescent
Toronto, Ontario
Highly Desirable L'Amoreaux Area Of Huntingwood, On A Gorgeous Mature Treed Crescent. Large 4 Bedroom Home, 3 Bath With Hardwood Floors. Attached Double Car Garage, Finished Basement With Rec Room And More Bedrooms. Close To Shops, Transit, 401, Schools And Parks. A Great Opportunity Awaits You. Property Previously Had Inground Pool Which Was Filled In. (id:63616)
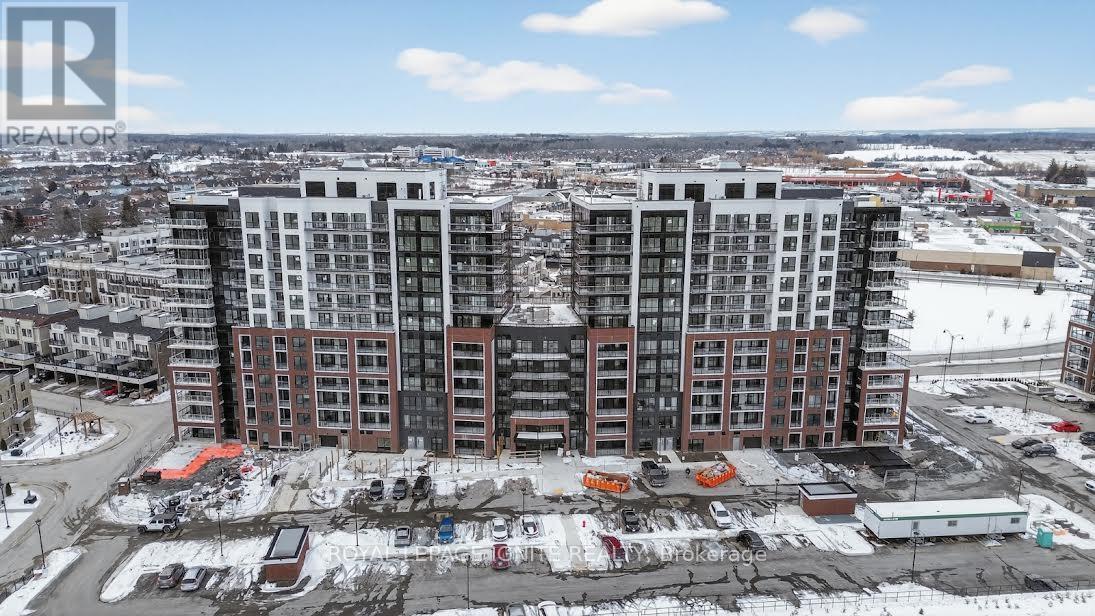
701 - 51 Clarington Boulevard
Clarington, Ontario
Purchase price inclusive of HST, net the Ontario Enhanced New Housing Rebate! If the purchaser does not meet the eligibility criteria, the purchaser shall pay the full HST to the builder on closing. Welcome to MODO Condo - an incredibly vibrant community just 35 minutes east of Toronto, offering a relaxed lifestyle with every modern convenience at your doorstep. This 2 Bed and 2 Bath unit offers a lot of luxury living space and large open balcony space. Enjoy browsing unique and eclectic shops, abundant greenspace, fantastic restaurants, and the convenience of the soon-to-be-built GO Train station nearby. Designed with comfort and lifestyle in mind, the building amenities are truly second to none. Host gatherings in the well-equipped multipurpose rooms, entertain guests on the rooftop terrace with BBQ area, stay active in the fully equipped fitness centre or yoga studio, or simply unwind and recharge in the beautifully designed common spaces. This is urban living with a welcoming, community feel - perfect for those seeking both convenience and comfort. (id:63616)
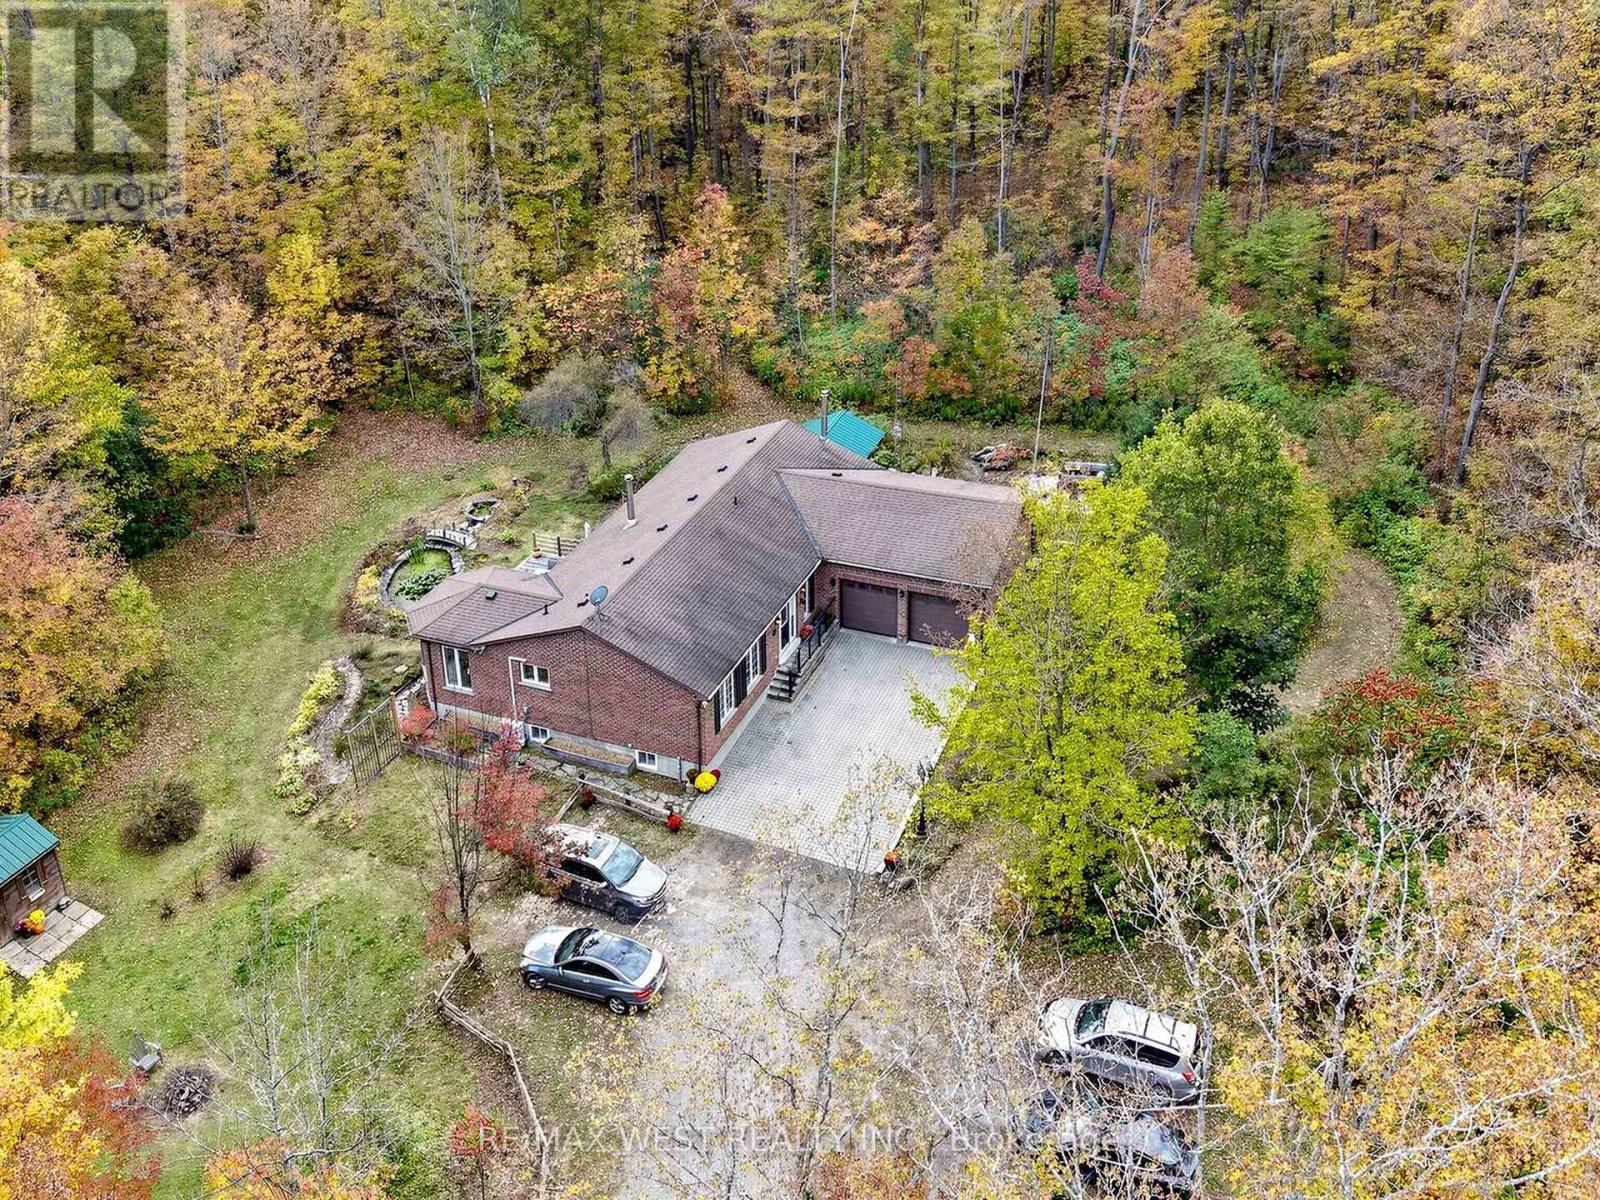
9626 Murphy Road
Clarington, Ontario
Welcome to 9626 Murphy Road, a spectacular country oasis nestled on a sprawling 10.5 acre parcel and tucked away from the main road. Surrounded by pristine natural beauty, this property offers an exceptional opportunity to enjoy peaceful and private country living while maintaining convenient access to the GTA. Offered for sale for the first time, this custom-built bungalow was built in 1998 and reflects decades of meticulous care and pride of ownership. Private trails wind through the rear of the property - great for walks or cross-country skiing/snow shoeing in winter.The bright and functional layout feature 3 bedrooms and 3 washrooms. The open-concept living room, dining room and kitchen - a perfect space for entertaining. Additional conveniences include main-floor laundry and inside access to the double-car garage.The finished walkout basement extends the living space with a recreation/living room, games room and workshop (a potential to be converted into an additional bedroom). A rare find for anyone seeking exceptional privacy, natural beauty and a peaceful retreat from city life. (id:63616)
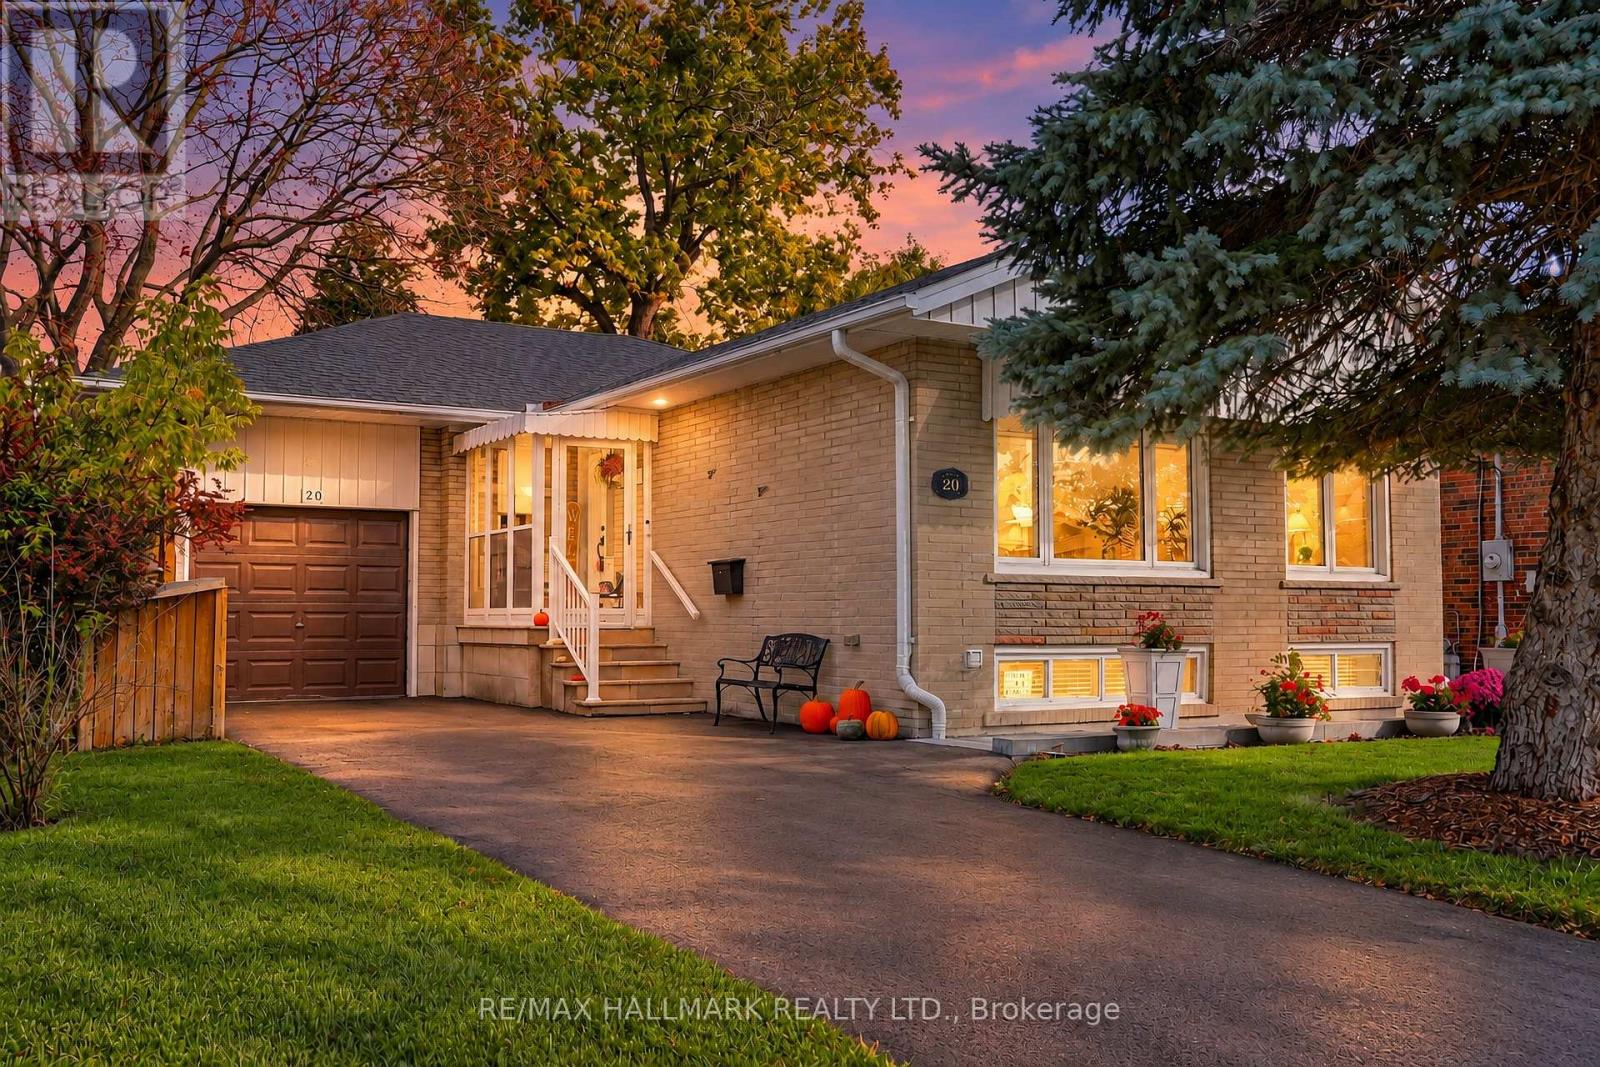
20 Wishing Well Drive
Toronto, Ontario
Premium Renovated Bungalow in High-Demand 'Wishing Well' The exceptional layout features a modern 3 bedroom floor plan and a finished basement equipped with a separate side entrance, freshly updated flooring and stairs, offering excellent potential for an in-law suite or an income unit. Two working gas fireplaces-one on each level-alongside premium custom touches like beautiful built-in bookshelves and motorized blinds installed throughout the main living areas. The gorgeous chef's kitchen, fully reimagined with a premium stainless steel fridge, dishwasher, and stove. Two full bathrooms feature newly upgraded fans, downstairs has functioning water jets and renovated laundry room. Major upgrades including a high-efficiency furnace, a premium air conditioning unit, newly upgraded attic insulation for maximum energy efficiency and upgraded front, side, and garage rear doors. The front, back, and side walkways feature premium interlocking brickwork patios, freshly paved asphalt driveway, cement alleyway and garage equipped with an automatic door opener. The large, private rear garden has been professionally levelled and landscaped with fresh sod, manicured garden beds, and a practical bin shed, all framed by a soaring 10-foot privacy fence. As evening falls, stunning new outdoor soffit lights beautifully showcase the property's exterior. Premium modern upgrades including a new 10 foot fence (2021)New front door (2021)Back, Front, and walkway interlock patio (2021)New a/c (2021)Alleyway cement (2021)Backyard levelled, new sod down, gardens put in (2022)All motorized blinds (2022-2023) New furnace (2022)3 new windows (2023)New side door (2023)New garage rear door (2023)New fridge and dishwasher (2022)New kitchen (2023)Bin shed (2023) Built-in bookshelves (2023)Laundry room renovated (2024)New stove (2024)New bathroom fans (2025)Attic insulation (2025)Outdoor soffit lights (2025)Driveway asphalt (2026)Basement floors and stairs (2026)Backwater valve installed. (id:63616)
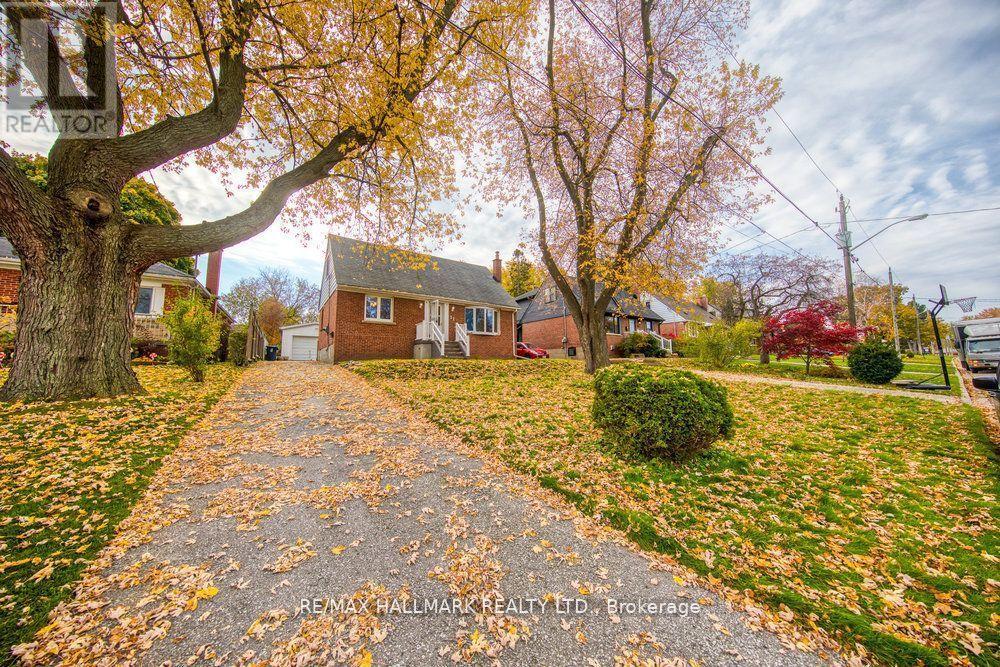
31 Glen Muir Drive
Toronto, Ontario
Detached Home In The Heart Of Cliffcrest. 3 Bedroom - 1 Bedroom On Main Floor & 2 Upstairs. 3 Full Bathrooms. Gas Stove, Beautiful Light Kitchen Cabinets & Backsplash. Hardwood Floors on Main Floor & Upstairs. Finished Basement Ft Separate Entrance, 2 Large Bedrooms, Living Space, Bathroom. Great size backyard, perfect for summer! (id:63616)