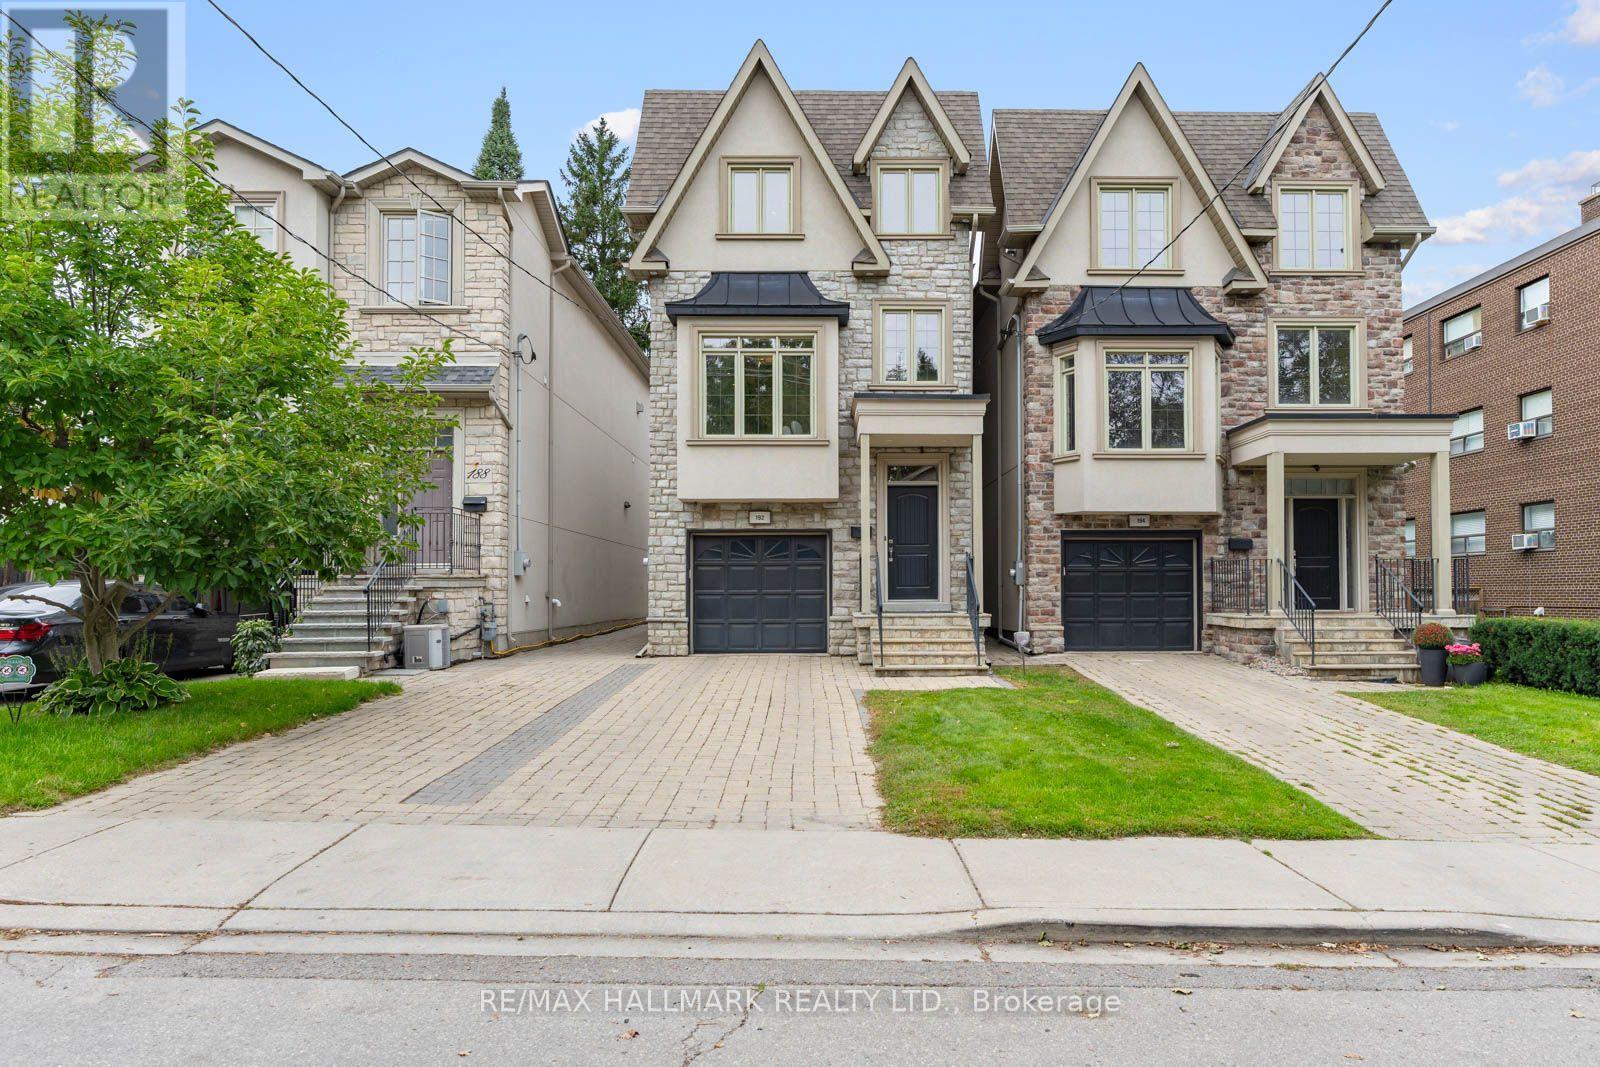
192 Erskine Avenue
Toronto, Ontario
Welcome to this exceptional 3-storey detached home on Erskine Avenue, perfectly suited to the move-up buyer seeking space, style and modern luxury. This is truly a forever home. Built in 2014 and set on an extra-deep 187-foot lot, this modern residence offers generous living space, large bedrooms and a thoughtfully designed layout.The main and second floors provide ample space for comfortable family living and entertaining, while the thoughtfully designed third floor offers an exceptional private retreat. One half is dedicated to a spacious primary bedroom featuring a recently renovated 4-piece ensuite, double closets and a stunning view overlooking the backyard. The other half is a large family room with fireplace and powder room-an ideal space for movie nights, a playroom, home office or relaxed family gatherings.With 4 bedrooms and 6 bathrooms, there is room for everyone, with plenty of flexibility for a growing family, guests and working from home. The extra-deep lot provides an abundance of outdoor space and a rare sense of privacy in the city, complemented by a one-car garage with convenient direct access to the main floor.Located on a quiet, dead-end section of Erskine Avenue, this home offers a peaceful residential setting just minutes from everything Yonge & Eglinton has to offer. Enjoy easy access to Sherwood Park, with its trails, green space and recreational opportunities, along with excellent shopping, restaurants, cafes and everyday amenities nearby. Families will appreciate the proximity to John Fisher Public School, Hodgson Middle School and Northern Secondary School. Convenient access to the Eglinton Crosstown LRT and Yonge subway line makes commuting throughout Toronto easy. A rare opportunity to own a modern family home on an extraordinary lot in a highly desirable neighbourhood-offering the space, flexibility, location and lifestyle to make this your forever home. (id:63616)
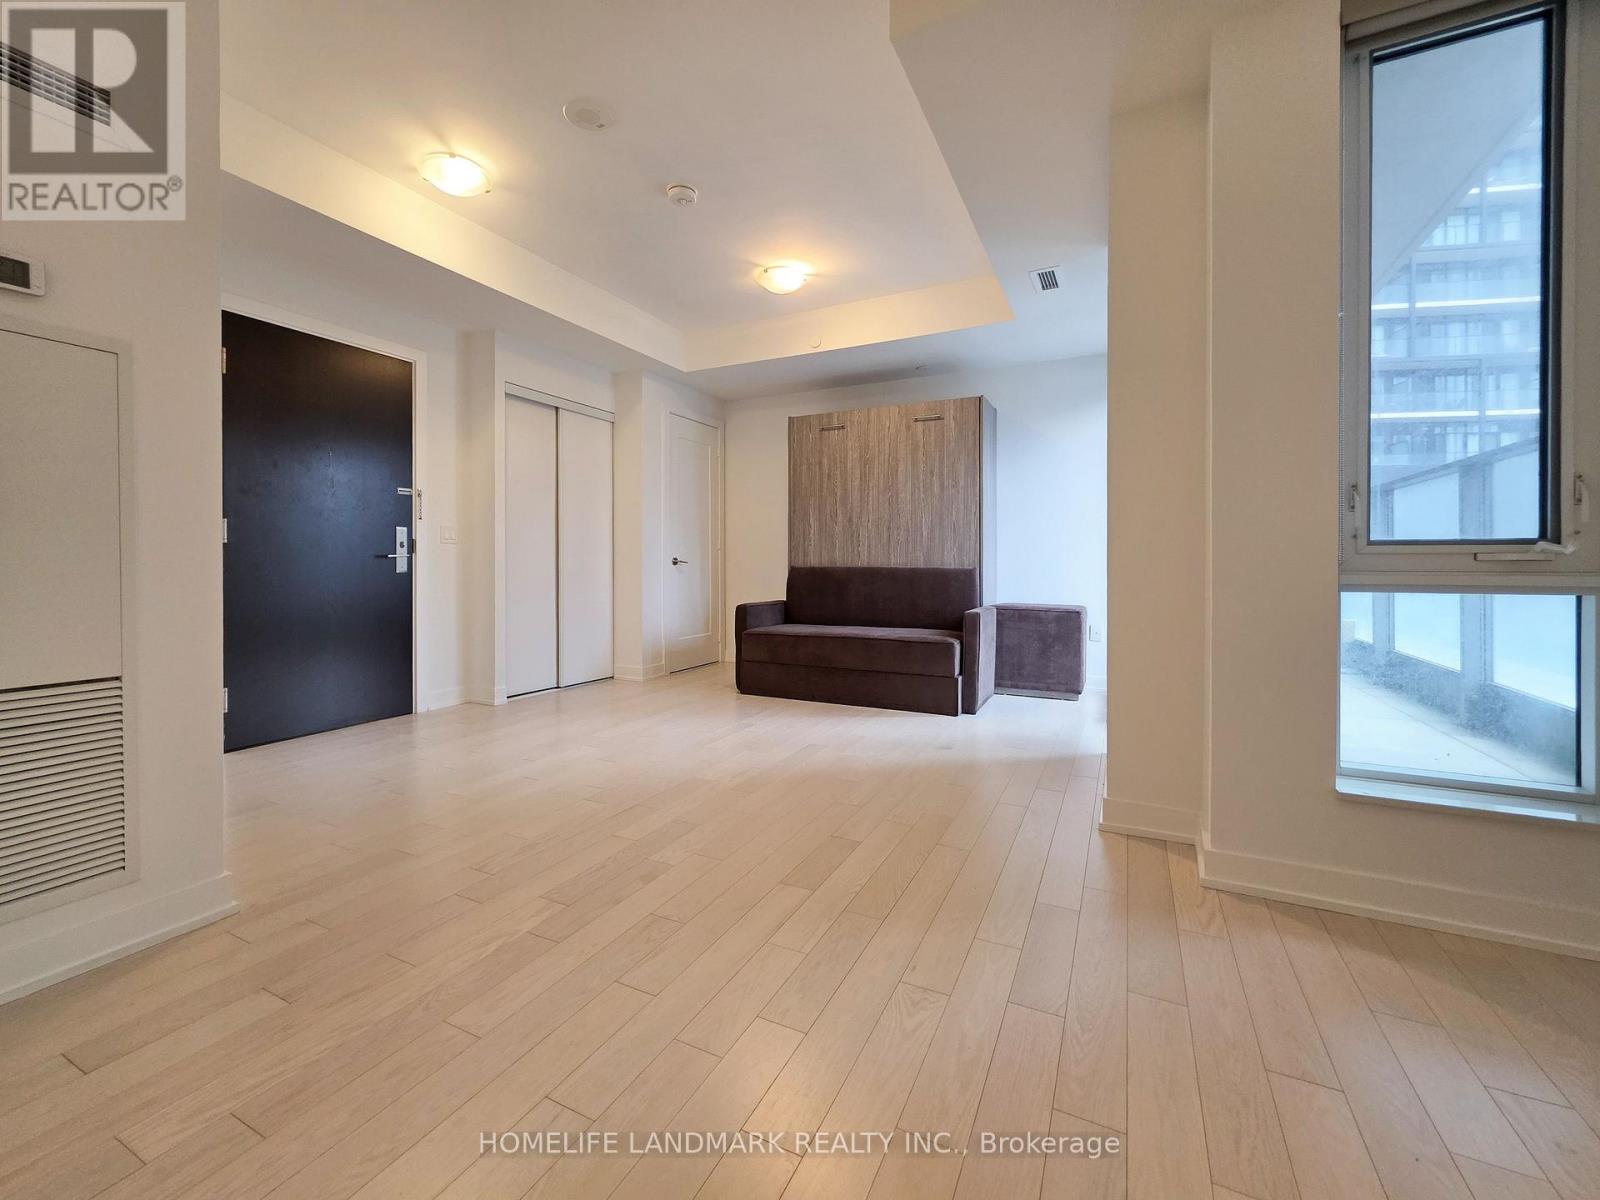
605 - 330 Richmond Street W
Toronto, Ontario
Nestled in the heart of Downtown Toronto's Entertainment District, just steps from Queen St W and Spadina Ave, this bachelor gem has it all! Enjoy ***a sleek MODERN KITCHEN with STONE COUNTERS as well as integrated and STAINLESS STEEL APPLIANCES ***399sqft of open concept space plus a 27sqft WEST FACING BALCONY ***floor to ceiling windows ***9 foot HIGH CEILINGS ***smooth, light coloured flooring ***ensuite laundry ***as well as an underground LOCKER (24"x 48") offering ample extra storage space. Amenities include: ROOFTOP DECK & POOL, gym, yoga studio, showers and sauna, theater room, game room, party room, and 24 hour concierge. High speed internet included! This dream studio condo suite is perfect for investors, students, and young professionals. Live just a short walk from Osgood TTC Station, shops, restaurants, cafes, Roy Thomson Hall, the Art Gallery of Ontario, Grange Park, Nathan Phillips Square. Approx. 20 minutes walk to the University of Toronto. (id:63616)
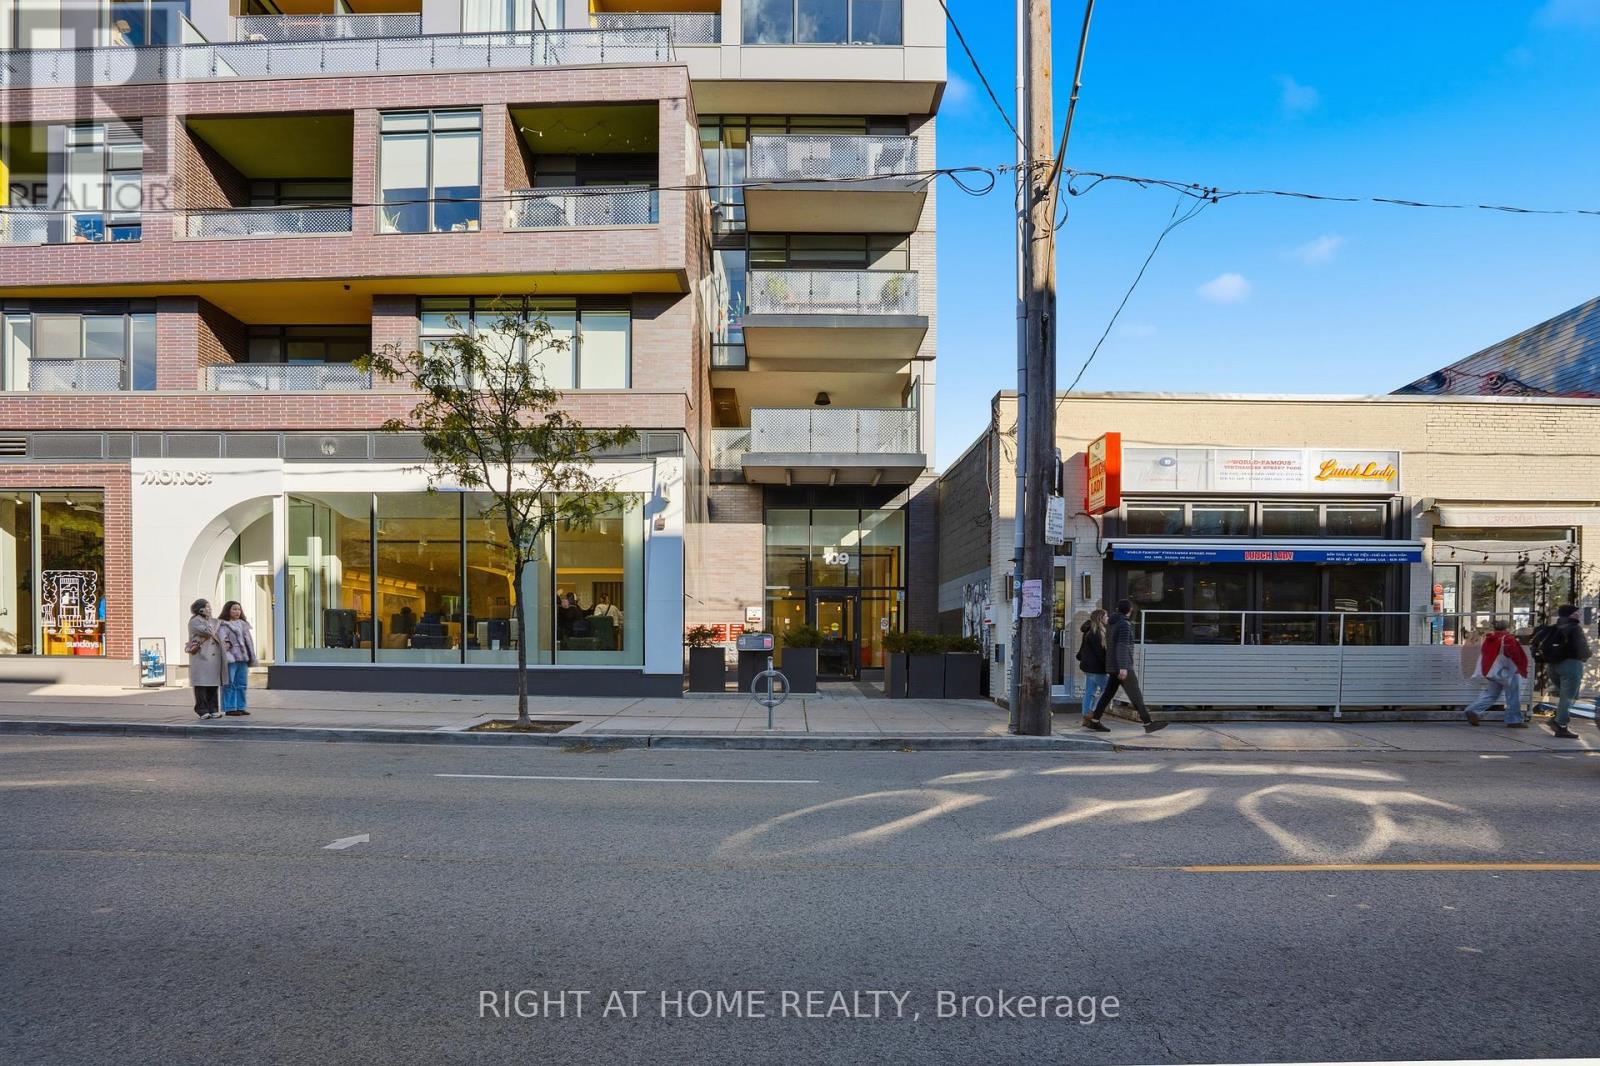
511 - 109 Ossington Avenue
Toronto, Ontario
Live in one of Toronto's most vibrant and sought-after neighbourhoods! This bright and spacious sub-penthouse 1-bedroom + den offers over 700 sq. ft. of beautifully upgraded living space in an intimate boutique building in the heart of the Ossington Strip.Featuring 10-ft ceilings, floor-to-ceiling windows, hardwood flooring throughout, and an open-concept layout filled with natural light. The modern European-inspired kitchen includes a gas cooktop, built-in appliances and contemporary finishes, making it perfect for both everyday living and entertaining.Step outside to your private balcony and enjoy beautiful Toronto skyline views, complete with a gas BBQ connection.The spacious bedroom features a professionally upgraded closet organizer, while the den provides flexible space for a home office, dining area or additional living space.A major bonus in this neighbourhood: underground parking and a storage locker are both included. The parking space is also equipped with a Tesla Wall Connector, offering convenient at-home EV charging. Other compatible EVs may be used with the appropriate adapter.The building features a stylish resident lounge and an indoor/outdoor dining and entertaining area with kitchen and BBQ facilities.And the location is hard to beat. Step outside and experience everything the Ossington, Queen West and Dundas West neighbourhoods have to offer - some of Toronto's best restaurants, cafés, bars, shops, fitness studios and nightlife are all within walking distance, with convenient access to TTC. (id:63616)
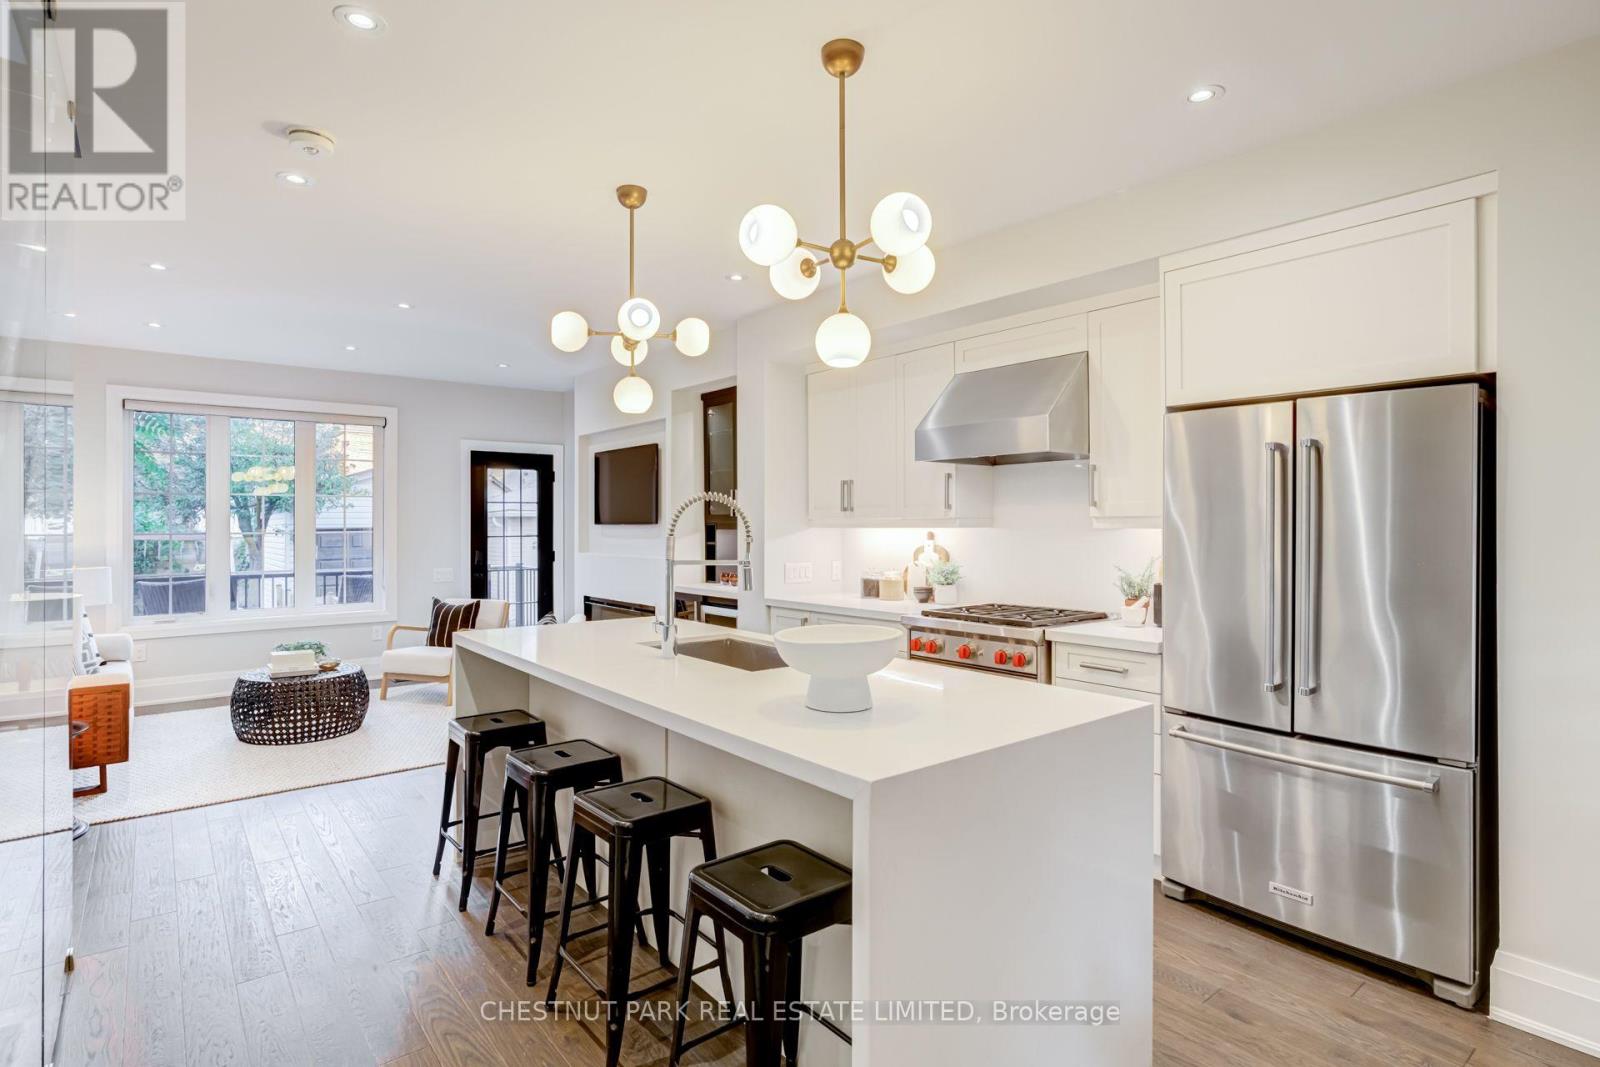
209 Atlas Avenue
Toronto, Ontario
Skip the bidding war! Here is your chance to purchase this exceptional 3+1 bedroom, 4 bathroom detached home, thoughtfully renovated to the studs and designed for effortless family living and entertaining. Set in the coveted Humewood Community School catchment, this turnkey home combines sophisticated finishes with a highly efficient layout. At the centre of the home is the beautifully appointed open-concept kitchen, featuring stainless steel appliances including a Wolf stove, wine fridge, quartz countertops, and a generous island - an inviting space for morning coffee and breakfasts. The light-filled living room features a fireplace plus a walkout to the back patio and fully-fenced grassy yard, creating an easy connection between indoor and outdoor living. With a gas BBQ included, the backyard is perfectly set up for entertaining. The dining room makes an elegant setting for dinner parties and family meals, with a built-in banquet adding character, function and additional storage. A convenient main floor powder room completes the level. Upstairs, the primary bedroom features double closets with organizers, a charming bay window and a sleek 3-piece ensuite (no sharing with the kids!). Two additional bedrooms offer excellent closet space, each with custom closet organizers.The finished lower level extends the living space with a proper laundry room, recreation room, cold storage and versatile flex room - ideal for a children's playroom. A coveted private driveway and garage with EV charger plug add everyday convenience to this beautifully finished Humewood home situated steps from Cedarvale Ravine, Hunter Coffee, St. Clair West, Wychwood Barns, parks, transit, and some of Toronto's top schools. The pre-list home inspection reflects the care and pride of ownership throughout. This is a fantastic opportunity to own a fully renovated home with generous parking in one of the city's most desirable neighbourhoods. (id:63616)
2110 - 4955 Yonge Street
Toronto, Ontario
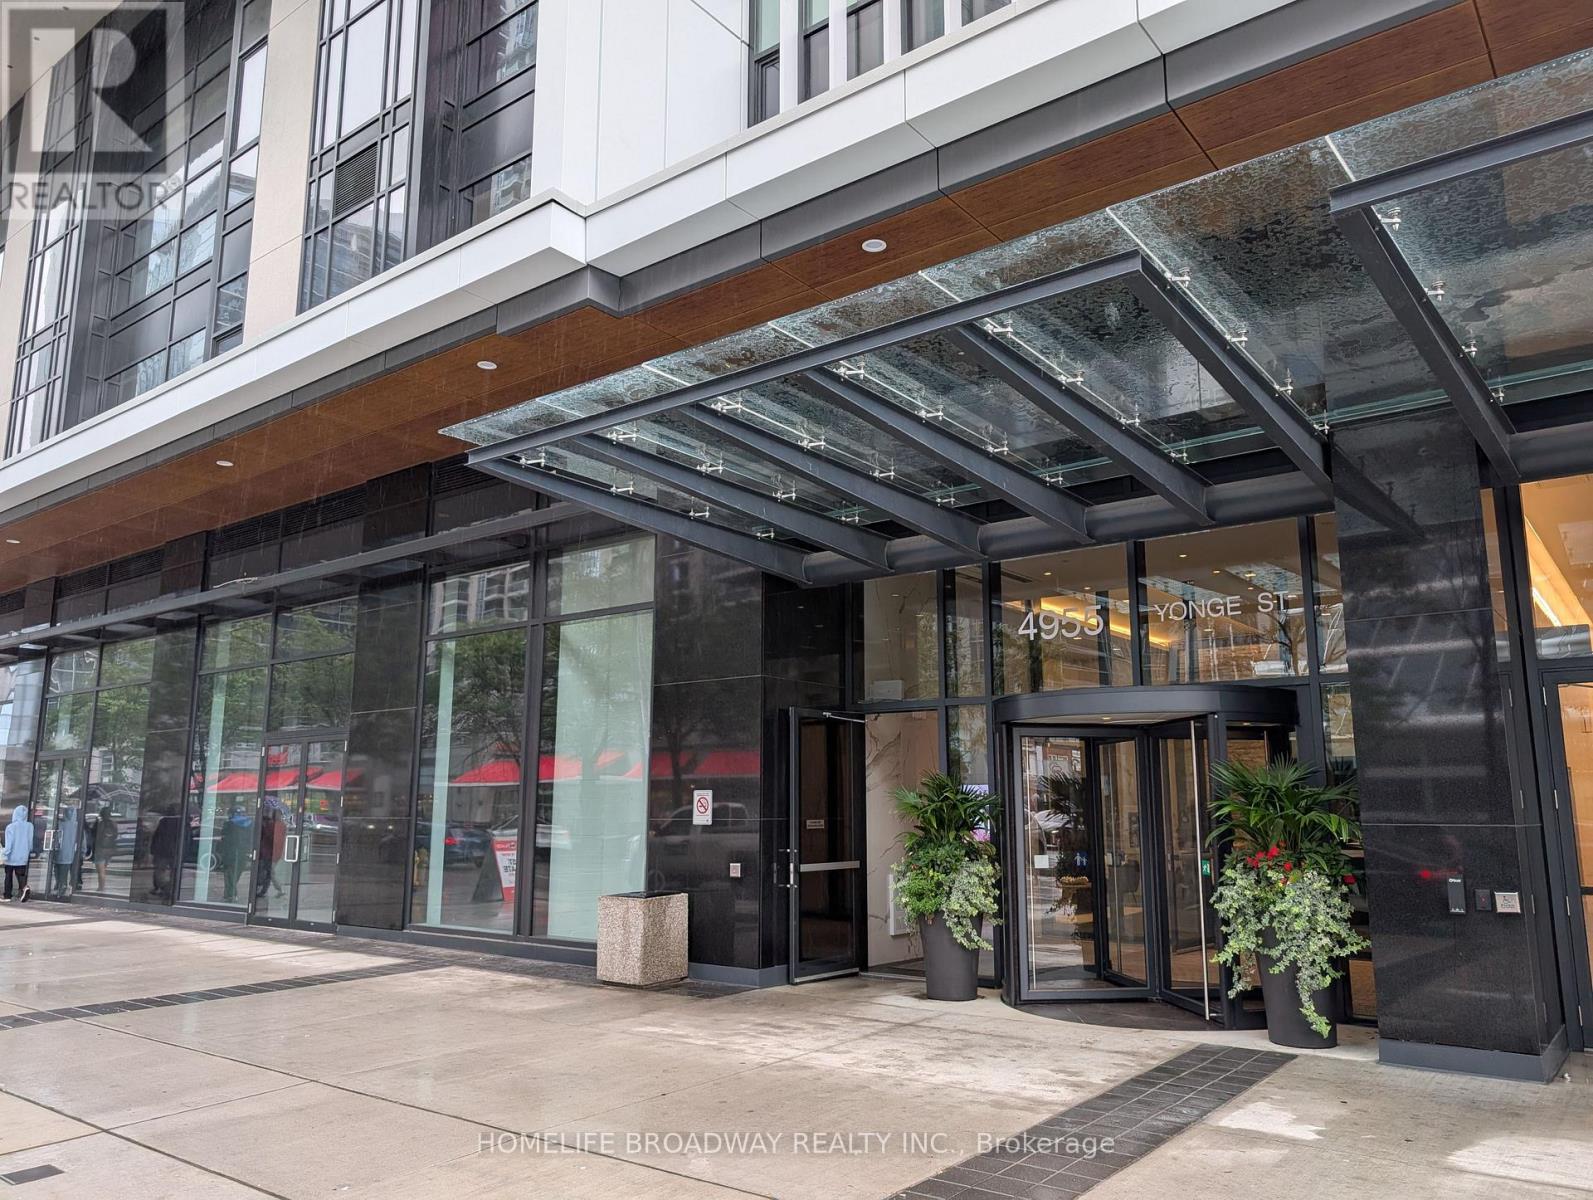
1 Year New Pearl Place 1+1 Condominium at Yonge & Sheppard ! Approx 586 sq ft with 9-ft ceilings, floor-to-ceiling windows, and laminated flooring throughout. Modern open-concept kitchen with quartz countertops and stainless steel appliances. Unobstructed West view. Steps to Yonge-Sheppard subway, easy access to Hwy 401 & 404. shopping, dining, parks, and more. Premium amenities include indoor pool, sauna, fitness centre, party room, theatre, guest suites, and 24-hour concierge. (id:63616)
2 - 16 Foxbar Road
Toronto, Ontario
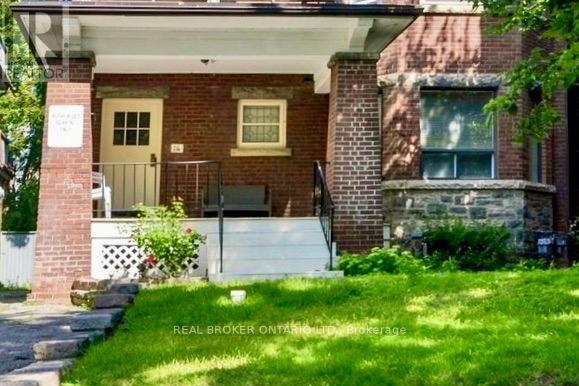
Welcome to this bright, main-floor studio residence, just steps from St. Clair Ave and Avenue Road. Offering a refreshing alternative to condo living, this character-filled home features warm hardwood floors and brimming with architectural detail and charm. Nestled on a quiet, tree-lined street surrounded by impressive homes, this highly sought-after location is steps away from St. Clair West's vibrant boutiques, cafes, shops, restaurants, the scenic trails of Nordheimer Ravine, and the St. Clair Subway Station. The area and building are home to a community of working professionals, creating a respectful living environment. This is an inviting opportunity to enjoy one of the City's best neighbourhoods. (id:63616)

Th7 - 121 Mcmahon Drive
Toronto, Ontario
Sun filled south facing beautiful 2 stories townhouse with 2 bedrooms + 3 bathrooms at great location in Bayview Village. 9' smooth ceiling and large floor to ceiling window. Hardwood flooring throughout, granite counter tops, S/S appliance. enjoy the use of Tango amenities: swimming pool, Guest Suites, Party Rm. Concierge. Steps To Subway, Ikea, Canadian Tire. Minutes to 404 and 401. (id:63616)
20 Dickson Street
Hamilton, Ontario
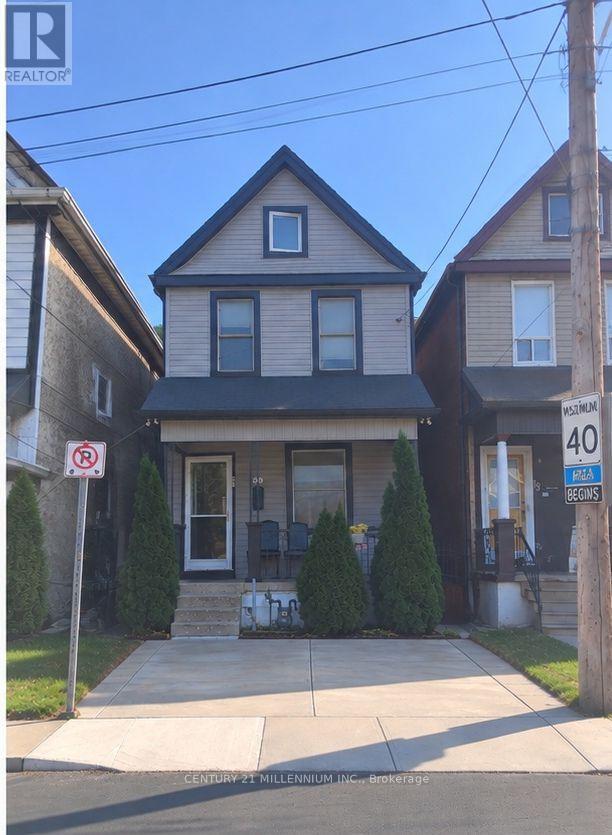
Quiet Street, 10 Min To QEW and Go Station, Many System Updates, With Loads Of Character AndCharm, Larger Rooms, And Plenty Of Space. This Century Old Home Strikes Great Balance Of OldWorld Charm With New World Modern Updates. From The Minute You Pull Up You Will Find TheUpdated Exterior To Welcome You Home. The Entry Way And Main Floor Showcases The Original Trim,Vintage Floors, And High Ceilings. The Bedroom Level Shines With Original Wood Floors,Remodeled Bath, And Access To The Bonus Loft Space That Makes A Great Craft Room or 4thbedroom, Exercise Space Or Cool Place To Chill Out. Basement was recently dug out andrenovated, adding a 3pc bath and possible 2nd kitchen, making it a perfect guest sweet. (id:63616)
208 - 158 Front Street E
Toronto, Ontario
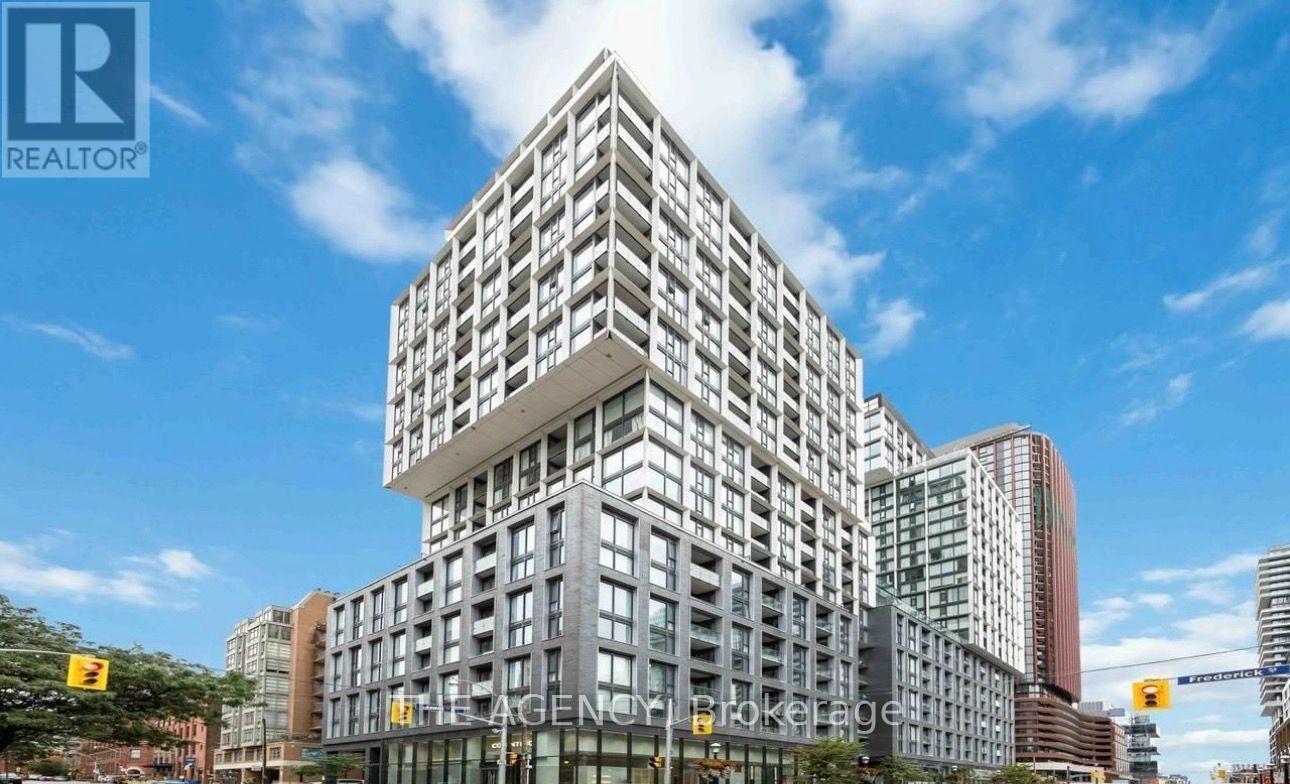
Welcome to 158 Front St E #208, a 1 Bedroom, 1 Bathroom Suite in the Heart of Toronto's St.lawrence Neighbourhood, Where Downtown Living Feels a Little More Connected, Walkable and Neighbourhood Focused.this Is the Kind of Location That Lets You Actually Enjoy the City Outside Your Front Door.start Your Morning With Coffee Nearby, Pick Up Fresh Groceries at St. Lawrence Market, Walk to the Waterfront, Spend an Afternoon Exploring the Distillery District, or Head Into Thefinancial District Without Having to Plan Your Entire Day Around a Car. Restaurants, Cafés, Parks, Transit and Everyday Essentials Are All Within Easy Reach.for a First Time Buyer, It's an Opportunity to Get Into Downtown Ownership in an Established Neighbourhood With a Lifestyle That's Hard to Outgrow. For an Investor, the Combination of Acentral Location, Efficient 1 Bedroom Layout and Proximity to Employment, Schools, Transit and Some of Toronto's Most Recognizable Destinations Gives the Property Broad Long Term Appeal. Residents Also Enjoy an Impressive Collection of Building Amenities Including a Multi Level Fitness Facility, Outdoor Pool, Rooftop Spaces, Concierge, Party and Lounge Areas, Guest Suites and More.whether You're Buying Your First Place, Looking for a Downtown Pied À Terre or Adding to Your Investment Portfolio, This Unit Offers More Than Just a Condo, It Puts You in a Part of Toronto Where You Can Genuinely Live, Work and Experience the City on Foot. (id:63616)
392 German School Road
Brant, Ontario
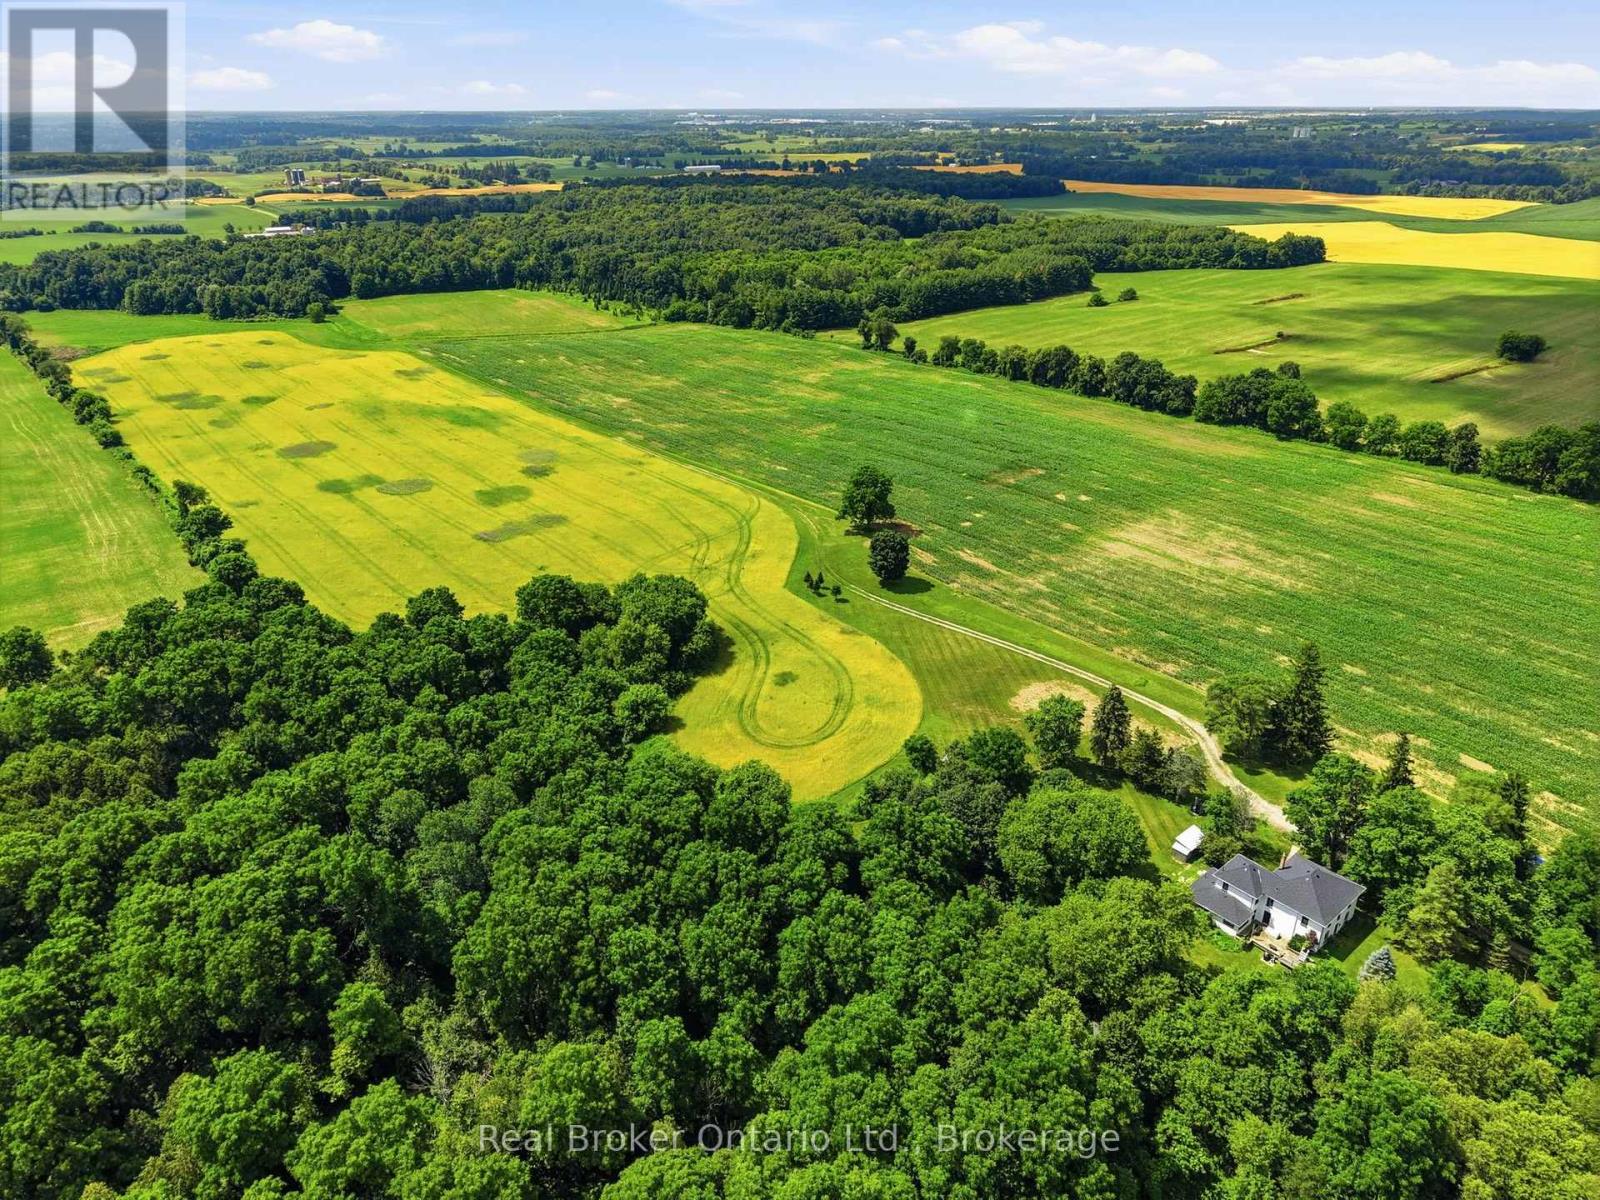
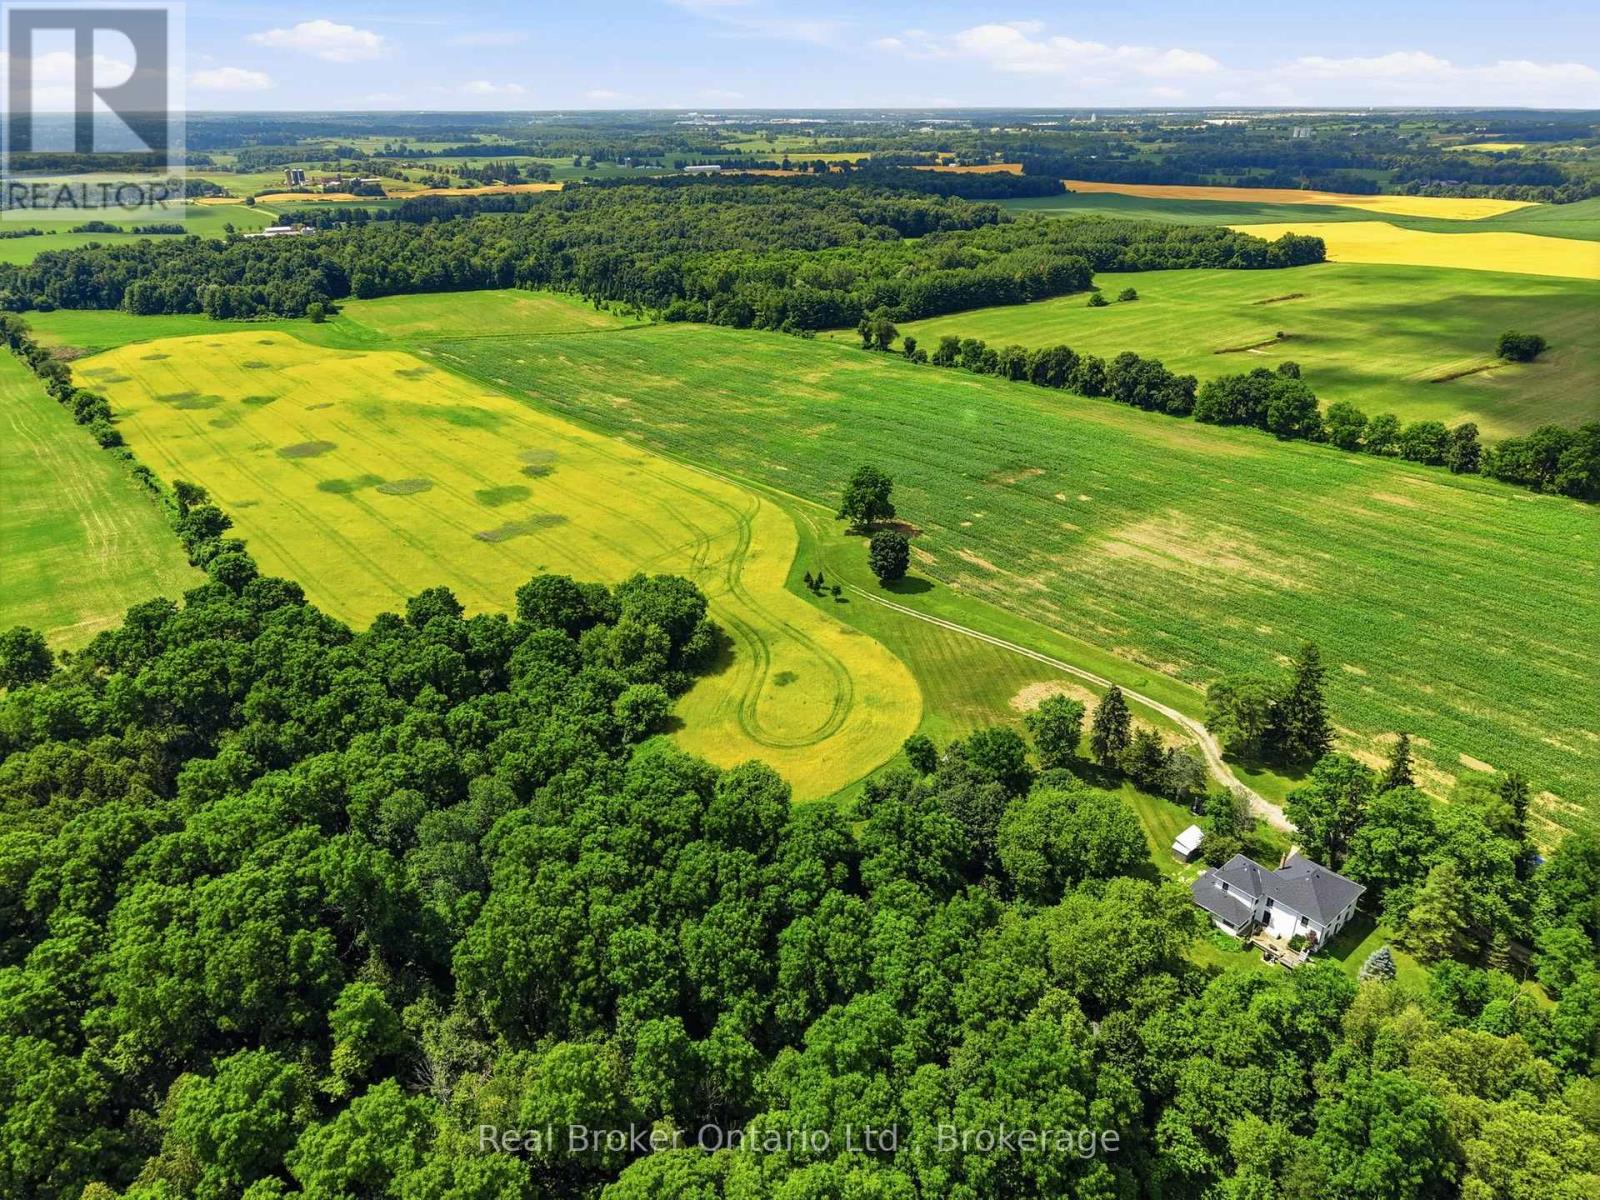
An exceptional opportunity to acquire a substantial 108-acre agricultural holding in a highly accessible County of Brant location. Approximately 71 workable acres feature premium agricultural soil and are currently rented to a local farmer, providing an established agricultural use and potential income while offering valuable additional land for farmers seeking to expand or consolidate their existing operation. The remaining acreage includes mature forest, private trails, pastures, a brown-trout creek and ravine, creating an attractive balance of productive and recreational land.The property is improved with a fully updated, nearly 4,000 sq. ft. century farmhouse that provides exceptional accommodations for an owner, farm manager or multi-generational family. The six-bedroom, three-bathroom residence features a custom kitchen with quartz counters and a large island, generous living, dining and family rooms, two main-floor bedrooms, a dedicated office/sunroom and four additional bedrooms upstairs, including a spacious primary suite with an updated ensuite. A fully furnished tiny home/bunkie overlooking the creek provides additional flexible space.A private automatic gate, long driveway and stream crossing create a secure and impressive entrance. Conveniently located near St. George, Paris and Brantford, with quick access to Highway 24 and Highway 403 for connections to regional agricultural markets, suppliers and major Southern Ontario centres. Whether expanding an existing farm operation, investing in premium agricultural acreage or securing a substantial landholding with an outstanding residence, this is a rare opportunity worthy of serious consideration. Arrange your private tour and explore the possibilities. (id:63616)
392 German School Road
Brant, Ontario
A truly exceptional country estate offering 108 acres of privacy, natural beauty and opportunity. Beyond the automatic gates, cross the stream and follow the winding drive to an updated century farmhouse offering nearly 4,000 sq. ft. of living space. Approximately 71 workable acres with premium agricultural soil, are currently rented to a local farmer, while forests, private trails, pastures, a brown-trout creek and a picturesque ravine create an extraordinary setting for outdoor living. A fully furnished tiny home/bunkie overlooking the creek provides a memorable retreat for family and guests. Inside, the custom kitchen features quartz counters and an oversized island, complemented by a formal dining room, spacious living and family rooms, a sunroom/office, two main-floor bedrooms and a 4-piece bath. Upstairs are four generous bedrooms, including a large primary suite with an updated 3-piece ensuite, plus a 5-piece family bath with dual vanity. New and beautifully preserved original flooring add warmth and character throughout. Enjoy deer wandering through the pastures, evenings around the firepit and endless adventures without leaving home. Convenient to St. George, Paris and Brantford amenities, with quick access to Highway 24 and Highway 403 for travel toward Cambridge, Hamilton and the GTA. This is more than a home-it is a lifestyle that cannot be replicated. Book your private tour and experience it for yourself. (id:63616)
1406 Hearst Boulevard
Milton, Ontario
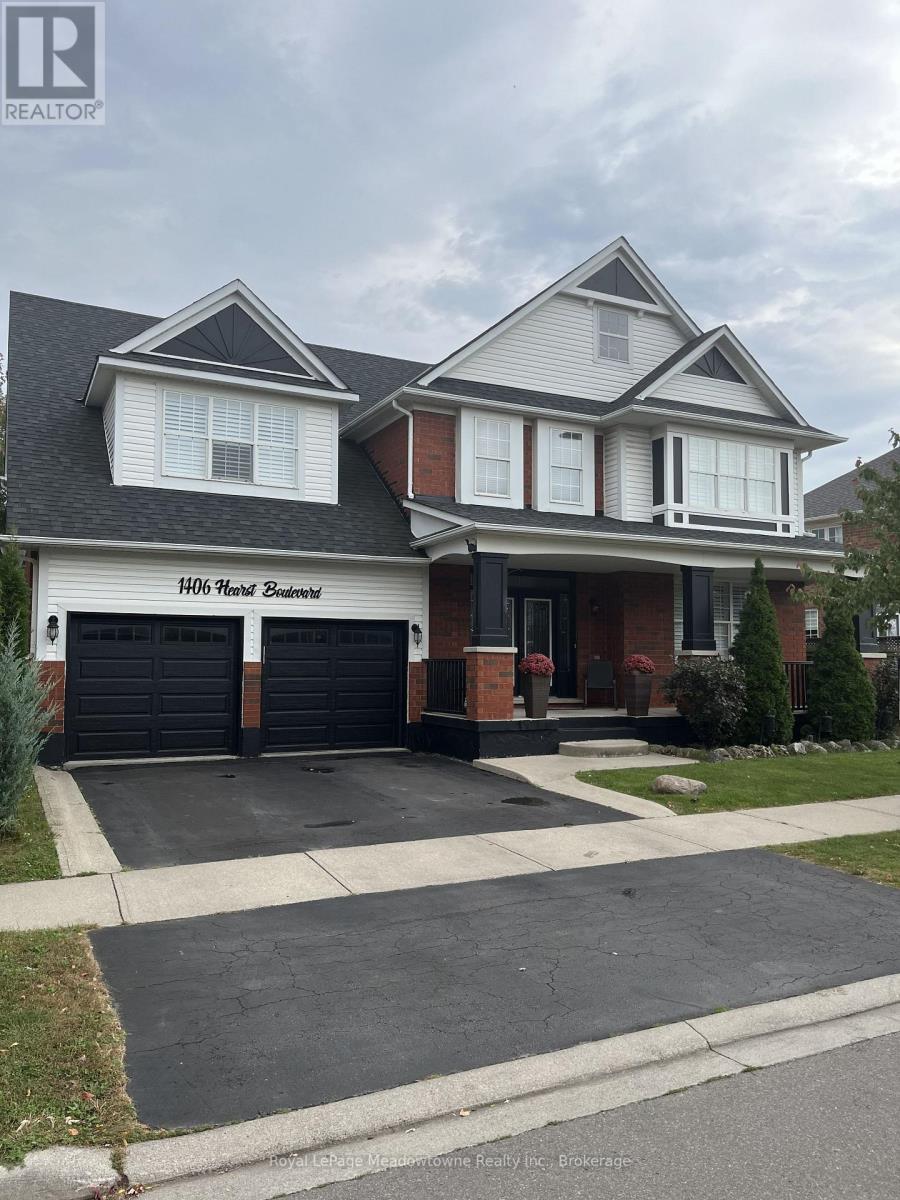
An Extraordinary Unapologetically Opulent Residence awaits. Some homes you live in. This one, you experience. Commanding over 4,400 square feet of pure architectural magnificence, the Mattamy Tothberg stands as one of the most coveted, aspirational floor plans ever conceived - and this particular residence doesn't just meet that reputation, it elevates it to an entirely new echelon of luxury. From the grand foyer entrance, you are enveloped in soaring ceilings and cascading natural light, each room unfolding like a chapter in a story of impeccable taste. This is a homebuilt for those who refuse to compromise - where every corner whispers sophistication, every finish is a statement, and every space feels curated for a life extraordinarily well-lived. The chef-inspired kitchen anchors the home as a masterpiece of form and function, flowing effortlessly into sun-drenched living space designed for both quiet luxury and unforgettable celebration. Retreat to the palatial principal suite, a sanctuary of calm and indulgence, offering a spa-like escape from the world. And then... the piece de resistance. Step beyond your doors into a private outdoor paradise, where a stunning inground pool glimmers like a jewel at the heart of your own resort-style sanctuary. Imagine golden sunsets reflecting off shimmering water, star-filled spent poolside, and lavish gatherings that feel like something out of a dream - because here, they are your everyday reality. This s not simply a home. This is a statement. A rare, magnificent opportunity to own one of Mattamy's most prestigious designs, elevated by over 4,400 square feet of exquisite living space and a backyard oasis that few will ever know. Properties of this caliber do not linger on the market - they become legend. (id:63616)