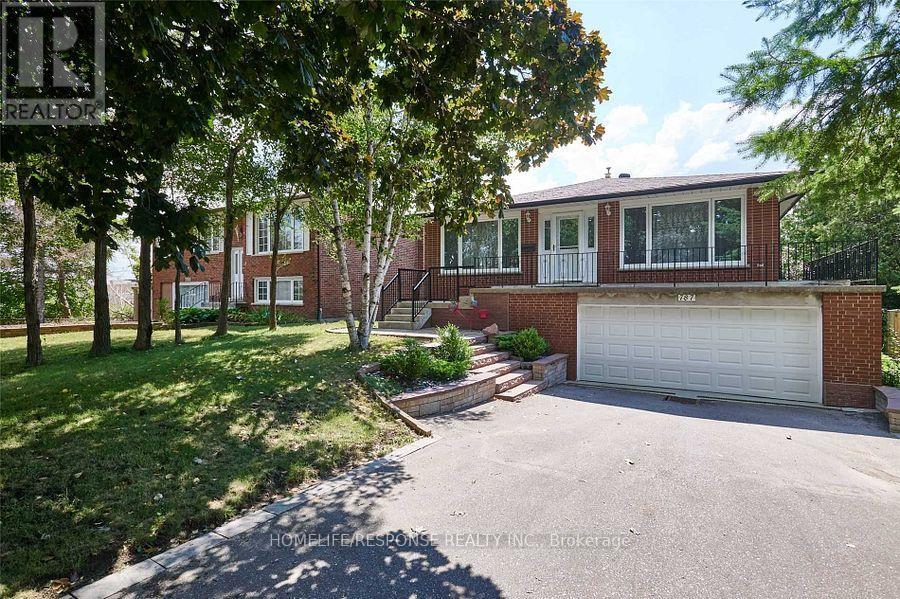
787 Sheppard Avenue
Pickering, Ontario
* Updated Detached 3+1 Bedroom, Oversized Raised Bungalow * 2 Car Garage * On 53 X 155 Ft Oversized Lot In Pickering Woodlands Area* Quiet Part Of Sheppard * New Vinyl Floors On Main * Pot Lights * Professionally Landscaped Backyard * Front & Back Interlocked * 1 Bedroom Walkout Basement Apartment with Recreation Room, Family Room, Kitchen, Bedroom & 4 Pc Bath. * 18 X 36 Ft Inground Pool * Close To Hwy 401/407, Pickering Town Centre & Go Station * Extra Long Driveway * (id:63616)
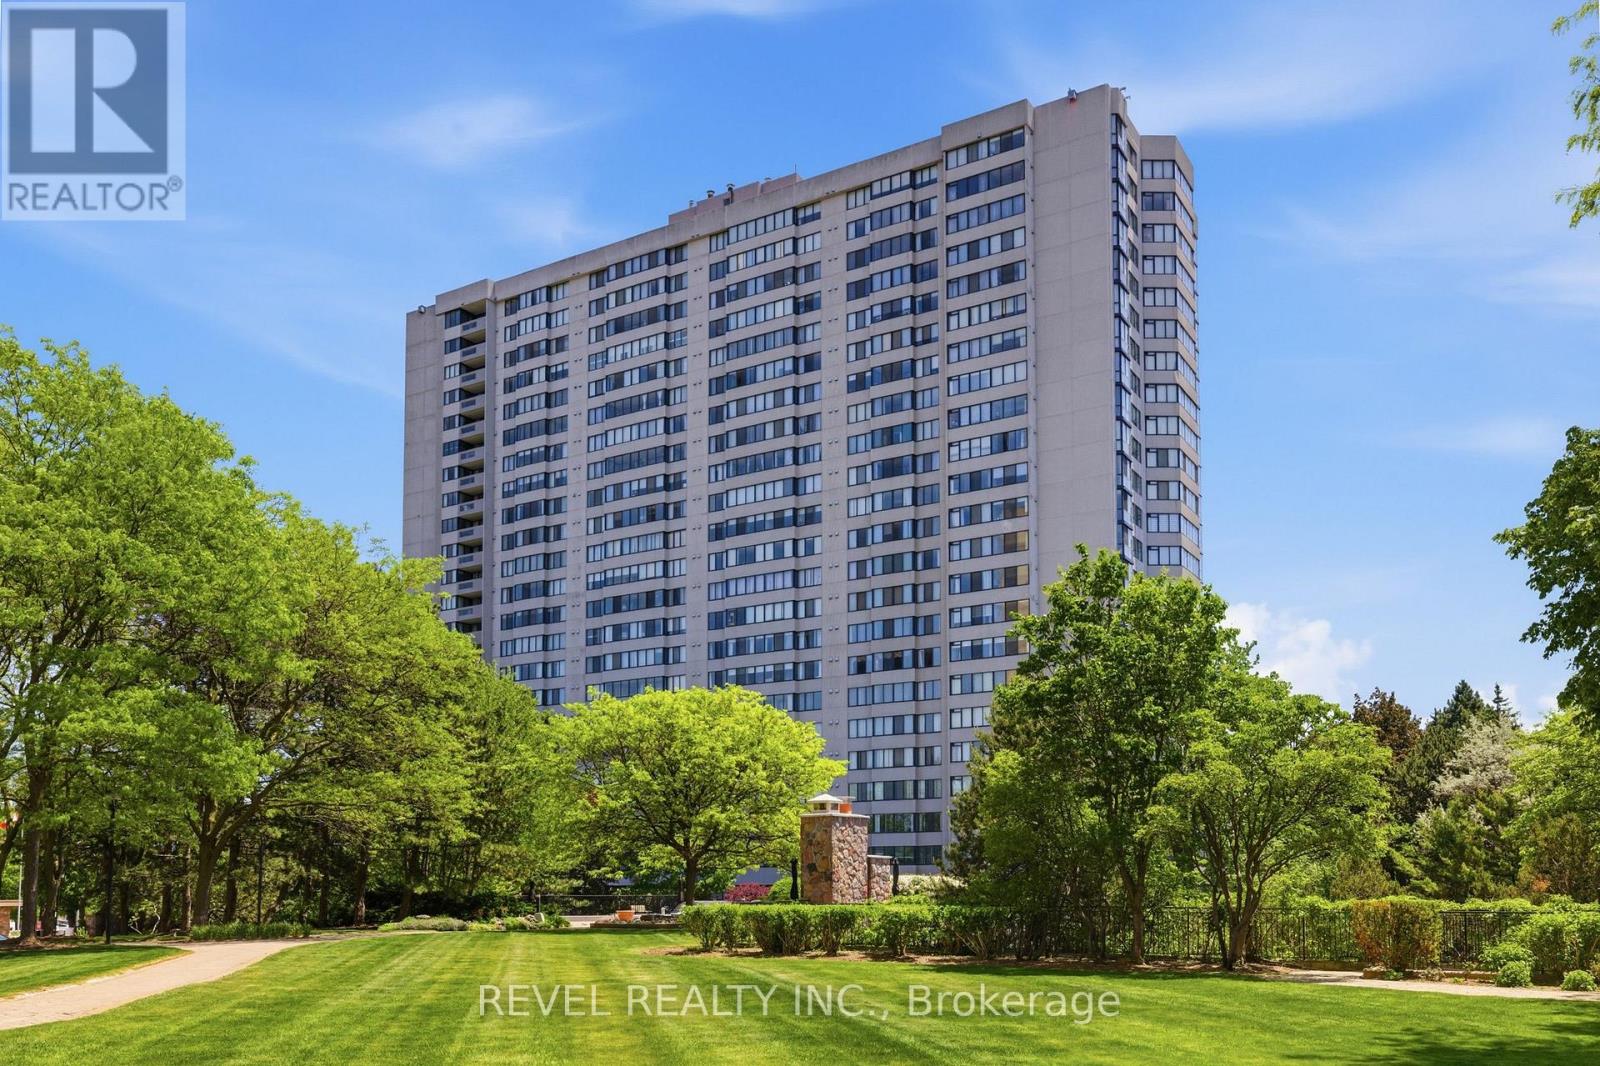
Ph06 - 2330 Bridletowne Circle
Toronto, Ontario
Welcome to this rarely offered Penthouse Suite in the prestigious Tridel-built Skygarden II, offering approximately 1,682 sq. ft. of bright and spacious living. This beautifully updated 2-bedroom, 2 full bathroom residence features fresh designer paint throughout, brand new flooring, a functional open-concept layout, a family-sized kitchen, and a spacious family room perfect for relaxing or entertaining. Large windows fill the suite with natural light and enhance the expansive feel of this exceptional home. Includes two owned parking spaces and all existing appliances. Maintenance fees include cable TV. Enjoy resort-style living in one of Scarborough's most sought-after gated communities featuring 24-hour security, concierge service, beautifully landscaped gardens and walking paths, indoor and outdoor swimming pools, tennis courts, billiards room, party and meeting rooms, and more. Ideally located directly across from Bridlewood Mall and just minutes to hospitals, schools, parks, TTC, Highway 401, Highway 404, and an abundance of shopping and dining amenities. (id:63616)
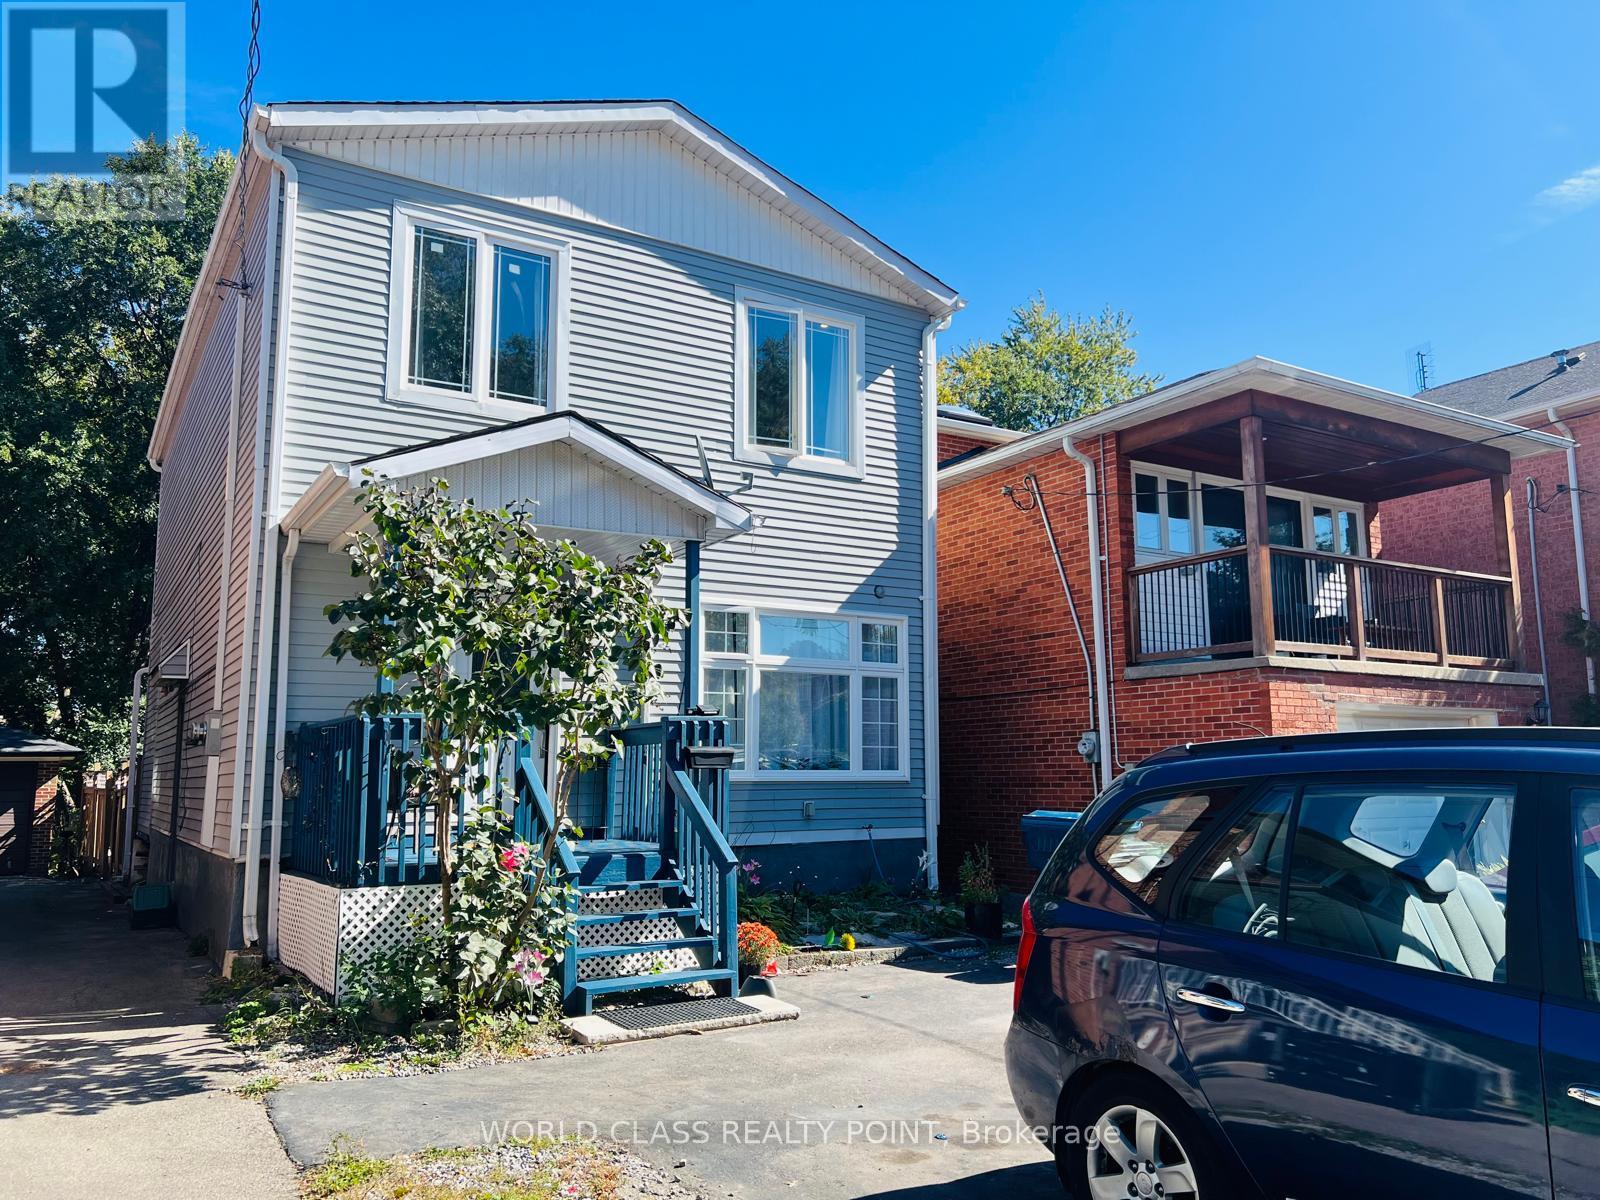
21 South Bonnington Avenue
Toronto, Ontario
Welcome home to 21 South Bonnington Ave-a charming and spacious 2-storey retreat set on a peaceful, tree-lined street. Main Floor Living: Bright, open-concept living and dining area featuring gleaming hardwood floors. The generously sized kitchen sits at the heart of the home, ready for your custom touch. Includes a versatile living area, plus a convenient powder room with side access and walkout to the back deck. Upper Level: Head up the oak staircase to a primary suite, closets, and a private ensuite. Two additional spacious bedrooms share a bright second-floor bathroom with a classic tub. Features convenient Basement Laundry. Outdoors & Lower Level: A gardener's paradise and an expansive deck. Complete with a storage shed on a concrete pad and the basement offering endless potential for recreation room, home office or an extra storage. This house is located in a quiet, family-friendly neighborhood close to transit, top schools, local shops, parks, and highway access. (id:63616)
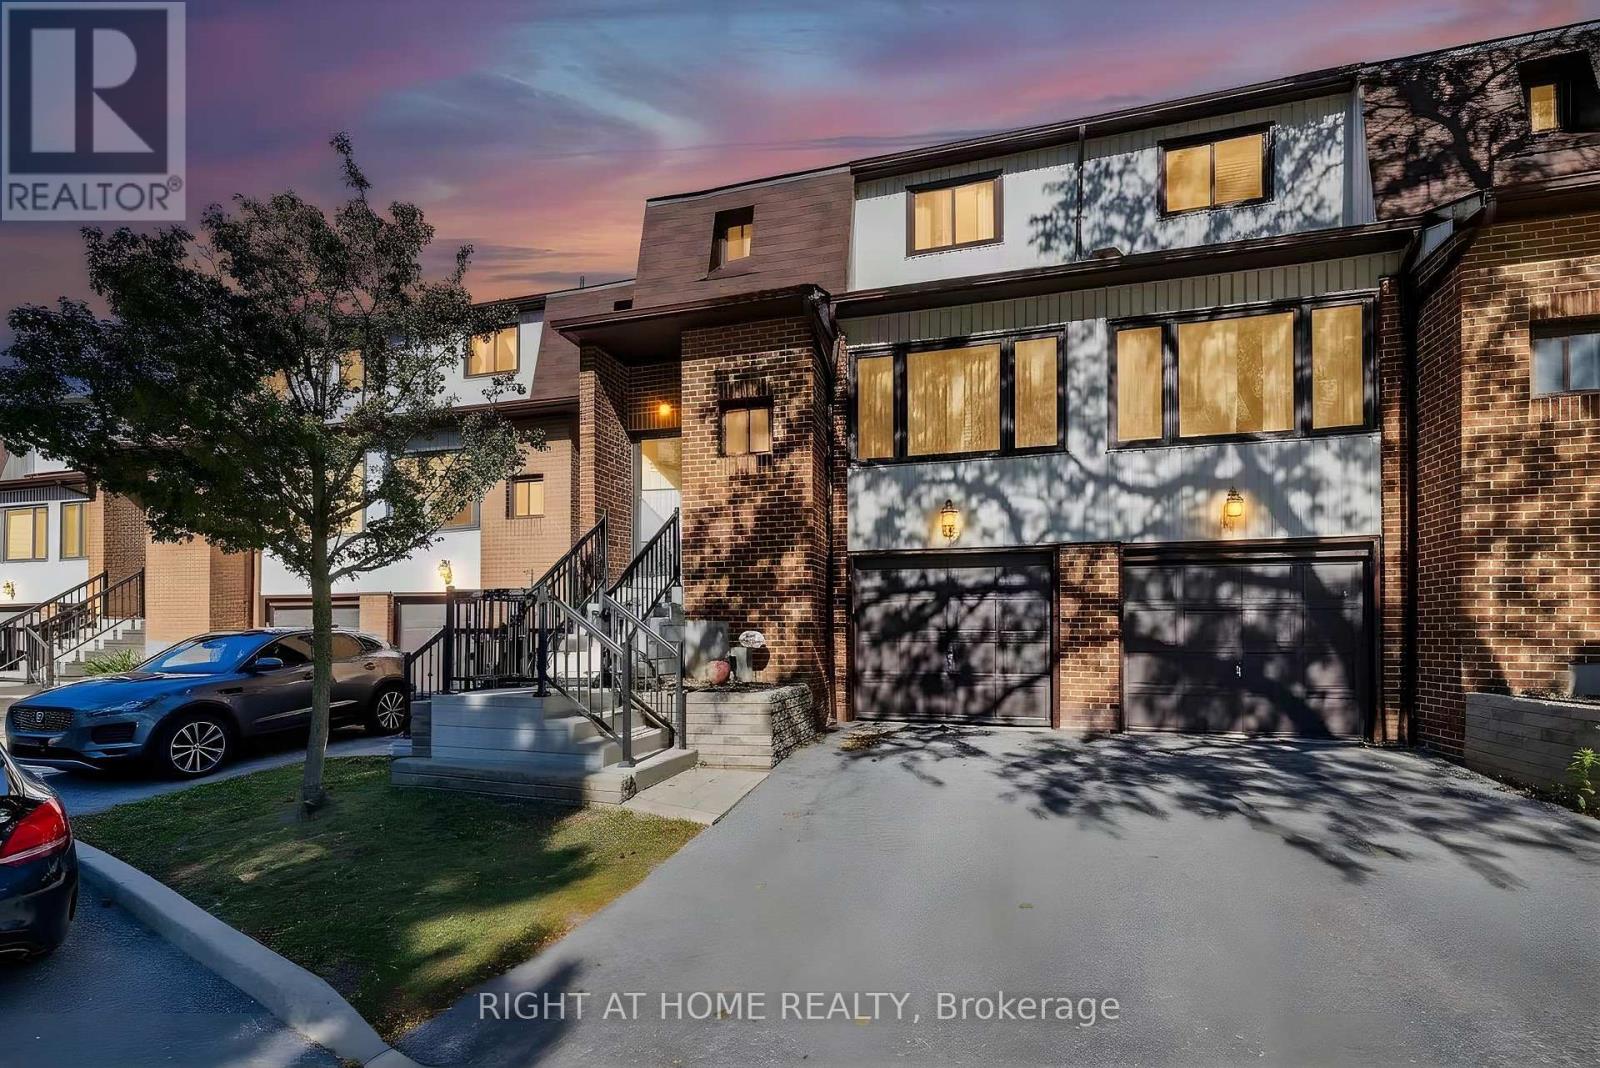
5 - 765 Oklahoma Drive
Pickering, Ontario
Fully renovated and steps from the water, in one of Pickering's most sought after pockets. West Shore sits right on Frenchman's Bay where it opens to Lake Ontario, so the beach, Beachfront Park, Millennium Square and the Waterfront Trail are all part of daily life here, along with the yacht club, the canoe club and Petticoat Creek Conservation Area just to the west. Eight parks sit inside the neighbourhood itself. Inside, the work is already done. Brand new bathrooms. Brand new flooring throughout. A brand new staircase. A fully renovated kitchen. New front steps. Three bedrooms up with a four piece bath, a two piece on the main, and a finished lower level that walks out to the backyard and offers genuine in law suite potential. Built in garage plus a private drive, two cars in total, and a fenced yard off the kitchen. Families are covered. Frenchman's Bay, Fairport Beach and Rosebank Road public schools are all close by, along with Father Fenelon Catholic, and Dunbarton High School serves the area. Errands are easy. The plaza at Whites Road handles groceries and the everyday, and Pickering Town Centre is a few minutes east for everything else. Whites Road puts you on Highway 401 in minutes and Pickering GO takes you downtown without the drive. A quiet, established street with the complex playground directly across from the front door. Nothing to do but move in. (id:63616)
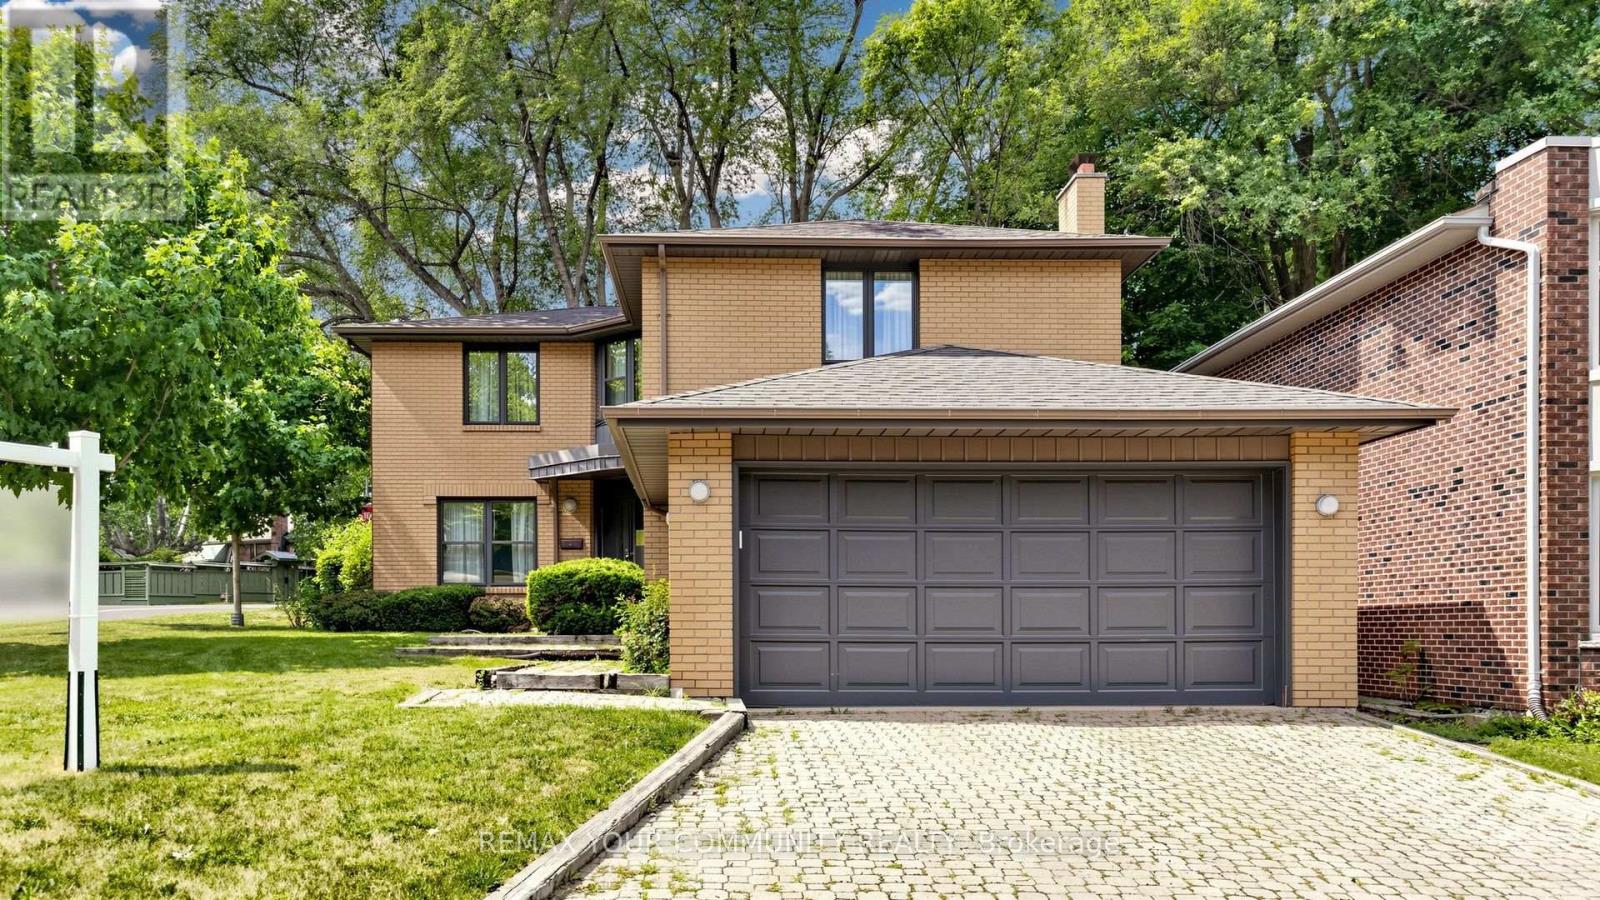
2 Trimontium Crescent
Toronto, Ontario
"COUNTRY IN THE CITY". First time offering! A large 4 bedroom all brick home (currently converted to 3 bedroom) having 2 primary bedrooms both with 4 pcs ensuited. Located in a much sought-after neighourhood in the heart of East York, nestled among an enclave of large executive homes in a tranquil ravine type setting. Over 3500 square feet of finished living space. Open concept living room, dining room, and a family size eat-in kitchen with a walk-out to a naturally enclosed backyard. This home is ideal for entertaining large family gatherings with its spacious principle rooms. The finished basement offers multiple offices, home gym, and recreation room for the work from home professional. Steps from main bus routes, shops, subway, DVP, parks, and all the conveniences at your door step. A unique opportunity to renovate this into your dream home! (id:63616)
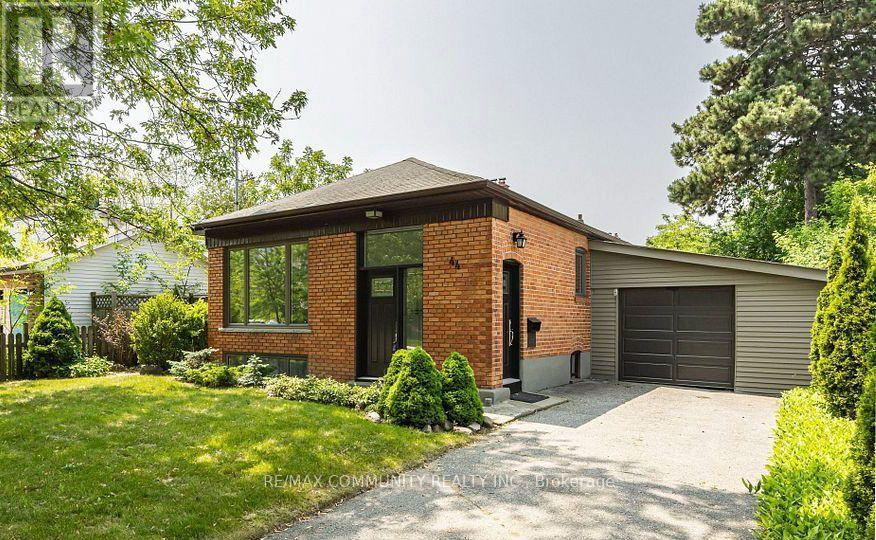
(Main Fl) - 44 Falaise Road
Toronto, Ontario
Welcome to 44 Falaise Road, Scarborough! Discover this beautifully updated 3-bedroom bungalow nestled in the revitalizing and family-friendly West Hill community. This bright and inviting home combines modern updates with timeless charm, featuring original hardwood floors, elegant quartz countertops, luxury vinyl flooring, and an abundance of natural light throughout. The spacious primary bedroom offers a convenient walkout to a peaceful, private backyard-perfect for relaxing or enjoying outdoor gatherings. Ideally located close to excellent schools, parks,TTC transit, shopping, restaurants, and everyday amenities. Just minutes from the University of Toronto Scarborough Campus, shopping centres, and major transportation routes. (Virtualy staged). (id:63616)
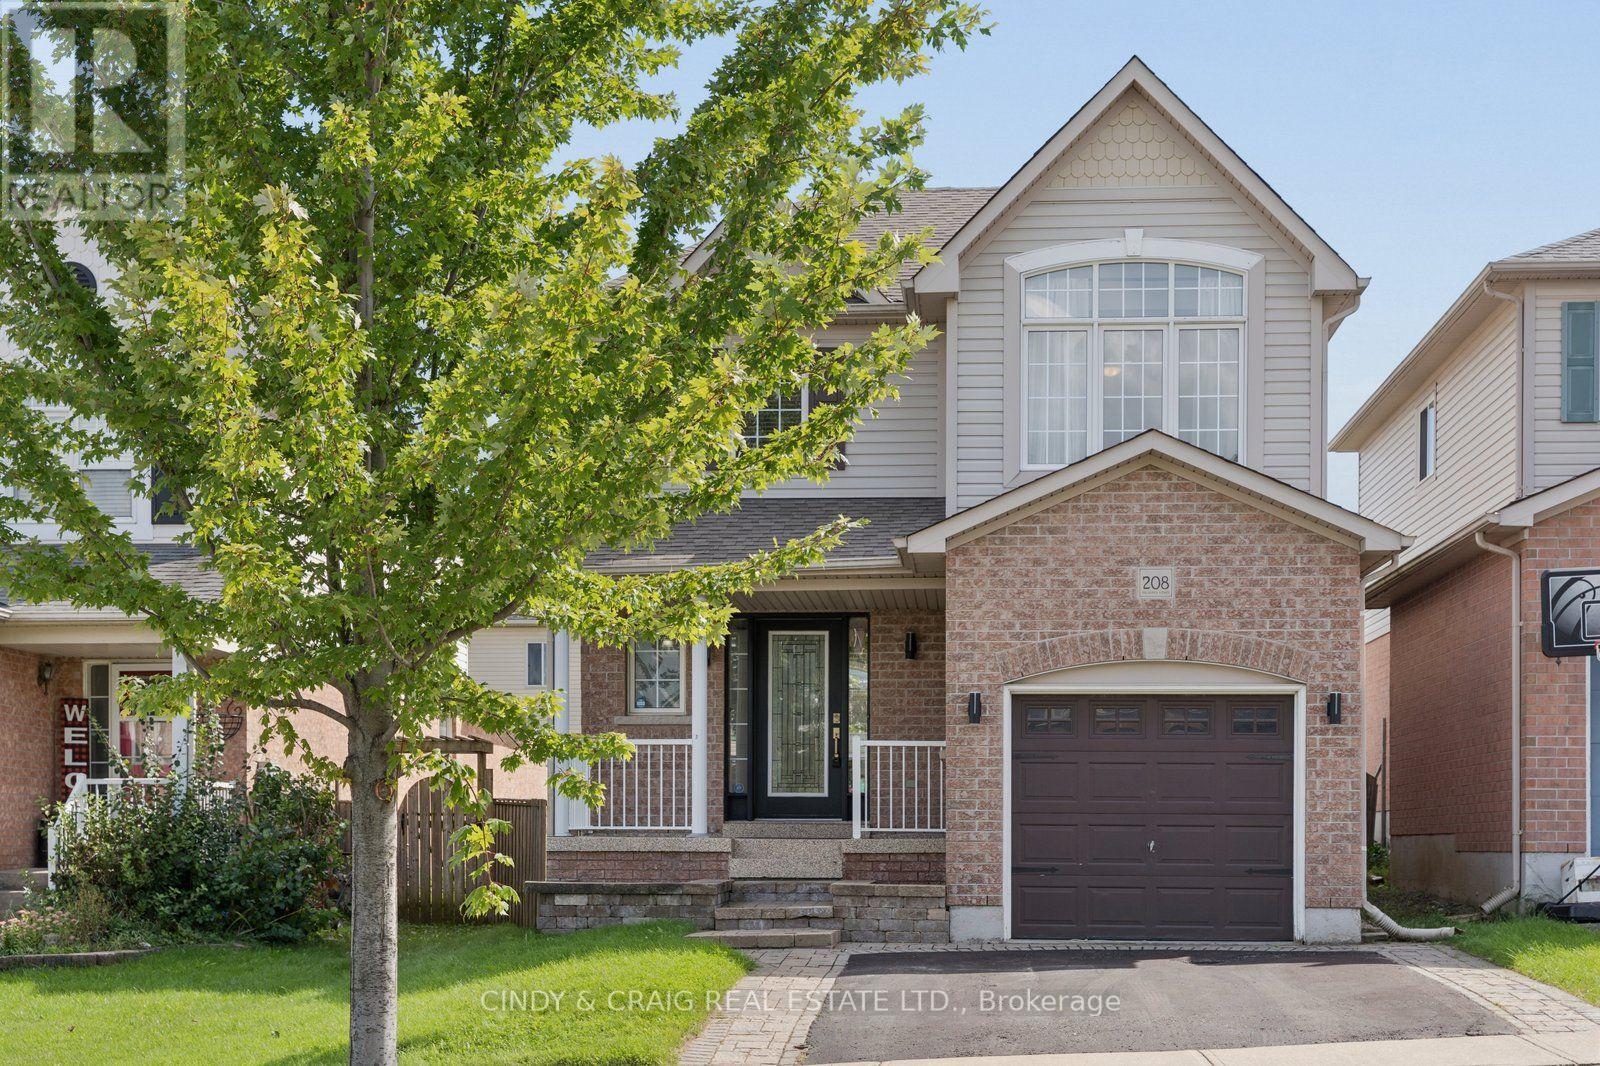
208 Cornish Drive
Clarington, Ontario
Welcome to 208 Cornish Drive, Courtice - a gorgeous, meticulously maintained, move-in ready Halminen built home! This inviting 3-bedroom, 2-bathroom home offers approximately 1,452 sq. ft. of comfortable living space situated in prime South Courtice neighbourhood. The functional layout provides plenty of room for everyday family living, entertaining, and working from home. Three well-appointed bedrooms offer flexibility for families, guests, or a home office. With its practical layout and room to grow, this home presents a wonderful opportunity for first-time buyers, families, or those looking to personalize a property and make it their own. Conveniently located close to parks, schools, shopping, transit, and major routes, including easy access to Highway 401. Don't miss the opportunity to make this one your next home! ** This is a linked property.** (id:63616)
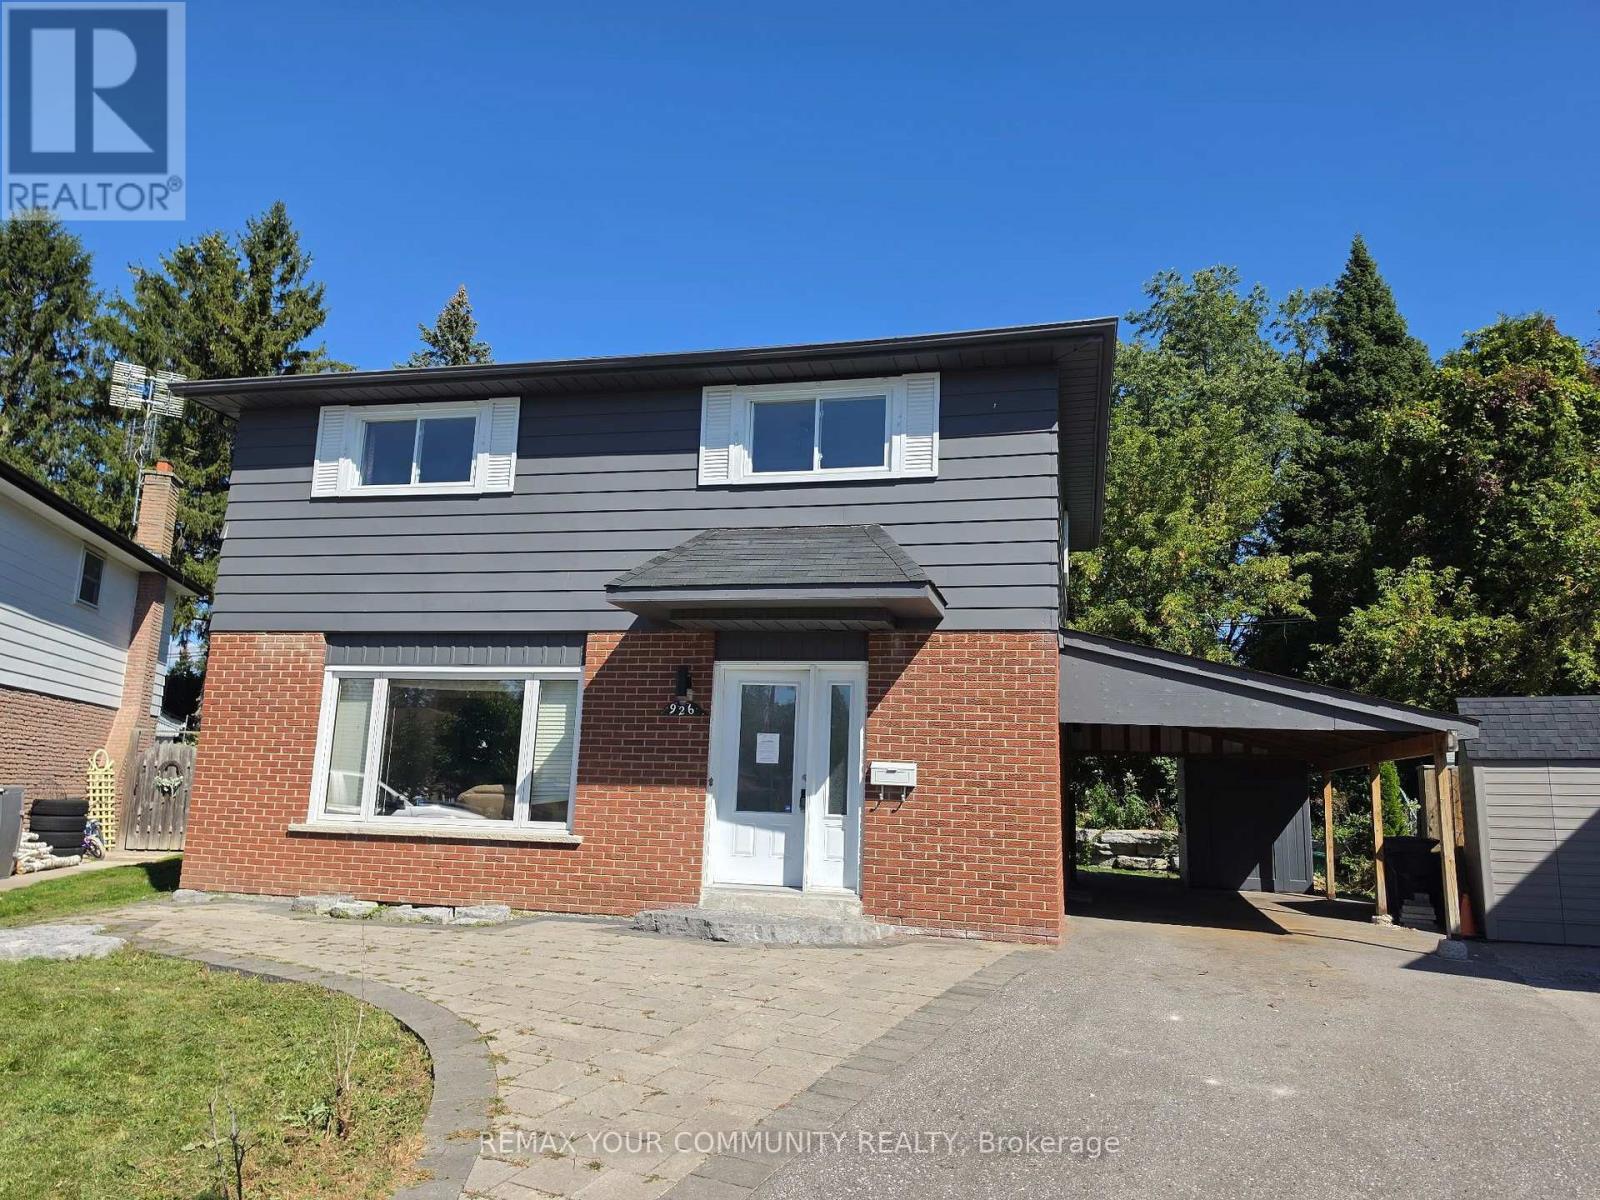
926 Ivy Court
Oshawa, Ontario
Situated on a pie shaped lot in quiet cul-de-sac this beautifully updated 4-bedroom, 2-storey home features recent upgrades throughout, including a new roof (2024), modern bathrooms (2022 & 2023), asphalt driveway (2022), and central A/C (2023). Carport with separate entrance to fully finished basement (2024).Landscaping improved with interlock patio and armour stone retaining wall. Property is sold "as is where is" with no representations or warranties. (id:63616)
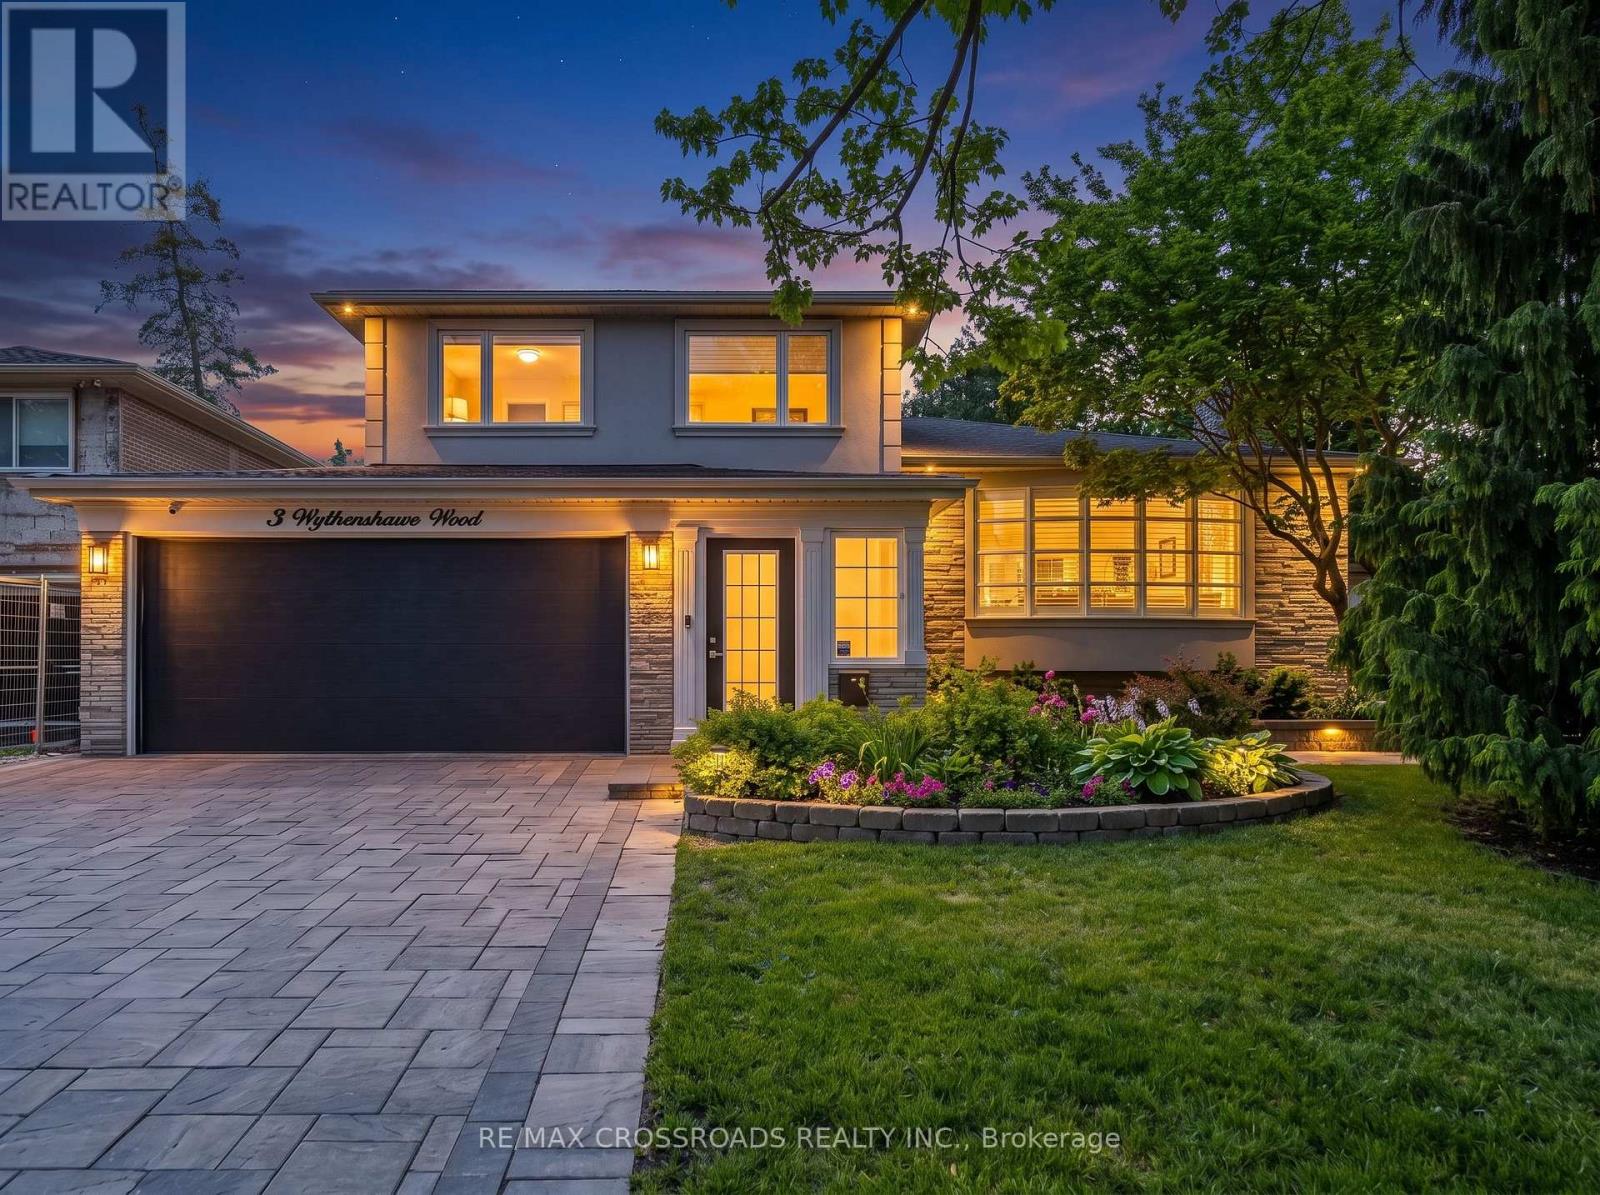
3 Wythenshawe Wood
Toronto, Ontario
Ultra Private Backyard Retreat Featuring An Inviting 16x38 ft Inground Pool, Huge Stone Patio, Gazebo W/Firetable, Kids Treehouse, Cabana/Change Room, 2 Pool Sheds And Lush Green Space w/Inground Sprinklers! An Entertainer' Delight! Thoughtfully Designed & Newly Upgraded Throughout, This Home Is Waiting For You To Make It Yours! 4+1 Bedroom, 3-Bathroom Side-Split Home Offering An Incredible 3,129 Sq Ft of Total Living Space. Separate Entry to Finished Basement Steps to Lake, Bluffs, GO! Prime Location on a Child Friendly Quiet Cul-de-Sac. With A Deep Double Car Garage, Large Interlock Driveway & Walkway, Outdoor Pot Lights and Fantastic Curb Appeal.This Property Makes An Immediate Impression. Step Inside To A Bright Wide Entry W/ Direct Garage Access And A Flowing Spacious Layout. Natural Light Pours In Through 3 Skylights And Walls of Windows, Highlighting The Rich Hardwood Floors Throughout. The Main Level Offers An Inviting Living/Dining Area With A Picture-Perfect Bow Window with Cali Shutters Which Flows Seamlessly Into The O/Sized Kitchen, Complete With High End Stainless Steel Appliances, B/I Floor To Ceiling Wine-Beverage Fridge, Coffee Bar, Stone Counters, Gas Cooktop W/Pop Up Exhaust Fan, Breakfast Bar And Open Sightlines To The Family Room. The Family Room Is The Heart Of The Home, Vaulted Ceilings With Pot Lights, Gas Fireplace, And A Walk-Out To The Backyard Deck & Pool. Perfect For Indoor-Outdoor Living And Entertaining. A Unique Bonus: A Main Floor Bedroom Or Sitting Room With A Private 2-Piece(Ez 3 Pc) Bath And Direct Walk-Out To The Rear Yard, Ideal For Guests, A Home Office, Or Multi-Generational Living. Upstairs, You'll Find 3 Bedrooms, Including A Serene Primary Retreat With Bay Window Seating O/Looking The Backyard. A Separate Side Entrance and Loft (EZ Office) Leads to The Finished Lower Level W/Spacious Liv/Dining w/ Gas Fireplace,3Pc Bath, Reimagined Potential Kitchen Plus A Finished 5th Bedroom With)Or Change to 2 Bdrm In-Law Suite! (id:63616)
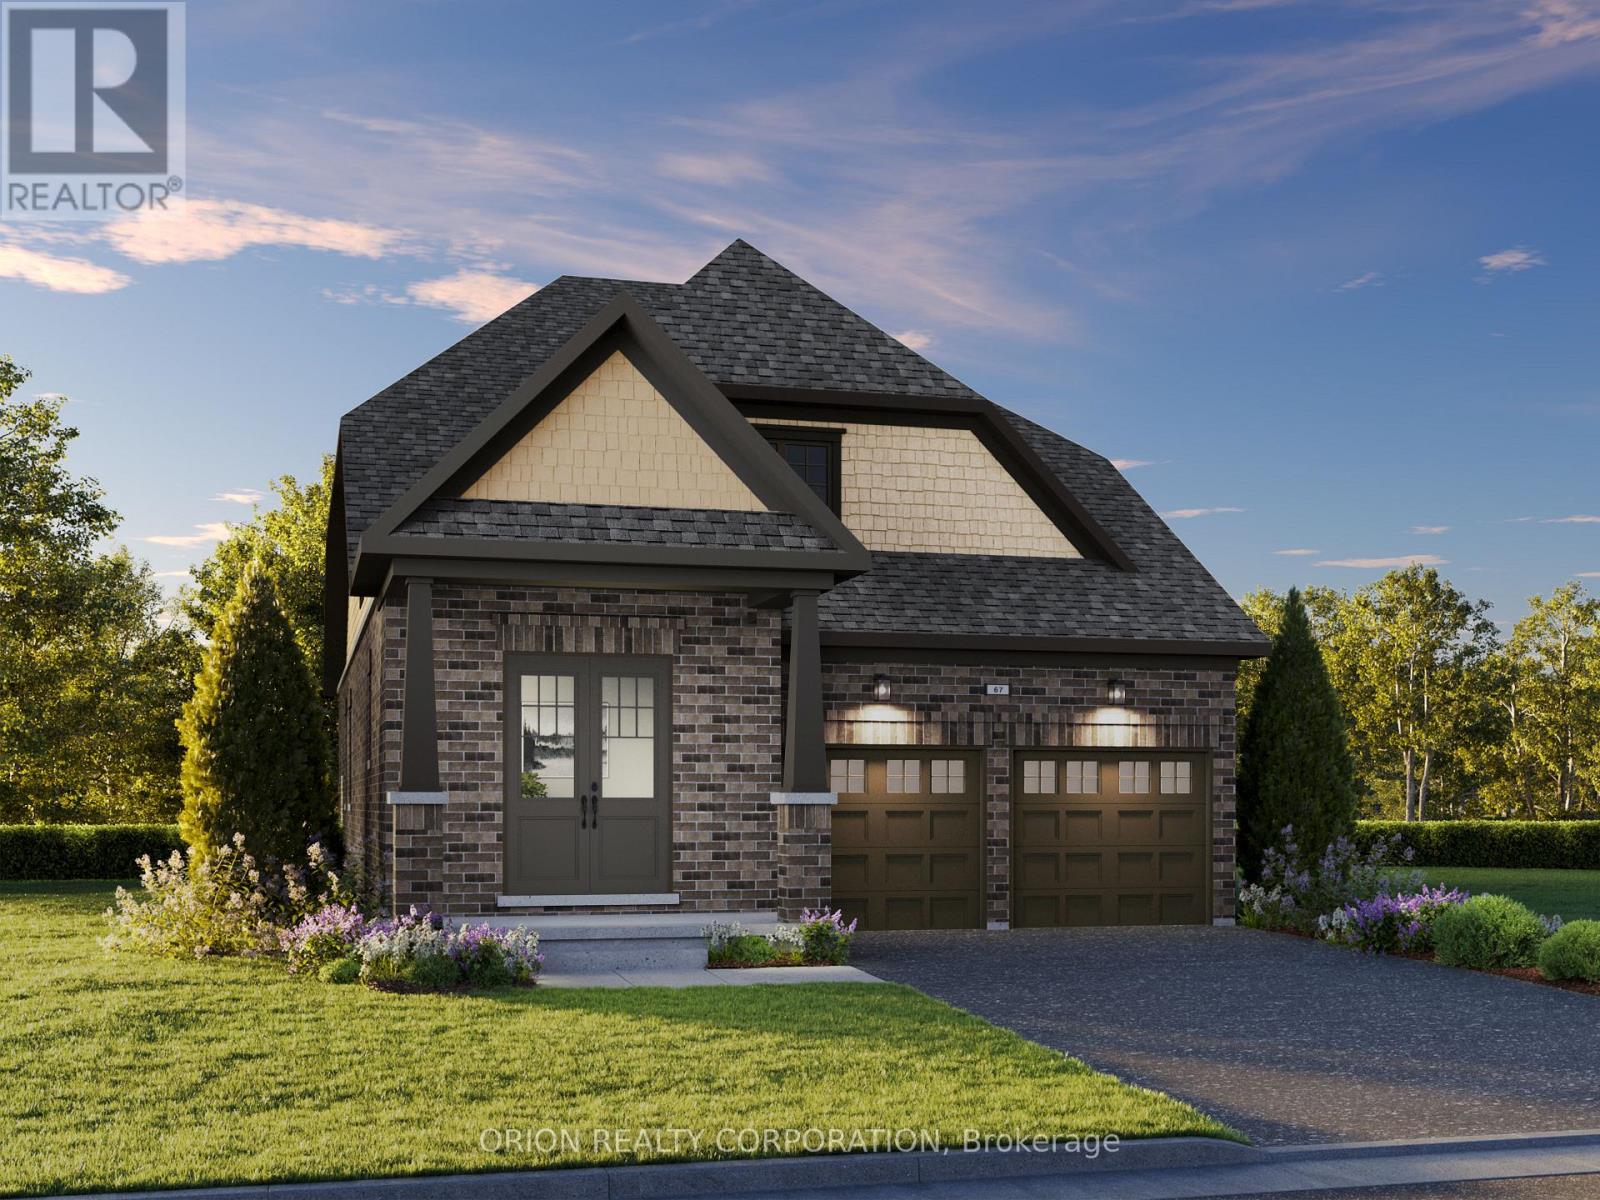
202 Deline Crescent
Clarington, Ontario
Introducing The Lancaster at Newbrook in Newcastle by Brookfield Residential -a stunning north-facing bungaloft on a 38' lot, featuring 3 bedrooms, 3 bathrooms and a double-car garage. Enjoy the ease of main-floor living with a spacious primary retreat complete with a walk-in closet and 3-piece ensuite, plus a second bedroom and 4-piece bathroom. Main-floor laundry and a mudroom with direct garage access add everyday convenience. The bright, open-concept great room sets the stage for relaxing and entertaining, with a fireplace, hardwood flooring, wraparound windows, 9' ceilings and a walkout to the deck. The gourmet kitchen brings style and function together with quartz waterfall countertops, extended cabinetry, a backsplash, pantry and breakfast bar. Upstairs, discover a private third bedroom, bathroom and an airy loft overlooking the great room, where an impressive 17' sloped ceiling creates a striking sense of space. At Newbrook in Newcastle, Brookfield Residential brings together spacious living, small-town charm and everyday convenience. Explore nearby parks, trails, waterfront, marina, golf and historic downtown, with easy access to Highways 401 and 407 and the GTA. Space to unwind. Room to entertain. A home to make your own. Come home to The Lancaster at Newbrook. (id:63616)
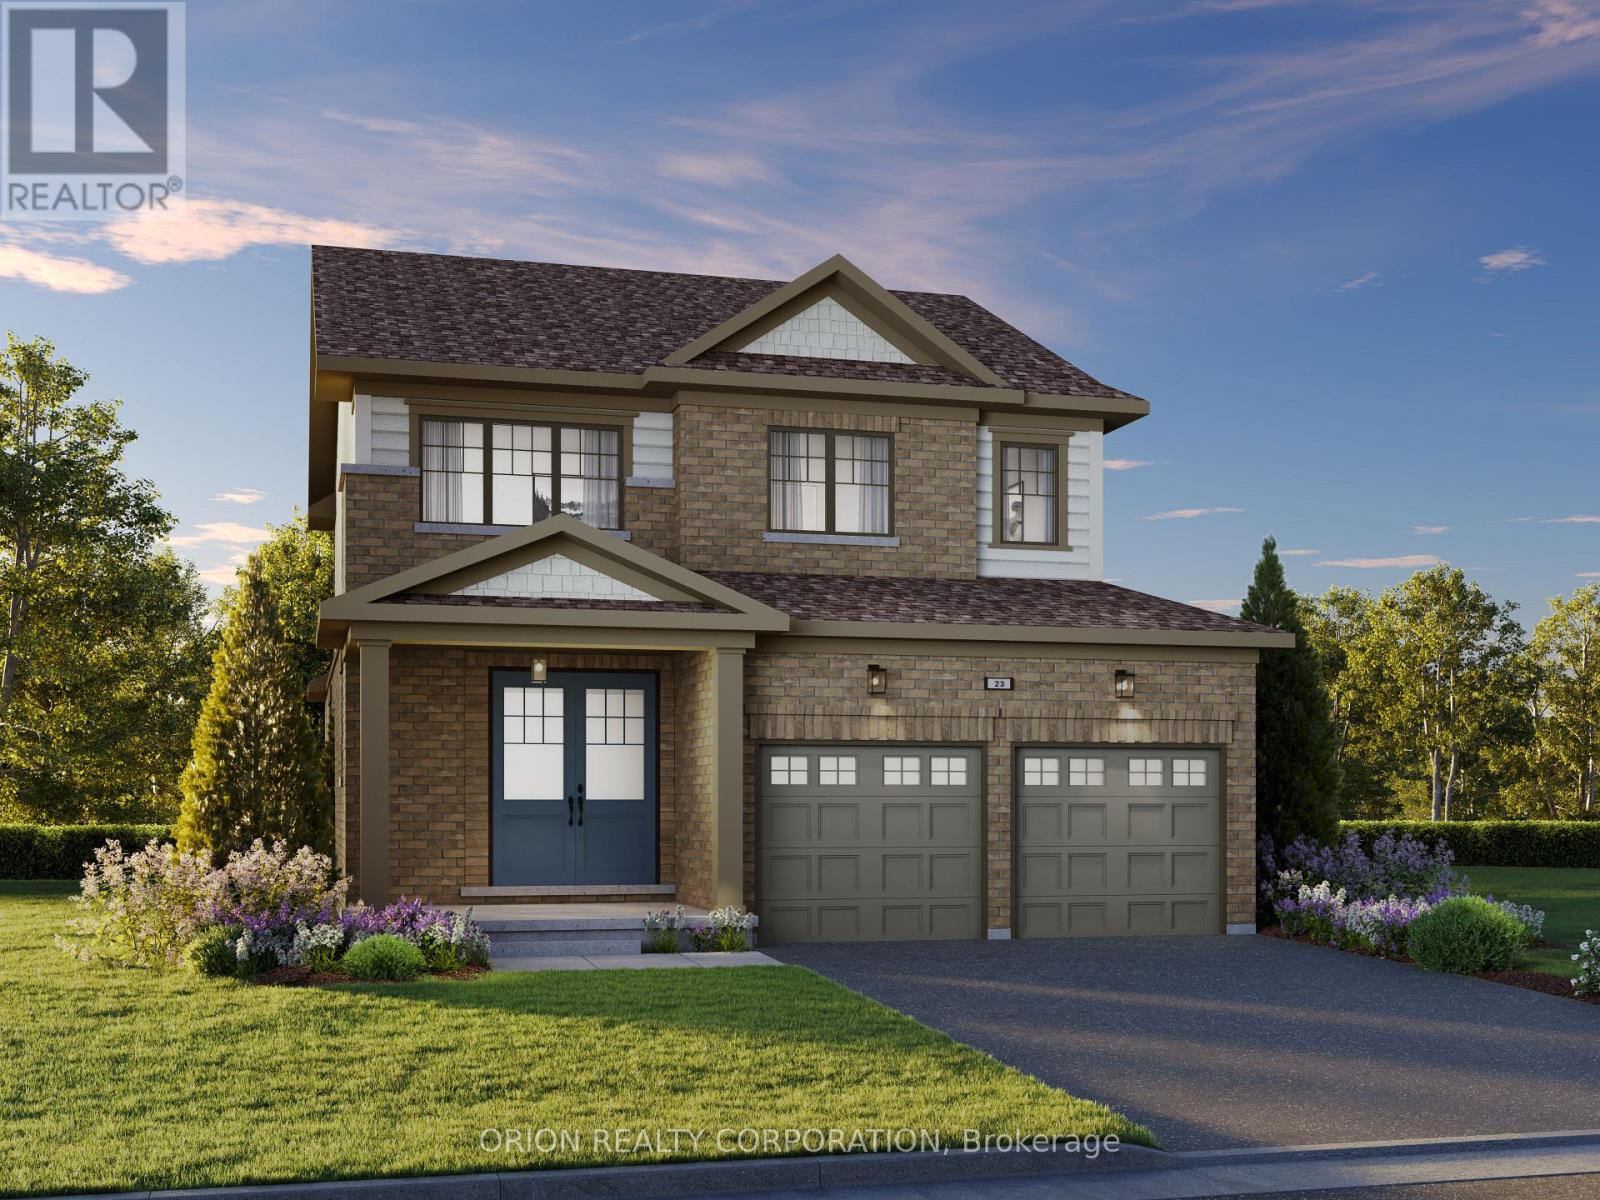
186 Deline Crescent
Clarington, Ontario
Discover The Langford at Newbrook in Newcastle by Brookfield Residential -approximately 2,000 sq. ft. of thoughtfully designed living space on a 38' lot, featuring 4 bedrooms, a double-car garage and a welcoming covered porch. A bright, open-concept layout brings everyone together, with a stunning great room featuring a fireplace, 9' ceilings, hardwood flooring, wraparound windows and a walkout to the backyard. The designer kitchen impresses with quartz countertops, waterfall ends, extended cabinetry, a backsplash and a breakfast bar-perfect for busy mornings and relaxed entertaining. Upstairs, unwind in a spacious primary retreat with a walk-in closet and 3-piece ensuite. Three additional bedrooms, a 4-piece bathroom and convenient upstairs laundry give your family the space and comfort it needs. Built by award-winning Brookfield Residential, Newbrook pairs small-town charm with everyday convenience. Enjoy nearby parks, trails, waterfront, marina, golf and historic downtown Newcastle, with easy access to Highways 401 and 407 and the GTA. More space. More comfort. More to come home to. Discover The Langford at Newbrook today. (id:63616)
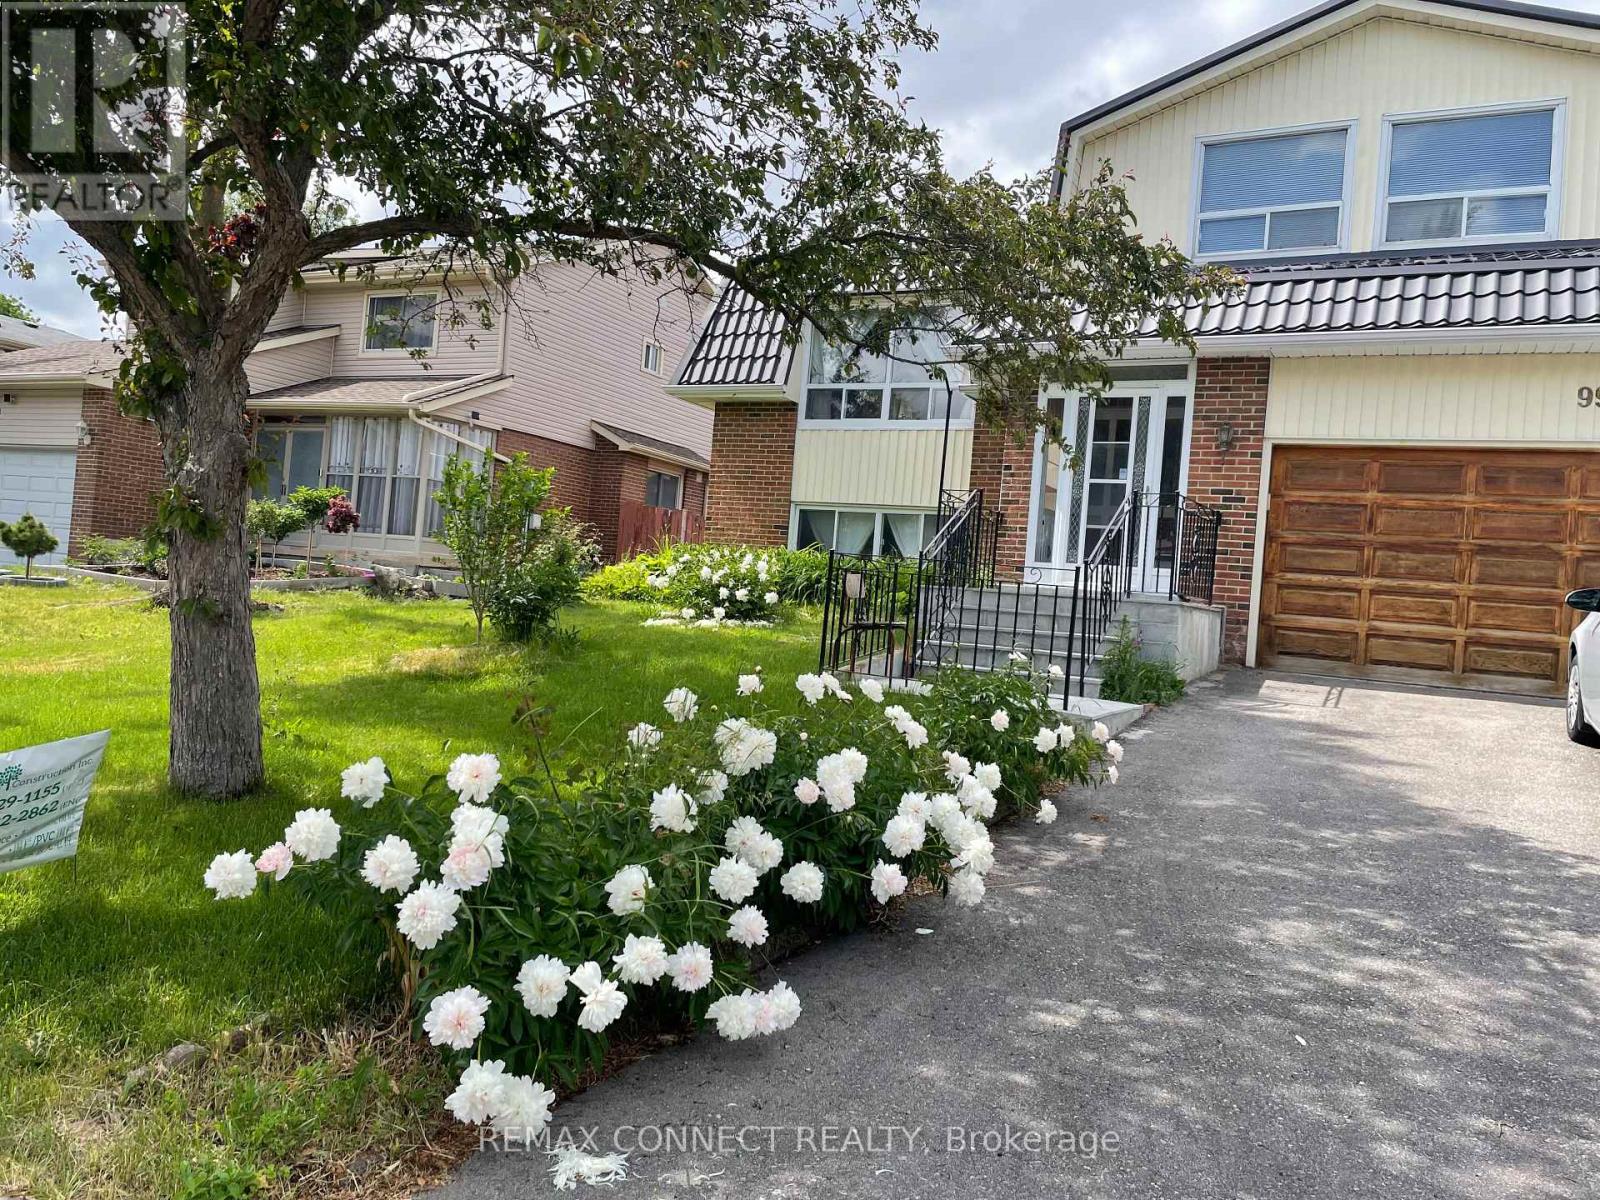
Ground Floor Studio - 99 Bushmills Square
Toronto, Ontario
Available and ready to move in! Spacious One Studio with 3 pcs washroom, open concept kitchen in the detached home, located in be loved Agincourt North community. Recently professionally cleaned. Ideal for single professional, looking for a safe, quiet and diverse neighborhoods. walk out from backyard, Quick, convenient access to TTC, Hwy, groceries, restaurants and Woodside Square mall. Student welcome with cook less (id:63616)