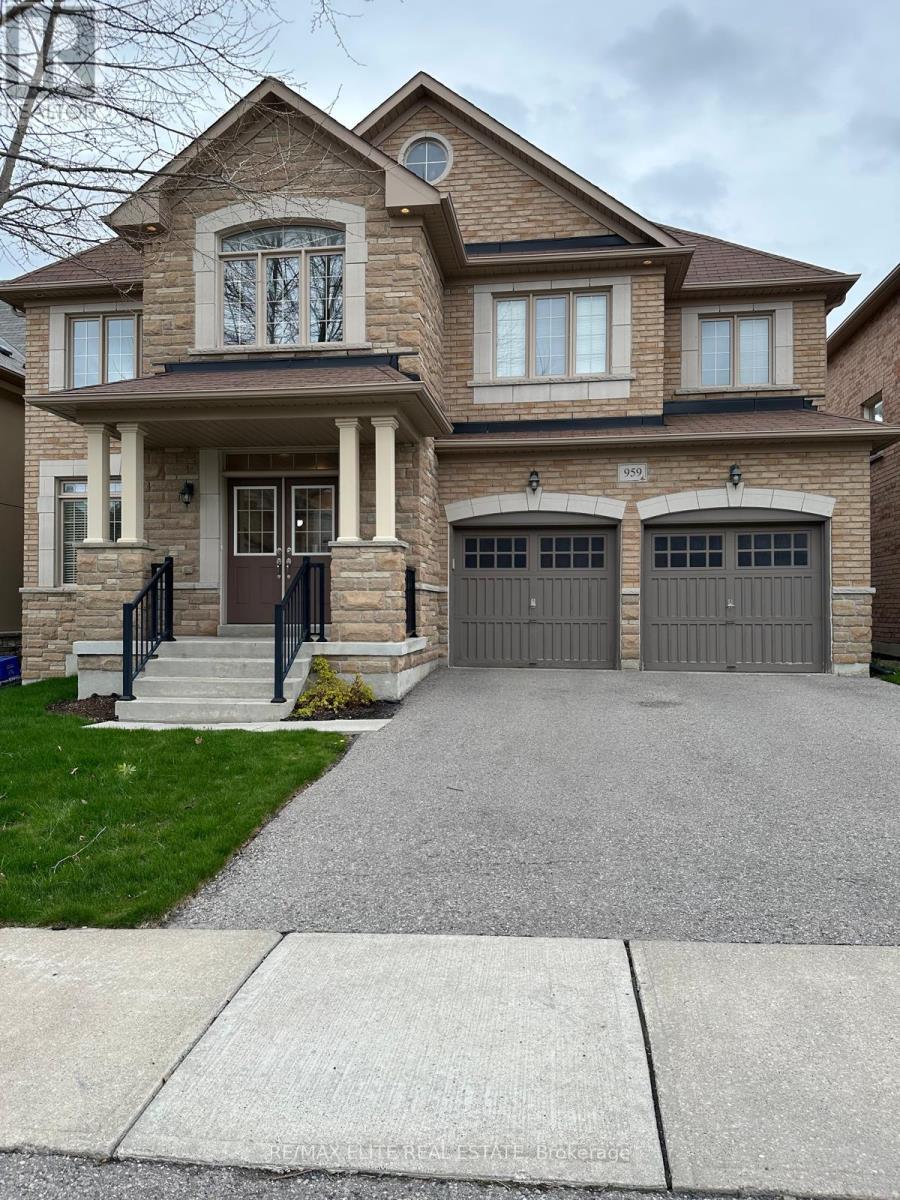
959 Ernest Cousins Circle
Newmarket, Ontario
This beautiful detached 4-bedroom home is situated in a peaceful, well-established neighborhood. Abundant natural light fills the interior through large windows, With Large Kitchen And Extra Size Family Room With Fireplace, Dark Hardwood Floor. (id:63616)
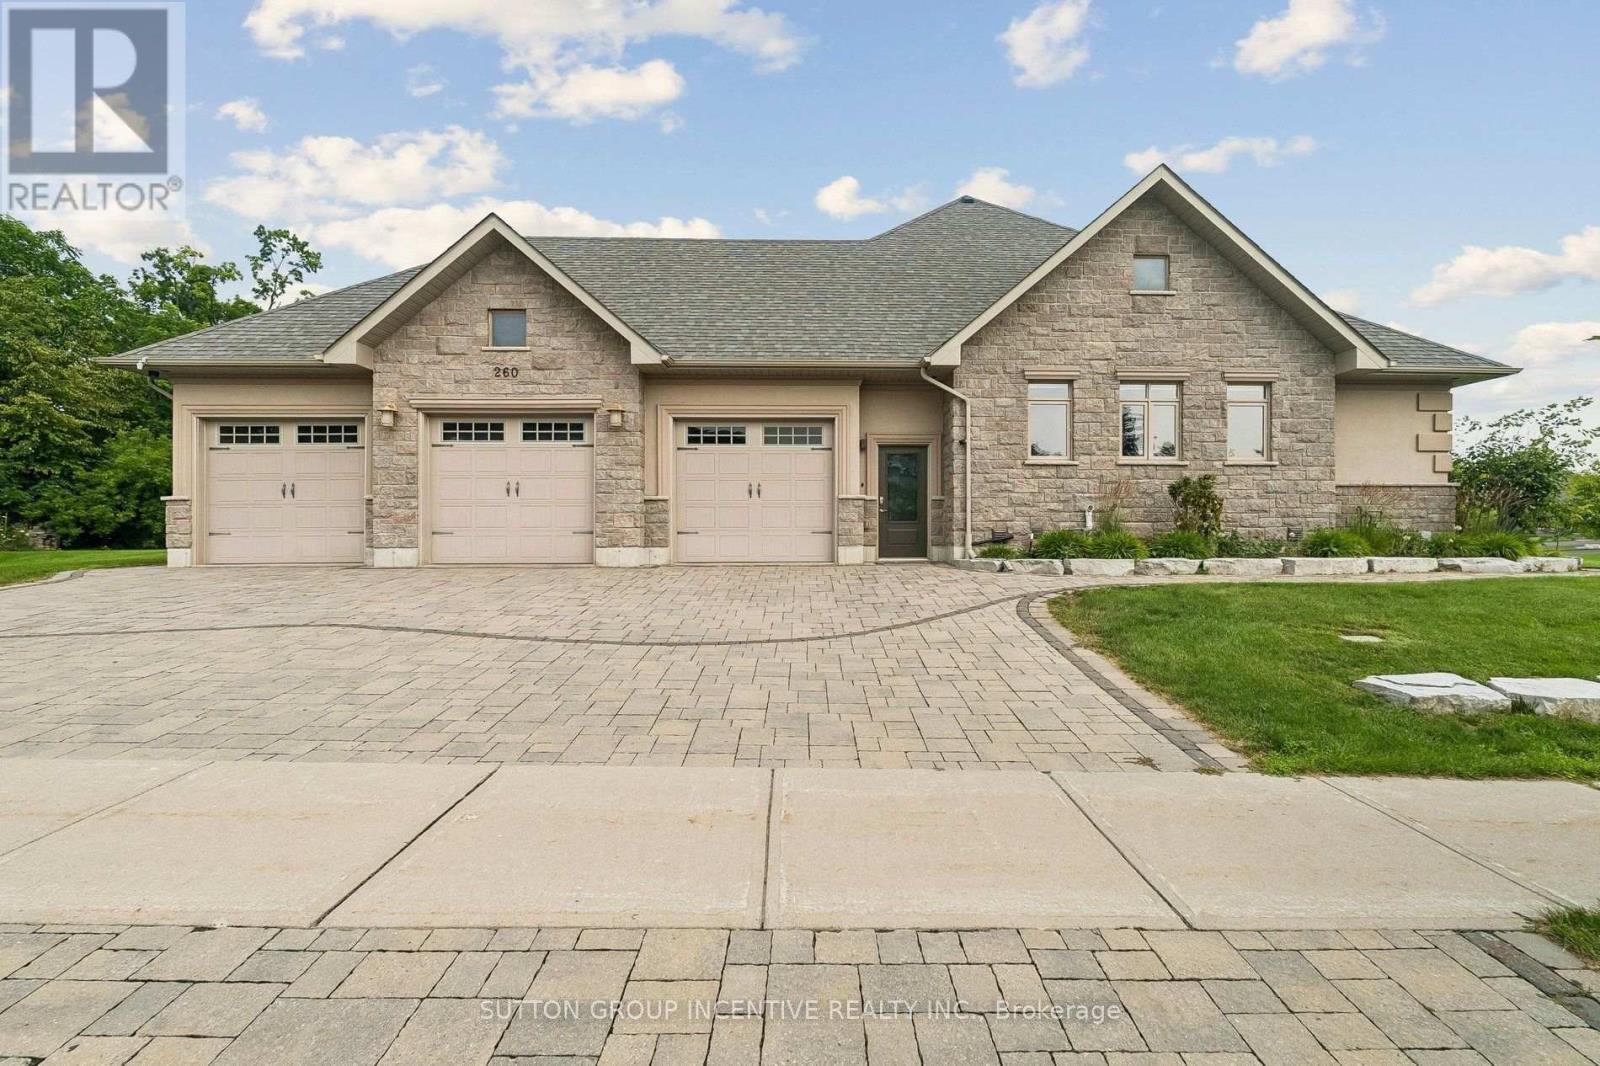
260 Sunnybrae Avenue
Innisfil, Ontario
This impressive detached bungalow with a 3-car garage offers approximately over 5,000 sq ft of finished living space with a thoughtfully designed layout and upscale finishes throughout. Featuring 3 spacious bedrooms on the main level plus a fully finished lower level with walk-up access through the garage, this home is ideal for families, entertaining, or multi-generational living. The stunning eat-in kitchen is complete with quartz countertops, a large island, pantry access, premium gas aga professional oven, accent lighting, and hardwood flooring. The main floor family room showcases a vaulted ceiling and cozy gas fireplace, while the formal dining room features an elegant tray ceiling. The spacious primary retreat includes a walk-in closet and luxurious 6-piece ensuite, quartz countertops, double vanity, separate tub, and glass shower. The main floor bathrooms also have heated flooring. The professionally finished basement offers plenty of features and upgrades including radiant heated floors, a second gas fireplace, large recreation space, larger windows, two bedrooms with one being used as an office, full bath, and an impressive bar/kitchenette area featuring an island bar and wine fridge. Outside, enjoy beautifully landscaped grounds with mature trees, patio stone accents, irrigation system, custom built shed, partially fenced backyard, and added privacy. Additional features include Automated Hunter Douglas window coverings, central vacuum, 200 amp service, HRV system, alarm system unit, and water softener. Conveniently located in a desirable Innisfil neighbourhood close to amenities and commuter routes. (id:63616)
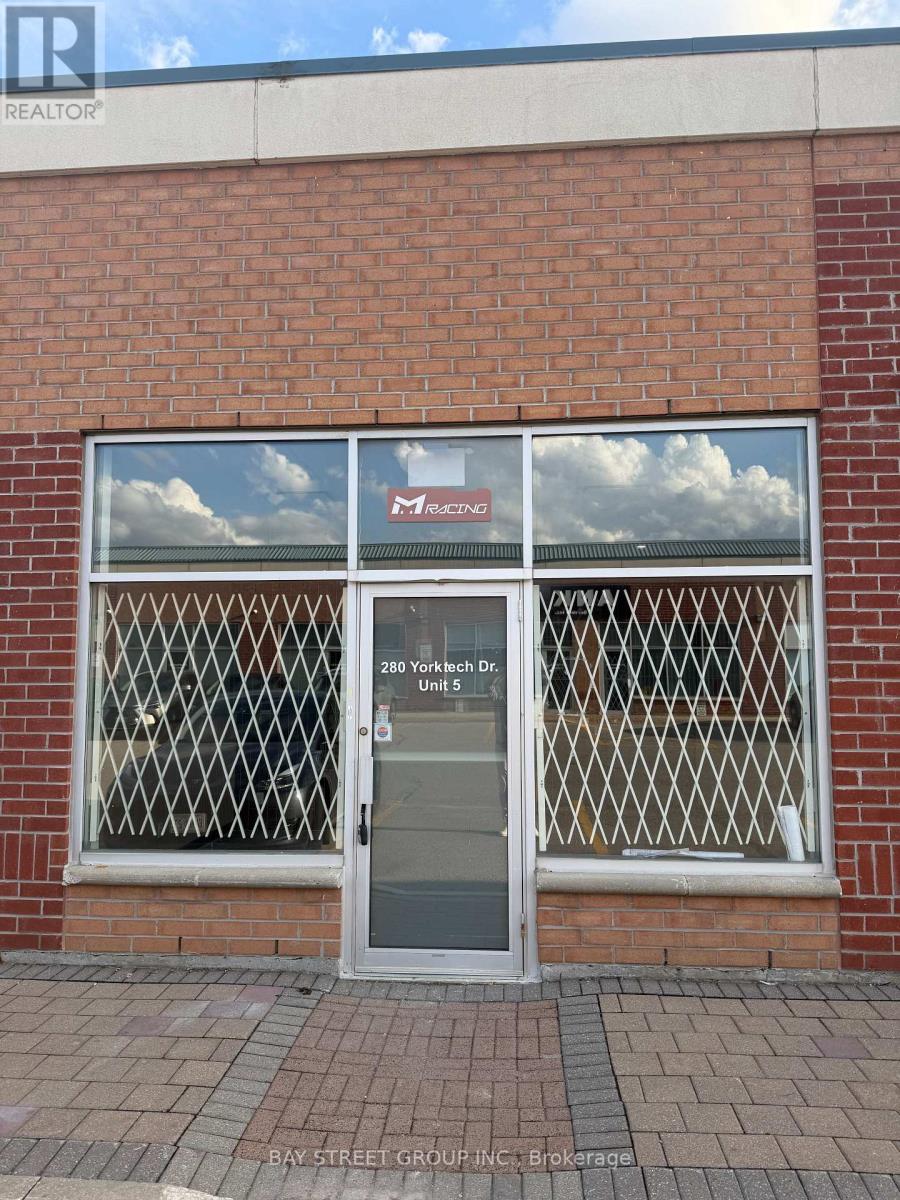
5 - 280 Yorktech Drive
Markham, Ontario
LOCATION! LOCATION! LOCATION! Desirable Unit In First Markham Centre, One Of Markham's Most Sought-After Industrial/Commercial Hubs! Newly Built-Out Commercial Central Kitchen & Food Processing Facility With Significant Investment In Renovations And Upgrades. Features A Front Retail Area, Rear Storage Space With Drive-In Door, Brand-New Commercial Exhaust System, Walk-In Cooler & Freezer, And Fully Equipped Commercial Kitchen With Equipment Suitable For Food Processing. Versatile Space Ideal For Food Processing, Central Kitchen Operations, Food Wholesale & Retail, And Other Food-Related Businesses. Reasonable Rent, Convenient Transportation Access, And A Practical, Functional Layout Designed For Efficient Operations. A Turnkey Opportunity For Food Entrepreneurs And Operators Looking To Expand Or Start Their Business! **EXTRAS** Rent At $4,758/Month (TMI And HST Included). (id:63616)
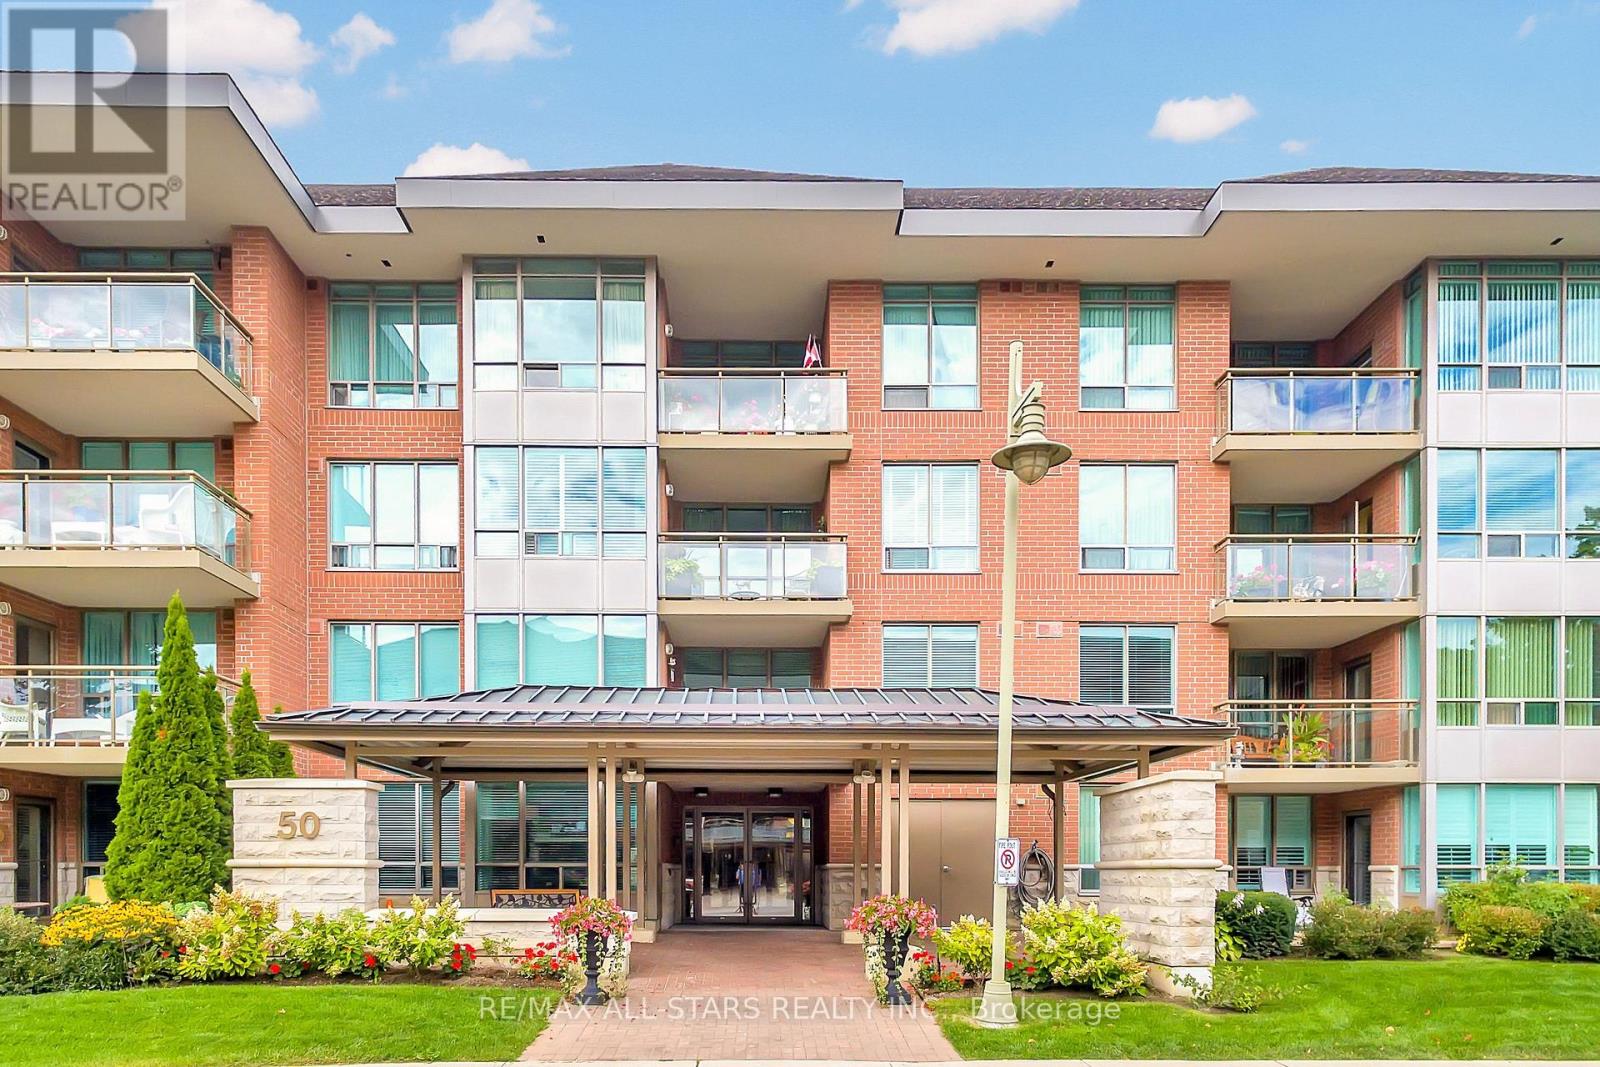
312 - 50 The Boardwalk Way
Markham, Ontario
These don't come along often: Bright, sunny & spacious "Catalina" 1475 sq ft renovated corner suite in Swan Lake Village with windows in every room, a southeast bird's-eye view of the neighbourhood & a wraparound balcony! This generous 2-bedroom, 2-bathroom layout offers a split bedroom plan for excellent privacy and plenty of room for your house-sized furniture. The huge eat-in kitchen has been renovated with refreshed white cabinetry, stone countertops, updated stainless steel appliances, loads of cabinet & counter space, and room for a full kitchen table. The open living & dining rooms feature updated hardwood flooring, large windows and a walkout to the balcony. The primary bedroom offers 2 closets, California shutters & a large 4pc ensuite with granite-topped vanity, walk-in shower and separate tub. The spacious 2nd bedroom with a built in murphy bed is located on the opposite side of the suite with its own nearby 4 pc bathroom, also updated with a granite-topped vanity. Freshly painted Sept 2026, with hardwood flooring in the living room & hallway and bedroom carpeting updated in 2026, balcony flooring in 2025, dishwasher in 2025 and washer/dryer in Feb 2025. New furnace system installed October 2026. Maintenance fees include water, cable, building insurance, high-speed internet, 24-hour gatehouse security & use of Village amenities. Enjoy all that Swan Lake Village has to offer, a vibrant, friendly social scene, a 16,000 sf Swan Club Clubhouse, indoor pool, fitness facilities, billiards, library, 3 satellite clubhouses with outdoor pools, bocce, tennis, pickleball & shuffleboard, and walking trails around the pond.Close to Markham Stouffville Hospital, Cornell Community Centre/Library, Markham Main St, groceries & more. (id:63616)
74 Wrendale Crescent
Georgina, Ontario
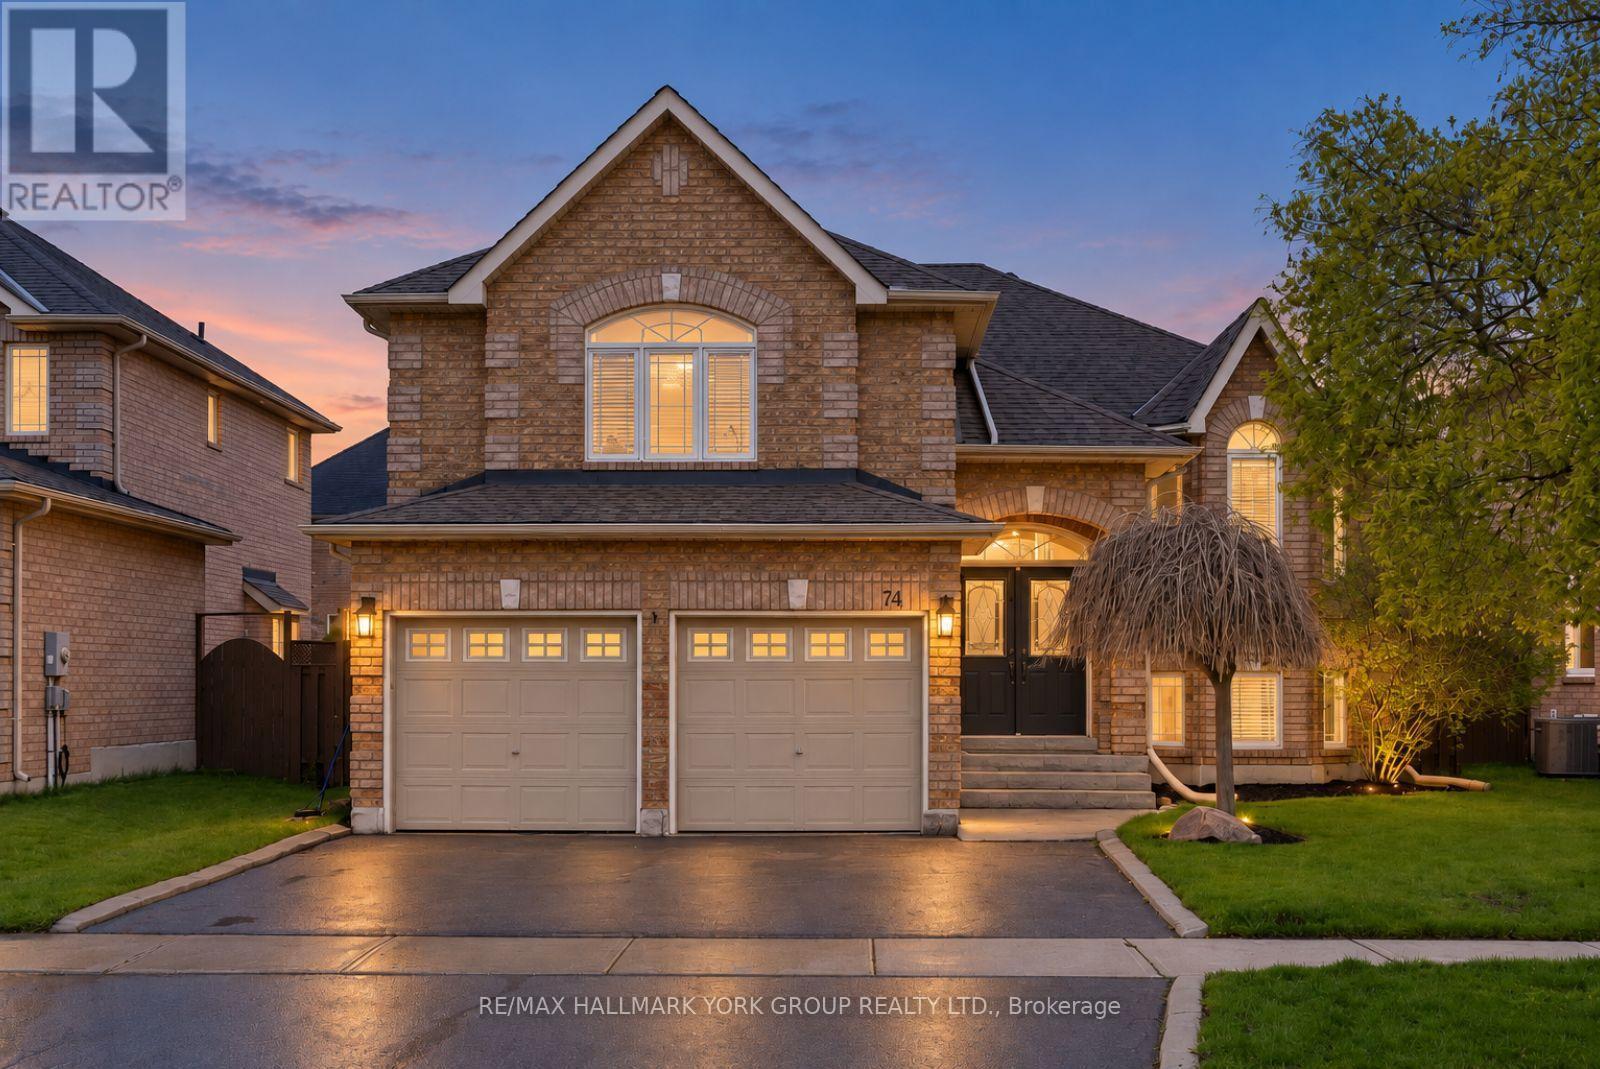
A Warm And Inviting Solid Brick Detached Home In The Heart Of Keswick South, Designed With Family Living In Mind. Offering A Versatile 2+3 Bedroom Layout, This Home Delivers The Space And Flexibility Growing Families Need. The Main Level Features Hardwood Flooring And A Bright, Functional Layout, Anchored By A Cozy Living Room Perfect For Everyday Living. The Loft Offers An Inviting Family Room. The Primary Offers A 4 Pc Ensuite With With Jacuzzi Tub Ideal For Relaxation, and A Walk-In Closet With Custom Built-In Shelving. The Fully Finished Basement Adds Valuable Living Space With A Large Rec Room, Gas Fireplace, Additional Bedrooms, And Plenty Of Storage Space! Perfect For Kids, Guests, Or Flexible Family Use. Step Outside To Your Backyard Oasis Featuring A Saltwater Pool, Spacious Deck, And A Charming Pool House, A True Extension Of Your Living Space All Summer Long! Fully Fenced And Designed For Both Play And Relaxation. Enjoy Seamless Indoor/Outdoor Living With New Back Doors (2025) With Retractable Screen, Off The Kitchen Leading Directly To The Deck With Ample Storage Space Under The Deck. Located Just Minutes To Woodbine Avenue Amenities Including Grocery Stores, Restaurants, Shops, And Everyday Conveniences, Plus Close To The Georgina Multi-Use Recreation Complex (MURC) And Georgina Ice Palace For Year-Round Recreation And Indoor Skating. Also Near Schools, Parks, And Lake Simcoe, This Home Offers The Perfect Blend Of Comfort, Convenience, And Family-Friendly Living. (id:63616)
Bsmt - 60 Pineforest Place
Markham, Ontario
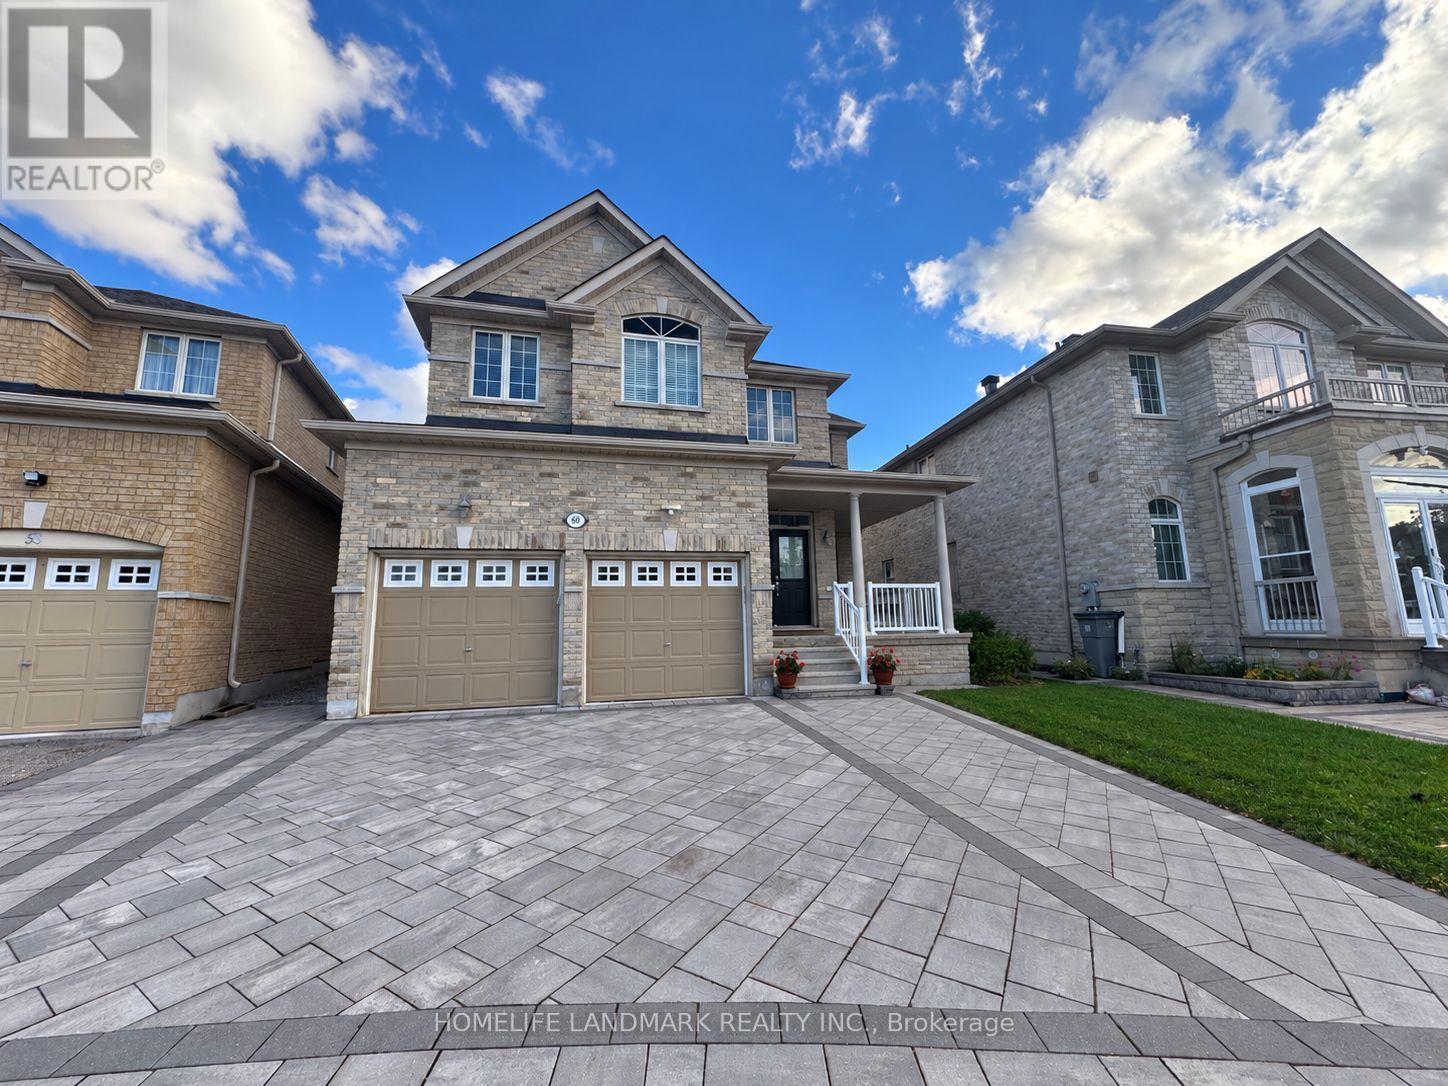
Detached Double Garage House In High Demand Wismer! Renovated And Well-Maintained Spacious Basement Three bedrooms With Two Full Bathrooms For Lease! Interlocking Frontyard! Separate Entrance And In Suite Laundry Room. Mordern Kitchen With Granite Countertop. Potlights And Upgraded LED Light Fixtures Throughout! Pri-Bedroom Has 3-Pcs Ensuite Bathroom And Closet! Close To Top Schools, Parks, Malls, And Restaurants. Minutes To 407, Markville Mall, Costco And Markham Stouffville Hospital. Walking Distance To Top Ranking School : Bur Oak Secondary School And John McCrae Ps. Family Friendly Neighborhood. (id:63616)
108 Berwick Crescent
Richmond Hill, Ontario
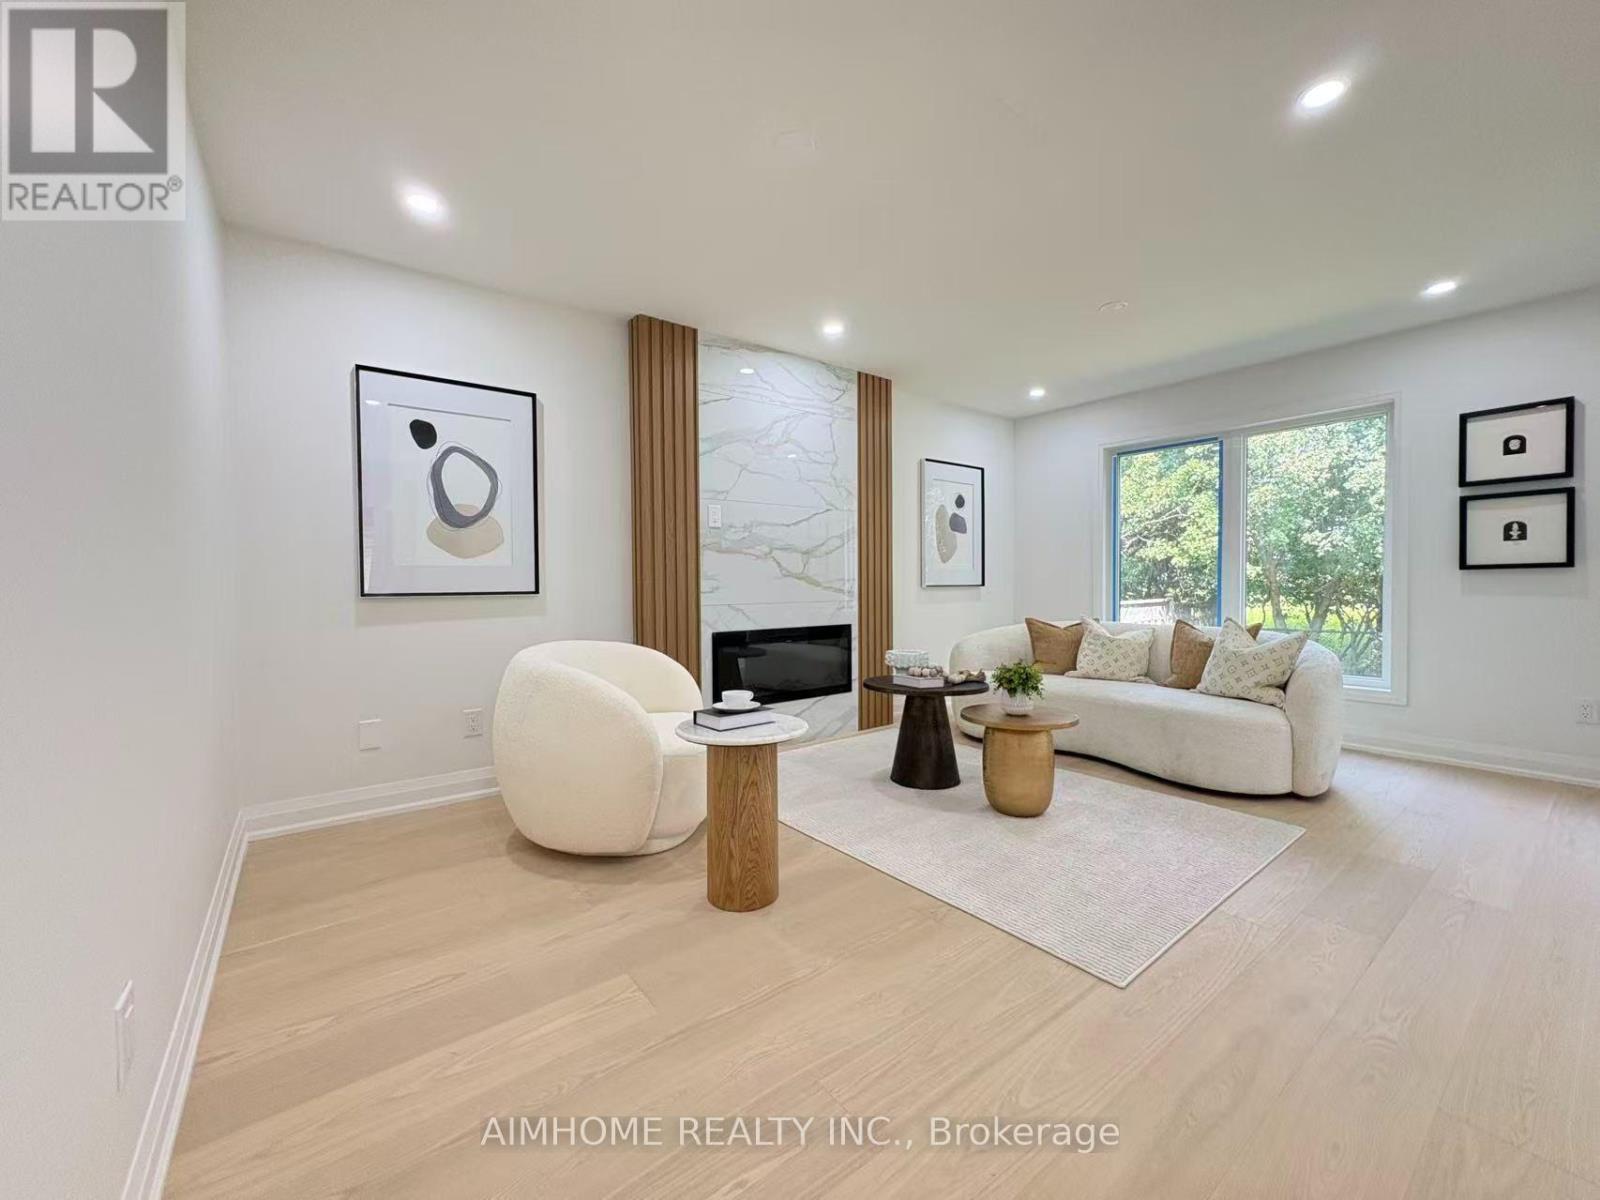
Nestled in the prestigious Observatory community of Richmond Hill, this rarely offered 50-ft-wide detached home sits on a premium ravine lot, offering breathtaking natural views and exceptional privacy. Extensively upgraded throughout in 2026, this home features a desirable south-facing exposure, a fully finished legal basement, and 4 spacious bedrooms, including 2 ensuites. The primary retreat features a comfortable sitting area with an upgraded fireplace and a brand-new 5-piece ensuite overlooking the ravine backyard, complete with a smart toilet, glass walk-in shower, and freestanding soaker tub. The fully renovated kitchen is equipped with brand-new stainless steel appliances. Additional features include a separate side entrance, second-floor laundry, newly paved asphalt driveway, 200-amp electrical service, and EV charging wiring. Ideally located within walking distance to Hillcrest Mall, top-rated schools, parks, and everyday amenities. Steps to Richmond Hill Centre Terminal (YRT/VIVA) and Langstaff GO Station, with easy access to Hwy 407 & Hwy 404. Enjoy the privacy of a premium ravine setting with the convenience of an excellent location. Move-in ready ! (id:63616)
452 Fernleigh Circle S
Richmond Hill, Ontario
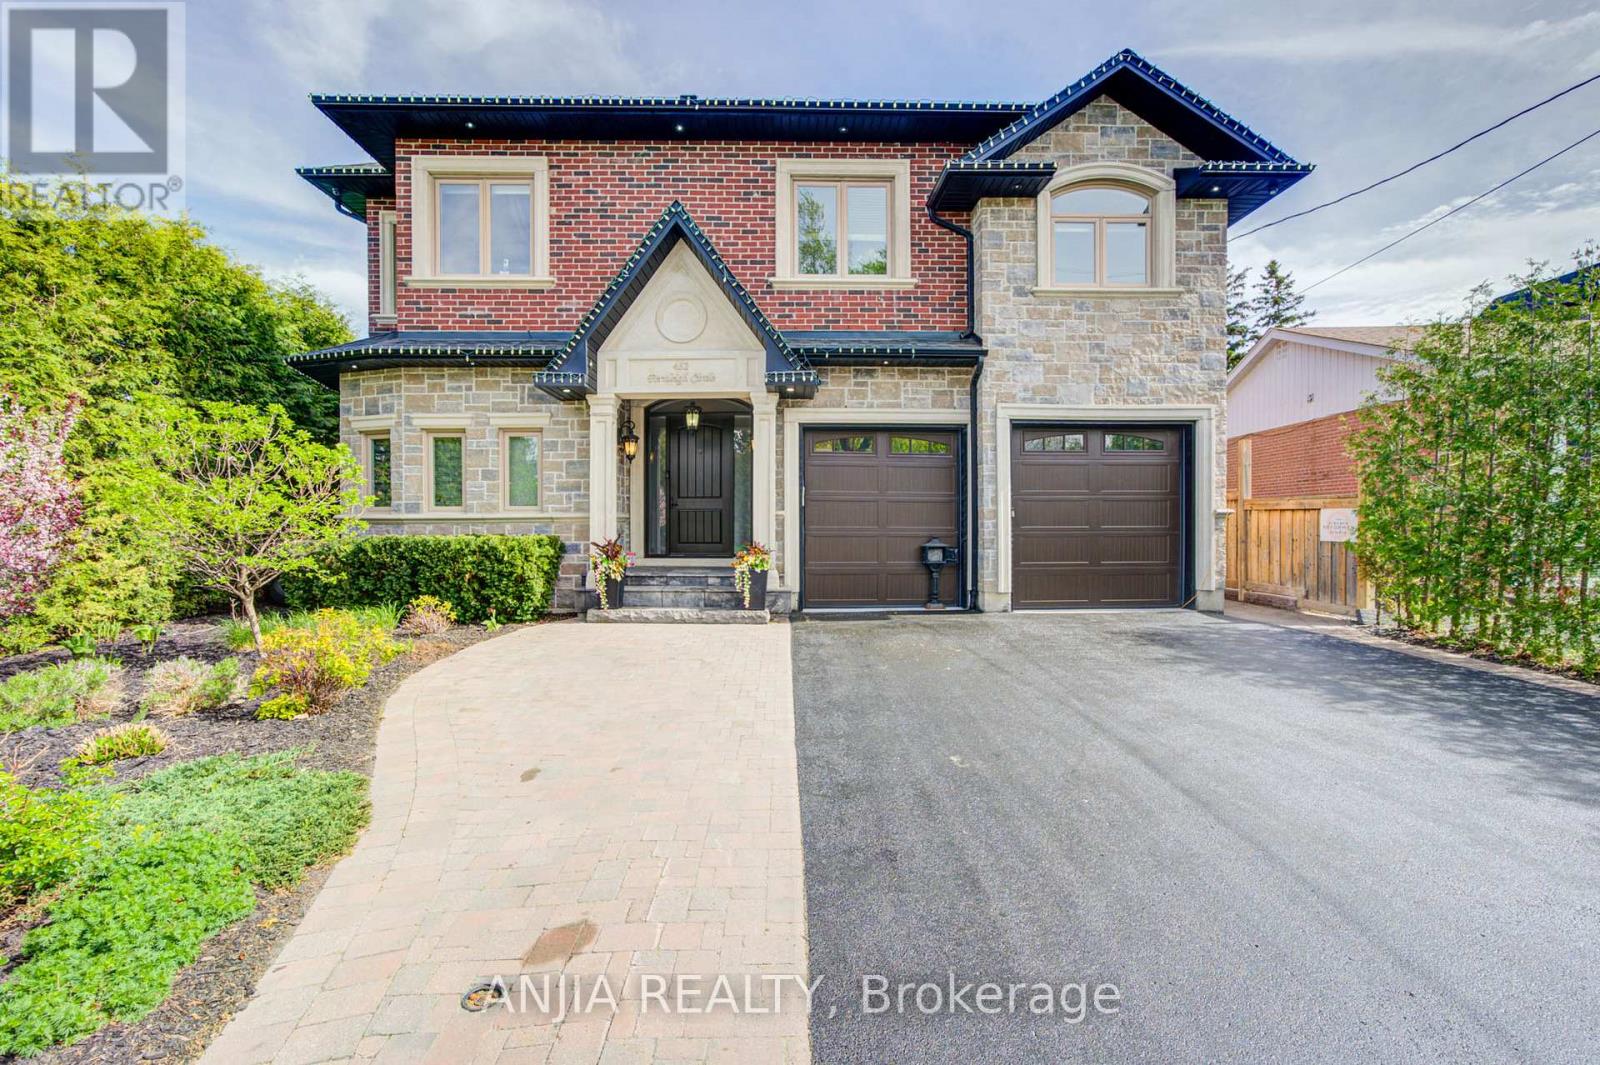
Absolute Masterpiece In Richmond Hill. Custom Luxury Home Offering Over 5,000 Sq Ft Of Living Space. Stunning 5 Bedroom, 6 Bathroom Showpiece Located In A Highly Sought-After Family-Friendly Neighbourhood In Richmond Hill. Main Floor Features 10 Ft Ceilings, Hardwood Flooring Throughout, And A Chef's Dream Kitchen Equipped With High-End Built-In Appliances, Custom Cabinetry, Oversized Centre Island, And Exceptional Entertaining Space. The Second Floor Primary Retreat Boasts A Spacious Dressing Room Closet, Private Sitting Area, And A Spa-Inspired Ensuite Featuring A Freestanding Tub And Luxury Finishes. Additional Highlights Include A Private Elevator Providing Convenient Access Between Floors, As Well As A Fully Finished In-Law Suite Complete With Separate Living Area, Full Kitchen, Laundry, Bathroom, And Two Bedrooms - Perfect For Extended Family Or Multi-Generational Living. Situated On A Premium Lot, The Resort-Style Backyard Is Designed For Ultimate Outdoor Enjoyment, Featuring A Swimming Pool, Expansive Deck, BBQ Area, Gazebo, And Beautifully Designed Outdoor Living Spaces Perfect For Relaxation And Entertaining. A Rare Opportunity To Own A Custom-Designed Home In One Of Richmond Hill's Most Desirable Neighbourhood. (id:63616)
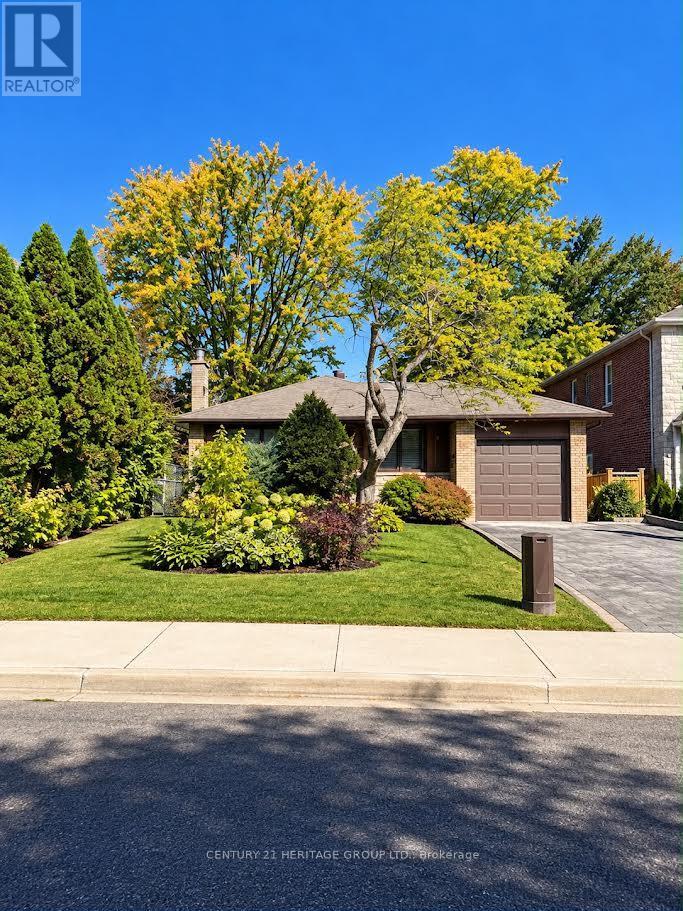
130 Grandview Avenue
Markham, Ontario
Fall In Love With This Bright And Beautifully Updated 3+1 Bedroom, 2-Bath Bungalow In The Heart Of Grandview, Thornhill! Imagine Slow Mornings In A Sun-Drenched Kitchen, Natural Light Pouring Through The Skylight As You Sip Your Coffee... Gleaming Hardwood Floors, Pot Lights And Thoughtful Finishes Wrap The Main Level In Warmth, While The Primary Bedroom Opens Directly Onto Your Private Backyard. Downstairs, A Finished Lower Level With Its Own Separate Entrance Offers Endless Possibilities - The Perfect In-Law Suite - Where Family Gathers Around The Cozy Gas Fireplace On Chilly Evenings. And Just Beyond Your Back Door? Your Own Gateway To The Park - Space For Kids To Play, Quiet Walks Among The Trees, And That Rare Feeling Of Nature At Home. With An Attached Garage, Private Driveway, Top-Ranked Schools, TTC, Ravine Trails And Centrepoint Mall All Moments Away, This Is The Lifestyle You've Been Dreaming Of. Lovingly Maintained With Furnace & Central Air (2022), Roof & Select Windows (2016), And Renovated Baths (2012 & 2018). Come Home To Grandview! (id:63616)
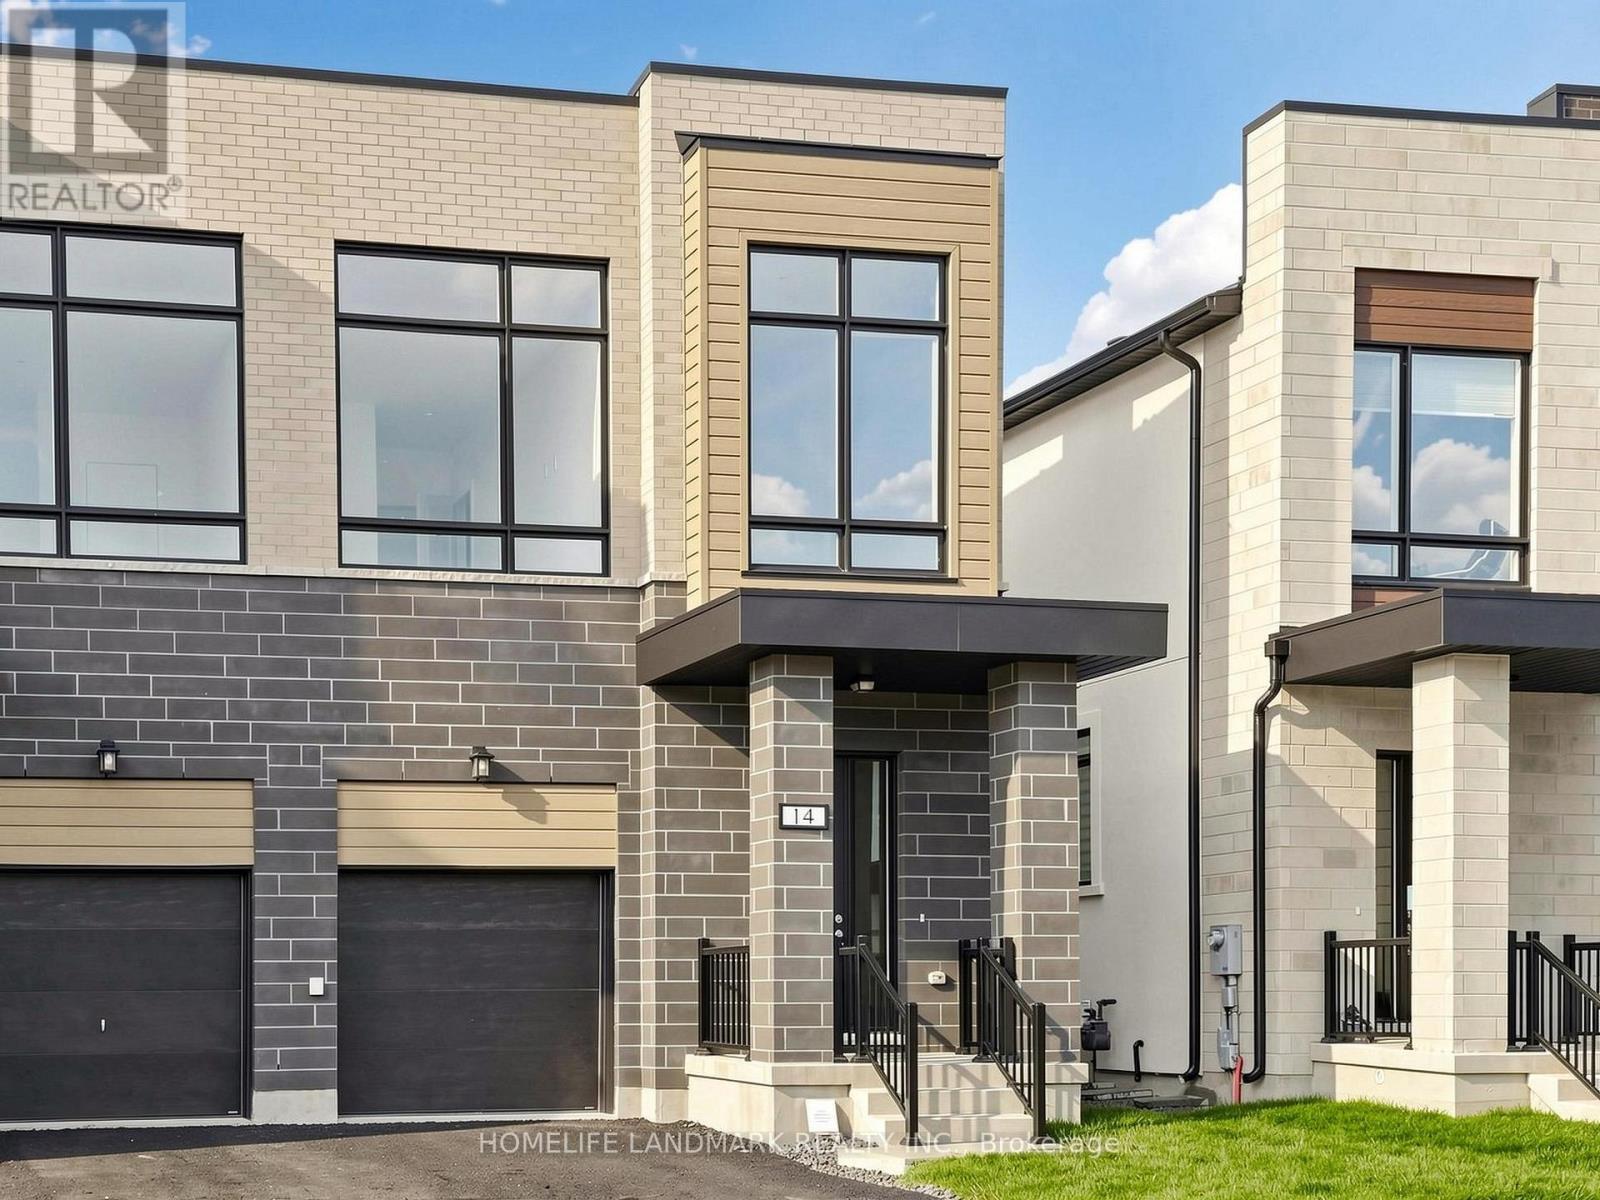
14 Imogene Court
Richmond Hill, Ontario
Brand New Premium Executive Home Directly From the Builder! Full Tarion Warranty Included. Qualify for the Enhanced HST Rebate. Situated at a Prestigious Address, Bayview/16th/Yonge. 2380 Sq Ft Above Grade. Showcasing Superior Craftsmanship, Thoughtful Design and Modern Luxury Throughout. Soaring 10 Ft Main-Floor and 9 Ft Second-Floor Ceilings, Expansive Windows and an Open-Concept Layout Create a Bright, Inviting Setting for Family Living and Entertaining. The Designer Kitchen Features Premium Finishes and High-End Appliances, Complemented by Spa-Inspired Bathrooms and Premium Engineered Hardwood Flooring. Extensive Upgrades Include an Impressive 12 Ft Four-Panel Sliding Door in the Great Room, Opening to the Backyard, With Wooden Deck; Separate Side Door Entrance to the Finished Basement, With 3PC Full Washroom and Additional Washer & Dryer Rough In. 200 Amp Electriccal Service. Energy-Efficient Systems and Modern Construction Deliver Everyday Comfort and Peace of Mind. A Rare Opportunity to Own a Beautifully Crafted, Brand New Home with Exceptional Attention to Detail! (id:63616)
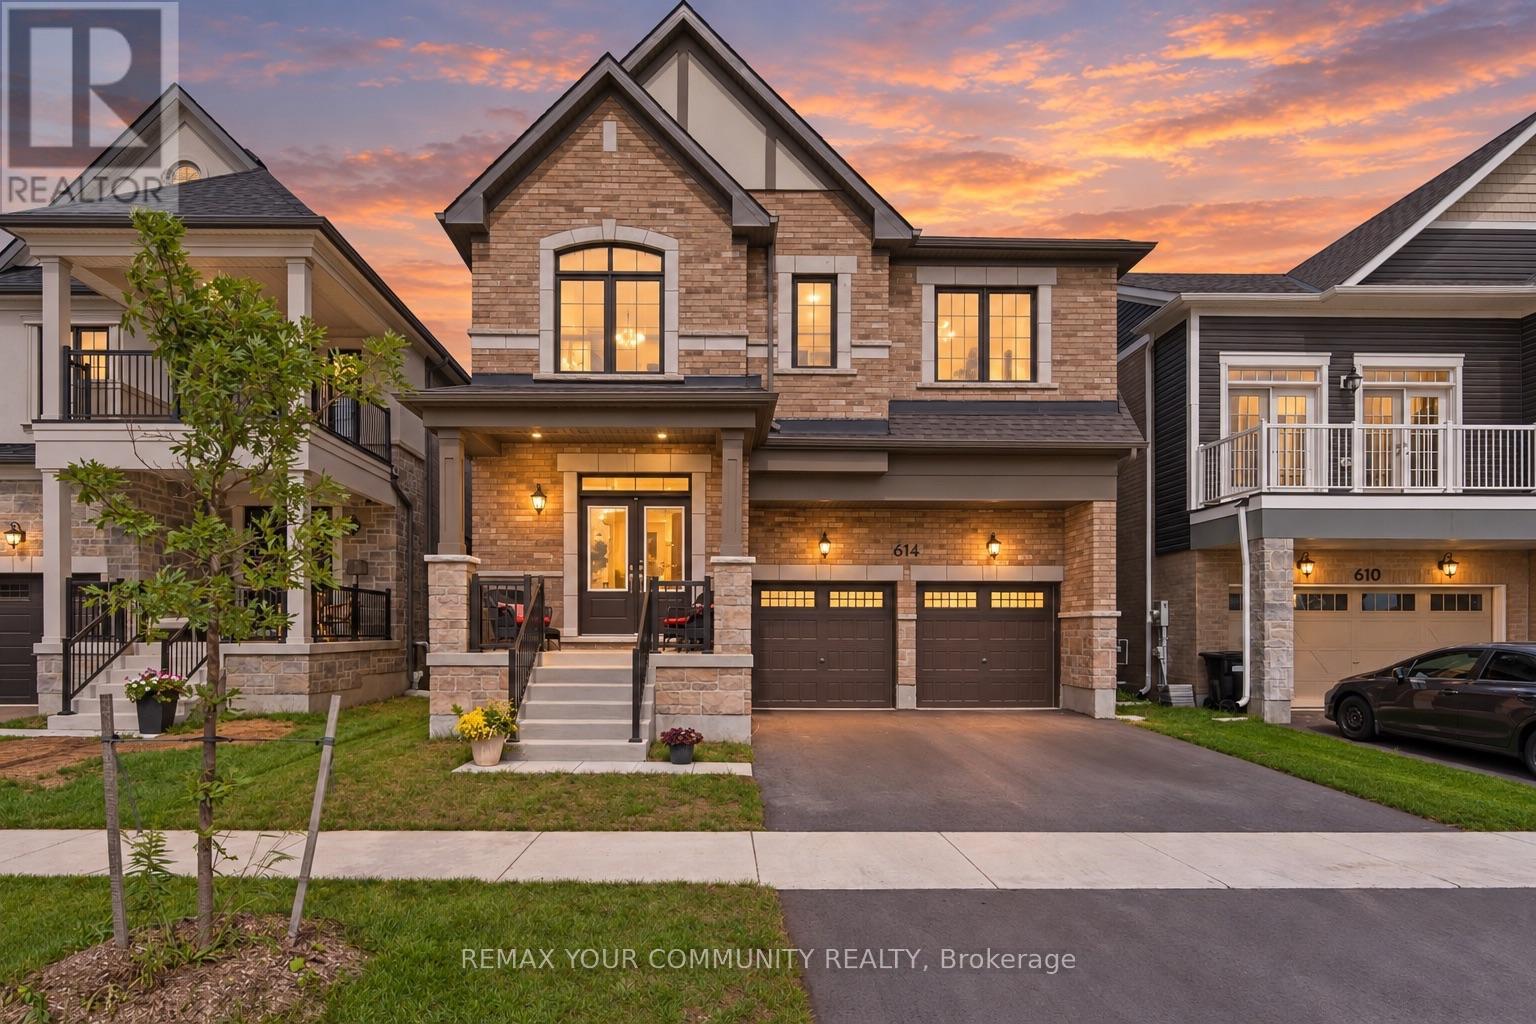
614 Newlove Street
Innisfil, Ontario
Skip the builder's wait list and the upgrade bills. 614 Newlove Street is a 2024-built, 3,100 sq. ft. beautiful home in Innisfil's Lakehaven community where the upgrades are included, paid for and finished. The grand foyer with double doors opens to 9 ft ceilings, 7" hardwood flooring throughout, that's right 7" planks, pot lights, custom blinds and a premium iron-picket staircase all professionally newly painted and completely carpet free. The showpiece kitchen features an oversized quartz island with a full quartz backsplash, upgraded appliances, valance lighting and convenient walk-in pantry. A custom butler's pantry with a bar sink and upgraded glass-front cabinetry leads to the separate dining room, made for hosting. In the great room, a gas fireplace with marble inlay is framed by oversized windows that fill the space with plenty of natural light. A private main-floor office makes working from home easy, and a mudroom with built-in storage keeps everyday life organized. On the upper level, all 4 bedrooms have walk-in closets with custom closet organizers. The primary retreat has two walk-in closets and a spa-style ensuite with a floor-to-ceiling glass shower, rain and handheld shower heads, a double quartz vanity and bold black finishes. The extras most owners put off for years are complete and turnkey ready for move in. The lower level landing is finished and the cellar is oversized. There's an EV charging rough-in. Walk to Jackson Park and reach Lake Simcoe's beaches and trails in minutes. Brand-new feel, none of the wait and far more finished than a builder's base model. See the attached upgrade list, then come see it in person. (id:63616)
609 - 3700 Highway 7 Road
Vaughan, Ontario
AVAILABLE January 01, 2027**Spacious, Nice Designed 1 Bedroom 1 Bath Suite Conveniently Located At Centro Square Condos Close To All Amenities, Shops, Restaurants, Hwy 400 & 407 Perfect For The Commuters With Modern Finishes, Open Concept Floorplan With Functional Layout, Stunning Kitchen W/ Backsplash, Track Lights & Quartz Counters. Walk Out Large Balcony With No Obstructions . Premium Floor With 10 Foot Ceilings, Lots Of Visitor Parkings. (id:63616)