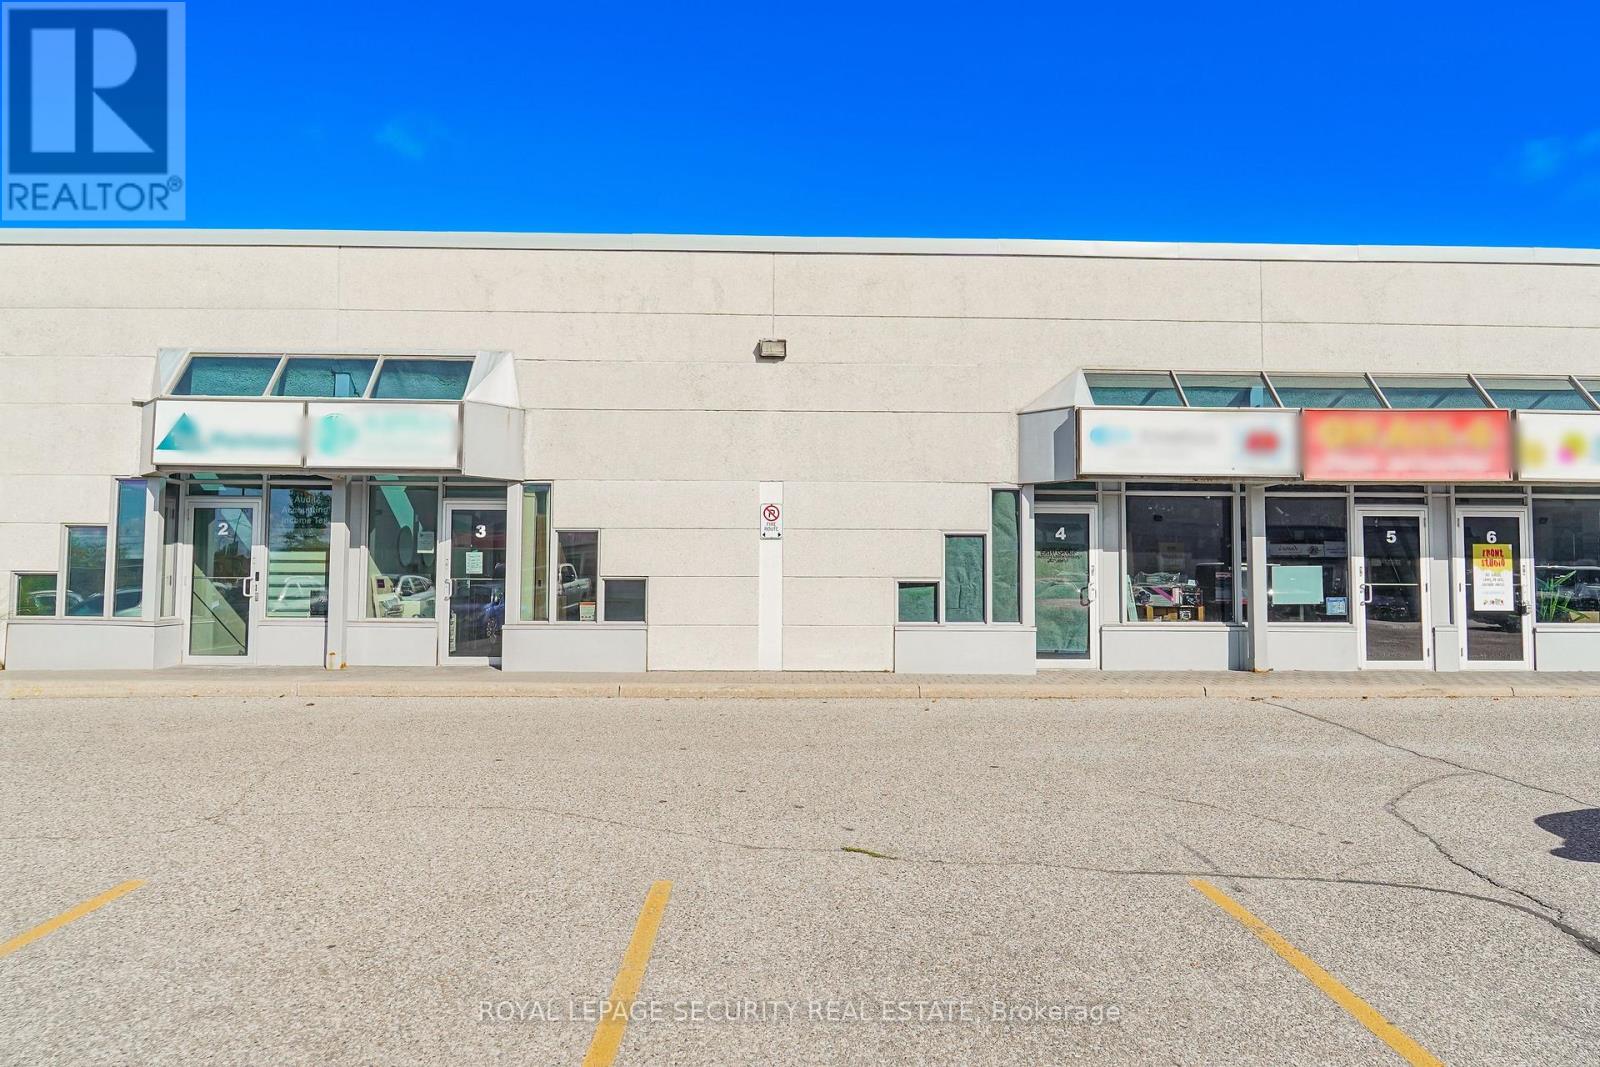
3 & 4 - 17817 Leslie Street
Newmarket, Ontario
Perfect retail / industrial complex in Newmarket. Whether you are looking to invest or set up shop for your own business this space maybe for you. Close to HWY 404 and Greenlane. High visibility location with an array of businesses and retail shops. Ample parking, M1 zoning. Two separate units (3 & 4) that have a combined main floor space of over 1700 sqft plus a second floor mezzanine of over 1100 sqft. 3 bathrooms, apple office space, show room and storage areas. Income producing possibilities, either rent out one unit or both (separate entrances). (id:63616)
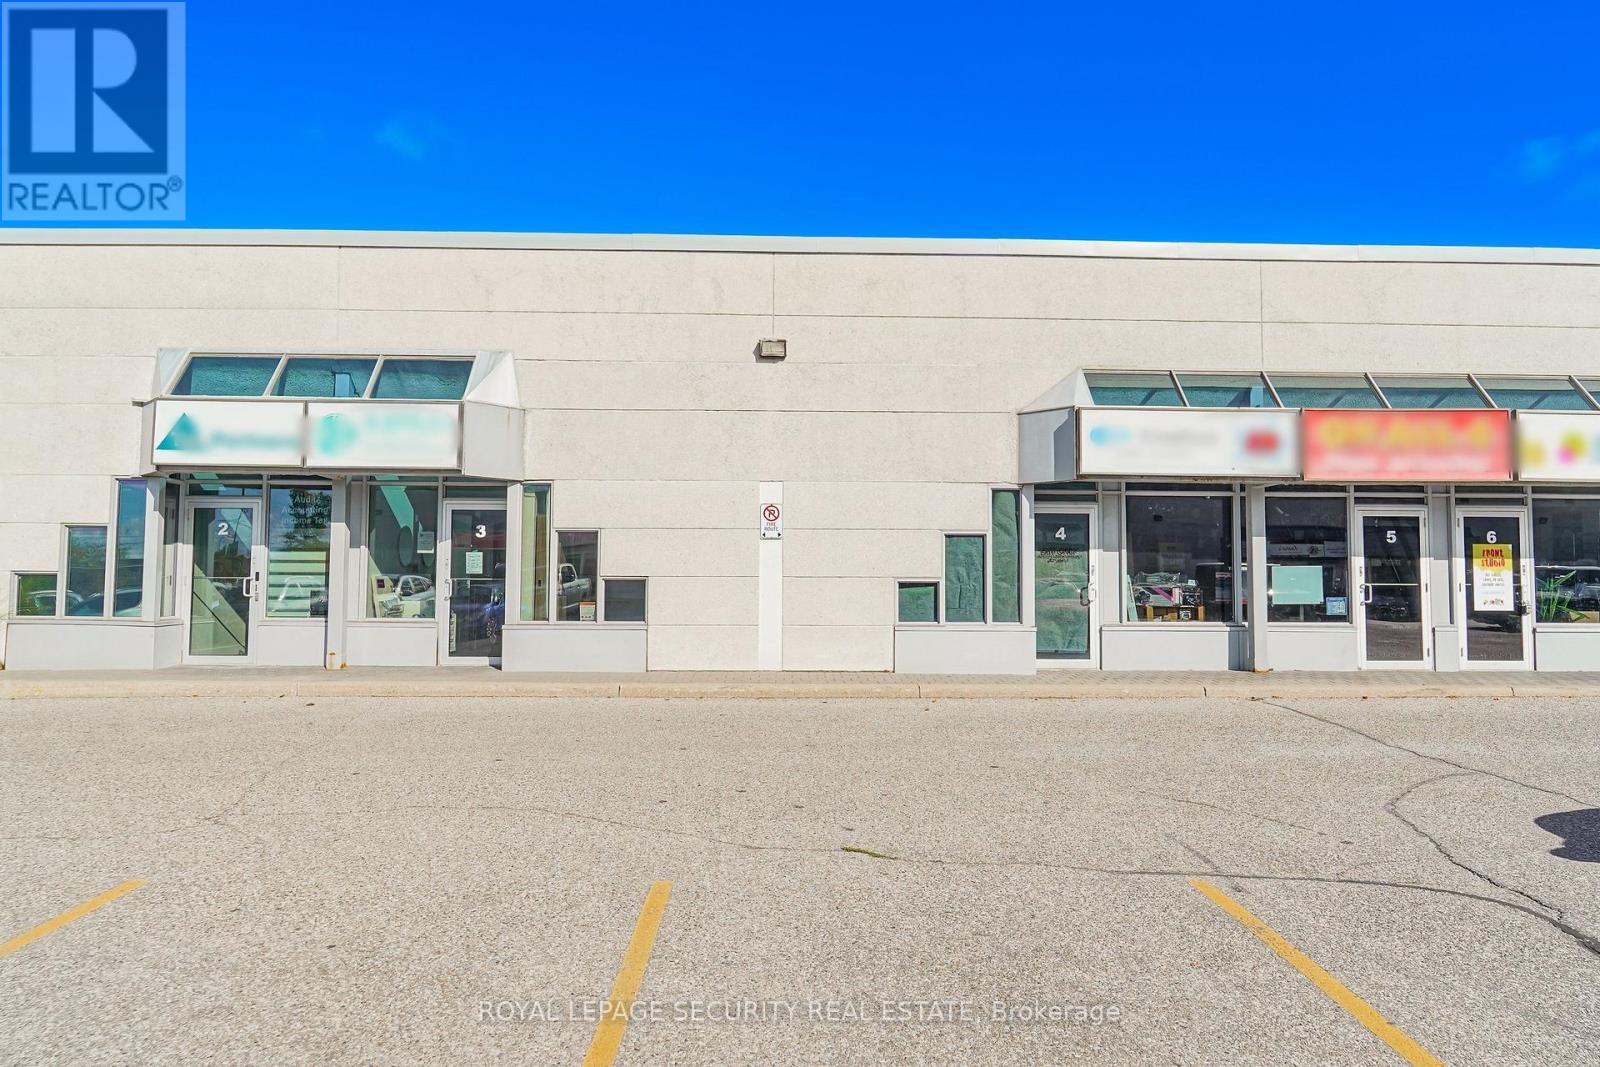
4 - 17817 Leslie Street
Newmarket, Ontario
Great retail space for lease. High traffic commercial plaza close to HWY 404 and Greenlane. Prime exposure. Approximately 400 sqft of ground floor retail space perfect for a variety of uses including wellness spa, cold plunge, aesthetician, salon, office space etc. Rough in Bathroom can be completed by owner. Plenty of parking. Lease includes all utilities, maintenance fee's and taxes. (id:63616)
2811 - 15 Water Walk Drive
Markham, Ontario
Bright Spacious 1Br Unit * 9' Ceilings, Glossy White, Quartz Countertops & Backsplash In Kitchen * Upgraded Bathroom W/Quartz Sink Countertop * Modern Kitchen W/Undermount Lights * Large 70 Sq Ft Balcony Wi/ Clear Unobstructed Views * Steps To Viva Transit, Minutes To 404/407, Groceries, Shops, Banks, Restaurants And More * Amenities Include: Pool, Exercise Room And Party Room. (id:63616)
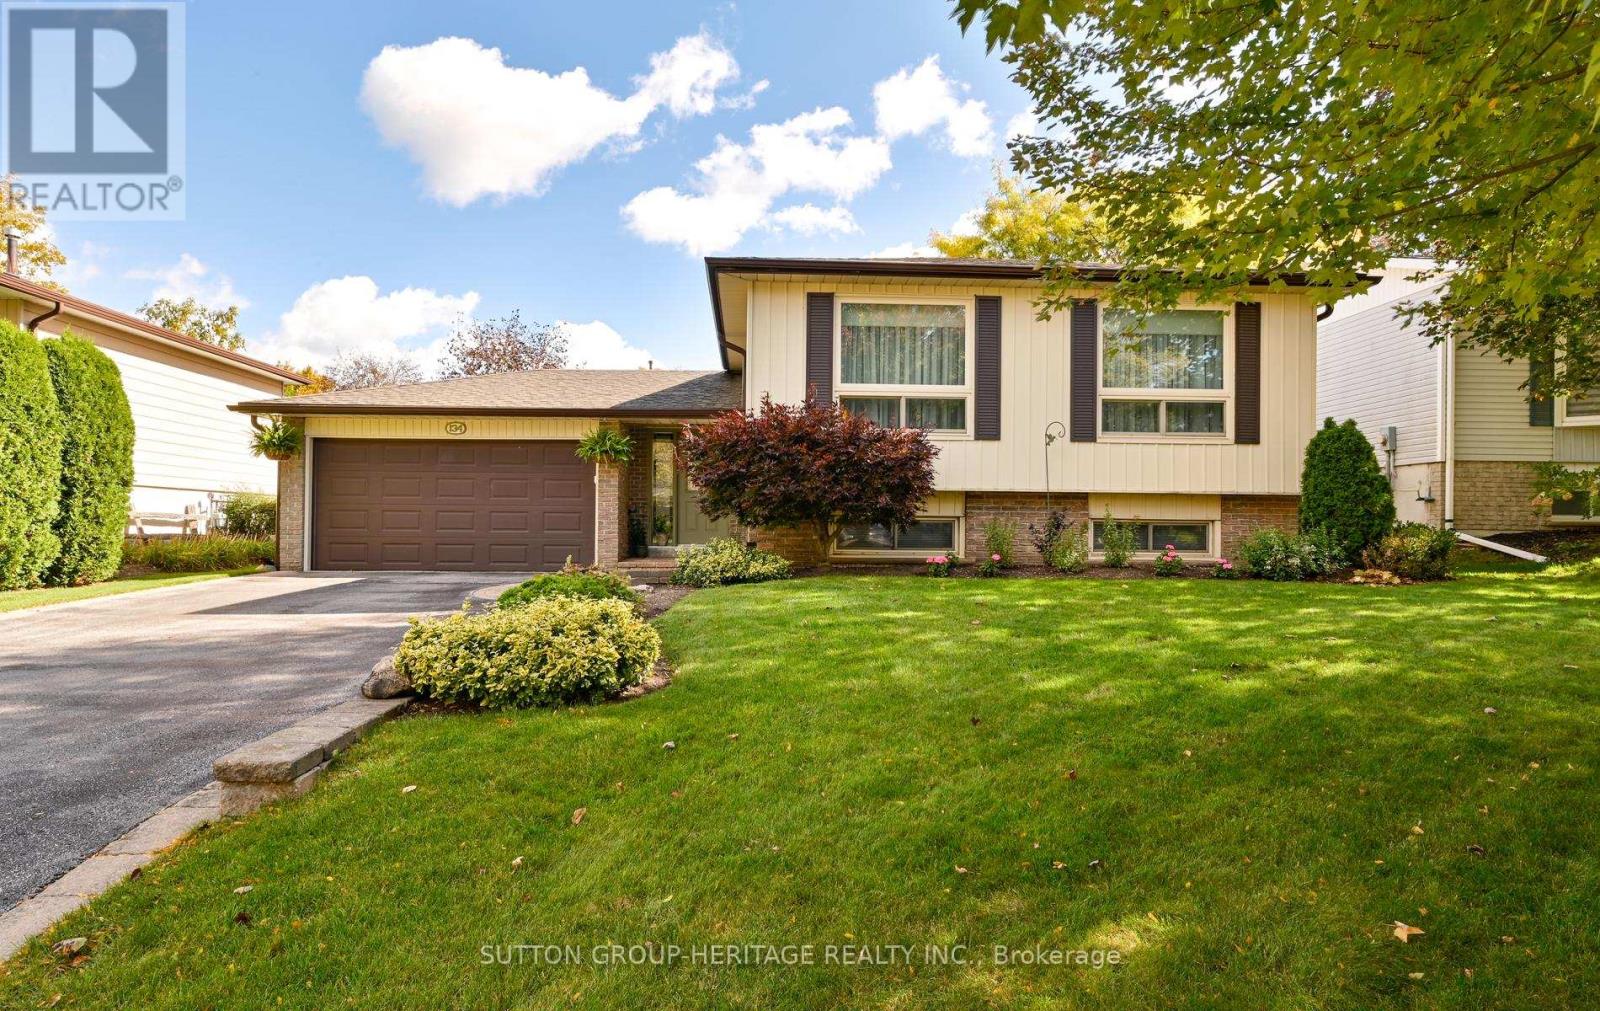
134 Booth Drive
Whitchurch-Stouffville, Ontario
Welcome to 134 Booth Dr. Nestled on a premium 60 x 100 ft. lot with extensive landscaping, perennial beds, privacy and fenced rear yard on one of the most desirable streets in Stouffville. The foyer has easy care ceramic floors and access out to the stone patio and rear yard. This smart layout offers bright above-grade living with large windows, comfortable separation between living spaces, and great flow inside and out. This immaculate raised bungalow is bright and airy, has tasteful decor and is beautifully maintained inside and out. The main level features an open concept floor plan, living and dining room with crown moulding and Anderson picture windows, eat-in kitchen with stainless steel appliances, 3 generous size bedrooms and a 4 pc bath. The lower level offers a large recreation room with above grade windows, wet bar with beverage fridge, gas fireplace a great area in which to entertain. There also is a 4th bedroom with an above grade window, laundry with easy luxury vinyl flooring and a lovely updated 4 pc bath with heated flooring, perfect space for family, guests and a home office. Double car garage, no sidewalks and paved parking for four cars. Step outside to what really sets this one apart: the lot, private, mature, great for entertaining, kids and pets, and just enjoy the quiet. A solid, practical home with that hard-to find combination of low maintenance bungalow living and a great lot. Pride of ownership, High demand neighbourhood. Close to Shops, Amenities, Transportation, Restaurants, Theater, Schools and More! Just steps to Memorial Park, Community centre and Trails. Eaves 2022 and have leaf guards, Shingles 2020, Furnace 2012. (id:63616)
79 - 370 Red Maple (Block C) Road
Richmond Hill, Ontario
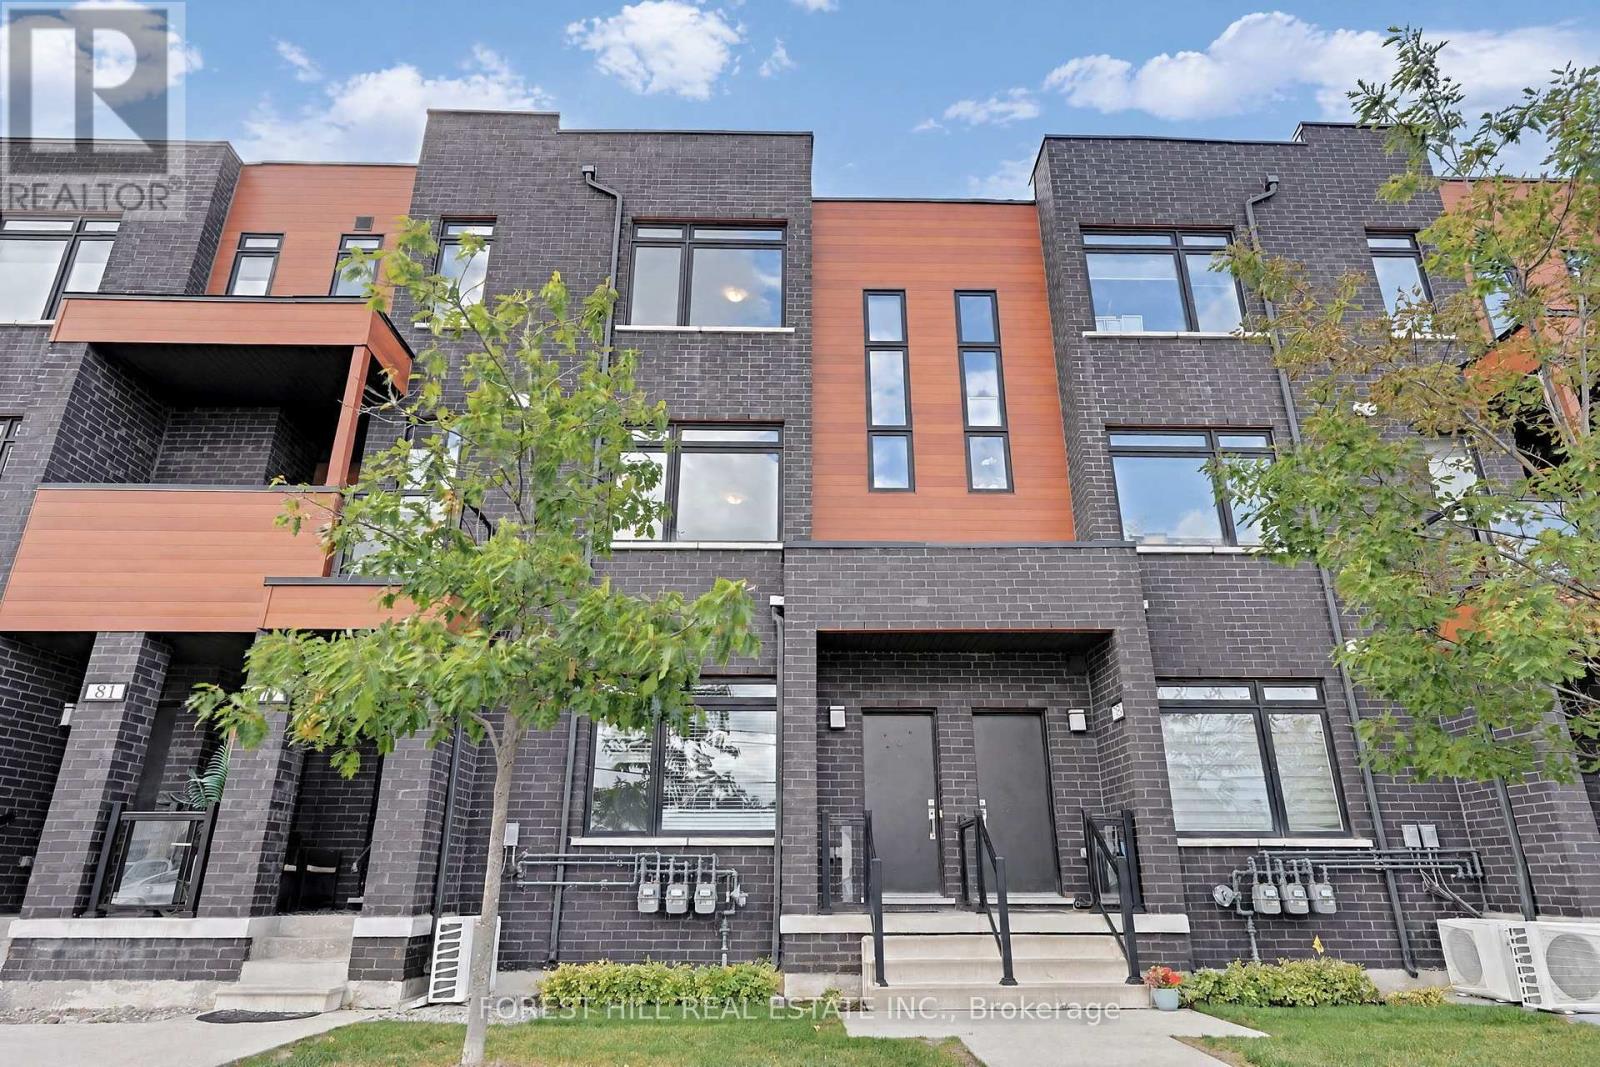
Discover this bright and spacious upper-level townhouse in the highly desirable Langstaff community of Richmond Hill. Offering 2 bedrooms, 2 bathrooms and a thoughtfully designed open-concept layout, this beautifully maintained home combines modern finishes with everyday comfort and convenience. The sun-filled, east-facing unit features a stylish kitchen with granite countertops and stainless steel appliances, laminate flooring throughout, and convenient ensuite laundry. An added bonus is the rare offering of two parking spaces, along with ample visitor parking. Ideally situated just steps from Yonge Street and minutes from Hillcrest Mall, shopping, restaurants, grocery stores, schools, parks, community centres and entertainment. Commuters will appreciate easy access to the VIVA Transit Hub, Langstaff GO Station and Highways 404 and 407. Offering the perfect balance of space, style and location, this exceptional townhouse presents a fantastic alternative to condo living in one of Richmond Hill's most sought-after communities. (id:63616)
#18 - 82 Sandiford Drive
Whitchurch-Stouffville, Ontario
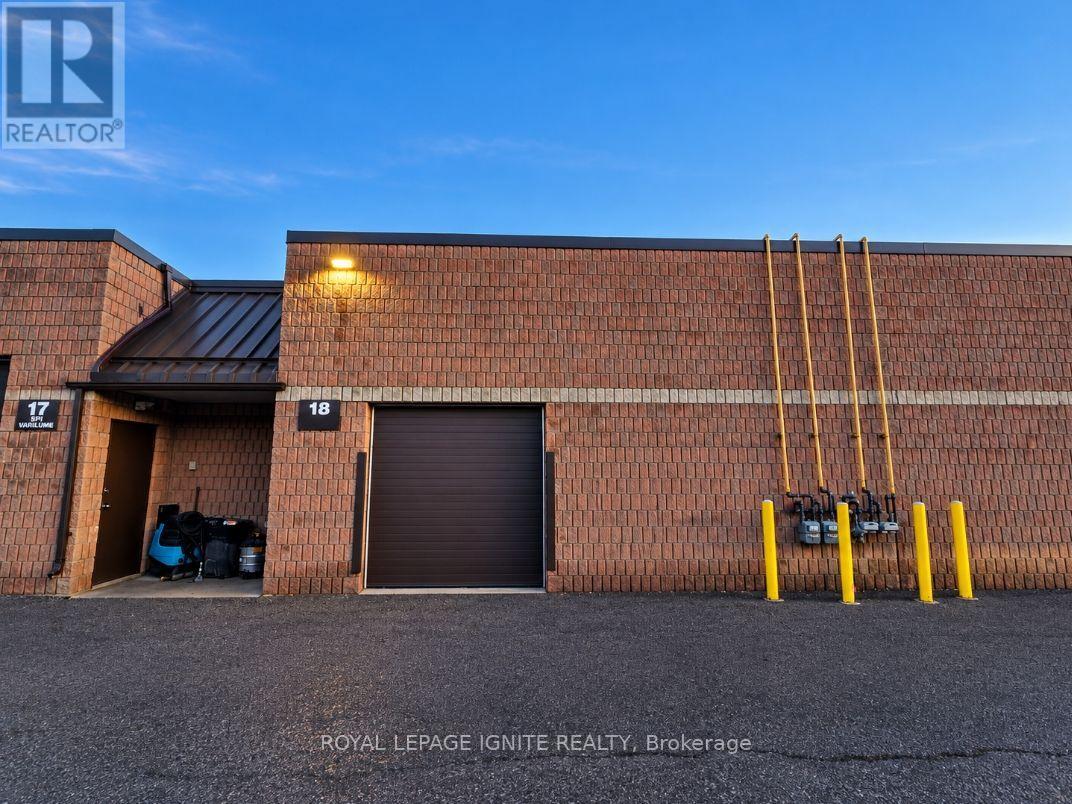
Excellent Opportunity To Lease A 1,113 Sq. Ft. Industrial Condo In Stouffville! Functional Open-Concept Layout Featuring A Drive-In Level Shipping Door, Washroom And Flexible Industrial/Commercial Space. Excellent Setup For Automotive Detailing, Car Care, Contractors, Trades, Warehousing, E-Commerce, Showroom, Office, Service Businesses And A Variety Of Other Permitted Uses. Drive-In Access Makes The Unit Ideal For Businesses Requiring Vehicle Or Equipment Access. Conveniently Located Close To Main Roads, Amenities And Established Businesses. Gross Lease - Tenant Pays Utilities + HST. All Uses Subject To Zoning And Landlord Approval. (id:63616)
111 Millcliff Circle
Aurora, Ontario
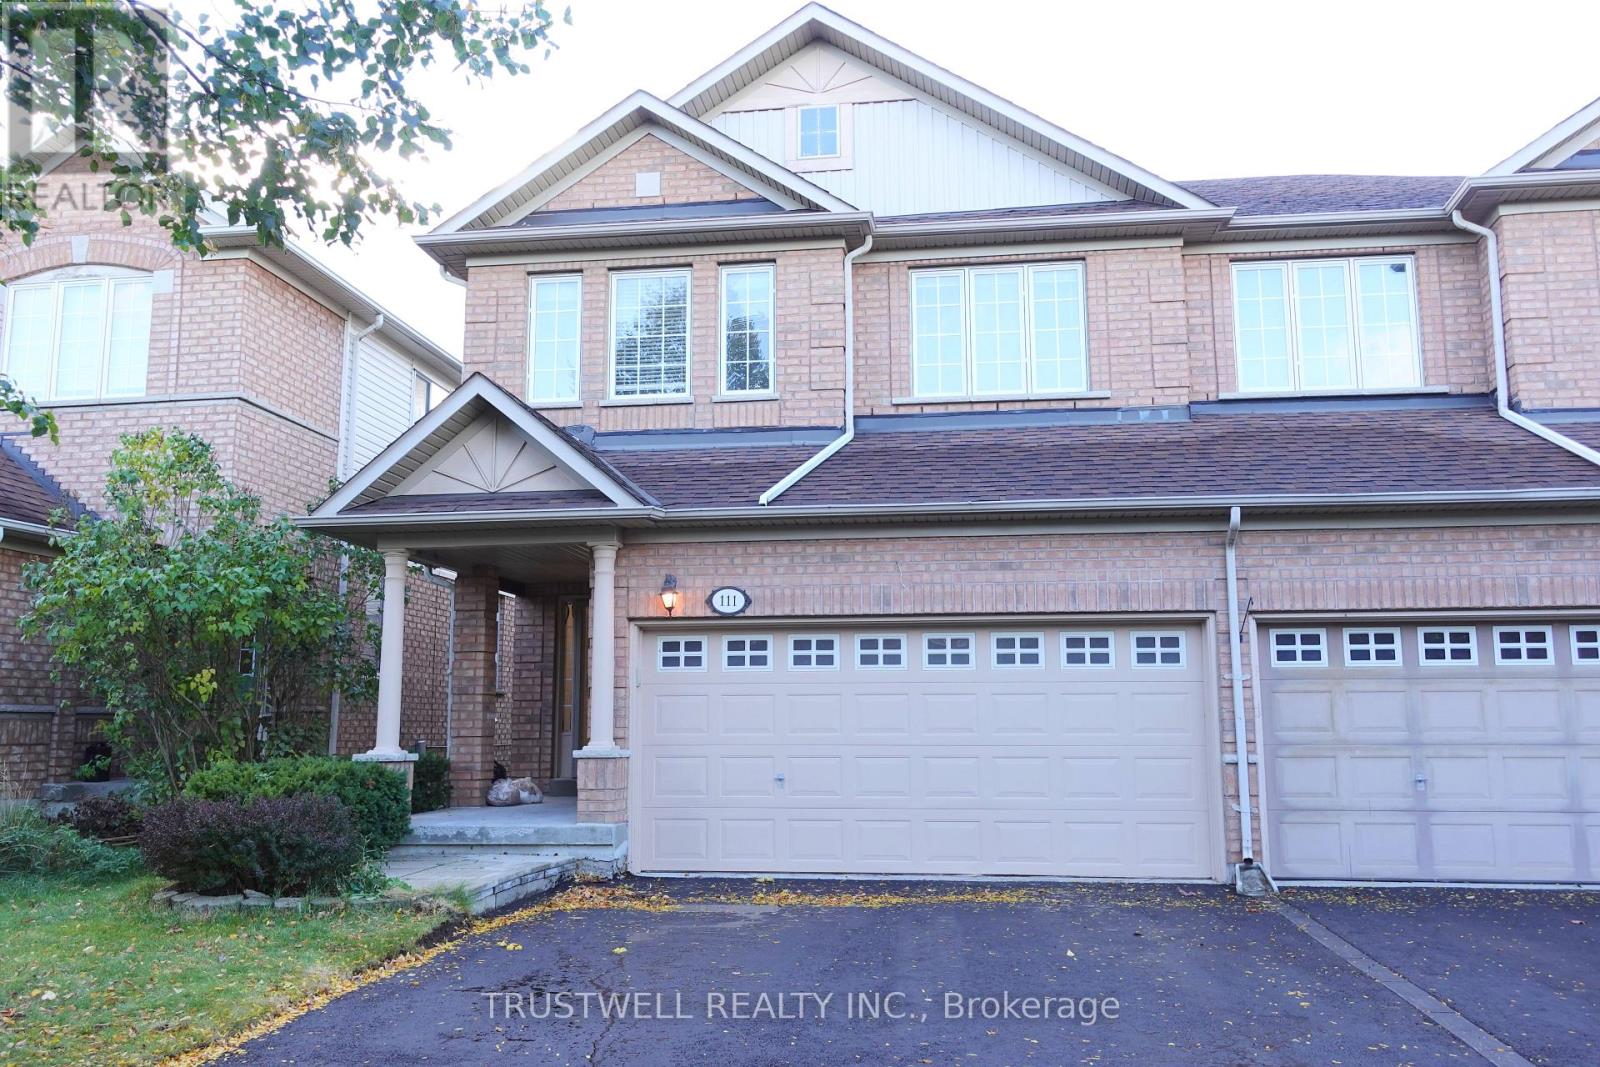
Stunning End-Unit Townhome That Lives Like A Semi! Move-In Ready With New Laminate Flooring On The Main & Second Levels And Smooth Ceilings Throughout. New Driveway Completed Oct 2026.Bright, Functional Layout With A Finished Walk-Out Basement To The Yard. Over 2,000 Sq Ft Of Total Indoor Living Space. A Must See! (id:63616)
360 John Street
Markham, Ontario
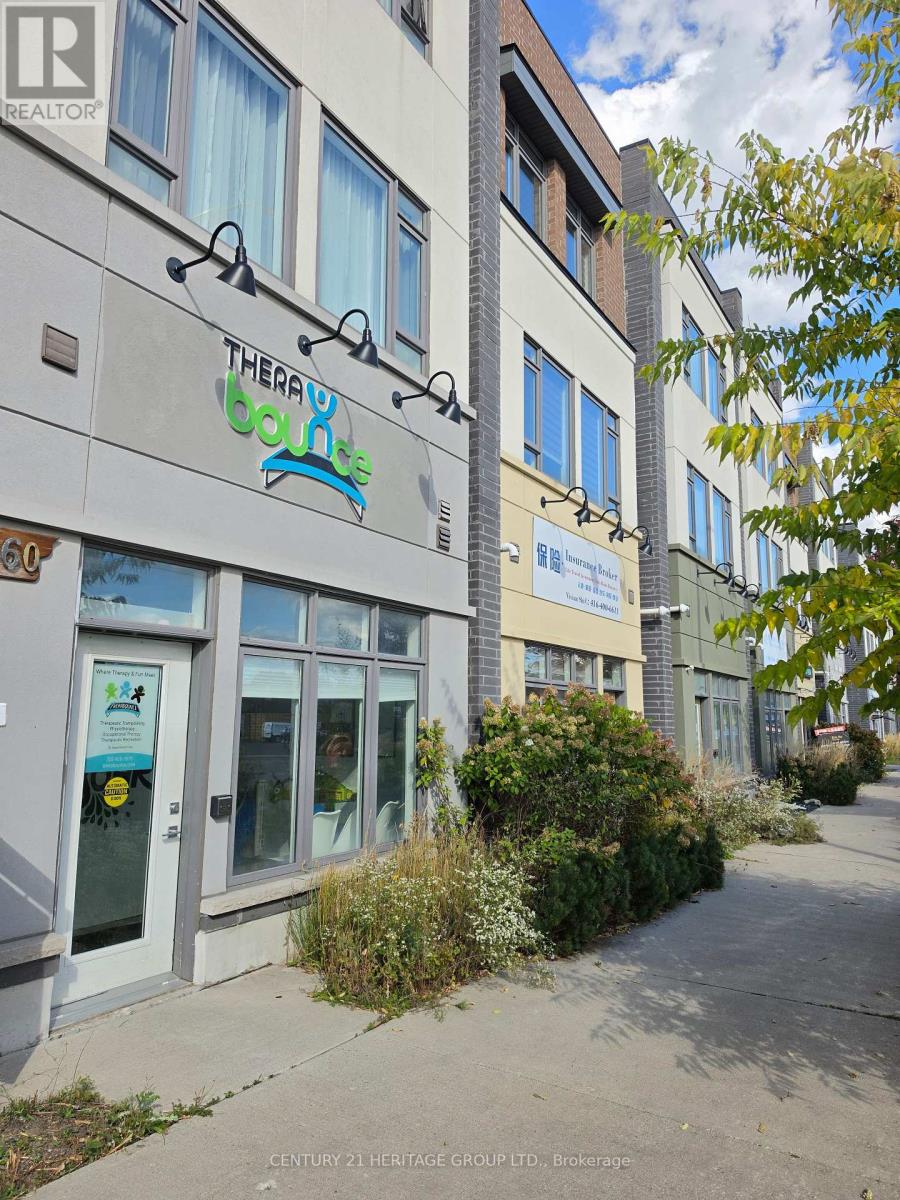
Location, Location, Location! Prime Thornhill street-level end unit with direct frontage on John Street, offering excellent exposure, prominent signage opportunities, and high-traffic visibility. Located in a newer building with an impressive 12-foot ceiling, this versatile commercial space is ideal for a wide range of professional and retail uses. Perfect for medical, dental, chiropractic, physiotherapy, legal, accounting, tax, mortgage, or real estate offices, as well as a retail store, travel agency, convenience store, repair shop, pharmacy, beauty salon, and many other permitted uses. Currently operating as a physio therapy clinic. This desirable end unit features finished flooring and walls, electrical lighting and outlets, a finished washroom with sink, and a separate heating and cooling system with its own dedicated meter. The convenient automated entrance door facing John Street provides excellent accessibility, visibility, and customer convenience. Prime location close to Bayview Avenue, Highway 404, Highway 7, and numerous amenities, residential communities, and major transportation routes. An excellent opportunity for professionals, owner-operators, investors, and businesses seeking a highly visible street-level location in Thornhill! Extras: Plenty Of Parking On John St And At The Back, Steps Away From Hwy 404 & Bayview Ave.**TMI $515/month** (id:63616)
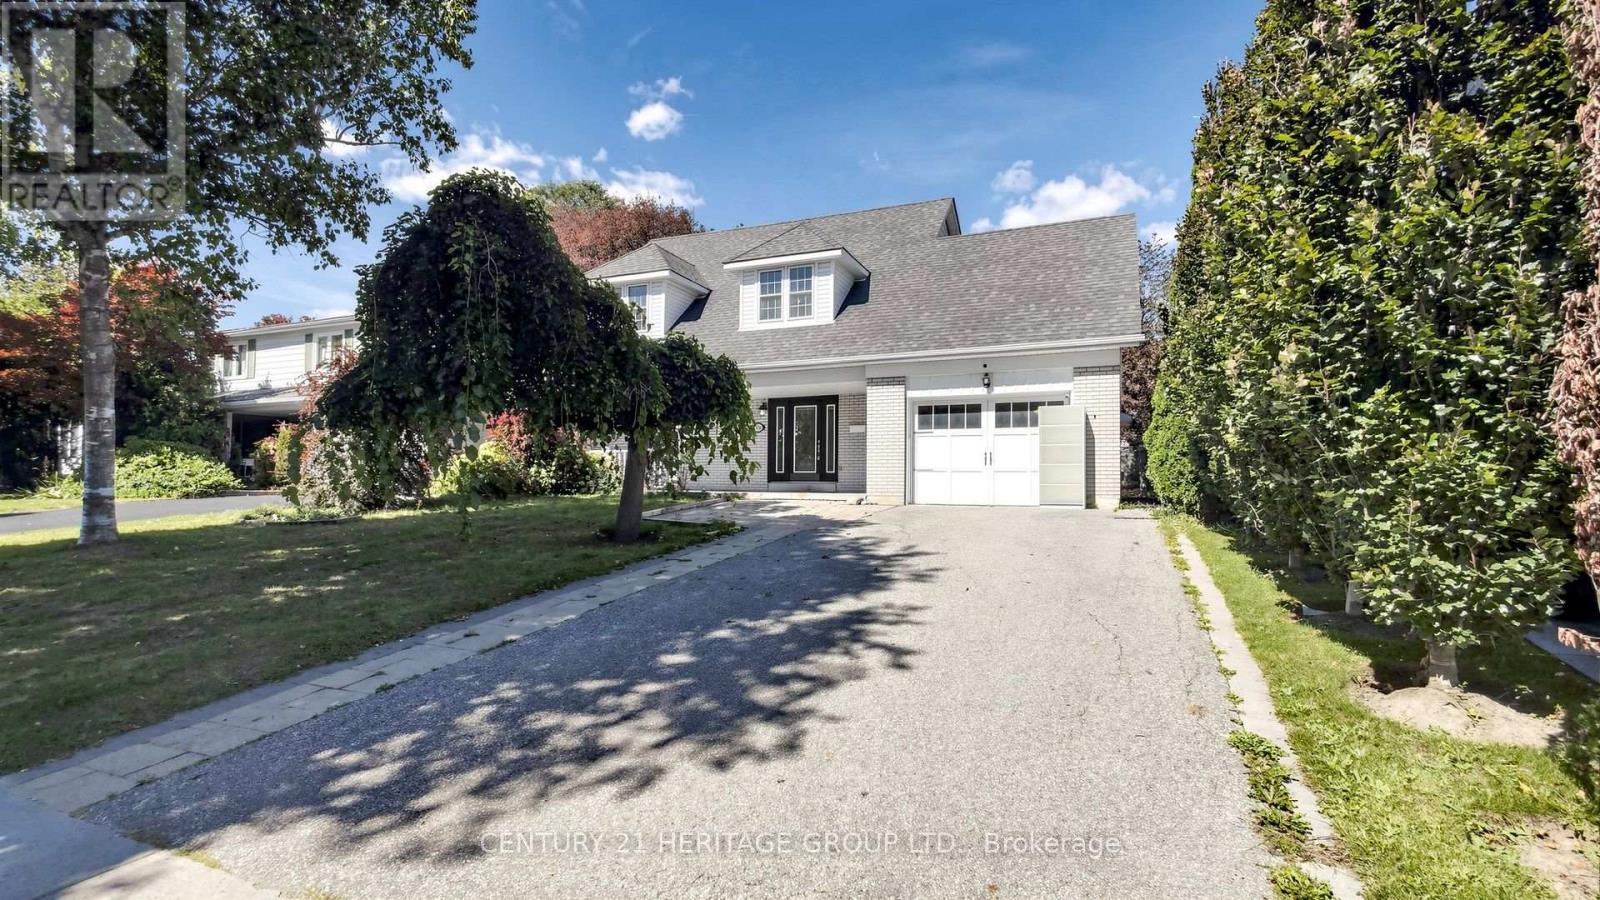
70 Royal Orchard Boulevard
Markham, Ontario
Welcome to this spacious and well-maintained home in the desirable Royal Orchard neighbourhood of Thornhill. Offering plenty of space for a growing family, the home features 5 bedrooms on the second floor and 5 bathrooms in total, including two bedrooms with their own private ensuite bathrooms. The main living areas are generously sized, with a practical layout that provides plenty of room for both family life and entertaining guests. The fully finished basement, complete with a separate entrance, offers excellent income potential or an ideal in-law suite. Several important upgrades have been completed, including updated plumbing and electrical work and a 200-amp electrical panel, giving the new owners added peace of mind. The property is located in the established Royal Orchard community, surrounded by mature trees and quiet residential streets. It is conveniently located near Yonge Street, parks, shopping, public transit, and local amenities. The planned Yonge North Subway Extension, including the proposed Royal Orchard Station, is also expected to bring improved transit access to the neighbourhood. Families will appreciate the nearby schools, including Bay thorn Public School, as well as French Immersion options such as Woodland Public School. The area is also close to local landmarks such as Heintzman House, adding to the character and charm of the neighbourhood. With its generous bedroom and bathroom count, useful basement access and potential for income , recent upgrades, and convenient location, this property offers plenty of space and flexibility for today's family. (id:63616)
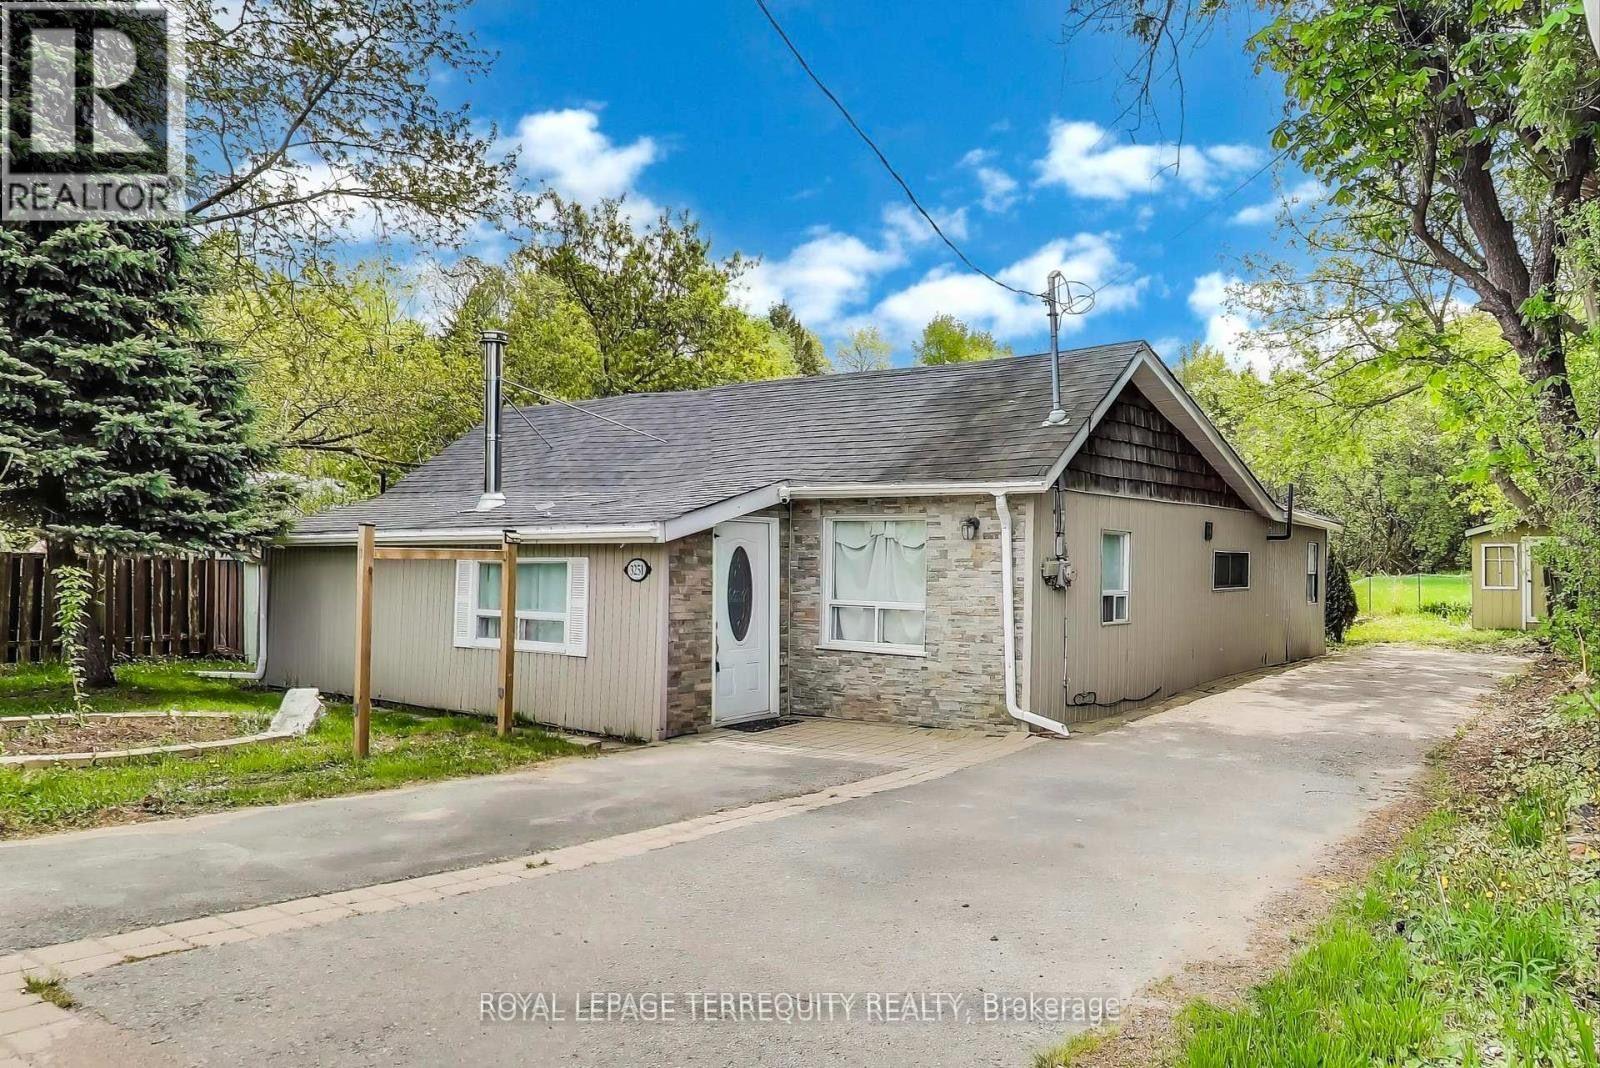
3251 Ravenshoe Road
East Gwillimbury, Ontario
Bright and Spacious 3 Bedroom Home with a huge backyard space. Under renovation and perfect for a young family or a couple downsizing. Quiet and peaceful area. Extremely convenient: 10 mins away from boa launch into Lake Simcoe, 10 mins away from beach, 10 mins away from highway. Excellent area for the Fishing enthusiasts. (id:63616)
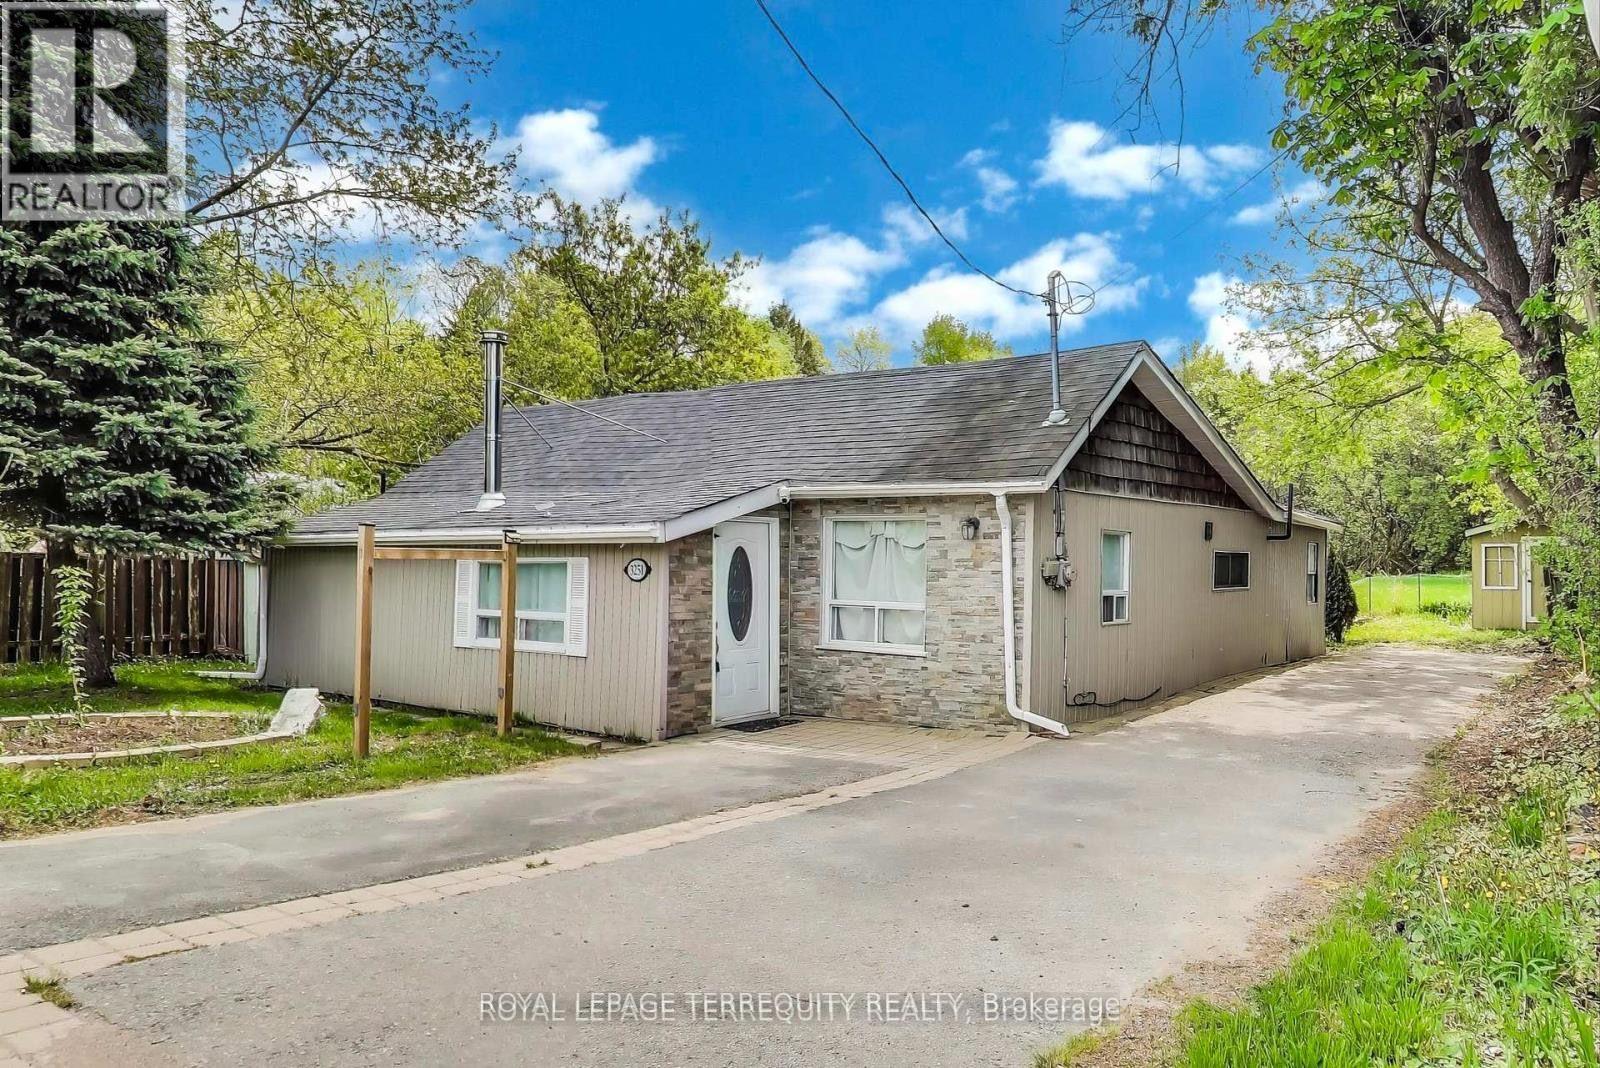
3251 Ravenshoe Road
East Gwillimbury, Ontario
Bright and Spacious 3 Bedroom Home with a huge backyard space. Under renovation and perfect for a young family or a couple downsizing. Quiet and peaceful Area. Extremely convenient: 10 mins away from boat lunch into Lake Simcoe, 10 mins away from beach, 10 mins away from highway. Excellent area for Fishing enthusiasts. (id:63616)
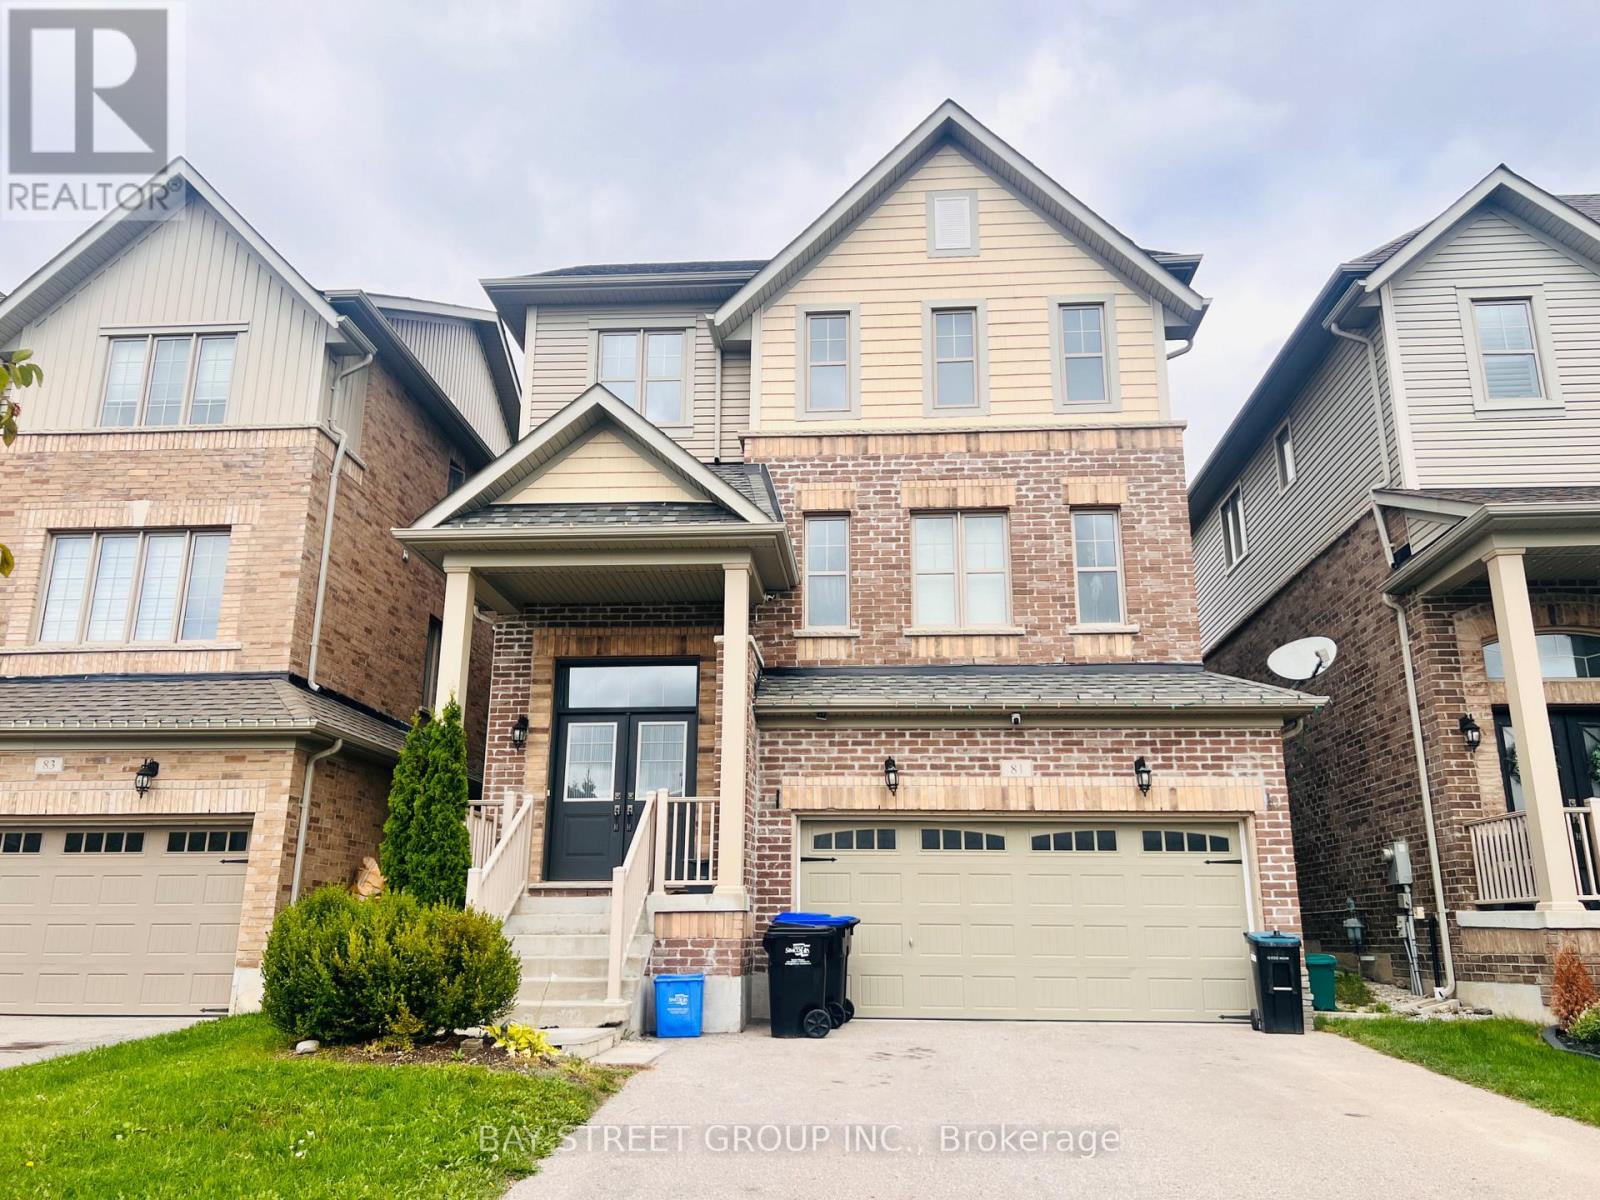
81 Sutcliffe Way
New Tecumseth, Ontario
Bright With Spacious Layout. 2980 Sqft. 9Ft Ceiling. Can Park 6 Cars. Kitchen Upgraded Stainless Steels Appliances. Hardwood Staircase. Direct Access To Garage. Large Master Bedroom With 5-Pc Ensuite Bath, W/I Closet. Steps Public Shopping, Parks. The landlord will be Upgrading the kitchen Flooring and Repainting the Walls where needed, Giving the Home a Fresh and refreshed look. The Property will also receive a thorough deep Cleaning, including Professional duct Cleaning, prior to Occupancy.The landlord is looking for a Responsible, Respectful, and Well-Maintained Household who will take pride in caring for the home and keeping it Clean and in Excellent Condition.A Wonderful Opportunity For a Family Looking for a Clean, Comfortable, and Well-Cared-For home! (id:63616)