108 Berwick Crescent Richmond Hill, Ontario L4C 0B7

$5,200 Monthly
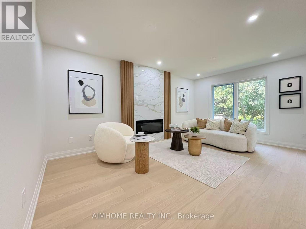
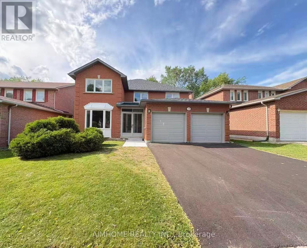
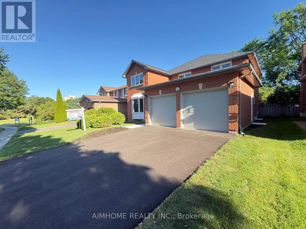
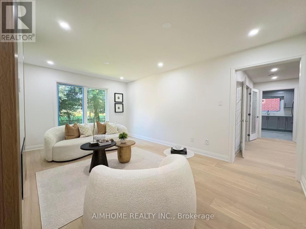
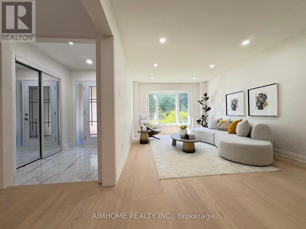
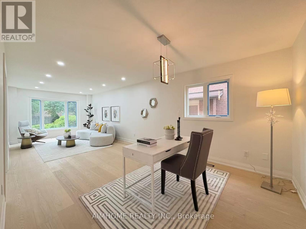
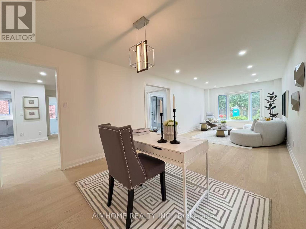
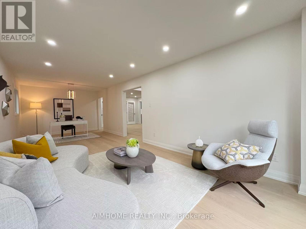
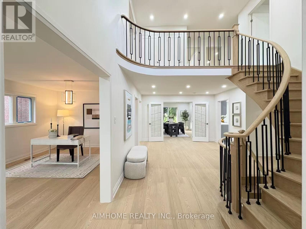
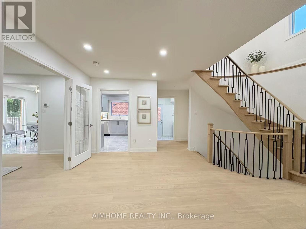
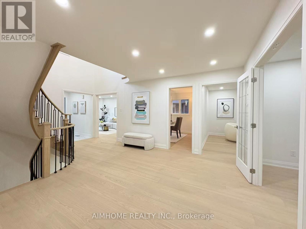
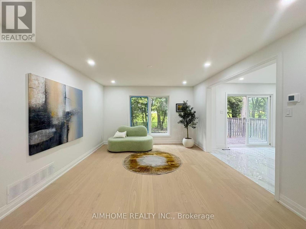
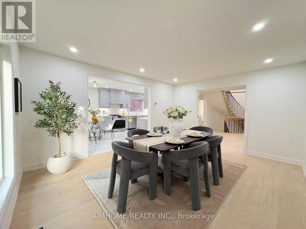
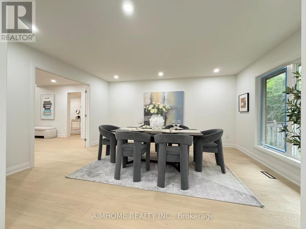
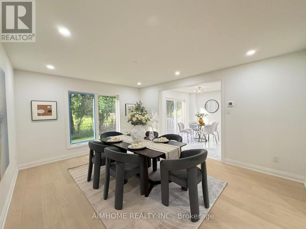
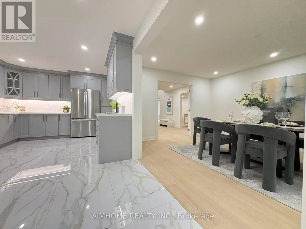
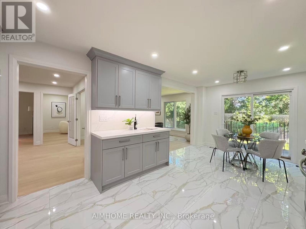
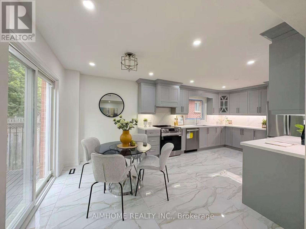
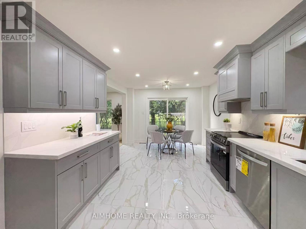
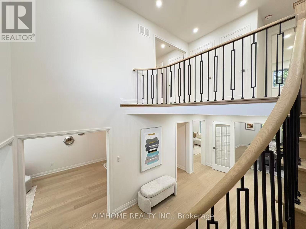
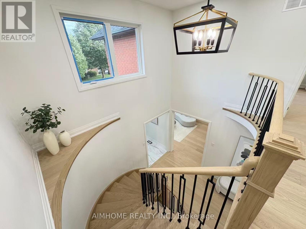
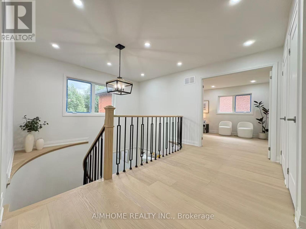
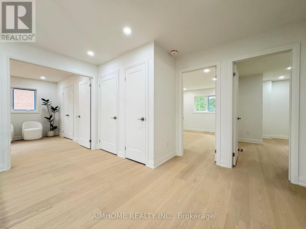
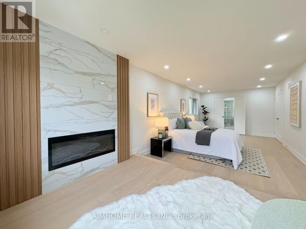
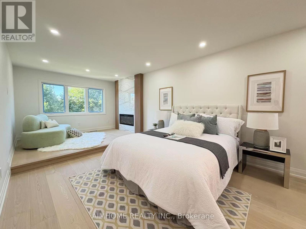
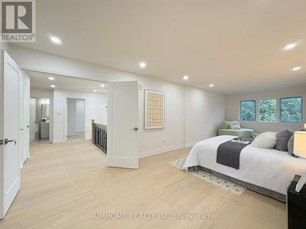
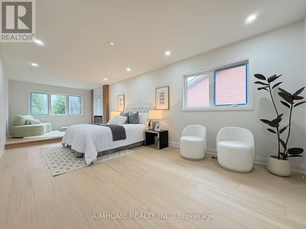
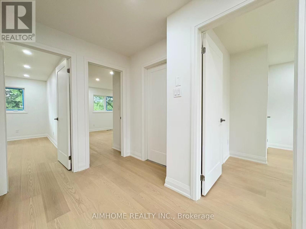
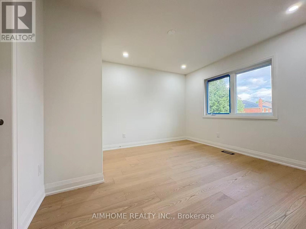
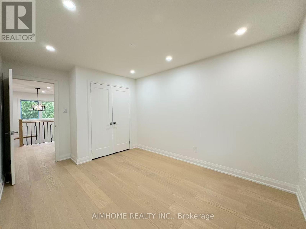
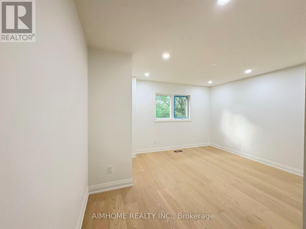
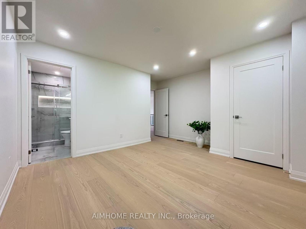
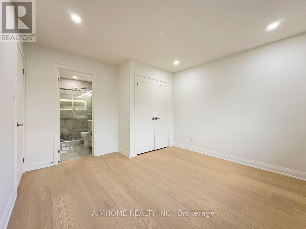
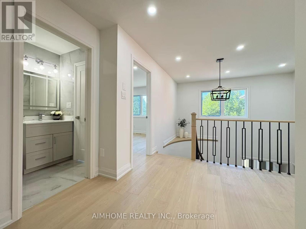
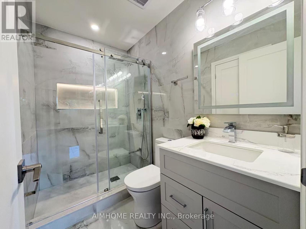
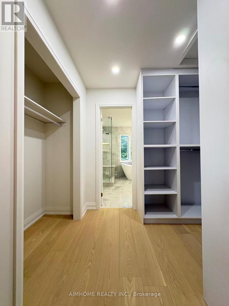
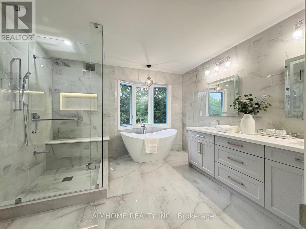
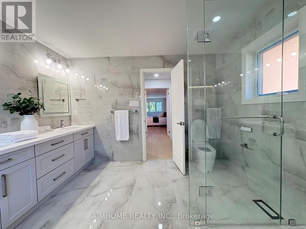
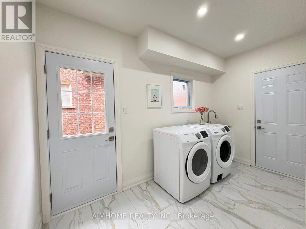
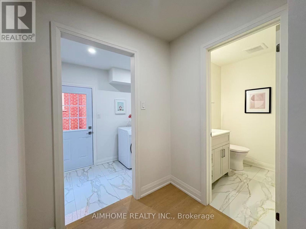
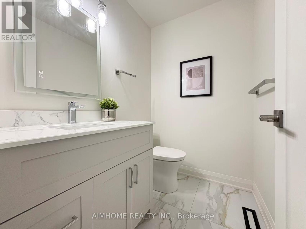
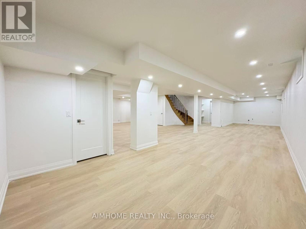
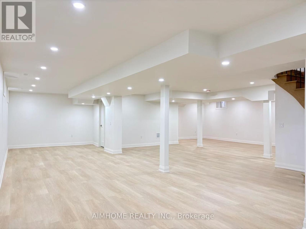
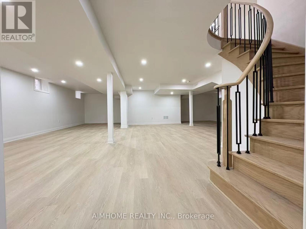
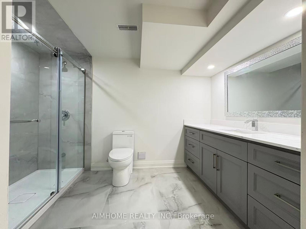
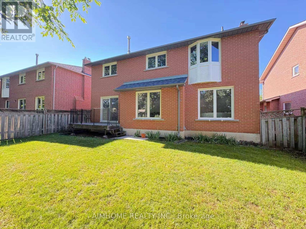
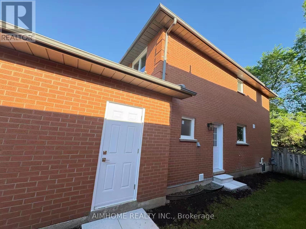
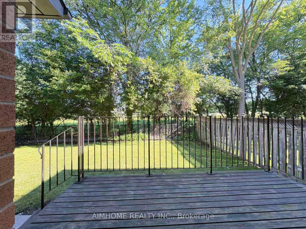
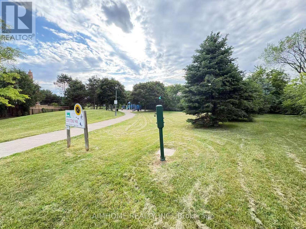
Nestled in the prestigious Observatory community of Richmond Hill, this rarely offered 50-ft-wide detached home sits on a premium ravine lot, offering breathtaking natural views and exceptional privacy. Extensively upgraded throughout in 2026, this home features a desirable south-facing exposure, a fully finished legal basement, and 4 spacious bedrooms, including 2 ensuites. The primary retreat features a comfortable sitting area with an upgraded fireplace and a brand-new 5-piece ensuite overlooking the ravine backyard, complete with a smart toilet, glass walk-in shower, and freestanding soaker tub. The fully renovated kitchen is equipped with brand-new stainless steel appliances. Additional features include a separate side entrance, second-floor laundry, newly paved asphalt driveway, 200-amp electrical service, and EV charging wiring. Ideally located within walking distance to Hillcrest Mall, top-rated schools, parks, and everyday amenities. Steps to Richmond Hill Centre Terminal (YRT/VIVA) and Langstaff GO Station, with easy access to Hwy 407 & Hwy 404. Enjoy the privacy of a premium ravine setting with the convenience of an excellent location. Move-in ready ! (id:63616)
Property Details
| MLS® Number | N13881560 |
| Property Type | Single Family |
| Community Name | Observatory |
| Amenities Near By | Park, Public Transit, Schools |
| Equipment Type | Air Conditioner, Water Heater, Furnace |
| Features | Ravine, Carpet Free |
| Parking Space Total | 4 |
| Rental Equipment Type | Air Conditioner, Water Heater, Furnace |
Building
| Bathroom Total | 5 |
| Bedrooms Above Ground | 4 |
| Bedrooms Total | 4 |
| Basement Development | Finished |
| Basement Type | N/a (finished) |
| Construction Style Attachment | Detached |
| Cooling Type | Central Air Conditioning |
| Exterior Finish | Brick |
| Fireplace Present | Yes |
| Fireplace Total | 2 |
| Flooring Type | Hardwood, Ceramic |
| Foundation Type | Poured Concrete |
| Half Bath Total | 1 |
| Heating Fuel | Natural Gas |
| Heating Type | Forced Air |
| Stories Total | 2 |
| Size Interior | 2,500 - 3,000 Ft2 |
| Type | House |
| Utility Water | Municipal Water |
Parking
| Attached Garage | |
| Garage |
Land
| Acreage | No |
| Land Amenities | Park, Public Transit, Schools |
| Sewer | Sanitary Sewer |
| Size Depth | 109 Ft ,8 In |
| Size Frontage | 49 Ft ,2 In |
| Size Irregular | 49.2 X 109.7 Ft |
| Size Total Text | 49.2 X 109.7 Ft |
Rooms
| Level | Type | Length | Width | Dimensions |
|---|---|---|---|---|
| Second Level | Bedroom 4 | 3.76 m | 3.35 m | 3.76 m x 3.35 m |
| Second Level | Primary Bedroom | 6.1 m | 3.51 m | 6.1 m x 3.51 m |
| Second Level | Sitting Room | 2.44 m | 3.35 m | 2.44 m x 3.35 m |
| Second Level | Bedroom 2 | 4.47 m | 3.05 m | 4.47 m x 3.05 m |
| Second Level | Bedroom 3 | 3.76 m | 3.61 m | 3.76 m x 3.61 m |
| Main Level | Living Room | 5.48 m | 3.45 m | 5.48 m x 3.45 m |
| Main Level | Family Room | 5.28 m | 3.45 m | 5.28 m x 3.45 m |
| Main Level | Library | 3.45 m | 3.05 m | 3.45 m x 3.05 m |
| Main Level | Kitchen | 3.5 m | 3.35 m | 3.5 m x 3.35 m |
| Main Level | Eating Area | 3.51 m | 2.95 m | 3.51 m x 2.95 m |
Contact Us
Contact us for more information

The trademarks REALTOR®, REALTORS®, and the REALTOR® logo are controlled by The Canadian Real Estate Association (CREA) and identify real estate professionals who are members of CREA. The trademarks MLS®, Multiple Listing Service® and the associated logos are owned by The Canadian Real Estate Association (CREA) and identify the quality of services provided by real estate professionals who are members of CREA. The trademark DDF® is owned by The Canadian Real Estate Association (CREA) and identifies CREA's Data Distribution Facility (DDF®)
October 09 2026 07:32:48
Toronto Regional Real Estate Board
Aimhome Realty Inc.