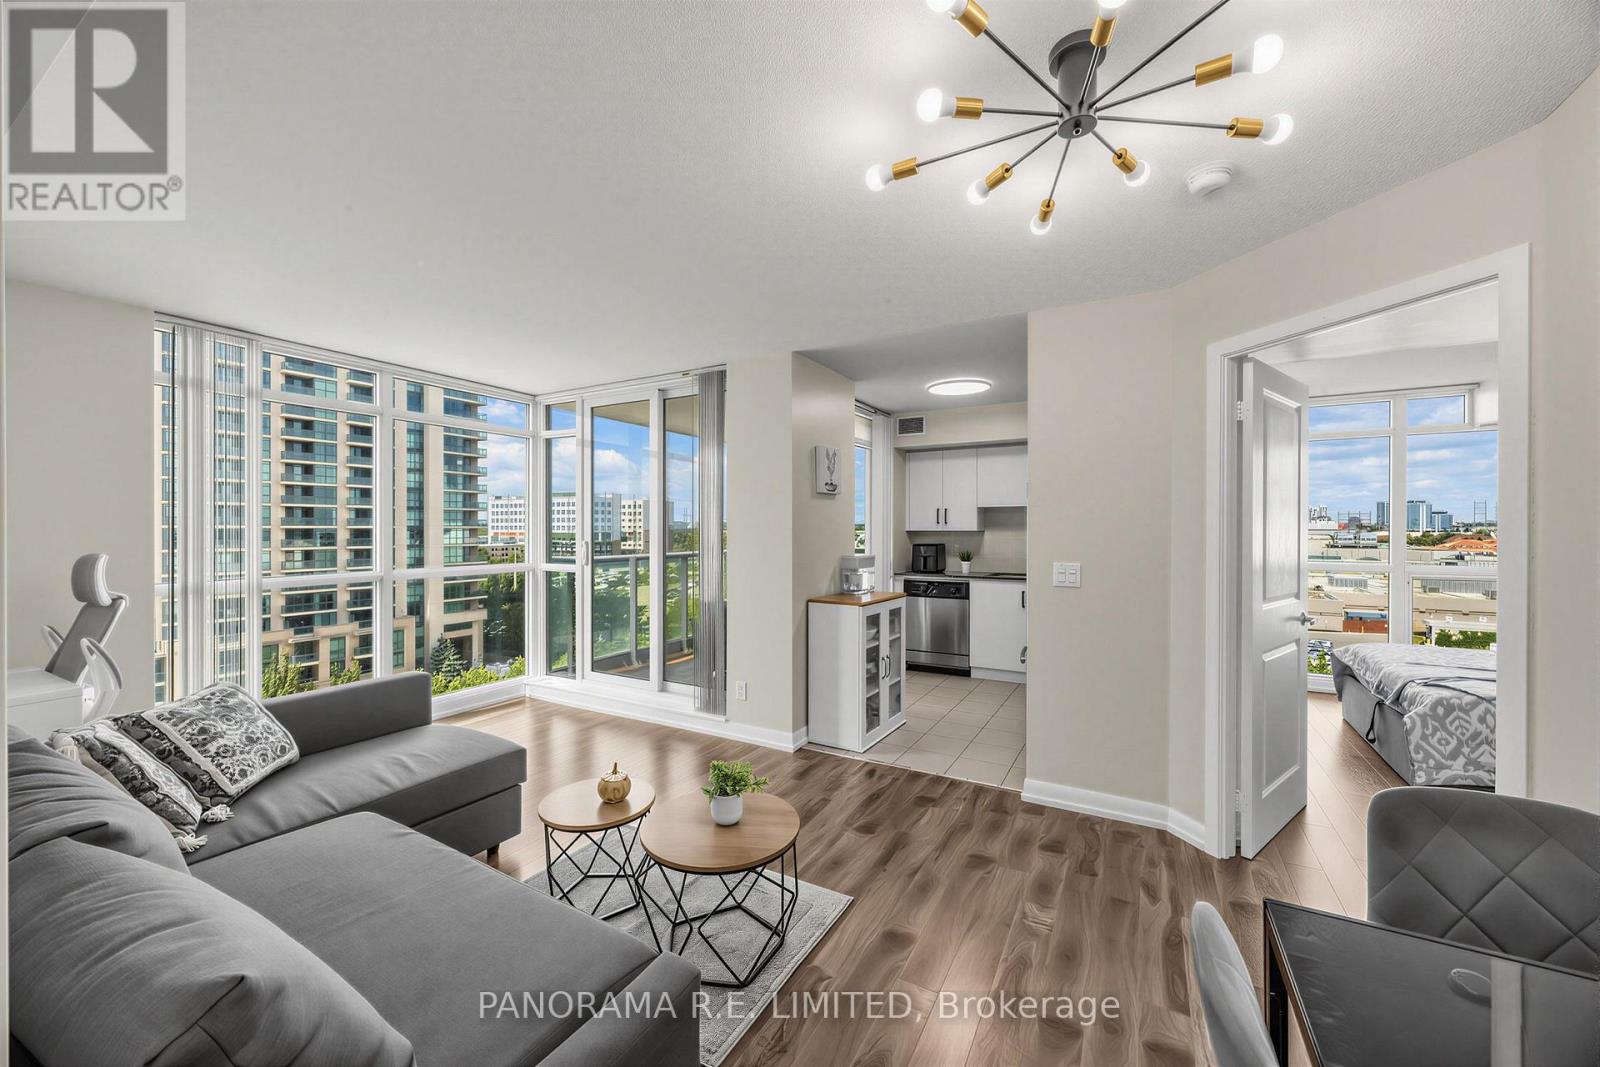
807 - 215 Sherway Gardens Road
Toronto, Ontario
Amazing 2 Bedroom 2 Bathroom corner unit at prestigious buildings of One Sherway. This highly desirable North-West facing corner features high quality laminate flooring throughout with no carpet and floor to ceiling windows to brighten up your Living and Dining Rooms. Modern Kitchen with stainless steel appliances and granite counters. Rest in your Primary Bedroom with large Walk-in Closet and 4-Piece Ensuite. There is also a spacious 2nd Bedroom located next to an additional 4-Piece Bathroom. Enjoy Resort-Style Amenities such as the Indoor Pool, Hot Tub, Sauna, Steam Room, Gym, Theatre, Billiards Room, Library, Party Room, Guest Suites, 24 Hour Concierge. Located steps to TTC, Upscale Sherway Gardens Shopping Mall. Quick access to Major Hwys. Go Trains, Parks, & Trails. Includes Parking Spot. Come see this great unit today! (id:63616)
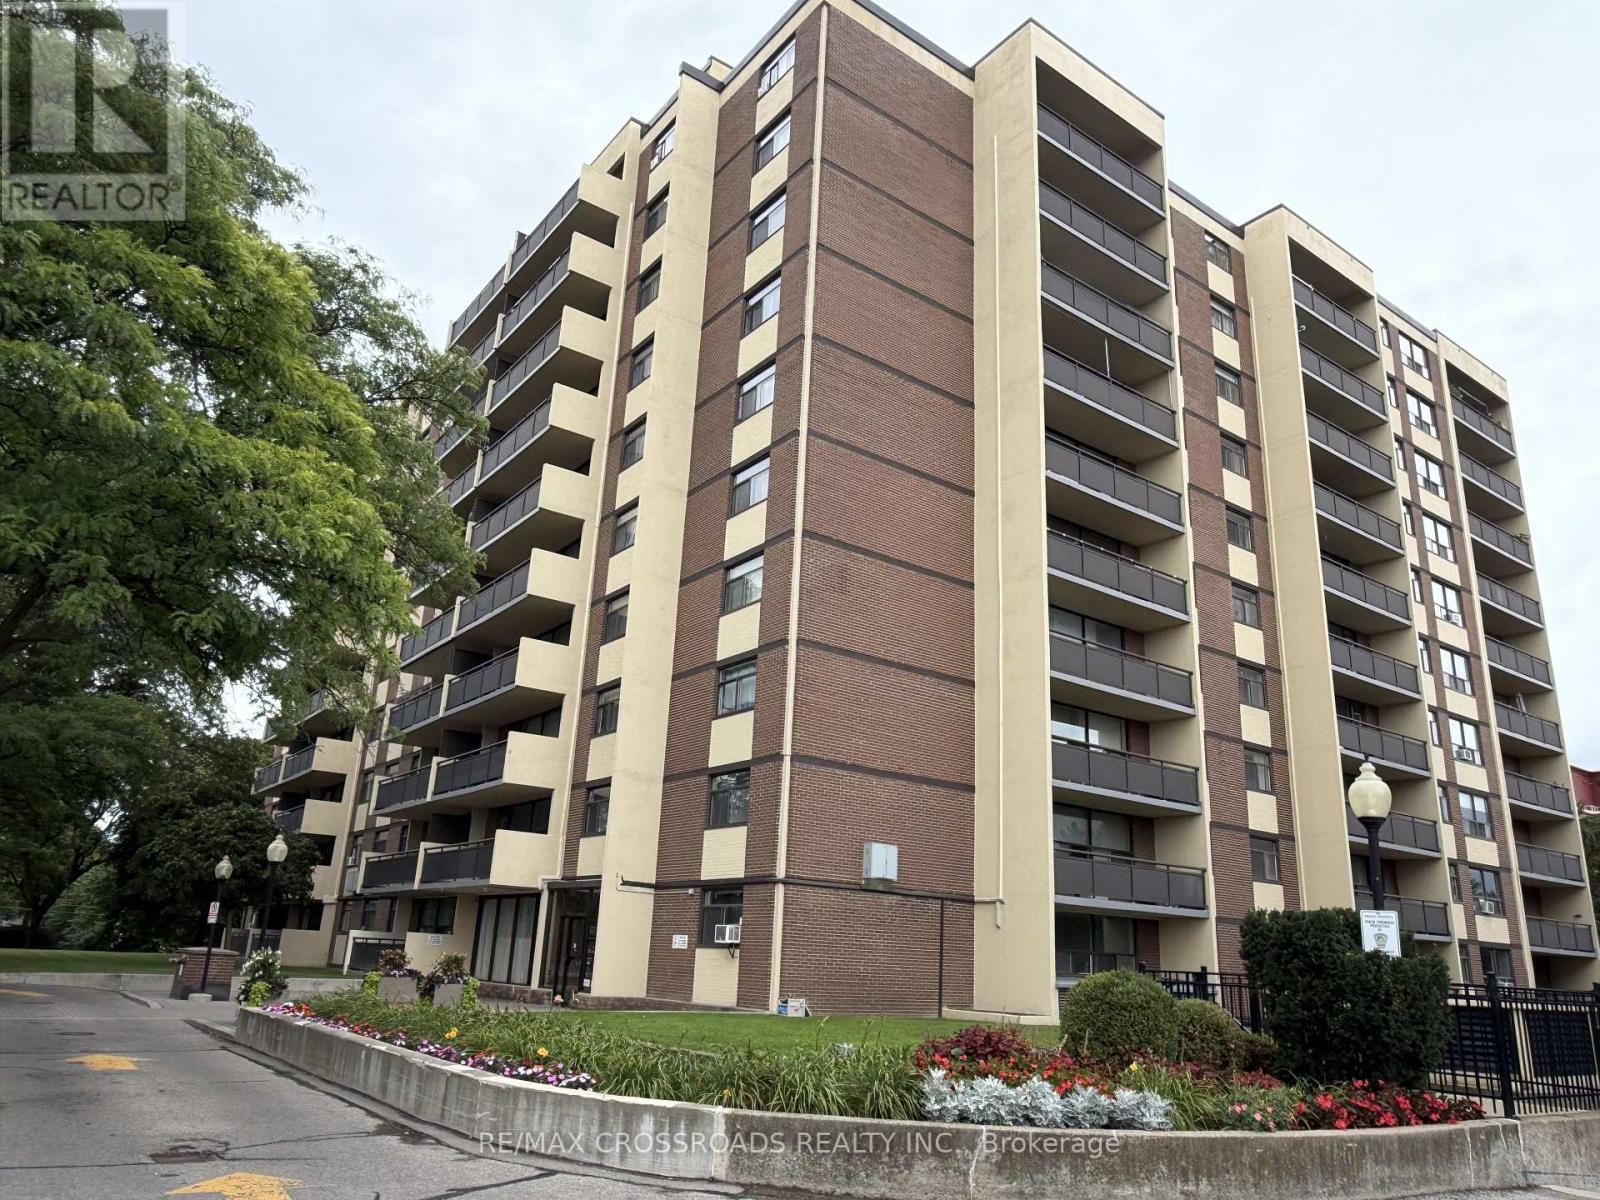
1004 - 5 Frith Road
Toronto, Ontario
Welcome to this spacious, sun-filled one-bedroom condominium in the heart of North York. The expansive living and dining area is flooded with natural light and features a seamless walk-out to a large covered balcony. Cooking is a delight in the generous kitchen complete with a cozy eat-in space. Residents enjoy exceptional building amenities, including an exercise room, sauna, party/meeting room, pristine outdoor pool, lush green spaces, and visitor parking. Located just minutes from Highways 400, 401, and 407, York University, Humber River Hospital, and Oakdale Golf & Country Club. To top it all off, the maintenance fee includes all utilities for hassle-free living. (id:63616)
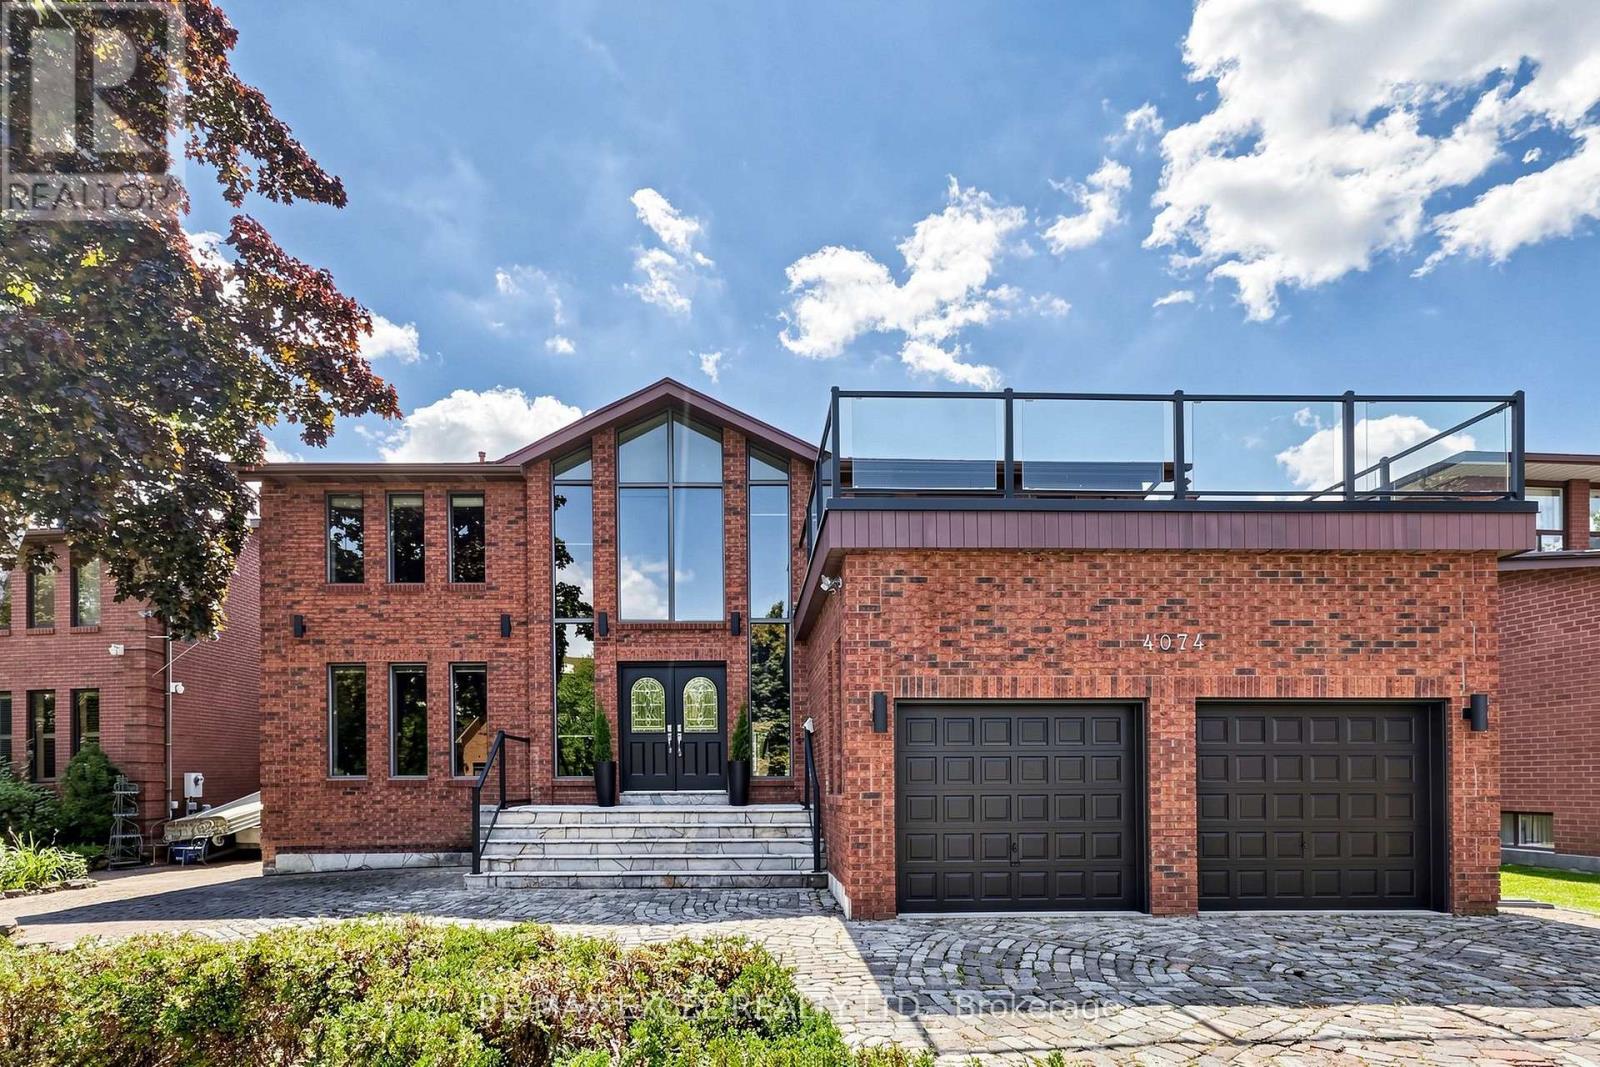
4074 River Mill Way
Mississauga, Ontario
Welcome to 4074 River Mill Way, a stunning luxury residence in Mississauga's prestigious Rathwood community, set on an exceptional 155-ft-deep lot with no sidewalk! A grand circular driveway accommodates up to 7 cars, plus a 2-car garage. Step inside to a dramatic 17-ft soaring foyer and an elegant open-concept main level featuring solid hardwood floors, a private executive office, dedicated laundry/mudroom and striking see-through double-sided fireplace. The recently renovated custom chef's kitchen showcases integrated Bosch cooktop & built-in oven, elegant countertops, custom cabinetry and abundant storage. Upstairs offers 4 spacious bedrooms and beautifully upgraded bathrooms, highlighted by a luxurious primary retreat with a newly remodeled spa-inspired 5-pc ensuite, while two additional bedrooms enjoy private ensuite baths. The professionally finished basement is designed for entertaining, featuring an expansive recreation area, custom wet bar, full bathroom, separate guest/nanny bedroom and private sauna. Step outside to your own resort-style oasis with a modern tiered deck overlooking a sprawling inground pool surrounded by extensive interlocking stone and an exceptionally deep backyard-perfect for entertaining and family living. Nestled in a quiet, family-friendly enclave close to parks and top schools, including Glenforest SS with its renowned IB Program. Minutes to Hwy 403/401/QEW with easy access across the GTA. A rare combination of lot size, space, luxury and lifestyle in the heart of Rathwood! (id:63616)
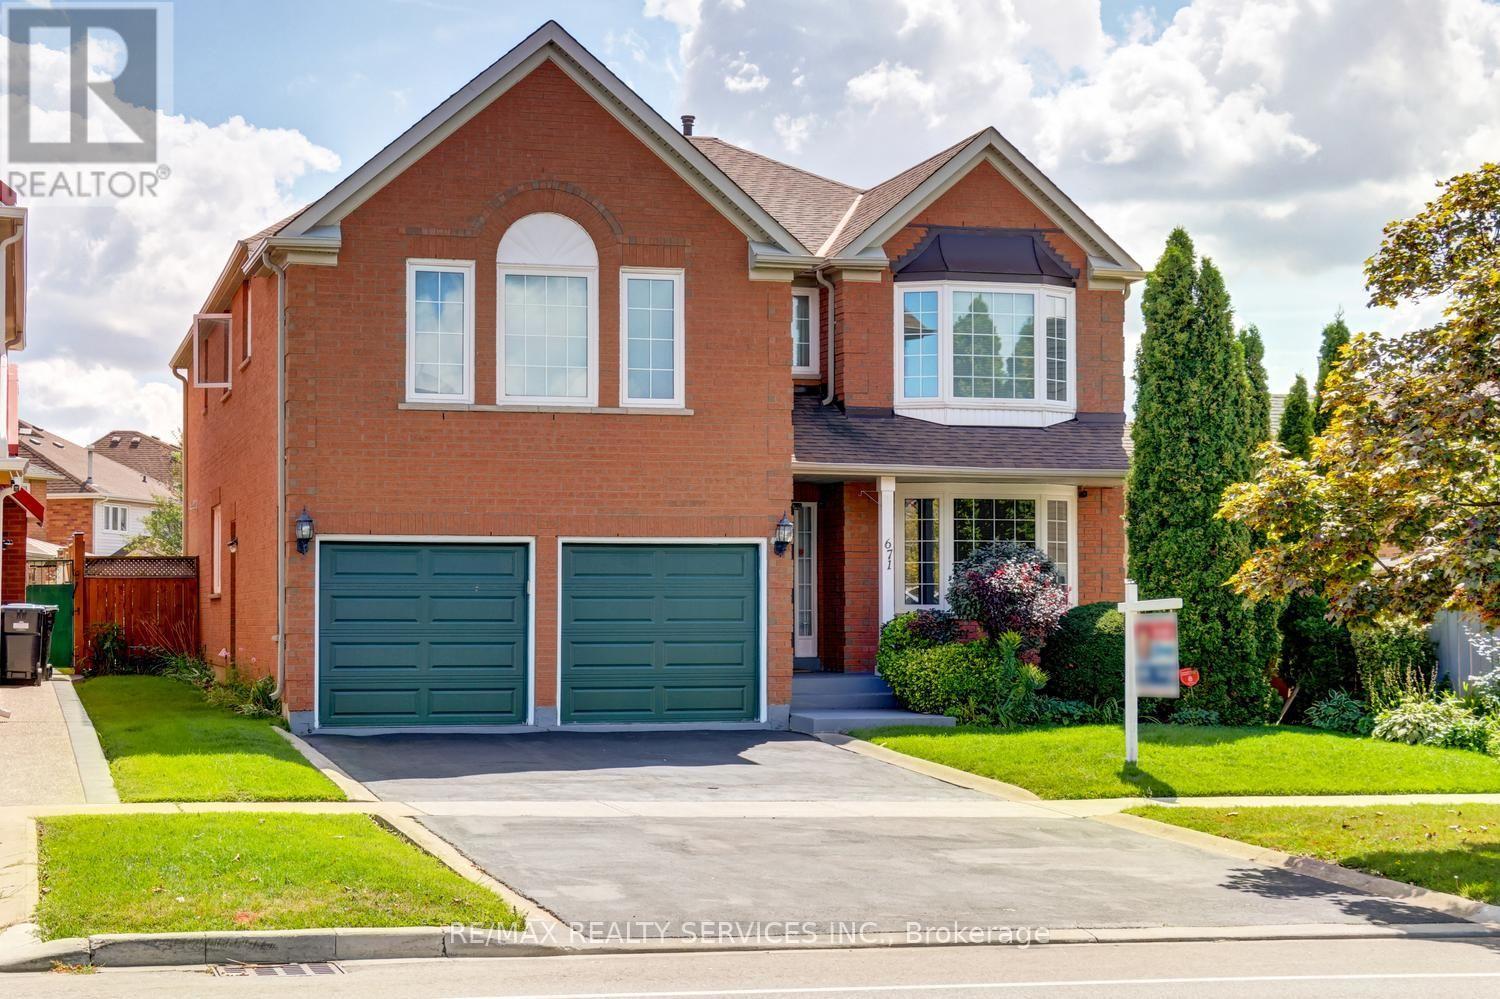
671 Peter Robertson Boulevard
Brampton, Ontario
Gorgeous 4 + 1 bedroom, 4 bath, all brick executive home ( 3920 sqft + finished basement ) on a premium 50' X 127' landscaped lot in desirable South Springdale ! Amazing kitchen featuring a centre island, upgraded maple cupboards, built - in pantry and walk - out. Oversized master bedroom retreat with a 5 - pc luxury ensuite bath, oval soaker tub, separate shower and large walk-in closet. Sunken living room, formal dining room, mainfloor den / office and mainfloor laundry room with garage entrance. The spiral oak staircase leads to the finished basement that features an open concept rec room and 5th bedroom. Gleaming hardwood floors, pot lights, french doors, california shutters, vinyl windows, high efficiency furnace, central air, central vac and tankless hot water ( rental ). " Park like " yard with extensive gardens, desirable South exposure, no homes directly behind, large poured concrete patio, 4 car parking with french curbs, walking distance to schools, parks, Trinity Common and quick access to HWY # 410. Excellent curb appeal, shows well and is priced to sell ! Note: Being sold by the original owners. (id:63616)
226 Rutherford Road N
Brampton, Ontario
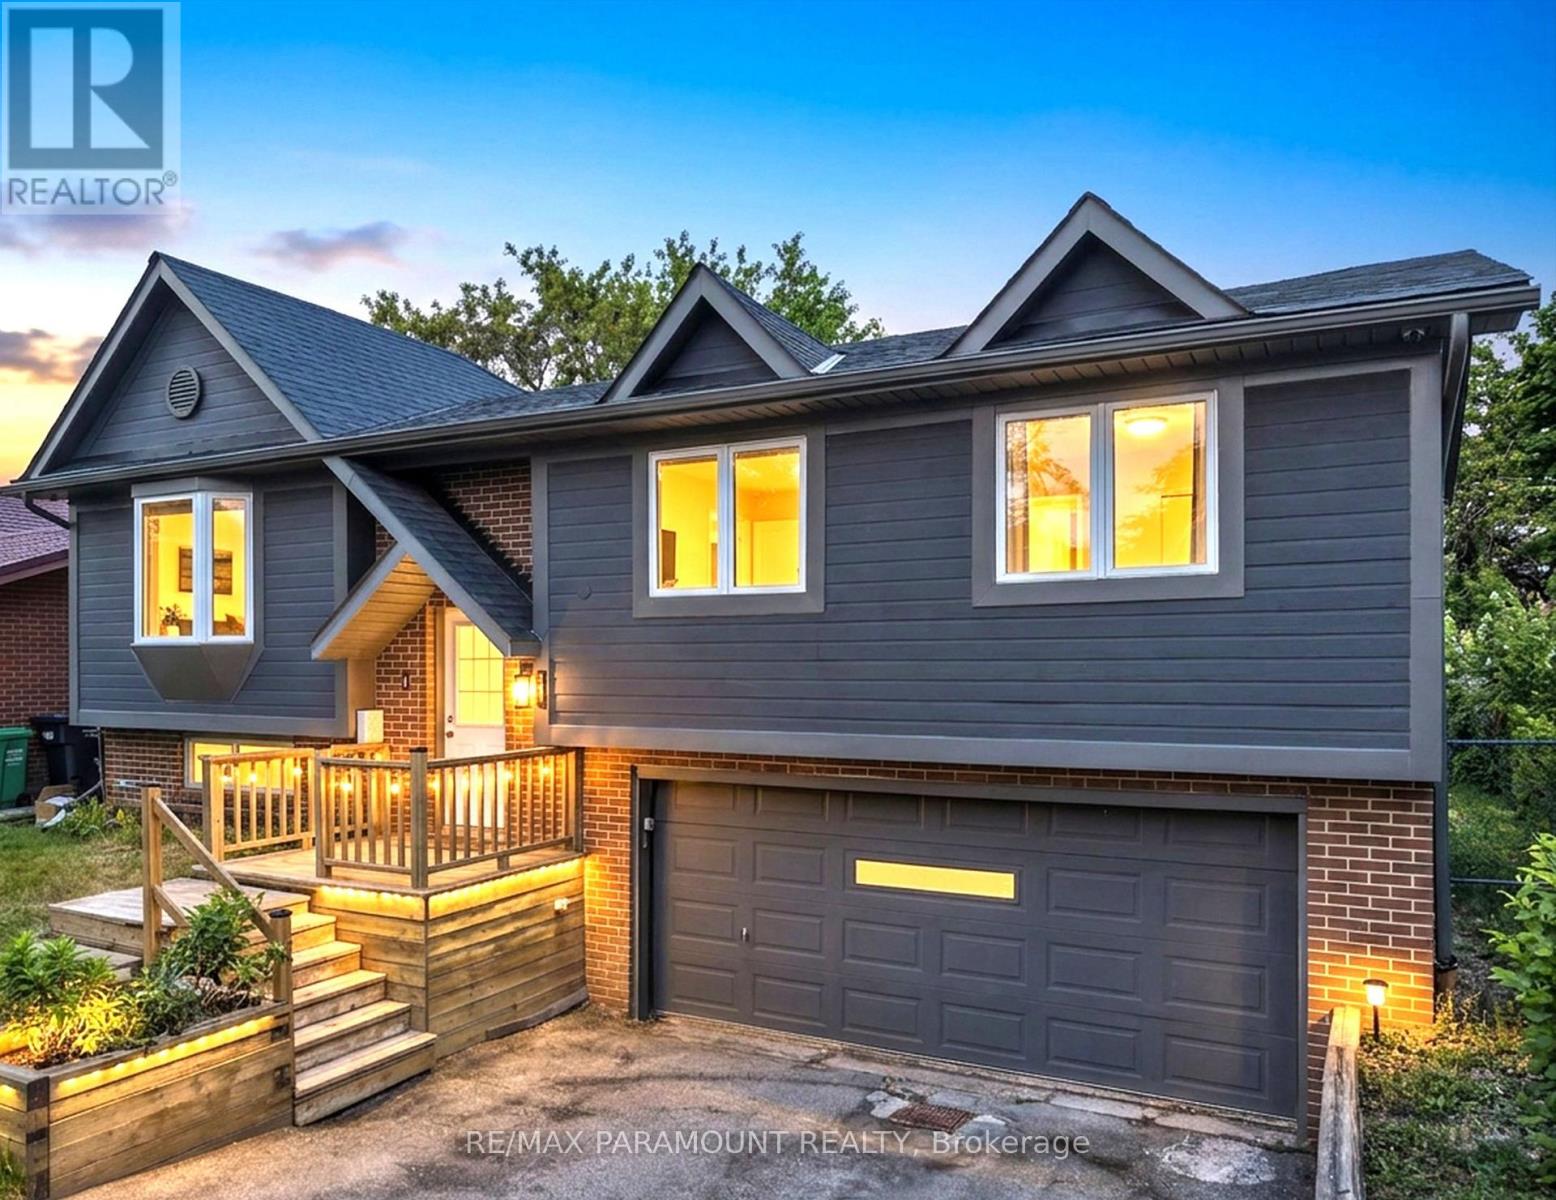
Great Opportunity in the Desirable Madoc Community! Welcome to this beautifully maintained 4-bedroom, 2-bathroom raised bungalow situated on a huge 50 x 120 ft lot, offering plenty of space and excellent future potential. The main level features a bright and spacious living room, eat-in kitchen with a separate dining area, 3 generously sized bedrooms, and a full bathroom. All bedrooms feature large windows and closets, providing plenty of natural light and storage. The finished basement with a separate entrance through the garage offers additional living space, including a bedroom and full bathroom, making it ideal for an extended family, in-law setup, or future rental income potential. The home offers great possibilities for future customization, with the option to incorporate part or all of the garage into future plans, subject to applicable approvals. Outside, enjoy a beautifully maintained front and backyard with a large deck, perfect for summer BBQs, entertaining, and family gatherings. The property also features a double-car garage and a large driveway with parking for up to 4 vehicles. The City plows snow from the walkway for added convenience. Ideally located close to schools, public transit, Century Gardens Recreation Centre, Bramalea City Centre, parks, shopping, and just minutes from Highway 410.A solid, well-maintained home with a large lot, great layout, and tremendous future potential. Don't miss this opportunity to make it your new home! (id:63616)
72 Mervyn Avenue
Toronto, Ontario
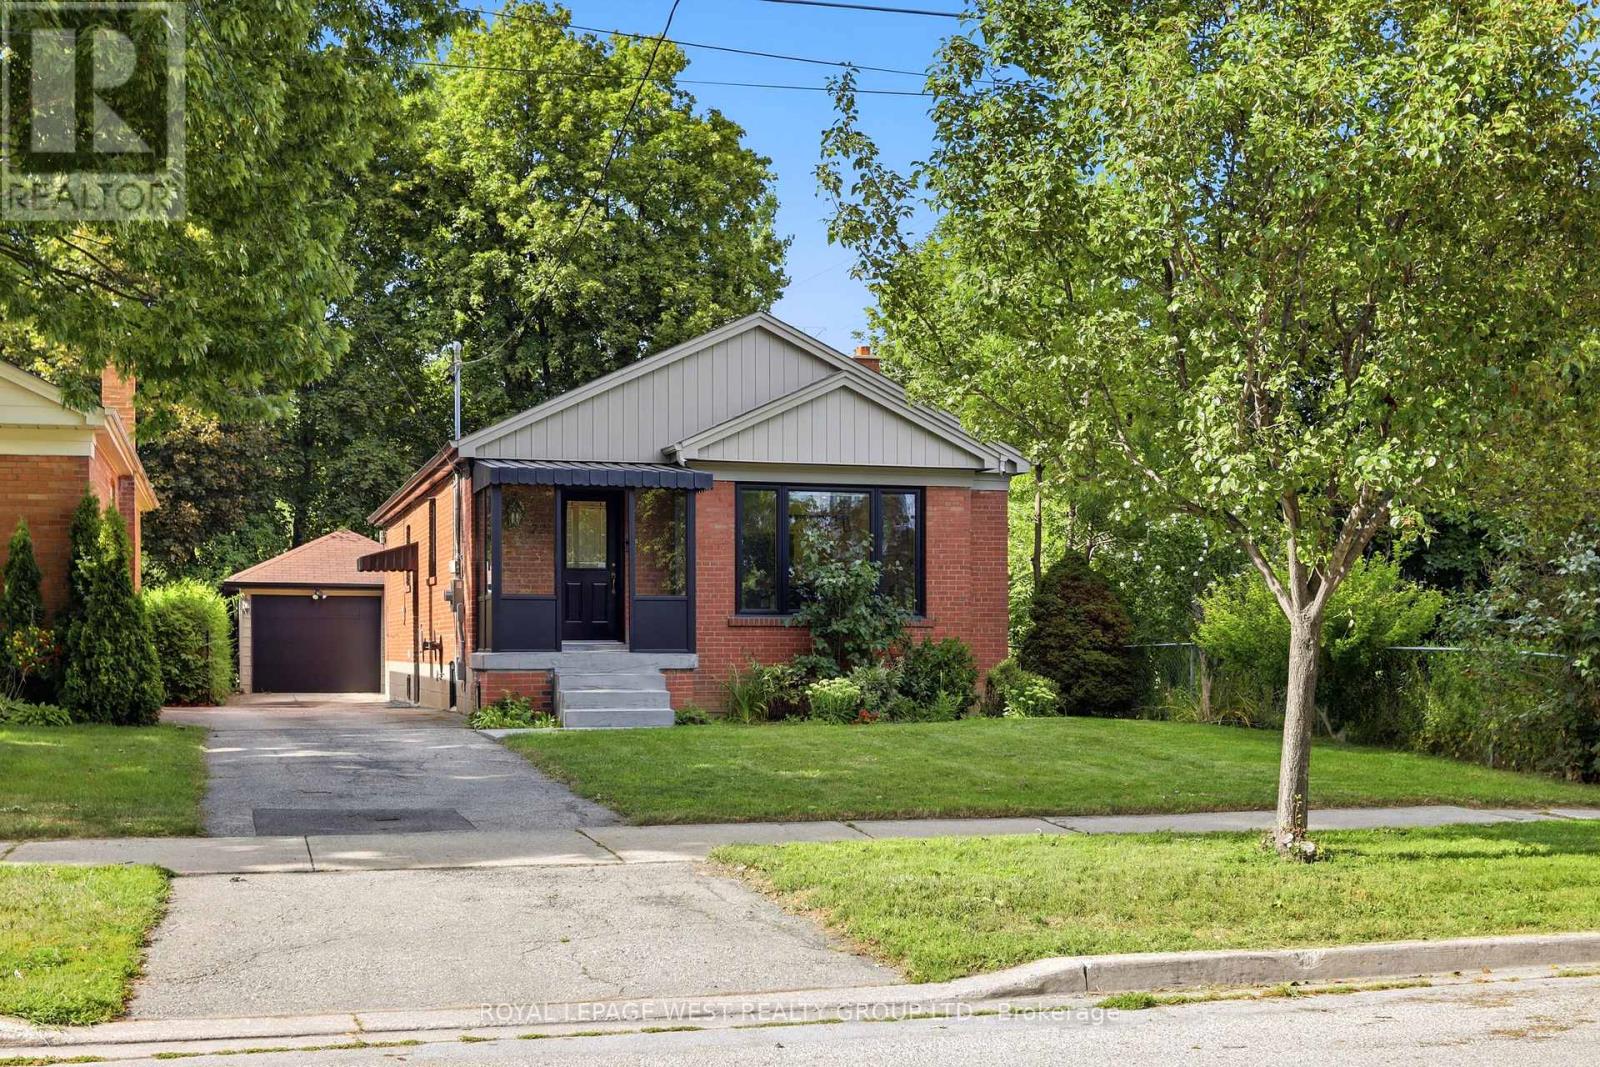
Turnkey and fully renovated between 2024-2025, this Islington-City Centre bungalow offers 1,125 sq. ft. of living space with 3+2 bedrooms and 2 bathrooms. The home features a renovated kitchen with all-new appliances, along with major updates including a new furnace (2026), hot water tank and blown-in insulation (2025), and a new front porch and garage door (2026). The finished basement, with separate entrance and wet bar, is ideal for an in-law suite or offers income potential with conversion. 200-amp electrical service makes adding an EV charger an easy upgrade. A detached 1.5-car garage with its own power adds convenience and storage. Located under a 10-minute walk to Kipling subway station, with easy access to the 427, QEW, Gardiner Expressway and 401, under 15 minutes to Pearson Airport and approximately 20 minutes to downtown. Move-in ready with nothing left to do. OPEN HOUSE Aug 30 12-4PM (id:63616)
6486 Edenwood Drive
Mississauga, Ontario
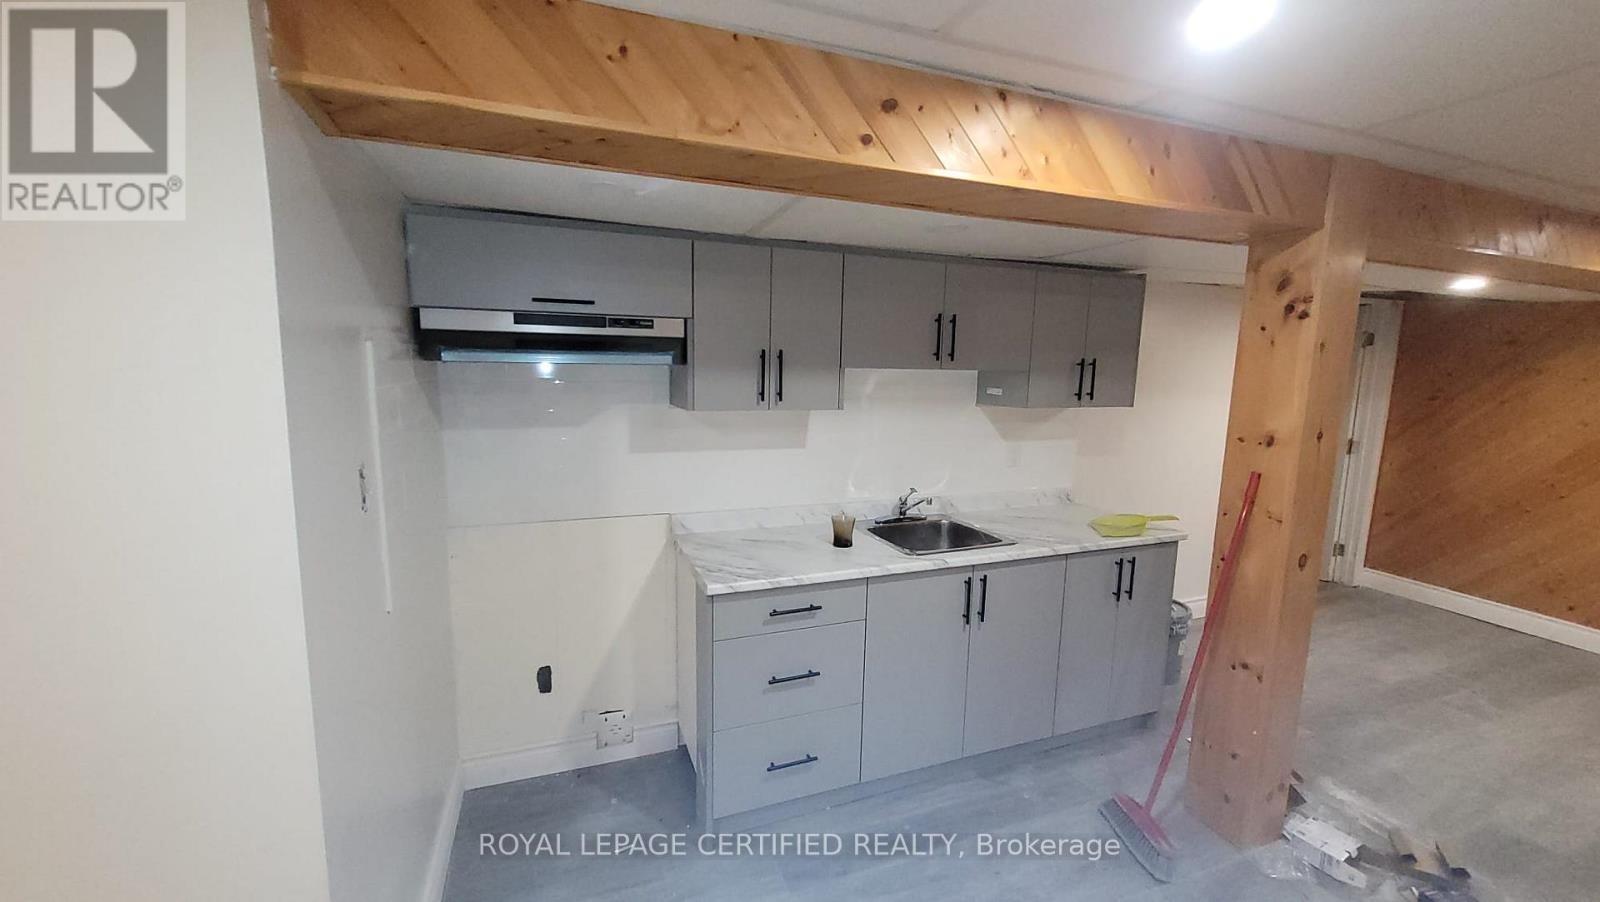
Bright and modern living space featuring a spacious bedroom, open-concept layout, contemporary kitchen, stylish bathroom with walk-in shower, and private laundry. Conveniently located near schools, parks, shopping, transit, and major highways. Tenant responsible for 30% of all utilities. (id:63616)
12 St Lawrence Drive
Mississauga, Ontario
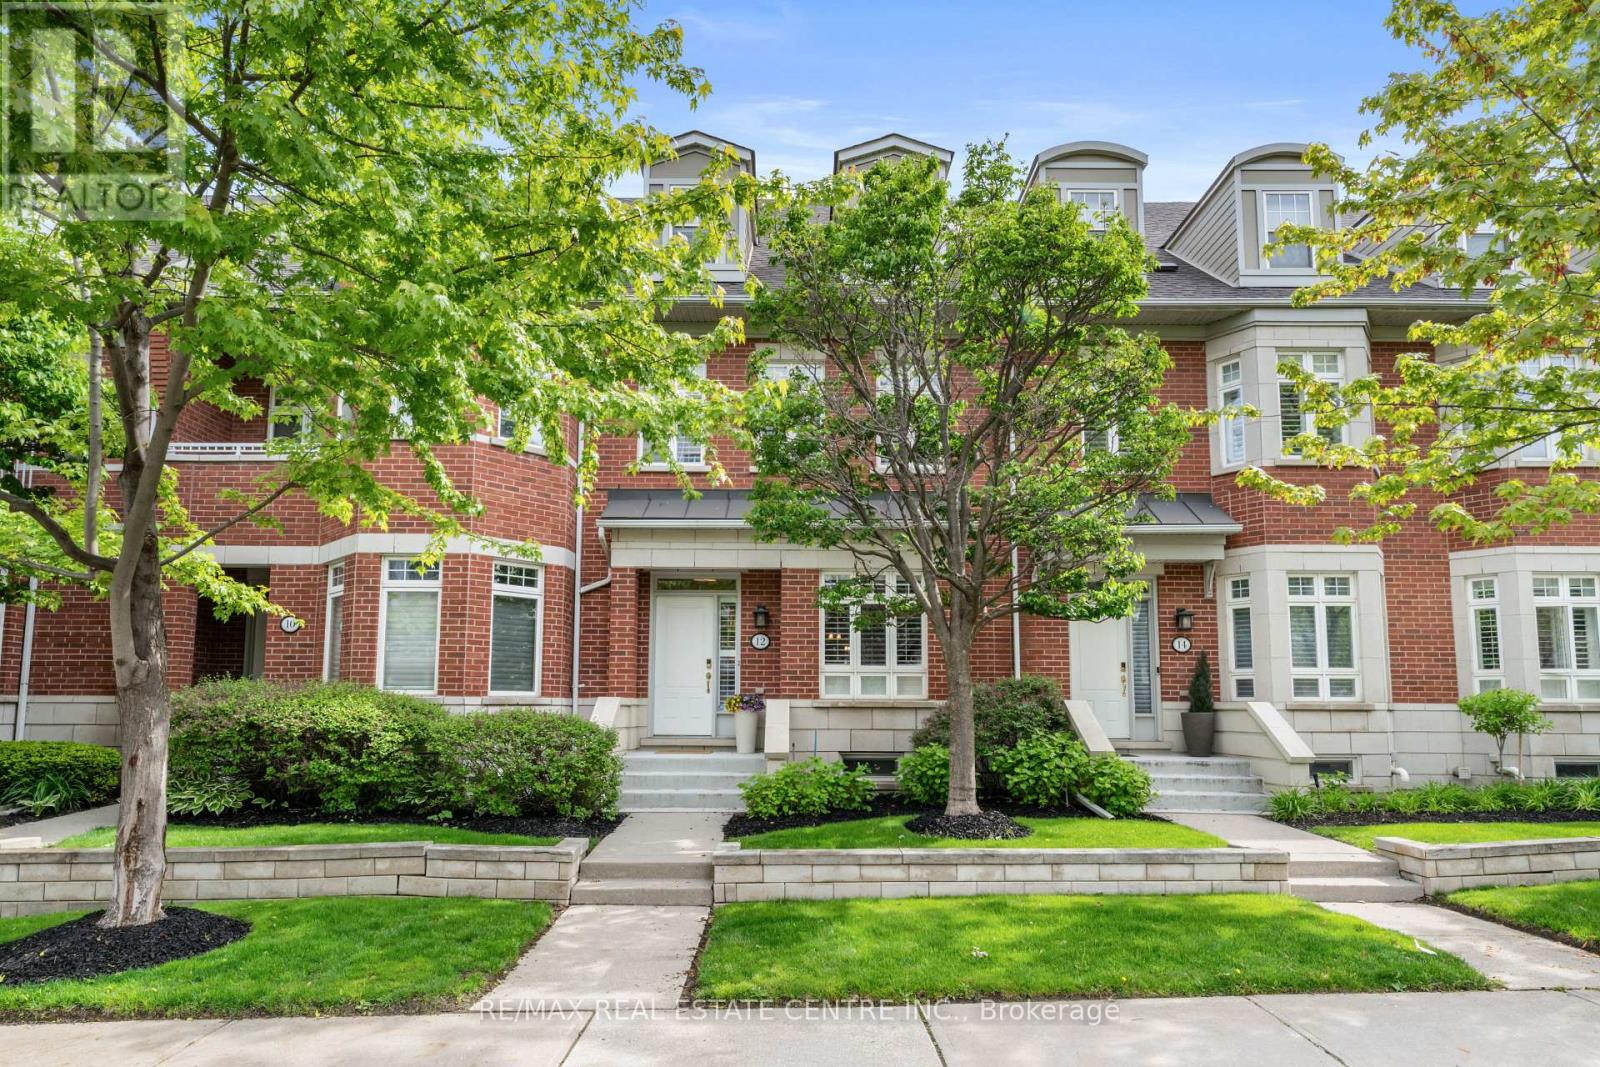
Luxury waterfront living in the heart of Port Credit. This elegant 3-storey townhome offers over 2,900 sqft of stylish, maintenance-free living in one of Mississauga's most desirable lakefront communities.The main level features 9-foot ceilings, crown moulding, hardwood floors, and a bright open-concept layout ideal for entertaining. The living room includes a gas fireplace with custom built-ins, while the dining area offers great flow for hosting. The chef-inspired kitchen showcases Caesarstone countertops, cream cabinetry, stainless steel appliances, a 5-burner cooktop, wall ovens, built-in dishwasher, and a large island with breakfast seating. Walkout to a private garden patio perfect for outdoor dining.The second level features a spacious primary suite with walk-in closet and spa-like 4-piece ensuite. Two additional bedrooms, a full bathroom, and upper-level laundry complete this floor.The third-floor loft offers flexible space for a guest suite, office, or media room and opens to a private rooftop terrace.The finished lower level provides additional living space ideal for a rec room, gym, or workspace with direct access to the underground garage offering 3 parking spaces, including a private garage spot.Steps to waterfront trails, Port Credit Marina, shops, cafés, restaurants, GO Transit, and future LRT. Minutes to downtown Toronto and Pearson Airport. Enjoy maintenance-free living with exterior maintenance, landscaping, snow removal, roof, windows, and common areas professionally managed. A rare opportunity in a vibrant waterfront community known for its lifestyle, marina access, scenic trails, and year-round recreation. Ideal for professionals, families, and down sizers seeking luxury, convenience, and low-maintenance living in an exceptional location. Residents enjoy a connected lifestyle with quick access to downtown Toronto, Pearson Airport, and the waterfront, making this a truly unmatched offering in Port Credit. (id:63616)
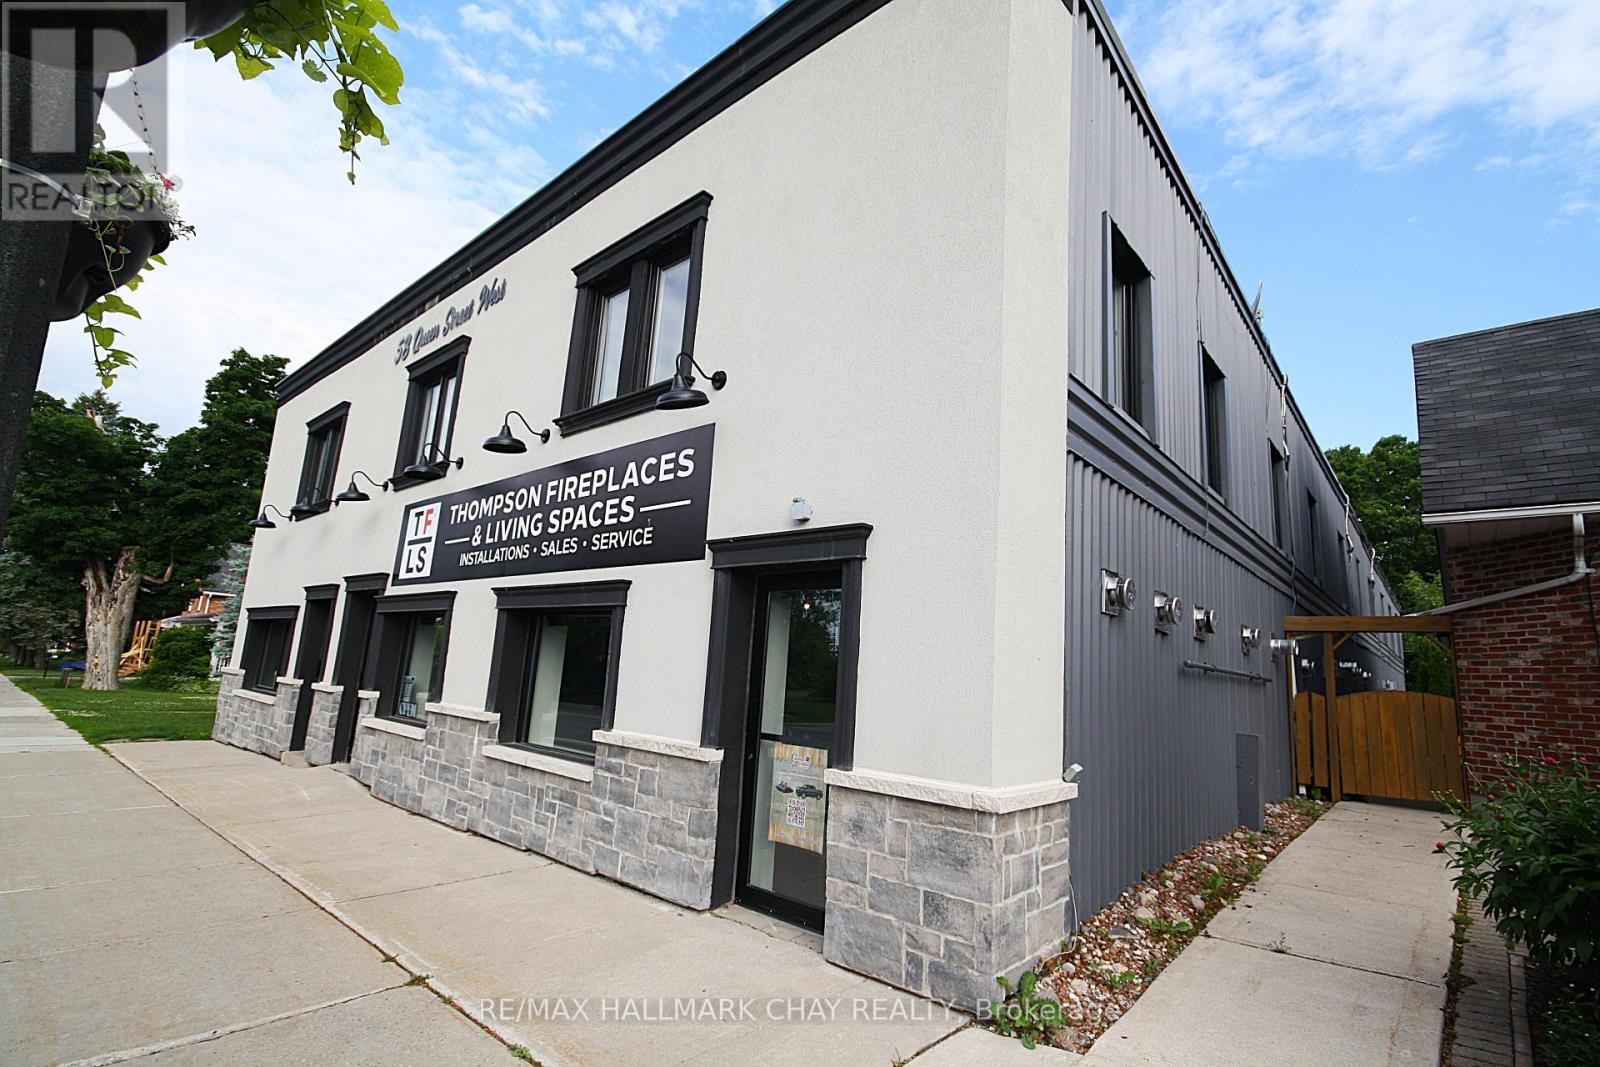
58 Queen St Street W
Springwater, Ontario
Excellent investment opportunity with over 10,000 Square Feet! Fully rented residential 8 plex with ground level 5400+ Square foot commercial retail warehouse space. Huge capital improvements done in the last 2 years. Including stucco/stone front facade, windows, doors, kitchens, bathrooms, flooring, roofs, brand new asphalt parking lot, plumbing, exterior paint, storage units, covered porch entrance, new heat pumps in all upper apartments, new hot water heaters, new interior paint, and much more! Rear truck level loading dock with elevator. Main floor tenant operates a reputable and successful Fireplace/HVAC business. All residential and commercial units fully occupied. Too many improvements to list. Turn key investment! (id:63616)
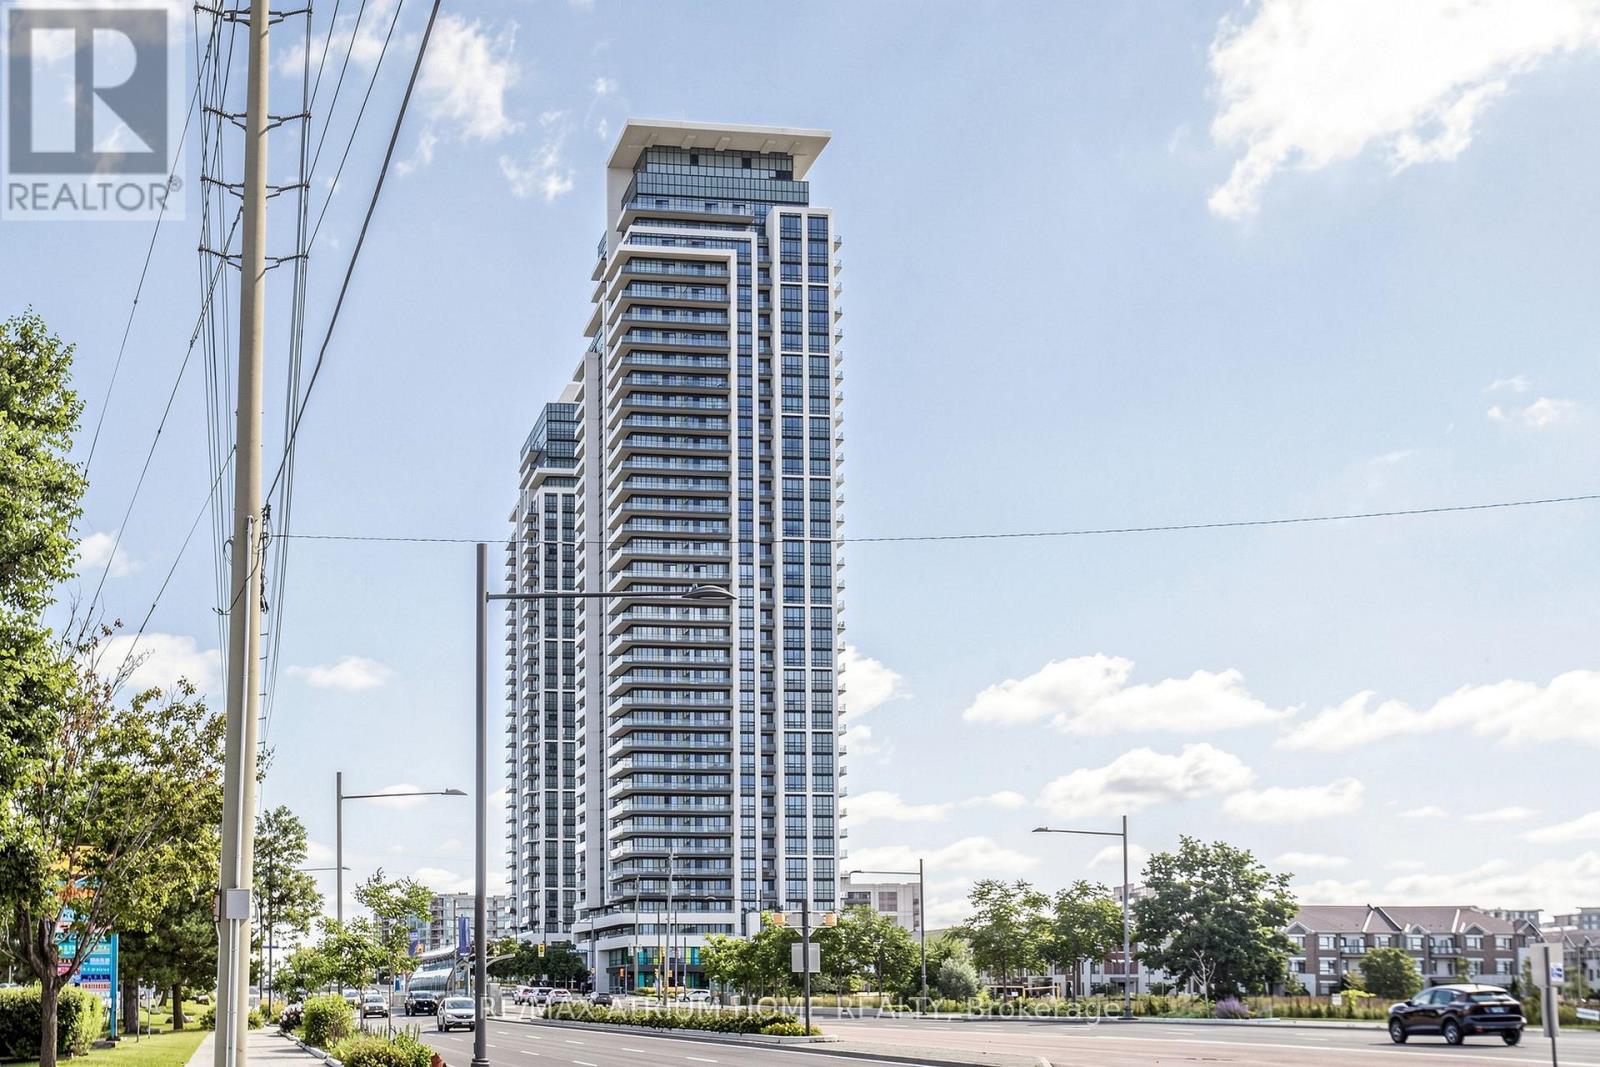
Ph2 - 12 Gandhi Lane
Markham, Ontario
Experience elevated living in this stunning penthouse suite at the highly sought-after Pavilia Towers by Times Group. Offering approximately 1,130 sq. ft. of combined indoor and outdoor living space, including 978 sq. ft. of interior space and a 152 sq. ft. wrap-around balcony, this bright and spacious residence features soaring 10-foot ceilings, 2 bedrooms, a versatile den that can be used as a third bedroom or private office, and 2 bathrooms. Includes 1 parking space and 1 locker. Floor-to-ceiling windows fill the open-concept living and dining areas with an abundance of natural light, while the expansive wrap-around balcony offers breathtaking, unobstructed panoramic views. The modern kitchen features built-in stainless steel appliances, upgraded quartz countertops, and premium cabinetry. The primary bedroom boasts a large closet, an upgraded 3-piece ensuite, and direct access to the balcony.Ideally located just steps from Viva Transit and minutes from Highways 404 and 407, shopping centres, restaurants, top-rated schools, and the future T&T Supermarket. Residents enjoy an exceptional array of amenities, including 24-hour concierge service, indoor pool, fitness centre, library lounge, yoga studio, party room, guest suite, BBQ terrace, and visitor parking. A rare opportunity to enjoy luxury, comfort, and convenience in one of the area's most desirable communities. (id:63616)
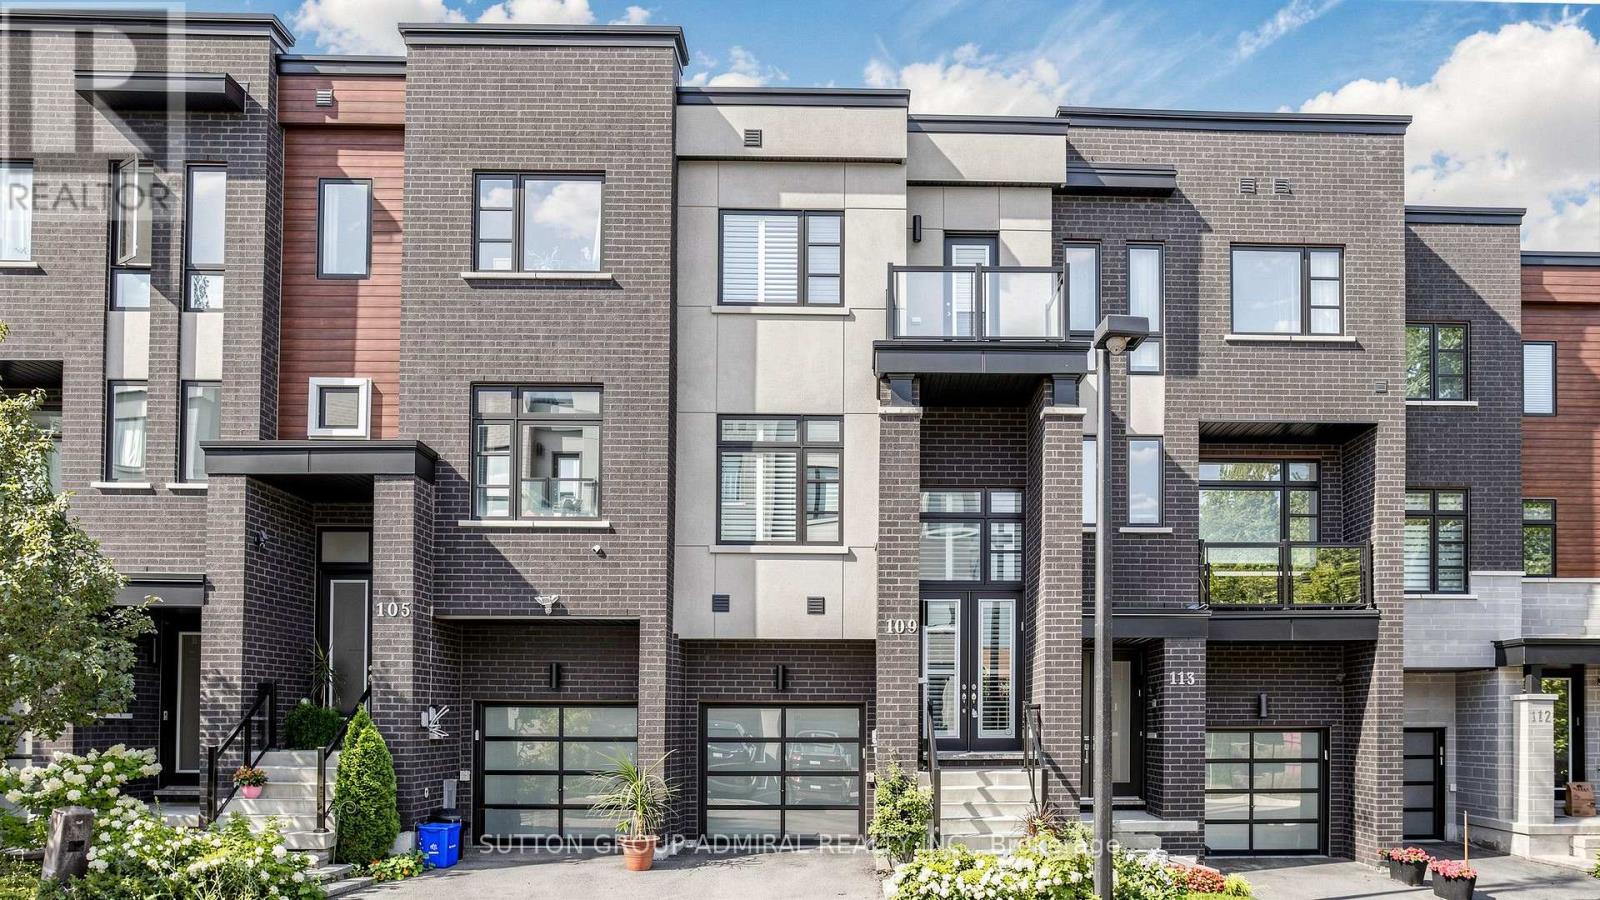
109 Laskin Drive
Vaughan, Ontario
Welcome to this bright and spacious 3-bedroom, 4-bathroom townhome in the highly sought-after Patterson community of Vaughan. Situated on a quiet dead-end street beside green space and backing onto Bialik Hebrew Day School, this home offers a peaceful setting while keeping you close to everything you need.Spread over three levels, the thoughtfully designed layout offers multiple living spaces, making it easy to create separate areas for relaxing, working from home, and entertaining. Large windows bring in an abundance of natural light, while upgraded finishes throughout add warmth and style. Features include beautiful hardwood flooring and stairs, an upgraded banister, upgraded kitchen cabinetry and countertops, and carpeting on the upper level.Enjoy two private balconies, including a south-facing rear balcony that gets plenty of sunshine and a north-facing front balcony. A gas line is available for your BBQ, making outdoor entertaining easy. The home also features a larger-than-standard A/C unit for added comfort during the warmer months. Visitor parking is available for added convenience.The location is ideal for families and professionals, with the Vaughan Jewish Community Campus and Schwartz/Reisman Centre within walking distance. You'll also be close to the Toronto Waldorf School, Richmond Hill Country Club, Jaffari Community Centre, parks, shopping, restaurants, schools, and everyday amenities.With its generous living space, four bathrooms, multiple outdoor areas, abundant natural light, and quiet green-space setting, this home offers a comfortable and connected lifestyle in one of Vaughan's most desirable neighbourhoods. Just move in and enjoy! (id:63616)
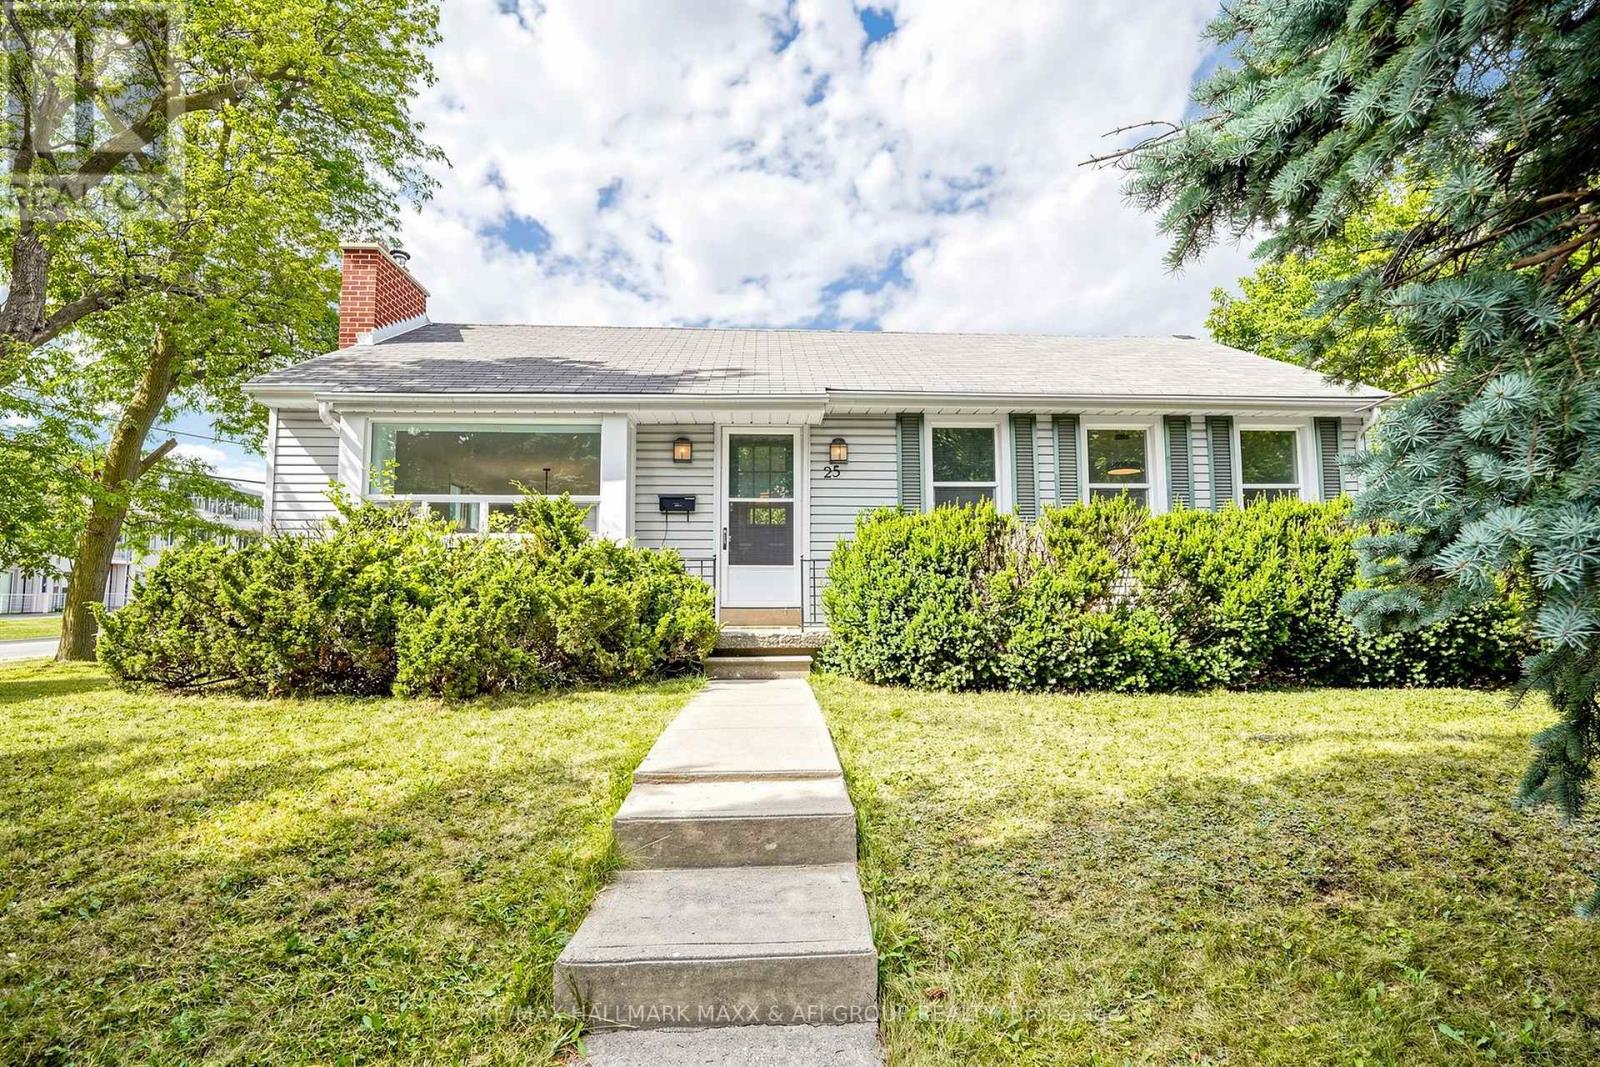
25 Harding Boulevard
Richmond Hill, Ontario
Welcome to this beautiful three-bedroom bungalow in a highly desirable Richmond Hill neighborhood. This bright and inviting home has been fully renovated and offers a comfortable and modern living space with plenty of natural light. The property features a spacious layout, a long private driveway with ample parking, and a great location close to top-ranking schools, including Bayview Secondary School. Enjoy the convenience of being within walking distance to Richmond Hill GO Station, public transit, grocery stores, parks, and trails. Hillcrest Mall, Highway 404, and downtown Richmond Hill are also just a short drive away. This is a lease for the entire house.A great opportunity to live in a fully renovated home in an established and sought-after Richmond Hill neighborhood. (id:63616)