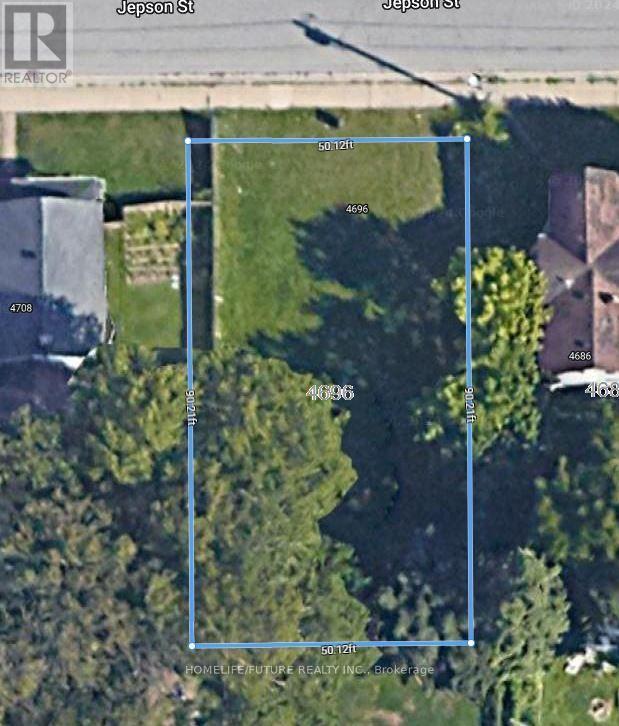
4696 Jepson Street
Niagara Falls, Ontario
Vacant Land for Sale - Development Opportunity! Excellent opportunity for builders, developers, and investors. Vacant land with potential for development into multiple residential units, subject to applicable zoning, approvals, and municipal requirements. Power of Sale Property. Financing may be available, subject to terms and conditions. Additional Opportunity: Both properties, 0 Terrace Ave and 4696 Jepson St, may be purchased together, offering potential for a combined investment opportunity. Don't miss this opportunity to explore the development potential of these properties! (id:63616)

5 - 616 Grey Street
Brantford, Ontario
Welcome to this rare opportunity to own a bright, spacious, move-in ready condo at an incredible value-this beautifully updated 1-bedroom unit is perfect for first-time buyers, downsizers, or investors looking to enter the market with confidence. Not your typical unit, this home stands out with a functional layout, freshly painted walls, and a quiet courtyard-facing balcony that offers a more private and relaxed setting. The open kitchen/den seamlessly flows into a bright and spacious living and dining area with warm broadloom flooring and abundant natural light. The layout feels open yet practical, ideal for both everyday living and entertaining. Step out onto your private balcony overlooking the peaceful courtyard-an inviting space to unwind. The well-sized bedroom provides a comfortable retreat, complemented by an updated bathroom and the added convenience of in-suite laundry. This unit also includes a dedicated parking space, delivering added value and everyday functionality. Condo fees cover heat, water, exterior maintenance, snow removal, and building insurance giving you peace of mind and worry-free living. Ideally located near highway access, public transit, shopping, and recreation, this home combines comfort, convenience, and value. Pets allowed, including dogs 30 lbs or less. Located in a well-maintained building close to shopping, restaurants, and essential amenities, with quick access to Highway 403, this home offers a low-maintenance lifestyle in a growing community-an excellent opportunity you won't want to miss. (id:63616)
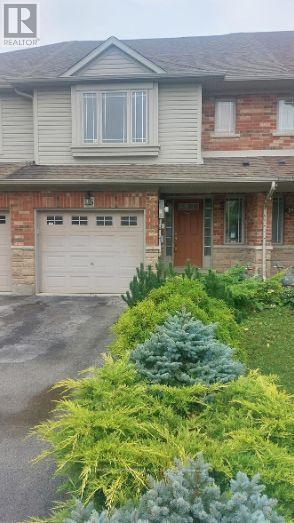
16 Magnificent Way
Hamilton, Ontario
LOOKING FOR A LONG TERM TENANT FOR THIS BEAUTIFUL BINBROOK TOWN HOME AVAILABLE FOR LEASE. 1500 SQFT PLUS ADDITIONAL 700 SQFT IN THE FINISHED BASEMENT. IN MOVE IN CONDITION MINIMUM CREDIT SCORE 700, PAY STUB, EMPLOYMENT LETTER, APPLICATION & REFERENCES. NO SMOKERS. RENT IS $2800/MTH NET (PLUS ALL UTILITIES). RSA & IRREGULAR. (id:63616)

6398 Sherwood Road
Niagara Falls, Ontario
Welcome to the highly sought-after Cherrywood Acres subdivision! Nestled on a quiet, tree-lined street, this meticulously maintained 3+1 bedroom, 2-bathroom bungalow sits on an premium cornet lot 67 ft x 100 ft lot offering incredible curb appeal and exceptional outdoor living space. Step inside to a bright, functional layout featuring gleaming hardwood floors throughout the main living areas and bedrooms, a freshly painted interior, and a stylishly updated 4-piece bathroom. The spacious eat-in kitchen comes complete with solid oak cabinetry and included appliances, making everyday living and entertaining effortless. A huge highlight of this home is the separate rear entrance, opening up tremendous potential for an in-law suite, multi-generational living, or rental income. The finished basement expands your living space with a large rec room, a second full bathroom, a dedicated laundry room, and abundant storage space. Out back, enjoy your private, fully fenced backyard featuring wooden decks perfect for summer BBQs, mature green space, and a handy storage shed. Updated furnace and hot water heater both 2023. Unbeatable location just minutes from the QEW, top-rated schools, shopping, and steps from Glengate Park's tennis courts, baseball diamond, and playground. Move right in and start enjoying! Book your private showing today before it's gone! (id:63616)
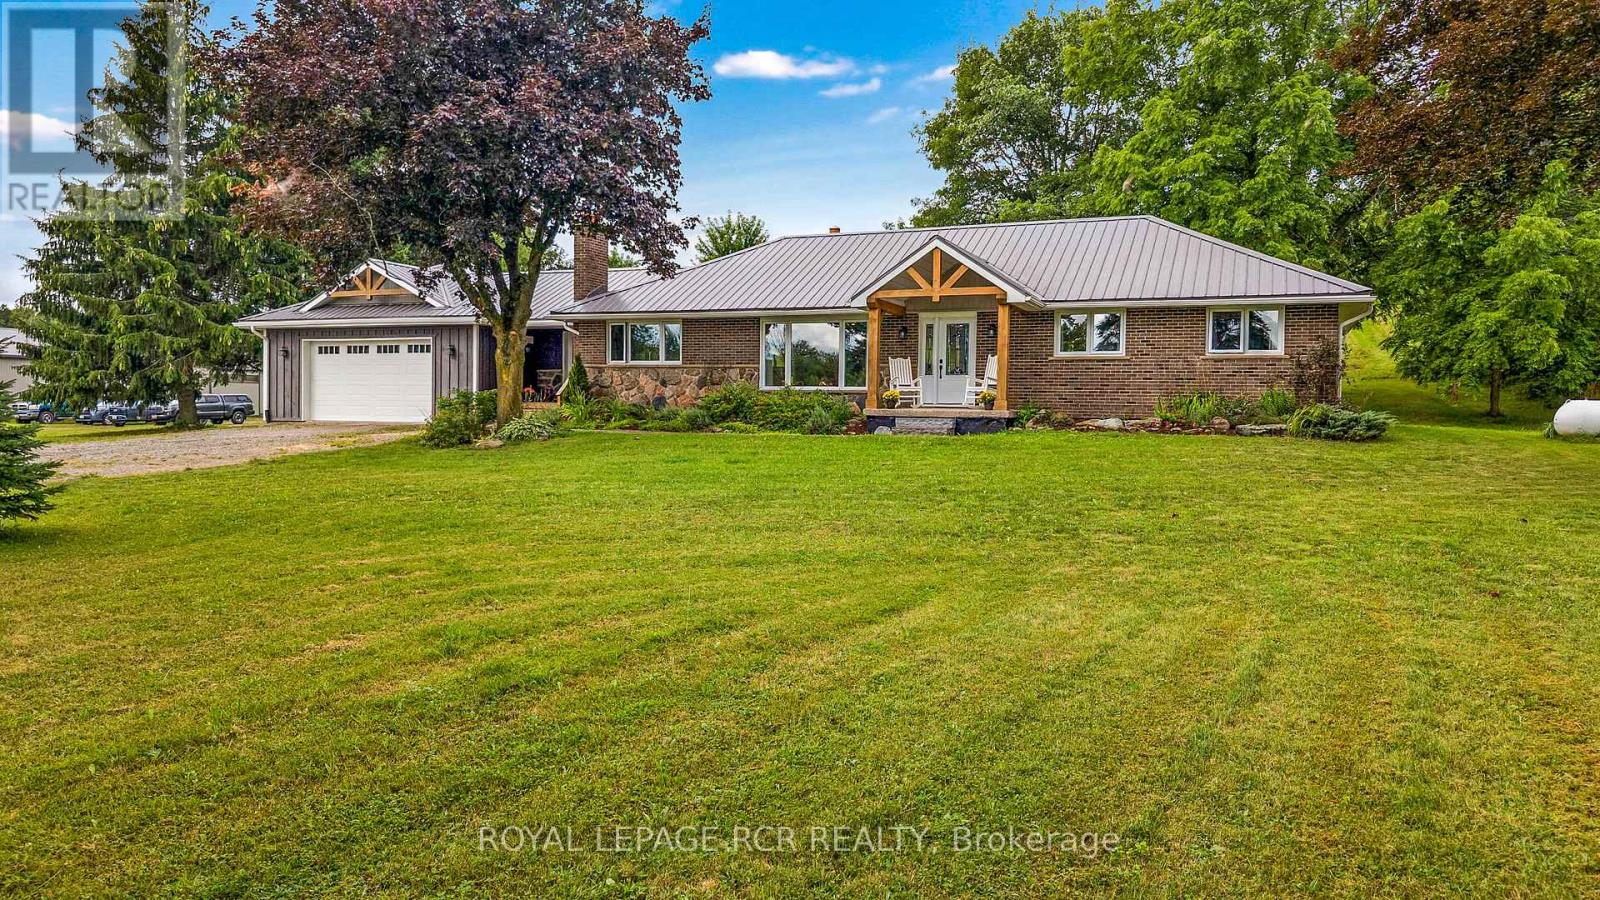
716300 1st Line E
Mulmur, Ontario
Set on 46.91 acres of Rolling fields and mature trees this private country retreat In The Hills Of Mulmur sits comfortably within its natural surroundings. Adjacent To Hundreds of Acres of Crown land and Perfect Hobby farm with Barn, driveshed, insulated shop, Paddocks, Stalls, Pasture & Tillable Land. The open concept layout with a spacious eat in kitchen connecting the dining area and great room creating an easy flow for everyday living and entertaining with a wood burning stove adding warmth and character. Natural light fills the home, hardwood floors throughout and detailed mill work. Endless opportunities with all the trails and close to the Bruce Trail, Mansfield Ski Club, Mansfield Outdoor Centre, Shelburne Golf Club, Maple Grove Farm and all the amenities. Check out the drone virtual tour and floor plans (id:63616)
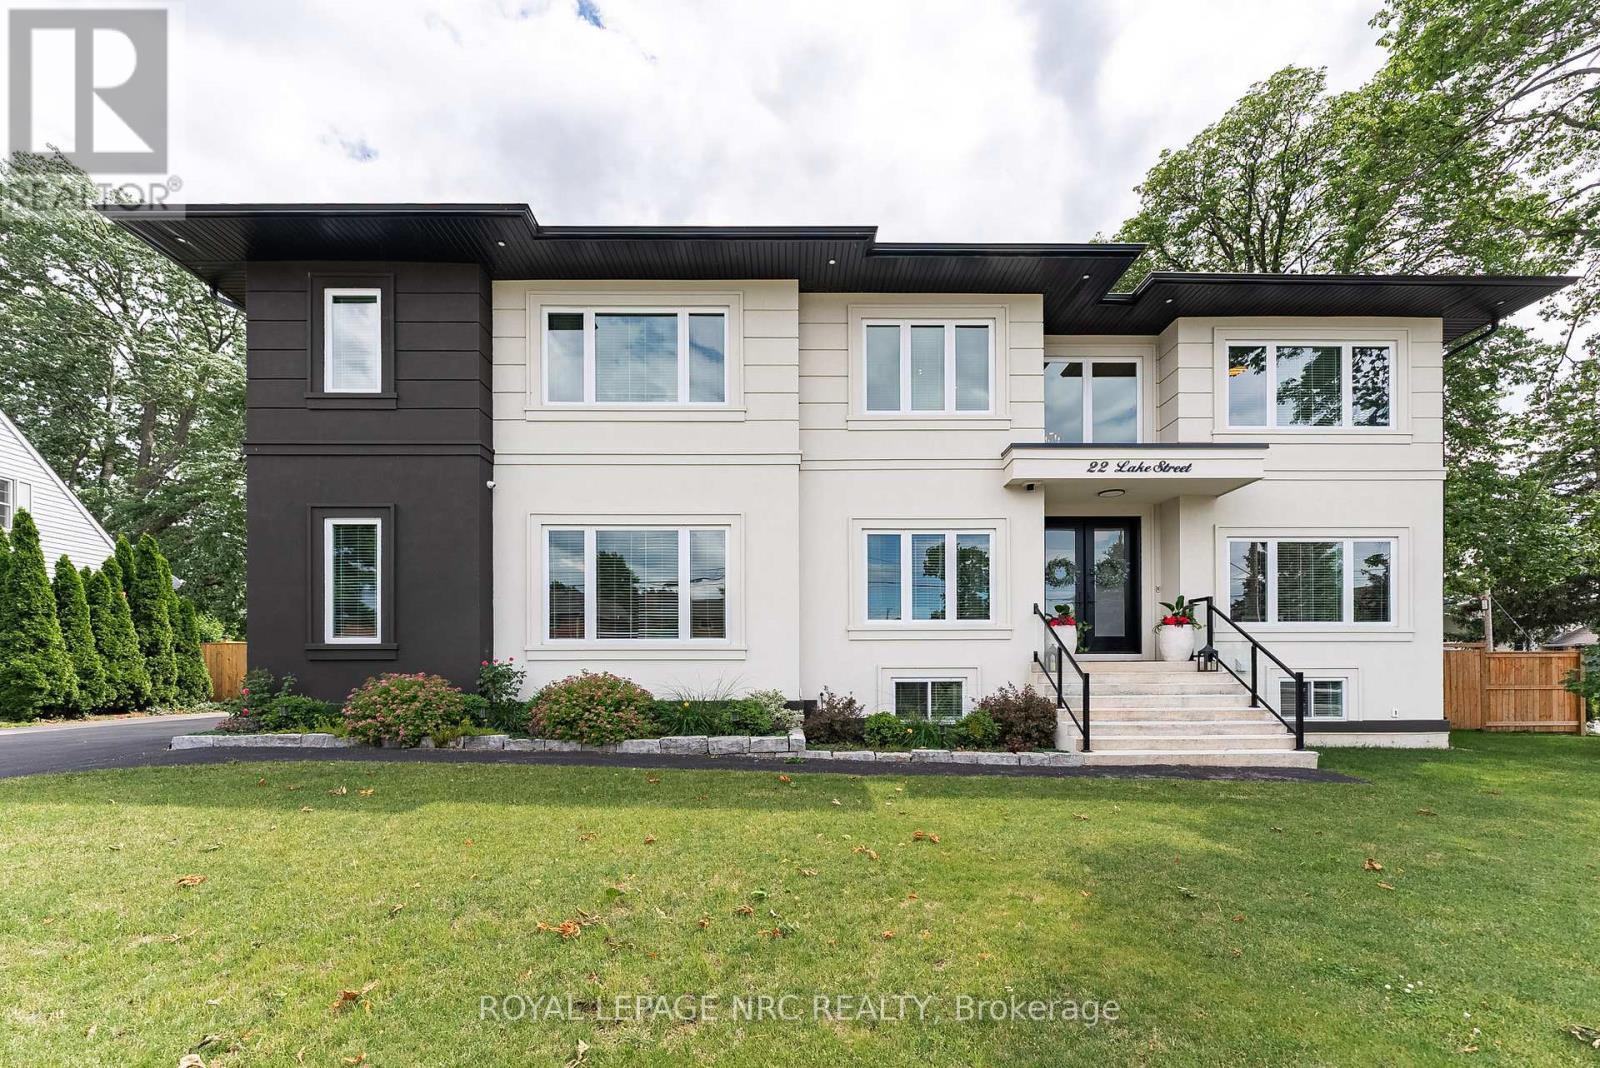
22 Lake Street
Grimsby, Ontario
Experience refined living in this exceptional custom-built raised two-storey home, offering 6 spacious bedrooms and 6 beautifully appointed bathrooms throughout the fully finished meticulously crafted living space on all levels. Designed with both elegance and everyday comfort in mind, this radiating residence makes a lasting first impression along with approx 200k in upgrades. The welcoming foyer with vaulted ceilings, opens to a delightful dining area, den /office space, a generous living room accompanied by a built in surround sound system, access to the rear fully fenced in yard, and the most impressive gourmet chef inspired kitchen sitting as the centerpiece of the home, highlighted by an extraordinary 5' x 10.5' quartz island with striking waterfall edges, premium finishes, and abundant space for gathering with family and friends. Completing the main level is a bright bedroom featuring a walk-in closet and an accessible full bathroom, making it an ideal space for overnight guests, in-laws, or multi-generational living. The upper level is home to a luxurious primary bedroom suite with an exemplary 20' x 9' walk in closet and an expansive bathroom oasis in addition to a complete laundry room, 4 bedrooms with one featuring its own ensuite, and a beautiful bright open loft. The fully finished basement extends the home's remarkable living space and offers incredible versatility. Complete with a kitchenette, a full bathroom, a spacious den ideal for a home office or gym, an additional storage room, and convenient inside access to the attached garage, this level is perfectly suited for extended family, entertaining, or creating the ultimate recreational retreat. Appreciate having a marina and Lake Ontario right out your doorstep, adding to this highly sought after location providing close proximity to the quaint downtown, many parks, walking trails, schools, and the Niagara Escarpment. This property is the true definition of luxury with exquisite attention to detail! (id:63616)
0 Pebblestone Road
Durham, Ontario
Welcome to 53 acres of untouched beauty in Courtice, perfectly situated just moments from Highway 418. This sprawling property offers rolling landscapes, privacy, and endless possibilities-whether you dream of building a private retreat, establishing a hobby farm, or holding a valuable piece of land for the future. Nature and convenience meet in this rare Courtice opportunity. (id:63616)
4 - 117 Rosemount Avenue
Toronto, Ontario
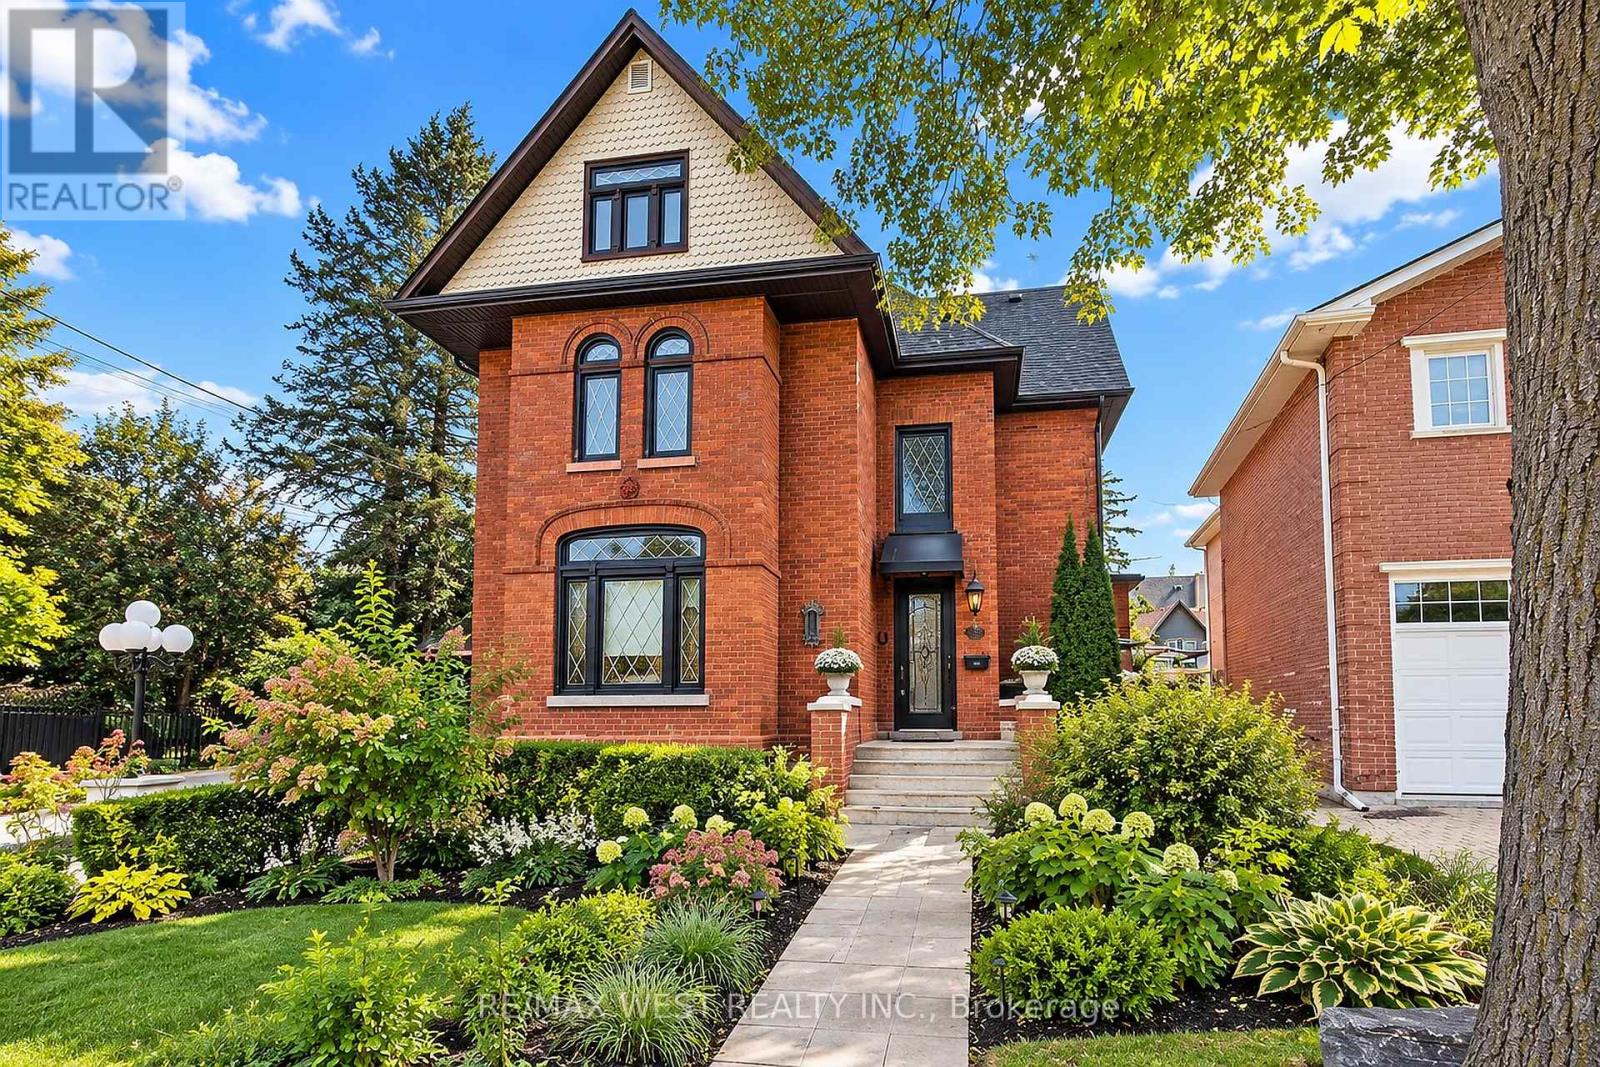
Welcome to this beautifully maintained 1-bedroom, 1-bathroom upper-level unit in the heart of the desirable Weston Village neighbourhood! Featuring a spacious layout, modern kitchen with ample cabinetry, updated bathroom and a generously sized bedroom, this unit offers comfortable living in a charming setting. Enjoy the convenience of one parking space and all utilities included. Ideally located close to major highways, public transit, shopping, restaurants and parks, this is an excellent opportunity to enjoy a well-appointed home in a sought-after community. (id:63616)
3637 Chiplow Road
Mississauga, Ontario
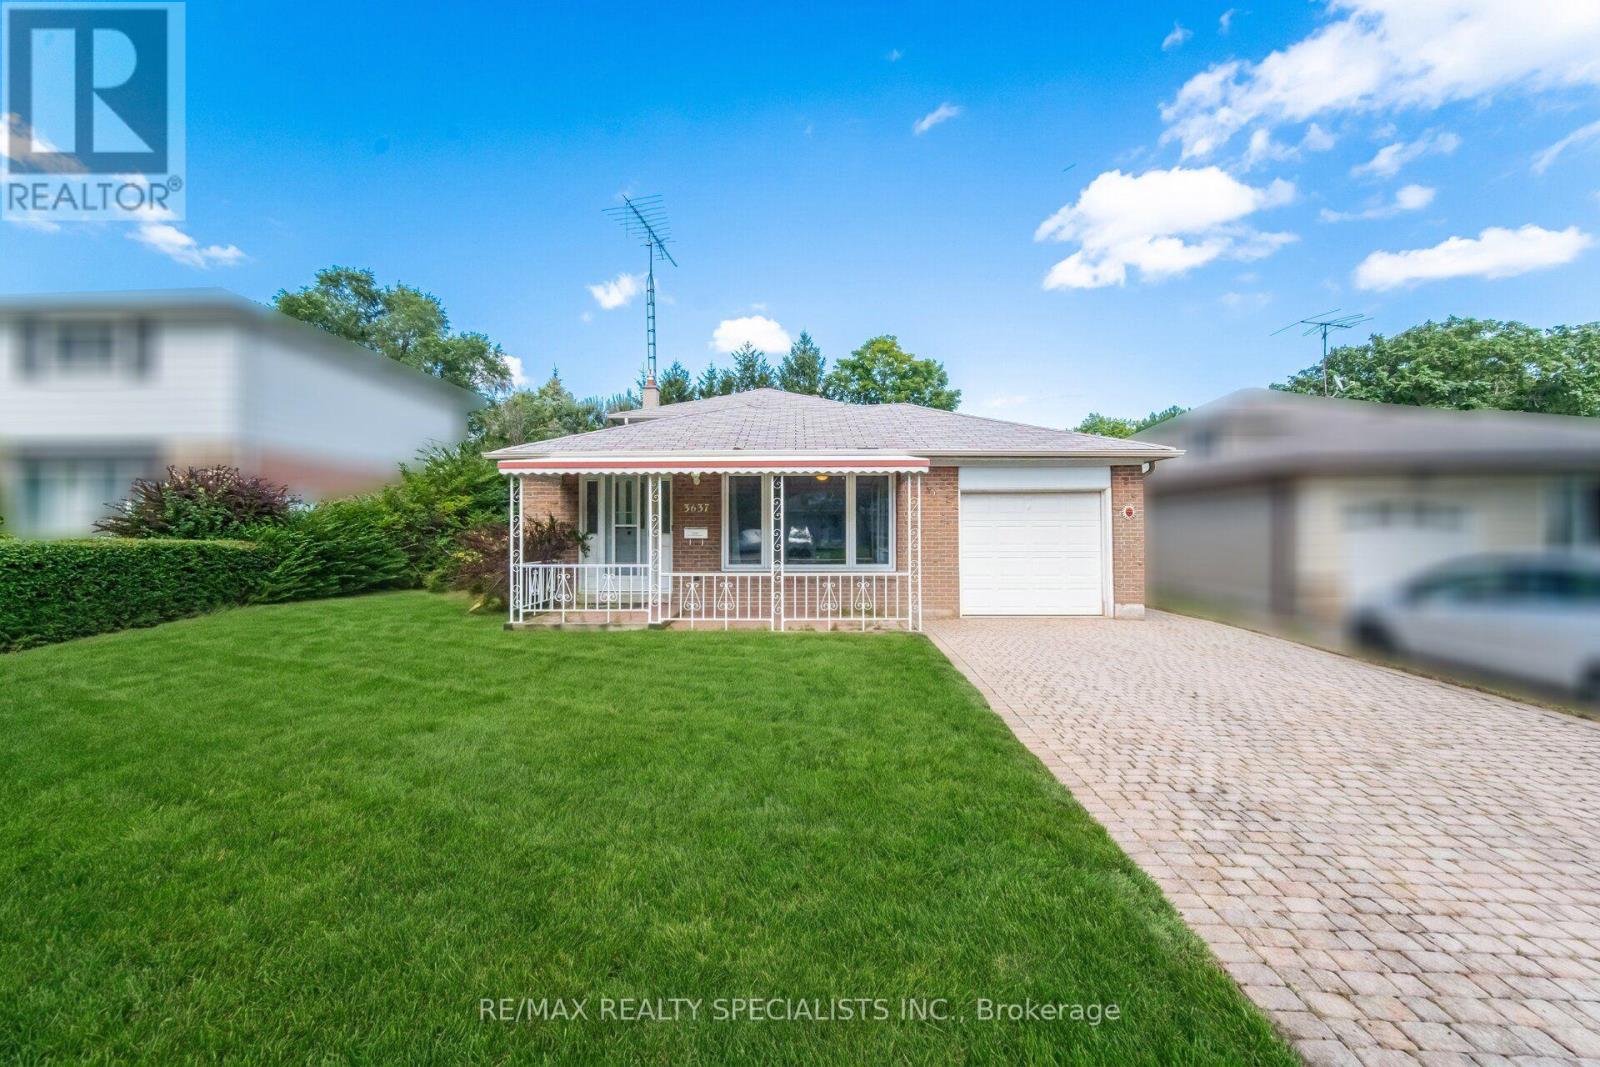
Welcome to 3637 Chiplow Road! This spacious 3-level back split offering plenty of comfortable family living in a sought-after Applewood pocket. Featuring 4 bedrooms and 2 full bathrooms, including a convenient main-floor bedroom with 3-piece bath and separate entrance-ideal for guests, extended family or a home office. The bright living and dining rooms feature a large picture window, while the eat-in kitchen overlooks the inviting family room, complete with gas fireplace and beautiful stone surround. Walk out to a huge deck and enjoy the privacy of the expansive 50 x 120 ft. lot. The lower level offers a generous recreation room with bar area, utility room and abundant storage in the crawl space. Attached garage and private driveway. Ideally located steps to Forest Glen, Glen haven and Glen forest schools, parks, transit and all the amenities Applewood has to offer. A wonderful opportunity in a family-friendly neighbourhood! (id:63616)
Bsmt - 117 Rosemount Avenue
Toronto, Ontario
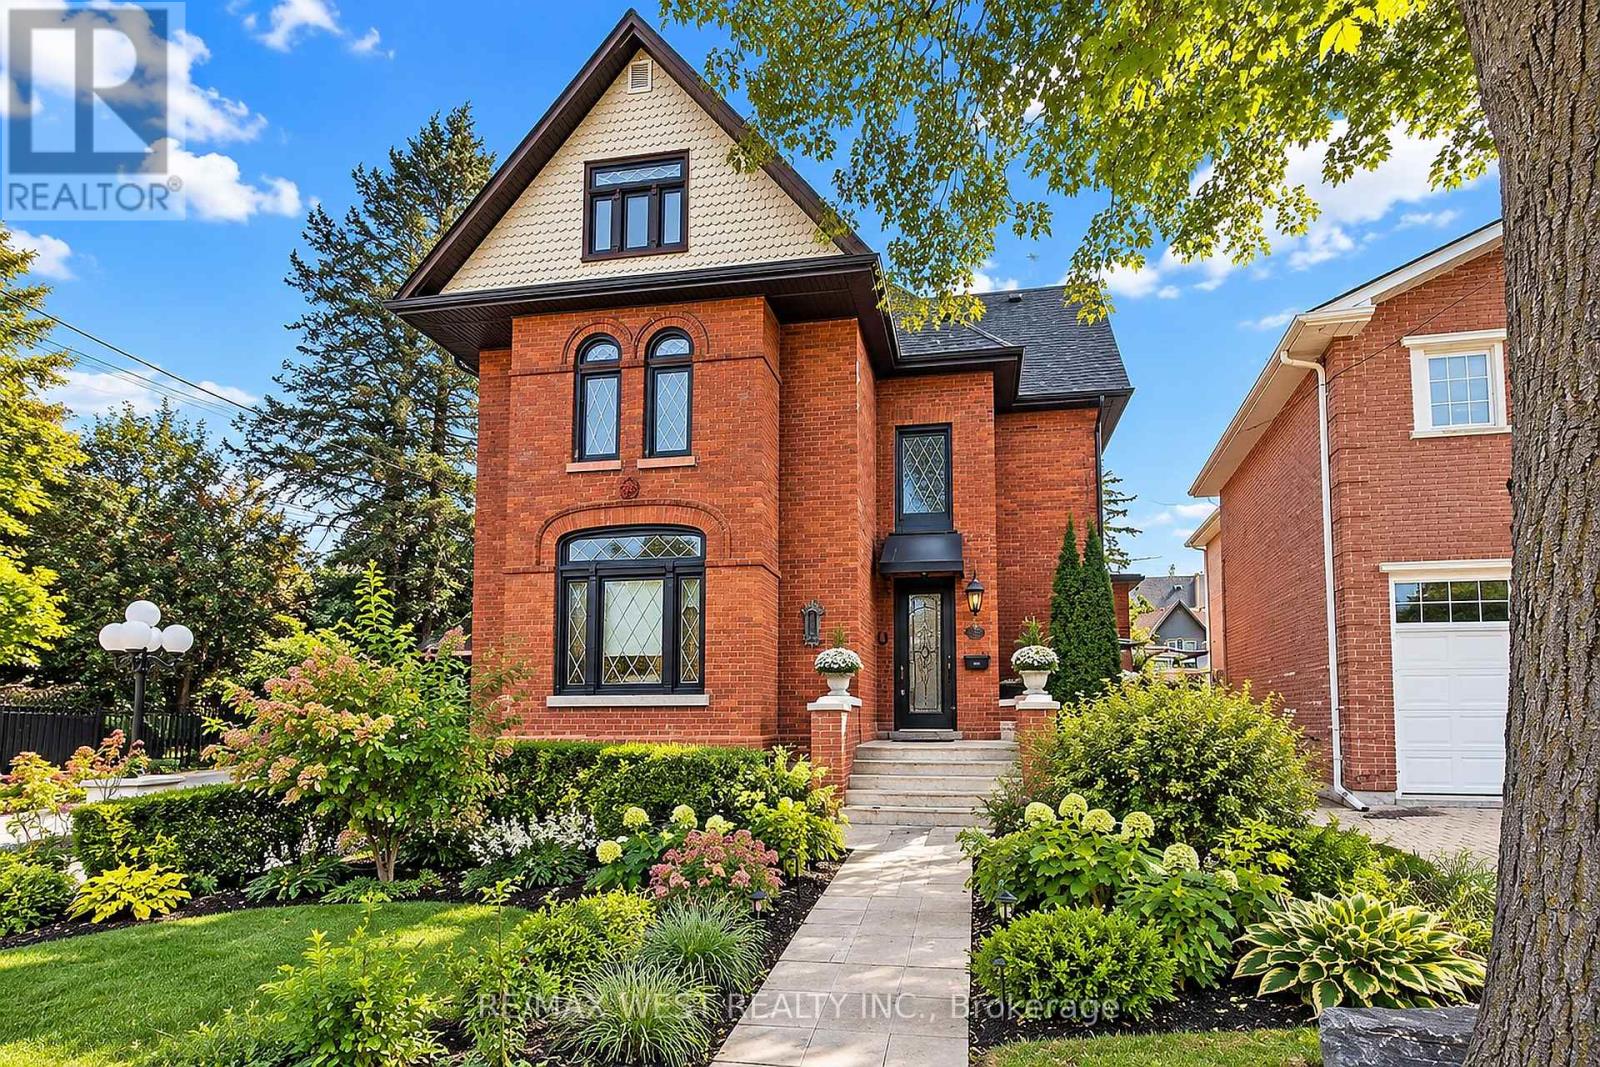
Welcome to this spacious, clean and well-maintained 1-bedroom, 1-bathroom lower-level unit in the beautiful Weston Village neighbourhood! Featuring a functional layout, a full kitchen and comfortable living space, this unit offers excellent value with one parking space and all utilities included. Conveniently located close to major highways, public transit, shopping, restaurants and parks, making commuting and everyday errands a breeze. An excellent opportunity to enjoy comfortable living in a charming, established community. (id:63616)
66 King Street
Toronto, Ontario
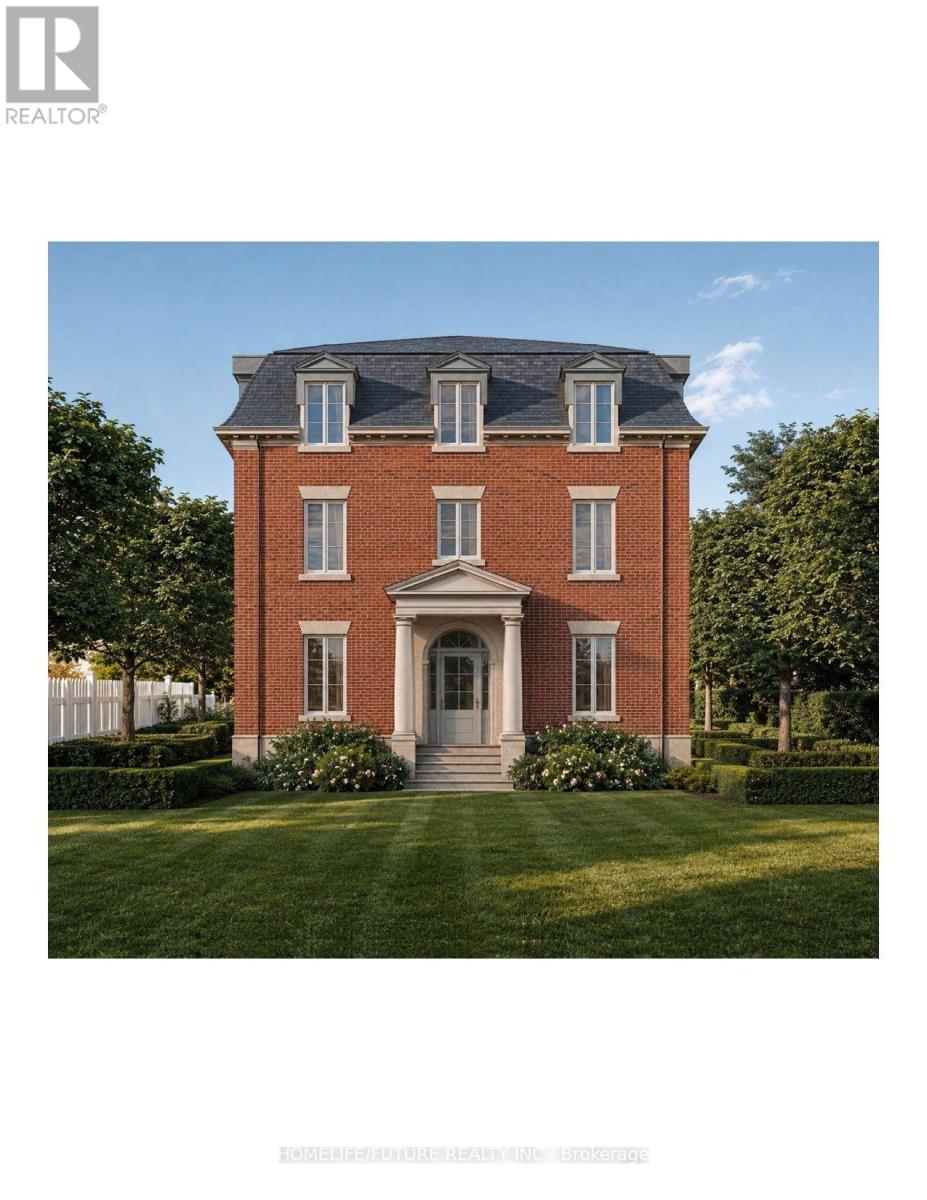
Development Opportunity - Attention Builders & Investors! Rare opportunity to acquire a generously sized 43' x 160' lot in a highly desirable neighbourhood with strong market demand. Building permit approved, offering an excellent opportunity to move forward with your development plans without unnecessary delays. Ideal for new construction, redevelopment, or long-term investment, this property provides exceptional potential in a sought-after location. Whether you are an experienced builder or an investor looking for your next project, this is a unique opportunity to capitalize on the area's strong growth and demand. Prime Location | 43' x 160' Lot | Building Permit Approved | Excellent Development Potential. (id:63616)
405 - 4099 Brickstone Mews
Mississauga, Ontario
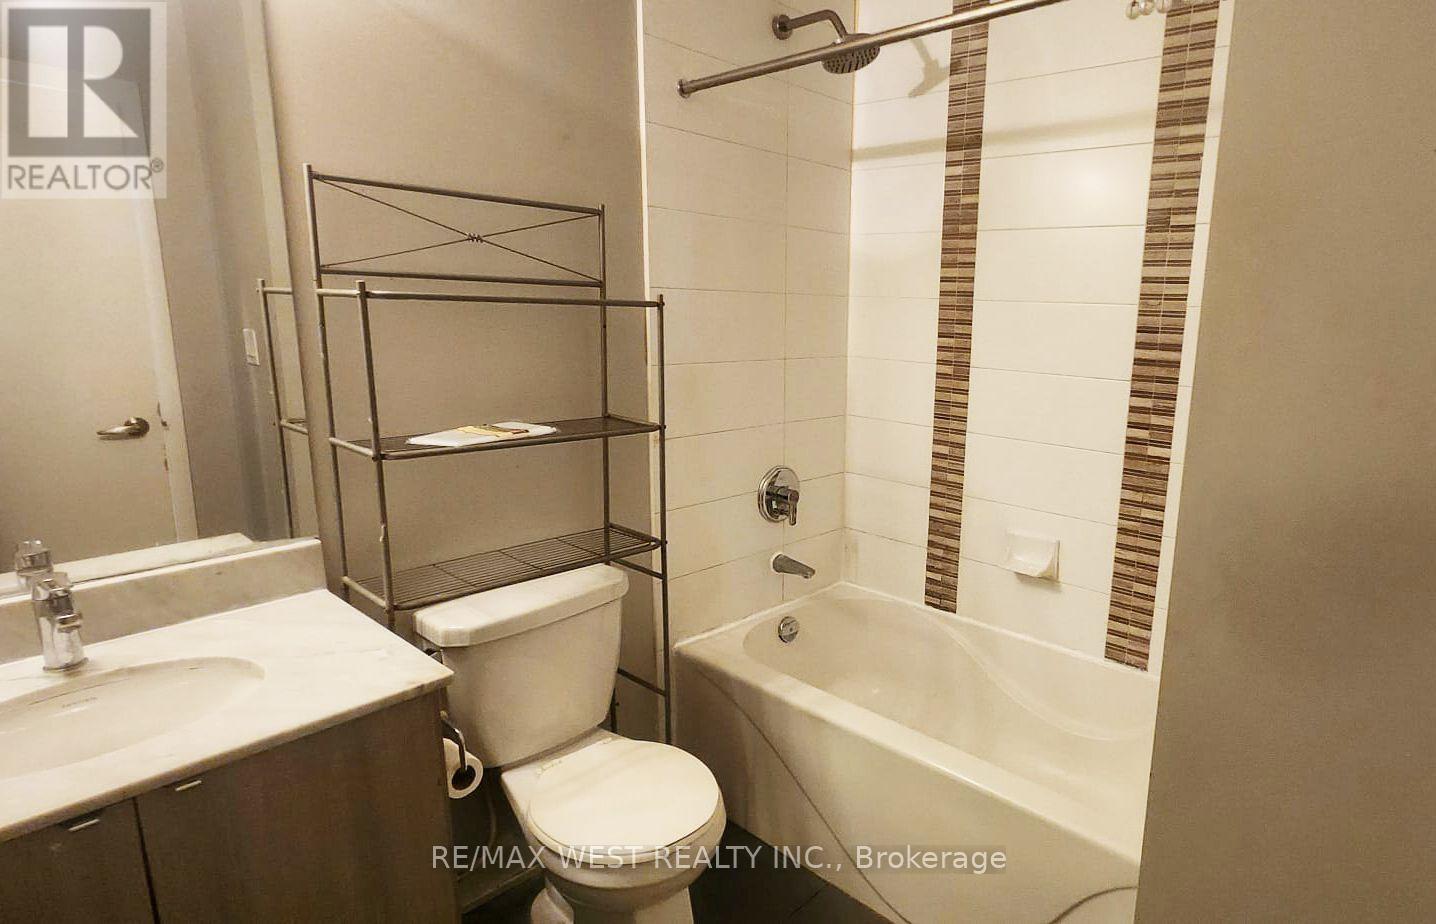
Welcome to this bright and beautifully appointed furnished 1 Bedroom + Den suite, ideally located in the heart of Mississauga's vibrant City Centre. Featuring a functional open-concept layout, floor-to-ceiling windows, and an open balcony with gorgeous panoramic views. The kitchen features stainless steel appliances, granite countertops, and plenty of storage. The spacious bedroom provides a comfortable retreat, while the versatile den is ideal for a home office, study area, or additional living space. The unit is furnished with a bed, side table, sofa, coffee table and bar stools. Enjoy an exceptional urban lifestyle with an impressive selection of building amenities, including an indoor pool, fitness centre, yoga room, party rooms, and a rooftop terrace complete with a playground, BBQ facilities, and outdoor seating areas. Perfectly situated within walking distance to Square One Shopping Centre, Sheridan College, Celebration Square, the MiWay Bus Terminal, restaurants, cafés, and everyday conveniences. With easy access to major highways and the GO Train, commuting throughout Mississauga and the GTA is a breeze. One underground parking space and one locker are included. Don't miss this fantastic opportunity to lease a bright, spacious suite in one of Mississauga's most sought-after communities-where everything you need is right at your doorstep! (id:63616)