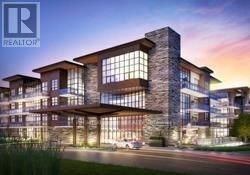
253 - 1575 Lakeshore Road W
Mississauga, Ontario
Spacious Unit 1 Bedroom Plus Den with entry door, ( See floor plan 728 sq ft as per builder) Well Appointed Throughout. 9' Ft Ceilings, Great South Mississauga Location, Easy To Commute And Close To All Amenities, Hardwood Floors. Exceptional Kitchen With B/I Appliances And Quartz Counters. 92 Sq Ft Balcony, Party Room/ Guest Suites/ Fitness Centre & More. Close To Transportation, Go Transit, Nature Trails. (id:63616)
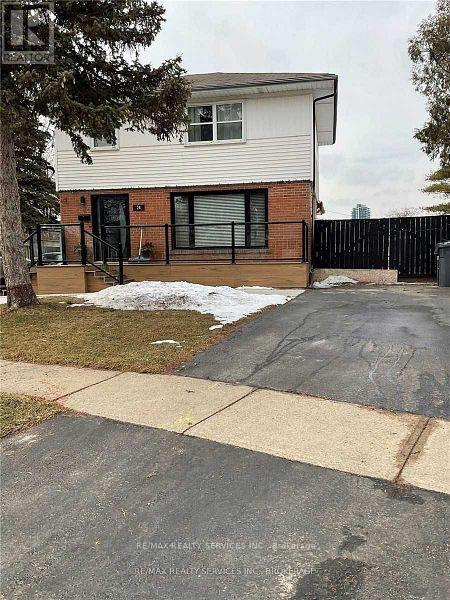
Lower - 24 Morpeth Road
Brampton, Ontario
Legal registered 1 bedroom basement apartment with 1 car driveway parking! Newly renovated with modern kitchen, stainless steel fridge/stove, b/i microwave hood range, ensuite laundry, modern 3pc bathroom, spacious living room and completely separate entrance!! Rent includes utilities (id:63616)
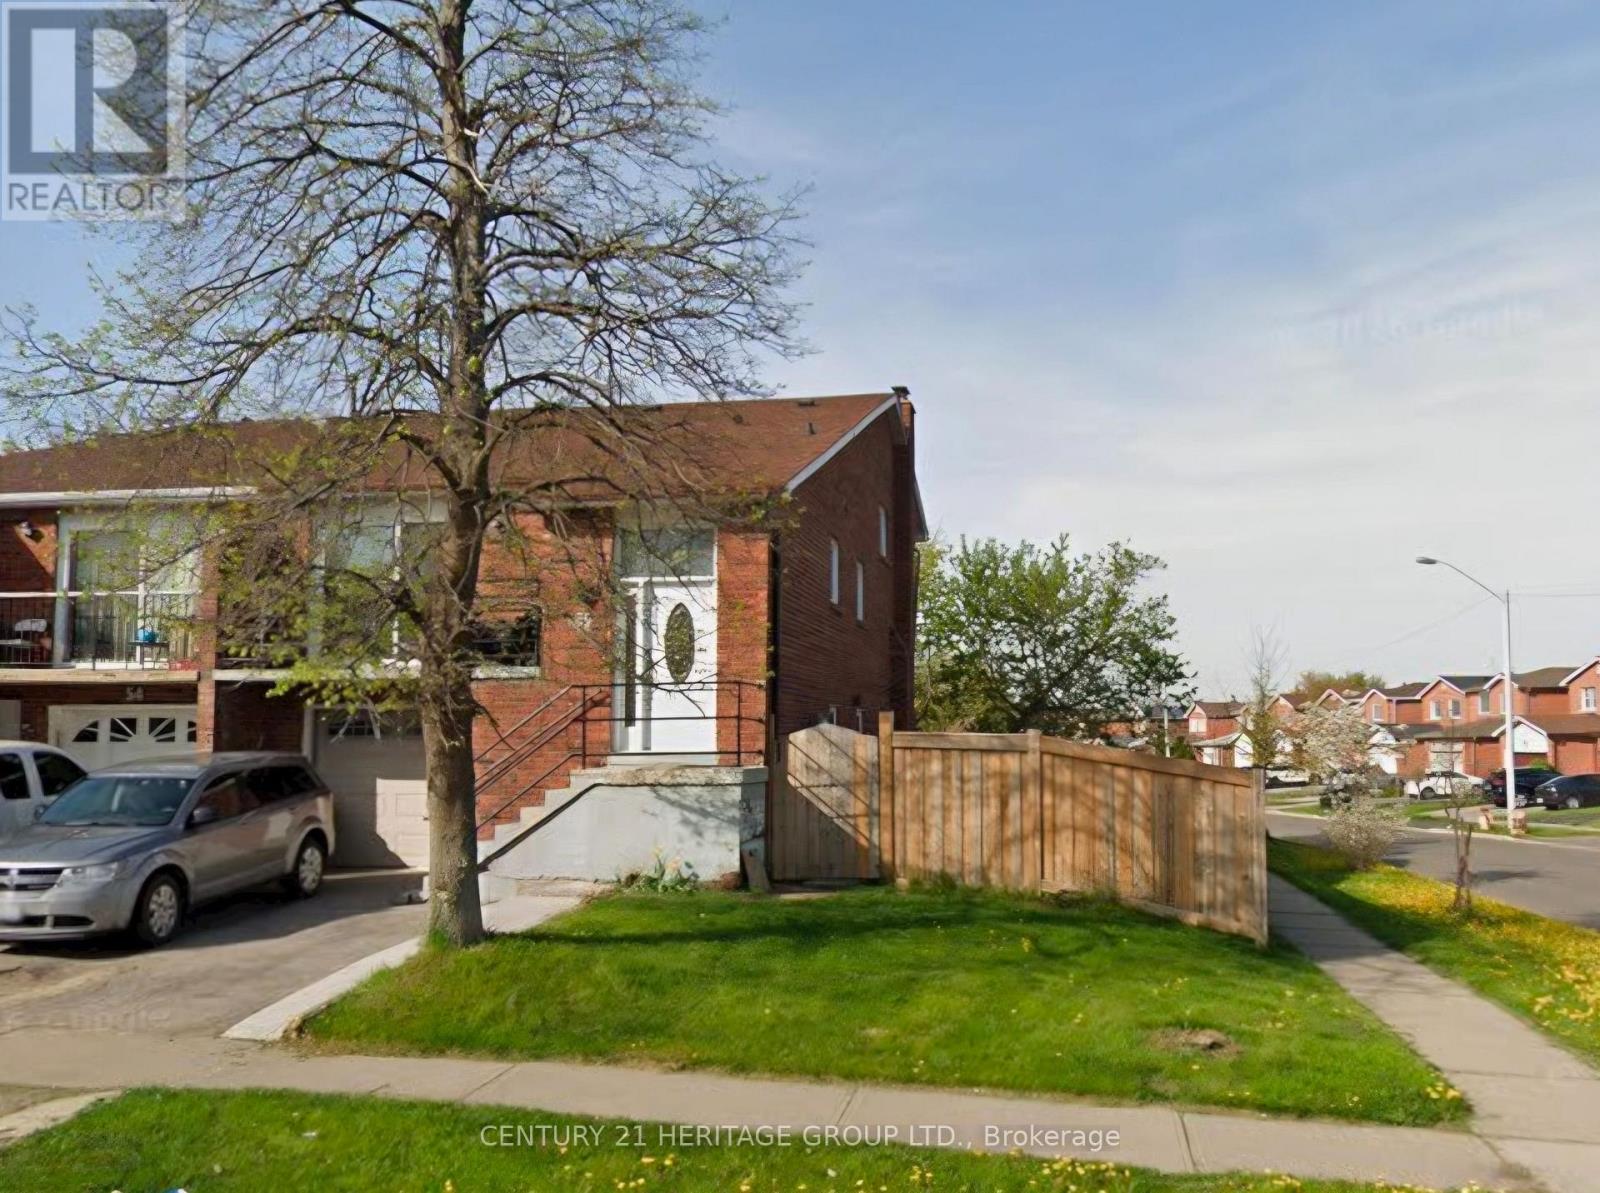
56 Langston Drive
Brampton, Ontario
Welcome to this amazingly spacious 4+1 bedroom home! Great investment opportunity in a prime Brampton location. This spacious 5-level semi-detached backsplit sits on an oversized corner lot and is packed with potential. The home needs some TLC but offers bright, spacious principal rooms, excellent versatility, and strong upside for large families, investors, or multi-generational living. The upper levels feature 4 generous bedrooms and 2 full bathrooms, while a second kitchen and separate basement apartment (with a den that can serve as a 5th bedroom plus a 3-piece bath) provide ideal in-law or income suite potential, complete with separate entrances. Enjoy a formal living & dining room, a good-sized kitchen with breakfast area overlooking the family room with cozy brick fireplace and walkout to the spacious deck and backyard, plus a massive recreation room. Parking is convenient with a 1-car garage and driveway space for 2 additional cars. Just steps to the park and minutes from Bovaird Drive, Highway 410, schools, shopping, transit, and major amenities. This property is being sold AS IS - bring your vision and transform this solid home into something special. Don't miss this opportunity! (id:63616)
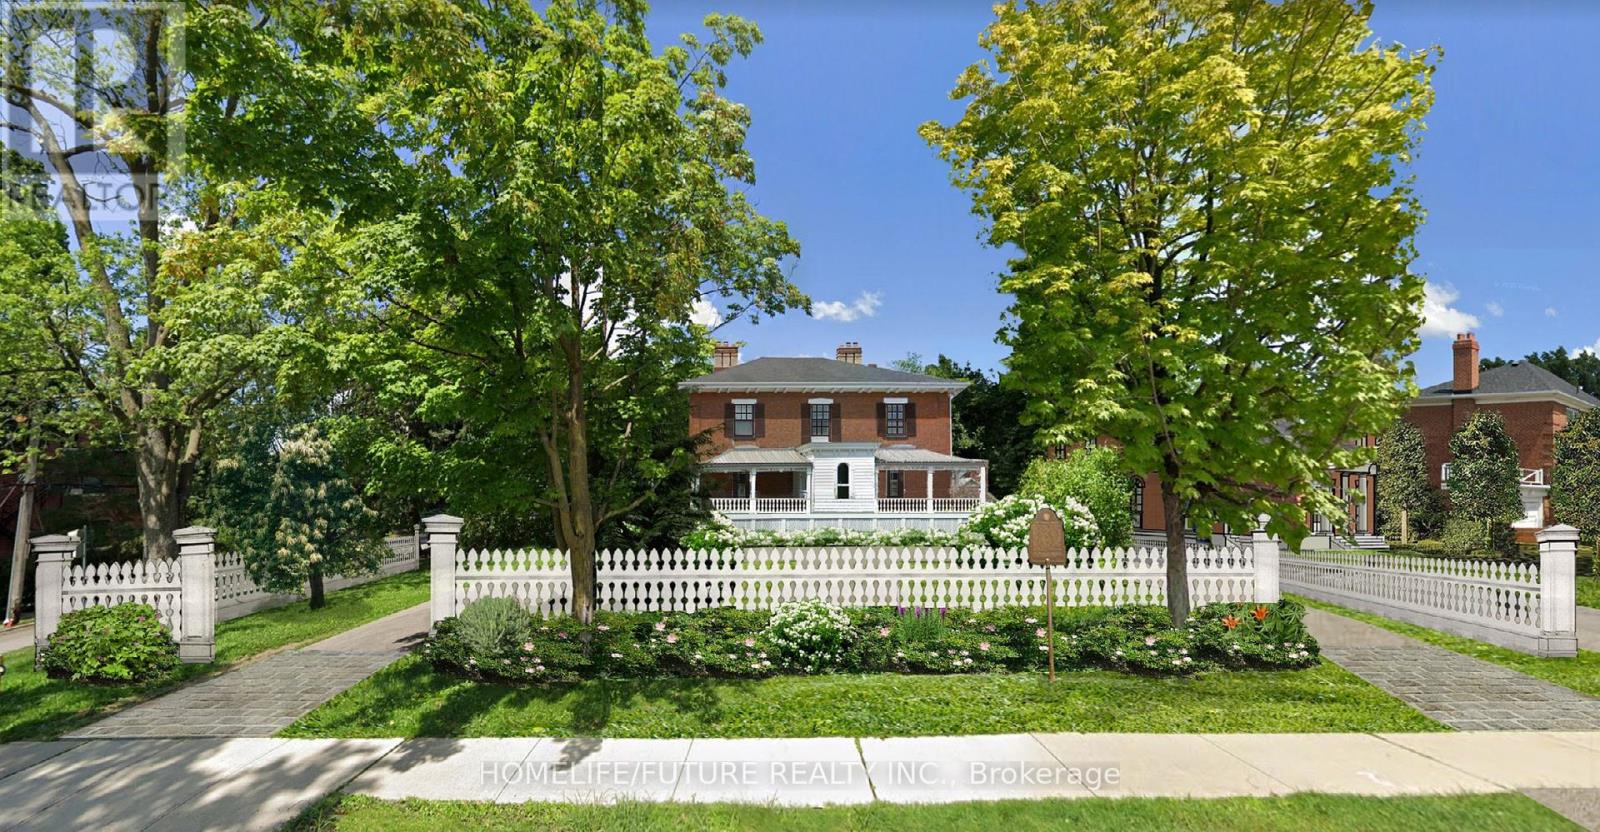
64 King Street
Toronto, Ontario
**Development Opportunity - Attention Builders & Investors!** Rare opportunity to acquire a generously sized 106' x 160' lot in a highly desirable neighbourhood with strong market demand. Building permit approved, allowing you to move forward with your development plans without unnecessary delays. The approved design is for a 4-unit apartment development with a potential gross liveable area of approximately 7,770.2 sq. ft. **Approved Unit Layout:** - 3 units, each featuring 2 full bathrooms, kitchen, and living area - 1 unit featuring 3 bedrooms, 1.5 bathrooms, kitchen, and living area This property presents an exceptional opportunity for builders, developers, and investors seeking a project with approved permits, substantial buildable area, and strong income potential. Ideal for new construction, redevelopment, or long-term investment in a sought-after location. **Key Highlights:** - 106' x 160' Lot - Building Permit Approved - 4-Unit Apartment Development - Potential Gross Liveable Area: 7,770.2 Sq. Ft. - Excellent Development & Investment Potential - Prime, High-Demand Location An excellent opportunity to bring an approved development project to life and capitalize on strong demand in the area. (id:63616)
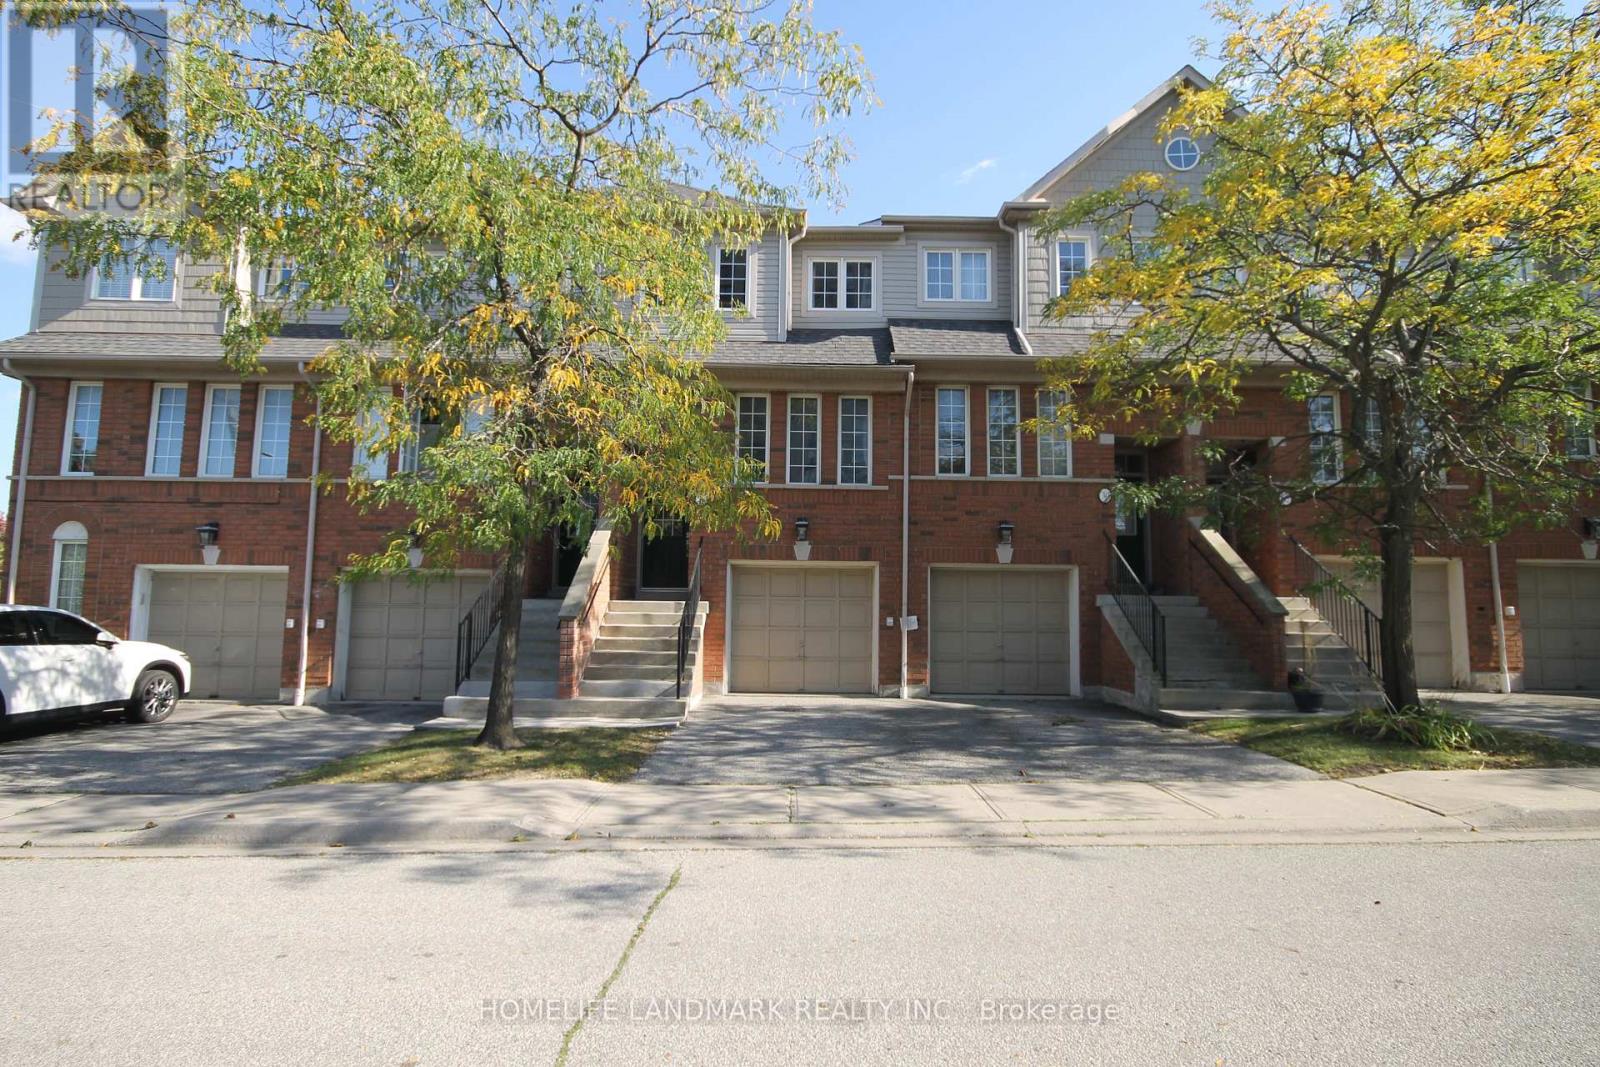
28 - 4950 Albina Way
Mississauga, Ontario
Location, Location, Location. Well Maintained 3 BR 3 WR Town House Located In The Heart of Mississauga. Spacious, Open Concept Design, Very Functional Layout Townhouse Offers A Private Porch! The Kitchen Features A Breakfast Area Overlooking South View And The Backyard. Large Size Bedrooms, Primary BDR With 4-Pc Ensuite. Finished Lower Level Features A Family Room W/Walk-Out To Patio& Garage Access. Close To All Amenities, Airport, Square One, HW401/403,/410, Shops, Close to Public Transit and Upcoming Hurontario LRT. (id:63616)
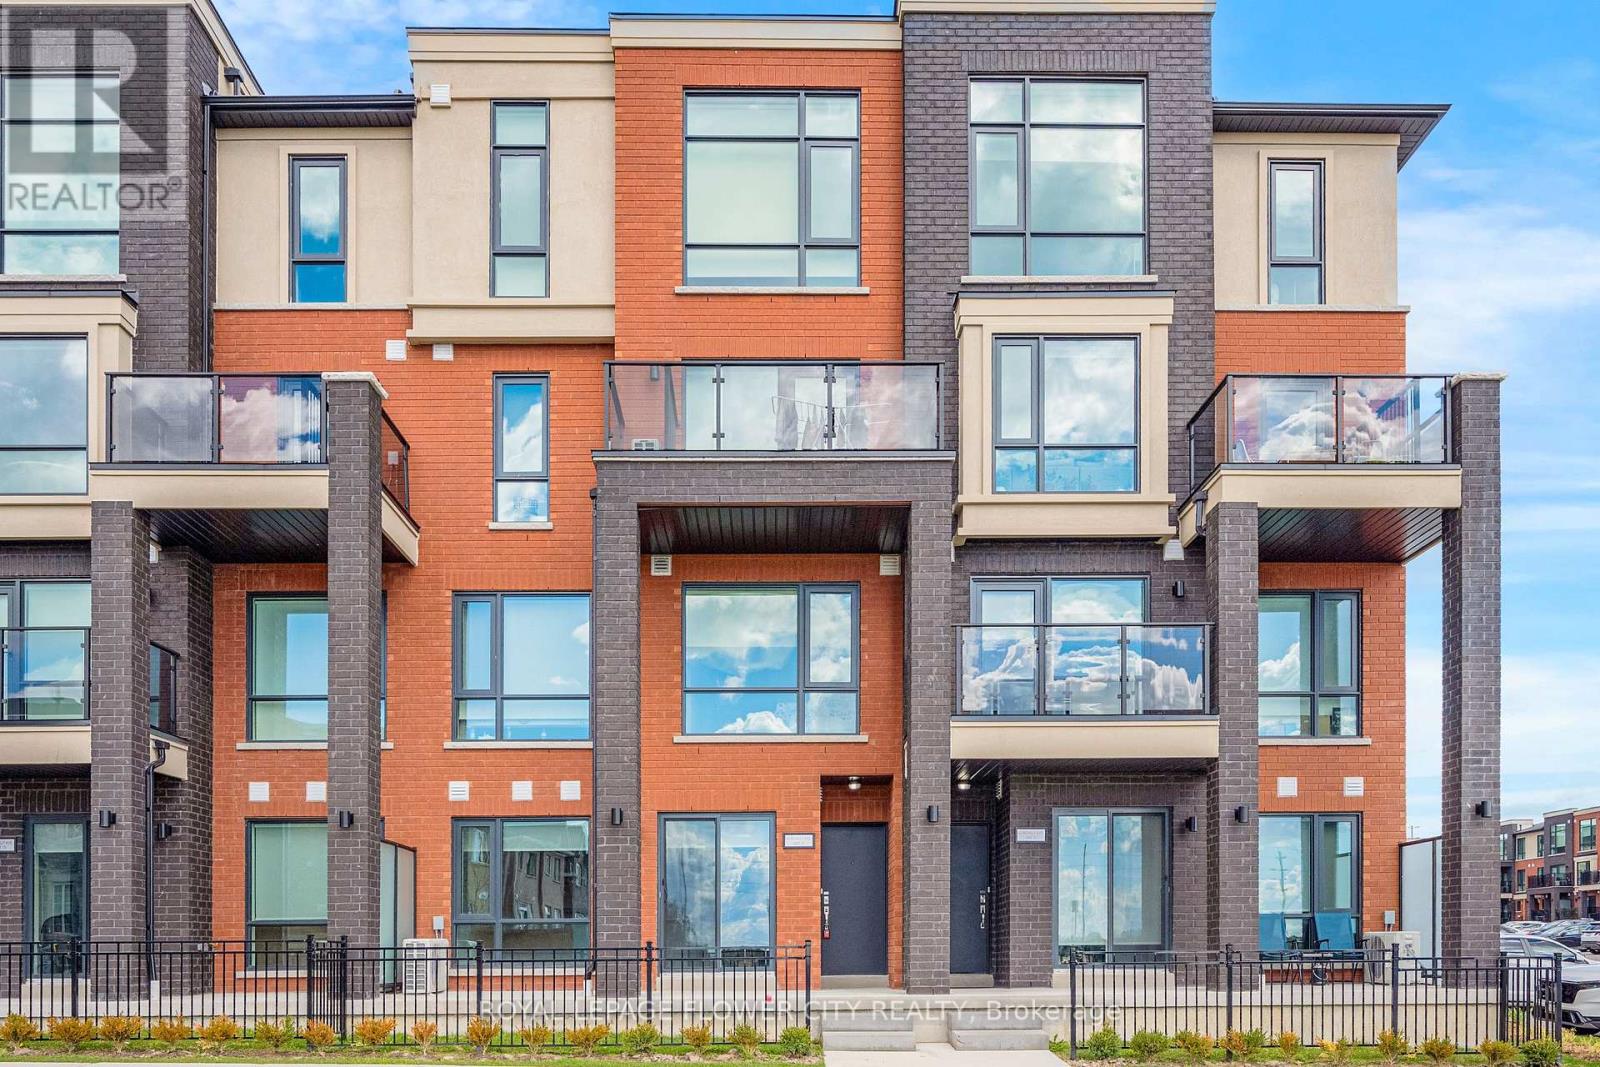
17 - 65 Romilly Avenue
Brampton, Ontario
Welcome to this stunning, never-lived-in 2-bedroom, 2-bathroom townhouse, offering modern living in a fantastic location! Featuring a bright, open-concept kitchen and living area, thishome is perfect for both everyday comfort and entertaining.Includes 1 parking space for your convenience.Conveniently located near Mount Pleasant GO Station, public transit, and nearby parks, makingcommuting and enjoying the outdoors a breeze.Don't miss this incredible opportunity to be the very first tenant in this beautiful home! (id:63616)
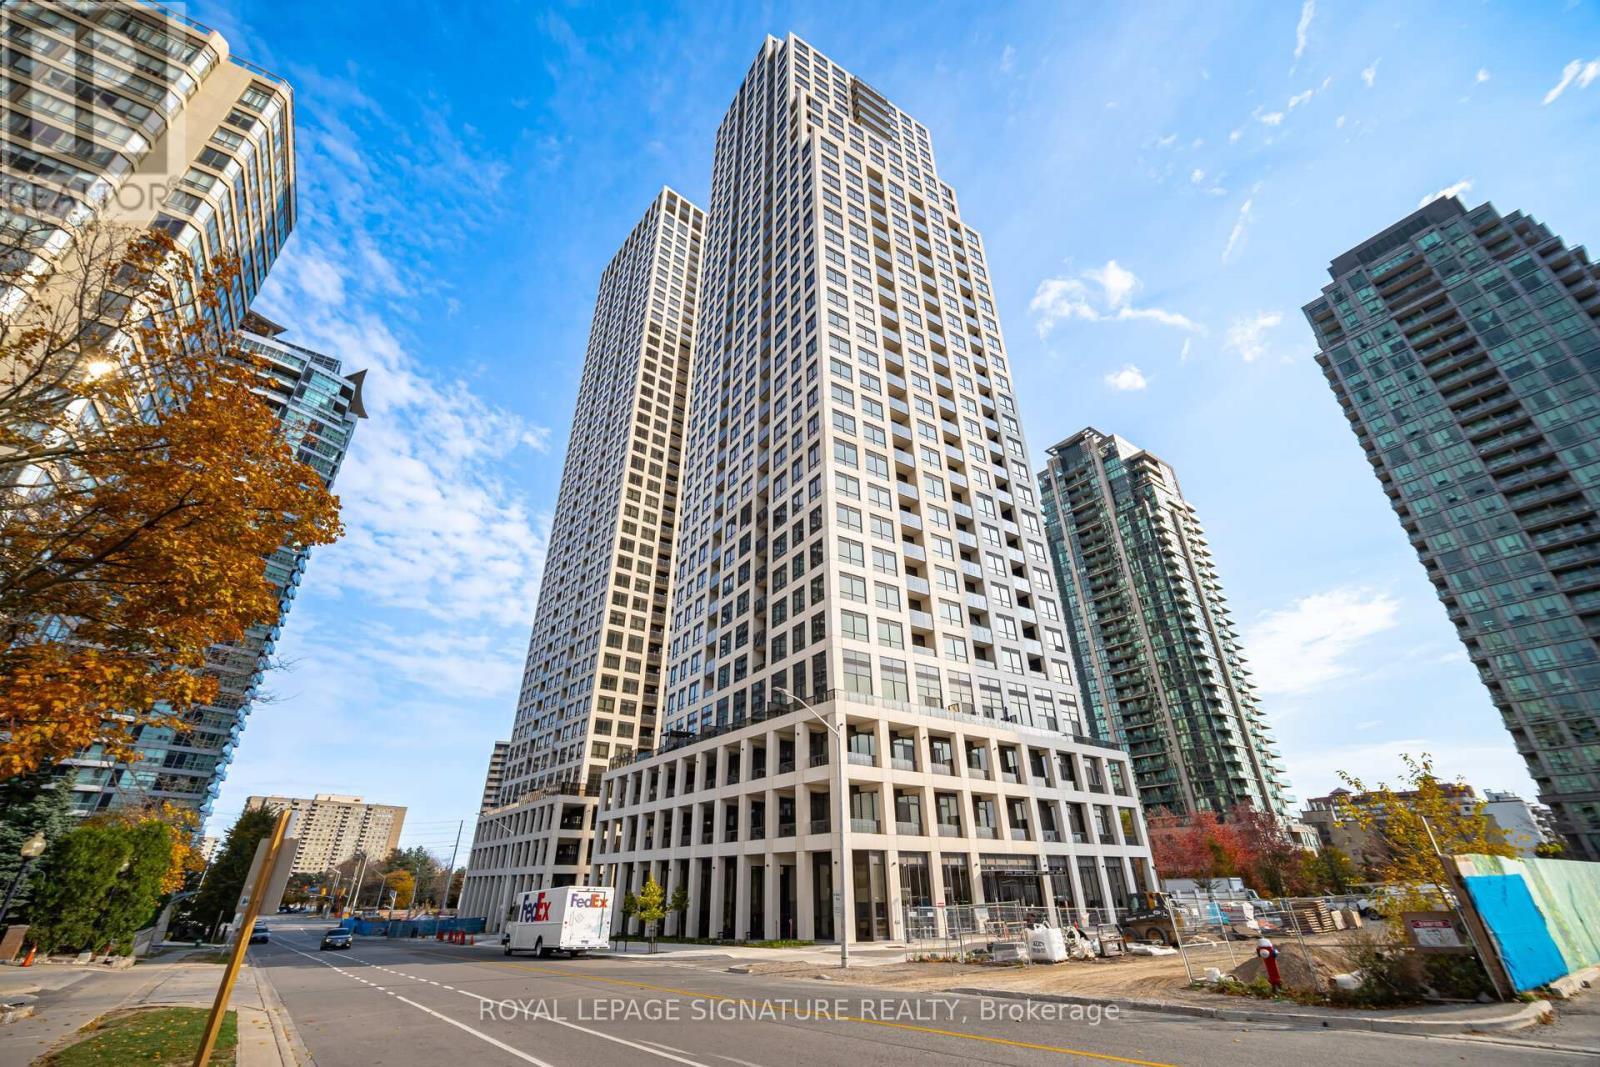
3007 - 36 Elm Drive
Mississauga, Ontario
Awesome location, transit on doorstep, brand new modern & elegant building, Never Lived In 1 Bed bedroom suite with open concept at Edge Tower-1. Floor-To-Ceiling Windows W/ southwest Exposure, Unobstructed View, Open Concept Design, Modern & Elegant Finishes Throughout. Modern Kitchen W/High-End Built-In Fisher & Paykel Appliances, Island & Ceramic Backsplash, Master Br W/ 4Pc Ensuite, 24-Hour Concierge. Amazing Amenities Include A Party Room, Rooftop Terrace, Wi-Fi Lounge, Games Room, Fitness Room, And Theatre Room. Prime Location Central Mississauga, Steps To Square one shopping mall, Connected To All Major Highways - 401, 403, 407, 410, And The QEW, Future Hurontario LRT, Sheridan College, Celebration Square, Central Library, Ymca, art centre, main bus terminal and many more...!! (id:63616)
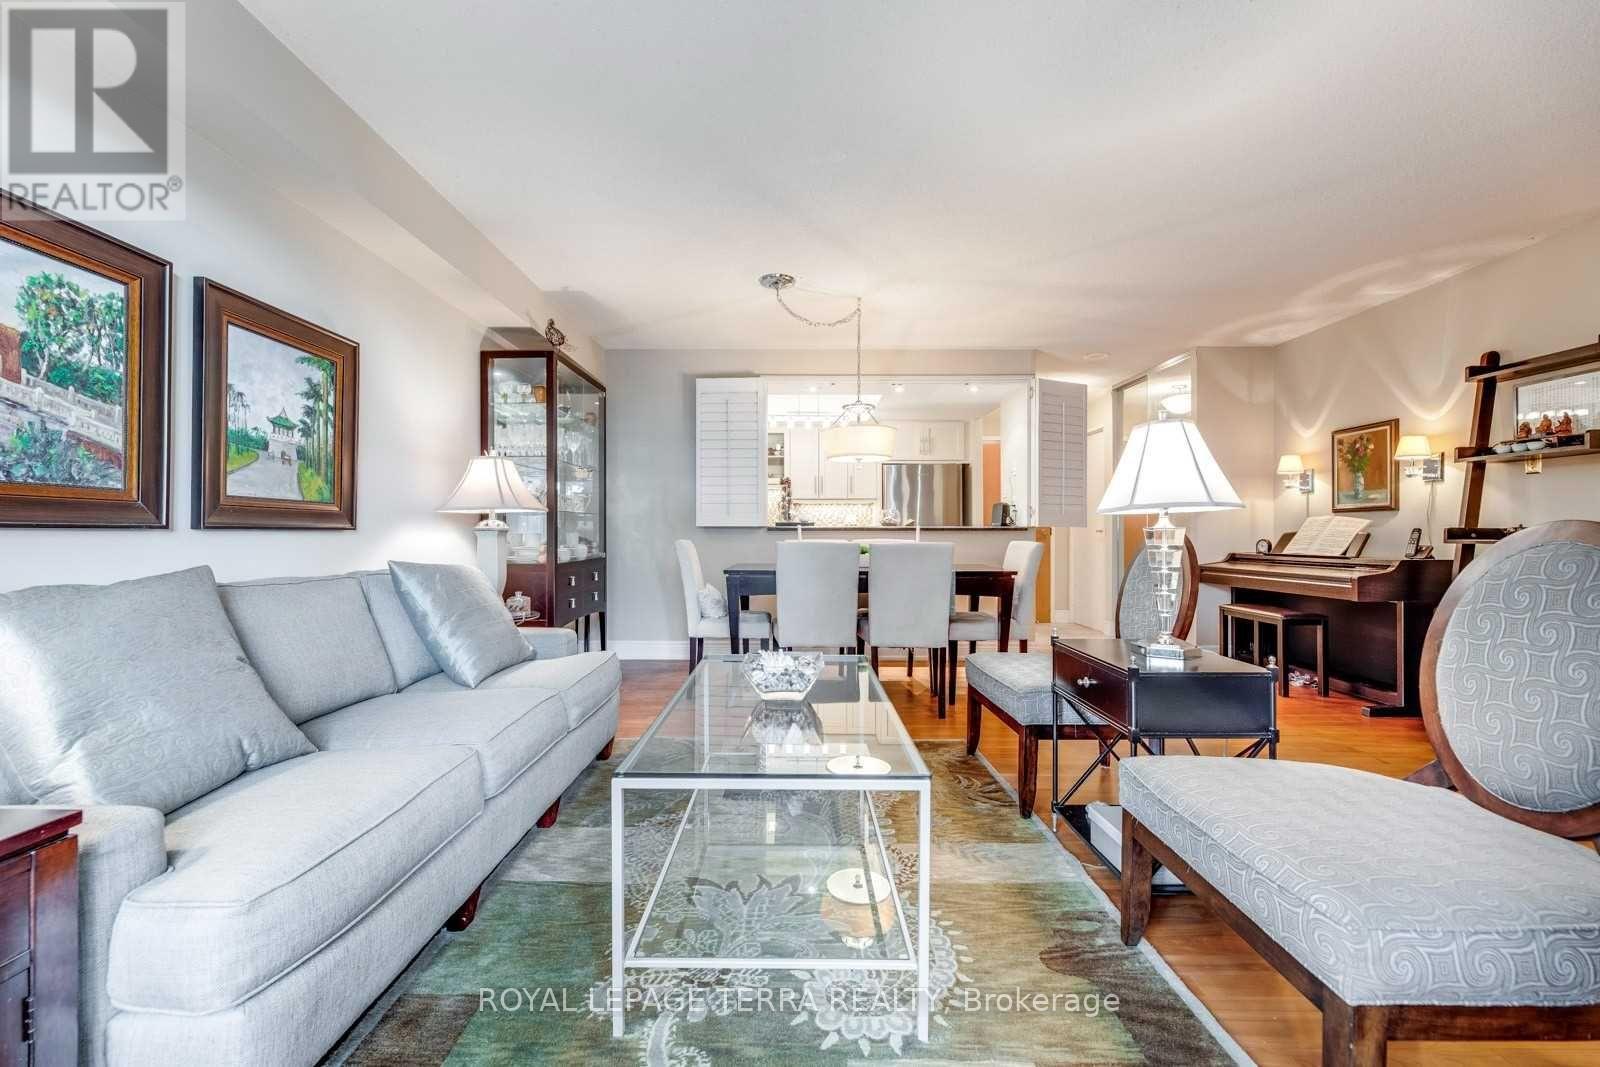
201 - 300 Webb Drive
Mississauga, Ontario
Rarely offered, beautiful 2 Bedroom condo apartment in the heart of Mississauga. Spacious and functioning floor plan with open concept design & 4Pc full washroom. In-suite laundry & private Solarium unit is rear to find and this unit has it all & very well maintained. Located steps to Square One Mall, Seneca College, Park, Library, YMCA, Upcoming LRT, Celebration Square, Public Transit, and GO, Restaurants & Schools, Minutes Drive To Hwy 403/401/QEW. >> Location In Mississauga << 1 Underground Parking Spot and 1 Locker Included. (id:63616)
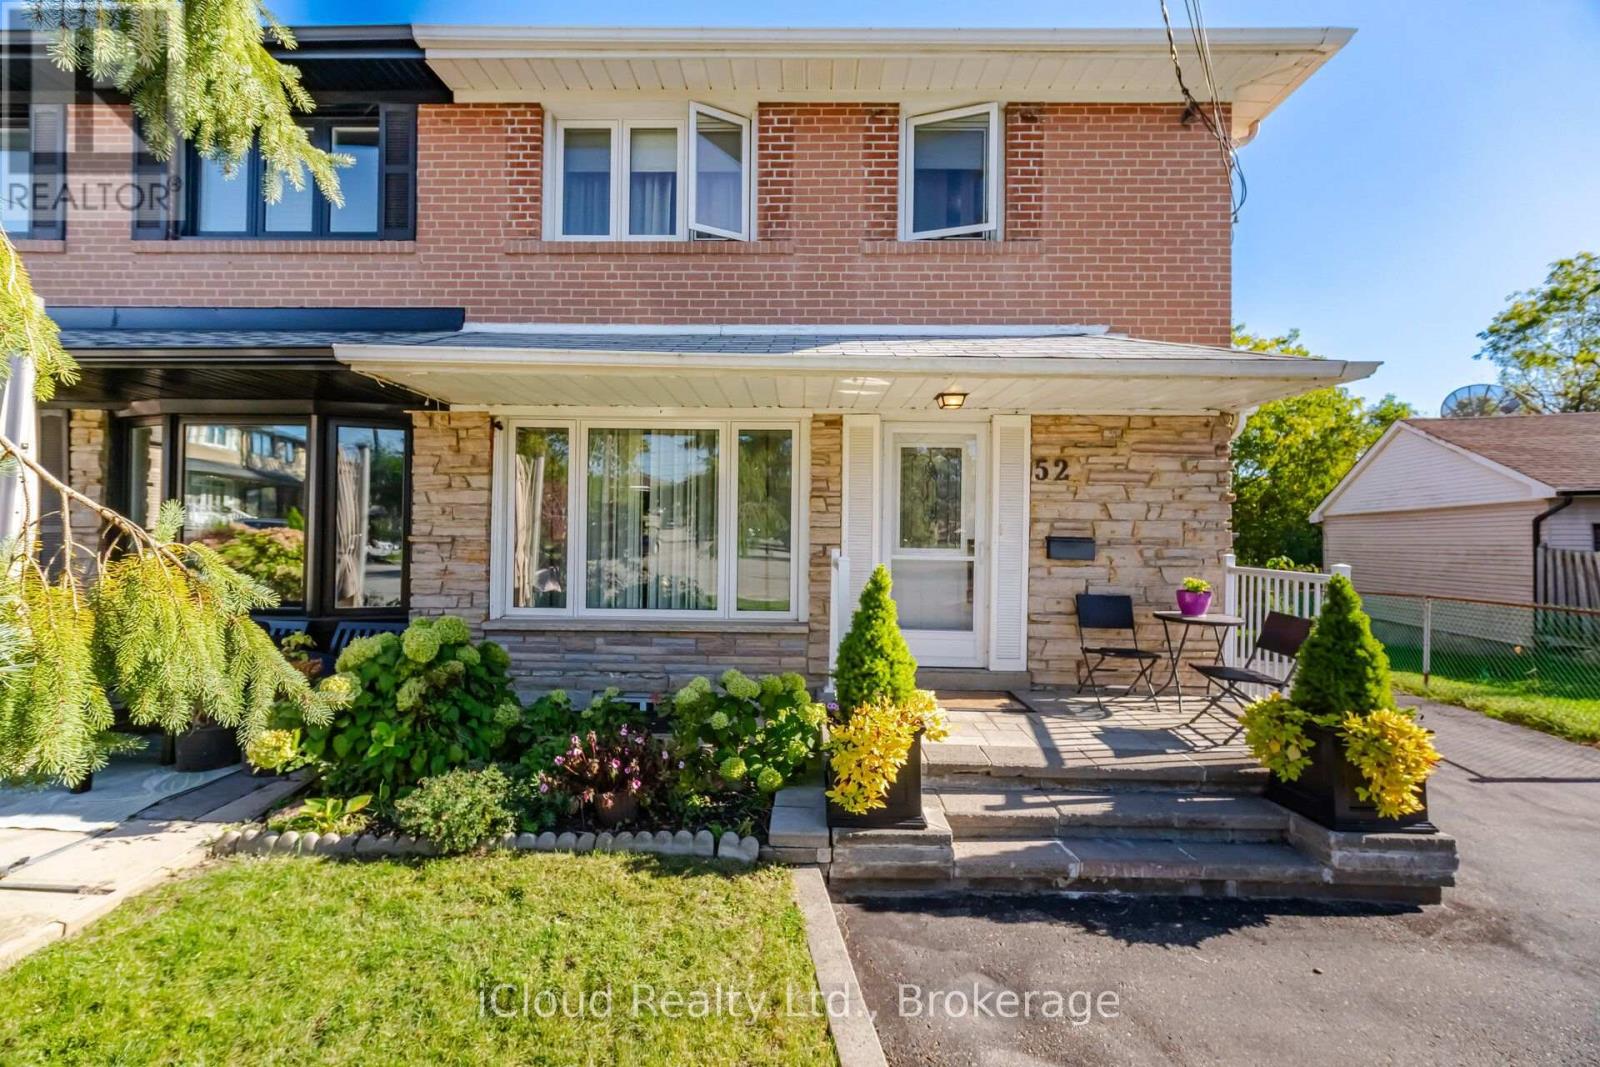
52 Bengal Court
Toronto, Ontario
Ready to Move in a Bright Open Concept Home on a Beautiful Ravine Lot On A Quiet Cul-De-Sac And Family Friendly Neighbourhood. 4 Spacious Bedrooms, Open Concept Living/Dining With Updated Open Concept Kitchen with granite countertops and Stainless Steel Appliances. Basement with Separate Entrance including den/bedroom,laundry room; Cantina/Cold Room; partially Finished Basement Kitchen comes with a Fridge (Stove and Dishwasher not installed). Large Utility Room can be Converted to a Rec/Room or Workshop. Enjoy beautiful ravine view from Family Room with a Gas Fireplace. Lots of parking to accommodate friends and family; Close to downsview Park, Public Transit;Schools, Shops, Major Highways. Walk To Schools, Park, One Bus To York University & Subway. Don't miss opportunity to show your clients. (id:63616)
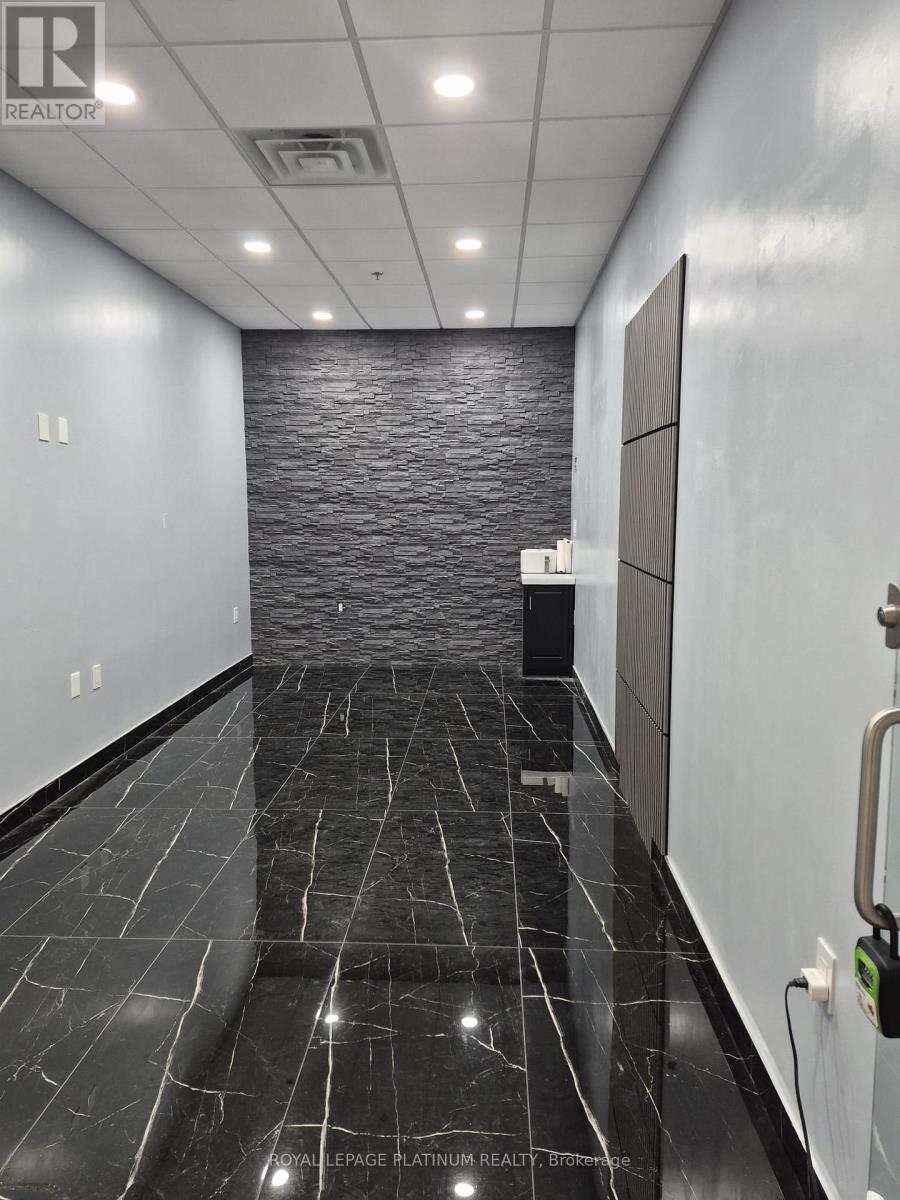
1c29 - 7215 Goreway Drive
Mississauga, Ontario
Prime opportunity located in a busy mall with strong daily foot traffic from LCBO, FreshCo, major banks, pharmacy, and a major transit terminal servicing Toronto, Mississauga, Brampton, and Pearson Airport. Ideal for professional or service-based businesses such as accounting, legal, travel, insurance, or office use. Bonus: Free Wi-Fi, utilities, cleaning, and garbage removal included at no additional cost. Vacant and ready for immediate occupancy. (id:63616)
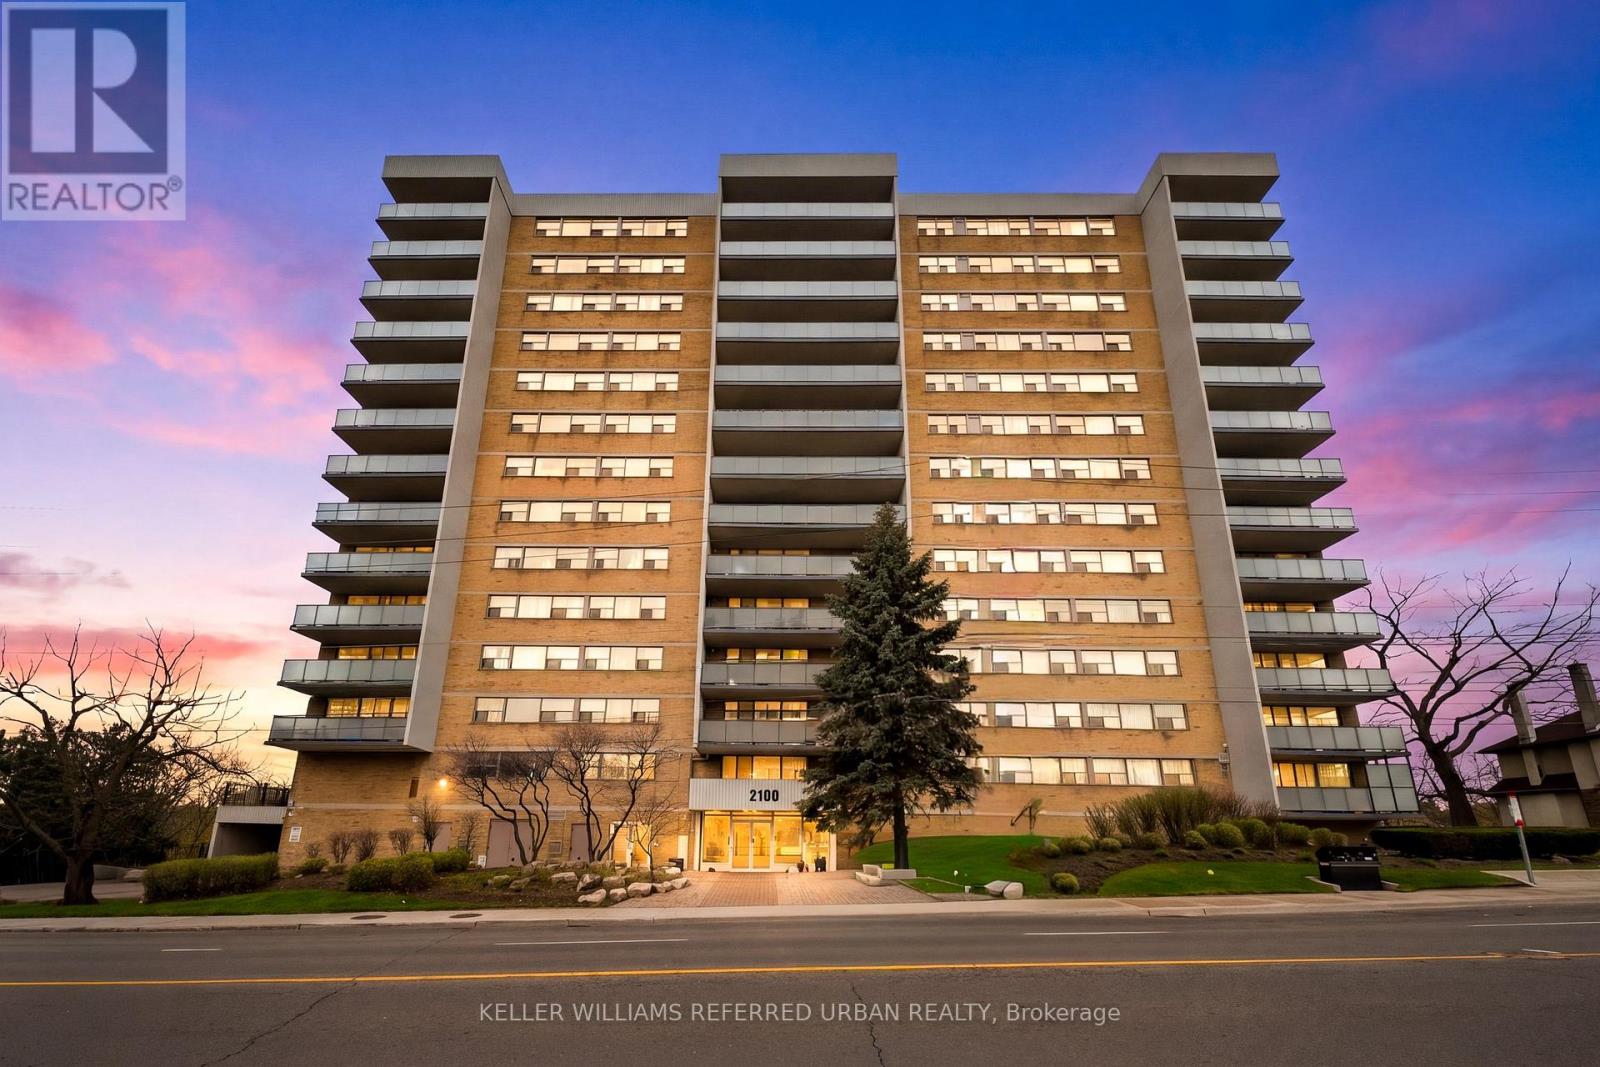
1401 - 2130 Weston Road
Toronto, Ontario
Welcome to Suite 1401 at 2130 Weston Rd, a rare 1,235 sq. ft. sub-penthouse corner suite offering refined living in the heart of North Etobicoke. This spacious 3-bedroom, 2-bathroom residence features an airy open-concept layout, a dedicated laundry room, and an oversized private balcony with breathtaking unobstructed south-facing cityscape views overlooking the Humber River. Natural light pours through expansive windows, creating a warm and elevated atmosphere throughout. Thoughtful updates include newer laminate flooring (2018), fresh paint (2026), and newly completed balcony replacements (2024). Residents enjoy exceptional amenities including a car wash, fitness centre, sauna, party/meeting room, and visitor parking, as well as storage for bicycles and winter tires. Conveniently located 10 minutes walking to the UP Express and Highway 401, it is very convenient commuting to downtown Toronto or going to Pearson Airport. This hidden gem is also surrounded by newly developed parks and scenic trails along the Humber River. Maintenance fees include water and cable TV, adding comfort and value to this beautifully sized urban retreat. This isn't shoe-box condo living - this is 1,235 sq. ft. elevated living and designed for families, downsizers, and everyone who refuses to compromise on space. (id:63616)
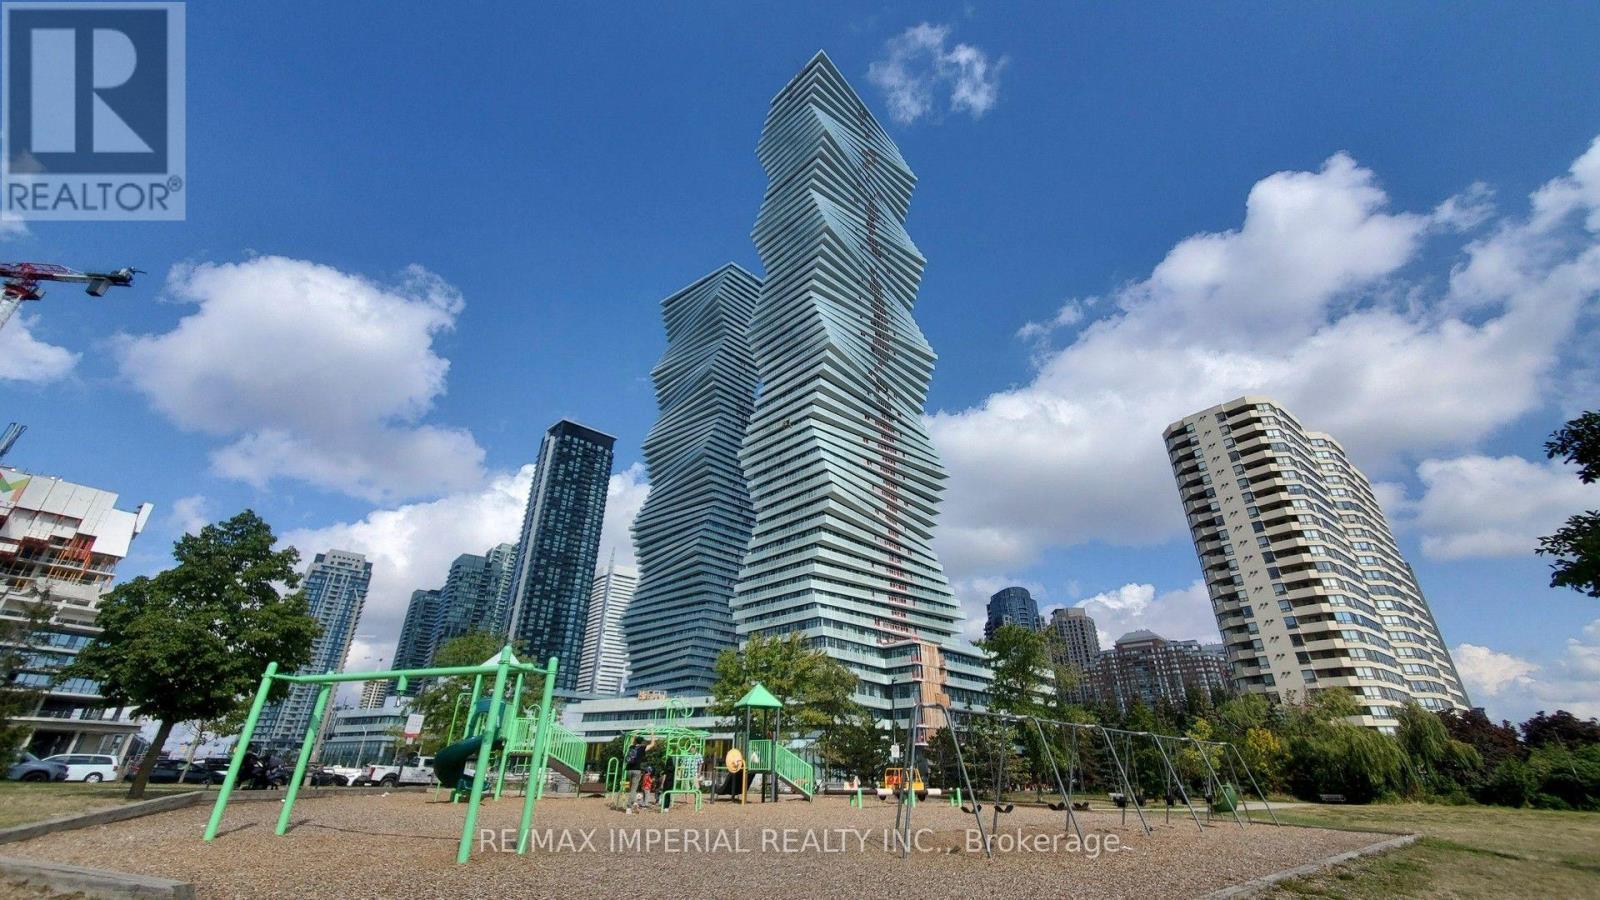
3811 - 3883 Quartz Road
Mississauga, Ontario
Prime Location: M2 of M City, Mississauga City Centre. Steps from Square One Shopping Centre, T&T Supermarket, restaurants, and daily amenities. Convenient access to Highway 403 and major transit routes. M2 tower in the award-winning M City master-planned community. Residents enjoy resort-style amenities including an outdoor pool, rooftop BBQ and lounge areas, a well-equipped fitness centre, and 24-hour concierge. Contemporary design with abundant natural light and a vibrant downtown lifestyle.The Bright 1-bedroom + den with a practical open-concept floor plan and 9-foot ceilings. Official interior area of 554 ft, plus a balcony of approximately 88 ft (5.97 m 1.37 m), for a total of roughly 642 sq ft of indoor-outdoor space. One Big full bathrooms, including a 4-piece ensuite. Versatile den ideal for a home office or flexible living area. Functional kitchen and floor-to-ceiling windows that open to a balcony sized for furniture with clear views. The current owner has invested approximately $20,000 in upgrades. Includes 1 parking space (P1-27). Modern, bright, and well-laid-out - a significant upgrade in both design and location. (id:63616)