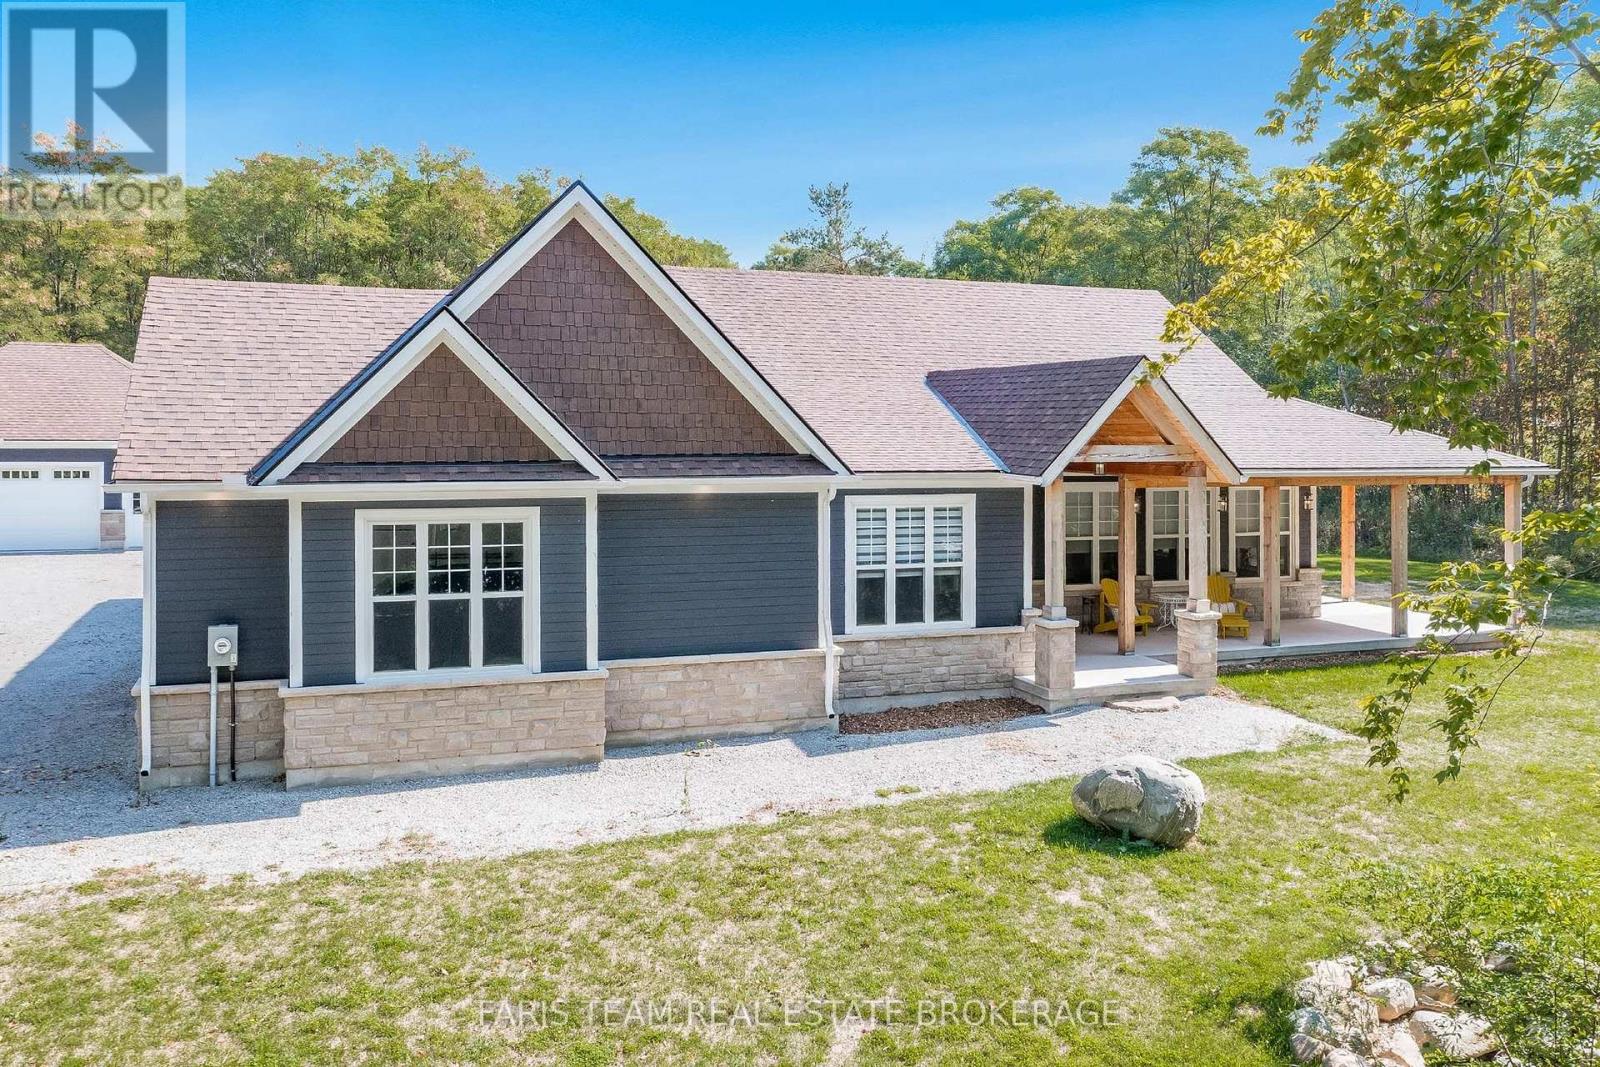
1555 Baseline Road S
Tiny, Ontario
Top 5 Reasons You Will Love This Home: 1) Meticulously designed and custom-built, this distinguished home exudes sophistication with premium finishes throughout, enhanced by dramatic 9' ceilings and expansive oversized windows that fill the space with an abundance of natural light 2) Impeccably planned and highly functional, the main level unfolds in a refined open-concept design, anchored by a showpiece entertainer's kitchen and an elegant living room enriched with bespoke built-ins, creating a space that is both sophisticated and welcoming 3) Seamlessly designed to extend the home's living space, the lower level presents remarkable flexibility, ideal for a private in-law suite or sophisticated entertainment haven, featuring two established bedrooms and rough-ins in place for both a future kitchen and bathroom with the toilet already installed, ready to be customized to your vision 4) Nestled on a meticulously landscaped 2-acre property, the home enjoys a rare sense of seclusion, generous open grounds, and a peaceful, picturesque setting that feels worlds away from the everyday 5) Curated for exceptional outdoor enjoyment, the grounds feature a stunning inground pool, an inviting fireside retreat, a covered back patio that seamlessly extends your living space outdoors, and a substantial 1,000 square foot detached shop which also adds remarkable versatility, offering ample room for recreational vehicles, storage, or a dream workshop. 2,595 above grade sq.ft. plus a partially finished lower level. *Please note some images have been virtually staged to show the potential of the home. (id:63616)
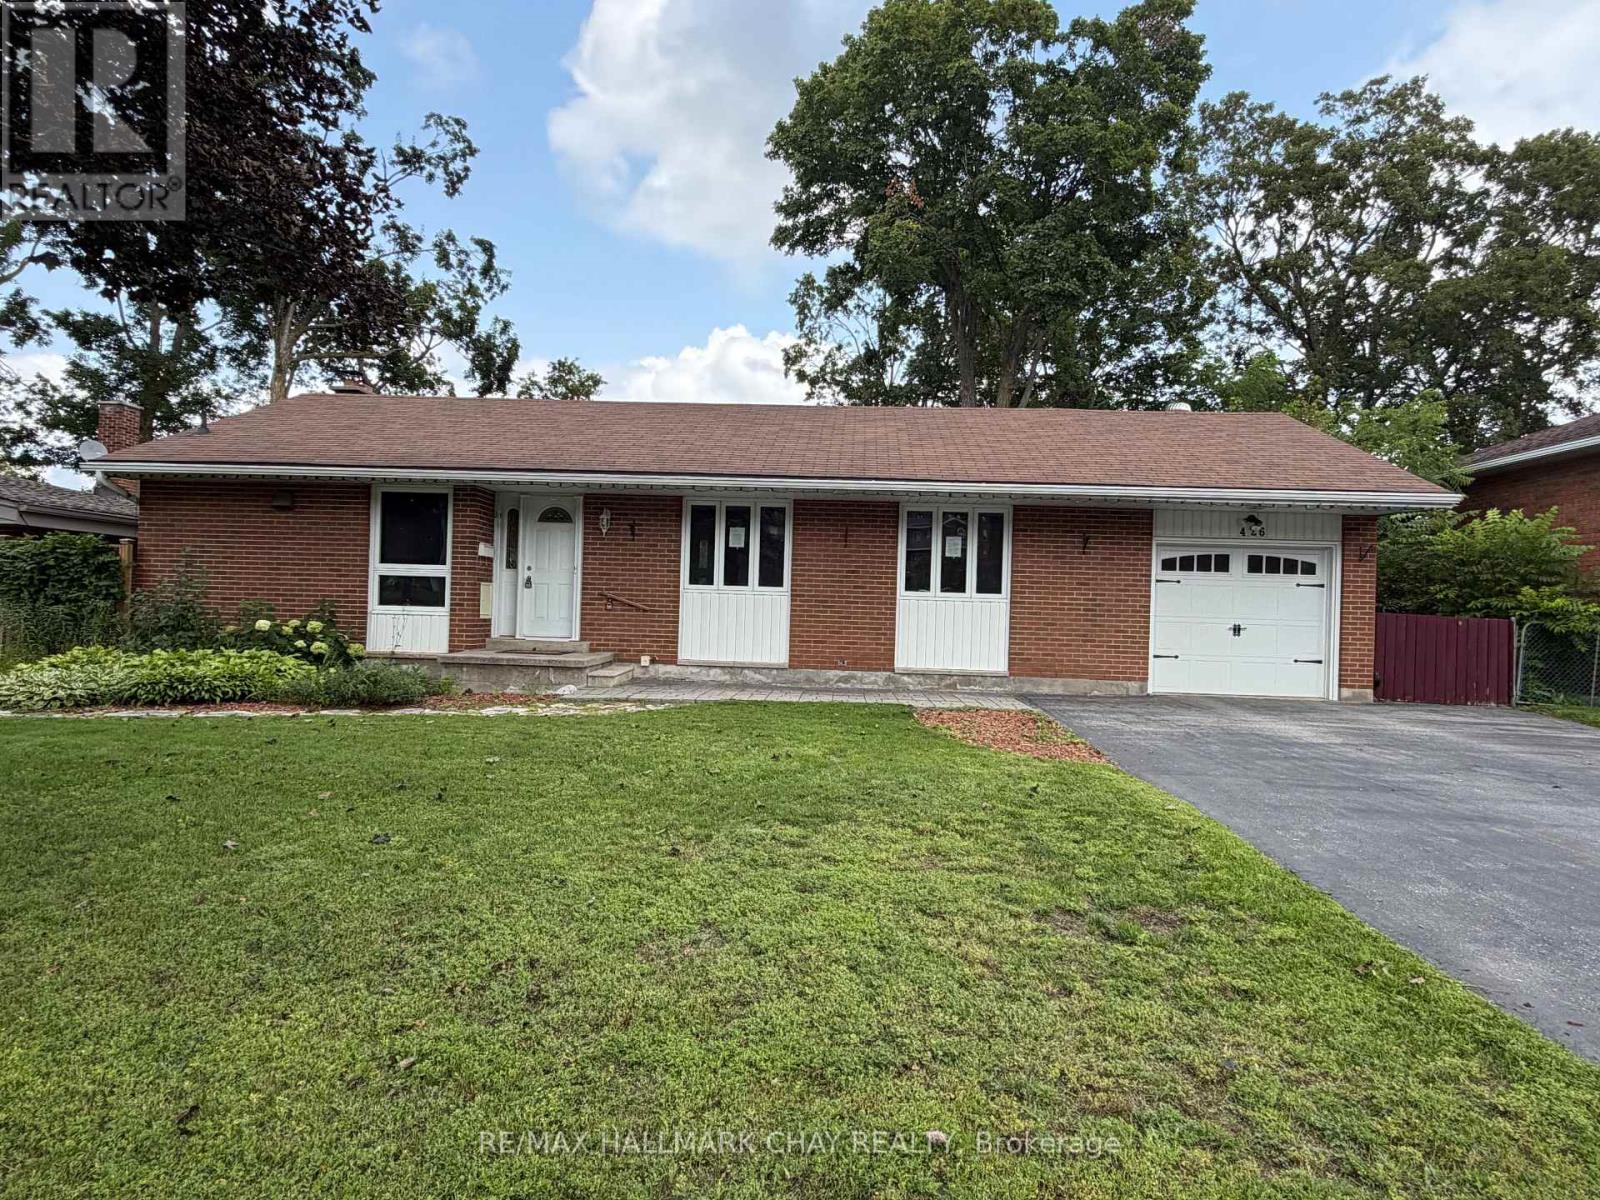
426 Highland Avenue
Orillia, Ontario
This updated 3-bedroom bungalow in sought after North Ward sits on a generous 68' x 125' lot. The main floor features bright open-concept living with gunstock hardwood, custom trim, and large picture windows. The kitchen is outfitted with porcelain tile, stainless steel appliances, and a breakfast bar. Original hardwood floors run through all three main-floor bedrooms, served by an updated 4-piece bath. Downstairs, a separate side entrance opens to a basement-ideal for an in-law suite or multi-generational layout. This level includes a large family room with a gas fireplace, wet bar, office space, updated laundry room, and a spa-like bath and a custom walk-in shower. Extensively updated, major mechanicals include the electrical panel, plumbing, gas furnace, central air, ductwork, and tankless hot water system. Outside offers 3 large decks , 2 - 16' x 16' and 1 - 8' x 13', single garage, and widened driveway. Walk to Lake Couchiching, downtown Orillia, parks, and daily amenities. (id:63616)
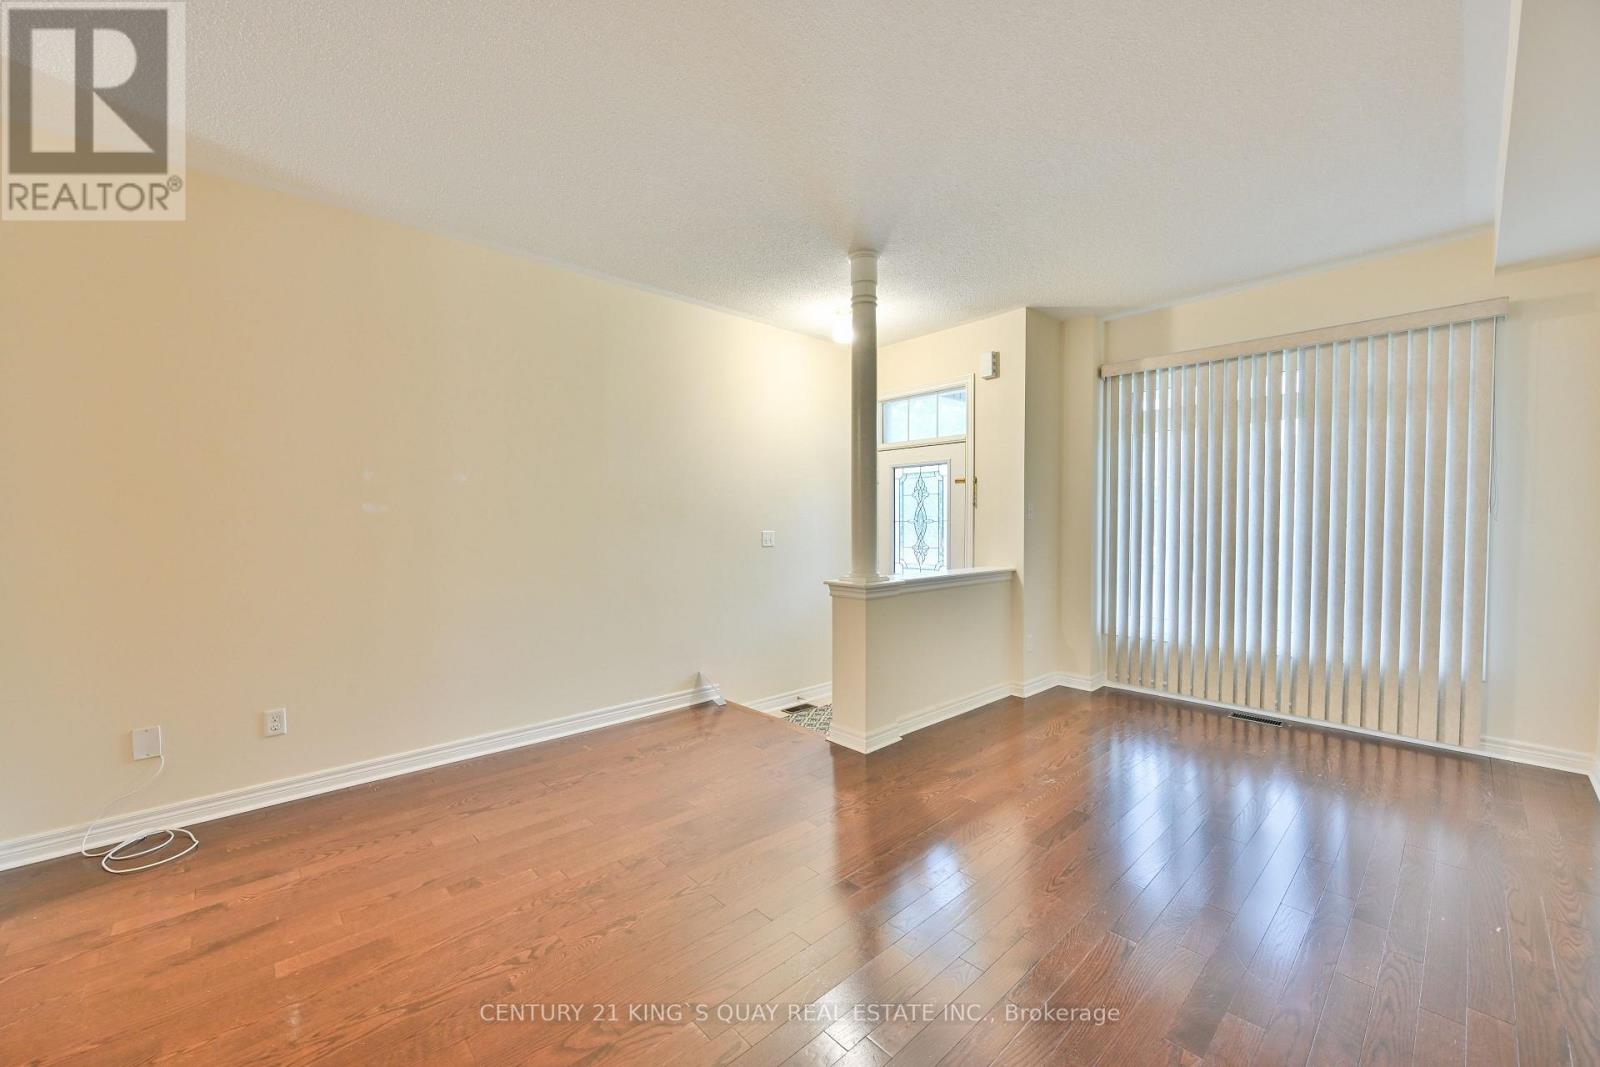
10 Lundigan Drive
Georgina, Ontario
Welcome To 10 Lundigan Dr, A Fantastic Freehold, Open Concept 3 Bedroom Floorpan In Simcoe Landing! Outstanding Value On Quiet, Family Friendly Street! Offers 9Ft Ceilings & One Side Linked Only By The Garage. Steps To Shopping, Schools, Public Transit, Highway 404 And Lake Simcoe. Fully Fenced Yard, Garage Access To House And Backyard! Bbq Gas Hook Up. Master Bed W/Ensuite & Walk In Closet. Finished Basement W/ Pot Lights, Rough In For Washroom & C/Vac. Move In & Enjoy! (id:63616)
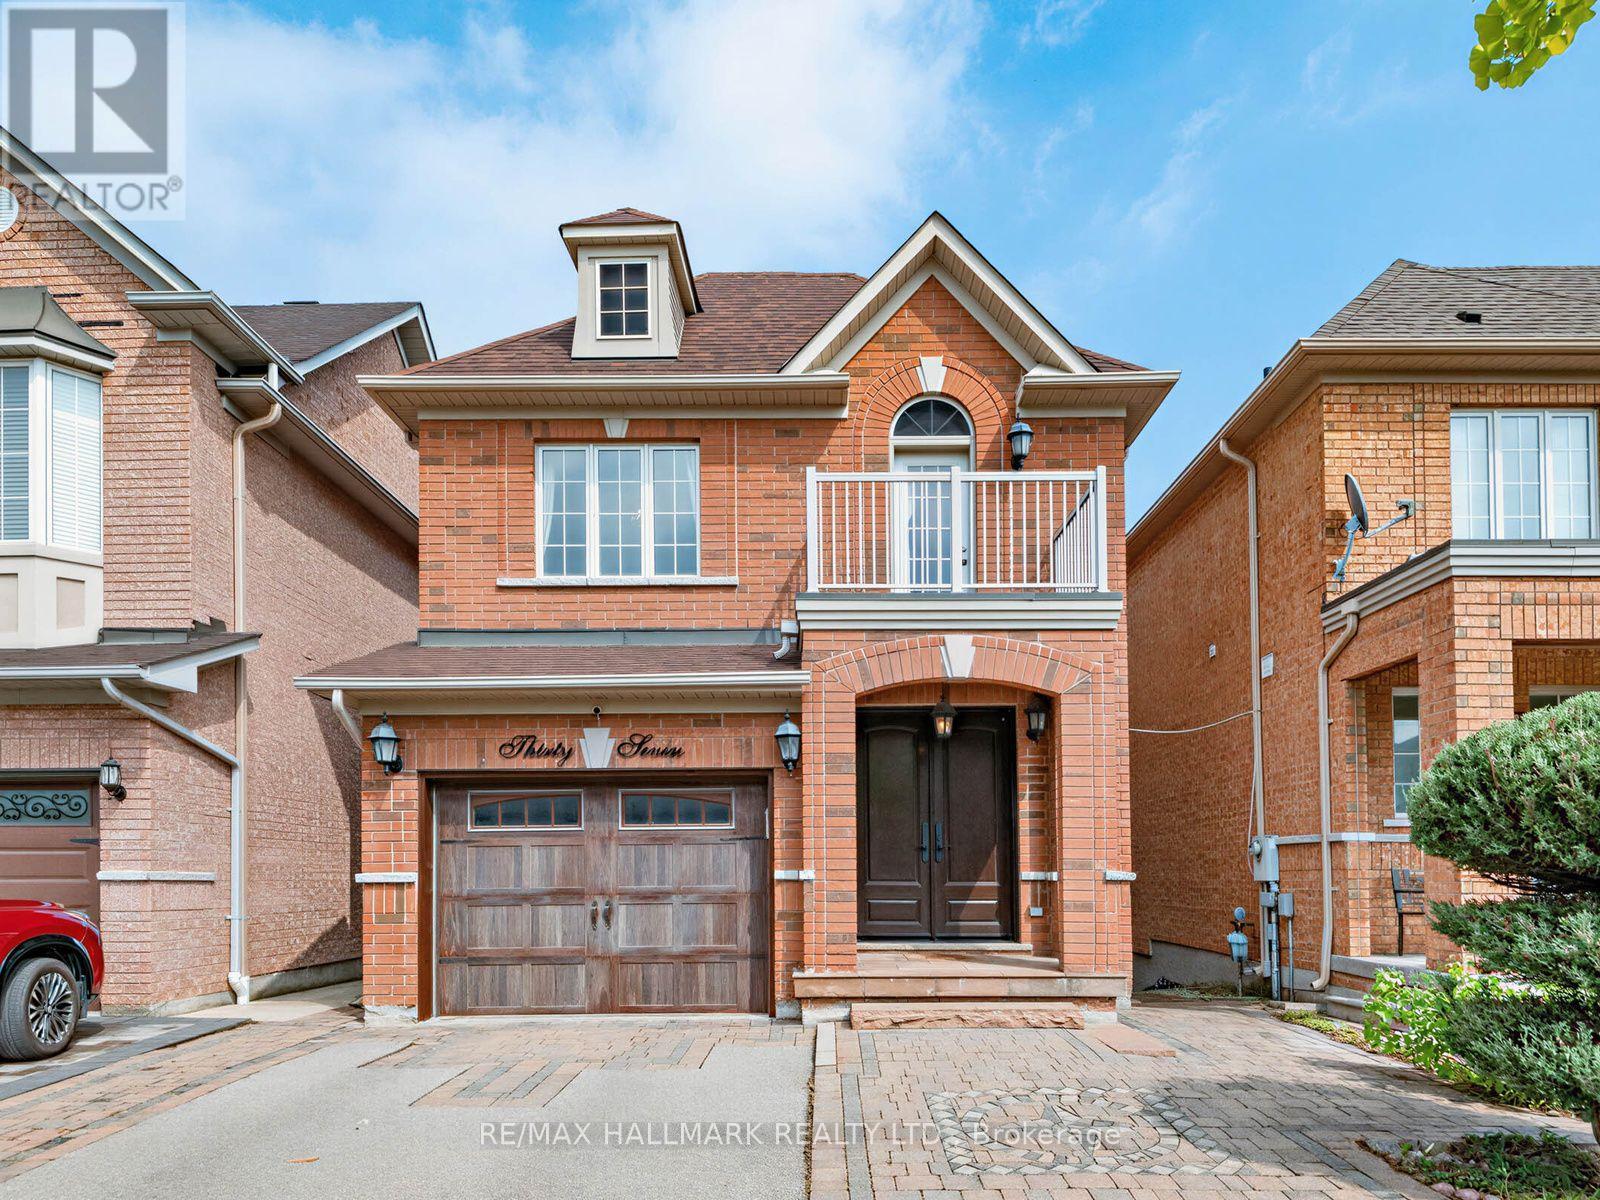
37 Cherry Bush Road
Vaughan, Ontario
A rare opportunity in highly sought-after Patterson, 37 Cherry Bush Rd is a beautifully maintained, FULLY DETACHED 2-storey home nestled in one of Patterson's most desirable family-friendly communities. Offering 3 LARGE BEDROOMS & 4 BATHS this home combines spacious living with crown moulding, pot lights & exceptional functionality throughout. The main level features 9-foot ceilings, a welcoming living room with cozy fireplace, breakfast bar & bright separate dining area with walkout to an oversize deck with gazebo perfect for morning coffee, outdoor dining or entertaining. The spacious kitchen offers excellent functionality & connects seamlessly with the principal living space. Upstairs the generously sized bedrooms provide plenty of room for the growing family. The principal bedroom features a private ensuite, while the second bedroom offers its own private walkout balcony! The finished lower level is a true extension of the home, featuring a bright walkout to a stamped concrete patio & beautifully landscaped, fully fenced yard with a custom-built pizza oven & shed, plus a convenient interlock walkway along the side of the home to the front. CUSTOM built-in shelving, dedicated office and study area in the basement create a flexible space ideal for working from home, studying or hobbies, while the finished recreation area provides an inviting setting for family time & entertaining. DIRECT GARAGE access from the foyer! A couple walls in the garage have slatwall storage panelling. NEW Roof SHINGLES July 2025. No sidewalk offers added convenience & maximum driveway space. Ideally located within walking distance from Maple Go station, top-rated schools, parks, playgrounds, trails, community amenities, shopping, restaurants, library, and grocery stores, complete with easy access to Cortellucci Vaughan hospital & Hwy 400, 404 & 407. A move-in-ready home offering the space, comfort, unbeatable location & lifestyle today's families are looking for. (id:63616)
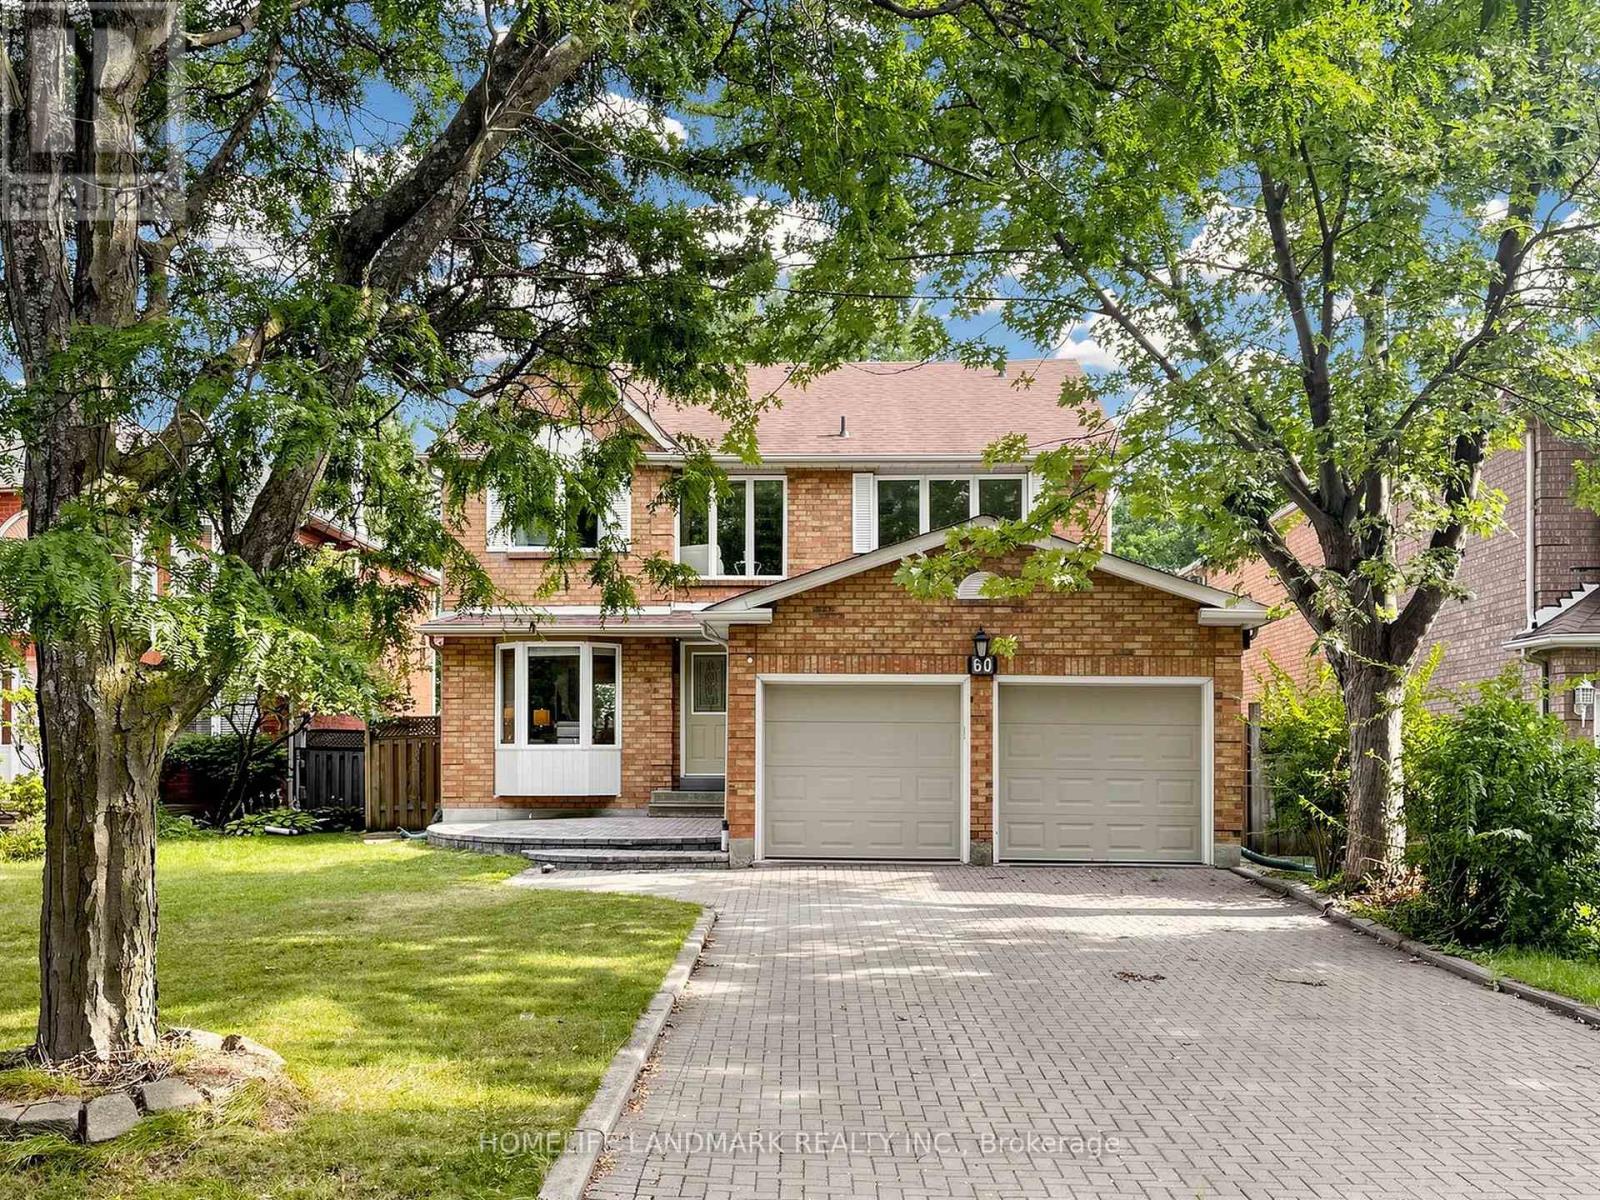
60 Ingleborough Court
Markham, Ontario
Rare Find On A Quiet Court In The Heart Of Unionville! Premium Lot W/ South Facing Backyard & Direct Walk-Out Basement. Meticulously Kept & Loaded W/ Premium Upgrades: Modern Kitchen & Luxurious Baths, Oak Staircase, Hardwood Flrs Throughout Main & 2nd, Upgraded Vinyl Windows. Prof Fin Bsmt Incls Sauna, Whirlpool, Rec Rm & Office. Extra-Long Interlock Driveway No Sidewalk. Top School Zone: Walk To Coledale PS & Top-Ranked Unionville HS. Absolute Move-In Ready Condition! (id:63616)
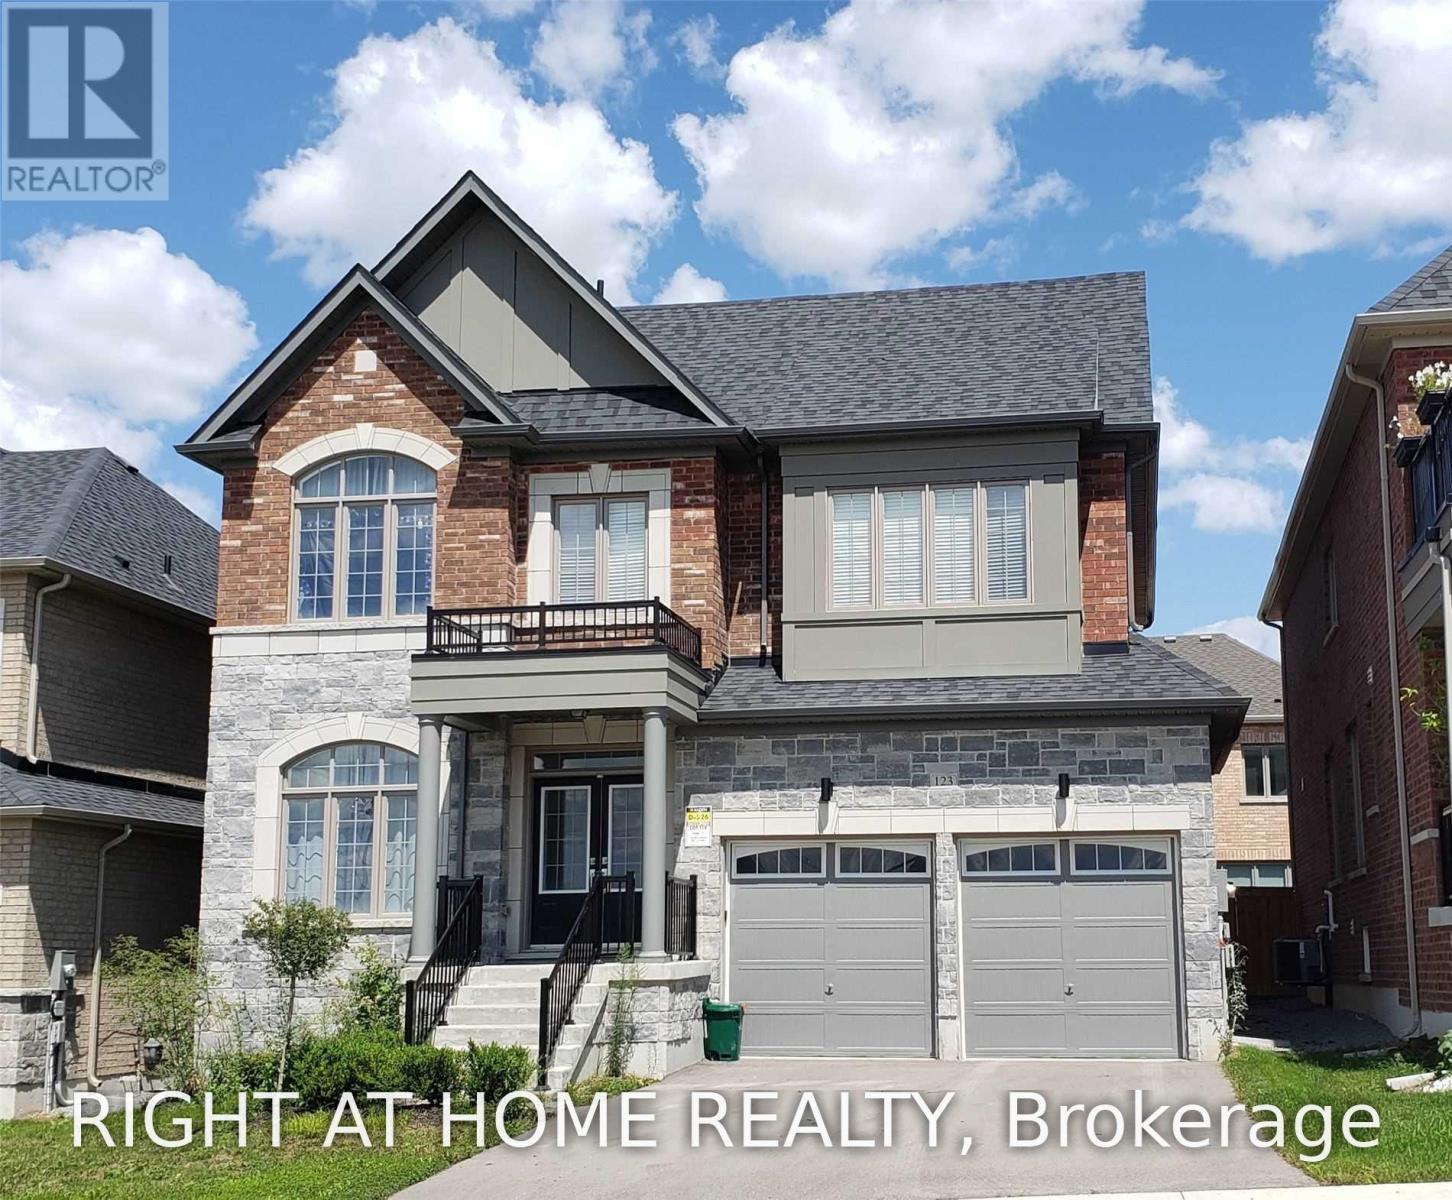
123 Dog Wood Boulevard
East Gwillimbury, Ontario
Luxury Detached Home With Beautiful Park Views! Approx. 3,000 Sq.Ft. Of Living Space With 9-Ft Ceilings On The Main And 2nd Floors. Features 4 Spacious Bedrooms, Including 2 Ensuites. Luxurious Primary Bedroom With Walk-In Closet, Separate Shower & Freestanding Bathtub. Open-Concept Family Room With Gas Fireplace, Separate Living Room/Office Overlooking The Park, And Modern Kitchen With Granite Counters, Centre Island, Pantry & Walk-Out To Deck. Convenient 2nd-Floor Laundry. Excellent Location: 6 Mins To Costco Business Centre, Gas Station, RONA & Longo's; 8 Mins To Upper Canada Mall; 5 Mins To Bradford GO Station; 8 Mins To East Gwillimbury GO Station; And Approx. 12 Mins To Southlake Regional Health Centre. (id:63616)
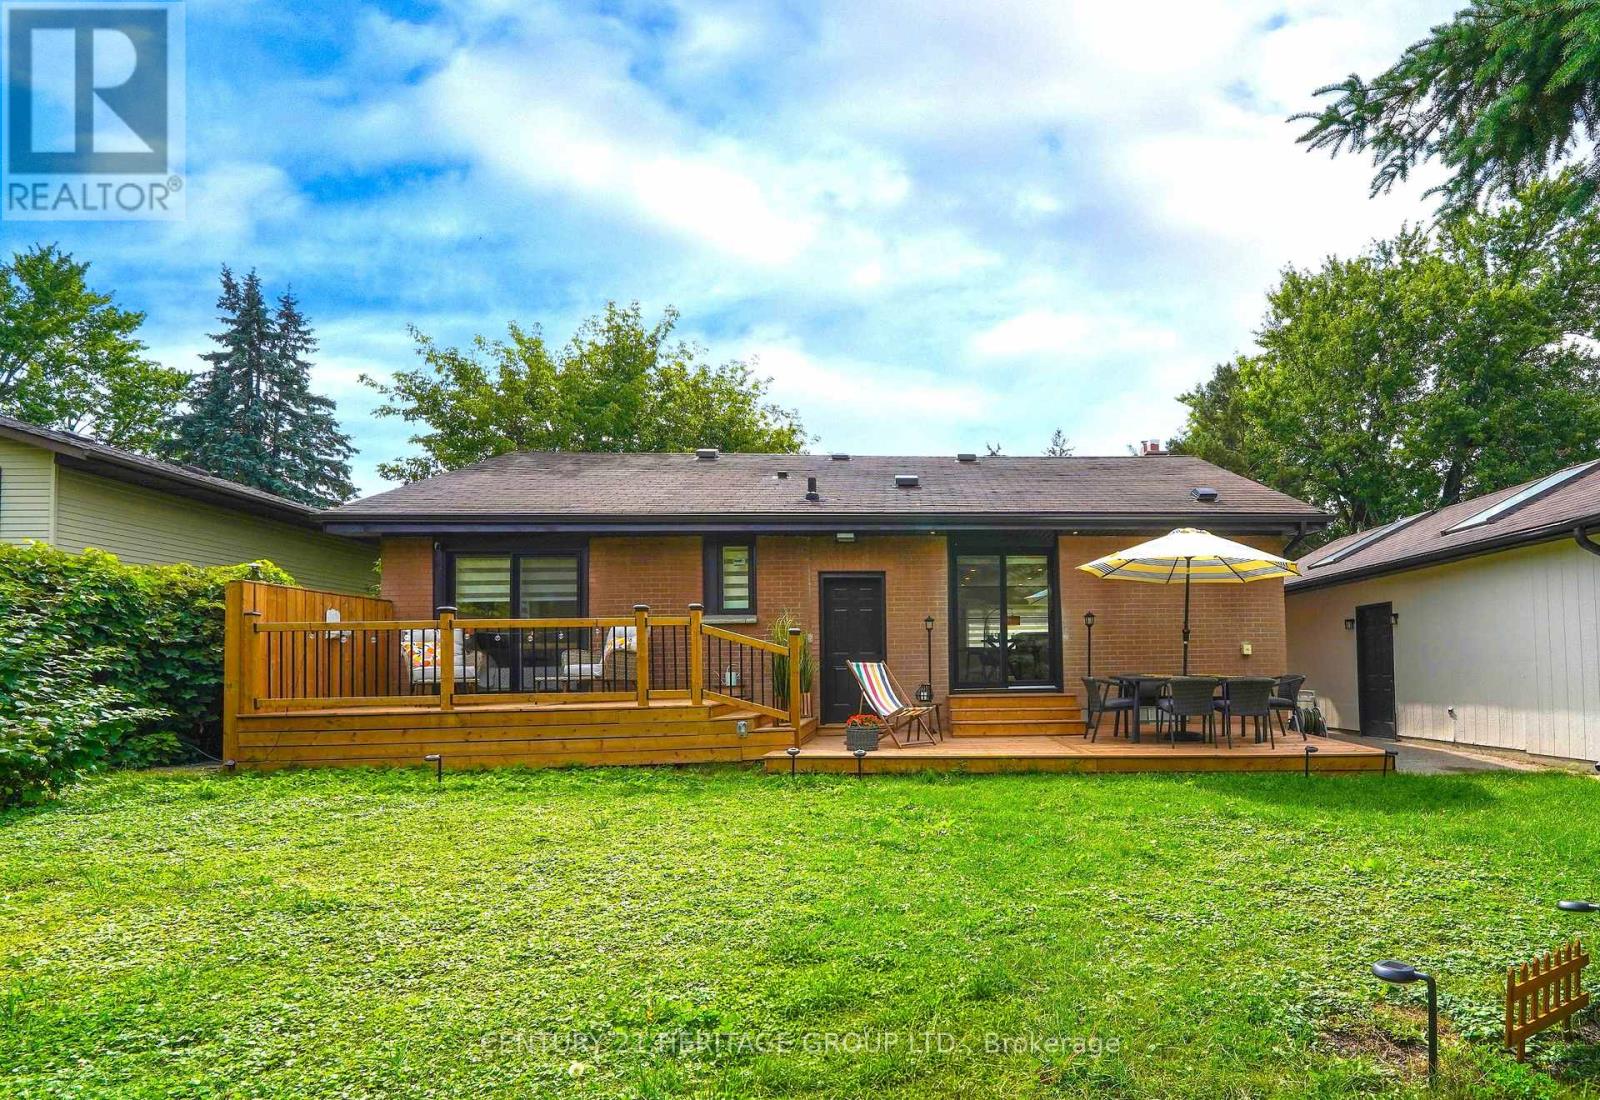
45 William Street
King, Ontario
Beautifully Fully Renovated Home, Luxury, Space & Comfort! This lovely fully renovated home with well- designed and spacious layout is filled with natural light, thanks to its large windows that brighten the entire space. Located on an exceptional 71 x 130 ft lot in a warm, family-friendly neighbourhood surrounded by multi-million-dollar estate homes. Step out through a very beautiful backyard with a large deck, plus a charming front deck, perfect for morning coffee, and relaxing with family and friends. Imagine sitting in your green backyard, listening to the birds singing. With 2 indoor parking spaces and 4 outdoor parking spaces, and a park just steps away. Living here makes it easy to stay active, healthy, and happy and enjoy the lifestyle you deserve! (id:63616)
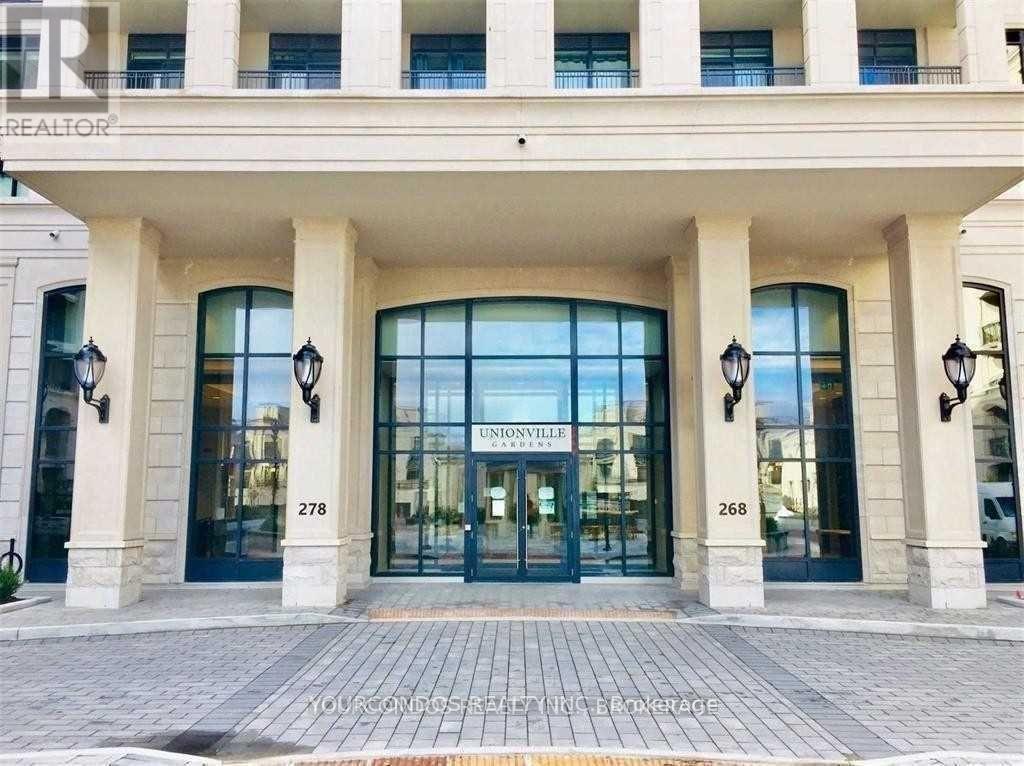
117w - 268 Buchanan Drive
Markham, Ontario
Welcome To Downtown Markham Luxury Condos At Unionville Garden near Hwy 7 and Birchmount. This Spacious 2 Bedroom + Den Unit Offers 10Ft Ceiling Height And Walkout To A Private Patio On The Ground Floor. Laminate Flooring Throughout. Modern Kitchen With S/S Appliances And Backsplash. Primary Bedroom With 4 Pc Ensuite Bathroom And W/I Closet. Den Is A Separate Room That Makes Working From Home An Ease. Gorgeous Building Amenities Including Indoor Pool, Saunas, Gym, Party Room, Yoga Studio, Library. Steps To Yrt Transit, Groceries And Restaurants. Close To Markville Mall, Shopping, Schools, Parks And All Other Daily Essentials. (id:63616)
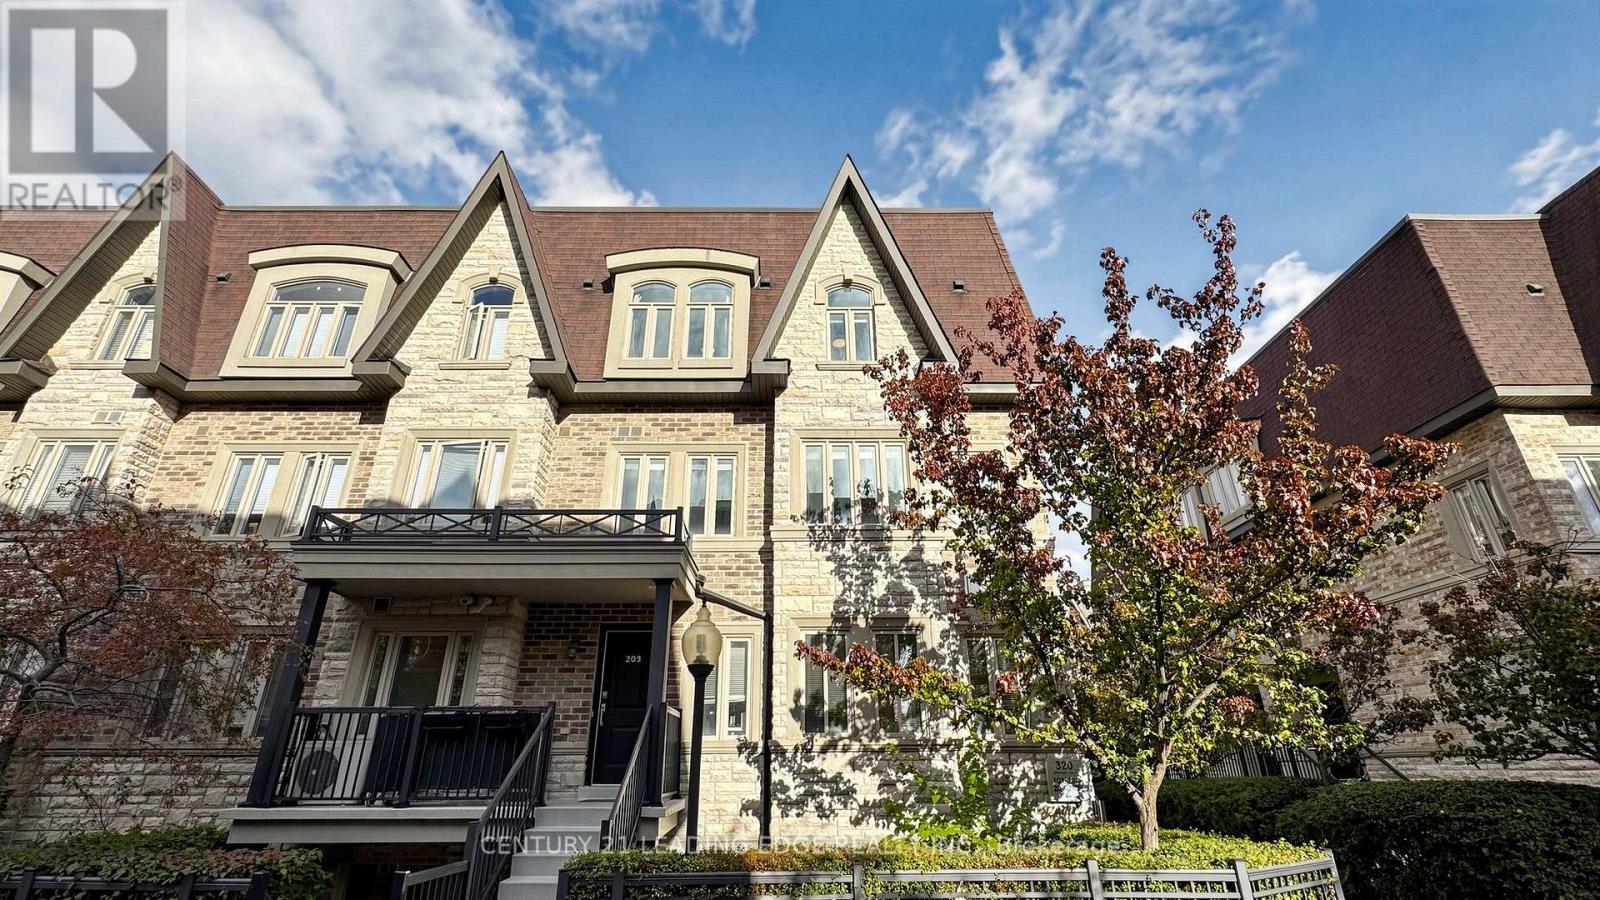
202 - 320 John Street
Markham, Ontario
Gorgeous, cozy & elegant townhouse in the prestigious Bayview/John area. 3 Bdrms & 3 Baths with private wrapped roof terrace with 5pc-Ensuite master bedroom. Nice neighborhood with highly regarded schools. Lots of upgrades including Laminate floor, built-in cabinets, granite countertops & lights in the unit. Keeping In a Very Good status . A real must-see! Enjoy all the conveniences beside you - Shops, Supermarkets, Banks, Community Ctr, Library, Day Care & Seniors Ctr. Nearby Parks & Ravines, Minutes to 404 & 407. All the S/S Appliances- Fridge, Stove, D/W & Rangehood, Wash & Dryer, CAC, All Electric lighting fixtures, Built-in Cabinets & Shelves, All Window Blinds. Price includes one parking spot and one locker. (id:63616)
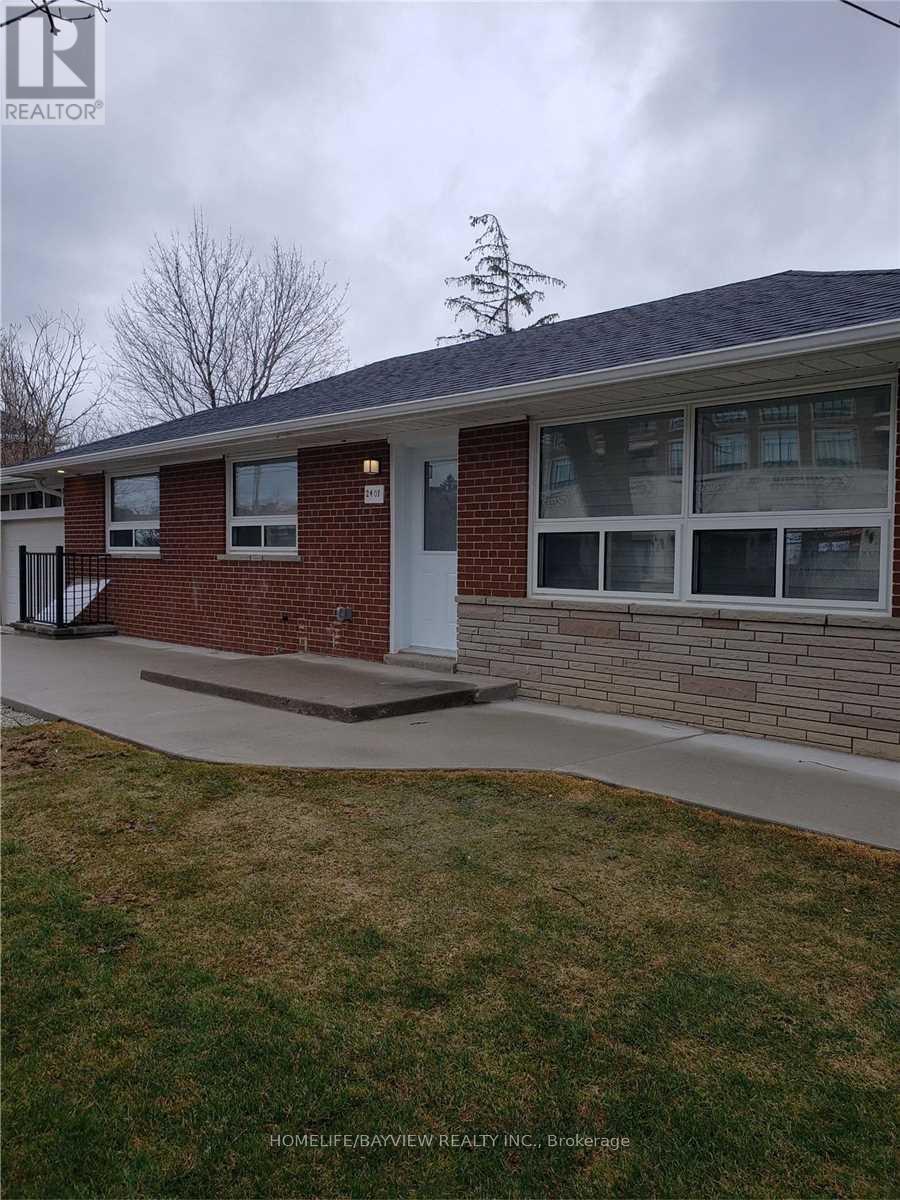
2401 Major Mackenzie Drive
Vaughan, Ontario
Completely Renovated Bungalow From Top To Bottom In Maple!!!! New Hardwood Floors, Pot Lights, Kitchens, Washrooms, Etc. Ss Fridges, Ss Stoves, Ss Dishwashers. Washers And Dryers Included As Well. All Window Coverings. Finished Basement With Kitchen And Separate Entrance. Great Family Home With Potential For Home Business. Lots Of Natural Light. Bright Beautiful Sunroom With Patio Door To Walk Out To Private Fenced Backyard. Double Car Garage With Huge Private Driveway. Move In Condition! Walking Distance To Shops, Restaurants, Bus Stop, Schools, Etc. Close To Hwy 400, Vaughan Mills, Hospital, Canada's Wonderland, Go Station, Etc (id:63616)
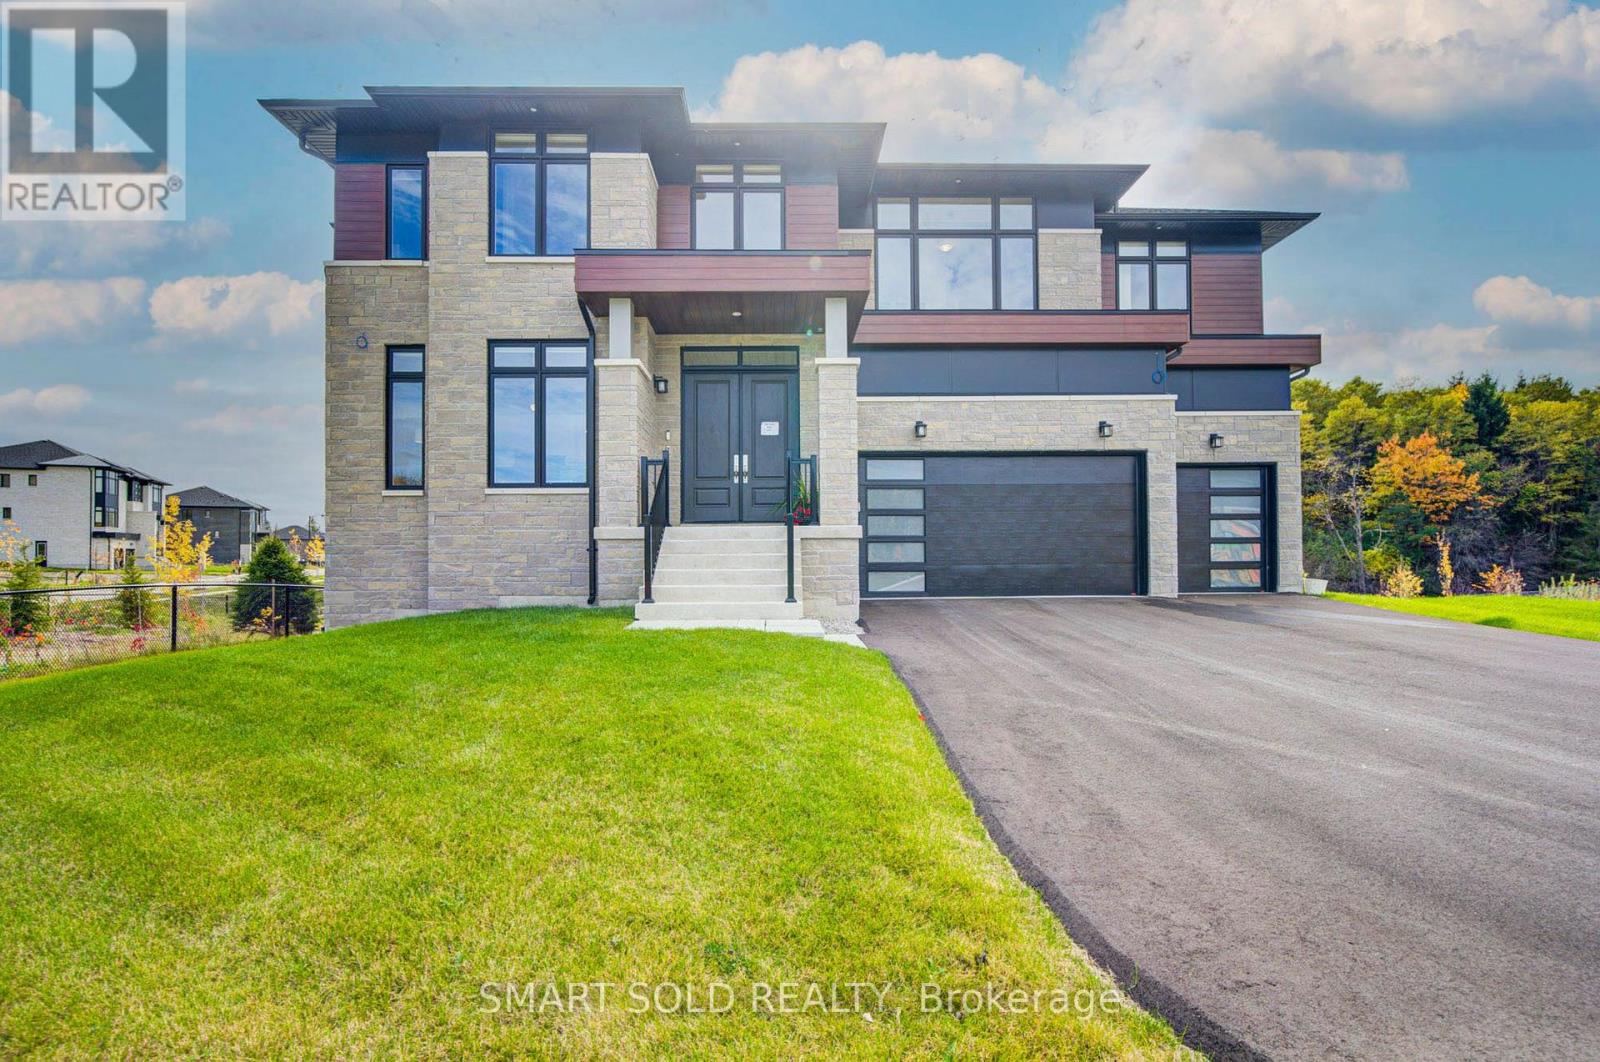
125 Calla Trail
Aurora, Ontario
Stunning And Luxurious Detached Home Offering An Impressive 5,391 Sq Ft Above Grade, Featuring Over $150,000 In Upgrades And Beautiful Unobstructed Views In Every Direction! Backing Onto Open Space, This Exceptional Residence Offers Outstanding Privacy, Abundant Natural Light, And A Perfect Blend Of Modern Design And Comfortable Living. A Grand Foyer With An Elegant Curved Staircase Creates A Stunning First Impression, Complemented By Beautifully Designed Coffered And Tray Ceilings, Extensive Pot Lights, And Contemporary Finishes Throughout. The Modern Gourmet Kitchen Features High-End Thermador Appliances, A Large Centre Island With Breakfast Bar, Ample Cabinetry, A Convenient Walk-In Pantry, And An Upgraded Water Filtration System. A Dedicated Main-Floor Office Provides An Ideal Space For Working From Home, While Two Double-Sided Fireplaces Add Warmth And Elegance To The Living Spaces. The Spacious And Functional Layout Features 4 Generously Sized Bedrooms, Each With Its Own Ensuite Bathroom And Walk-In Closet. The Spacious Primary Suite Includes A Private Sitting Area, A Luxurious Ensuite With Freestanding Bathtub And Glass Shower, And An Expansive Walk-In Closet. The Walk-out Basement Features Enlarged Windows That Bring In Additional Natural Light And Offer Excellent Potential For Future Living Space. Additional Features Include Two Whole-House Humidifiers And Two HRV Fresh Air Ventilation Systems For Improved Indoor Air Quality And Year-Round Comfort. Ideally Located In A Peaceful And Desirable Community, Just A 7-Minute Drive To Hwy 404 And Bloomington GO Station, And Approximately 10 Minutes To Aurora GO Station And Downtown Aurora. Close To Lake Wilcox Park, Scenic Trails, Golf Courses, Shopping, Restaurants, And Everyday Amenities. An Exceptional Home Combining Generous Living Space, Modern Upgrades, Beautiful Views, And A Convenient Aurora Location! (id:63616)
809 - 330 Red Maple Road
Richmond Hill, Ontario
Luxury Vineyards. 2Bds, 2Full Bathrooms. Granite Countertop, Upgraded Kit Cabinets, S/S Appliances, 1Parking. Amazing Amenities Includes Indoor Pool, 24Hrs Security, Sauna, Billiard Rm, Party Rm, Visitor Parking, Tennis Court, Bbq Area, Rooftop Deck, Shopping, Schools, Transit Nearby. Recently Painted, Nice Bright Unit. (id:63616)