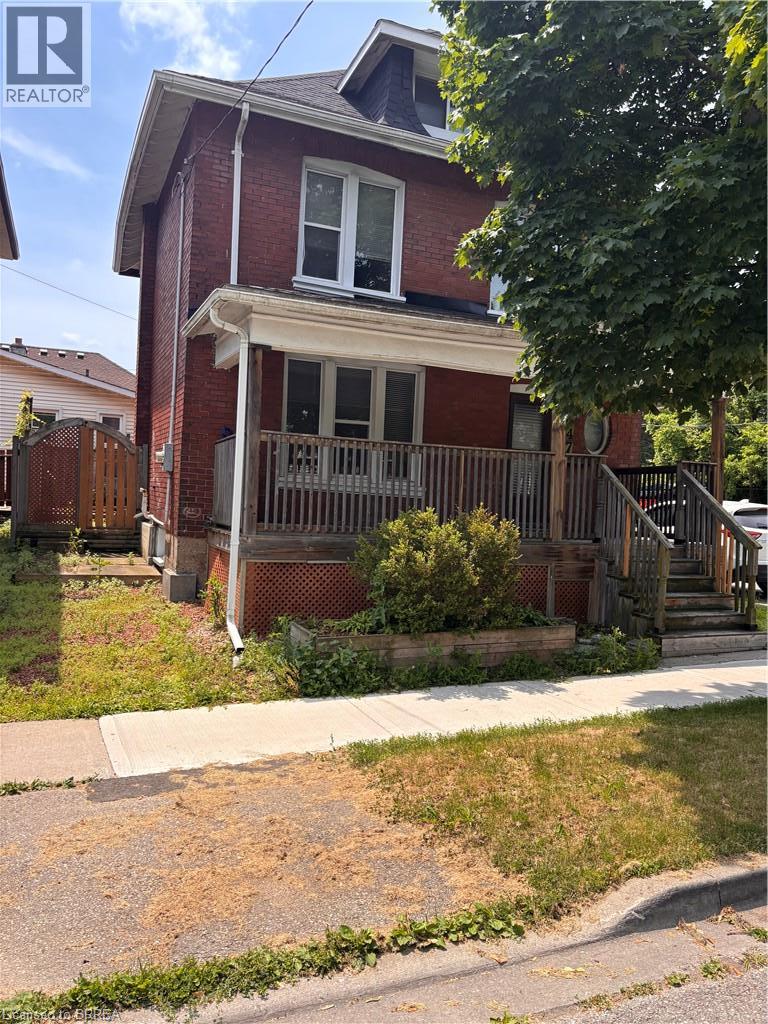
47 Grey Street
Brantford, Ontario
Welcome to this spacious two-storey brick home that offers an exceptional blend of character, comfort, and convenience. The welcoming front porch provides the perfect place to enjoy your morning coffee or unwind at the end of the day. Inside, timeless architectural details and beautiful wood accents add warmth and charm throughout the residence, while large windows fill the home with natural light, creating a bright and inviting atmosphere. Thoughtful updates complement the home's classic design, offering a comfortable living experience while preserving its unique personality. Featuring a versatile finished loft, the home provides flexible living space that is ideal for a home office, guest area, or additional family room. Outside, the property features a low-maintenance side yard with no grass to cut, allowing you to spend less time on upkeep and more time enjoying your home. Ideally located within walking distance of Wilfrid Laurier University’s Brantford campus and just minutes from Brantford General Hospital and Highway 403, this home places everyday amenities, employment centres, and commuting routes within easy reach. Situated in an evolving neighbourhood with exciting future growth planned through the Brantford Intensification Corridor, this is an excellent opportunity to lease a distinctive home in a well-connected and increasingly desirable area. (id:63616)
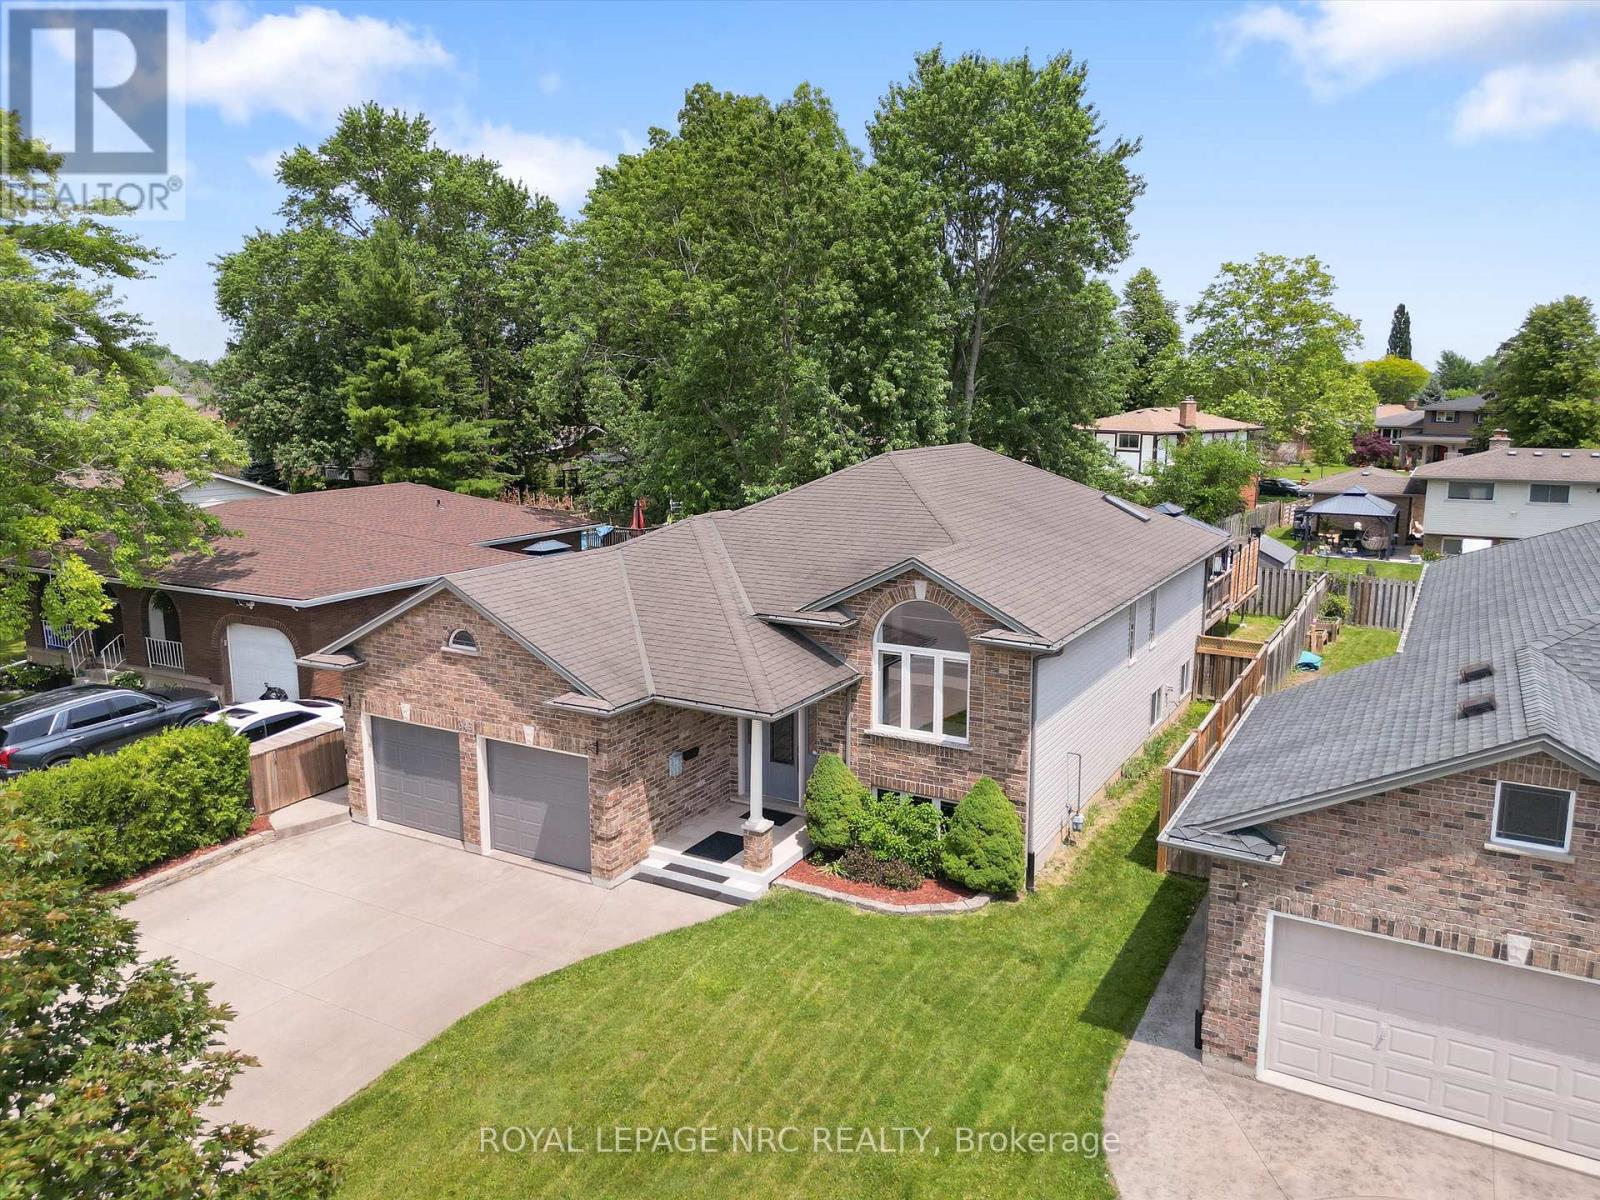
346 Clare Avenue
Welland, Ontario
NEW PRICE! Fully finished 5-bedroom, 2-bathroom raised bungalow offering over 2,500 sq. ft. of updated living space in Welland. Meticulously maintained with major system updates, including furnace and central air (2025), windows maintenance, and a new garage door (2024). The main level features cathedral ceilings, an updated kitchen with 2024 appliances, and remodeled full bath (2026). Three bedrooms. Walk out from the kitchen to a raised deck (2025) overlooking a private, fully fenced 120 ft deep lot. The bright lower level benefits from high ceilings, large windows, a natural gas fireplace, two additional bedrooms, a renovated full bath (2026), and flexible space suitable for an in-law suite. Attached 2-car garage with concrete drive. Conveniently located near expanded schools, transit, and daily amenities. (id:63616)
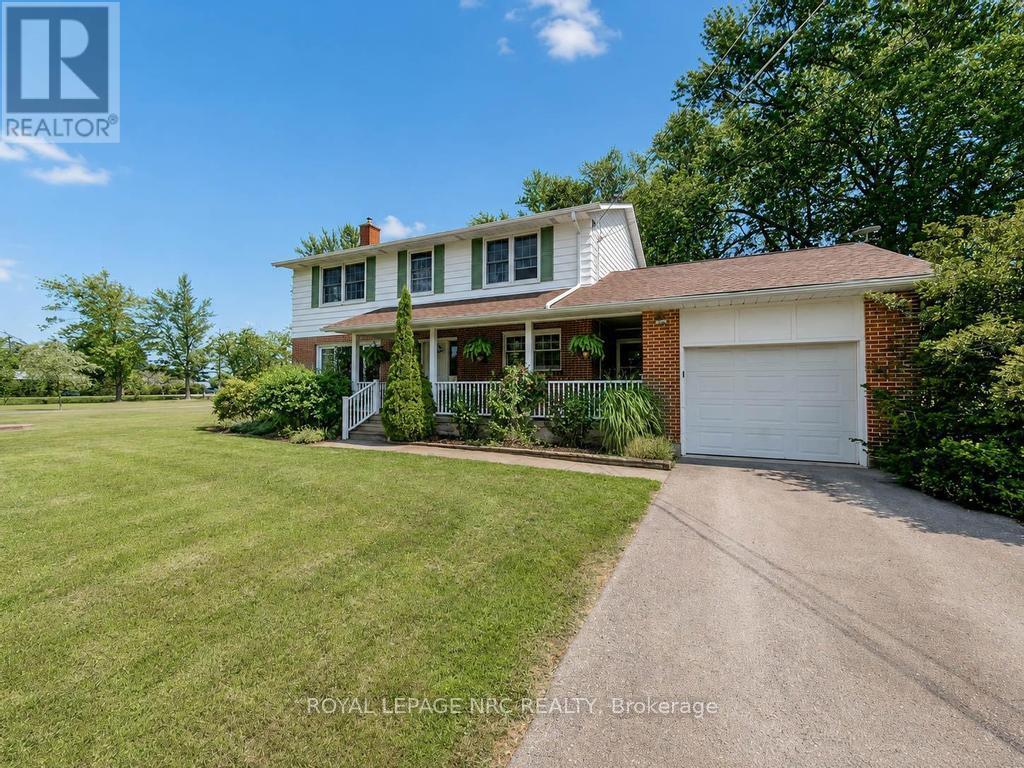
53002 Perry Road
Wainfleet, Ontario
This pristine 4 bedroom two-storey home is located on a generous half acre lot (150'x150') minutes from the lake. The perfect family home for those who like space, privacy and tranquility away from the hustle and bustle of everyday life. This charming and spotless home is tastefully decorated throughout and includes over 2550 sqft of finished living space. The main floor boasts a large living room with an attached dining space, bright kitchen with breakfast bar plenty of cabinets, an office, laundry room and 3 piece bathroom. Travel upstairs to discover the 2nd floor featuring 4 spacious bedrooms including the master bedroom with his and hers closets and a 4 piece bathroom. The partially finished basement includes a large family room with gas fireplace and lots of room to entertain. Other features of the home include a large basement storage space, cold cellar, peaceful front porch and back deck sitting areas, attached single car garage, huge driveway and a storage shed. This serene and well maintained home is truly in move-in condition. Book your private viewing today! (id:63616)
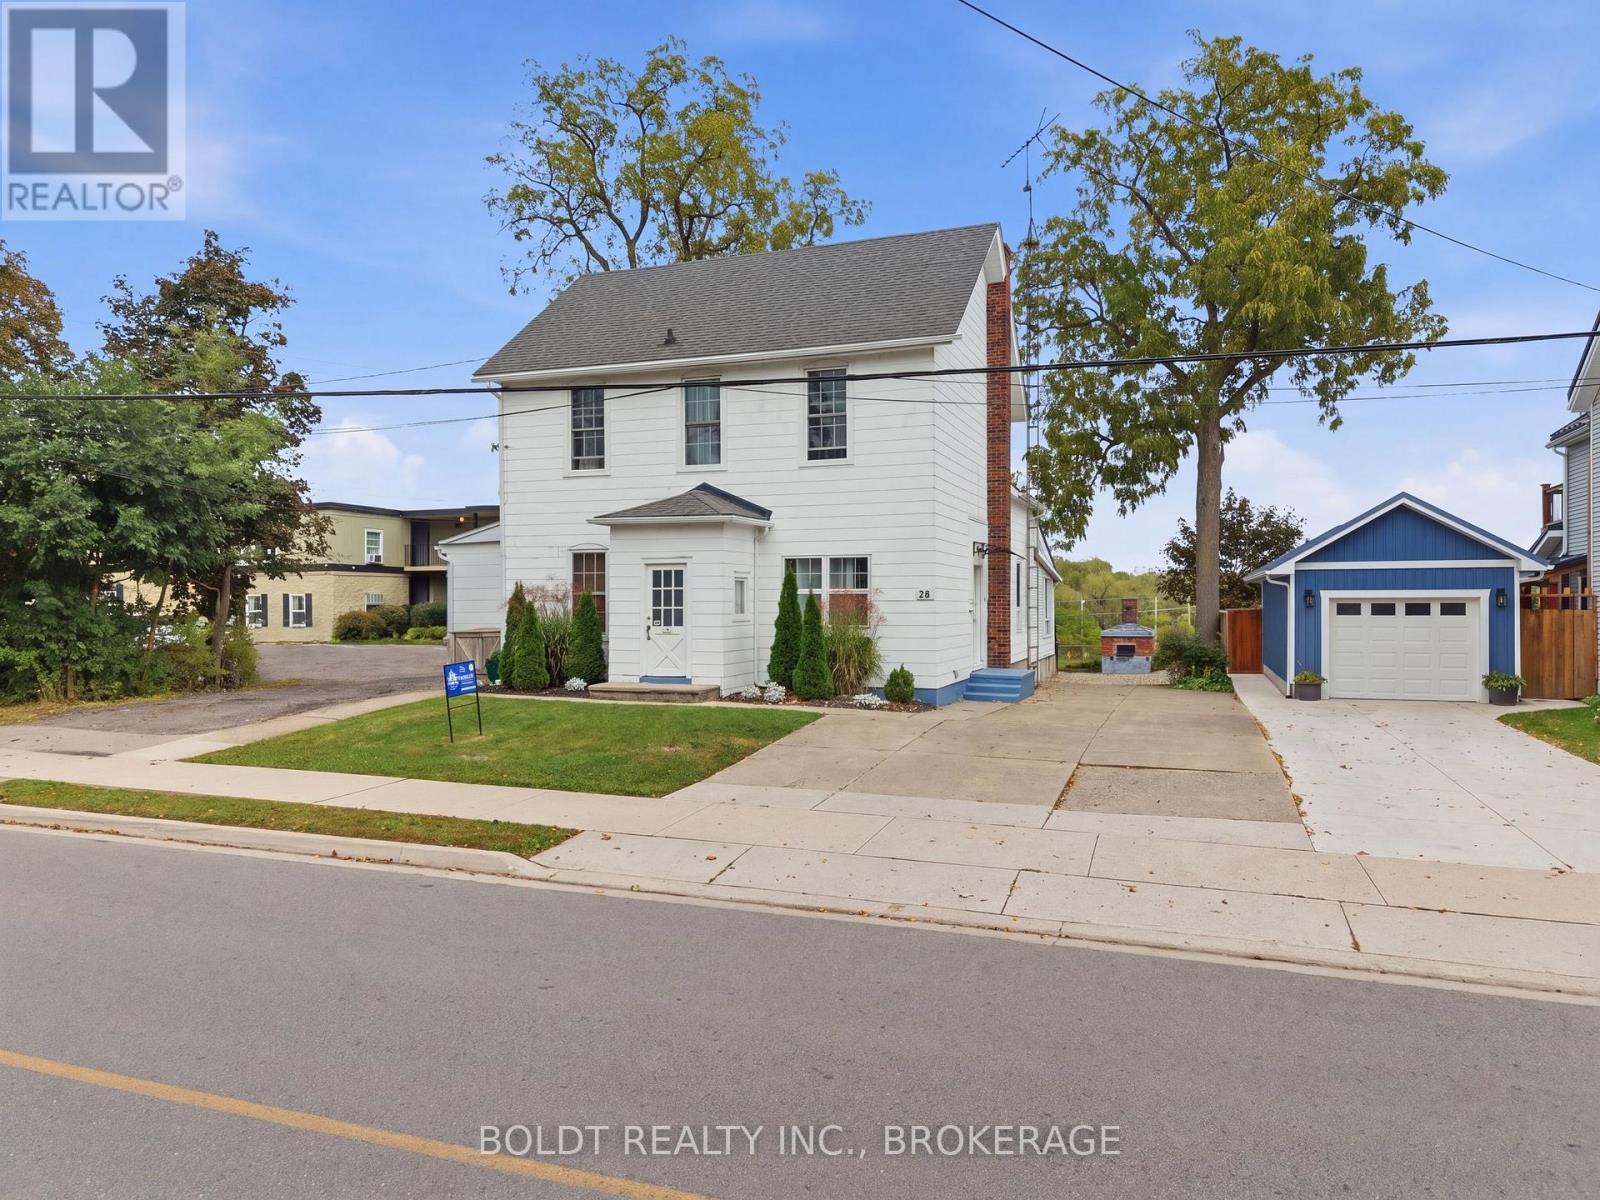
28 Chapel Street S
Thorold, Ontario
Welcome to 28 Chapel Street South in Thorold, a unique 3,200 sq. ft. triplex with panoramic Welland Canal views and multiple income opportunities. Over the past 5 years, the property has been updated including plumbing, electrical, windows, siding and improvements throughout all three units.The first main-floor unit takes full advantage of the canal setting, with panoramic views from the open-concept kitchen and living area and a front-row seat to watch the ships pass by. Currently operated as a successful short-term Airbnb, this unit has a transferable licence, all 5-star ratings and furnishings included. Run it as much or as little as you choose while benefiting from an established short-term rental. It also features a breakfast bar, large primary bedroom and fully renovated bathroom with towel warmer. Also on the main floor, the second unit has its own private driveway and offers two bedrooms, currently rented as a one-bedroom. Full of character with beautiful arched doorways and original charm.Through the front entrance, the third unit offers three bedrooms, large windows, a spacious living room and a well-laid-out living space.The full basement has been completely updated and offers easily accessible shared laundry, plenty of storage, plus an open 2-piece washroom and separate shower area.Live in one unit, rent another and continue operating the Airbnb, or add the entire property to your investment portfolio. Close to Niagara wine country, Niagara Falls, casinos, shopping, restaurants and major amenities. Outside, the deck has been redone and the fully operational bread oven has been beautifully restored, adding another unique feature to the outdoor space and canal setting. (id:63616)
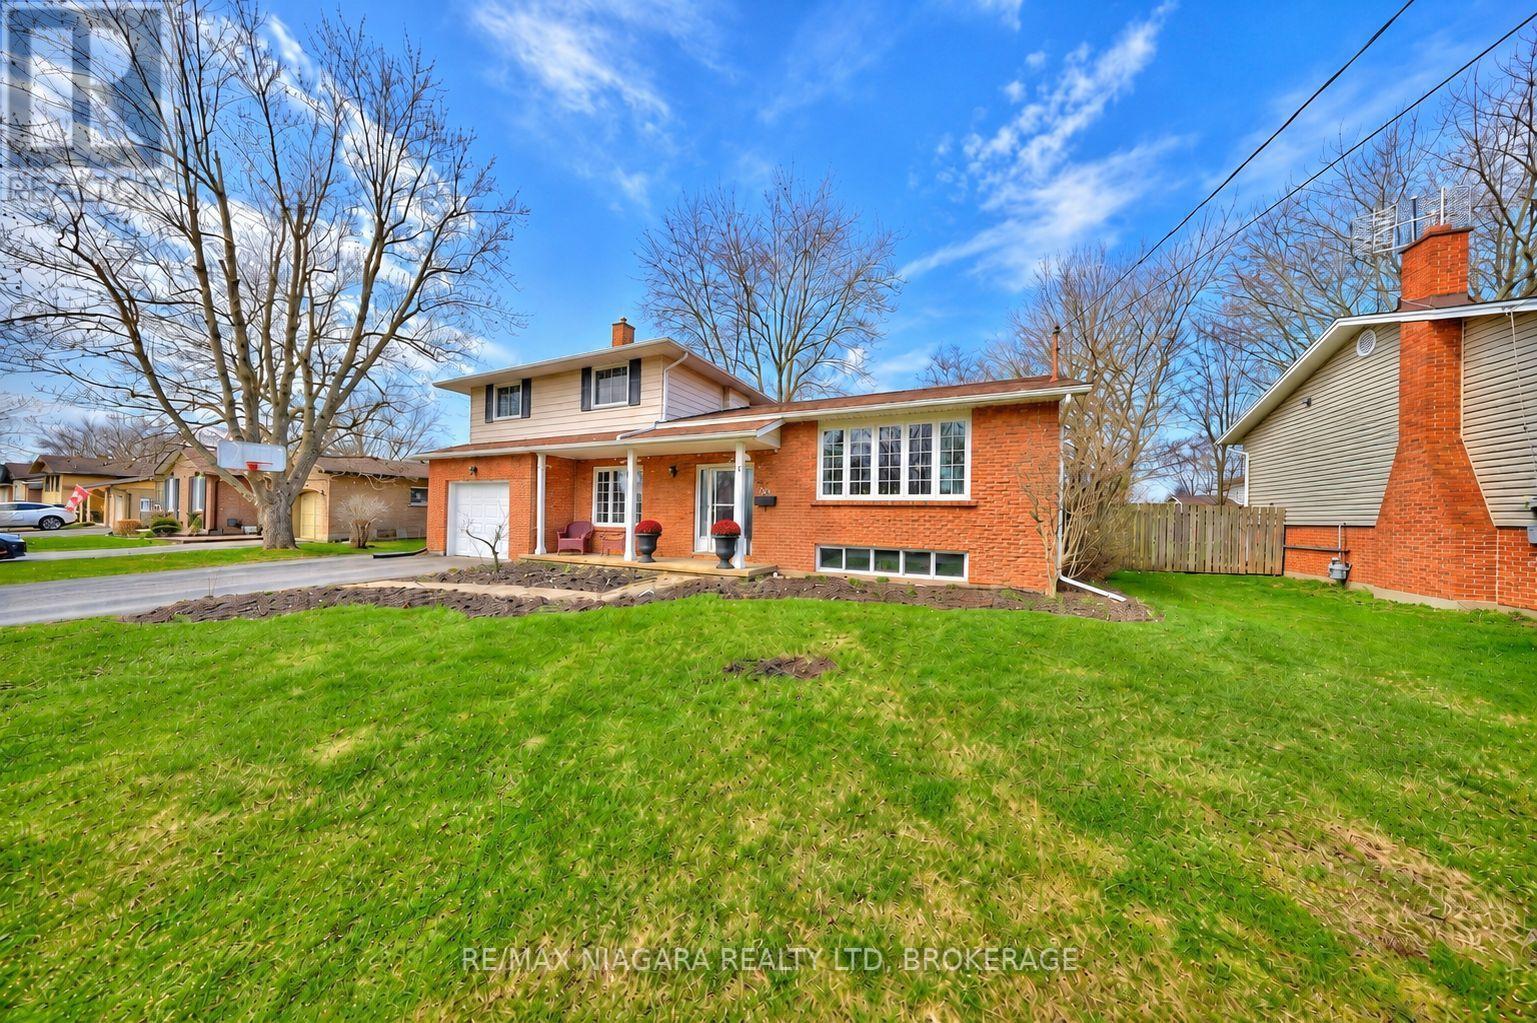
953 Grandview Road
Fort Erie, Ontario
Welcome to 953 Grandview Rd, a well-maintained 3+1 bedroom, 2-bathroom home ideally set on a generous 80' x 120' lot in the highly desirable Crescent Park neighborhood of Fort Erie. Blending comfort, functionality, and lifestyle, this property is perfect for families, first-time buyers, or those looking for a little more space both inside and out. Step inside to discover a bright and airy layout, where the renovated kitchen is both spacious and stylish - perfect for daily living or entertaining guests. The adjacent dining area and comfortable living room with brick fireplace surround provide a welcoming environment, while three upper level bedrooms offer flexibility for sleeping, working, or hobbies. The lower level includes an additional bedroom and second bathroom, ideal for guests or growing families. Outside, the fully fenced backyard offers privacy and endless possibilities. Enjoy quiet evenings or weekend gatherings under the gazebo on the deck, around the firepit, or tending to your own garden near the storage shed. A double-wide driveway provides ample parking, and the front porch offers a cozy place to unwind. Located within walking distance to elementary and high schools, the Leisureplex arena and community center, and Ferndale Park with its splash pad, playground, and soccer fields - this home keeps you connected to everything. And while Crescent Beach on Lake Erie's shoreline is a slightly longer walk, the stunning lake views make it more than worthwhile. With quick access to local amenities and outdoor recreation, 953 Grandview Rd offers the best of Crescent Park living. (id:63616)
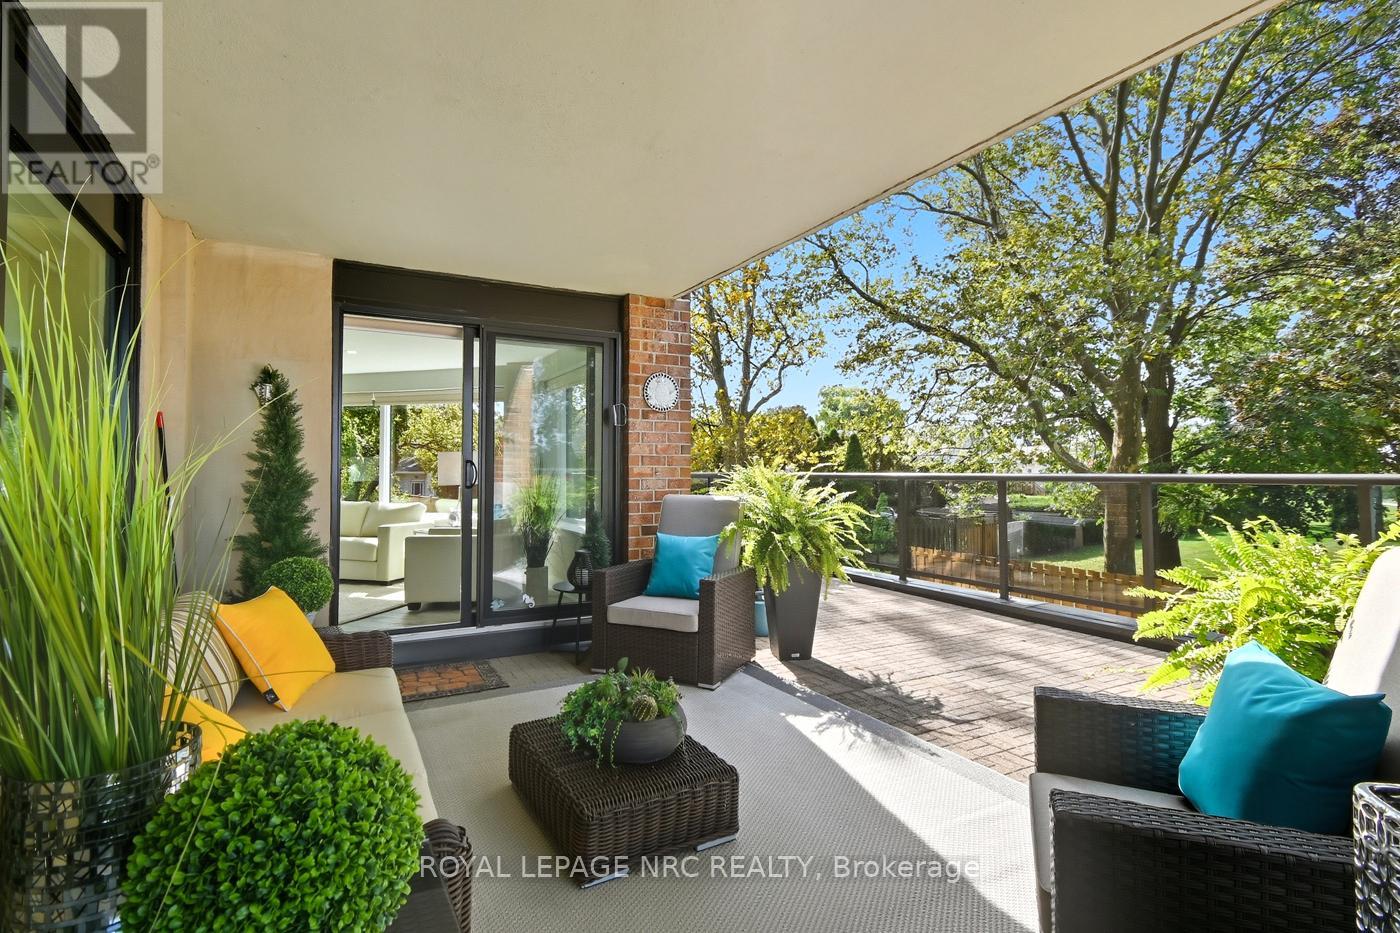
2206 - 701 Geneva Street
St. Catharines, Ontario
Stunning Lakeside living with views to match. Gorgeous corner suite in this one of a kind complex in North St. Catharines known as Beachview Place. Beautiful water views from the moment you enter the secure lobby. Views that keep on going from every panoramic window plus the 800Sq ft terrace of this professionally renovated 2 bedroom 2 bath suite. The open concept design has a seamless flow encompassing the dining area , living room, and the sunroom with heated floors. The high end finishes include quartz countertops, voice activated dimmable lighting, custom remote control window coverings and beautiful hardwood floors. Not only is the sparkling kitchen chef worthy, it was designed to ensure the views continue. Optimized storage, coffee station, dual oven, cooktop range, special easy drain sink, dual pull out spice cabinets, pantry and breakfast bar with plenty of seating The primary bedroom opens to the terrace that has a dedicated shade area (one of only two in the whole building) custom built ins, walk in closet and 5 piece spa like ensuite bath with heated floors and dimmable mirrors and lighting. The 2nd or guest bedroom is roomy and has a 3 pc bath that features a custom underlay vanity top with waterfall faucet ( it's simply dazzling! ) In suite laundry room offers more storage as well. Building amenities include an outdoor heated pool, sauna, library, and a fitness room where of course you can cycle overlooking the lake! Access to the Waterfront Trail for jogging or leisurely strolls on the grounds and beyond. All in all this is the perfect blend of beauty and a simplified lifestyle. (id:63616)
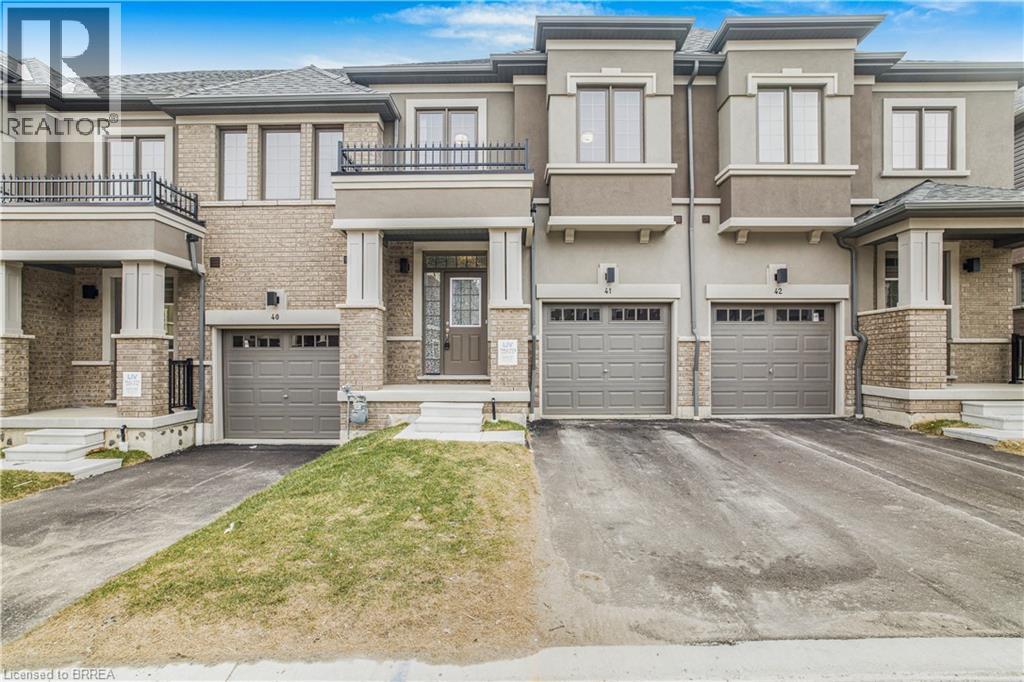
620 Colborne Street W Unit# 41 #main & Upper
Brantford, Ontario
Welcome to this stunning and spacious townhome in the peaceful Sienna Woods East neighbourhood of West Brant. The main and upper levels are available for rent as of December 1st, with full garage access and utilities included, paid by the landlord. Overlooking beautiful greenspace and facing the Brantford Trail and conservation area, this premium townhome offers a perfect blend of comfort, style, and serene surroundings. The open-concept main floor features a bright living room, dining area, and kitchen, with sliding doors leading to the backyard. Upstairs, the spacious primary bedroom boasts a walk-in closet and spa-like ensuite with a separate tub and shower, while two additional generously sized bedrooms offer ample closet space. A convenient second-floor laundry completes the upper level. Ideally located close to downtown, Laurier University, Conestoga College, shopping, amenities, the Trans Canada Trail, and the Grand River. With visitor parking available and a peaceful setting overlooking greenspace, this home offers comfortable and convenient living in a desirable West Brant location. (id:63616)
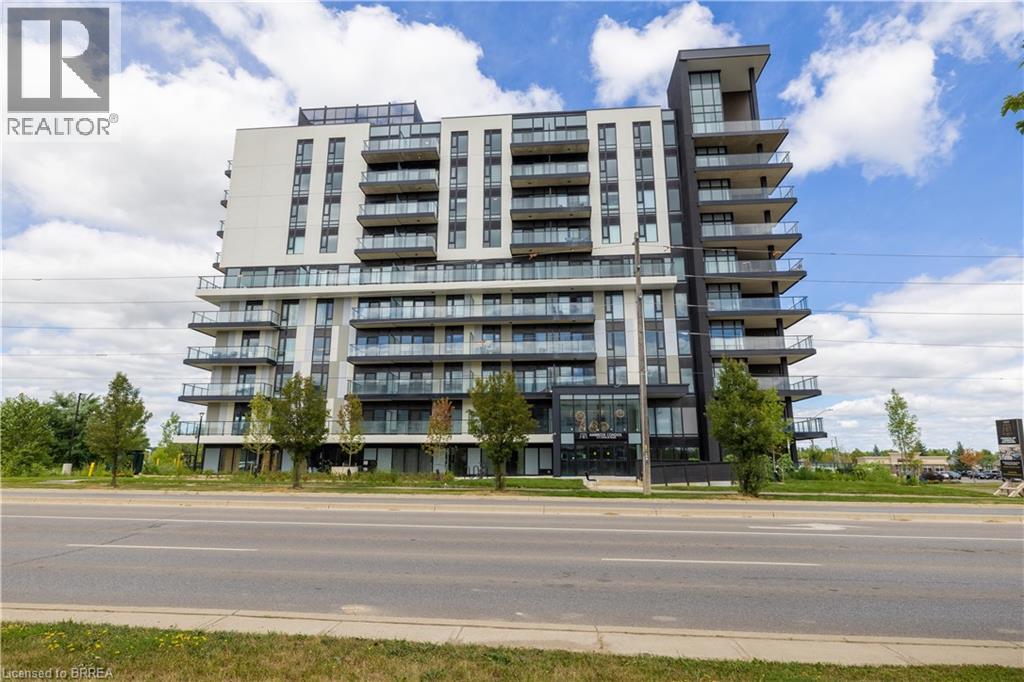
575 Conklin Road Unit# 722
Brantford, Ontario
Experience luxury living at Unit #722-575 Conklin Road, a stunning Joseph model in the prestigious Ambrose condo complex, located in the vibrant West Brant community. Offering the rare convenience of two exclusive parking spaces, including Level 5 parking spot #19 and EV parking spot #1 with an EV charging station, this seventh-floor condo also features two bedrooms and two bathrooms. Ideal for professionals, couples, or small families, this sophisticated residence combines modern comfort with exceptional amenities. Residents of the Ambrose will enjoy full access to world-class amenities, including a state-of-the-art fitness facility with a dedicated yoga room, outdoor calisthenics area, running track, movie viewing space, and stylish party and entertainment lounge with a chef’s kitchen. Additional conveniences include a pet wash station, secure bicycle and parcel storage, a fully equipped bike repair room, and beautifully landscaped outdoor areas with dining and lounge spaces and a barbecue station, perfect for entertaining or relaxing. Inside, the open-concept layout features a bright living room that flows seamlessly into a gourmet kitchen with designer finishes, an undermount sink, a large island, and sleek stainless steel appliances. Step out from the living room or primary bedroom onto the generously sized balcony/terrace to enjoy your morning coffee or unwind at the end of the day. The primary suite boasts a walk-in closet and beautifully appointed ensuite bathroom, while in-suite laundry adds everyday convenience. Located just steps from shopping, dining, schools, parks, and essential amenities, Unit #722 offers the perfect blend of comfort, convenience, and modern elegance. Available November 1st. Pictures were taken before current Tenant moved in. (id:63616)
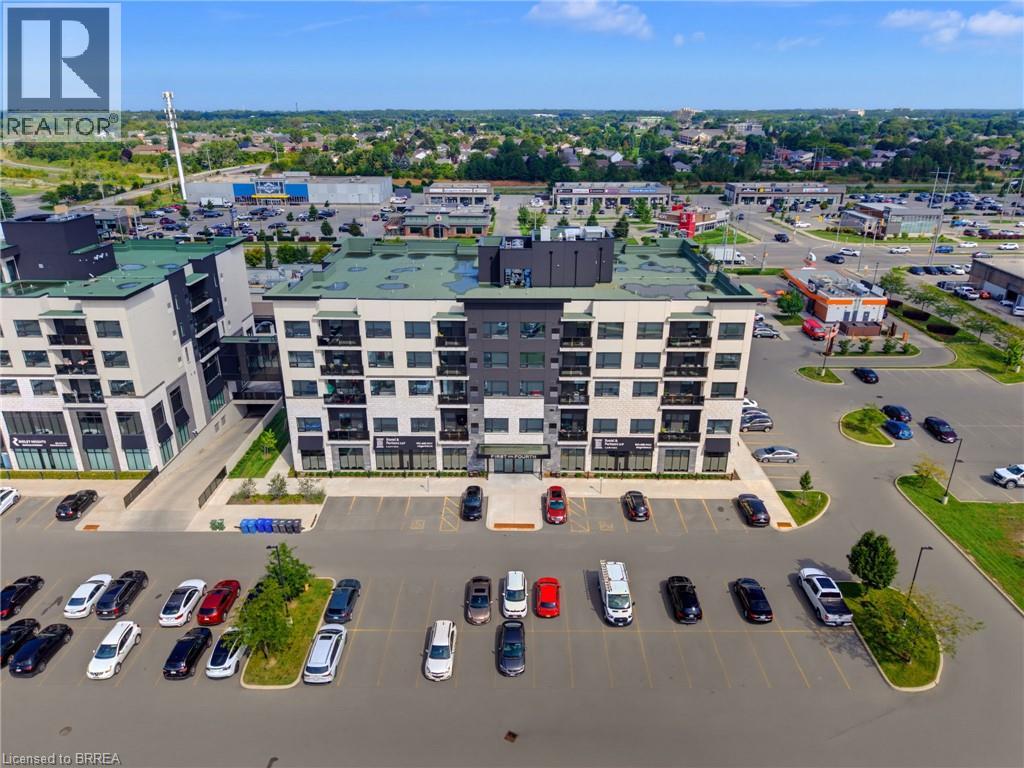
300b Fourth Avenue Unit# 208
St. Catharines, Ontario
Welcome to First on Fourth, where modern design, upscale finishes, and exceptional convenience come together. Unit 208 is bright and spacious, featuring an open-concept layout with large windows that fill the home with natural light. The contemporary kitchen showcases white shaker-style cabinetry with crown molding to the ceiling, quartz countertops, and a striking waterfall-edge peninsula. The kitchen flows seamlessly into the living and dining areas, while sliding glass doors provide direct access to your private, spacious balcony. The generous primary bedroom offers a walk-in closet and spa-inspired ensuite with a glass-enclosed walk-in shower. A convenient in-suite laundry room adds to the home's functionality. Residents also enjoy access to a state-of-the-art fitness centre on the same floor as this unit, adding to the building's elevated lifestyle. The rooftop patio offers an inviting outdoor retreat, complete with BBQs and a spacious entertainment area, perfect for relaxing and hosting guests. Ideally located in the heart of St. Catharines, this home is surrounded by shopping, restaurants, coffee shops, banks, professional services, fresh food markets, wineries, a hospital, and everyday amenities. Residents can also enjoy peace of mind with secure building access and well-maintained security features throughout the property. Nearby highways and public transit provide easy access throughout St. Catharines and the Niagara region. Whether you're a young professional, downsizing, or seeking a low-maintenance lifestyle, Unit 208 offers the perfect balance of modern luxury, comfort, and convenience. (id:63616)
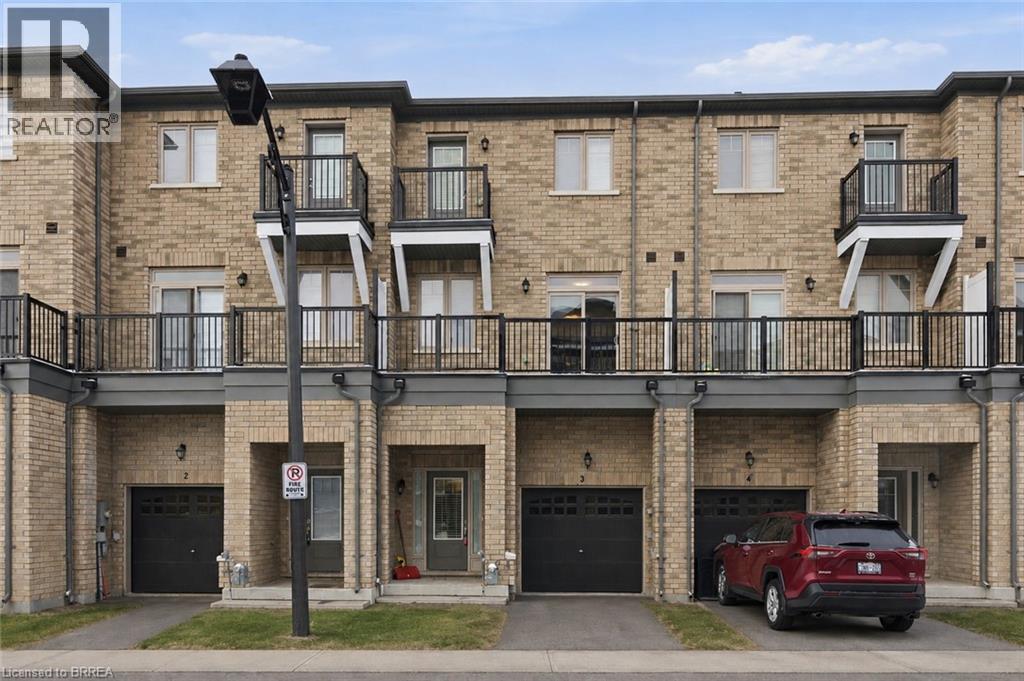
68 First Street Unit# 3
Orangeville, Ontario
Welcome to 68 First Street, Unit #3 in Orangeville. This beautifully designed three-storey townhouse offers an exceptional opportunity to own a modern, move-in-ready residence with 3 spacious bedrooms and 3 well-appointed bathrooms, perfectly suited for growing families, professionals, or multi-generational living. Step inside to a bright, carpet-free interior featuring an inviting open-concept layout where contemporary style meets everyday comfort. Refined finishes and oversized windows throughout the home allow natural light to pour in on every level, creating warm, airy living spaces ideal for both relaxing and entertaining. The thoughtfully designed floor plan offers excellent flow, while ample storage solutions enhance day-to-day functionality. The finished basement, complete with its own private entrance, provides outstanding flexibility and is ideal for an in-law suite, guest accommodation, home office, or potential rental opportunity. An integrated garage adds convenience, while the home’s prime location places you close to shopping, schools, parks, and essential amenities. Combining modern elegance, practical design, and a desirable location, this impressive townhouse is a fantastic opportunity for today’s discerning buyer seeking comfort, versatility, and long-term value. Book your showing today! Some images shown may be virtually enhanced. (id:63616)
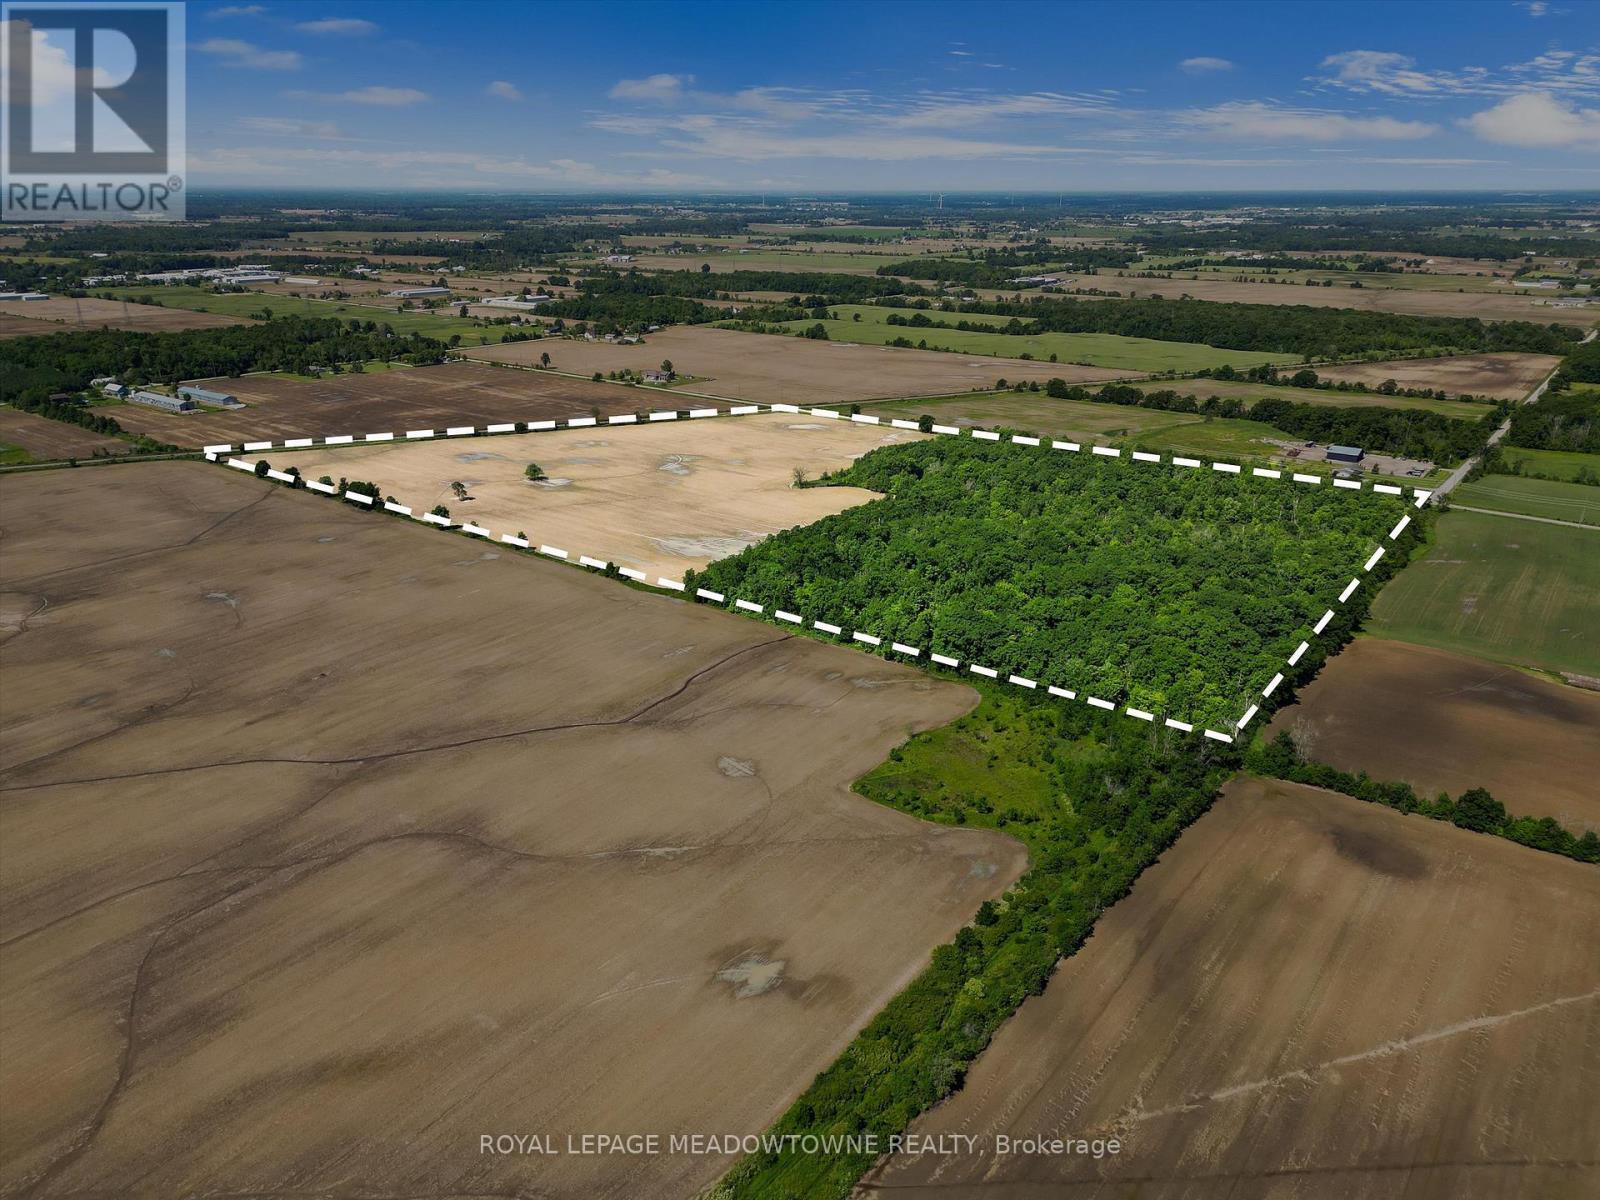
3365 South Grimsby Road 10
West Lincoln, Ontario
Approximately 60 acres of land consisting of potential farmland and potential recreational land, treed lands, and wetlands. A portion of the lands are currently leased to a farmer but that lease ends at the end of this year. Plenty of uses see attachments, can build on 30 acres of the land and there is a variety of uses for the treed lands (see attachments). There are a few signs on the property as the MPAC Address doesn't reflect the actual property please see cross Roads and Directions along with the photos of the property and surrounding landmarks and existing businesses. (id:63616)
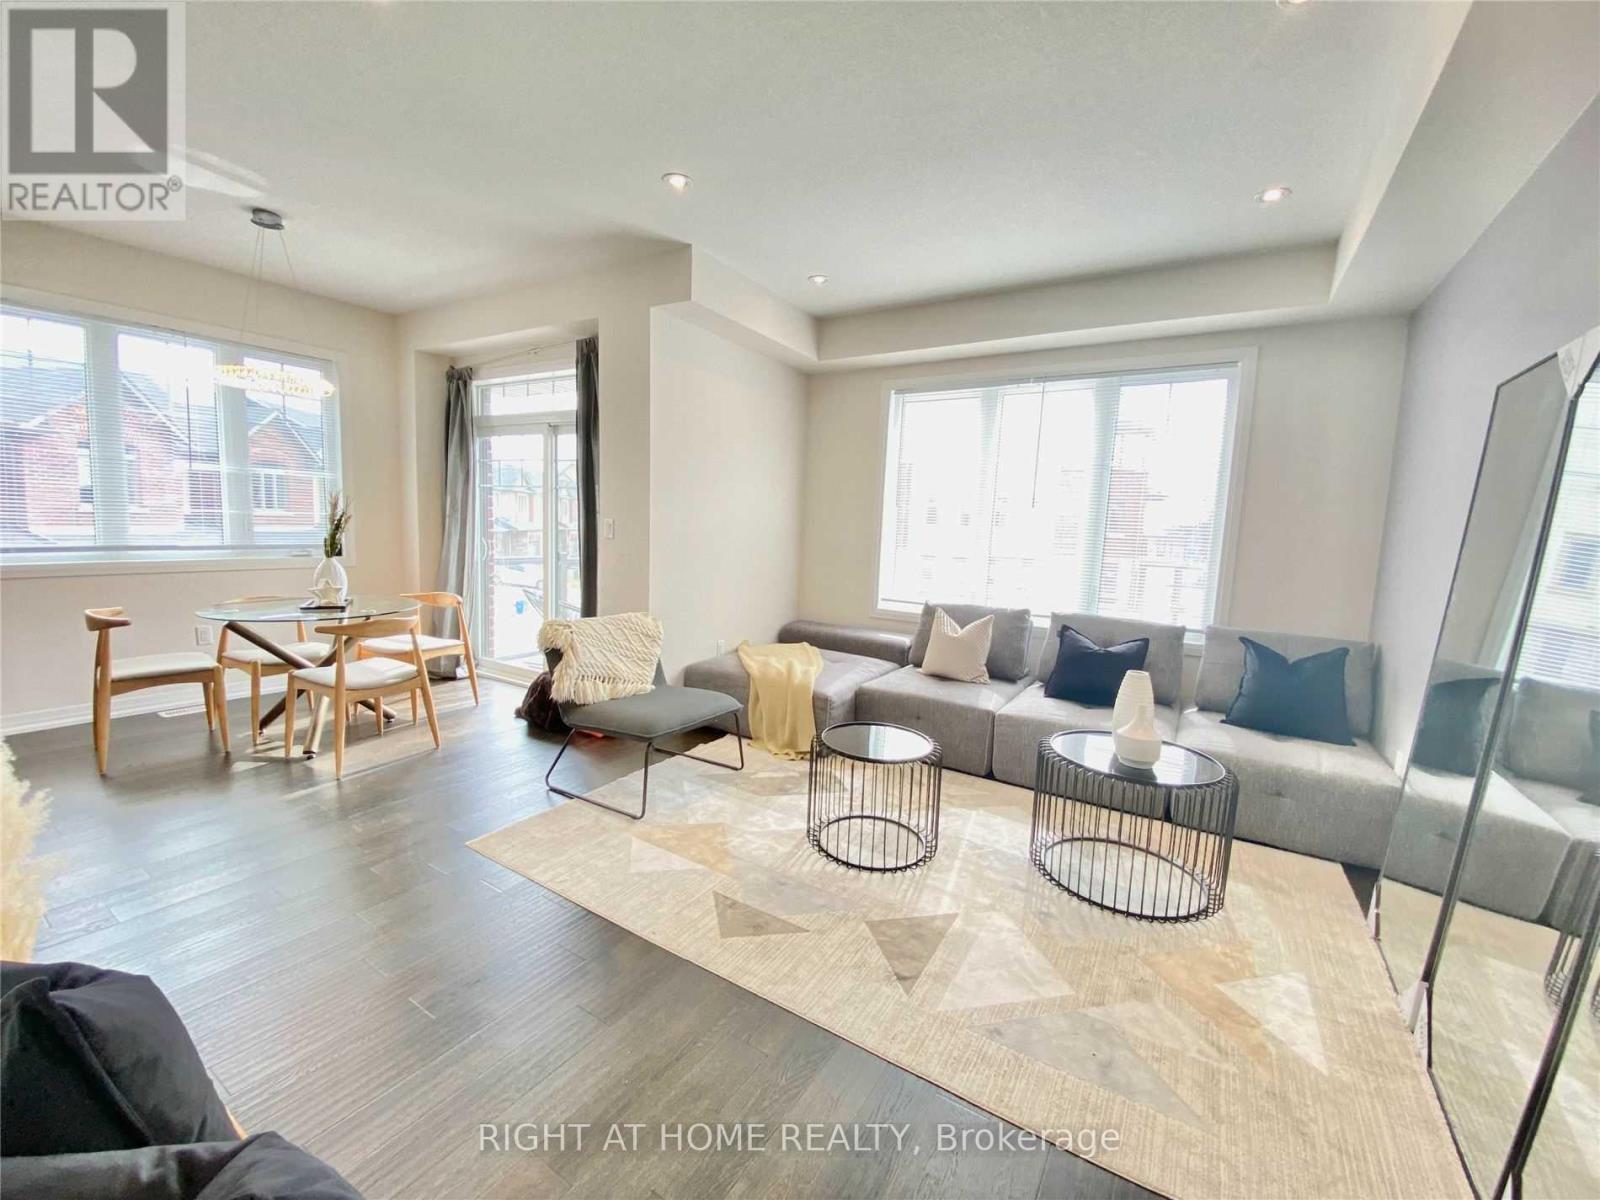
42 Farley Lane
Hamilton, Ontario
Welcome to this stylish 2+1 bedroom, 2.5 bath end-unit townhouse in a highly sought-after Ancaster location! Perfectly situated near major highways, this home offers convenience while being nestled in a quiet, family-friendly community. Enjoy 9-foot ceilings and a flexible main floor space ideal for a home office, playroom, or personal gym. The modern kitchen boasts quartz countertops, stainless steel appliances, a breakfast bar, and a bright dining area with a walk-out to a private balcony perfect for morning coffee or evening downtime. Premium flooring flows throughout the main and second levels, while the third floor provides cozy, carpeted bedrooms for added comfort. Property Pictures are virtually staged as the property is tenanted. (id:63616)