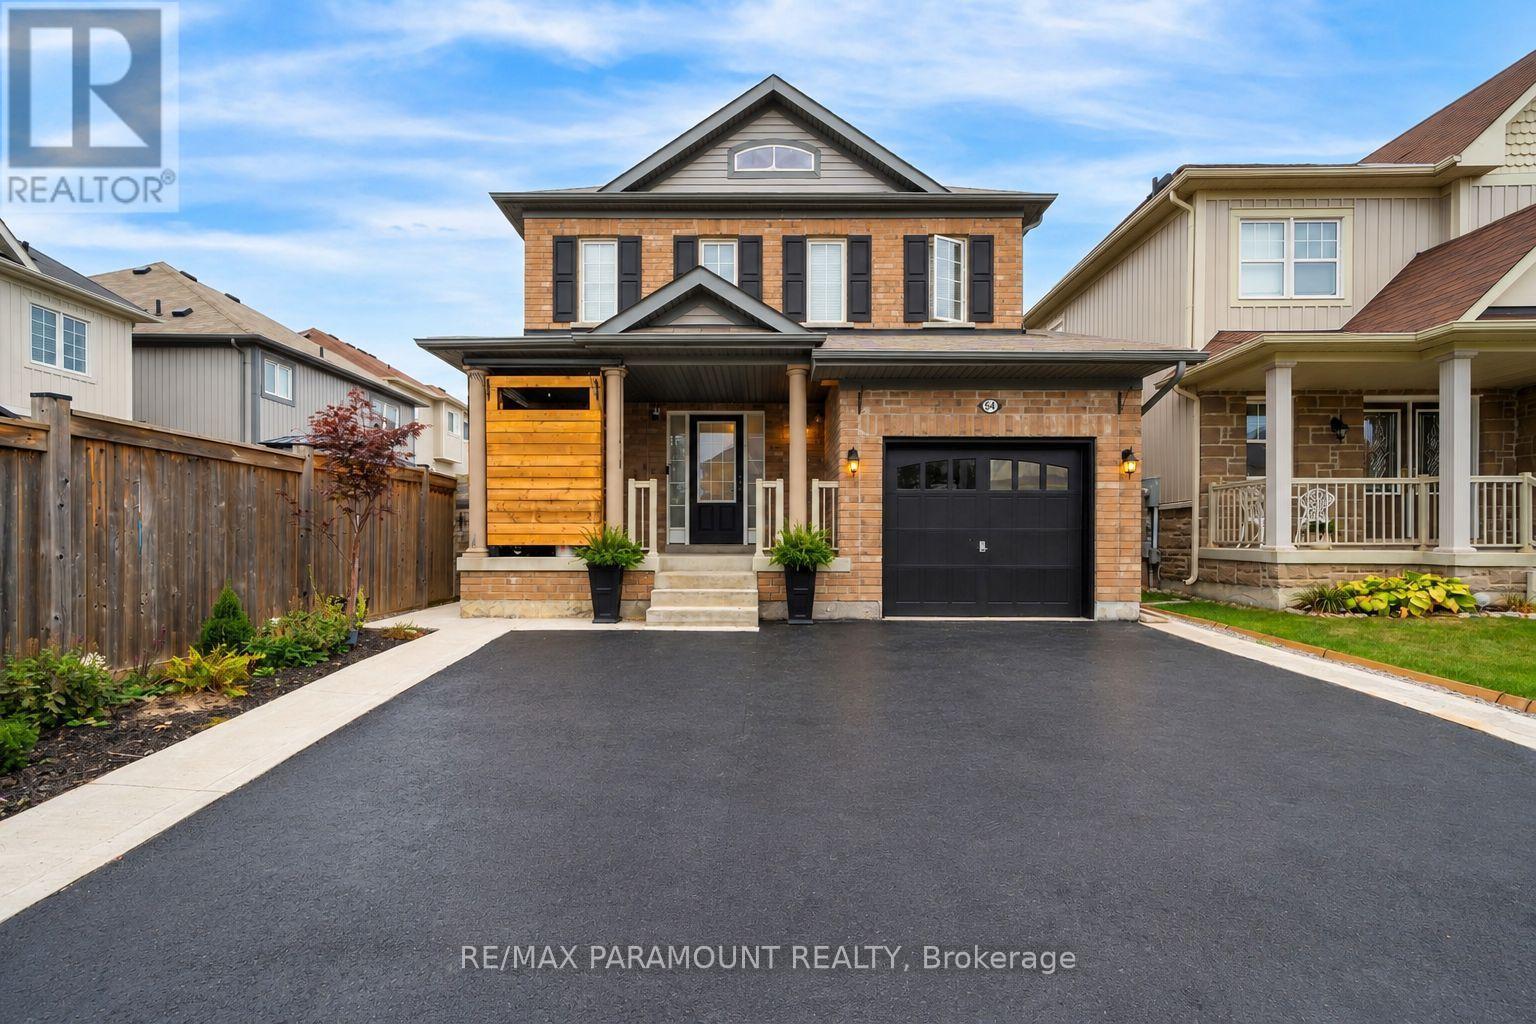
54 Sidney Rundle Avenue
Clarington, Ontario
Beautifully maintained and move-in-ready 3 bedroom home with 2.5 bathrooms in the upper living space in Bowmanville's highly sought-after, family-friendly Northglen neighbourhood. Bright, spacious and inviting throughout, this home features a beautifully landscaped backyard with a gazebo-perfect for relaxing, entertaining and family gatherings. Within walking distance of the brand-new Northglen Orchards Public School and conveniently located near parks, shopping, restaurants and everyday amenities. Commuters will appreciate easy access to Highways 401 and 407. A wonderful opportunity offering space, comfort and an exceptional location for growing families. Finished walkout basement, offering additional living space. ideal for extended family, guests or generating additional income. (id:63616)
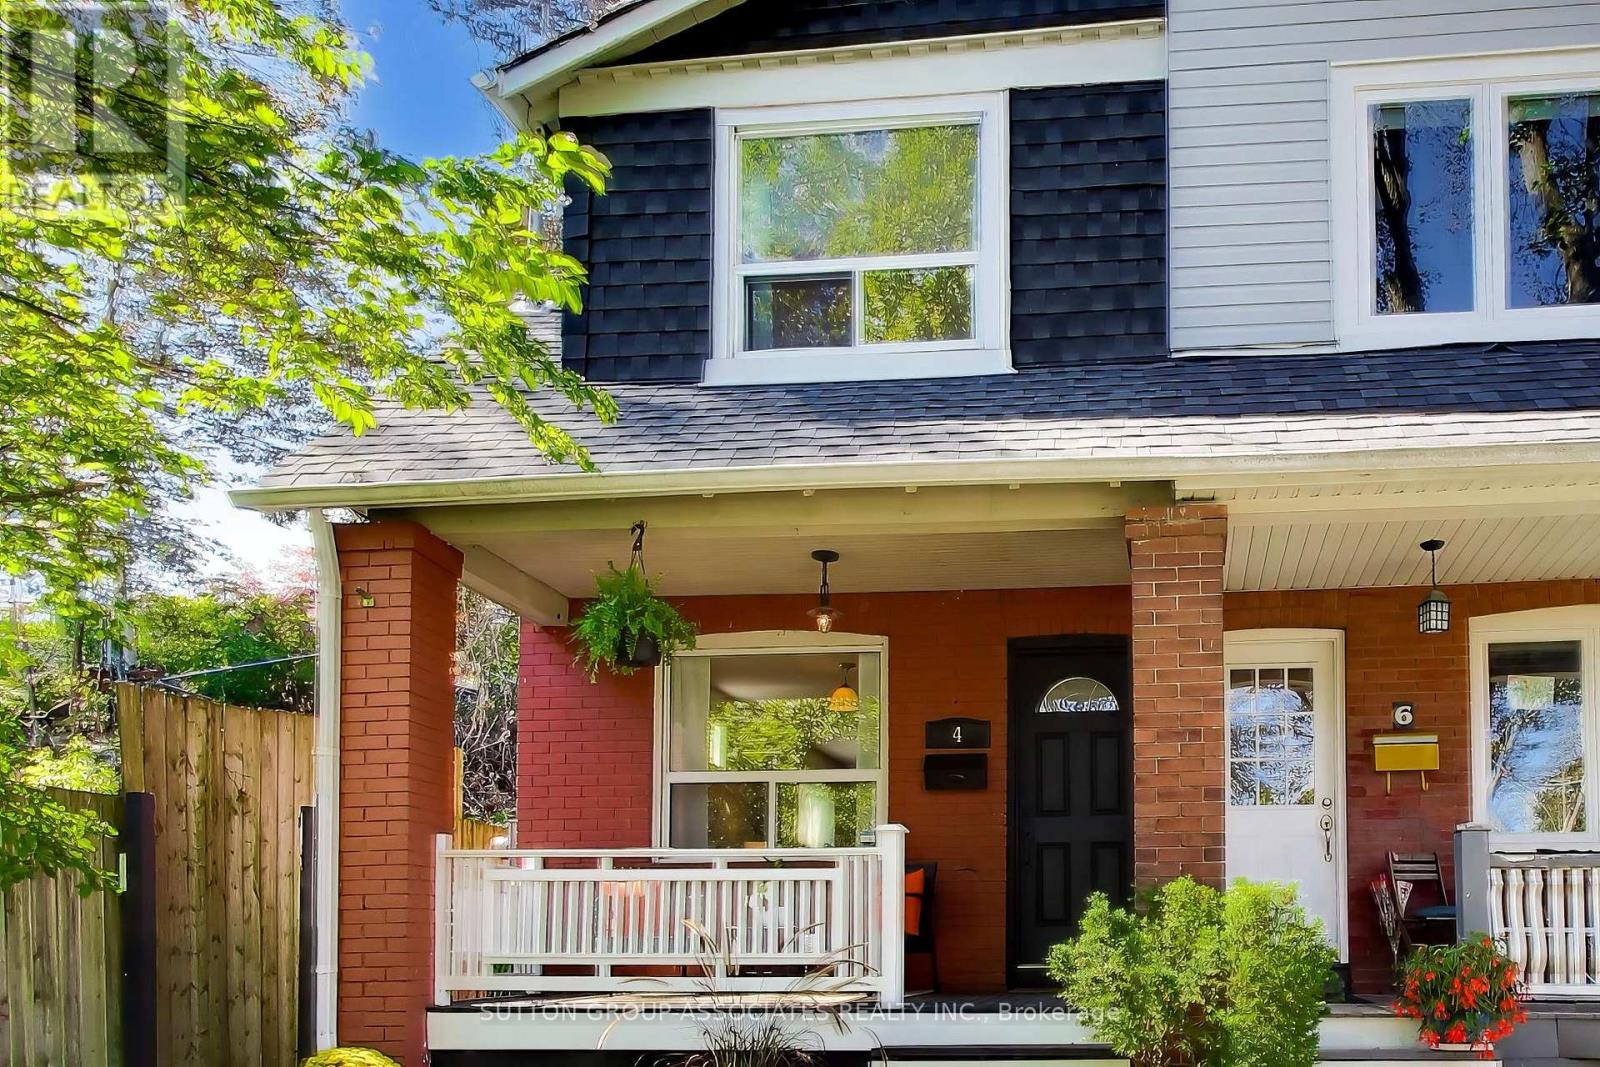
4 Bellhaven Road
Toronto, Ontario
Welcome to 4 Bellhaven Road, a thoughtfully updated Upper Beaches gem in one of the east end's most coveted neighbourhoods. Nestled on a quiet, family-friendly street, this charming semi is located within the highly regarded Bowmore Road school district and offers the perfect balance of character, comfort, and convenience. The bright, sun-filled main floor features an inviting open-concept layout with hand-scraped hardwood floors and a renovated kitchen with a breakfast bar. Upstairs, you'll find two generous bedrooms and a private second-floor balcony, which offers the possibility to convert to an extra bedroom. The backyard features a beautifully landscaped oasis, offering rare privacy and plenty of space for outdoor entertaining. Combined with the upper balcony, the home offers multiple outdoor living spaces rarely found in a property of this size. Enjoy an unbeatable lifestyle just steps from the neighbourhood's favourite coffee shops, restaurants, breweries, and local boutiques (Morning Parade Coffee Bar, Lake Inez, Bodega Henriette, Belle Isle, Godspeed Brewery and The Porch Light). Walk to the vibrant Gerrard East and Kingston Road corridors, explore nearby Leslieville and The Beaches, or take advantage of excellent transit options for an easy commute downtown. (id:63616)
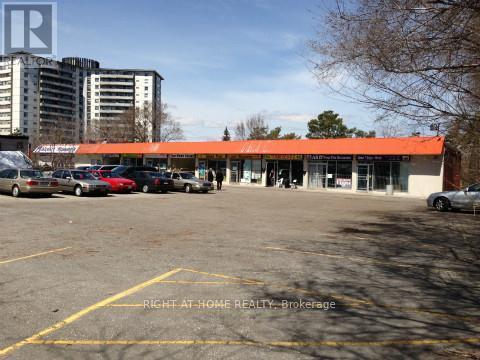
11-12 - 1375 Danforth Road
Toronto, Ontario
A Highly Dense Area, Great For Restaurant & Retail Use. Ttc At Doorstep, Eglinton Retail Strip & Lots Of Residential Housing. The Unit Is Turn Key & Ready To Be Used As Any Kind Of Restaurant. A Must See, & Won't Be Disappointed. Great Space For Many Retail Uses, Food Uses, Office Use Etc., Currently Setup As Restaurant. Lots Of Parking In Plaza. (id:63616)
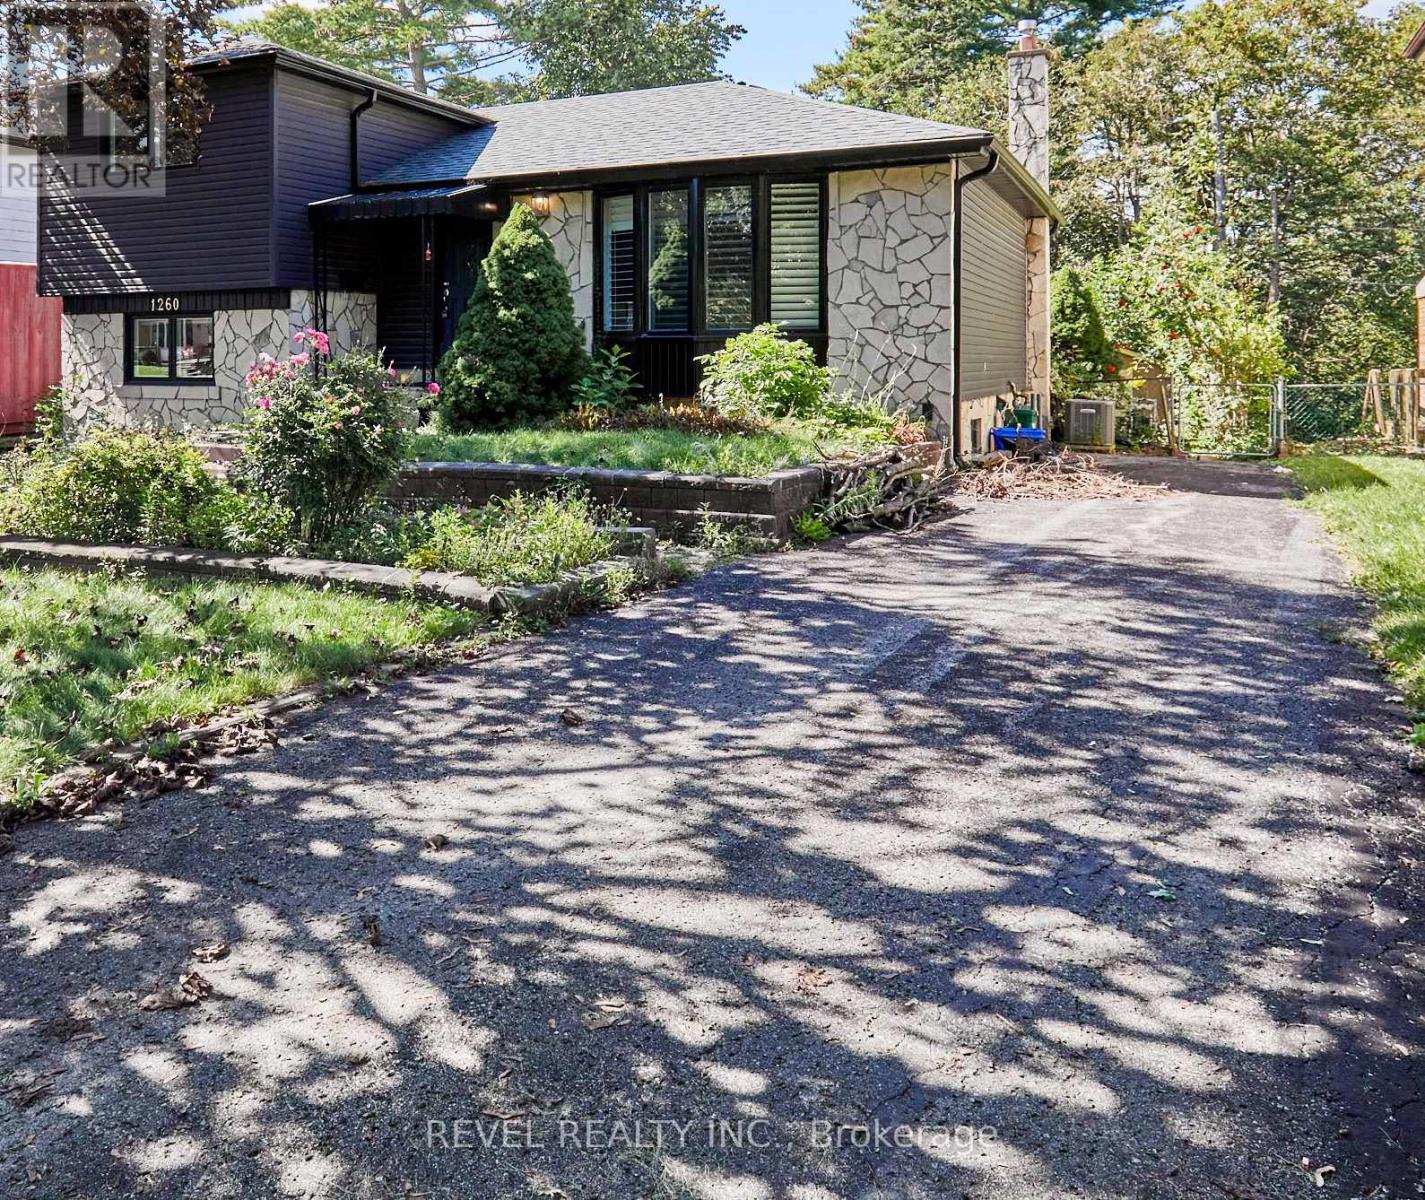
1260 Ilona Park Road
Pickering, Ontario
Welcome to Bay Ridges, a family-oriented, lakeside, walkable community that is just minutes from the 401, and GO Train. This charming detached home, which has been fully reimagined since 2023, is turn-key and waiting for you! A Brand-new kitchen with high-end stainless steel appliances and exquisite quartz counters overlooks the dining room, with a brand-new sliding glass door walkout to a west-facing deck and garden. Gorgeous new engineered hardwood on the main floor. Two newly renovated bathrooms. All new windows, roof, furnace, air conditioner, appliances. (id:63616)
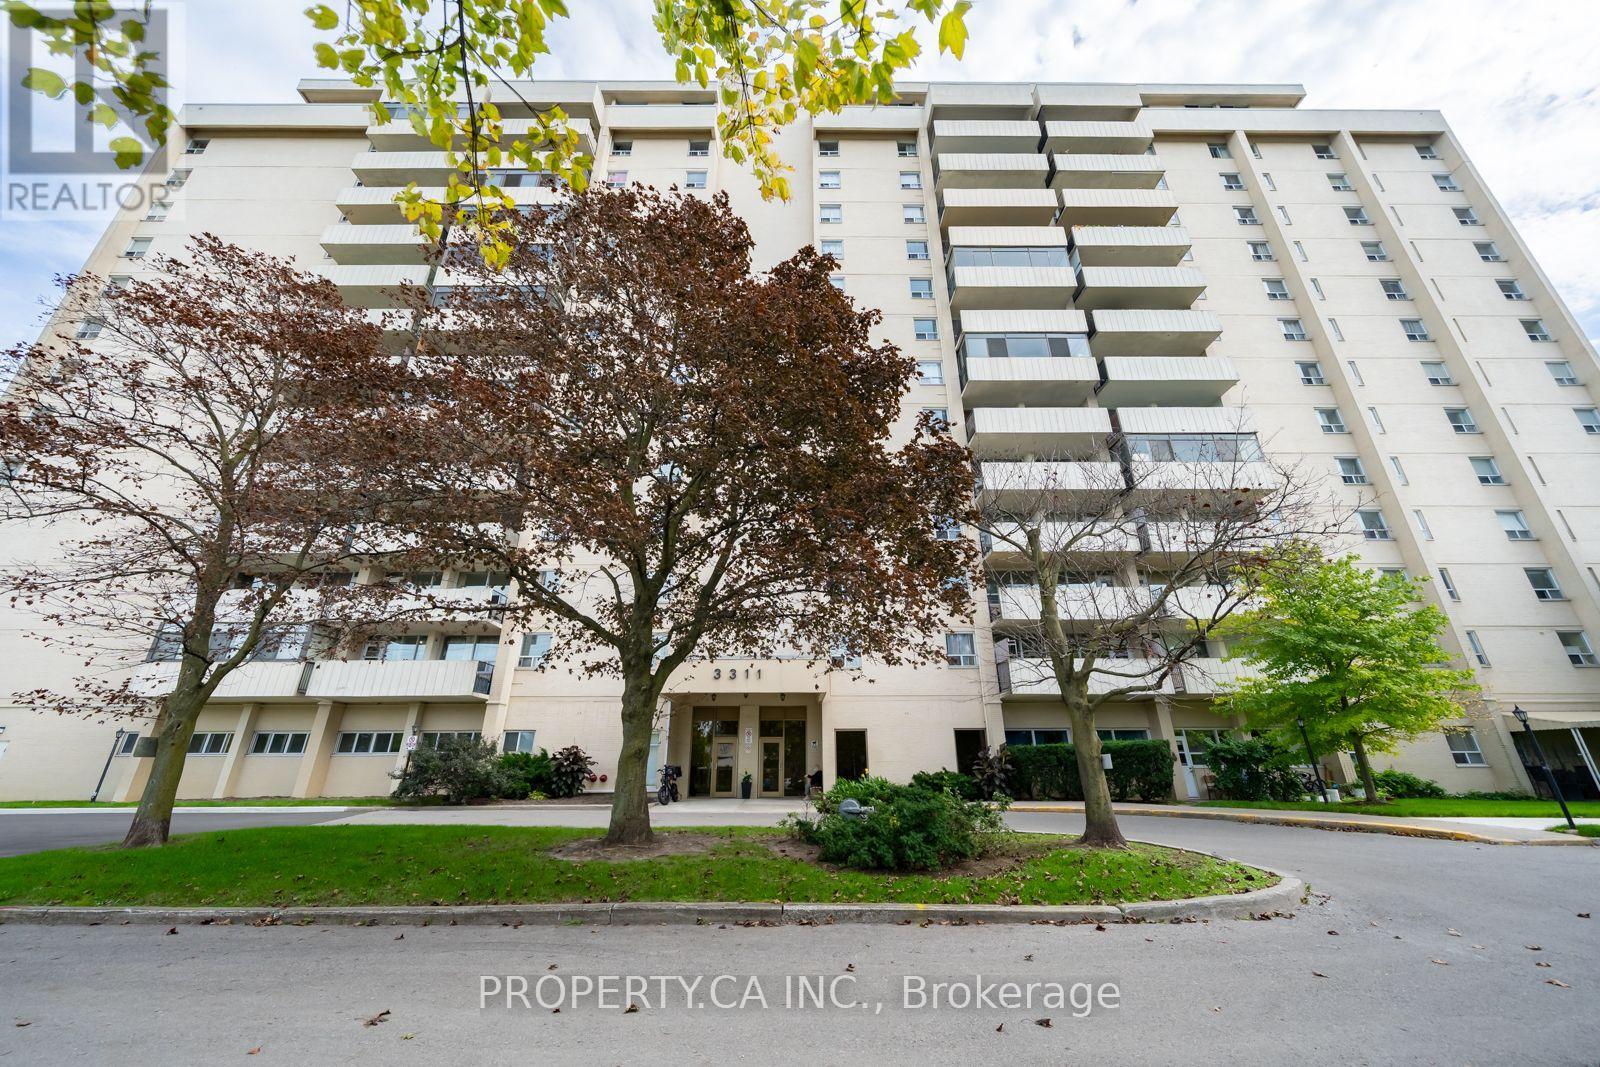
1111 - 3311 Kingston Road
Toronto, Ontario
Welcome to this bright and spacious 2-bedroom suite at Kingston Heights with a functional layout & unobstructed views for miles. Both bedrooms are generously sized, offering flexibility for a growing family, a home office setup ,or hosting guests. The kitchen features stainless steel appliances and flows seamlessly into the open living and dining area. Laminate flooring throughout, and a sizeable private balcony with breathtaking lake and green views. This unit comes with one parking spot and a locker & maintenance fees cover electricity, water, heat, plus Bell Fibe TV. Residents enjoy access to a fully equipped gym and an outdoor pool. Conveniently located close to groceries, shops, restaurants, TTC and GO station. Building is steps from the Doris McCarthy Trail making it easy for nature walks to the lake & the Bluffs. (id:63616)
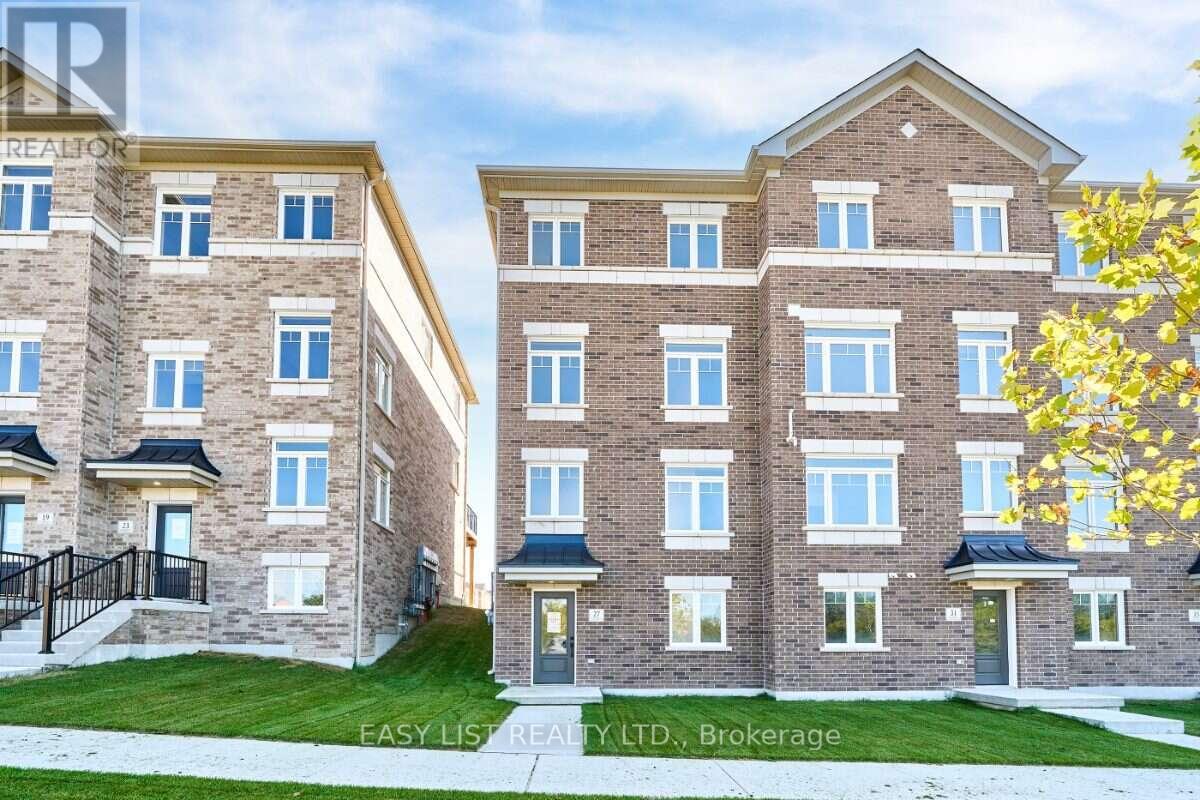
27 Addyman Crescent
Clarington, Ontario
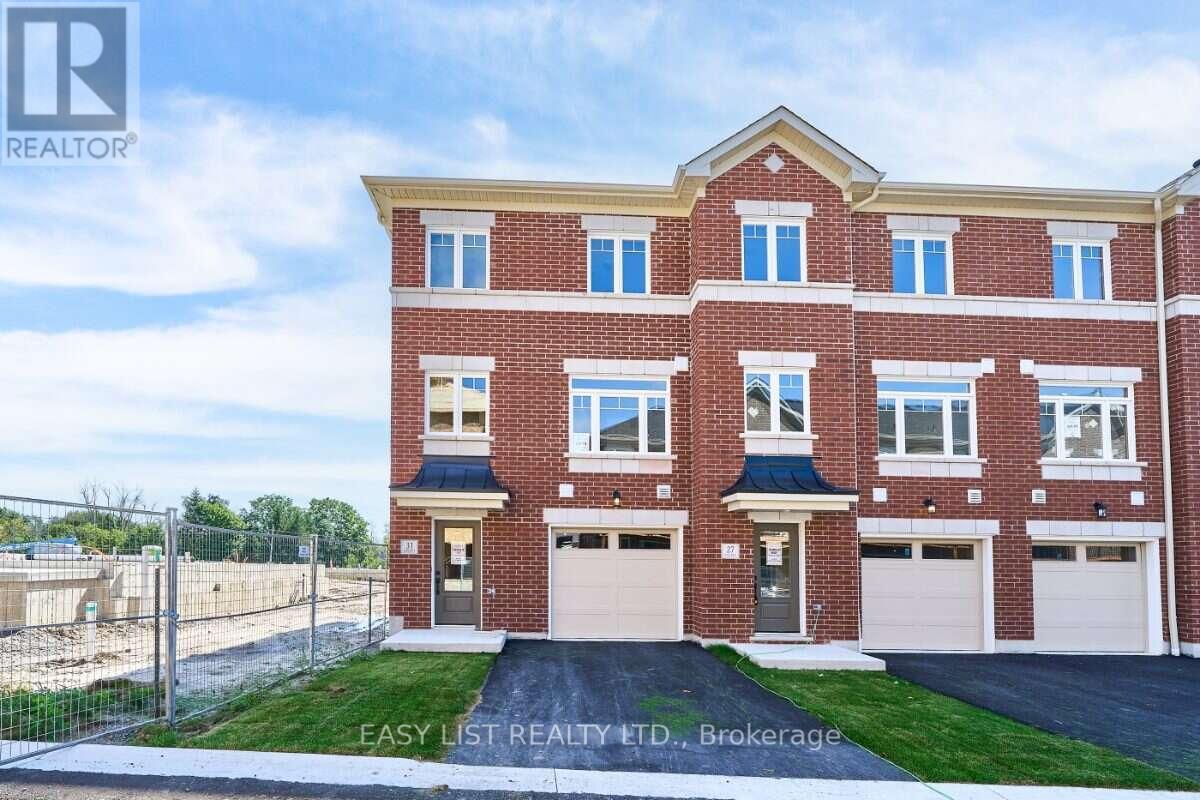
Visit the REALTOR website for further information about this Listing. A double-car garage is a standout feature in a townhome, pair it with an end-unit location and extra windows, and 27 Addyman Crescent offers something genuinely different. This move-in ready Lancaster T-5 in Newcastle offers 1,677 sq. ft., 3 bedrooms and 2.5 bathrooms. Start the day with sun-filled mornings in the kitchen and breakfast area, finished with soft grey cabinetry, dark countertops and warm wood-tone flooring. From the spacious living room, enjoy evening sunsets with a view over the water. Sliding doors from the kitchen lead to a generous private terrace, while a powder room completes the main living level. Upstairs, the spacious primary bedroom features its own ensuite with a glass-enclosed walk-in shower. Two additional bedrooms, a main bathroom with a tub and shower, and conveniently located laundry complete the upper floor. A finished recreation room provides flexible space for a home office, gym, media room or additional living area. The lower level welcomes you through a finished foyer and includes a small unfinished mechanical room. Located in the Towns of Belmont community in Newcastle, this home is move-in ready and available for a 30-day closing. Freehold POTL ownership within a Common Elements Condominium, with a $107/month common elements fee contributing to the maintenance of shared community elements, including common-area landscaping, parkettes, visitor parking and private roads. Taxes not yet assessed. Some photos are virtually staged. (id:63616)
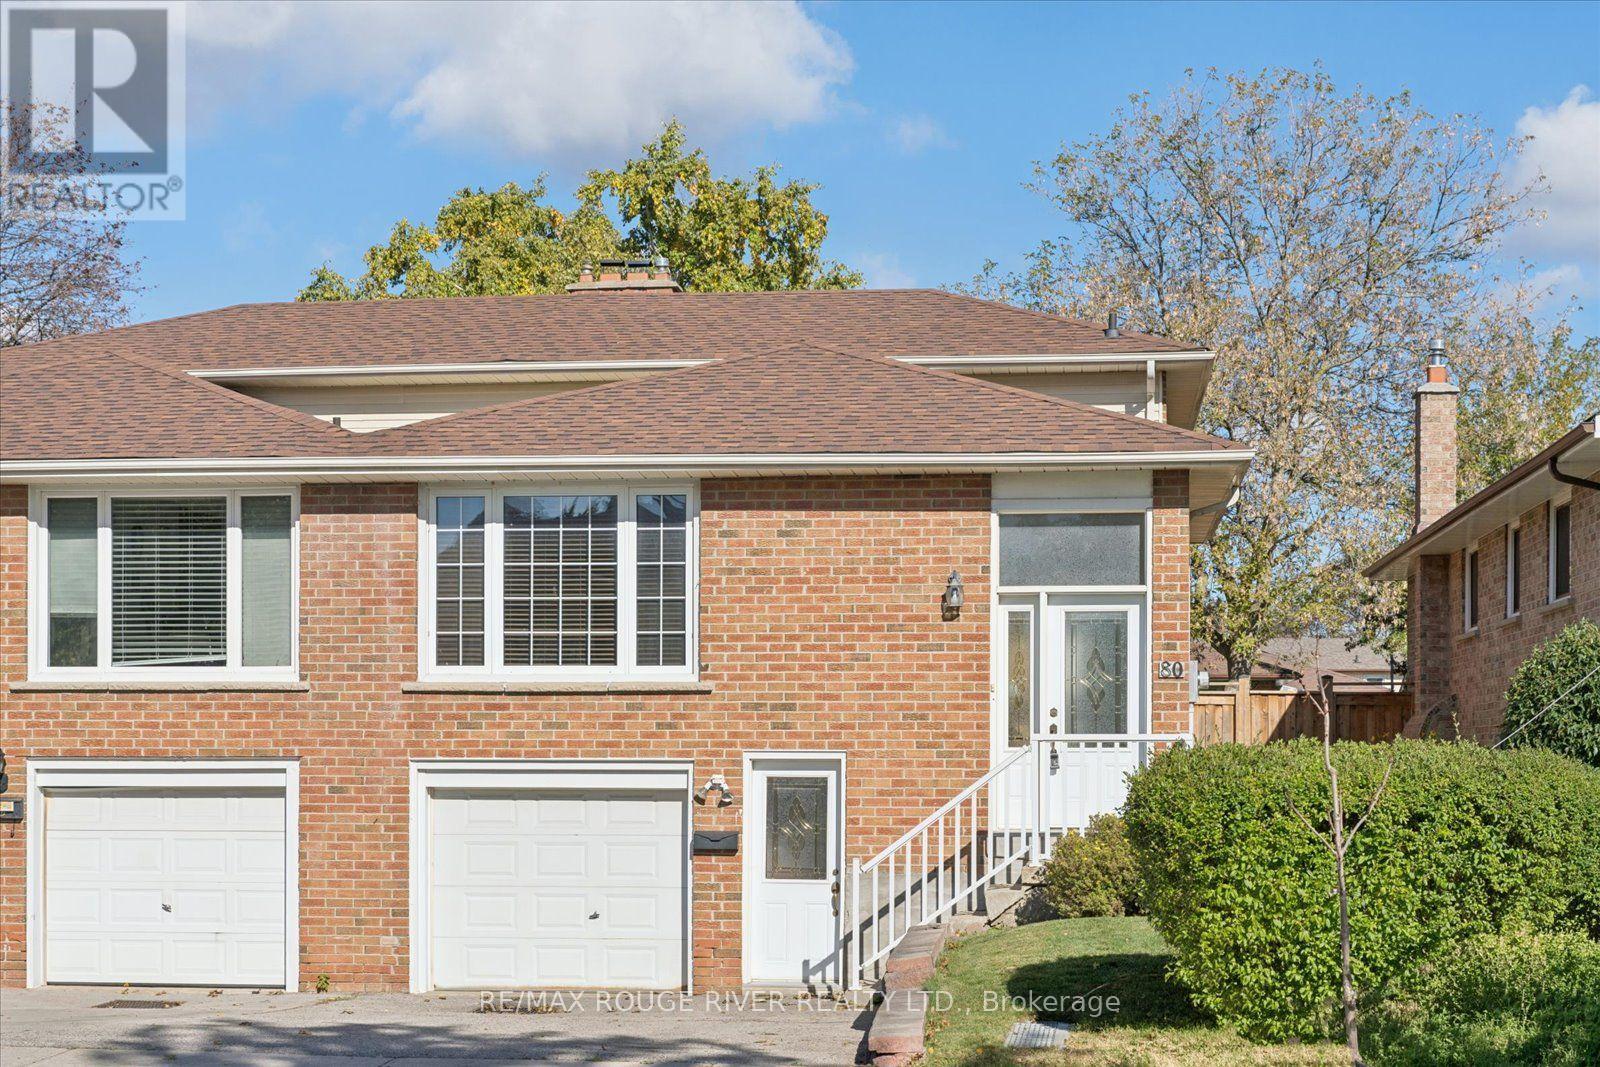
80 Millhouse Crescent
Toronto, Ontario
This large, beautifully maintained 5 level backsplit offers space for a large family with excellent in-law/income potential. Separate dedicated family room with walk-out to back yard, as well as a bonus rec room on the ground level with separate entrance. Laundry room was formerly set up with a kitchenette by previous owner. Large private backyard. (id:63616)
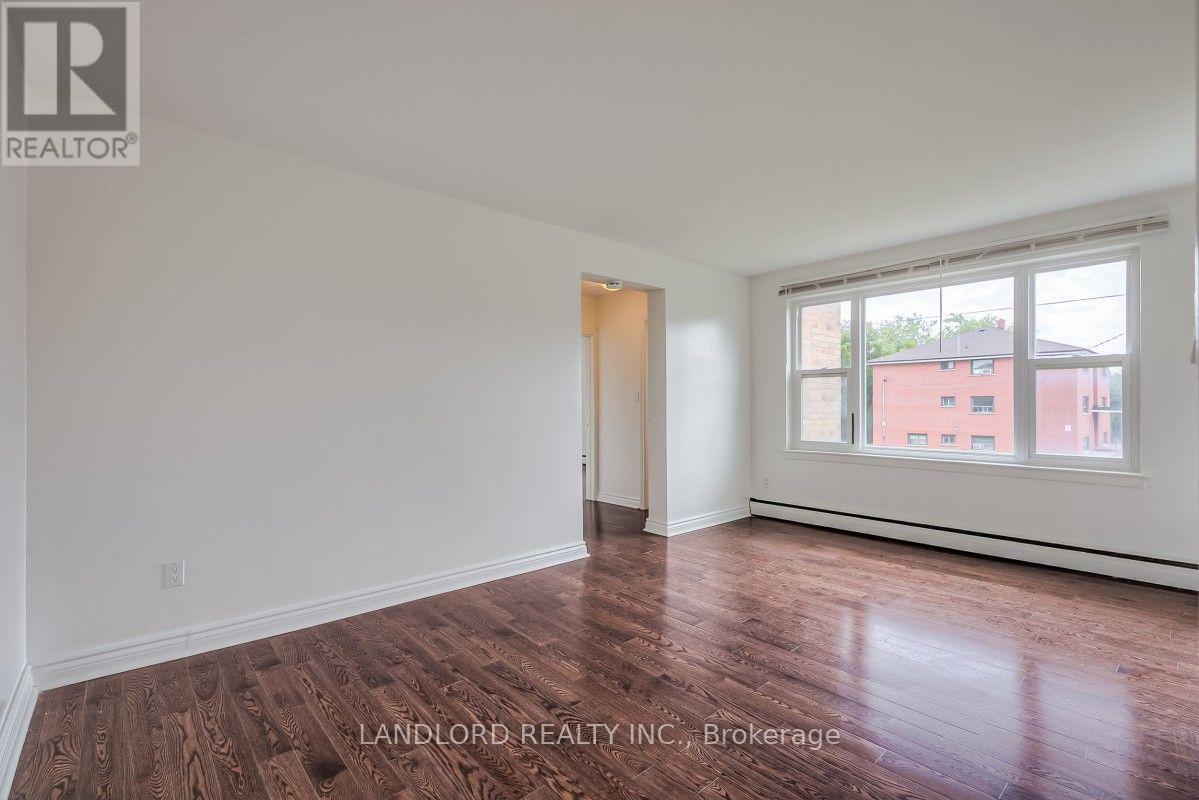
204 - 111 Craydon Road
Whitby, Ontario
Experience Effortless Living In This Bright And Airy 2 Bed, 1 Bath Suite In The Heart Of Vibrant Downtown Whitby. The Open-Concept Layout Seamlessly Connects The Living And Dining Areas. Sunlight Floods The Space Through Large Windows, Highlighting The Laminate Flooring Throughout. Enjoy The Convenience Of On-Site Shared Laundry, While Being Just Steps From Eclectic Shops, Trendy Restaurants, Easy Transit, And Local Cultural Attractions. A Must See! **Appliances: Fridge and Stove **Utilities: Hydro/Heat (Electric Baseboard) Extra, Water Included **Parking: 1 Spot Available $50/Month **Locker: 1 Locker Available $75/Month (id:63616)
31 Addyman Crescent
Clarington, Ontario
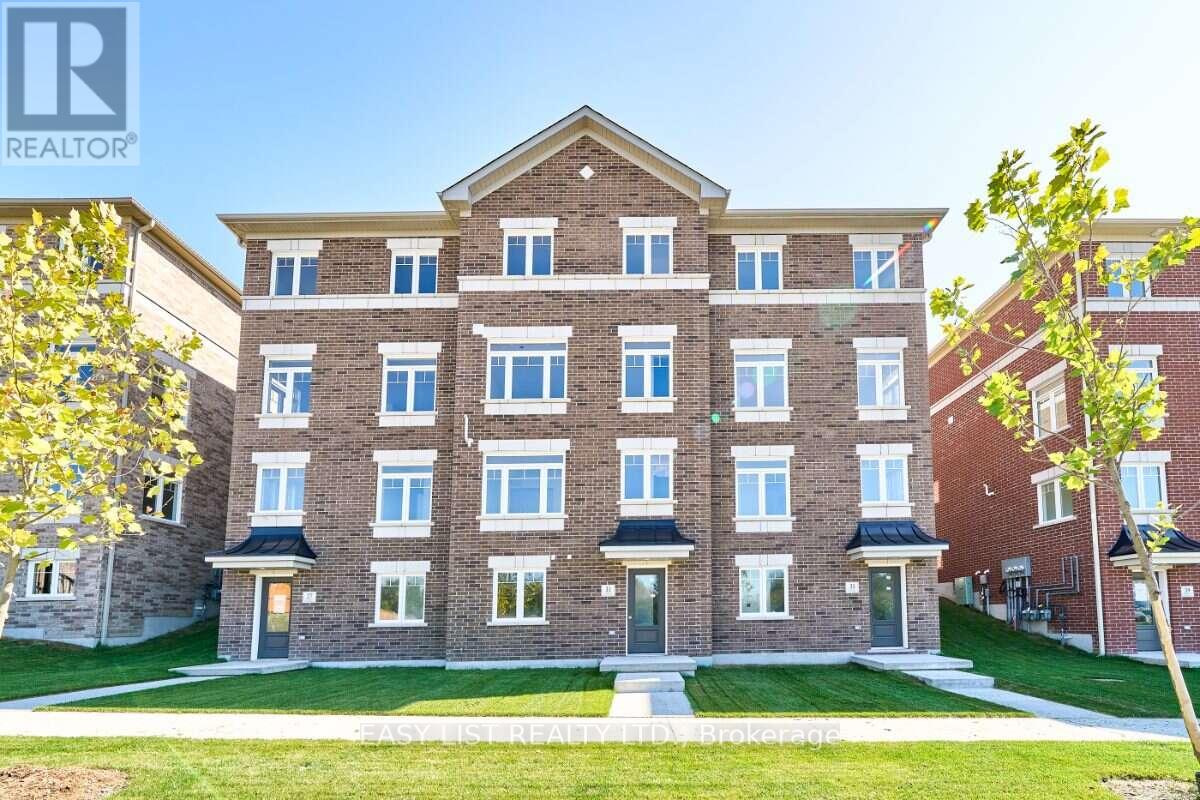
Visit the REALTOR website for further information about this Listing. Pick your finishes now and move in within 60 days. 31 Addyman Crescent offers the opportunity to personalize a brand-new home without the typical long construction timeline. This Somerset T-6 townhome in Newcastle features 1,903 sq. ft. of living space, 3 bedrooms, 2.5 bathrooms and a 2-car garage. The open main living level is designed around a spacious great room, kitchen and breakfast area. The kitchen is positioned to enjoy sun-filled mornings, while the living room offers evening sunset views over the water. Sliding doors from the kitchen and breakfast area lead to a generous private terrace, and a powder room completes the level. Upstairs, the primary bedroom features its own ensuite with a walk-in shower, accompanied by two additional bedrooms, a main bathroom with a tub and shower, and conveniently located laundry. A ground-floor recreation room provides flexible additional living space, with lower-level storage and utility areas adding everyday practicality. With interior selections still available through the Graycraft Homes Design Centre, buyers can choose their finishes, personalize the home to suit their style and still move in within 60 days. Freehold POTL ownership within a Common Elements Condominium, with a $107/month common elements fee contributing to the maintenance of shared community elements, including common-area landscaping, parkettes, visitor parking and private roads. Taxes not yet assessed. (id:63616)
75 Addyman Crescent
Clarington, Ontario
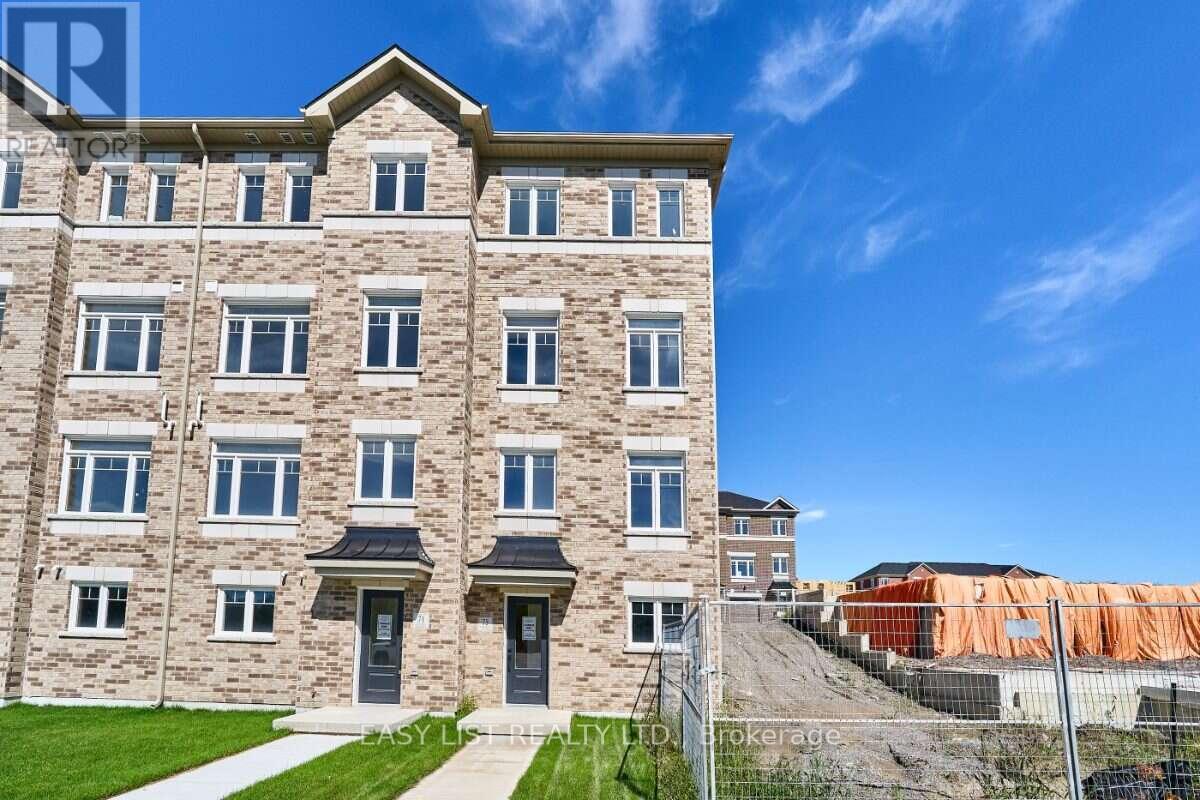
Visit the REALTOR website for further information about this Listing. Bright interiors and an end-unit location give 75 Addyman Crescent an airy, welcoming feel from the moment you step inside. This move-in ready Stratford T-7 townhome in Newcastle offers 1,671 sq. ft. of thoughtfully designed living space with 3 bedrooms, 1.5 bathrooms and a 1-car garage. The main living level features a spacious great room alongside an open kitchen and breakfast area finished with light grey cabinetry, quartz countertops and warm wood-tone flooring. Sliding doors from the breakfast area lead to a generous private terrace, creating additional space to relax or entertain outdoors. A powder room completes the level. A finished recreation room provides flexible space for a home office, gym, media room or secondary living area, while dedicated laundry and storage areas add everyday practicality. Upstairs are three bedrooms and a full bathroom with a tub and shower. Additional end-unit windows bring natural light throughout the home, including the spacious primary bedroom. Located in the Towns of Belmont community in Newcastle, this home is move-in ready and available for a 30-day closing. Freehold POTL ownership within a Common Elements Condominium, with a $107/month common elements fee contributing to the maintenance of shared community elements, including common-area landscaping, parkettes, visitor parking and private roads. Taxes not yet assessed. Some photos are digitally rendered. (id:63616)
28 Goldeye Street
Whitby, Ontario
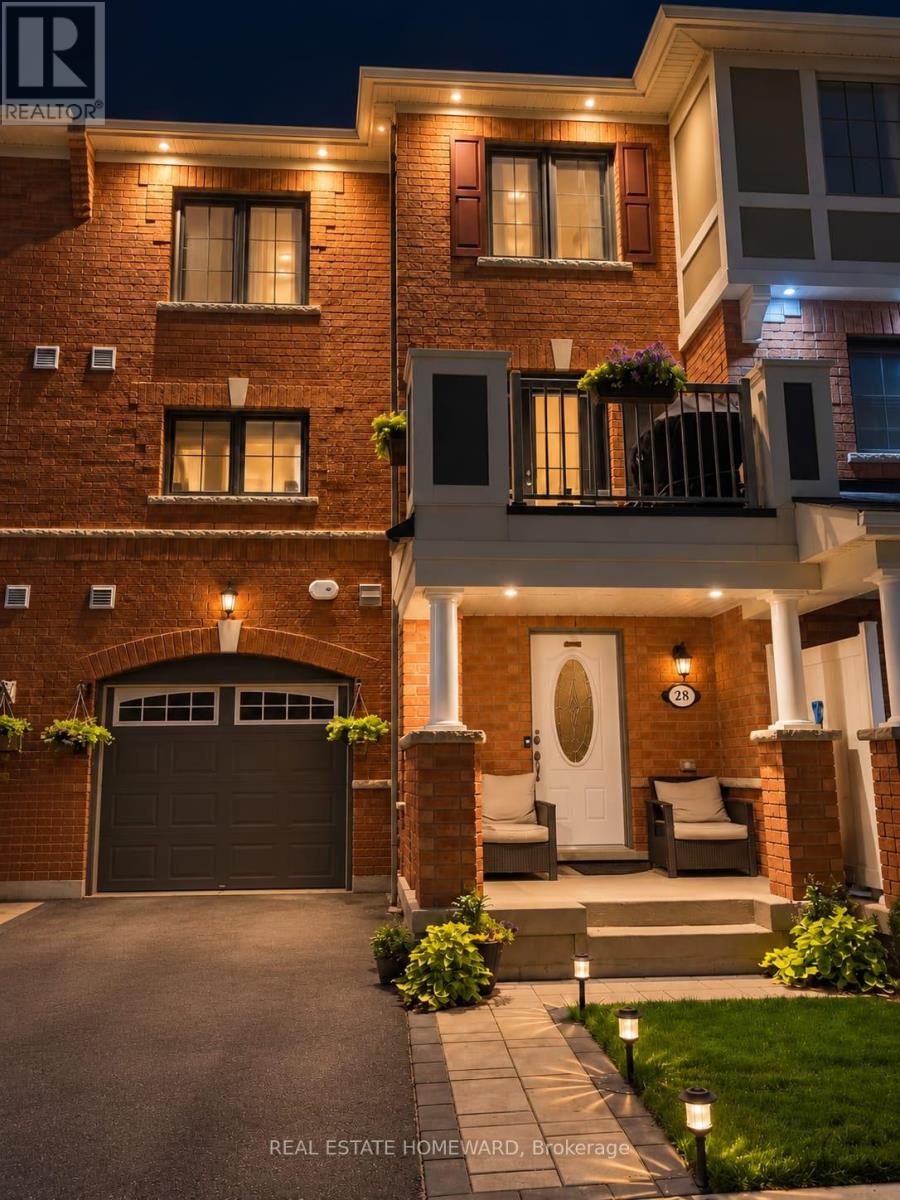
New Lower Price! Welcome to this beautifully upgraded, move-in-ready freehold townhouse in desirable Lynde Creek! This bright south-facing home features 2 bedrooms, 3 bathrooms, and an open-concept layout filled with natural light. The wraparound kitchen offers ample cabinetry, marble tile finishes, and a brand-new Frigidaire Professional refrigerator with filtered water and a dedicated copper water line. Enjoy numerous upgrades including brand-new premium vinyl flooring, fresh paint, crown moulding, interior and exterior pot lights, smart switches throughout, brand-new upgraded central AC, and a furnace-mounted humidifier. The attached garage features durable epoxy flooring. Entertain on the second-floor balcony, complete with a BBQ and dedicated natural gas line. The primary bedroom offers a walk-in closet and private ensuite, while third-floor laundry adds convenience. Just a five-minute walk to Des Newman Park, featuring pickleball courts, soccer fields, scenic trails, a splash pad, and playgrounds. A new public school is planned nearby. Ideally located near Highways 401 and 412, GO Transit, shopping, restaurants, and everyday amenities. Perfect for first-time buyers, young families, professionals, or downsizers. This extensively upgraded home offers modern comfort, exceptional convenience, and the freedom of freehold ownership. A must-see opportunity! (id:63616)
31 Nady Lane
Clarington, Ontario
Visit the REALTOR website for further information about this Listing. Southern exposure and an end-unit location give 31 Nady Lane a bright feel both inside and out. This move-in ready Windermere T-9 townhome in Newcastle offers 1,850 sq. ft. of living space with 3 bedrooms, 2.5 bathrooms and a 1-car garage. The open main level features a spacious great room alongside a bright kitchen and breakfast area finished with white cabinetry, quartz countertops, black hardware and warm wood-tone flooring. Sliding doors lead to a private balcony overlooking the south-facing backyard, creating a natural connection between the indoor and outdoor living spaces. A convenient powder room completes the level. Upstairs, the spacious primary bedroom includes its own ensuite with a glass-enclosed walk-in shower. Two additional bedrooms, a main bathroom with a tub and shower, and upper-floor laundry provide a functional layout for everyday living. The ground floor adds a finished recreation room that can easily serve as a home office, gym, media room or secondary living space, along with interior garage access and dedicated mechanical and storage space. Located in the Towns of Belmont community in Newcastle, this end-unit home is move-in ready and available for a 30-day closing. Freehold POTL ownership within a Common Elements Condominium, with a $107/month common elements fee contributing to the maintenance of shared community elements, including common-area landscaping, parkettes, visitor parking and private roads. Property not yet assessed. Some photos are virtually staged. (id:63616)