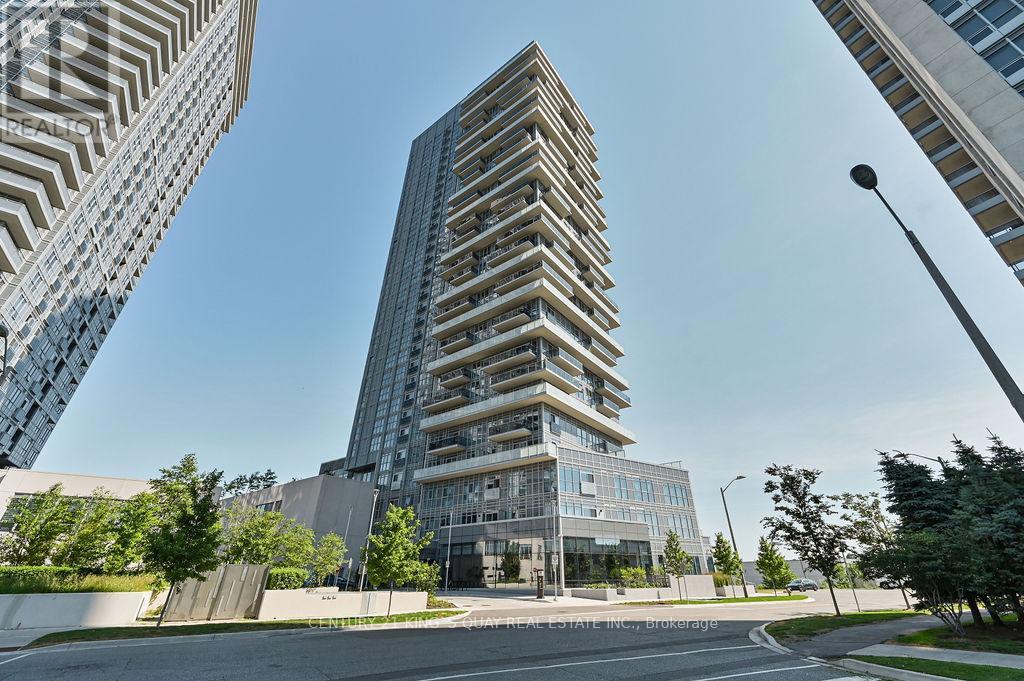
3008 - 225 Village Green Square
Toronto, Ontario
Unobstructed View 2+1 Unit @ Selene By Tridel. Corner Unit With 2 Balconies. South & East Facing For Best Lighting. Close To 404, 401, Community Center, Groceries, Scarborough Town Centre & TTC. High Speed Internet Included! Family Friendly Unit! (id:63616)
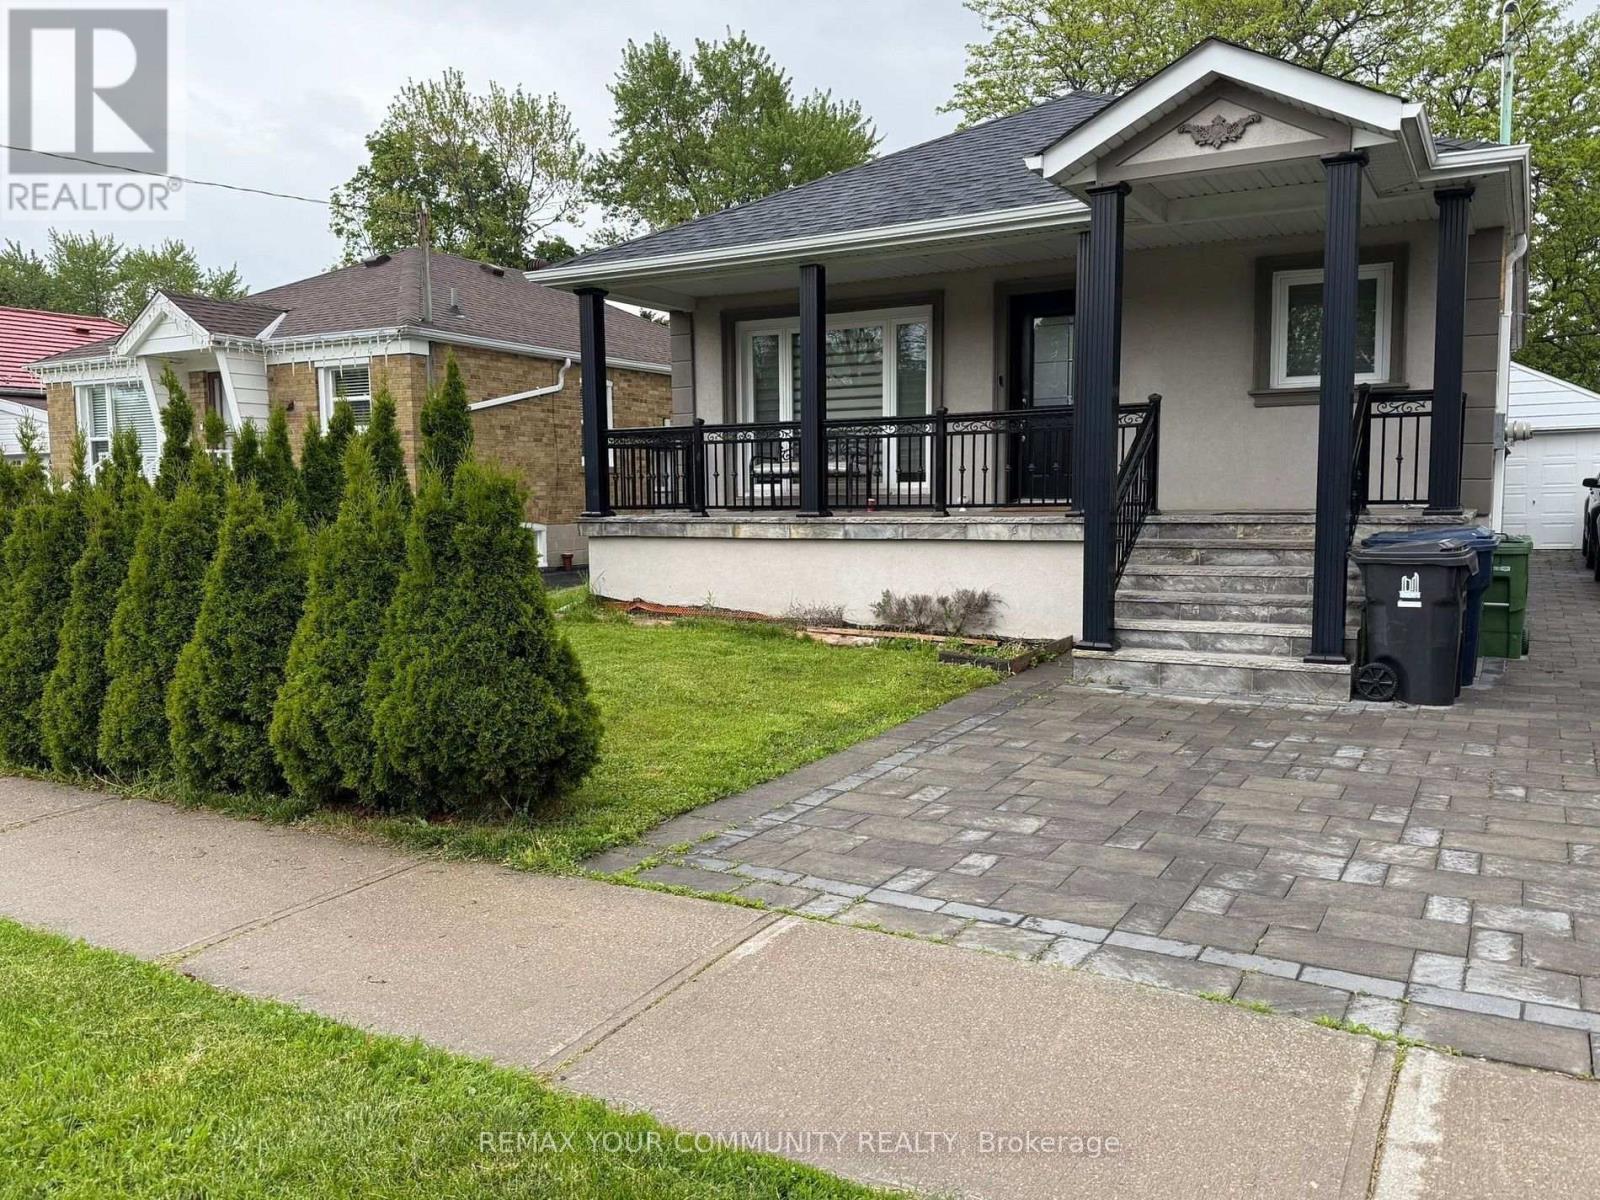
Lower - 100 Ellington Drive
Toronto, Ontario
All-Inclusive Living! One monthly rent covers everything, including utilities and high-speed internet. This bright, spacious private bedroom comes with access to a large kitchen, family room and dining area, plus shared laundry, a private entrance and 1 parking spot. Set on a quiet, family-friendly street, it's a comfortable, hassle-free place to call home! Private bedroom. Common areas and bathroom are shared with on mature male shift worker. (id:63616)
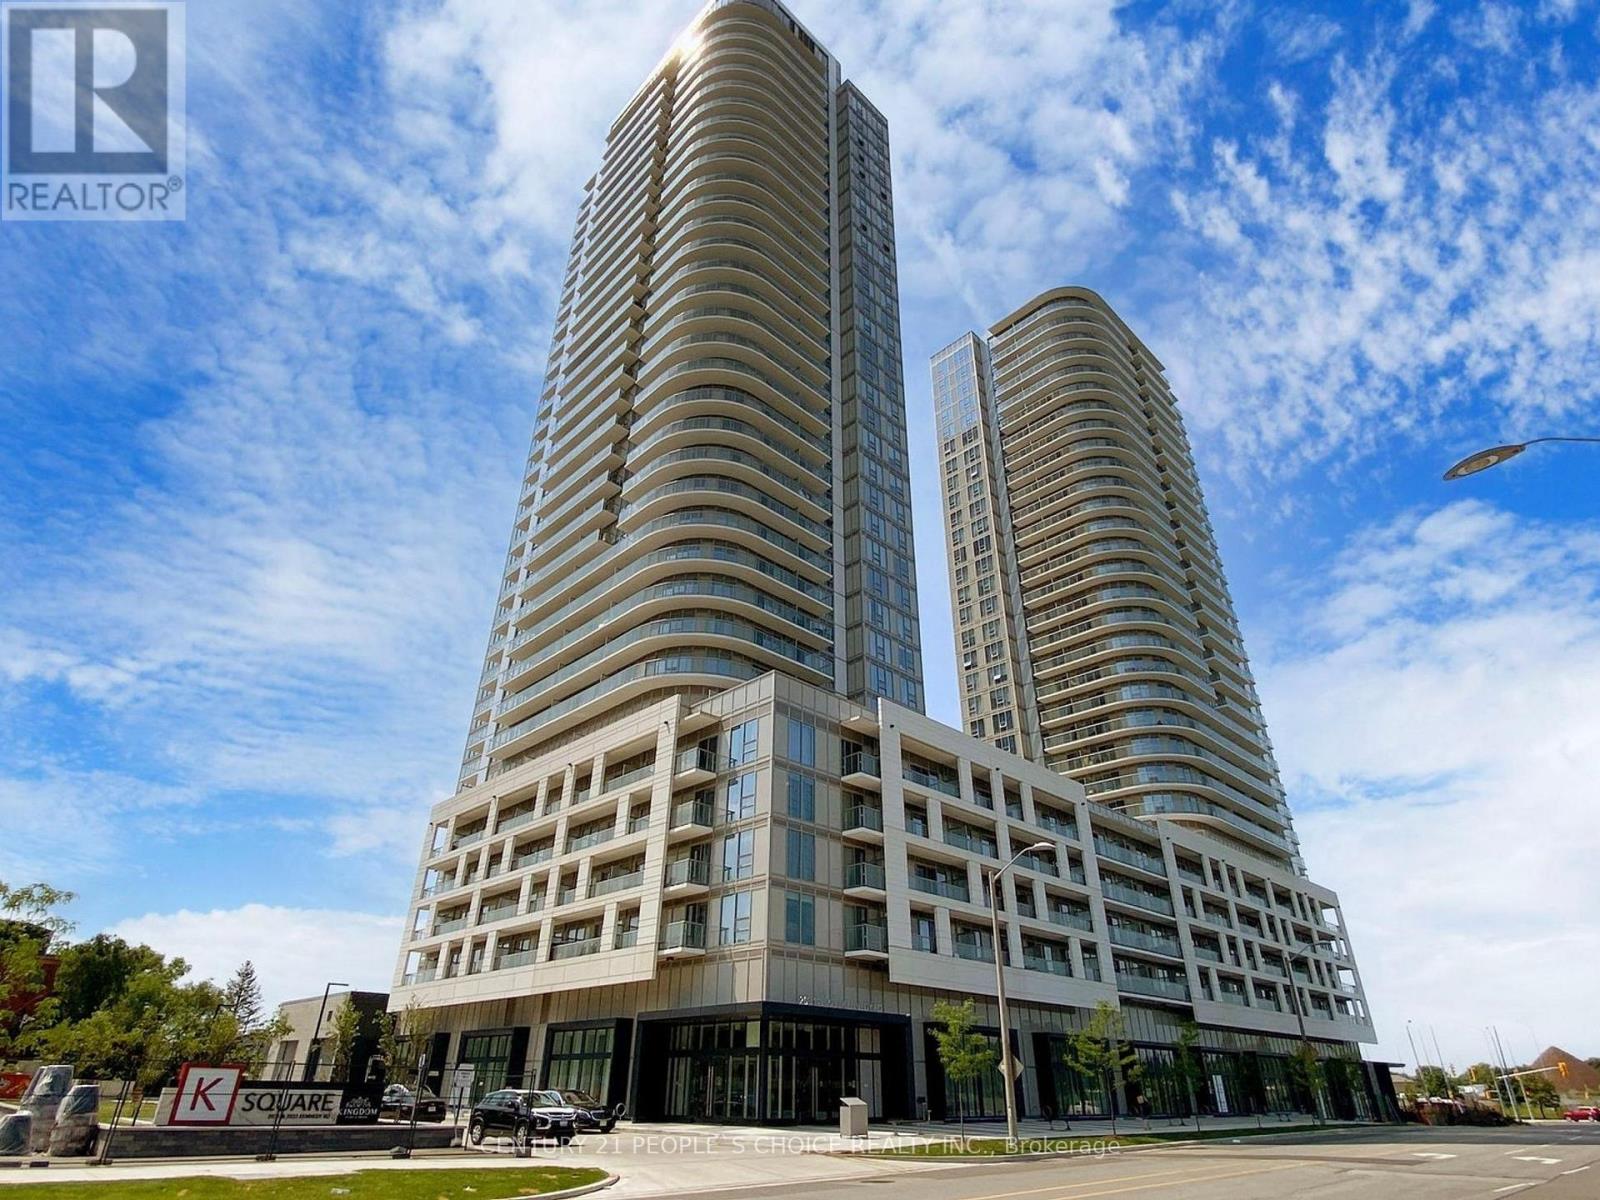
318 - 2033 Kennedy Road
Toronto, Ontario
A stunning One Bedroom Plus One Den, Rarely Two Washroom Unit! Luxurious Amenities Includes: Kids Zone, Chill Out Lounge, Private Music Rehearsal Rooms, Guest Suite, Library and more! Just Mins Drive To Hwy 401 & 404. Walk To TTC, Day Care, Shopping Plaza, Super market and restaurants. Den can be used as Study/Office or second bedroom.24 Hrs concierge with security guard. (id:63616)
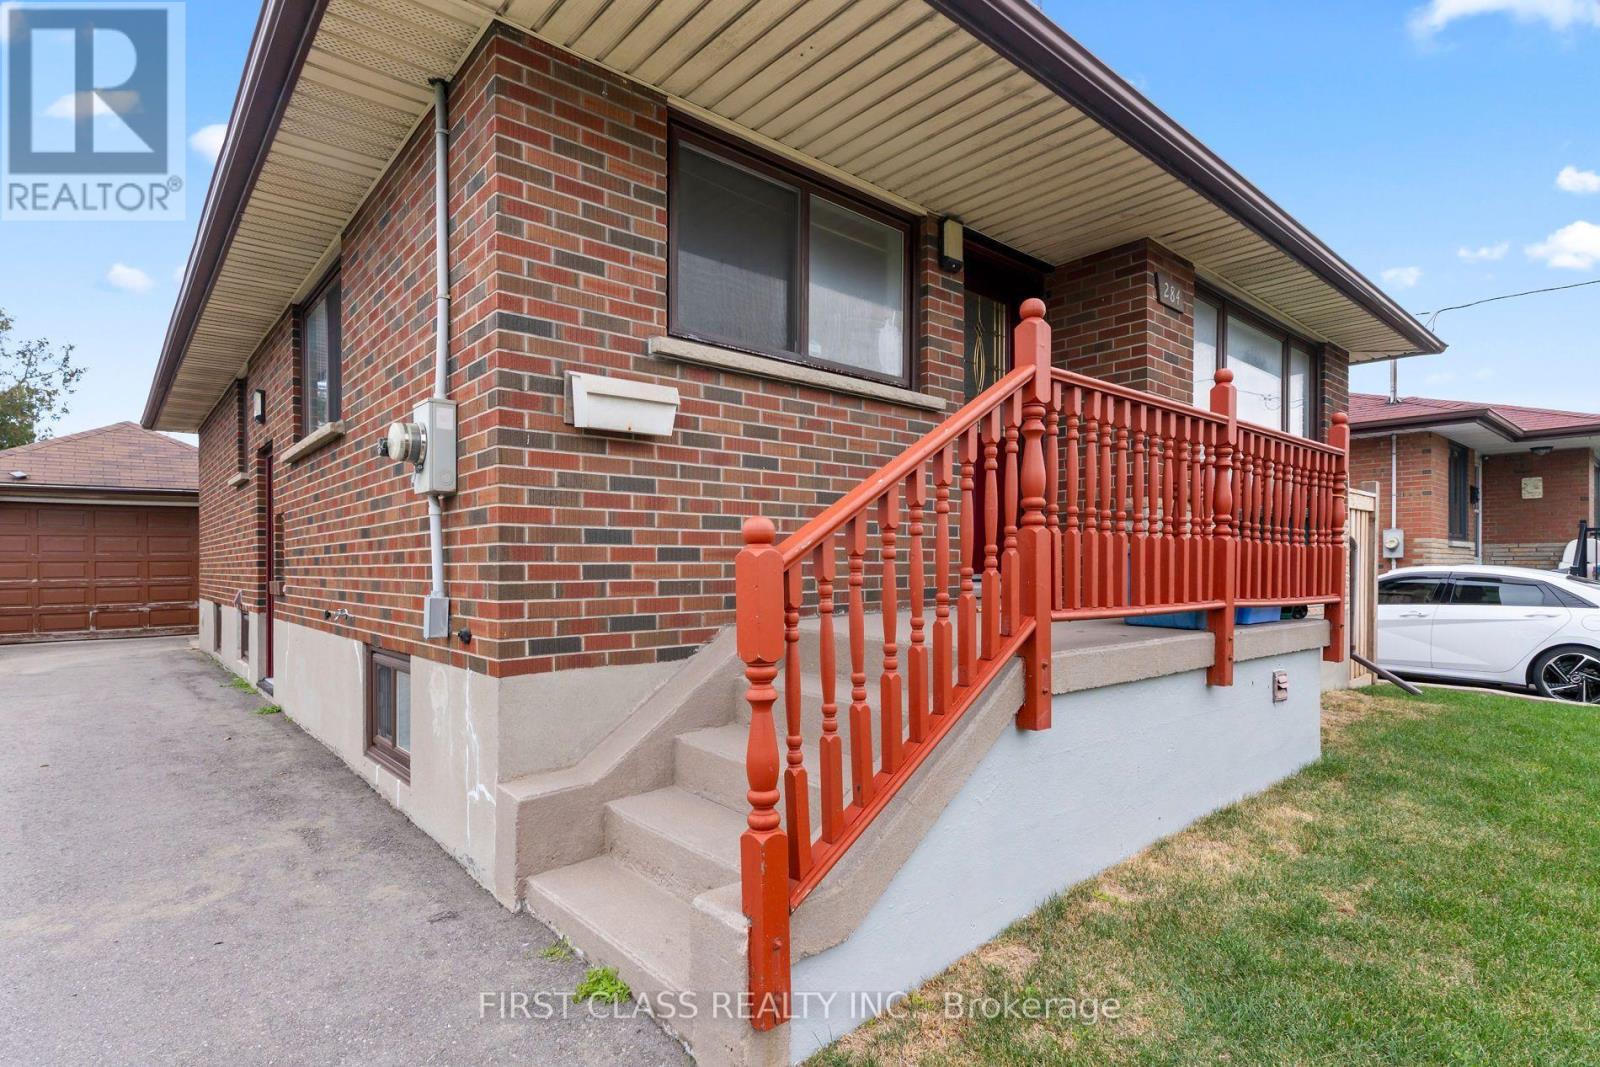
284 Jackson Avenue
Oshawa, Ontario
Recently Renovated Detached 3+1 Bedroom, 2 Full Bathroom Home with Detached Garage in Desirable Oshawa Neighbourhood. Property Features Kitchen with New Induction Stove, Fresh Paint, Some Updated Electricals, Newer Driveway, Updated Front and Backyards as well as Jacuzzi Tub in the Basement Washroom. Basement Includes an Additional Bedroom, Full Washroom, and Laundry Area. Close to Parks, Shopping, Bus Route, Costco and Highway 401. (id:63616)
2220 - 181 Village Green Square
Toronto, Ontario
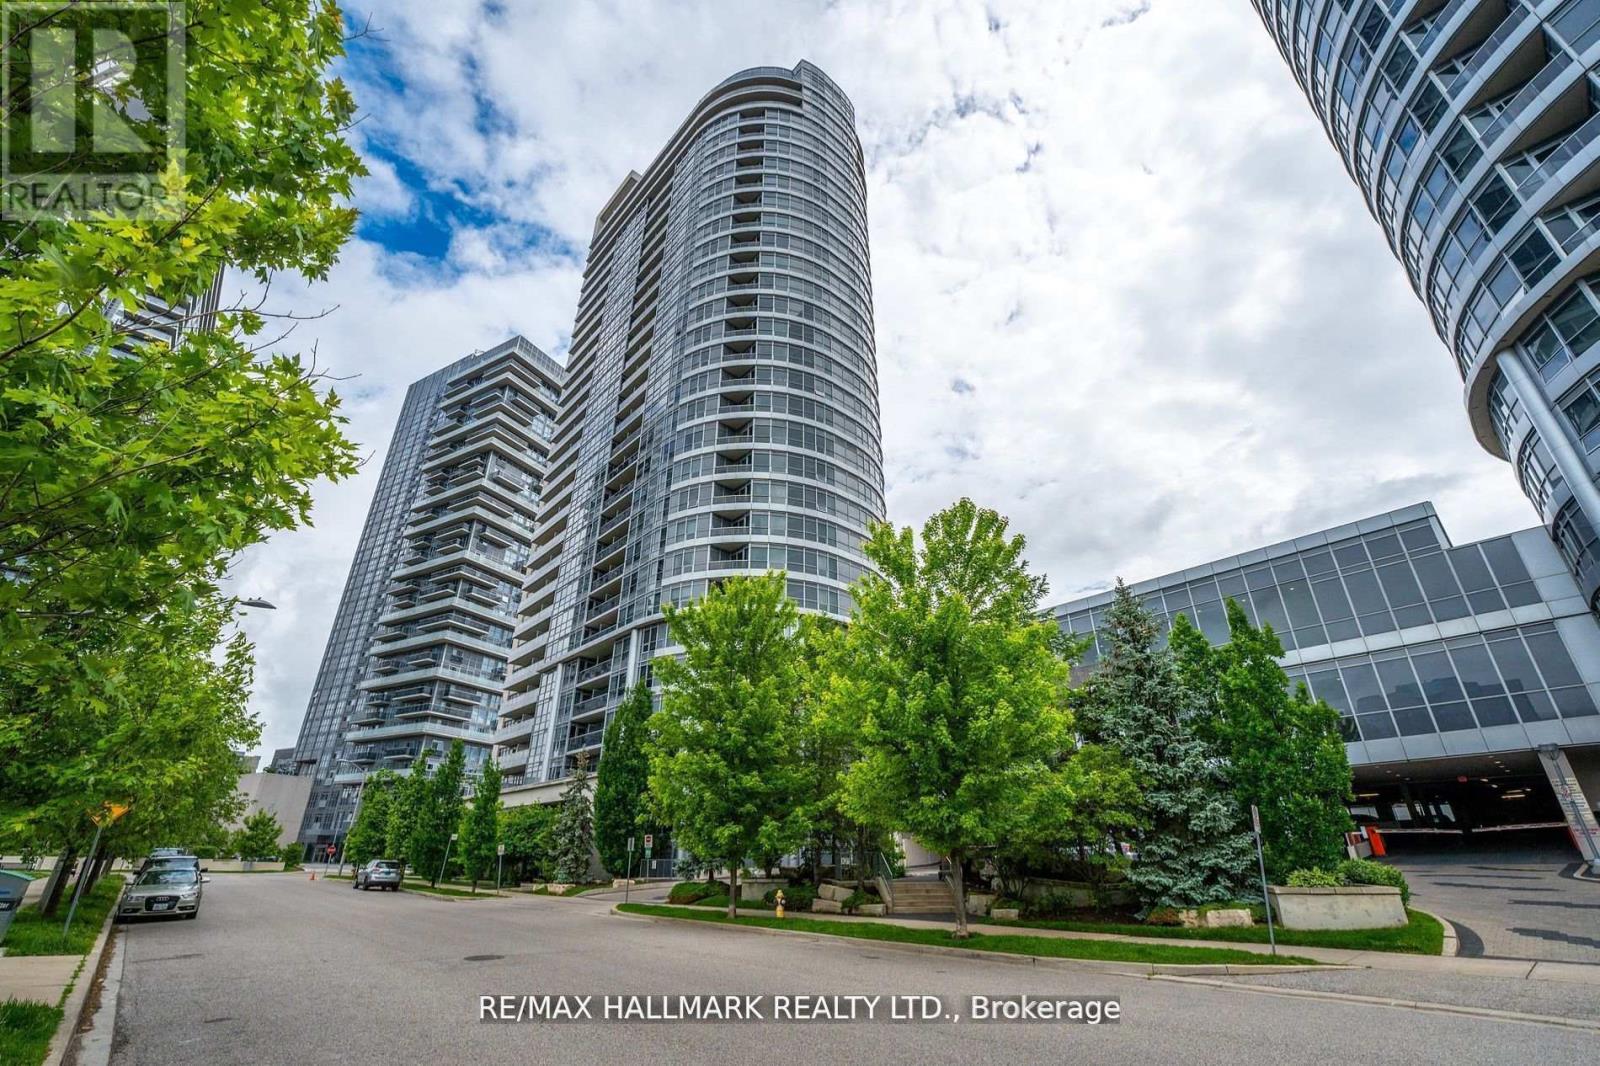
Welcome to Ventus at Tridel's Metrogate Community! This bright and spacious 2 bedroom, 1 bathroom condo features an open-concept layout with panoramic city views, granite countertops, and new flooring. Enjoy exceptional amenities including 24 hour concierge, sauna, party and media rooms, guest suites, and generous visitor parking. Just steps from HWY 401, public transit, Kennedy Commons, groceries, restaurants and LA Fitness. Parking is included; utilities billed separately. A modern, move-in ready space in the perfect location - don't miss it! (id:63616)
16 Steppingstone Trail
Toronto, Ontario
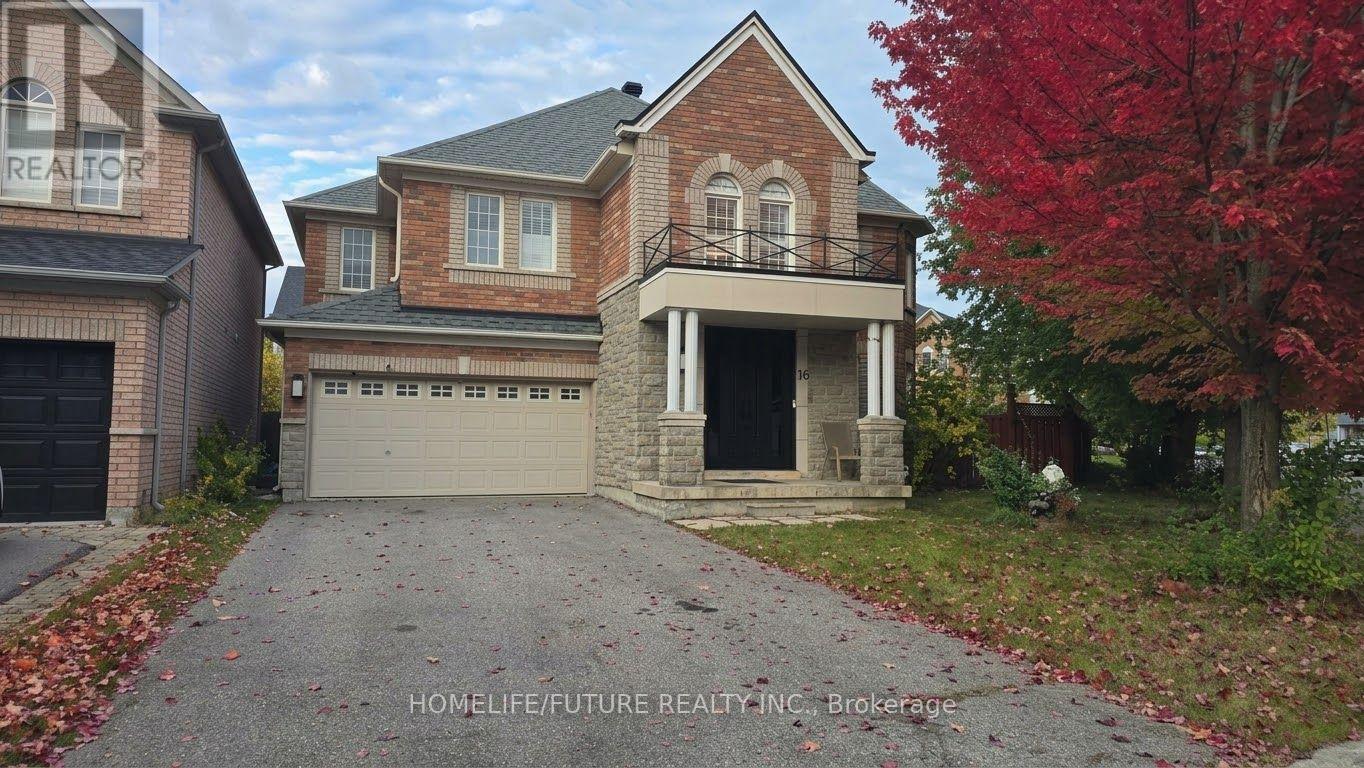
Beautiful And Bright Detached 4-Bedroom, 4-Bathroom Home For Rent In A Quiet Scarborough Neighbourhood. Features A New Staircase And New Hardwood Flooring Throughout The Second Floor. The Primary Bedroom And Second Bedroom Each Feature A Private Ensuite Bathroom. The Third And Fourth Bedrooms Share A Convenient Jack-And-Jill Style Bathroom. Large Driveway With Parking For Up To 2 Cars, Plus 2 Additional Parking Spaces In The Double Garage. The Basement Is Reserved For Landlord Storage And Is Not Included In The Rental. Conveniently Located Close To TTC Public Transit, Schools, Shopping, Parks, And Other Amenities. Looking For A+ Tenants With Good Credit And Stable Income. No Smoking! (id:63616)
611 - 360 Watson Street W
Whitby, Ontario
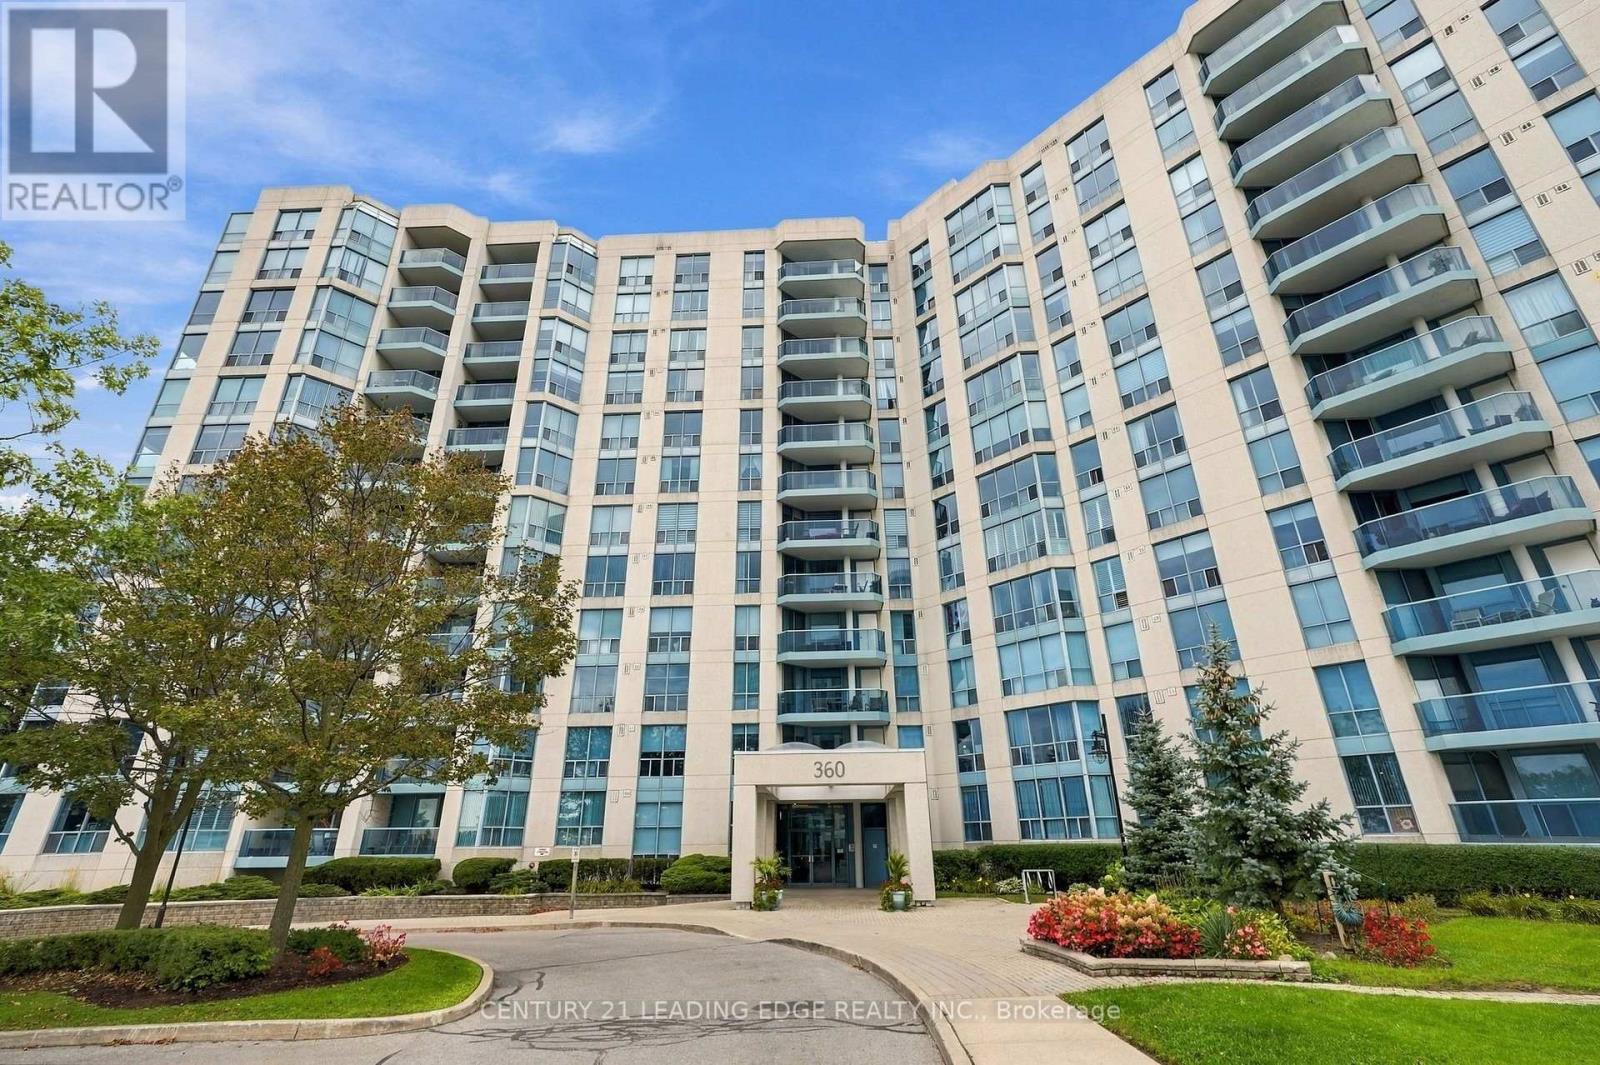
Welcome to this Beautiful Renovated Sun Lit Two bedroom, 2 Washroom luxury Condo in the Desirable Port Whitby Waterfront Community! Gorgeous Views of Park and the Courtyard! This Suite is Sunlit throughout, Spotless and tastefully Upgraded! Features Spacious kitchen with Quartz Counters, Custom Cabinetry, and Pot lights. Renovated Spa Like 4 Piece Ensuite with Large Glass Shower and Built-in Cabinetry! Renovated 4pc Main Bath! Crown Moulding! Convenient Ensuite Laundry! New Heating and A/C units 2025! Enjoy lakeside/Coastal charm perfect for those seeking a Relaxed lifestyle! The building is known for its Exceptional amenities! Enjoy the Heated Indoor Pool, Hot Tub,Sauna, Fitness Centre, Ample Visitor parking and much much more! Maintenance fees include all utilities Heat, Hydro, Water, internet, and even Cable TV! Plus, this unit includes TWO Conveniently Located Underground Parking Spaces and a locker for extra storage. Located steps to the Whitby GO Station, Scenic lakefront trails, Marina, Abilities Centre, Sports Complex, Parks, Go, 401 and Shopping! With flexible closing available, all that's left is to settle into worry-free Lakeside living! (id:63616)
19 Cedar Grove Drive
Scugog, Ontario
Great Retirement Or Starter Home In Lakeside Community Just 10 Minutes East Of Port Perry. This Bright Home Offers Ample Living Area With A Large Central Room Suitable For Combination Family Room/Dining Room. Enjoy Meals In The Breakfast Nook Overlooking Your Lovely Salt Water In-Ground Pool with Pool Heater! Private Rear Yard Ideal For Entertaining Complete With A Whirlpool and Custom Deck! Gas Barbeque Outlet, 5 Newer Windows,Newer Insulation in Attic. Renovated Basement With Media Theater Room. Newer Driveway Strolling Distance To The Play Ground & Skate Board Park, Town Pier, Marina (& Sailing School) And A Waterfront Park At The End Of Cedar Grove Dr. Large Convenience Store. School Bus Stop Close By For Blackstock P.S. & Port Perry High School, Or Separate Schools. 30 Minutes To Oshawa Or Bowmanville. 35 Minutes To Peterborough & 20 Minutes To Lindsay. (id:63616)
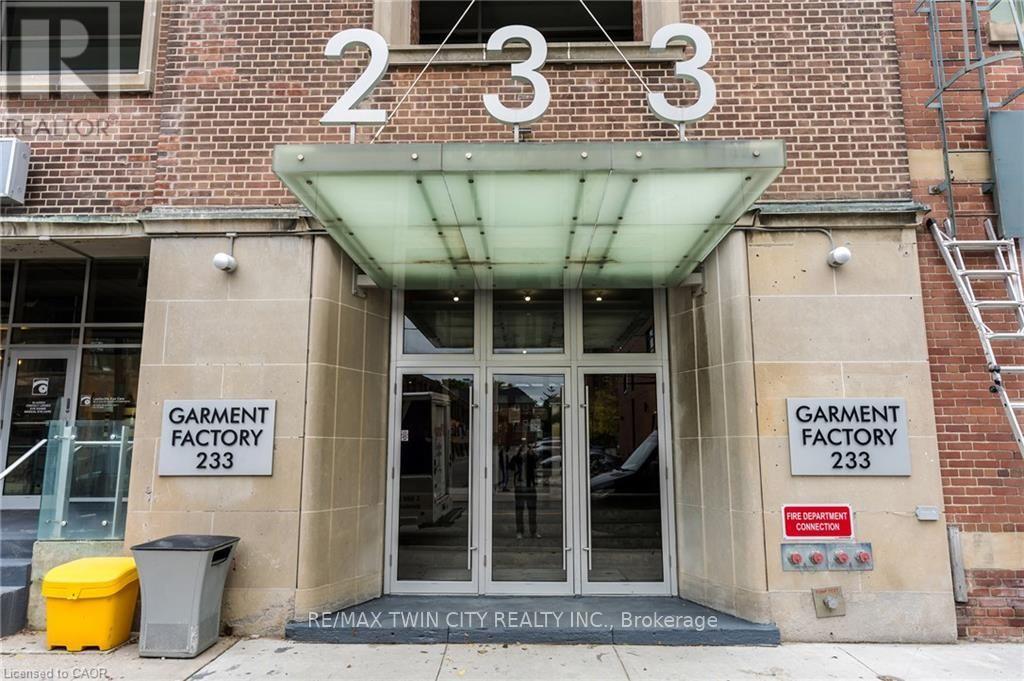
620 - 233 Carlaw Avenue
Toronto, Ontario
Gorgeous south-facing unit at the sought-after Garment Factory Lofts! This stylish loft features an open-concept layout, soaring 9-foot concrete ceilings, a modern kitchen with granite countertops and stainless-steel appliances, and a spacious dining area perfect for entertaining. Located in sought-after Leslieville, a unique blend of character, style, and urban living. Parking and Storage locker included. (id:63616)
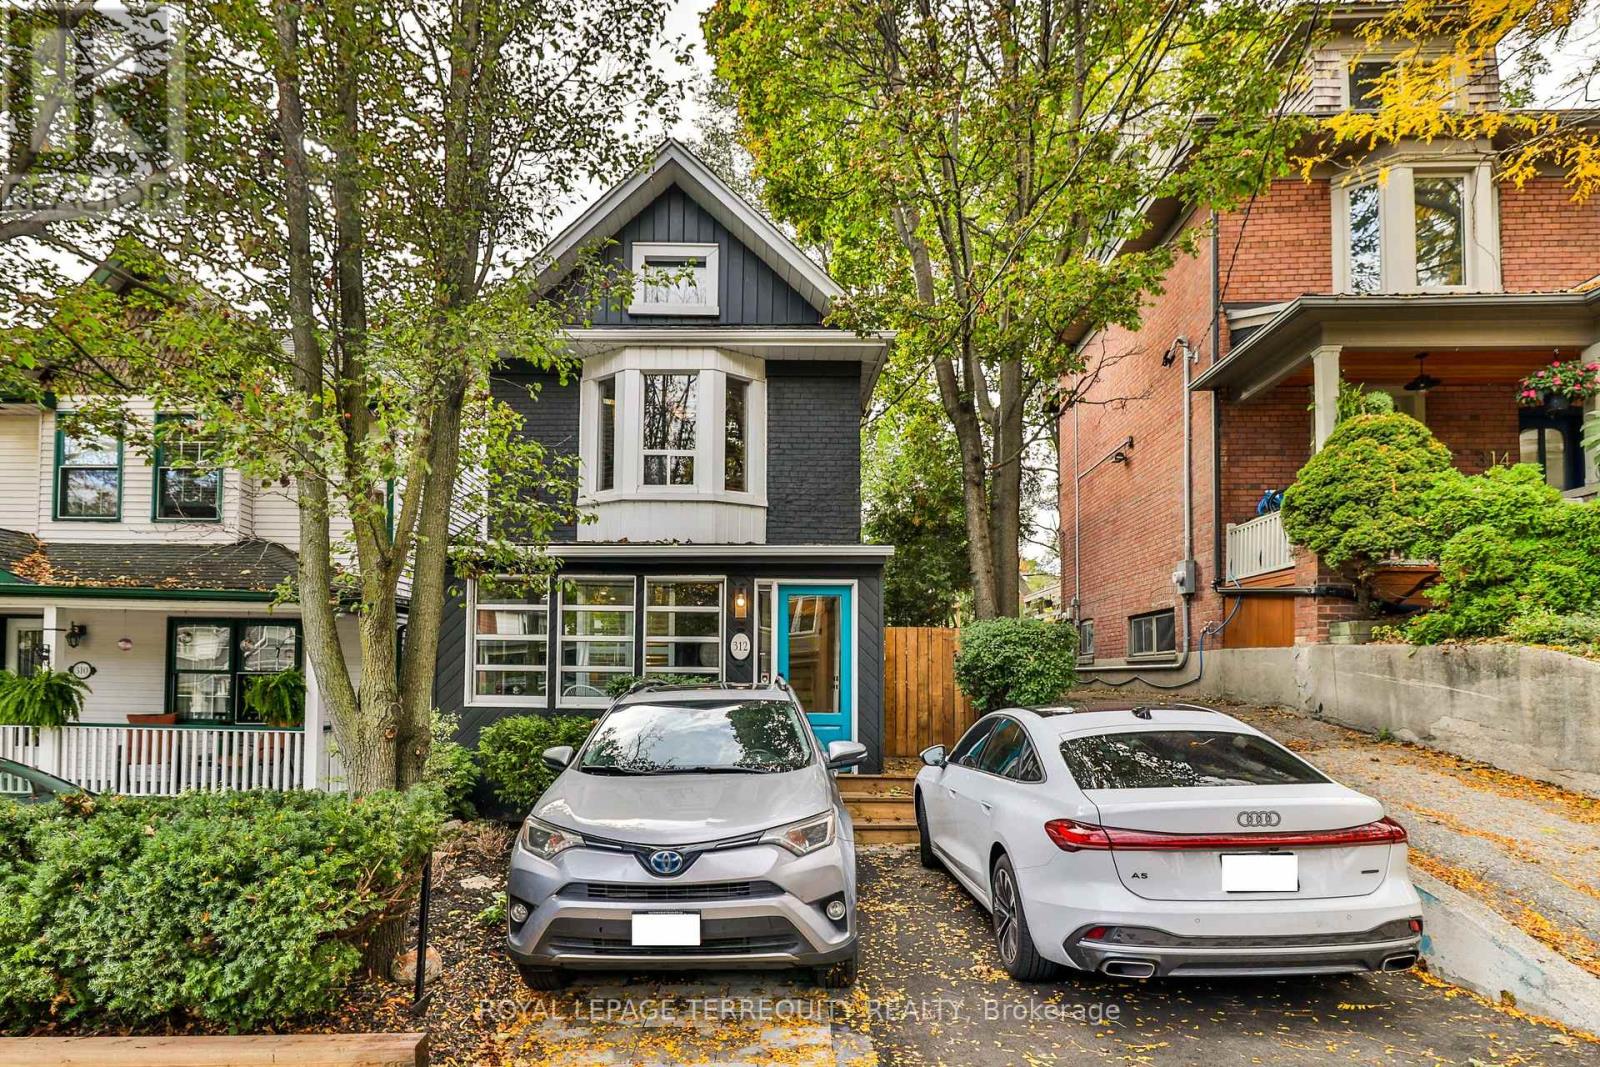
312 Kenilworth Avenue
Toronto, Ontario
Some homes have character you simply can't recreate. At 312 Kenilworth, that character comes with generous living spaces, inviting outdoor retreats & flexibility for the way you live-all on a quiet, tree-lined street in Toronto's sought-after Beaches neighbourhood. This detached home offers 3+1 bedrooms & 2.5 bathrooms. The front sunroom sets the tone with an unexpected feature:a glass garage door that opens the space to the outdoors. Enjoy it as an open porch or an enclosed retreat for coffee, reading, a home office or game nights. New front decking, stairs, gate and landscaping that makes room for 2 cars, create a welcoming arrival. Generous living & dining rooms offer space to gather, with a walkout to the backyard. A completely new kitchen, installed in 2026, features Corian countertops and three of four appliances less than three years old. New 2026 windows at the rear of the main floor and in the upstairs primary bedroom complement the improvements. Upstairs, the spacious, four-piece, spa-like bathroom offers a relaxing retreat, with its vanity & window replaced three years ago. Outside, a tiered garden and low-maintenance landscaping create a private setting for relaxing and entertaining. Cobblestones salvaged from the streets of old Toronto give the backyard a distinctive sense of history-a fitting complement to the home's character. Completely renovated around 2013, the bright basement apartment has a separate entrance and windows extending above grade-an inviting option for extended family, an in-law suite or a teenager's retreat. For buyers imagining a future expansion, the oversized attic and flat roof above the rear addition offer possibilities, subject to feasibility, permits and approvals. Set on a 25-by-110-foot lot, with parks, schools, community centres, shops, TTC and GO transit nearby, 312 Kenilworth brings together character, everyday comfort and room for life to unfold. (id:63616)
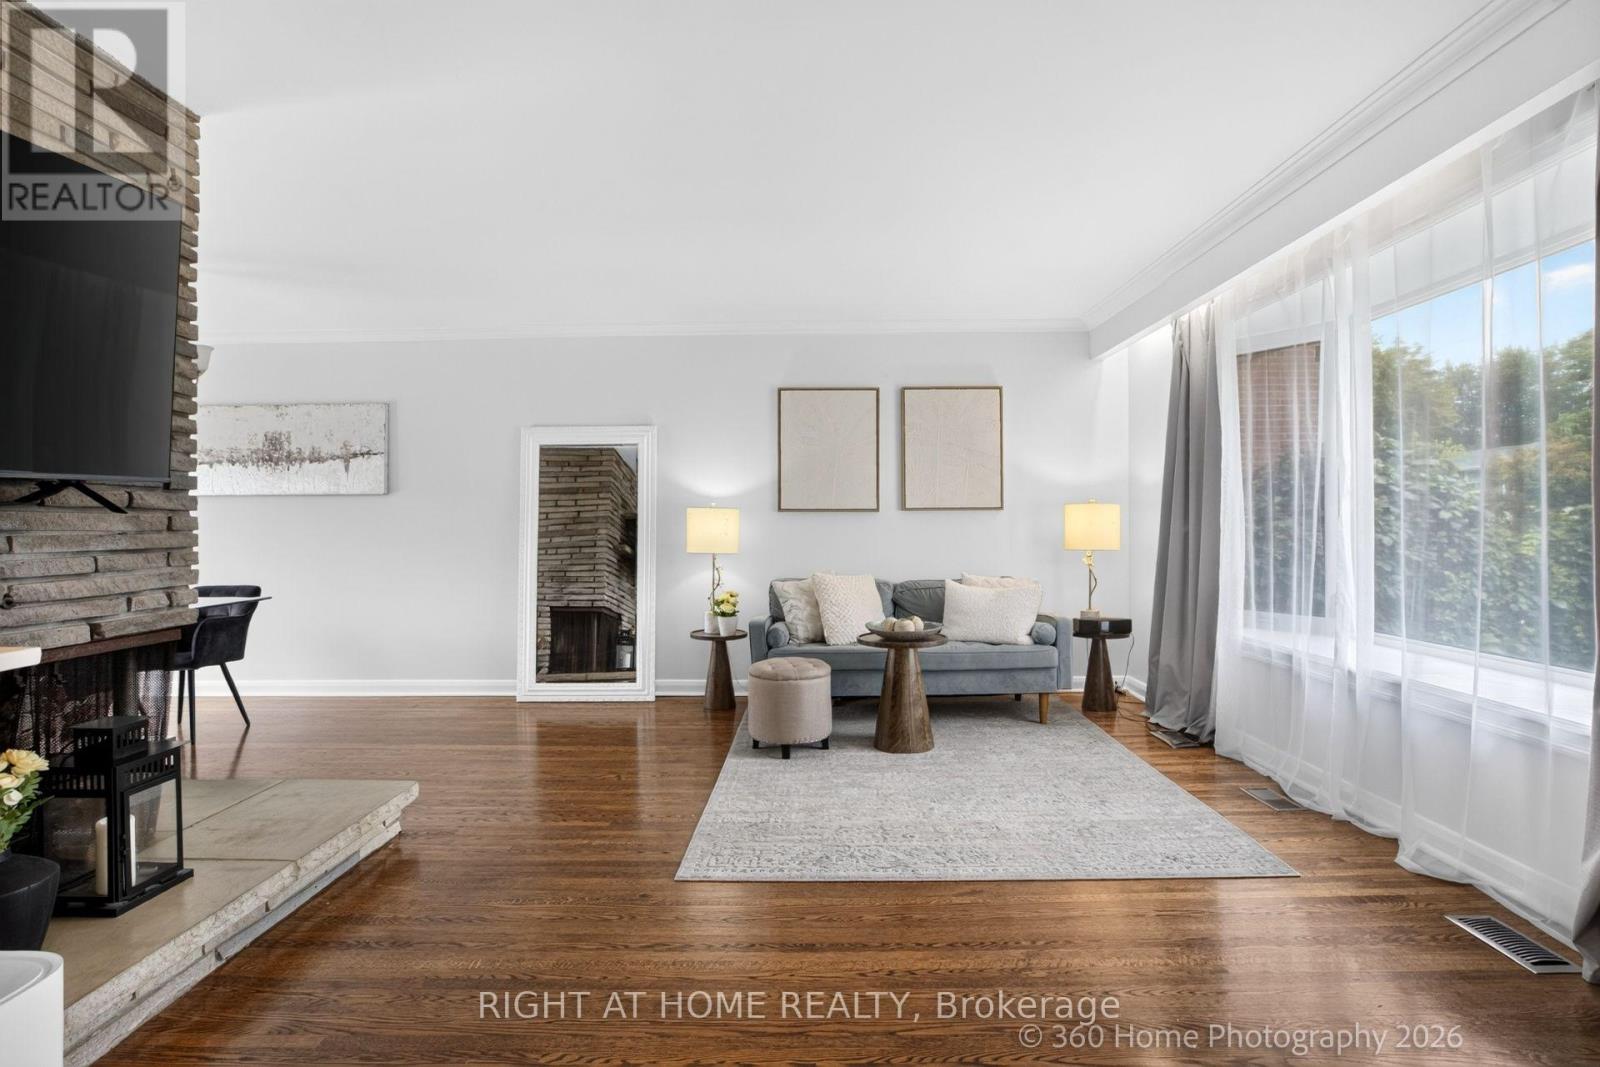
100 Perivale Crescent
Toronto, Ontario
Welcome to 100 Perivale Crescent, a beautifully maintained sun-drenched solid-brick 4 bedroom, 2 bathroom detached home on a quiet, family-friendly crescent in sought-after Bendale. Step inside and feel the difference natural light makes. Bay windows fill the principal rooms with sunshine from morning to evening, creating a warm, airy space for everyday living and entertaining alike. Out back is the showstopper: a large deck overlooking the backyard, your private outdoor living room for summer barbecues, morning coffee, and evenings with friends. There's room to dine, lounge, and let the kids play, all without leaving home. This home is ready for the way you live today. Featuring gorgeous hardwood floors and a seamless layout, this home offers versatile living spaces perfect for both relaxed family living and hosting guests. Expansive windows flood the interior with natural light, amplifying the bright, airy, and welcoming atmosphere throughout the year. Generous size sunlit master bedroom has additional space for a office, a library and reading area or more. A Level 2 EV charger is already installed, so your car is fully charged every morning. Upgraded 200-amp electrical service gives you capacity for modern appliances, a home office, a workshop, or future renovations. An installed backflow valve adds peace of mind and protection against sewer backup.The double garage is fully insulated, which is a rare find. Use it as a year-round workshop, gym, or storage space, or simply enjoy warmer cars on cold winter mornings.The location is excellent: walk to Scarborough General Hospital, and you're minutes from Scarborough Town Centre, the TTC, Highway 401, schools, parks and trails, with shopping and dining close at hand.Lovingly cared for, move-in ready, and with room to make it your own. Homes like this on Perivale Crescent don't come along often, so book your private showing today! (id:63616)
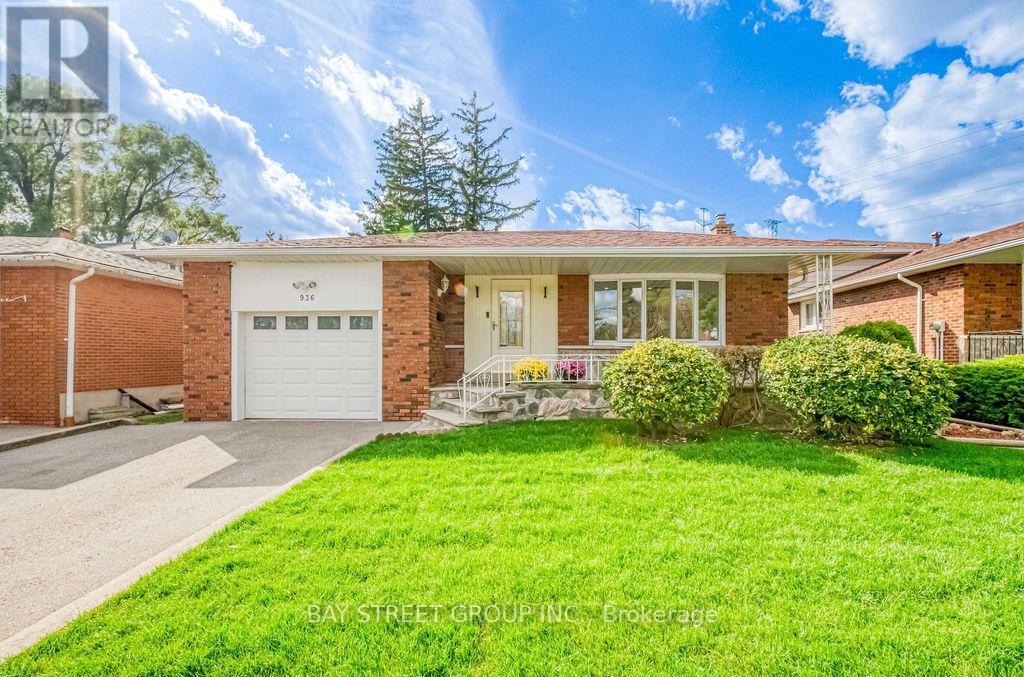
936 Scarborough Golf Clu Road
Toronto, Ontario
Welcome to this spacious brick backsplit detached home in a well-established Scarborough neighbourhood! Featuring a functional and versatile layout with multiple living areas and a separate side entrance, this home is ideal for growing families and multigenerational living. The bright living and dining area boasts a large bow window, while the generous eat-in kitchen offers ample cabinetry and everyday convenience. Enjoy a spacious family room with a traditional wood-burning fireplace and sliding doors leading to a fully fenced backyard, perfect for relaxing and entertaining. Thoughtfully designed with excellent separation between living spaces, generous bedroom closets, and additional storage, including a crawl space. Private driveway accommodates two large vehicles, plus an attached garage with convenient rear access to the backyard. Updates include central air conditioning and roof shingles. Ideally located close to schools, parks, shopping, Cedarbrae Mall, Scarborough Town Centre, TTC transit, and Highway 401. A fantastic opportunity to enjoy comfortable family living in a convenient Scarborough location! (id:63616)