100 Perivale Crescent Toronto, Ontario M1J 2C3

$969,000
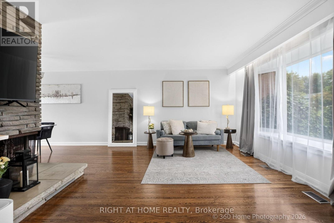
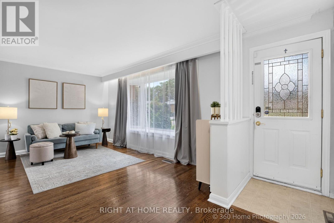
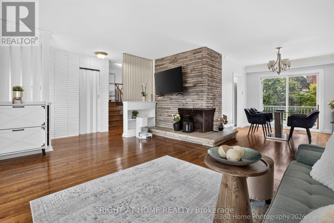
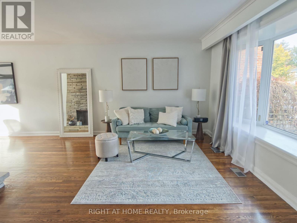
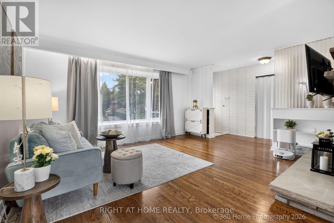
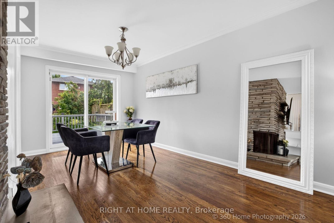
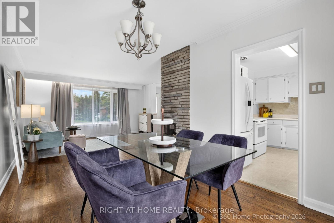
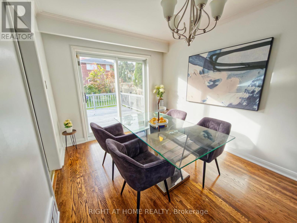
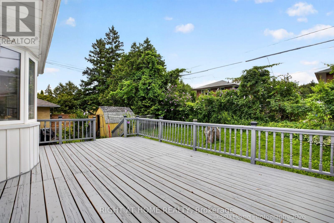
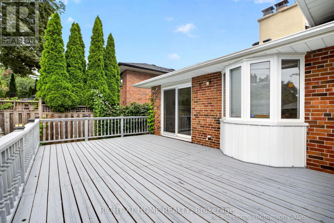
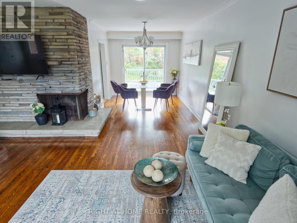
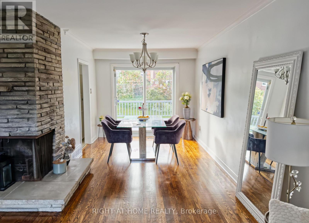
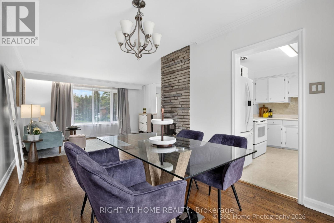
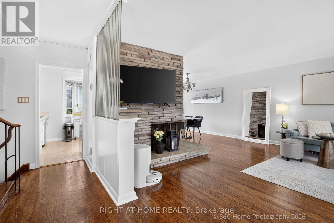
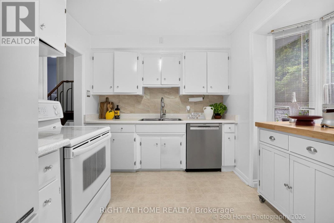
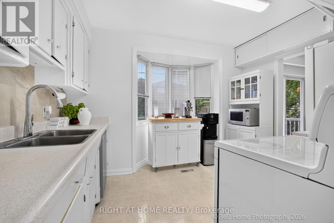
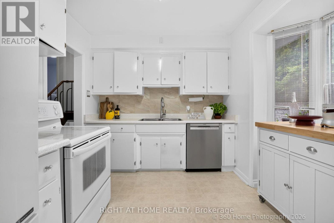
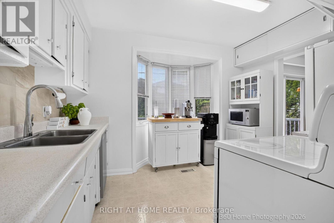
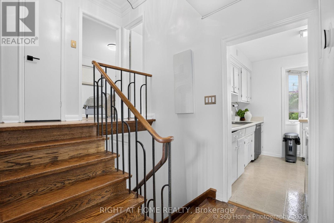
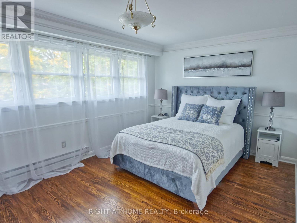
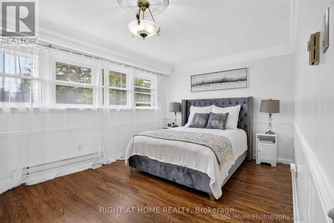
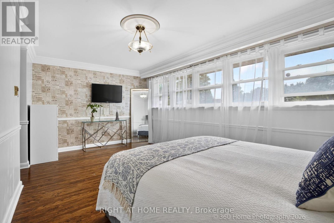
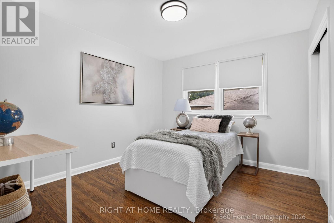
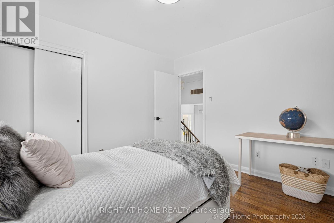
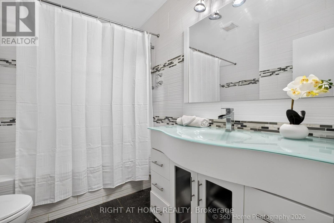
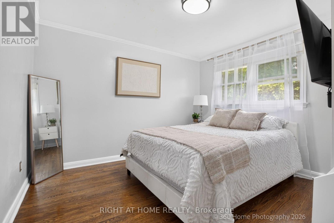
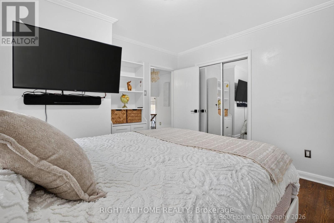
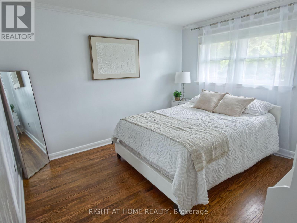
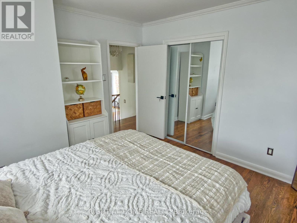
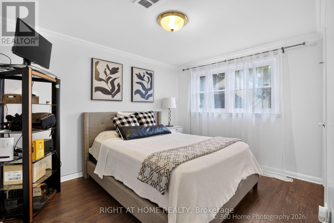
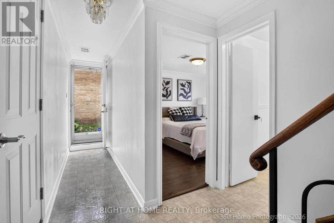
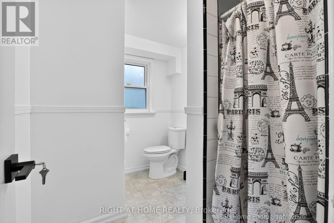
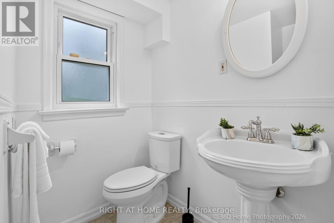
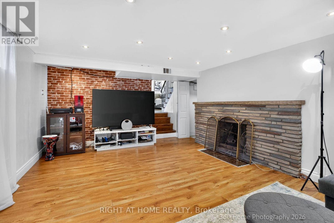
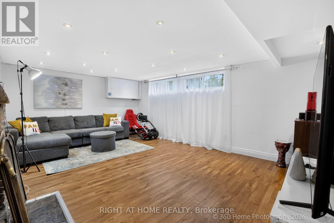
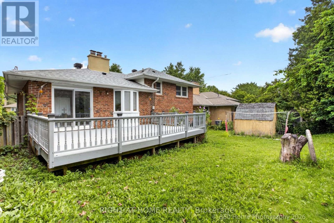
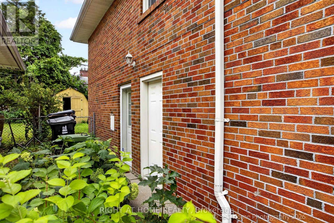
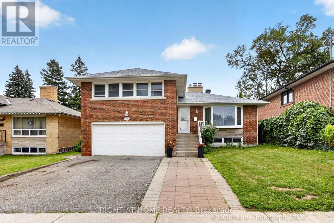
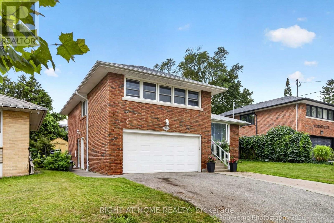
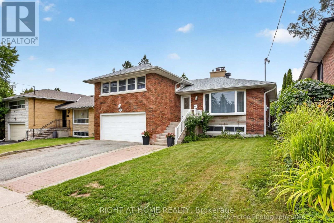
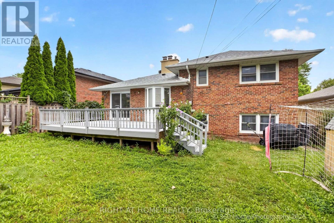
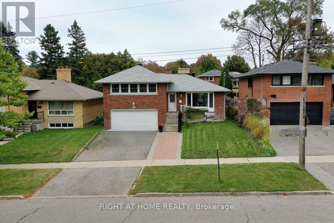
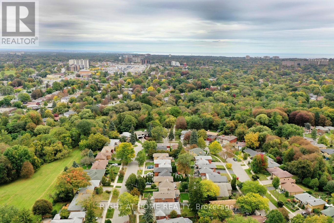
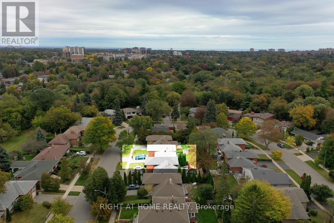
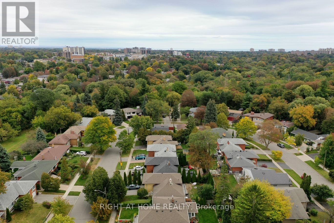
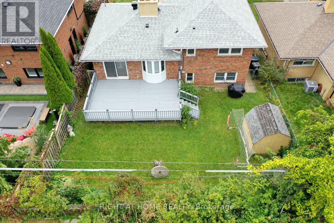
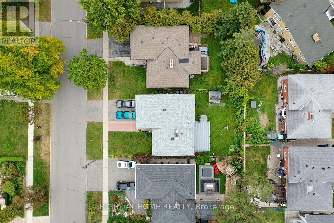
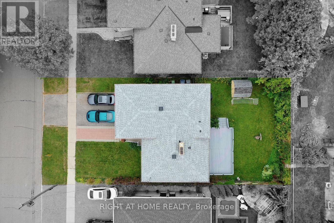
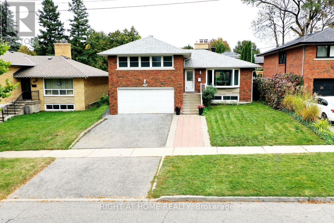
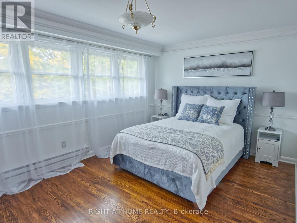
Welcome to 100 Perivale Crescent, a beautifully maintained sun-drenched solid-brick 4 bedroom, 2 bathroom detached home on a quiet, family-friendly crescent in sought-after Bendale. Step inside and feel the difference natural light makes. Bay windows fill the principal rooms with sunshine from morning to evening, creating a warm, airy space for everyday living and entertaining alike. Out back is the showstopper: a large deck overlooking the backyard, your private outdoor living room for summer barbecues, morning coffee, and evenings with friends. There's room to dine, lounge, and let the kids play, all without leaving home. This home is ready for the way you live today. Featuring gorgeous hardwood floors and a seamless layout, this home offers versatile living spaces perfect for both relaxed family living and hosting guests. Expansive windows flood the interior with natural light, amplifying the bright, airy, and welcoming atmosphere throughout the year. Generous size sunlit master bedroom has additional space for a office, a library and reading area or more. A Level 2 EV charger is already installed, so your car is fully charged every morning. Upgraded 200-amp electrical service gives you capacity for modern appliances, a home office, a workshop, or future renovations. An installed backflow valve adds peace of mind and protection against sewer backup.The double garage is fully insulated, which is a rare find. Use it as a year-round workshop, gym, or storage space, or simply enjoy warmer cars on cold winter mornings.The location is excellent: walk to Scarborough General Hospital, and you're minutes from Scarborough Town Centre, the TTC, Highway 401, schools, parks and trails, with shopping and dining close at hand.Lovingly cared for, move-in ready, and with room to make it your own. Homes like this on Perivale Crescent don't come along often, so book your private showing today! (id:63616)
Open House
This property has open houses!
2:00 pm
Ends at:4:00 pm
2:00 pm
Ends at:4:00 pm
Property Details
| MLS® Number | E14033528 |
| Property Type | Single Family |
| Community Name | Bendale |
| Parking Space Total | 5 |
Building
| Bathroom Total | 2 |
| Bedrooms Above Ground | 4 |
| Bedrooms Total | 4 |
| Amenities | Fireplace(s) |
| Appliances | Garage Door Opener Remote(s), Central Vacuum |
| Basement Development | Finished |
| Basement Features | Separate Entrance, Walk Out |
| Basement Type | N/a, N/a (finished), Full |
| Construction Style Attachment | Detached |
| Construction Style Split Level | Sidesplit |
| Cooling Type | Central Air Conditioning |
| Exterior Finish | Brick, Shingles |
| Fireplace Present | Yes |
| Foundation Type | Unknown |
| Heating Fuel | Natural Gas |
| Heating Type | Forced Air |
| Size Interior | 1,500 - 2,000 Ft2 |
| Type | House |
| Utility Water | Municipal Water |
Parking
| Attached Garage | |
| Garage |
Land
| Acreage | No |
| Sewer | Sanitary Sewer |
| Size Depth | 100 Ft |
| Size Frontage | 50 Ft |
| Size Irregular | 50 X 100 Ft |
| Size Total Text | 50 X 100 Ft |
https://www.realtor.ca/real-estate/30402035/100-perivale-crescent-toronto-bendale-bendale
Contact Us
Contact us for more information

The trademarks REALTOR®, REALTORS®, and the REALTOR® logo are controlled by The Canadian Real Estate Association (CREA) and identify real estate professionals who are members of CREA. The trademarks MLS®, Multiple Listing Service® and the associated logos are owned by The Canadian Real Estate Association (CREA) and identify the quality of services provided by real estate professionals who are members of CREA. The trademark DDF® is owned by The Canadian Real Estate Association (CREA) and identifies CREA's Data Distribution Facility (DDF®)
October 14 2026 09:31:19
Toronto Regional Real Estate Board
Right At Home Realty