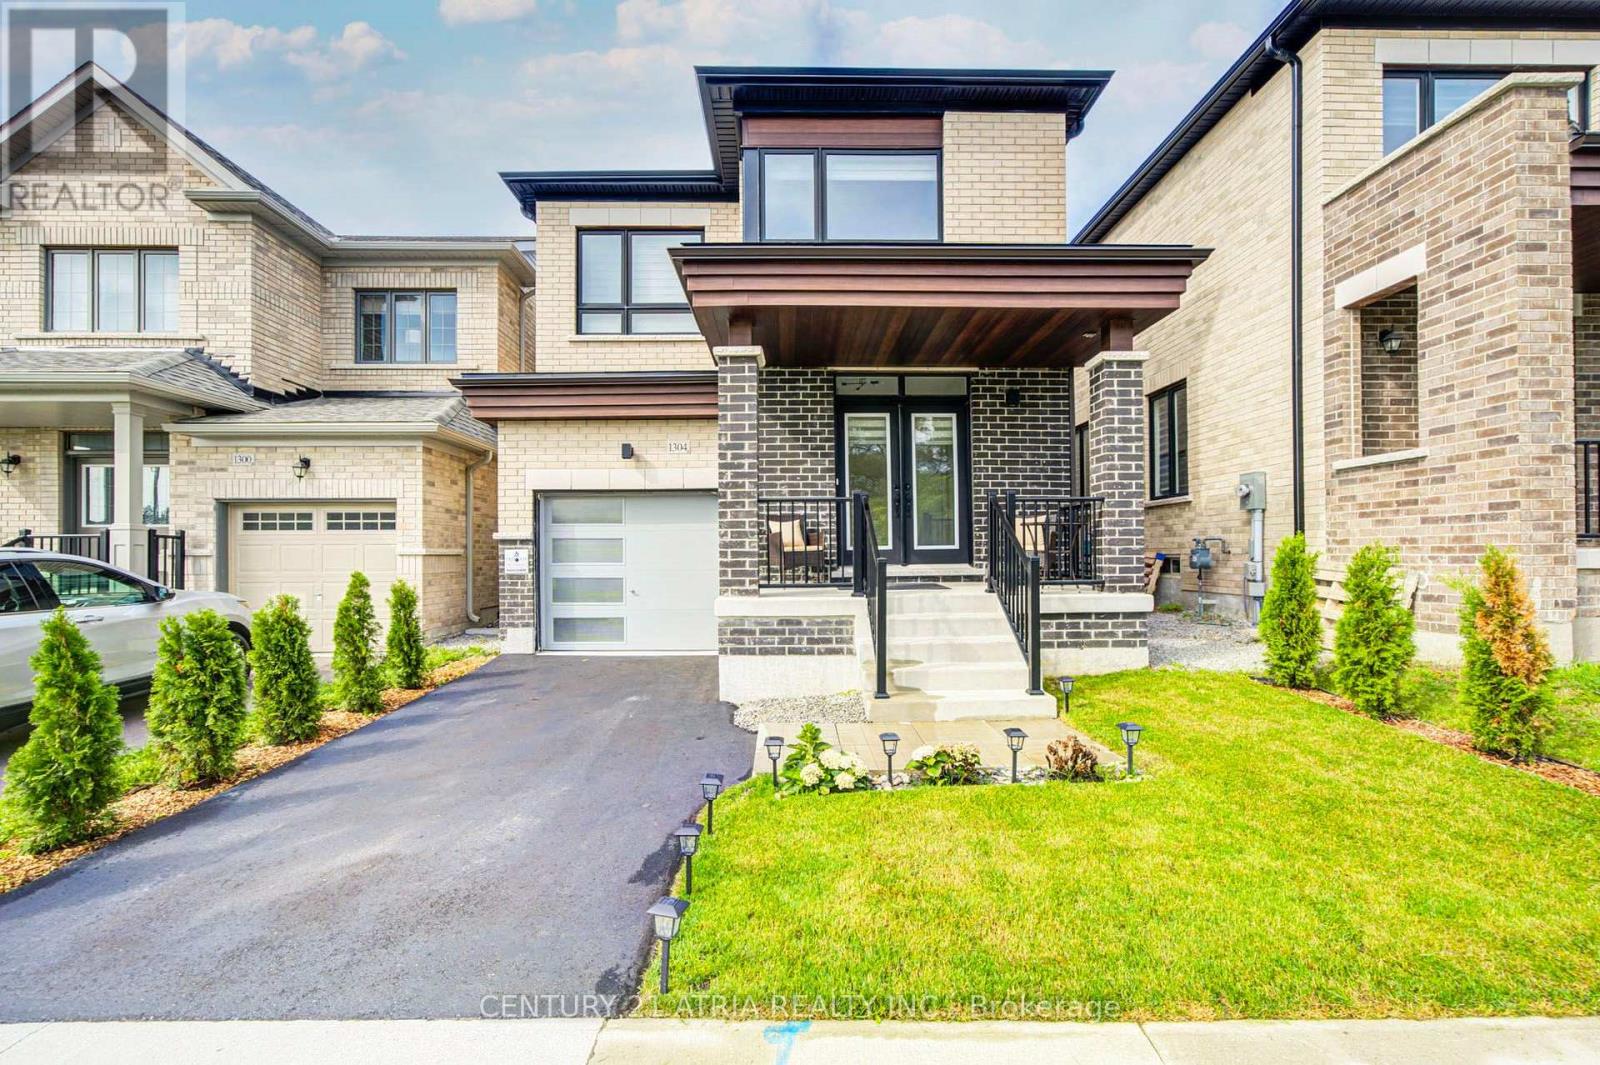
1304 Klondike Drive
Oshawa, Ontario
Welcome To This Beautifully Maintained 3-Year-Old Home in the Sought-After Community of Kedron, Oshawa. This Home Offers Modern Comfort, Functional Design, And Premium Finishes Throughout.Features 4 spacious bedrooms, 2.5 bathrooms, The thoughtful layout includes a formal family room, open-concept living and dining areas, and a bright kitchen with a breakfast nook thatwalks out to the backyard. Extras include second-floor laundry, proximity to Highways 407 and 401 for easy commuting. Don't Miss This Exceptional Opportunity to Own a Nearly New Home in Oneof Oshawa's Most Desirable Neighborhoods! Located near a vibrant shopping district with Costco,top-notch schools, and essential amenities. (id:63616)
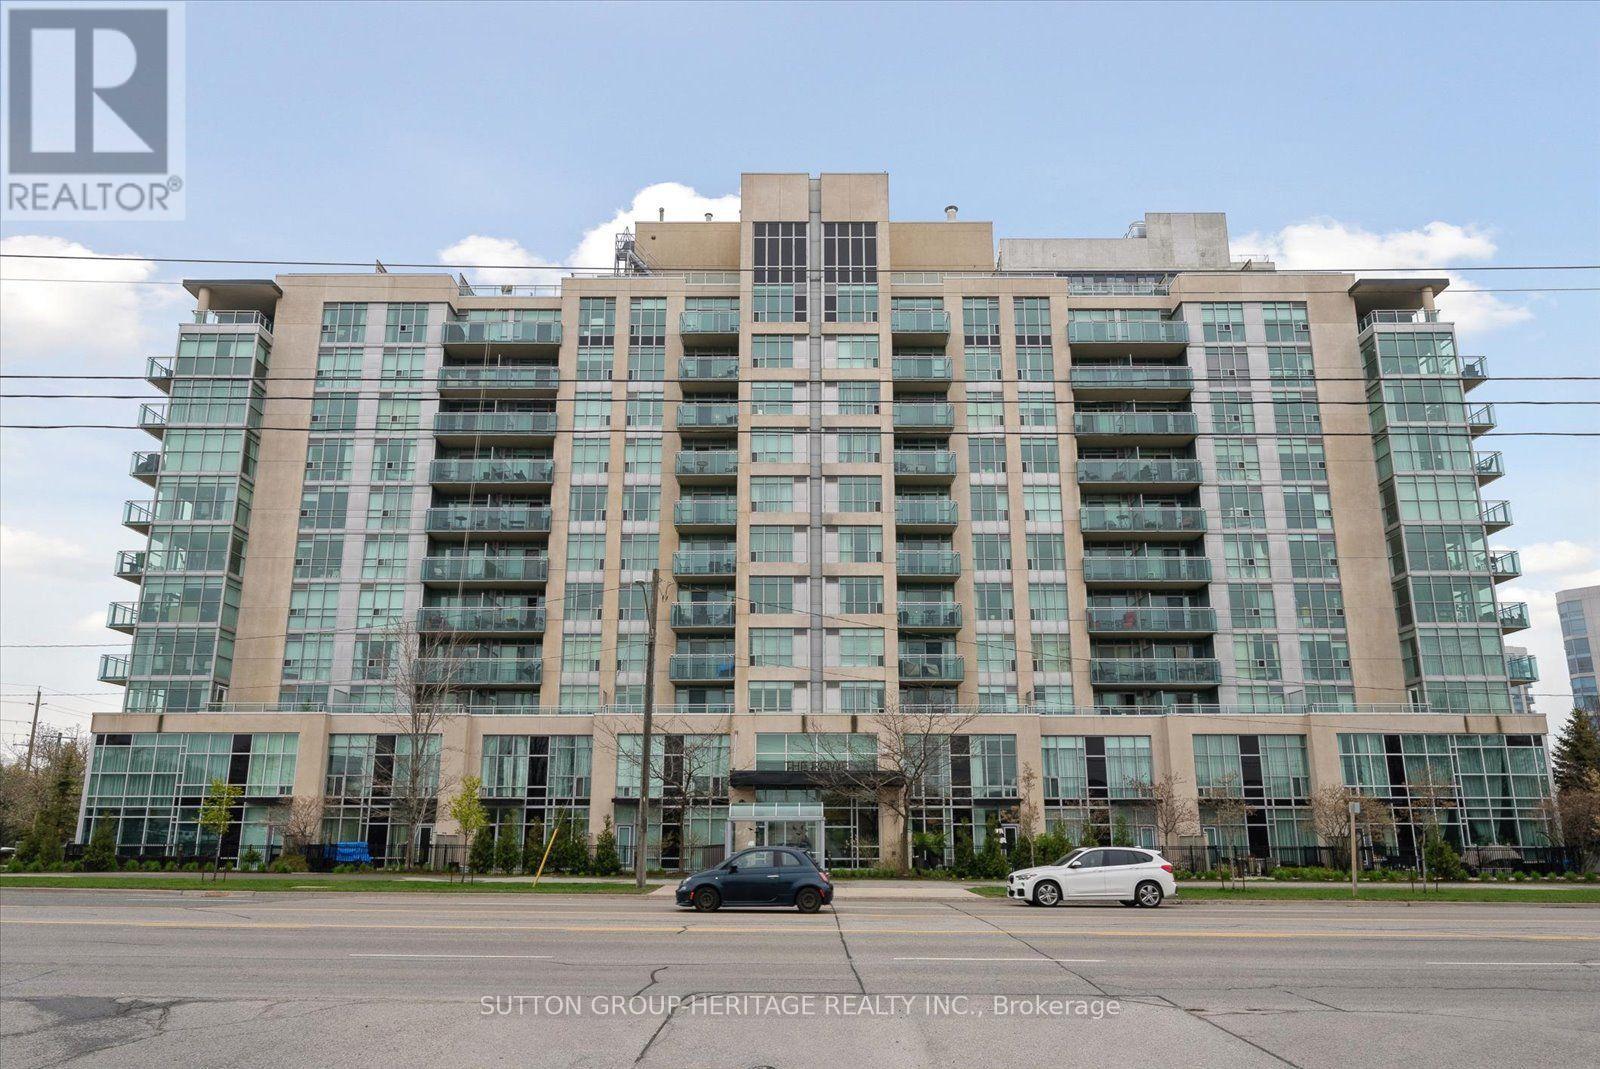
603 - 1600 Charles Street
Whitby, Ontario
Welcome to this stunning corner suite situated in "The Rowe" condominium, in very desirable Port Whitby! This stunning corner suite with expansive windows and wraparound balcony, sheds an abundance of natural light and offers the outdoors as an incredible extension of your living space; creating a warm and inviting place to call home! The renovated kitchen is both stylish and functional, offering a fresh, modern space for everyday living and entertaining. All bedrooms are spacious and the primary bedroom provides a true retreat, complete with a beautifully renovated ensuite bathroom featuring a spacious walk-in glass shower and double mirrored closets for exceptional storage. Convenient ensuite laundry adds to the comfort and practicality of this impressive home. Enjoy an outstanding location close to the GO Train, Sports Centre, Highway 401, scenic walking trails, the waterfront, shopping, restaurants and so much more. Whether you're commuting, staying active, enjoying the outdoors or exploring everything the area has to offer, you'll appreciate the convenience right outside your door. Residents also enjoy an impressive array of building amenities, including a resistance pool, rooftop terrace with BBQ, party room, exercise room and guest suites for visiting family and friends. An opportunity to enjoy a convenient lifestyle in an amenity-rich setting. Simply stunning and move-in ready! (id:63616)
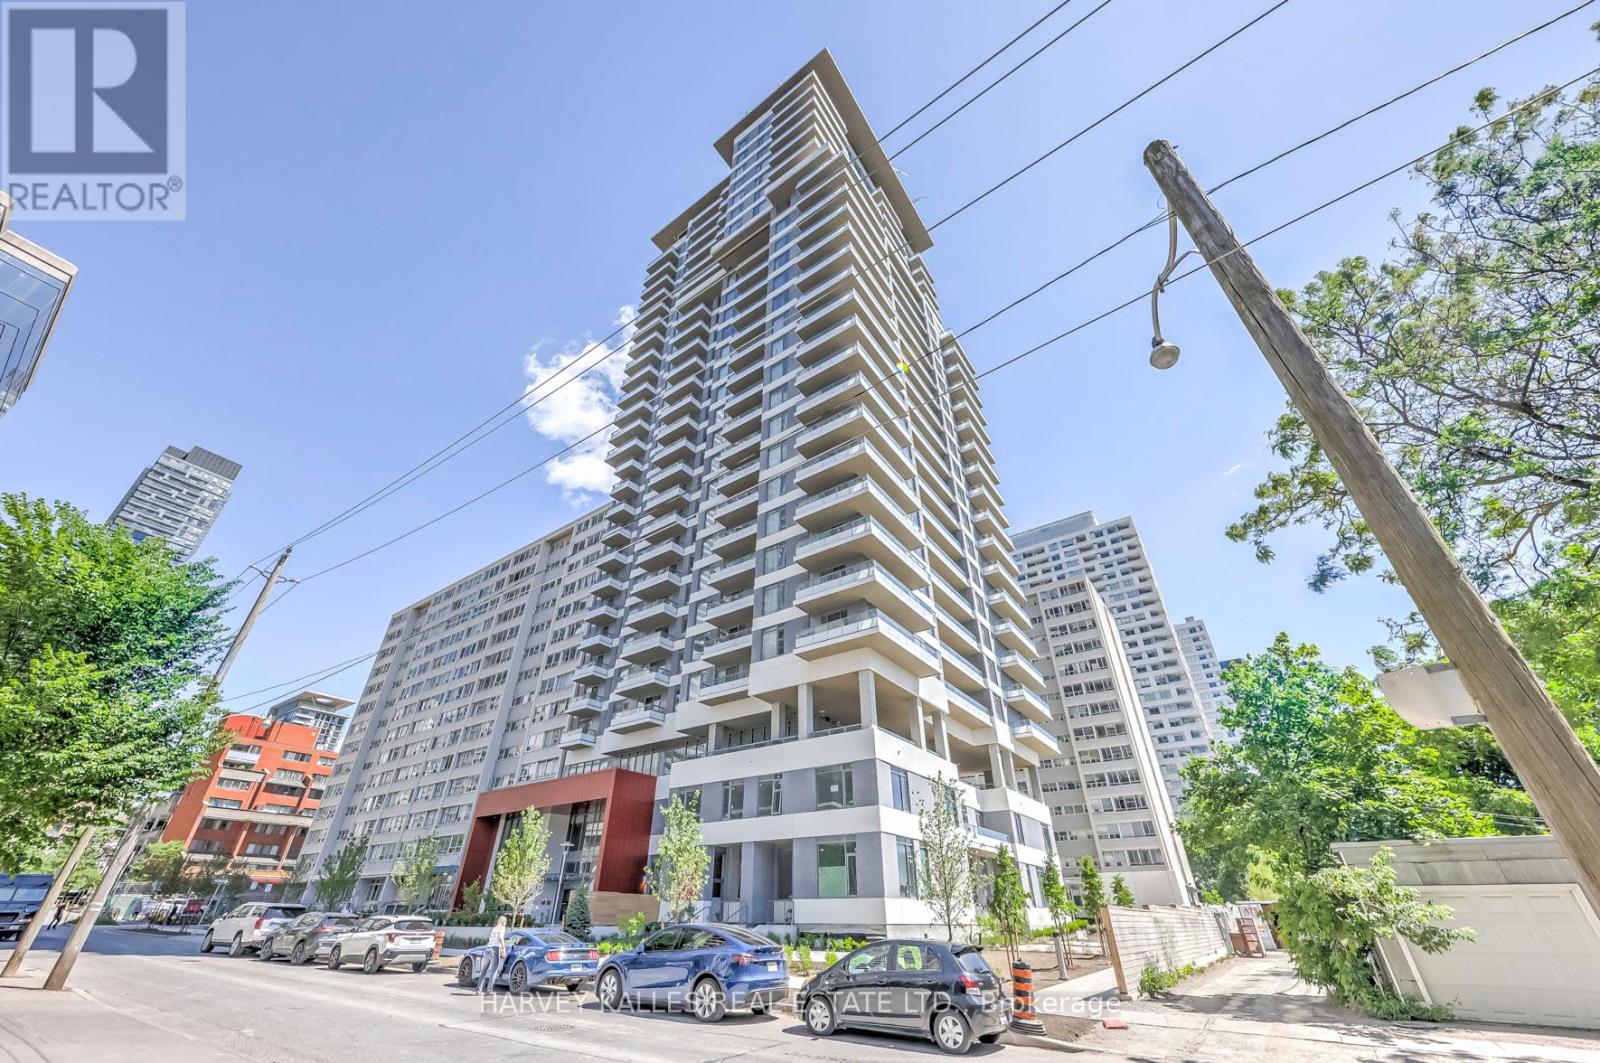
2209 - 25 Holly Street
Toronto, Ontario
Welcome to this beautiful 3-bedroom, 2-bathroom residence in the heart of the vibrant Yonge & Eglinton neighbourhood, developed by Plazacorp. This well-maintained home offers modern finishes and the convenience of one parking space and a storage locker. The thoughtfully designed suite features built-in kitchen appliances, large picture windows that fill the space with abundant natural light, and a generously sized balcony overlooking beautiful southwest views. With its spacious layout, modern design, and excellent condition, this home is move-in ready and ideal for comfortable city living. Located just steps from the Eglinton LRT and Yonge subway line, with easy access to restaurants, cafés, grocery stores, shops, schools, parks, and everyday amenities. An excellent opportunity for tenants seeking a modern, comfortable home in one of Toronto's most convenient and vibrant neighbourhoods. (id:63616)
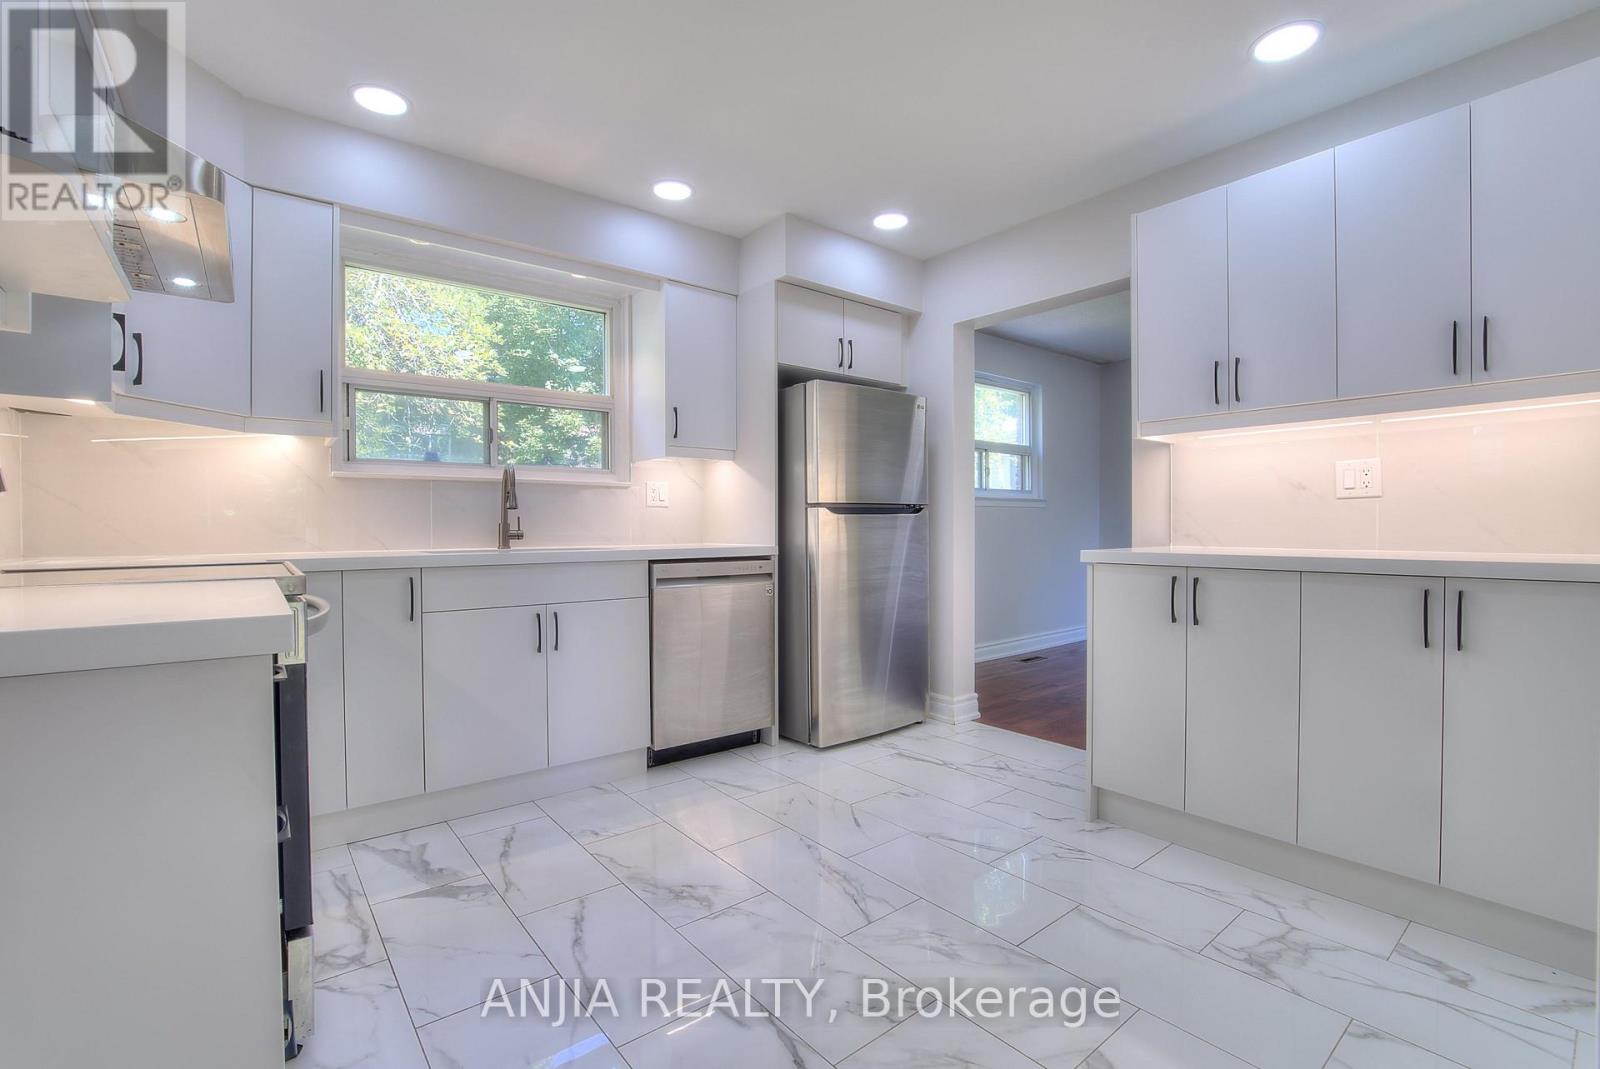
14 Cherrystone Drive
Toronto, Ontario
**New Kitchen & Washrooms on the First Floor!** Steps to Duncan Creek Trail and located in the highly sought-after Hillcrest Village neighbourhood. This bright, cozy, and well-maintained home offers a comfortable layout and excellent convenience for families.Situated within the boundaries of **Cliffwood Public School, Highland Junior High School, and A.Y. Jackson Secondary School**. Conveniently located close to TTC, Hwy 404, shopping centres, parks, and everyday amenities.Features **hardwood flooring throughout the main and second floors**, a convenient side entrance, and a finished basement with **two bedrooms, each with its own 3-piece ensuite bathroom**. Enjoy the private backyard, complete with mature apple and mulberry trees-perfect for relaxing or entertaining.A wonderful opportunity to live in a desirable family-friendly community with excellent access to schools, transit, nature, and amenities. (id:63616)
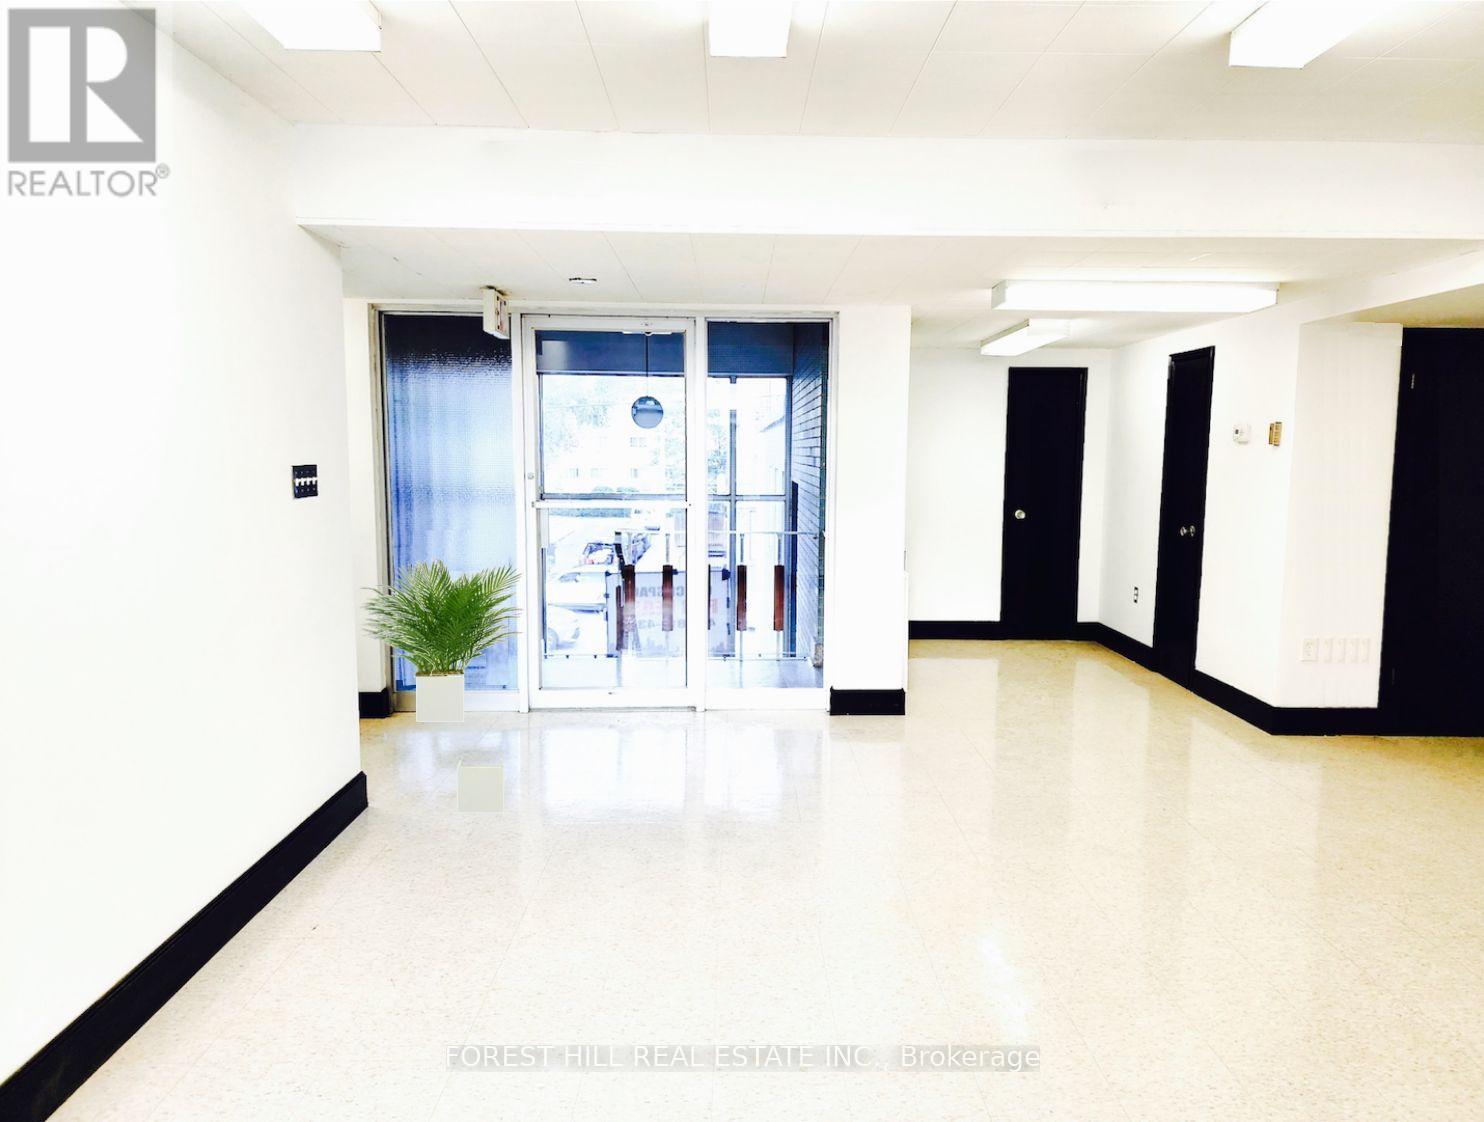
300 - 226 Bathurst Street
Toronto, Ontario
Incredible Opportunity To Lease This Professional Office Space Located At Bathurst & Queen! Upper Floor, Newly Renovated, AC Plus Operable Windows For Fresh Air, Mix Of Open Area And Built Out Offices, Soaked In Natural Light, Ensuite Kitchenette And Boardroom, Two Bathrooms. Comply with zoning regulations for Medical/dental. Long or Short Lease Will Be Considered. Utilities Extra, Onsite Parking Available, Private & Public Entrance. Can Be Combined With Main level Unit For Additional Space -- Up To 5,222 Sf Total. Don't Miss This Opportunity. (id:63616)
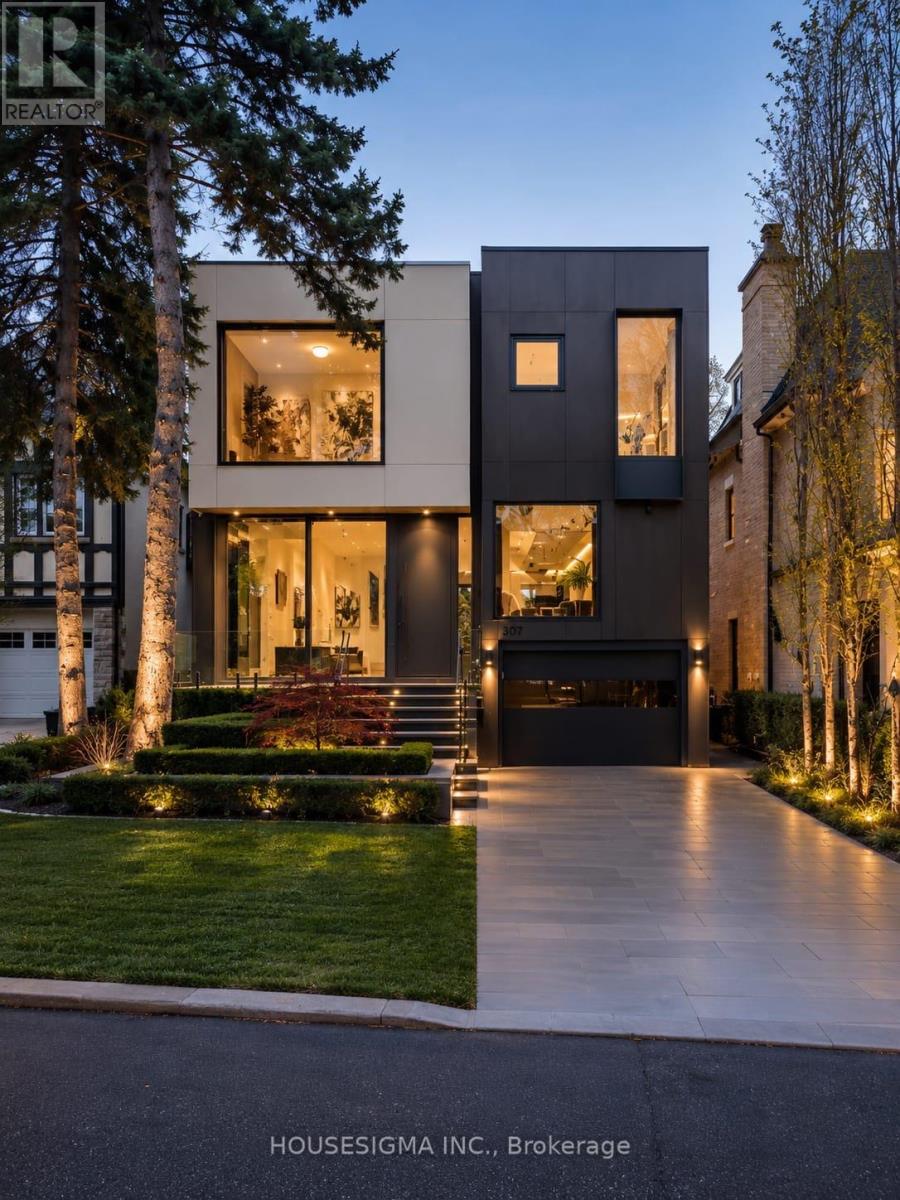
307 Richview Avenue
Toronto, Ontario
307 Richview Avenue Is A Custom Built Luxury Residence Offering Exceptional Design, over 5000 SQF Refined Finishes, And Seamless Family Living In A Prestigious Setting. Thoughtfully Crafted With Soaring Ceilings, Expansive Principal Rooms, And Abundant Natural Light, This Home Blends Modern Elegance With Warm, Livable Comfort. The Main Level Features Elegant Formal Living And Dining Areas, Designer Lighting, Custom Millwork, And Stunning Porcelain Tile Flooring Throughout. A Chef Inspired Kitchen Anchors The Space With Premium Appliances, Stone Surfaces, Bespoke Cabinetry, And A Bright Breakfast Area Overlooking The Private Backyard. The Adjacent Family Room Creates The Perfect Setting For Everyday Living And Entertaining. Upstairs, The Luxurious Primary Retreat Features A Spa Inspired Ensuite And Custom Dressing Areas, While Additional Bedrooms Offer Generous Layouts And Beautifully Finished Ensuites. The Lower Level Is Designed For Ultimate Comfort And Entertaining, Featuring A Large Recreation Room, Private Theatre, Gym, Second Laundry Room, Guest Accommodations, And Extensive Storage Space. Professionally Landscaped Grounds, And A Private Backyard Retreat Complete This Exceptional Offering. Ideally Located Close To Top Rated Schools, Parks, Shopping, And Transit, 307 Richview Avenue Presents A Rare Opportunity To Own A Truly Special Home In One Of Toronto's Most Desirable Neighborhoods. (id:63616)
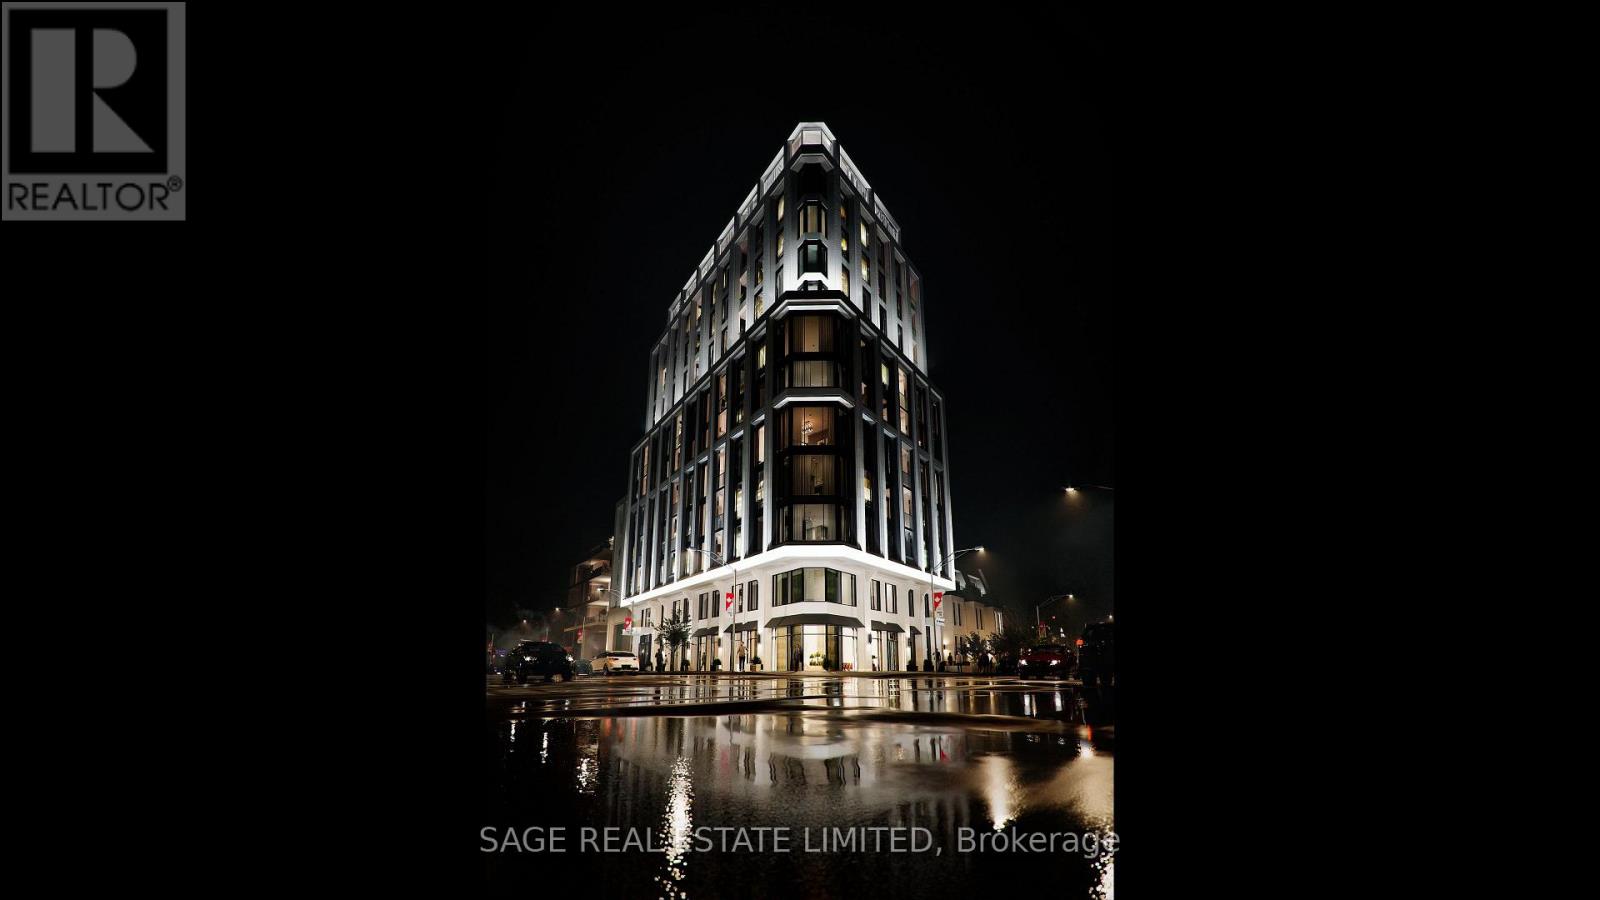
804 - 287 Davenport Road
Toronto, Ontario
Welcome to The Bedford on the quiet side of Yorkville where construction is well underway and suite customization is still possible.. Designed for modern convenience and refined living, this 1,607 sq. ft. two-bedroom plus powder room suite on the 8th floor opens onto an expansive 230 sq. ft. terrace for quiet moments or entertaining outdoors. The open living and dining areas are filled with natural light, with wide plank flooring and 10' ceilings creating a sense of elegance and space. The primary suite is a luxurious retreat with a walk-in closet and a Studio Paolo Ferrari ensuite featuring his-and-her sinks, floating vanities, integrated storage, stone slab countertops, and a rain-style shower. The second bedroom also offers a private ensuite. A large laundry room complements the Studio Paolo Ferrari kitchen, designed with soft-close cabinetry, stone slab countertops and backsplash, and a six-piece Miele appliance package, seamlessly connecting to the open living spaces. Individually controlled HVAC for year-round comfort and effortless functionality. This suite captures sunlight, sophistication, and a lifestyle The Bedford is an intimate collection of only 57 residences, currently under construction in Toronto's Yorkville-Annex. Haussmann-inspired architecture by Audax that embodies the streets of Paris, interiors by Studio Paolo Ferrari. Visit www.thebedford.ca to book a private appointment. Renderings are for illustrative purposes only. (id:63616)
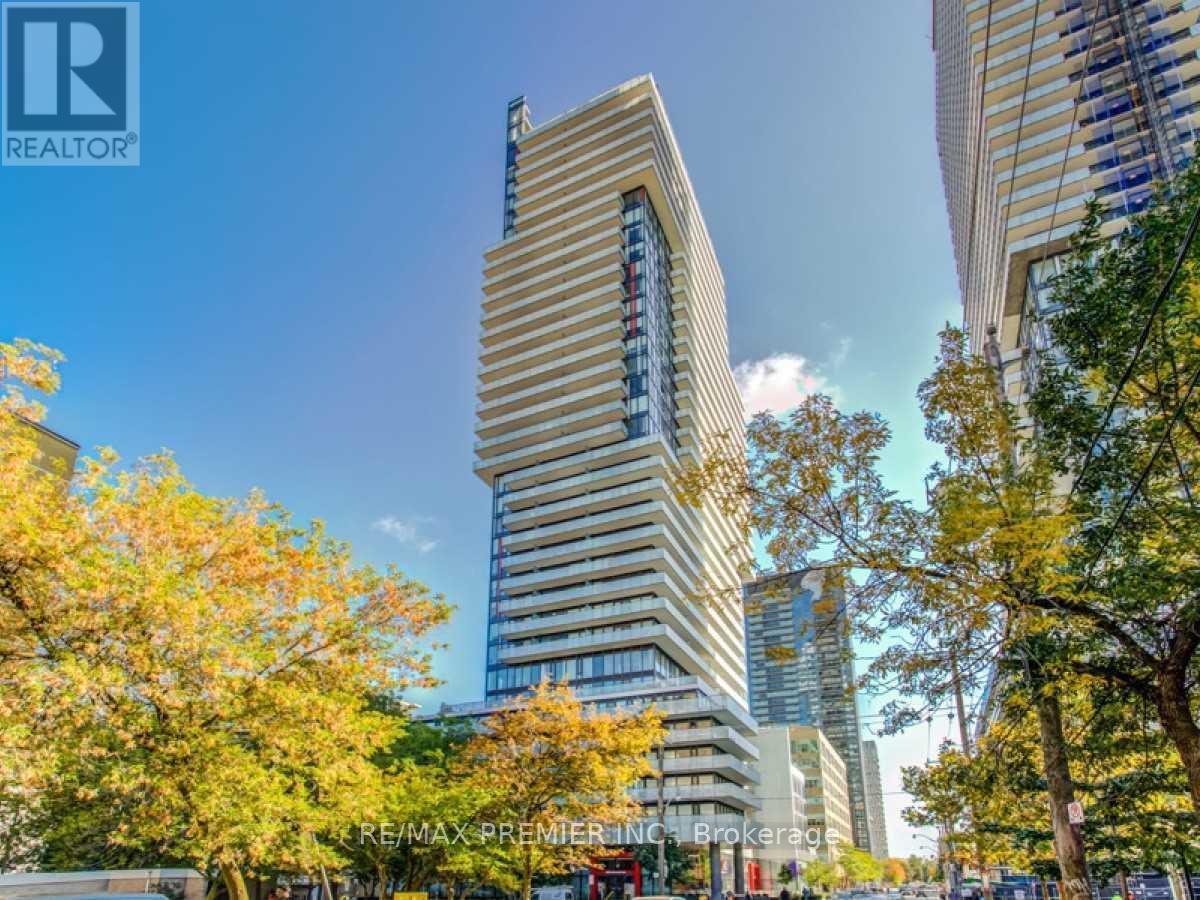
3002 - 185 Roehampton Avenue
Toronto, Ontario
This is the one! Welcome To Yonge/Eglinton In Midtown Toronto Located in a Bustling Neighbourhood On 2 Transit Lines! This building offers it all! This spacious unit features1 bedroom + den, functional layout, high ceilings, large floor to ceilings windows, massive balcony with a spectacular city view. Upgrades include a trendy washroom, ensuite laundry space, den that can be used as an office or bedroom. The property is walking distance to all amenities including shopping, restaurants, bars and cafe and many other hidden treasures. Included is the concierge, gym yoga studio, party room, pool, sauna, BBQ grill and firepit to mention a few. Recently painted throughout. (id:63616)
710 - 12 Bonnycastle Street
Toronto, Ontario
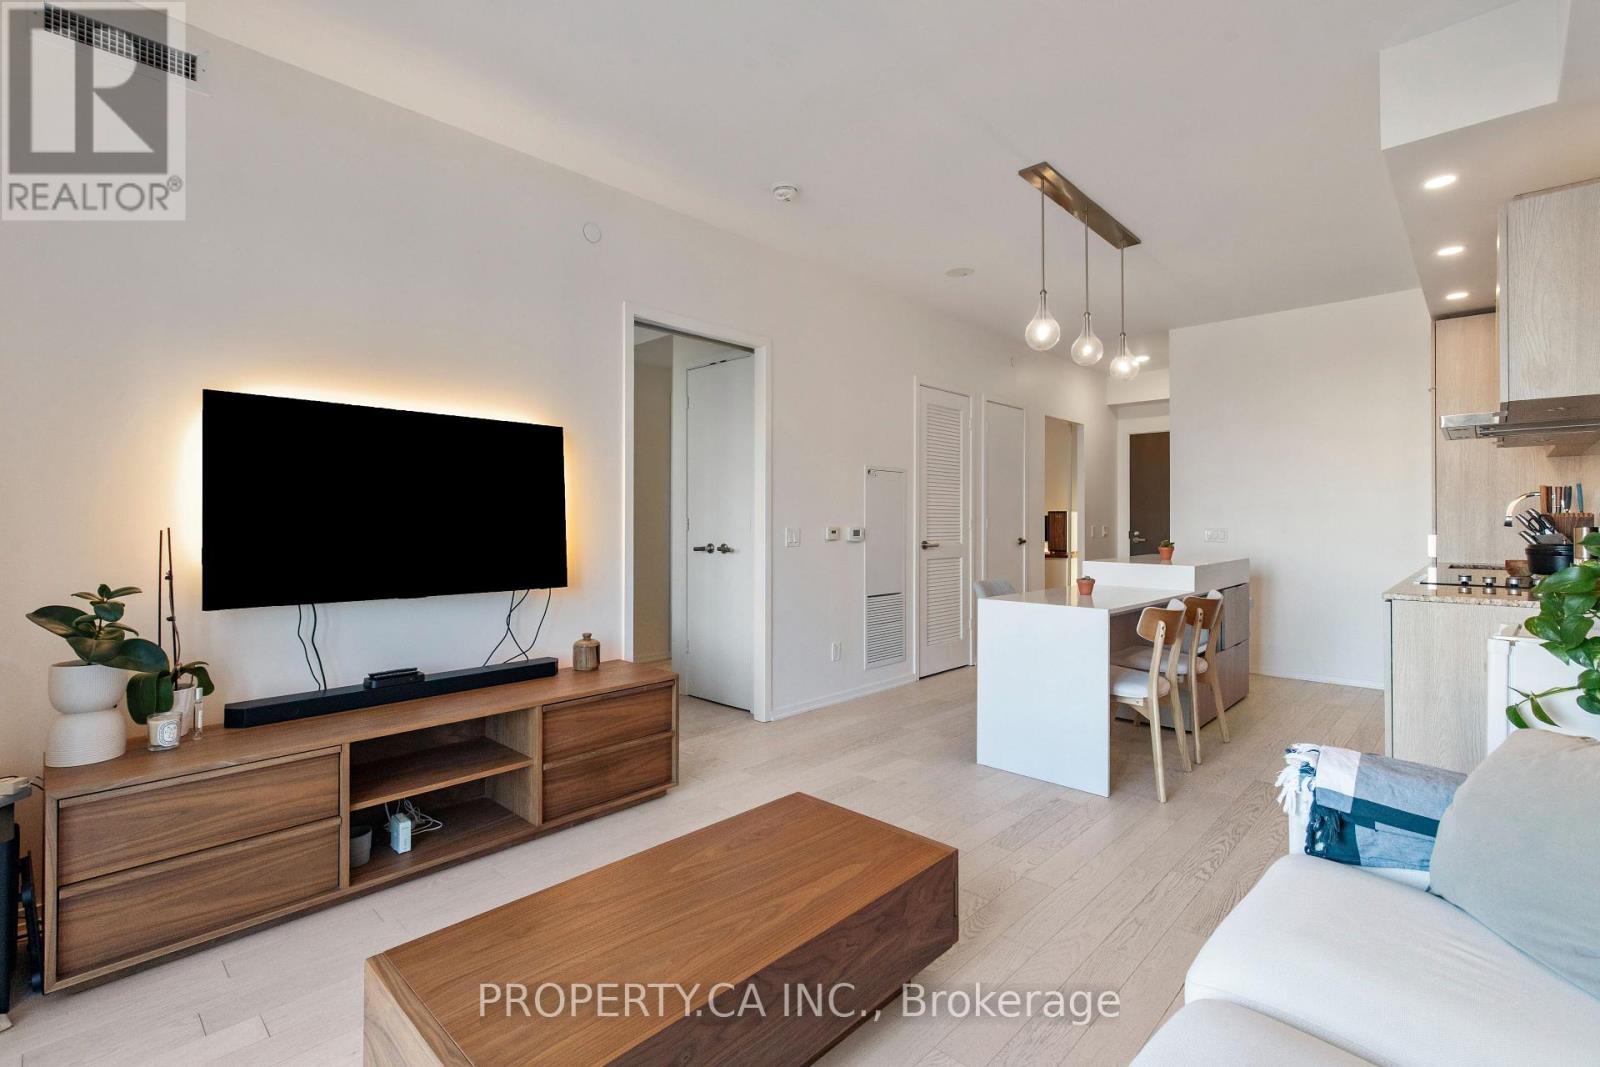
A rare and highly functional 1+den, 2-bathroom residence in the heart of Toronto's Harbourfront. This exceptional layout features a den with a full door, offering the flexibility of a spacious home office or second bedroom. The suite is filled with natural light and showcases excellent high-end finishes throughout. Enjoy outstanding building amenities, including an incredible rooftop pool, a large fitness centre, party room, theatre, games room, hot tub, steam room, and more! Ideally located steps from the waterfront, Harbourfront, parks, trails, restaurants and transit, this is an opportunity to enjoy one of Toronto's most exciting and evolving neighbourhoods. With continued development and growth transforming the area, this property also presents excellent long-term investment potential. (id:63616)
1203 - 200 Bloor Street W
Toronto, Ontario
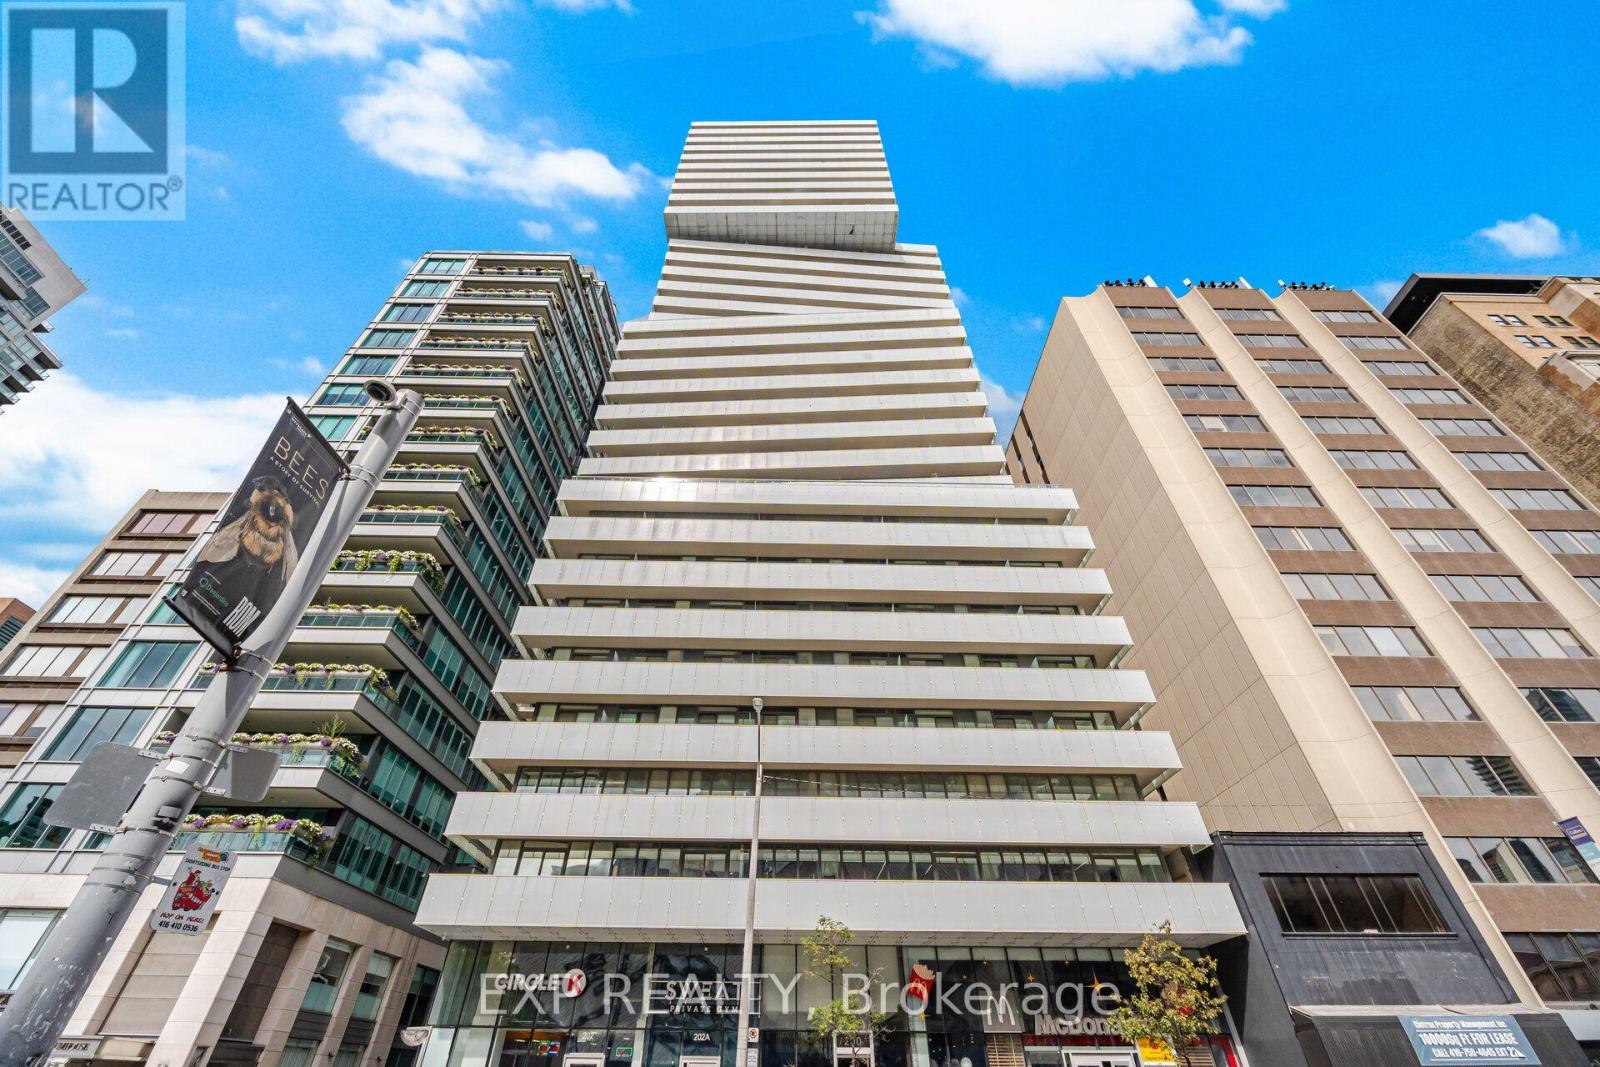
Discover refined living in Yorkville, one of Toronto's most prestigious neighbourhoods. Welcome to Suite 1203 at 200 Bloor St W, a sophisticated 698 sq. ft. one-bedroom plus den, one-bath residence at Exhibit Residences. Designed for modern living, the home features a sleek kitchen with integrated Miele appliances, quartz countertops, and a functional centre island. Soak in unobstructed south-facing views of downtown Toronto, the CN Tower, and Lake Ontario from the living room, primary bedroom, and the 97 sq. ft. balcony. This exclusive boutique residence offers an exceptional blend of convenience and sophistication, complemented by world-class amenities including a serene outdoor terrace, an elegant private dining room with lounge and kitchen, and a state-of-the-art fitness centre. 24 hour security and concierge! Set in the heart of Yorkville, this residence places you at the centre of Toronto's renowned fashion, culture, and culinary scene. Enjoy effortless access to the shops and boutiques of Bloor Street, Yorkville, and Cumberland, with St. George and Museum subway stations, the University of Toronto, the Royal Ontario Museum, restaurants, entertainment, and Toronto's financial district all just moments away. A distinguished address offering elevated living in one of Toronto's most coveted neighbourhoods. View the virtual tour today! (id:63616)
310 - 115 Mcmahon Drive
Toronto, Ontario
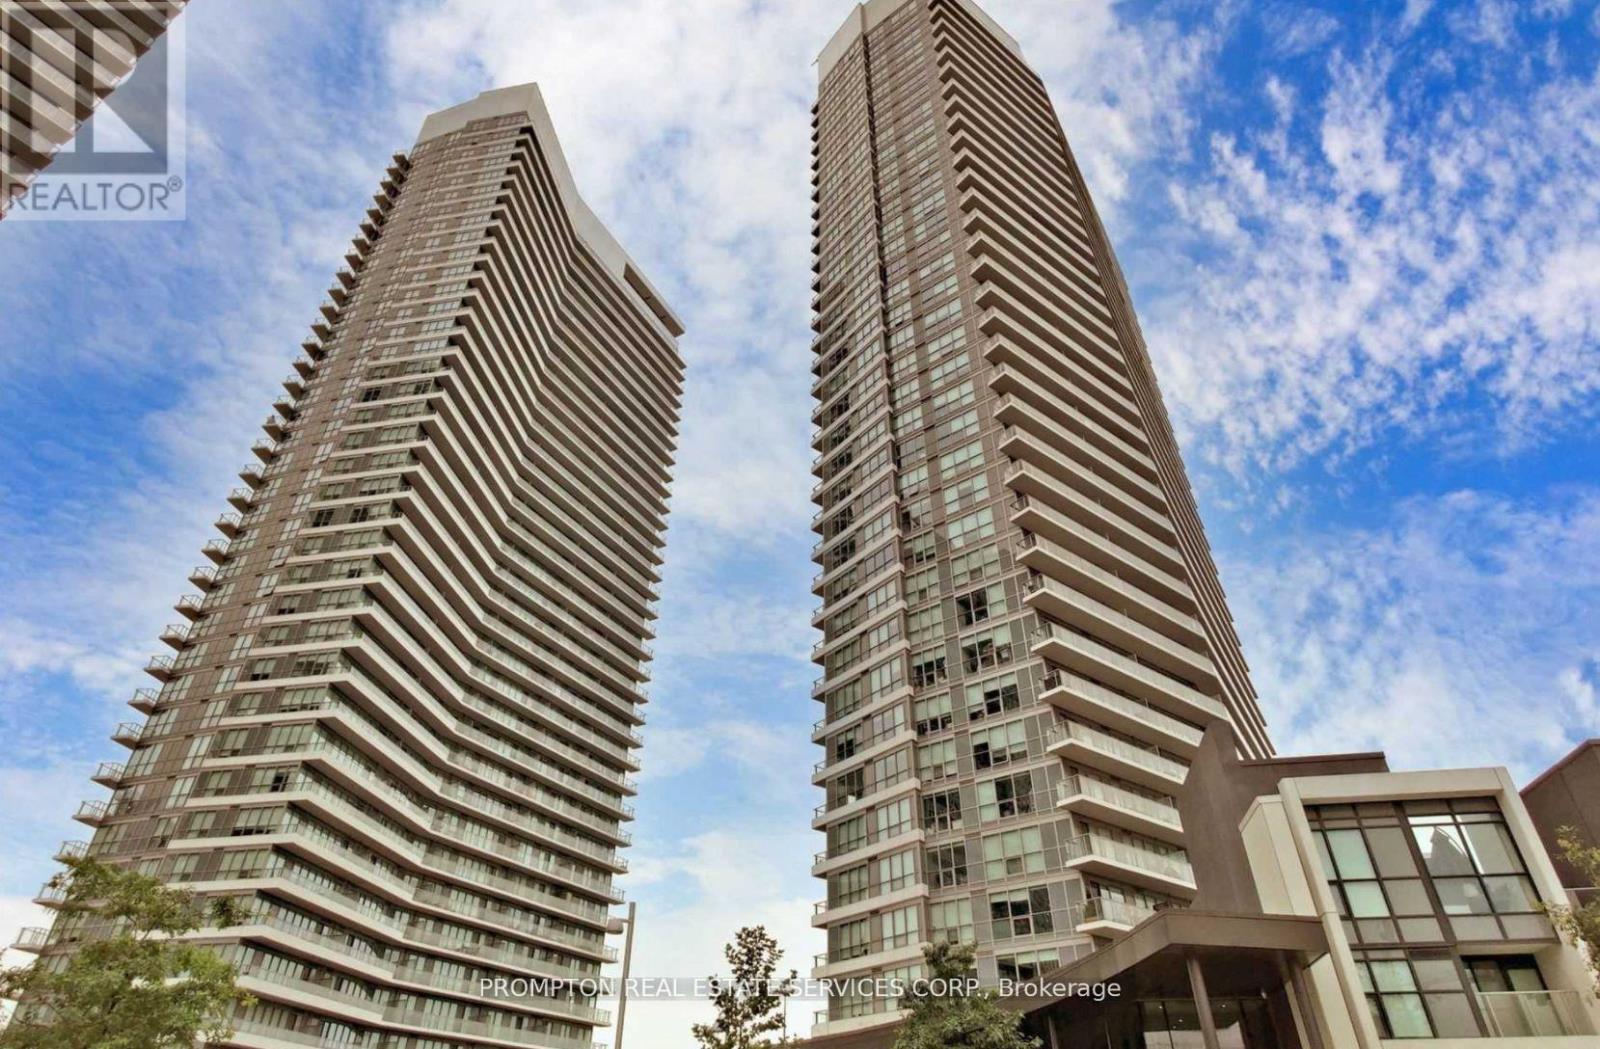
Beautifully Designed 2-Bedroom, 2-Bathroom Corner Suite Featuring 793 Sq. Ft. Of Interior Living Space Plus An Expansive 155 Sq. Ft. Balcony. Functional Split-Bedroom Layout Offers Added Privacy, With An Open-Concept Kitchen, Living And Dining Area Ideal For Everyday Living And Entertaining. Large Windows Along Two Sides Of The Suite Welcome Natural Light. The Primary Bedroom Features A Walk-In Closet And Private Ensuite, While The Second Bedroom Includes Its Own Closet And Convenient Access To The Main Bathroom. In-Suite Laundry And An Entry Closet Add Everyday Convenience. An Inviting Layout With A Generous Balcony For Outdoor Relaxation. (id:63616)
1109 - 400 Adelaide Street E
Toronto, Ontario
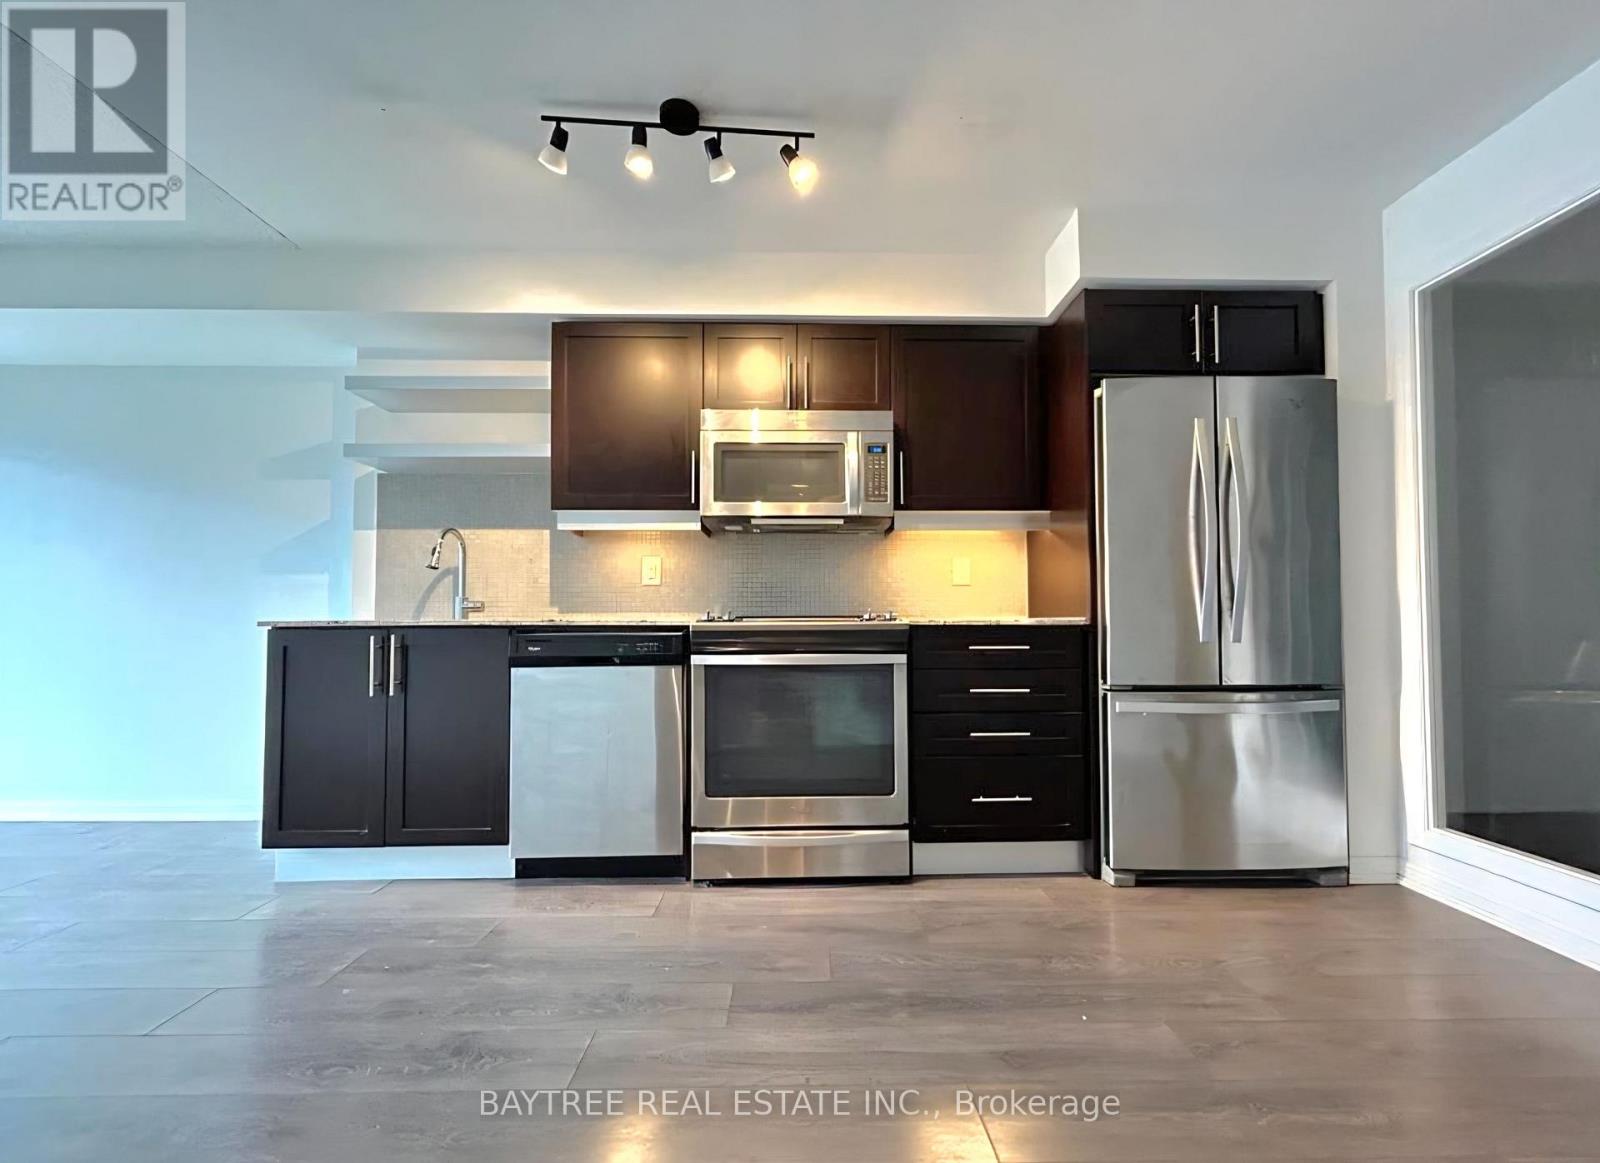
Amazing 1+1 Den With 2 Baths In The Heart Of Downtown Toronto! West Exposure Gives Lots Of Afternoon Sun. Featuring 650Sqft Of Living Space, Ensuite Laundry, And High End Appliances. Large Bedroom And Den, Open Floor Plan. Prime Location, Accessible Through Both King And Queen Streetcar Lines, Walking Distance To Toronto's Waterfront Trail, Shopping At The Eaton Centre. Steps From The Distillery District. (id:63616)